感谢 常规概念 (邮箱:info@regularconcept.com) 将以下内容授权gooood发行。更多关于他们,请至:Regular Concept on gooood
Appreciation towards Regular Concept (mail: info@regularconcept.com) for providing the following description:

餐厅位于广东省汕尾市,是属于保利瑜璟阁度假酒店的自助餐厅。作为保利旗下品质海边度假酒店,项目定位为打造宁静舒适的就餐空间,让旅行者远离城市喧嚣,追寻精神上的质朴之感,享受假期和阳光。考虑到旅行者有一部分是亲子性质,在设计上需要平易近人。
Located in Shanwei city, Guangdong province, the buffet restaurant belongs to Poly Yujingge Resort. As a Poly quality seaside resort, the project is positioned as a peaceful and comfortable dining space to keep travelers away from the bustle of the city to seek spiritual simplicity and to enjoy holidays and sunshine. Considering that some of our targeted travelers are in a parent-child relationship, the design needs to be approachable。
▼项目概览,overall of the project ©尹健江 / 常规概念
该项目是把原本靠近厨房的4间客房改造为自助餐厅。依照场地特性的空间分割手法,能让空间呈现出最自然的状态。我们对空间的负形进行多种组合的尝试,包括方顶、三角顶、梯形顶和拱顶,最终选择最适合的拱形进行负型切割。因为拱的造型在人的潜意识中可抽象为伞、子宫、山洞等形态,具有保护的特性,符合亲近儿童宁静舒适的定位。
▼概念分析,analysis diagram ©常规概念
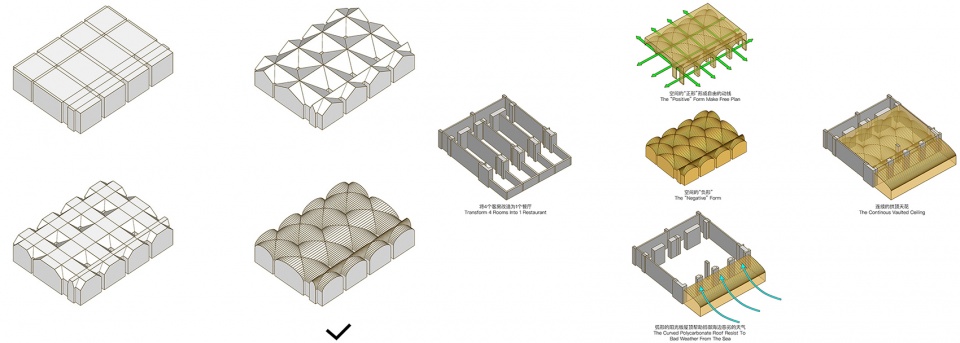
The project is to transform 4 guest rooms near the kitchen into a buffet. According to the characteristics of the site, the space division enables the space to present the most natural state. We have tried various combinations of the negative form of space including square, triangular, trapezoidal and arch, and arch was chosen at last. Since the shape of the arch can be abstracted into the form of umbrella, uterus and cave, etc. in the human subconscious,which has protection feature and conforms to the peaceful and comfortable position.
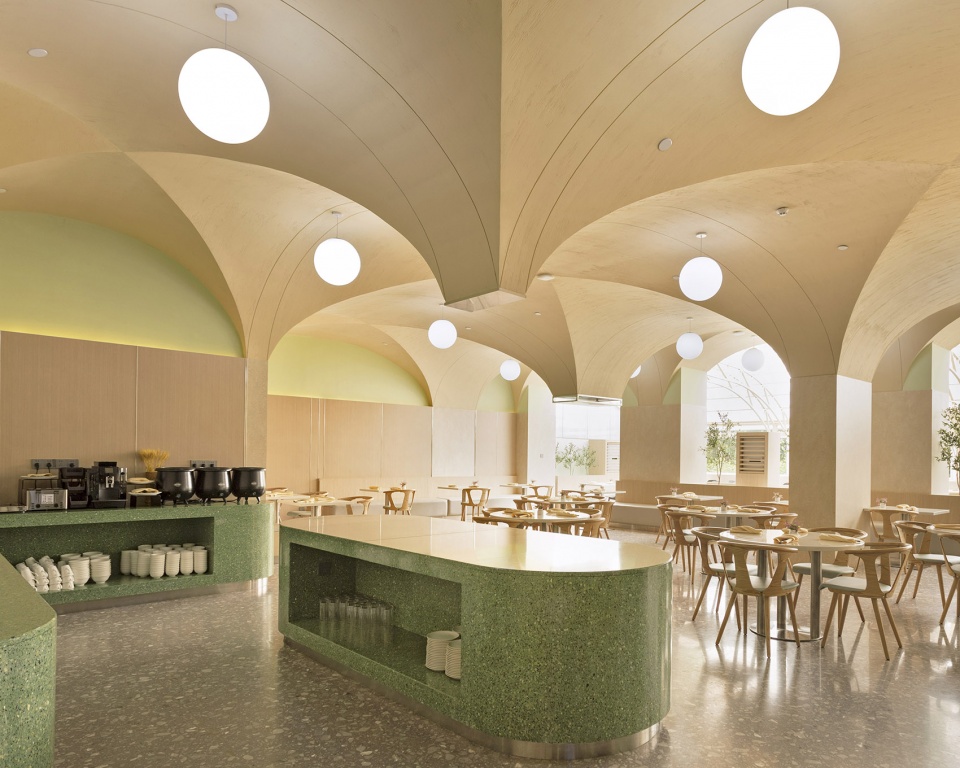
▼取餐区,Pickup Area ©尹健江 / 常规概念
材料上,我们主要选择了有自然质感的肌理漆,柔和的木饰面,天然环保的亚麻地板胶,和耐用的水磨石组成,给予空间更具触感的品质和舒适的氛围。由于餐厅距离海边仅一百米,同时也位于酒店底层,材料的防腐防潮及易于清洁是重要的考虑因素。木饰面我们选取了富美家防潮性最高的产品抗倍特板,在保证木色质感的同时经久耐用。
In terms of material, we mainly choose texture paint with natural texture, wood veneer, environmental friendly linoleum floor and durable terrazzo stone, which gives the space a more tactile quality and a comfortable atmosphere. As the restaurant is only 100 meters away from the seaside and located at the bottom floor of hotel, materials must be anti-corrosion, moisture-proof and easy-to-clean. For example, for the wood veneer, we have selected compact laminate which has the highest moisture resistance from Formica so that it is durable while ensuring the wood color and texture.
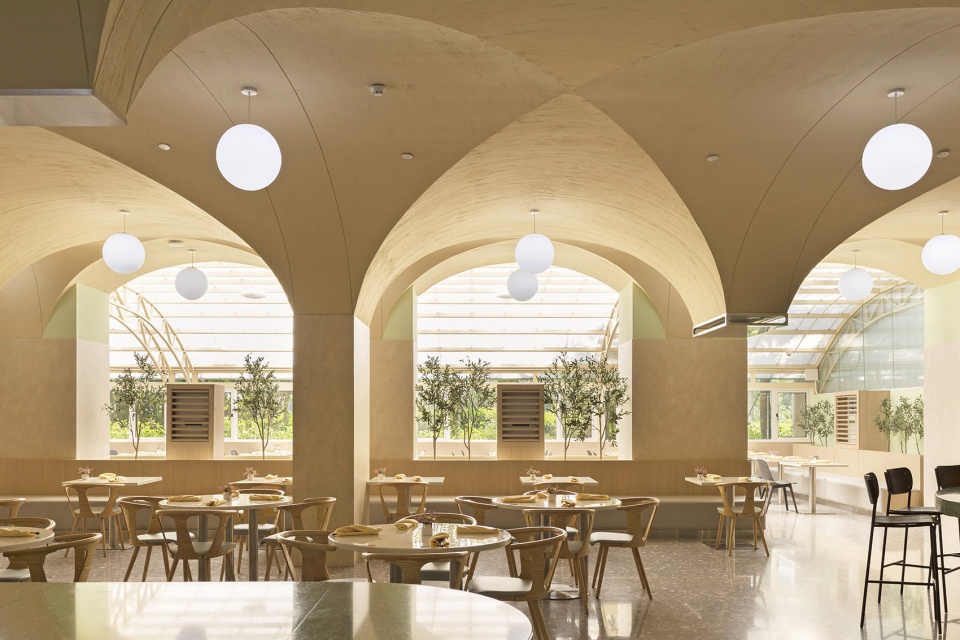
▼就餐区,Dining Area ©尹健江 / 常规概念
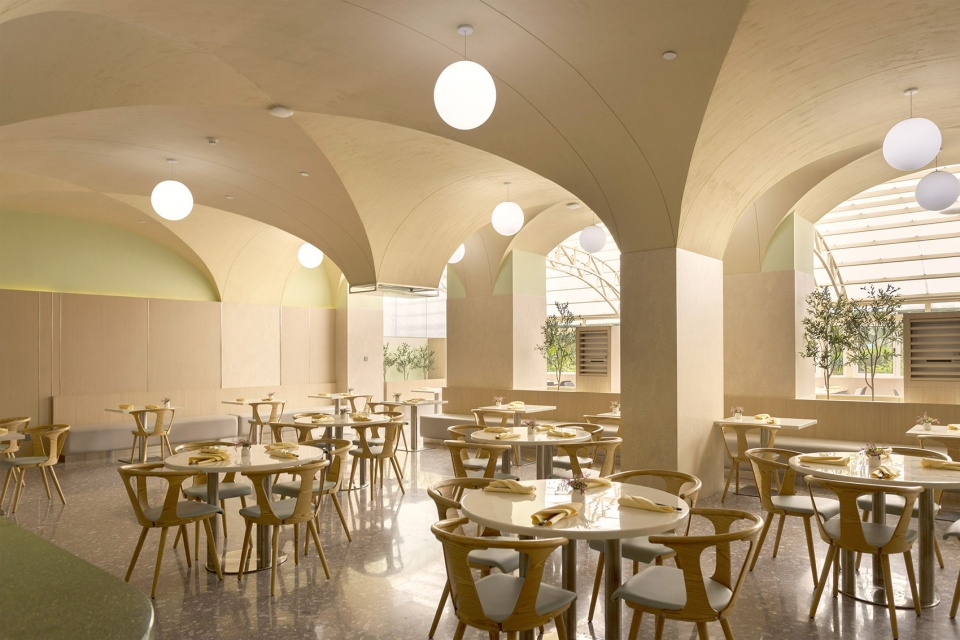
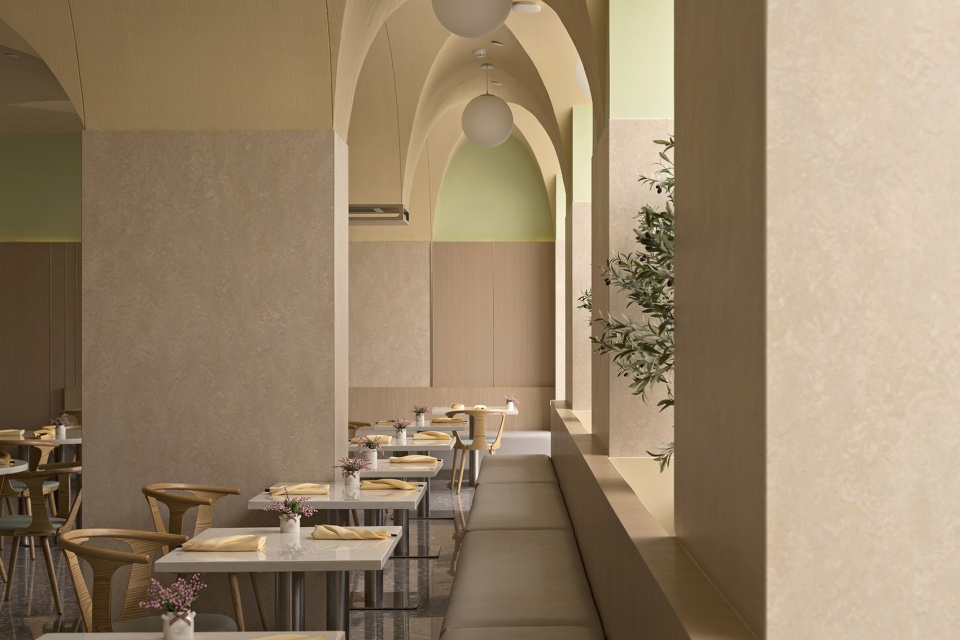
▼拱顶营造出亲近儿童宁静舒适的氛围,The vault creates a quiet and comfortable atmosphere close to children ©尹健江 / 常规概念
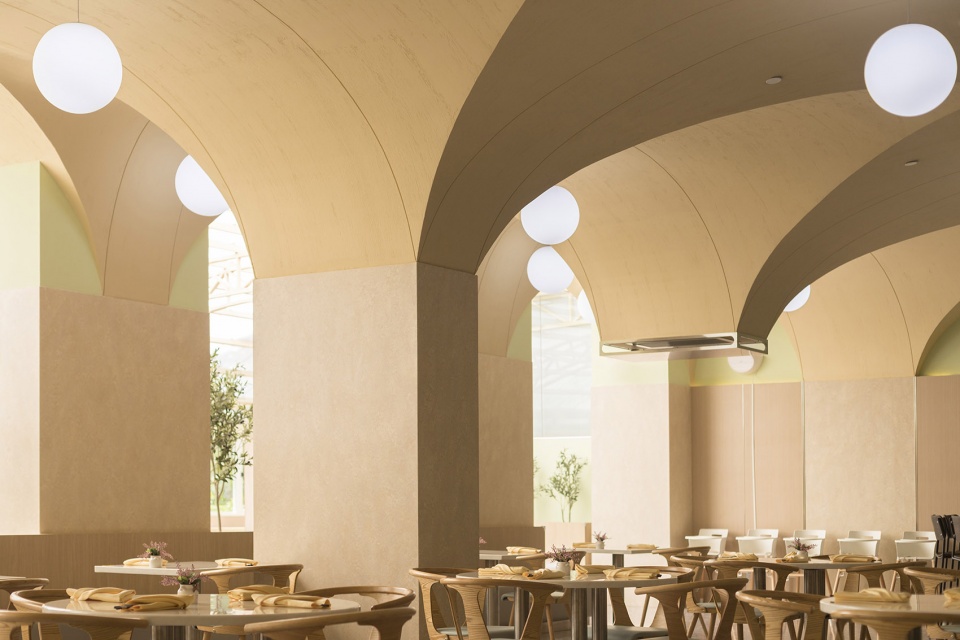
▼就餐区细部,Details of the Dinging Area ©尹健江 / 常规概念
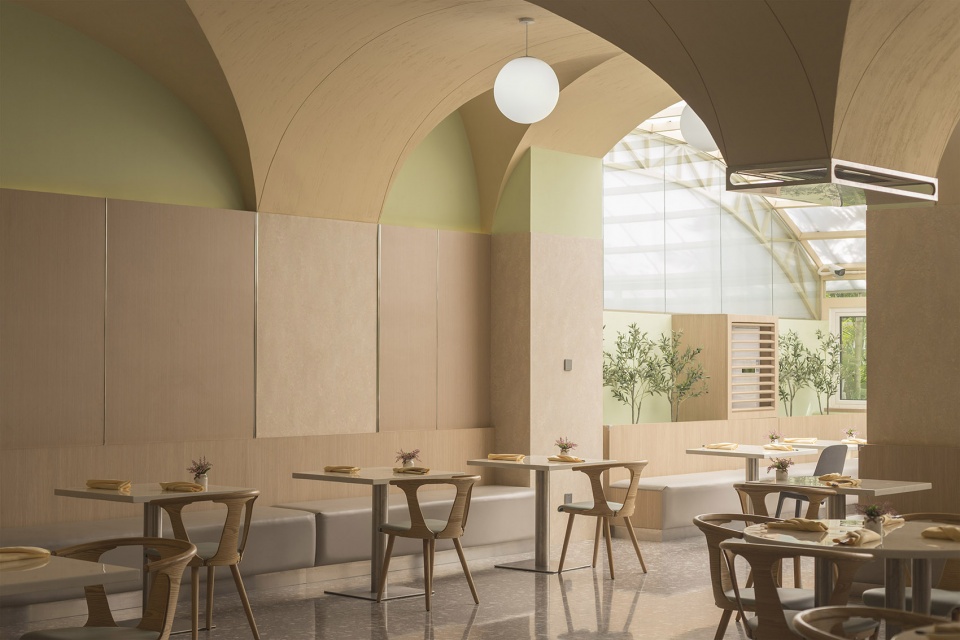
▼连续拱顶及空调出风口,Vaulted Ceiling and Air Conditioner Vent ©尹健江 / 常规概念
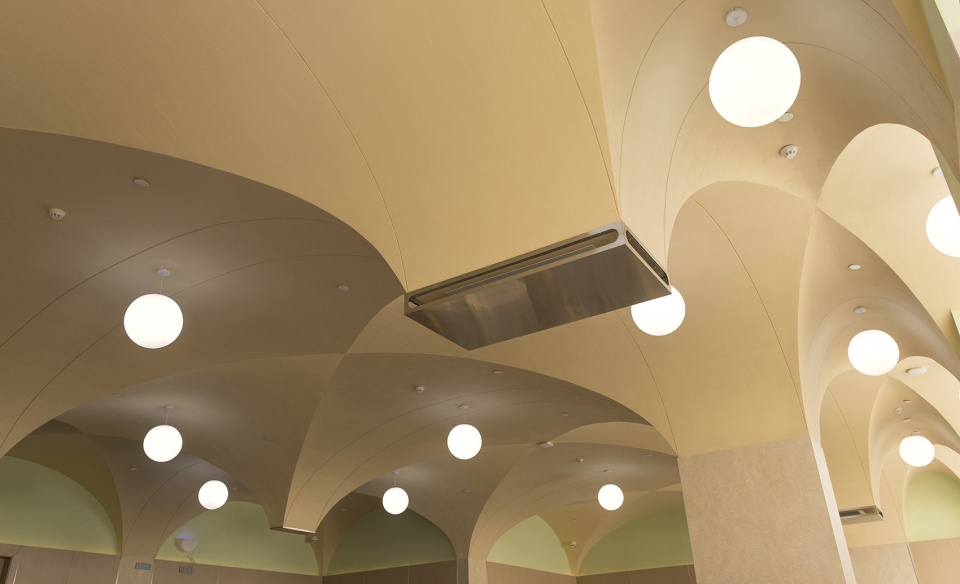
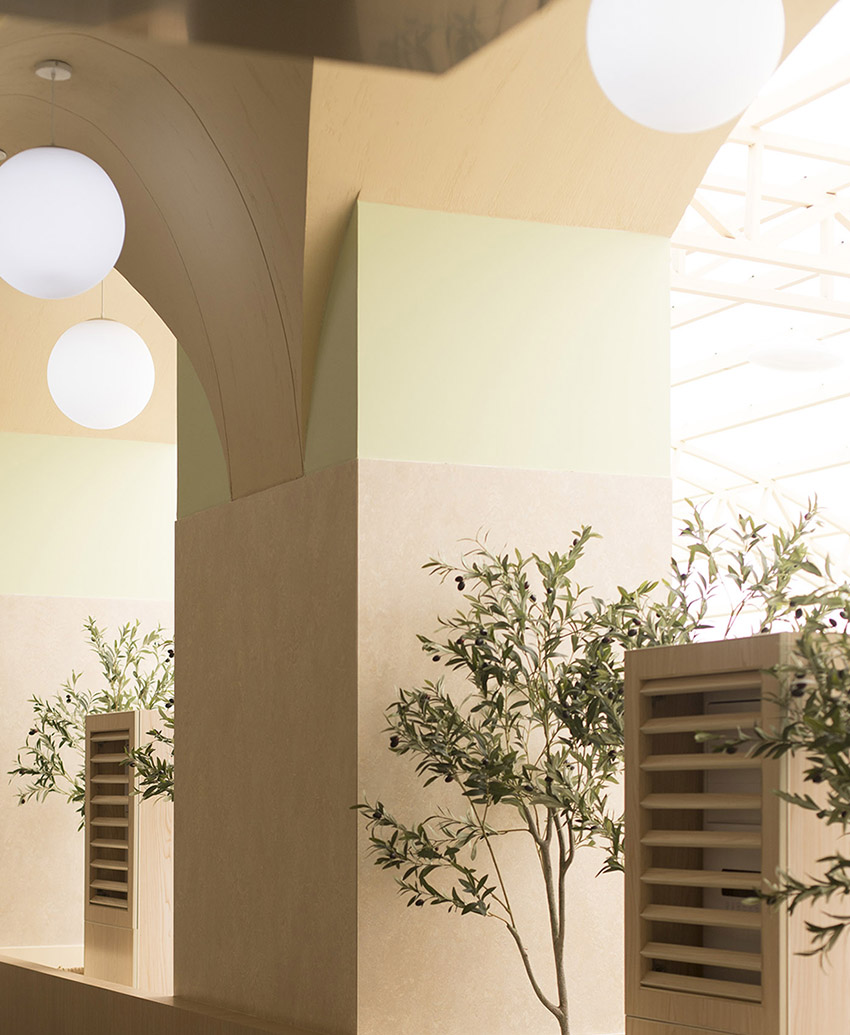
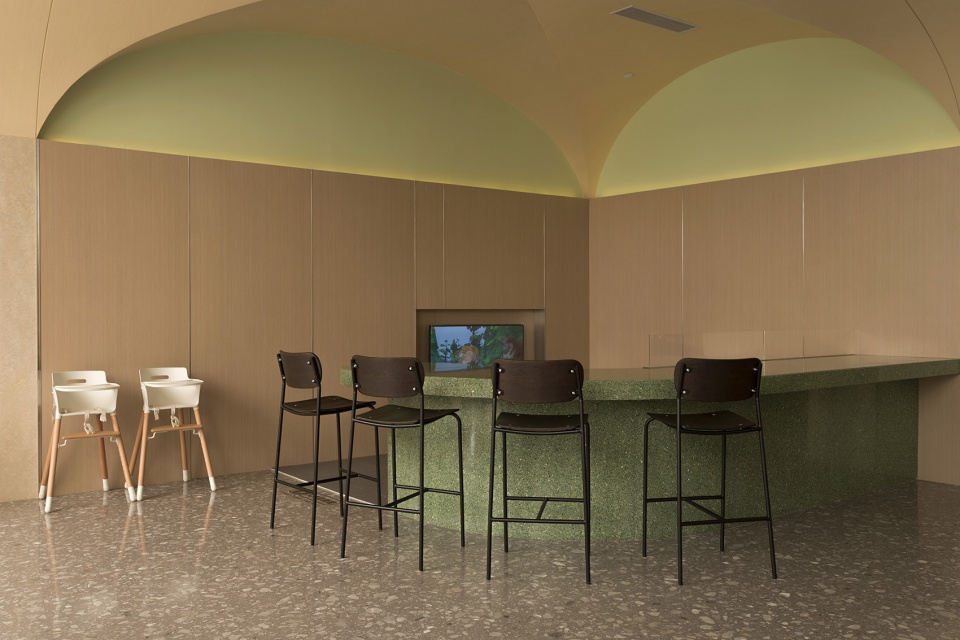
拱顶肌理漆的颜色,我们选自佐敦的Shore和Sun,分别代表沙滩和阳光的颜色,让整个空间温暖而明亮。在柱子的区域,我们用亚麻地板胶包裹柱子来对儿童起到一定保护作用。这款特殊的产品由亚麻籽油、木粉、石灰岩、树脂和黄麻制成,因此会带有一种天然的气味,还可以驱赶害虫。饱满的绿色水磨石取餐台和吧台从整个柔和的画面中跳脱而出,给空间增添大自然的生机。
As for the color of the texture paint of the vault ceiling, we have selected Shore and Sun from JOTUN, which represents the colors of the beach and the sun respectively, to make the whole space warm and bright. In the area of pillars, we have wrapped the pillars with linoleum floor to protect the children.The unique linoleum floor covering is made of natural raw materials such as linseed oil, wood flour, limestone, resin and jute. Therefore, it gives forth a natural smell and can also repel pests. The green terrazzo pickup table and bar stand out from the whole soft environment, adding to the vitality of nature to the space.
▼顶肌理漆的颜色分别代表沙滩和阳光的颜色,As for the color of the texture paint of the vault ceiling represents the colors of the beach and the sun ©尹健江 / 常规概念
▼儿童区及观察吧台,Kids Zone and Bar ©尹健江 / 常规概念
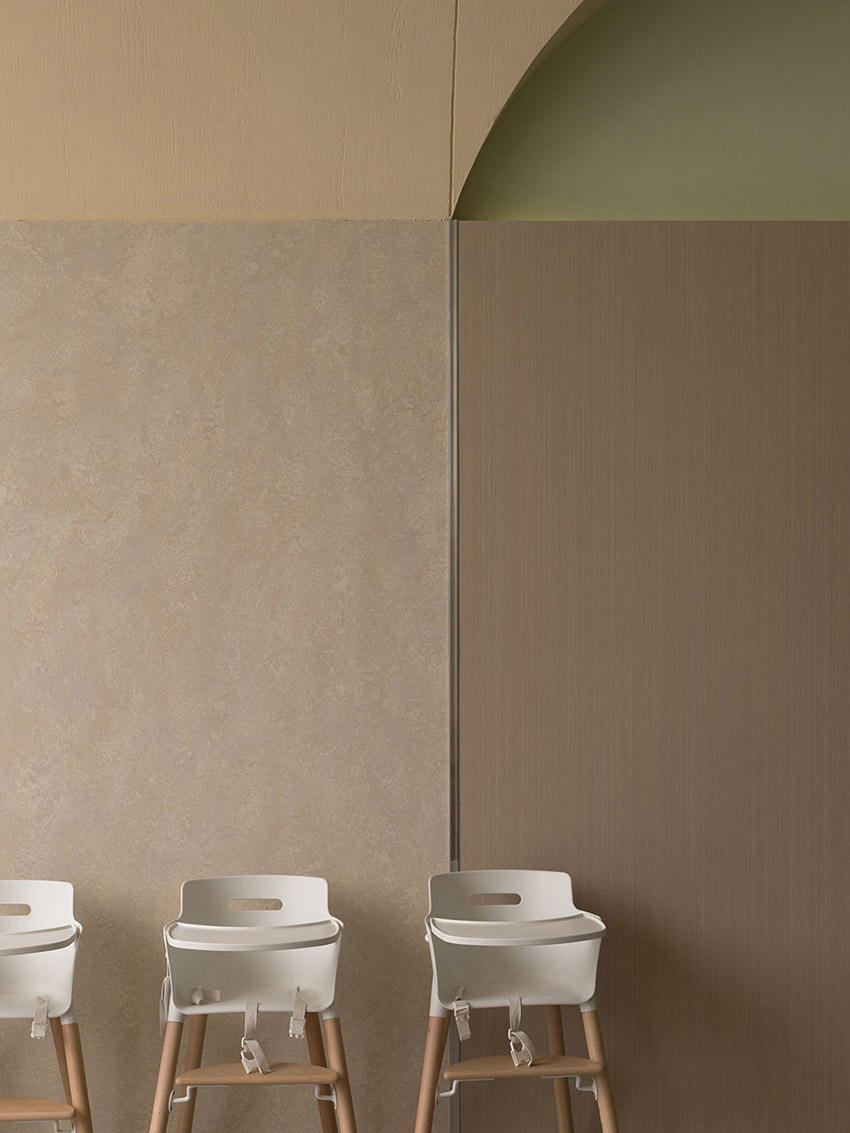
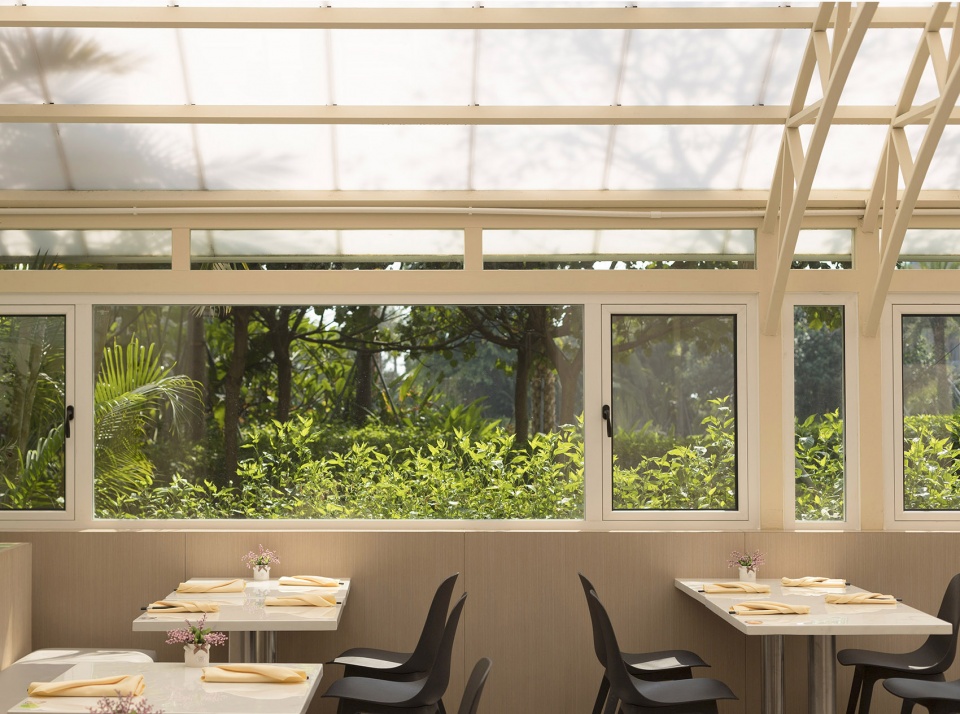
在与客户讨论后,我们认为阳光就餐区的设计应在保证透光的效果下,即需要抗风,也需要考虑到住户的行为特点(例如烟头和硬物掉落等情况)。最终我们选择了防水更好保温性更强的U型锁扣板作为加建区域最外层的材料,并以简洁的钢结构作为支撑,适应海边各种天气特性。温暖的阳光搭配丰富的绿植,形成富有层次的斑驳光影,让食客用餐时也能感受到大自然与度假氛围。
After discussing with the client, we think under the premise that the sunny dining area should ensure the effect of light transmission, the design needs to not only resist the wind but also consider the behavior of hotel guests (such as cigarette and hard objects falling etc.). In the end, we have chosen the U-shaped lock plate with better waterproof and heat preservation as the material and used a simple steel structure as support to adapt to various seaside weather. The warm sunshine and abundant plants bring rich layers of mottled light and shadow, so that guests can feel the nature and holiday atmosphere when dining.
▼阳光就餐区入口,entrance of the Sunny Dinning Area ©尹健江 / 常规概念
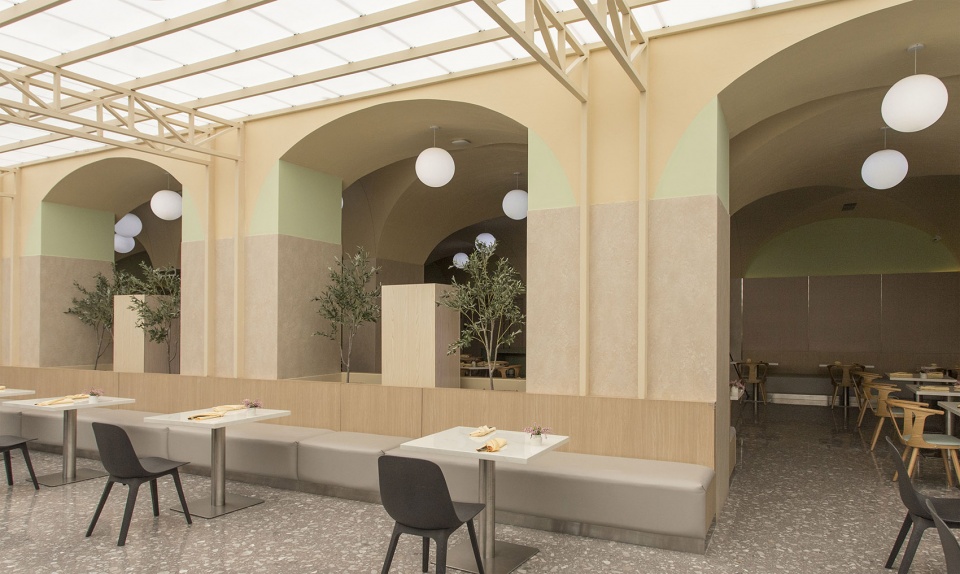
▼阳光就餐区,Sunny Dinning Area ©尹健江 / 常规概念
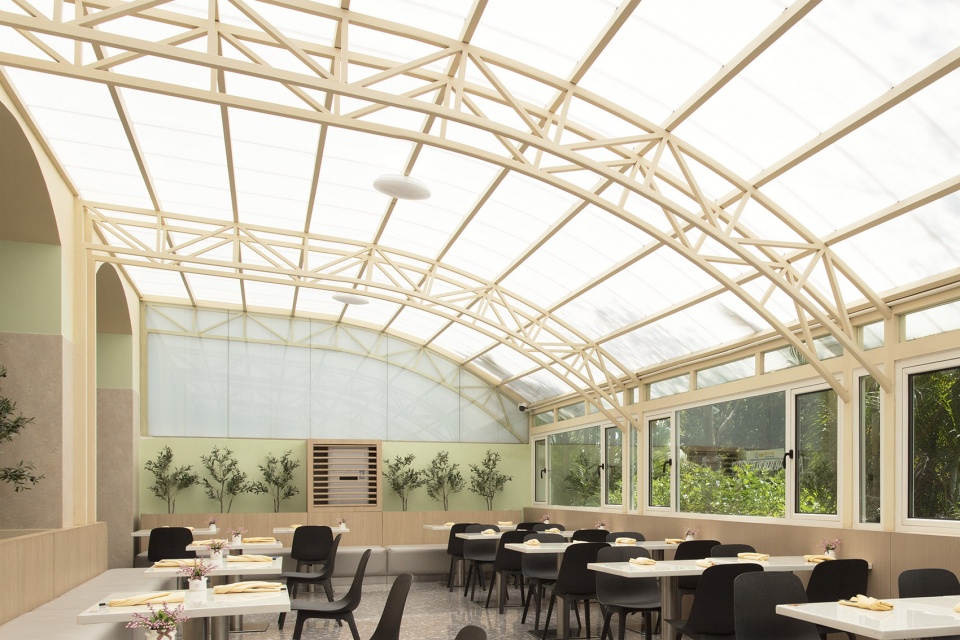
▼U型锁扣板与钢结构组成的顶棚,ceiling composed of U – type locking plate and steel structure ©尹健江 / 常规概念
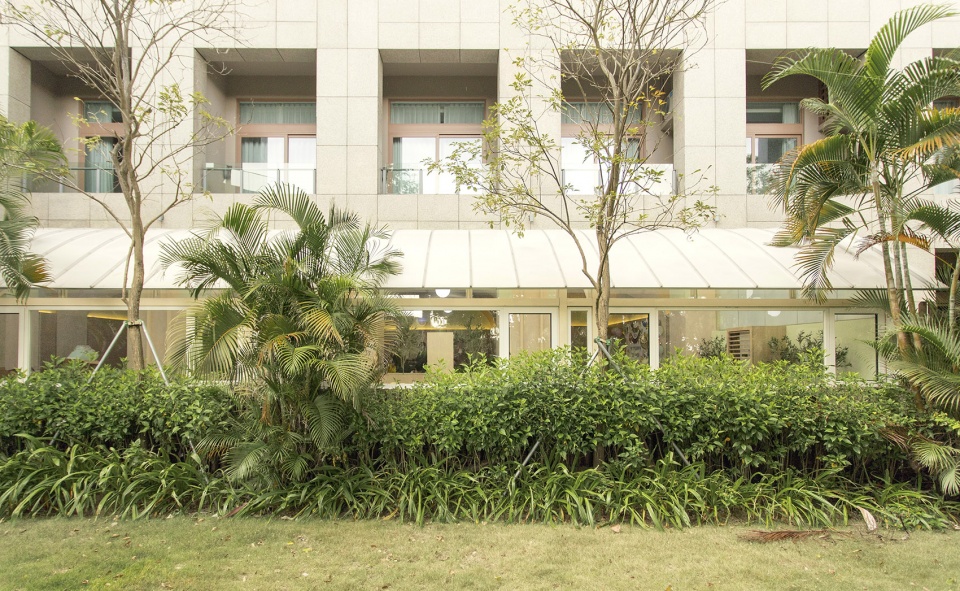
▼户外植物区,Outdoor Landscape ©尹健江 / 常规概念
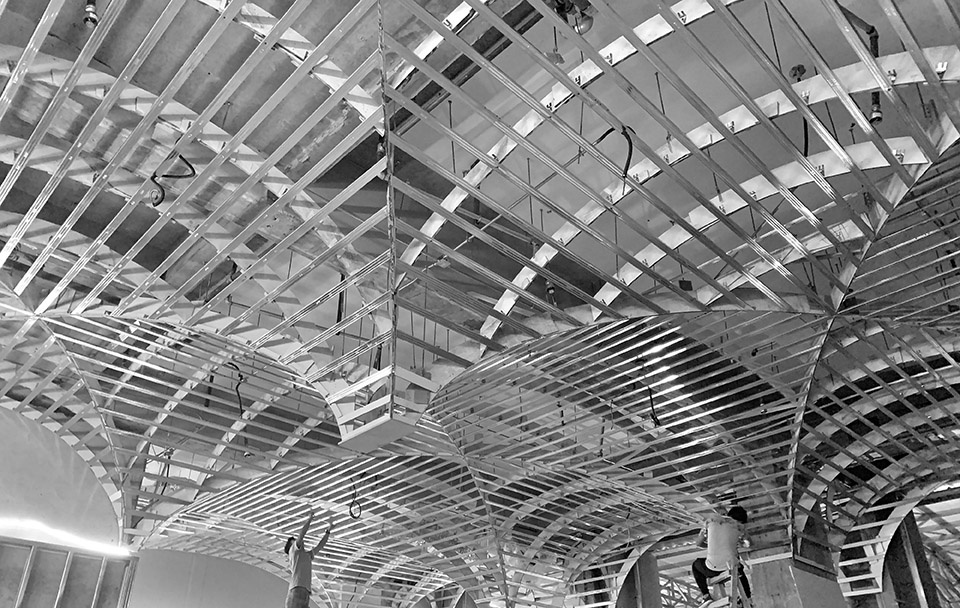
▼拱顶施工过程,Vaulted Ceiling Construction Process ©尹健江 / 常规概念
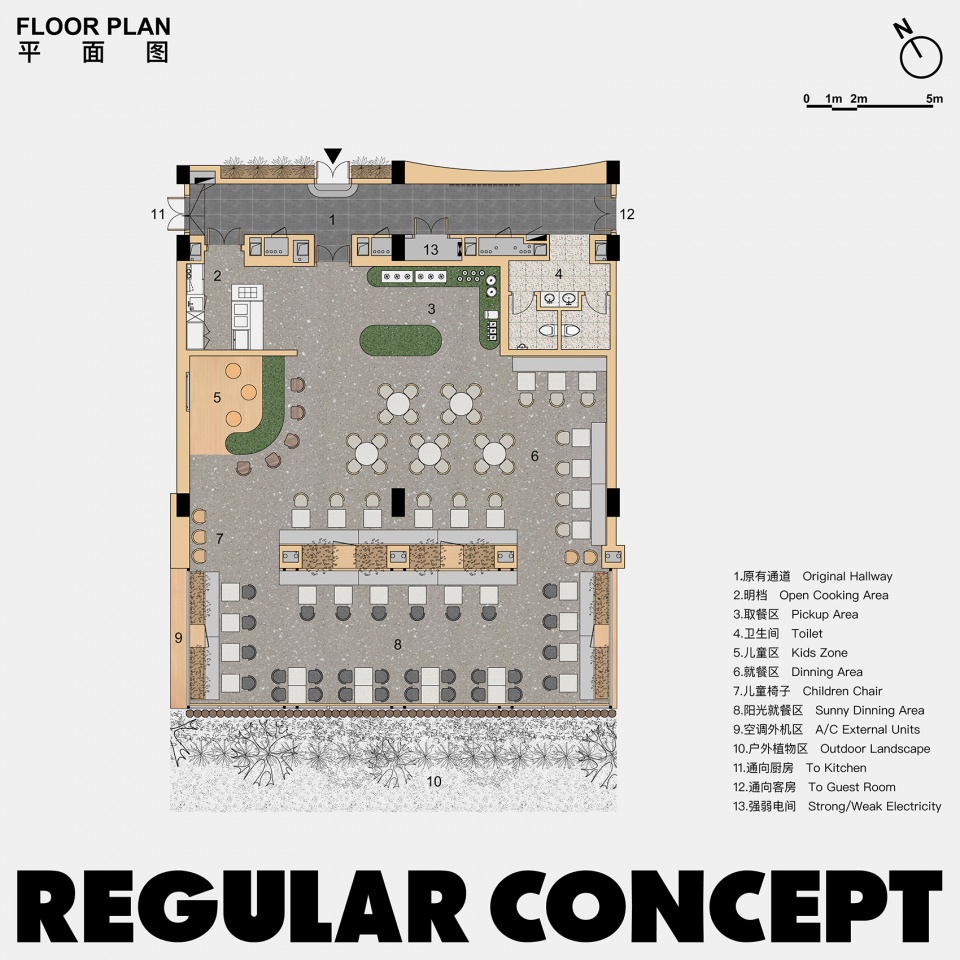
▼平面图,plan ©常规概念
项目名称:瑜璟阁自助餐厅 — 保利发展旗下瑜璟阁度假酒店自助餐厅
设计方:常规概念
公司网站:www.regularconcept.com
联系邮箱:info@regularconcept.com
项目设计 & 完成年份
设计时间:2019-2020
完成时间:2021
主创及设计团队
主创:尹健江
设计团队:粱海丹,邹铤揆,李英子
项目地址:广东省汕尾市
建筑面积:350平方米
摄影版权:尹健江,常规概念
客户:保利公寓
品牌:佐敦漆,富美家抗倍特防火板,久诚U型锁扣板,TERAZO预制水磨石地面,Forbo亚麻环保地板胶
Project name:YJG Resort Buffet Restaurant — Poly Developments&Holdings’ YJG Resort Buffet Restaurant
Design:Regular Concept
Website:www.regularconcept.com
Contact e-mail:info@regularconcept.com
Design year & Completion Year
Design year: 2019-2020
Completion year: 2021
Leader designer & Team
Leader designer:Roy Yin
Team:Diana Liang, Tingkui Zou, Eva Li
Project location:Shanwei, Guangdong Province
Gross Built Area:350 Square Meter
Photo credits:Roy Yin, Regular Concept
Clients:Poly Apartment
Brands / Products used in the project:Jotun Coating,Formica, Jiucheng, TERAZO , Forbo marmoleum
More: Regular Concept (mail: info@regularconcept.com) 更多关于:Regular Concept on gooood








外观很一般
给人一种很舒服的感觉
虚浮
这种弧形拼接拱顶我也接触过,用木龙骨做主龙骨是确实比较方便,但是消防规范上有问题。小店还行,如果店的面积大了,我们这边的消防报审报验会卡脖子
施工不错,色调不错
睡之前打卡此项目
券整明白了属于是