感谢 TEF Design 将以下内容授权gooood发行。
Appreciation towards TEF Design for providing the following description:
该项目是美国首个以净零能耗(Net Zero Energy)为目标的变电站大楼,其钢架混凝土结构位于Larkin街和Hyde街道之间的中段,是对既有的1962年变电站建筑的现代化加建。原大楼由PG&E设计,旨在为城市东北部区域供电。
The newly completed electrical switchgear building is the first Net Zero Energy (NZE) targeted electrical substation building in the United States. Tucked midblock on Eddy Street between Larkin and Hyde, the steel frame concrete structure is a modern addition to the existing historic 1962 substation building designed by PG&E to supply power to the northeastern part of the city.

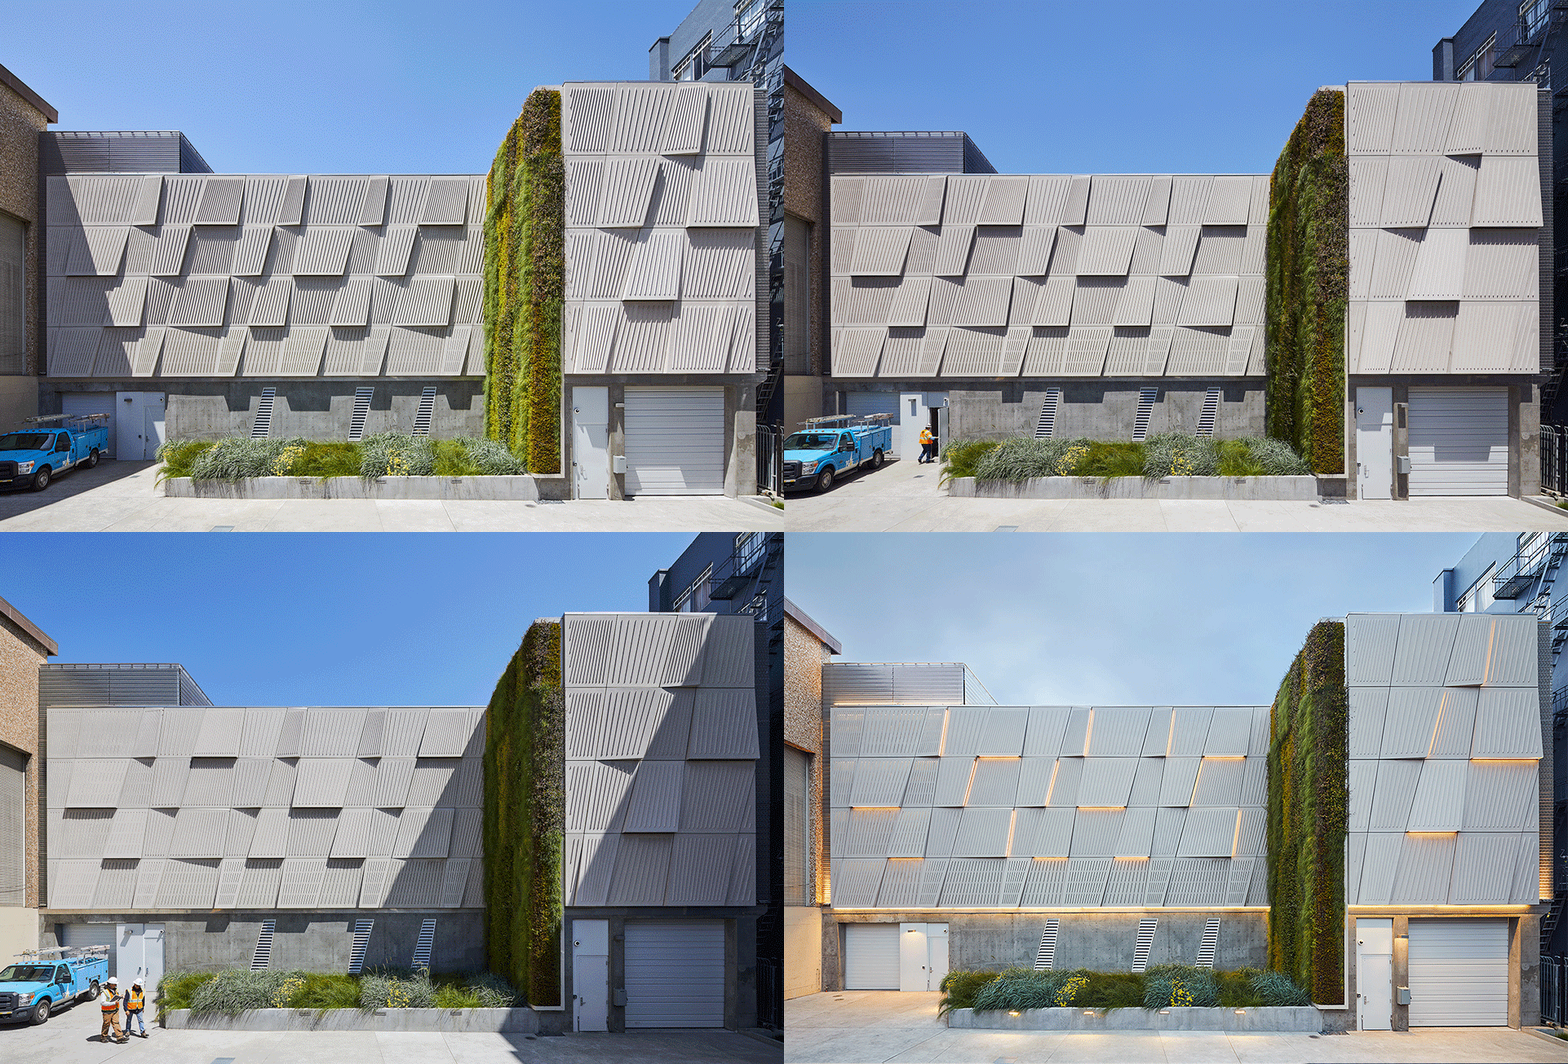
▼建筑外观,Exterior view ©Mikiko Kikuyama
▼立面近景,A close view to the facade ©Mikiko Kikuyama
鉴于场地有限的面积,以及容纳起重机和设备升降机的需要,该项目采取了在垂直方向上扩建的方式。这座实用主义建筑的立面朝向街道,融合了倾斜、穿孔和肋状三种类型的GFRP面板,整体形成一种具有浮动感的外观,消除了材料本身的单调感。每块面板都是单独制作的,凸出的肋条在阳光下投射出线性的阴影,并在全天和全年创造出持续变化的表面。
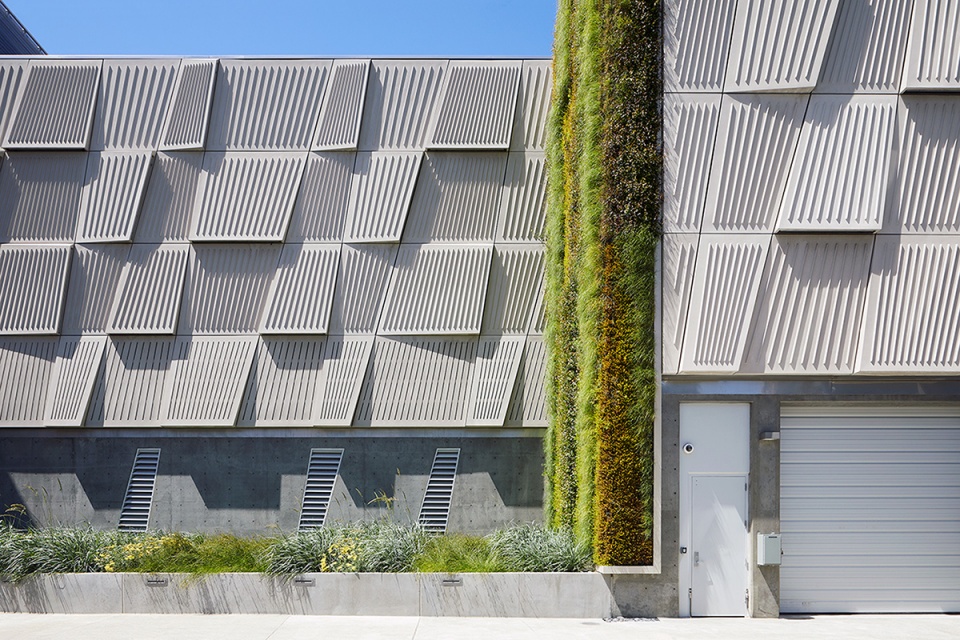
The constrained property and need to accommodate crane and equipment lift access prescribed the expansion’s perpendicular orientation to the existing substation. The utilitarian structure features street-facing façades that integrate three types of GFRP panels – sloped, perforated, and ribbed – to form a faceted surface that belies its otherwise modest materiality. Each panel is individually crafted and unique, with ribs that cast linear shadow patterns in sunlight, creating an ever-changing surface throughout the day and year.
▼建筑立面融合了倾斜、穿孔和肋状三种类型的GFRP面板,The façades integrate three types of GFRP panels – sloped, perforated, and ribbed – to form a faceted surface ©Mikiko Kikuyama
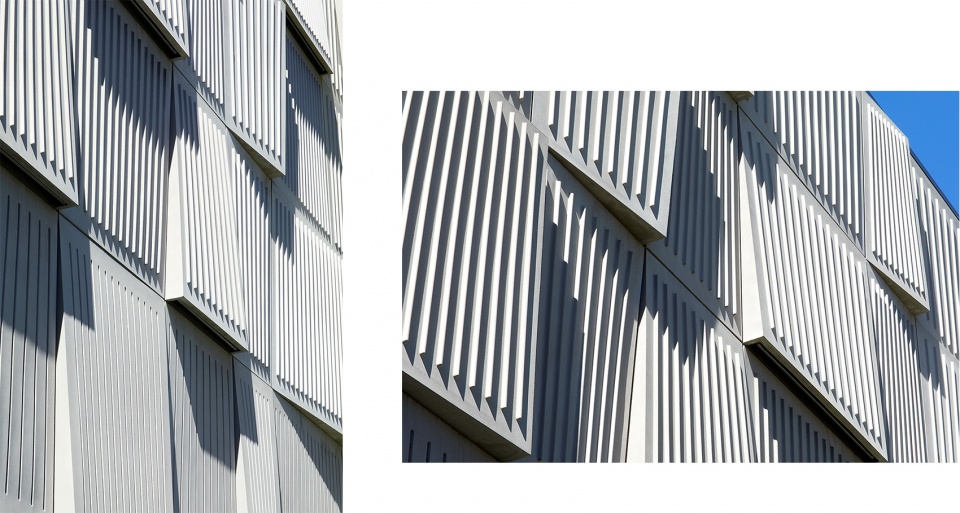
▼持续变化的表面,The ever-changing surface ©Mikiko Kikuyama
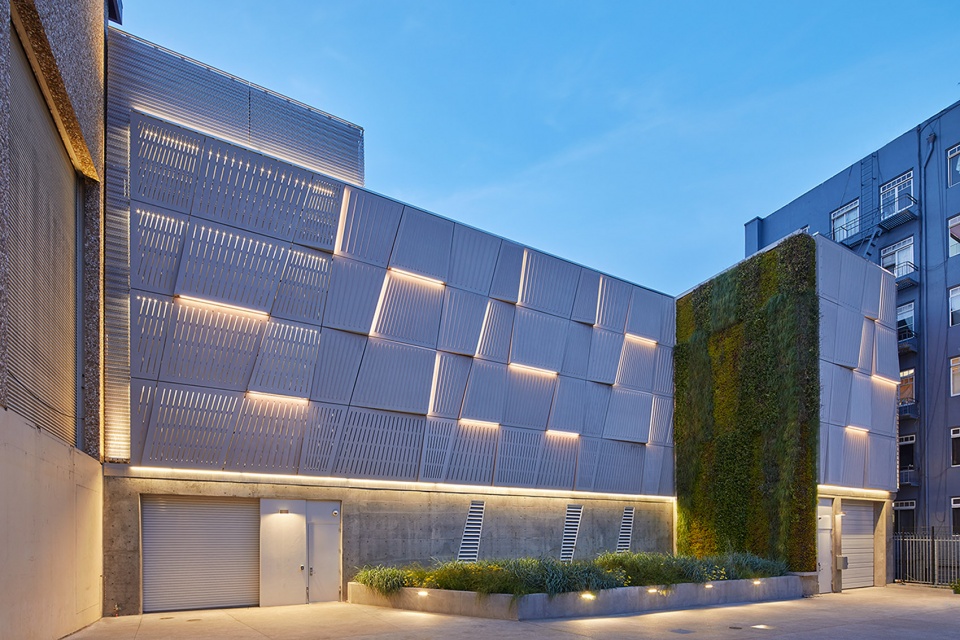
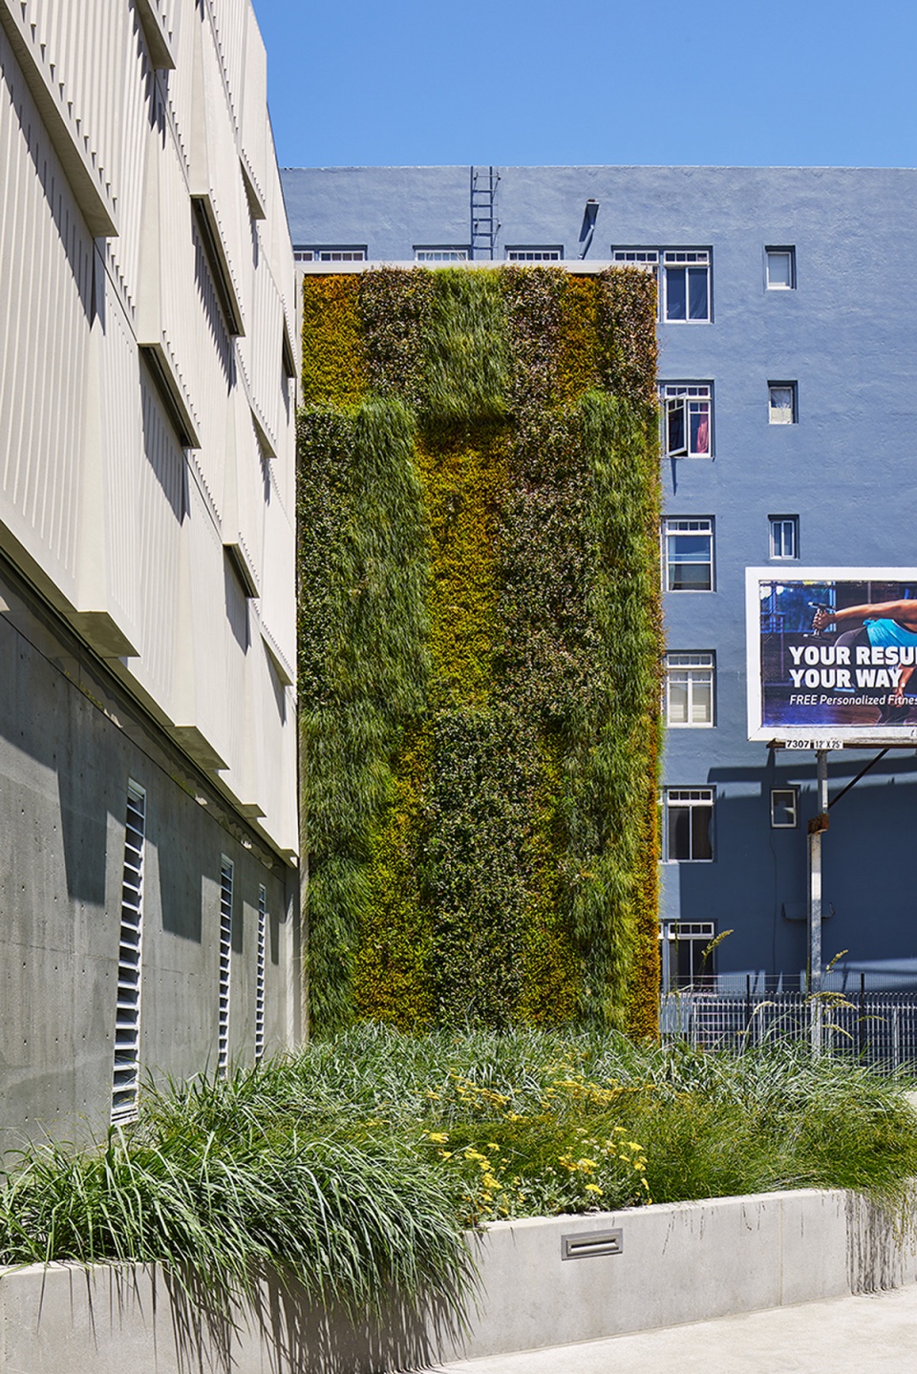
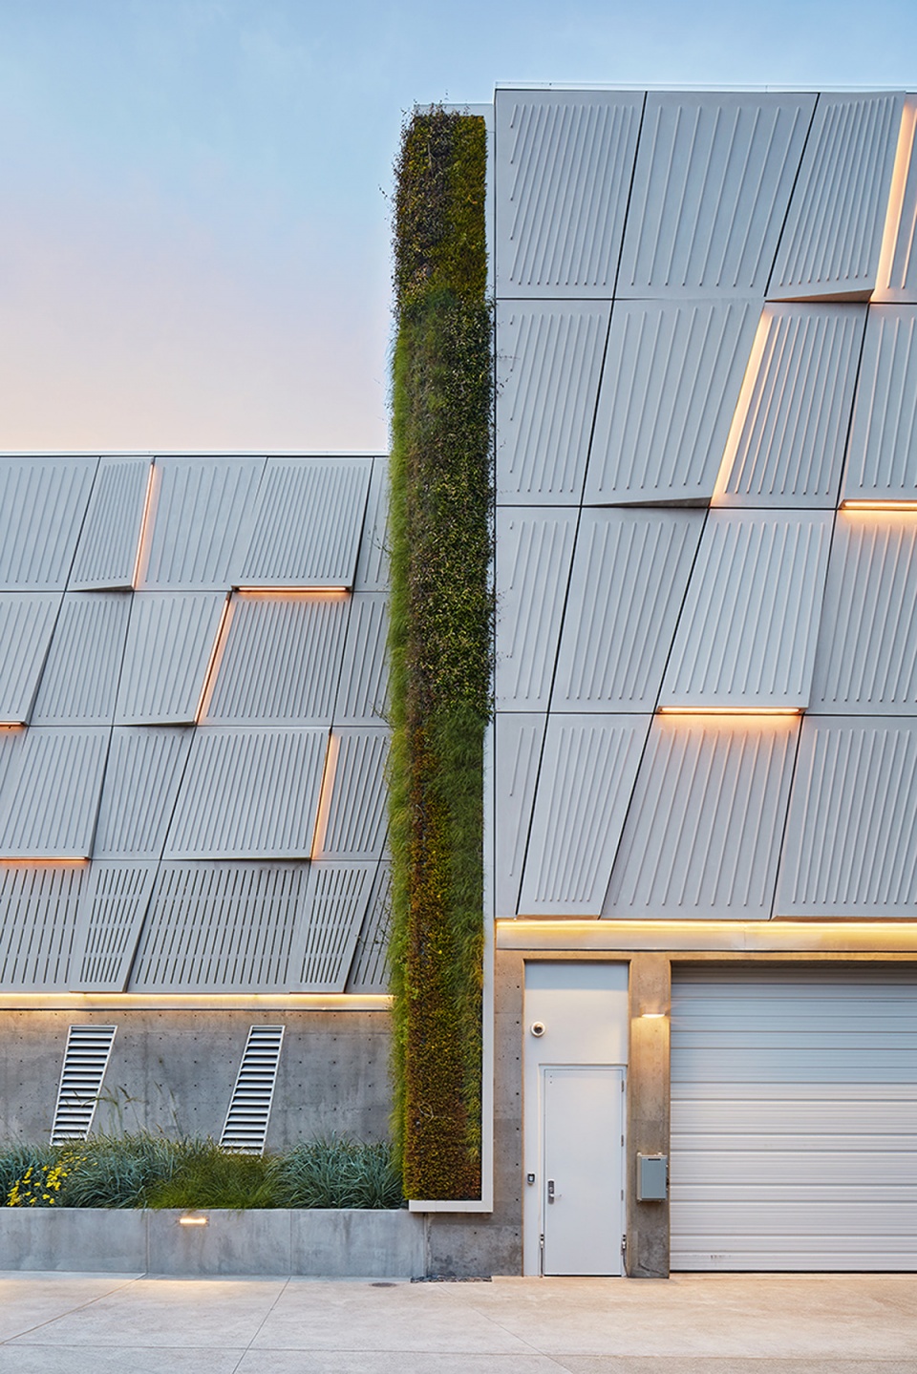
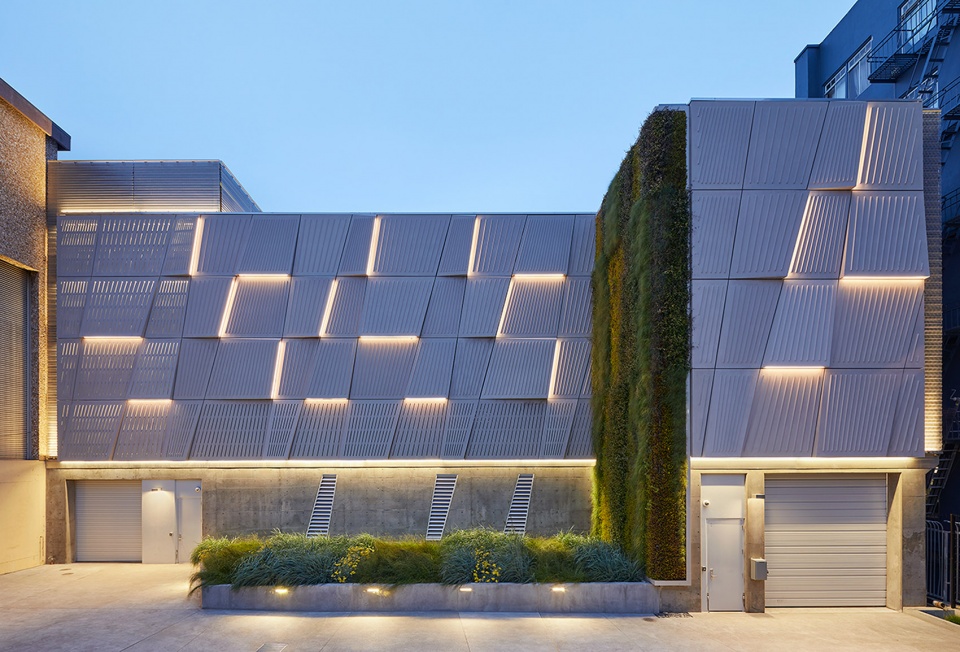
倾斜的面板中嵌入了照明装置,在夜间发散出跃动的光线,展现出城市动态的电力网络。西面的绿墙按照几何图案种植,呼应了混凝土墙的肌理,为整个街区注入了令人愉悦的自然气息,同时也宣示了建筑本身在环保方面的贡献。细密的金属线网在新旧体量之间建立了过渡,像挡书架一般“支撑”起建筑的立面。
Sloped panels embedded with lighting fixtures pulsate across the building at night, expressing the City’s dynamic electrical power grid. The west-facing green wall, planted in a geometric pattern that echoes the faceted concrete walls, provides biophilic relief to the urban block while asserting its contribution to green values. A fine-grained metal mesh provides a transition between the existing and new addition and is also used to bookend the façade.
▼绿墙侧面,Lateral view to the green wall ©Mikiko Kikuyama
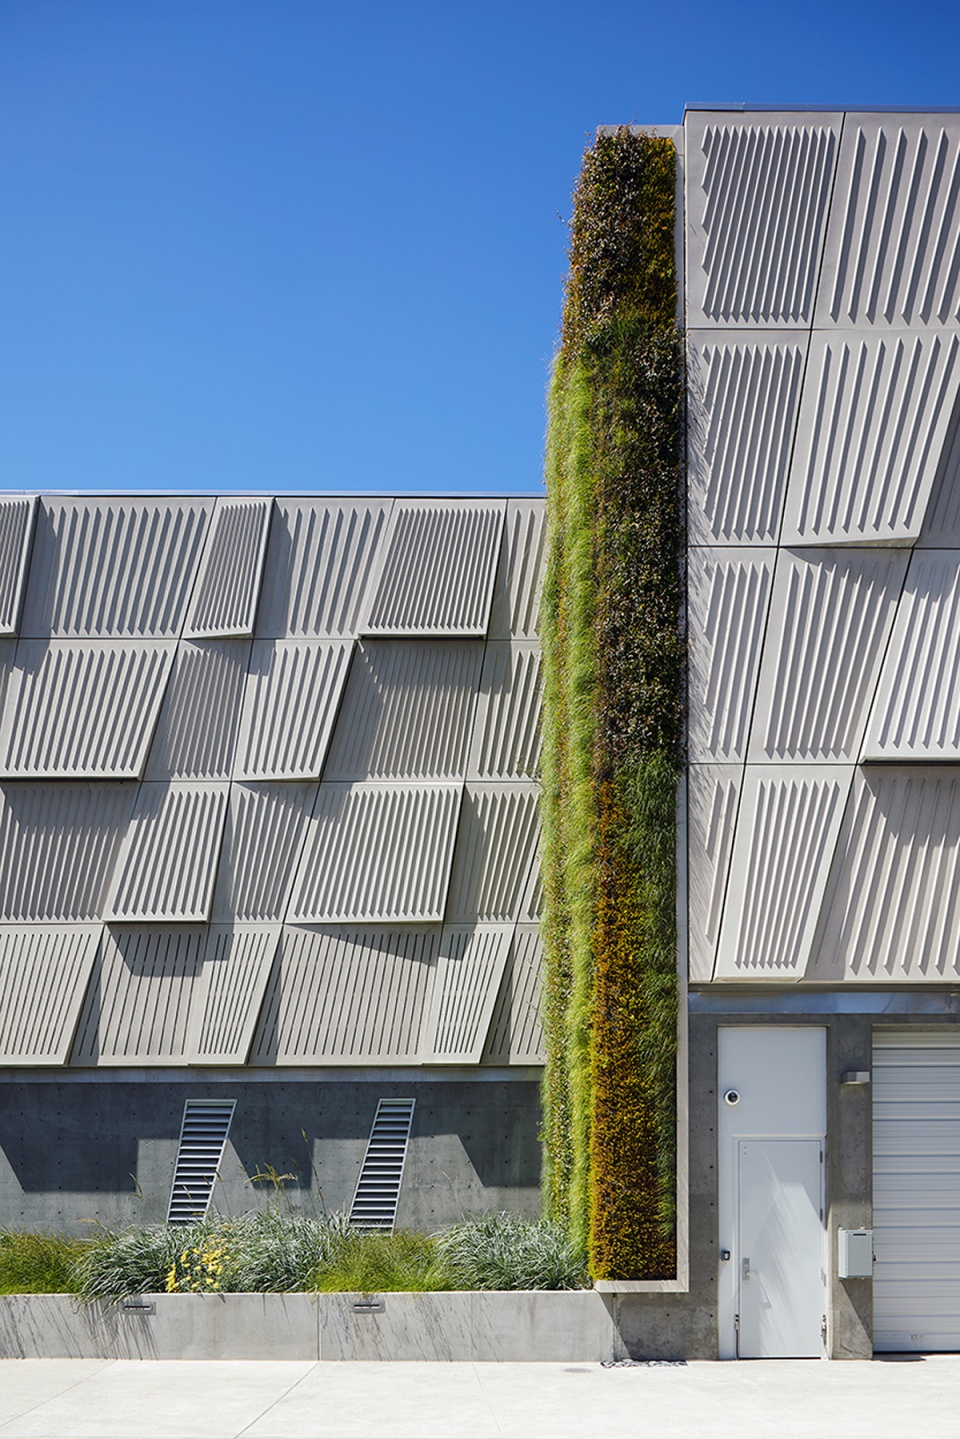
▼绿墙按照几何图案种植 ©Mikiko Kikuyama
The green wall is planted in a geometric pattern
▼黄昏时的立面,The facade at dusk ©Mikiko Kikuyama
在建筑顶部,60kW的太阳能电池板阵列抵消了大楼的能源消耗。建筑底部的大型通风口能够利用城市的凉风,帮助减少人工制冷的需要,同时可以使大楼的能源负荷降低近40%。建筑内部设置了补充性的风扇,仅在高温条件下启动,从而在必要时起到冷却作用。通过全面且深入地了解每个独立设备——从机械系统到洗手间的烘干器——的电力需要,大楼的能源负荷呈现出显著递减的趋势。
▼可持续策略示意图,Sustainable strategies diagram © TEF Design
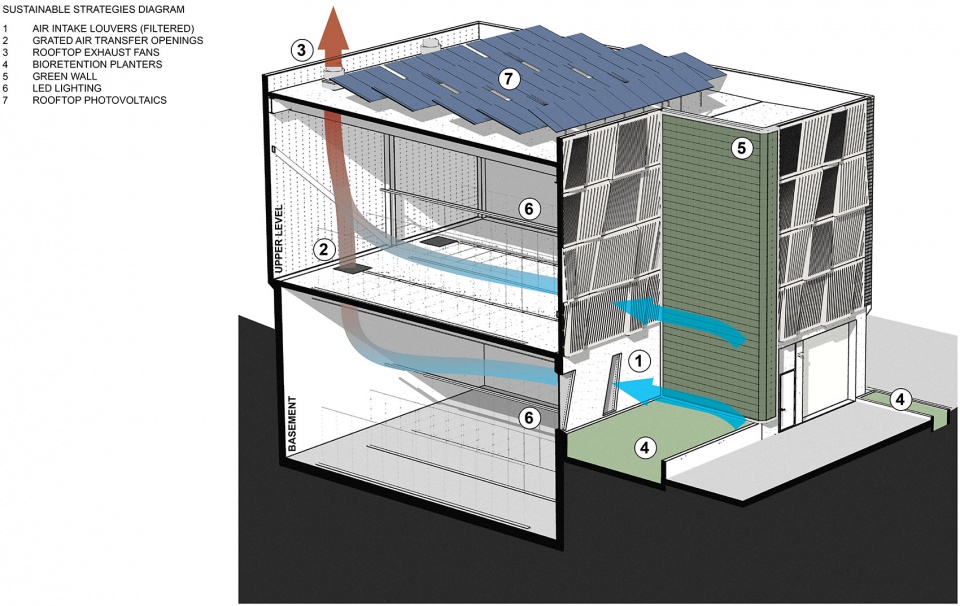
On top, 60 kW solar panel arrays offset the building’s energy consumption. Large vents at the base of the building exploit the City’s cool temperatures through natural ventilation that help eliminate the need for artificial cooling and reduce the building’s energy load by nearly 40 percent. Inside, supplemental fans, triggered only at high temperatures, help to cool the building only when needed. A comprehensive deep dive to understand the electrical needs of each discreet piece of equipment – from mechanical systems to the hand dryer in the restrooms – led to an incremental load reduction.
▼夜景,Night view ©Mikiko Kikuyama
Larkin变电站扩建项目是首个获得ILFI“生命建筑挑战”评级的以净零能耗为目标的电站设施项目。设计团队在与ILFI的合作下建立了一个为前所未有过的建筑类型而设定的评级系统。
The PG&E Larkin Substation addition is the first targeted net-zero electrical switchgear utility building to get a rating from the International Living Future Institute’s (ILFI) Living Building Challenge. The design team collaborated with ILFI in order to establish a rating system for registering the unprecedented building type.
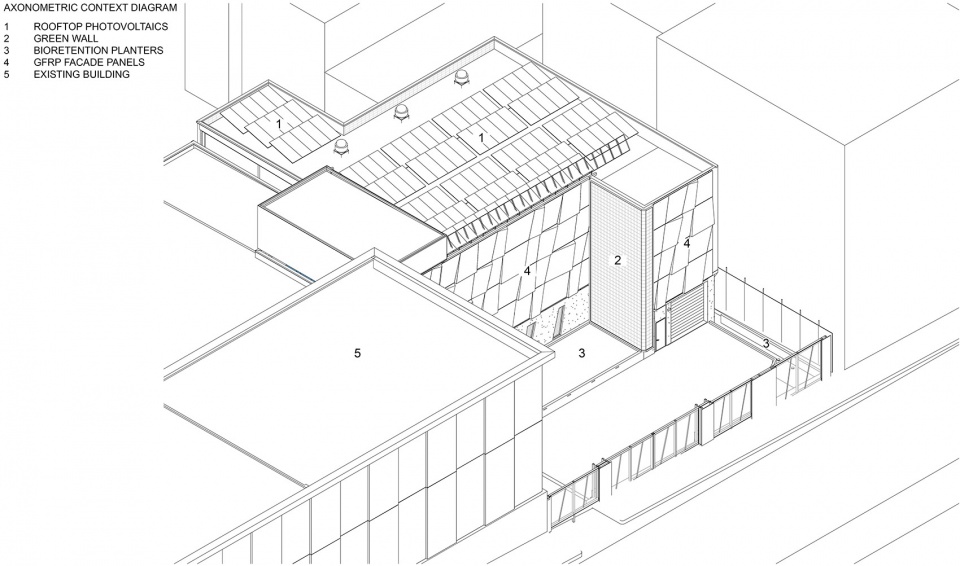
▼轴测图,Axon © TEF Design
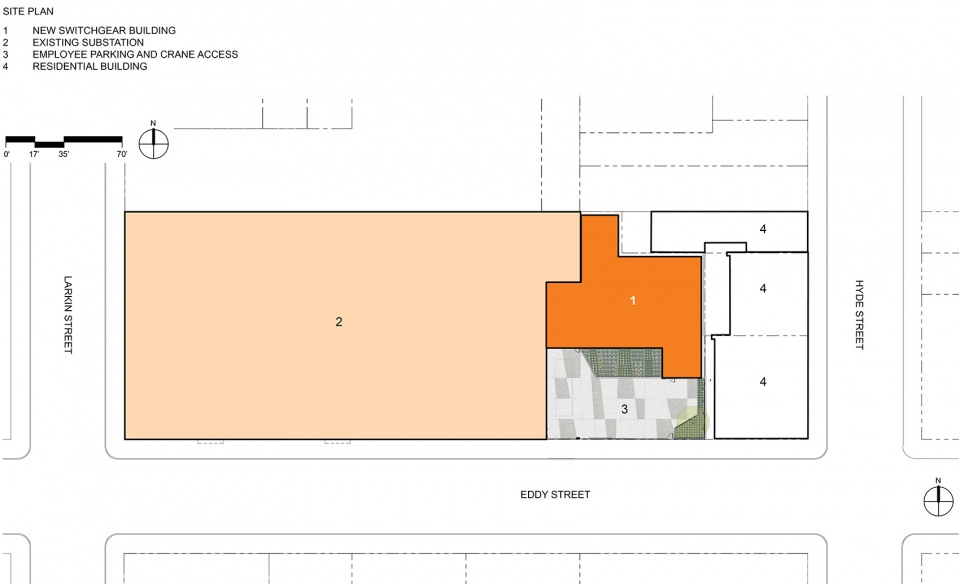
▼场地平面图,Site plan © TEF Design
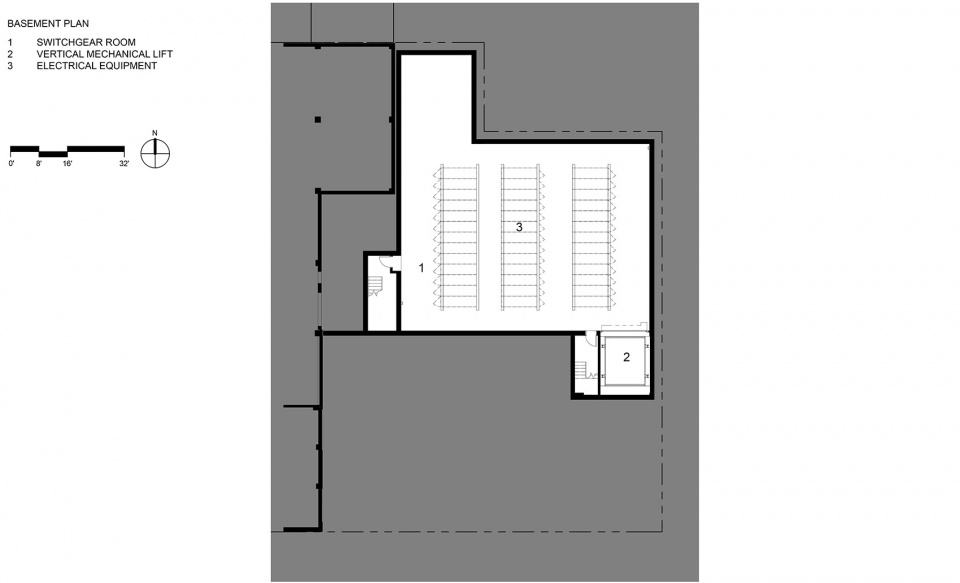
▼地下一层平面图,Basement plan © TEF Design
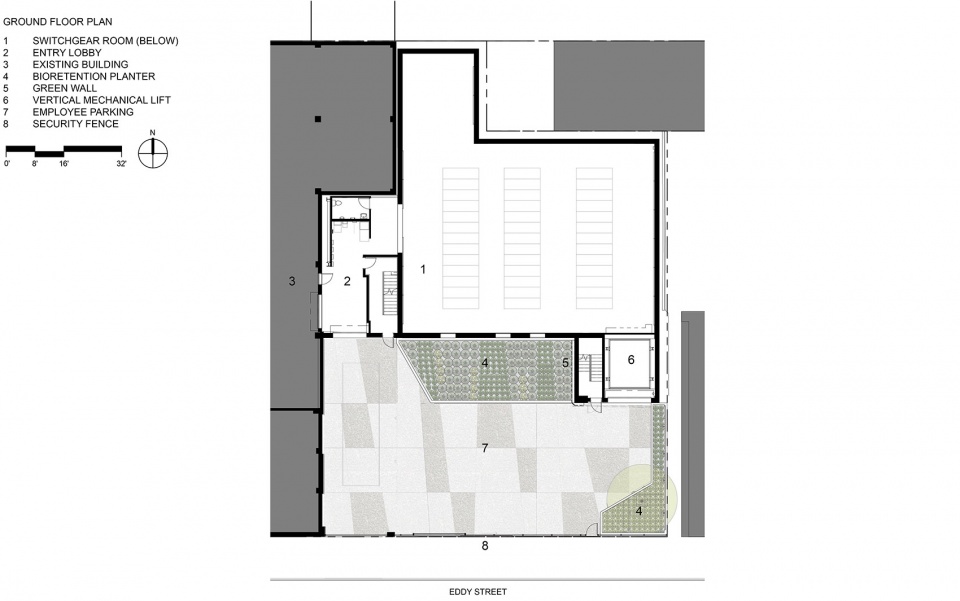
▼一层平面图,Ground floor plan © TEF Design
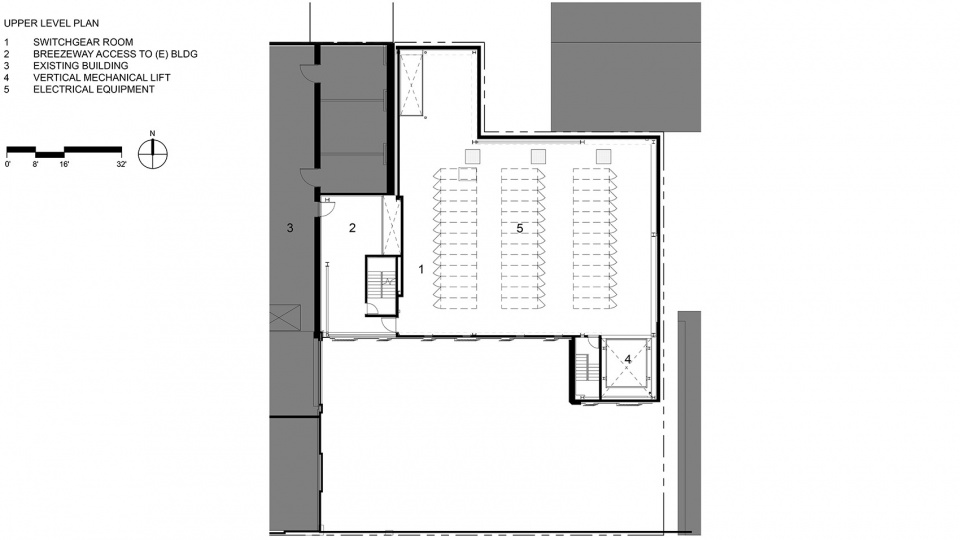
▼二层平面图,Upper level plan © TEF Design
TEF Design team
Andrew Wolfram, AIA (Principal-In-Charge)
Paul Cooper, AIA (Project Manager)
Justin Blinn, AIA (Project Designer)
Project team
TEF Design (architecture)
Plant Construction Company, LP (general contractor)
Creo Landscape (landscape architecture)
BFK Engineers (civil engineering)
Rutherford + Chekene (structural engineering)
MHC Engineers, Inc. (MEP engineering)
Horton Lees Brogden Lighting Design (lighting)
Urb-in (utility consultant/owner’s representative)
Thornton Tomasetti (sustainability consultant)
Photography
Mikiko Kikuyama
Materials/Products
Structural System
Foundation System: 3’ thick concrete mat slab designed to resist high ground water level
Lateral System: Buckling-Restrained Braced Frames with moment resisting beam-column connections; designed under Risk Category IV with Importance factor of I=1.5 with anticipation facility will be operational after a major earthquake
Exterior Cladding
Masonry: Basalite Concrete Products
Rainscreen: Nvelope
Moisture barrier: Vaproshield
Fiber Reinforced Polymer (FRP) Panels: Kreysler & Associates
Decorative Metal Screen: Cambridge Architectural
Roofing
Built-up roofing: Johns Manville
Traffic Coatings: Kemper System
Doors
Metal doors: Stiles Custom Metal
Fire-control doors, security grilles: Cornell Iron
Special doors: The Smith Company
Hardware
Locksets: Schlage
Closers: LCN
Exit devices: Von Duprin
Interior Finishes
Paints and stains: Benjamin Moore
Floor and wall tile: Crossville, Heath Ceramics
Lighting
Interior ambient lighting: Lithonia, ALW
Exterior: Ecosense, Luminii, iLight, Bega, Hydrel, Cree
Lighting controls: Acuity Controls
Exterior facade lighting controls: ETC
Conveyance
Elevators/escalators: Pflow Industries
Mechanical
Exhaust Fans – General Room: Greenheck
Exhaust Fans – Restrooms: Panasonic
Plumbing
Sump Pump: Weil
Water Heater: Chronomite
Water Closet: Kohler
Urinal: Kohler
Lavatory: Kohler
Water Closet Flush Valve: Sloan
Urinal Flush Valve: Sloan
Lavatory Faucet: Kohler
Roof Drain: Zurn
Backflow Preventer: Watts
Energy
Photovoltaic system: Sun Light & Power
Landscape Wall: GSky
More:TEF Design









有点生硬
这电梯间挡死了旁边住宅一溜窗户的采光…
啊这…
植物上墙