
来自华东都市院对gooood的分享。更多请至:UD Architectural Design Institute on gooood
Appreciation towards UD Architectural Design Institute for providing the following description:
基地概述 Site Overview
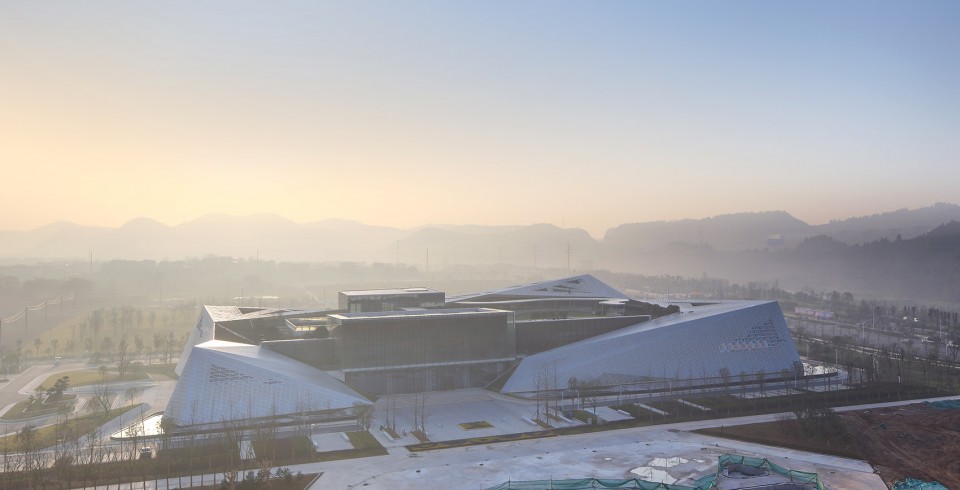
宜昌规划展览馆位于宜昌新区核心区,用地面积约3万平方米,地上建筑面积约1.5万平方米,建筑主体高度23.6米。建筑主体地上2层,局部3层,地下局部1层。规划馆作为宜昌新区的重要标志物之一,其位于新区的核心位置,待周边规划求索广场和柏临河湿地公园建成后,南可观水,西可观景,东、北可观山。
Planning Exhibition Hall is located in Yichang Yichang District core area, land area of about 30,000 square meters, ground floor area of about 15,000 square meters, the main building height of 23.6 meters. The main building on the ground layer 2, layer 3 locally, the local underground 1 layer. Planning Exhibition Hall as an important marker of Yichang District, which is located in the heart of the new district, to be seeking Square and the surrounding planning cypress Linhe Wetland Park is completed, considerable water south, west to viewing, East, North impressive mountain.
▽ 清晨鸟瞰,Aerial view of the morning (摄影:胡义杰)
设计理念 Design Concept
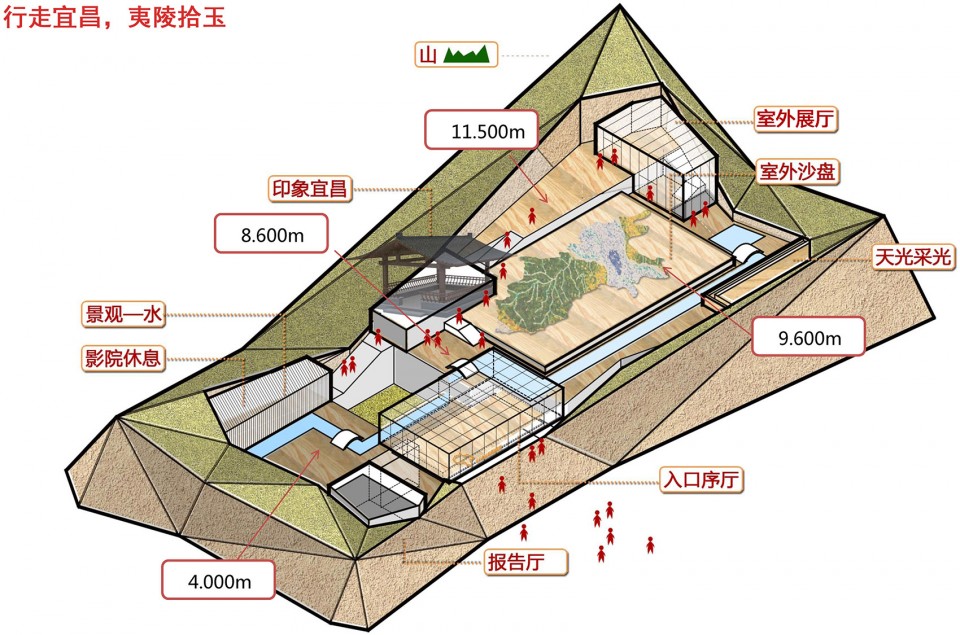
宜昌规划展览馆结合周边山体环境,充分利用场地长度和宽度,将形体充分展开呈起伏之势,在呼应延绵山体的同时,更增加了空间的丰富性和流线的变化。随着标高的不同,分别可以达到室内庭院、大展厅、二层平台和屋顶花园。
建筑形态与周边地貌相呼应,仿佛层峦叠嶂的山体。景观设计延续山体形象这一母题,用大面积斜面草坡与建筑呼应。游人行走于建筑内外,犹如爬山观景,别有一番趣味,由此形成人与建筑、建筑与环境的对话。建筑主体呈现出银白色光泽,俯瞰时宛若墨绿色山地之中烘托的玉石。从而体现出“行走宜昌,夷陵拾玉”的设计主题。
Yichang Planning Exhibition Hall binding surrounding mountain environment and take advantage of field length and width, the body was fully developed the potential ups and downs, stretches echoes in the mountain at the same time, it adds to the richness and spatial changes in the flow line. With the elevation difference, respectively, can achieve an interior courtyard, a large exhibition hall, second floor platform and a roof garden.
Architectural forms with the surrounding landscape echoes, as if several overlapping peaks of the mountain. Landscape design continues the image of the mountain motif, echoing with a large area of grass and building ramps. Visitors walking in and outside the building, like climbing viewing, do not have some fun, thereby forming a dialogue between man and architecture, architecture and the environment. The main building presents a silver-white luster, like a dark green jade contrast among the mountain overlooking the time. This reflects the “walking Yichang, Yiling Yu pick up” design theme.
▽ 前期构思,Early ideas(作者绘制)
整体形象 Overall image
建筑形象从远景、中景、近景三个角度展示:
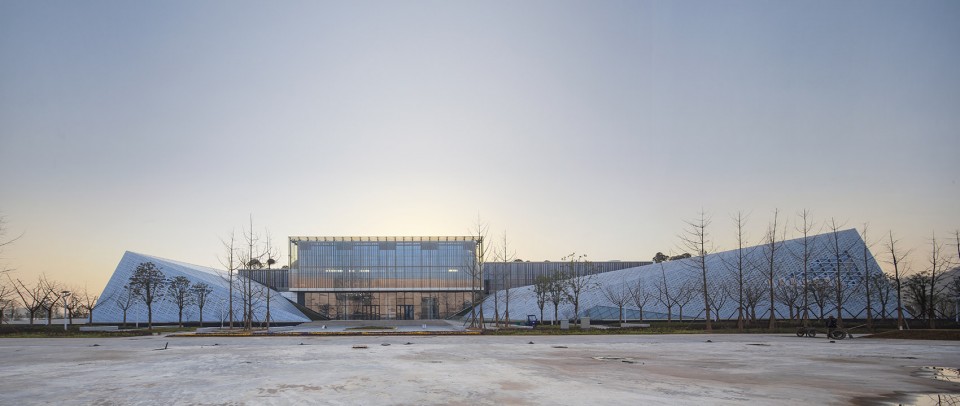
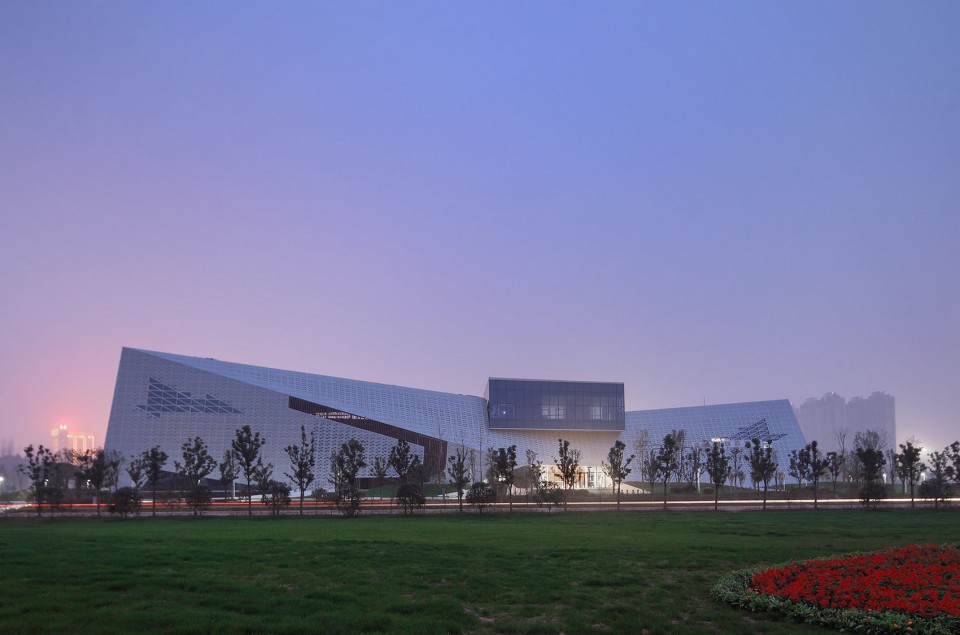
远景:依山就势,起伏的形状同延绵的山体相互呼应,又是中国传统元素坡屋顶的新的解读;
Building Images of vision, medium shot, close-range three-angle display:
Vision: mountain, undulating shape with stretches of mountain echo each other, it is a new interpretation of traditional Chinese elements pitched roof;
▽ 西立面远景,West facade Vision(摄影:胡义杰)
▽ 东立面远景,East facade Vision(摄影:胡义杰)
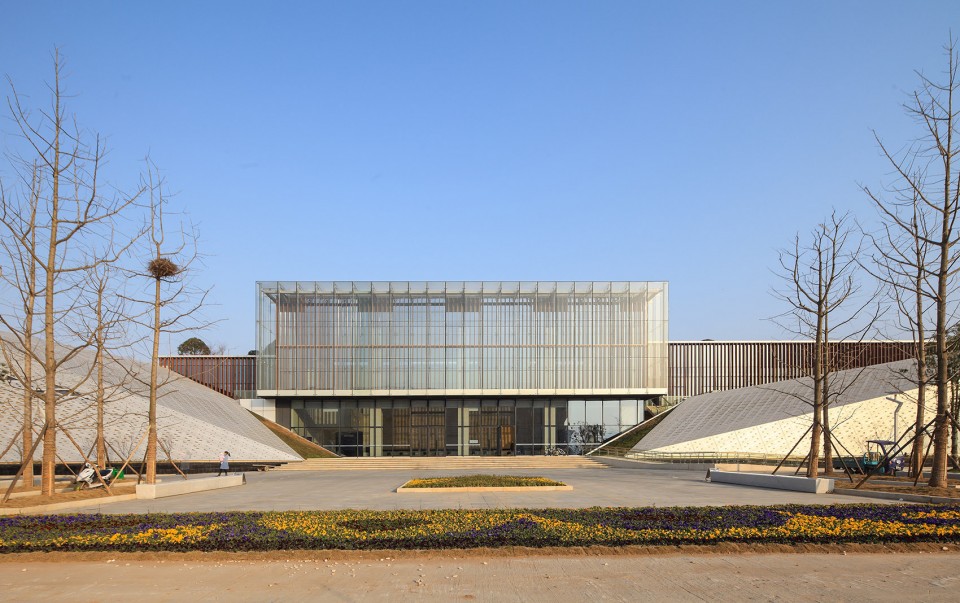
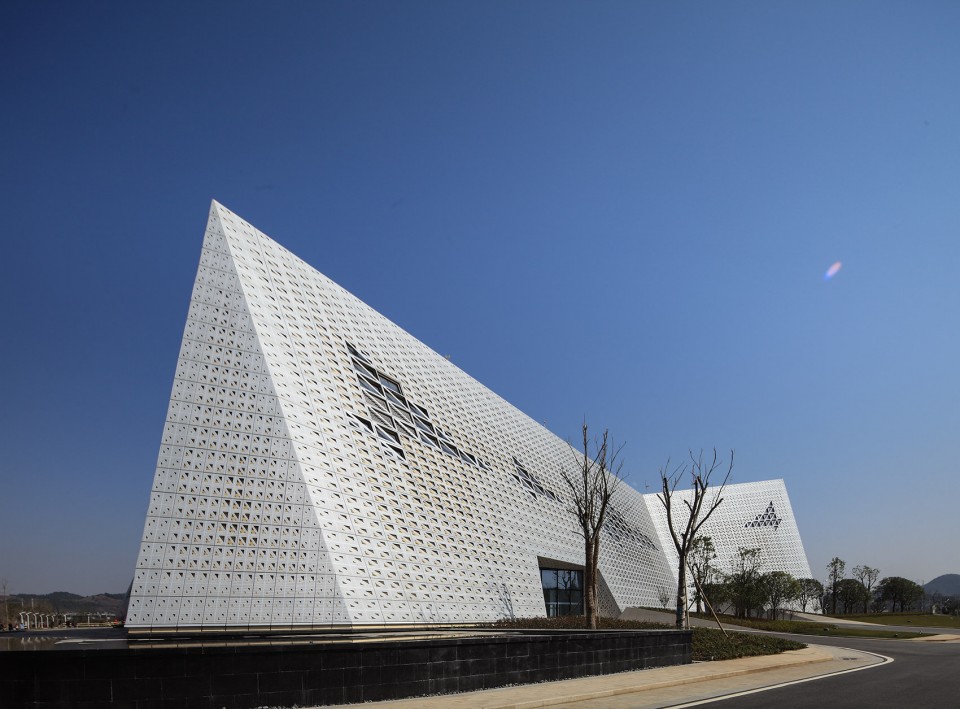
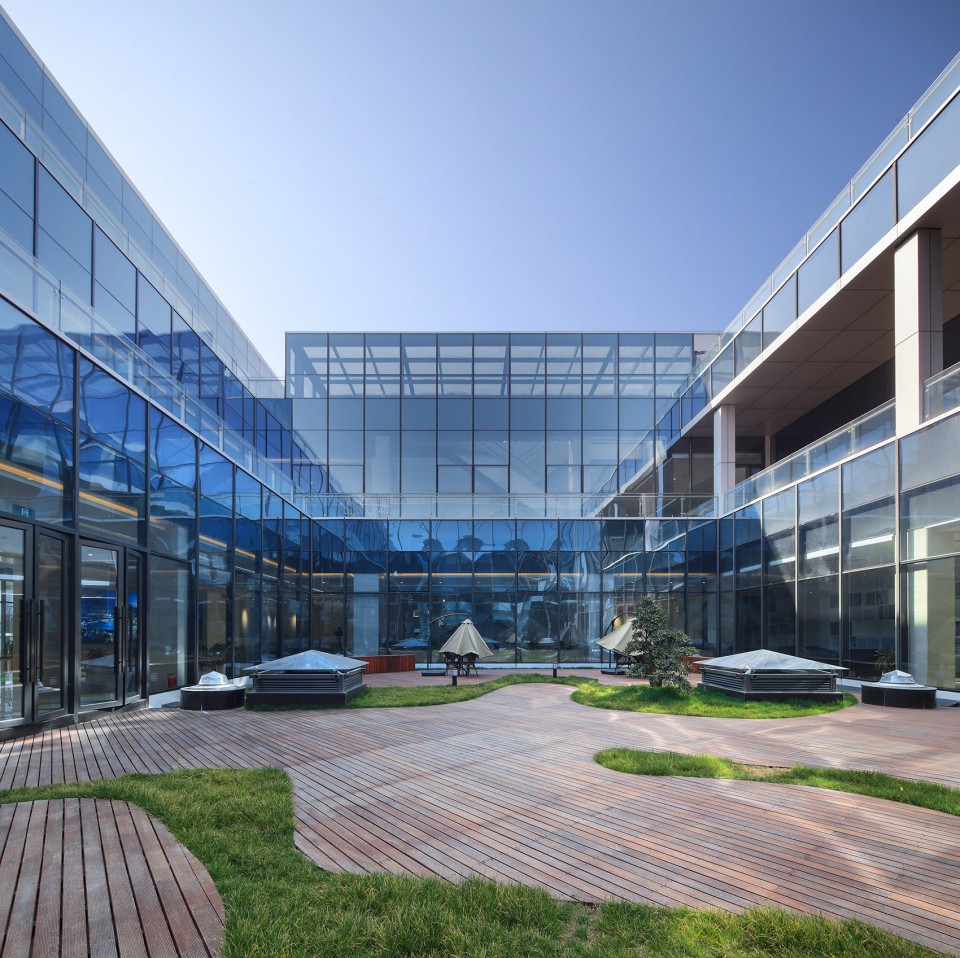
中景:层次分明,外立面楔形形体和玻璃盒子及竖向百页形成的形体形成虚实对比,内庭院和屋顶花园的设计又丰富了建筑的空间内涵和景观层次;
Medium view: structured, compact wedge shape and glass facades and vertical box formed by forming one hundred actual situation contrast, inner courtyard and roof garden design and enrich the connotation of space and landscape-level architecture;
▽ 主入口,Main entrance(摄影:胡义杰)
▽ (左,left) 北面一隅,North corner; (右,right) 次入口,Secondary entrances(摄影:胡义杰)
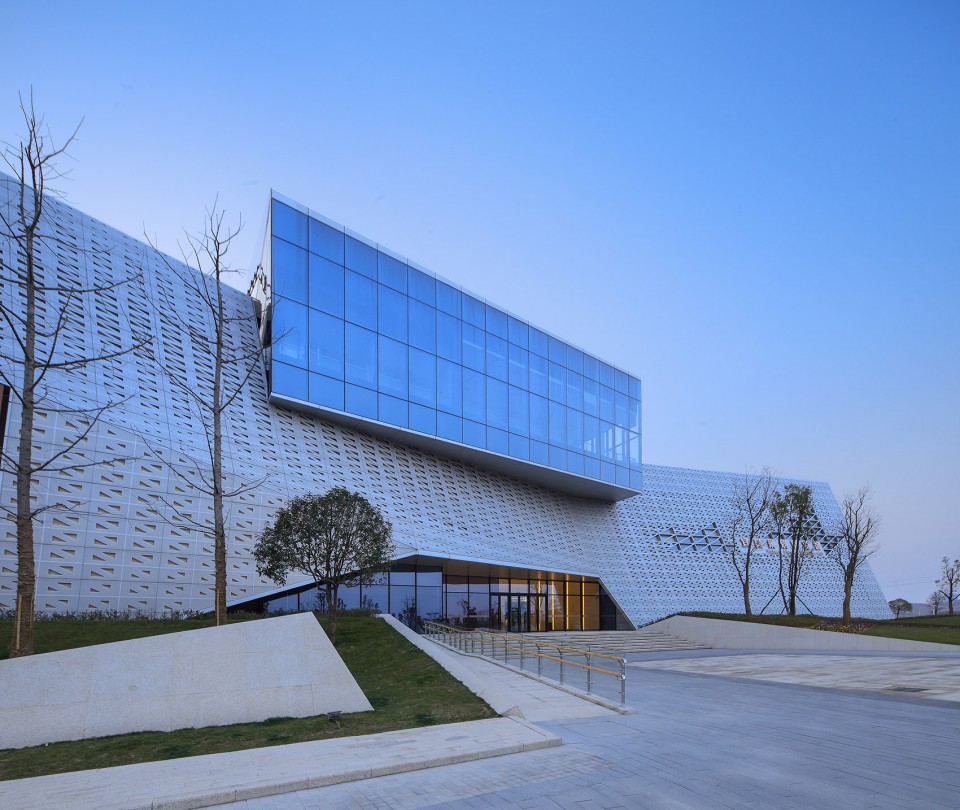
▽ 内庭院,Courtyard(摄影:胡义杰)
▽ 屋顶俯视,Roof top view(摄影:胡义杰)
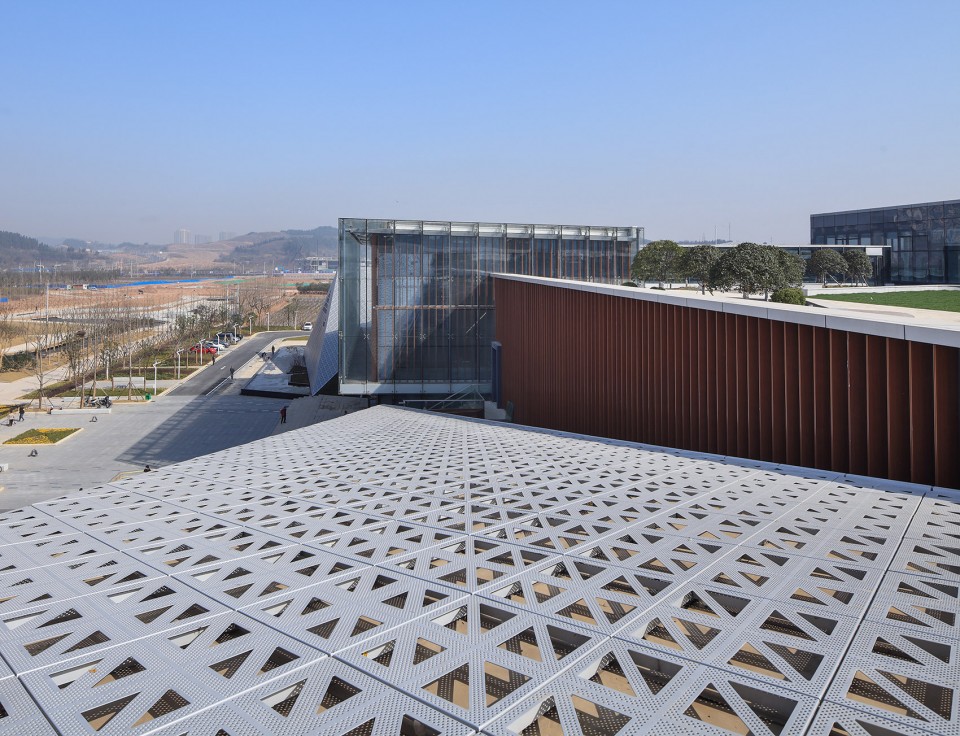
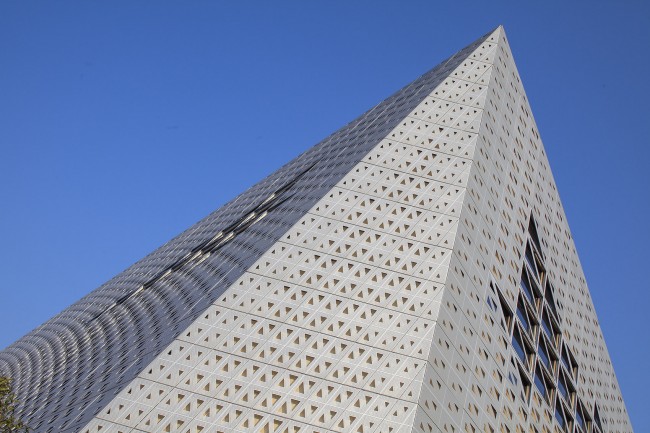
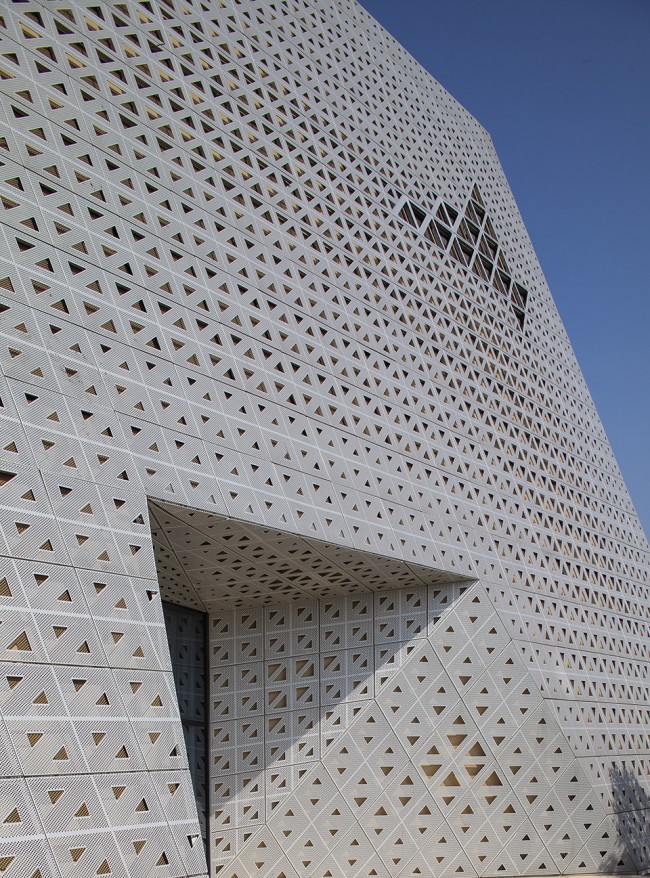
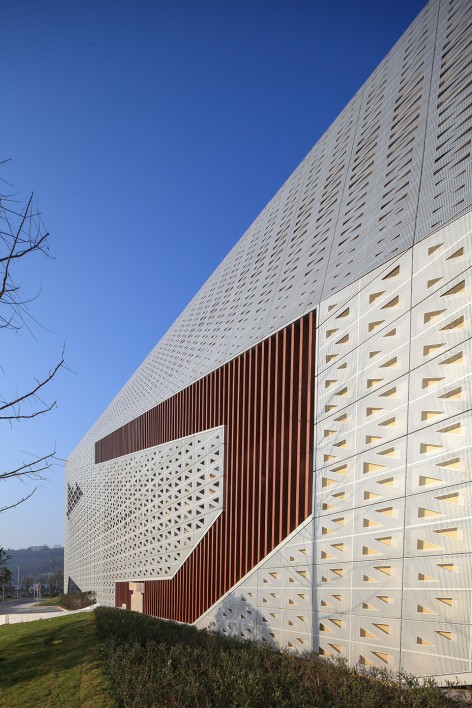
近景:采用双层金属铝板,内层金色,外层渐变穿孔铝板,层次分明又体现出颇具现代感的机械美学,细部精致,转角面的划分统一交圈。
Detailing: the use of double metal aluminum, gold inner and outer perforated aluminum gradual, structured and reflects quite modern mechanical aesthetics, exquisite detail, divided unified cross ring plane angle。
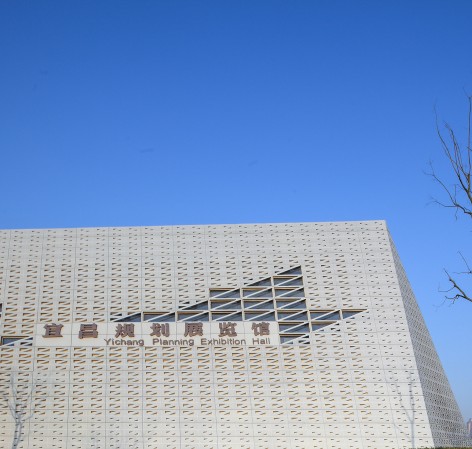
▽ (左,left) 字体细部,Font detail; (右,right) 转角细部,Corner detail(摄影:胡义杰)
▽ (左,left) 入口细部,Entrance detail;(右,right) 百叶细部,Venetian detail(摄影:胡义杰)
夜景 Night view
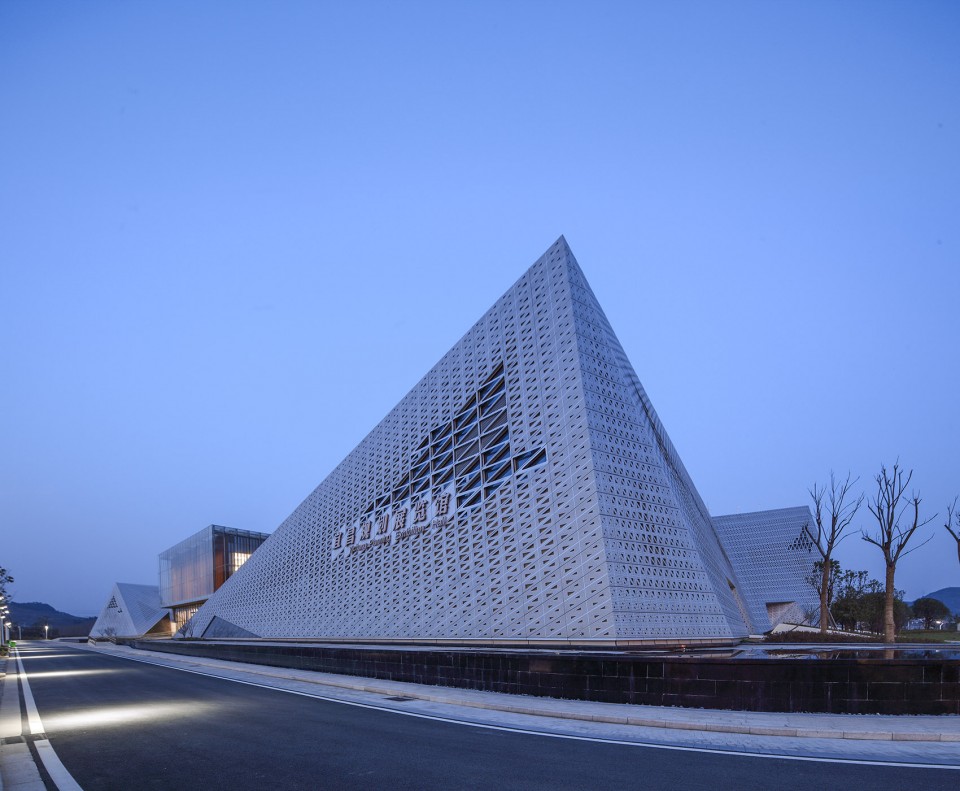
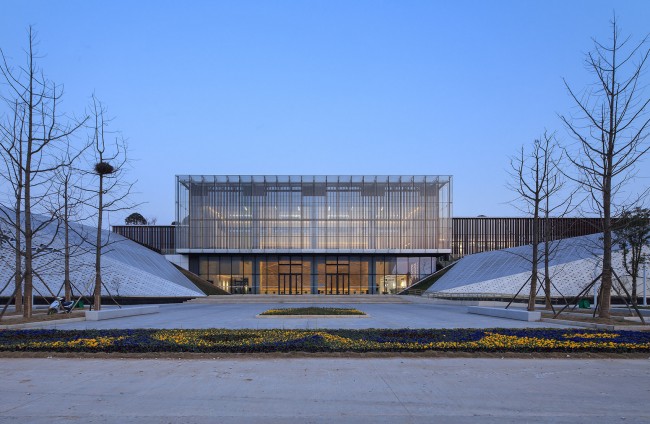
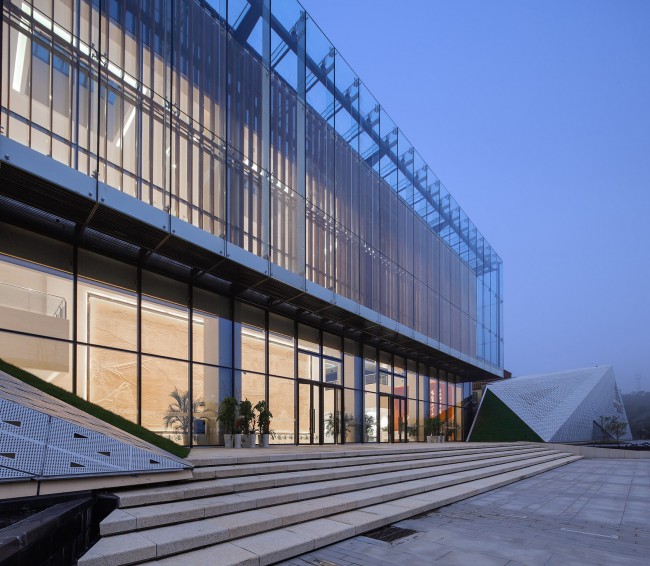
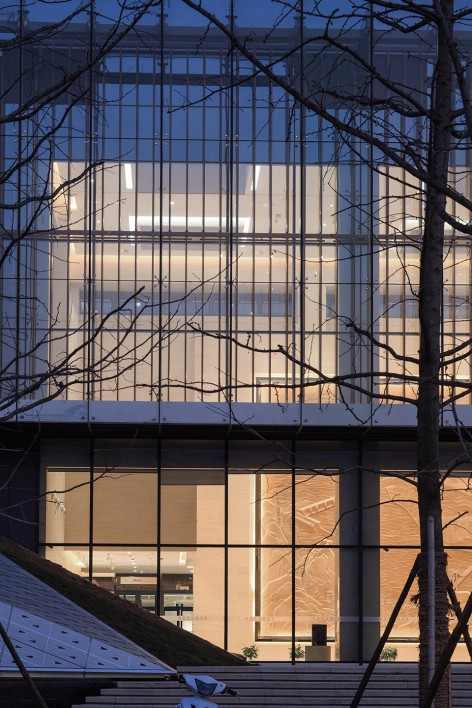
夜幕下的规划馆灯光阑珊,门厅的玻璃体更显得晶莹通透,远远望去,犹如玉石依托在山体之中。
▽ 傍晚西北角,Evening northwest(摄影:胡义杰)
▽ 夜景入口,Night entrance(摄影:胡义杰)
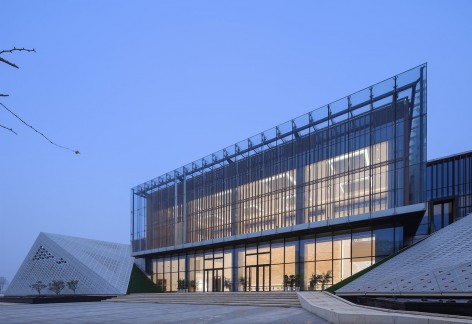
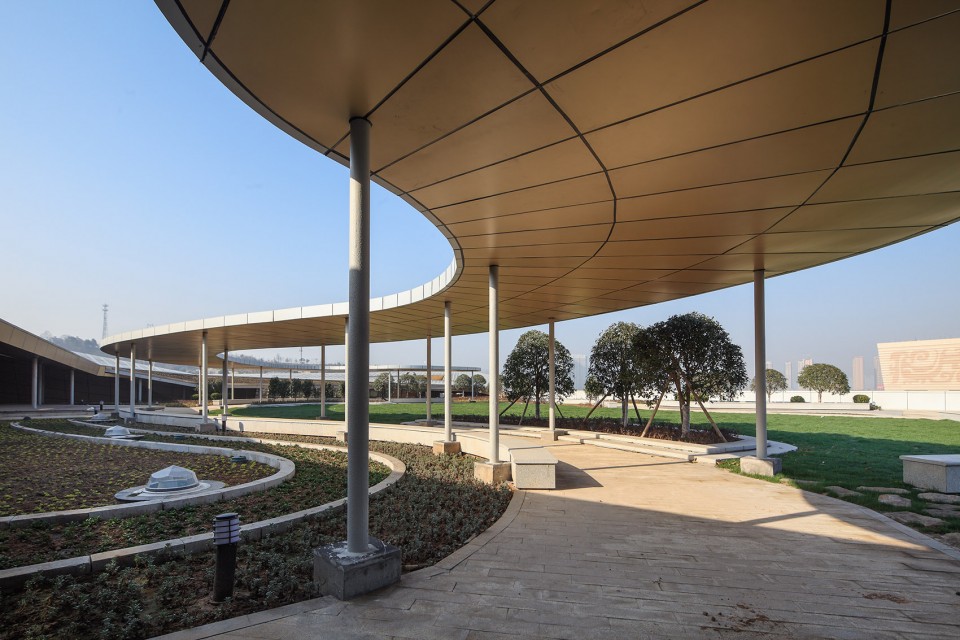
▽ 屋顶风雨廊,Roof of Gallery(摄影:胡义杰)
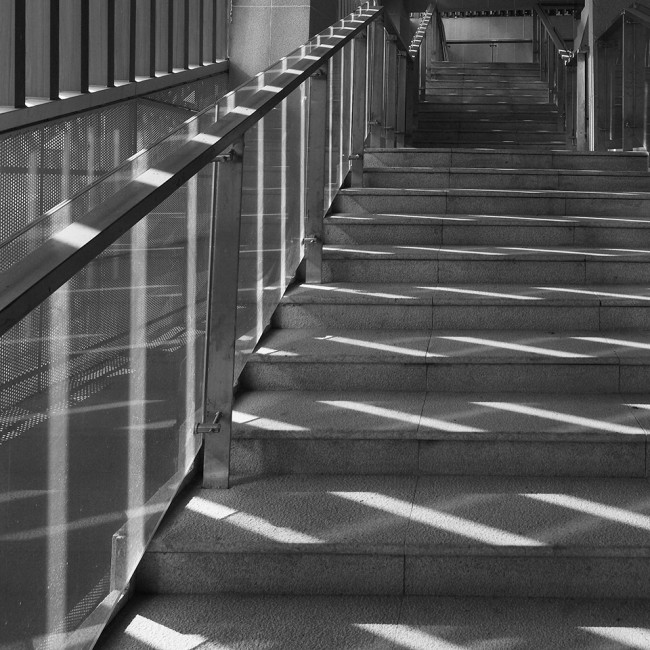
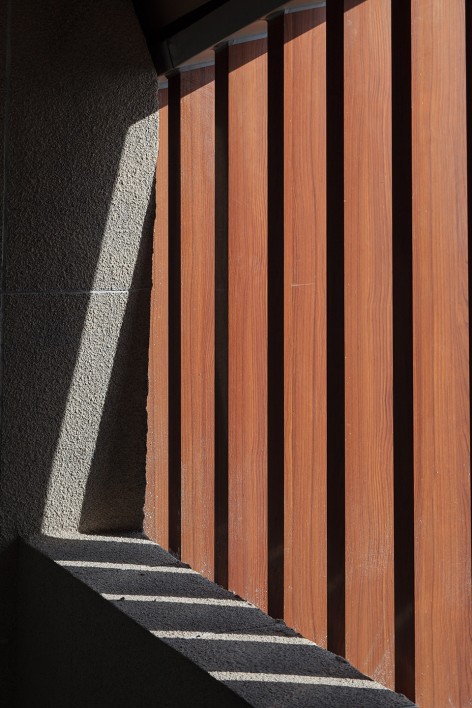
▽ (左,left) 室内楼梯,Interior stairs;(右,right) 室内百叶,Interior blinds(摄影:胡义杰)
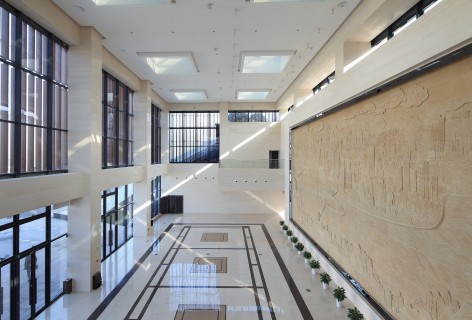
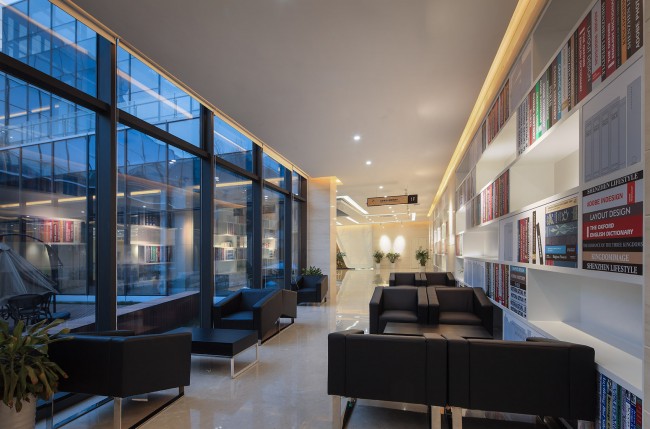
▽ (左,left) 门厅室内,Indoor hall;(右,right) 阅读角,Reading Corner(摄影:胡义杰)
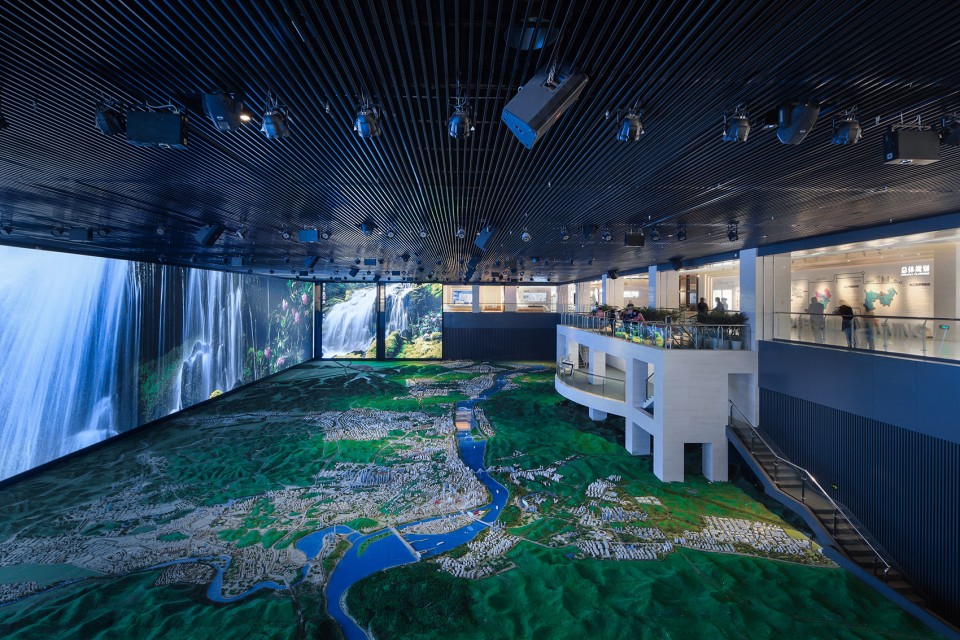
▽ 沙盘展示,Sand table display(摄影:胡义杰)
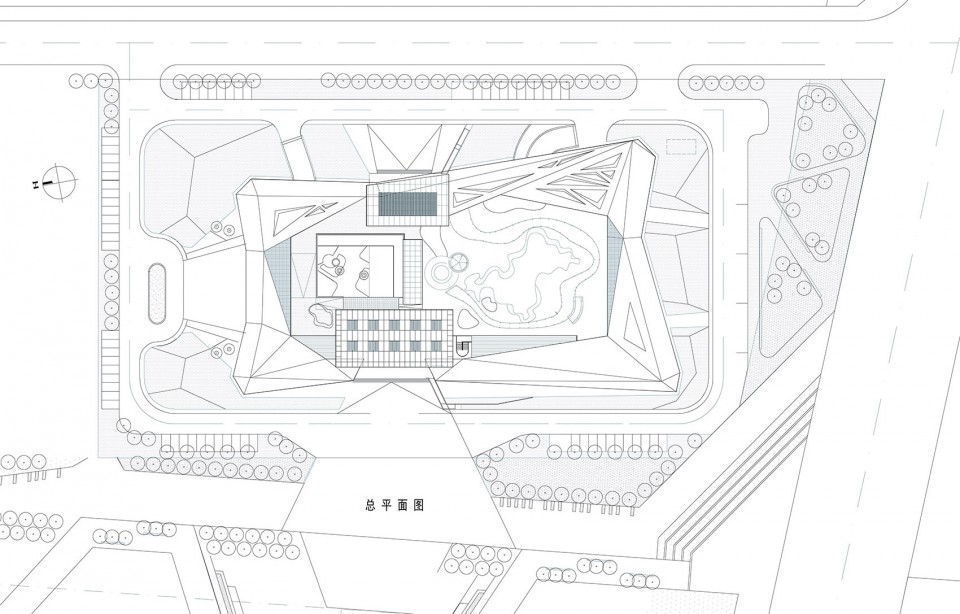
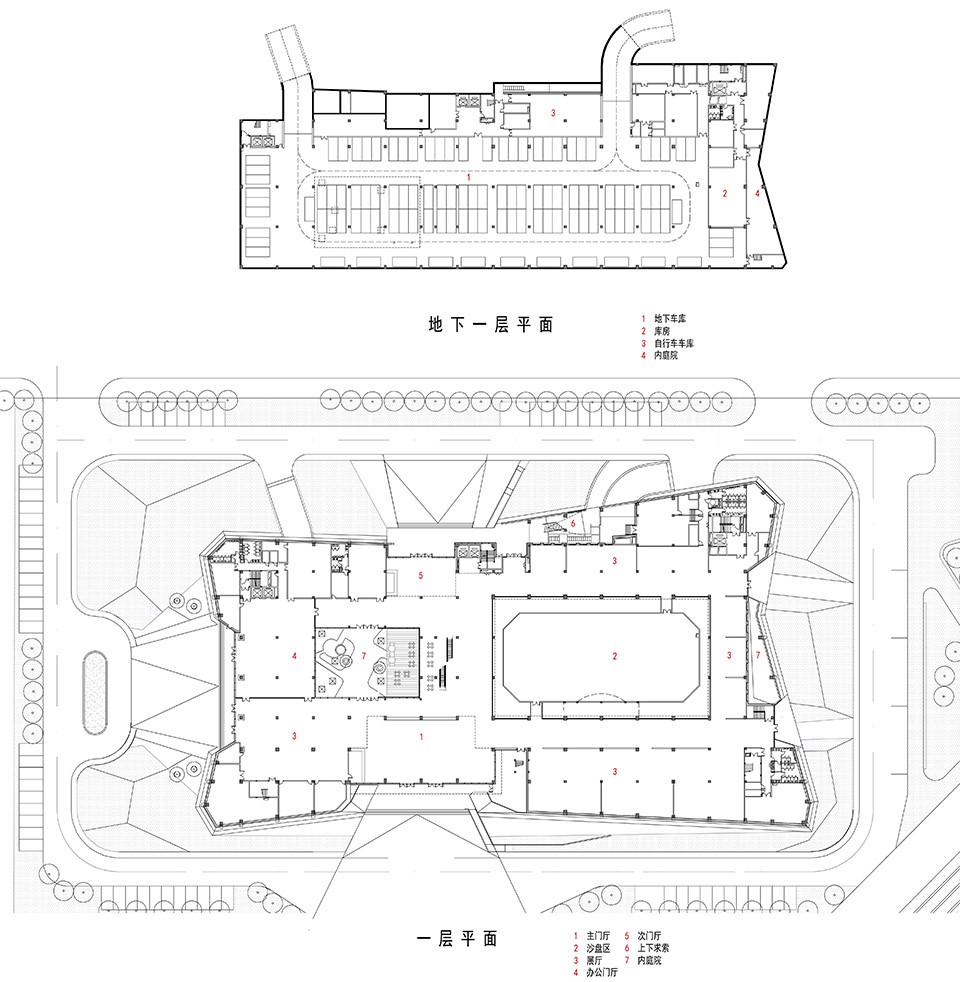
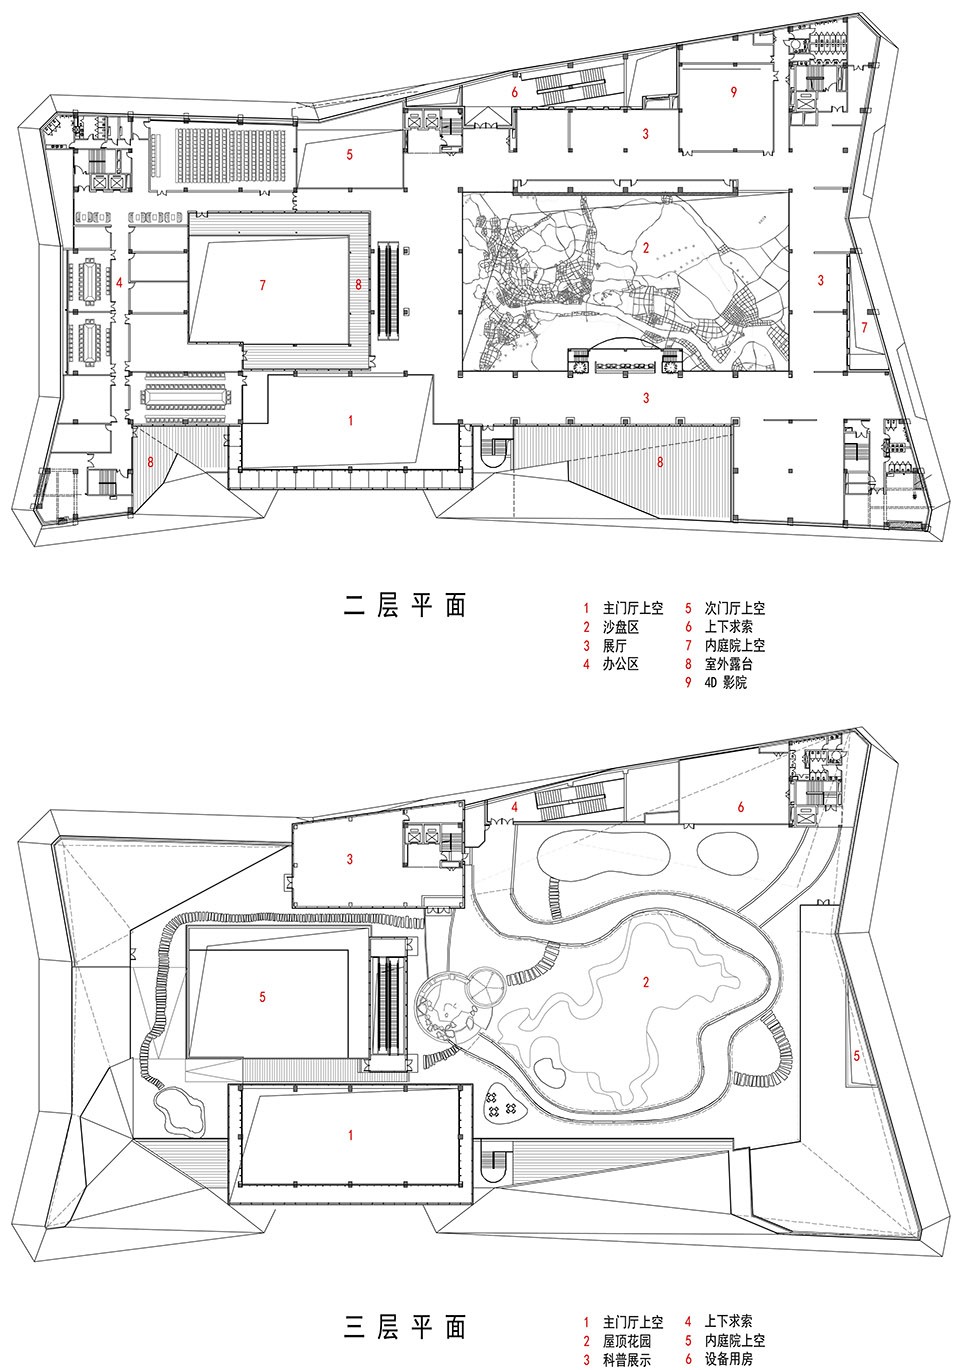
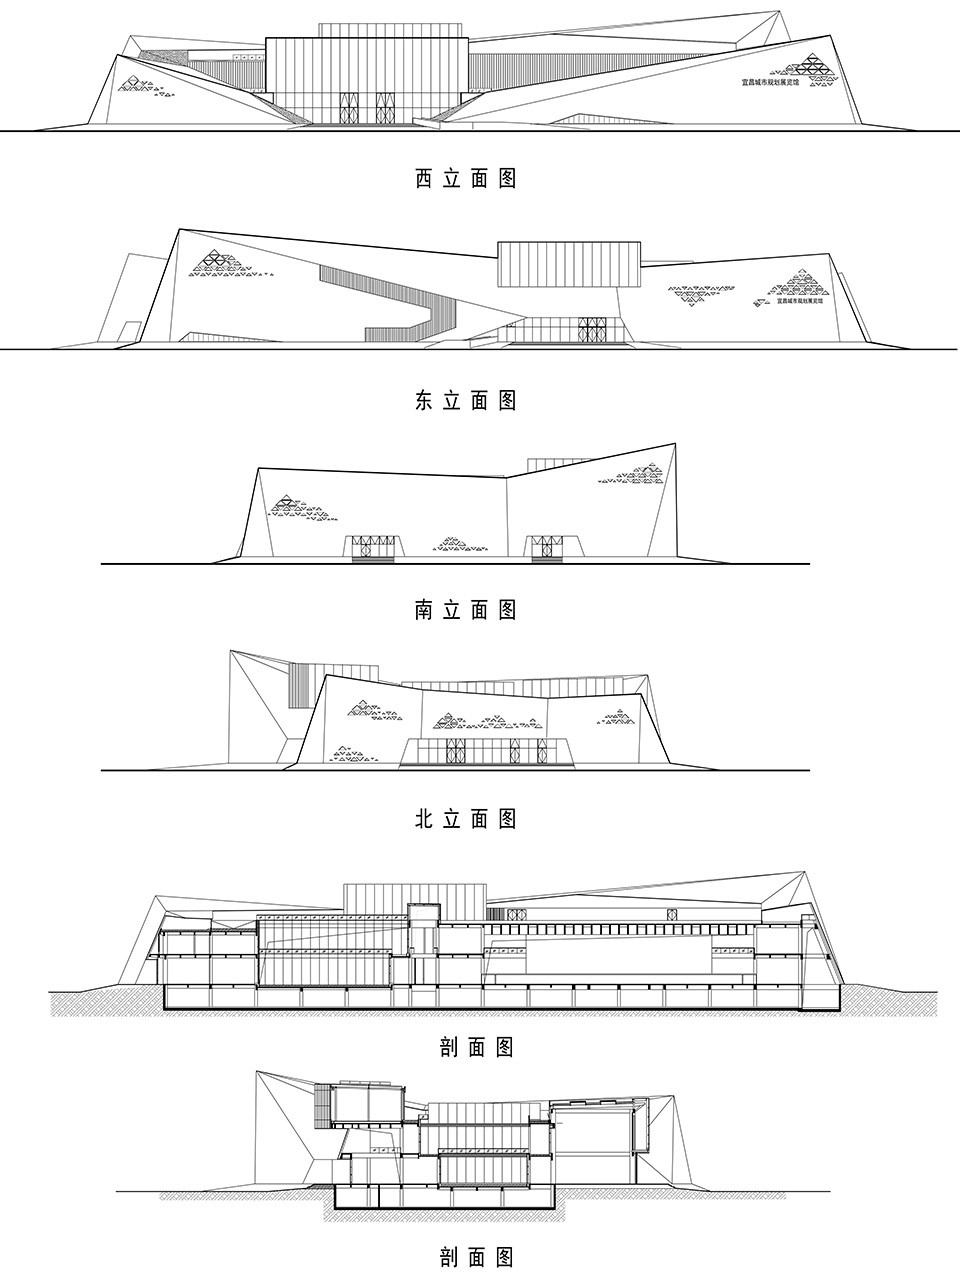
▽ 线图,line drawings
项目名称:宜昌规划展览馆
地点:湖北省宜昌市
年份:2016
状态:建成
业主单位:宜昌市规划局
建筑面积:20960.2 m²
基地面积:29983.5 m²
时间:2013.5-2016.2
设计单位:华建集团华东都市建筑设计研究总院
建筑师:孙晓恒
建筑设计团队:
方案设计:孙晓恒、夏慕蓉、林晨、李志林
施工图设计:丁蓉、李斌、张冉
项目经理:郑兵
摄影:胡义杰
Project Name:Yichang Planning Exhibition Hall
Location:Yichang, Hubei, China
Year:2016
Status: completed
Client:Yichang City Planning Bureau
Building Area:20960.2 m²
Site Area:29983.5 m²
Time:05/2013 – 02/2016
Designer:East China Architectural Design & Research Institute Co., Ltd/UD Architectural Design Research
Architect:Sun Xiaoheng
Architectural design team:
Design: Sun Xiaoheng, Xia Murong ,Lin Chen, Li Zhilin
Construction design: Ding Rong, Li Bin, Zhang Ran
Project Manager: Zheng Bing
Photography:Hu YIjie
MORE: 华东都市院 UD Architectural Design Institute,更多请至:UD Architectural Design Institute on gooood








本宜昌人觉得很一般,感觉全靠表皮在撑。
不错
对这种浓浓设计院风的设计,真是无感,心思就在拍功能与吹造型,“空间“这种建筑师最该关心的东西,觉得几个挑高就有空间了??。。。。。
看了回复,放心多了。
看了回复,放心多了。
看了回复,放心多了。
看了回复,放心多了。
看了回复,放心多了。
为造型而造型的设计
一眼看去就是中国人的设计,我想这就是国内跟国外设计师的差距了~
屋顶风雨廊那里的柱子基础是怎么回事?故意的?为什么不全埋下去?(Σ( ° △ °|||)︴惊呆了
为了概念中所谓的山,花了这么大精力,还没什么功能。好浮夸!
山的意向在实际建筑中来说实在显得太笨重了。
平面功能合理顺畅。但是表皮只是用来凹造型的,皮和瓤没什么关系。