来自 言述CreativeStudioY 对gooood的分享 。更多关于他们: CreativeStudioY on gooood
Appreciation towards 言述CreativeStudioY for providing the following description:
ChapterⅠ 复合空间
ChapterⅠ Hybrid Space
要得商店的开端是我们的一个思考:不同的大家通过什么来满足自己的精神世界? 作为一个设计团队我们工作的本质其实是「表达」,过去的几年因为在不断参与表达的过程中看到来很多与我们不同的发声方式,演变成各具形态的不同产物。他们最终呈现成一场展览、一把椅子、一杯茶或是一段故事。由此我们想要结合工作室本身做一个「内容输出方」,去探索和展示这些不同的个体。
The origin of YARDYARDYARD Store stems from a fundamental question: How do different individuals fulfill their inner worlds? As a design team, the essence of our work lies in expression. Over the years, through continuous participation in this act of expressing, we have encountered countless voices distinct from our own – each evolving into uniquely formed creations. These ultimately manifest as an exhibition, a chair, a cup of tea, or even a fragment of story. Thus, we aim to transform our studio into a content platform- to explore and showcase these diverse individual expressions.
▼项目概览,overall of the project © 李恒
ChapterⅡ 聚集地
ChapterⅡ Community Anchor
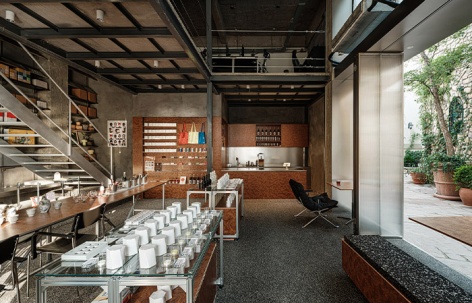
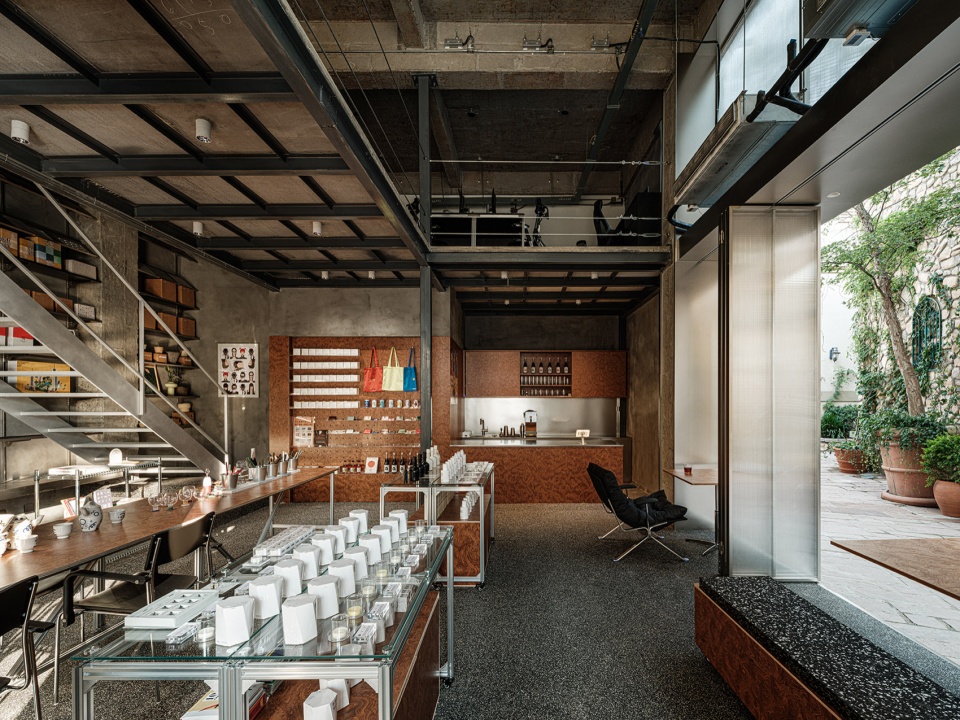
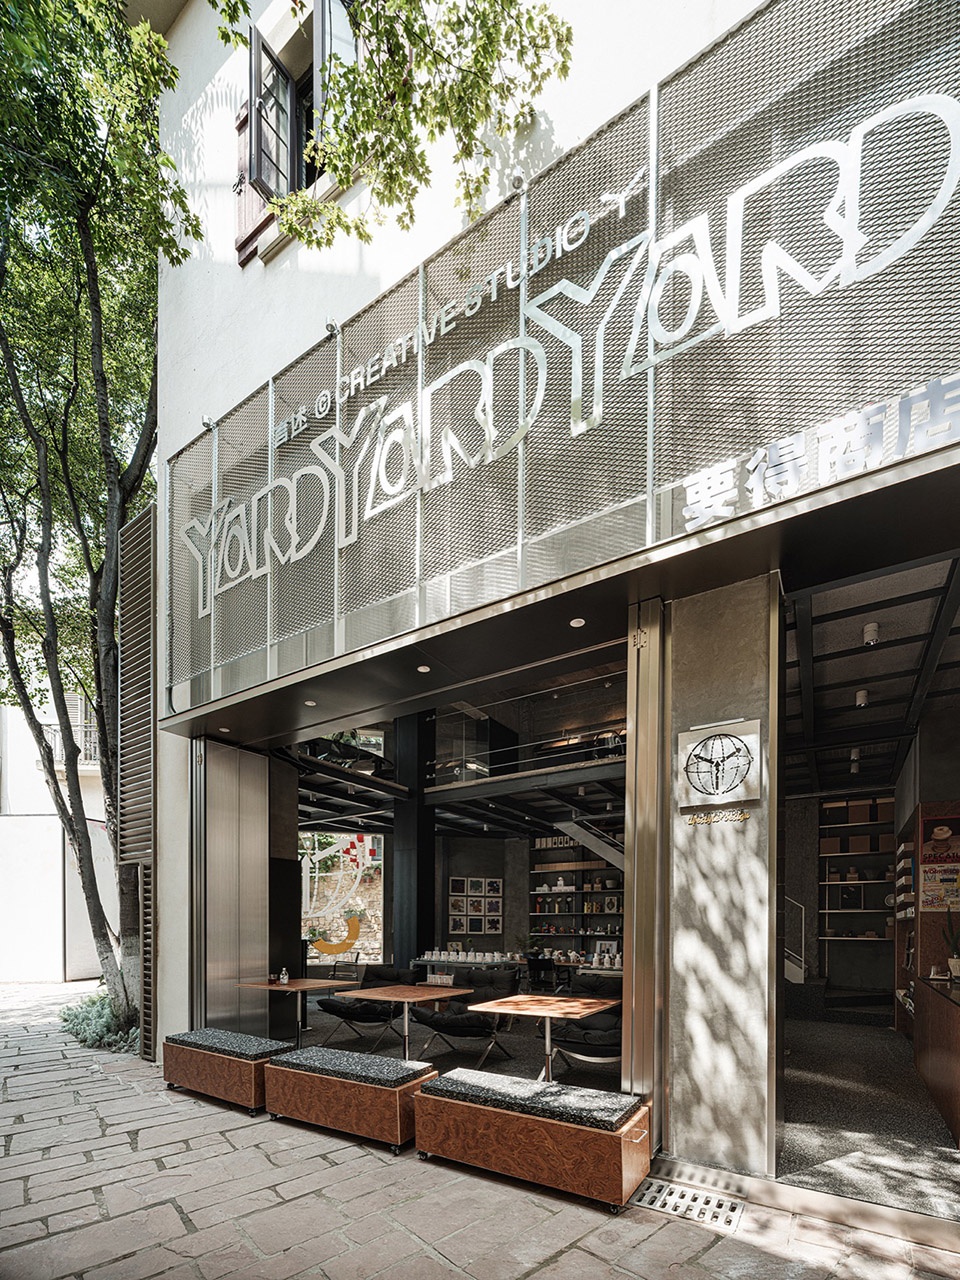
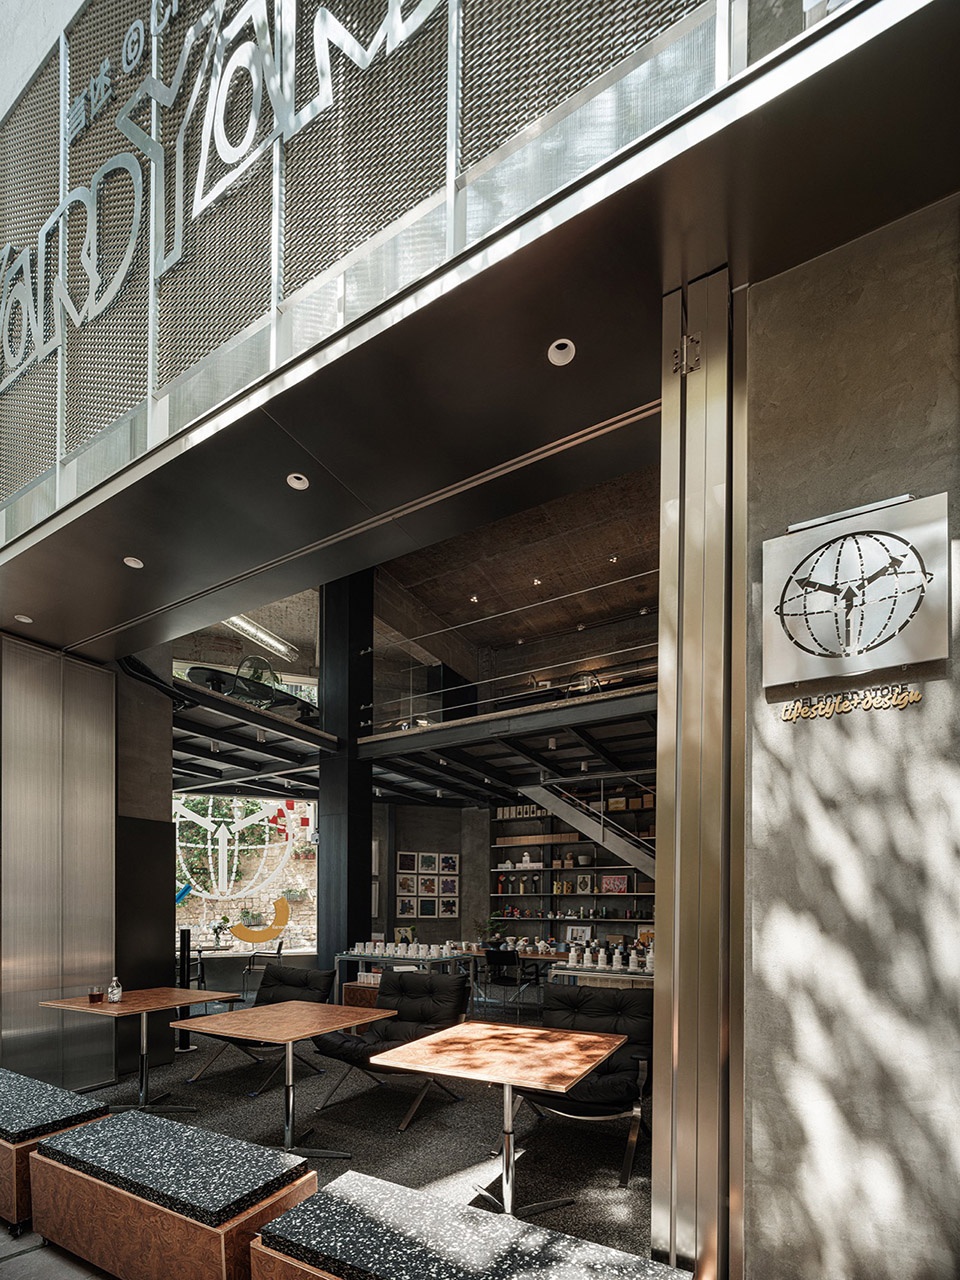
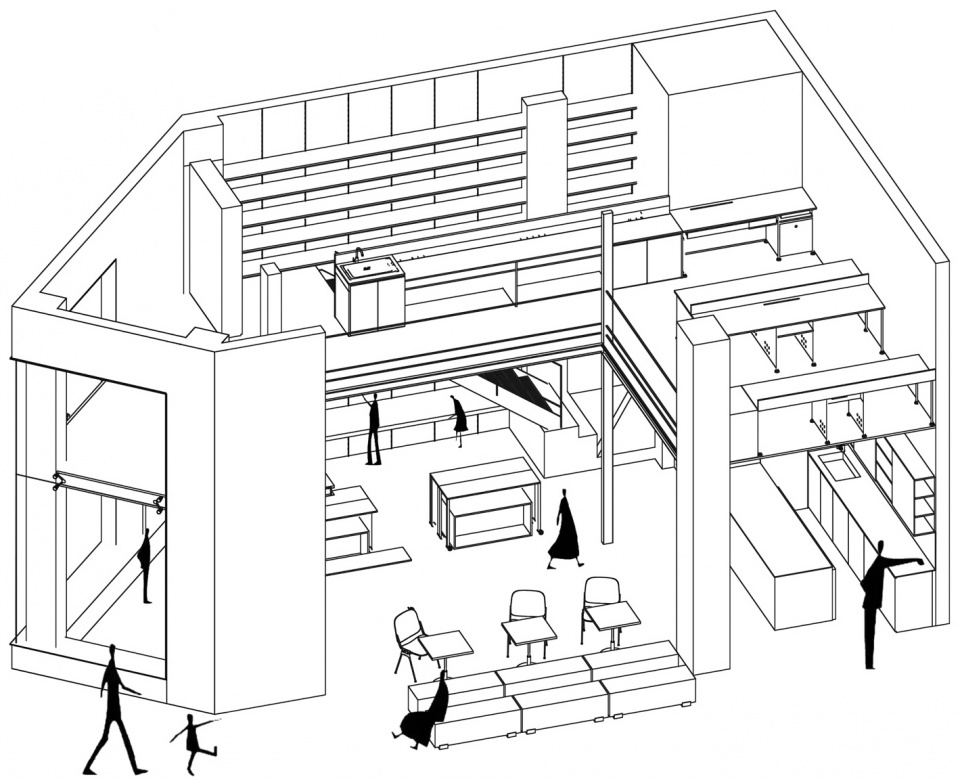
它最终的呈现是一个复合空间,一个轻松自由的工作室;一个能跟客人、同行交流的饮品店;一个展示创意,共享设计的自习室。场地坐落于一个复合业态的社区之中,借用街角的形态,打开墙体置入一个新的玻璃体块作为橱窗使用,侧面是可完全开启的大扇折叠门,让空间呈现出一种全「开放式」的状态,内外的边界没有那么清晰,随时欢迎每一个人的参与。
▼分析图,analysis diagram © 言述CreativeStudioY
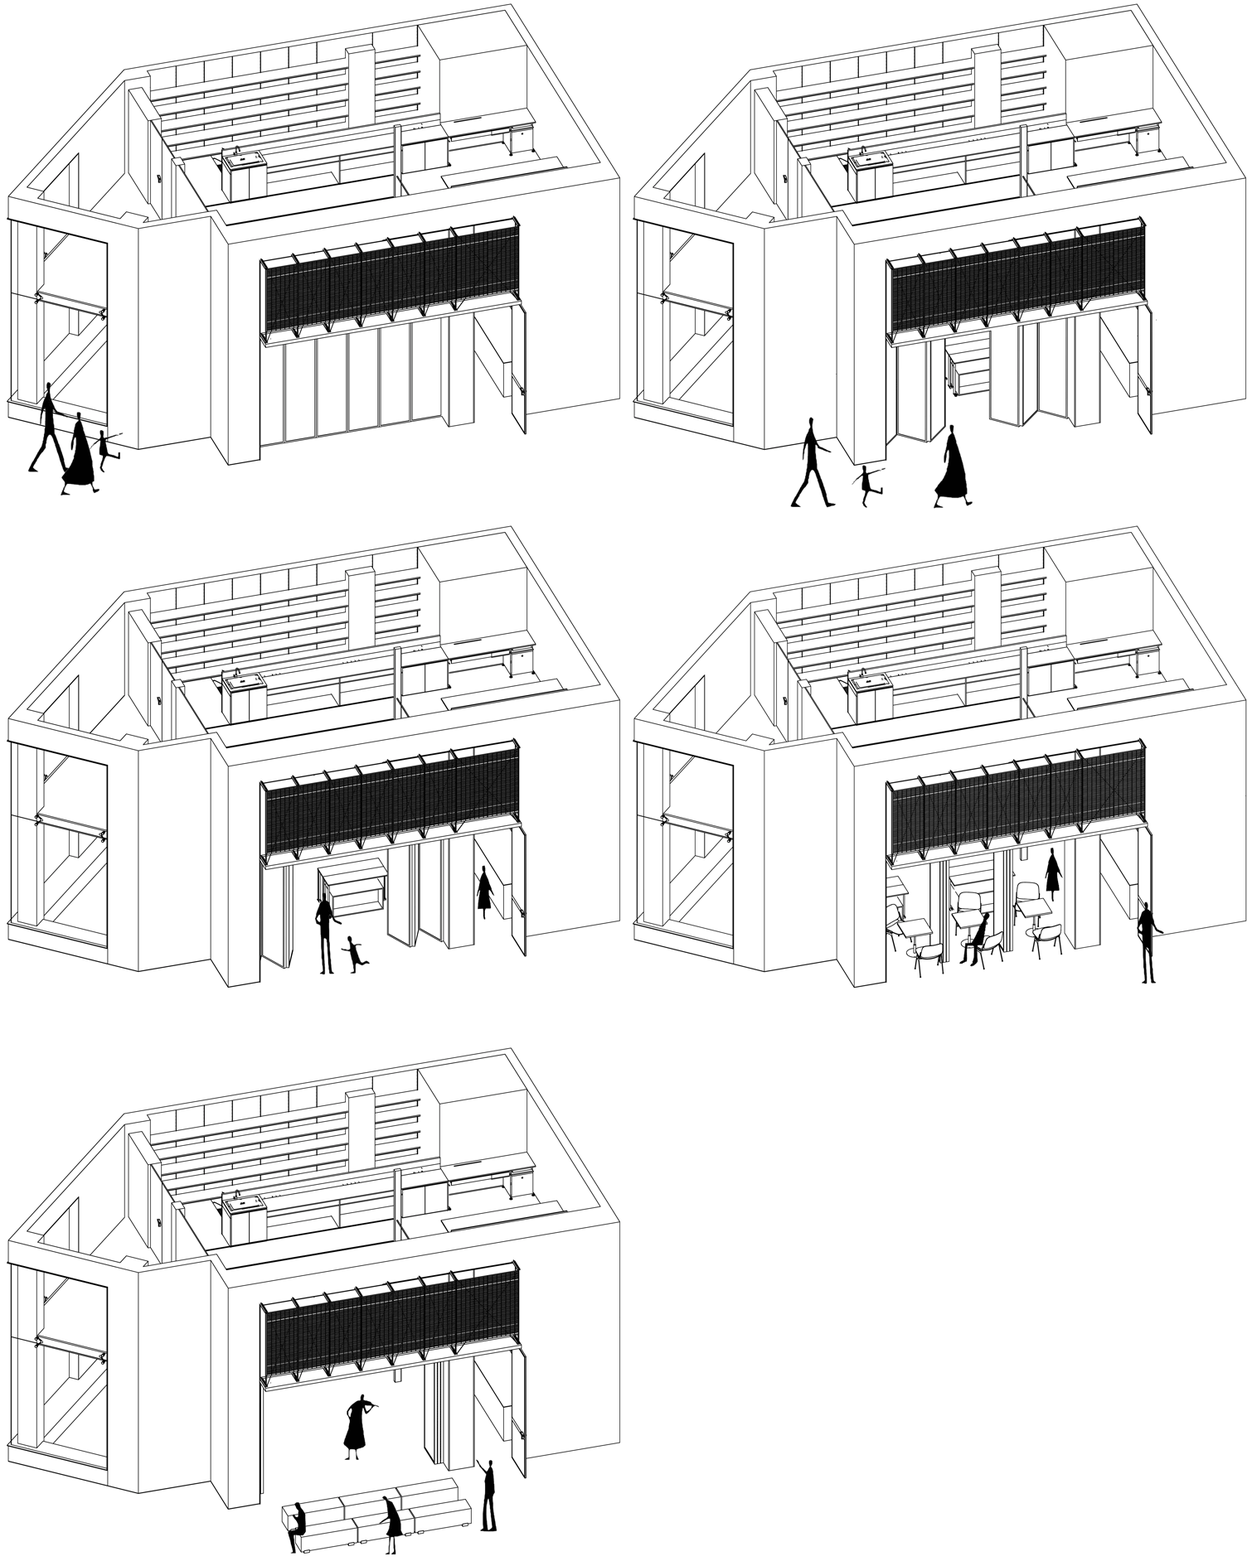
Ultimately, it manifests as a hybrid space—a relaxed and liberated studio, a beverage hub for engaging with guests and peers, and a creative showcase that doubles as a collaborative design workshop. The space nestled within a mixed-use community, the corner site is activated by a bold architectural intervention: a glazed volume projects from the original façade, transforming into an urban display window. Flanked by full-height folding doors that dissolve the threshold, the space exists in a perpetually open state—where boundaries blur and every passerby is invited to engage.
▼外观,exterior © 李恒
▼外摆区,terrace © 李恒
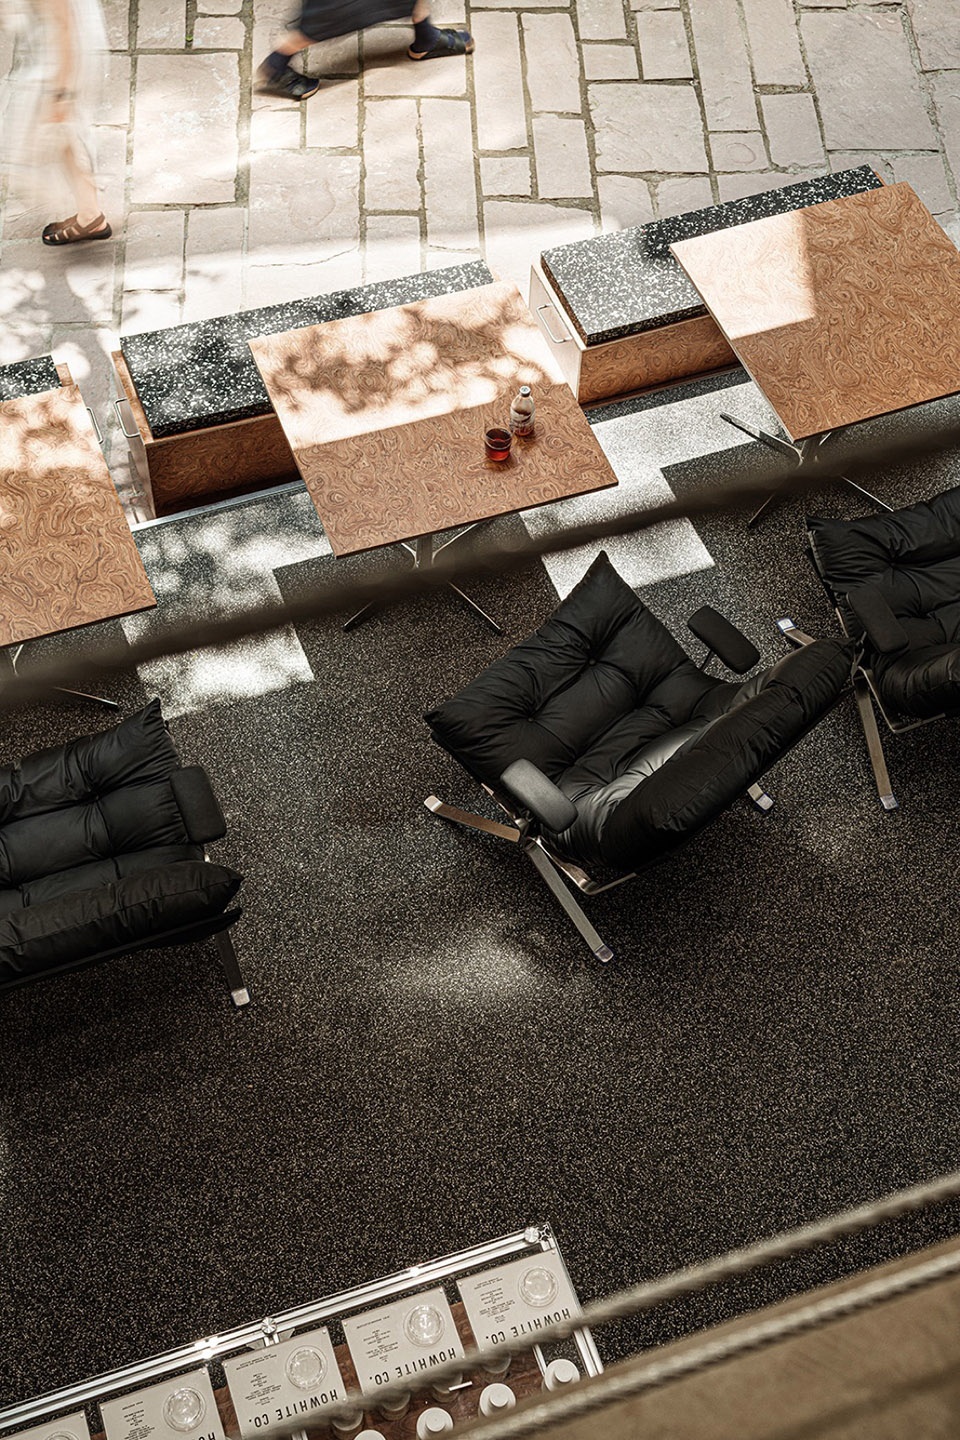
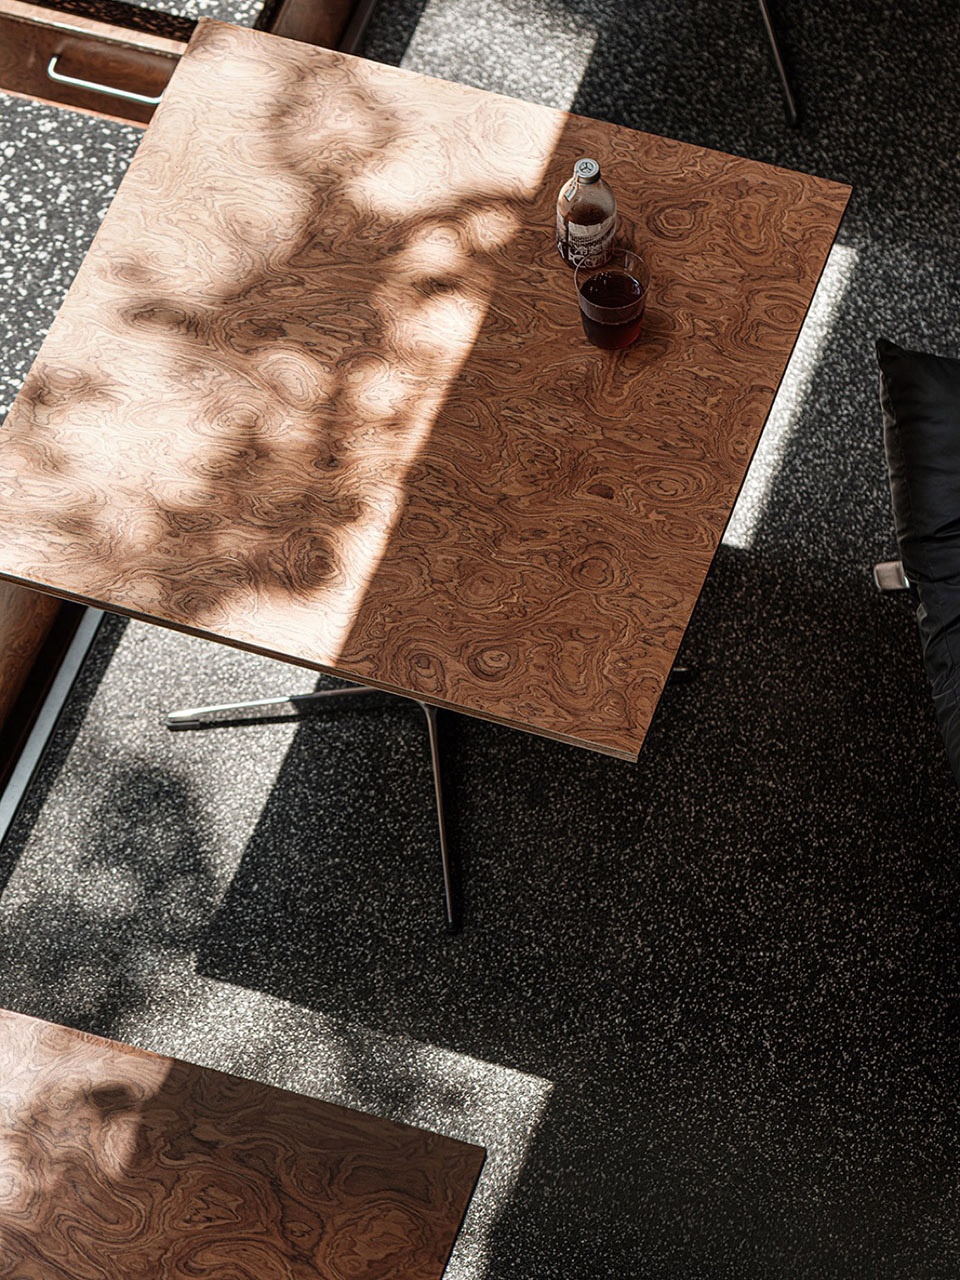
▼细部,details © 李恒
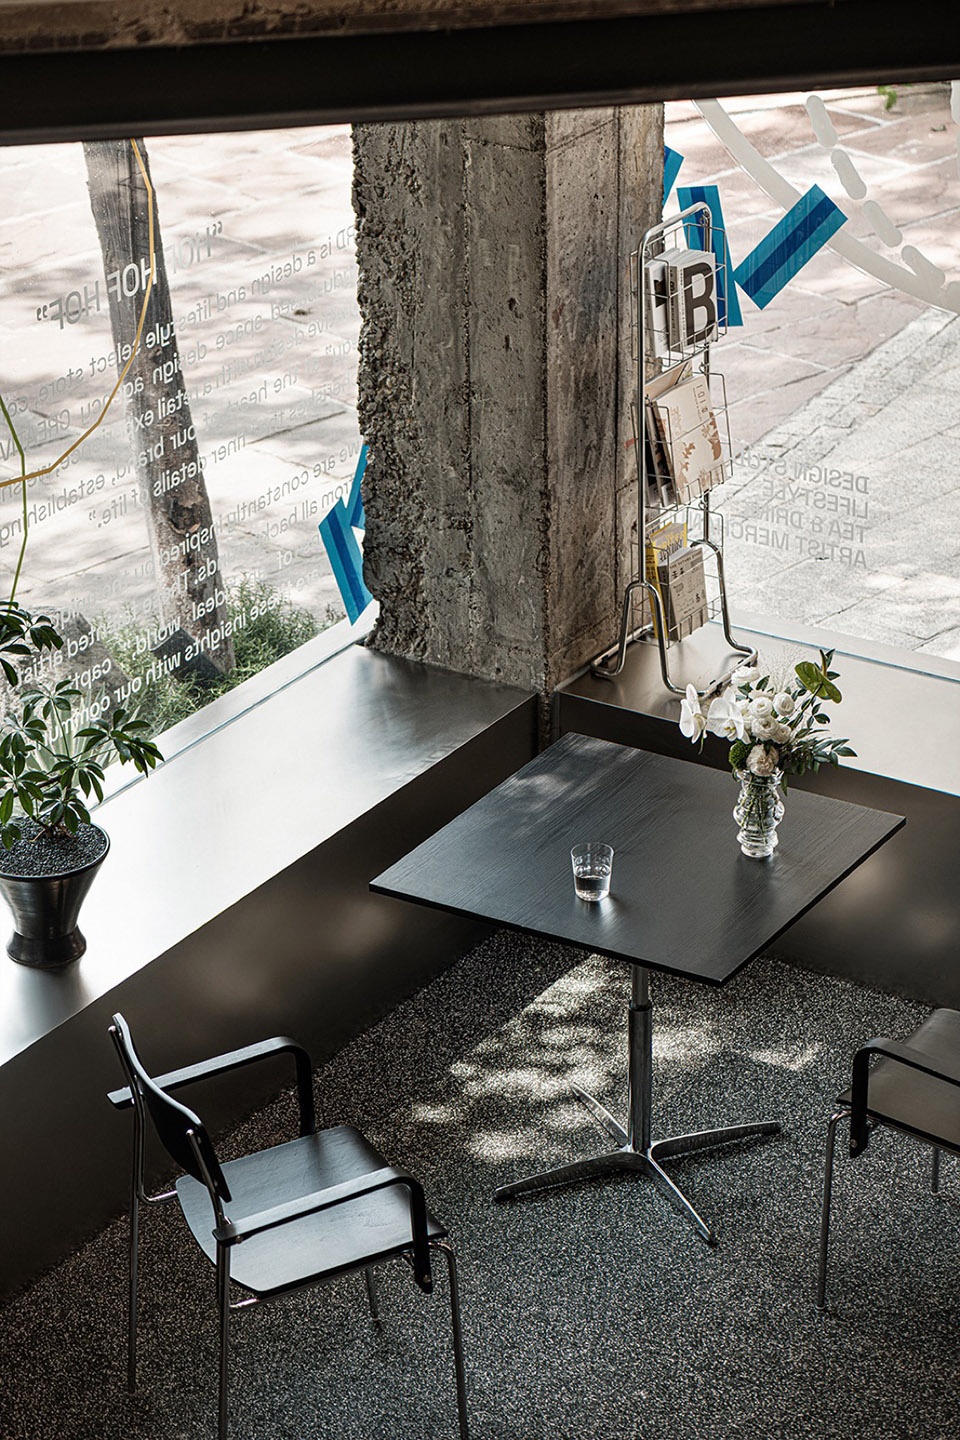
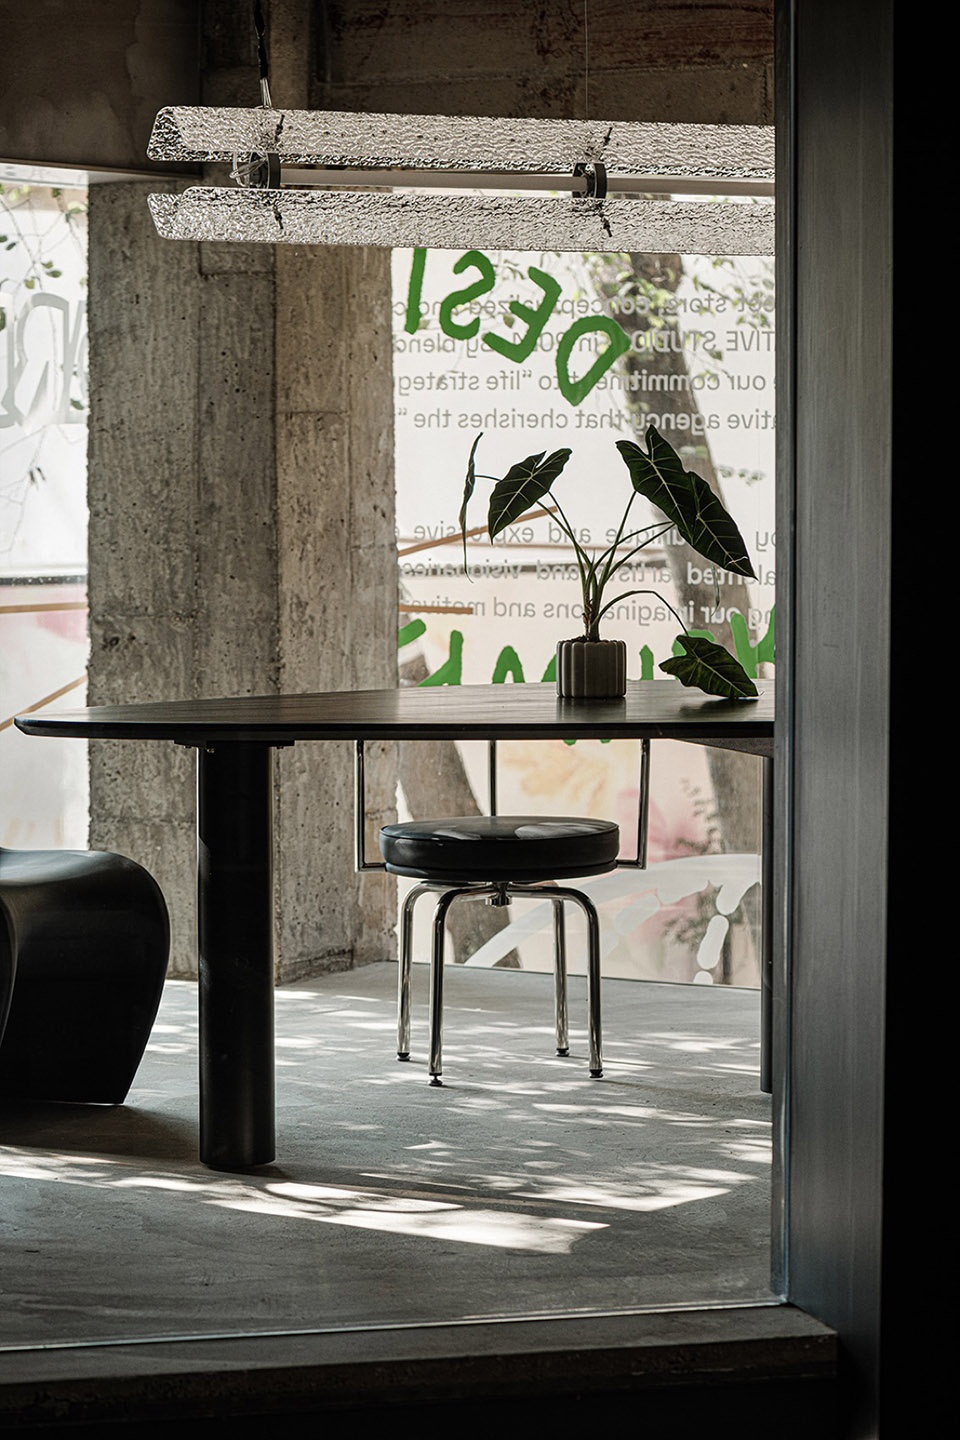
▼一层零售空间,ground floor retail area © 李恒
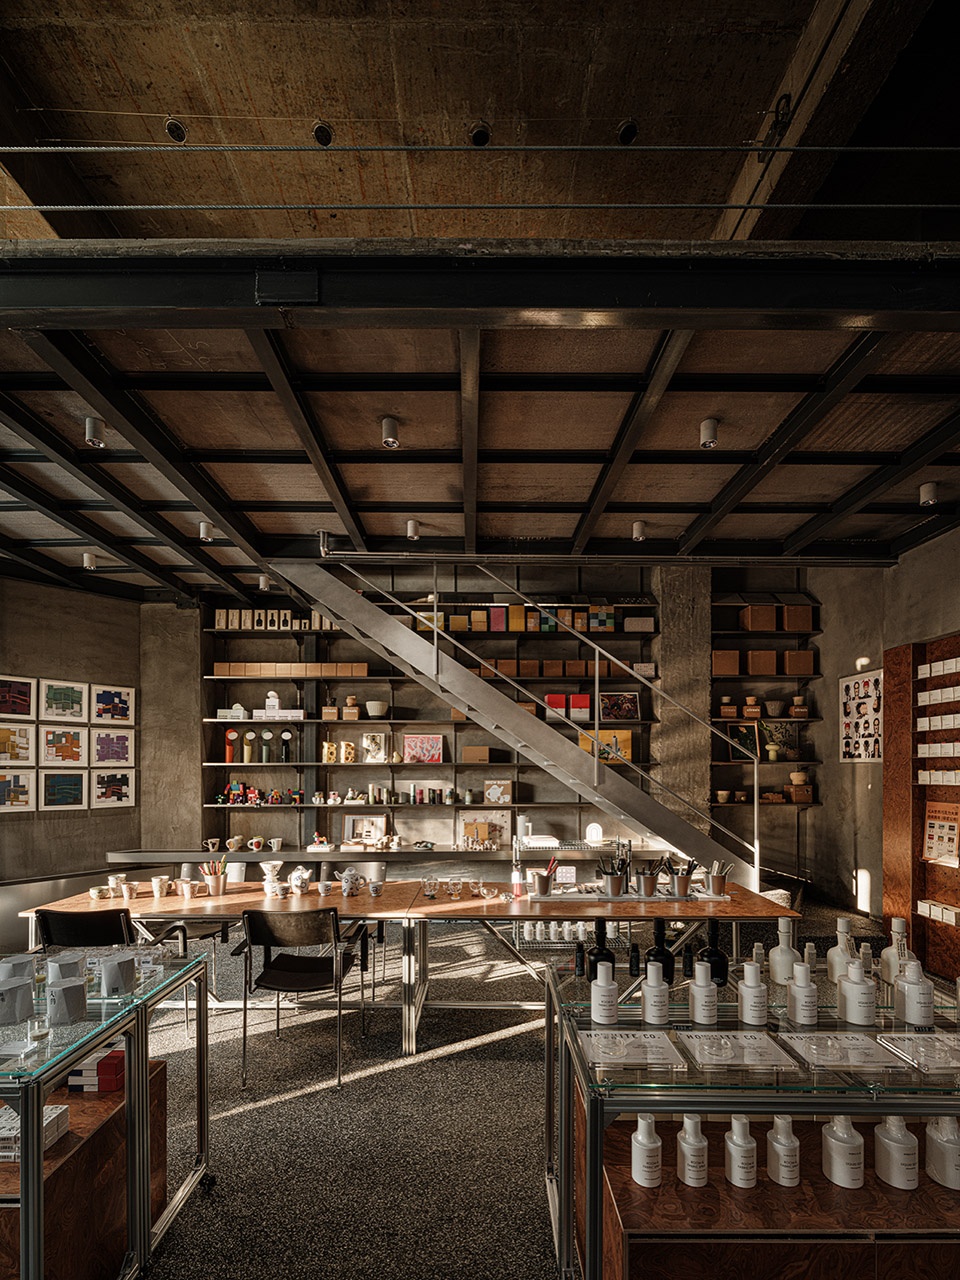
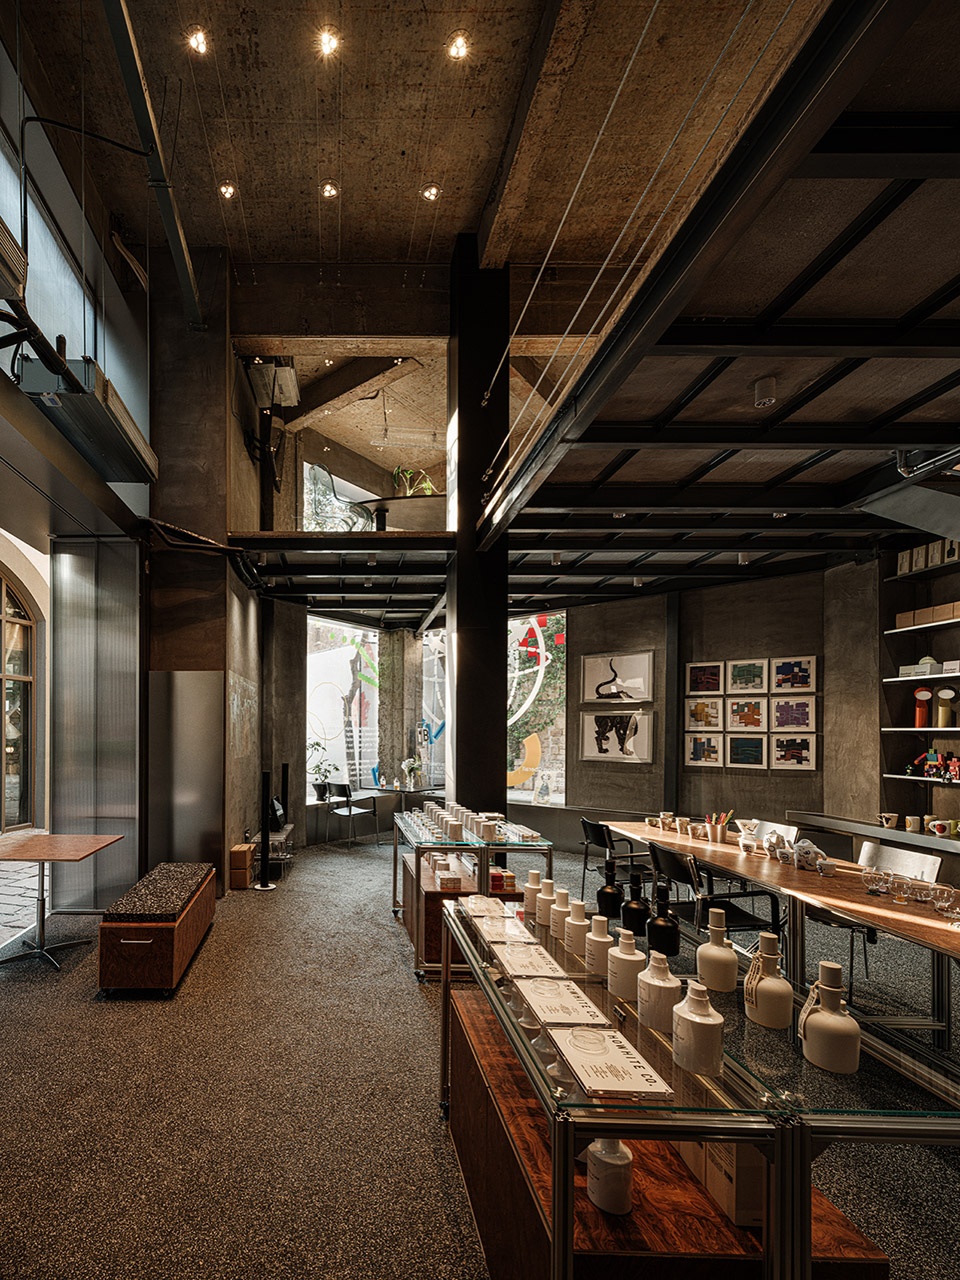
▼一层零售空间,ground floor retail area © 李恒
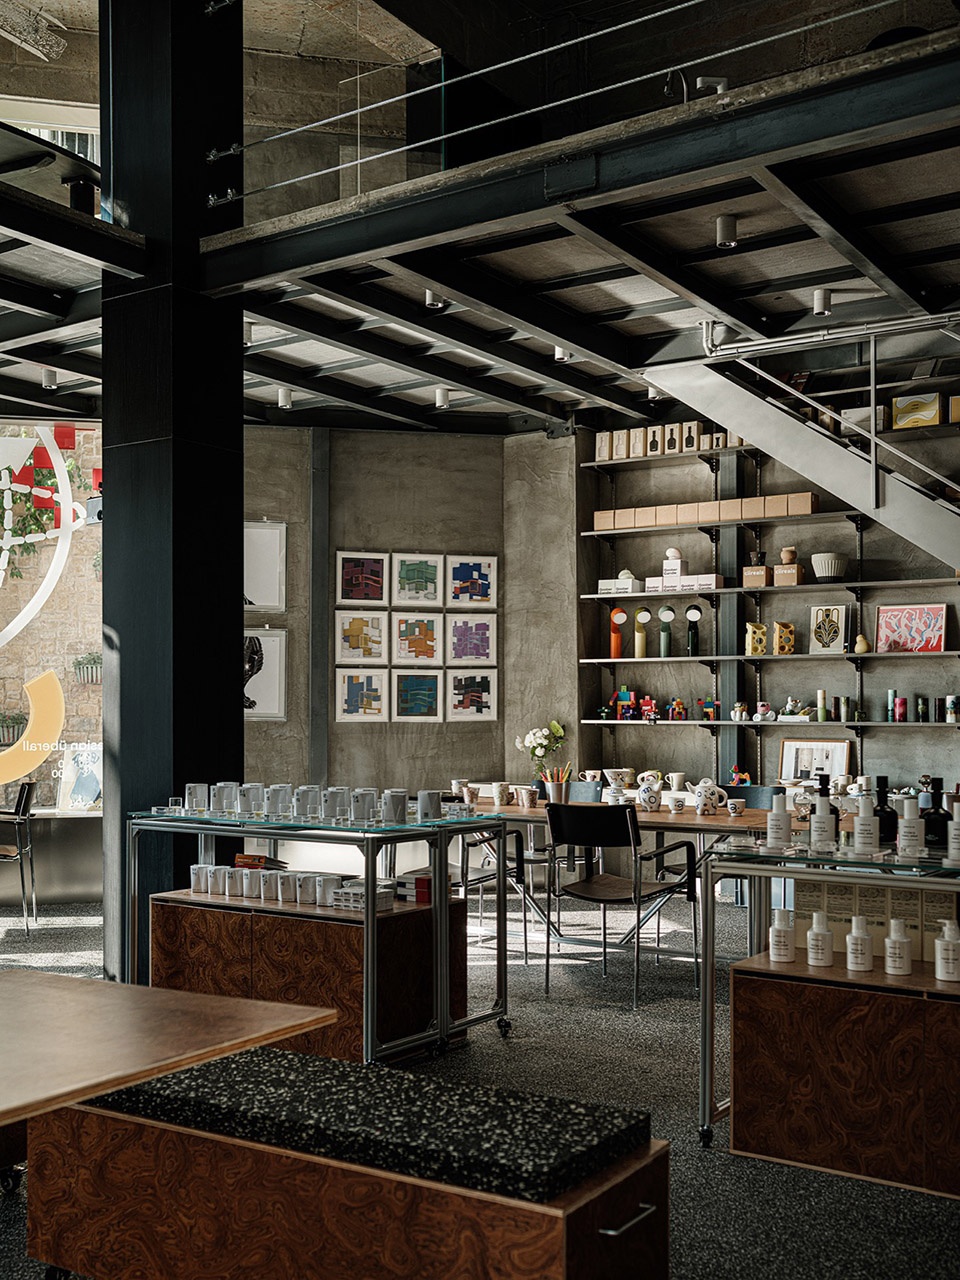
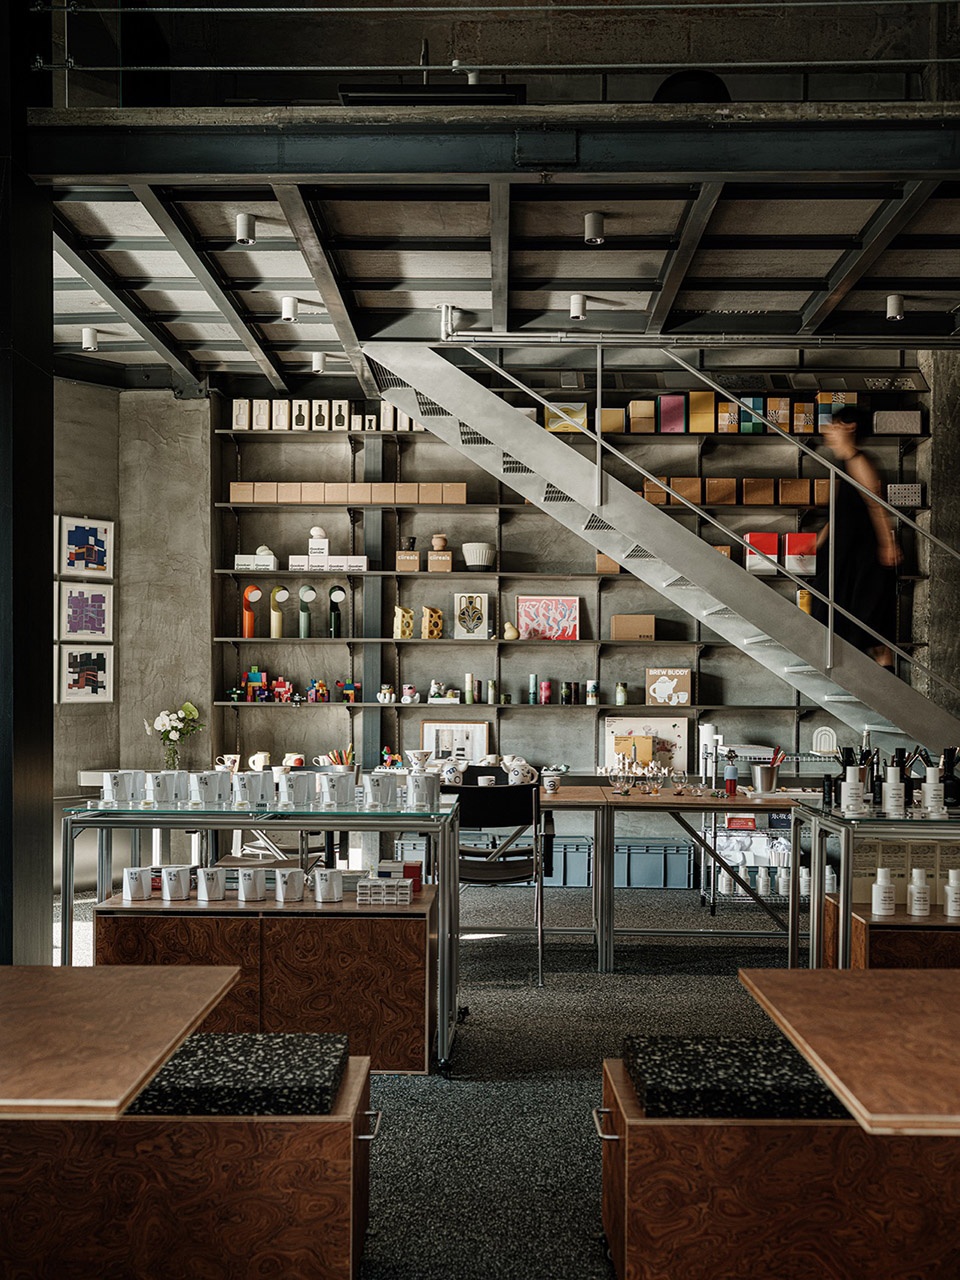
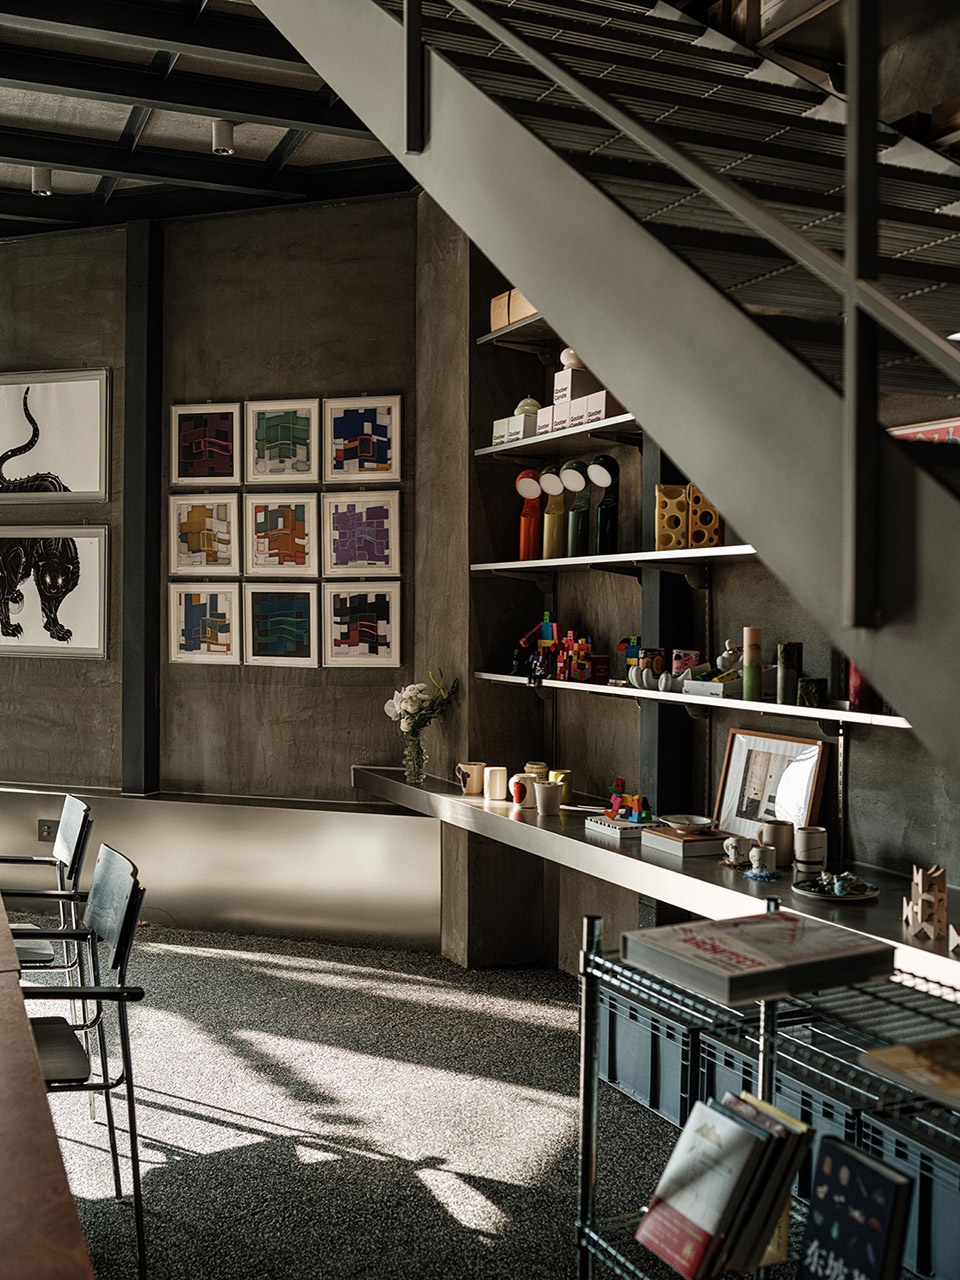
▼细部,details © 李恒
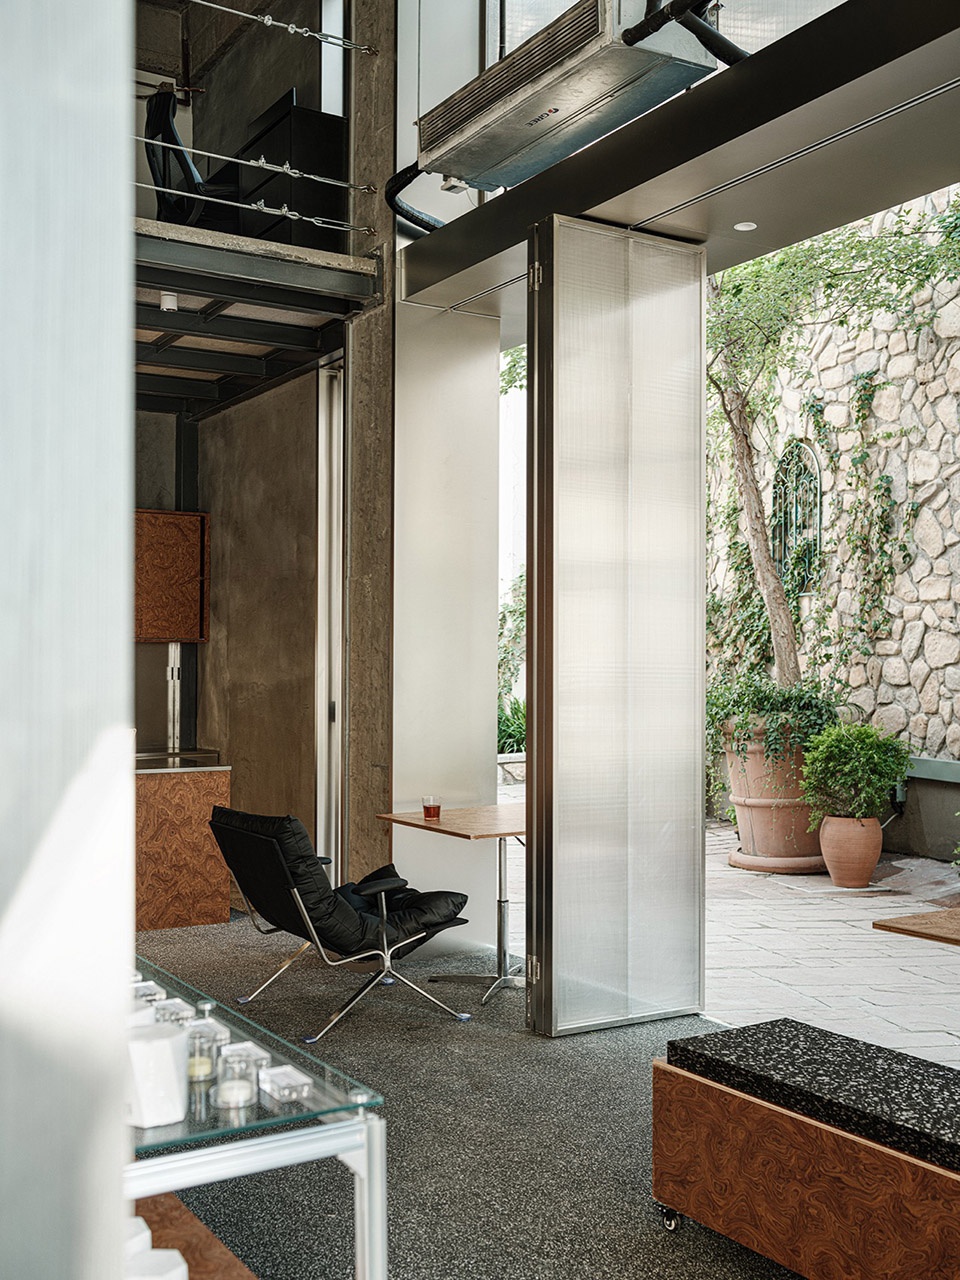
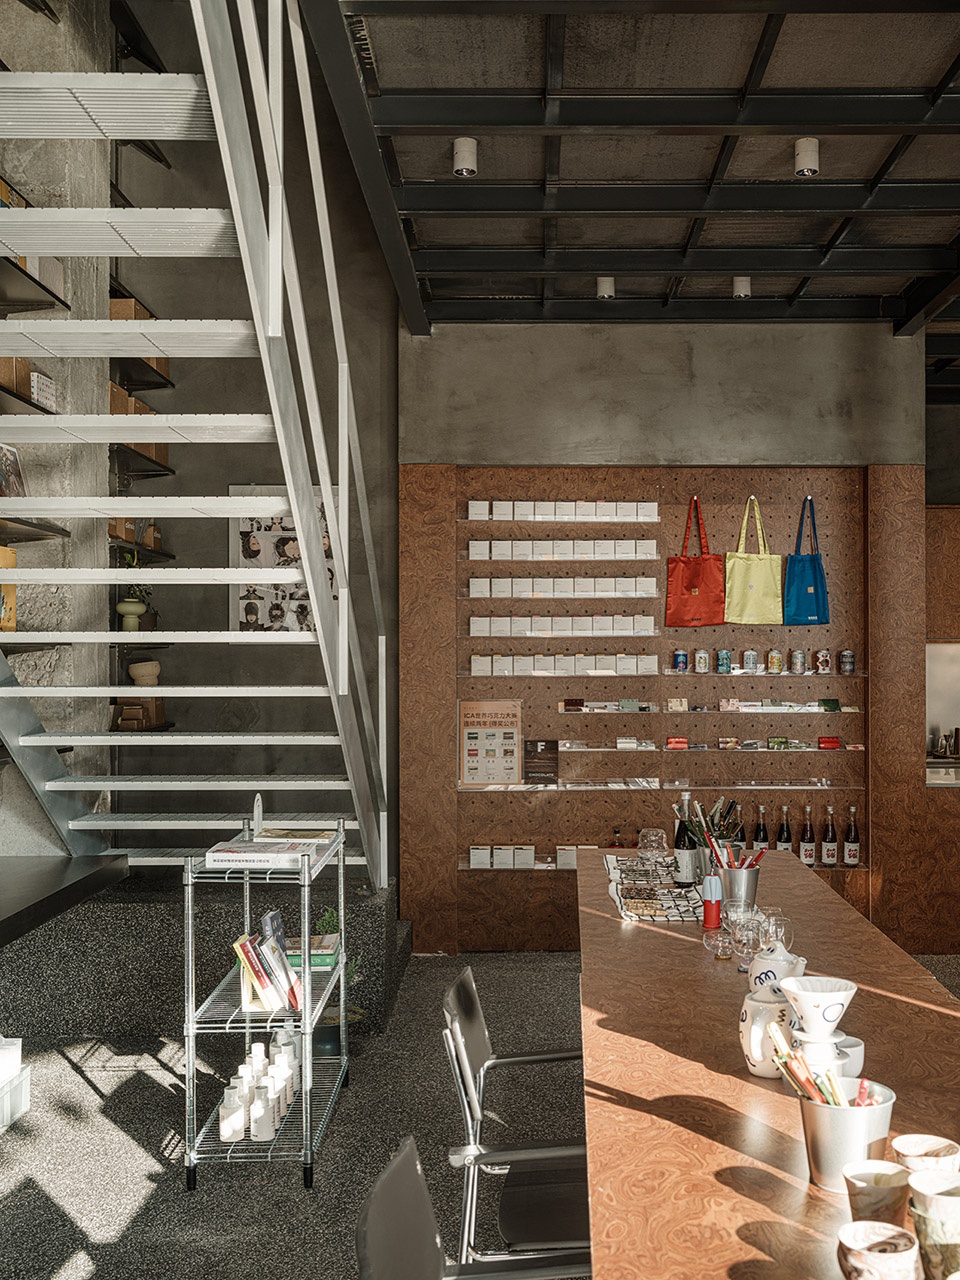
▼折叠门,folding doors © 李恒
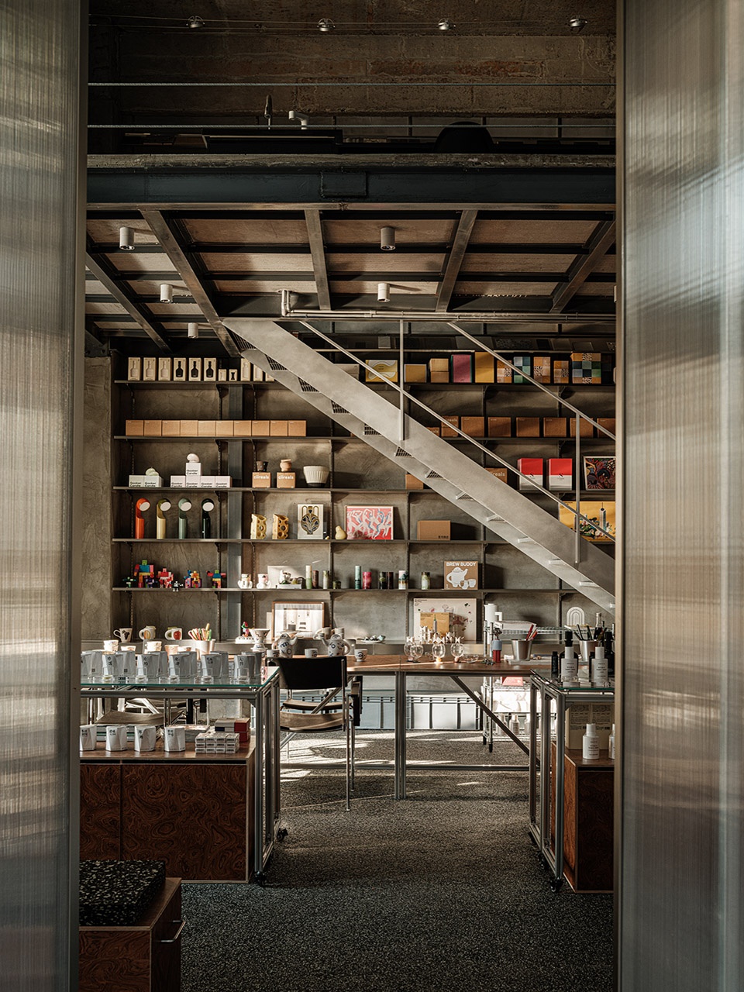
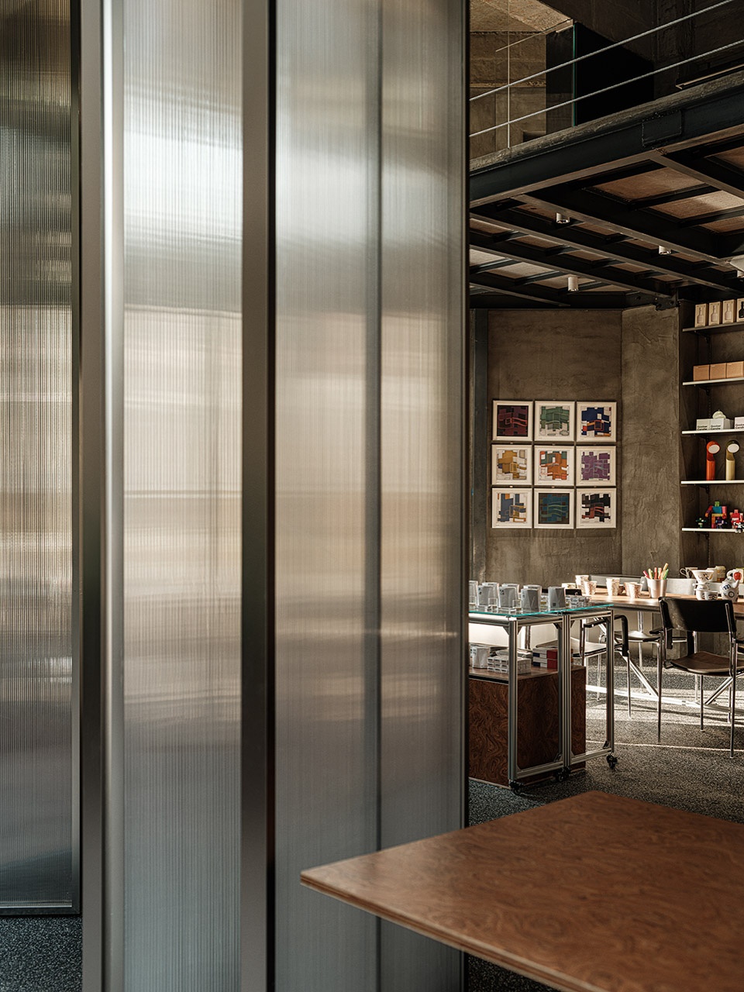
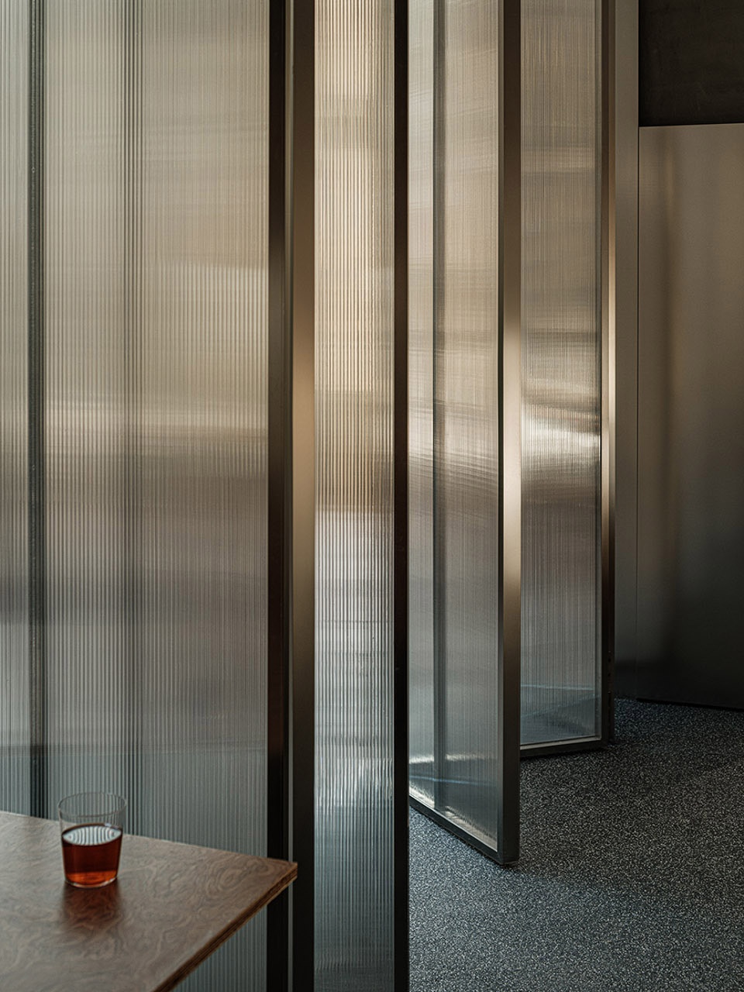
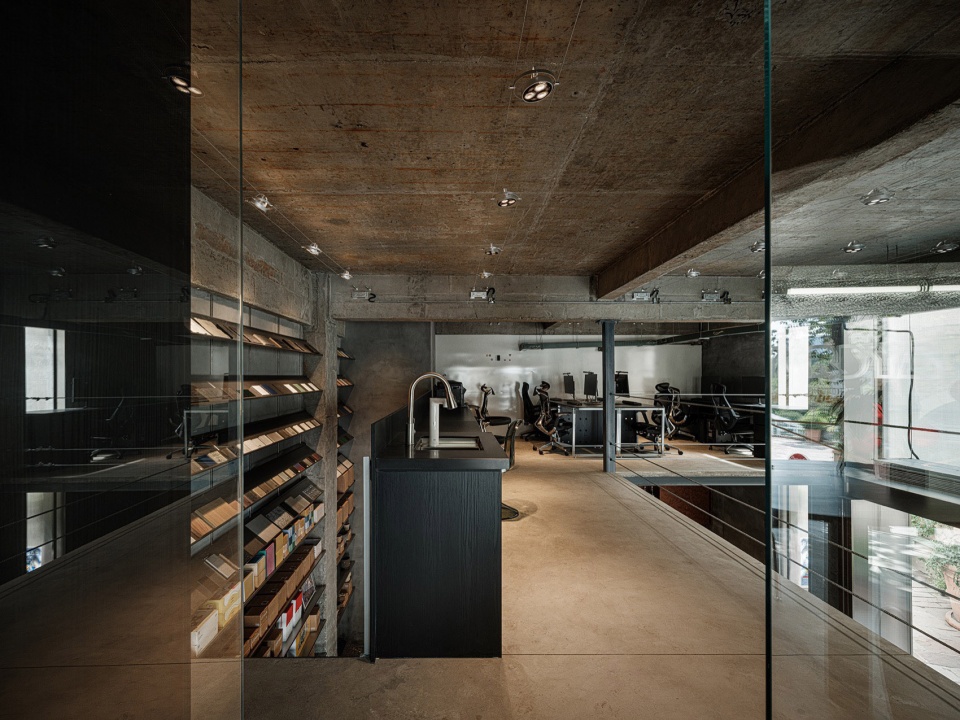
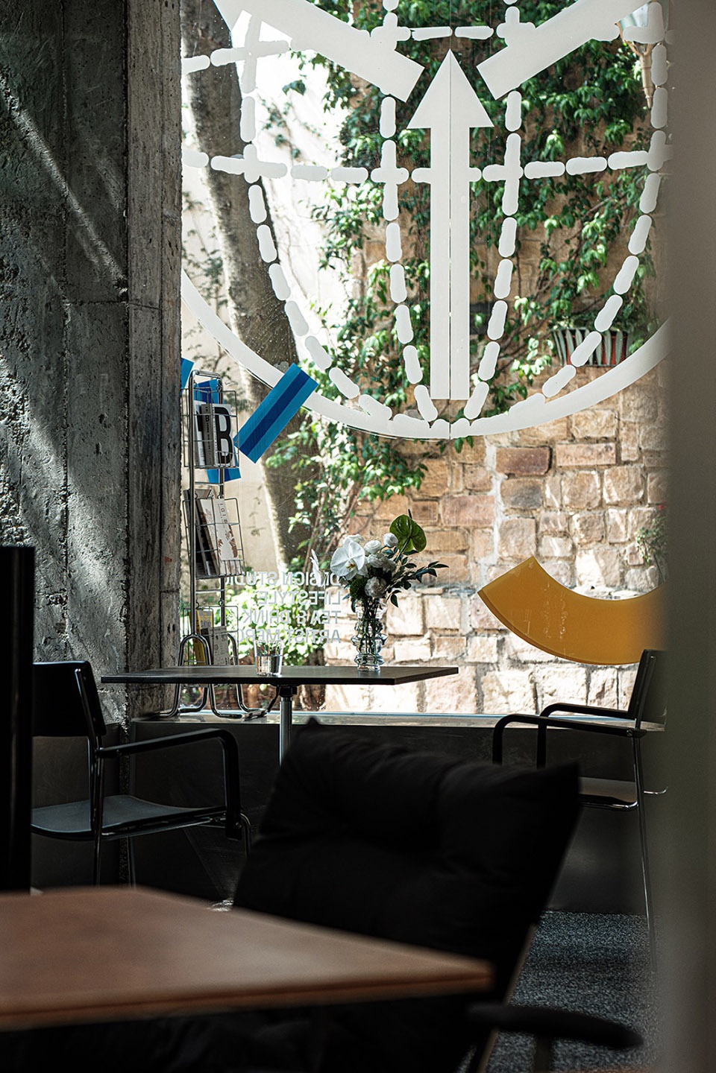
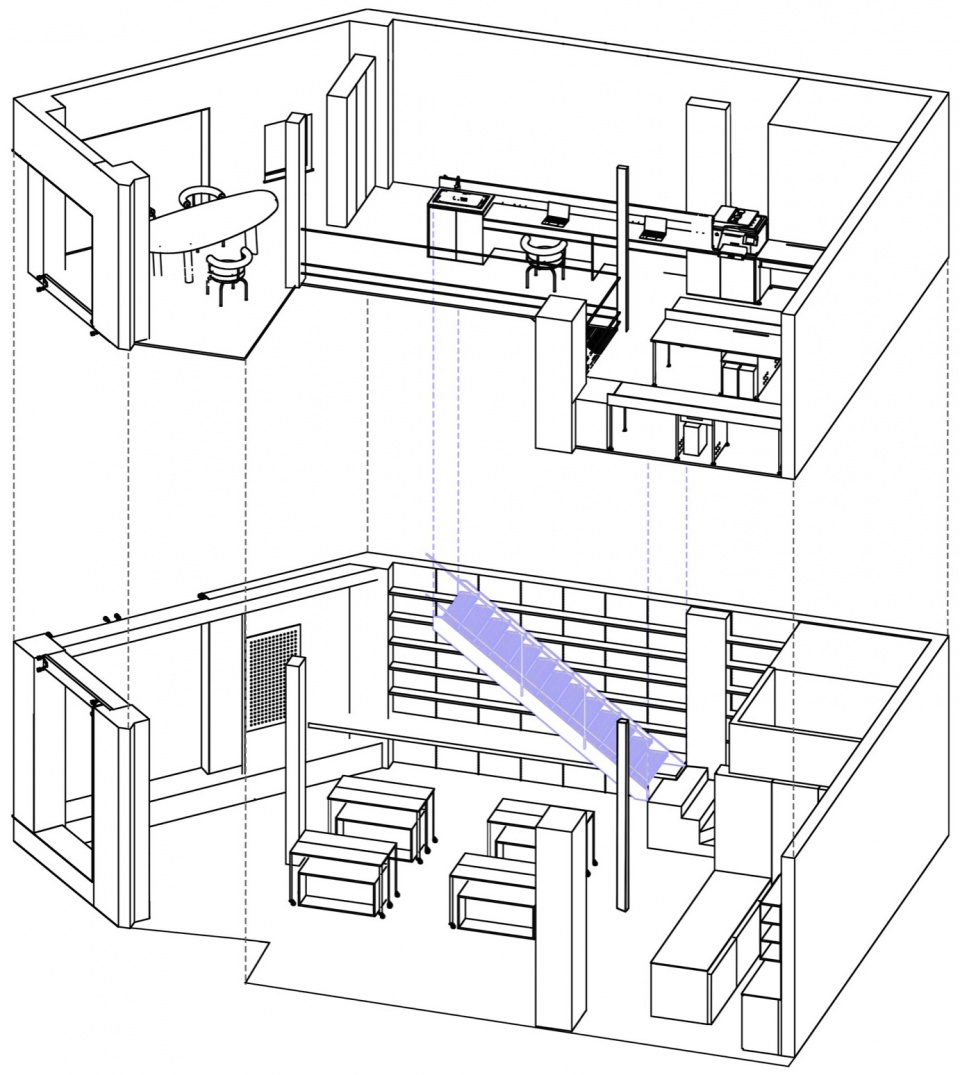
我们希望营造一个更具公共性的场域:客人可以闲逛、喝茶、看书或者是更直接地参与我们的设计工坊。一层是零售、展览空间,展示创意与生活方式为主的设计产品,同时也提供茶饮。二层的工作室,除了自用的工位之外还有几个「临时」工位,欢迎共创人来使用和交流。通过空间传达出的邻里感,能让大家更热闹的聚集在这里,了解并参与到一个物品从灵感到诞生的过程。
Here we cultivate a truly public realm: guests meander with tea, lose themselves in books, or actively participate in our design workshops. The space rejects rigid definitions, instead fostering organic encounters between people, ideas, and the neighborhood itself. The ground floor serves as a combined retail and exhibition space showcasing design products centered around creativity and lifestyle, complemented by a tea service, while the upstairs studio features not only permanent workstations but also several pop-up desks designed to welcome collaborators for co-creation and exchange, creating a fluid environment where commerce, creativity and community engagement seamlessly converge. The space fosters a distinct neighborhood vibe that draws people together in lively gatherings, where they can discover and engage with the entire creative journey of an object – from initial spark of inspiration to final tangible realization.
▼二层工作室,upper floor studio © 李恒
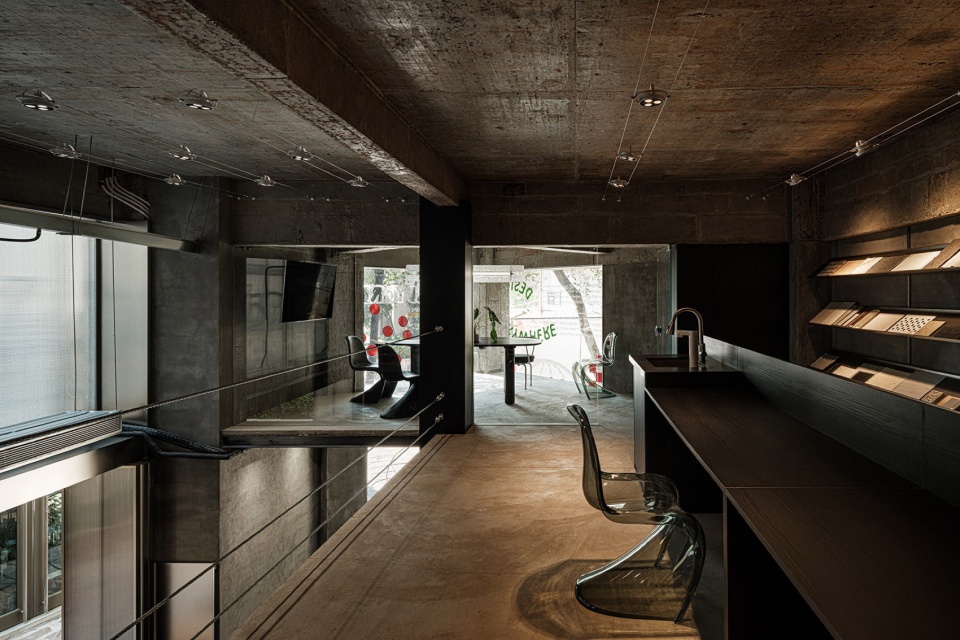
▼二层空间,upper floor © 李恒
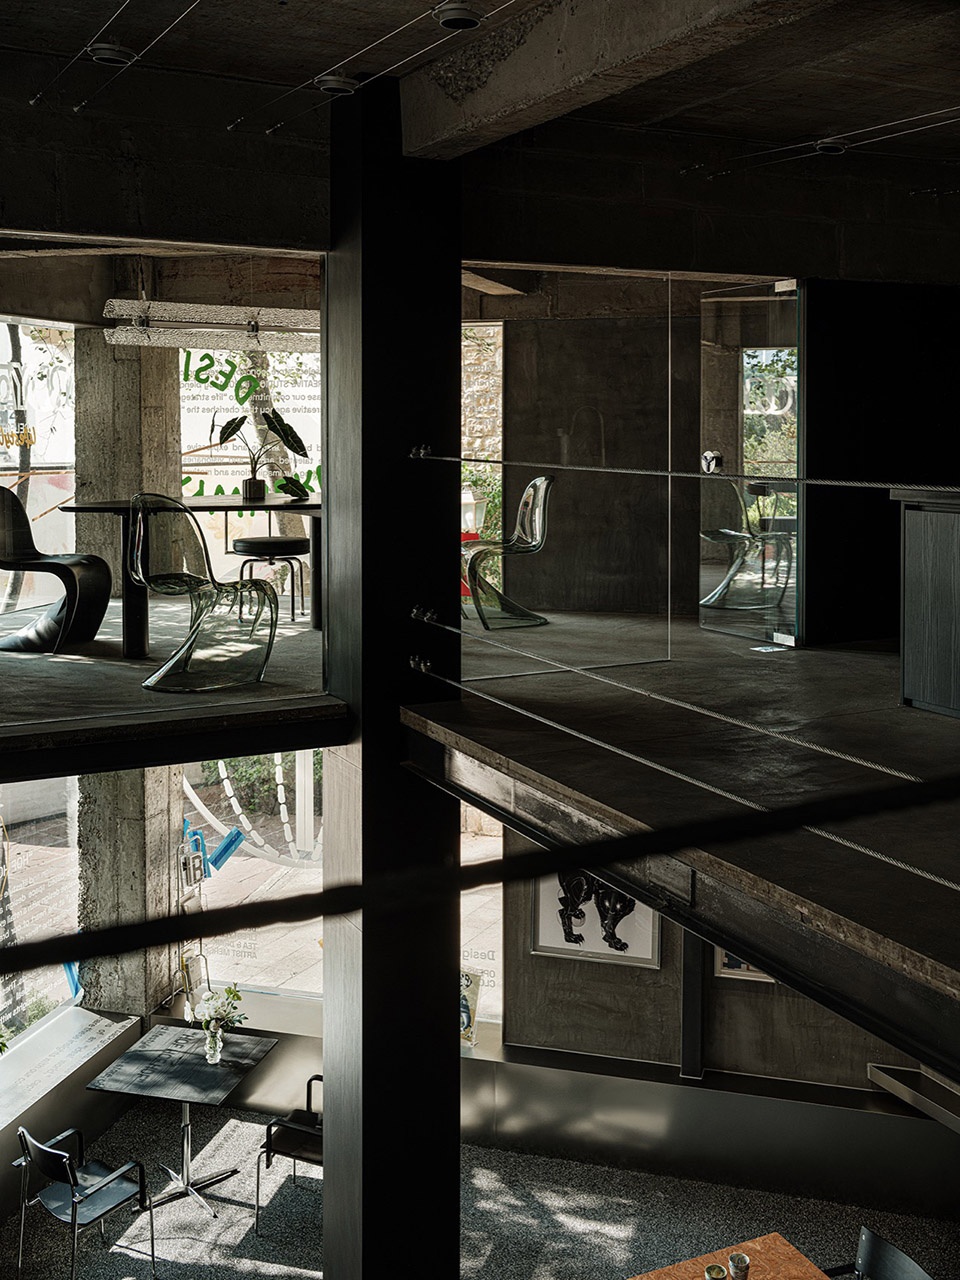
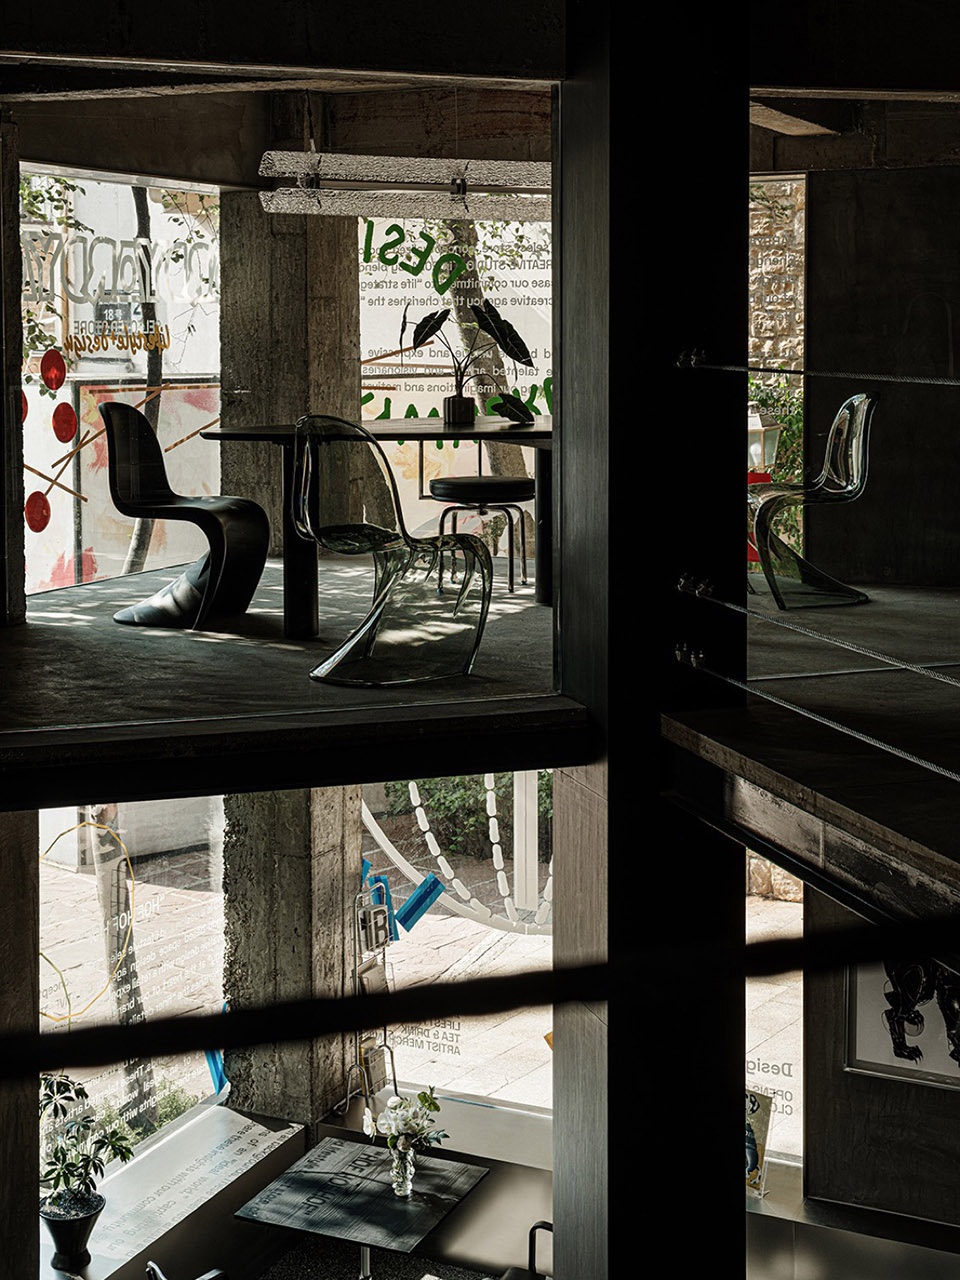
▼俯瞰一层空间,overlooking the ground floor © 李恒
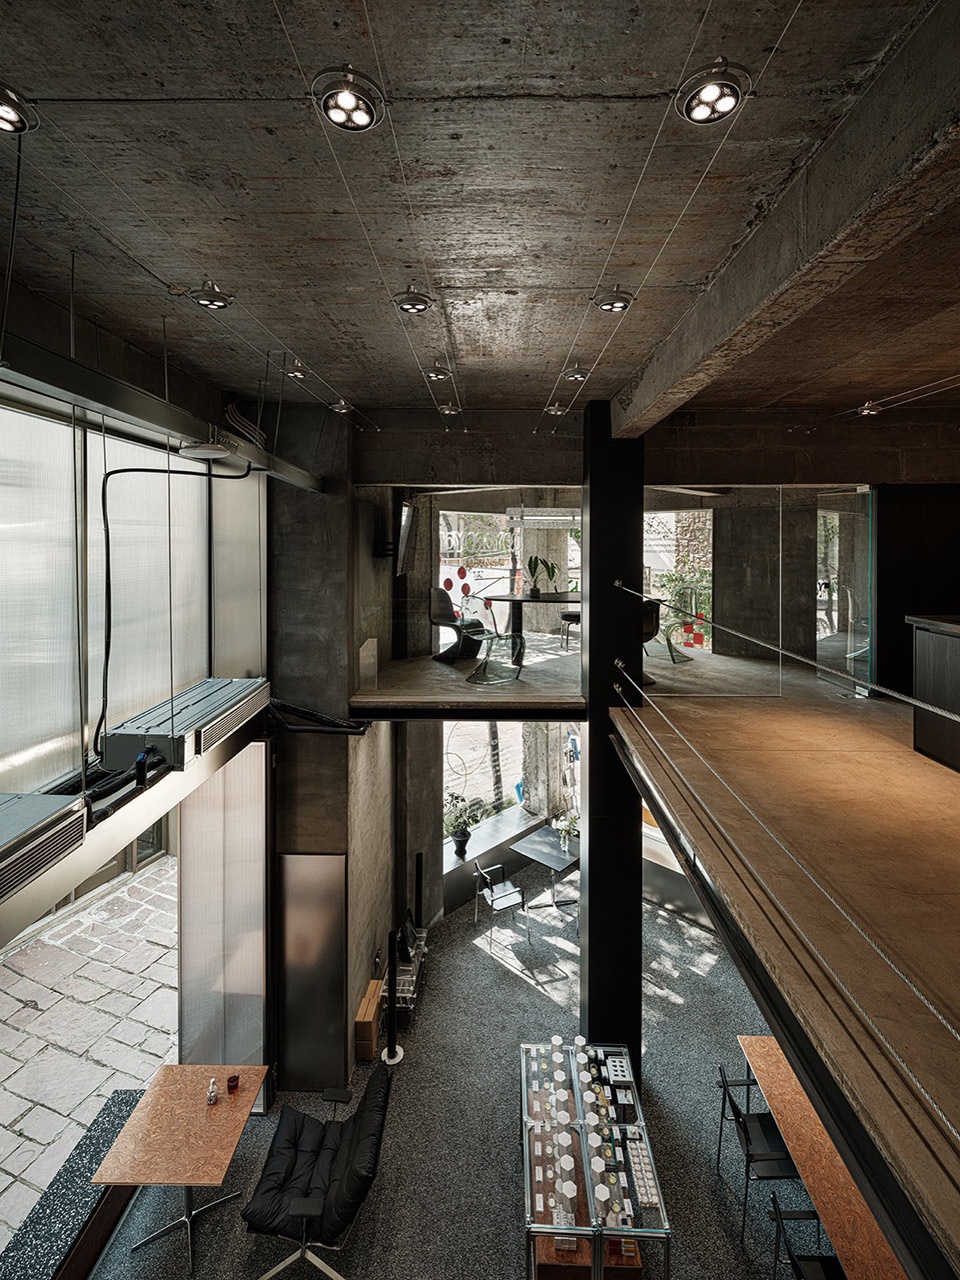
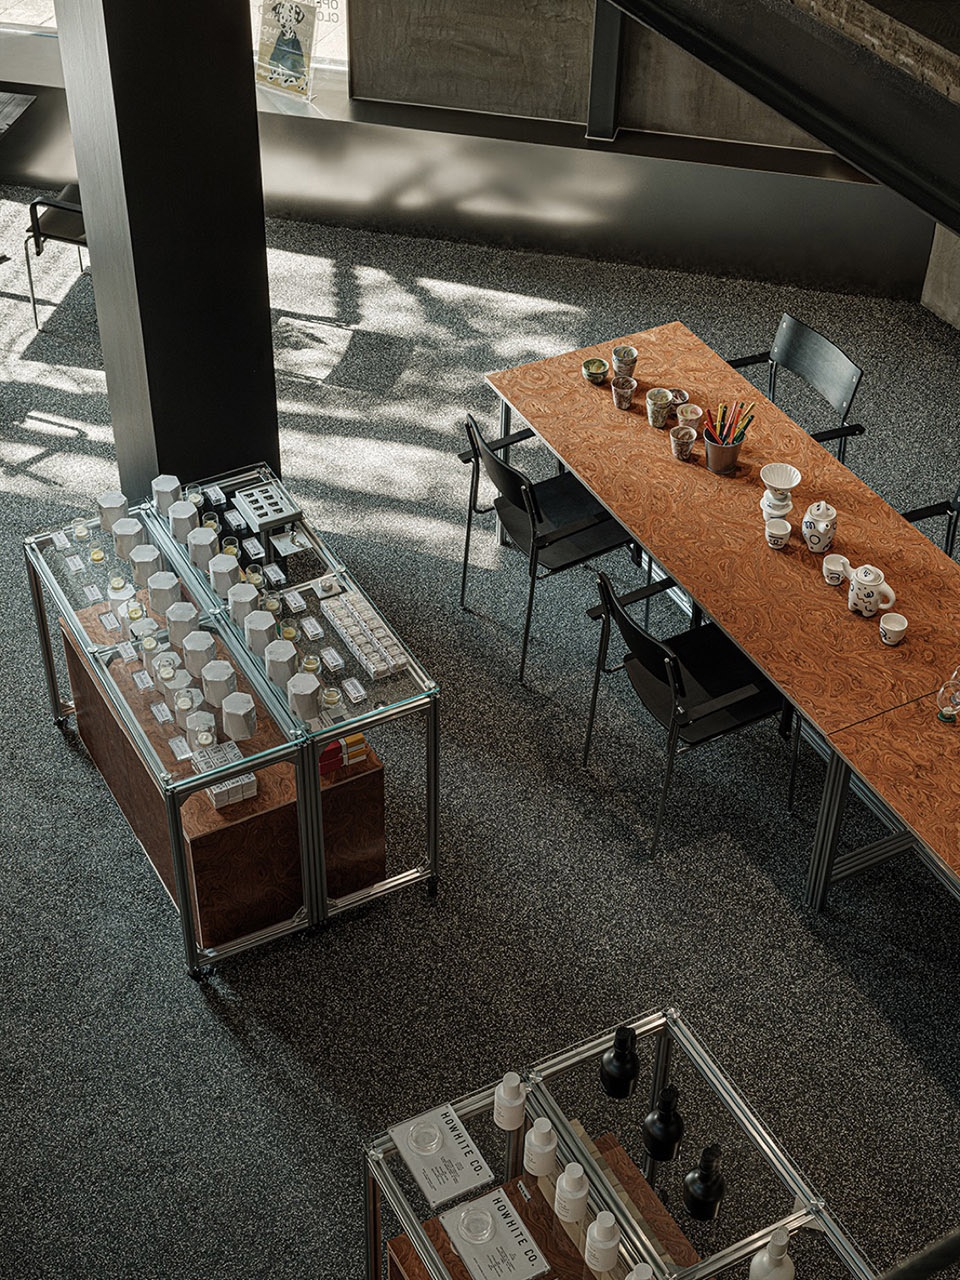
▼二层会议室,upper floor meeting room © 李恒
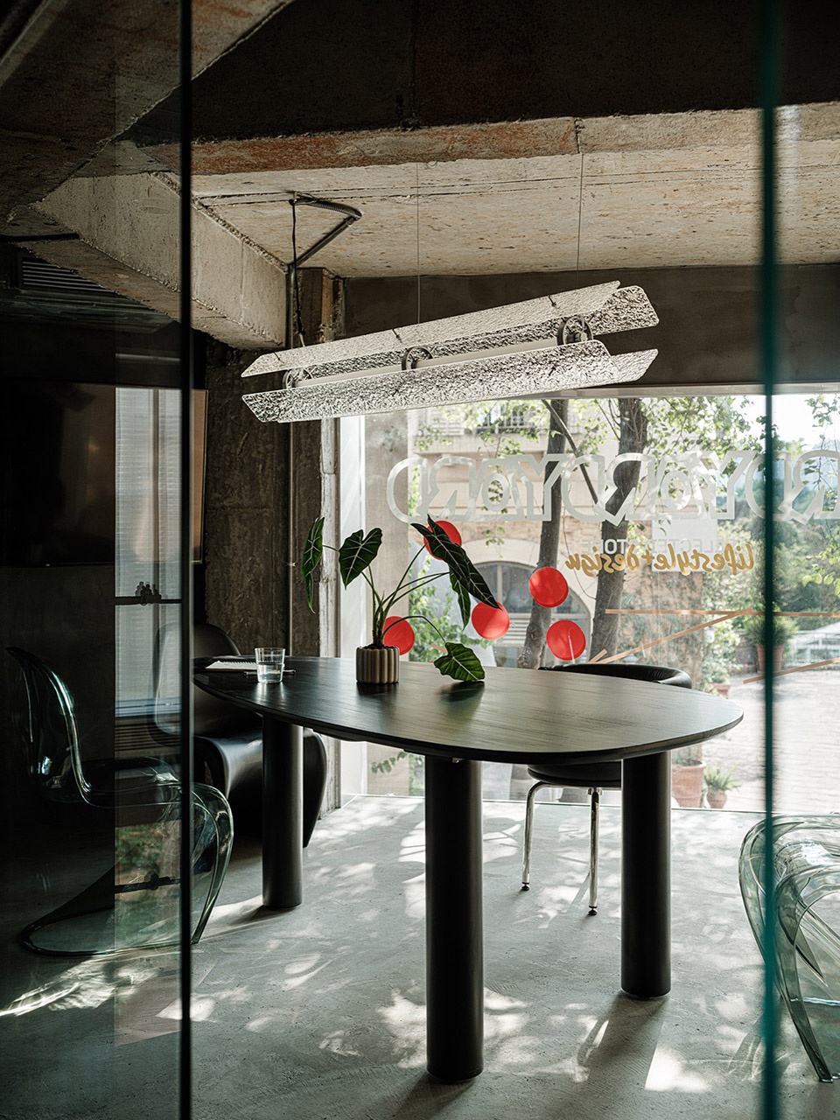
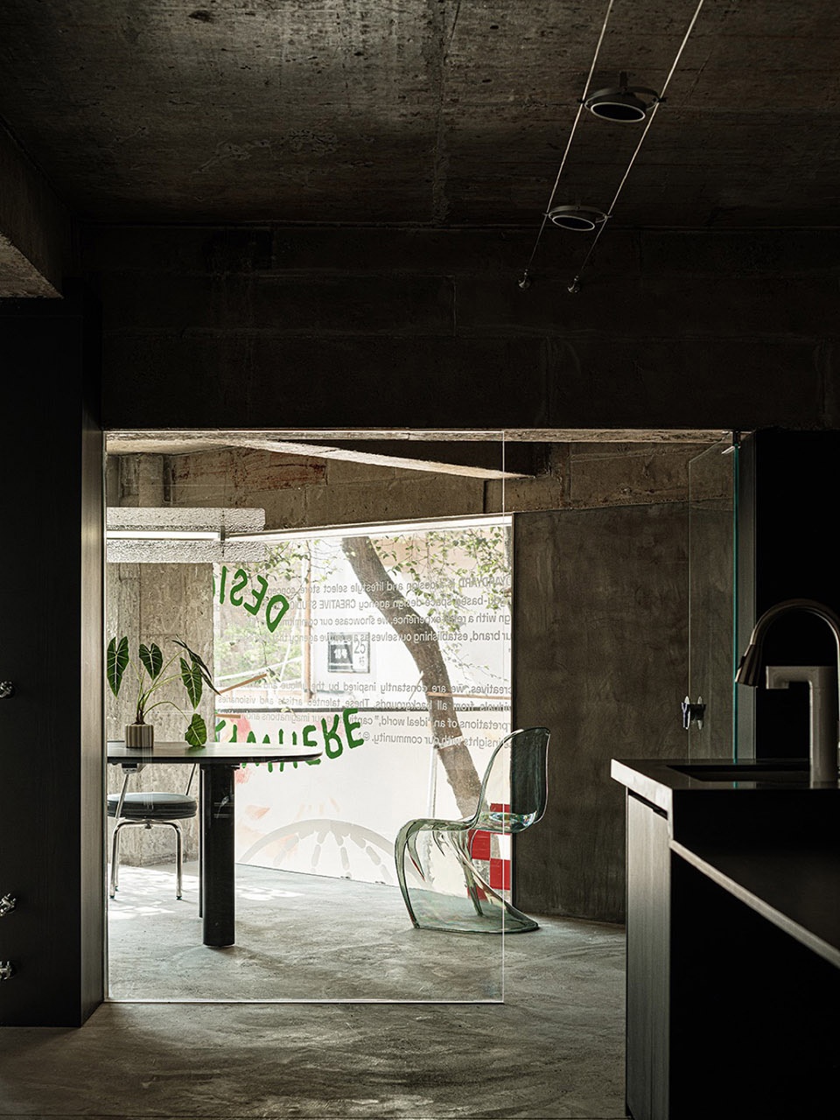
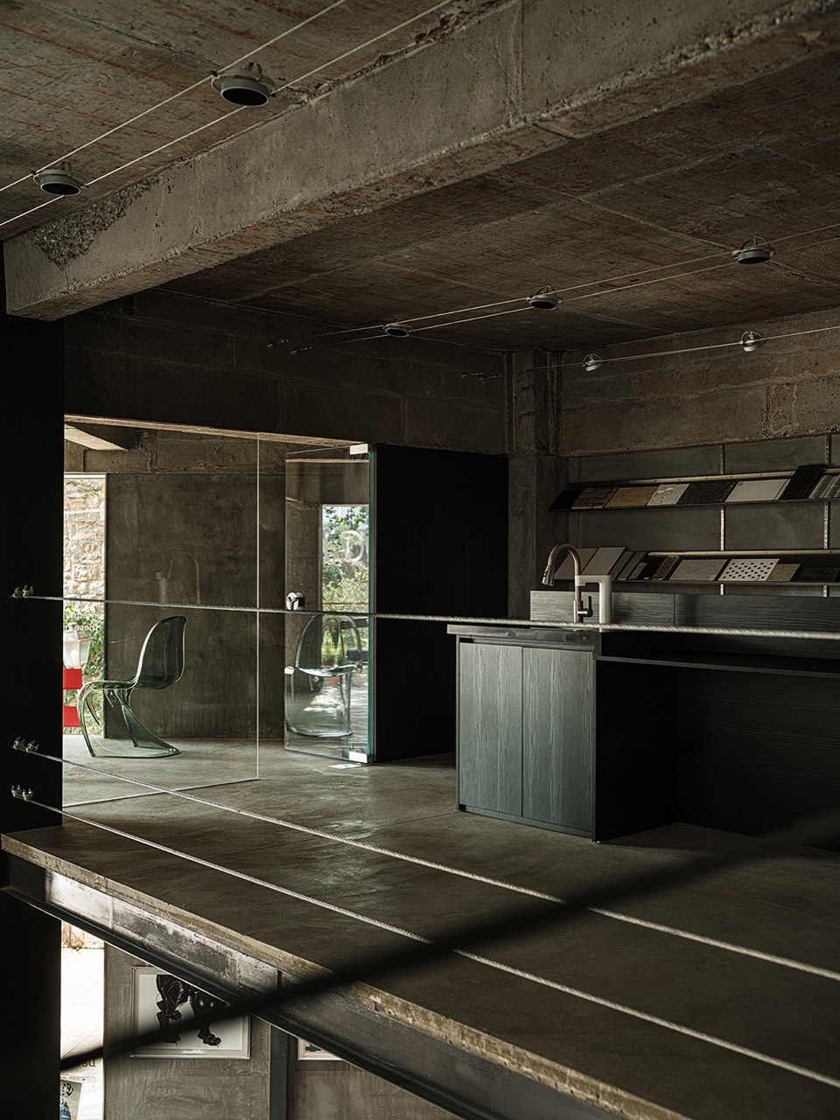
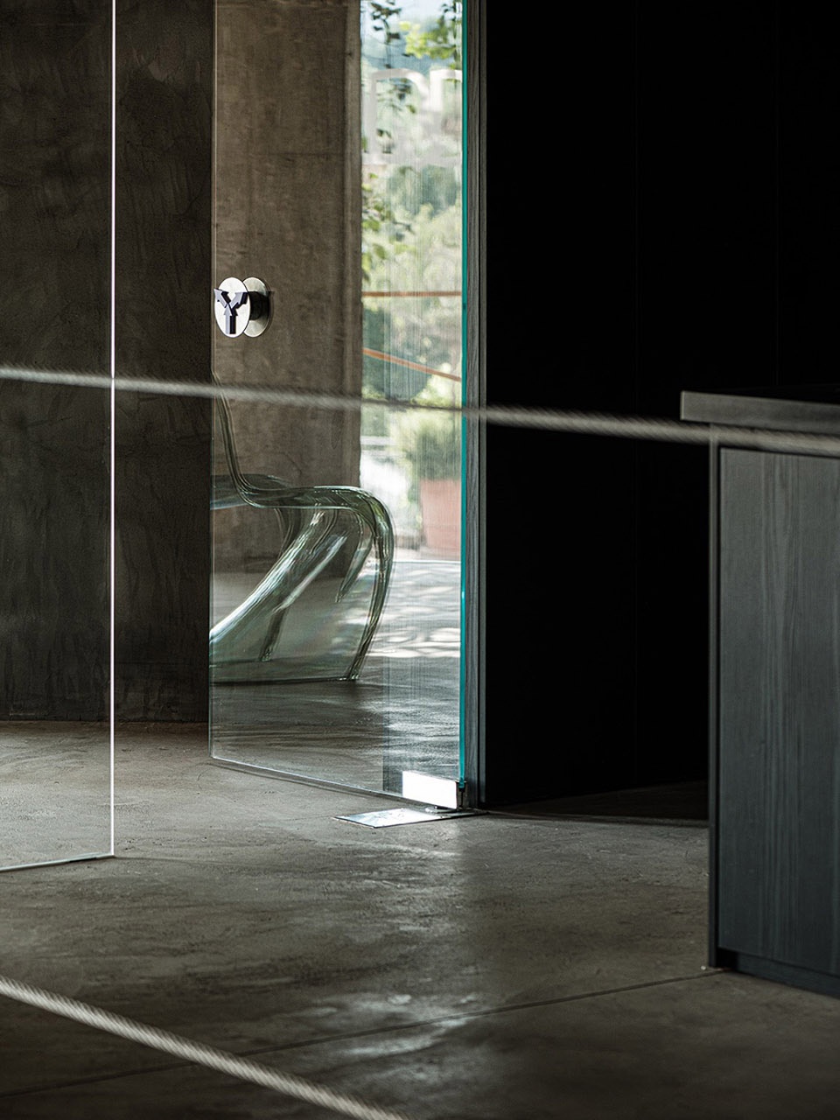
▼细部,details © 李恒
Chapter Ⅲ 开放世界
Chapter Ⅲ Open World
开放世界一词源于游戏,意为自由探索,我们借用这个词想要表达空间的自定义属性,空间以其正在发生的活动而被重新定义、组合和使用。形式在不断的发生变化,有趣是唯一的标准。
The term “open world,” originating from gaming to denote free exploration, is appropriated here to articulate the space’s customizable nature—where the environment is constantly redefined, reconfigured, and activated by its ongoing activities. The physical form remains in perpetual flux, with “interesting” as its sole defining criterion.
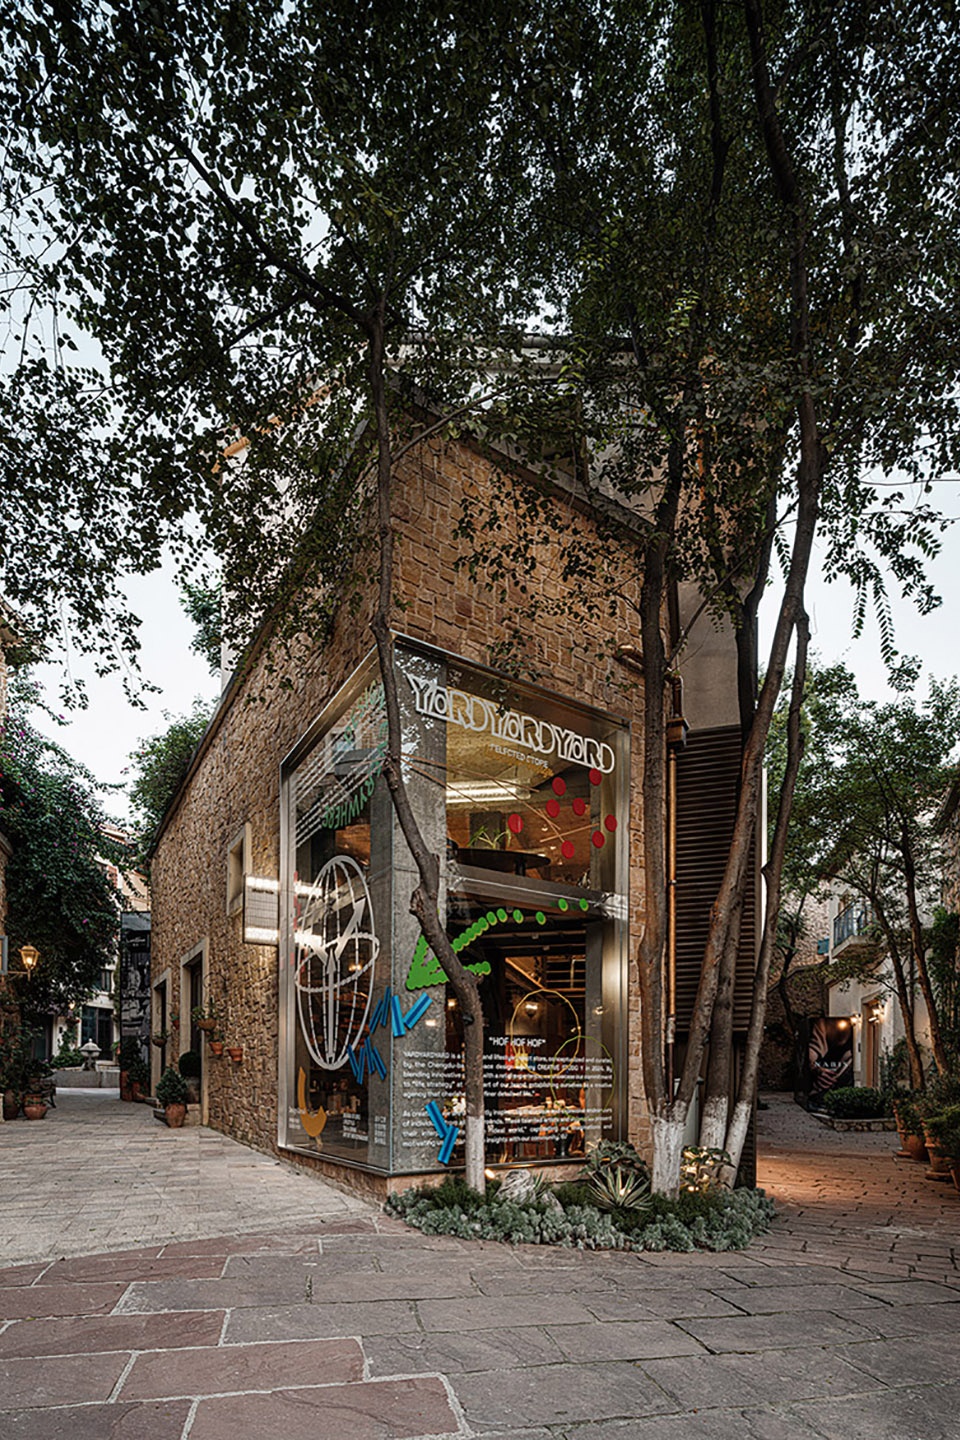
▼外观,exterior © 李恒
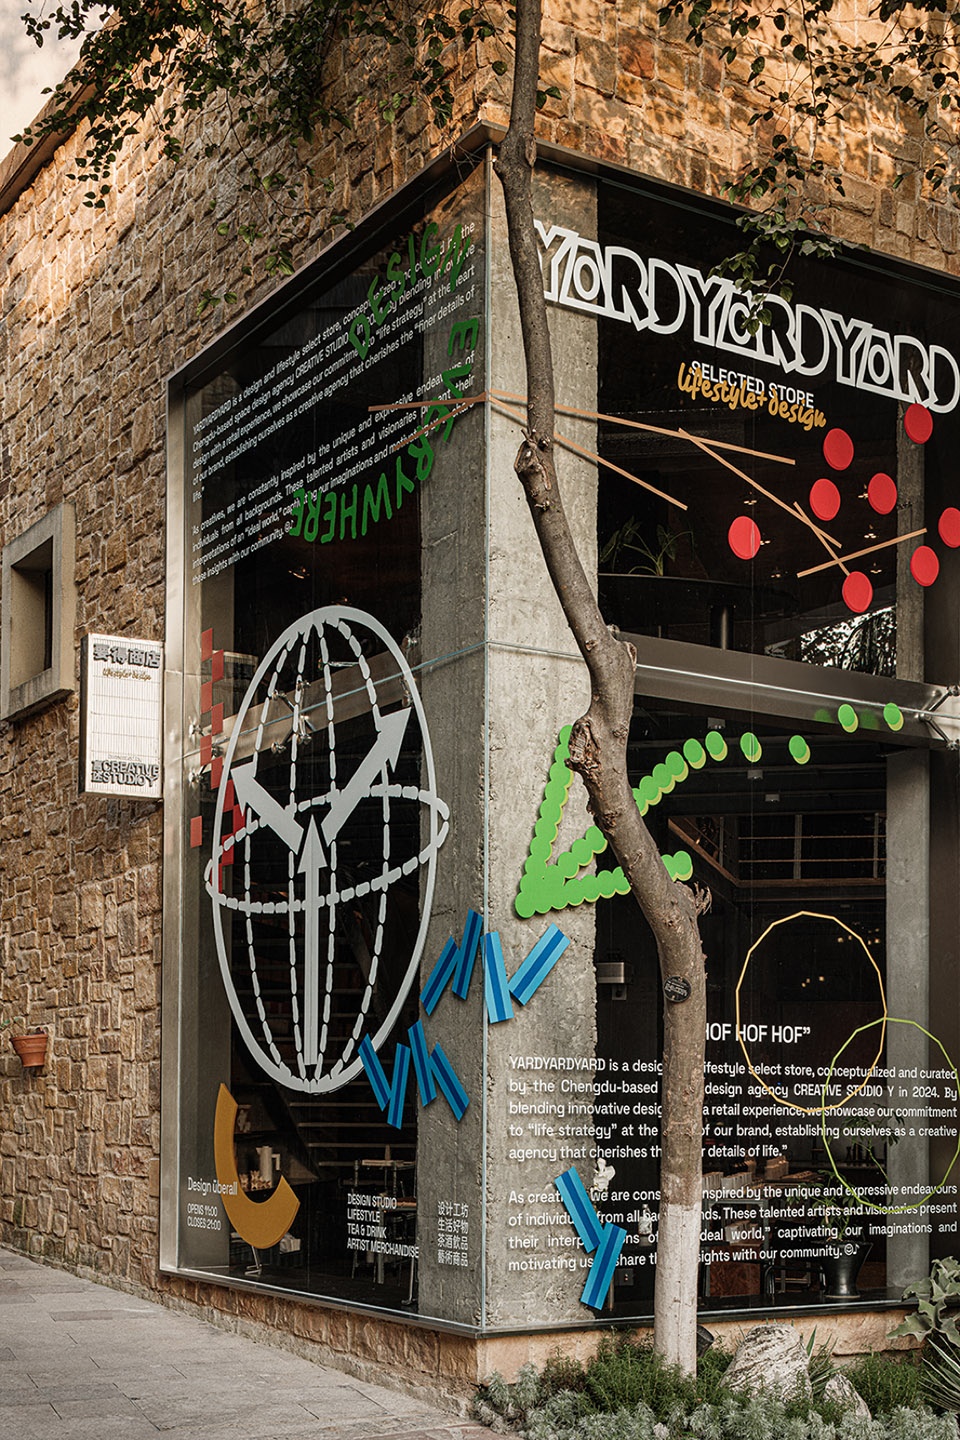
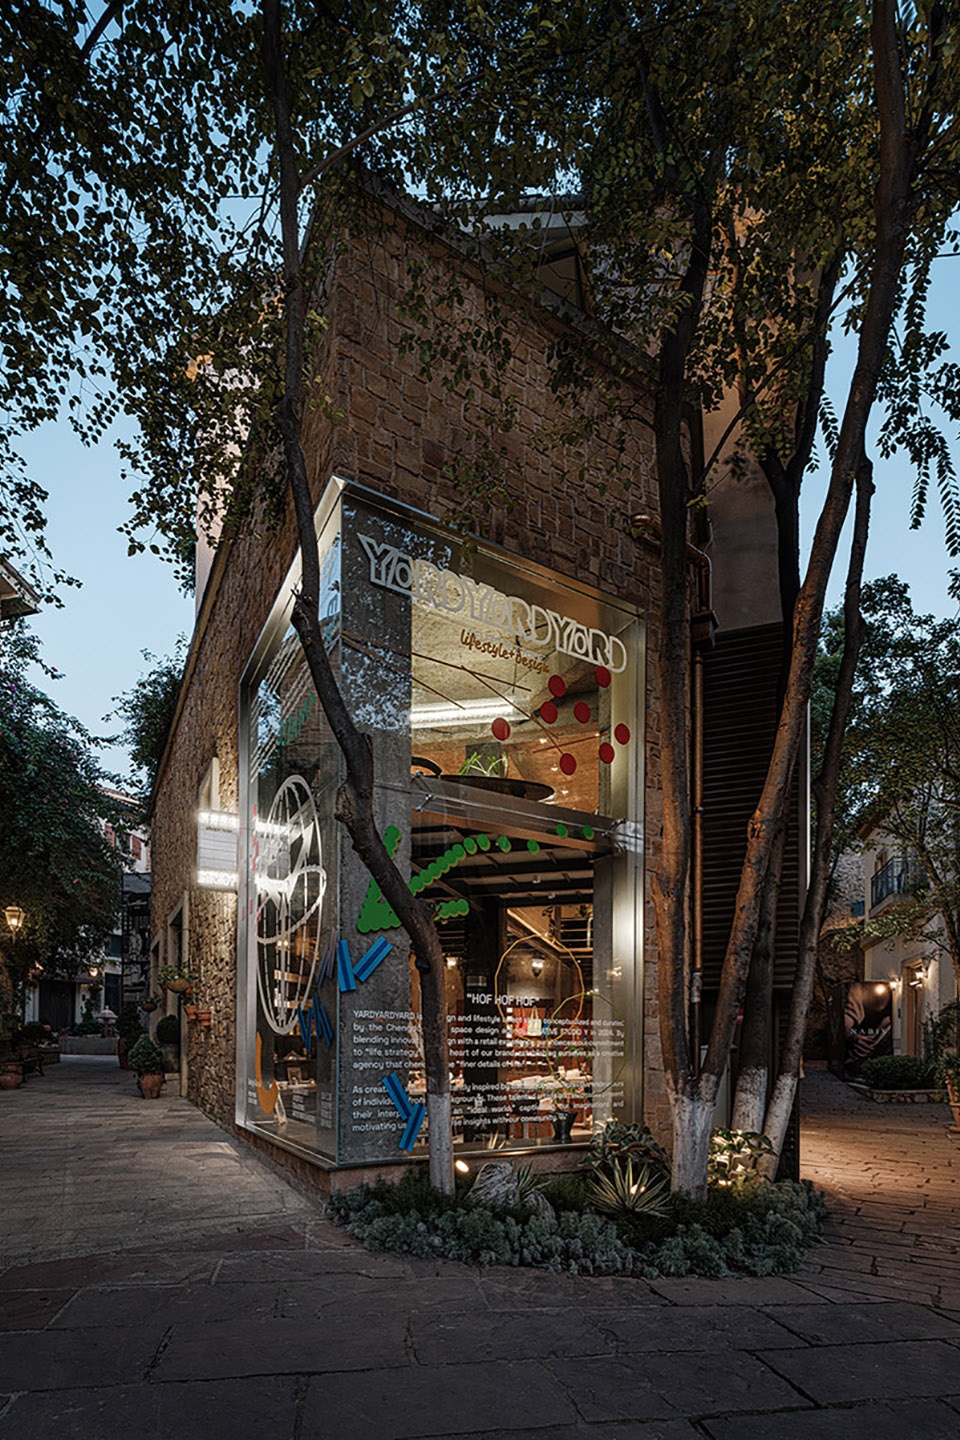
▼夜景与细部,night view and details © 李恒
▼轴测图,axonometric drawing © 言述CreativeStudioY
▼分析图,analysis diagram © 言述CreativeStudioY
项目名称:YARDYARDYARD 要得商店
项目类型:建筑
设计方:言述CreativeStudioY
联系邮箱:contact@cdydesign.cn
项目设计:2024年4月完成年份:2024年7月
设计团队:feng、roating、靳雪
项目地址:成都市双流区麓镇
建筑面积:120㎡
摄影版权:李恒
More: 言述CreativeStudioY 更多关于他们:CreativeStudioY on gooood









要得
DK
二层的绳索扶手小孩子要注意哦