感谢 朱小地工作室 予gooood分享以下内容。更多关于:ZXD ARCHITECTS on gooood。
Appreciations towards ZXD ARCHITECTS for providing the following description:
被誉为“活化石””的大熊猫,已在地球上生存了至少800万年。它性情温顺,体型丰腴,头圆尾短,体色为黑白两色,有着大大的黑眼圈,深受人们喜欢。雅安位于四川省,是中国大熊猫保护研究中心雅安碧峰峡基地所在地。
▼项目视频,video
The Giant Panda, known as the ‘living fossil’, has lived on Earth for at least 8 million years. It has a gentle temperament, with a plump body shape, a round head and short tail, a body color of black and white, and large dark circles under the eyes, which is deeply loved by people. Ya’an is located in Sichuan Province, where is also the location of the Ya’an Bifengxia Base of the China Giant Panda Protection and Research Center.
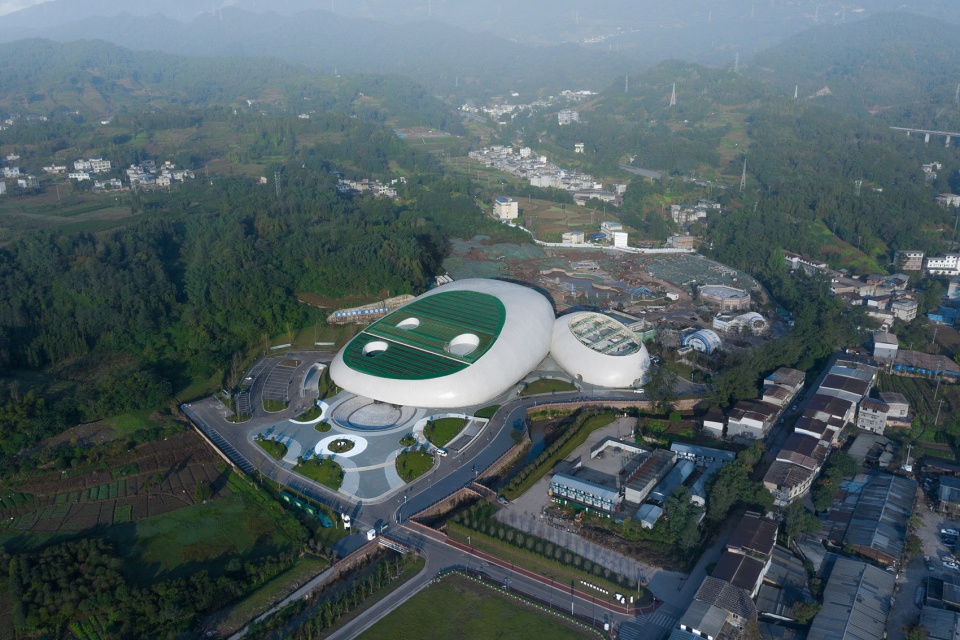
▼项目鸟瞰,aerial view of the project ©张哲鹏
但是,近代发现大熊猫并将其介绍给全世界的并不是中国人,而是法国博物学家阿尔芒·戴维神父。1869年戴维将一只大熊猫的皮做成标本,送到法国巴黎的国家博物馆展出。从此,匿居荒野的大猫熊进入人类文明的视野。
However, it was not the Chinese who discovered the Giant Panda in modern times and introduced it to the world, but the French naturalist Father Armand David. In 1869, David made a specimen of a giant panda’s skin and sent it to the National Museum in Paris for exhibition. From then on, the Giant Panda hiding in the wilderness entered the vision of human civilization.
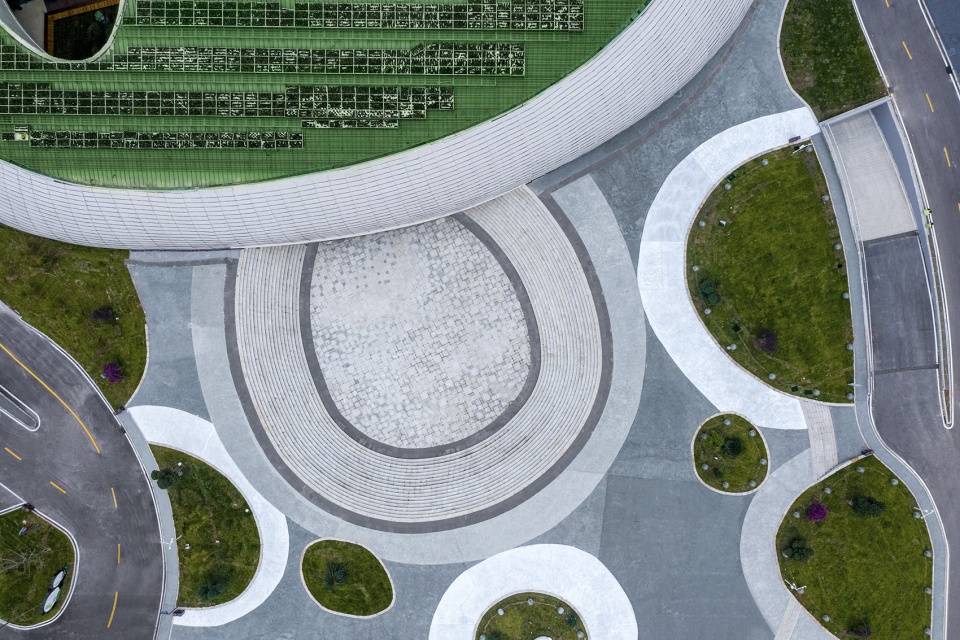
▼俯视主入口下沉广场,top view of main entrance and sunken square ©张哲鹏
新中国建立之后,采取了一系列的保护措施,包括陆续建立大熊猫自然保护区,颁布 《中华人民共和国野生动物保护法》,对大熊猫的保护发挥了重要的作用,该物种从“濒危”降为“易危”。
After the establishment of the People’s Republic of China, a series of protection measures were taken, including the establishment of the Giant Panda nature reserves and the promulgation of the Wildlife Protection Law of the People’s Republic of China, which played an important role in the protection of the Giant Panda. This species has been downgraded from “endangered” to “vulnerable”.

▼东侧人视,East view ©张哲鹏
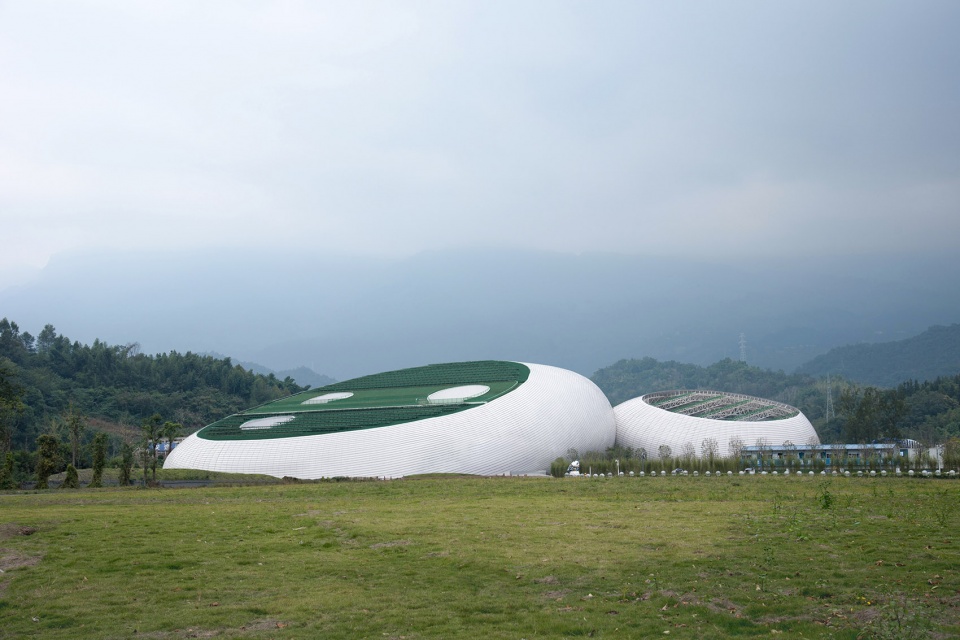
从针对大熊猫的捕杀、走私,使其沦为濒危物种,到制定法律进行严格的保护,是人类环境保护意识的觉醒。我们终于意识到对自然掠夺,终将受到自然的惩罚。我们不能失去自然,这是由一个庞大的生态系统构建出来的多样性,人类依赖于这个系统才能确保自身的安全。
From the hunting and smuggling, the Giant Pandas had become endangered species, to the enactment of laws for strict protection, it is the awakening of human environmental awareness. We finally realize that plundering nature will eventually be punished by nature. We can’t lose nature, which is the diversity built by a vast ecosystem that humans rely on to ensure their own safety.
▼主剧场,main theater ©张哲鹏


地球是人类文明的“摇篮”,天地万物的呵护与奉献才使人类文明得以延续。如今,我们竭尽所能去保护珍贵物种————大熊猫,为野生动物的生存与繁洐创造一个“摇篮”,让它们永续生活在这片土地之上……方案采用了一大一小两个类似“摇篮”的形体,大的体量处于用地的中心,容纳演出的主要功能,小的体量在主体建筑的右侧,布置演员宿舍、排练厅和辅助功能。两个体量均采用斜切面的方式,将屋顶呈现在观众的面前。在斜切屋面上遍植当地的花卉,利用当地雨量充沛的特点,减少人工护理成本。两个体量交接在一起,憨态可掬的造型让人联想到母子熊猫。
The Earth is the “cradle” of human civilization, and the care and dedication of all things on earth enable the continuation of human civilization. Nowadays, we are doing our best to protect the precious species – the Giant Panda – and create a “cradle” for the survival and breeding of wild animals, making them to live permanently on this land…We design two “cradle” like shapes for this proejct, one large and one small. The large volume is located at the center of the land, accommodating the main function of the performance, while the small volume is on the right side of the main building, arranging actor dormitories, rehearsal halls, and auxiliary functions. Both volumes adopt a sloping section to present the roof in front of the audience. With local plants all over the sloping roof, taking advantage of the abundant rainfall in the area, it reduces manual management costs. The two volumes are connected together, and this charmingly naive shape reminds people of Panda mother and son.
▼屋顶效果图,roof rendering ©朱小地工作室
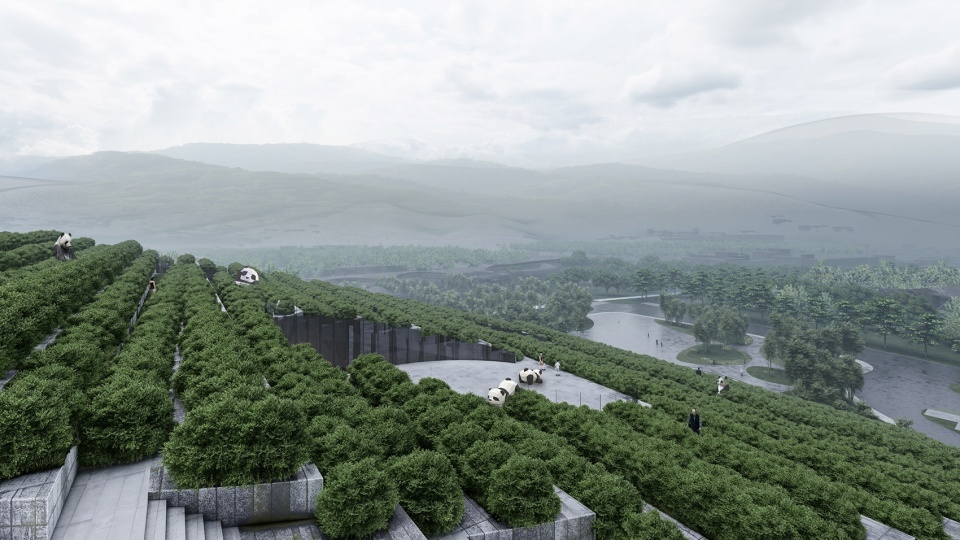

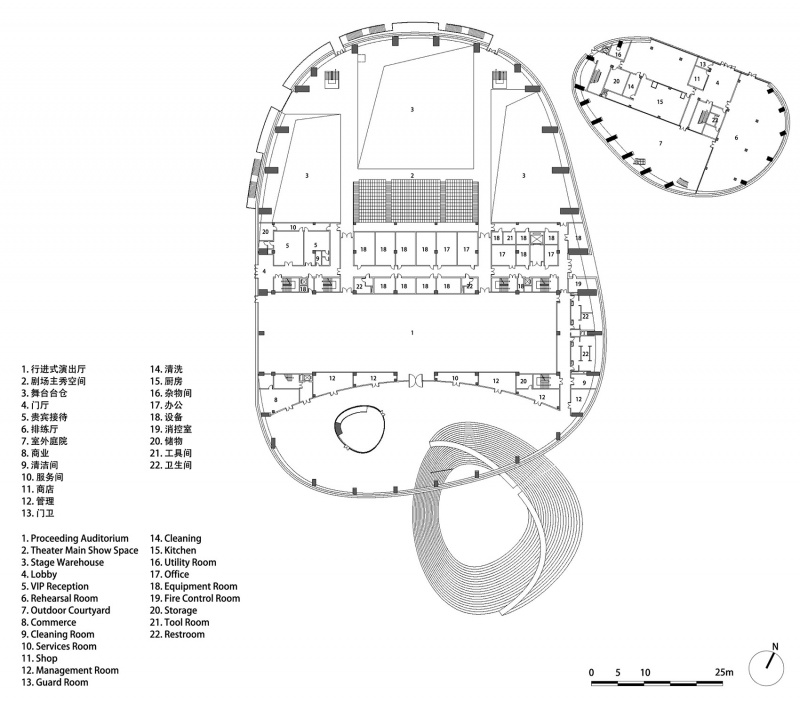
为不影响主体建筑的完整性,主入口处是一个下沉广场,观众可以拾阶而下,通过下沉广场来到高大的、开敞的前厅,这种先抑后扬的处理,激发出观众的空间体验和参与热情。这里是观众休息、安检、验票的场地,也为他们在多雨的雅安中提供了一处舒适的缓冲区域。面对前厅的主要立面是由多重绿色竖向分格组成的,仿佛让观众进入了一片神秘的竹林。竹子是熊猫的主要食物,也预示着有关熊猫主题的演出即将开始。
In order not to affect the integrity of the main building, the main entrance is a sunken square where visitors can move down steps and reach a tall, open lobby. This treatment stimulates the audience’s space experience and enthusiasm for participation. This is the place for the audience to rest, undergo security checks, and verify tickets, also providing them a comfortable buffer zone in rainy Ya’an. The main facade facing the lobby is composed of multiple green vertical grids, as if allowing the audience to enter a mysterious bamboo forest. Bamboo is the main food for pandas, which also indicates that performances related to pandas are about to come.
▼主剧场下沉广场,sunken square ©张哲鹏
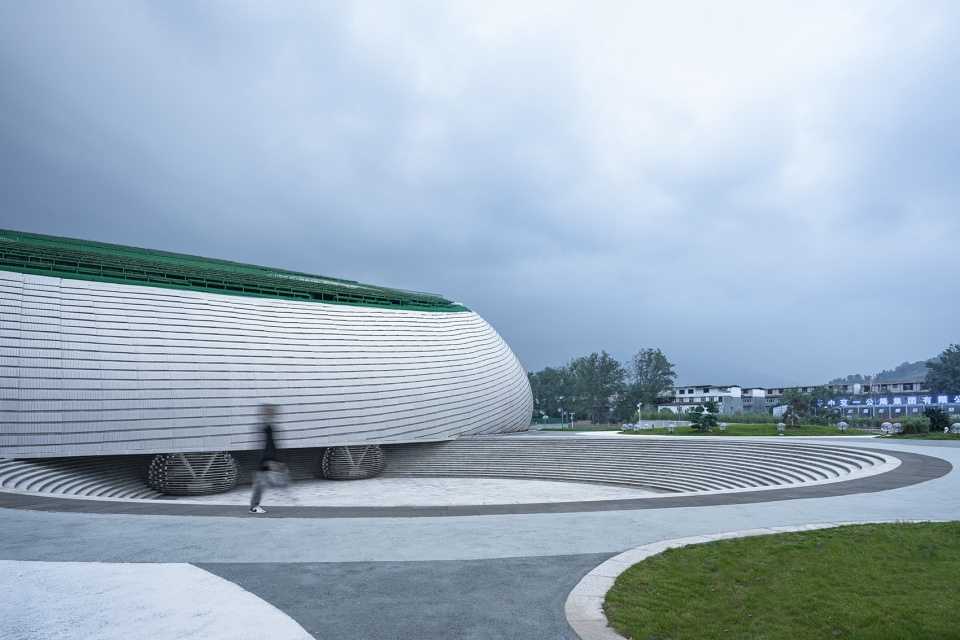
通过前厅,观众将进入行进式演出厅,在这里观赏各种相关表演之后,进入最后的演出大厅,这里是一个拥有1200个观众席的表演大厅。巨大的舞台包裹着观众席,使观众感受到沉浸式的演出效果。
Through the lobby, the audience will enter a proceeding auditorium where they can watch various related performances before entering the final performance hall, which is with 1200 seats. The huge stage wraps around the audience seats, allowing the audience to experience an immersive performance effect.
▼前厅,lobby ©张哲鹏
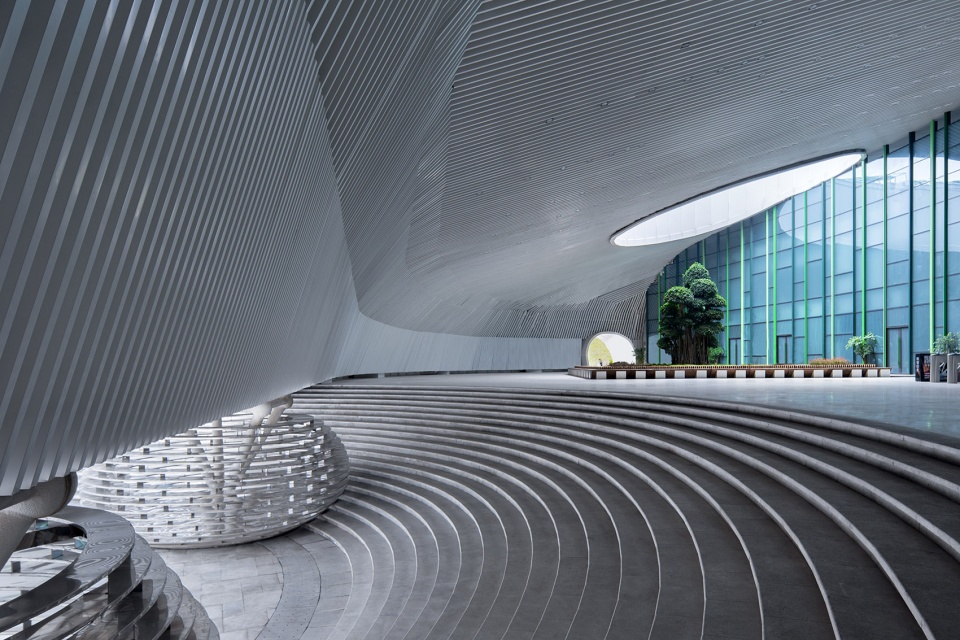
建筑的表皮采用铝制穿孔板材料,为突出“毛茸茸”的感觉,铝穿孔板单片设计成6:1的长条形,并将前部和中部固定在内测龙骨上,而后部则悬挑出去,形呈羽毛状的效果。这样的处理方式解决了巨大曲面与细节处理之间的矛盾,将复杂的三维造型转化为二维定位,降低了造价和施工难度。铝穿孔板为双层错位排布,基于穿孔板的半透的视觉特性,产生了3种不同的“透明度”。同时,内部设置LED灯展现夜晚的特殊照明效果。
The façade of the building is made of perforated aluminum panels. To highlight the “furry” feeling, the single piece of perforated aluminum panels is designed with a 6:1 long strip, and the front and middle parts are fixed on the internal measuring keel, while the rear part is cantilevered out, forming a feather effect. This processing method solves the contradiction between huge surfaces and detail processing, converts complex 3D modeling into 2D positioning, and reduces cost and construction difficulty. Aluminum perforated panels are arranged in a double-layer staggered manner, and based on the semi transparent visual characteristics of perforated panels, three different “transparency” produced. At the same time, LED lights are installed internally to display special lighting effects at night.
▼北侧鸟瞰, North aerial view ©张哲鹏
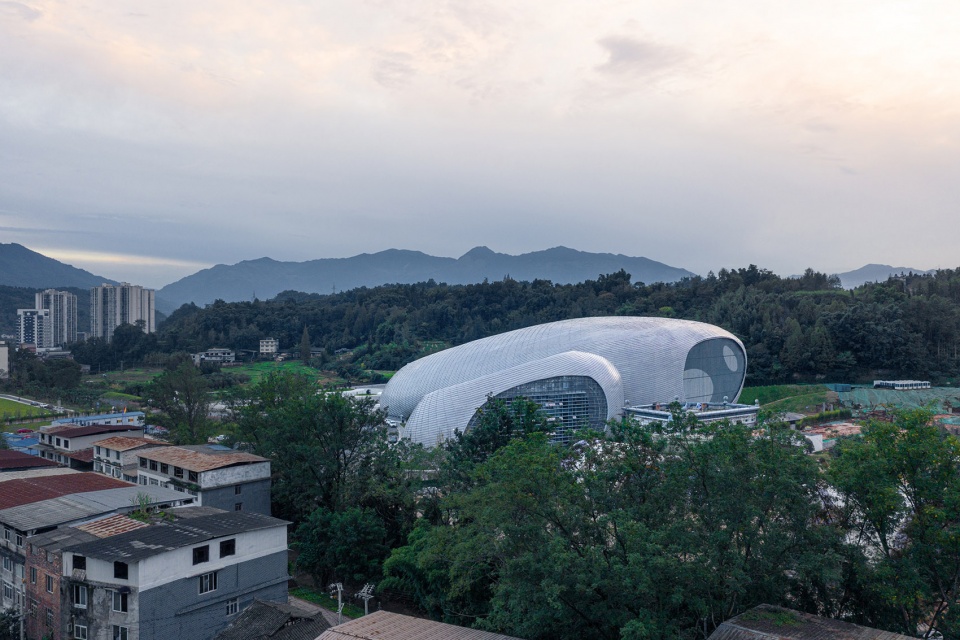
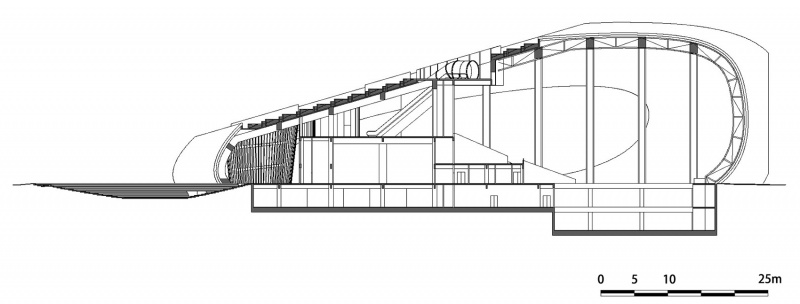
通过二层的造型楼梯,观众可以到达绿植屋顶。绿植屋顶上设有两处平台可以观景。游走于屋顶之上,近处的屋顶绿植与远处绿意盎然的山林相连,沉浸其间,让人忘却城市的喧嚣,回到了自然的怀抱。
The audience can reach the green roof by the second floor designed staircase. There are two platforms on the green roof for viewing. Wandering on the roof, the nearby green plants on the roof are connected to the lush mountains and forests in the distance, making people immersing in them and forgetting the hustle and bustle of the city, returning to the embrace of nature.
▼总图, site plan ©朱小地工作室
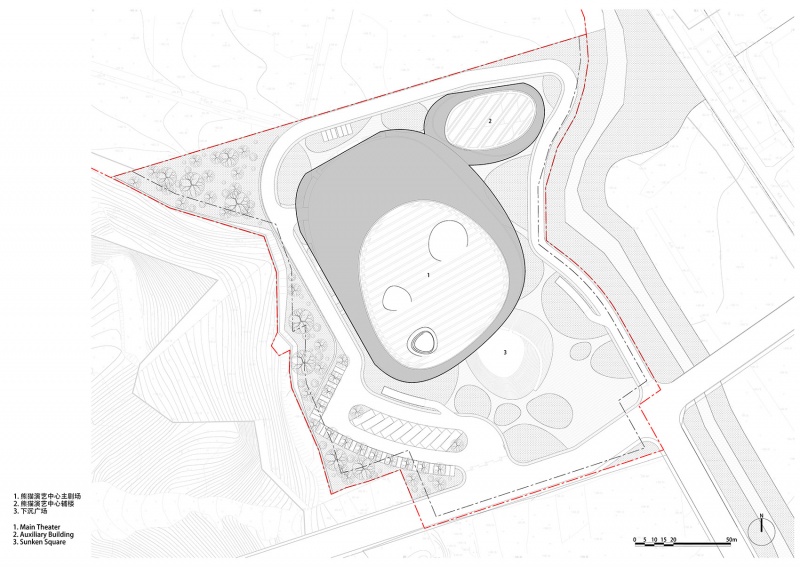
▼首层平面图, ground floor plan ©朱小地工作室
▼剖面, section ©朱小地工作室
雅安熊猫演艺中心
时间:2022年-2024年
面积:27878平方米
类型:文化建筑
状态:建成
设计范围:建筑方案设计
地点:中国,四川雅安
业主:雅安文旅集团
演出运营方:域上和美文化发展有限公司
主持建筑师:朱小地
设计团队:刘亮,马天罡,肖如一
Ya’an Panda Performance Center
Time:2022-2024
Area:27878㎡
Type: cultural
Status: completion
Design Scope: SD(architecture)
Location: Ya’an, Sichuan, China
Client: Ya’an Culture and Tourism Group
Performance Operator: Usunhome Cultural Development Co., Ltd
Chief Architect: Zhu Xiaodi
Team: Liang Liu, Tiangang Ma, Ruyi Xiao
More: 朱小地工作室。更多关于:ZXD ARCHITECTS on gooood









今天又刷到了=。=,谷德需要支付我看这个文章的费用
实在是高
真是无敌
太牛逼了!草
好丑啊
DK
大家来谷德,不是来下参考图下素材的,就是来找灵感的。这里面有哪张图是值得下下来的?
看了这么多年谷德,今天第一次忍不住登录评论:“这是什么狗屁东西?”
两坨shit
又是一个丑东西
什么狗屁东西
实景角度不够,效果图来凑
恭喜提前锁定十大丑陋建筑
张力:您个人主创的项目是怎么收费
的?
朱小地:我做项目一般包括规划、景观、建筑方案、施工图、室内设计,做项目整体的设计。大的项目设计收费可以收到750元/平方米左右,小的项目设计收费可以收到
2000元/平方米左右。这相对于国内来说是一个很高的价格,但正由于优质,才有了优价。虽然我在管理的工作岗位上,但做设计是发自我内心的喜好,如果业主只让我做其中一部分,一般情况我是不接的,我认为那是对业主、对项目的不负责。
按750元/平方米的收费标准。此项目设计费2000万左右。嘿嘿
丑
有活就做,不问对错
O(∩_∩)O哈哈~
草
看古德也十来年了,没评论过。这项目多余用书面用语,就一句,cnmlgb。
这项目发到谷德上来不是自毁前程吗
一般我只看每个项目的优点,这个项目也不例外,我觉得摄影师还是不错的
更正:又看了一遍,摄影也一般,但是天气还是不错的
一坨
围棋盒子
笑了,天天看大家喷马岩松,但是我看这个项目不过是效果还是落地都比不上马岩松一根啊,只能说就算你是个花架子,那也是有高下之分的
话说回来,有没有一种可能这个文章是马岩松花钱找gooood发的,毕竟gooood创始人之前还是mad员工。
不是哥们,你能说出这种话我只能来一句转人工,我只能说你既不是干新媒体的,也不是干建筑的
一言难尽的两坨建筑
丑
一坨
很多地方zf拿着上面给的钱,搞投资搞振搞文旅搞开发,一年几十个亿的花,就搞些这种假大空的工程,建造成本和维护成本极高,但是客流不及预期就马上关闭,留几个亲戚关系户当一下管理员,大门一所,没事就在开个灯关个灯,开下空调。然后当地ZF呢年底会上轻飘飘的总结一下失败教训,然后就开始讨论下一年的扶持资金该怎么霍霍……等这届地方ZF领导班子一换,空留这个破东西一个壳子慢慢破败,而这些都是纳税人的钱。有些没底线的建筑师,为了能得到项目,拿到设计费,就开始各种忽悠不给专业意见,光特么的给情绪价值给信心,做出依托答辩,发到古德上配一些假大空的文字,继续忽悠一些不懂事的学生,就事论事的讨论设计;然后又给一些新的zf客户粉饰展示,继续这场旷日持久的骗局。
good这点还是好的,不好的一面还可以畅快的写出来,最起码没吞,当然了我觉得你说的很对,他们纯粹就是闲的扯淡
顶
说的太好了
造型选材施工三洞齐拉,造型拉的跟熊猫屎球子一样…入口空间逼仄的要命,自己还觉得挺有趣对吧?进到盖子里面,光线之阴森更是重量级。场地周边的建筑设施之陈旧破败,跟这种前卫昂贵的造型放在一起真是巨大的讽刺,搞一个这样的东西放在这个地方不会让建筑师或者决策者更有面子,只会放大矛盾,显示死要面子没要上的同时,更展示了内核的空洞。
灵感来源于废弃的扫地机器人?