非常感谢方未建筑将项目介绍和项目图片授权gooood发行。更多请至:TOKAMARCH Architects on gooood
Appreciation towards TOKAMARCH Architects for providing the following description:
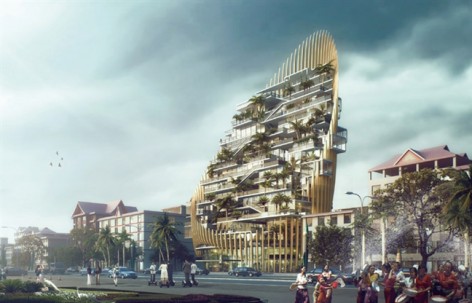
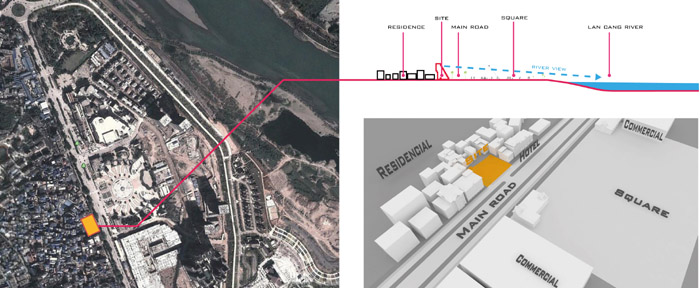
本项目位于西双版纳傣族自治州景洪市中心,紧临214国道勐海路,东面泼水广场,可远眺澜沧江,视野开阔地理位置优越。
西双版纳在古傣语中意为“理想而神奇的乐土”,以热带雨林景观和少数民族风情闻名于世。景洪的寓意则为“黎明之城”,从古至今一直是西双版纳州的政治经济文化中心,也是闻名中外的旅游胜地。素有“东方多瑙河”之称的澜沧江—湄公河穿流而过,是中国进入东南亚各国的主要通道。
▼人视图 Perspective
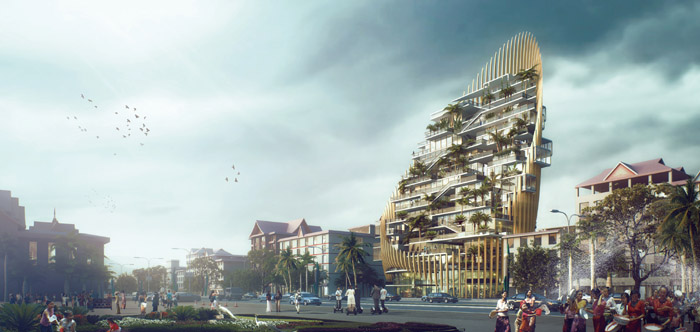
▼鸟瞰图 Bird view
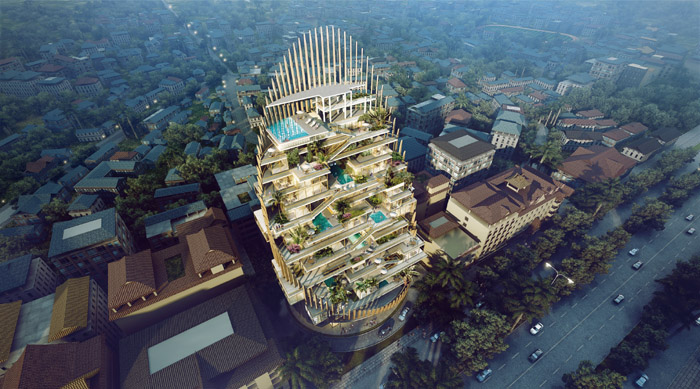
▼效果图 Perspective
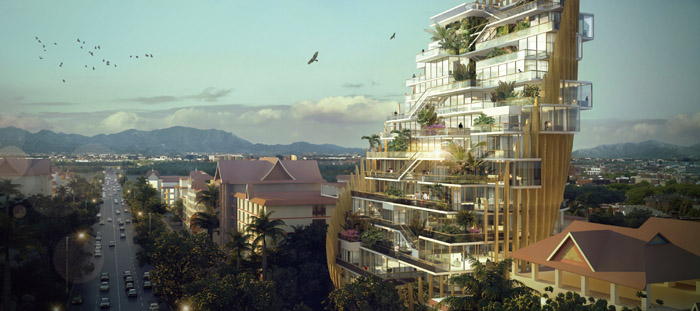
The site is located in the center of the City “JingHong” ,XiSuangBanNa, which is next to 214 national highway(MengHai road),and just east of “Splashing Water” square, The location is also overlooking LanCang River in distance with open views.
XiShuangBanNa means “ideal and magical land” in ancient “Dai” language. It is famous for its tropical rain forests and customs of aboriginal people. JingHong means “the City of Dawn”, which is the center of politics, economics and culture in XiShuangBanNa. The LanCang River is nicknamed ” The Eastern Duna River” for its important waterway to Southeast Asian countries.
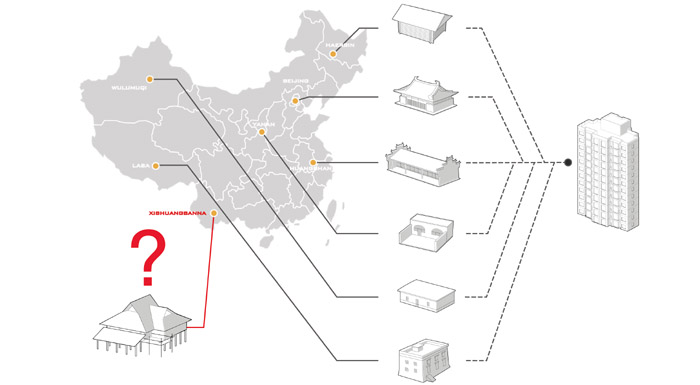
当代中国正处于快速城市化进程中,大部分地区忽略自身历史文化背景及自然气候条件等因素,采用简单复制与急功近利型的开发模式,使得中国千城一面,抹去了其原生的个性与魅力。但西双版纳仍保留着浓郁的地域风情,具有独特自然环境特点。傣族竹楼就地取材,以木料和竹子搭建而成,通透轻盈的建筑与自然景观融为一体,使得整个城市呈现出人与自然和谐共生的景象。但正因为此处旅游资源独特而丰富,西双版纳近来在越来越多的关注中吸引了大量的开发项目,如何协调新的城市建筑与自然环境以及地域性之间的关系是我们在本项目中要重点解决的问题。
Recently, most of the cities in China have the same “face” due to rapiddevelopment eagering for instant success and quick profits, which ignores localhistory, cultural background and the climate conditions,These cities have losttheir own local characters and charm. However, XiShuangBanNa still keeps richlocal customs and unique natural environmental characteristics. The “Dai”bamboo house is made up of local materials such as woods and bamboos. It isalso open and lightly blended within the natural surroundings. As a result, therelationship between human and nature is in harmony and coexistence. Presentlymany real estate corporations are attracted by XiShuangBanNa for its specialtourism and resources. The main problem to be solved how to deal with therelationship between the modern building and local natural environment.
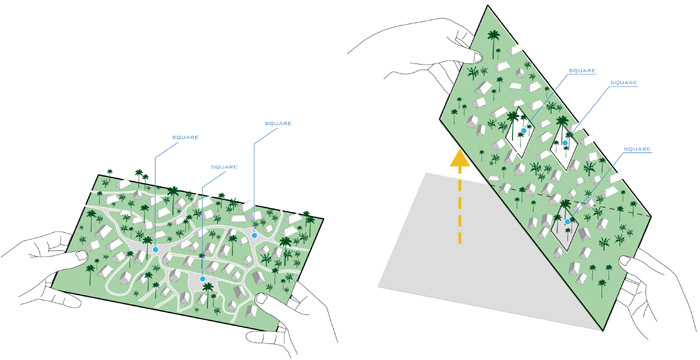
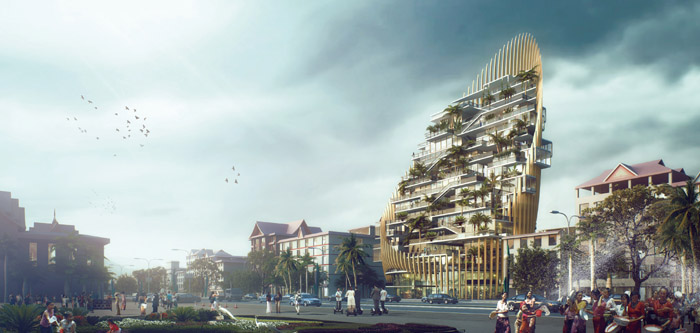
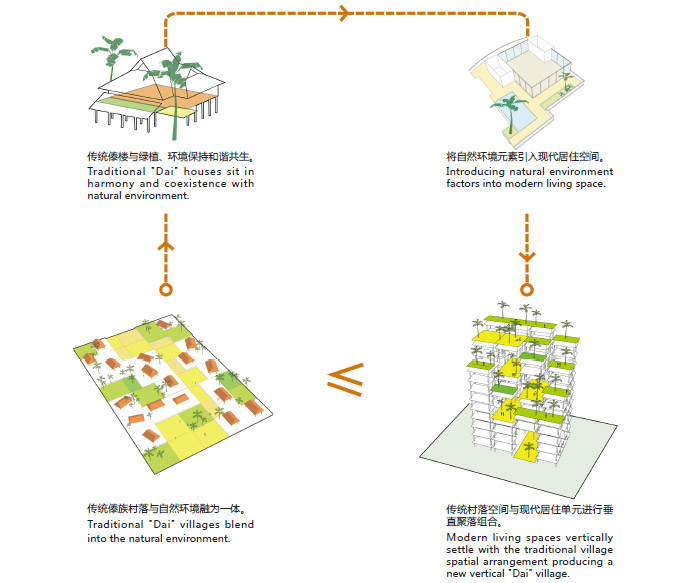
西双版纳传统的傣族村寨与自然环境的关系维持在平衡状态,家家户户之间仅用竹篱或栽种植物隔开,大量绿植使整个傣寨郁郁葱葱,居住空间与自然环境相互协调、相容共生。本项目中我们将传统傣族民居模式在垂直方向进行重组,创造一个具有地域特色并与自然环境保持对话同时适应现代生活需求的新建筑。
The traditional “Dai” village keeps a great balance with the naturalenvironment in XiShuangBanNa. The boundary of every family is divided by bamboofences or green plants. Luxuriant and multi-layered primitive woods havebrought people a green and lively village, The relationship between the livingspace and the natural environment is in a harmonous compatible symbiosis. Theproject transfers horizontal living spaces of the traditional “Dai” villageinto vertical living spaces, creating a local, natural and modern newarchitecture, as a result,
▼鸟瞰图 Bird view
▼效果图 Perspective
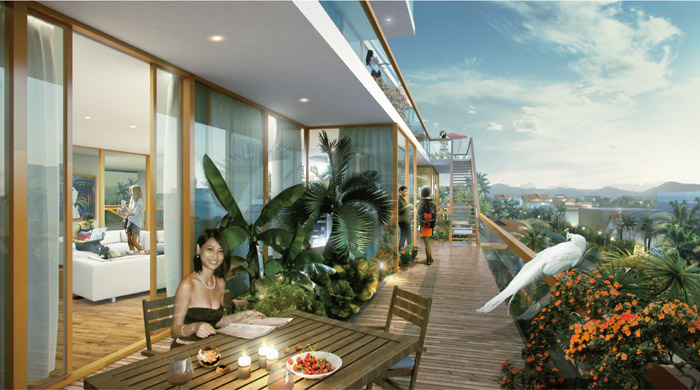
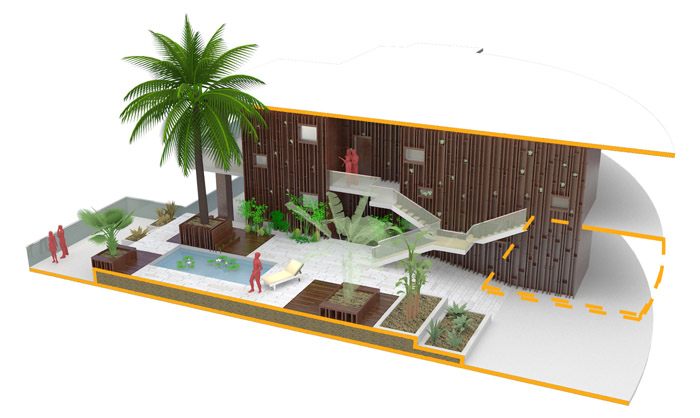
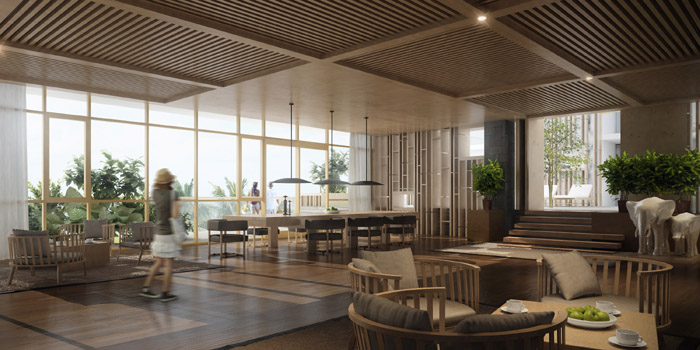
▼分析图 Analysis drawings
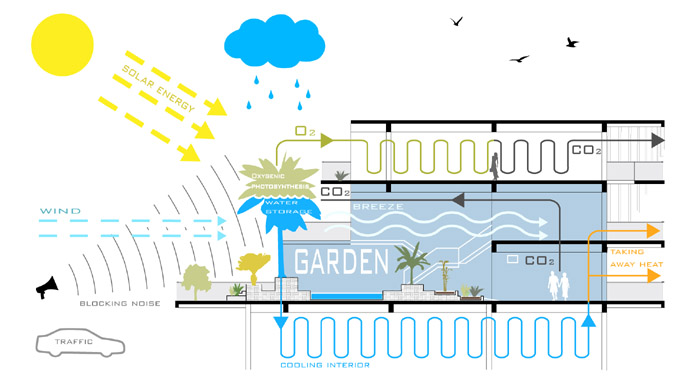
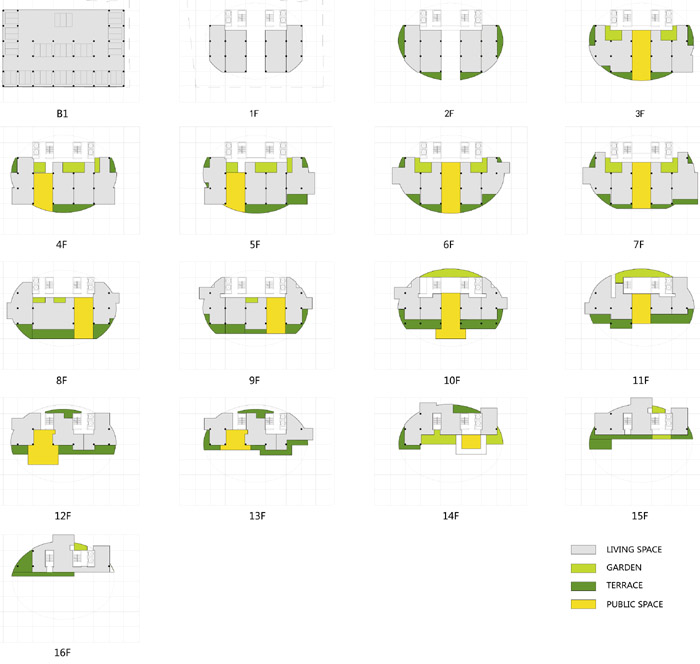
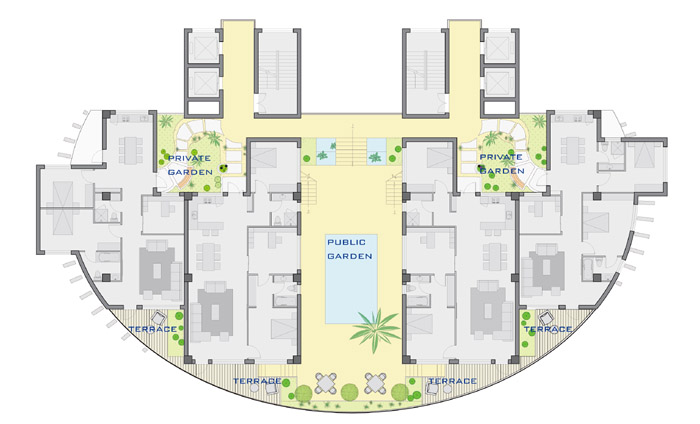
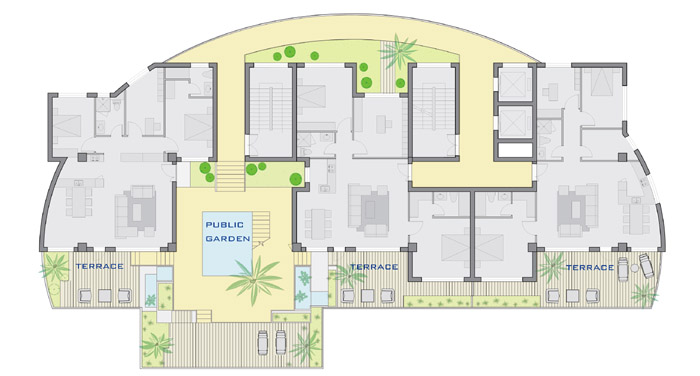
▼平面图 plans
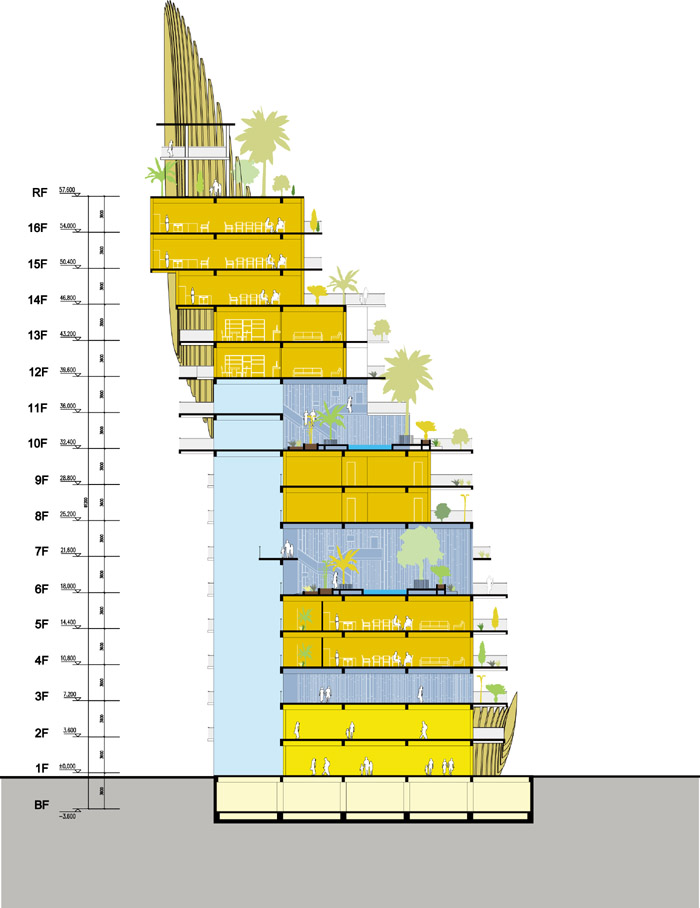
▼剖面图 section
设计时间:2012
地点:西双版纳景洪市 规模:11600 m²
功能:公寓 商业
甲方:西双版纳嘉良房地产开发公司
设计:方未建筑
项目团队:何威 傅昌瑞 王国峰 刘维炜 陈娜
李杰 杨亨鹏 王涛 chris pettis 苏乐
合作设计:方圆博雅建筑设计
候鸟景观规划院
数字支持:ViewPoint CG
Time: 2012
Location: Jinghong,XiShuangBanNa Area:11600m²
Function: Mix-used(Commercial,residential )
Client: BanNaJiaLiang Real Estate Corporation
Design:TOKAMARCH Architects
Team: HeWei FuChangrui WangGuofeng LiuWeiwei RubyChen
LiJie YangHengpeng WangTao Chris Pettis SuLe
Co-Design: Fangyuanboya Design Group
Migratory Bird Landscape Design Group
Digital Support: ViewPoint CG
MORE:方未建筑,更多请至:TOKAMARCH Architects on gooood









想知道修建好的效果
DK
不考虑周边建筑的设计,可能是一场灾难…
满满的低配版提拔欧文化中心 Jean-Marie Tjibaou Cultural Centre既视感
这种东西偷偷赚点钱,没人说你,发出来就不合适了吧,节操呢
除却那外表皮来说,垂直绿化也是酷酷的啦
抄袭谷德还发 小编不走点心吗
Excuse me?!
是甲方一手指着皮亚诺的吉巴欧文化中心一手拿枪比着你的头让你这样做的吗??
谷德发作品就不能挑着点?这样那位设计人员还能少找些骂
很不错
加了外面那层很像Piano的文化中心。
外面那一圈感觉尺度缺失。。。结合的生硬。。
确实像伦佐·皮亚诺的芝贝欧文化中心,偶然性吧
想知道背后的样子。
外面一圈很像吉巴欧文化中心……也许是先入为主了吧。总的来说这个项目还是挺有创意的,打破了传统地域建筑的形式。只是这种退台式的住宅十分难管理,这个项目很难实施。
确实像芝贝欧,但亮点还是在表皮化的剖面纹理,芝贝欧式的表皮只是将它的原本的外形限定,减少形体的凌厉感,削弱对周边环境的侵入。
早点修好 我好买一套
总体概念很棒,整体造型和竹子的切面是不是有点牵强了……
很惊艳。说是梯田更合适
笑了
这,是学生作品吧。。。
这是赤裸裸的芝贝欧文化中心啊
身为一个家乡与版纳风情很像的人,很想把这类设计师给灭了,我们要我们的小茅屋就好了,这种华丽的大房子祸害大城市去
这建筑师好能扯