感谢 华南理工大学建筑设计研究院 予gooood分享以下内容。更多关于:Architectural Design & Research Institute of SCUT on gooood.
Appreciations towards Architectural Design and Research Institute of SCUT for providing the following description:
新疆非物质文化遗产馆位于新疆乌鲁木齐市水磨沟区会展大道,用地面积11439平方米,总建筑面积13088平方米。本项目积极响应党中央“文化润疆”的重大部署,着眼于非遗文化的传承与发展,集收藏、展示、传承、体验、研究、教育、公共服务等多功能于一体,是为新疆量身定制的一座专属非物质文化遗产博物馆。
Xinjiang Intangible Cultural Heritage Museum is located on Huizhan Avenue, Shuimogou District, Urumqi City, Xinjiang. It occupies a site area of 11,439 square meters, with a total floor area of 13,088 square meters. This project actively responds to the Central Committee of the Communist Party of China’s major strategic initiative of “Cultivating Culture in Xinjiang” and focuses on the inheritance and development of intangible cultural heritage. Integrating multiple functions—including collection, exhibition, preservation, experiential learning, research, education, and public services — it is a purpose-built intangible cultural heritage museum tailored specifically for Xinjiang.
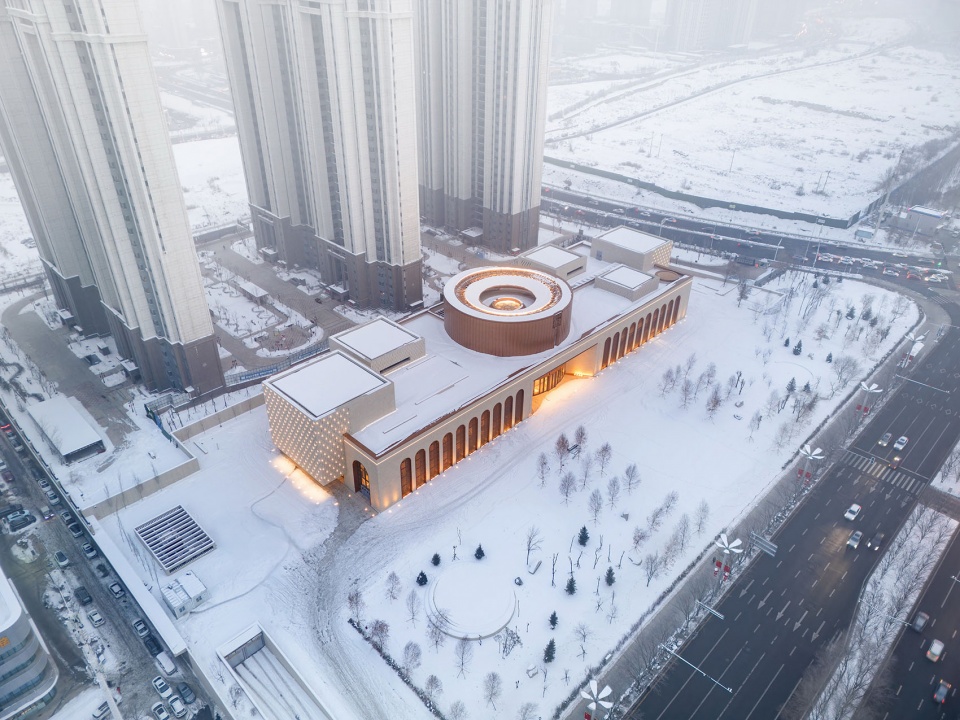
▼建筑雪景,Snowscape © 吴嗣铭
体现中华文化的建筑形象
An Architectural Image Embodying Chinese Culture
方案概念为“天圆地方 · 中华瑰宝”,新疆是中华多元文化荟萃之地,多民族聚居区,非遗文化种类繁多,在这里自然与人文、历史与当下相互交织。设计灵感来自于新疆丰富的非遗文化,以亲切的民间聚落、磅礴的山河景观为出发点,形成了浓缩民间艺术的建筑形象与场所空间。
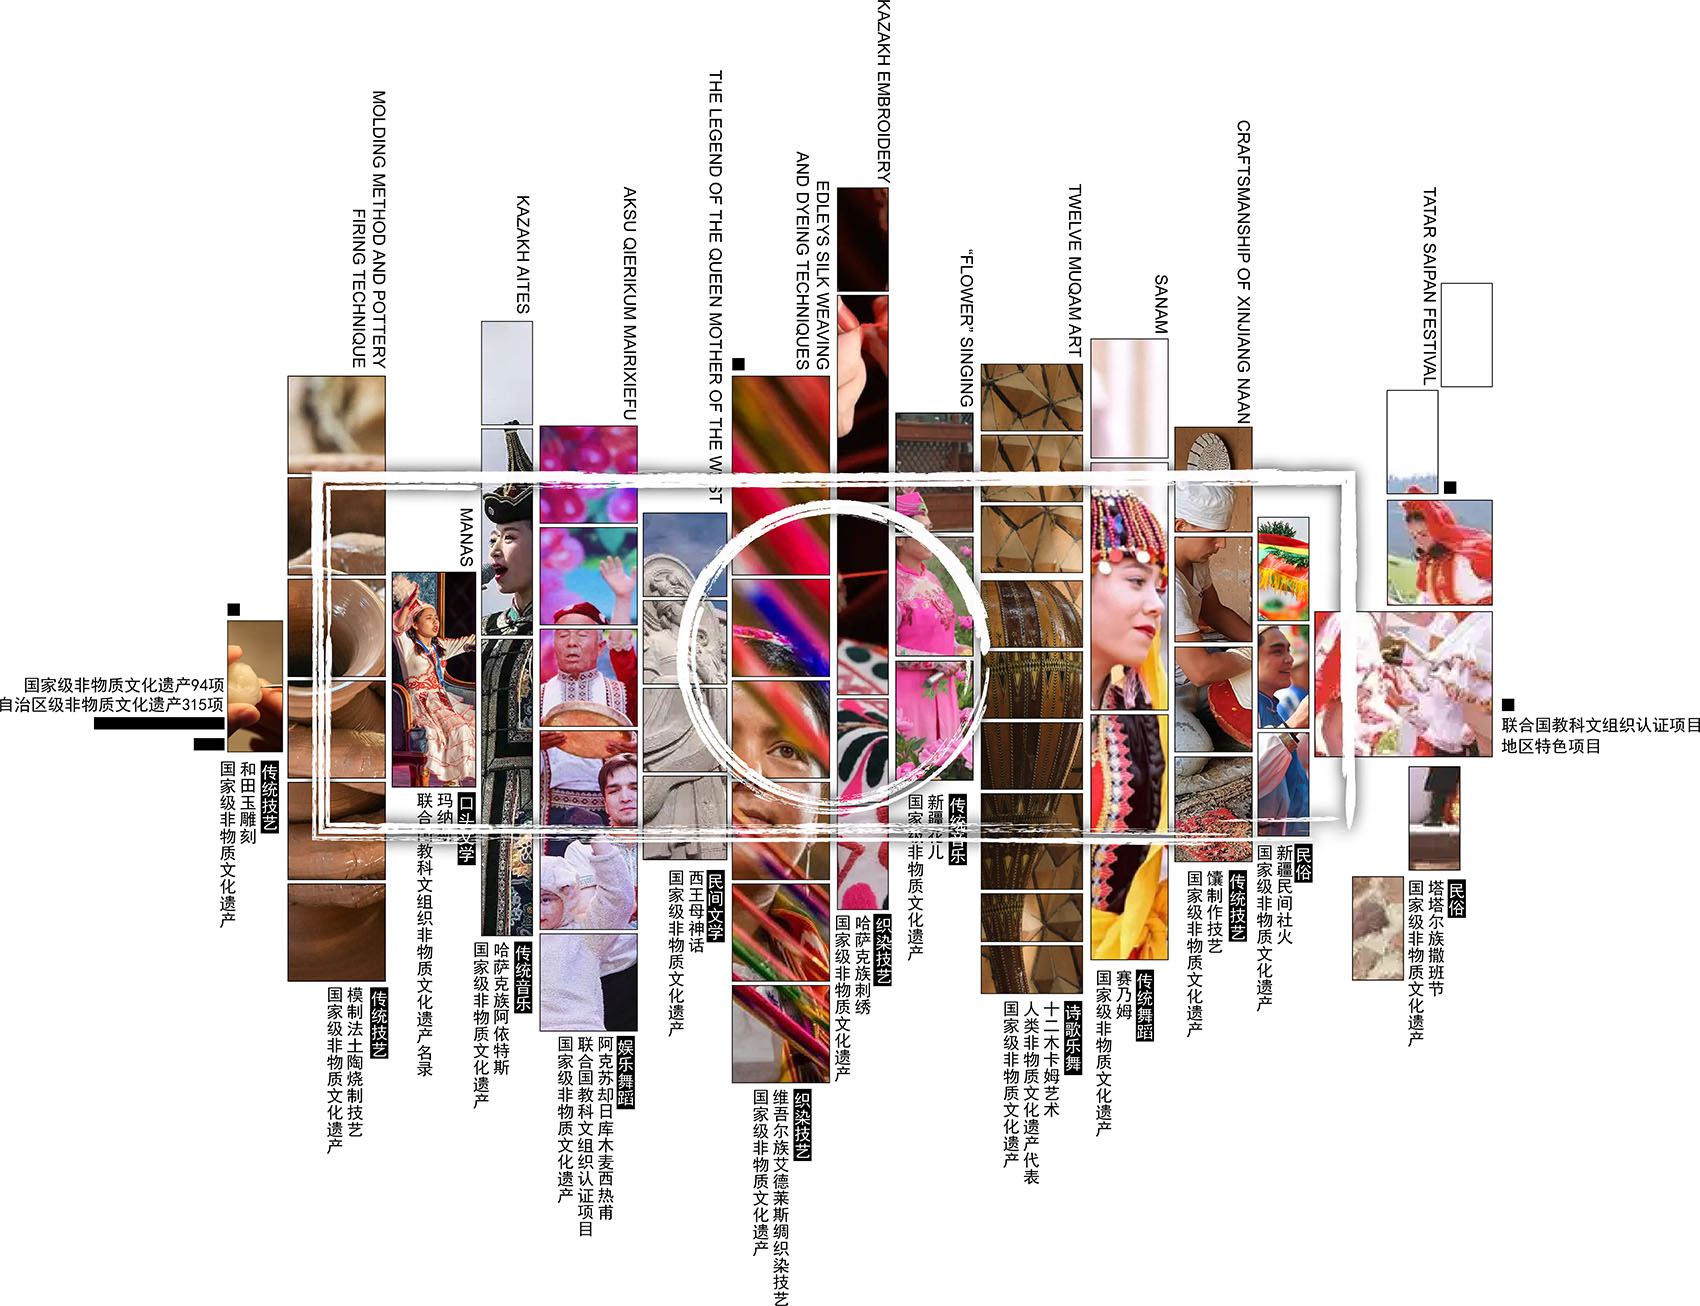
▼丰富的新疆非物质文化遗产,
Diverse intangible cultural heritage of Xinjiang © 华南理工大学建筑设计研究院有限公司
The design concept is “Harmony between Heaven and Earth · Treasures of China.” Xinjiang is a land where China’s diverse cultures converge, a multi-ethnic region, and home to a rich variety of intangible cultural heritage forms. Here, nature and humanity, history and the present are intertwined. The design draws inspiration from Xinjiang’s abundant intangible cultural heritage, taking as its point of departure the intimate folk settlements and the magnificent landscapes, thus giving rise to an architectural image and spatial environment that encapsulate the essence of folk arts.
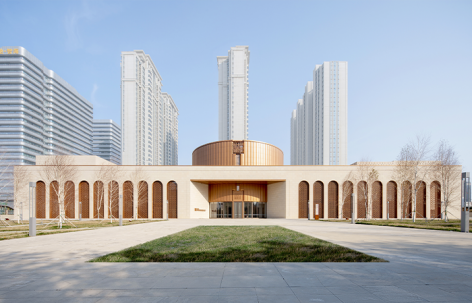
▼从城市主干道望建筑,Viewing the architecture from the city’s main thoroughfare © 吴嗣铭
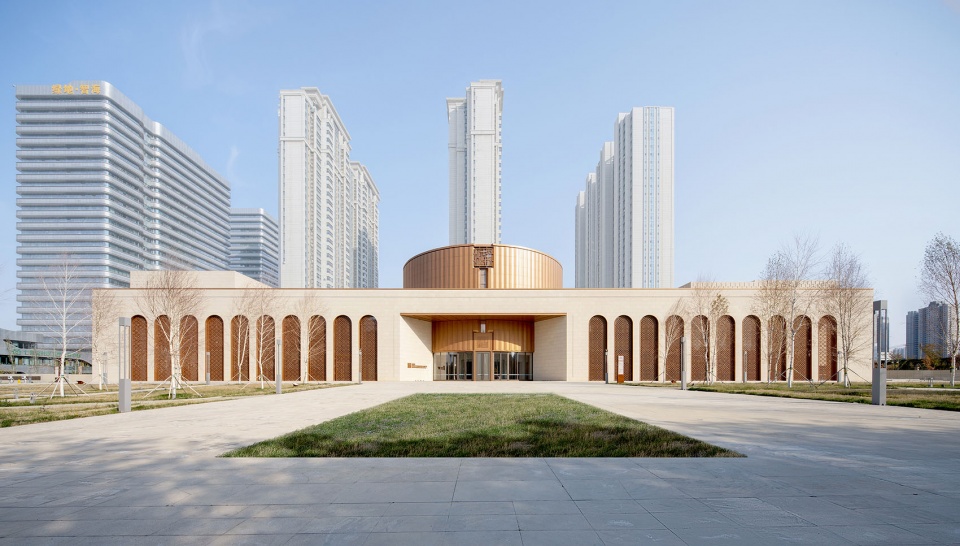
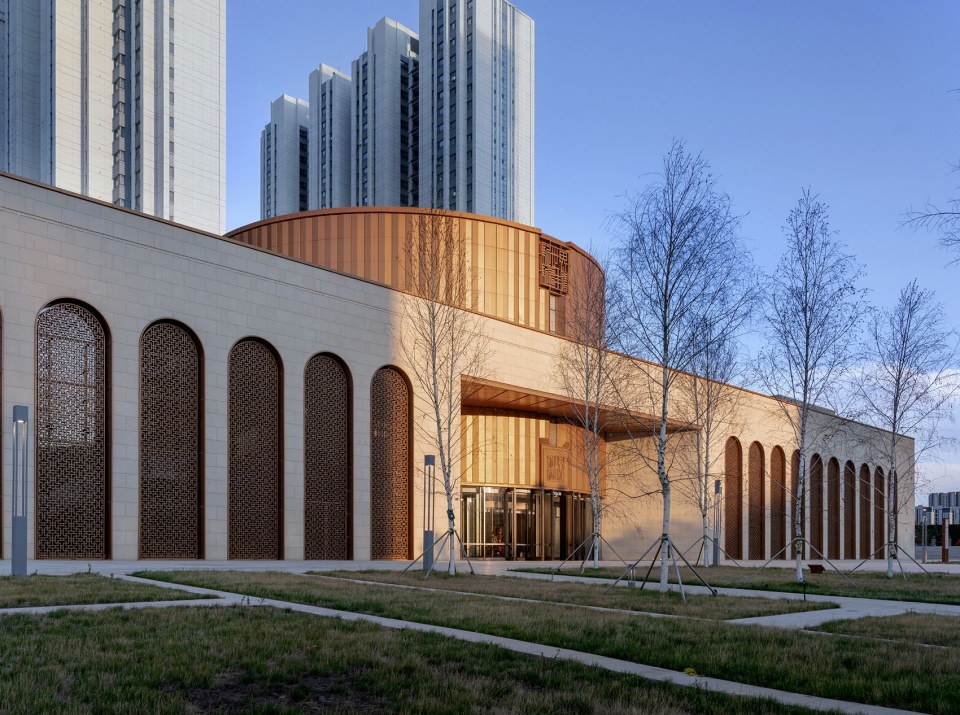
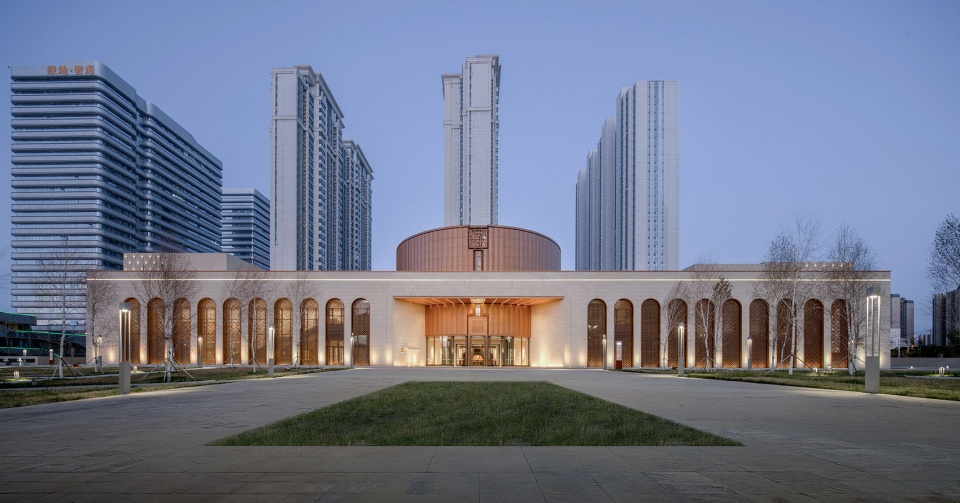
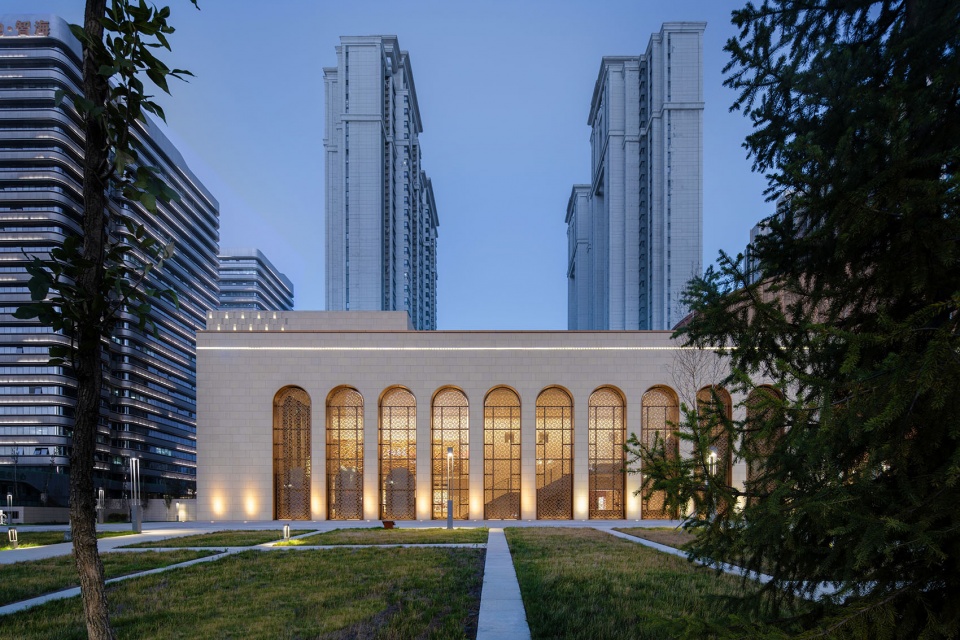
建筑主体采用中心对称式布局,外观和内部空间相辅相成,形成极具雕塑感的造型。中部冠型大堂“非遗之冠”作为核心空间,连接南北两翼,端庄大气,体现中华文化特色。连续拱廊的建筑立面形成建筑的序列感和韵律,体现新疆文化。
The main building adopts a centrally symmetrical layout, with the exterior and interior spaces complementing each other to create a highly sculptural form. The central crowned hall, named the “Crown of Intangible Cultural Heritage,” serves as the core space, connecting the north and south wings with an air of dignity and grandeur, embodying the distinctive character of Chinese culture. The continuous arcade along the building’s facade creates a rhythmic, sequential quality, reflecting the cultural character of Xinjiang.
▼建筑主入口,Main entrance © 吴嗣铭
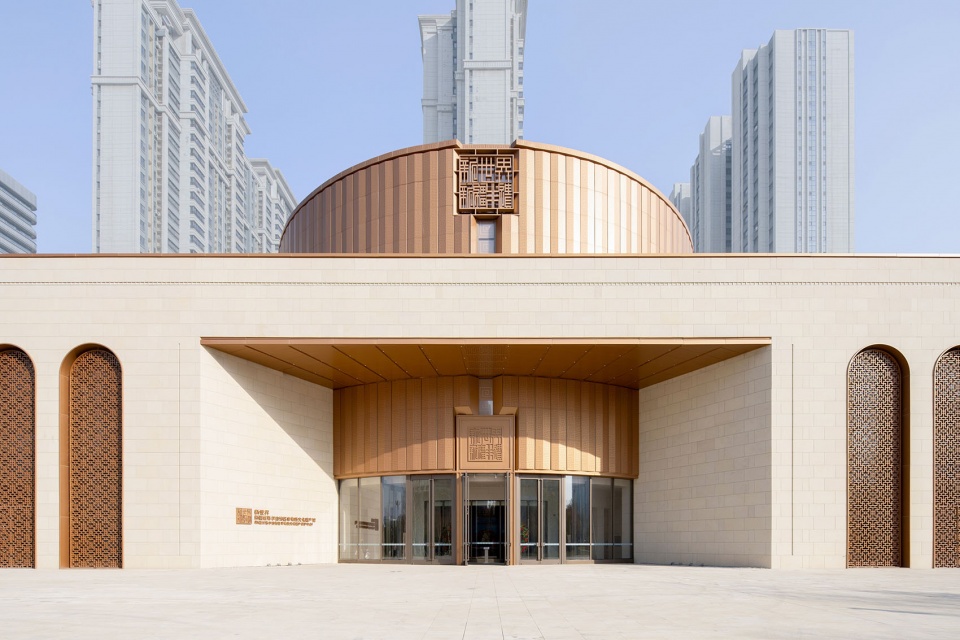
▼从非遗广场望建筑,Viewing the architecture from the Intangible Cultural Heritage Square © 吴嗣铭
丰富且流动的室内空间
Diverse and Flowing Interior Spaces
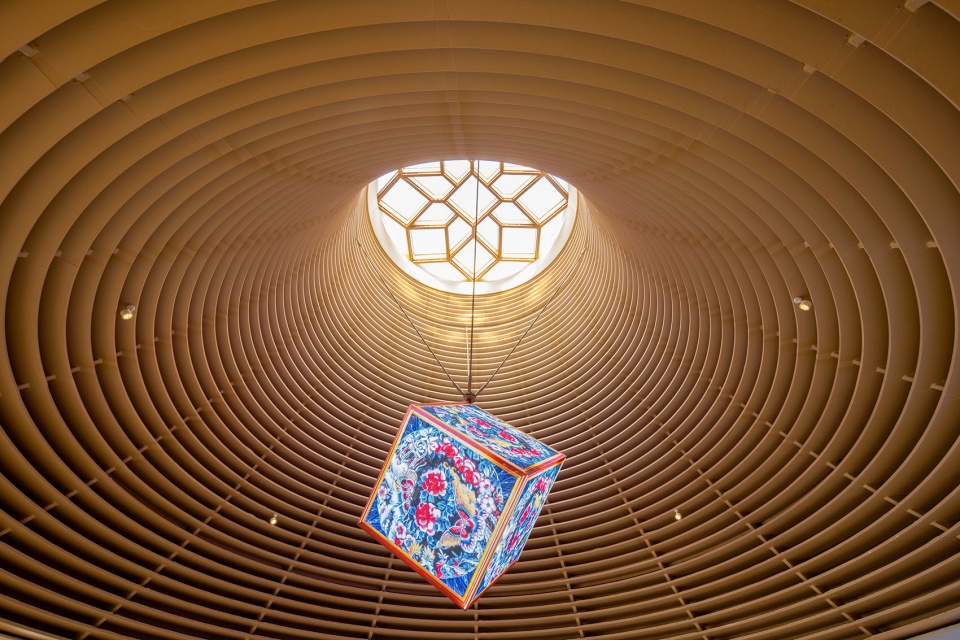
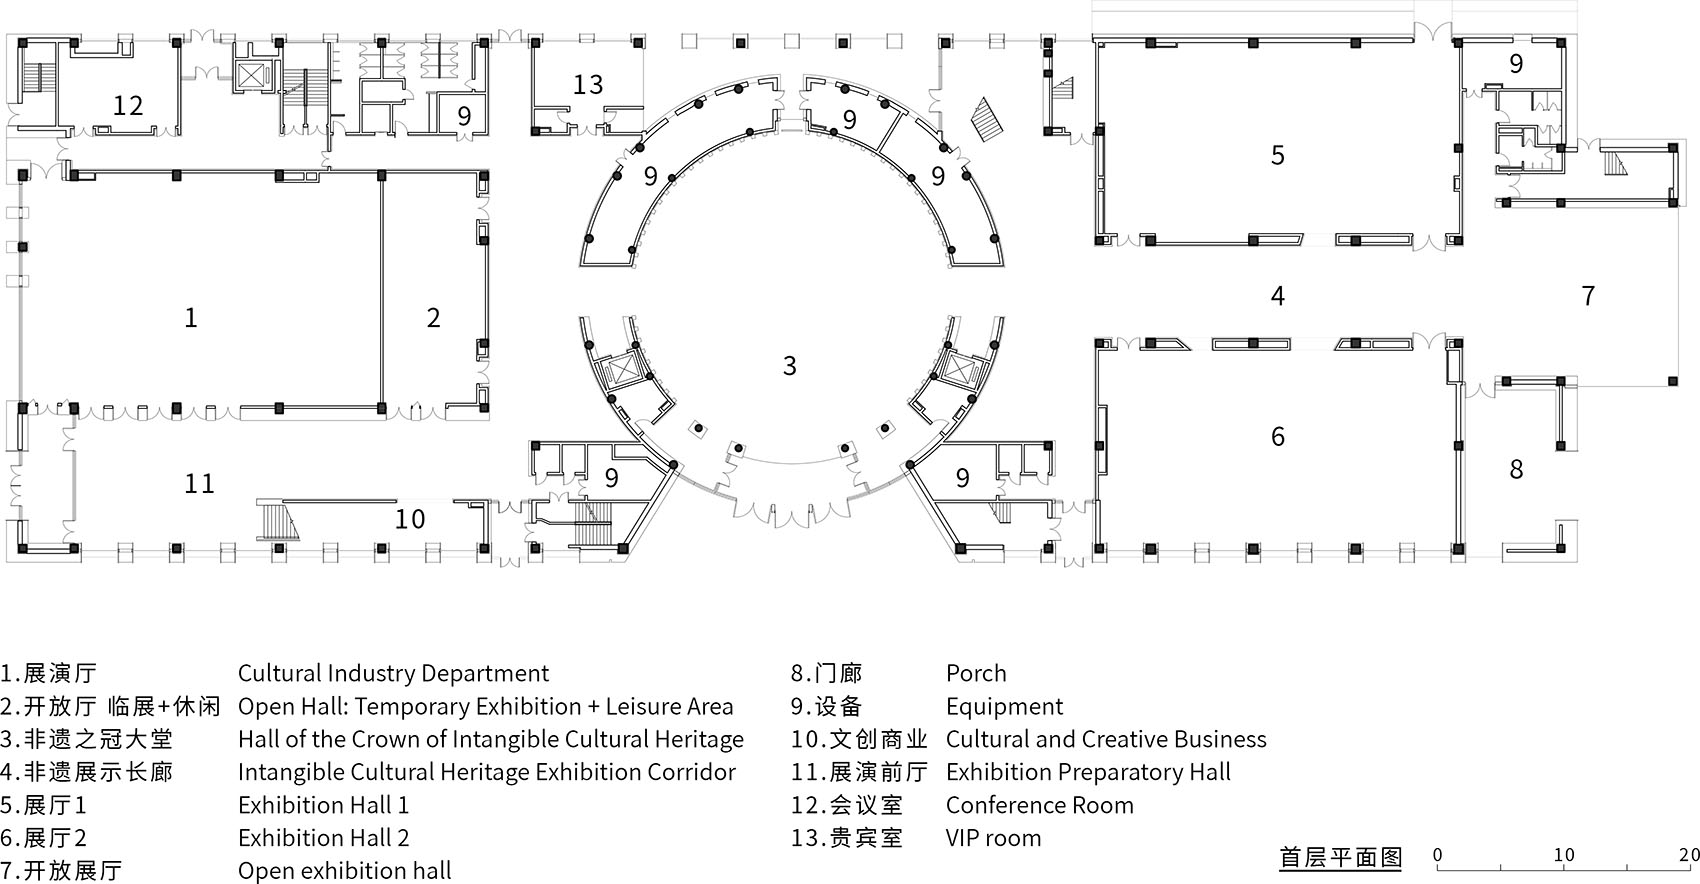
室内空间以“非遗之冠”为中心,串联起南、北主要展厅。静态展厅布置于方案南侧,动态、互动式空间布置于建筑北侧,动静区相互独立又便捷联系。通过多样连续的场所体验,对光影、流动空间的设计,串联起非遗之冠、非遗长廊、丝绸之路展廊、非遗展厅、非遗花园等多个空间,使得参观者在观展中不断感知丰富的文化内涵。建筑室内公共空间既是交通联系,又是展示空间。观众行走在之中也可观赏展品,呈现自由、轻松、人性化的观展体验。非遗之冠大堂形成展示新疆文化特色的城市客厅,营造独特静谧的入口氛围,自然之光从冠顶普照整个空间。
The interior space is organized around the “Crown of Intangible Cultural Heritage” as its center, linking the main exhibition halls to the north and south. Static exhibition areas are located on the southern side of the building, while dynamic, interactive spaces are situated on the northern side — the two zones are functionally independent yet conveniently connected. Through diverse and continuous spatial experiences, along with the interplay of light, shadow, and flowing volumes, the design weaves together multiple spaces —including the Crown of Intangible Cultural Heritage, the Intangible Heritage Corridor, the Silk Road Gallery, the Intangible Heritage Exhibition Halls, and the Intangible Heritage Garden—allowing visitors to continuously perceive the rich cultural connotations throughout their journey. The public interior spaces of the building serve both as circulation routes and as exhibition areas. As visitors walk through, they can appreciate the exhibits along the way, resulting in a free, relaxed, and human-centered viewing experience. The Crown of Intangible Cultural Heritage lobby functions as an urban living room showcasing Xinjiang’s distinctive cultural features, creating a unique and tranquil entry atmosphere, with natural light pouring down from the crown-shaped skylight to illuminate the entire space.
▼非遗之冠门厅,Crown of Intangible Cultural Heritage Lobby © 吴嗣铭
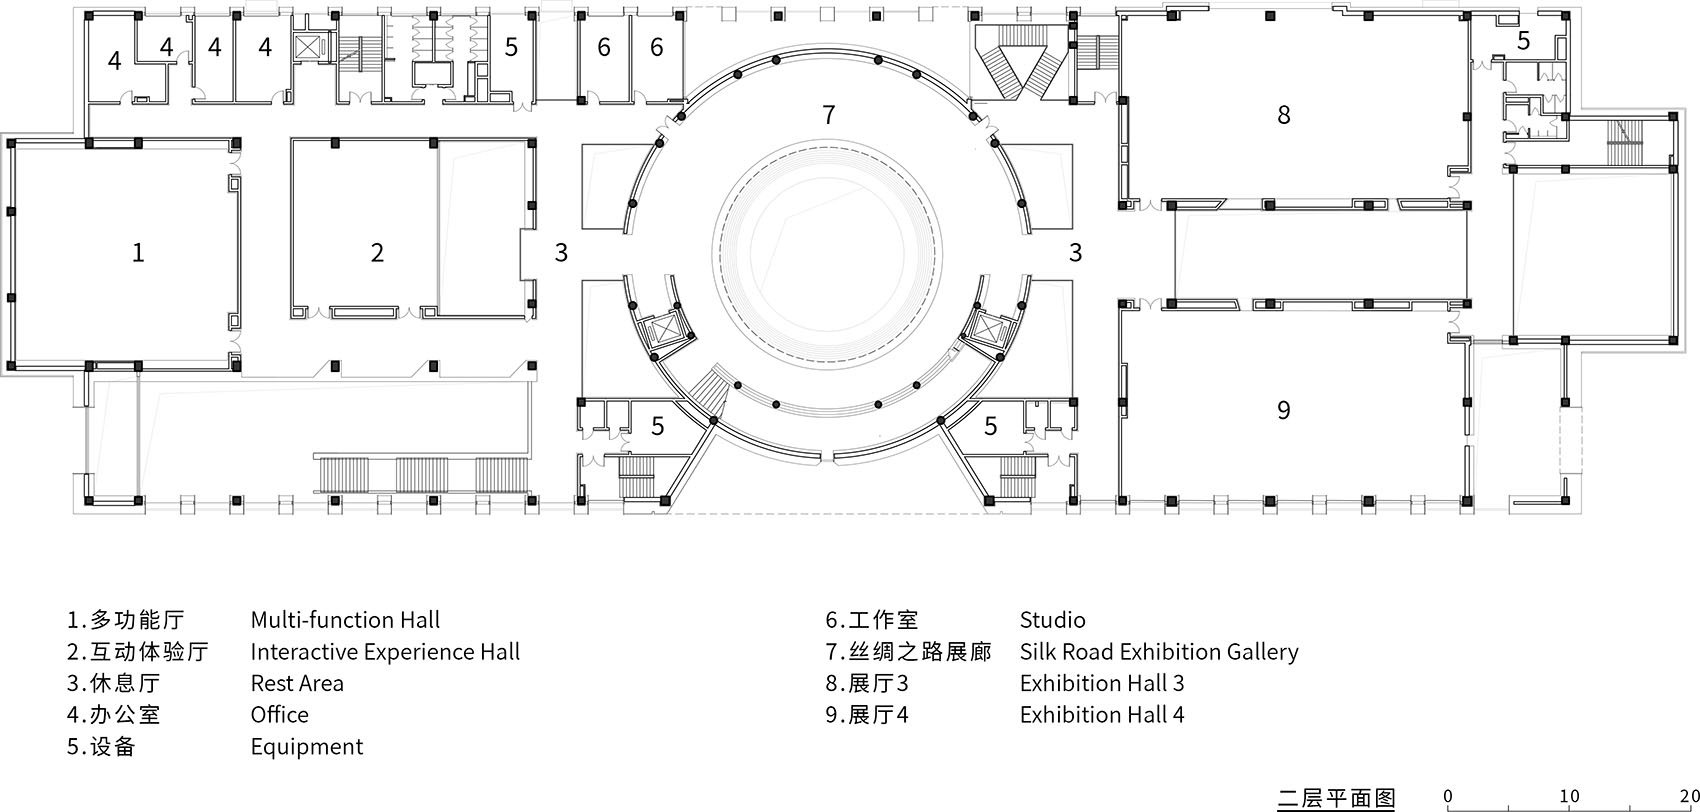
二层丝绸之路长廊的弧形造型通过投影呈现流动的影像,既是优美的天花又是投影的幕布,动态的展现当地非遗文化,呈现当代科技元素。在观展结束之后,参观者可到达屋面的非遗花园,感受建筑与环境、时间与文化的交融。
On the second floor, the curved form of the Silk Road Gallery projects flowing imagery through digital projection — serving both as an elegant ceiling and a projection screen that dynamically presents the local intangible cultural heritage, incorporating contemporary technological elements.
▼二层丝绸之路长廊,Silk Road Corridor on the Second Floor © 吴嗣铭
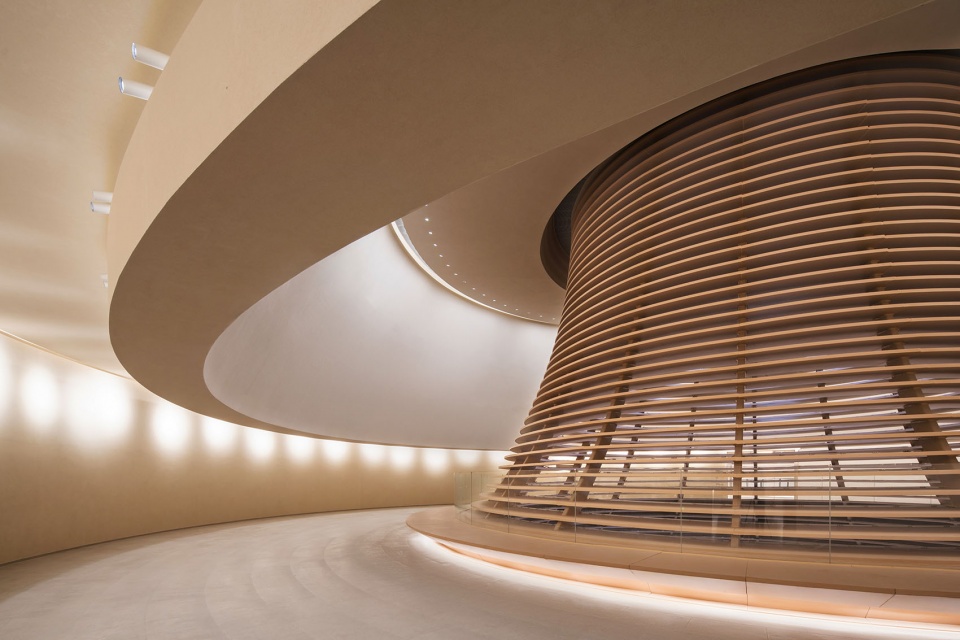
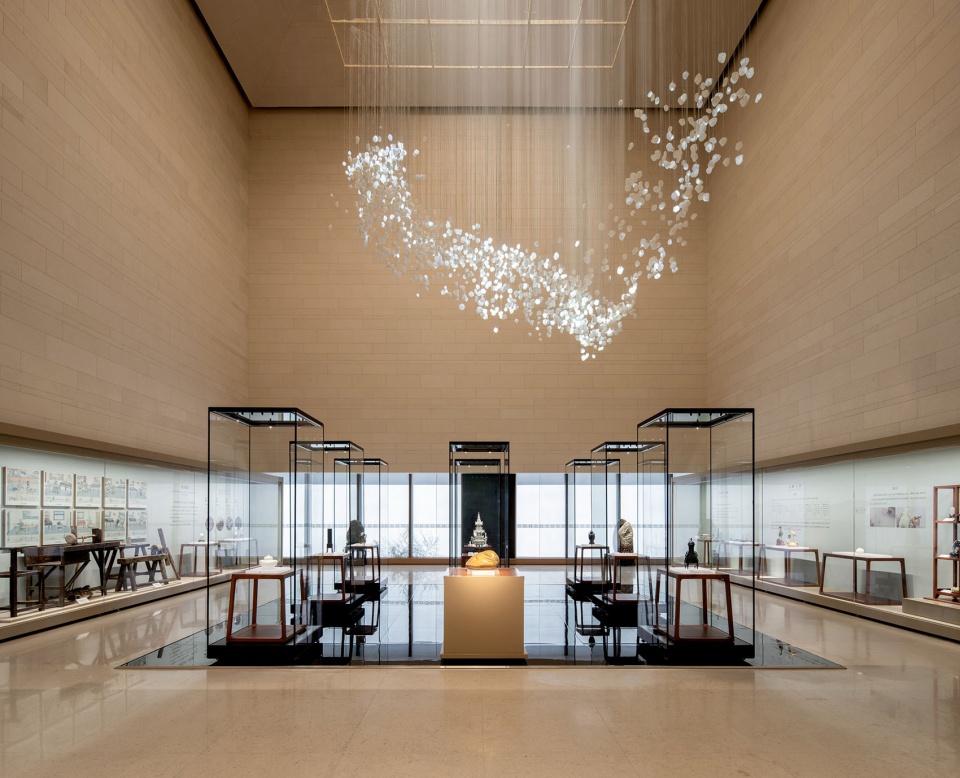
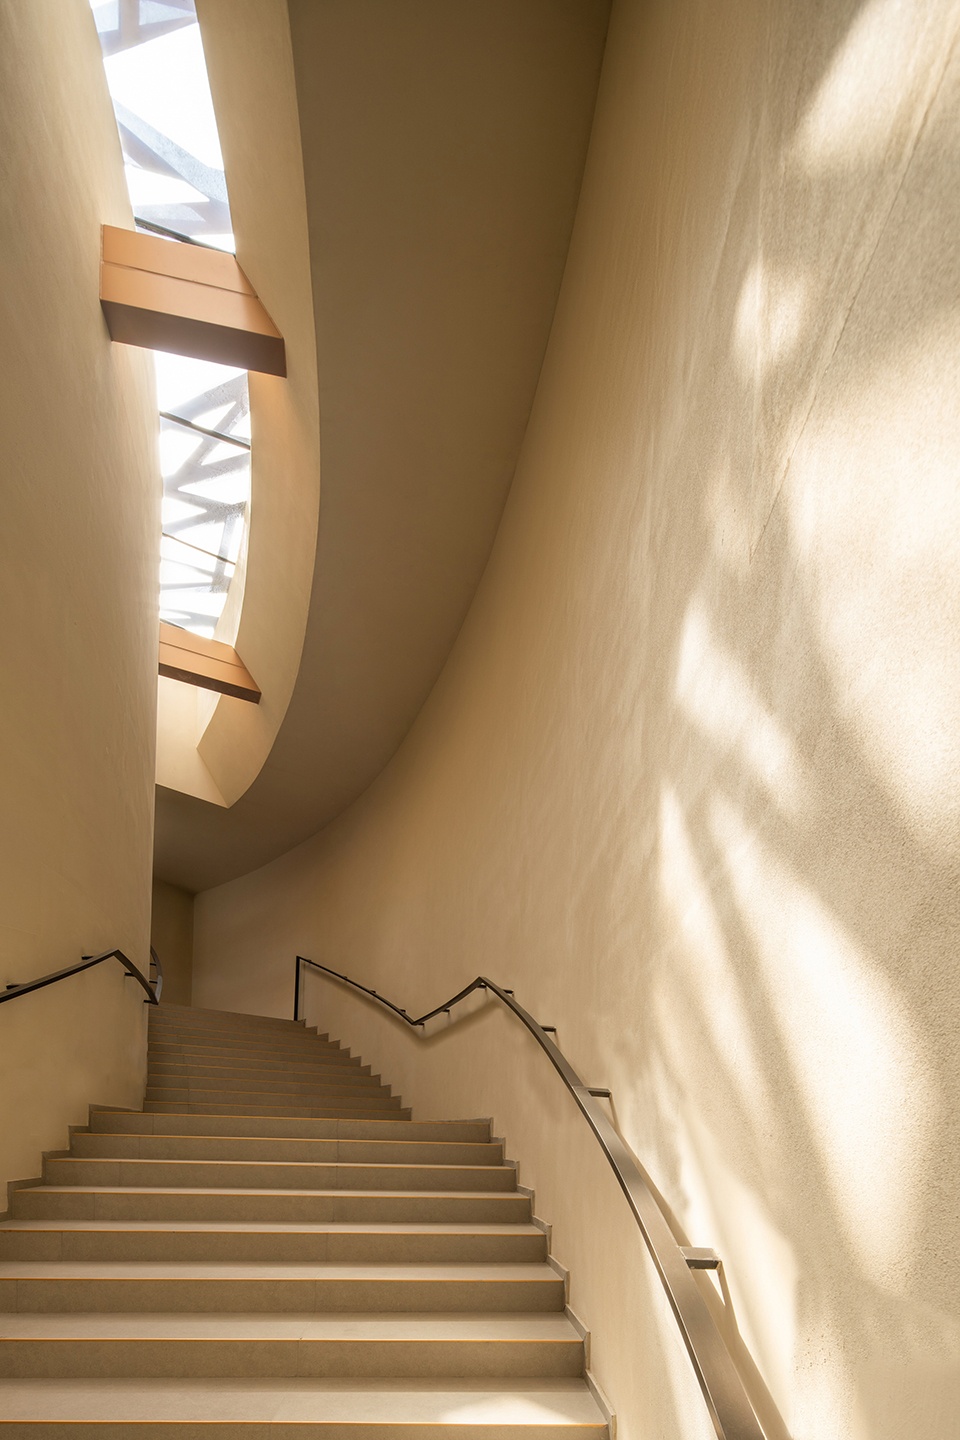
充分利用自然光影,形成独特的空间氛围。
Making full use of natural light and shadow to create a unique spatial atmosphere.
▼非遗展厅,Intangible Cultural Heritage Exhibition Hall © 吴嗣铭
▼光影弧形楼梯,Arched Staircase Bathed in Light and Shadow © 吴嗣铭
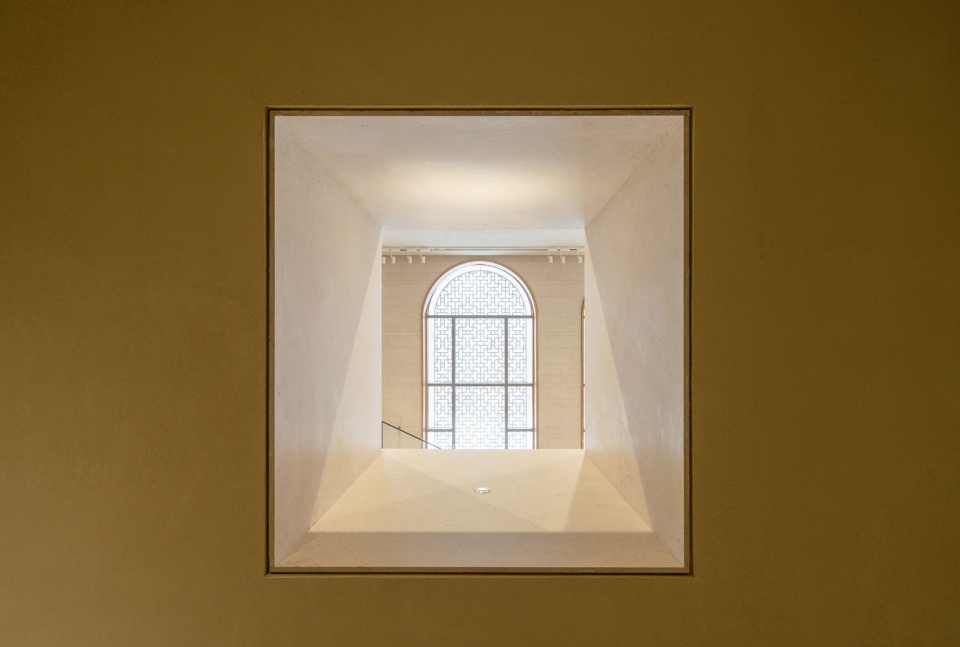
▼建筑框景,Framed View of Architecture © 吴嗣铭
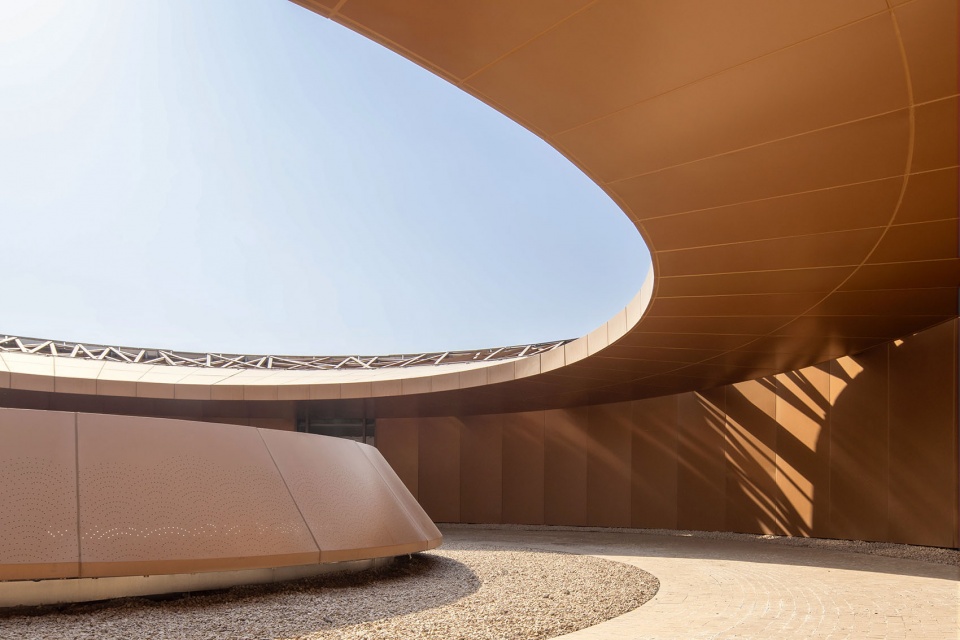
在观展结束之后,参观者可到达屋面的非遗花园,感受建筑与环境、时间与文化的交融。
After completing their tour, visitors can ascend to the rooftop Intangible Heritage Garden, where they can experience the integration of architecture and environment, as well as the convergence of time and culture.
▼非遗屋顶花园,Intangible Cultural Heritage Garden © 吴嗣铭
融入地域特色的建筑细部
Architectural Details Incorporating Regional Characteristics
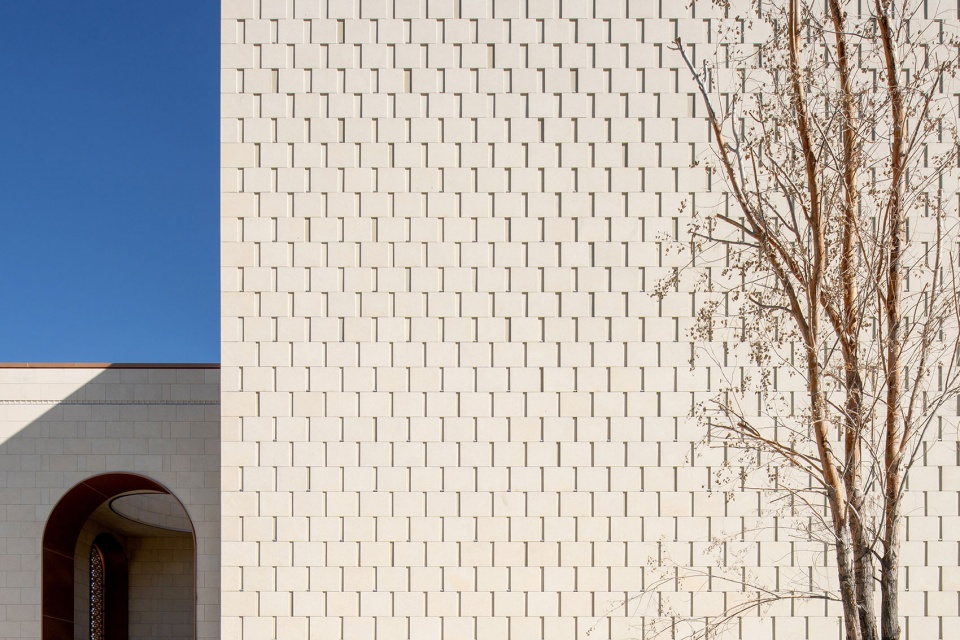
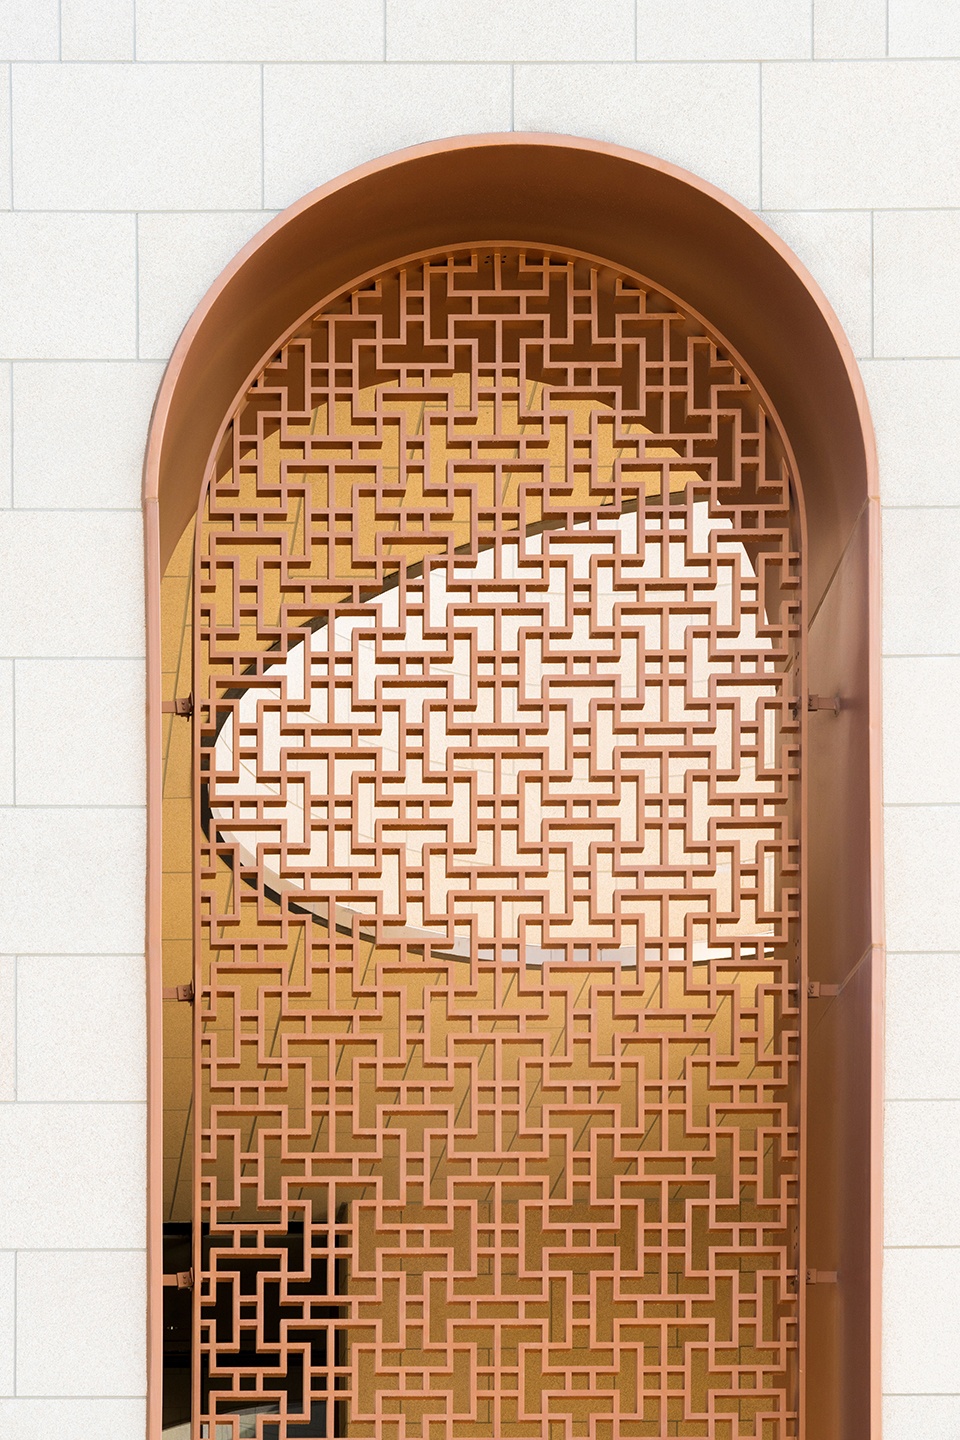
在建筑选材和细部处理上,选用米白色石材和古铜色金属铝板材料,整体效果现代典雅。石材通过拼缝大小的组合,形成立面上的变化;建筑窗花采用中国传统文化建筑花窗纹样,感知中式文化体验。
In terms of material selection and detailing, off-white stone and bronze-colored aluminum panels are used, resulting in a modern and elegant overall effect. The stone creates facade variations through combinations of different joint widths; the building’s decorative grilles adopt patterns inspired by traditional Chinese window lattice designs, evoking a sense of Chinese cultural experience.
▼渐变的石材肌理,Stone Texture with Gradient Effect © 吴嗣铭
▼中式花格窗,Chinese ornamental lattice window © 吴嗣铭
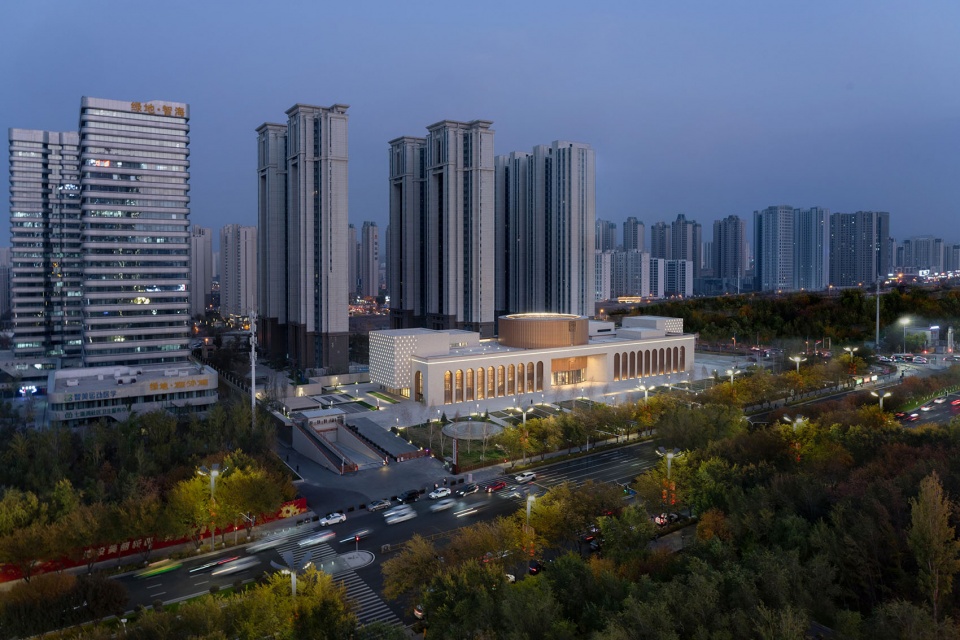
夜晚,在灯光的映衬下,整个建筑像一座容纳非遗文化的精美雕塑。新疆非物质文化遗产馆将成为一个传承中华文脉的精神场所;一个聚集丰富民族艺术的文化宝库;一个历史与现代、传承与弘扬、记忆与创新的非遗殿堂!
At night, against the backdrop of the lights, the entire building resembles an exquisite sculpture that houses intangible cultural heritage. Xinjiang Intangible Cultural Heritage Museum will become a spiritual sanctuary that carries forward the Chinese cultural lineage; a cultural treasury that gathers rich ethnic arts; and a hall of intangible heritage where history and modernity, preservation and promotion, memory and innovation converge!
▼融入城市的夜景鸟瞰,Aerial Night View Integrating into the City © 吴嗣铭
▼建筑夜景,Night View of the Architecture © 吴嗣铭
▼夜景拱廊,Night View of the Arcade © 吴嗣铭
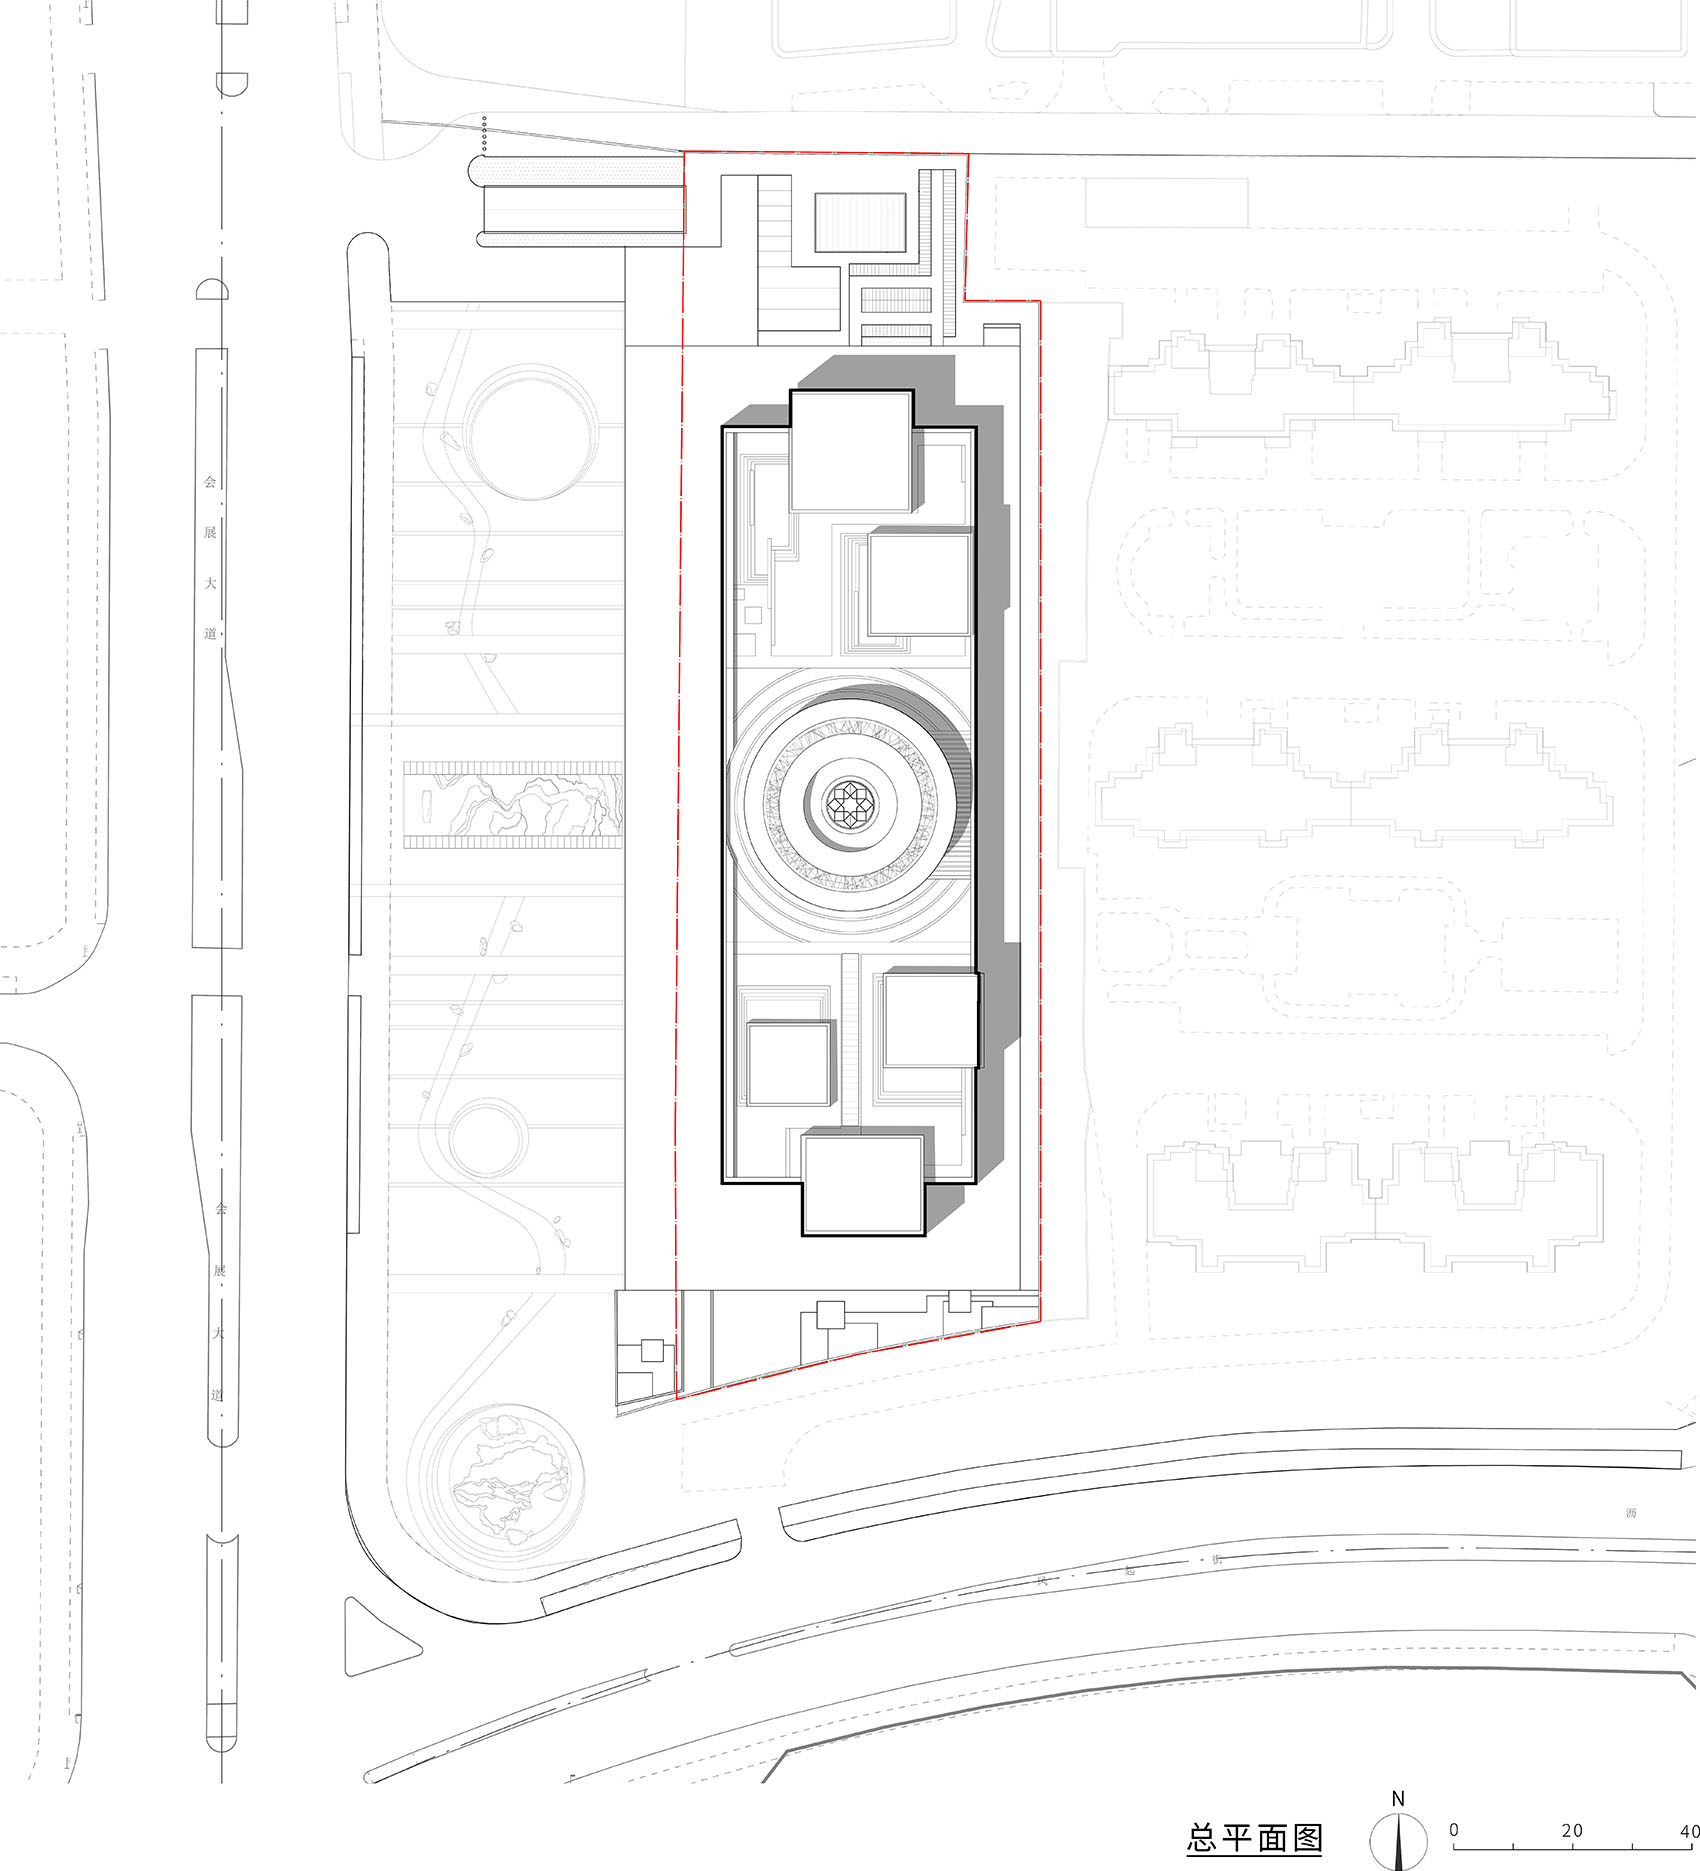
▼总平面图,Site Plan © 华南理工大学建筑设计研究院有限公司
▼首层平面,Plan F1 © 华南理工大学建筑设计研究院有限公司
▼二层平面,Plan F2 © 华南理工大学建筑设计研究院有限公司
▼三层平面,Plan F3 © 华南理工大学建筑设计研究院有限公司
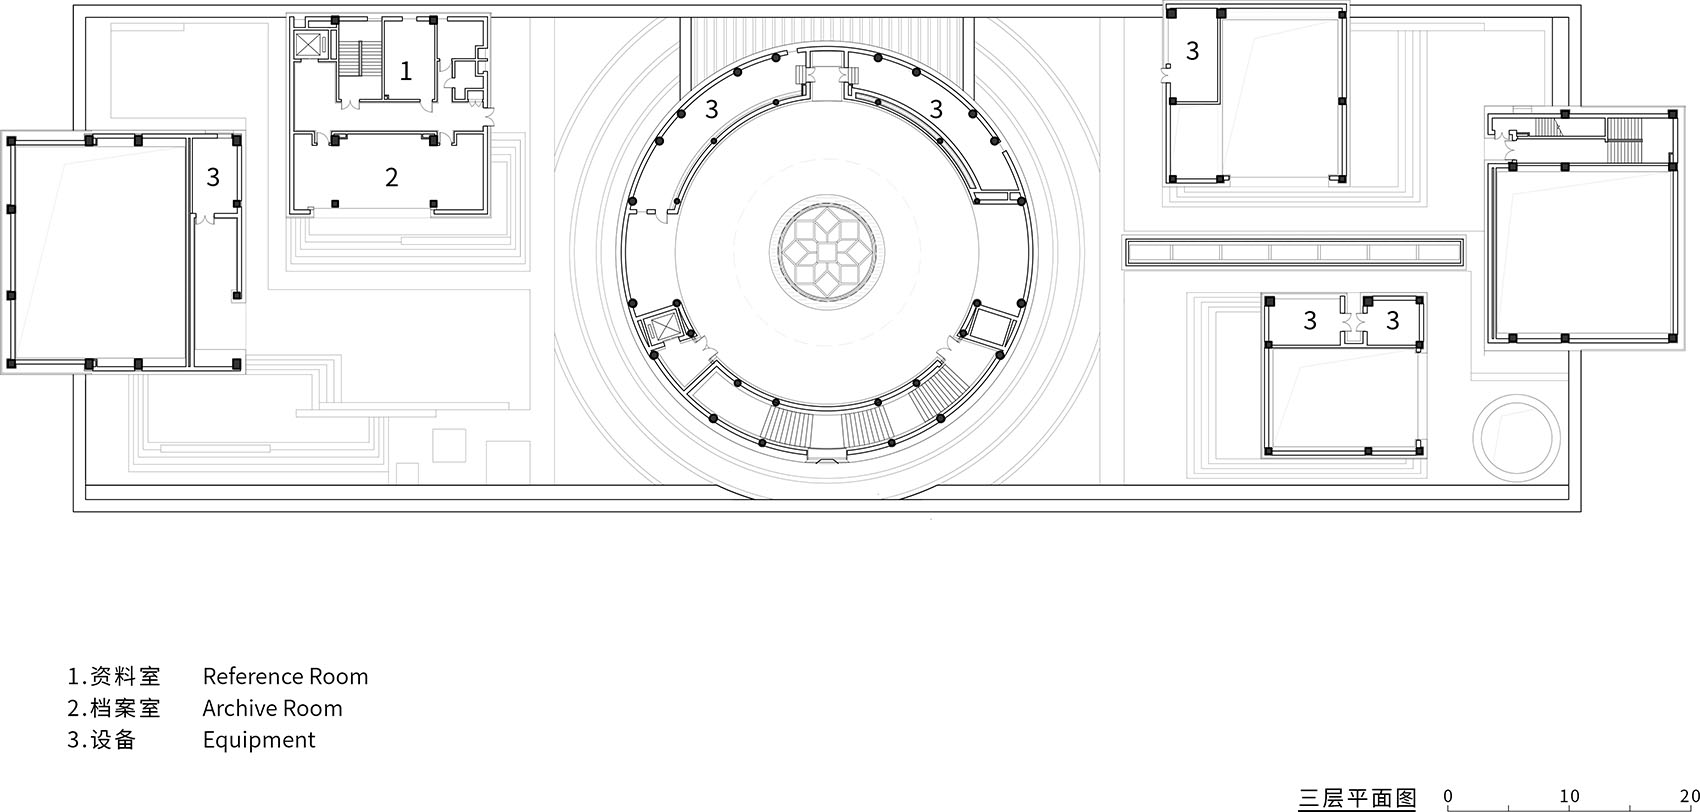
▼屋顶平面,Roof Plan © 华南理工大学建筑设计研究院有限公司
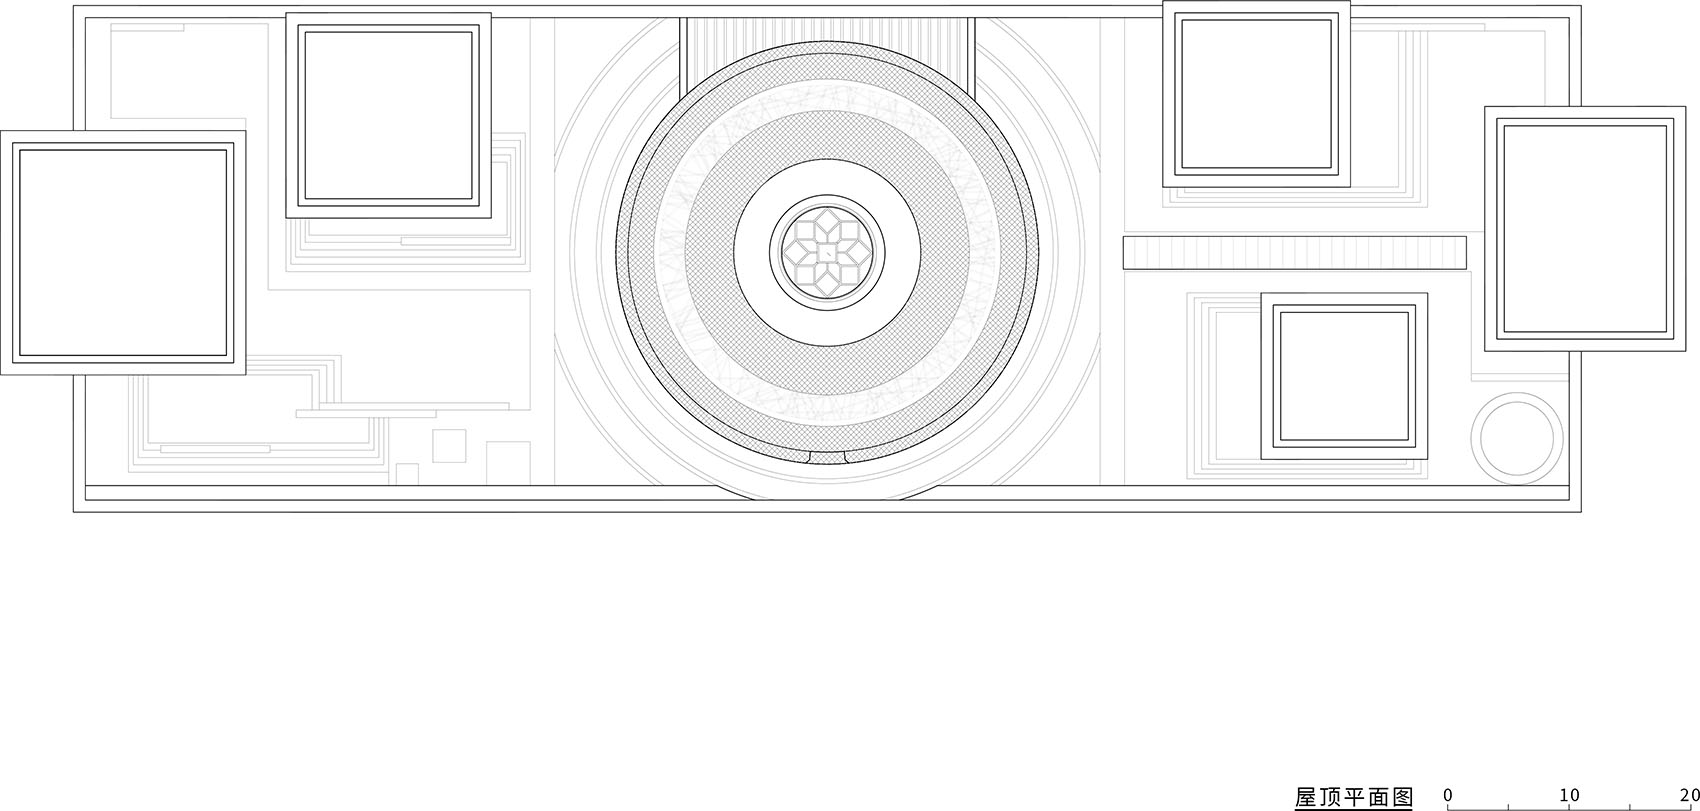
▼西立面,West Elevation © 华南理工大学建筑设计研究院有限公司
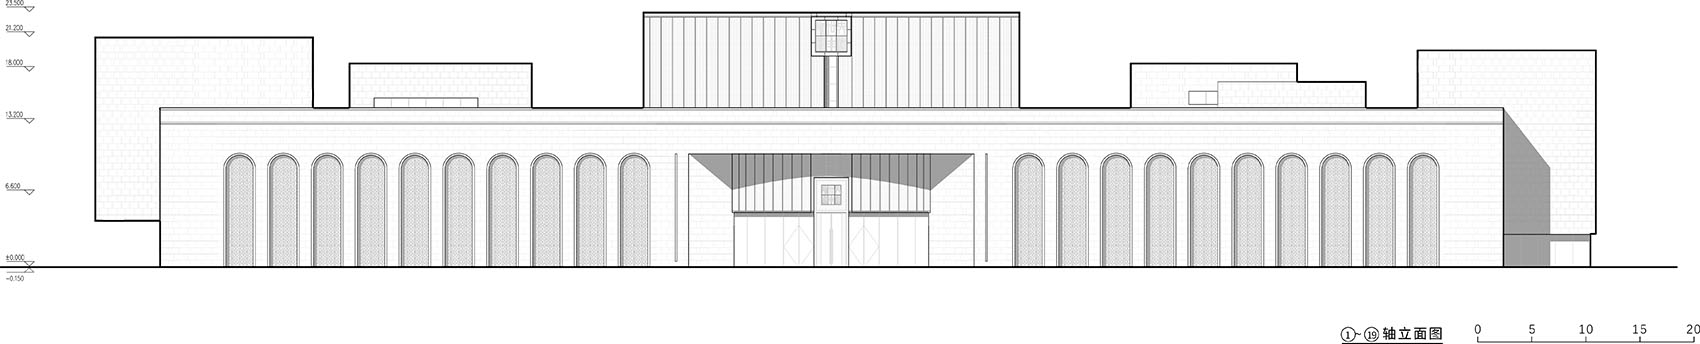
▼东立面,East Elevation © 华南理工大学建筑设计研究院有限公司
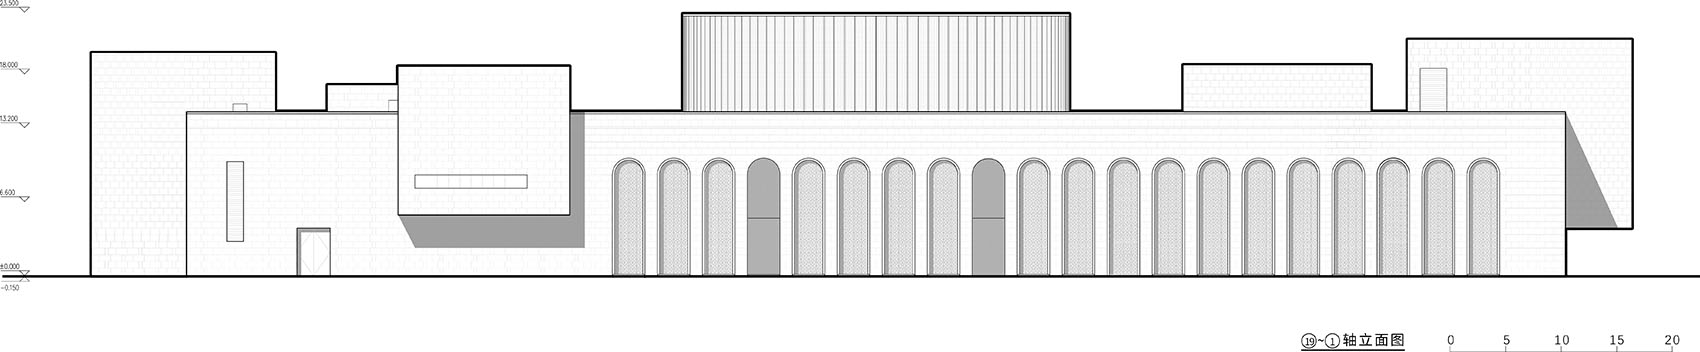
▼北立面,North Elevation © 华南理工大学建筑设计研究院有限公司
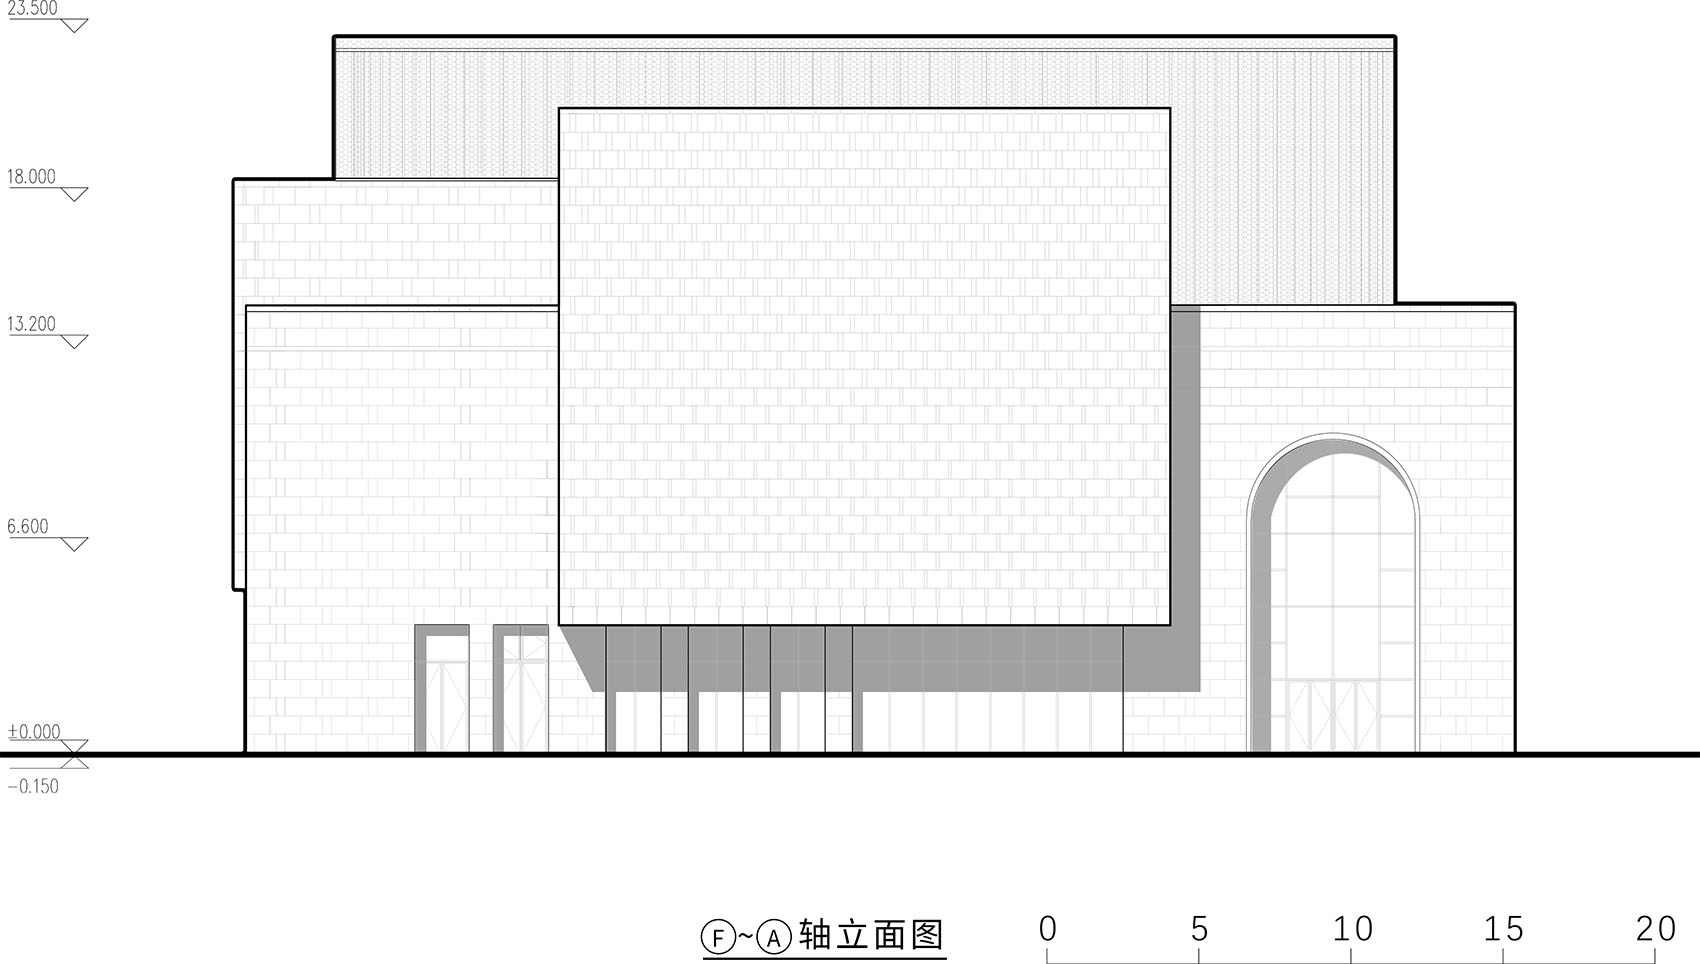
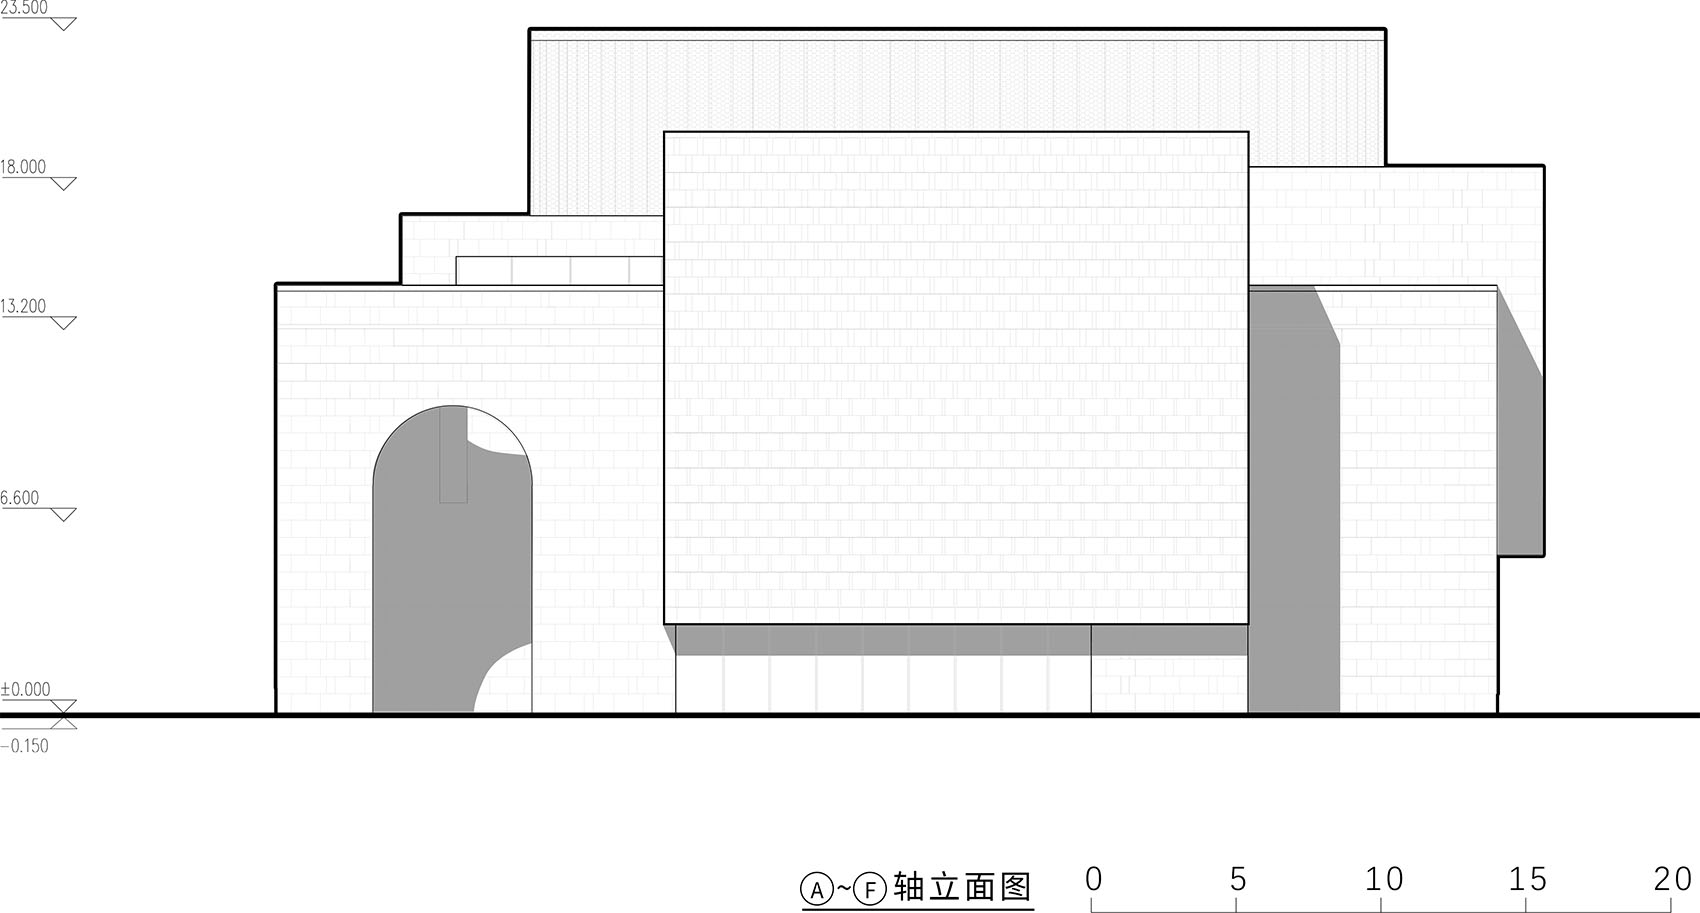
▼南立面,South Elevation © 华南理工大学建筑设计研究院有限公司
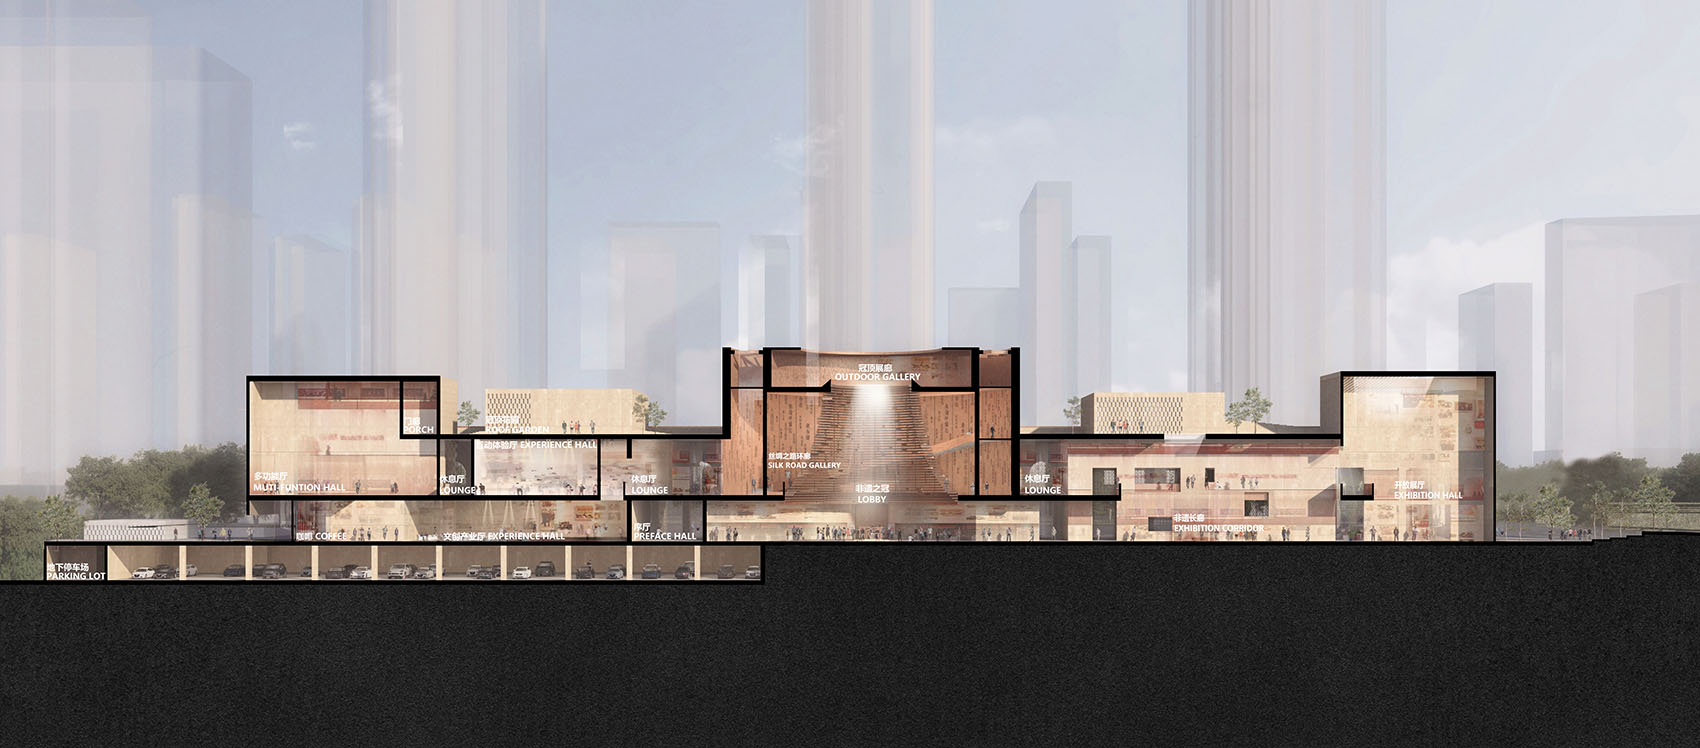
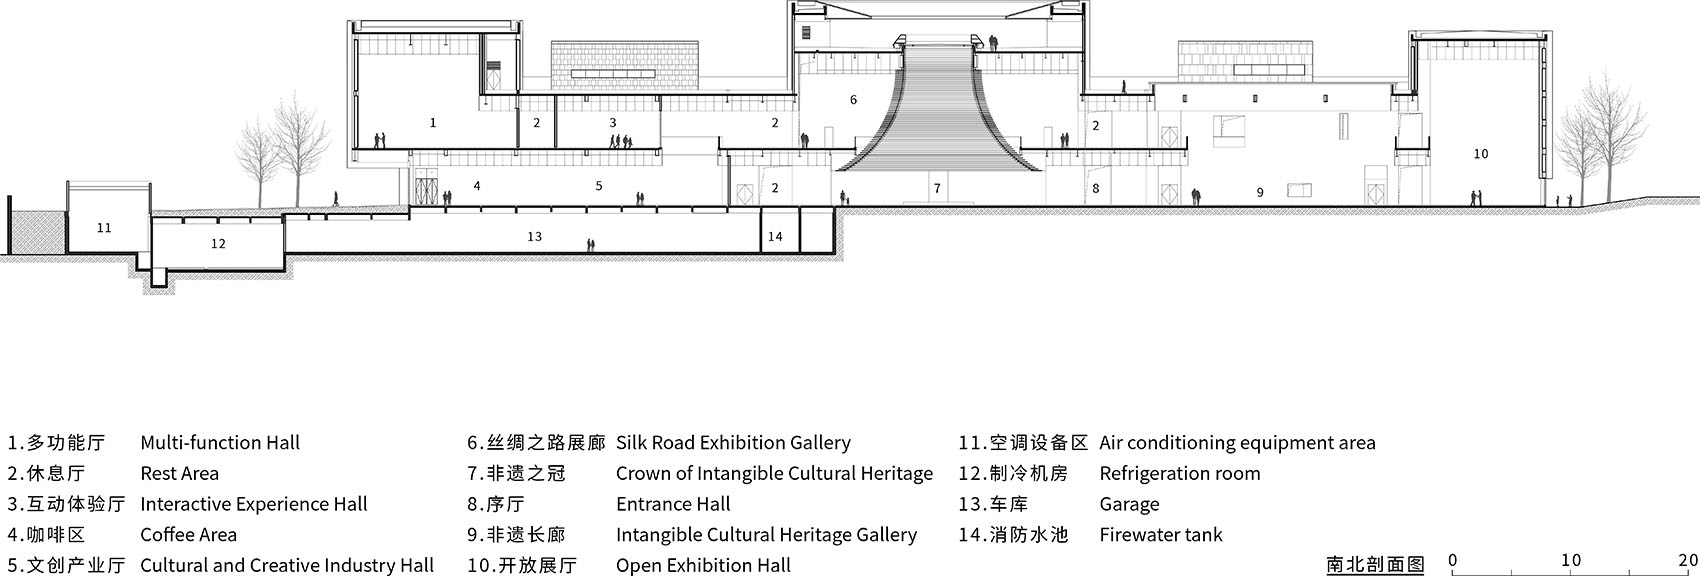
▼纵剖面图,Longitudinal Section © 华南理工大学建筑设计研究院有限公司
项目名称:新疆非物质文化遗产馆
项目类型:文化建筑
设计方:华南理工大学建筑设计研究院有限公司
公司网站:http://www.scutad.com.cn
联系邮箱:peiyue923@qq.com
项目设计:2022年8月
完成年份:2024年9月
设计团队:
项目总负责:何镜堂、包莹、裴越
建筑设计:李恺欣、苏皓、郭奕爽、杨毅、包欢辉、吴森林、吴冬辉、谭丹萍、肖鹏飞、韩韵、陈牧琪
室内设计:CTG城市组
结构设计:廖韶山、郭远翔
给排水设计:岑洪金、陈燕桃
电气设计:李国有、王一平
智能化设计:符文彬、曾志雄
暖通设计:黄璞洁、何耀炳、刘杨华、何雷斌
节能设计:吴晨晨、许玲玲
景观设计:吴翠平、李志昌、李家文、徐家欣、陈媛斯、杨石泉、史梦霞、应子、陈梦雪、侯雯琪
装配式设计:王黎、黄泽、罗育浩、黄奕斌
幕墙设计:广东省雅众幕墙科技有限公司
泛光设计:深圳市光艺规划设计有限公司
项目地址:新疆维吾尔自治区乌鲁木齐市
建筑面积:13088㎡
摄影版权:吴嗣铭
业主:乌鲁木齐市文化旅游局(市文物局)
捐赠方:新世界中国
Project name: Xinjiang Intangible Cultural Heritage Museum
Project type: Cultural Architecture
Design: Architectural Design&Research Institute of South China University of Technology Co., Ltd.
Website: http://www.scutad.com.cn
Contact email: peiyue923@qq.com
Design year: 2022.08
Completion Year: 2024.09
Lead architect: He Jingtang, Bao Ying, Pei Yue
Architectural design team: Li Kaixin, Su Hao, Guo Yishuang, Yang Yi, Bao Huanhui, Wu Senlin, Wu Donghui, Tan Danping, Xiao Pengfei, Han Yun, Chen Muqi
Structural design team: Liao Shaoshan, Guo Yuanxiang
Water supply and drainage design team: Cen Hongjin, Chen Yantao
Electrical design team: Li Guoyou, Wang Yiping
Intelligent design team: Fu Wenbin, Zeng Zhixiong
HVAC design team: Huang Pujie, He Yaobing, Liu Yanghua, He Leibin
Energy-saving design team: Wu Chenchen, Xu lingling
Landscape design team: Wu Cuiping, Li Zhichang, Li Jiawen, Xu Jiaxin, Chen Yuansi, Yang Shiquan, Shi Mengxia, Ying Zi, Chen Mengxue, Hou Wenqi
Prefabricated design team : Wang Li, Huang Ze, Luo Yuhao, Huang Yibin
Curtain Wall Design : Guangdong Yazhong Curtain Wall Technology Co., Ltd.
Lighting Design: Shenzhen LighTech Planning & Design Partnership
Project location: Urumqi, Xinjiang
Gross built area: 13088㎡
Photo credit: Wu Sitong
Clients: Urumqi culture and Tourism Bureau
Donor: New World China









个人感觉宗教符号有点重
像售楼处,结合后面的高层住宅,更像
不错
还行
瞅
好看!