非常感谢 R-land北京源树景观规划设计事务所 将以下内容授权gooood发行。更多关于:R-land on gooood
Appreciation towards R-land for providing the following description:

新疆巴州和硕团结公园位于北干渠的东侧,场地平整,有4条交叉的现状路通过场地,将场地分割为井字体形,并有几处林带分布其中。如何最大限度的利用北干渠的水资源成为本次设计的关键。
Xinjiang Bazhou Heshuo Solidarity Park is located on an area of level ground on the east side of the North Channel. There are four roads crossing through the site maintaining the whole site in a reticular formation with forest interspersed among them. The overall consideration was maximising the use of the water resource in the North Channel and this became the key to the whole design.
▼公园概览,overall view of the park ©章俊华
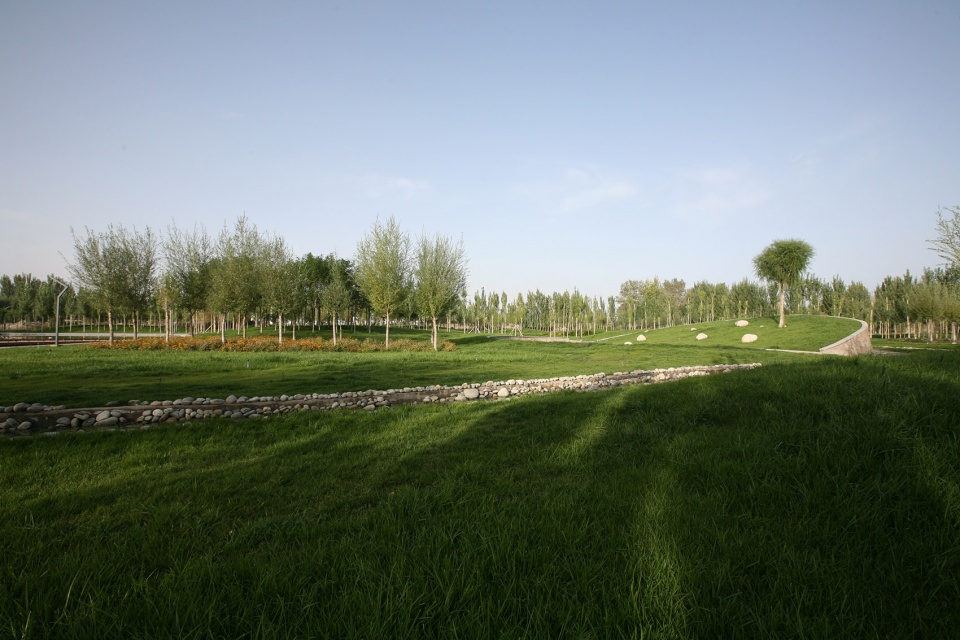
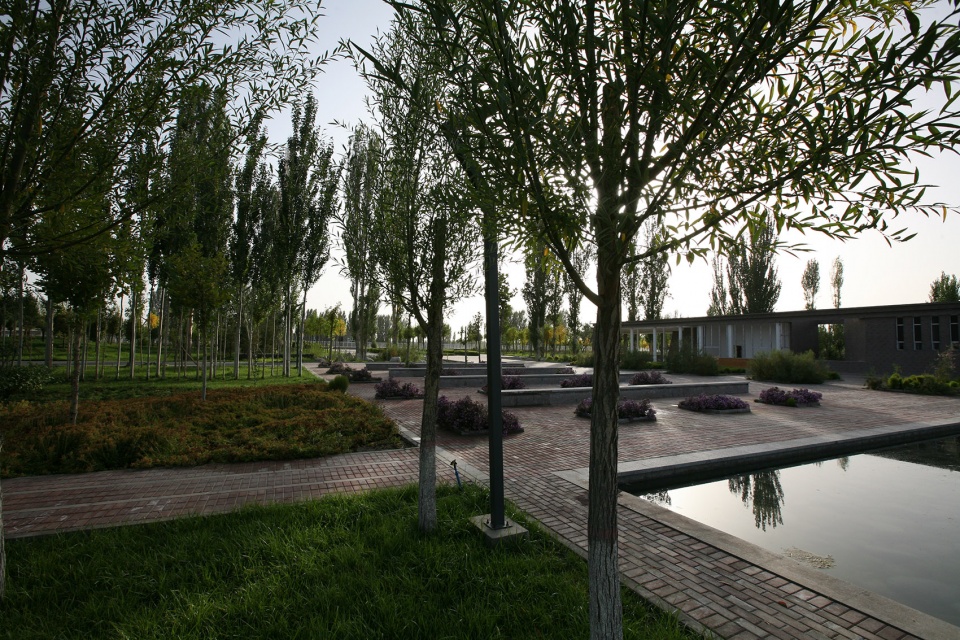
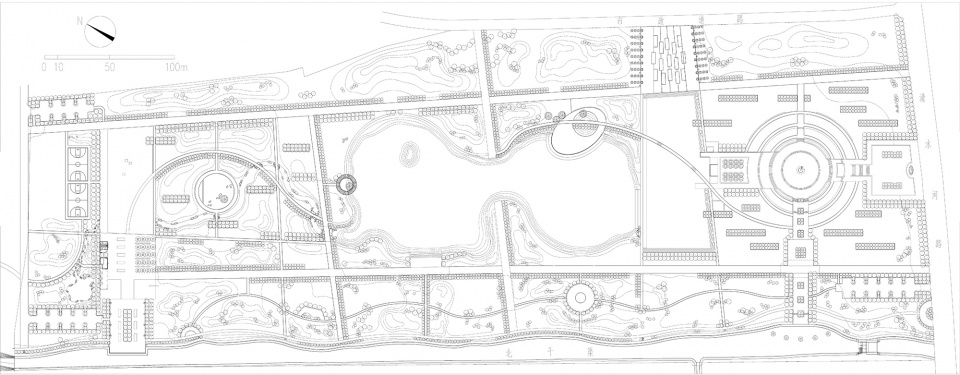
首先保留了贯穿南北向的现状路及两侧的林带,形成了场地的东区和西区。西区靠近北干渠一侧,呈现相对狭长的地块,为此将西区通过地形穿插缓解护岸的高差,同时又形成多个曲而幽的自然小空间。设置了2条步道。这里以静、幽、围的组合形成空间的特征。其次,东区是公园的主轴线空间,由两侧规则形水池和中央自然形水池构成场所的骨架,主轴线由南至北分别设置了景观塔、光影阁及寄思坛。同时在最南及北端还设置了下沉广场及北入口广场。这里以动、悦、敞的组合形成空间的特征。
Firstly, a forest belt running in a north to south direction along the road has been retained and divides the site into eastern and western areas. The western area which is near the North Channel is made up of relatively narrow plots and has been designed to be a secluded and quiet space whilst the terrain is interspersed with two pathways which seek to ease the elevation of the channel revetments. This combination of quiet and inner seclusion come together to form a spacial characteristic for the area.
▼林带,forest belt ©章俊华
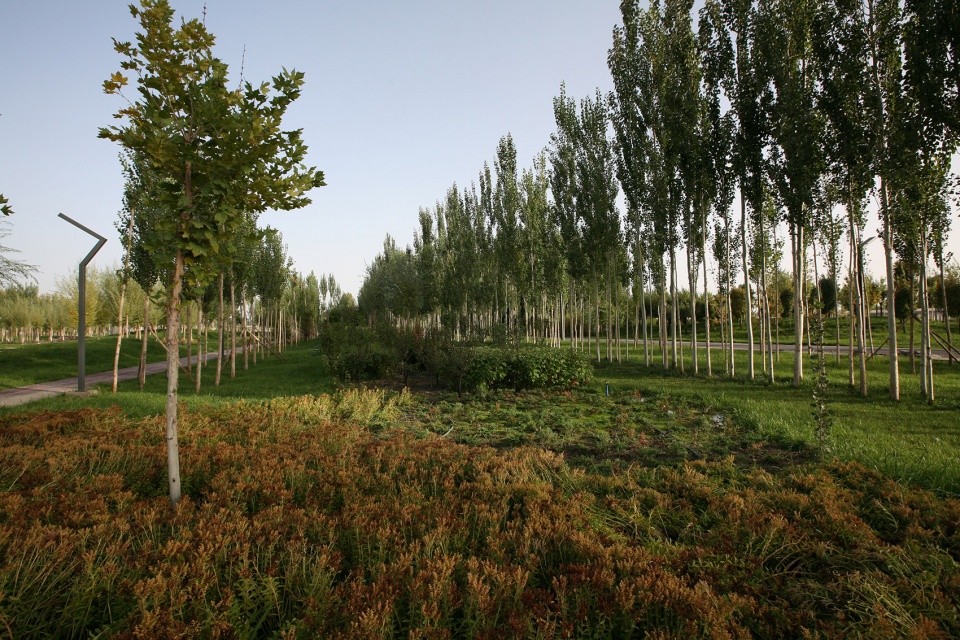
▼东区,eastern area ©章俊华
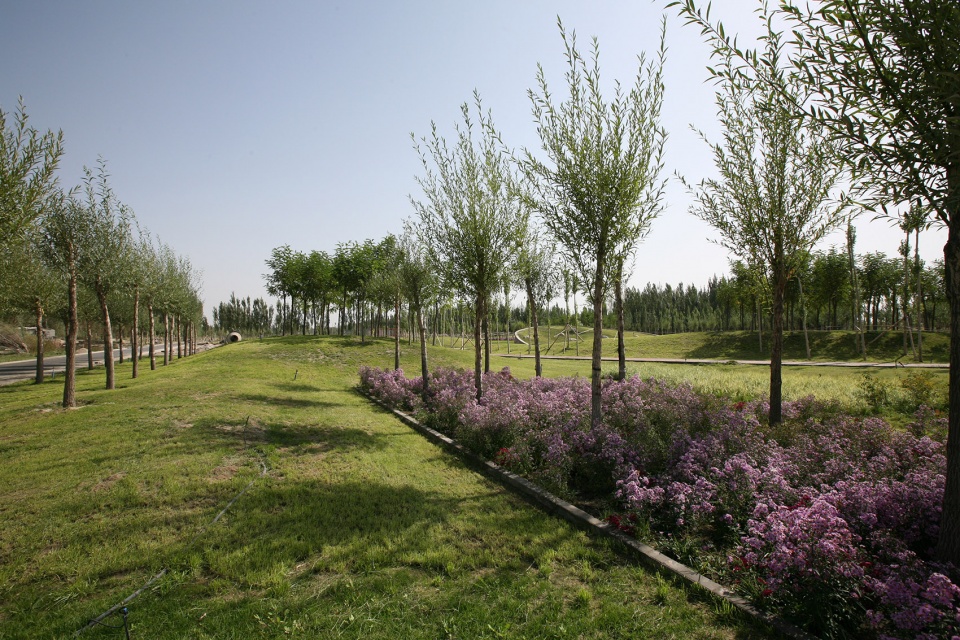
▼幽静的自然空间,secluded and quiet natural space ©章俊华
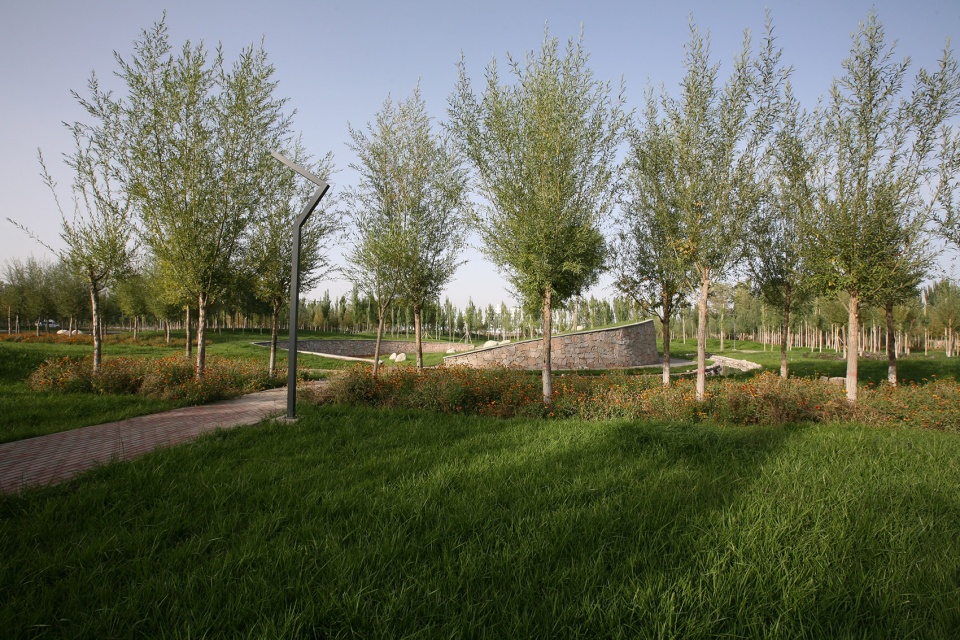
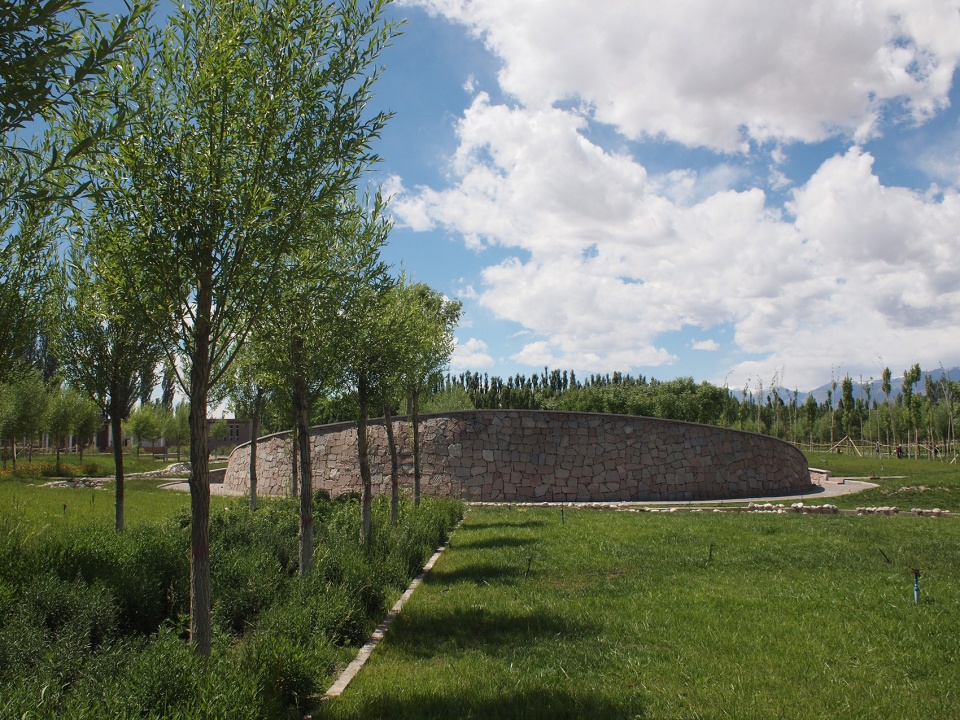
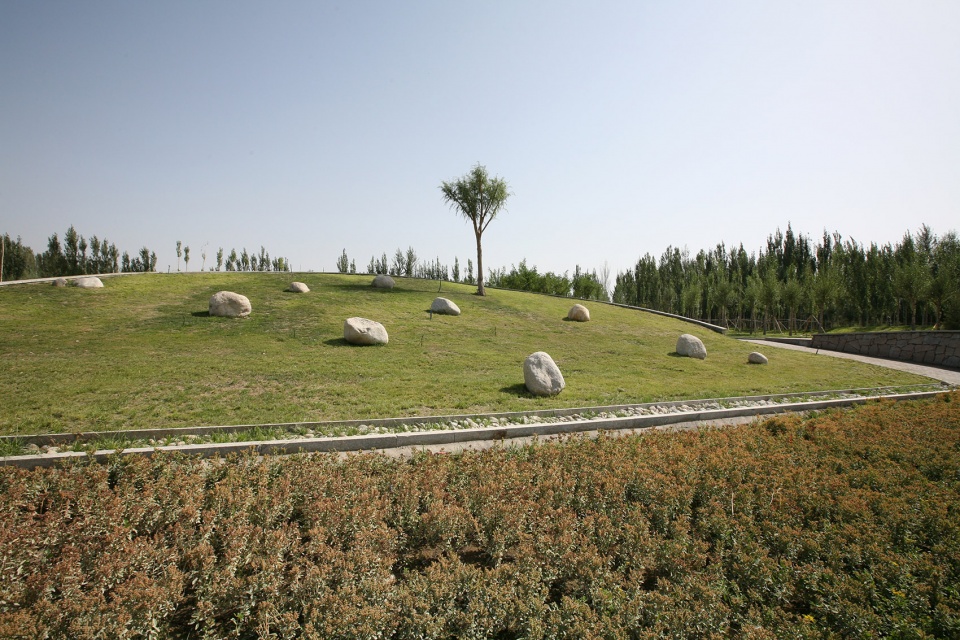
▼草坡,grass slope ©章俊华
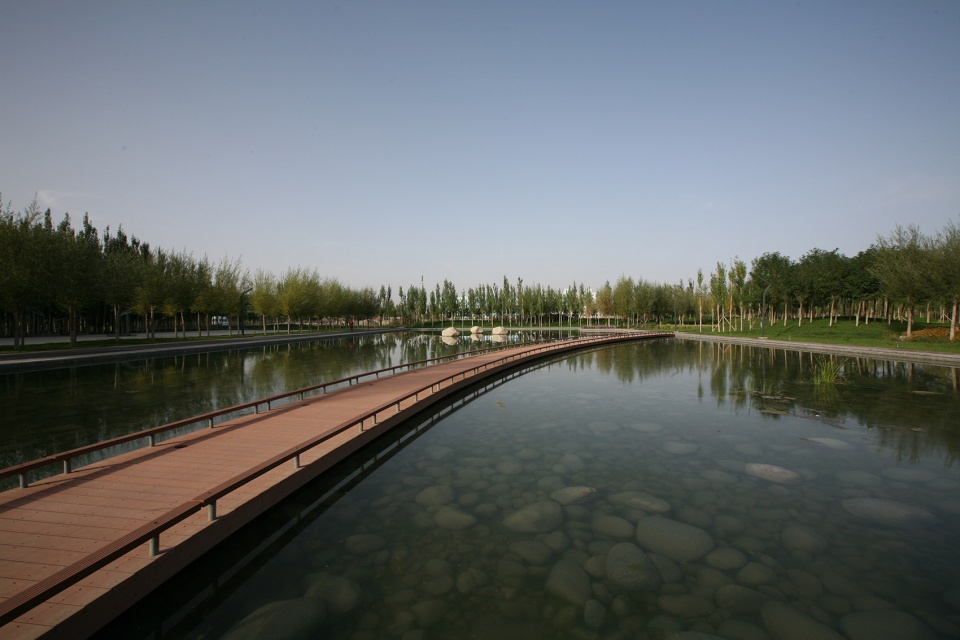
▼北侧规则的水池和弧形步行桥,regular pool on the north and curved pedestrian bridge ©章俊华
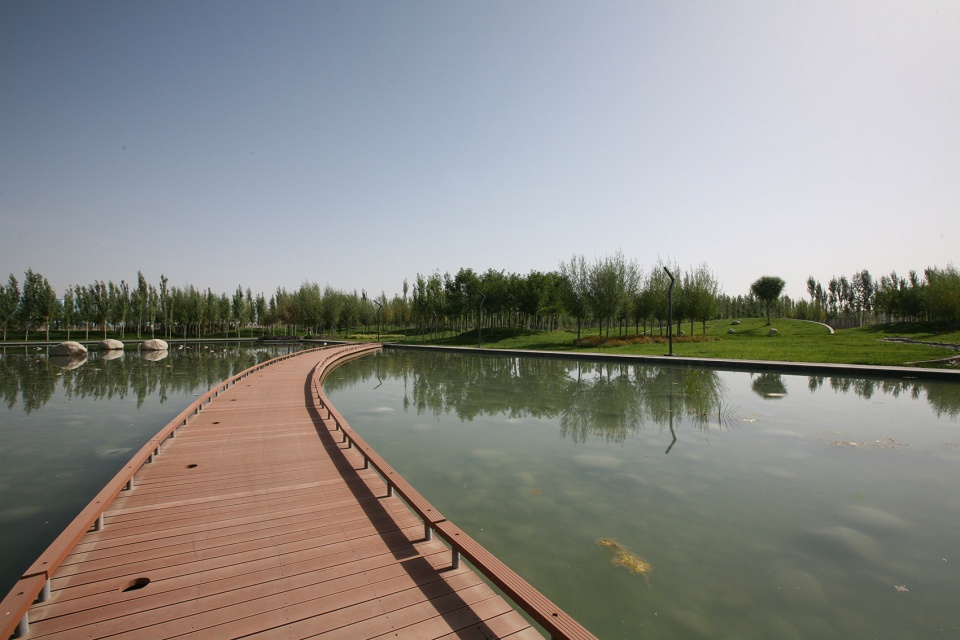
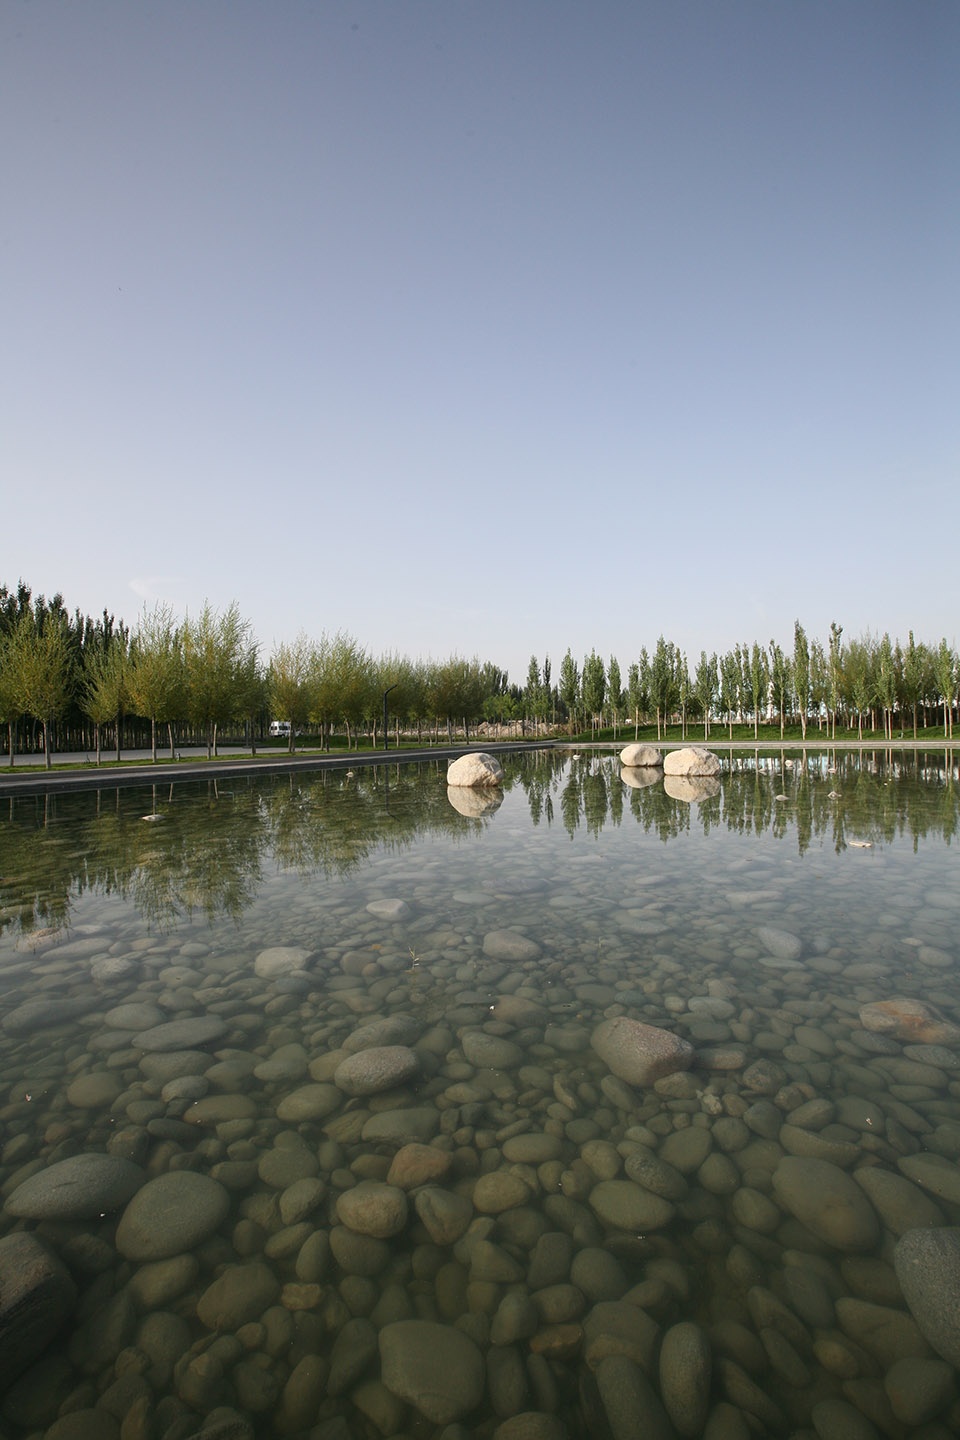
▼水面的三块岩石,rocks on the water surface ©章俊华
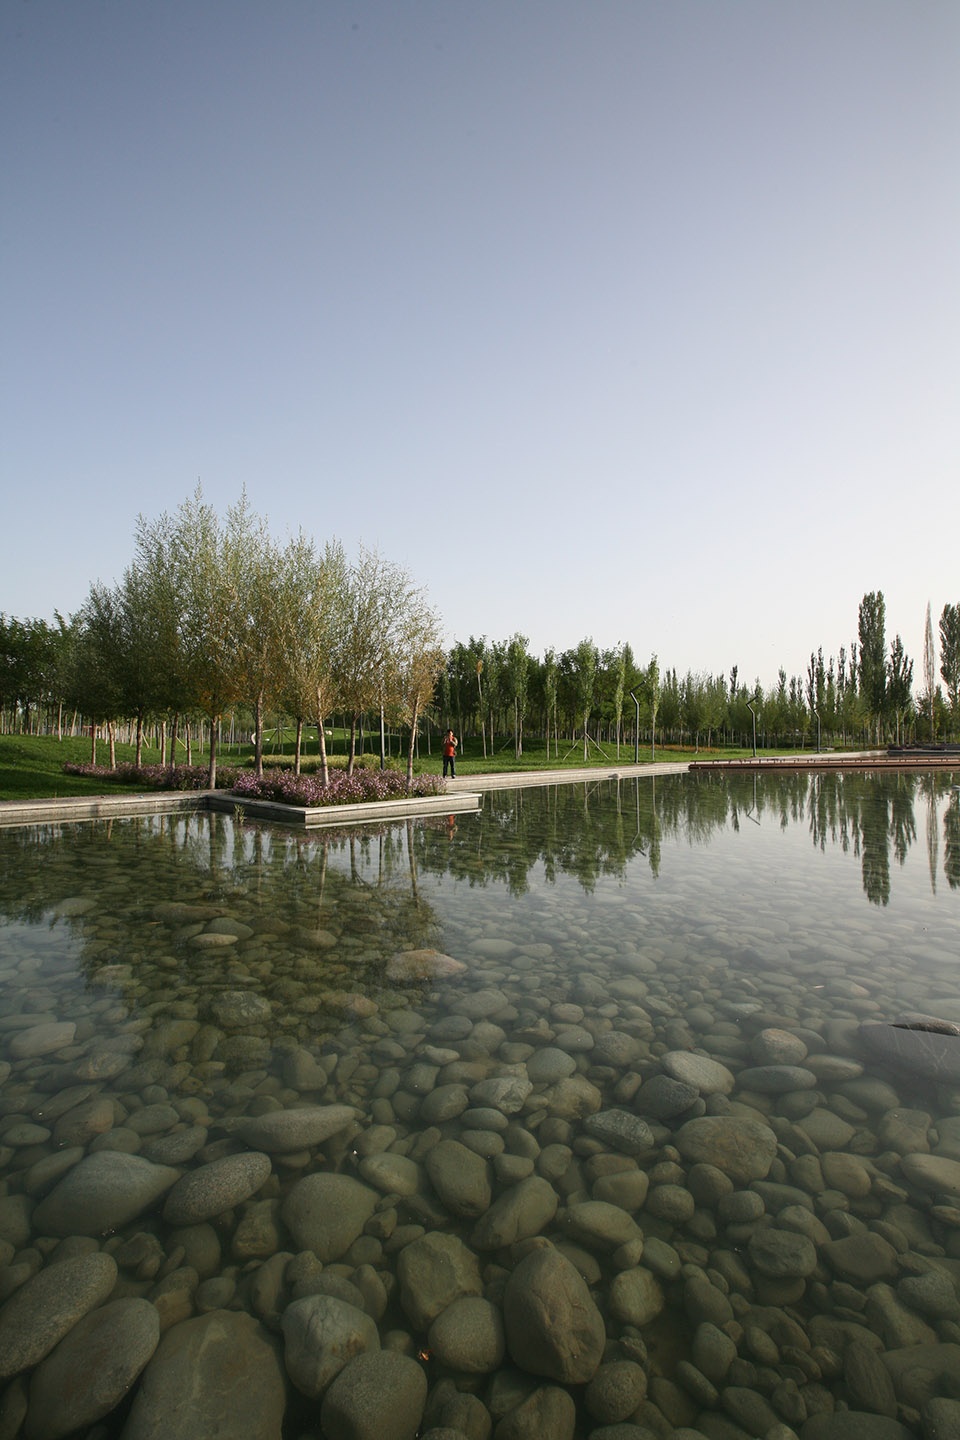
▼伸入水池的种植池,planting bed extending into the pool ©章俊华
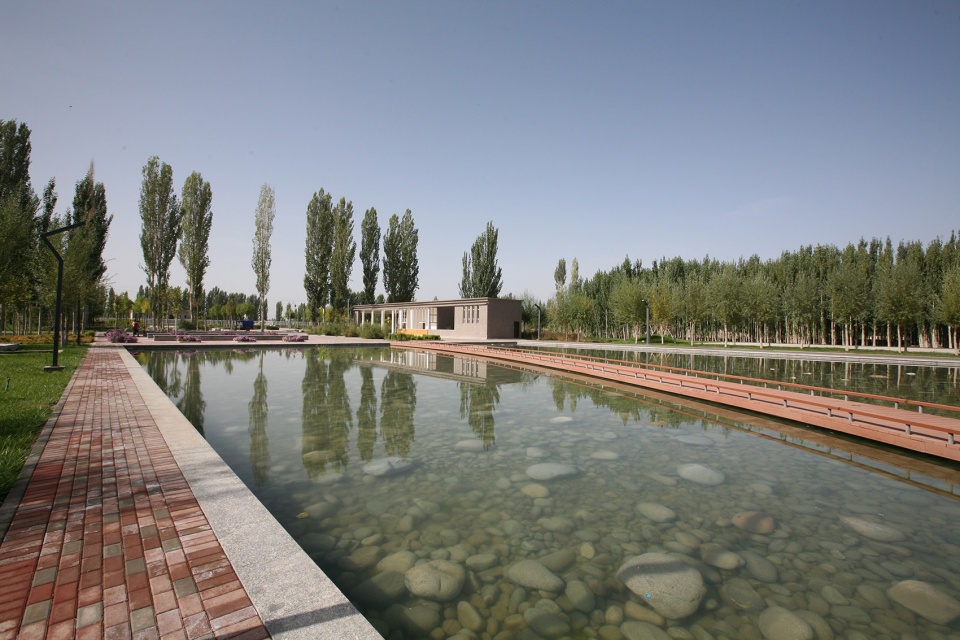
▼水池尽端的户外休闲区,outdoor recreation area at the end of the pool ©章俊华
▼开阔的天然水池,open natural lake ©章俊华
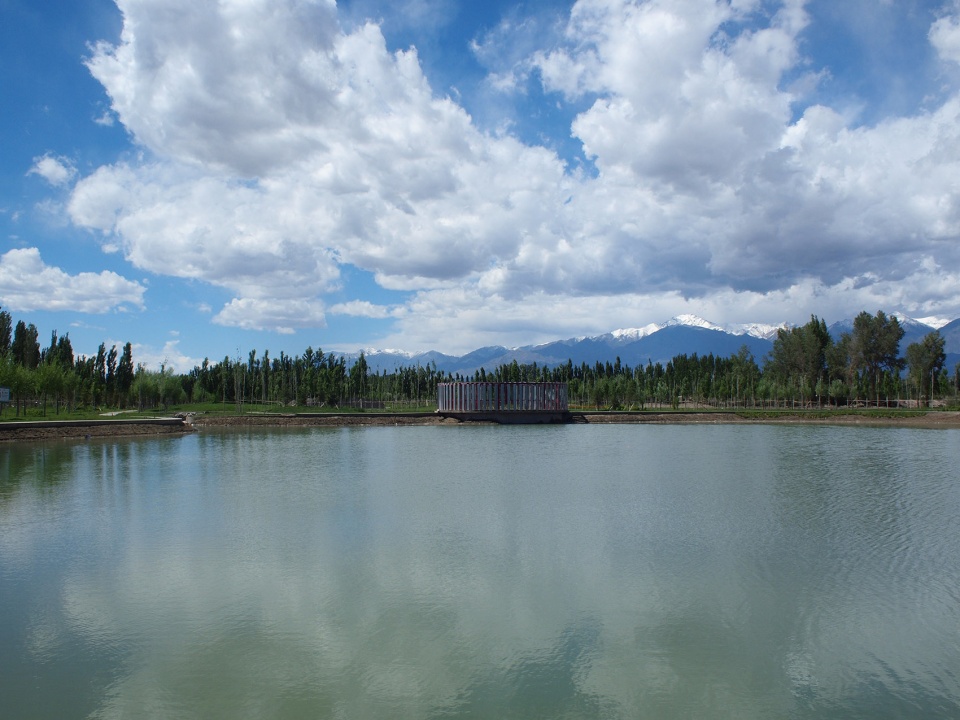
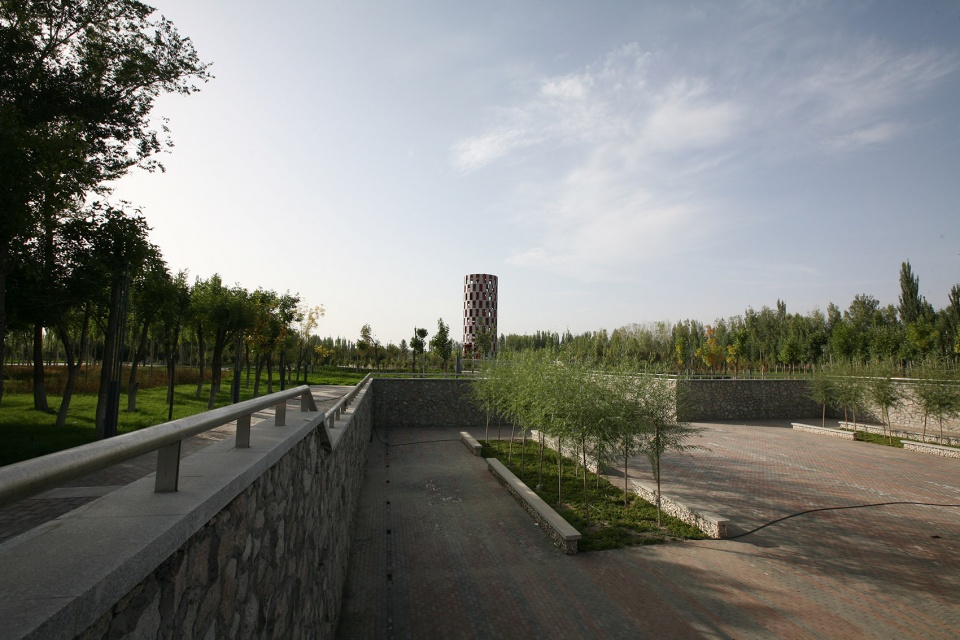
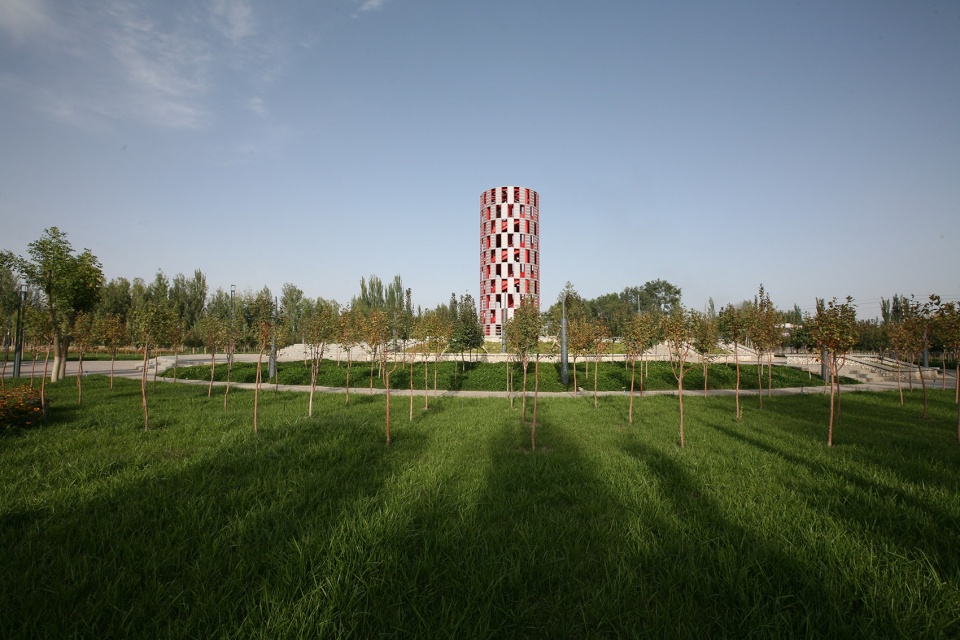
景观塔完成了看与被看的功能需求,强化了场所的中心存在;光影阁尝试了光影变化的时与空序列,承载着景观塔的对景呼应;寄思坛演绎了围合与开放的双重体验,界定了空间的领域感;曲直蜿蜒的园路,串连着各异的空间体感;既存树列的保留,呼唤场所的记忆与肌理;自然中的规整种植,统合着无关的场所;北干渠动东岸的整修,构筑渠·园一体化的格局;水面最大化的引入,寄托了百姓的情怀;东区略显张扬的构建,满足了时代的需求;西区习以为常的空间过渡,彰显常规中的非常规。中央广场的旋转式格局,完成了纵向与横向动线的延续和转换;下沉广场围合的空间,提供了全天候户外活动的小环境,并为公园的南向延伸成为可能。
Secondly, the eastern part which comprises the main axis of the park, has been constructed using regularly shaped pools on both sides with a naturally formed pool in the centre. A Landscape Tower, a Light Pavilion and a memorial altar have been constructed along the main axis in a north to south direction. Sunken squares have been designed on the northern and southern edges of the park. Furthermore, an entrance square has been located on the northern edge of the whole park.
▼从下沉广场看向景观塔,view to the landscape tower from the sunken plaza ©章俊华
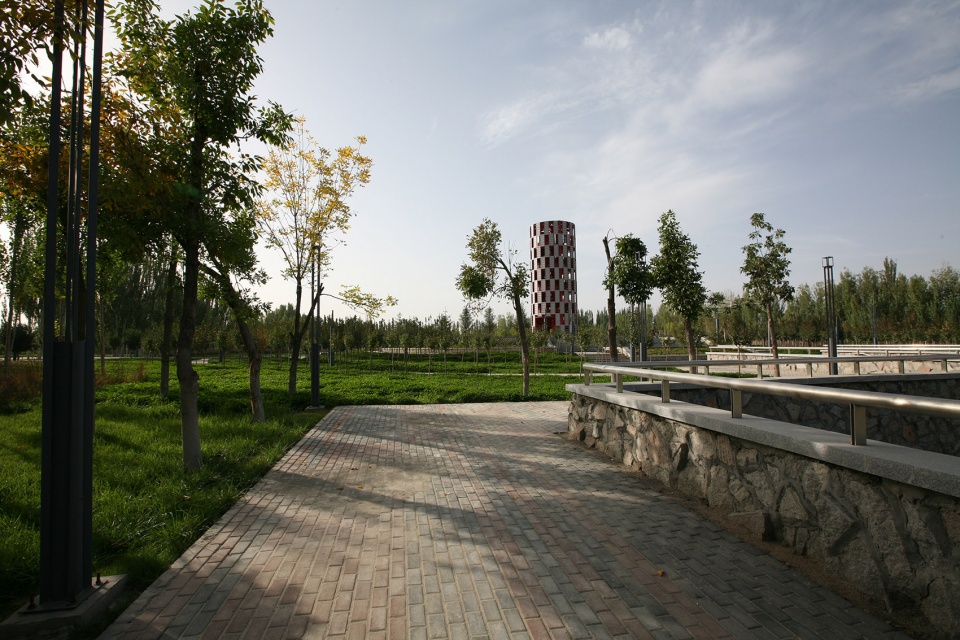
▼景观塔位于环形园路中央,landscape tower located at the center of the ring-shaped paths ©章俊华
▼环廊,ring-shaped corridor ©章俊华
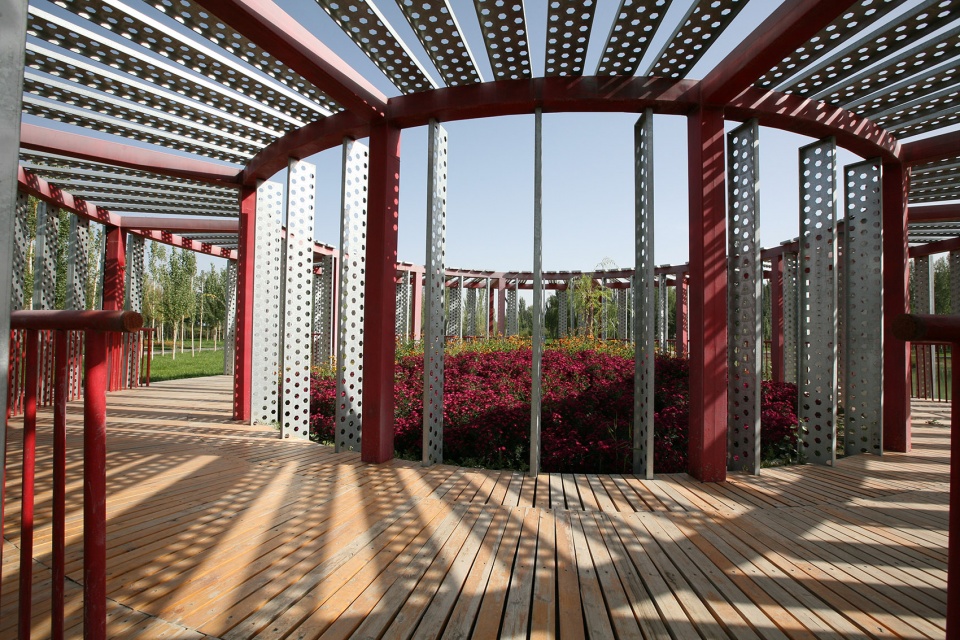
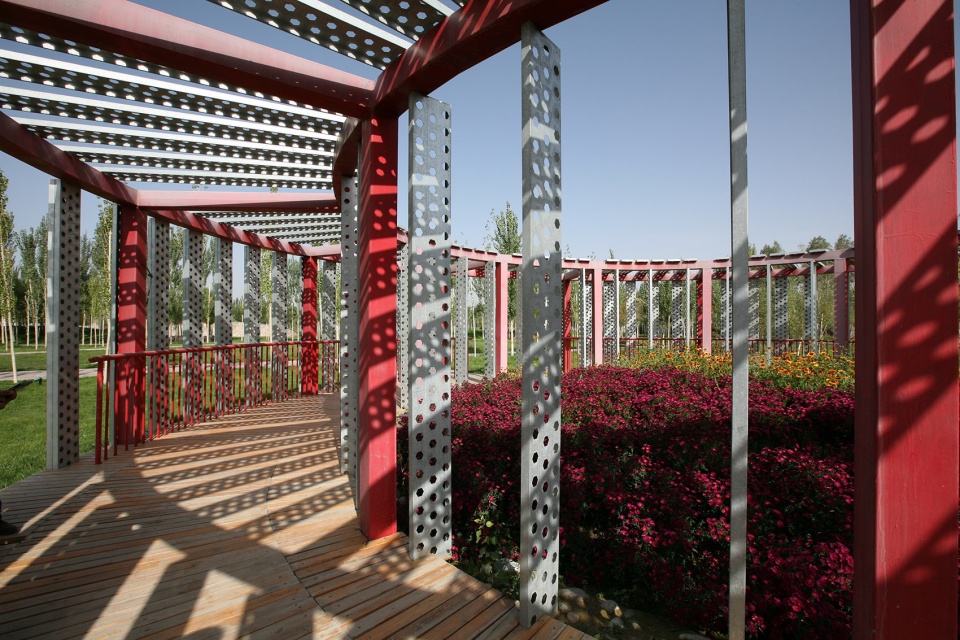
开放、轻盈、宁静、辽阔的水,变幻、激情、神秘、无形的光,构筑了场所—-水与光的秩序。
The entire park has spacial characteristics formed through a combination of vitality, happiness and openness.
▼平面图,plan ©R-land
项目名称:水与光的秩序—-新疆巴州和硕团结公园
用地面积:16.85ha
项目所在地:新疆巴州和硕
委托单位:新疆和硕建设局
设计单位:R-land北京源树景观规划设计事务所
方案:章俊华,范雷,张筱婷
扩初+施工设计:章俊华,张鹏,白祖华,胡海波,张筱婷,于沣,赵长江,汤进
电气、水专业:杨春明,徐飞飞
建筑设计:北京世纪博峰建筑设计咨询有限公司
建筑:闫兆林 结构:宋正刚
施工单位:土建施工,新疆福星建设(集团)有限公司和硕分公司
种植施工 巴州大自然园林绿化工程有限责任公司
设计时间:2011年10月——2013年11月
竣工时间:2015年10月
英文校对:琳赛·洛特(Lindsay Rutter)
More:R-land北京源树景观规划设计事务所。更多关于:R-land on gooood









树:设计师你是懂让我出丑的
新疆真是个地大物博的好地方
那个土坡是认真的吗
感觉很压抑。。空洞。。
呃…有点像坟包
穿孔板好丑
挺好的啊 尊重场地本身没必要搞太多花里胡哨的东西
就这???
现在是啥项目都能上谷德了?
难为拍照的同志了
空间干净舒朗,要是植物种植再丰富些就更好了
没必要搞太多纪念性的东西吧,自然点效果更好
知鱼槛和鹤步滩?
就这?
绿植应该是考虑当地环境气候选择的还可以接受
希望主景树还是选的好一点,用心一点吧!