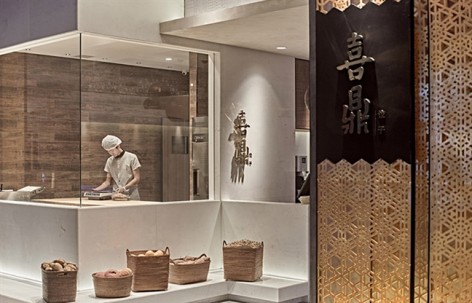
来自睿集设计RIGIdesign对gooood的分享。更多请至: RIGIdesign on gooood
在过去,他们还给gooood分享过:
热风成都太古里店 hotwind, Taiguli Outlet, Chengdu, China
上海睿集设计办公室 (还有萌猫出动) Rigidesign Office, Shanghai, China
上海睿集设计目前正在诚招设计总监/主案设计师/空间设计师/空间设计师助理/媒体推广,详情点击HERE。
本案是国内连锁水饺品牌旗下的高端餐饮品牌:喜鼎饺子的全国首家旗舰店。业主委托睿集设计旨在打破现有连锁品牌固有的快餐化大众化品牌印记,创造与众不同的体验式餐饮休闲空间。
The project is the first flagship of XiDing dumpling chain restaurant, the high quality restaurant brand. The client commissiones RIGIdesign aims to break the existing brand mark of cheap fast food chain restaurant, creating distinctive dining space.
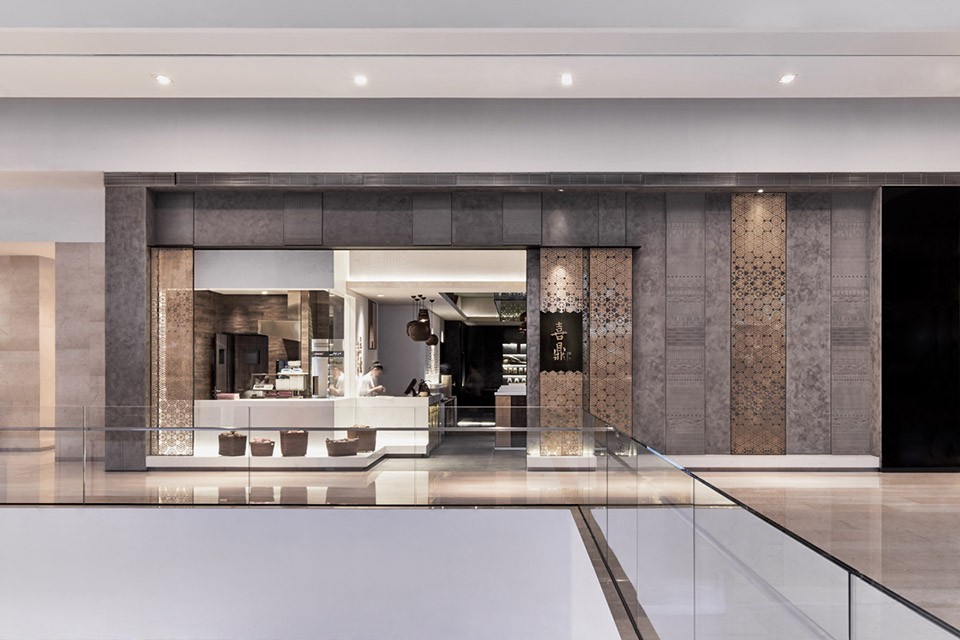
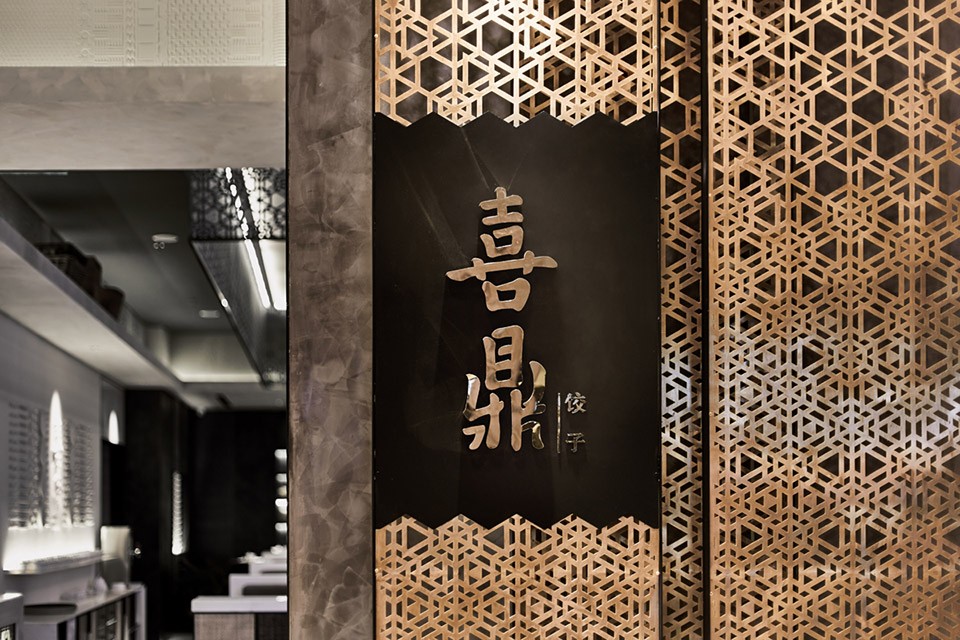
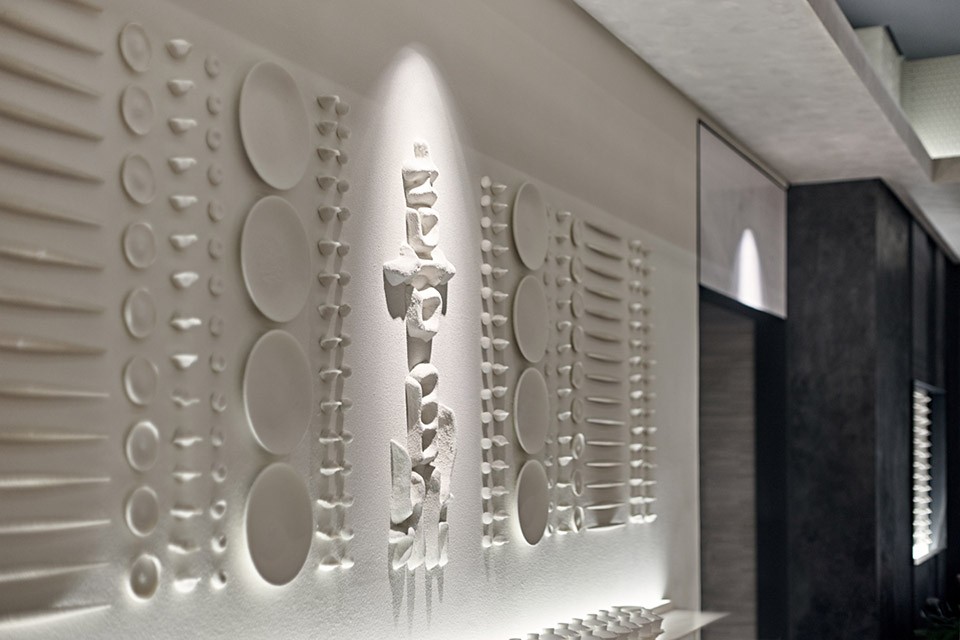
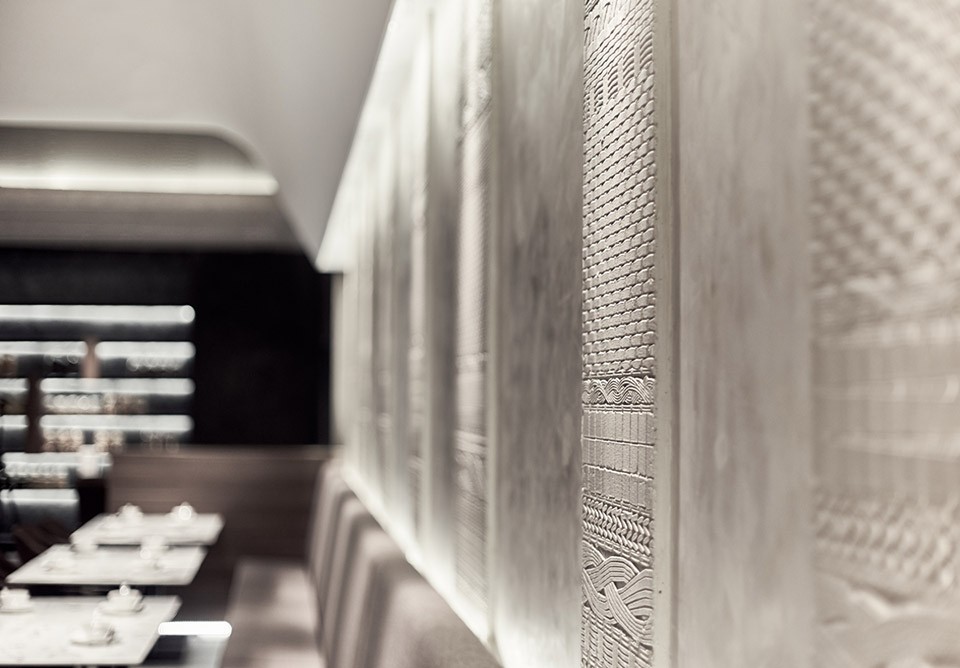
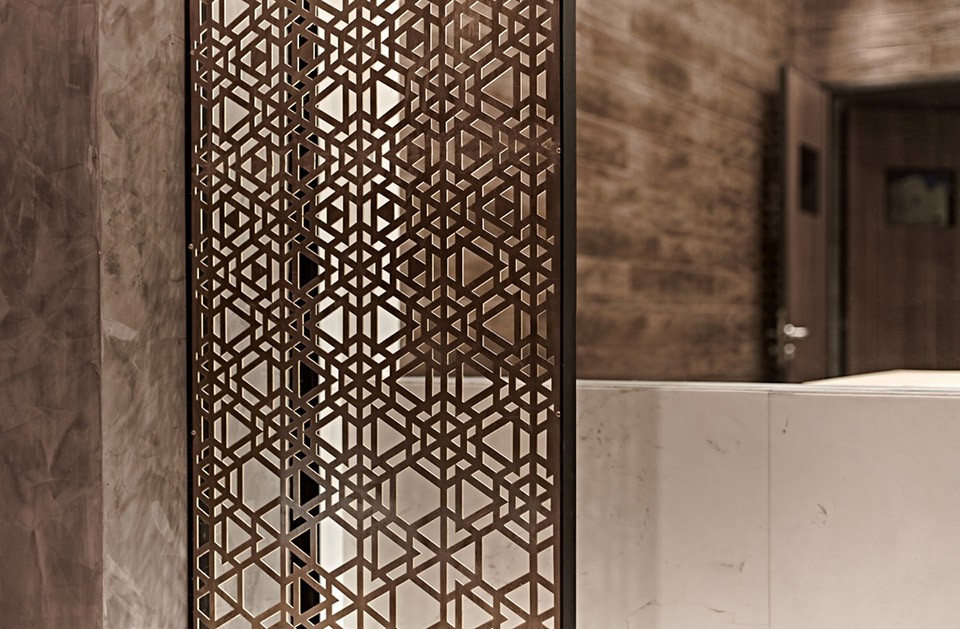
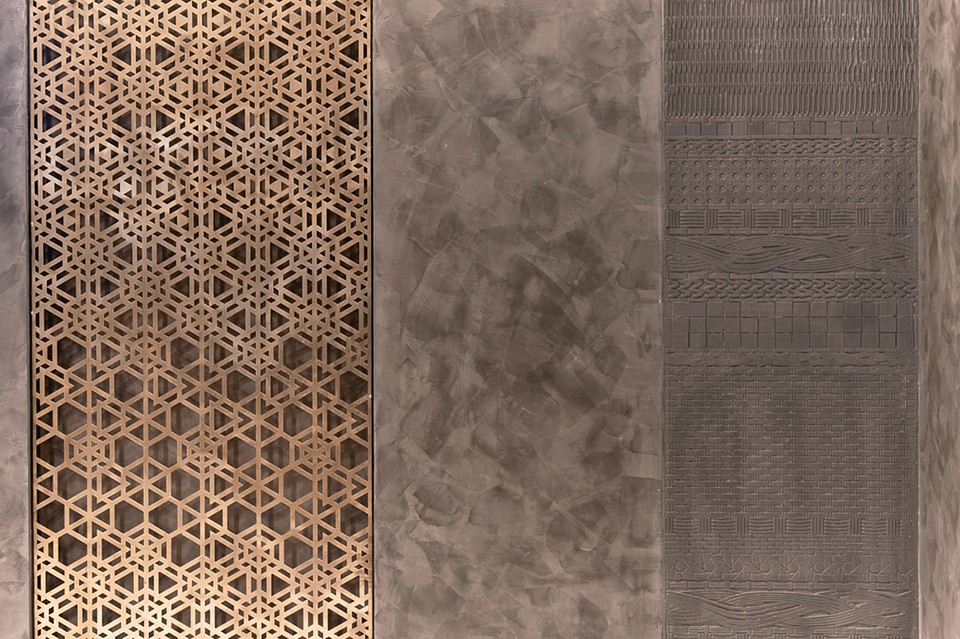
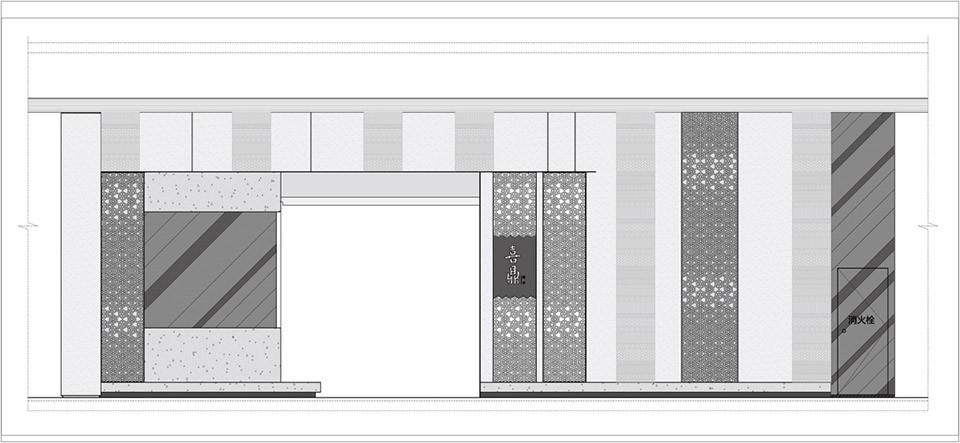
该店铺整体门头较宽广,为设计师提供了较为理想的设计环境。在门头设计上,睿集设计采用大面积水泥质感的灰色浮雕面墙面处理,墙面的浮雕花纹根据藤编图案1:1开模制作成,浮雕藤编图案还有一种化石感,从而加深了时间印记,饺子是一个古老传统的食物,这个点使它和化石感的浮雕面有种隐喻的呼应。设计师结合金属雕刻的渐变几何图案格栅,与入口处白色大理石台面相呼应,充分的展示整体门头效果;入口处开敞式明档设计,体现其新鲜、手作、朴素的品牌精髓。
The entrance is so wide that designer can use this ideal design environment without any restriction. RIGI uses concrete for large area of wall with gray embossed surface, and the embossed pattern is dependent on 1:1 mold making. Meanwhile, the embossed wall shows a long history of the traditional making process for dumplings, which look like fossil on the museum and tell a traditional food story. The designer utilize CNC-cutting machines to make metal geometric gradation pattern with variation. The white marble counter echoes the entrance design and it is sufficient to make it outstanding. The opening kitchen is a glass showroom, reflecting the XiDing philosophy fresh, hand-made and simplicity.
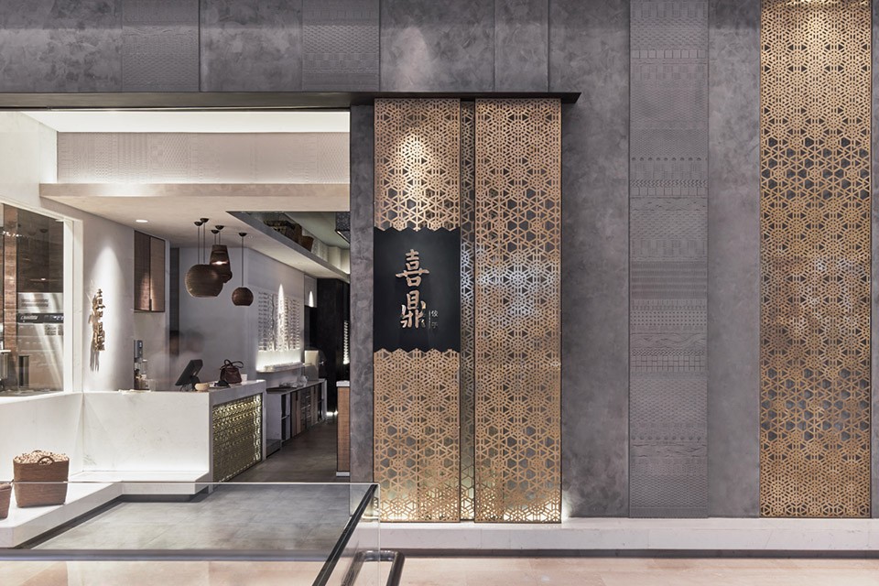
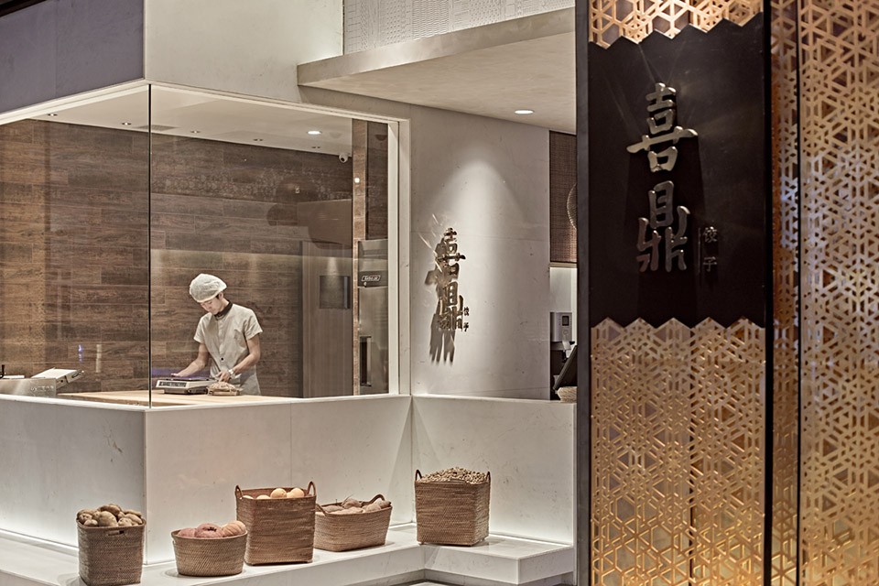
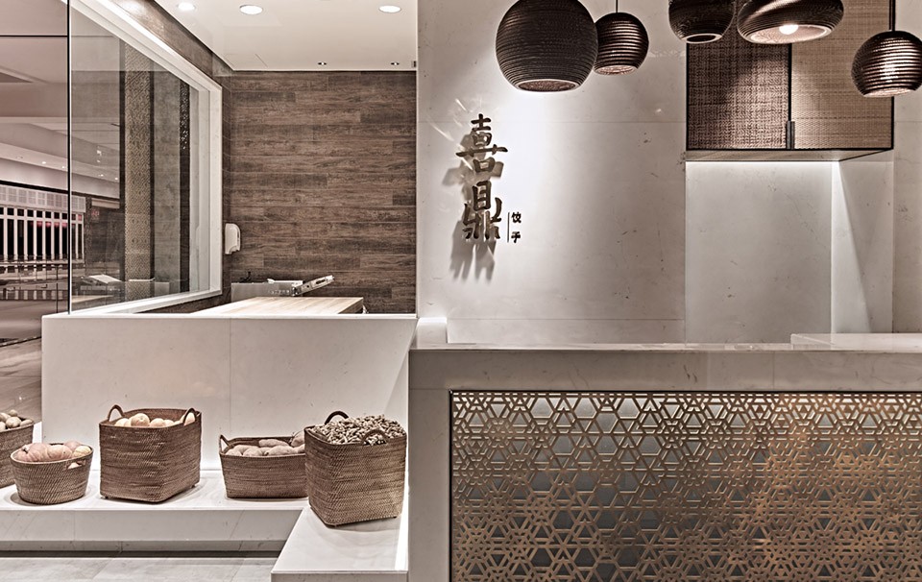
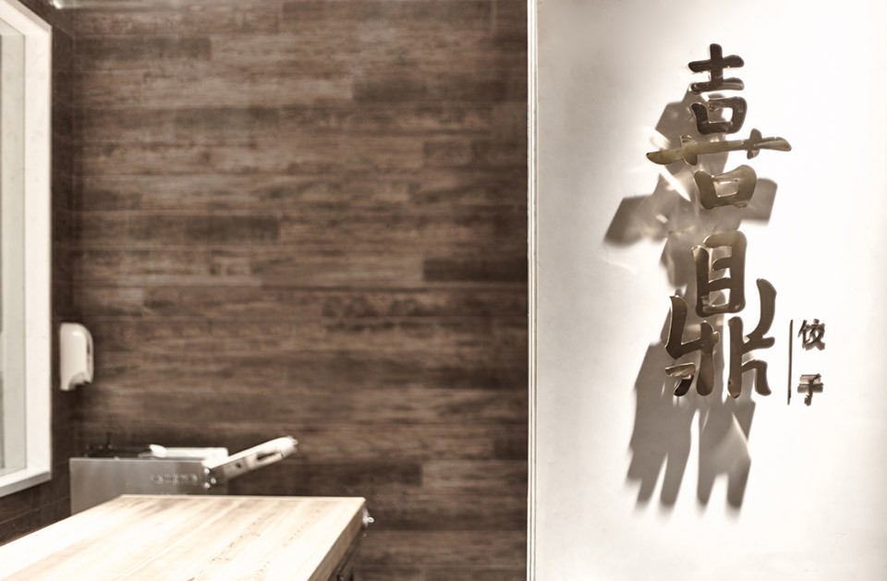
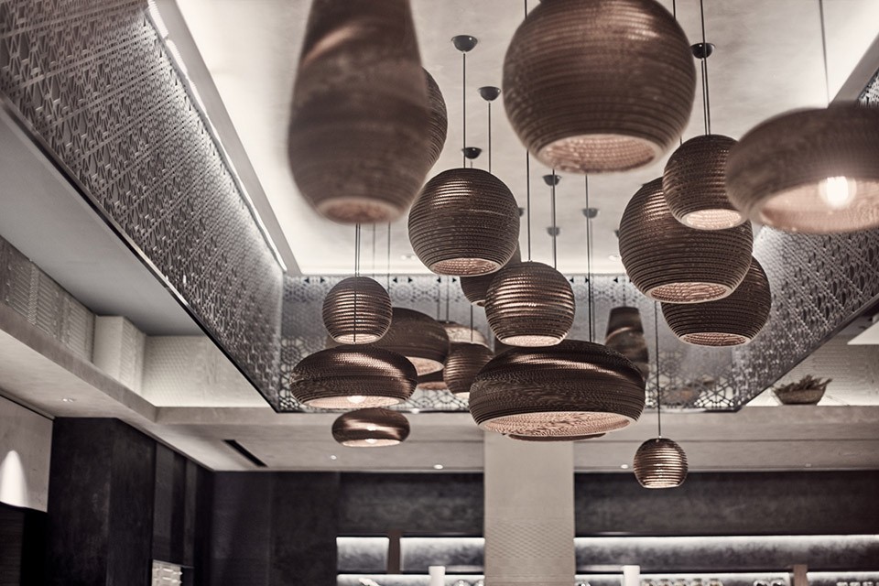
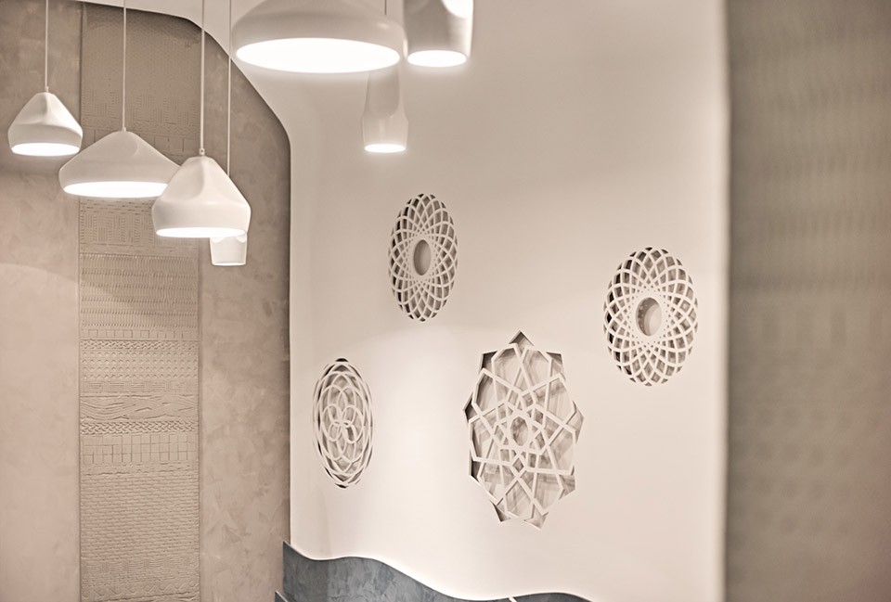
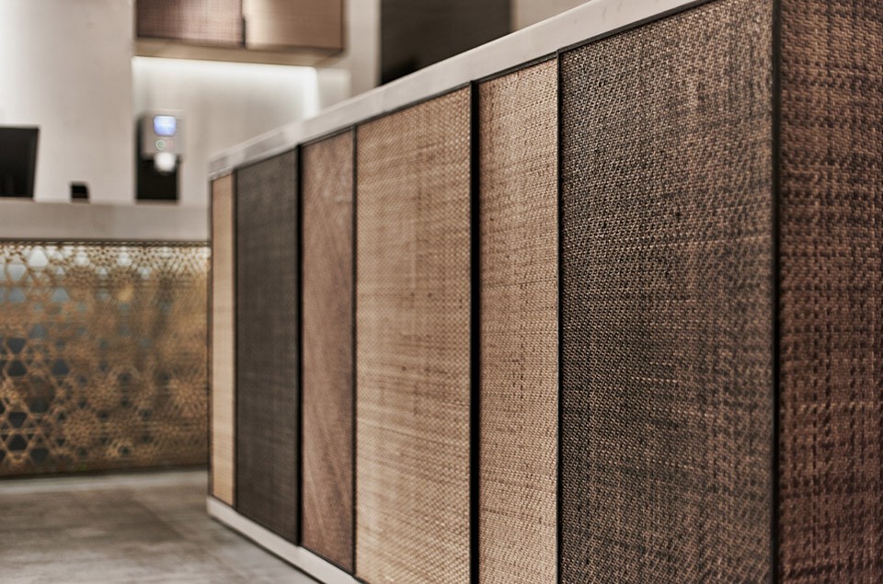
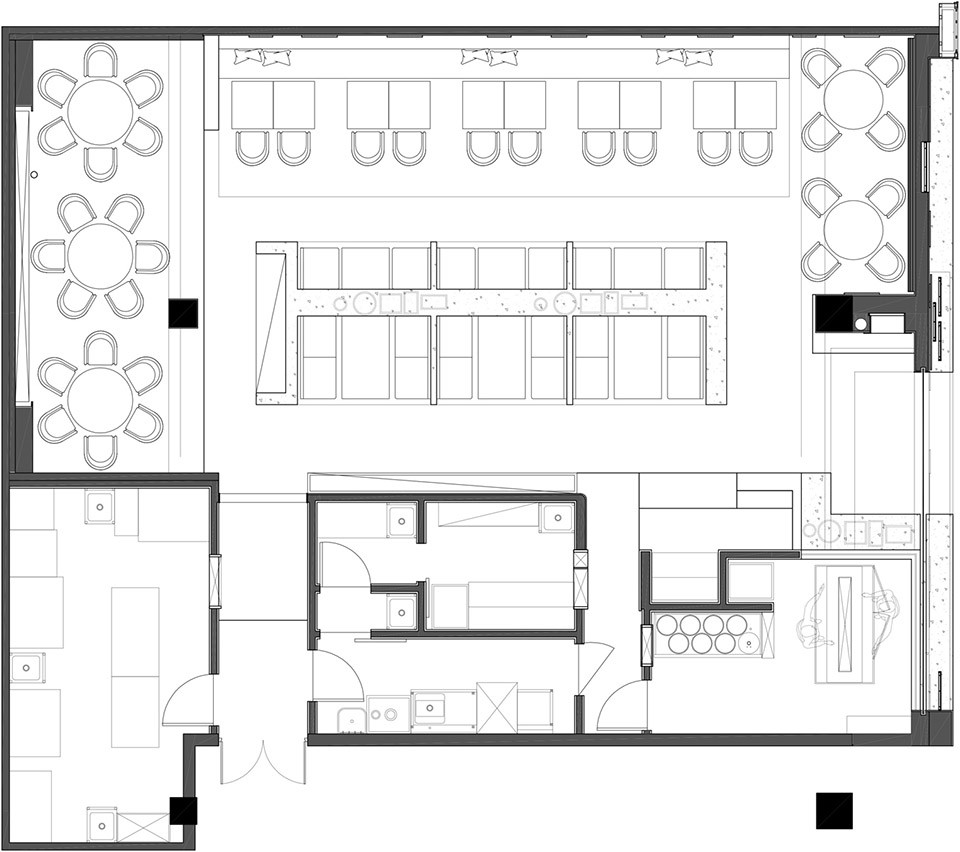
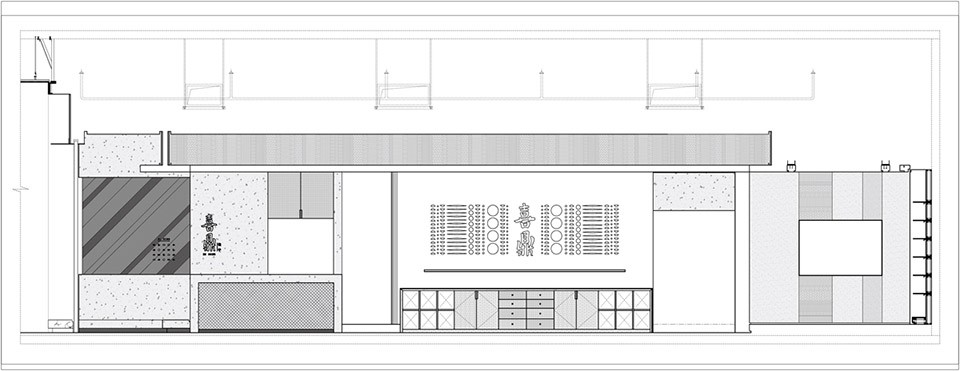
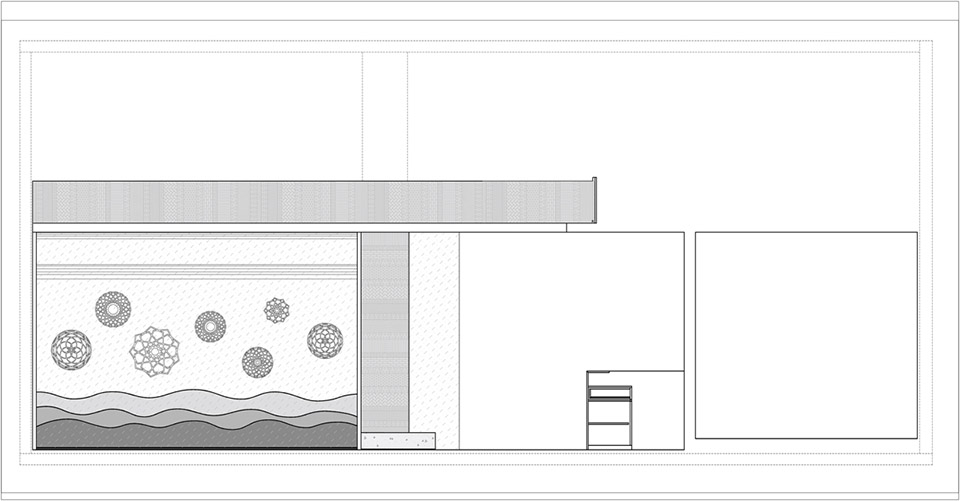
内部空间风格则作为门头整体简洁、大气风格的延续,为通透整体的一个空间。中央为卡座区域,设计师使用大面积的天花格栅镂空造型,在空间上进行视觉化分区。配合错落有致的吊灯与圆弧型墙面,增添空间的趣味性与可读性。入口处形象墙上的喜鼎LOGO与饺子立体拼图,均为设计师的匠心独具,加上藤编材质台面贴面与手作藤编框的加入,更增添简朴风味。餐厅的风格布局以舒适为导向,以小型聚会为诉求的消费者,环境清幽,餐厅灯具设计也以点光重点照明为主,整体雅致、简约。为消费者打造了错落,更具层次感的体验功空间。更有风格鲜明的海洋元素设计区域,为该店铺主打产品提供点睛之笔。
The space design style is simple and integral, and interior is transparent and flowing space. The center is cassette area and designer use a large area of metal geometric gradation pattern, making distinguish with visual design. With chandelier and circular wall, the cassette area becomes interesting and narrative. Image wall at the entrance is XiDing’s logo and dumplings dimensional jigsaw puzzle, which is the unique selling point in this project. The counter is inset with hand-made canework and several rattan basket make a sense of simple and functional. The demand of restaurant is working for small group gathering activity. The lighting design covers spotlight on the ceiling and LED lines on the marine pattern wall, which forms a virtual partition psychologically.
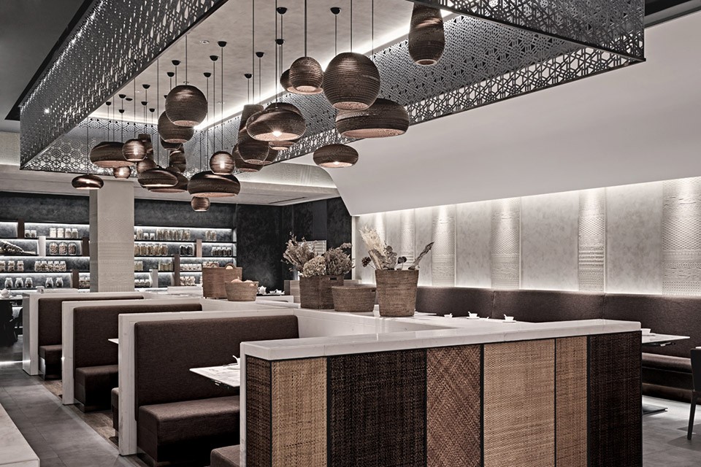
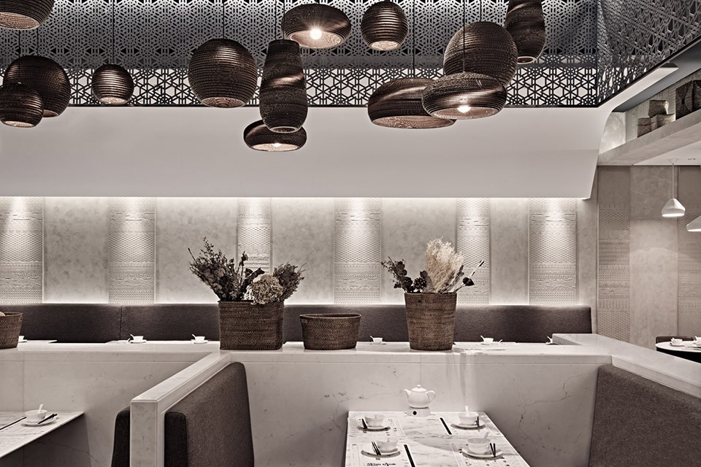
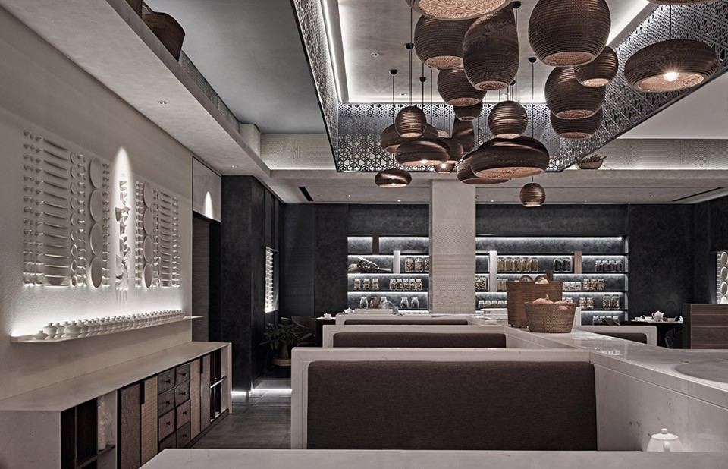
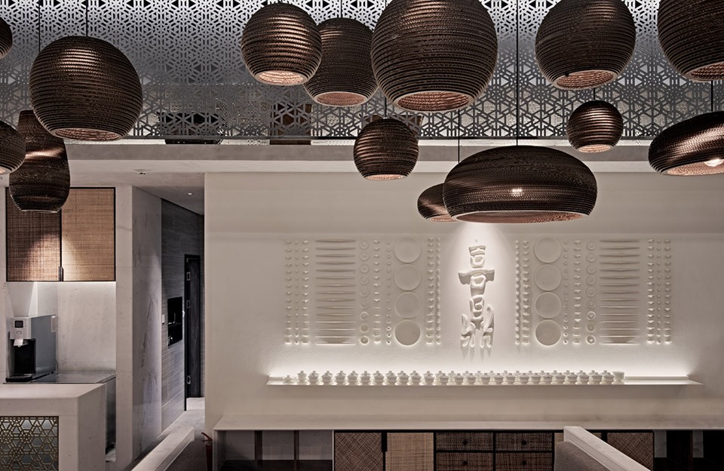
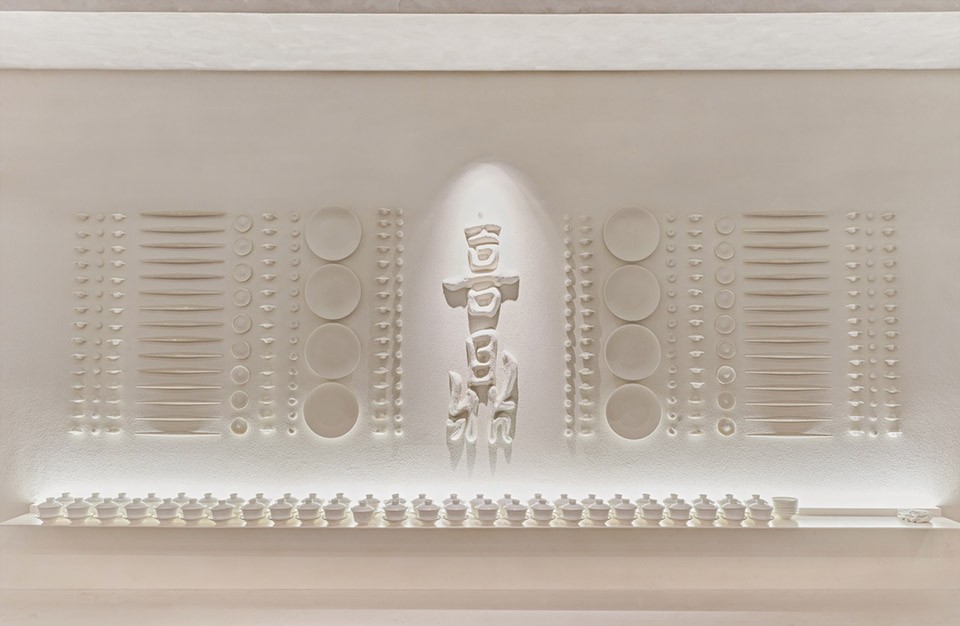
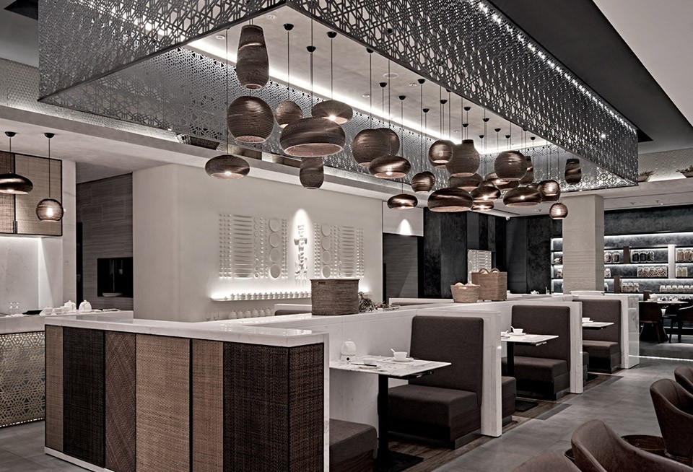
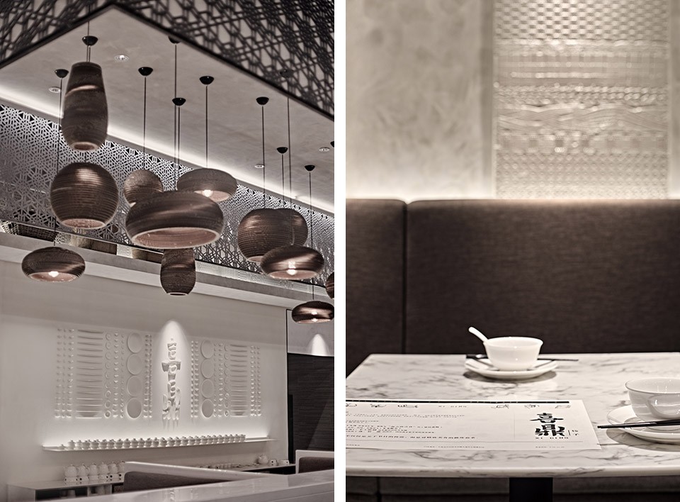
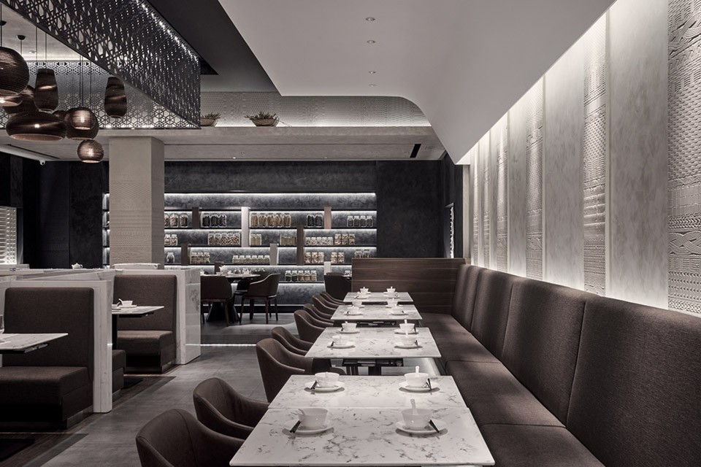
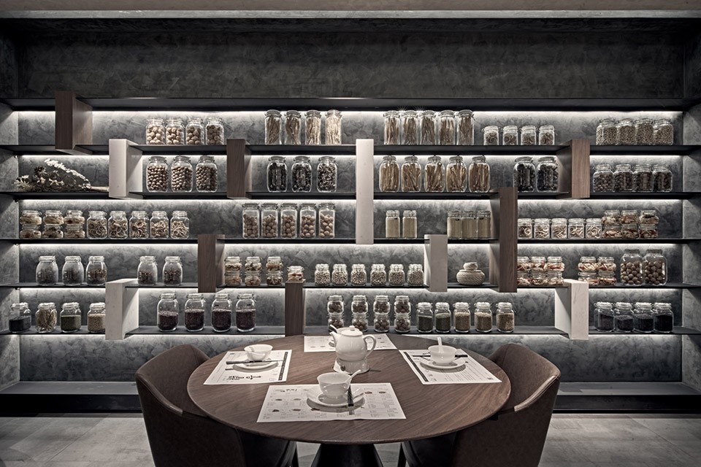
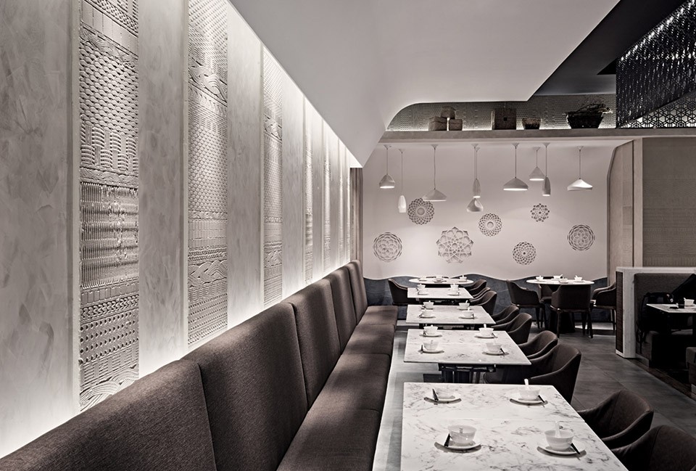
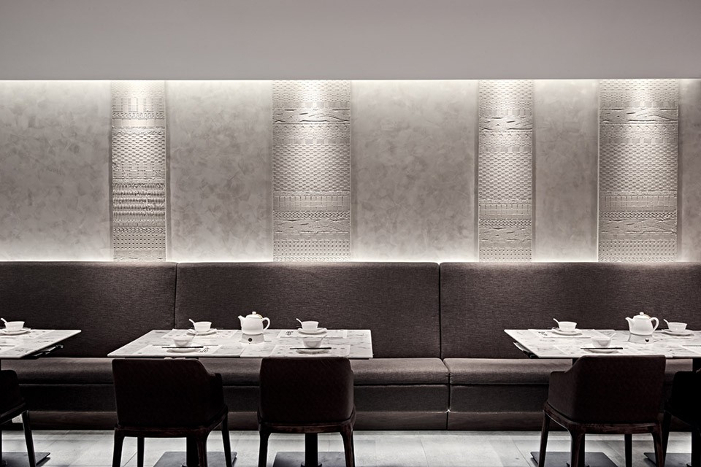
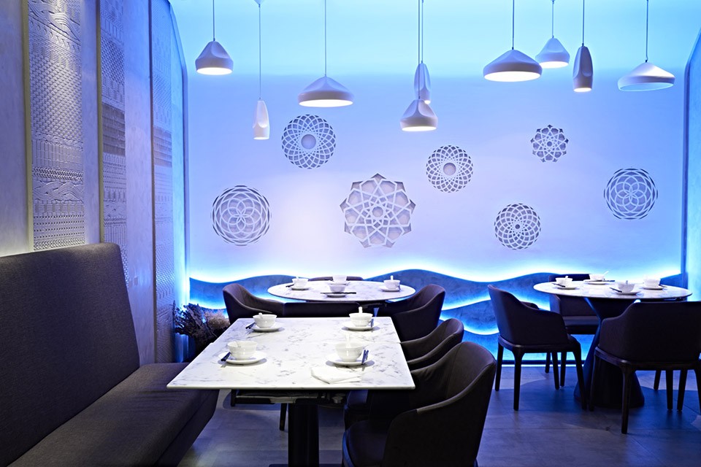
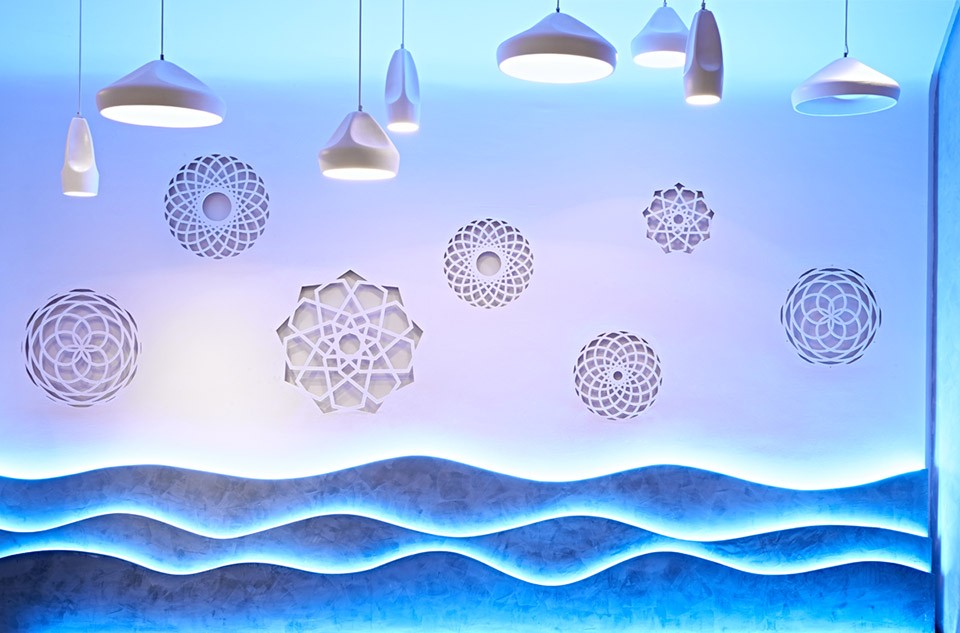
细腻精致与质朴,睿集设计通过简单、古朴的藤编元素与运用与材料的搭配,体现了喜鼎东方传统的现代化诠释,项目不仅是该品牌终端风格的新尝试,也是其品牌终端形象的一次大胆的探索和突破,种种体验变得直接而与众不同。
With the use of simple, rustic rattan elements and the material, RIGI design shows new iconic XiDing brand: delicate and refined oriental traditional sense. This project is not only a new adventure of branding style, but also an exploration and breakthroughs for the total branding design.
作品名称: 喜鼎.饺子中式餐厅空间设计
所属类别: 餐饮空间
设计团队: 刘恺+睿集设计团队
案例面积: 200㎡
设计时间: 2015年05月
建成时间: 2015年08月
建成地点: 大连
材料信息: 藤编、GRC倒模、质感涂料、金属雕刻
MORE: 睿集设计RIGIdesign,更多请至:RIGIdesign on gooood
上海睿集设计目前正在诚招设计总监/主案设计师/空间设计师/空间设计师助理/媒体推广,详情点击HERE。








好美。。。就是评论区酸味太冲
就看这门面,就感觉吃不起
键盘侠 越来越多
那面墙还是吸引人的···就是颜色辣眼睛
喝酒还行 吃饺子··
为什么要用蓝色的灯光。。。看起来会很没有食欲啊
墙上的万花筒图案太多余了,完全是画蛇添足的感觉,明明精致沉稳的氛围全破坏了,估计业主BOSS是为女士~
是家服装店,就perfect了
光有点冷 不过运用了藤编 细节还是耐看的~
看到这个氛围,完全没有想要吃他们家饺子的欲望