非常感谢 清华大学建筑设计研究院(THAD) 予gooood分享以下内容。更多请至:THAD on gooood
Appreciations towards Architectual Design and Research Institute of Tsinghua University for providing the following description:
01. 项目背景
PROJECT BACKGROUND

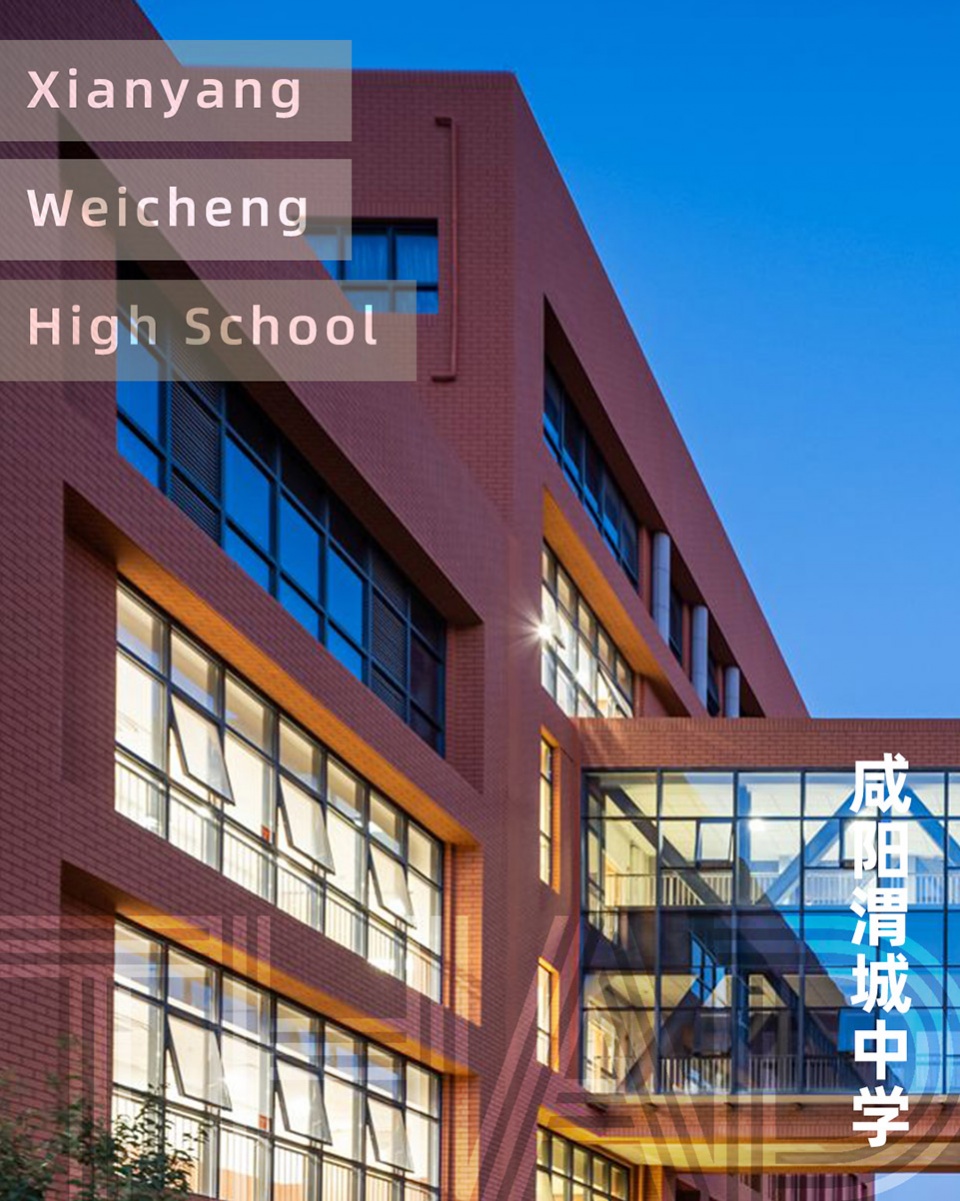
随着城市产业结构的升级转型,建于上世纪70至90年代的工业厂房大部分将退出历史舞台。2016年5月,具有百余年历史的国营陕西第八棉纺织厂(下称陕棉八厂)正式停产。根据城市规划,创建于1955年的省级标准化高中咸阳渭城中学(下称渭城中学)将迁址新建于此,建设内容包括72个普通教室及其他教学设施,还包括宿舍、食堂、停车等生活设施,总建筑面积9.45万㎡。
With the upgrading and transformation of the urban industrial structure, most of the industrial plants built in the 1970s and 1990s will be withdrawn from the historical stage. In May 2016, the State-owned Shaanxi No.8 Cotton Textile Mill (hereinafter referred to as Shaanxi No.8 Cotton Mill) with a history of more than 100 years officially stopped production. According to the urban planning, Xianyang Weicheng High School (hereinafter referred to as Weicheng High School), a provincial standardized high school established in 1955, will be relocated and built here. The construction content includes 72 ordinary classrooms and other teaching facilities, as well as living facilities such as dormitories, canteens and parking lots, with a total building area of 94500 m2.
▼项目概览,Preview © THAD
02. 场地概况
PROJECT PROFILE
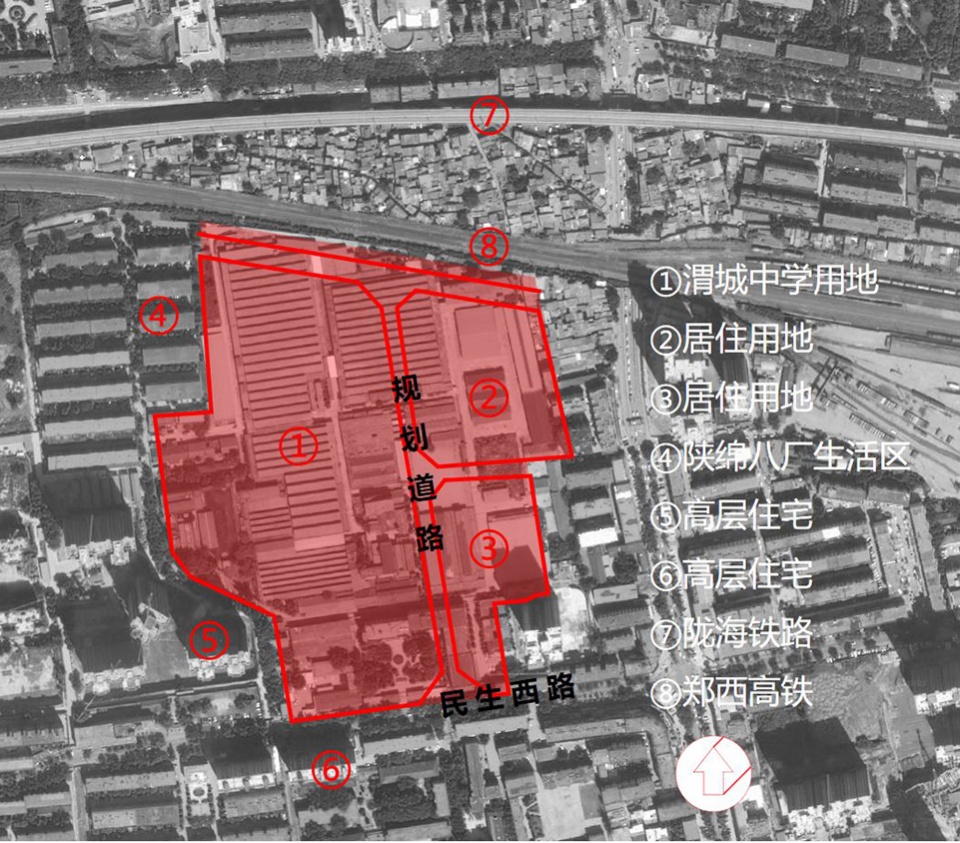
陕棉八厂总占地13.2公顷,厂址北侧为陇海铁路及郑西高铁,西侧与住宅小区紧邻,南侧为民生西路。厂址被规划道路分为两部分,东侧为居住用地,西侧7.17公顷为渭城中学用地,用地内除东南角有一绿地外,工业厂房几乎占满了整个用地。
Shaanxi No.8 Cotton Mill covers a total area of 13.2 hectares, with Lanzhou-Lianyungang Railway and Zhengzhou-Xi’an High-speed Railway in the north, residential areas in the west and Minsheng West Road in the south. The site is divided into two parts by a planned road. The east is for residential use, and the west 7.17 hectares is for Weicheng High School. Except for a green land in the southeast corner, industrial plants almost occupy the whole land.
▼棉纺八厂卫星图与城市规划环境关系© THAD
Relationship between the satellite map of No.8 Cotton Mill and the urban planning environment
03. 设计理念
DESIGN CONCEPT
咸阳,作为国家“一五”规划的纺织基地,陕棉八厂是其中的代表企业。厂史可追溯至1936年,国民政府在此创建西北最早、规模最大的近现代化棉纺工厂。
陕棉八厂历经民国、抗日战争,见证了中华民族实业救国、救亡图存的历史;参与了轰轰烈烈的新中国工业建设,饱含自力更生、艰苦奋斗的革命基因。在一个具有革命历史、地域文脉的用地上建设一个21世纪的高中校园,希望孩子们能通过校园空间感受历史变迁;能通过建筑遗存不忘初心;能通过场所交流,有思想的碰撞;能通过校园环境体验到建筑设计、建筑技术带来的绿色、节能与共享的价值观念。
现代校园建筑不再是一个仅仅提供遮风避雨的学习场所,更是充满正能量、塑造人格、传播文化的载体。挖掘并表达地域特色、传承文脉,让广大师生在当代与历史交融的建筑环境中享受愉悦的校园生活,是设计理念的核心。
Xianyang is a textile base under the national “First Five-Year Plan”, and Shaanxi No.8 Cotton Mill is a representative enterprise of the base. The history of the Mill can be traced back to 1936, where the National Government of the Republic of China established the earliest and largest modern cotton mill in northwest China.
Shaanxi No.8 Cotton Mill experienced the Republic of China and the War of Resistance against Japan, witnessed the history of the Chinese nation’s industrial salvation and survival, and participated in the vigorous industrial construction of new China, and is full of revolutionary genes of self-reliance and hard work. A 21st century high school campus is built on a land with revolutionary history and regional context, hoping that students can feel the historical changes through the campus space, do not forget the original intention through architectural relics, can communicate through places with collision of ideas, and can experience the values of green, energy saving and sharing brought by architectural design and architectural technology through the campus environment.
Modern campus architecture is no longer a learning place that only provides shelter from wind and rain, but also a carrier full of positive energy, shaping personality and spreading culture. The core of the design concept is to explore and express the regional characteristics, inherit the cultural context, and let teachers and students enjoy the pleasant campus life in the contemporary and historical architectural environment.
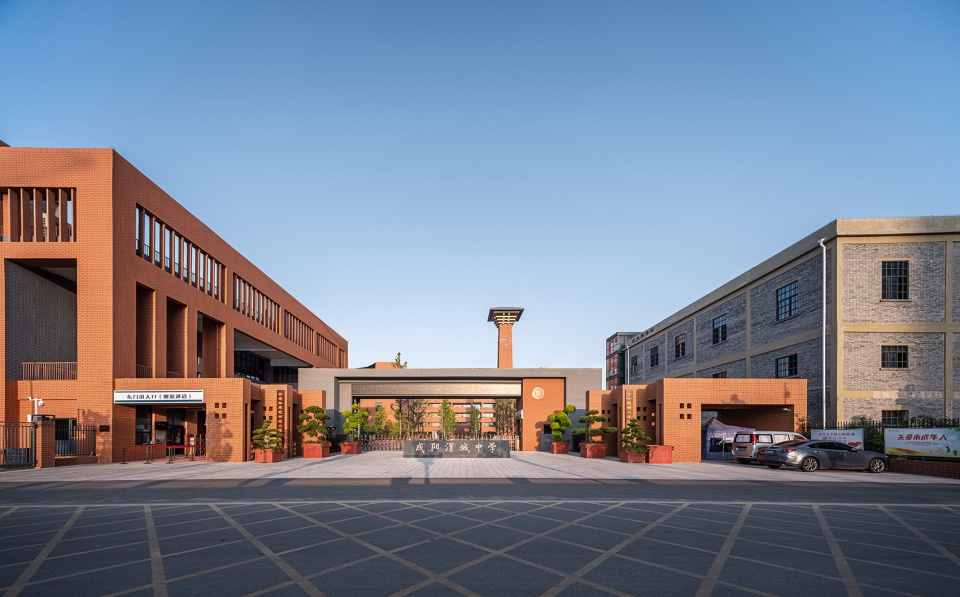
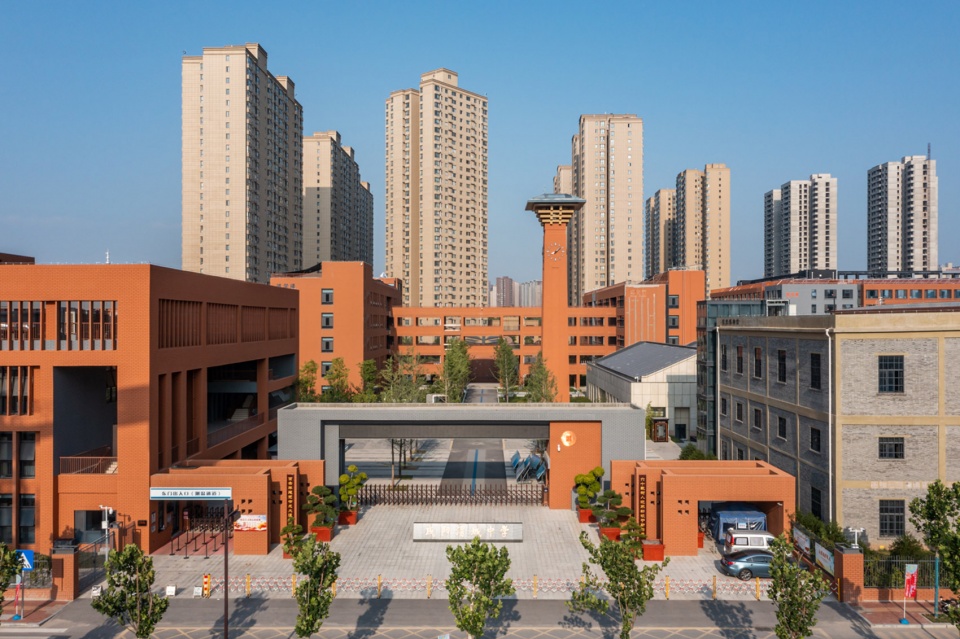
▼东入口广场及校门,East Entrance Square and School Gate © THAD
04. 校园规划
PLANNING
工业建筑分析与规划策略
Analysis and planning strategy of industrial buildings
在城市产业转型过程中,那些面临废弃的老旧工业建筑仍然承载着多种文化价值。陕绵八厂经百余年的铅华岁月,不同年代建筑的累叠,给场地带来厚重的历史感和场所感。
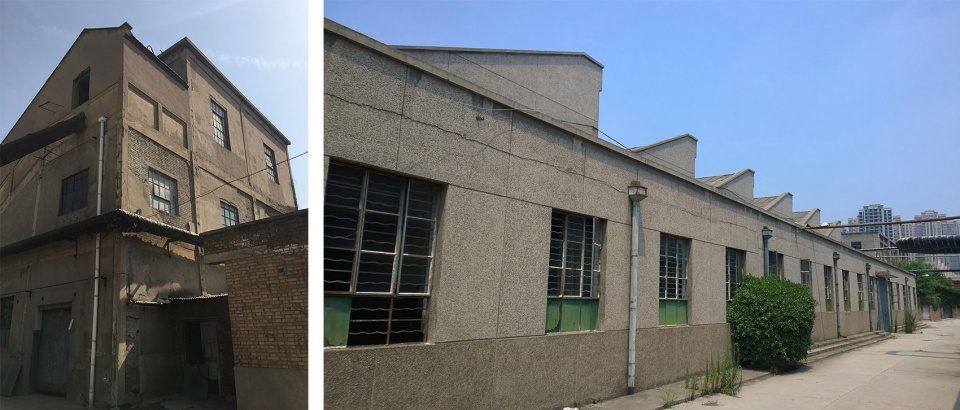
打包房建于1936年,曾是抗战物资的中转站;生产车间建设于上世纪80年代,具有工业建筑的特点和气质。对于功能指向非常明确的高中来说,保留全部厂房建筑,不能实现学校的功能,而一拆了之则是对地域文脉的漠视。保留并改造小部分车间和整旧如旧、功能置换打包房的思路,是能够传承文化、保留文脉的设计策略。
In the process of urban industrial transformation, those old industrial buildings facing abandonment still carry a variety of cultural values. After more than a hundred years of lead time and the accumulation of buildings in different ages, Shaanxi No.8 Cotton Mill has brought a heavy sense of history and place to the site.
The packing room was built in 1936 and used to be a transit station of the materials for the War of Resistance against Japan; the production workshop was built in the 1980s and has the characteristics and temperament of industrial buildings. For a high school with a very clear function orientation, the function of the school cannot be realized by keeping all the plant buildings, while demolishing these plant buildings is a disregard for the regional context. The idea of retaining and transforming a small number of workshops, remaining the old workshops as before, and replacing the packing room function is a design strategy that can inherit culture and retain context.
▼打包房、生产车间,Packing room and production workshop © THAD
复杂环境与建筑布局
Complex environment and architectural layout
散布的高层住宅、繁华的民生西路、近在咫尺的铁路线、尚未建设的规划道路以及用地边界的不规则……纷繁嘈杂的城市环境下,校园规划需通过校园自身的逻辑建构形成新的边界,使学校于城市中相对独立而整体。
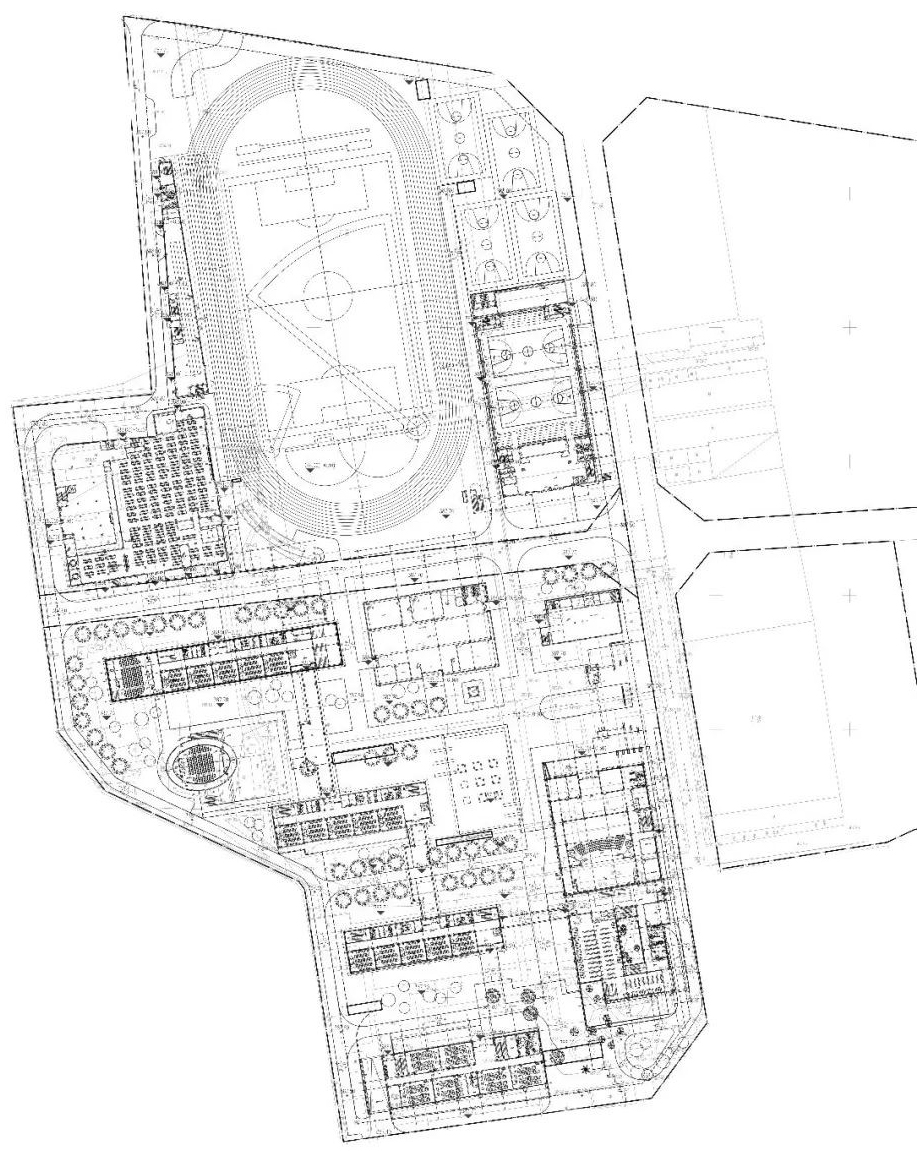
考虑噪声因素,运动场靠北临近铁路布置;宿舍食堂设在西侧靠近周边的住宅区;展示学校形象,在东南角布置具有图书、报告厅及行政办公等对外功能的综合楼;由于人民西路南侧高层住宅的日照遮挡,在用地的最南侧布置无日照要求的实验楼;三栋教学楼则依次向北布置。
▼分析图, Diagram © THAD
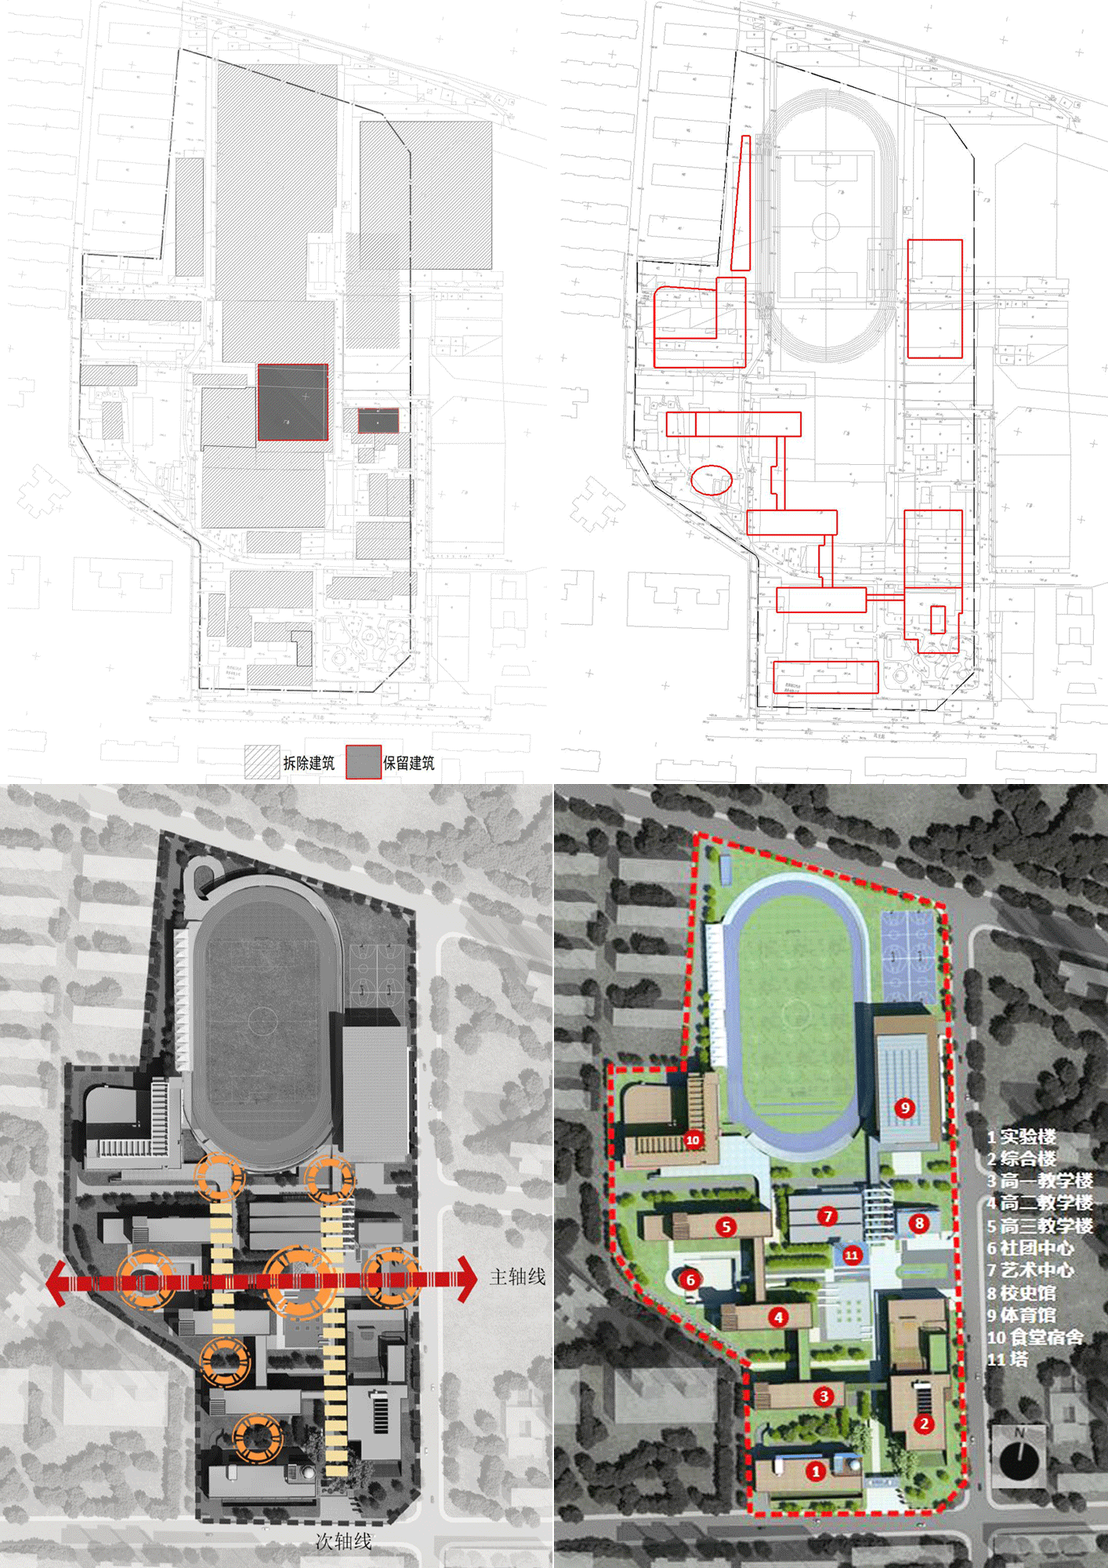
Scattered high-rise residential buildings, prosperous Minsheng West Road, nearby railway lines, planned roads not yet built, and irregular land boundary… In the complex and noisy urban environment, campus planning needs to form a new boundary through the logical construction of the campus itself, so that the school is relatively independent and integrated in the city.
Considering the noise factor, the playground is arranged near the railway in the north; the dormitory and canteen are located in the west near the surrounding residential area; the Comprehensive Building with external functions such as books, lecture hall and administrative office is arranged in the southeast corner to display the image of the school; due to the sunshine blocking of the high-rise residential buildings on the south side of Renmin West Road, the Laboratory Building with no sunshine requirement is arranged on the southernmost side of the land; three teaching buildings are arranged to the north in turn.
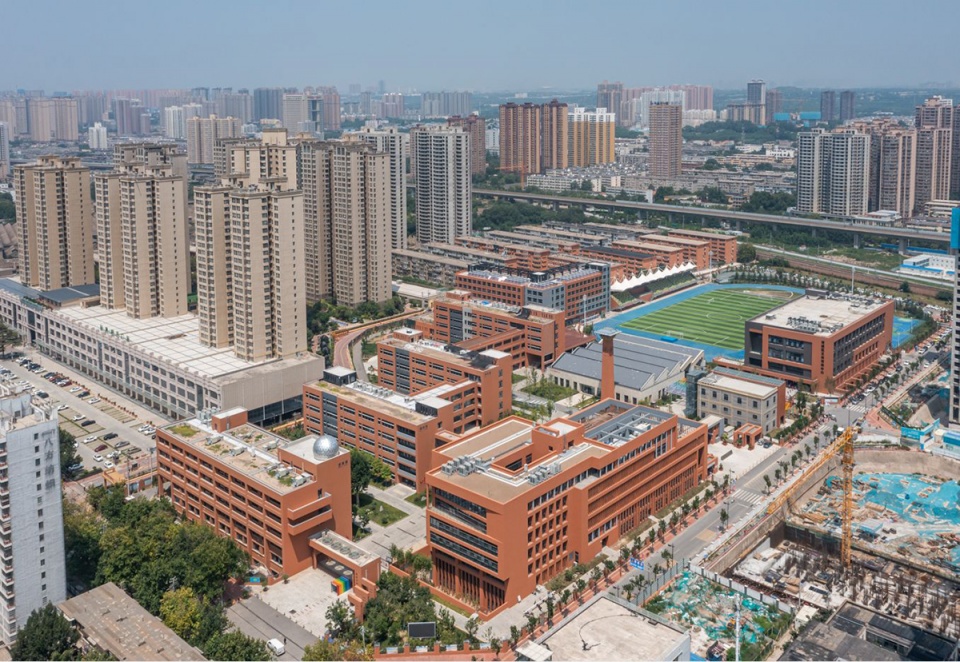
▼渭城中学东南向鸟瞰,Aerial view of Weicheng High School from the southeast © THAD
空间轴线与文脉传承
Space axis and cultural heritage
本地块蕴含着丰富的自然和人文信息,利用传统的轴线手法优化建筑位置,将不同年代的建筑串联起来,形成两条轴线:
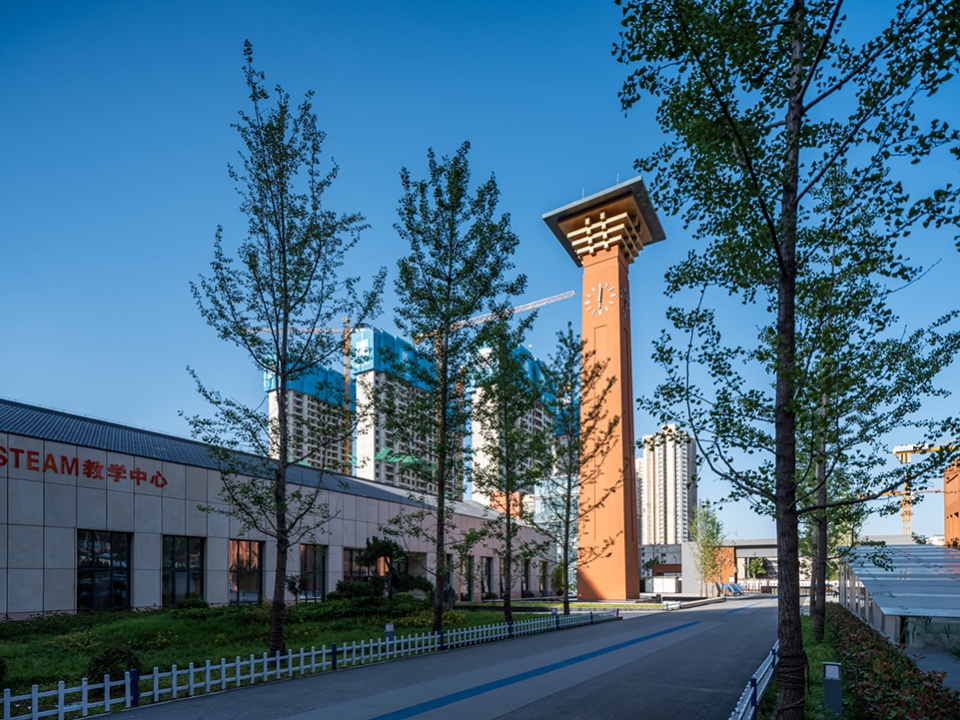
东西向轴线:从东入口广场、经由上世纪30年代的打包房,到八十年代的艺术中心,再到规划的校园中心广场及钟塔,随着轴线景深的向西延展,直到A4楼的下沉庭院,地域文脉在空间序列中得以展现。这条轴线在时间和空间两个维度上述说着这块土地的过往今昔,是文化的传承之轴。
This block contains rich natural and cultural information, optimizes the location of buildings with the traditional axis method, and connects buildings of different ages to form two axes:
The east-west axis: it extends westward from the east entrance square, through the packing room of the 1930s, to the art center of the 1980s, and then to the planned campus Central Square and Clock Tower with the axial depth of field, until to the Sunken Courtyard in A4 Building. The regional context is shown in the spatial sequence. This axis tells the past and present of the land in terms of time and space, and is the axis of cultural inheritance.
▼东入口鸟瞰,Aerial view of the east entrance © THAD
▼演播中心及下沉庭院,Studio Center and Sunken Courtyard © THAD
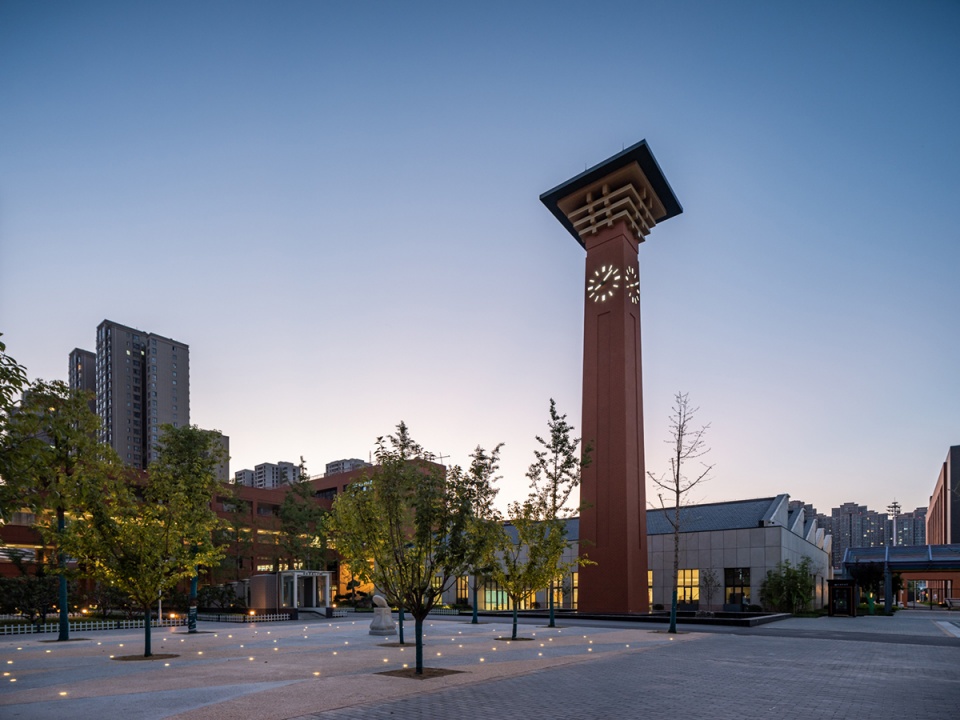
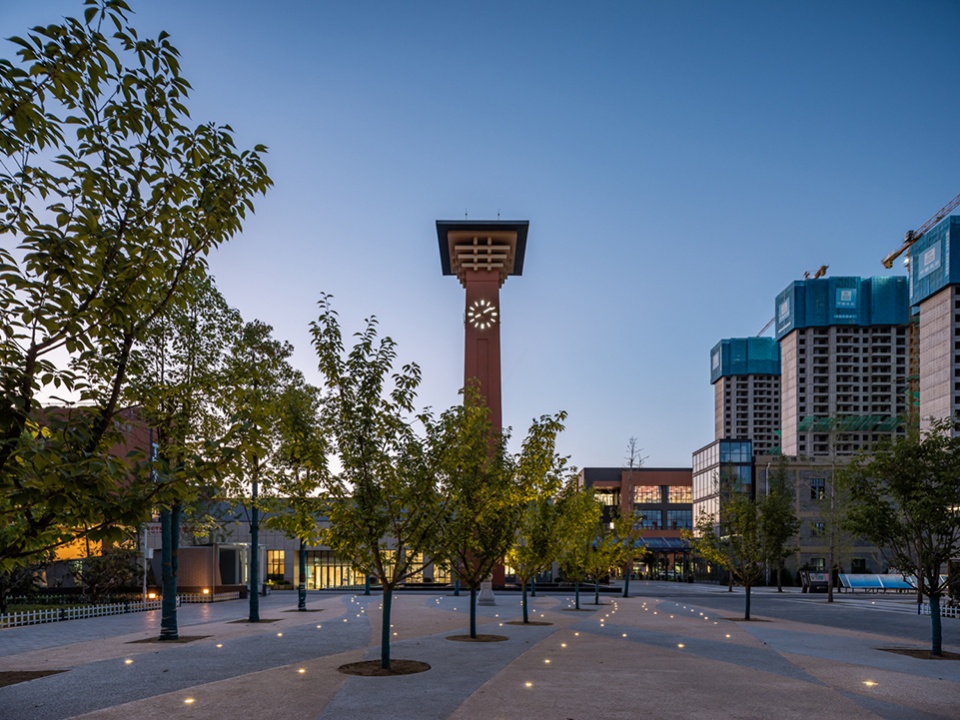
南北轴线:从南门开始,经东南角的读书花园,向北经过综合楼、A3教学楼,到中心广场,以钟塔为标志和转折点,再向北经艺术中心和校史馆,来到体育馆和运动场,是学生从教学区向运动区的动线。中心广场、艺术中心成为路径上重要的中心节点。
North-south axis: it starts from the south gate, passes through the Reading Garden in the southeast corner, and the Comprehensive Building and A3 Teaching Building to the north, arrives at the Central Square, takes the Clock Tower as the sign and turning point, and then passes through the Art Center and the School History Museum to the Gymnasium and the Stadium to the north, which is the moving line for students from the teaching area to the sports area. The Central Square and the Art Center become important central nodes on the path.
▼中心广场,Central Square © THAD
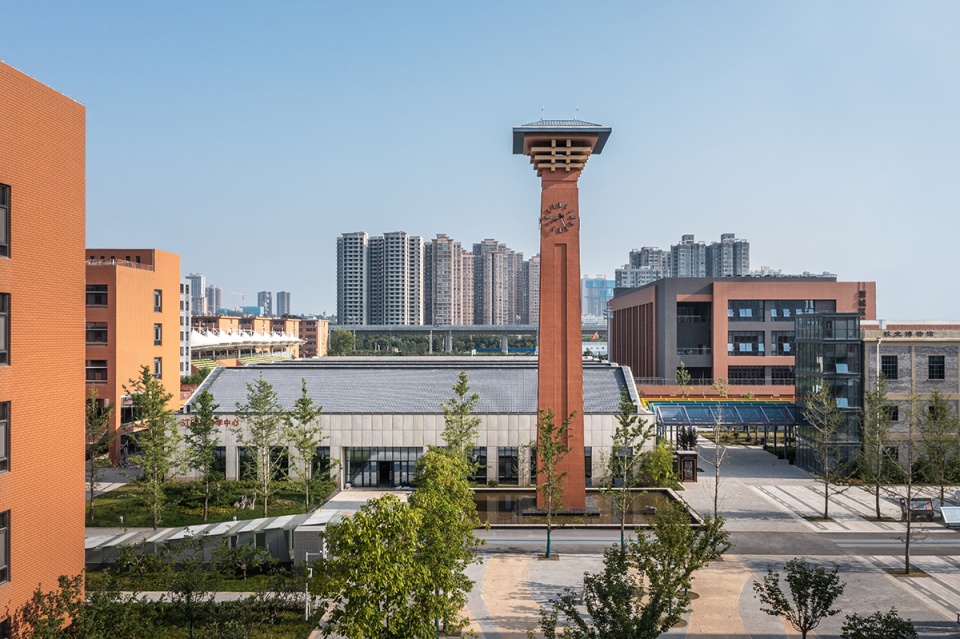
▼中心广场和塔,Central Square and Clock Tower © THAD
05. 建筑设计
ARCTECTURAL DESIGN
现代高中校园,包含教学、办公、体育、餐饮、住宿等功能,功能的复杂性和多样性,使其更像一座城市的缩影。
The modern high school campus, including teaching, office, sports, catering, accommodation and other functions, is more like the epitome of a city due to the complexity and diversity of its functions.
教学楼、综合楼 ——连接交流的整体
Teaching Building and Comprehensive Building – interrelated for communication promotion
当今教育理念强调多种学习模式共存,在交流中获得知识。设计支持这种教育理念,在交通空间中融入更多的交流空间,采取“交通即交流”的策略,将教学区打造成促进交流的整体。
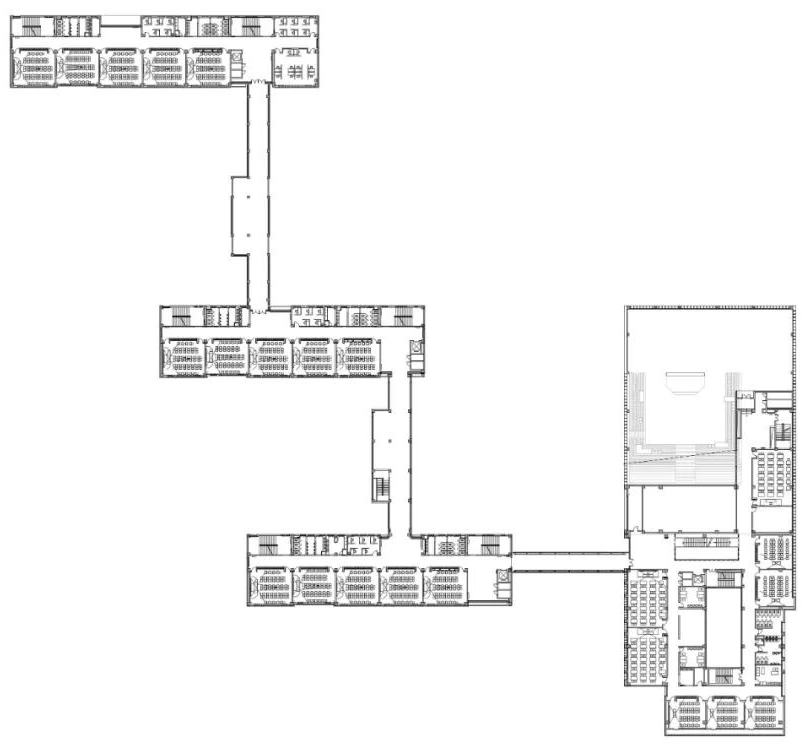
教学楼之间及与综合楼之间通过连廊串联起来形成教学的整体,连廊与建筑主体之间的穿连形成流动性的、多义性的空间,交流成为一种即时即兴的生活场景。
▼教学楼与综合楼间的连廊,Connecting corridor between the Teaching Building and the Comprehensive Building © THAD
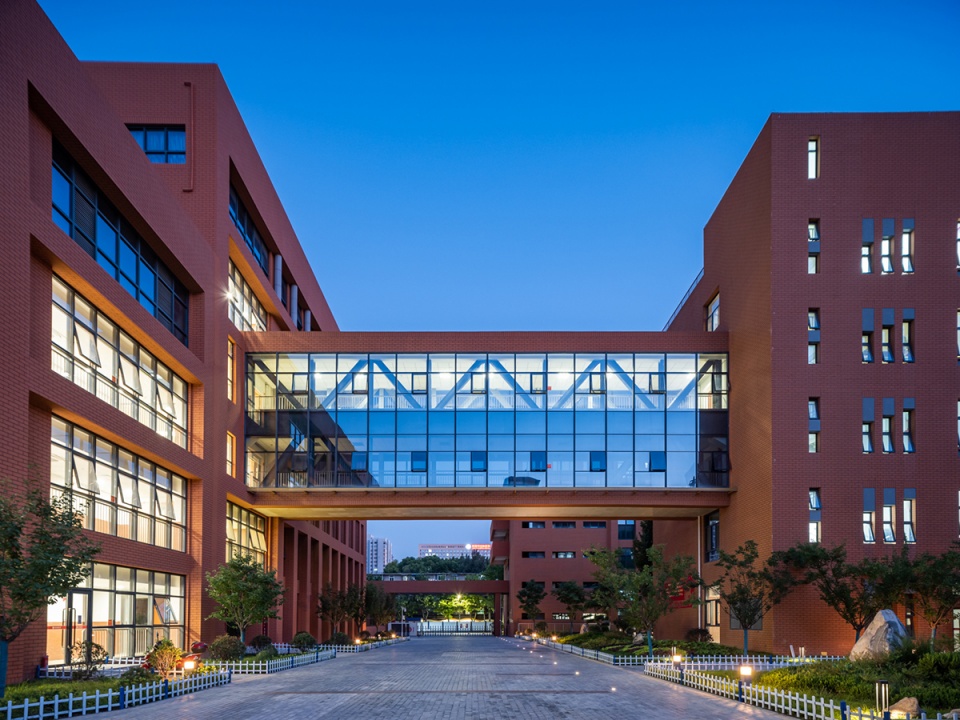
▼高二和高三教学楼间的连廊,Connecting corridor between the teaching buildings of Grade 2 and Grade 3 © THAD
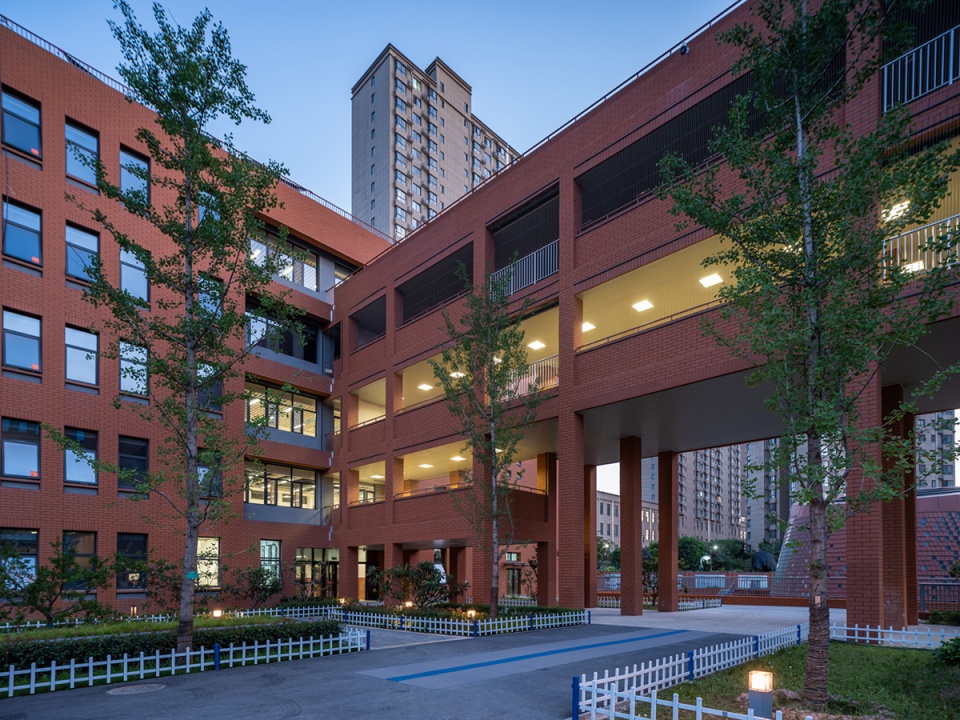
Today’s educational philosophy emphasizes the coexistence of multiple learning modes to acquire knowledge in communication. The design supports this educational philosophy, integrates more communication space into the traffic space, and adopts the strategy of “traffic is communication” to make the teaching area interrelated for communication promotion.
The Teaching Building and the Comprehensive Building are connected by corridors to form a whole teaching area. The connection between the corridors and the building main body form a flowing and ambiguous space, enabling the communication to become an instant and impromptu life scene.
▼综合楼中庭,Atrium of the Comprehensive Building © THAD
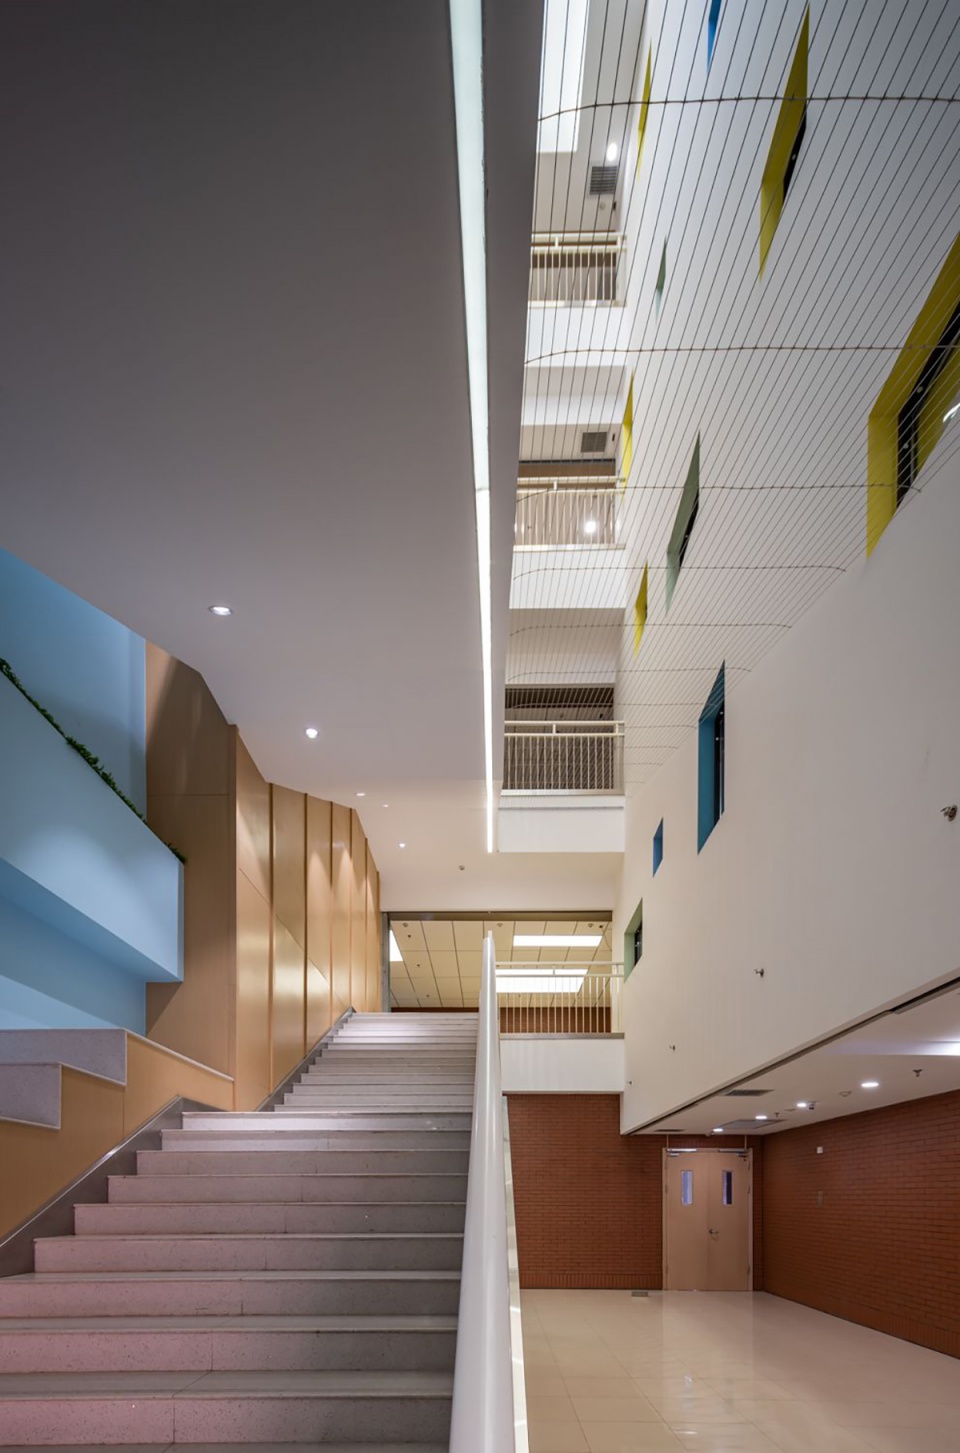
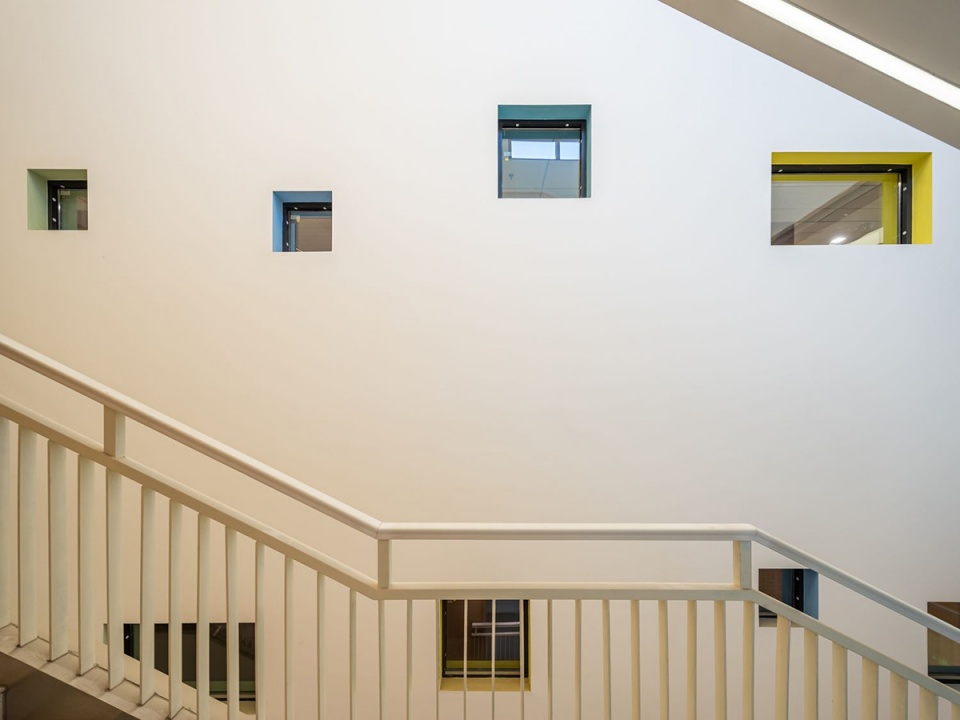
演播中心——精神核心打造亮点
Studio Center – the spiritual core to create highlights
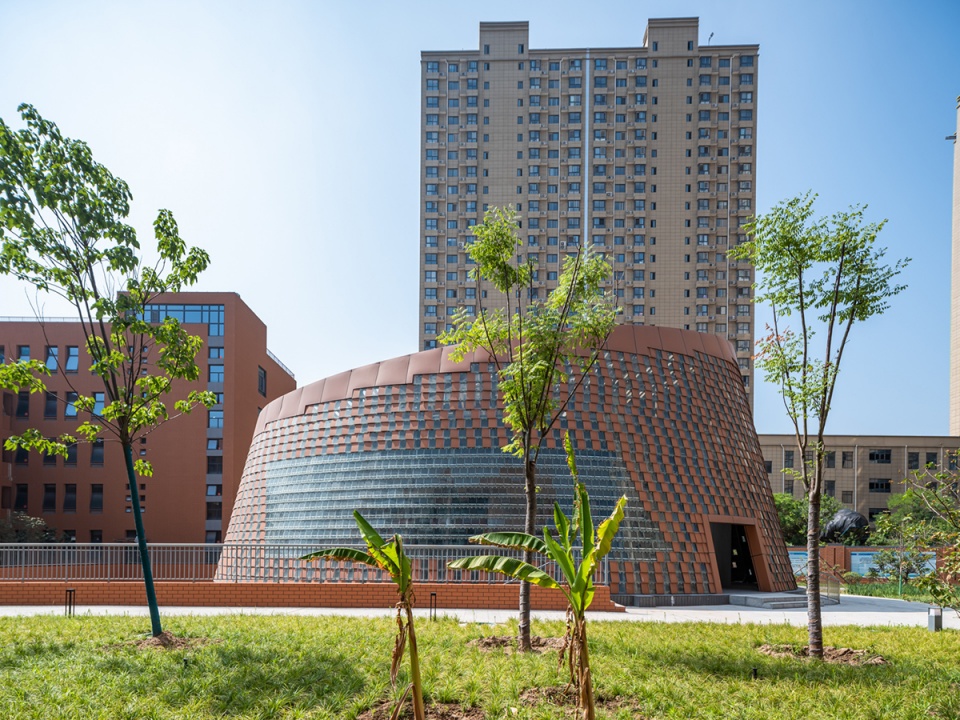
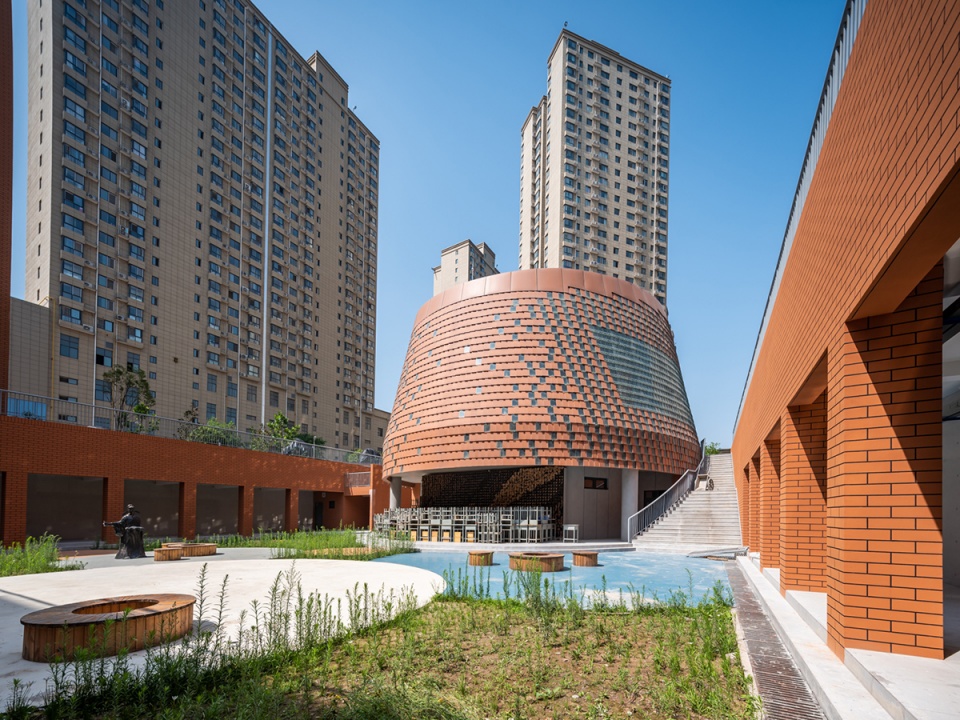
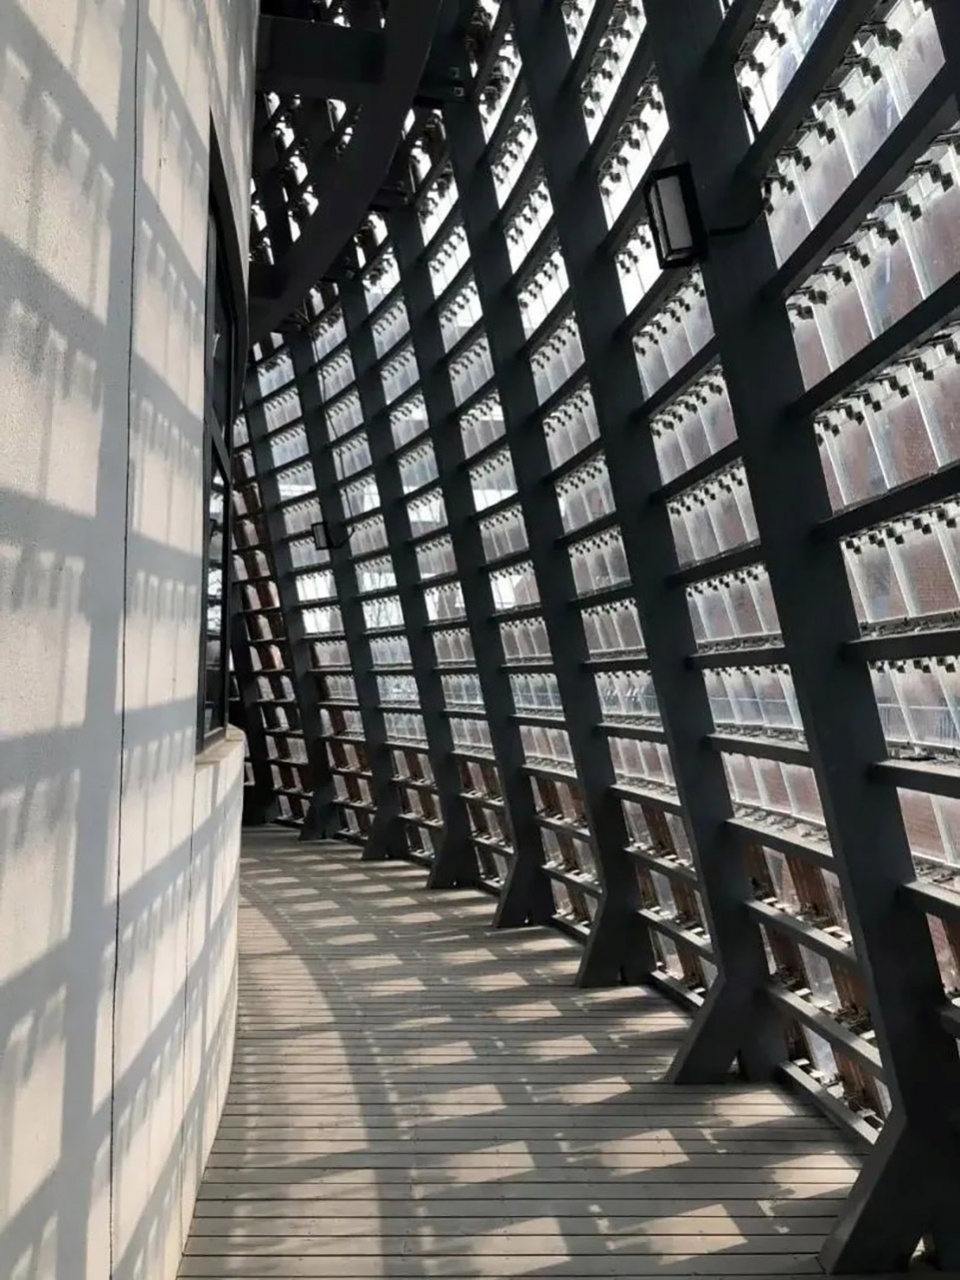
演播中心处于传承轴线的终端,是空间序列的高潮。首层为合班教室,地下一层为校园演播中心,室外是三面柱廊围合的下沉庭院。塑造可识别性的建筑形式并赋予文化内涵,采用双表皮构造,玻璃瓦和陶土瓦交替搭接,形成编织肌理。希望师生将更多的创意、愿望置入其中,思维更加开放,行为更加丰富、文化更加多元。
The Studio Center is at the end of the inheritance axis, and is the climax of the spatial sequence. The first floor is a combined-teaching classroom, the basement 1 is the campus Studio Center, and the Sunken Courtyard surrounded by three sides of colonnades is arranged outdoors. It shapes recognizable architectural forms and endows them with cultural connotation, and adopts the double-skin structure, with glass tiles and clay tiles alternately overlapped to form woven texture. It is hoped that teachers and students can put more creativity and desire into it, and have more open thinking, richer behavior and more diversified culture.
▼下沉庭院与社团中心,Sunken Courtyard and Student Society Centre © THAD
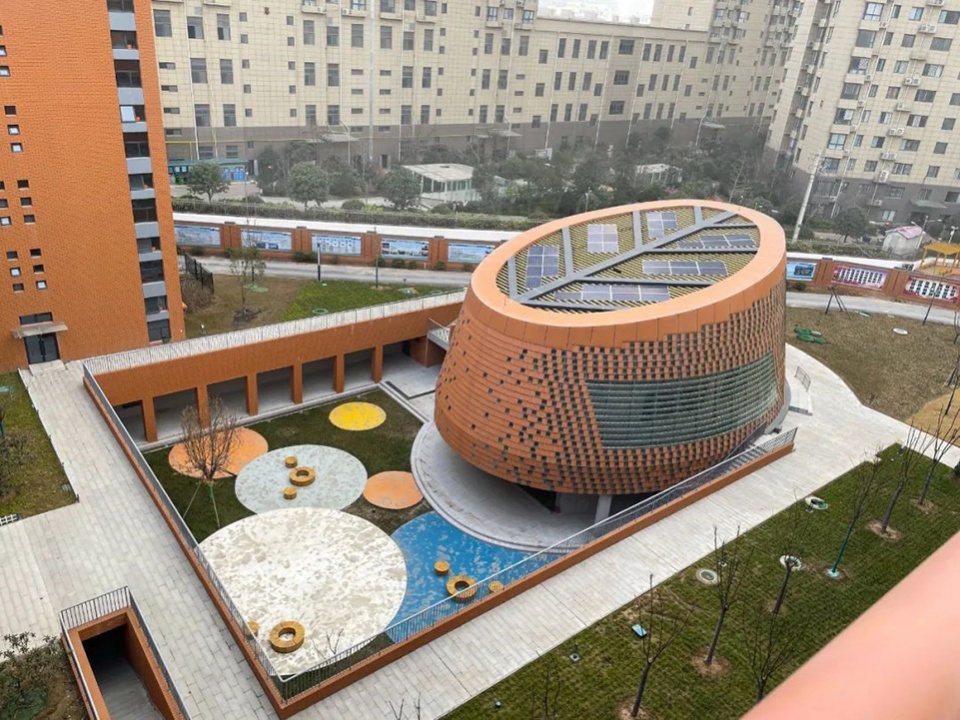
▼下沉庭院内景,Interior view of Sunken Courtyard © THAD
▼首层环廊,Ring Corridor on the first floor © THAD
体育馆——技艺平衡
Gymnasium – balance of skills
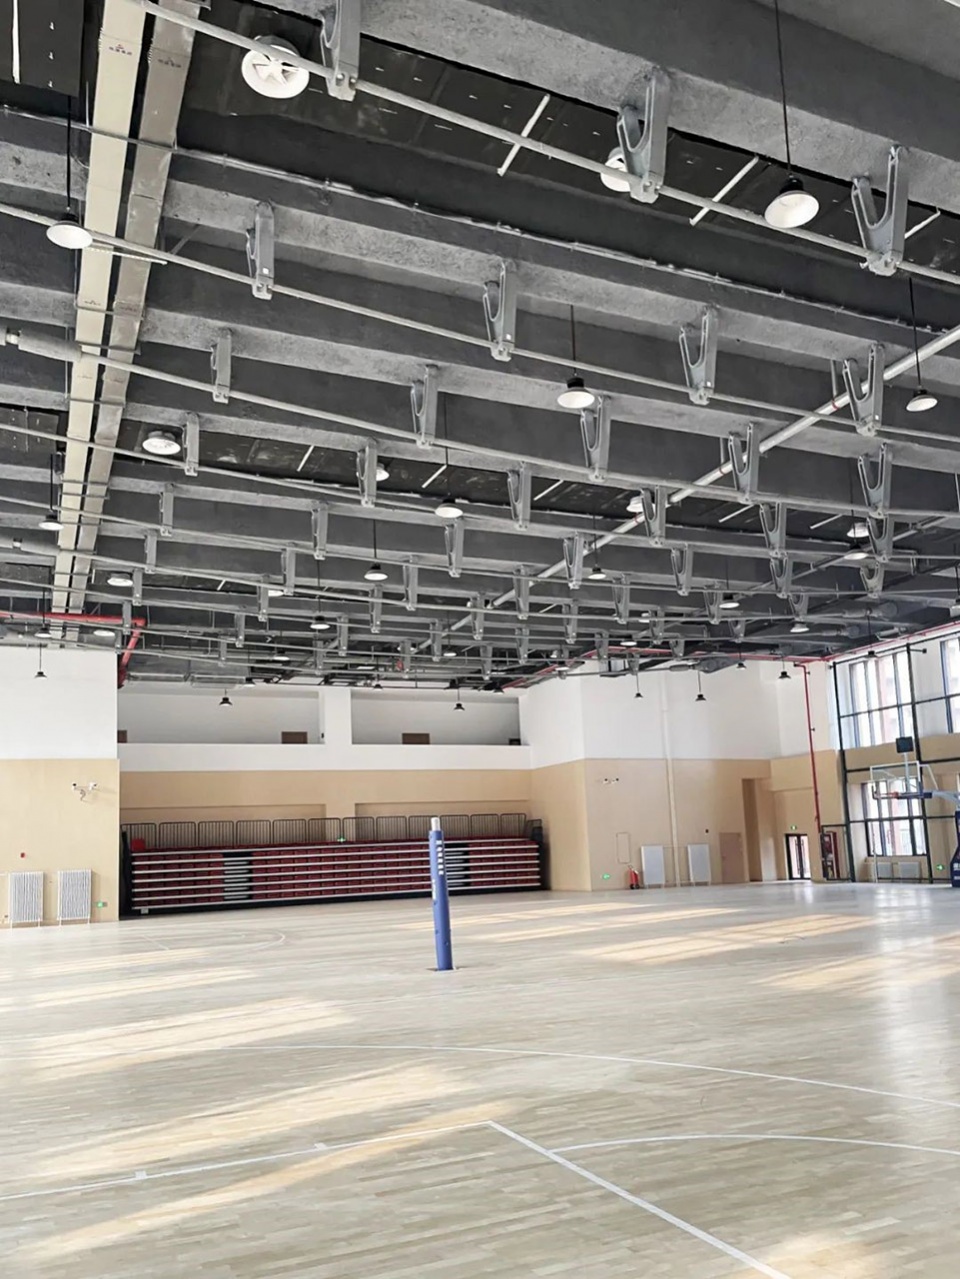
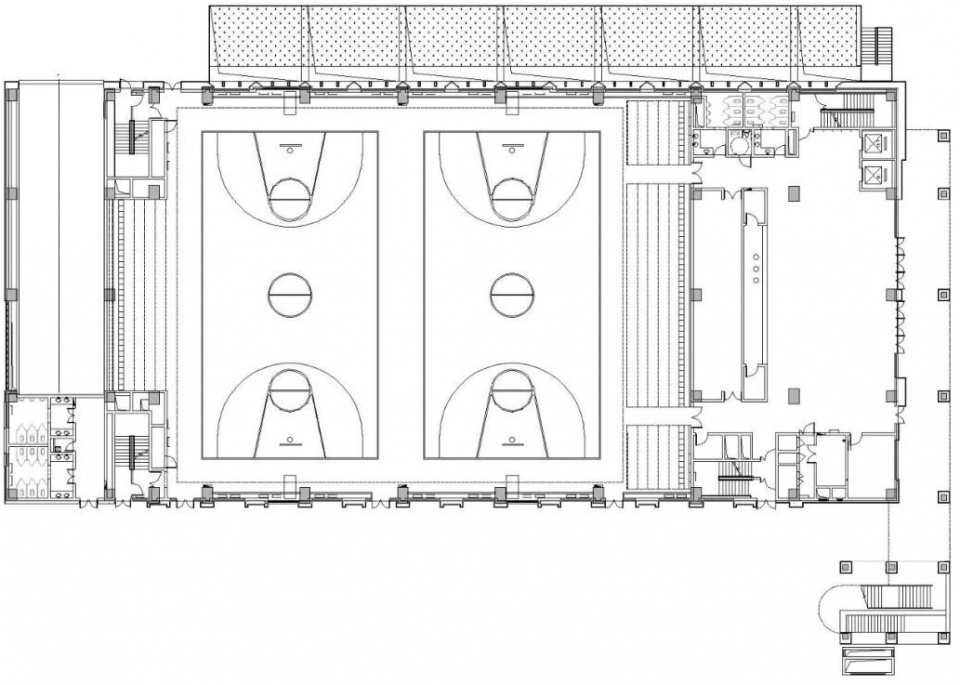
在用地十分紧张的条件下,体育馆中游泳、篮球、羽毛球三大空间自下而上层叠,开洞大、跨度大、层高高的空间特点,给结构带来很大的挑战。
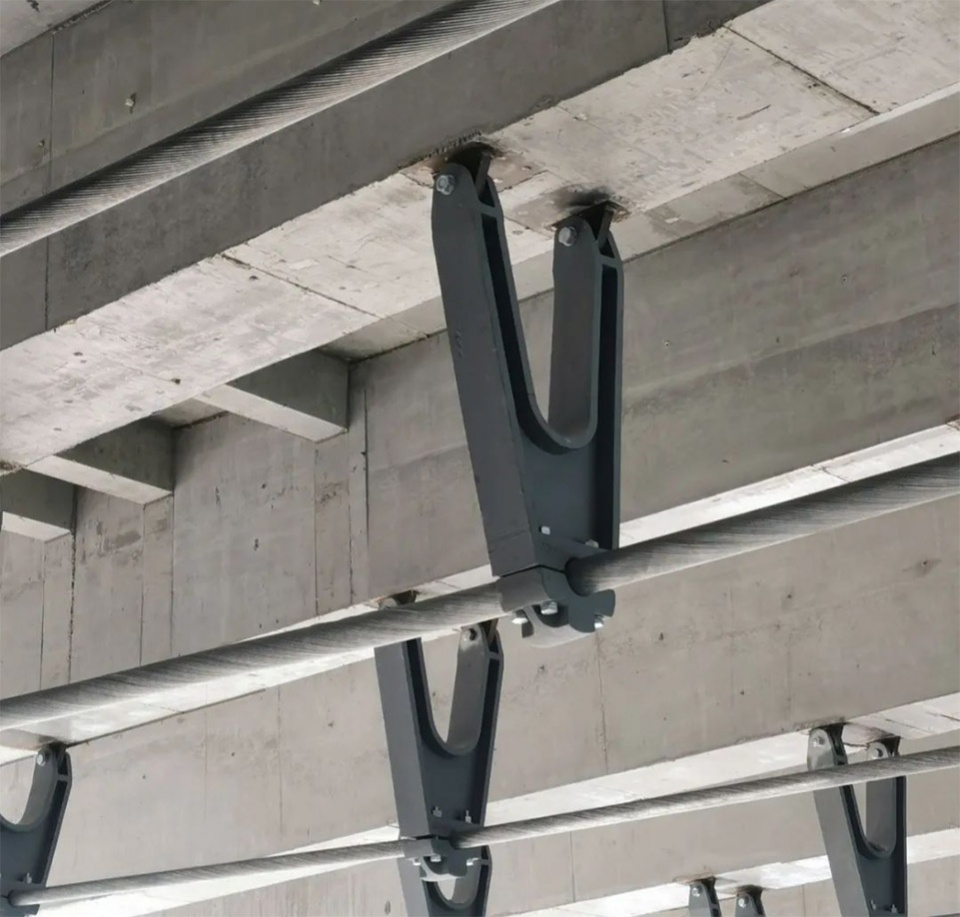
采用开洞预应力梁和张弦梁的结构技术,创新解决了大跨度和节约层高的问题。建筑师与结构师密切配合,采用V字形铸钢索夹,使力学分布与外在形式统一,给人简洁整体、轻盈高技的观感。将不同种类的张弦梁结构作为空间的重要元素呈现出来,表达体育运动本身具有的力量和激情。结构美学和空间特质统一在体育馆中,建造技术与空间艺术取得平衡。
Under the condition of very tight land use, the three spaces of swimming, basketball and badminton in the Gymnasium are overlapped from bottom to top. The space characteristics of large holes, large span and high storey height bring great challenges to the structure.
The structural technology of prestressed beam and beam string with openings is adopted to innovatively solve the problems of large span and floor height saving. The architect and the structuralist work closely together to use V-shaped cast steel cable clamps to unify the mechanical distribution and external form, giving a concise, integrated, lightweight and high-tech impression. Different kinds of beam string structures are presented as important elements of space to express the strength and passion of sports. The structural aesthetics and spatial characteristics are unified in the Gymnasium, and the construction technology and spatial art are balanced.
▼篮球场内景, Interior view of the Basketball Court © THAD
▼V型支撑,V-shaped support © THAD
工业遗存——向史而新
Industrial heritage – New to History
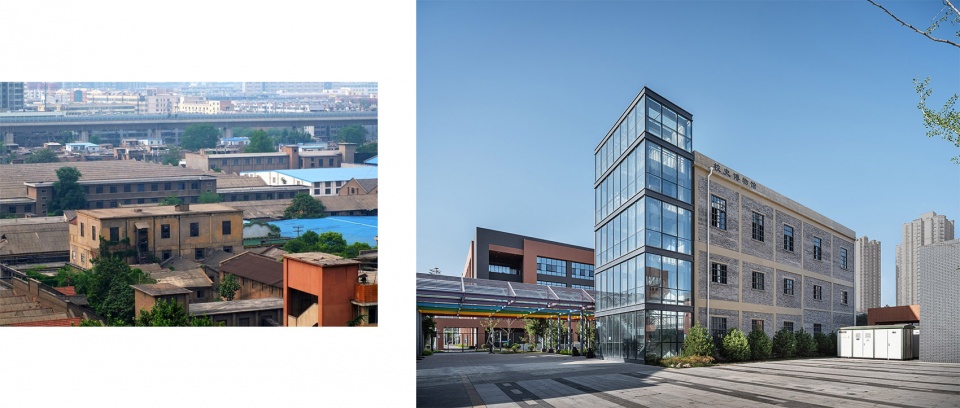
打包房存在近百年和其抗战经历,将其等同于历史建筑。尽可能完整地保留相关历史信息,以保护性利用为原则,功能置换为校史馆,通过内保温和室内侧的结构加固、采用原色保护剂等措施,保持了原建筑风貌,体现历史建筑的“原真性”,而新加建的疏散楼梯则采用现代的玻璃幕墙,使建筑原本风貌与新增体量具有明显的区别度,向史而新。
With nearly one hundred years of existence and the experience in the War of Resistance against Japan, the packing room is equivalent to a historical building. The relevant historical information shall be retained as completely as possible. In the principle of protective utilization, the packing room is changed to the School History Museum. The original architectural style is maintained and the “authenticity” of the historical building is reflected through such measures as internal insulation, indoor side structural reinforcement, and the use of primary color protectants. The newly built evacuation stairs use modern glass curtain walls, so that the original architectural style and new volume have a clear distinction, and are new to the history.
▼打包房西南角改造前&改造后效果,Southwest corner before and after reconstruction © THAD
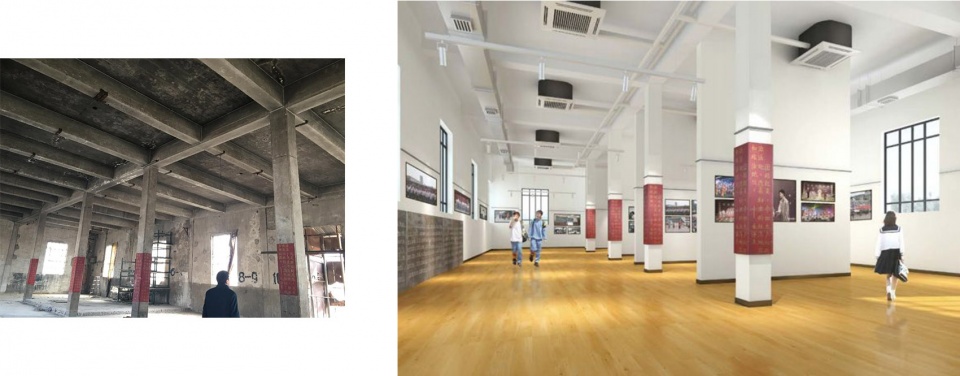
室内三层的结构柱加固时避开了柱子上有文字标语的两个侧面,在无文字侧面做碳纤维加固,使20世纪70年代时的语录得以完好保留,历史沧桑感充满展厅,建筑本身成为展品。
The structural columns on the third floor of the interior were reinforced by carbon fiber on two sides of the columns without text instead of those with written slogans, so that the quotations from the 1970s were well preserved. The sense of historical vicissitudes fills the exhibition hall, and the building itself becomes an exhibit.
▼打包房内部改造前&改造后效果,Interior of transformed packing room before and after reconstruction © THAD
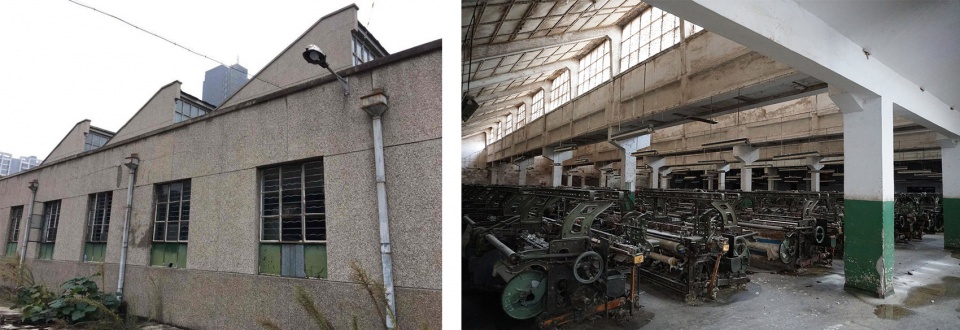
纺织车间水刷石外墙、瓦屋面、锯齿天窗和牛腿柱等体现了当年的生产状况及棉纺工业的风貌,是一种城市记忆和重要的地域文脉。以改造利用为原则,有机更新。
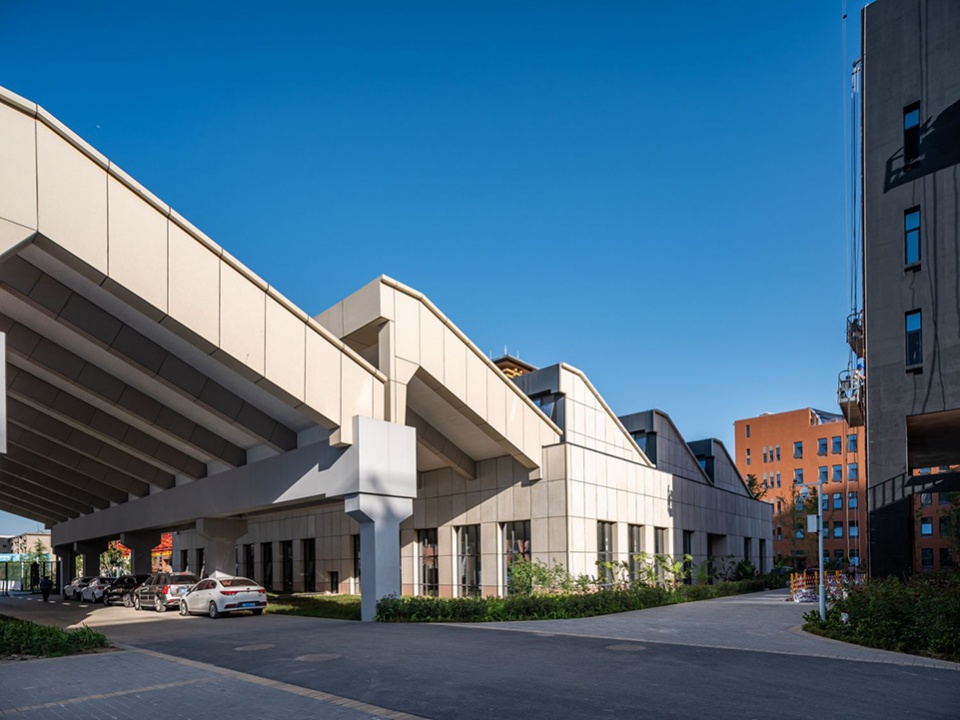
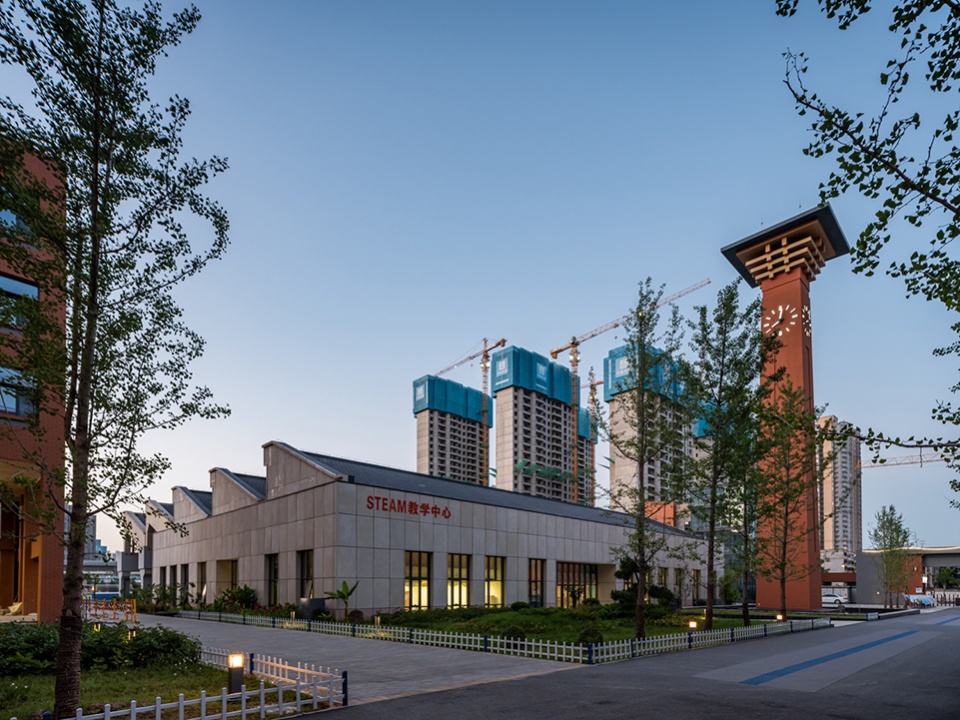
结合建筑布局,最大化的保留了5跨生产车间。北侧两跨下方架空为校园道路,南侧三跨为室内使用空间,首层设音乐、舞蹈教室,加建局部二层作为画室及作品展区。教学活动与艺术展览紧密结合,工业遗存的有机更新,给学校造就一个独特的艺术中心。
Granitic stucco exterior walls, tile roofs, sawtooth skylights and cow-leg pillars in the textile workshop reflect the production situation of that year and the style and features of the cotton textile industry, which is a kind of urban memory and important regional context. It is organically updated based on the principle of transformation and utilization.
The 5-span production workshop is reserved to the maximum extent in combination with the architectural layout. The campus road is overhead below the two spans on the north side, and the three spans on the south side are indoor spaces. The first floor is equipped with music and dance classrooms, and the local second floor is added as the studio and the works exhibition area. The close combination of teaching activities and art exhibitions and the organic renewal of industrial heritage create a unique art center for the school.
▼原生产车间照片,Photos of the original workshop © THAD
▼改造后效果,Rendering after reconstruction © THAD
▼改造后的二层开敞空间,Open space on the second floor after reconstruction © THAD
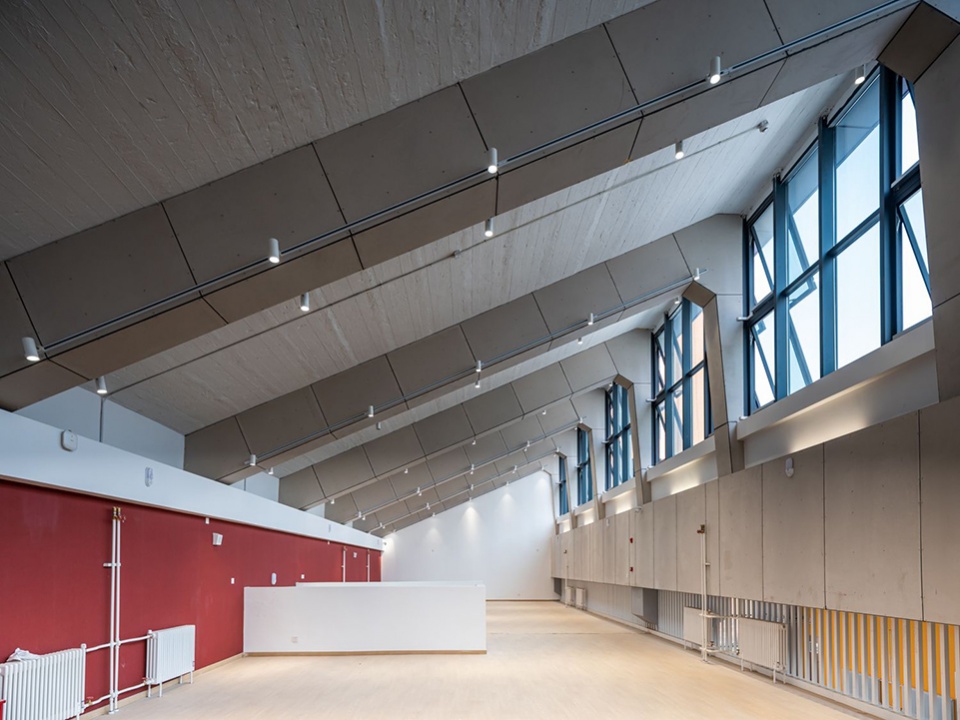
▼艺术中心西南侧,Southwest of the Art Center © THAD
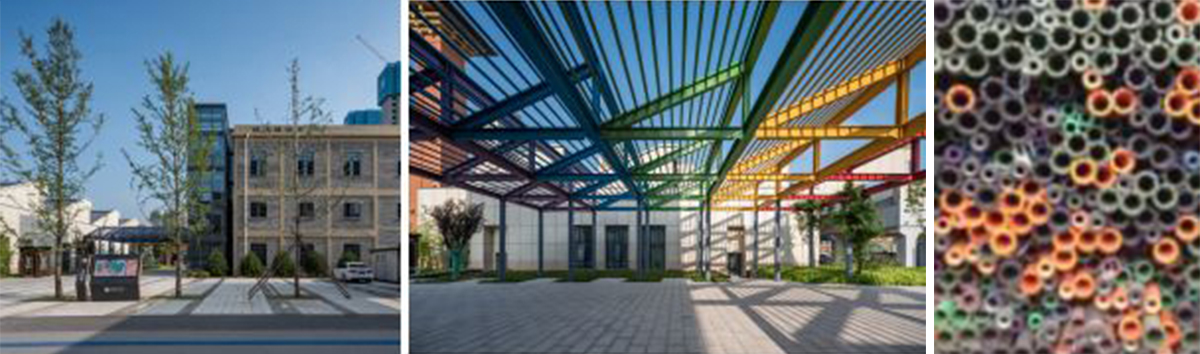
在打包房和艺术中心之间做一钢结构廊架,作为室内空间的外延,具有代表性的纺织机器等将集中布置在这里。廊架的色彩来源于五颜六色的纺织砂管,呼应当时棉纺车间的生产状态。景观廊架将两者联系起来,形成“遗存街区”,产生更多的文化共鸣,成为具有现象学意义的人文场所。
A steel-structure corridor framework is built between the packing room and the Art Center. As an extension of the indoor space, representative textile machines will be centrally arranged here. The color of the corridor framework comes from colorful textile bobbins, echoing the production status of the cotton spinning workshop at that time. The landscape corridor framework connects the two to form a “heritage block”, which has more cultural resonance and becomes a humanistic place with phenomenological significance.
▼校史馆与艺术中心之间的廊架、原厂区各色纺织砂管,Corridor framework between the School History Museum and the Art Center, and colorful textile bobbins in the original mill © THAD
建筑材料—氛围的营造
Building materials – atmosphere creation
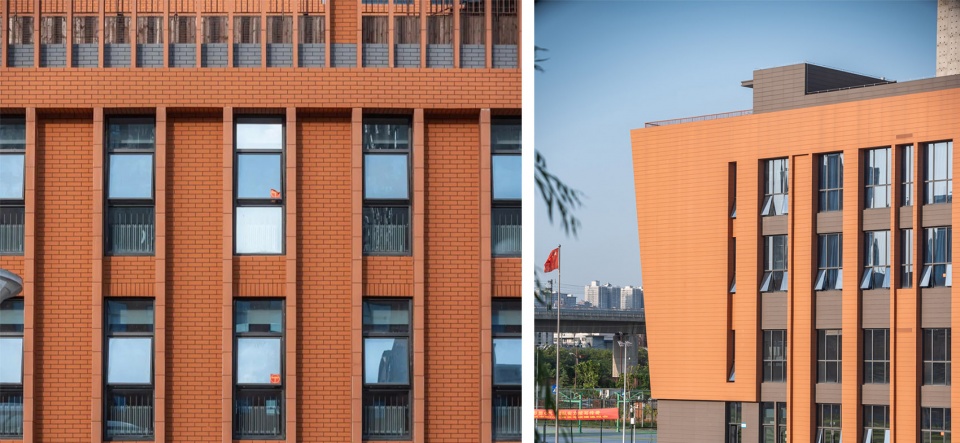
教学楼、宿舍楼等建筑外立面采用火烧砖质感涂料营造安静稳重、身心愉悦的学习环境;体育馆采用具有现代性、自洁性、厚重感、与砖同色的陶土板材,立面色彩取自校史馆青砖的灰色和教学楼砖质感涂料的橘橙色。
The exterior facades of the Teaching Building, dormitories and other buildings are painted with fired brick texture to create a quiet, stable and pleasant learning environment; the Gymnasium is made of modern, self-cleaning, thick and heavy clay plates with the same color as the bricks. The facade color is taken from the gray of the blue bricks of the School History Museum and the orange of the texture paint of the bricks of the Teaching Building.
▼教学楼北立面,North facade of the Teaching Building © THAD
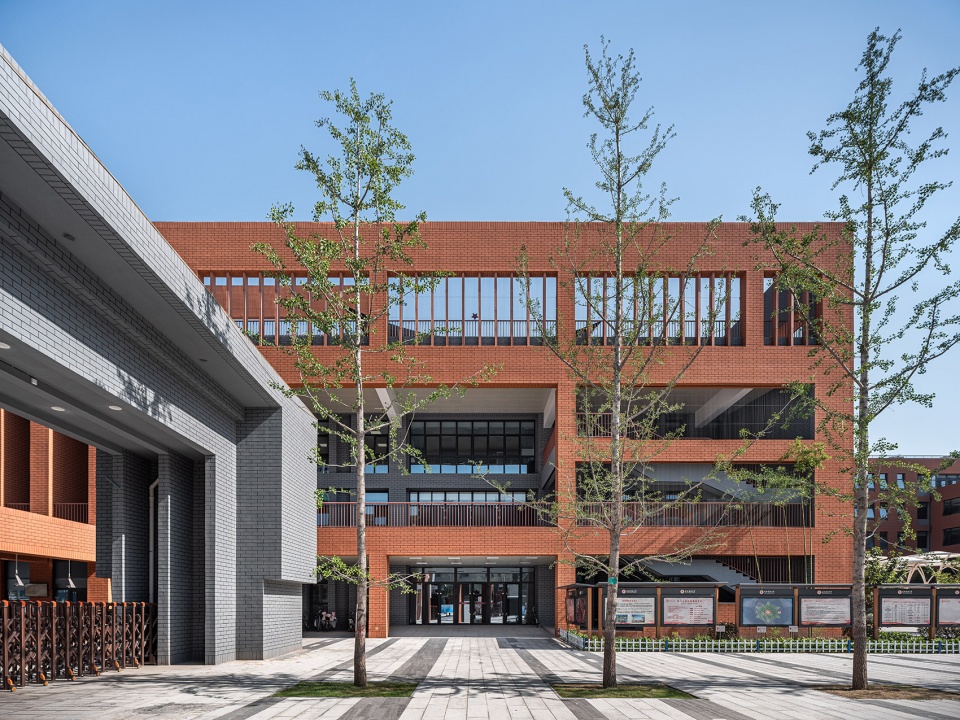
▼综合楼外墙细部 & 体育馆细部,Exterior wall details of the Comprehensive Building & Gymnasium details © THAD
05. 景观环境——场所记忆
LANDSCAPE DESIGN
室外空间环境是教育的一部分,地面铺装、庭院小品、草木植被、下凹绿地等构成一个自然、生态、人文的整体系统,与建筑一道,形成愉悦的交往空间。
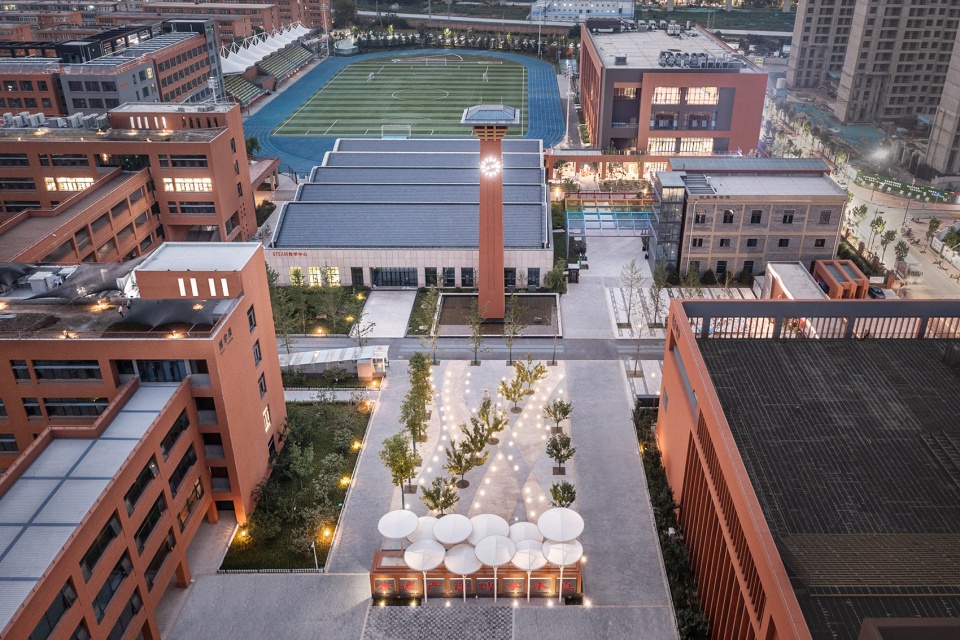
传承(东西)轴线的两侧对称种植银杏树,道路中心线上做蓝色夜光石带,加强空间的进深感;中心广场南边界的“伞状装置”装置,以白色、圆形为元素,高低错落,寓意学子们将如蒲公英种子一样飞向世界。
场所的记忆性营造来自景观细节:中心广场采用水洗石铺装,采用金属条分缝、自由曲线的编制形式。水洗石来自厂房原水刷石立面,编织曲线与纺织文化产生关联,柔化了轴线的生硬感。
The outdoor space environment is a part of education. The ground pavement, courtyard ornaments, vegetation, and sunken green space constitute an overall system of nature, ecology and humanity, and form a pleasant communication space together with buildings.
Ginkgo trees are planted symmetrically on both sides of the inheritance (east-west) axis, and blue luminous stone belts are made on the road centerline to enhance the depth of space; the “umbrella device” at the south boundary of the Central Square is scattered in height with white and round elements, implying that students will fly to the world like dandelion seeds.
The memory building of the place comes from the landscape details: the Central Square is paved with exposed aggregate concrete, and the form of metal strip slits and free curve is adopted. The exposed aggregate concrete comes from the original granitic stucco facade of the workshop, and the woven curve is associated with the textile culture, softening the stiffness of the axis.
▼中心广场,Central Square © THAD
▼“伞状装置”,”Umbrella device” © THAD
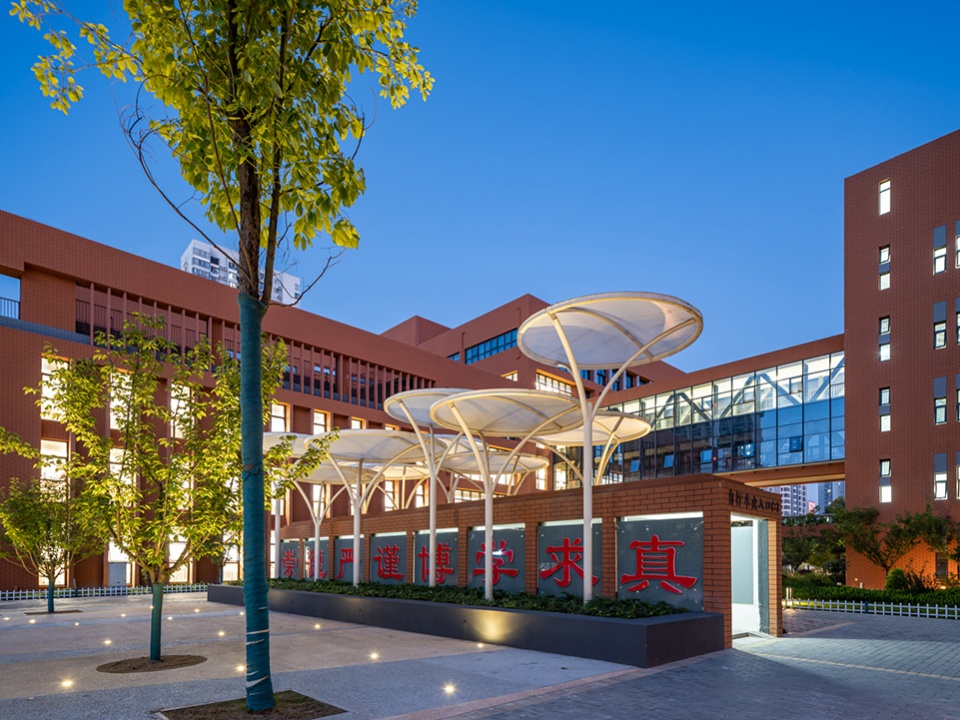
▼东西轴线上的银杏和蓝色夜光石,Gingko and blue luminous stone on the east-west axis © THAD
渭城中学的建成,是陕棉八厂的一次“凤凰涅槃”,对学校而言能得到一个具有文化意义的育人空间,对城市而言则是品质的提升,是地域文脉的传承。随着城市的不断更新及城市化水平的不断提高,如何在广泛的中小学校建设过程中,把地域文脉、校园文化与校园空间融合为一个系统的整体,还需在设计实践中不断探索。
The completion of Weicheng High School is a “phoenix nirvana” of Shaanxi No.8 Cotton Mill. For the school, it can get a space of education with cultural significance; for the city, it is a quality improvement and a heritage of regional context. With the continuous renewal of the city and the continuous improvement of the urbanization level, how to integrate the regional context, campus culture and campus space into a systematic whole in the construction of extensive primary and secondary school construction still needs to be continuously explored in the design practice.
▼中心广场曲线铺装图,Curve pavement drawing of the Central Square © THAD
▼首层组合总平面图,First floor combined general plan © THAD
▼教学楼组合平面图,Combined plan of the Teaching Building © THAD
▼体育馆首层平面图,First floor plan of the Gymnasium © THAD
▼高三教学楼首层平面图,First floor plan of Grade Three Teaching Building © THAD
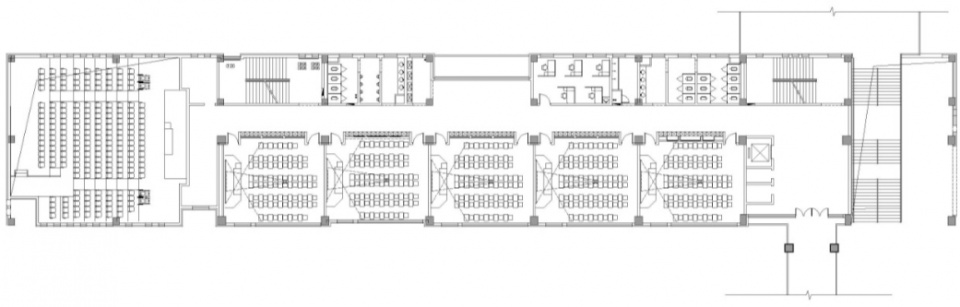
▼综合楼二层平面图,Second floor plan of the Comprehensive Building © THAD
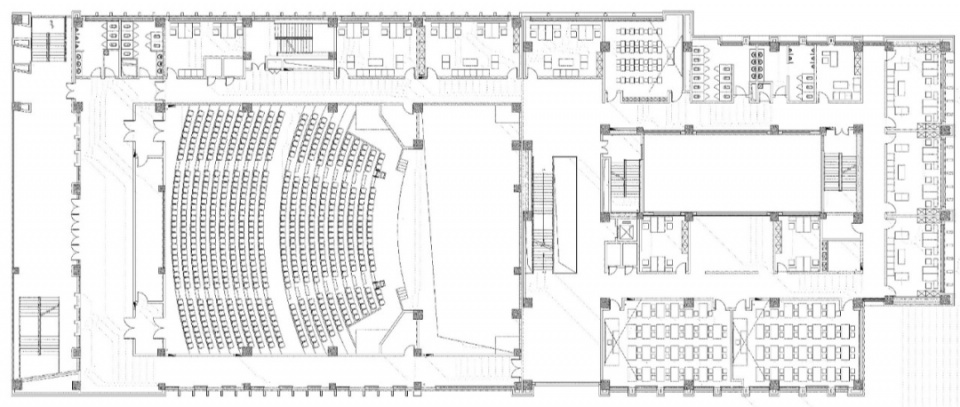
▼体育馆东立面图,East elevation of the Gymnasium © THAD
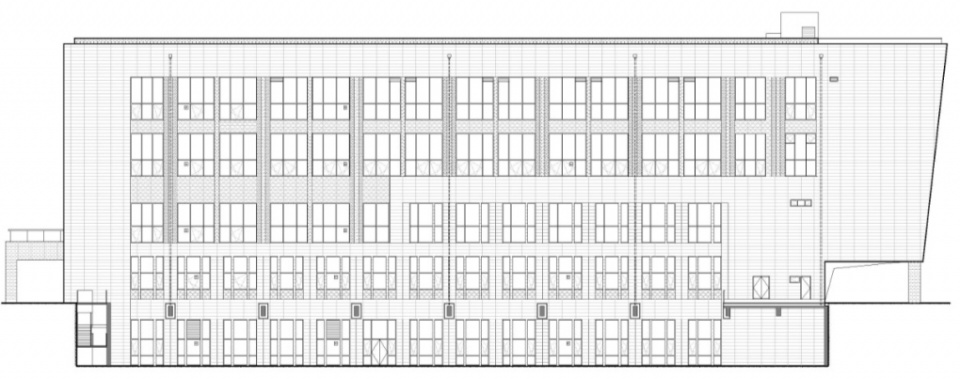
▼高三教学楼南立面图,South elevation of Grade Three Teaching Building © THAD
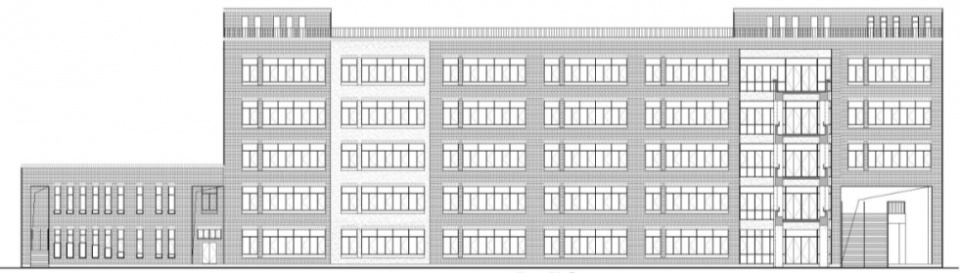
▼高三教学楼北立面图,North elevation of Grade Three Teaching Building © THAD
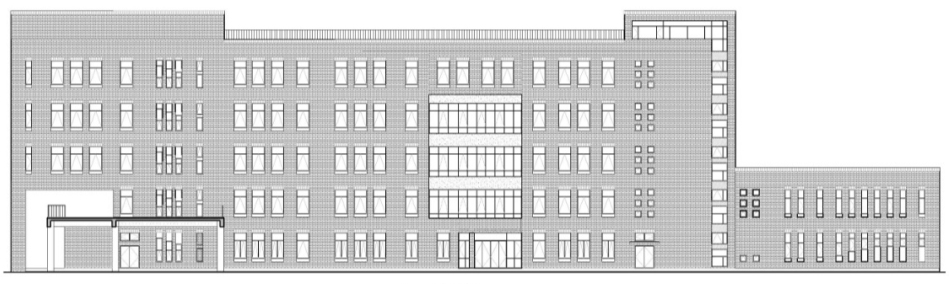
▼综合楼东立面图,East elevation of the Comprehensive Building © THAD
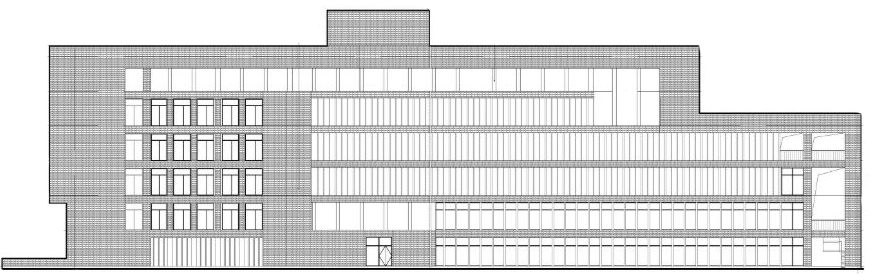
▼综合楼剖面图,Profile of the Comprehensive Building © THAD
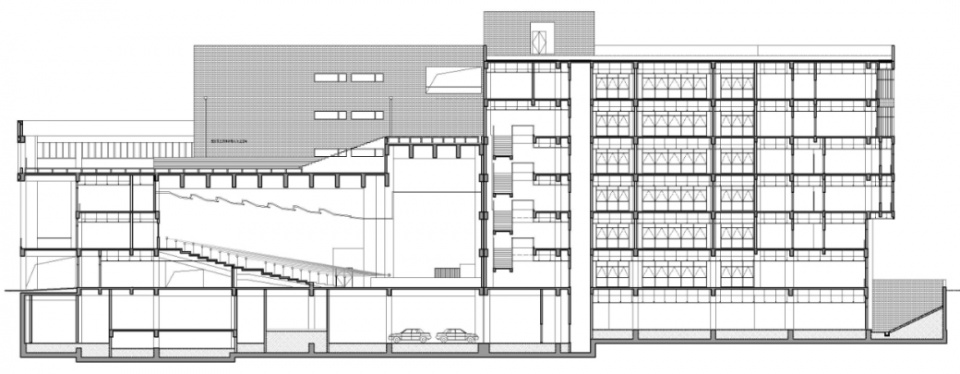
▼体育馆剖面图,Gymnasium Profile © THAD
项目名称丨咸阳渭城中学迁址新建项目建筑设计
项目地点丨陕西省咸阳市
建筑类型丨教育建筑
用地面积丨7.17ha
建筑面积丨95,941㎡
设计时间丨2016-2018
设计单位丨清华大学建筑设计研究院有限公司
建设单位丨咸阳渭城中学 陕西禾信泰达项目管理有限公司
施工单位丨陕西建工第六建设集团有限公司
项目负责人丨盛文革 刘动
创作团队丨刘动 杨鹏 崔玥 田女 包晓辉
建筑设计丨刘动 侯祯珍 潘弘彬 刘土洋 宫翔宇 包晓辉 宋刘辉
室内设计丨张磊 刘动 王杨
结构设计丨杨霄 苗磊 朱朵娥 杨镇荣 赵天文 王力 庄艺斌
给排水专业丨侯青燕 刘婷 方京鹏 刘久玲 刘亚茹
暖通专业丨侯青燕 刘杰 孙志花
电气专业丨徐华 艾涛 胡威 袁钰
景观专业丨张静 刘动
建筑摄影丨三景影像
编辑 | 企划部
版权 | THAD清华大学建筑设计研究院有限公司
如需转载,请联系THAD企划部
原创:清华大学建筑设计研究院(THAD)
版权:清华大学建筑设计研究院有限公司
联系人:宋风暖 | 清华大学建筑设计研究院国际部 | songfengnuan@thad.com.cn
More: 清华大学建筑设计研究院(THAD) 。更多请至:THAD on gooood









箭塔和演播中心另类不合群,其他的平平无奇
清华就这
厂房改建为学校不失为一种新思路
不错的学院派改造案例
“建筑师与结构师密切配合,采用V字形铸钢索夹,使力学分布与外在形式统一,给人简洁整体、轻盈高技的观感。”
说真的 你自己看看你那几个衣服夹子好看吗 轻盈吗?
你行你上
在这读书起码能上个大专
很老派的设计手法,清华大学设计院老样子还是80年代风格
”将不同种类的张弦梁结构作为空间的重要元素呈现出来,结构美学和空间特质统一在体育馆中,建造技术与空间艺术取得平衡。”赞!结构展示外观也可以统一喷涂成深色。改造部分很棒,想多了解下可惜文章和图片介绍有些少。。。
外立面的红色,在西北地区的环境下,分外燥热不安。再者,这是学校,优雅柔和谦卑安宁,不该是一个求学之地该有的基调吗。再者,当下这种卷到不行的氛围之下。不该更应该避开躁动不安的色彩和结构,在视觉上营造出一种静谧安详氛围来吗。很巧的是,这项目,就是我童年出生地,今年曾经回到咸阳,路过这片校区的时候,正值盛夏,这种感受分外明显。
很棒的改造案例,很喜欢中心广场和塔
生产车间的建筑很有特色
感觉改造部分比新建部分有意思。
塔顶远看造型怎么这么有特色,近看古建元素,再看设计院。噢那没事了
看到古建塔顶感觉不对,一看设计院,果然(*/ω\*)