来自 CCDI卝智室内设计 对gooood的分享 。更多关于他们:CCDI Beijing Interior Design Center on gooood
Appreciation towards CCDI Beijing Interior Design Center for providing the following description:

随着新建厦门北站的建成,CCDI悉地国际创造了一项结构复杂而优美的交通建筑综合体。建成后的新建厦门北站是国内最大的双子型改扩建高铁车站,也是国内最大波浪形站房。
▼建筑外观视频,Video © CCDI卝智室内设计
With the completion of the new Xiamen North Station, CCDI International has created a complex and beautiful transportation building complex. The newly built Xiamen North Station is the largest twin shaped renovated and expanded high-speed railway station in China, and also the largest wave shaped station building in China.
▼建筑外观,Exterior view © 鲁飞
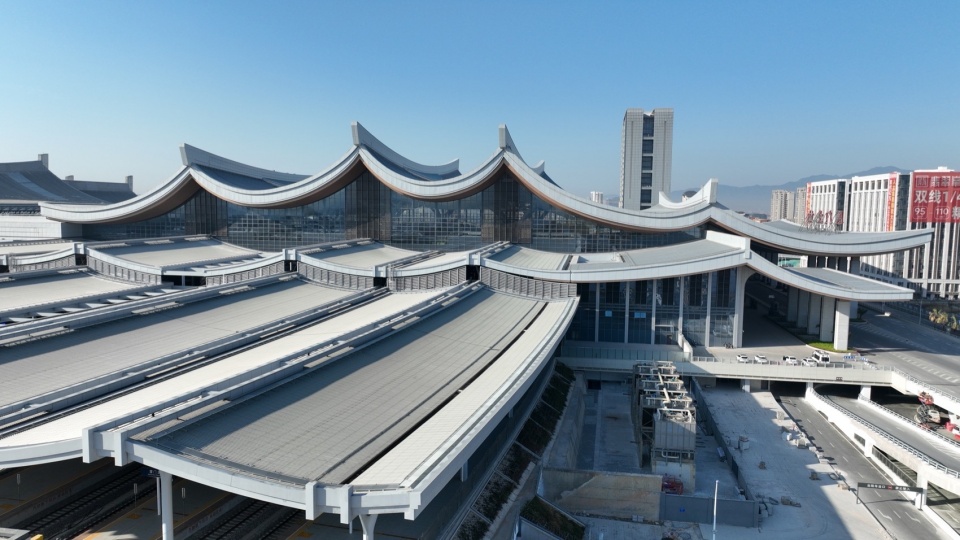
▼建筑外观,Exterior view © 鲁飞
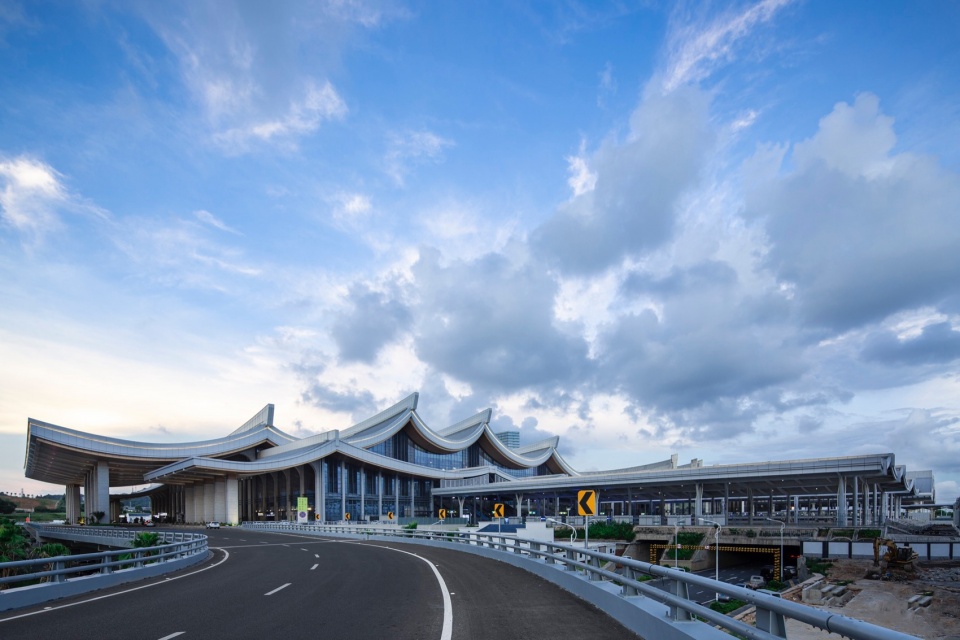
新建厦门北站赓续既有站闽南及嘉庚建筑风格,外型设计融入坡屋面、燕尾脊、拱顶,彰显“海上丝绸之路”文化特色。
The new Xiamen North Station continues the architectural style of the existing stations in southern Fujian and Jiageng, incorporating sloping roofs, swallowtail ridges, and arches in its exterior design, highlighting the cultural characteristics of the “Maritime Silk Road”.
▼主入口立面,Main entrance facade © 鲁飞
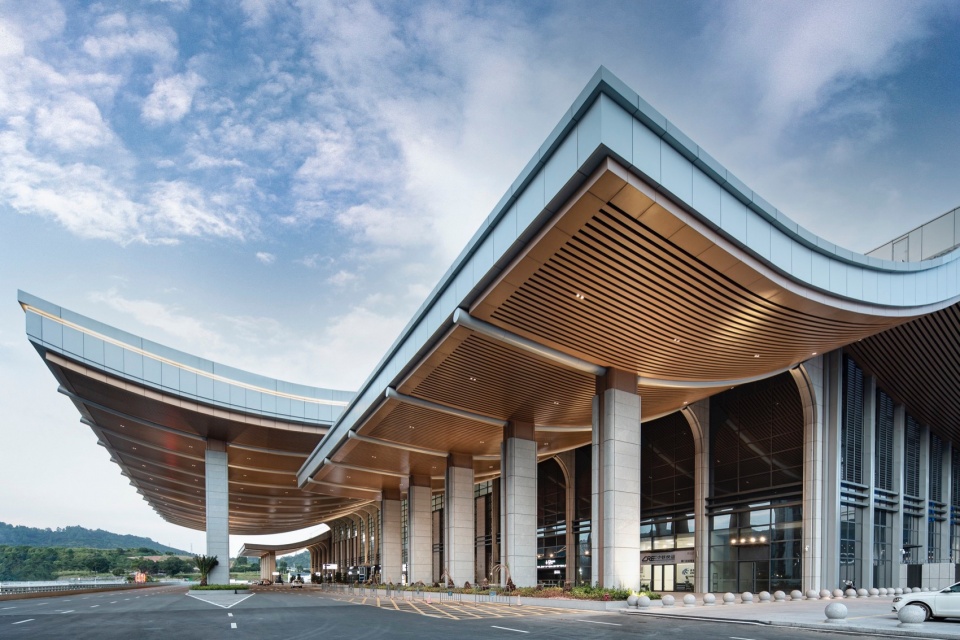
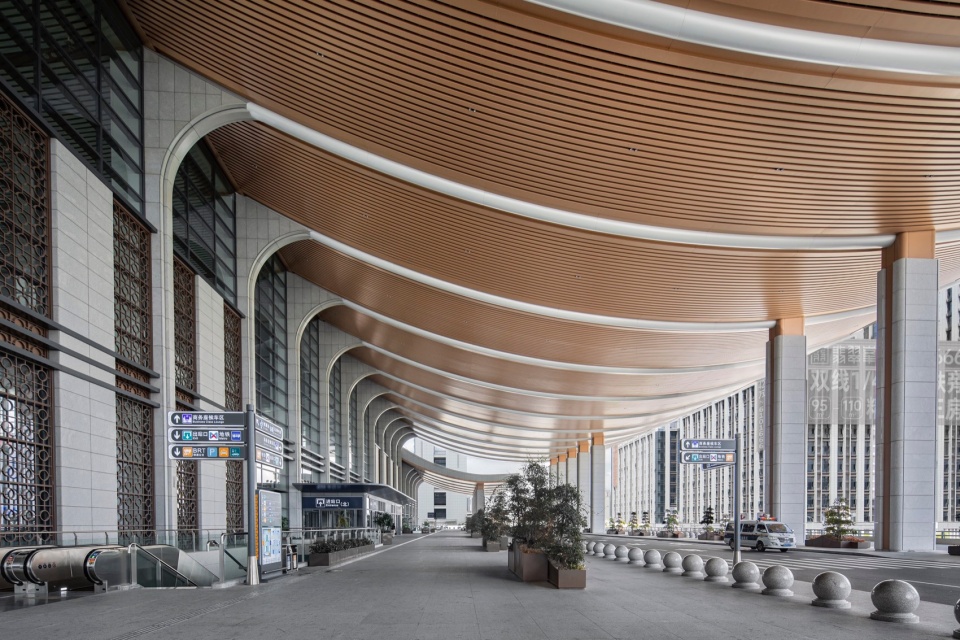
福厦高铁是我国“八横八纵”高速铁路网沿海通道的重要组成部分,线路开通后福州、厦门迈入“一小时生活圈”,联合老站联通投用总规模达13台27线预计站点年旅客发送量将达5000万人次。
▼剖透视图,Section – Perspective © CCDI卝智室内设计
The Fuzhou Xiamen High speed Railway is an important component of China’s “Eight Horizontal and Eight Vertical” high-speed railway network along the coast. After the opening of the line, Fuzhou and Xiamen have entered the “one hour living circle”, and the total scale of the joint old station connection has reached 13 stations. The estimated annual passenger volume of the 27 lines at the stations will reach 50 million.
▼进站广厅,Entrance hall © 鲁飞
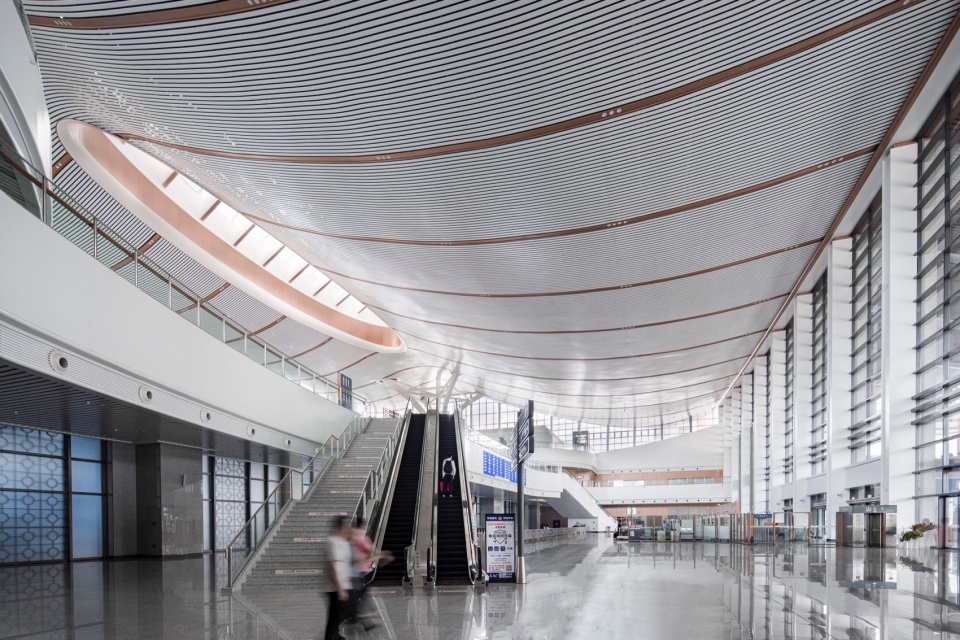
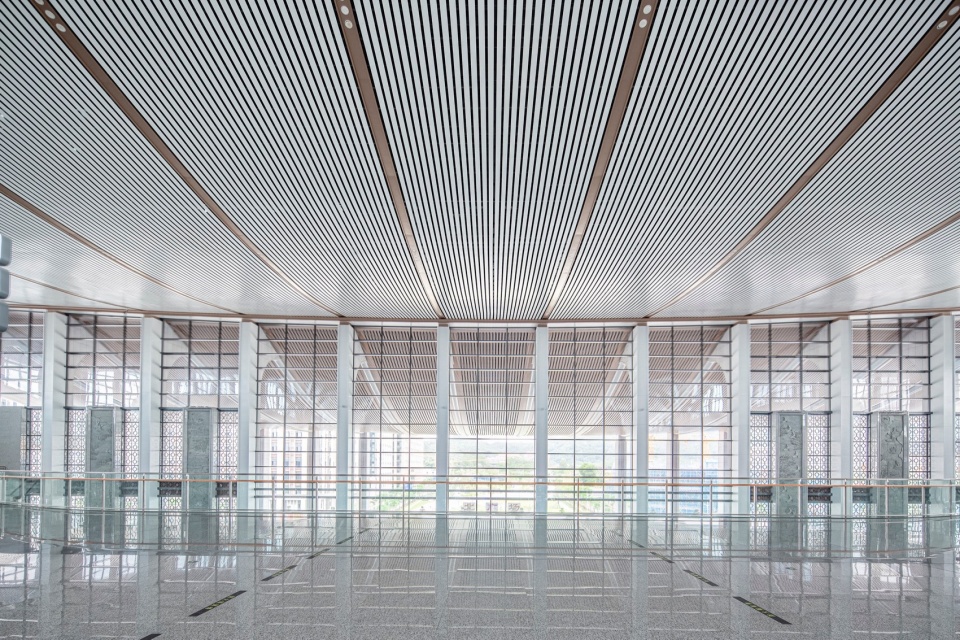
厦门北站于2010年首次建成投入使用,2018年CCDI参加了扩建工程的建筑设计竞赛,之后与中铁第四勘察设计院集团有限公司建立联合体设计合作、与中铁建设集团完成方案改进,2021年正式动工,经过两年时间的建设,2023年9月28日上午随着福州方向开来的首趟G9801列车缓缓驶入,国内首条跨海高铁福厦高铁全线贯通运营,厦门北站新站房正式启用。
Xiamen North Station was first built and put into use in 2010. In 2018, CCDI participated in the architectural design competition for the expansion project. Afterwards, a consortium design cooperation was established with China Railway Fourth Survey and Design Institute Group Co., Ltd., and scheme improvements were completed with China Railway Construction Group. Construction officially began in 2021. After two years of construction, on the morning of September 28, 2023, the first G9801 train from Fuzhou slowly entered, and the first cross sea high-speed railway in China, Fuzhou Xiamen High speed Railway, was fully operational. The new station building of Xiamen North Station was officially put into use.
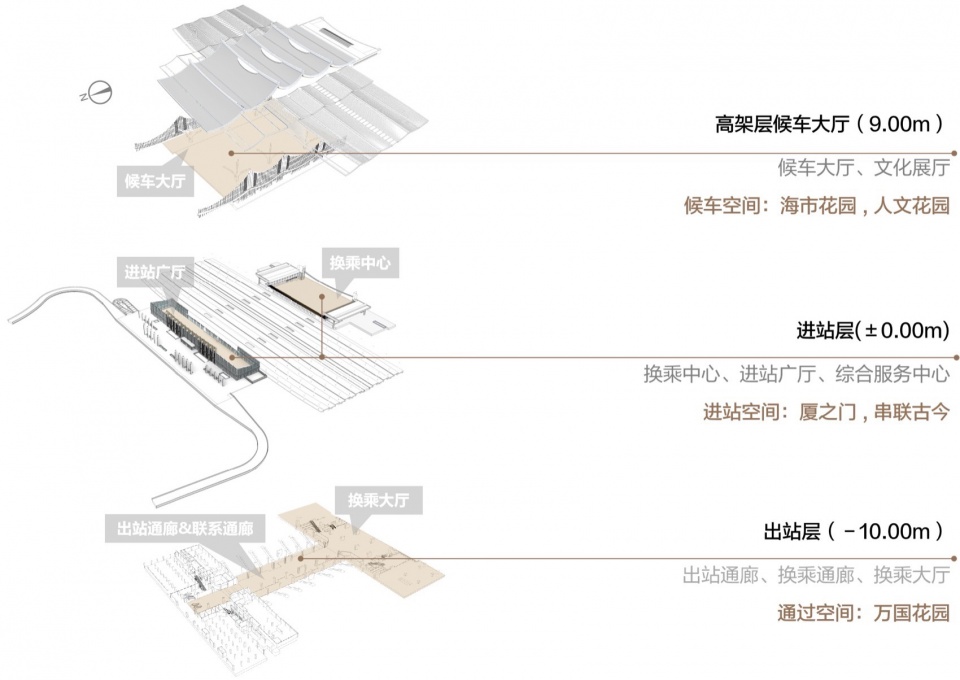
▼空间推演,Spatial deduction © CCDI卝智室内设计
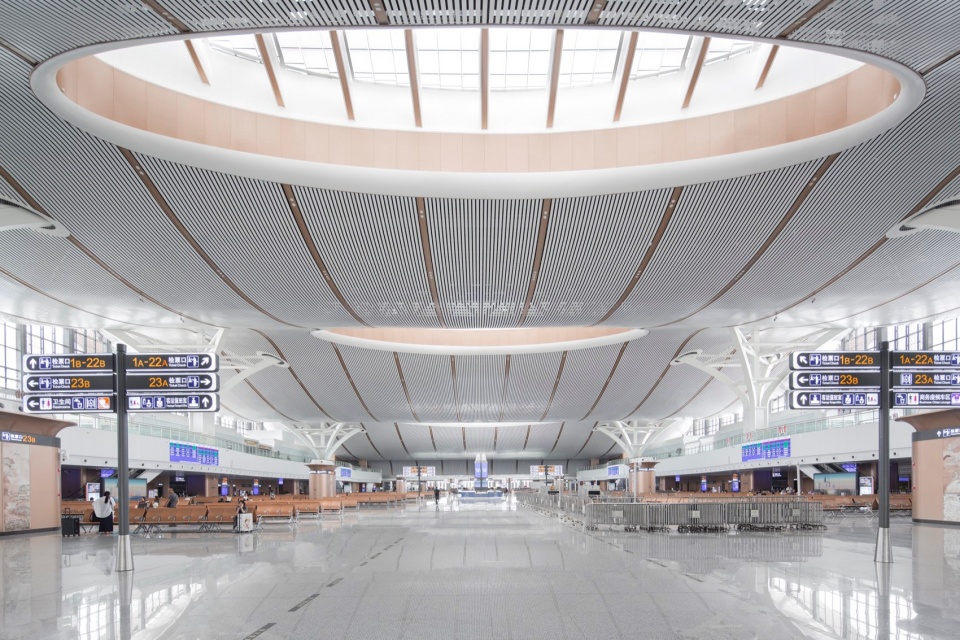
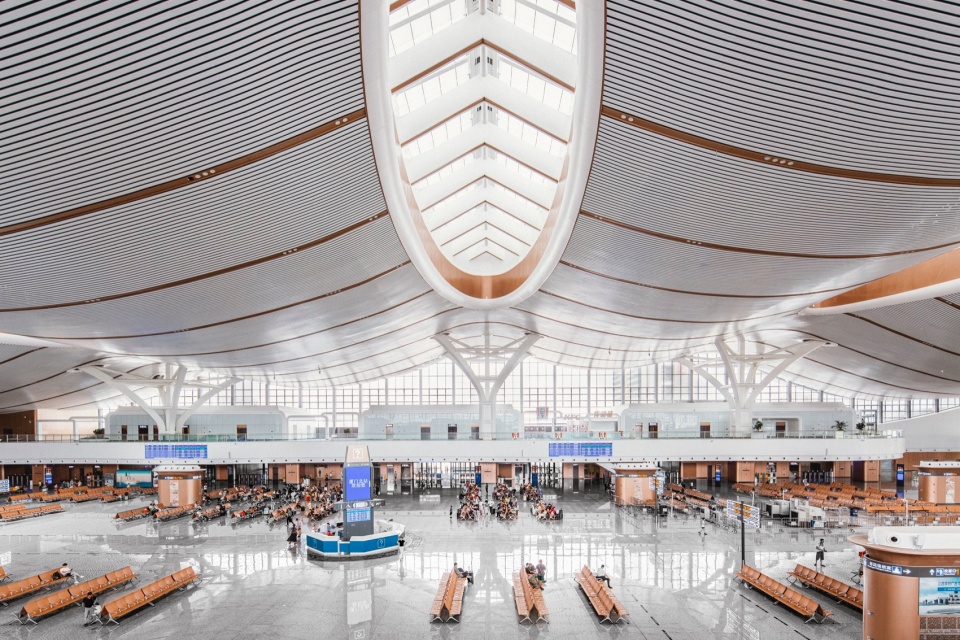
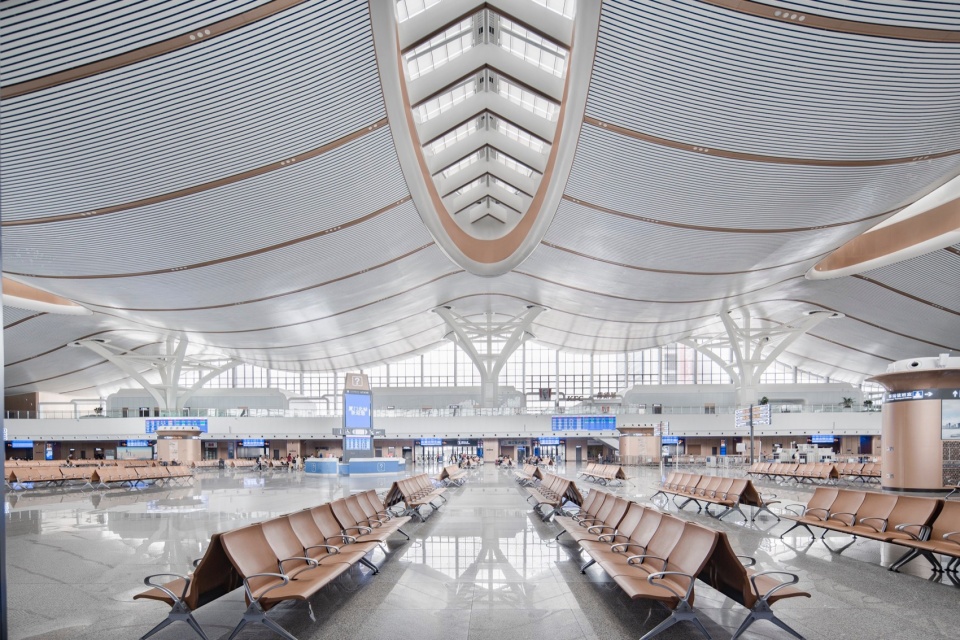
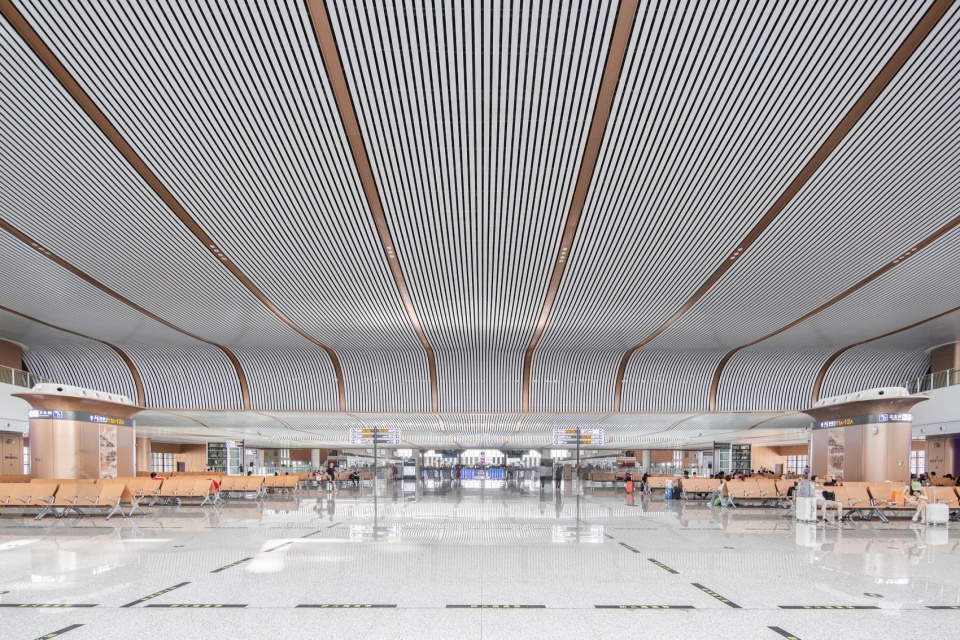
主站房钢屋盖南北跨度达267米、东西跨度143米,由6根巨型开花柱擎起。波浪形的屋盖波峰与波谷相差24米。候车大厅室内设计顺应建筑屋面造型特征形成建筑内外统一的室内空间感受。
The steel roof of the main station building has a north-south span of 267 meters and an east-west span of 143 meters, supported by six giant flowering columns. The wave shaped roof has peaks and valleys that differ by 24 meters. The interior design of the waiting hall conforms to the characteristics of the building roof, forming a unified indoor space experience inside and outside the building.
▼候车大厅,Waiting hall © 鲁飞
▼候车大厅夜景,Waiting hall © 鲁飞
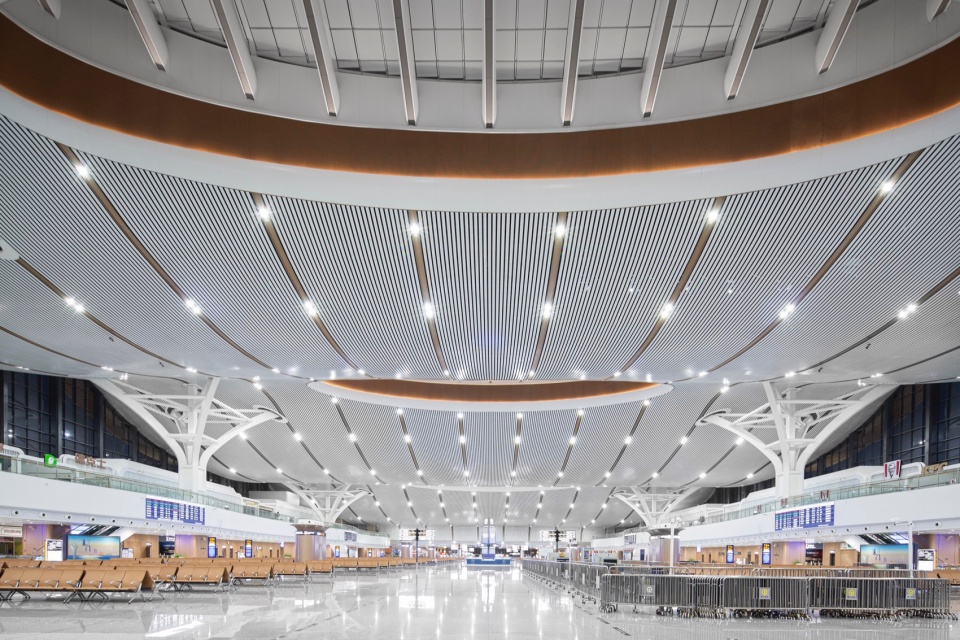
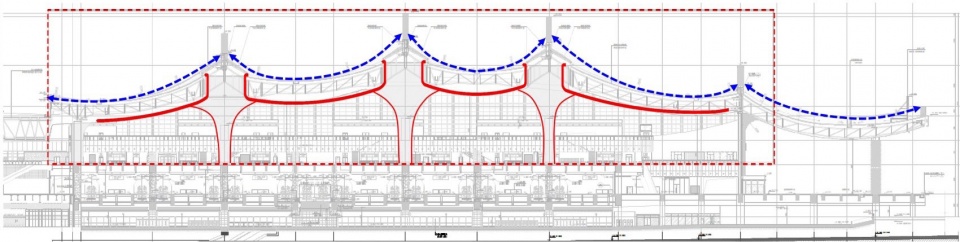
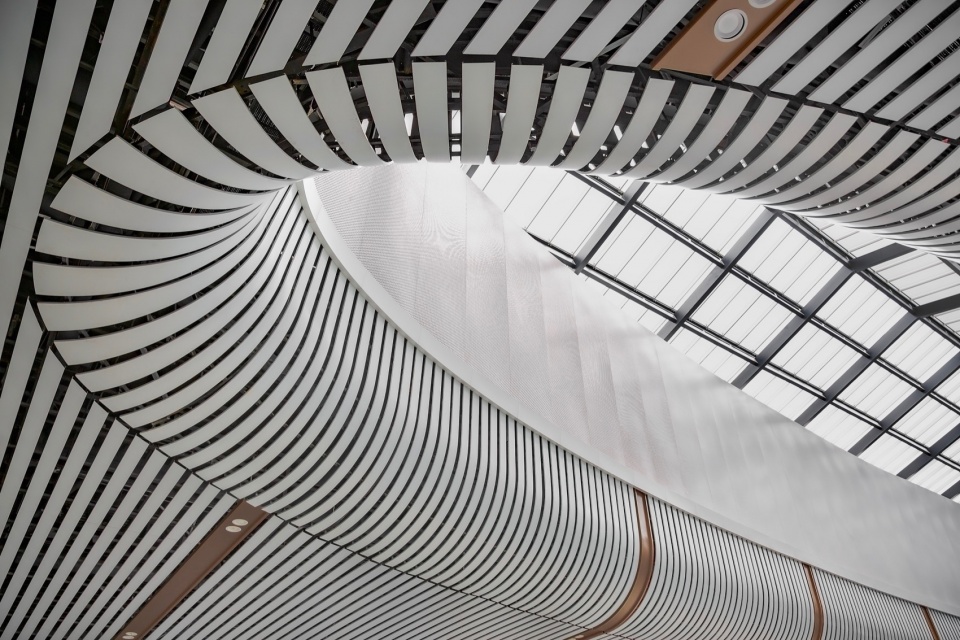
既是亮点,也是难点。候车厅吊顶采用2000处弧形,涉及150种弧形尺寸、100种弧度,充分展现了建筑内部的曲线之美,其中最大弧长53米、高差11米,为保证项目高质量完成度,施工充分发挥BIM技术在智通建造中的应用,激光投射定位、7000余个控制点位等多种措施确保精细施工,以科技创新为引领,使吊顶11685根铝条板拼接误差不超过2毫米,线条丝滑流畅。
▼剖立面图,Section – Perspective © CCDI卝智室内设计
▼吊顶铝条板分段实施研究,Study on aluminum strip segment of ceiling © CCDI卝智室内设计
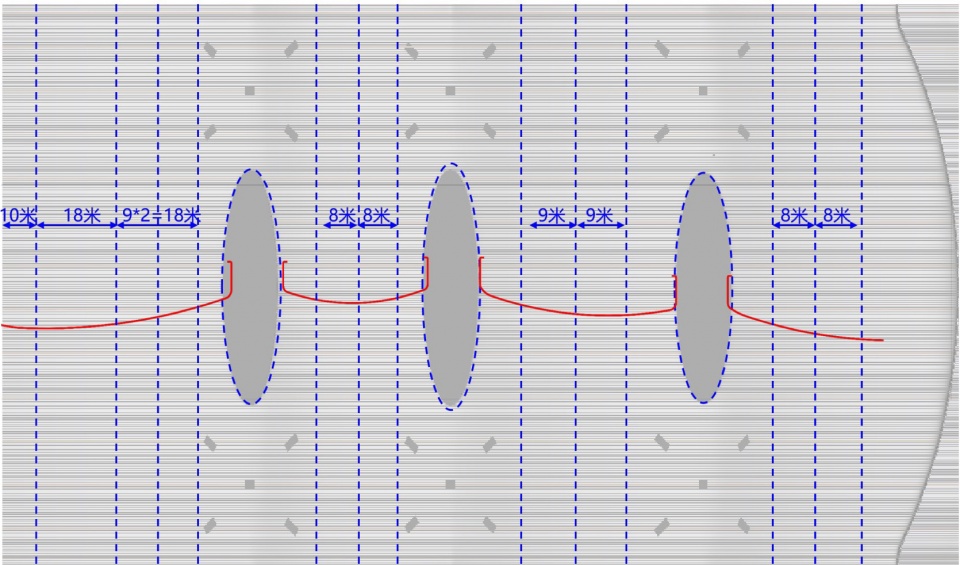
It is both a highlight and a challenge. The suspended ceiling of the waiting hall adopts 2000 arcs, involving 150 different arc sizes and 100 different curvatures, fully showcasing the beauty of the curves inside the building. The maximum arc length is 53 meters and the height difference is 11 meters. In order to ensure high-quality completion of the project, BIM technology is fully utilized in the construction of intelligent communication. Various measures such as laser projection positioning and more than 7000 control points are taken to ensure fine construction. With technological innovation as the guide, the splicing error of 11685 aluminum strips in the suspended ceiling does not exceed 2 millimeters, and the lines are smooth and silky.
▼候车大厅,Waiting hall © 鲁飞
▼候车大厅夜景,Waiting hall © 鲁飞
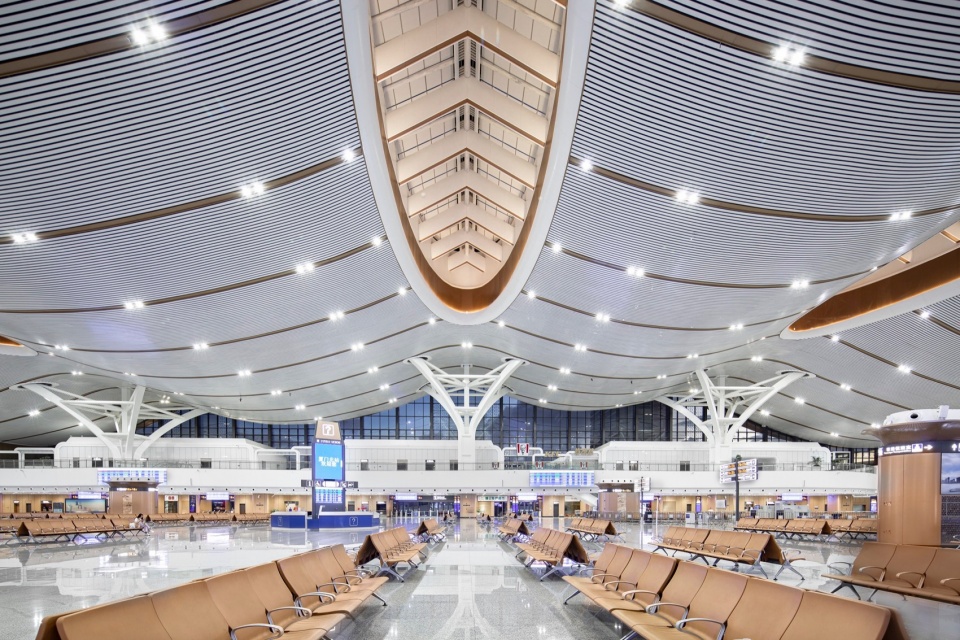
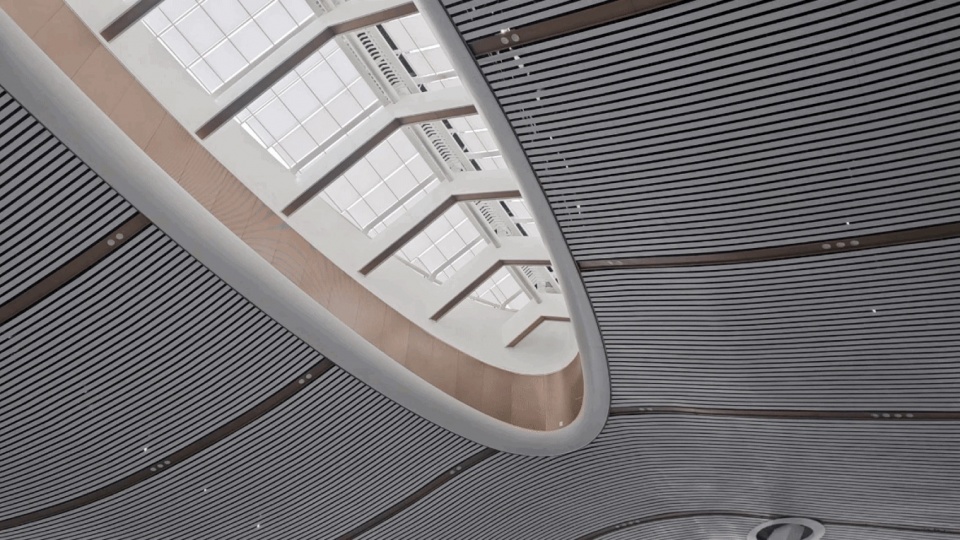
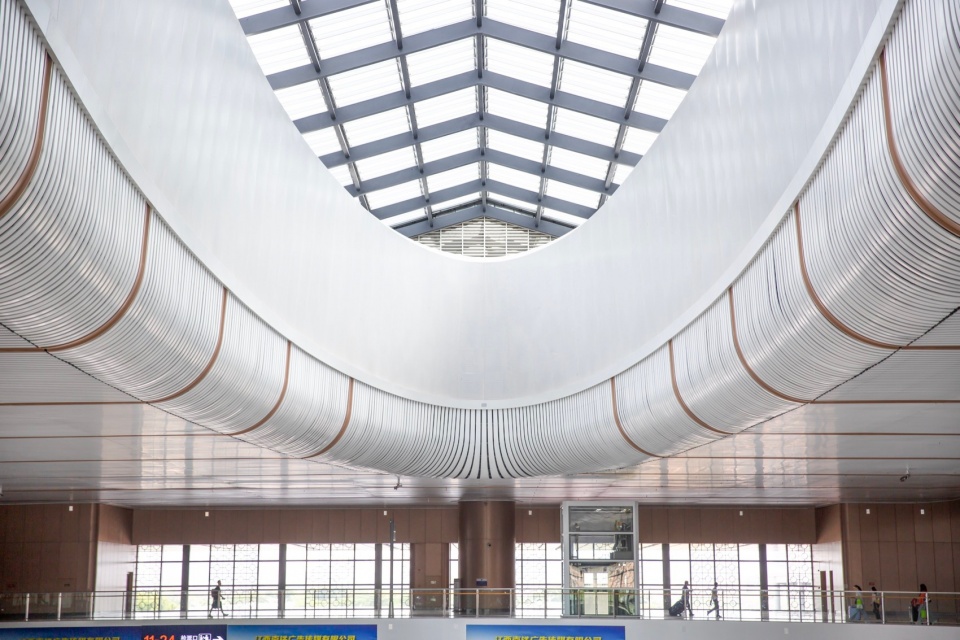
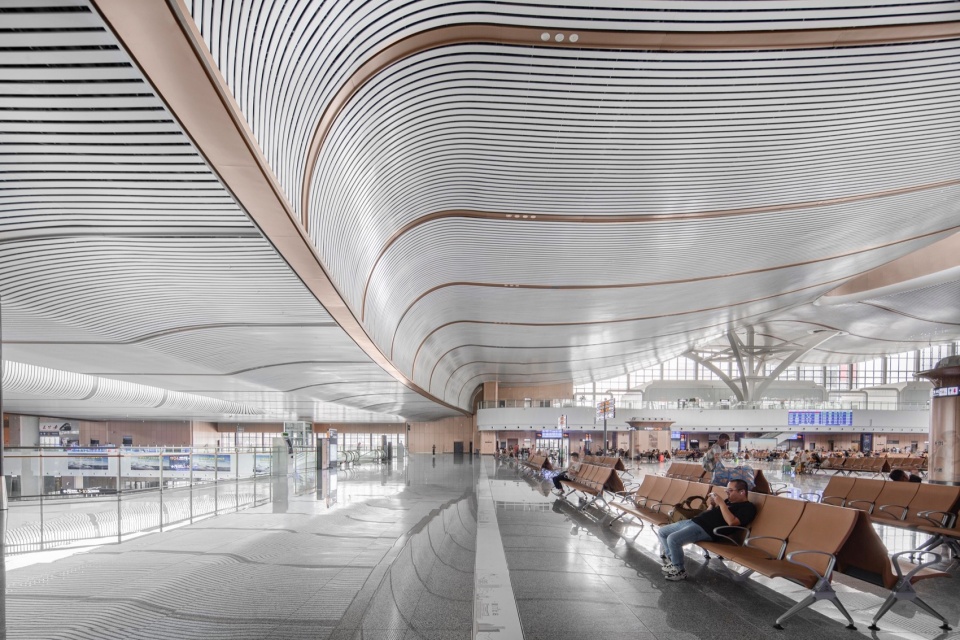
2万平方米的无柱候车大厅吊顶采用多曲面波浪形造型,呼应建筑突出特色,在波浪形的海洋中一共有3个巨大的舟型采光天窗,整体配色明亮大气,搭配局部金漆棕色,为旅客营造温馨舒适候车环境。
The ceiling of the 20000 square meter column free waiting hall adopts a multi curved wave shaped design, echoing the prominent features of the building. There are a total of three huge boat shaped skylights in the wave shaped ocean, with a bright and atmospheric overall color scheme, complemented by partial golden brown paint, creating a warm and comfortable waiting environment for passengers.
▼巨大的舟型天窗,Huge boat skylight © CCDI卝智室内设计
▼天窗方案细节,Skylight scheme details © CCDI卝智室内设计
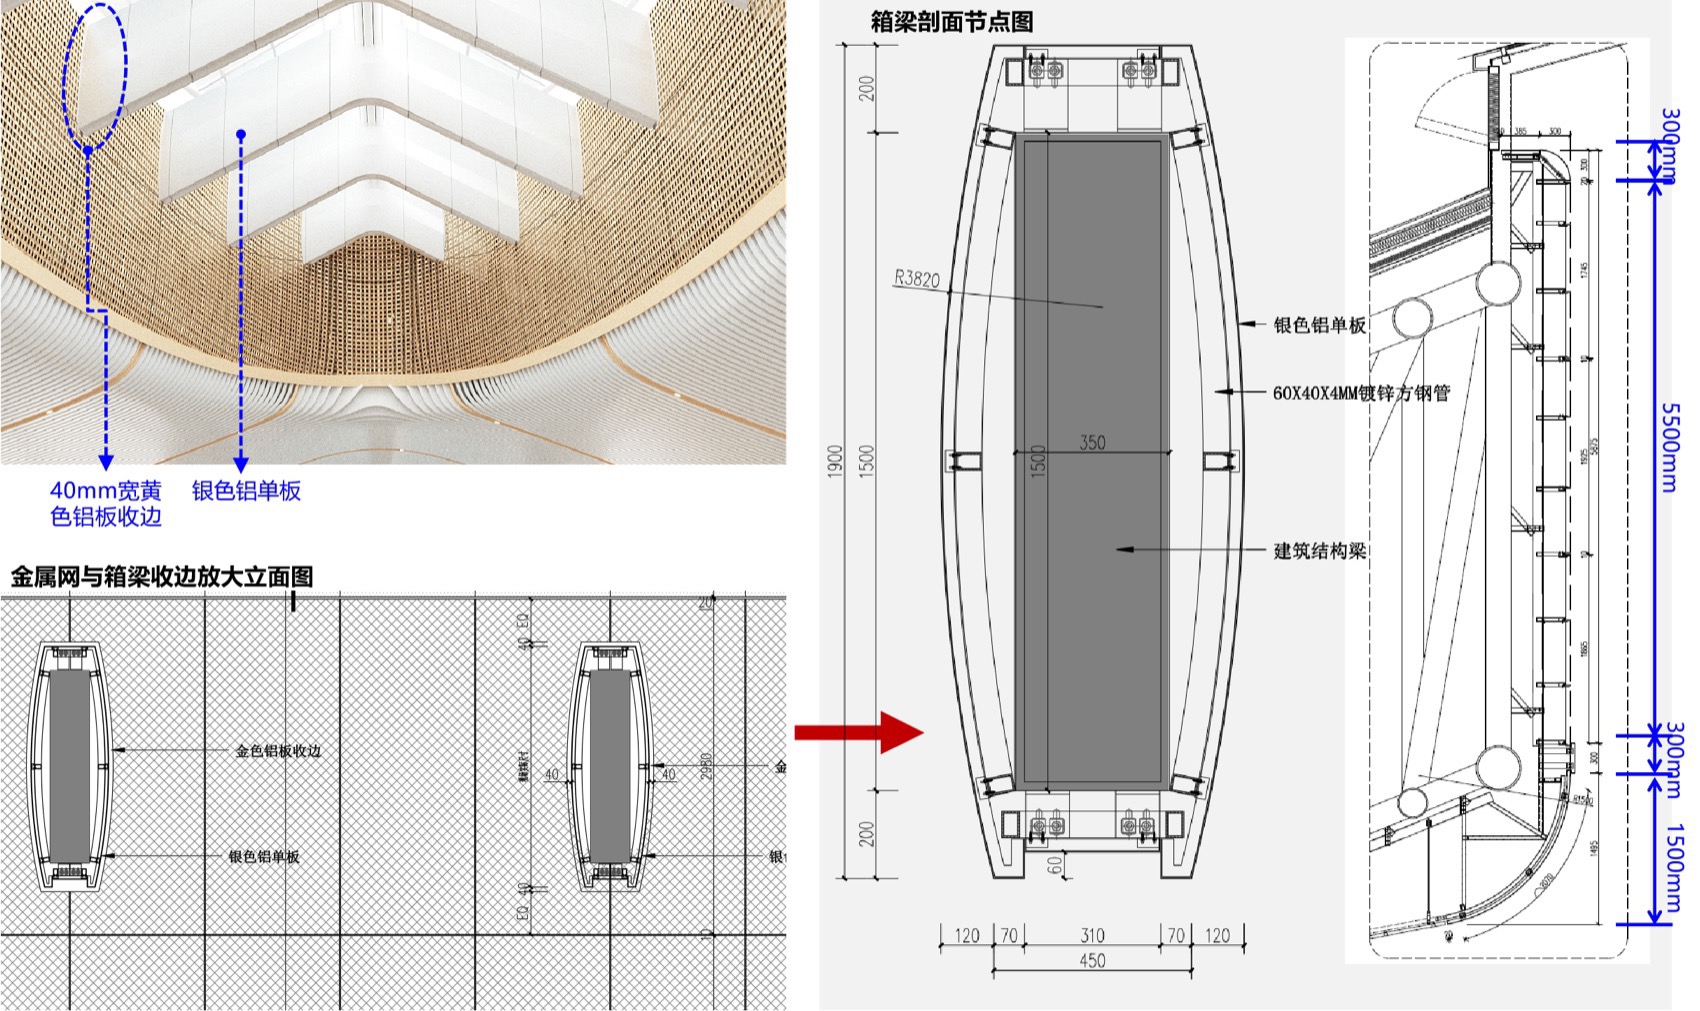
▼高架夹层的弧形楼板,The curved floor of the high-priced mezzanine © CCDI卝智室内设计
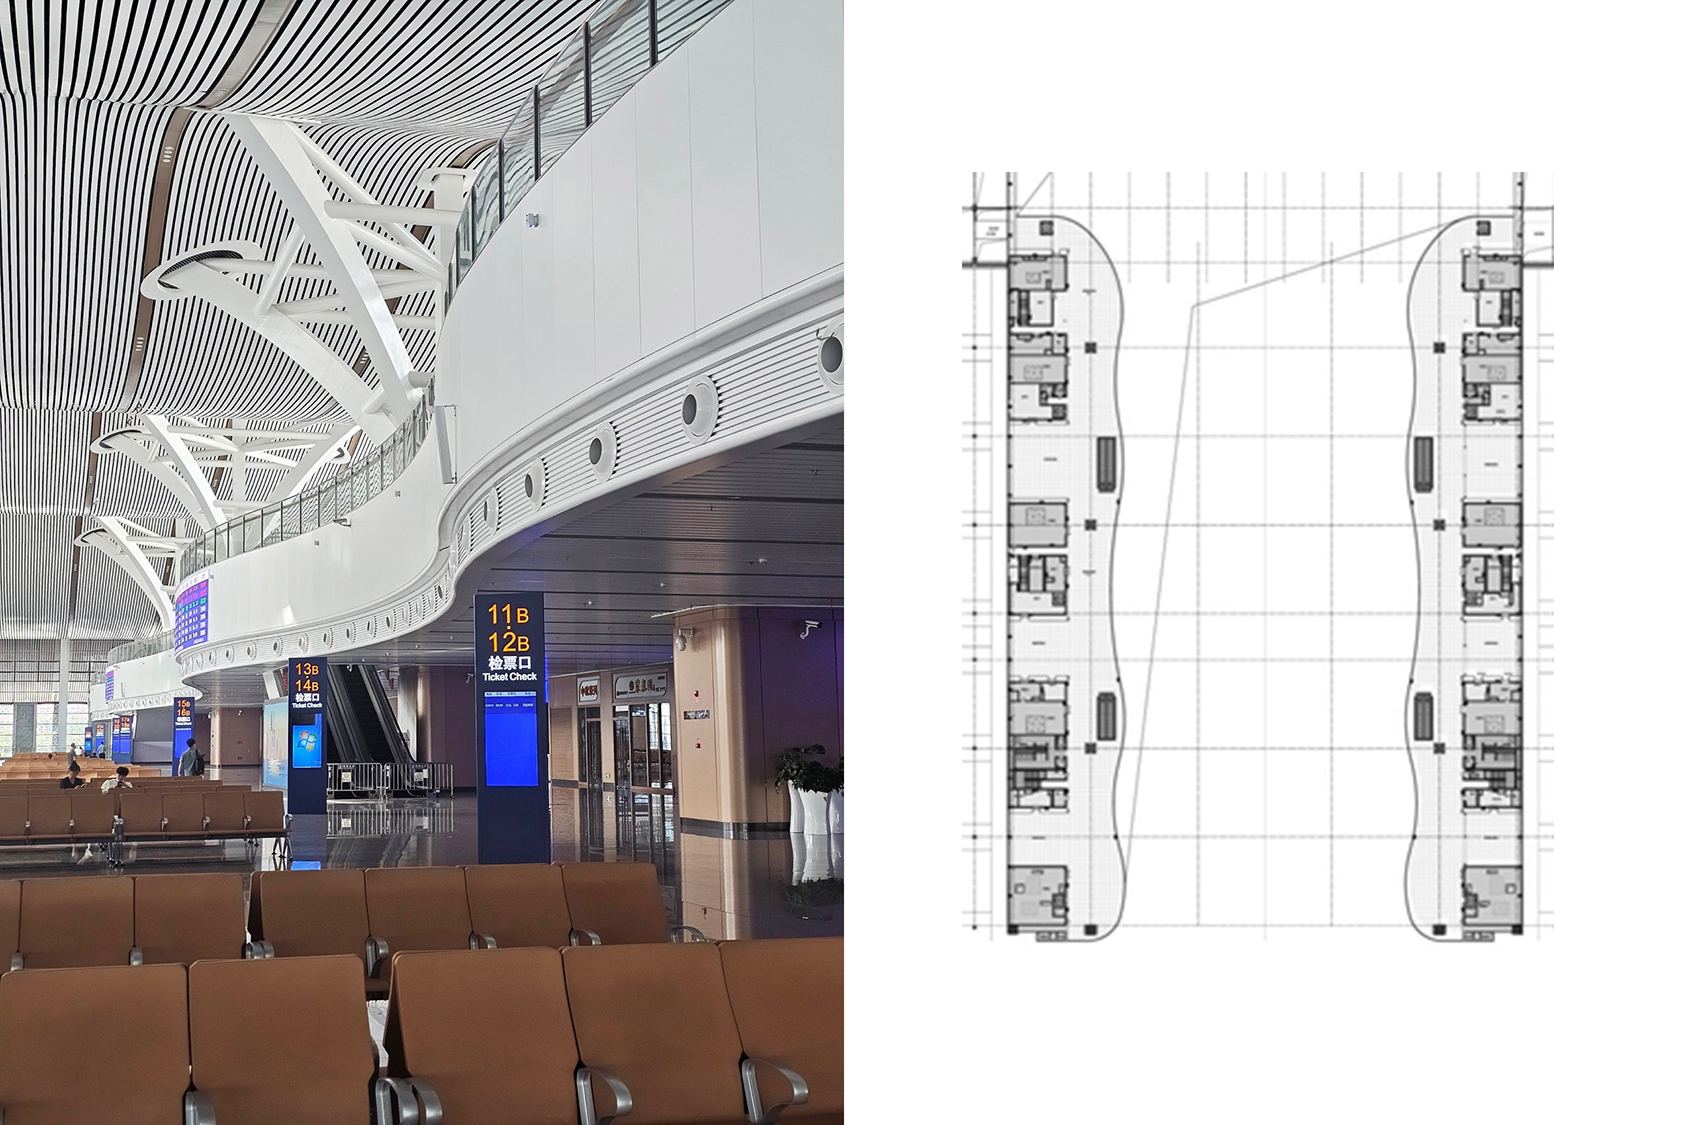
16.50米高架夹层的楼板突破性地使用了自由曲线造型,与整体空间的波浪形吊顶互相呼应融合,体现“海在城中,城在海上”的独属于厦门这座开放包容的滨海城市的独特空间。
The floor slab of the 16.50-meter elevated mezzanine adopts a breakthrough free curve shape, which echoes and integrates with the wave shaped ceiling of the overall space, reflecting the unique space of Xiamen, an open and inclusive coastal city, with “the sea in the city and the city on the sea”.
▼换乘中心进站层视角,Transfer center © 鲁飞
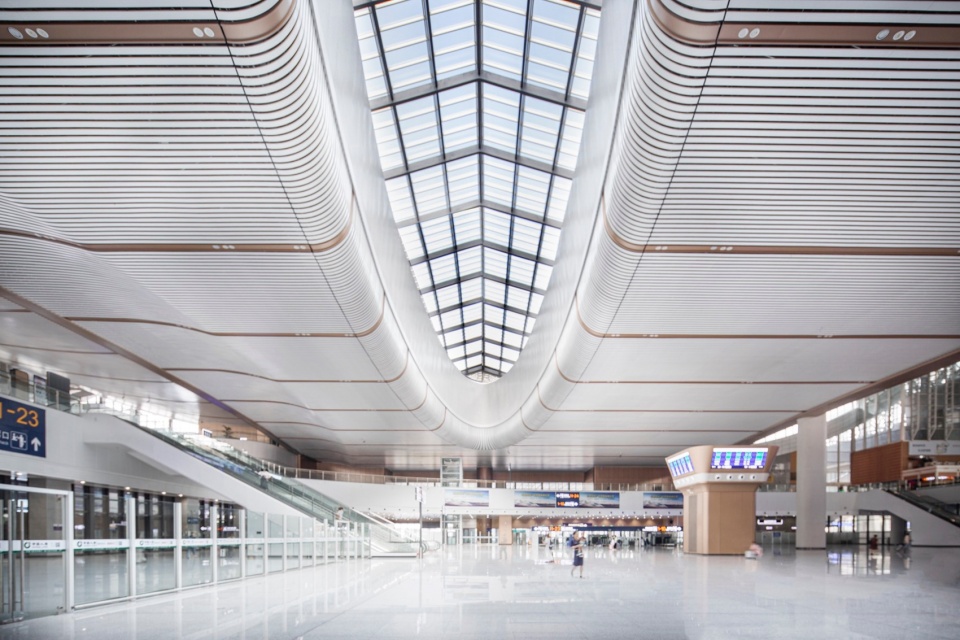
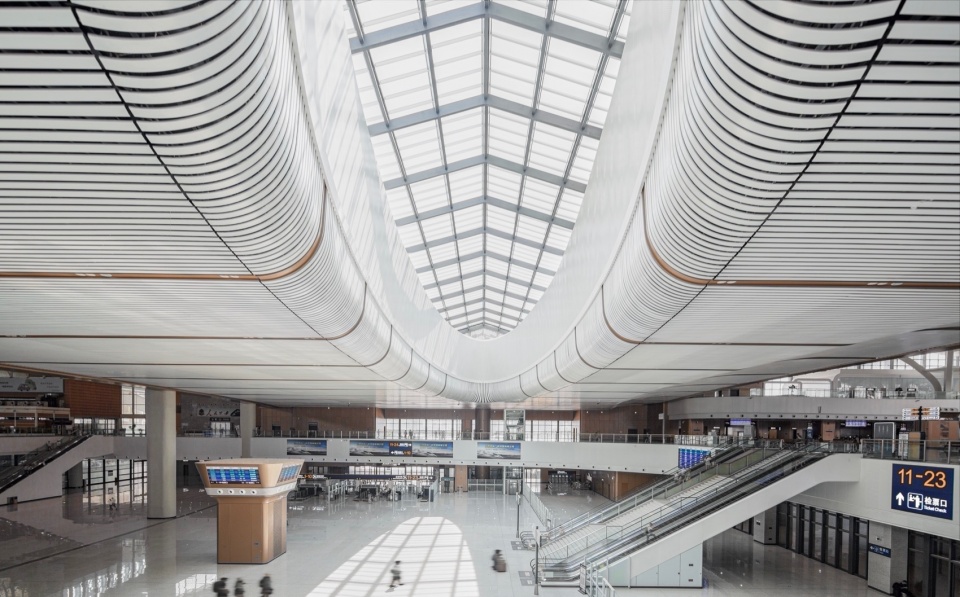
换乘中心设置了中国高铁站房面积最大的天气感应式智能天窗,面积约1400平方米,约为三个标准篮球场大小。天窗和玻璃幕墙挑起站内采光的重担,自然光线挥洒站内。通过分布在四周的风雨感应器,无需人工干预,天窗便可根据实时监测的光照、降雨、风力等环境数据自动开合玻璃及窗帘。这样的智能天窗系统充分减少了二氧化碳的排放,体现了绿色健康节能的设计理念。
The transfer center is equipped with the largest weather sensing intelligent skylight in China’s high-speed railway station building, with an area of approximately 1400 square meters, about the size of three standard basketball courts. Skylights and glass curtain walls bear the heavy burden of natural lighting within the station, allowing natural light to flow through the space. Through the wind and rain sensors distributed around, the skylight can automatically open and close the glass and curtains based on real-time monitoring of environmental data such as lighting, rainfall, and wind without manual intervention. This intelligent sunroof system fully reduces carbon dioxide emissions and embodies the design concept of green, healthy, and energy-saving.
▼换乘中心天窗细部,Transfer center Skylight detail © 鲁飞
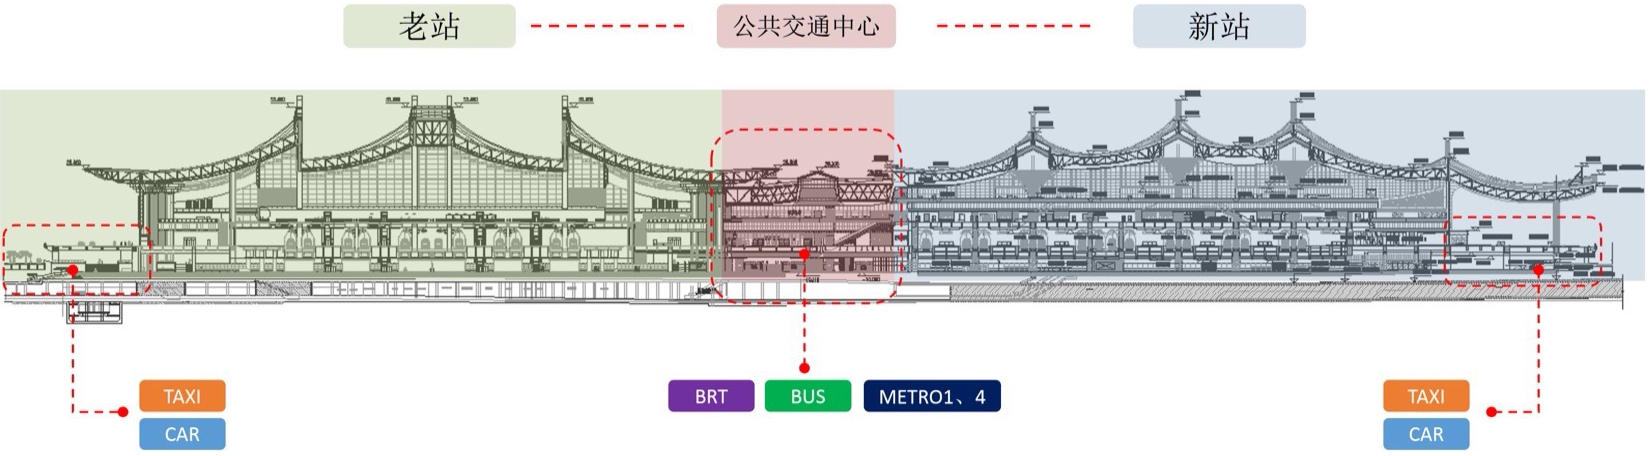
换乘中心是新老站之间的连接枢纽,交通功能上承载了城市BRT、公交车、地铁的便捷换乘,空间上需解决新老交接部位巨大的高低落差装饰效果。
The transfer center is a connecting hub between new and old stations, carrying the convenient transfer of urban BRT, buses, and subways in terms of transportation function. The space needs to solve the huge height difference decoration effect at the junction of new and old stations.
▼换乘中心与新站交接,Transfer center to the new station © 鲁飞
▼从新站看向换乘中心,View from the new station towards the transfer center © 鲁飞
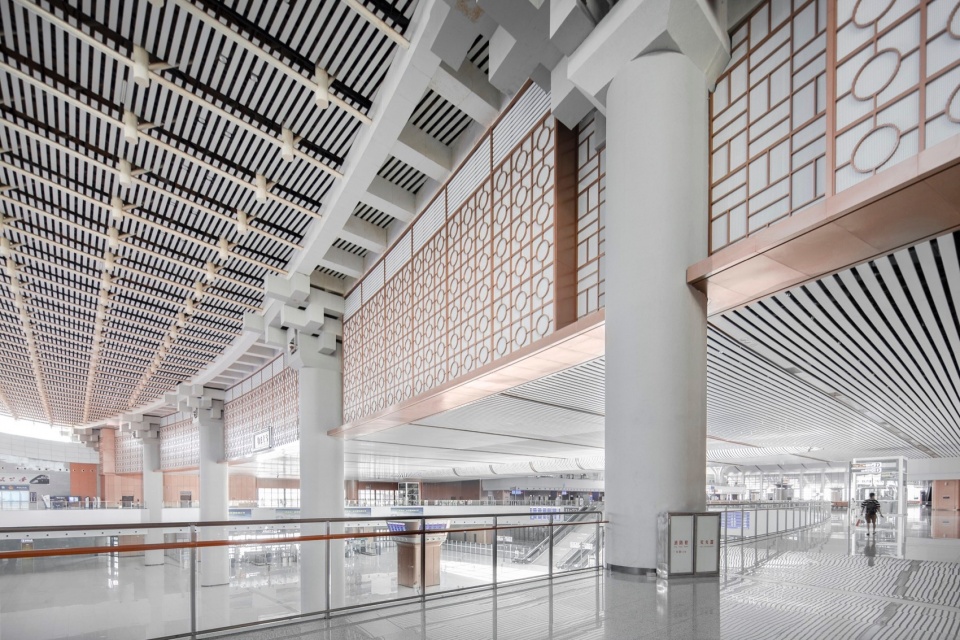
考虑与老站传统斗拱柱和格栅吊顶的衔接关系,室内采用既有站房外立面的窗花金属格栅进行装饰,增加层次感,与外立面形成呼应。
▼新建花窗幕墙与老站斗拱柱,New window curtain wall and old station dougong column © CCDI卝智室内设计
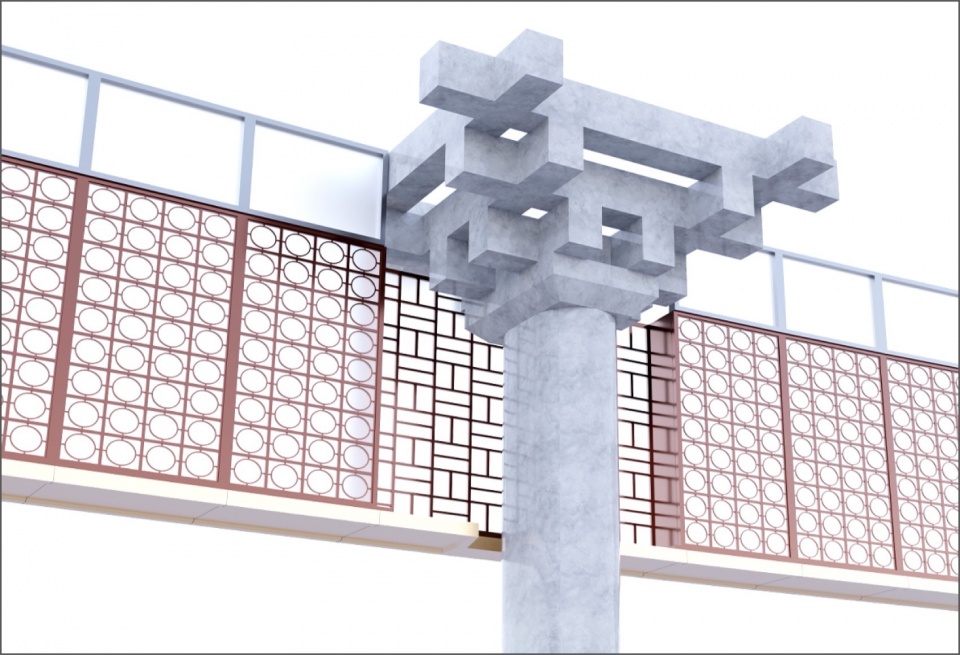
Considering the connection with the traditional bucket arch columns and grid ceiling of the old station, the interior is decorated with the window grilled metal grids on the external facade of the existing station building to increase the sense of hierarchy and echo with the external facade.
▼换乘中心与老站交接,Transfer center and old station transfer © 鲁飞
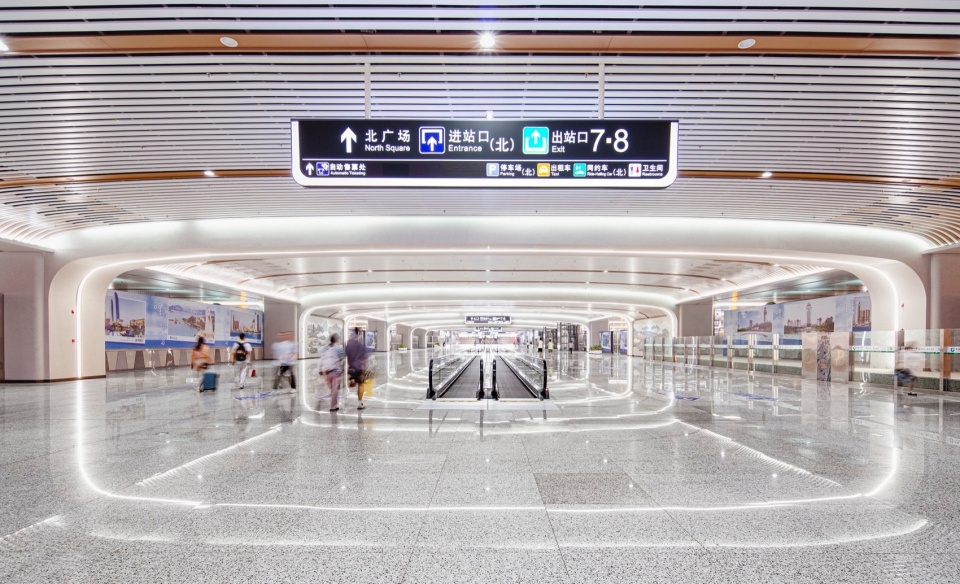
出站层长达1公里的行走通道被室内设计师融入厦门城市万国建筑柱廊、钢琴、海浪等元素,结合建筑原始结构,打造具有序列感、当地文化性、未来感的独特魅力空间。
▼出站层空间轴测图,Outbound floor spatial axonometry © CCDI卝智室内设计
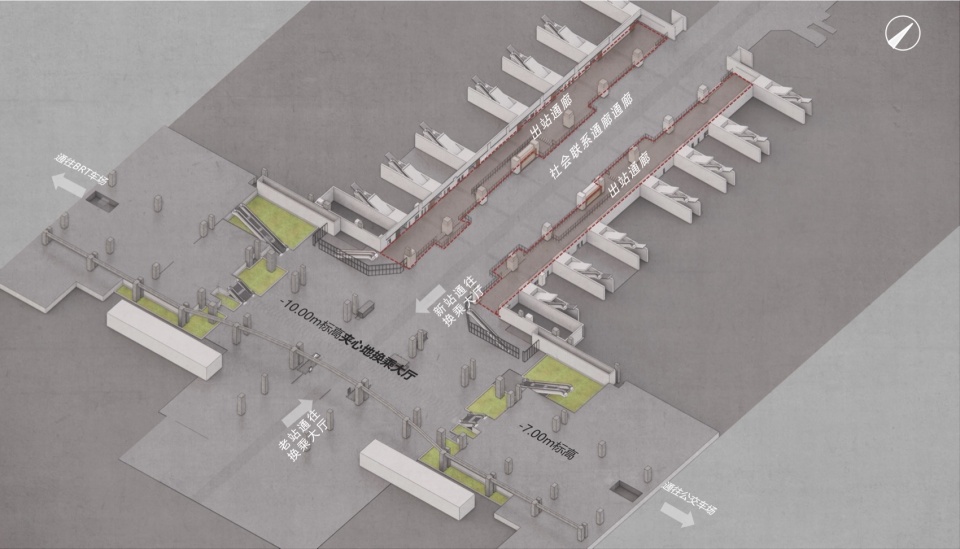
The 1-kilometer long pedestrian walkway on the exit level has been integrated by interior designers with elements such as Xiamen’s international architectural colonnades, pianos, and waves, combined with the original structure of the building to create a unique and charming space with a sense of sequence, local culture, and future.
▼出站通廊,Exit corridor © 鲁飞
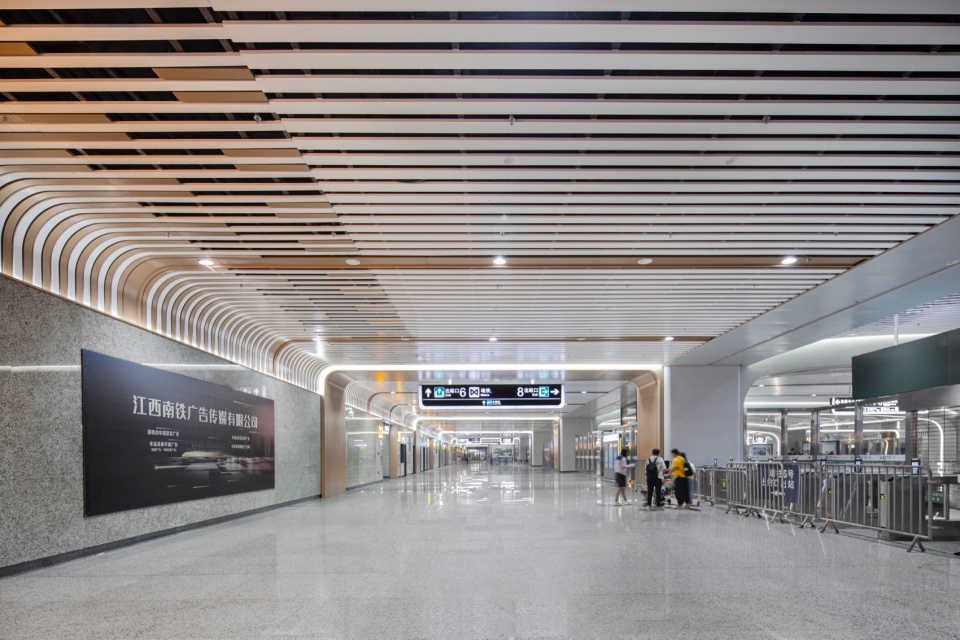
▼城市通廊,City corridor © 鲁飞 / CCDI卝智室内设计
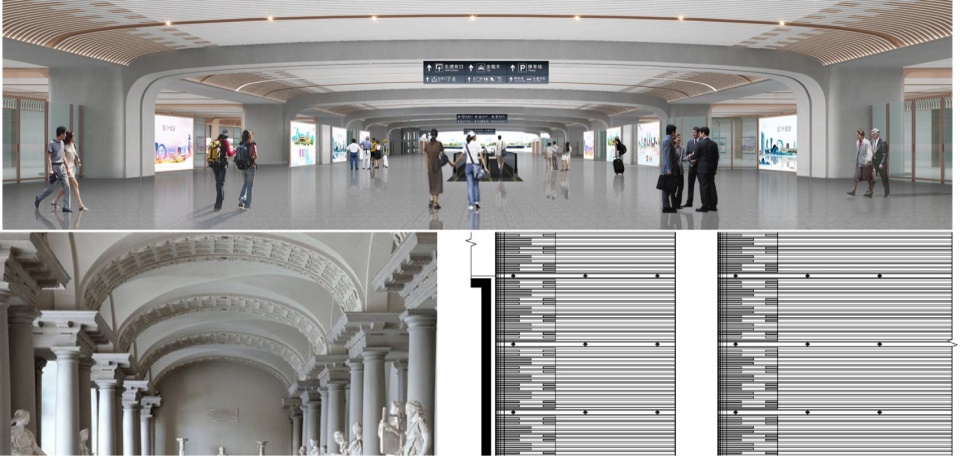
通过十字拱券造型将空间视觉从原来的“扁平化”转变为“开阔化”,同时通过有选择地设置十字拱券造型来引导行走动线。
▼地下换乘中心动线分析,Analysis of moving lines of underground transfer center © CCDI卝智室内设计
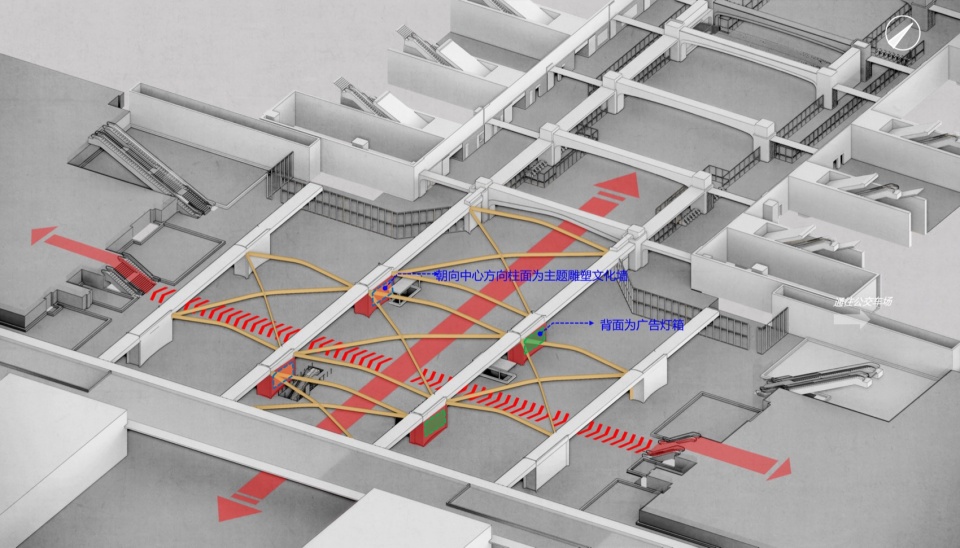
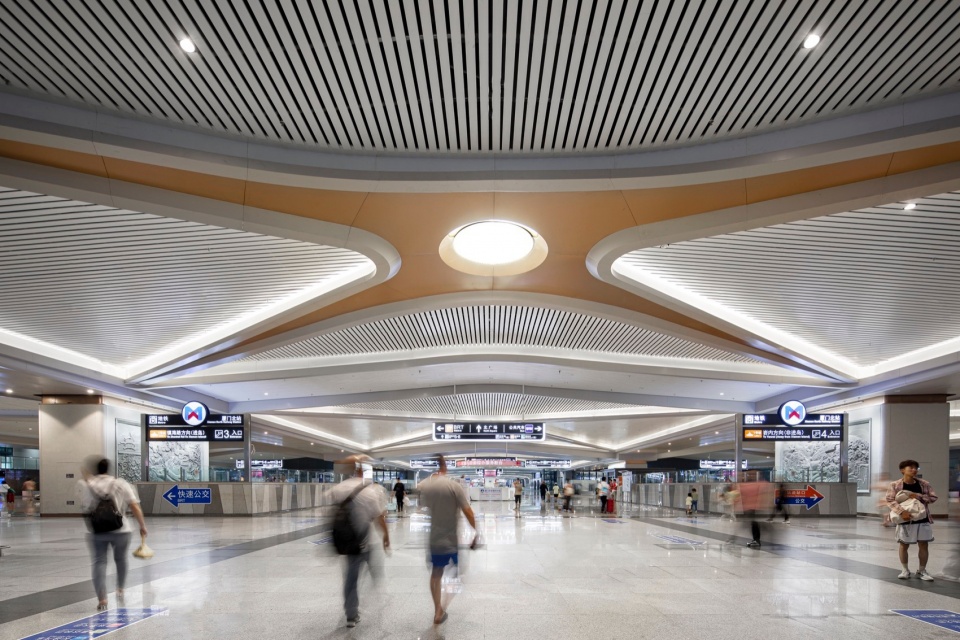
By using the cross arch design, the spatial visual perception is transformed from the original “flat” to “open”, while selectively setting the cross arch design to guide the walking path.
▼地下换乘中心,Underground transfer center © 鲁飞
站台乘车空间秉承“重结构,轻装饰”的设计理念,在充分考虑安全的前提下,对站台上方局部梁格进行阵列语言强调,希望兼顾安全、美观、吸声功能。
The platform passenger space adheres to the design concept of “heavy structure, light decoration”, and emphasizes the array language of local beam grids above the platform while fully considering safety, hoping to balance safety, aesthetics, and sound absorption functions.
▼站台雨棚,Platform awning © CCDI卝智室内设计
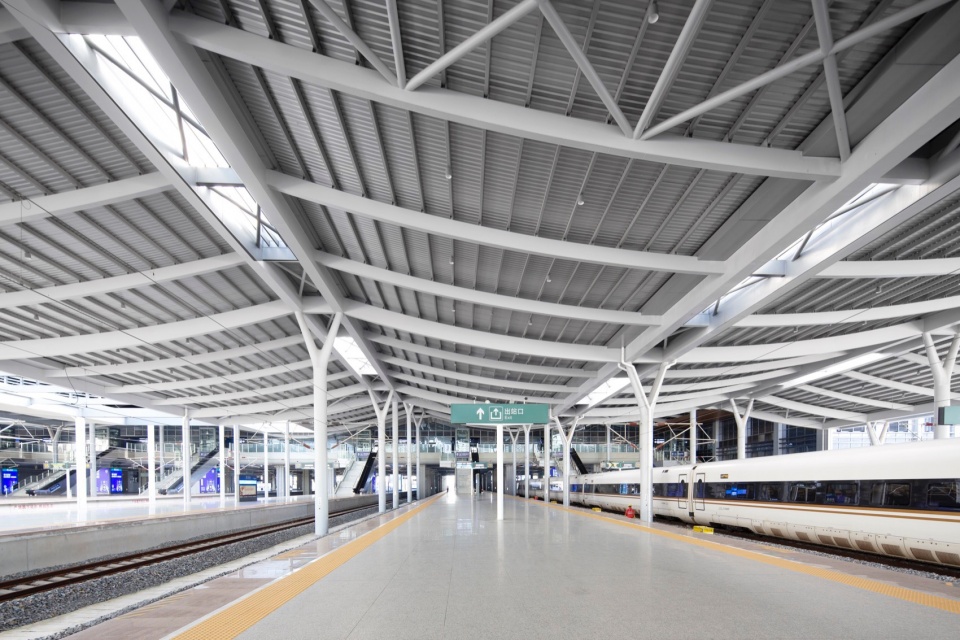
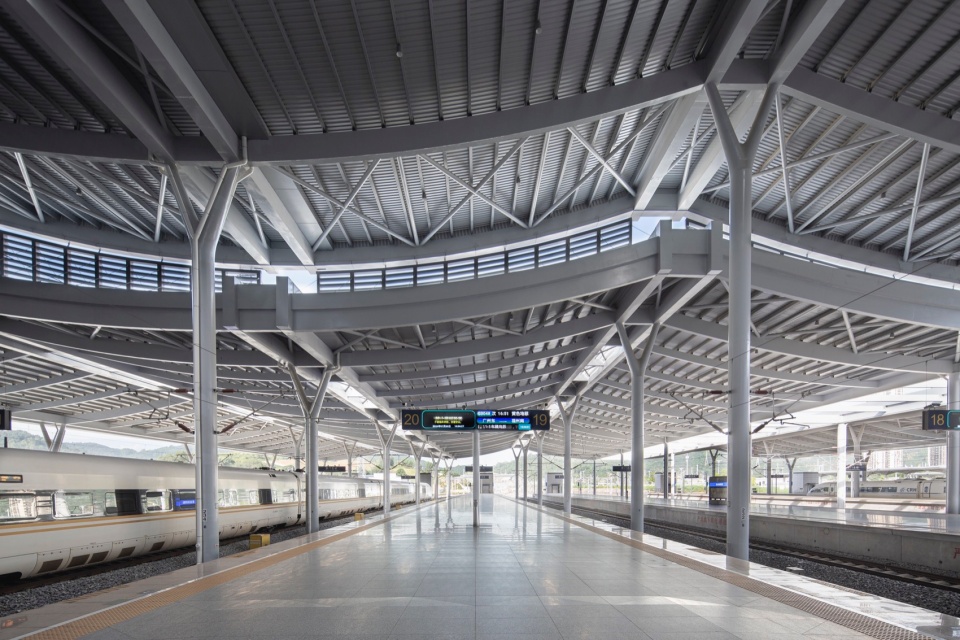
▼高架下站台,Elevated lower platform © 鲁飞
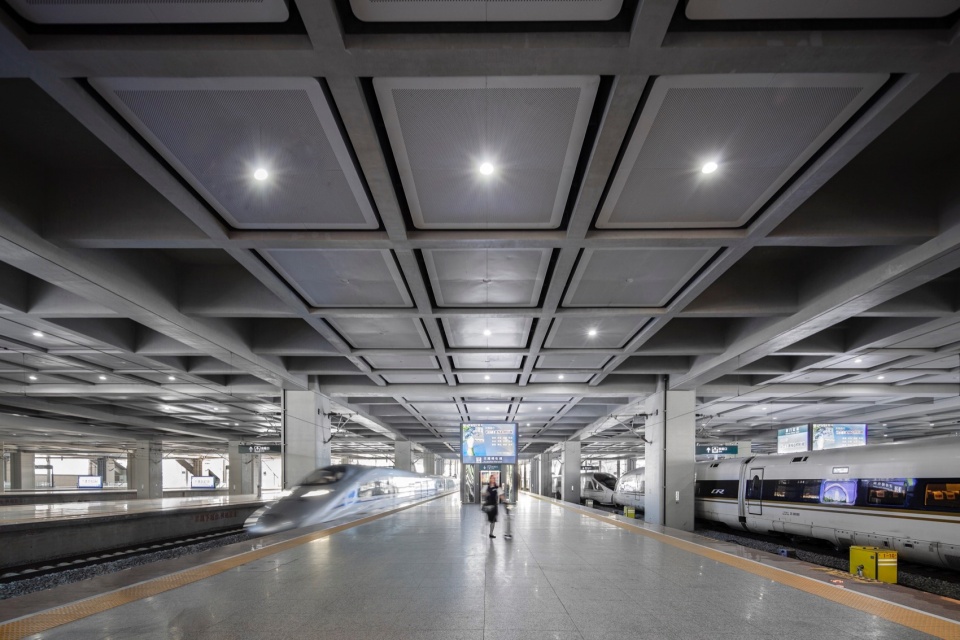
高铁站的建设往往伴随着一个时代、一个城市的发展脉搏,是一个城市的记忆,新建厦门北站建筑与室内设计充满了现代感与未来感,彰显出科技的力量,同时也体现出地域文化特色,为城市建设发展贡献了一份充满诚意的答卷。
The construction of high-speed railway stations often accompanies the development pulse of an era and a city, and is the memory of a city. The architecture and interior design of the newly built Xiamen North Station are full of modernity and futurism, demonstrating the power of technology and also reflecting regional cultural characteristics, contributing a sincere answer to the development of urban construction.
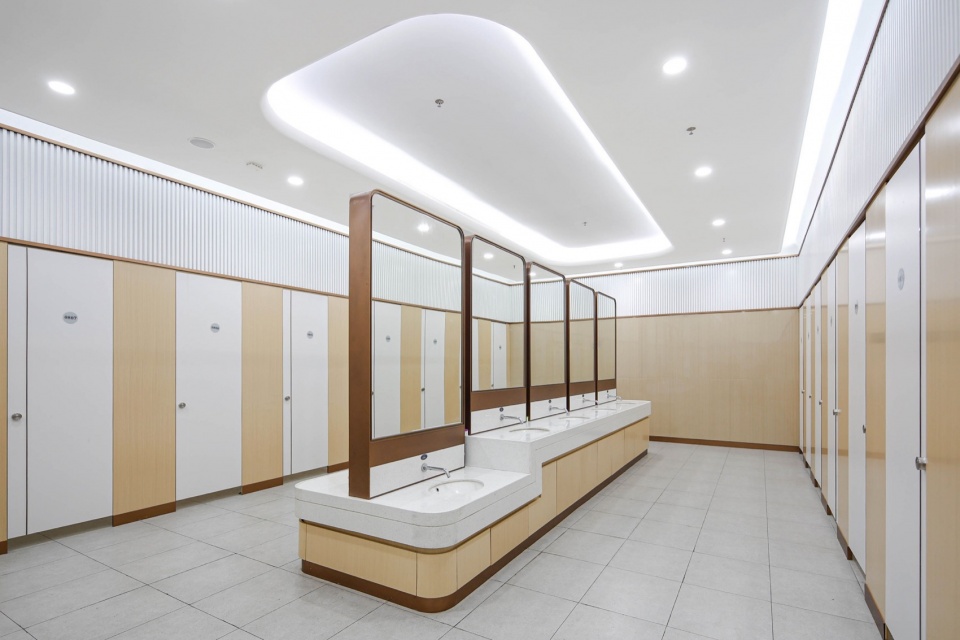
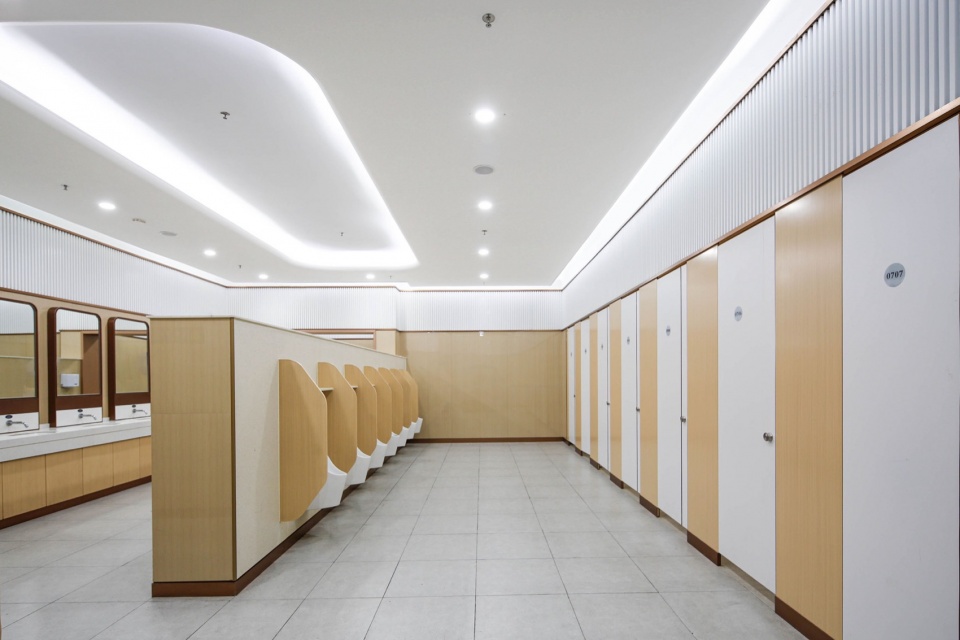
▼卫生间,toilets © CCDI卝智室内设计
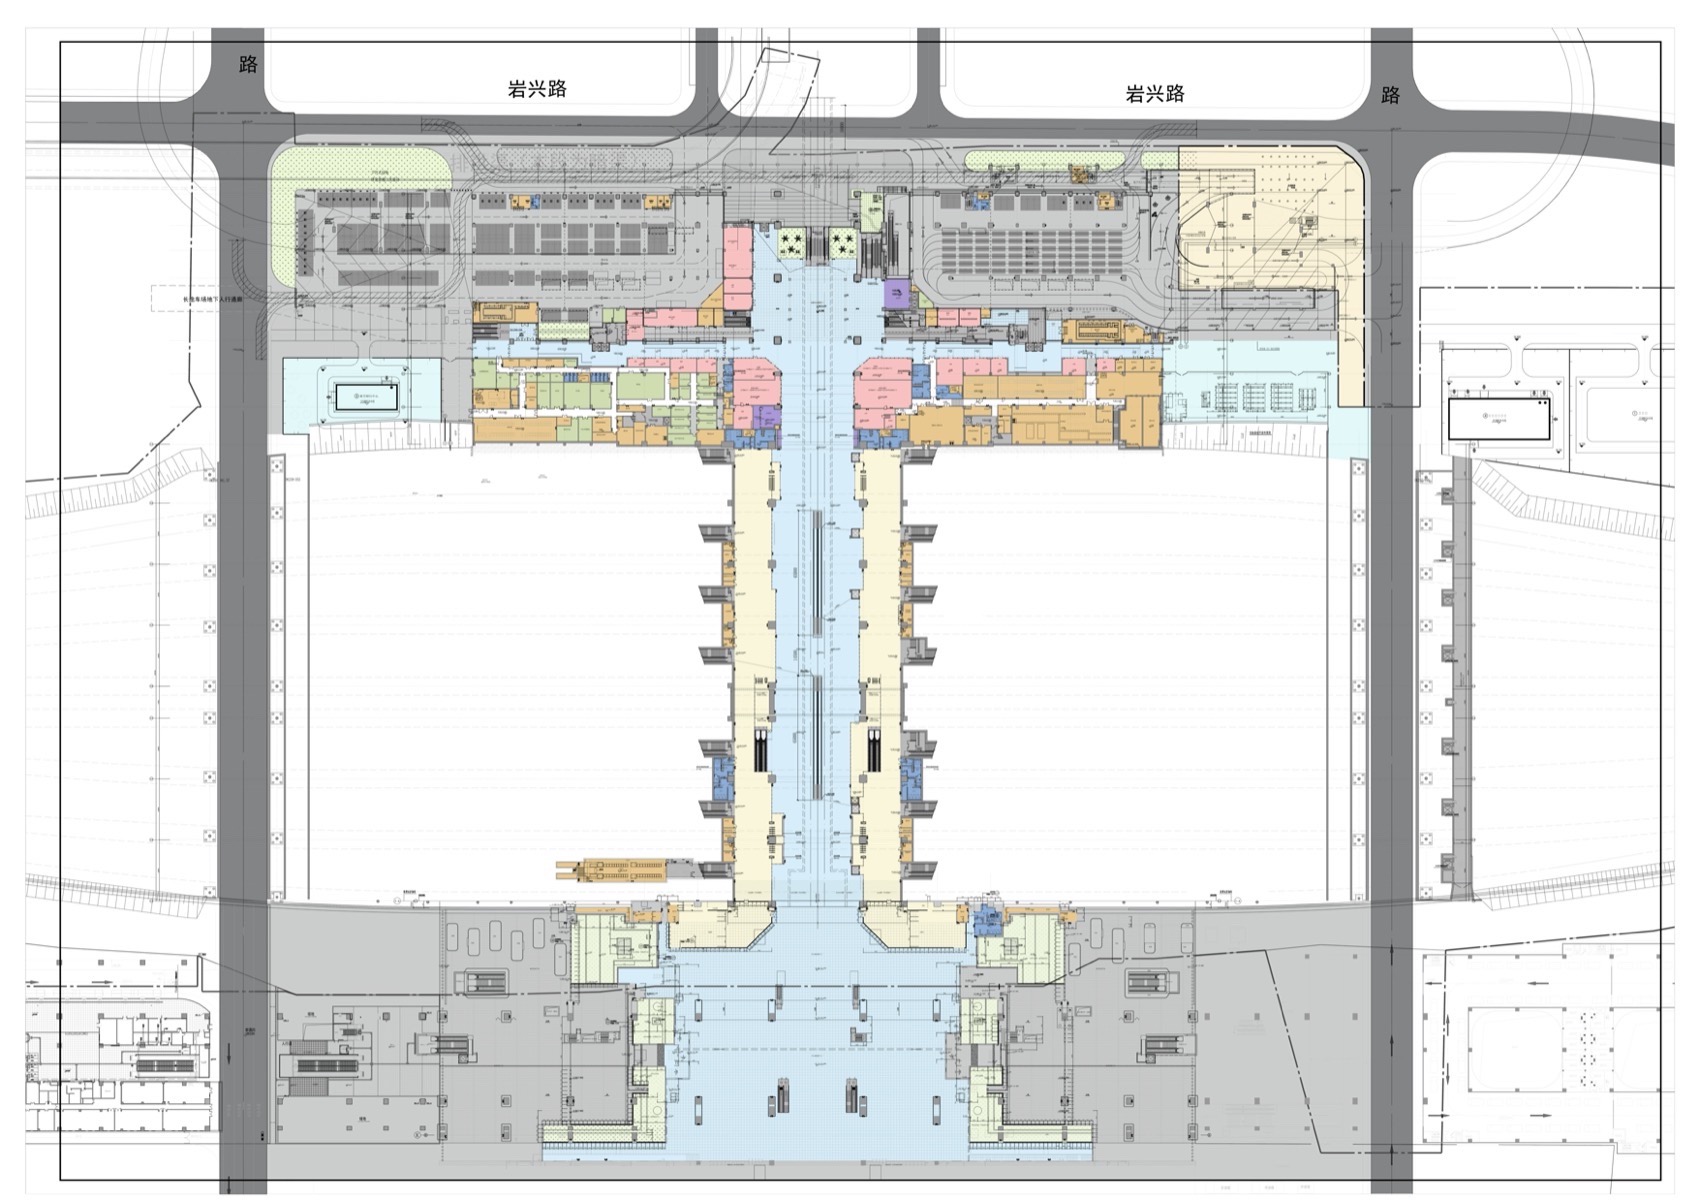
▼-10.00米层平面图,-10.00m floor plan © CCDI卝智室内设计
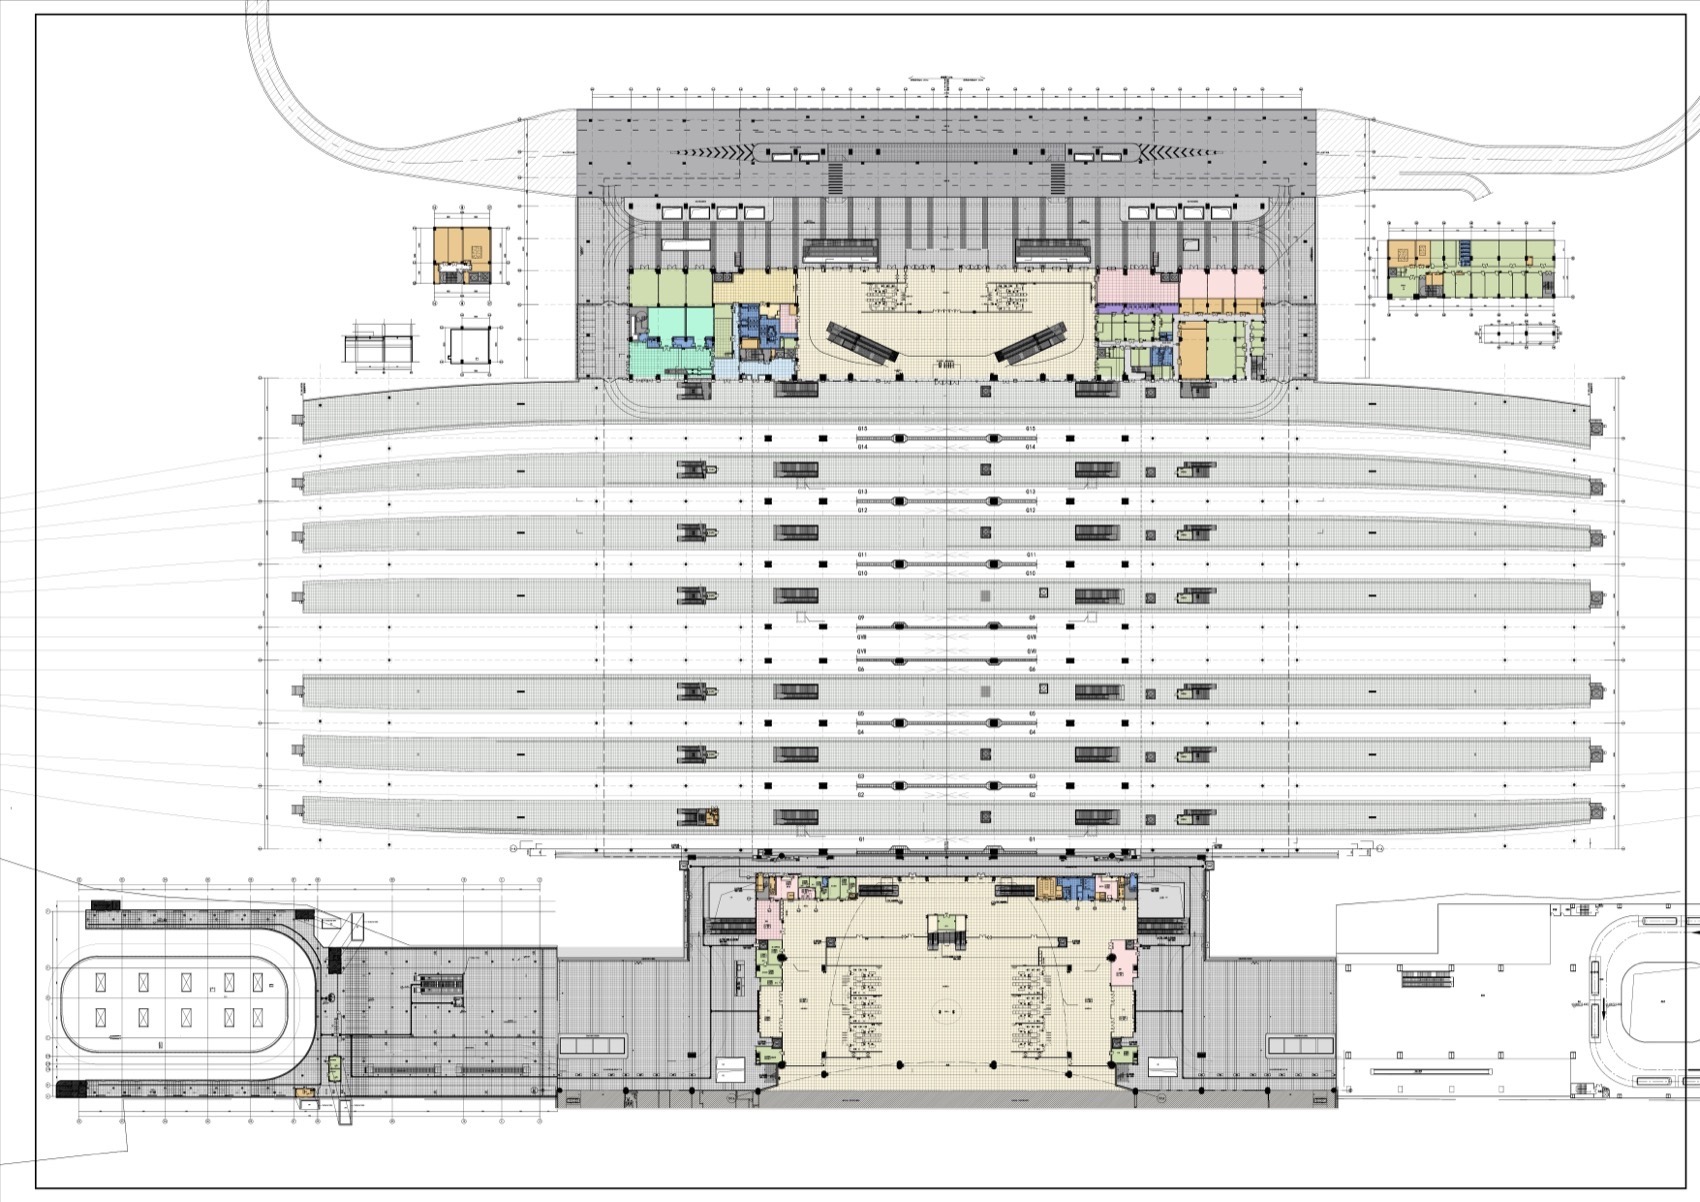
▼0.00米层平面图,0.00m floor plan © CCDI卝智室内设计
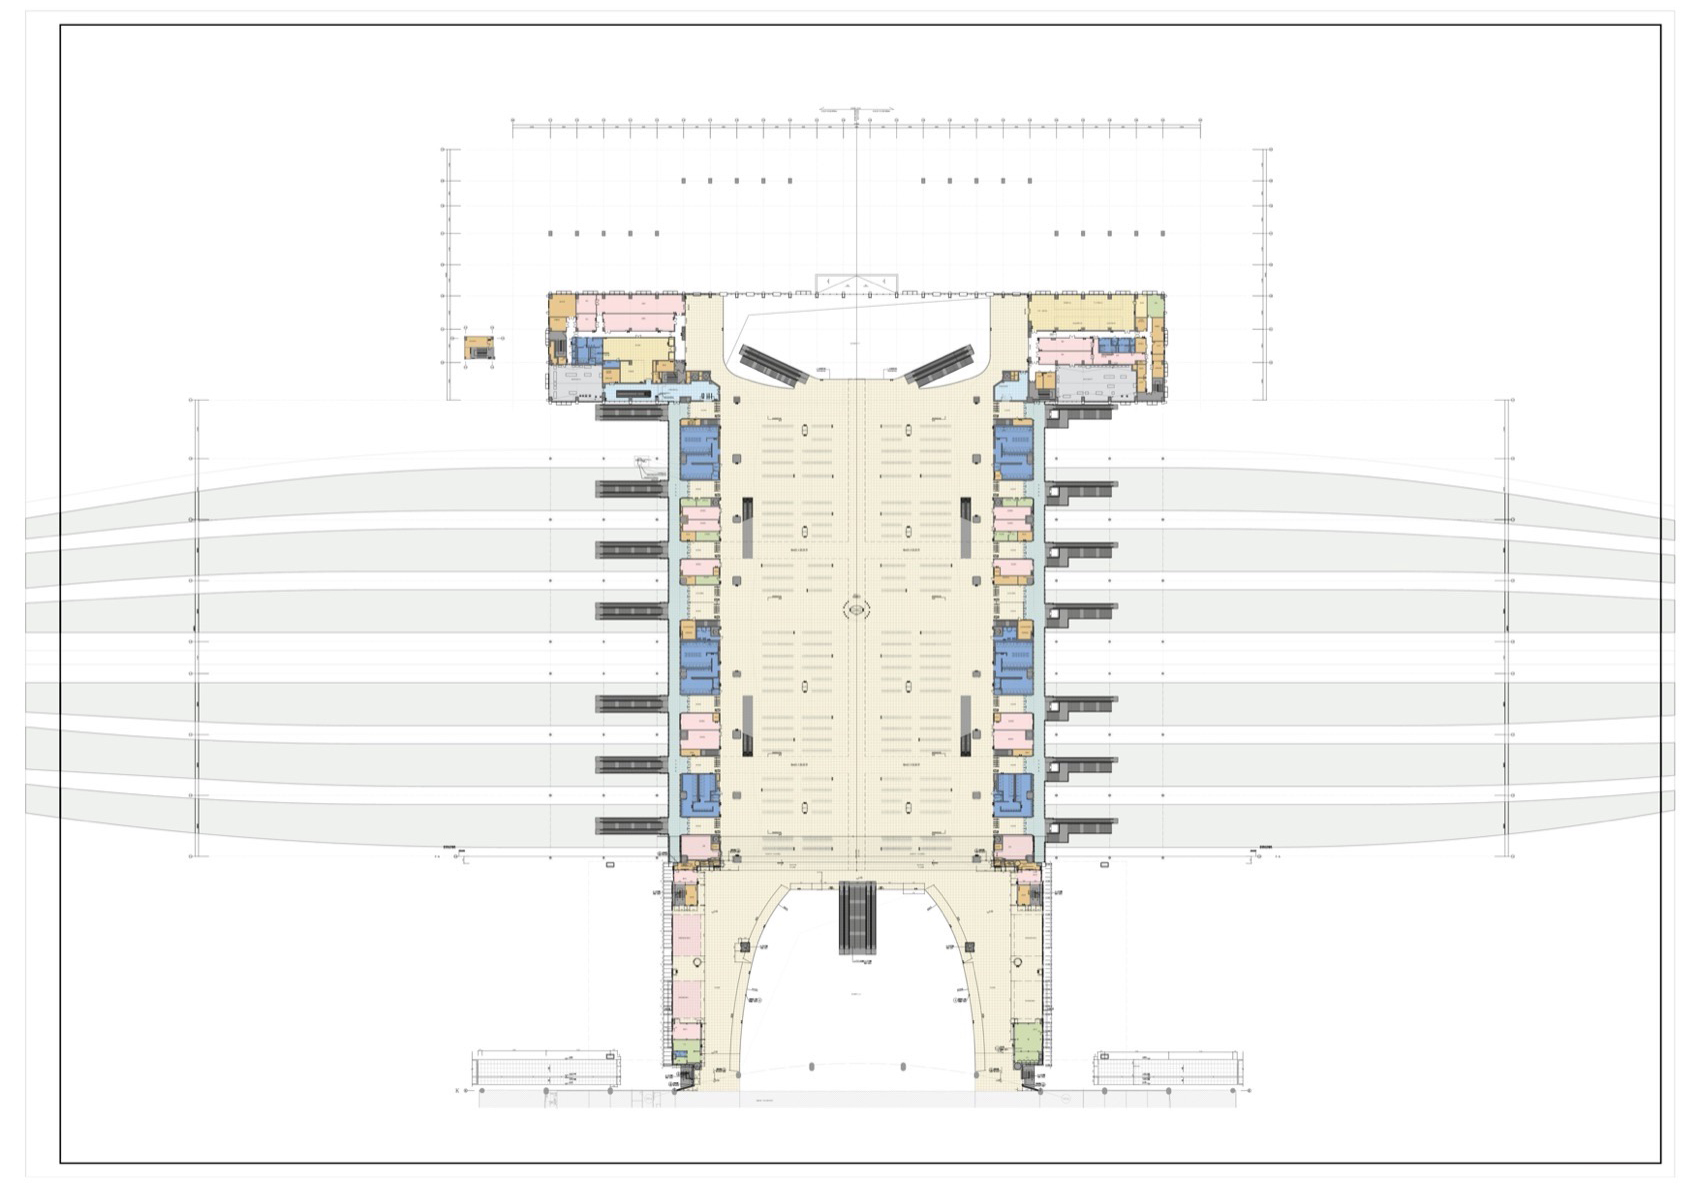
▼9.00米层平面图,9.00m floor plan © CCDI卝智室内设计
▼16.50米层平面图,16.50m floor plan © CCDI卝智室内设计
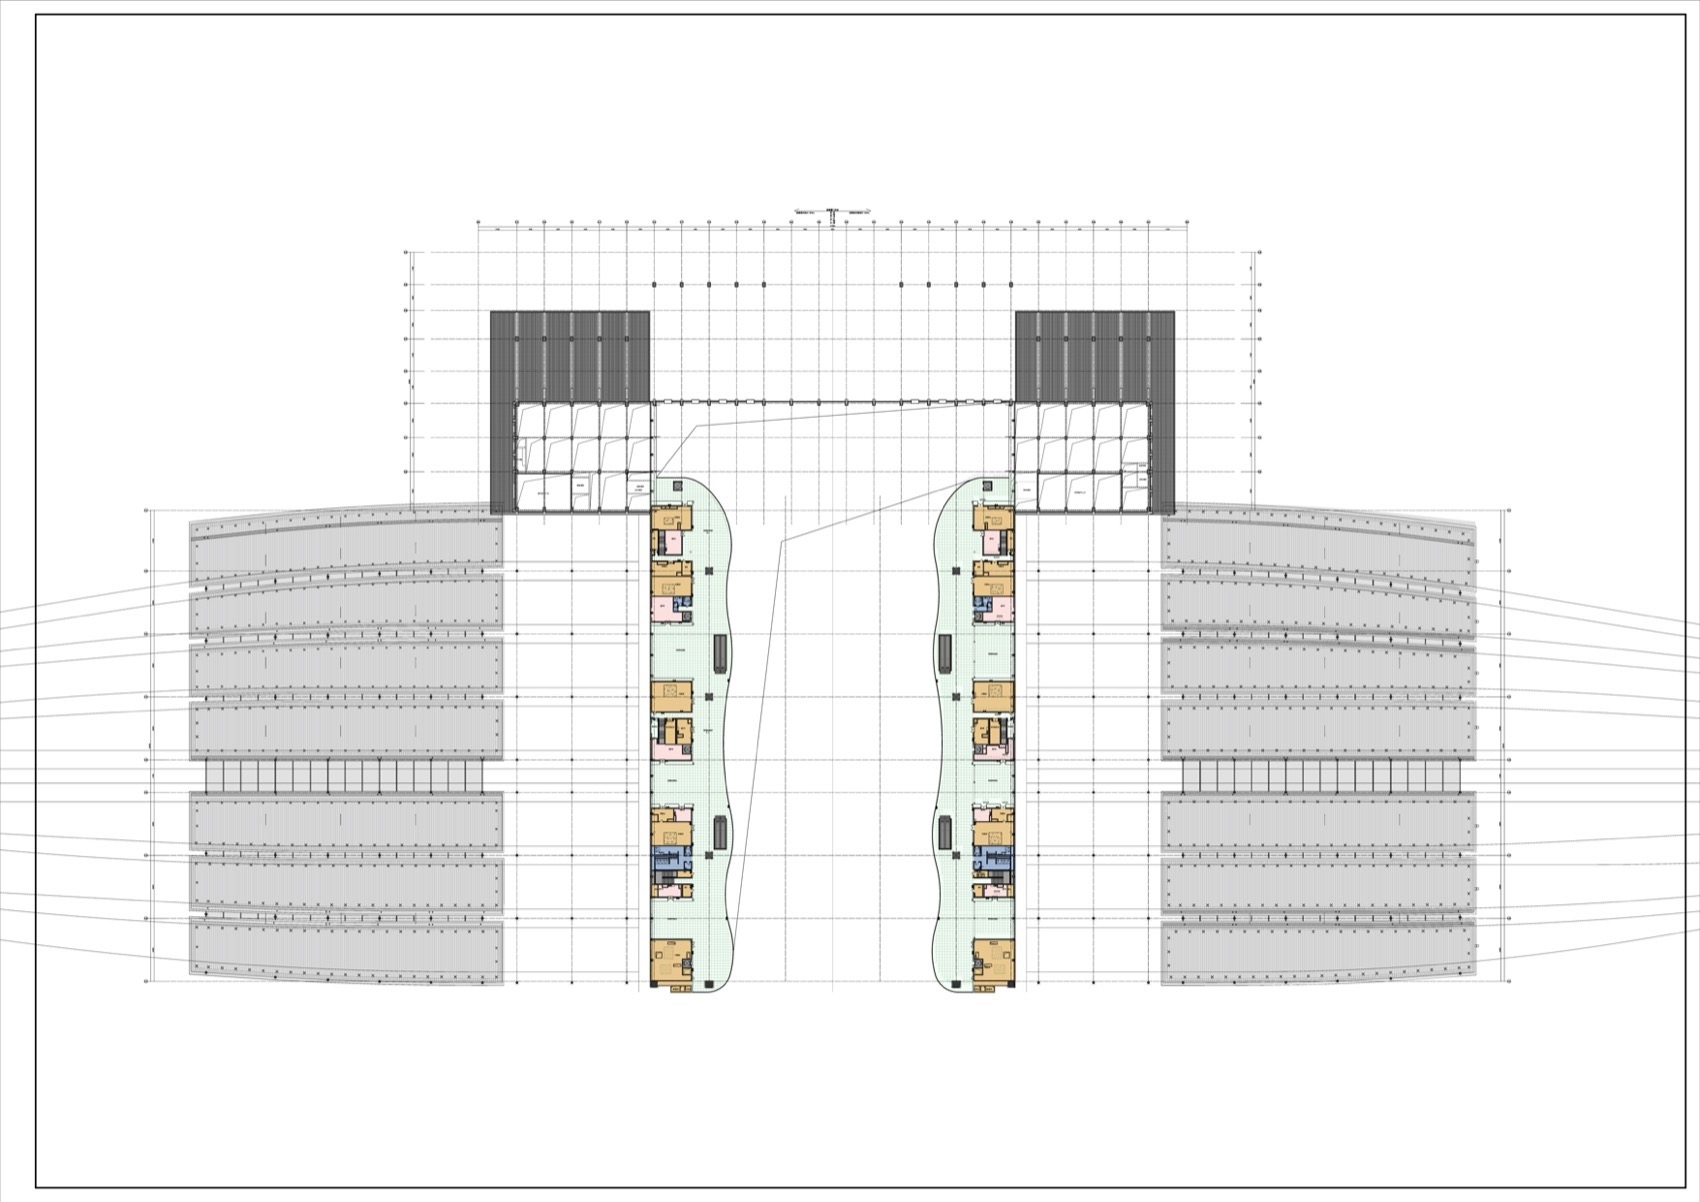
▼屋面平面图,Roof plan © CCDI卝智室内设计
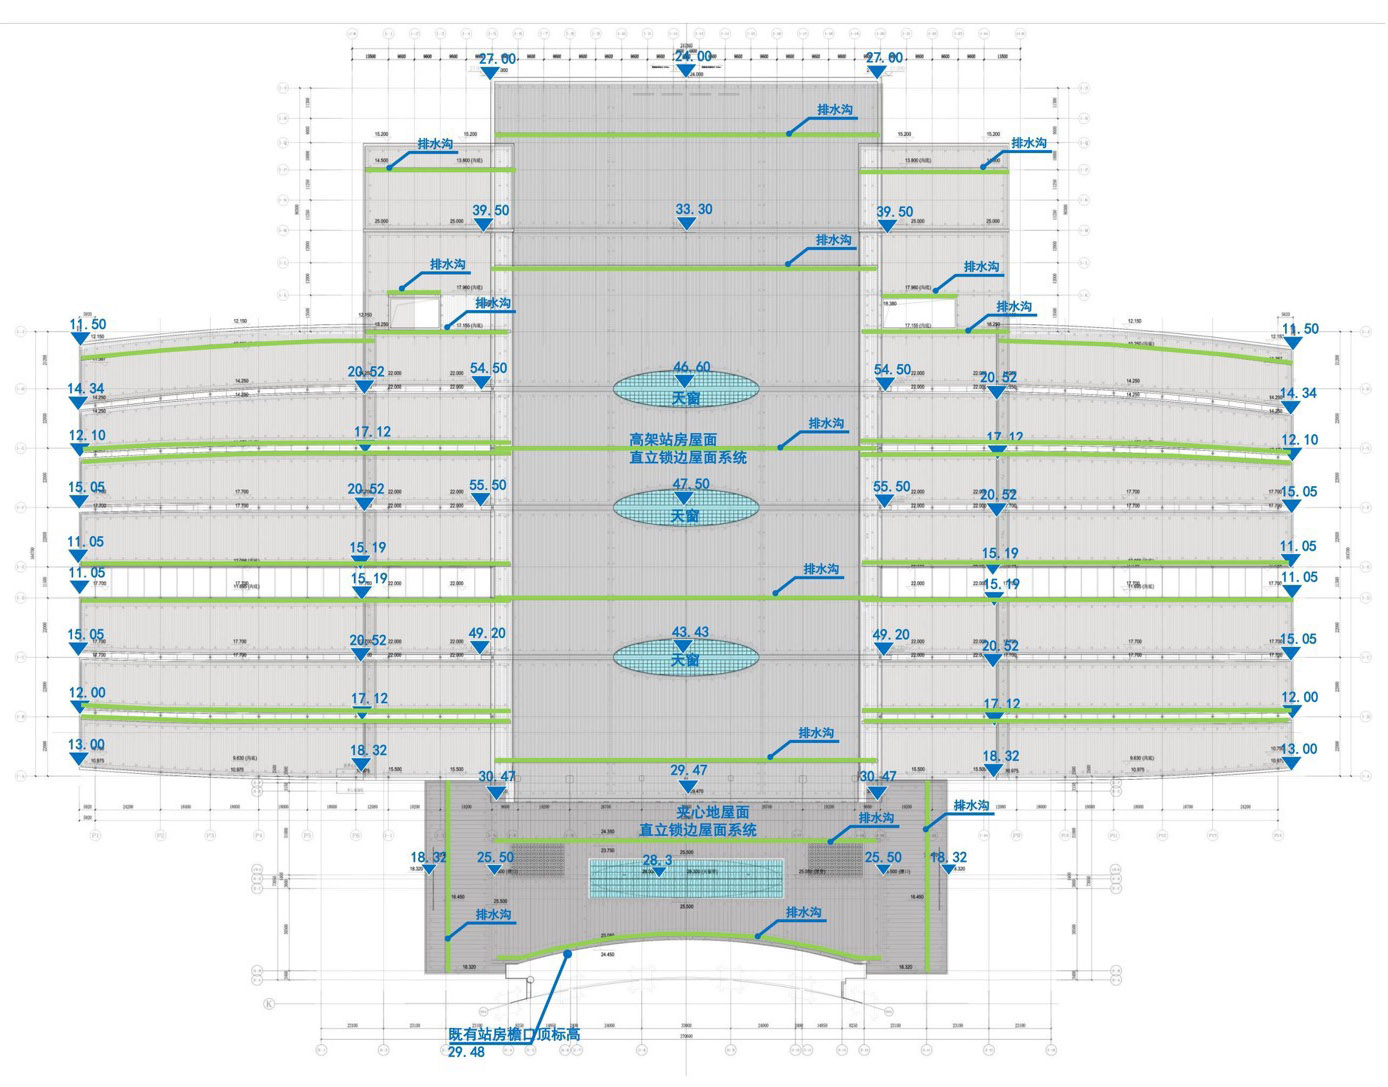
▼剖立面图,Elevation plan 1 © CCDI卝智室内设计
项目名称:福厦铁路厦门北站扩建工程室内设计
建筑面积:25万平方米
室内设计面积:5.59万平方米
建筑设计团队:CCDI悉地国际 轨道交通产品直属建筑团队
室内设计团队:CCDI悉地国际 北京室内设计中心
公司网站:www.ccdi.com.cn
室内设计 & 竣工时间:2020.2-2023.9
室内主创及设计团队
设计总监:李秩宇
室内主创:王欢、浦玉珍
设计团队:张洲文、张新雨、李海涛、王明辉
项目地址:中国/福建/厦门
摄影团队:鲁飞、任恩彬
业主单位:东南沿海铁路福建有限责任公司
联合体单位:中铁第四勘察设计院集团有限公司
施工单位:中铁建设集团
Project Name: Interior Design of Xiamen North Station Expansion Project, Fuzhou Xiamen Railway
Building area: 250000 square meters
Interior design area: 55900 square meters
Architectural Design Team: CCDI International Rail Transit Product Direct Architectural Team
Interior Design Team: CCDI International Beijing Interior Design Center
Company website: www.ccdi.com. cn
Interior Design&Completion Time: February 2020 to September 2023
Interior Creator and Design Team
Design Director: Li Zhiyu
Indoor Creator: Wang Huan, Pu Yuzhen
Design team: Zhang Zhouwen, Zhang Xinyu, Li Haitao, Wang Minghui
Project Address: Xiamen, Fujian, China
Photography team: Lu Fei, Ren Enbin
Owner: Southeast Coastal Railway Fujian Co., Ltd
Consortium Unit: China Railway Fourth Survey and Design Institute Group Co., Ltd
Construction unit: China Railway Construction Group
More:CCDI卝智室内设计。更多关于他们:CCDI Beijing Interior Design Center on gooood









好像都差不多,特点不明显
DK
牛角面包泡着豆汁吃了
现代与传统的结合
孬
比高崎机场修得好多了