非常感谢 厦门自然存在设计 (联系邮箱:623231461@qq.com)将以下内容授权gooood发行。更多关于:Natural Existence on gooood.
Appreciation towards Natural Existence (mail: 623231461@qq.com) for providing the following description:
厦门,曾因其得天独厚的地缘优势而成为优良港口,是对外贸易重要窗口,如今,她优美的风光、多元的文化吸引着游人商客竞相前往。嘉晟集团总部大楼位于厦门观音山CBD的总部办公集群核心地段。
Xiamen, an excellent port because of its unique geographical advantages, is an important window of foreign trade. It’s beautiful scenery and diverse culture attract a lot of tourists or business customers who are from all over the country and even the world. Jiasheng Group headquarters building is located in the core of the headquarters office cluster of Xiamen Guanyinshan CBD.
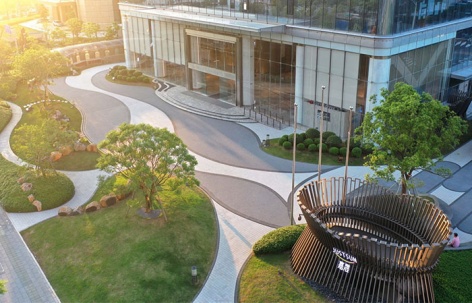
▼东南角鸟瞰,Southeast corner bird’s eye view © 三毛
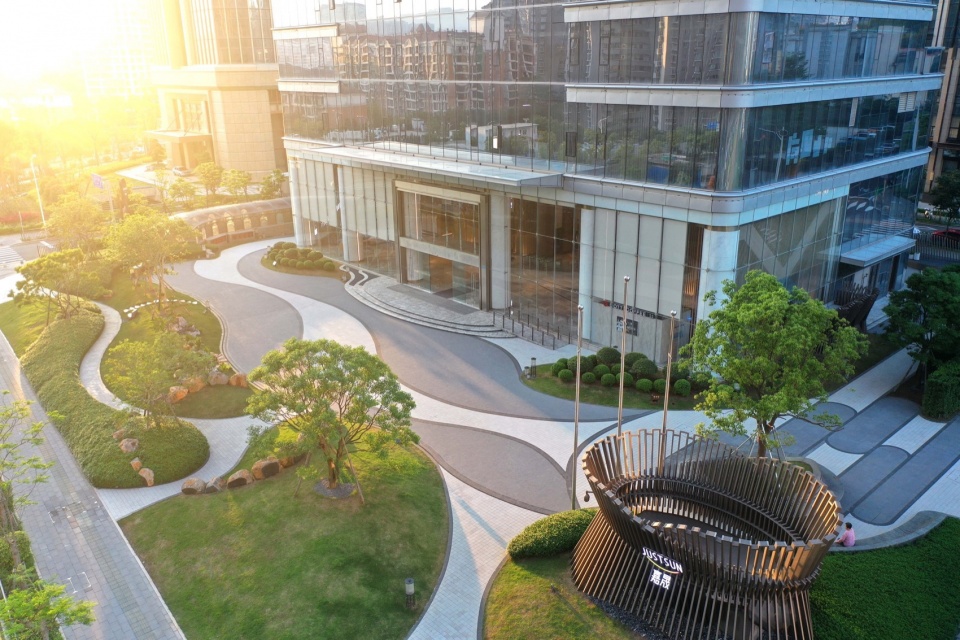
设计结合了当地海洋元素与自然主义美学,模糊了城市环境与办公空间、公共与私属领域的界限。通过装置艺术、铺装材质、植栽设计等景观元素在造型和细节上的打磨推敲,使其企业文化与这座城市的海洋文化、亚热带自然景观交融并蓄。
The design combines local marine elements with a naturalistic aesthetic, blurring the boundaries between the urban environment and the office space, between the public and the private realm. Through the installation art, paving materials, planting design and other landscape elements in the shape and details of grinding, so that its corporate culture and the city’s marine culture, subtropical natural landscape blend.
▼项目鸟瞰 ,Bird’s eye view © 三毛
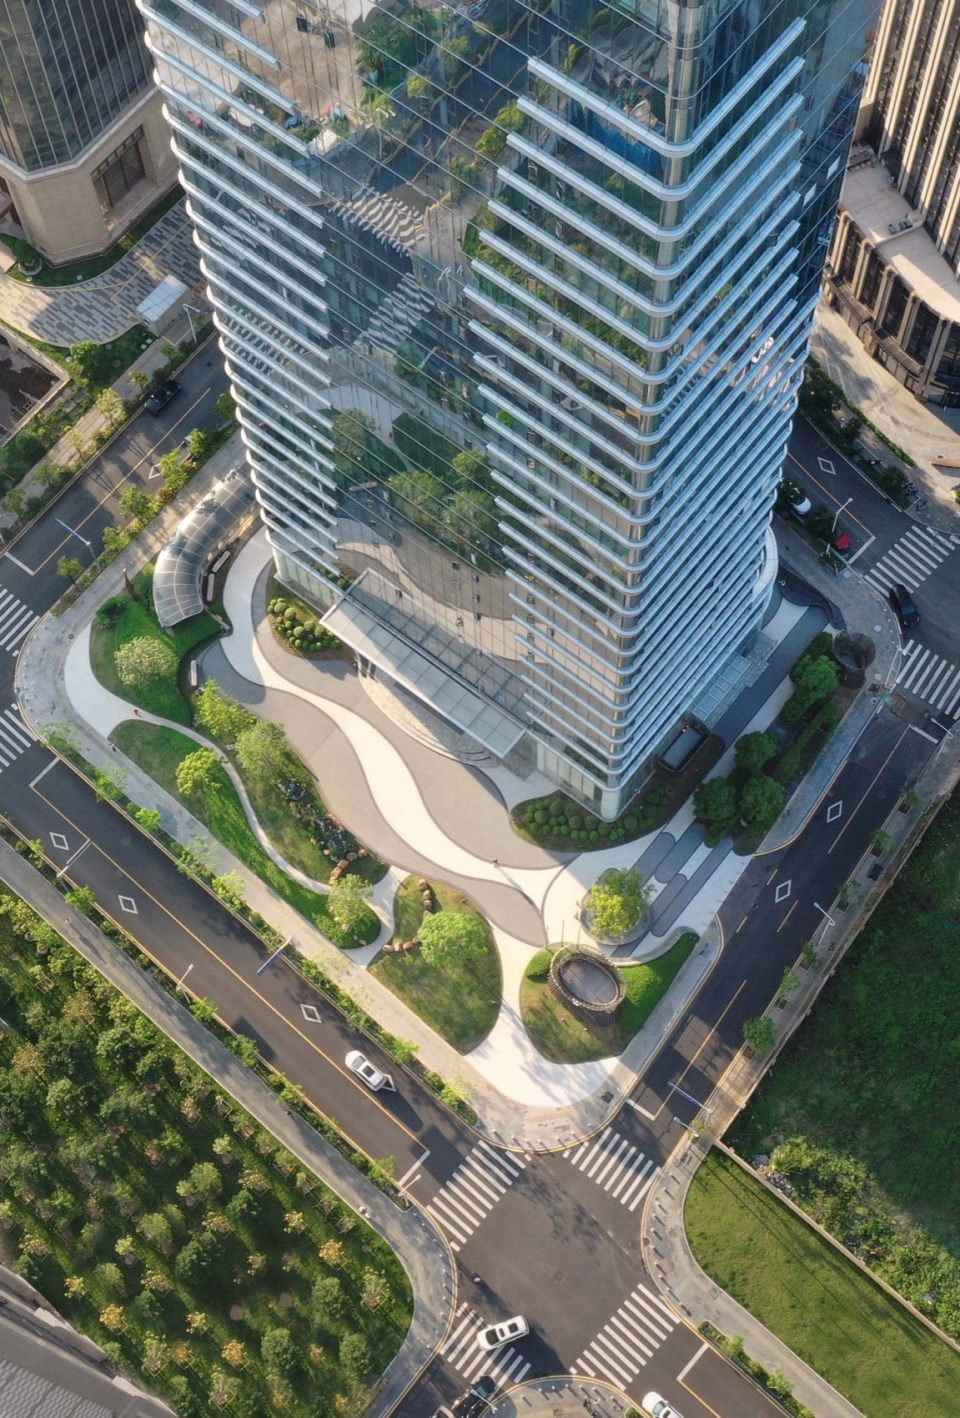
为强调企业国际海运物流的文化属性与厦门海上花园城市气质相匹配,我们提出“以艺术引领风尚”的设计手法,抽取海洋在地自然肌理,模糊、串联、激活场地空间。场地不仅作为企业文化在城市界面展示窗口,更是地域符号自然文脉的载体,让厦门海洋文化属性的城市气质更加彰显。
In order to emphasize the cultural attributes of international shipping logistics and the temperament of Xiamen Sea Garden City, we put forward the design concept of “Art Leads Fashion,” extracting the natural texture of the sea, blurring, connecting and activating the space. The site not only serves as a display window of corporate culture in the city interface, but also a carrier of regional symbols and natural contexts, which strengthens the urban temperament of Xiamen’s marine culture attributes.
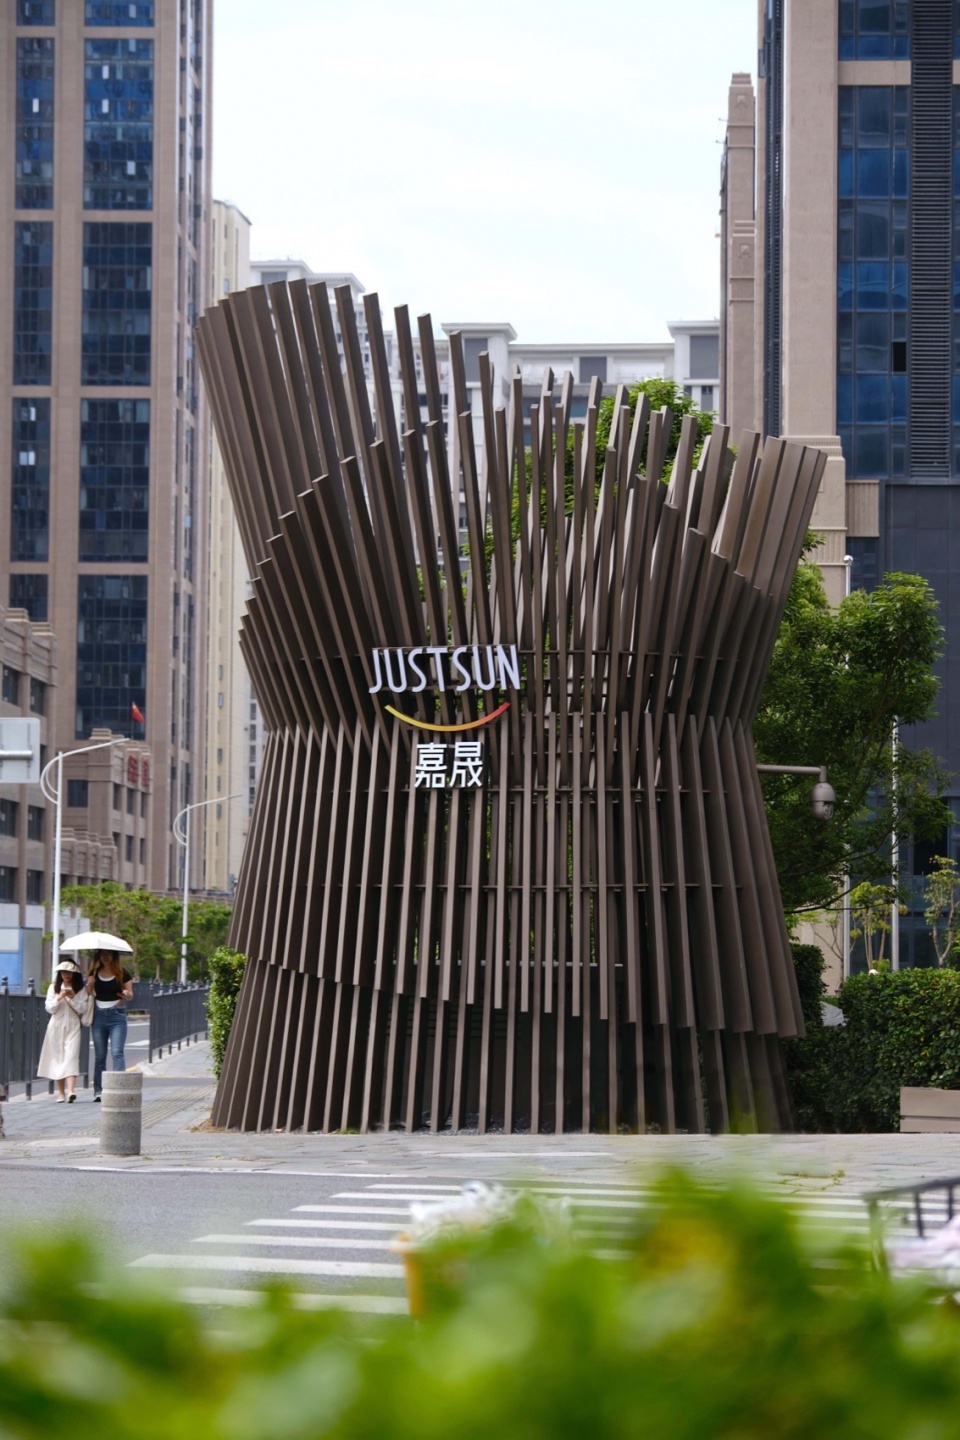
▼海洋主题装置,Ocean Theme installation © 三毛
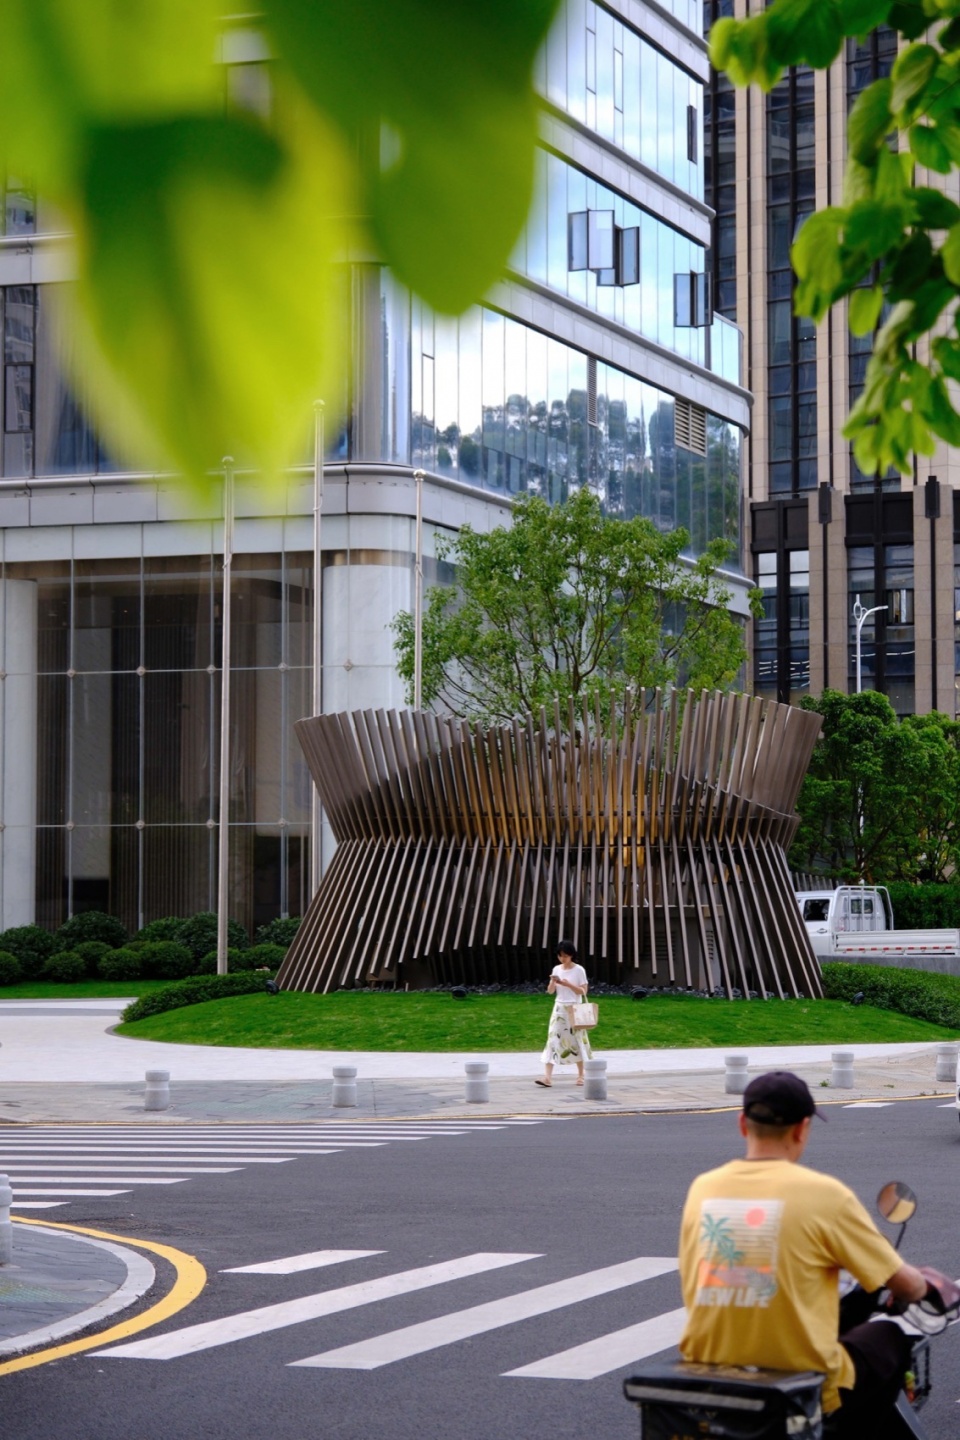
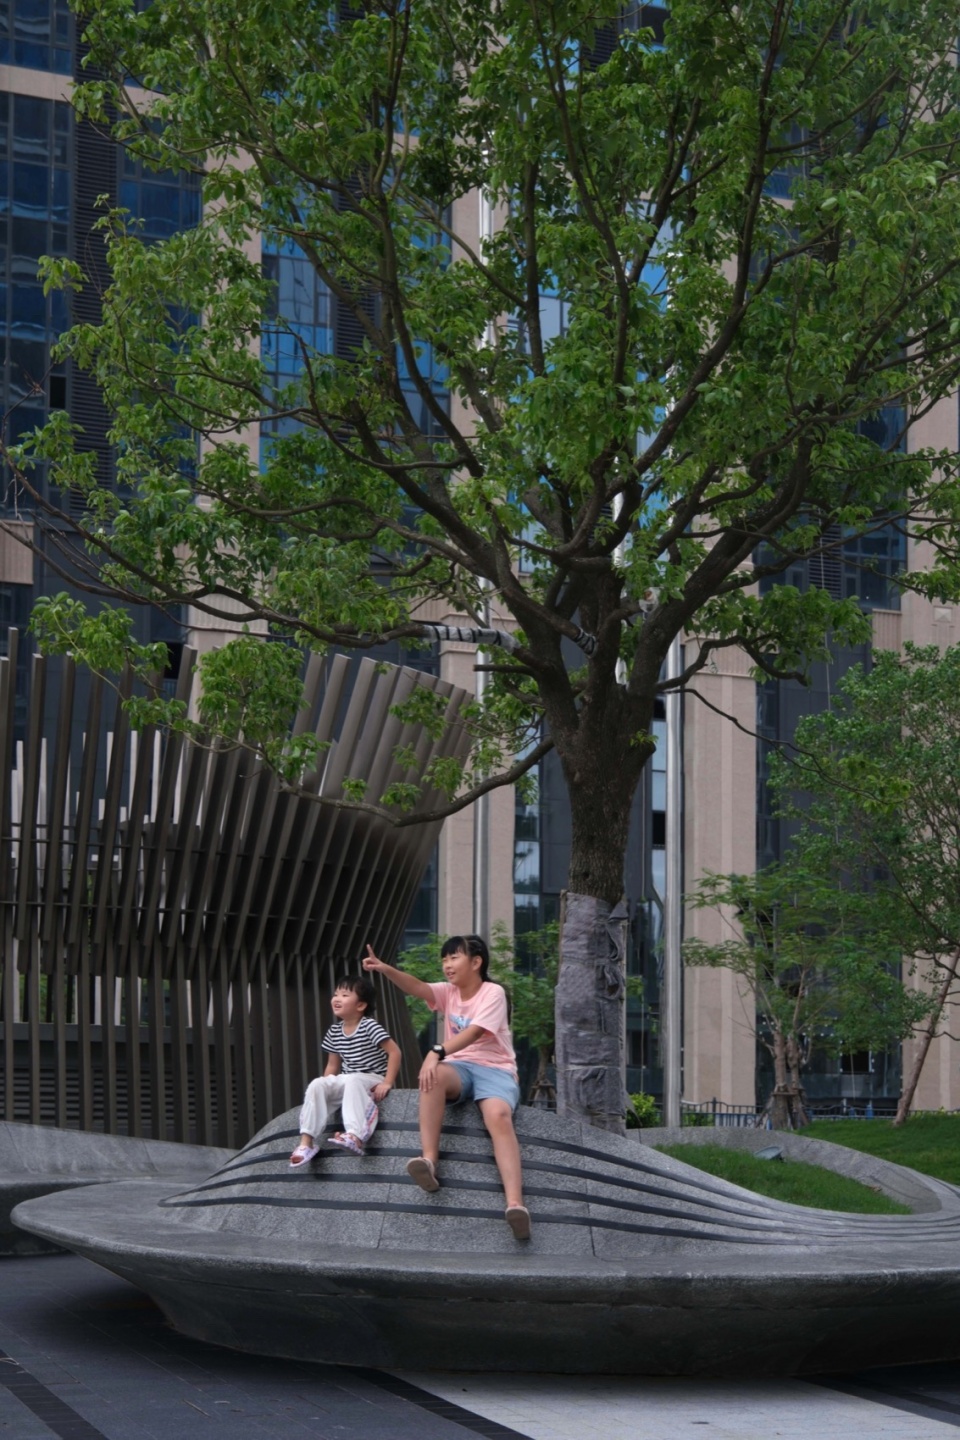
▼树池上的游戏姐妹,Sisters playing on the Planting Pool © 三毛
对城市界面的回应
City Interface’s Response
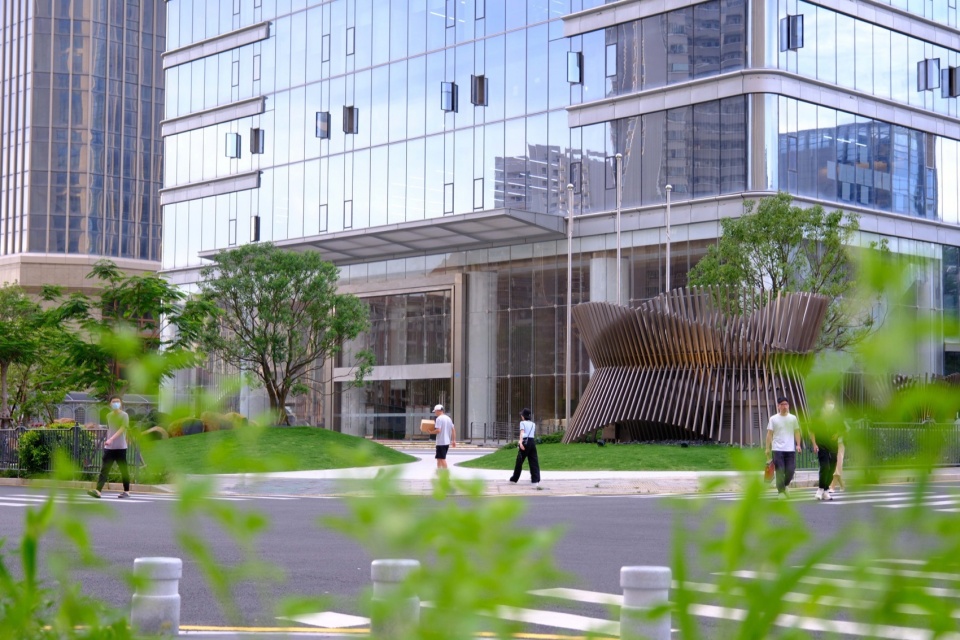
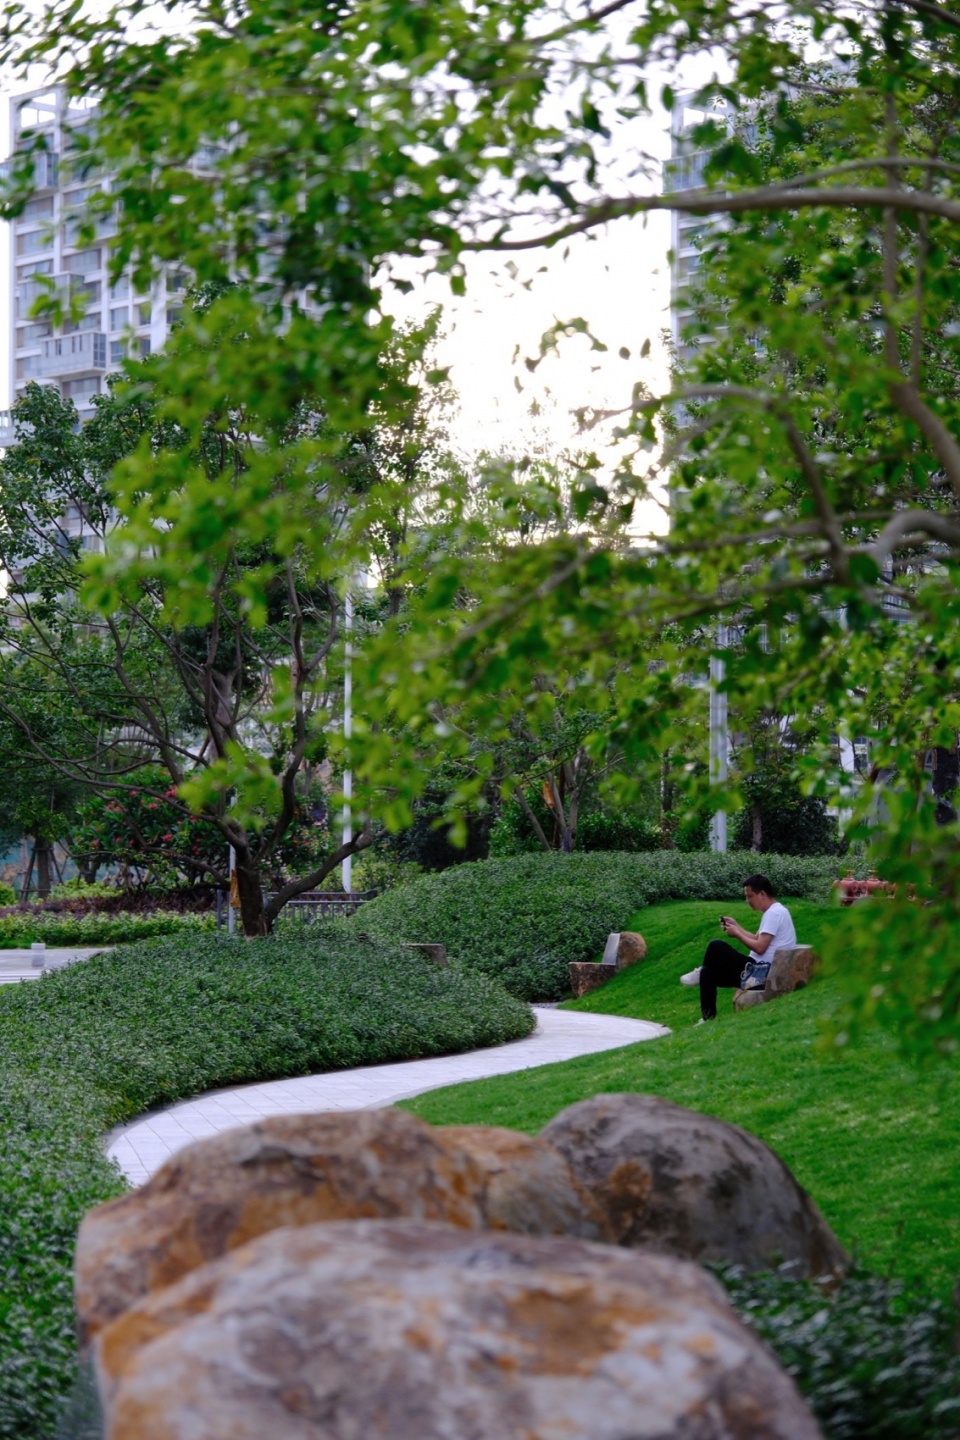
连接办公楼私属用地和城市公共绿地界面是设计面临的首要挑战。设计的目标不仅是为到访者创造一种清爽简洁的达到感受,还要兼顾企业和城市形象在品位上提供正向价值,同时也要提供人性化尺度的步行、停留体验空间。
The first challenge of the design was to connect the private land of the office building with the public green space. The goal of the design is not only to create a refreshing and concise feeling for visitors, but also to provide positive value for corporate and city image in taste, and also to provide a humanized scale of walking and staying experience space.
▼东南角沿街形象,Southeast corner street image © 三毛
▼介于市政和企业用地上一条散步道,A promenade between municipal and corporate land © 三毛
▼休息区鸟瞰,Aerial view of rest area © 三毛
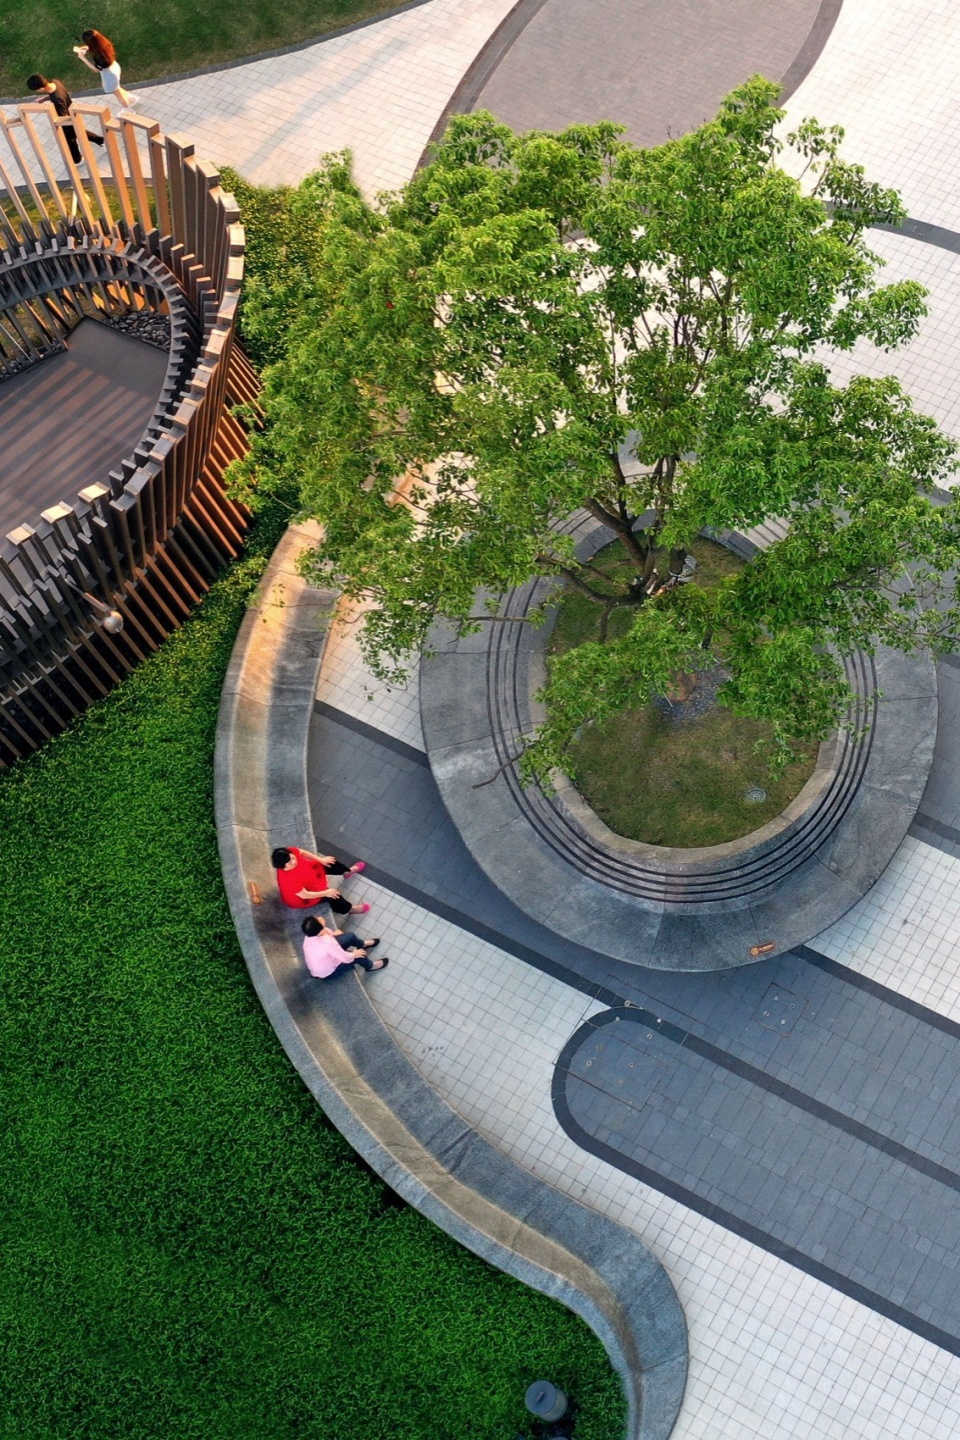
自然元素的艺术演绎
The artistry of natural elements
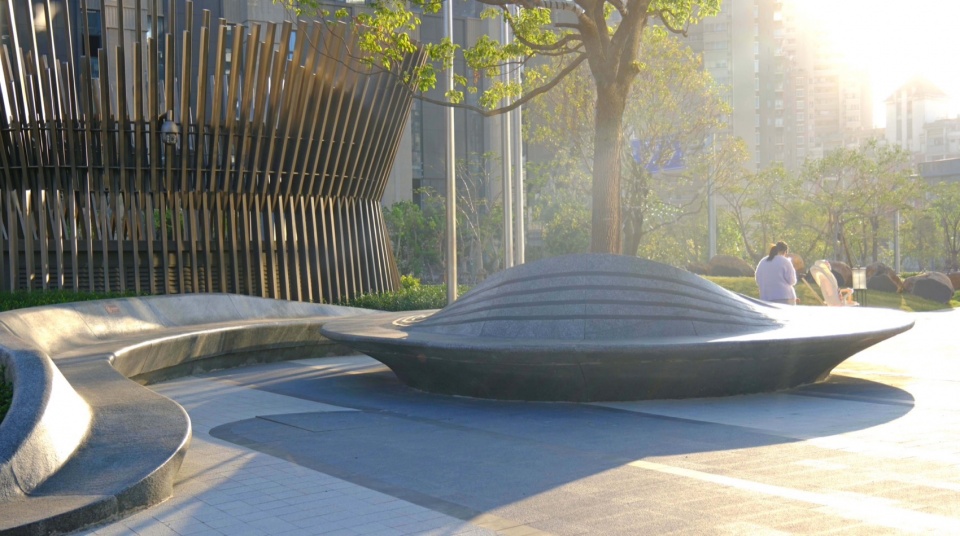
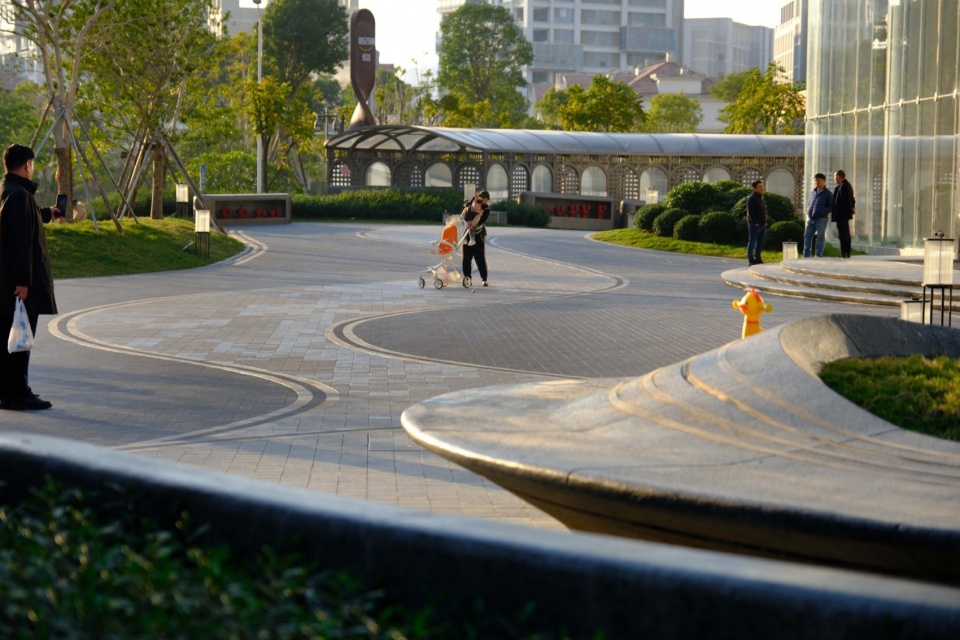
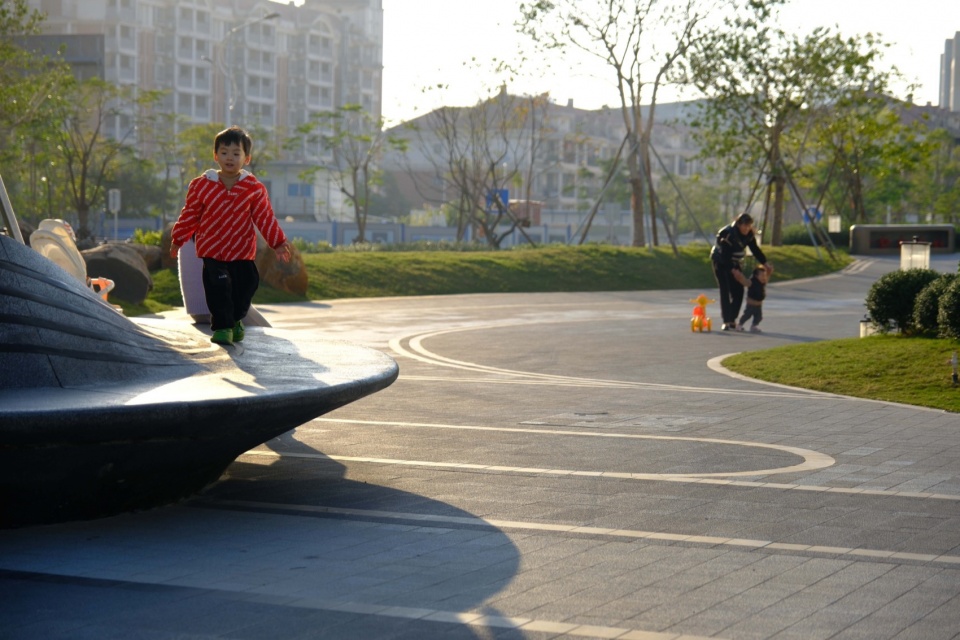
“海洋”是整个设计的题眼,流线形态设计为整个设计奠定舒展流畅的氛围基调,异型石材塑造而成的种植池和座椅让人联想到海岛、渔船或某种海洋生物,漂浮在犹如浪潮翻涌的铺装之上。通风井上公共艺术装置的形态延续了这种动态感,并使之从地面转化到立面空间,在三维立体维度增加其丰富感官体验。其造型立意,试图传达企业在文化上的历史渊源、精神层面的价值取向,深刻的链接过去和未来,描述与厦门这座城市发展的共生关系。
“Ocean” is the theme of the whole design.Ocean streamline form design for the whole design to lay a smooth atmosphere tone. Shaped stone planting pools and seats let people think of the island, fishing boats or some kind of marine life, make people feel like floating in the tide surges on the pavement. The form of the public art installation on the ventilation shaft continues this dynamic sense and transforms it from the ground to the three-dimensional space, increasing its rich sensory experience in the three-dimensional dimension. Its modeling is intended to convey the historical origin of the enterprise in culture, the value orientation of the spiritual level,to be a link between the past and the future, and to describe the symbiotic relationship with the development of Xiamen.
▼流线型设计的树池和座椅,Streamlined tree pits and seats © 三毛
▼海洋主题铺装,Ocean theme paving © 三毛
▼修剪的球灌木,Pruned shrub balls © 三毛
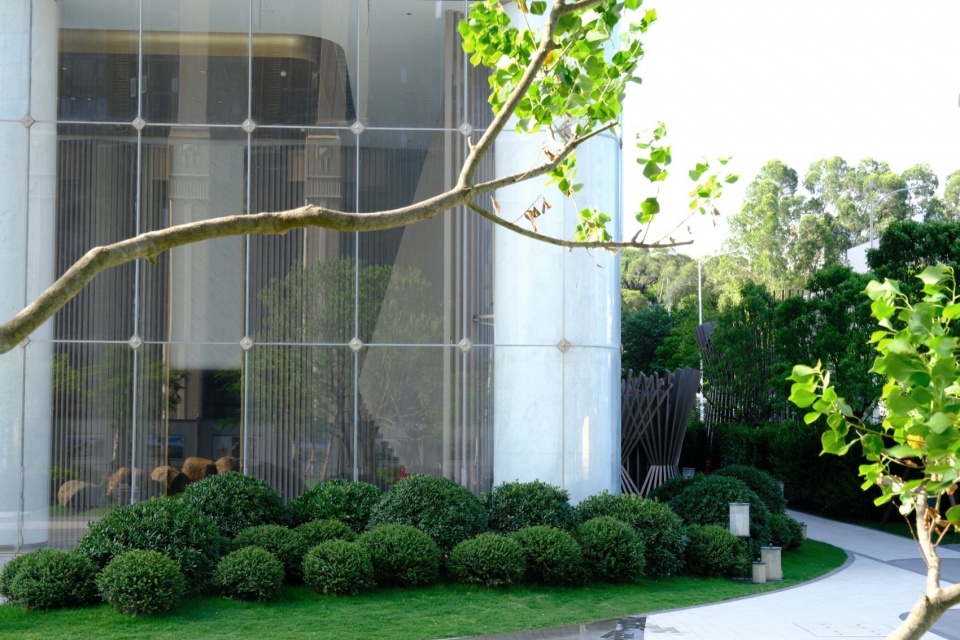
▼当地山石造闽南的“枯山水”,Local rock makes the dull landscape of southern Fujian © 三毛
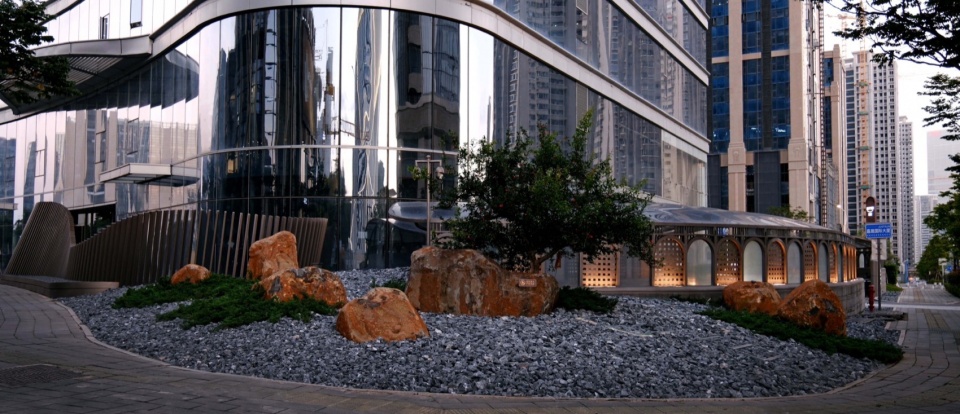
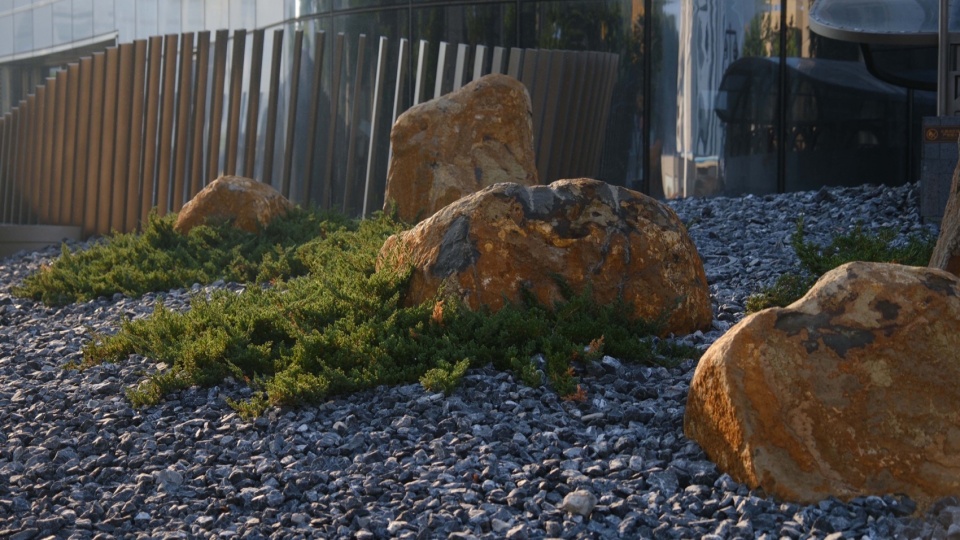
▼闽南“枯山水”近景, the dull landscape in southern Fujian © 三毛
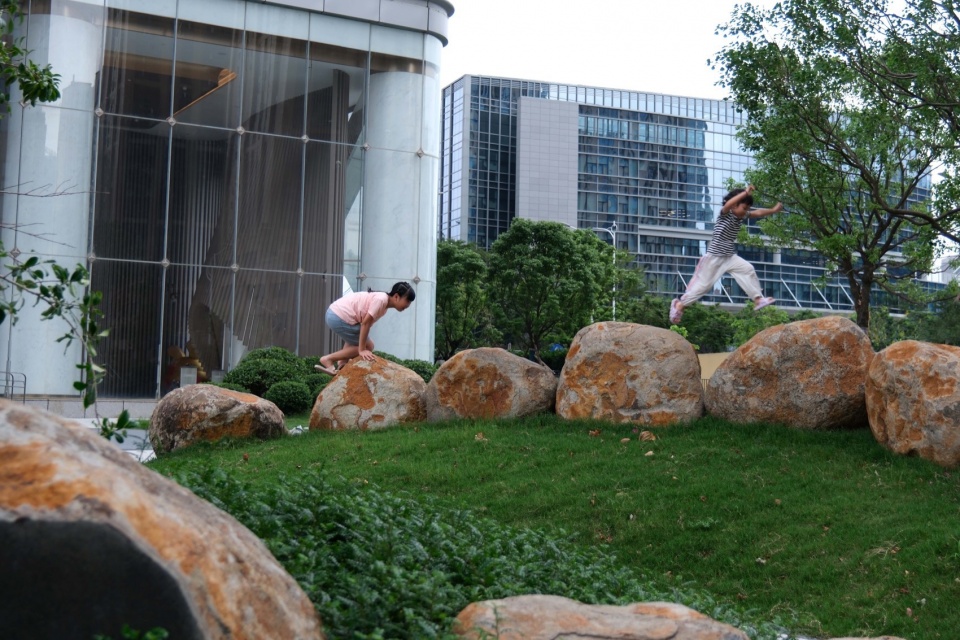
▼在原石上嬉戏的儿童,Children playing on local stones © 三毛
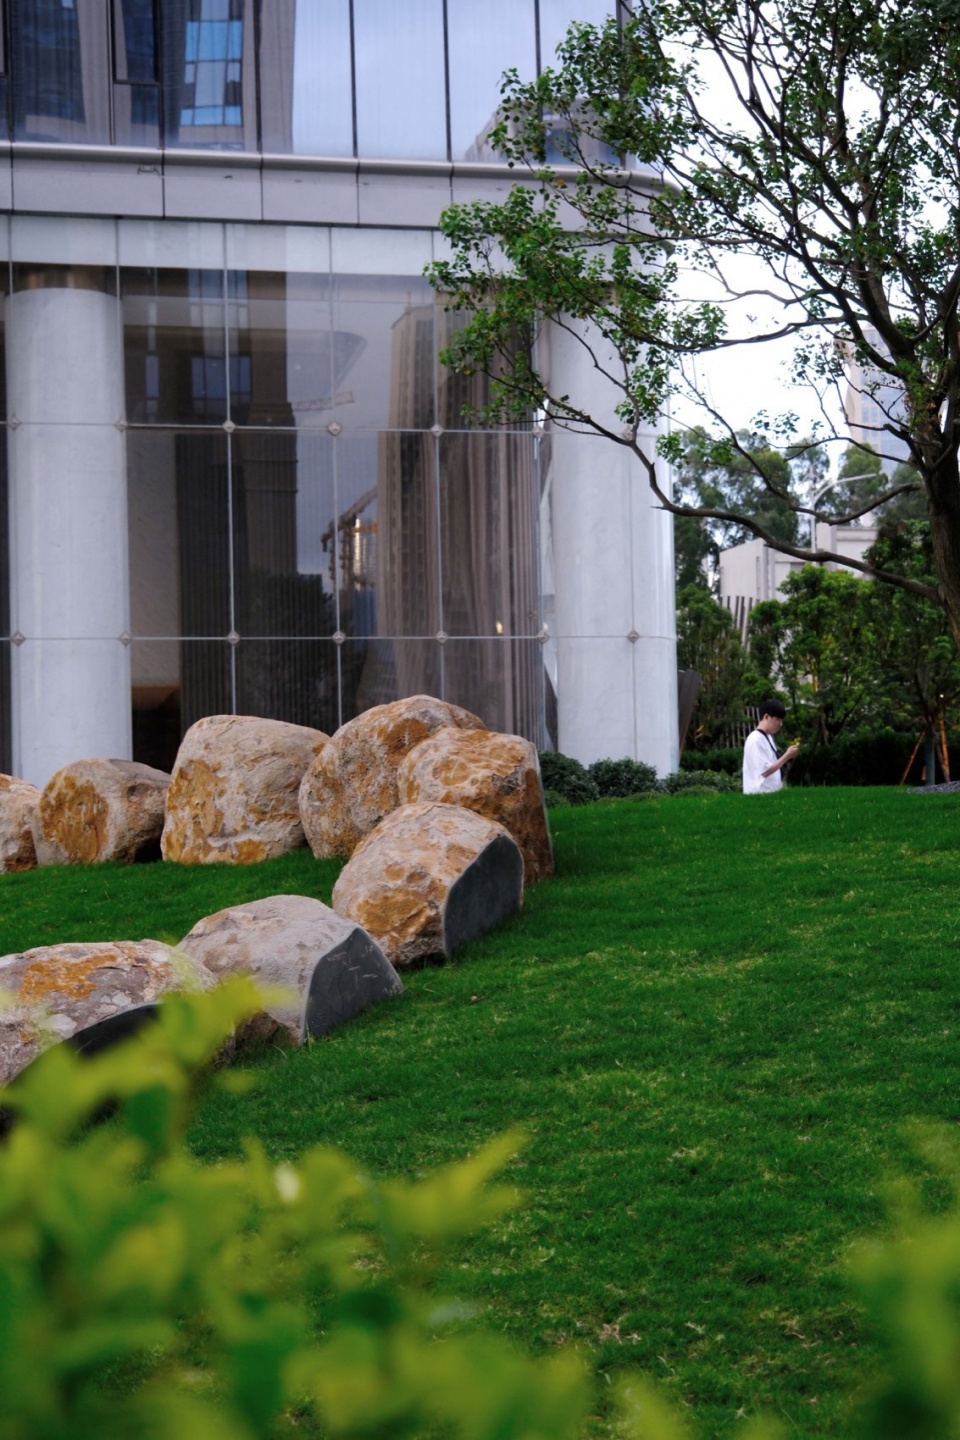
▼山与石,Micro-topography and stone © 三毛
依山恋海的情怀
The love between mountain and sea
厦门是由离岛和海湾构成的,依山傍海,山海相依。山是起伏的,延绵的,海是流动的,翻涌的,设计试图通过微地形营造、植栽设计、当地火山石、铺装、公共艺术等景观元素传达山和海的意象,塑造一个具有滨海风情的精神空间场域。
Lying at the foot of mountains and beside the sea, Xiamen is composed of outlying islands and bays. The mountain is undulating and continuous, and the sea is flowing and surging. The design attempts to convey the image of the mountain and the sea through landscape elements such as micro-terrain creation, planting design, local volcanic stone, pavement, public art, creating a spiritual space field with coastal style.
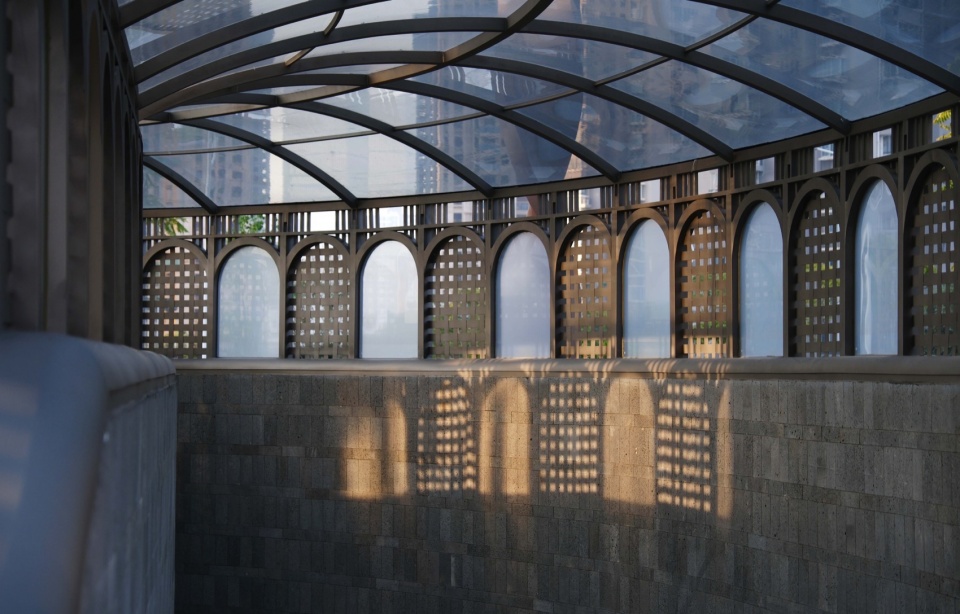
▼车库雨棚形态源自船棚,The garage canopy is inspired by the boat shed © 三毛
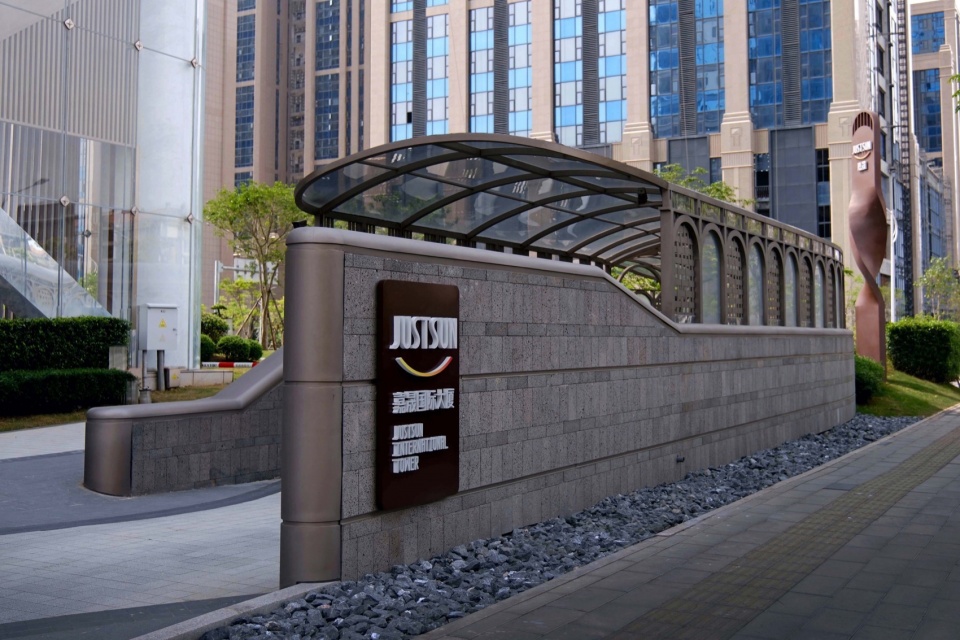
▼地下车库前的石榴树,Pomegranate tree in front of the underground garage © 三毛
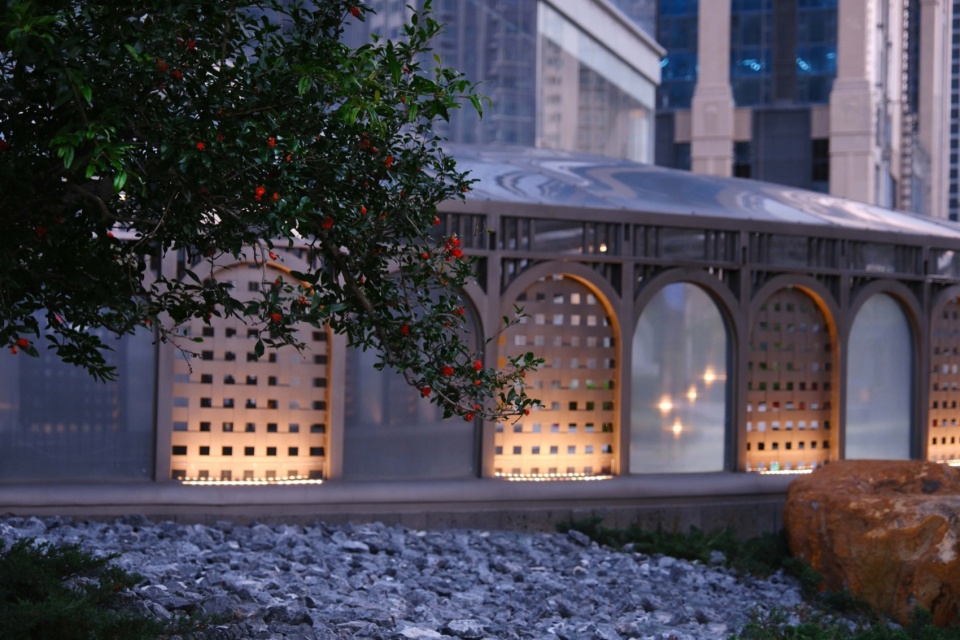
▼车库雨棚竹编装饰取自南洋元素,The bamboo decoration of the garage canopy is inspired by Nanyang elements © 三毛
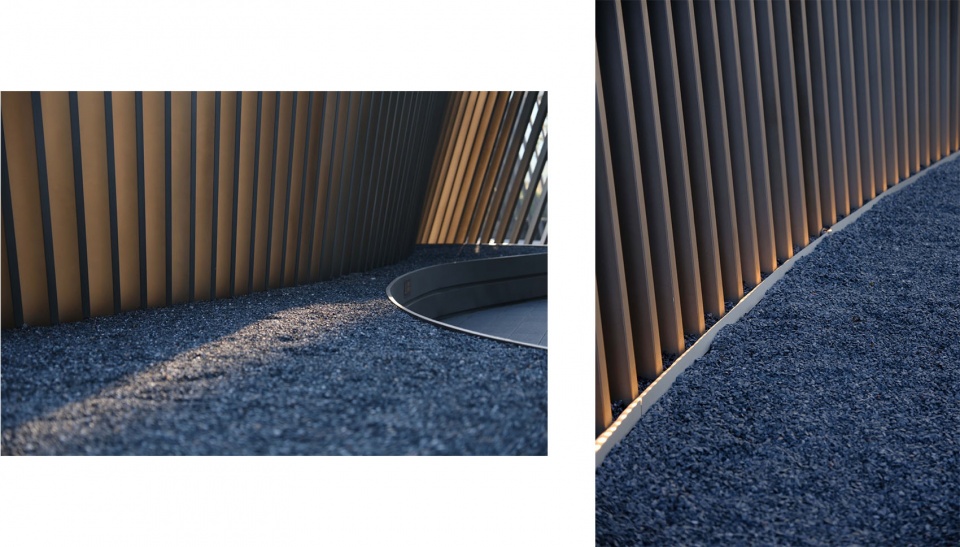
▼“海浪”装置, “Ocean Waves” Installation © 三毛
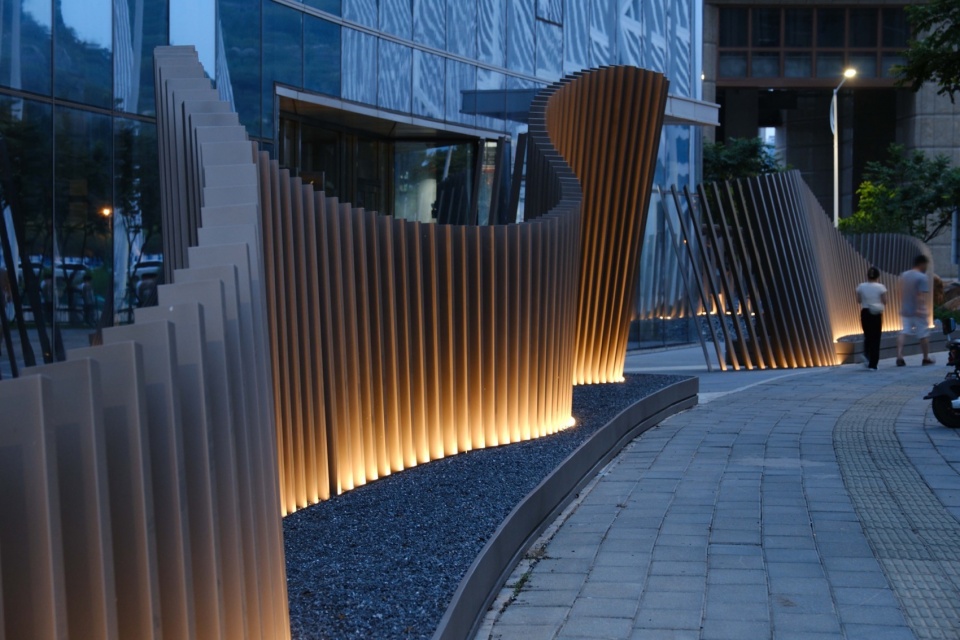
▼“海浪”装置细部, “Ocean Waves” Installation details © 三毛
写在最后
Afterword
在政府、开发商、设计师团队的协力推进下,最终将企业私属地块、城市公共绿地和市政人行步道进行整合。街角处结合通风井设置的海洋主题公共艺术装置激活城市界面,市政人行步道的多处开口和步道系统,提供了一个既有私属特质又兼顾开放的社交空间。凸显亚热带海滨城市的特质,源源不断的为城市提供活力。
Under the joint efforts of the government, developers and architects, the private plots, urban public green space and municipal pedestrian walkways are eventually integrated. A public art installation with a marine theme set up at the corner of the street, combined with ventilation shafts, activates the urban interface. The multiple openings of the municipal pedestrian walkway and the trail system provide a social space that is both private and open. Highlight the characteristics of subtropical coastal cities, a steady stream of vitality for the city.
▼南广场夜景,South Square Night View © 三毛
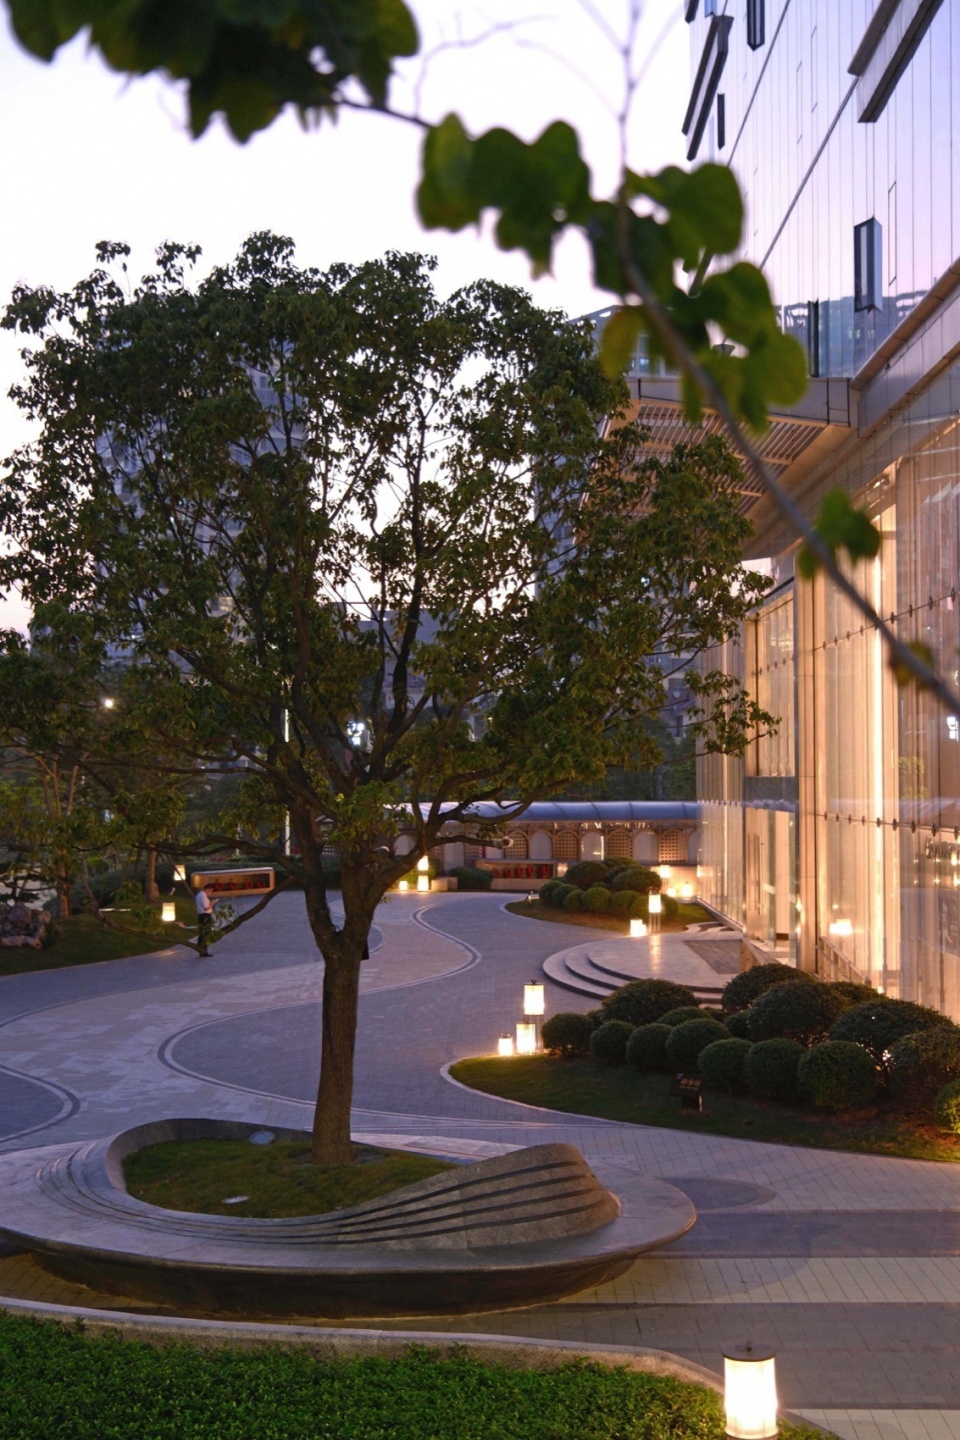
▼夜景沿街南面,Night view along the south side of the street © 三毛
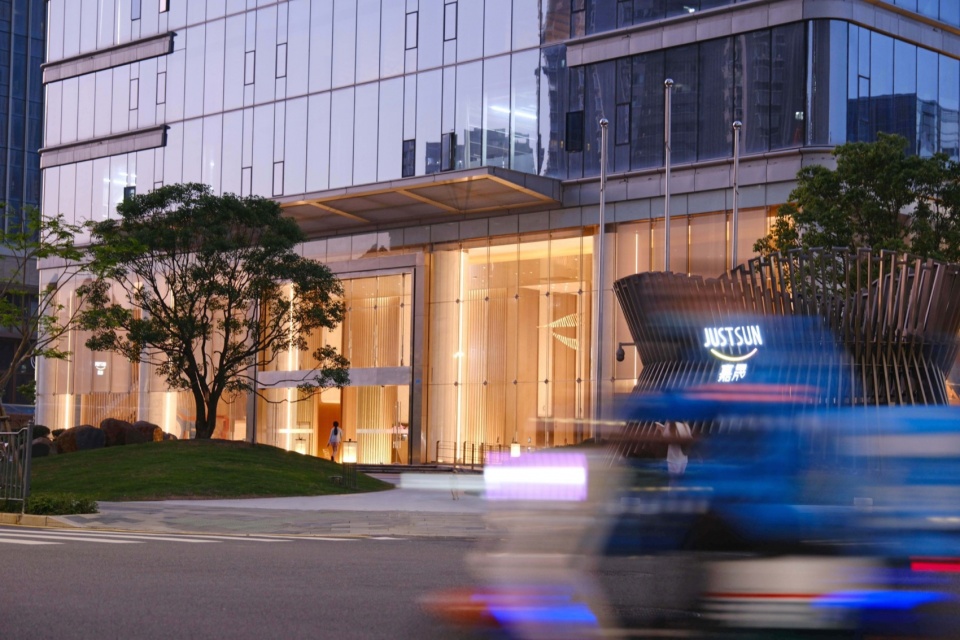
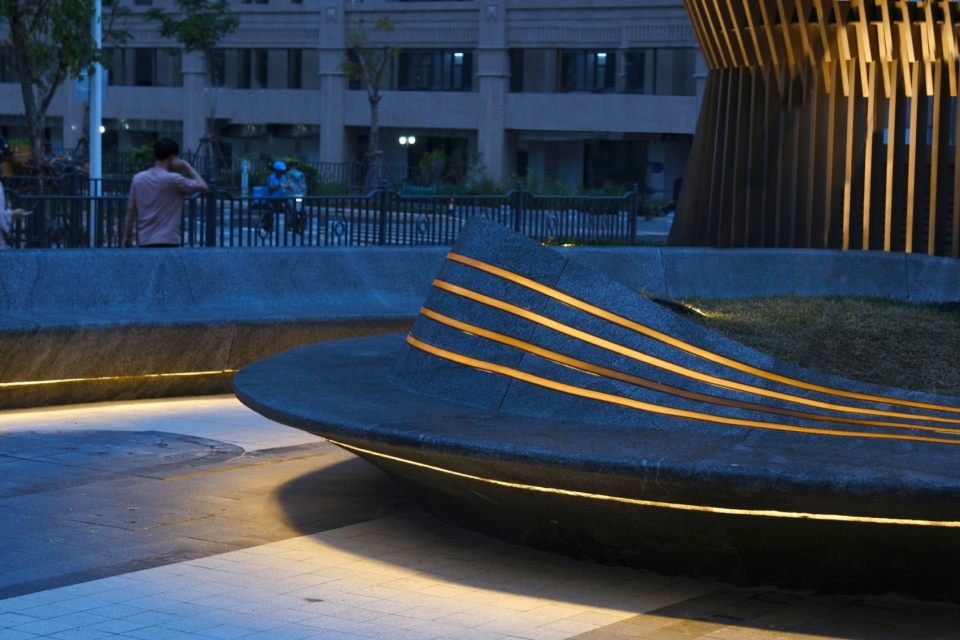
▼树池夜景,Planting Pool Night View © 三毛
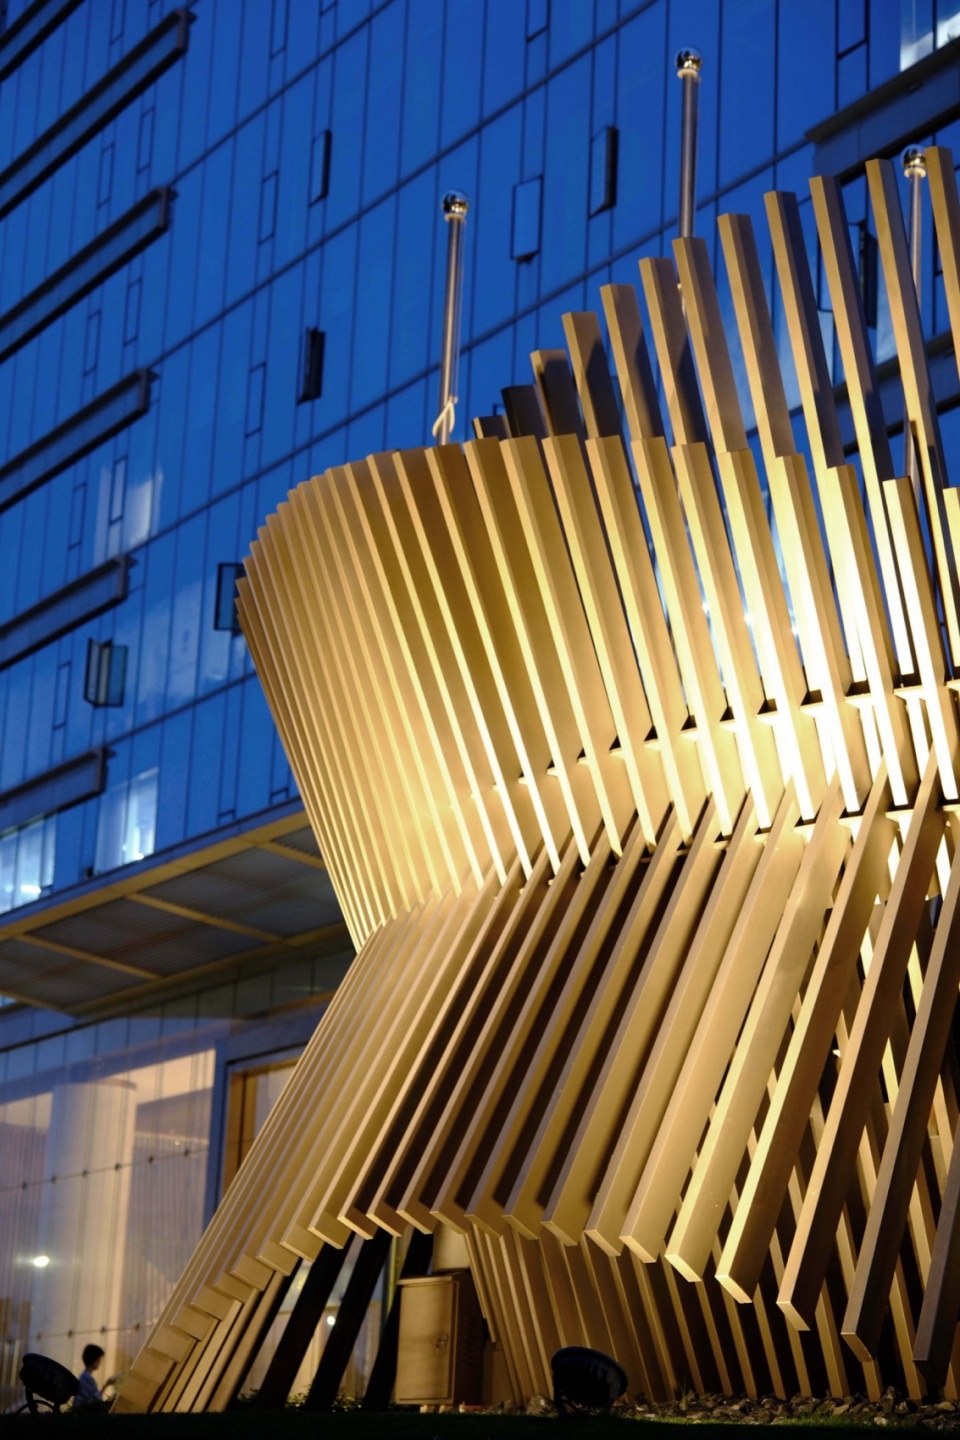
▼通风井夜景,Ventilation night view © 三毛
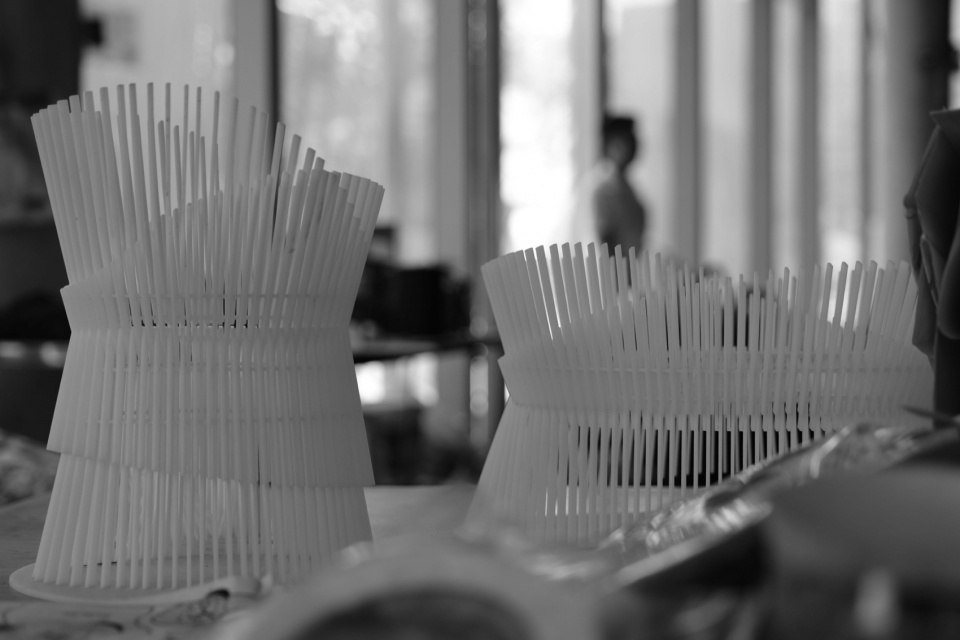
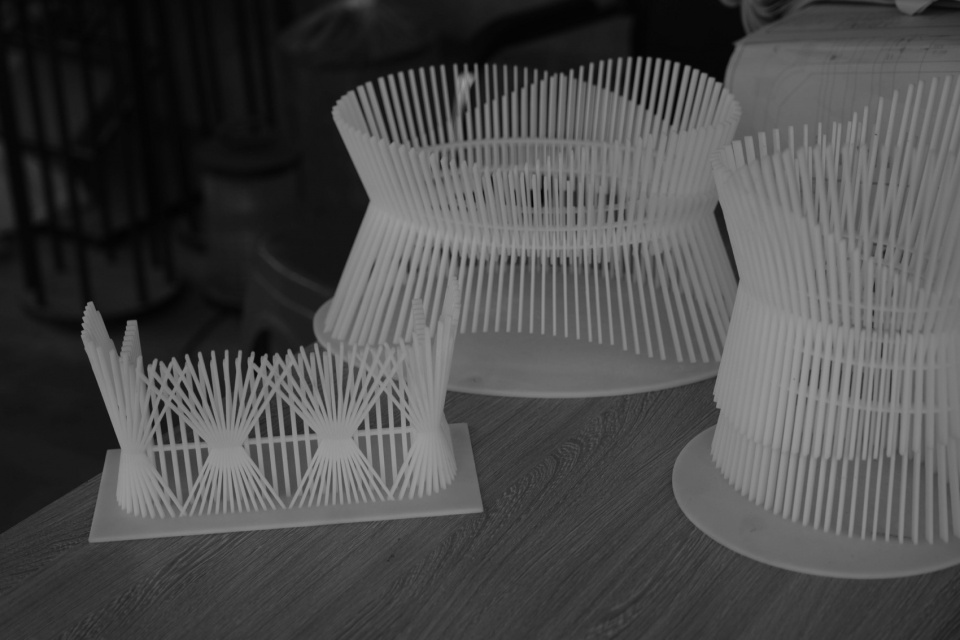
▼通风井装饰3D打印模型小样,Ventilation shaft decoration 3D printing model sample © 厦门自然存在设计有限公司
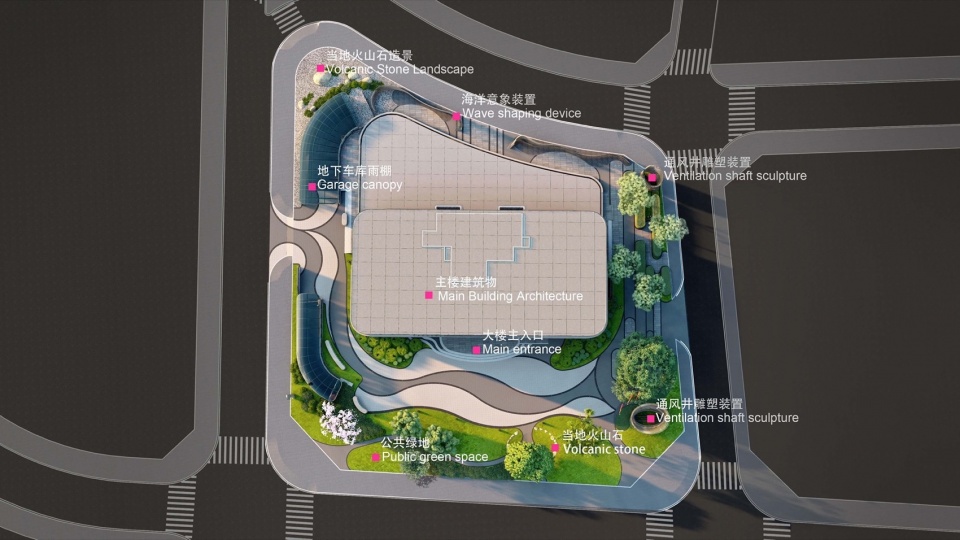
▼平面图,Plan © 厦门自然存在设计有限公司
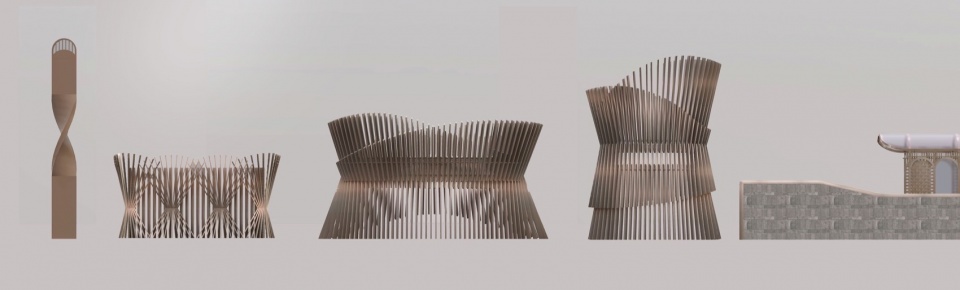
▼构筑物立面图,Building elevation © 厦门自然存在设计有限公司
项目名称:厦门嘉晟总部大楼景观
项目类型:景观设计
设计方:厦门自然存在设计有限公司
联系邮箱:623231461@qq.com
设计年份:2022年
完工年份:2023年
主创设计师:罗炎彬
设计团队:丰烧、何勇波、廖灶章
项目地址:厦门思明区观音山CBD
景观面积:3,113㎡
摄影版权:三毛
客户:厦门嘉晟和众有限公司
施工方:厦门筑润景建设工程有限公司
Project name:Landscape of Xiamen Justsun Headquarters Building
Project type: Landscape architecture
Design:Xiamen Natural Existence Design Co., LTD
Contact e-mail:623231461@qq.com
Design year:2022
Completion Year:2023
Leader designer: Luo Yanbin
Team: Feng shao,He Yongbo,Liao Zaozhang
Project location:Xiamen Siming District Guanyinshan CBD
Gross built area: 3,113㎡
Photo credit: Sanmao
Partner: Xiamen Jiasheng Hezhong Co., Ltd.
Clients: The People’s Government of Taiba, Taihang County
Constructed by: Xiamen Zhurunjing Construction Engineering Co., Ltd.
More: Natural Existence on gooood.








施工工艺不错
DK
那个圆的异形坐凳跟我22年做的一个概念投标项目的凳子外形简直一模一样
灯带有些不均匀
细节满满的景观作品,精彩!
枯山石有意思,其它不涉猎,不多评价
风井艺术装置好和谐哦,棒
看这流线真是丝滑,就像德芙一样,改日一定要去现场看看
艺术与自然共存,厉害厉害,弧形座椅很酷,造价得多少啊
罗总牛批,还是我爱的样子,来自脑残粉的留言ღ( ´・ᴗ・` )
脑残粉+1,爱!!!