感谢来自 Maarten van Kesteren architecten 对gooood的分享。更多请至:Maarten van Kesteren architecten on gooood
Appreciation towards Maarten van Kesteren architecten for providing the following description:
Nimeto工艺学校是一所专攻于修复、装饰橱窗和绘画等工艺的学校,它由两栋建于20世纪60年代的建筑组成,中间隔着一条街道。曾经的扩建和临时性干预使建筑支离破碎,石膏涂层将工艺学校的原始材料隐藏其后,两座建筑之间没有了适当的连接。在乏味的走廊与紧闭的大门后,学校内的工艺品与技艺散发出内在的吸引力。为了展示出这种吸引力,并为不断增长的学生群体创造出更多的空间,Nimeto工艺学校委托了建筑师进行了此次改造。
Crafts like restoration, window dressing and painting are taught in craft school Nimeto. It consists of two buildings constructed in the 1960s and separated by a street. Additions and ad-hoc interventions fragmented the buildings, materials fitting a craft school were hidden behind a layer of gypsum and there was no proper connection between the two buildings. The crafts given in the school have an inherent appeal, which was hidden behind closed doors in generic corridors. Finally, Nimeto sought more space for the growing student population.
▼建筑立面,Facade of the building © MWA Hart Nibbrig
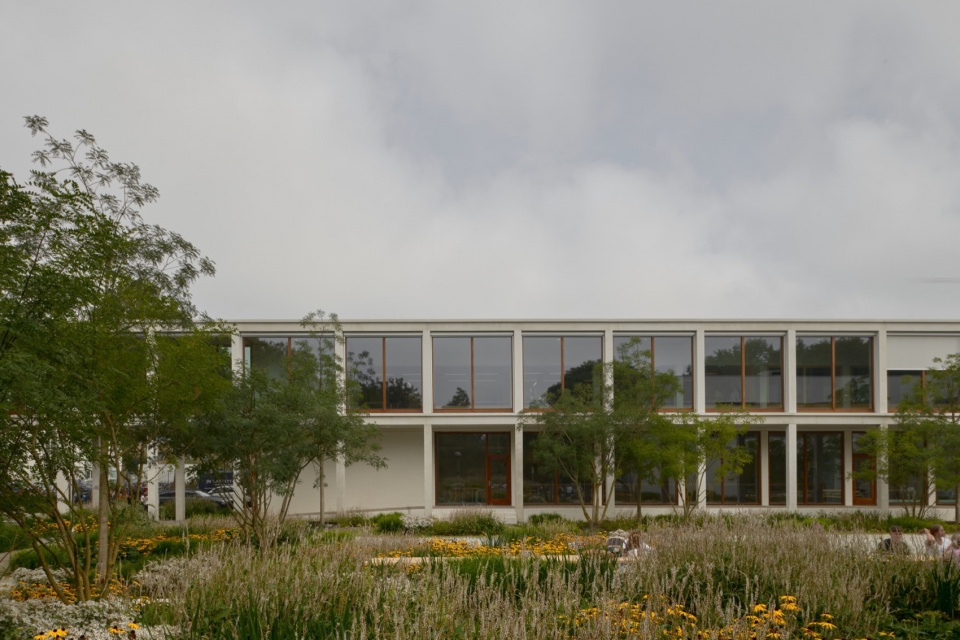
▼立面近景,Closer view of the facade © MWA Hart Nibbrig
在荷兰,定期拆除40年以上的教育建筑,并在城市郊区建造一座新建筑是主流,而Nimeto学校决定反对这种主流做法,在现有的建筑中探索出新学生所需的空间。通过移除部分结构并强调其他结构,本项目成为了彰显建筑和工艺光辉的平台。
▼轴测图,Axonometric diagram © Maarten van Kesteren architecten
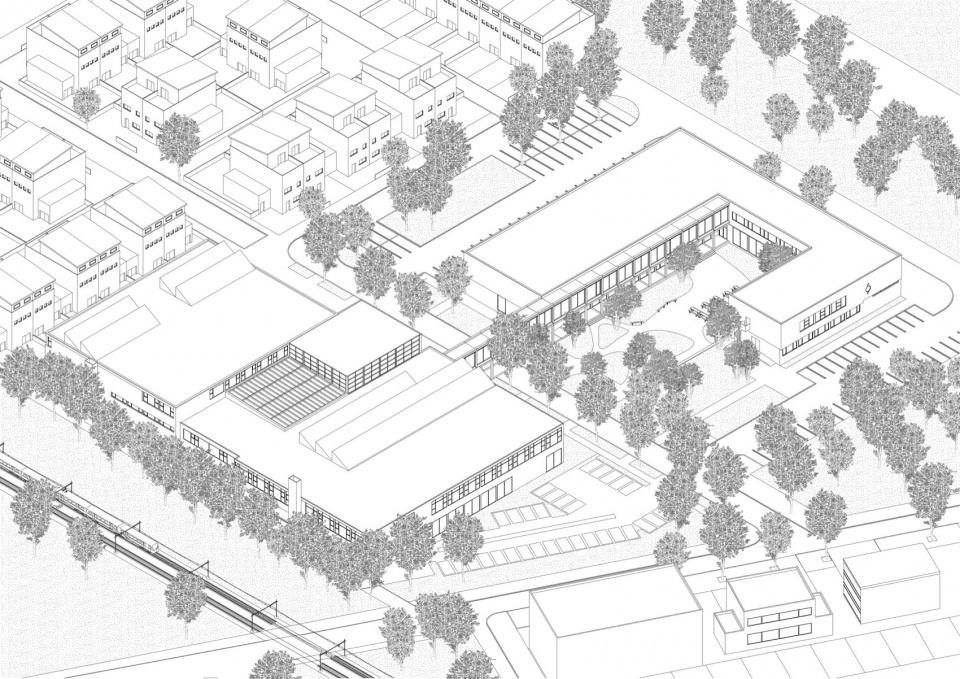
The school decided against the mainstream practice in the Netherlands, which consists of routinely demolishing educational buildings older than forty years, and replacing them with a new building on the outskirts of cities. Instead the space needed for the new students was found within the existing buildings. By removing parts of the structure and accentuating others, a podium for the silent qualities of the building and crafts was given.
▼改造后的学校宛如一个热闹的大车间,The whole school feels like a lively workshop © MWA Hart Nibbrig
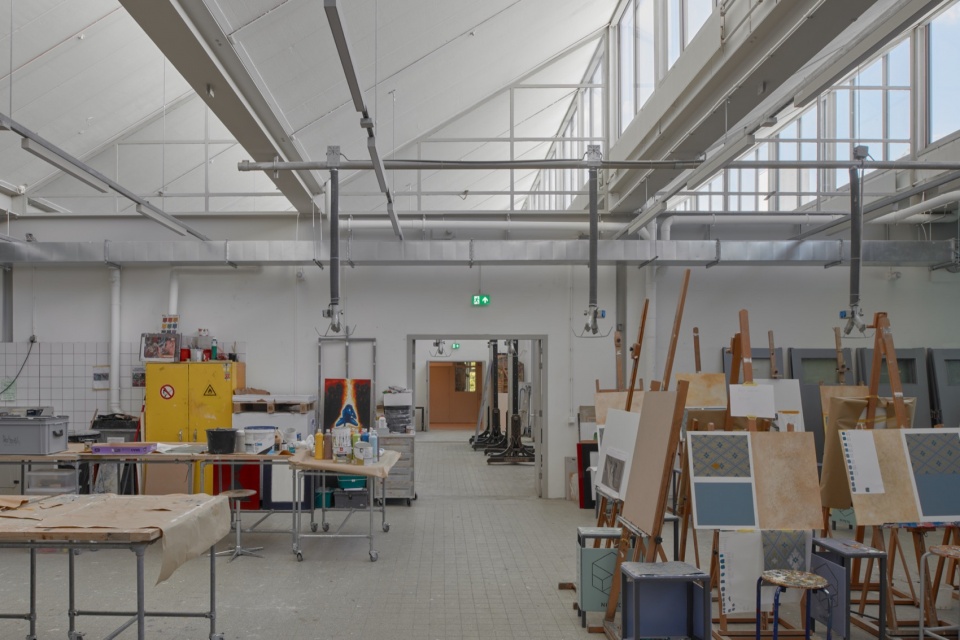
▼工作室内部,Interior of the workshop © MWA Hart Nibbrig
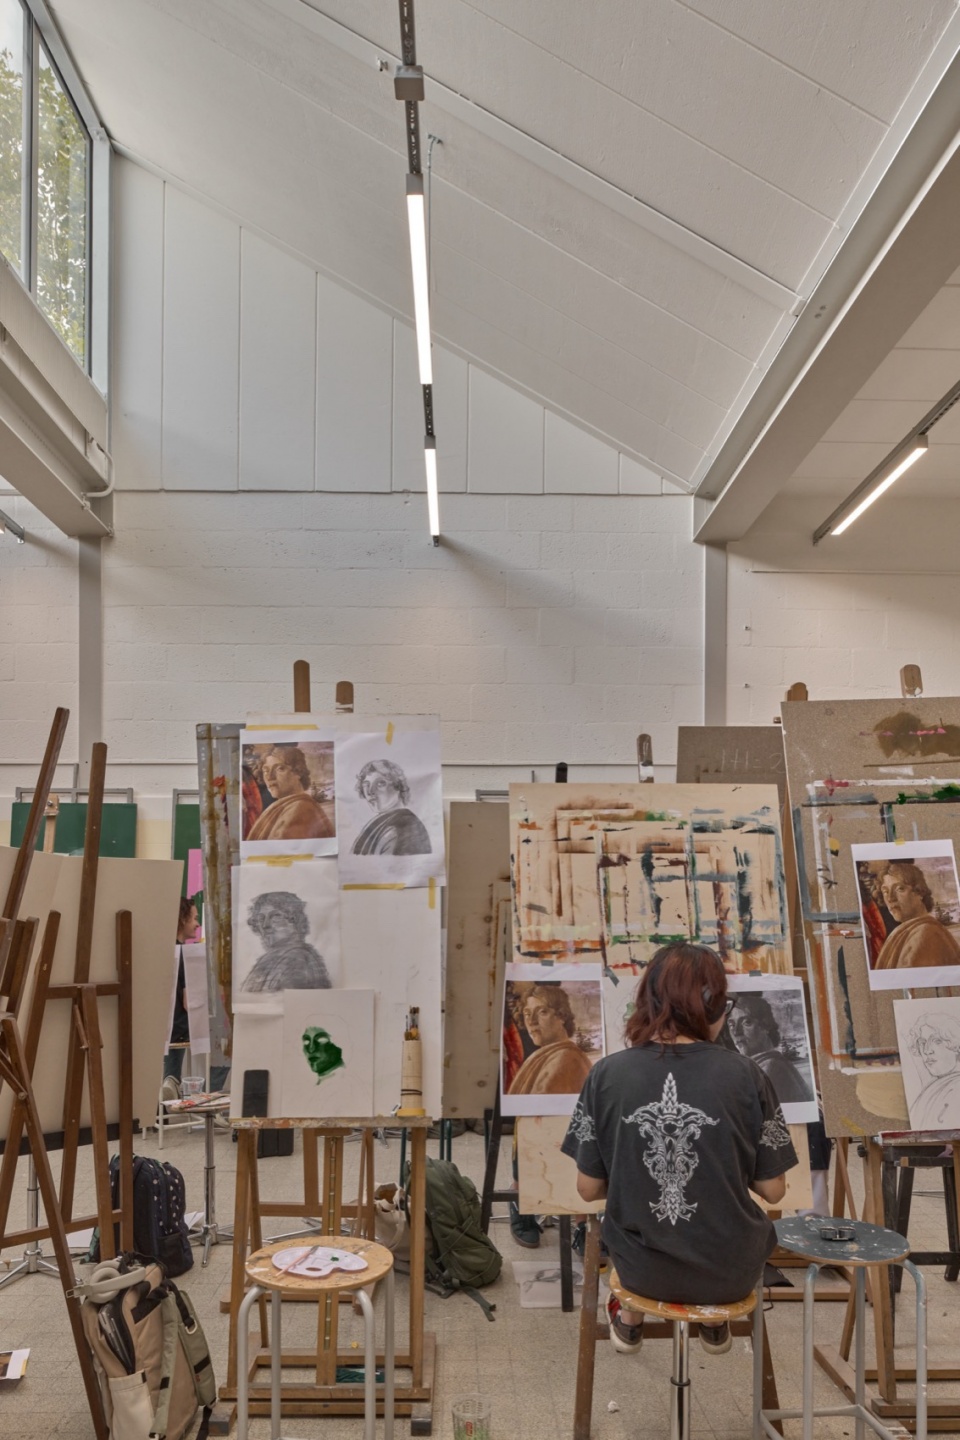

设计师在两座建筑内部和之间创造了一系列开放空间。这些空间将地下室释放出来,作为练习室,并为会议、寻找灵感并进行实验创造出理想的场所。现有的楼板已被拆除,而梁和柱则被保留下来,并与新的木结构交织在一起。改造后的学校宛如一个热闹的大车间,木材的气味充满了空间,学生们在这里绘画或进行大型装置的创作。
▼分析图,Analysis diagram © Maarten van Kesteren architecten
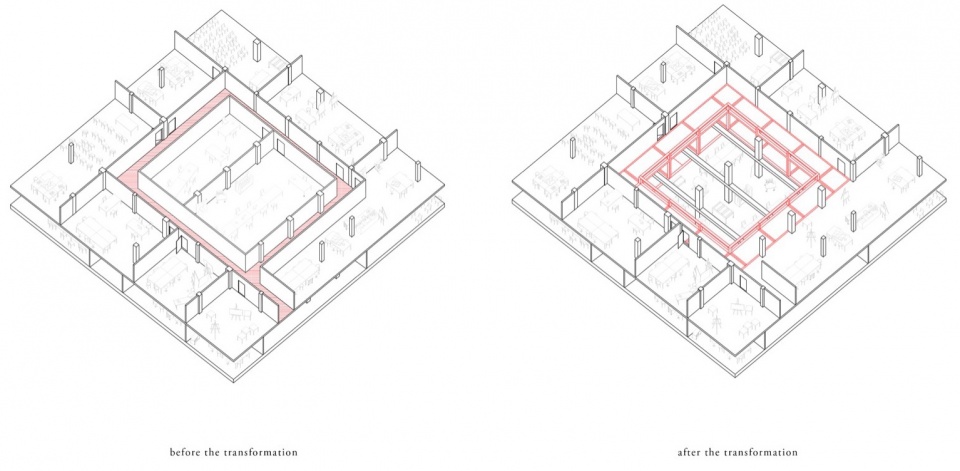
A series of open spaces was created within and between the two buildings. The spaces make the basements usable as practice rooms and create places for meeting, inspiration and experiment. Existing floors have been demolished. Beams and columns have been preserved and are interwoven with new wooden structures. The whole school feels like a lively workshop. The smell of wood fills spaces, people are painting or building big objects.
▼开放空间将地下室释放出来,作为练习室,The spaces make the basements usable as practice rooms © MWA Hart Nibbrig
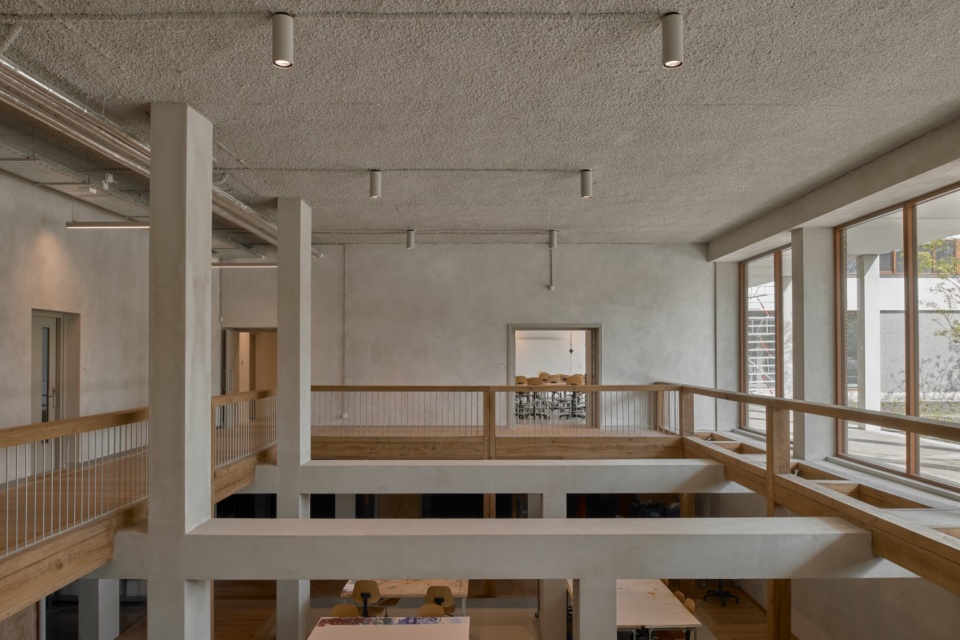
▼由开放空间上部看室外,Viewing outside from the upper open space © MWA Hart Nibbrig
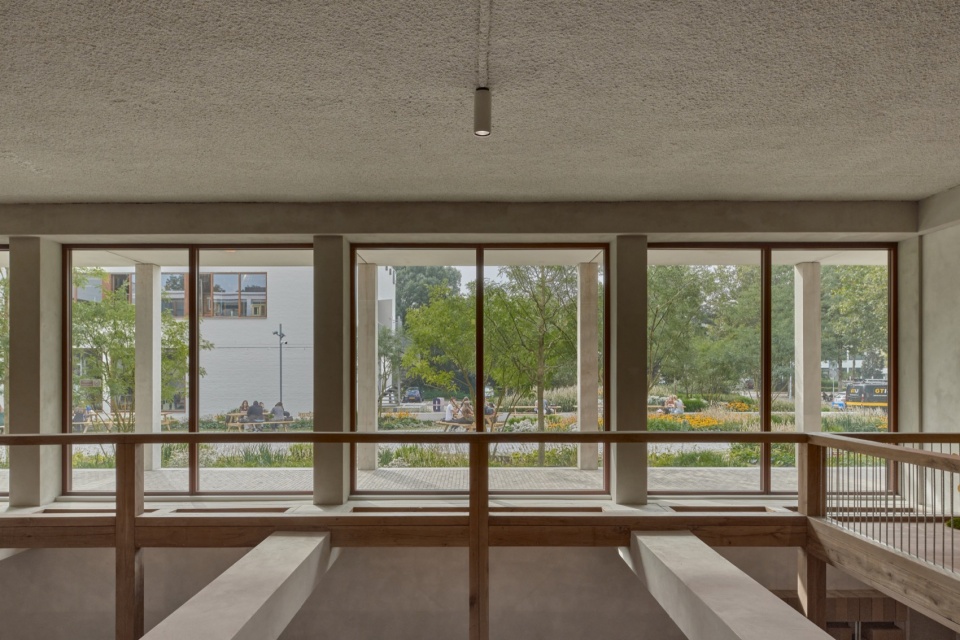
▼地下层细部,Details of the basement floor © MWA Hart Nibbrig
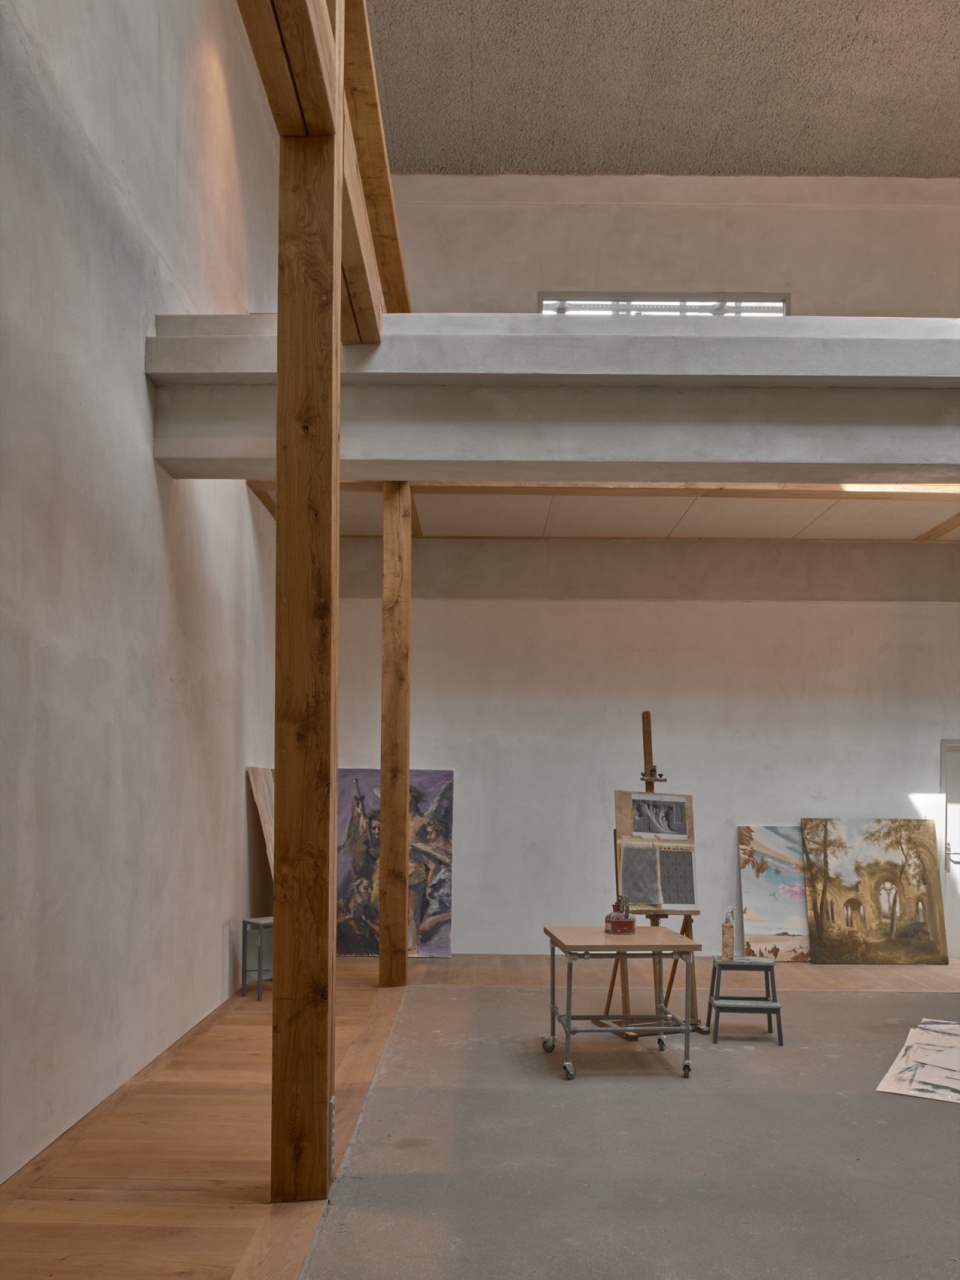
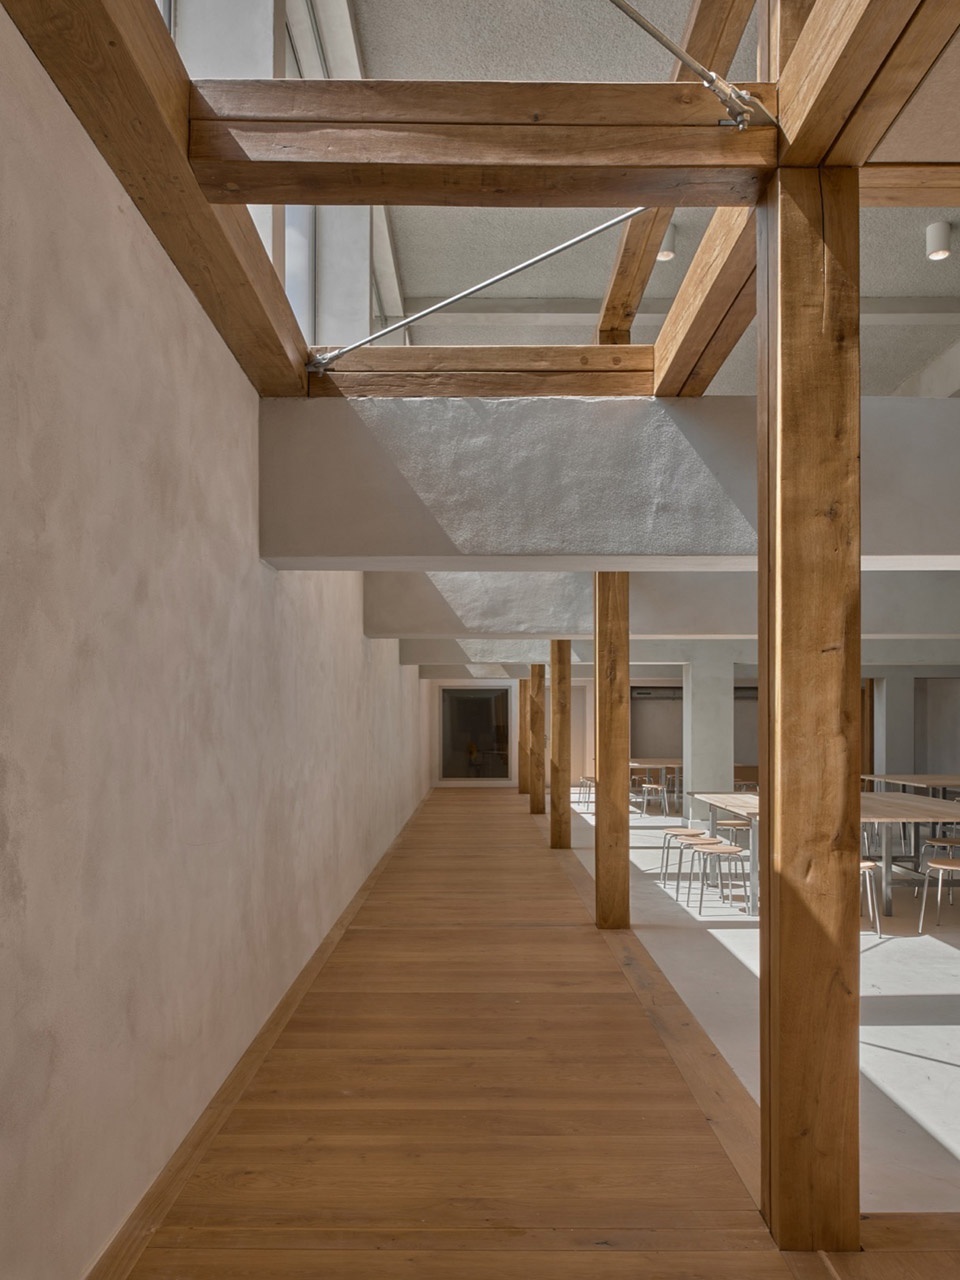
▼原建筑结构与新的木结构交织在一起,The original building structure is interwoven with the new wooden structure © MWA Hart Nibbrig
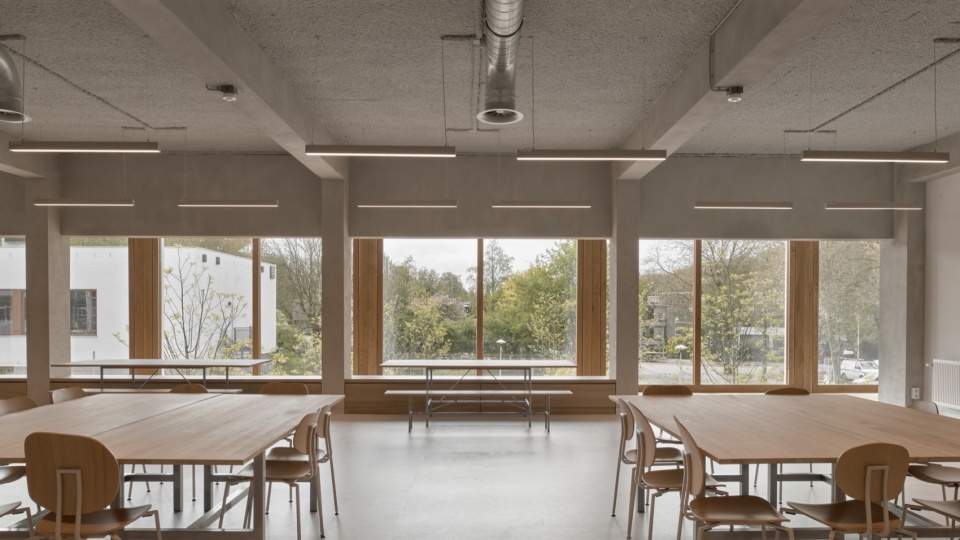
▼走廊,hallway © MWA Hart Nibbrig
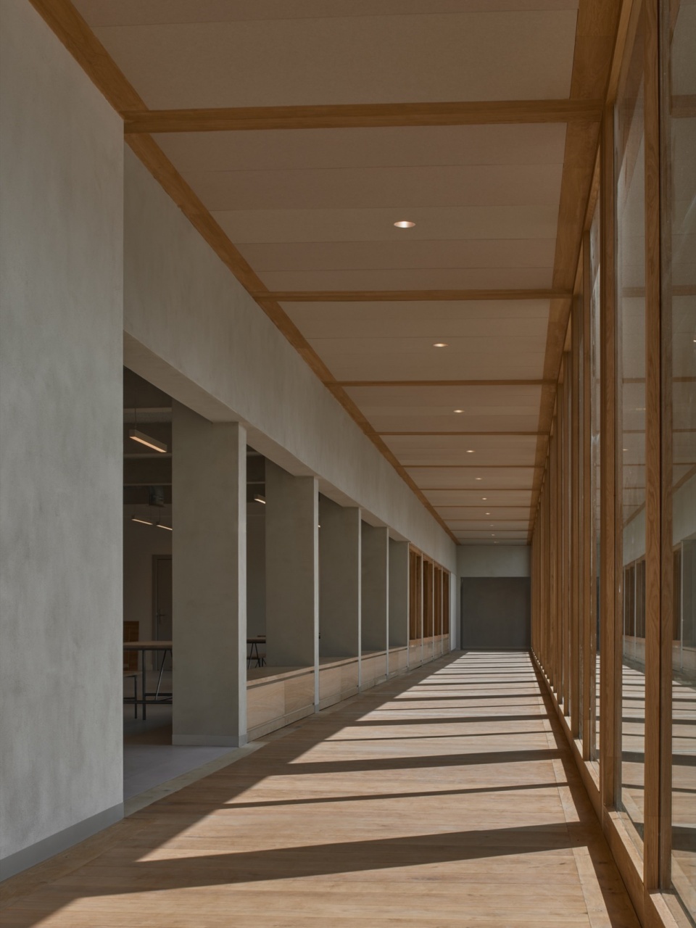
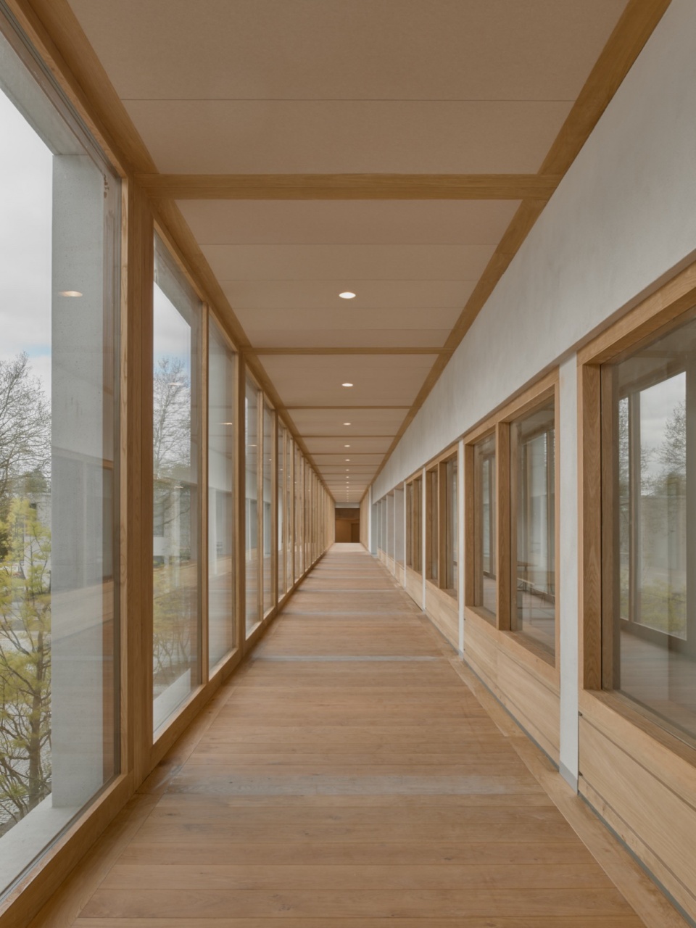
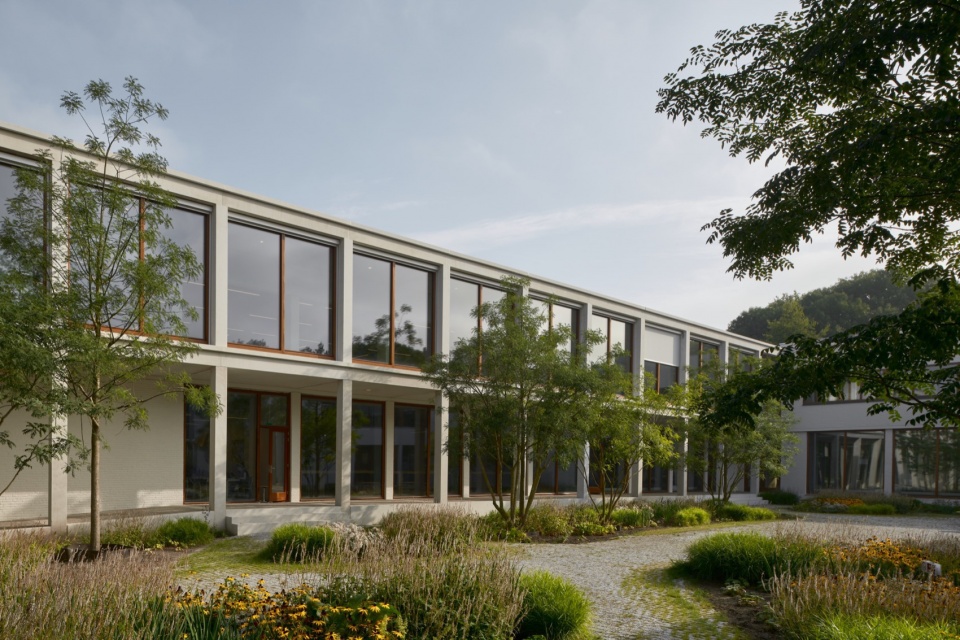
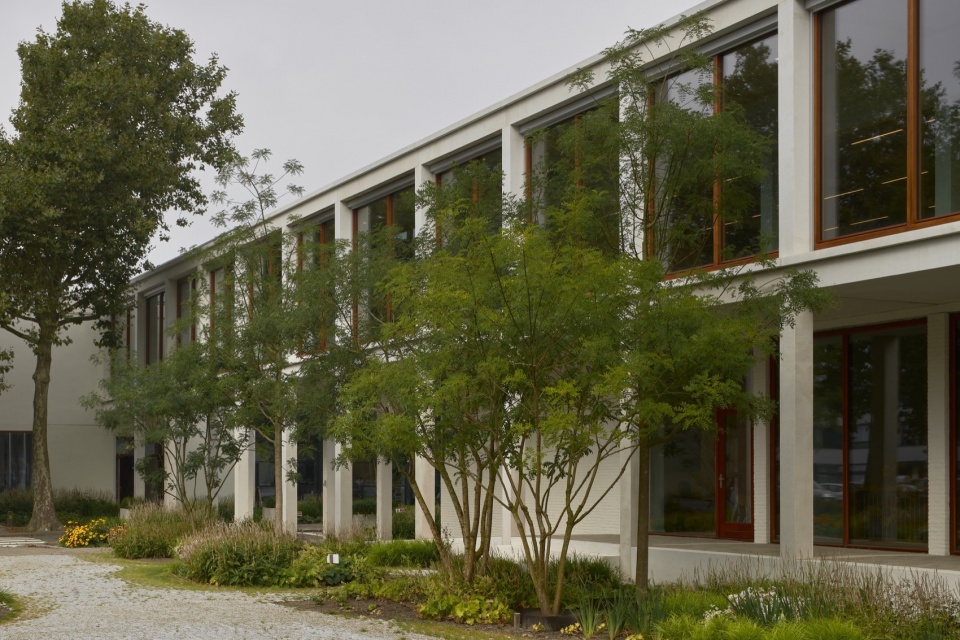
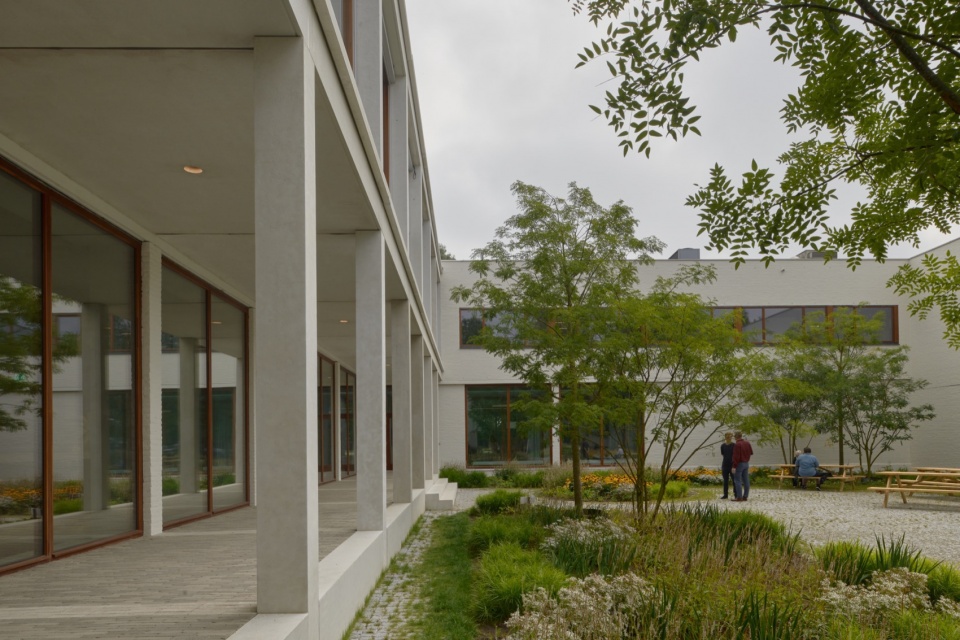
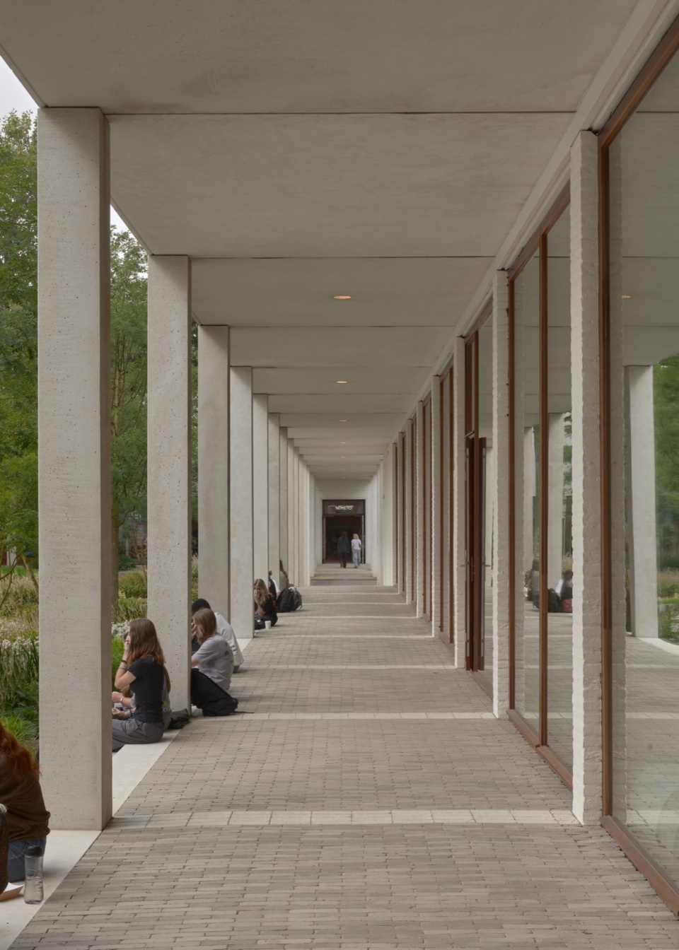
两座建筑之间增加了一座郁郁葱葱的广场,广场的北侧,原始建筑立面的前方,一座全新的柱廊将广场与建筑联系在一起。曾经的停车场变身为充满植物和树木的大花园,学生们在这里参加露天讲习班或享受阳光。
Between the two buildings a lush square has been added, bordered on the north side by a new connecting colonnade that is placed in front of the old facade. Where there was once a parking lot, there are now plants and trees, and among them, students following open-air workshops or enjoying the sun.
▼郁郁葱葱的广场,The lush square © MWA Hart Nibbrig
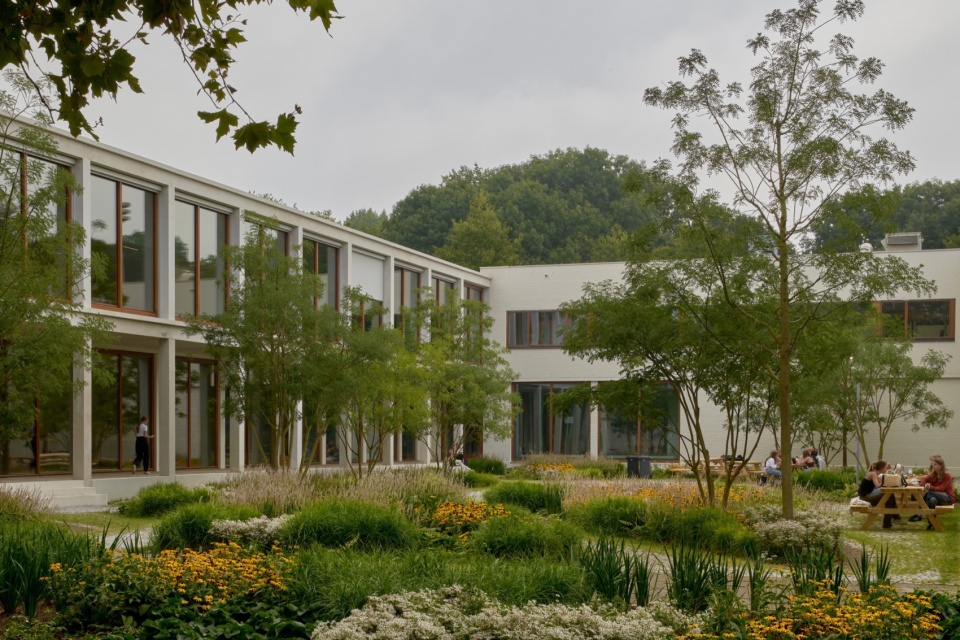
▼柱廊外观,The new connecting colonnade © MWA Hart Nibbrig
▼柱廊内,The new connecting colonnade © MWA Hart Nibbrig
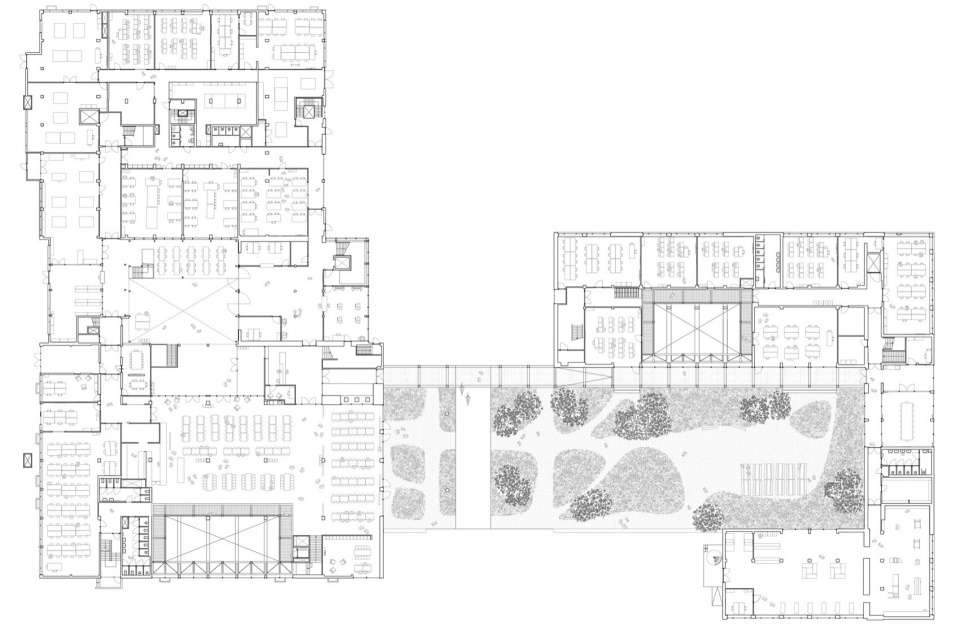
▼平面图,Plan © Maarten van Kesteren architecten
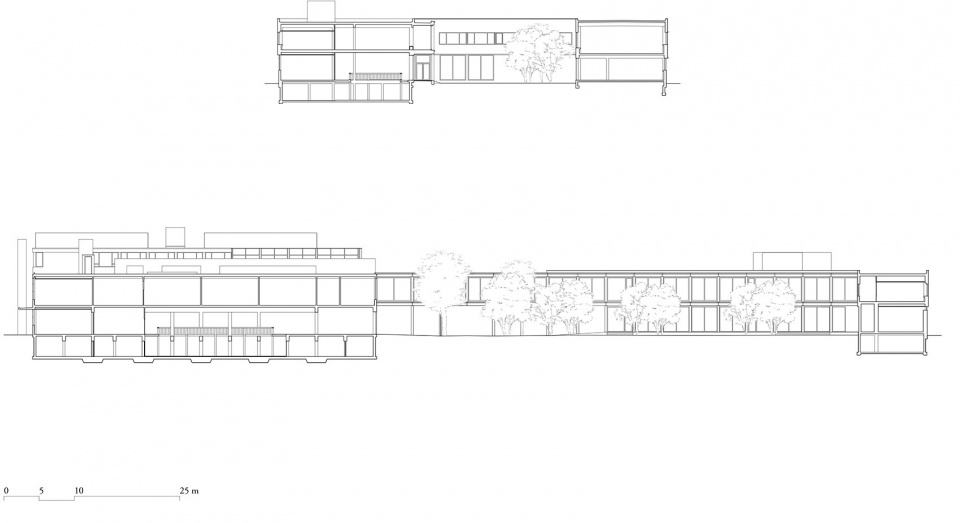
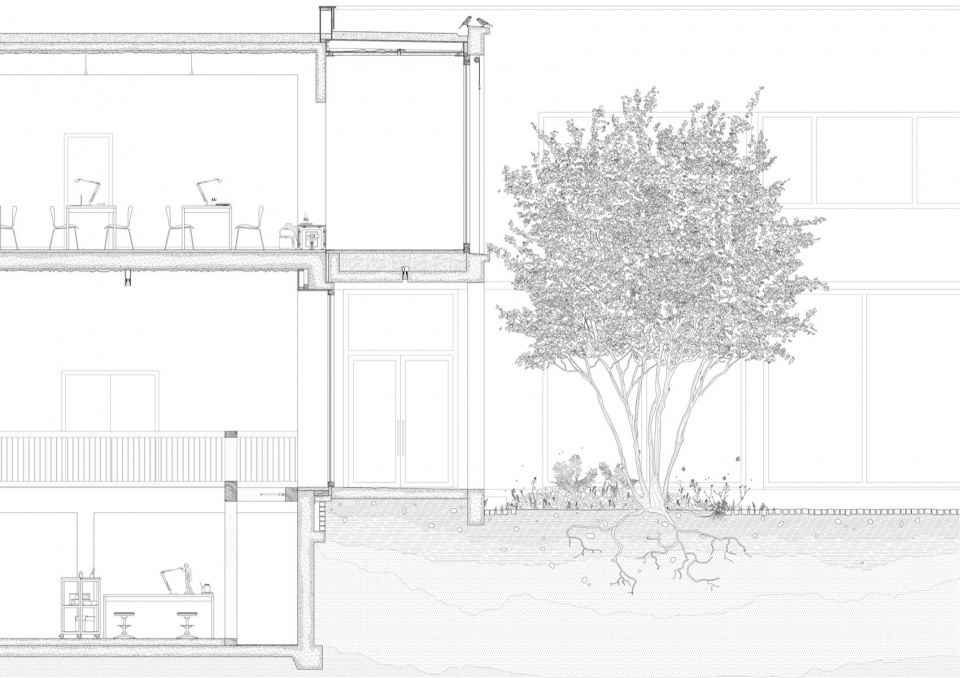
▼剖面图,Sections © Maarten van Kesteren architecten
▼剖面图细部,Detailed section © Maarten van Kesteren architecten
Location: Utrecht, The Netherlands
Client: Nimeto Utrecht
Initiative: Stichting Mevrouw Meijer
Architect: Maarten van Kesteren architecten
Photography: MWA Hart Nibbrig
Project start: 2018
Completion: 2023
Gross floor area: 15.700 m2
Advisors
Landscape design: Tomas Degenaar, Maarten van Kesteren Architecten
Furniture plan: Maarten van Kesteren Architecten
Building technical support: VDNDP
Building physics, acoustics, fire safety: ZRi
Services: Galjema
Structural Engineering: JVZ
Landscape support: SmitsRinsma
Signing: Silo
Project management: Building for Tomorrow
Construction: Van Miltenburg, Scherrenberg and students and teachers of Nimeto and the Hout- en Meubileringscollege Rotterdam
Photography: MWA Hart Nibbrig
More: Maarten van Kesteren architecten 。更多请至:Maarten van Kesteren architecten on gooood









在这画画好享受
DK
室内处理的很舒服啊,不错不错
滤镜拉了
啊哦,囧 囧 囧
你俩哪都有