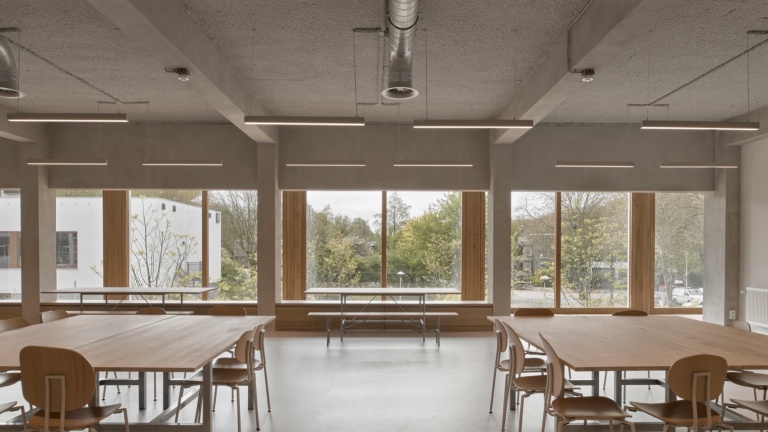

Nimeto: transformation of craftschool
Year and location: 2018-2023, Utrecht;
Program: 15.700 m2 building and 6000 m2 landscape;
Client: Nimeto Utrecht;
Initiative design research: Stichting Mevrouw Meijer;
Design of the building, furniture and landscape: Maarten van Kesteren architecten;
Team: Maarten van Kesteren, Jesse van der Ploeg, Kees Fritschy, Simone Tettamanzi, Eline Degenaar, Meng Ye, Leonardo Rossi, Camillo Fiorito;
Building technical support: VDNDP;
Support landscape design: Tomas Degenaar;
Other advisors: ZRi (buildings physics, acoustics, fire safety), JVZ (stability), Galjema; (services), SmitsRinsma (technical support landscape), Silo (signing), Building for Tomorrow (project management);
Construction: Van Miltenburg, Scherrenberg and students and teachers of Nimeto and the Hout- en Meubileringscollege Rotterdam
Photography: MWA Hart Nibbrig;
return to project