感谢来自 mode:lina 对gooood的分享。更多关于他们,请至: mode:lina on gooood.
Appreciation towards mode:lina for providing the following description:
mode:lina™团队与JLL和Muniak/JFM合作,完成了Wyborowa Pernod Ricard位于华沙Lumen大厦的办公室现代化改造。重新设计的空间体现了动态多样团队的当代需求,兼顾了功能性、创意和舒适性。
The mode:lina™ team, in collaboration with JLL and Muniak/JFM, has completed the modernization of Wyborowa Pernod Ricard’s office in the prestigious Lumen building in Warsaw. The redesigned space reflects the contemporary needs of a dynamic and diverse team, blending functionality with creativity and comfort.
▼室内概览,overview of the store ©Patryk Lewiński
“我们的办公室翻新与整个Lumen大厦的翻修同时进行,我们决定在未来几年继续作为租户留在这里。新的办公室设计灵感来自我们重视的方面,包括团队合作与友好氛围、为员工和业务提供理想工作空间的真实性,支持混合工作模式,以及对可持续性的承诺。焕然一新的室内空间散发出温暖与开放,营造出一个有利于合作、创新和建立关系的氛围,” Wyborowa Pernod Ricard CEE的人力资源总监Izabela Nowikowska说道。
“The renovation of our office took place simultaneously with the refurbishment of the entire Lumen building, where we decided to remain as tenants for the coming years. The new office design draws inspiration from what’s important to us, including teamwork and convivialité, authenticity in providing an ideal workspace that caters to the diverse needs of our employees and business, supporting a hybrid work model, and commitment to sustainability. The refreshed interiors exude warmth and openness, creating a welcoming atmosphere conducive to collaboration, innovation, and building relationships,” says Izabela Nowikowska, HR Director at Wyborowa Pernod Ricard CEE.
▼焕然一新的室内空间,the refreshed interiors ©Patryk Lewiński
“七年后,我们再次有幸支持Wyborowa Pernod Ricard管理他们的办公室重新安排。我们的任务是从租赁重新谈判、工作场所分析到设计和施工监督,最终交付完全装修的办公室。我们知道,继续留在现有位置意味着客户希望注入新的能量并带来明显的改善,以增强工作场所的舒适性。鉴于办公室的布局,我们决定将实施过程分为两个阶段,这需要在施工期间重新组织办公室运营。装修过程持续了六个月,但在此之前进行了大量的概念设计和设计流程。尽管在运营环境中进行工作存在挑战,但项目按时完成,预算内交付,且客户满意,” JLL的Monika Popczyk说道。
“Seven years after our previous project together, we once again had the great pleasure of supporting Wyborowa Pernod Ricard in managing their office rearrangement. Our task was to guide Wyborowa through the entire process, from lease renegotiation and workplace analysis to overseeing design and construction works, culminating in the delivery of a fully furnished office. We knew that remaining in the current location meant the client sought to inject new energy and introduce noticeable improvements to enhance workplace comfort,” “Given the office layout, we decided to divide the implementation into two phases, which required reorganizing office operations during construction. The fit-out lasted six months but was preceded by extensive conceptual and design processes. Despite the challenges of working in an operational environment, the project was completed on time, within budget, and to the client’s satisfaction,” says Monika Popczyk from JLL.
▼增强工作场所的舒适性,enhance workplace comfort ©Patryk Lewiński
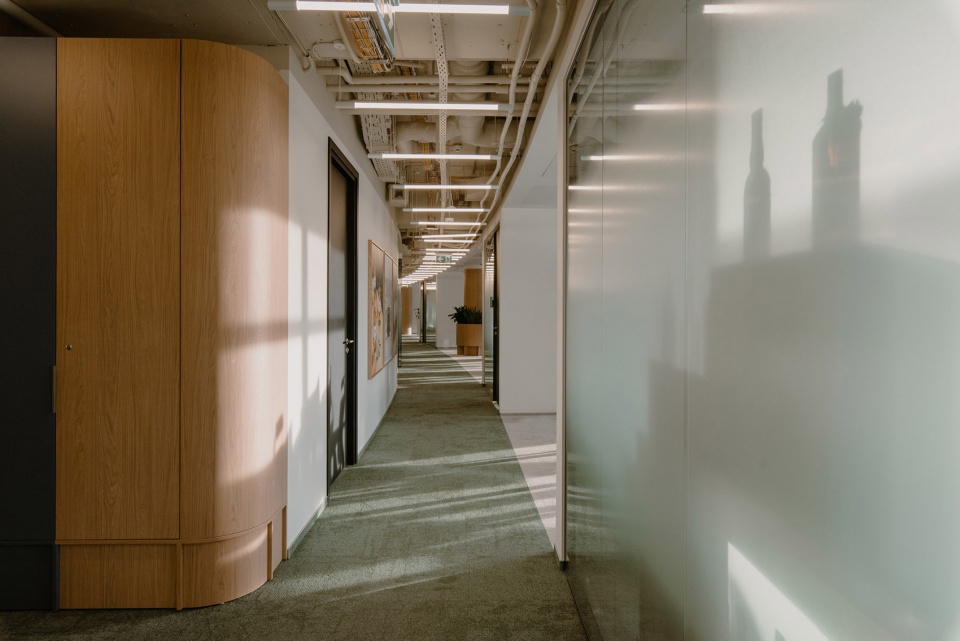
“在为Wyborowa Pernod Ricard设计办公室时,我们旨在反映公司的核心价值,创造一个开放、动态而又精致的空间。我们强调天然材料、优雅的细节,以及微妙地融入酒精蒸馏传统的元素,创造一个有利于合作和放松的场所,” mode:lina™的联合创始人兼首席设计师Jerzy Woźniak解释道。
“When designing the office for Wyborowa Pernod Ricard, we aimed to reflect the company’s core values, creating a space that is open, dynamic, yet sophisticated. We emphasized natural materials, noble details, and subtle references to the alcohol-distilling tradition, creating a place conducive to both collaboration and moments of relaxation,” explains Jerzy Woźniak, co-founder of mode:lina™ and lead designer.
▼开放、动态而又精致的空间,creating a space that is open, dynamic, yet sophisticated ©Patryk Lewiński
“为了体现集团的价值,我们特别注重回收材料和低碳足迹材料,并组织了不必要设备的销售,以减少废弃,” JLL的Monika Popczyk补充道。
“To embody the group’s values in the office redesign, we focused on recycled and low-carbon footprint materials and organized sales of unnecessary equipment to minimize disposal,” adds Monika Popczyk from JLL.
▼注重回收材料和低碳足迹材料,focused on recycled and low-carbon footprint materials ©Patryk Lewiński
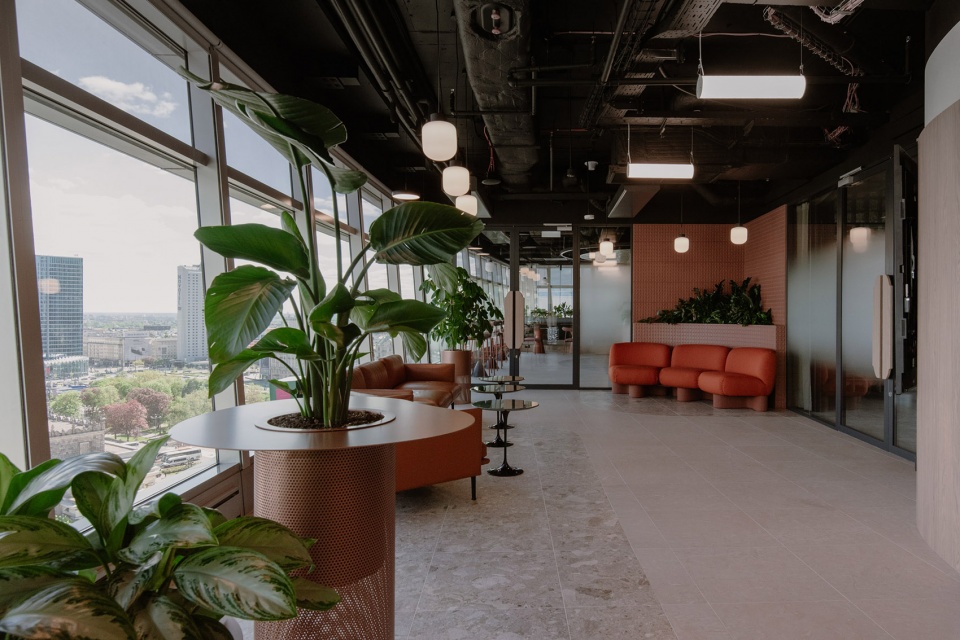
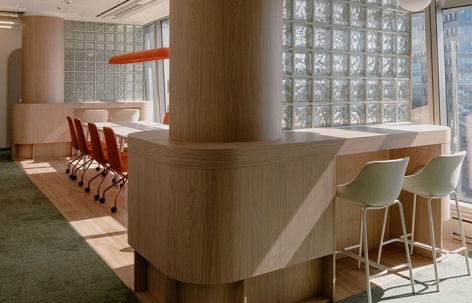
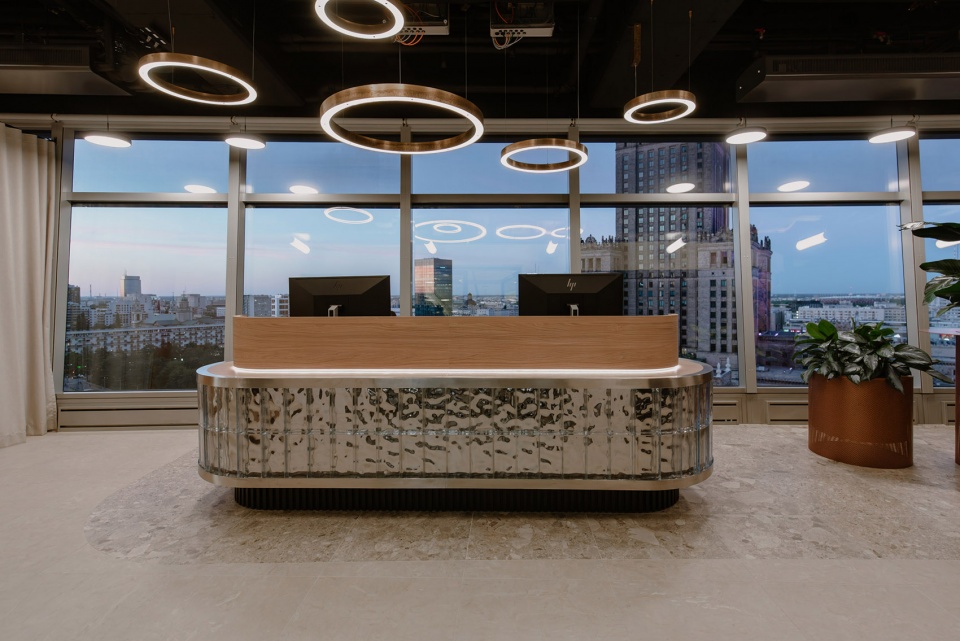
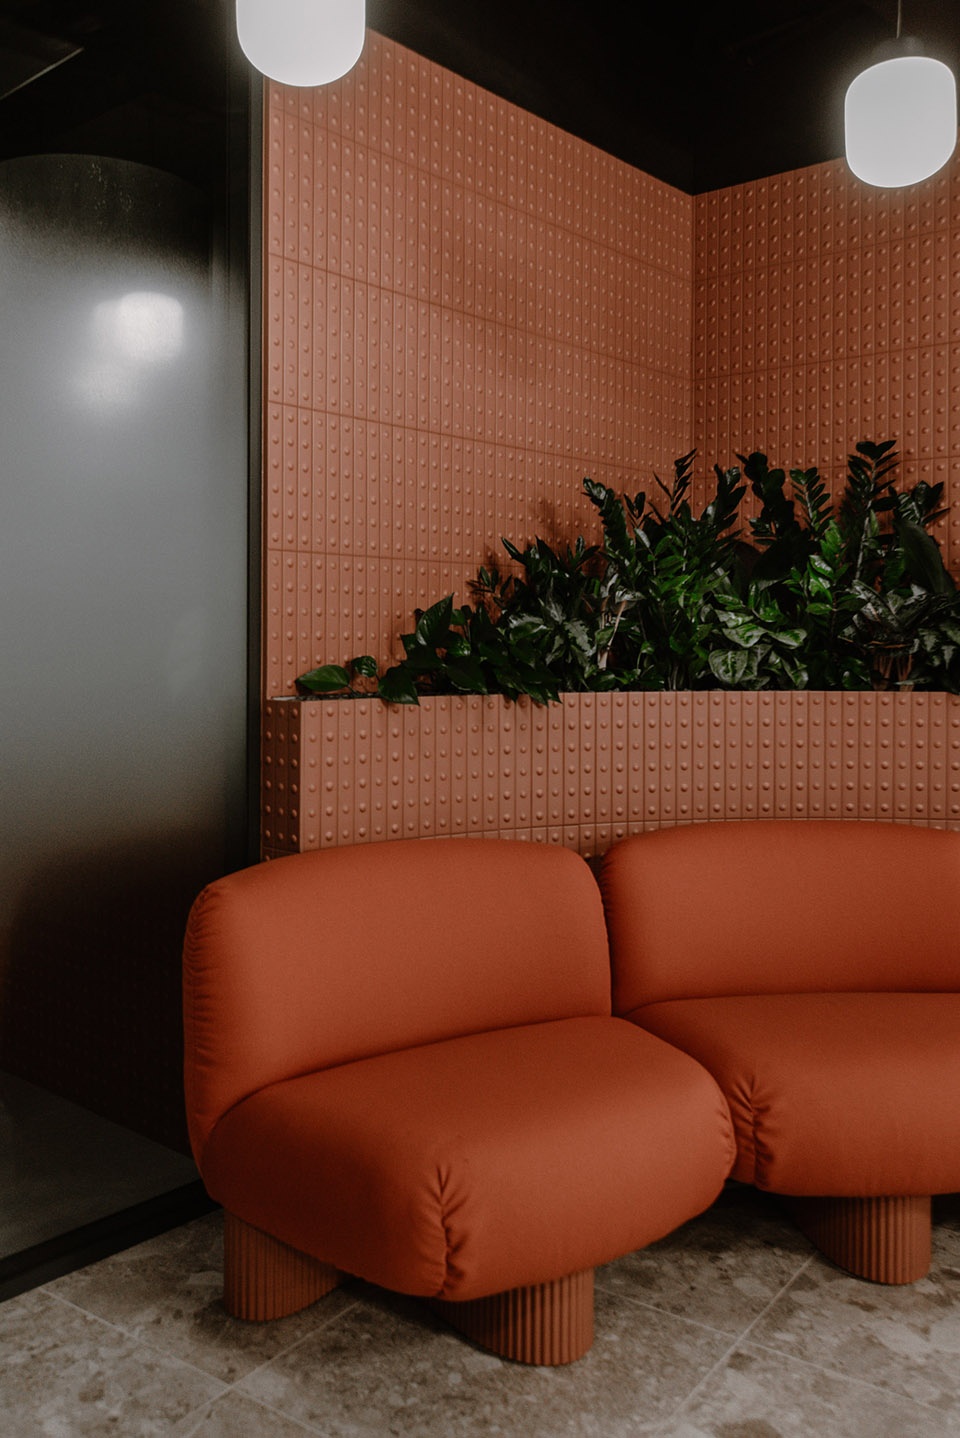
精心挑选的天然材料和精致的饰面突出了空间的优雅雕塑感,体现了对环境的关怀和当地工艺。接待区融合了现代感与工艺感,采用了清晰透明的玻璃砖和银色波纹金属,仿佛冰块的形态,周围以天然橡木和拉丝钢框架装饰。旁边是一个迷你等候区,设有舒适的沙发和雕塑般的绿植盆栽,配有砖红色瓷砖和奢华的座椅。两种灰色调的水磨石地板突出了建筑的曲线,并划分了不同区域。
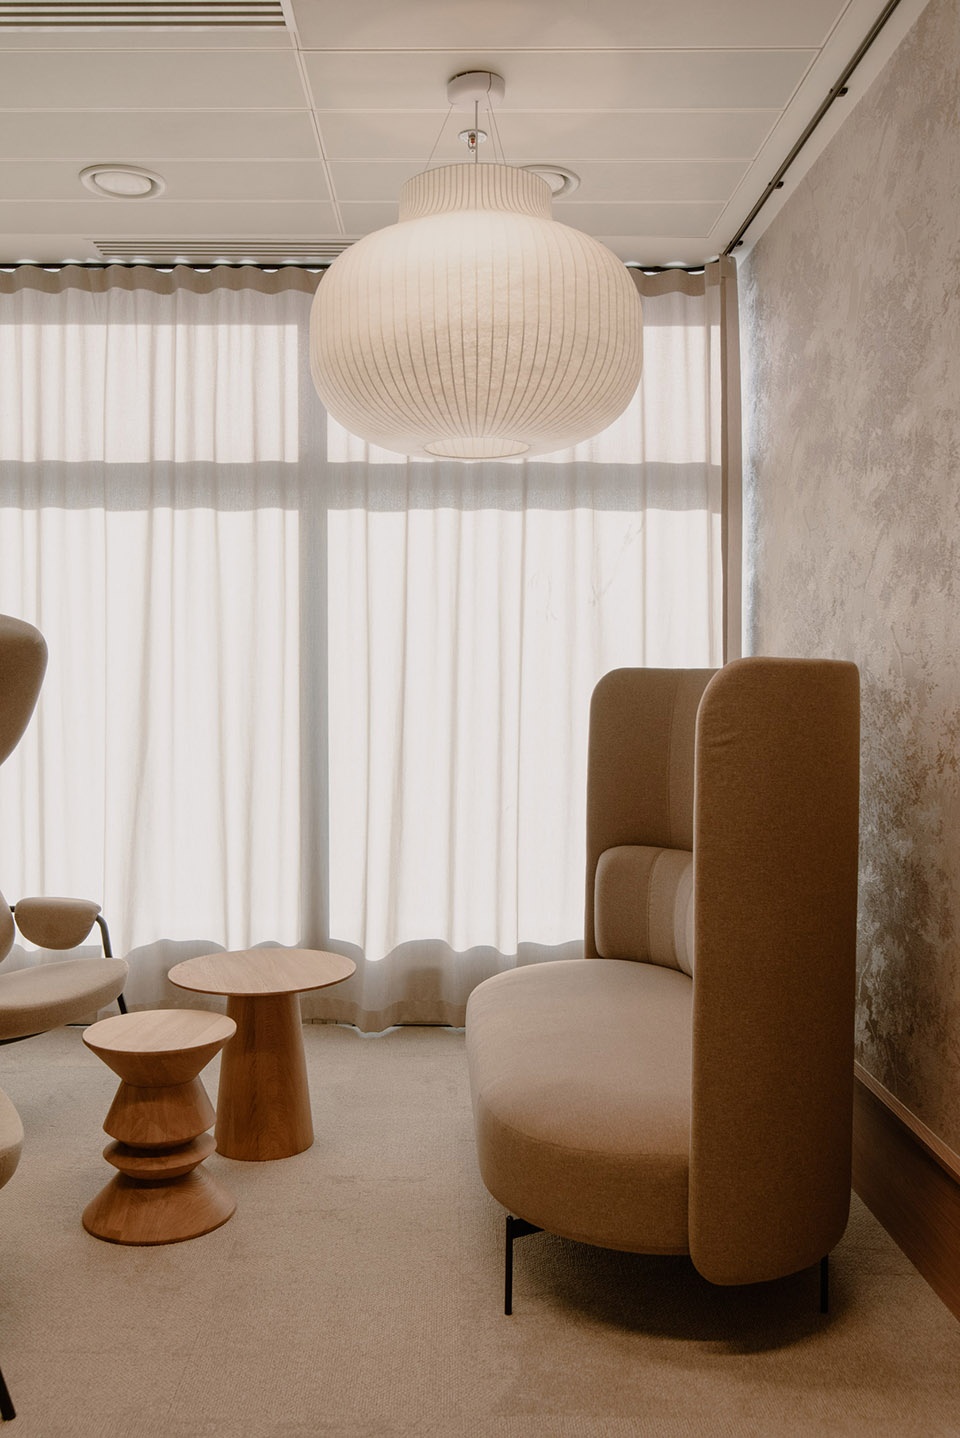
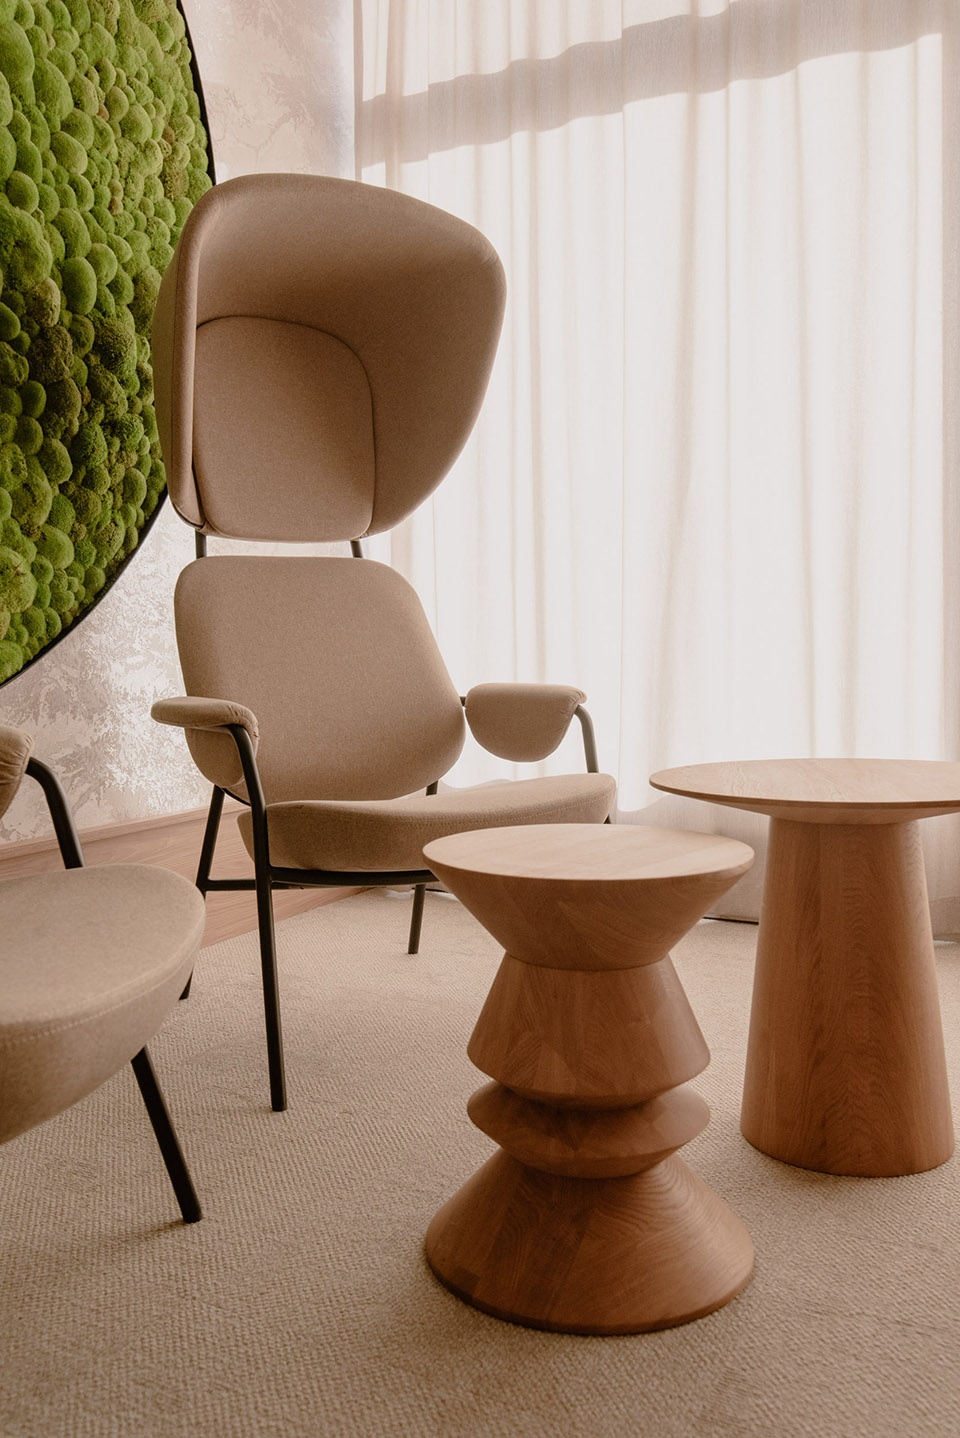
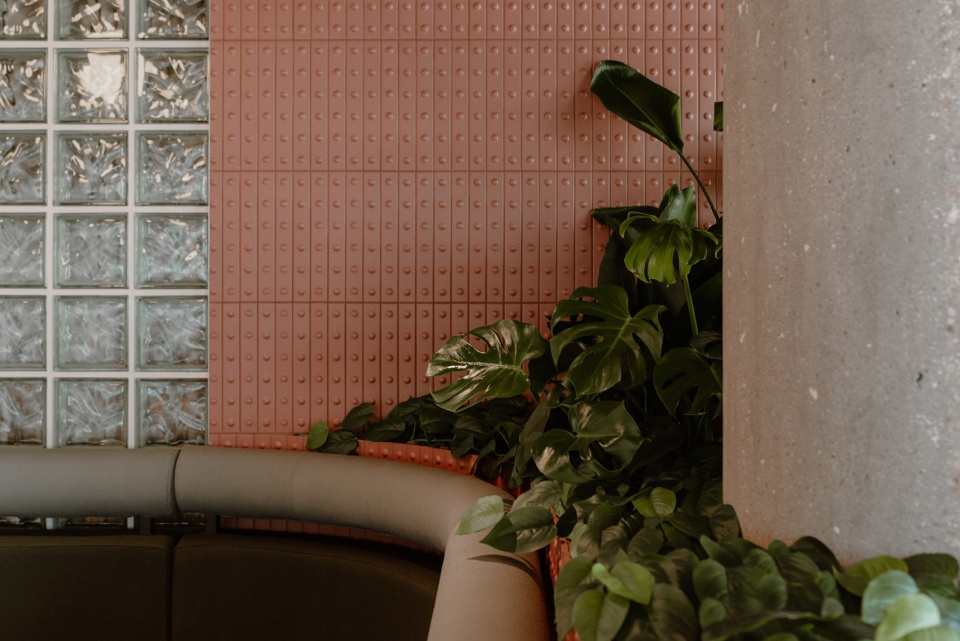
Carefully selected natural materials and refined finishes highlight the elegant, sculptural character of the space, reflecting environmental care and local craftsmanship. The welcoming reception combines modernity with craftsmanship, featuring crystal-clear glass bricks and silver wavy metal reminiscent of ice cubes, framed by natural oak and brushed steel. Adjacent is a mini waiting area with comfortable sofas and sculptural planters filled with lush greenery, finished with brick-red tiles and extravagant seating. A terrazzo floor in two shades of grey highlights the building’s curves and delineates zones.
▼接待区采用了清晰透明的玻璃砖和银色波纹金属,
reception featuring crystal-clear glass bricks and silver wavy metal reminiscent of ice cubes ©Patryk Lewiński
▼迷你等候区设有舒适的沙发和雕塑般的绿植盆栽,
a mini waiting area with comfortable sofas and sculptural planters filled with lush greenery ©Patryk Lewiński
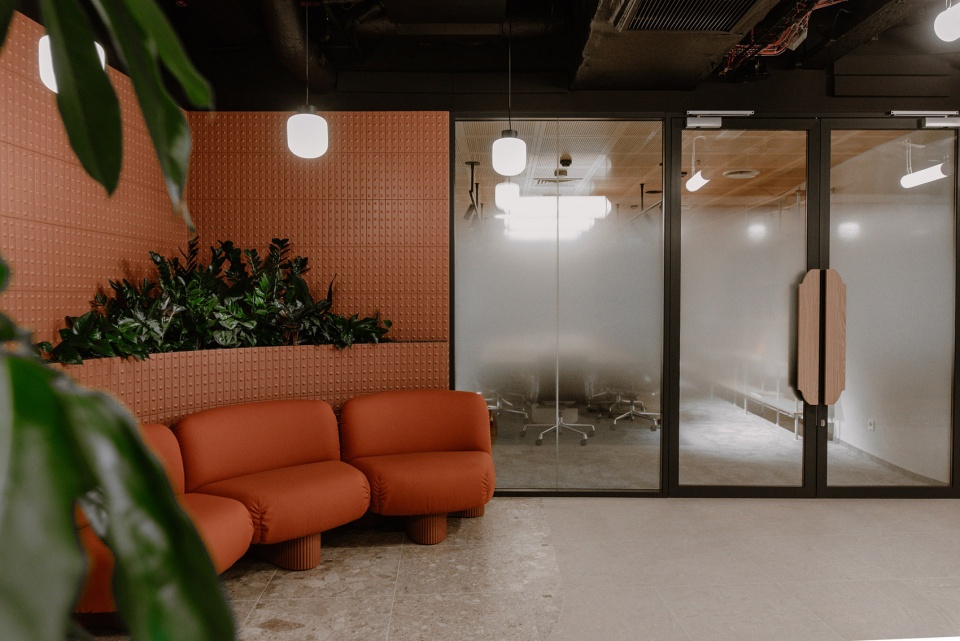
▼迷你等候区设有舒适的沙发和雕塑般的绿植盆栽,
a mini waiting area with comfortable sofas and sculptural planters
filled with lush greenery ©Patryk Lewiński
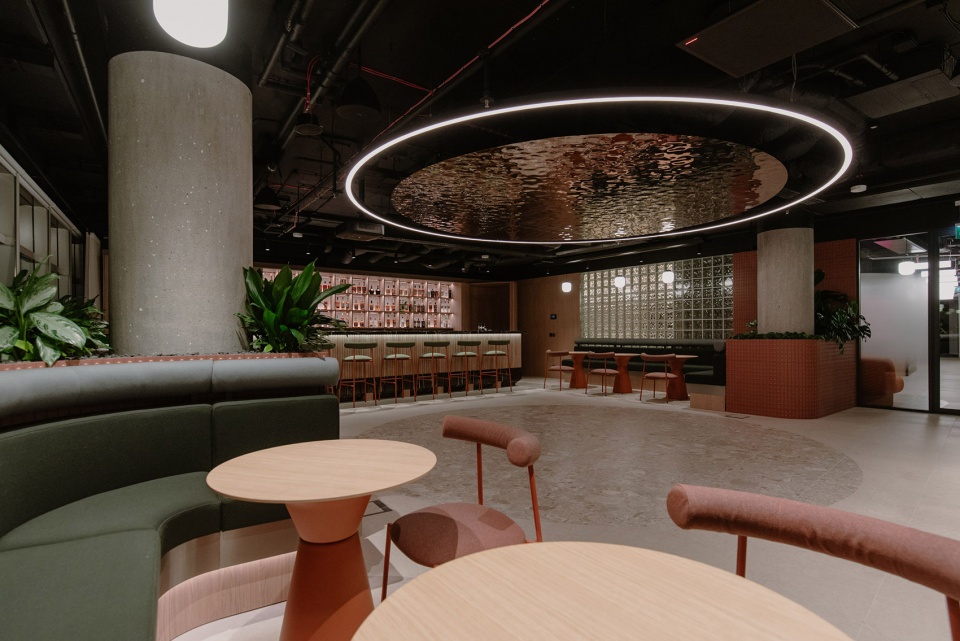
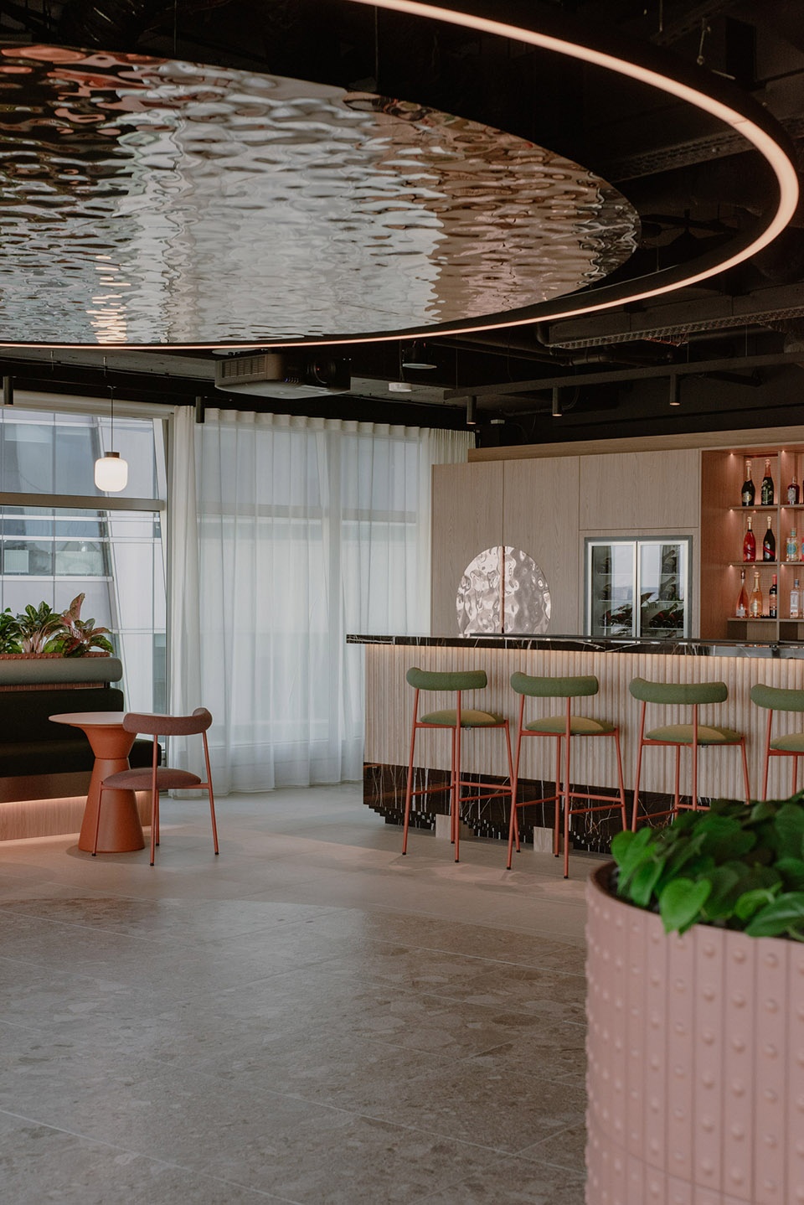
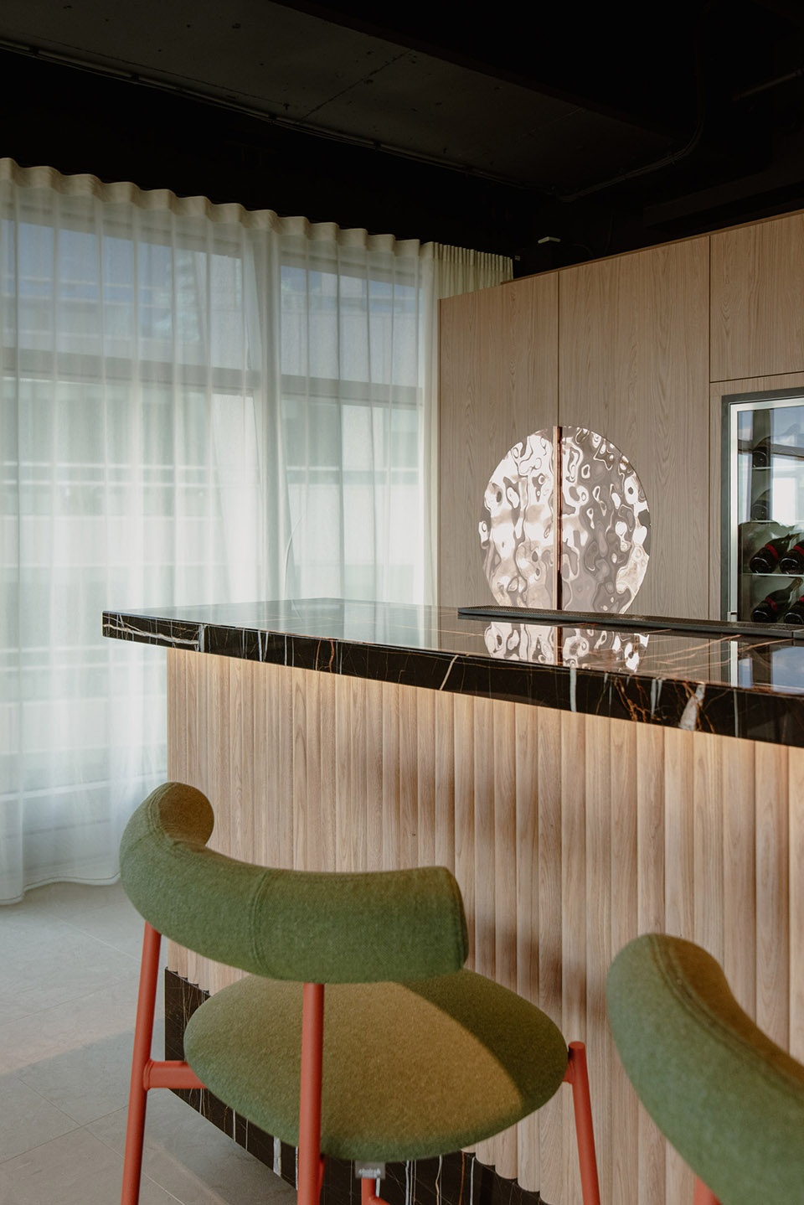
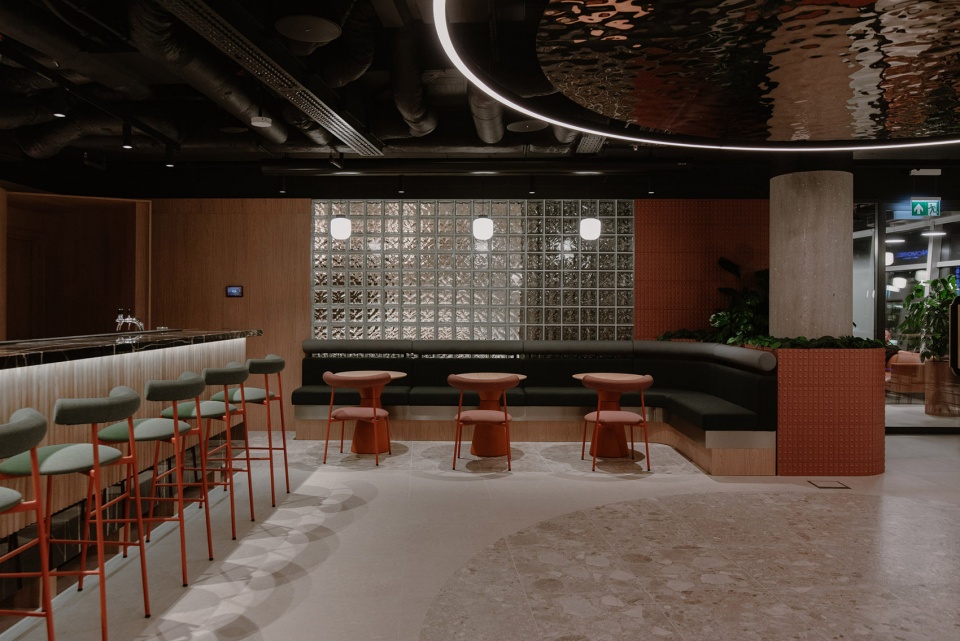
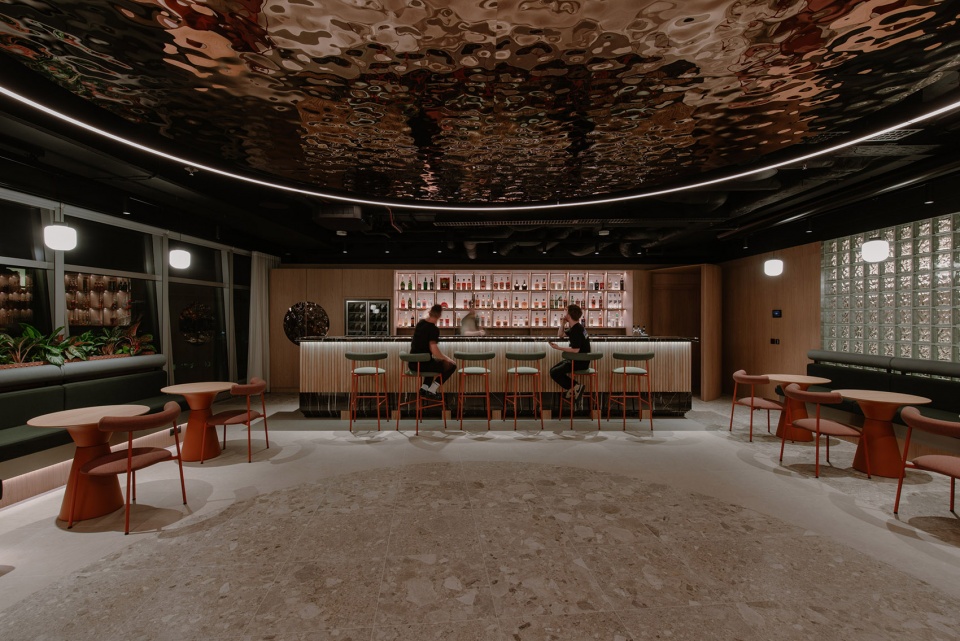
酒吧是办公室中最具视觉冲击力的部分,象征着开放和好客。其中心是一个大型悬挂的圆形吊顶,由装饰性的铜色波纹金属制成,灵感来自传统蒸馏罐。中央是一个四米长的黑色大理石酒吧,带有金白色纹理,并配以木质半圆形和橡木方块,展示着集团酒品的瓶子。舒适的软垫座椅区被雕塑般的植物盆栽围绕,砖红色瓷砖与两种灰色调的水磨石地板形成对比,突显圆形吊顶设计。
The bar is the most spectacular part of the office, symbolizing openness and hospitality. Its centerpiece is a large, suspended circular ceiling made of decorative copper-colored wavy metal, inspired by traditional distillation vats. A central, four-meter black marble bar with golden-white veins, complemented by wooden half-rounds and oak cubes with reinforced glass showcasing bottles from the group’s portfolio, defines the space. Comfortable upholstered seating areas enclosed by sculptural planters contrast with brick-red tiles, while the terrazzo flooring in two grey shades emphasizes the circular ceiling feature.
▼开放和好客的酒吧,the bar symbolizing openness and hospitality ©Patryk Lewiński
“我们采用了设计与施工一体化的形式,精确按照时间表和假设执行。施工在一个运营中的办公楼内进行,尽管面临众多物流和消防安全限制,但仍保持了高标准的工作环境。尽管有技术挑战,我们顺利进行了消防系统测试并按时完成了工作,无缺陷。所有竣工文件均已完整交付,项目按计划准时完成,” Muniak的项目经理Tomasz Madejski强调道。
“We implemented the project in a Design & Build format, following the schedule and assumptions precisely. Works were carried out in an operating office building, maintaining high workplace standards despite numerous logistical and fire safety constraints. Despite technical challenges, we smoothly conducted fire system tests and completed works without defects. All as-built documentation was handed over fully, and the project was completed punctually and according to plan,” emphasizes Tomasz Madejski, Project Manager at Muniak.
▼温暖开放的工作氛围,warm and open working atmosphere ©Patryk Lewiński
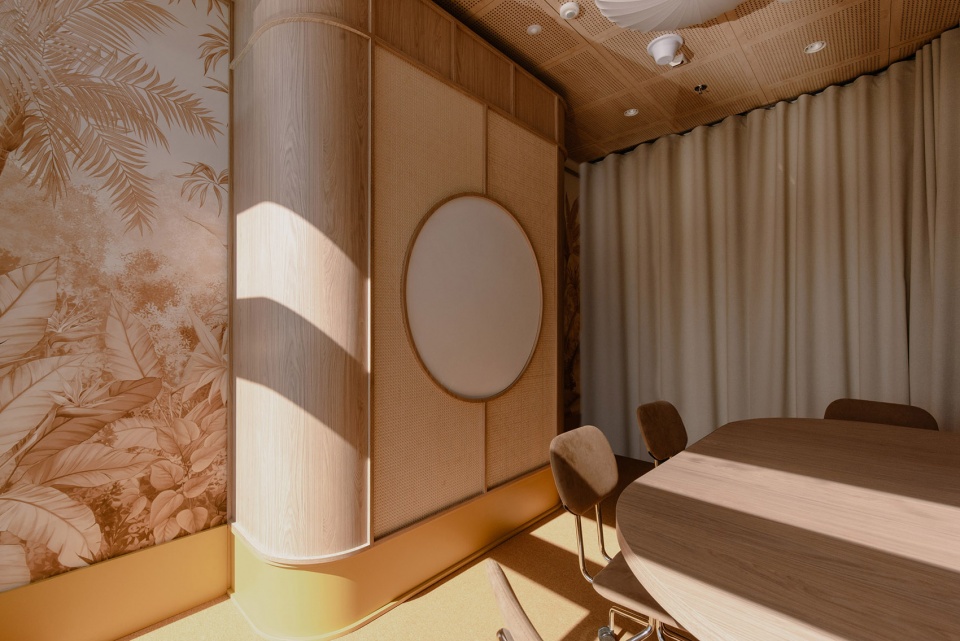
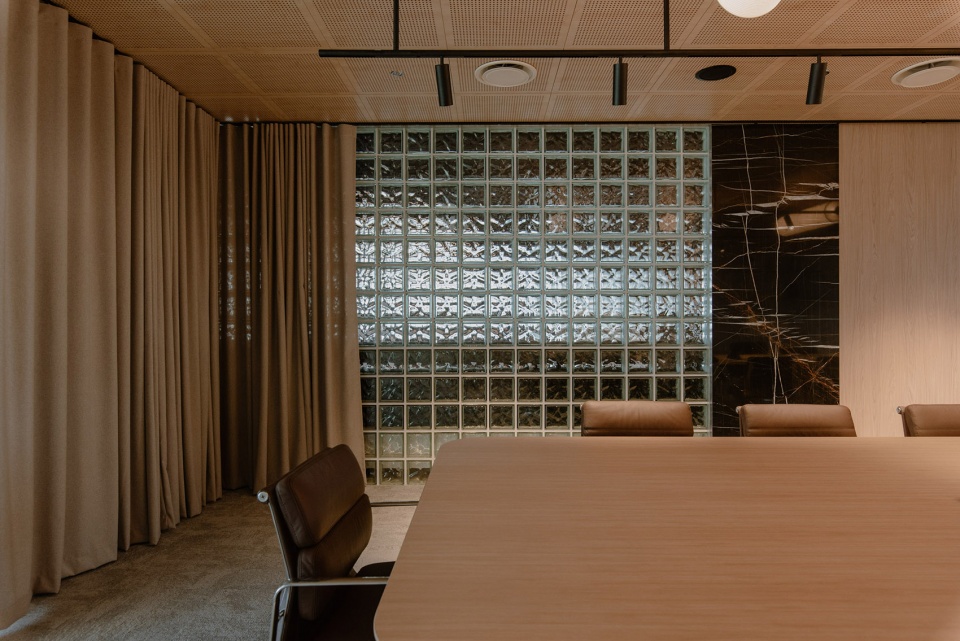
紧邻酒吧的是董事会会议室,作为代表性和会议空间。其高品质的符合人体工学的桌子和设计师椅子,即使在长时间的会议中也能保证舒适。通过使用浅色木质穿孔天花板和渐变地毯,实现了出色的声学效果。
Directly adjacent to the bar, the Board Room serves as a representative and conferencing space. Its high-quality ergonomic table and designer chairs ensure comfort even during long meetings. Excellent acoustics were achieved through a perforated ceiling in light wood and a spectacular gradient carpet.
▼会议室,meeting room ©Patryk Lewiński
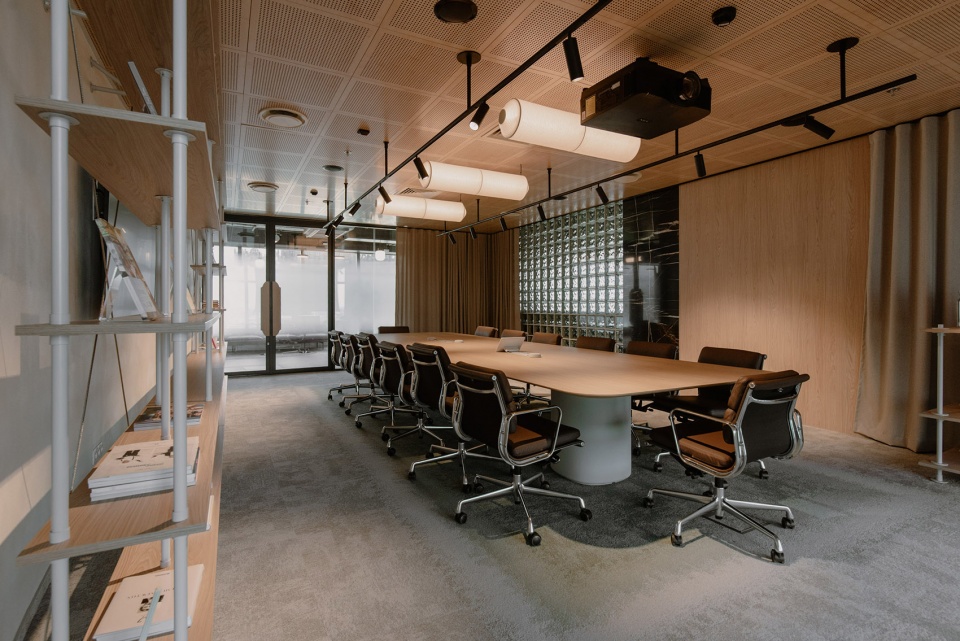
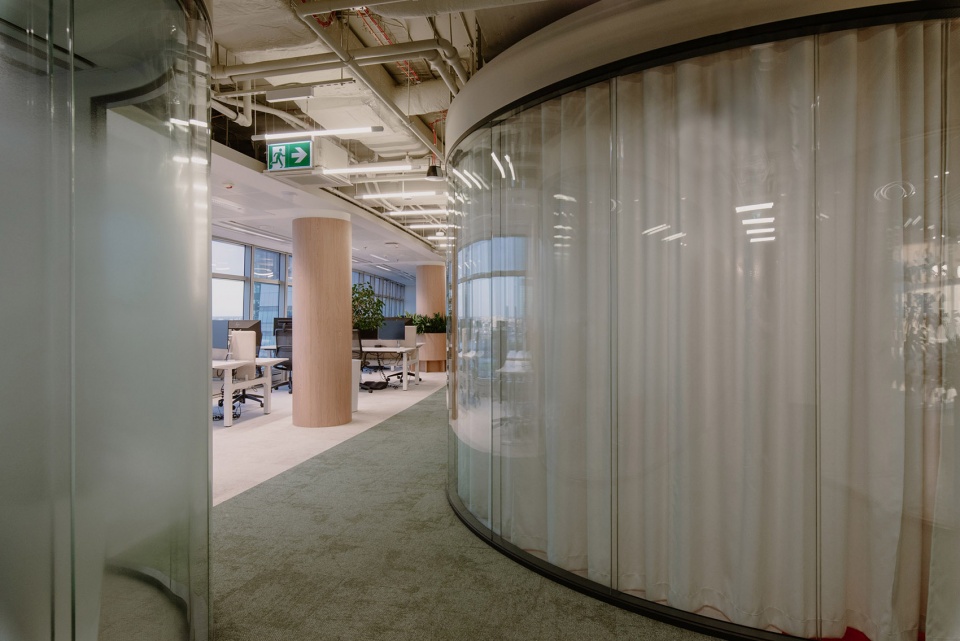
设计师巧妙地将建筑的独特曲线融入到室内布局中。圆形家具角落、电话亭和专注室与建筑形状融为一体,大多数玻璃窗采用渐变磨砂效果,确保隐私并展现现代感。
The designers harmoniously integrated the building’s distinctive curved architecture into the interior layout. Rounded furniture corners, phone booths, and focus rooms blend smoothly with the building’s shape, with most glazing featuring a gradient frosted effect, ensuring privacy and a contemporary look.
▼将弧线融入到室内布局中,
harmoniously integrated the building’s distinctive curved architecture into the interior layout ©Patryk Lewiński
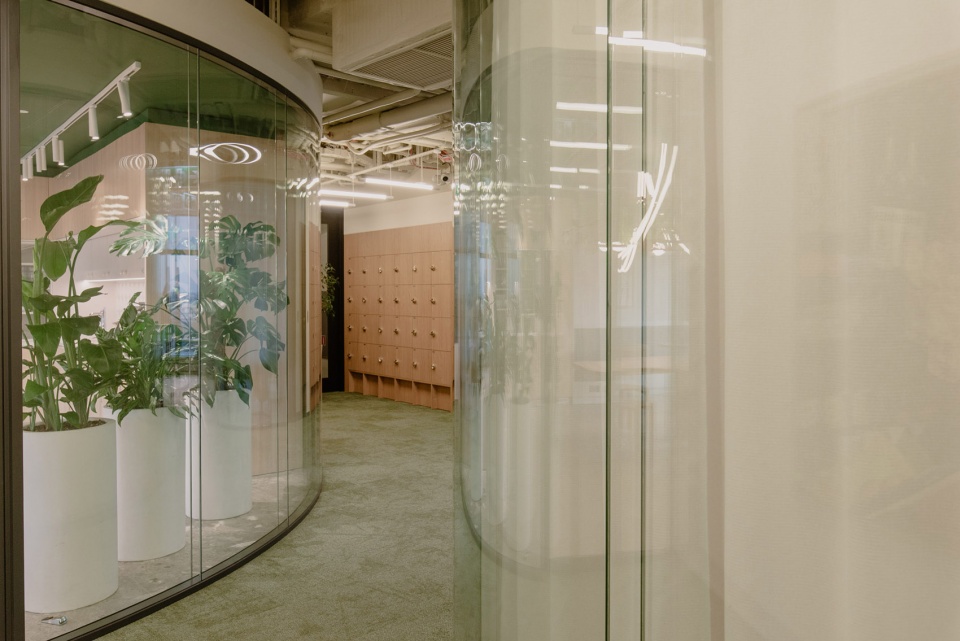
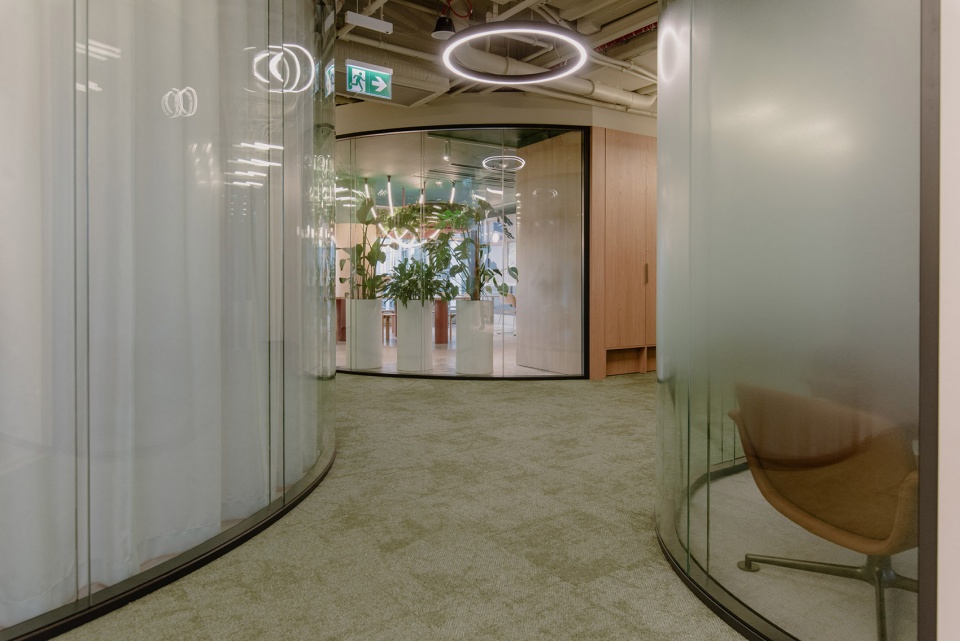
“我们特别关注了主员工厨房附近壮观的走廊交汇处。这是唯一使用弯曲玻璃的地方,互相反射出的效果非常美丽,视觉上也大大拓宽了空间。我们很高兴说服客户接受这一大胆的解决方案,” Jerzy Woźniak解释道。
“We gave special attention to the spectacular corridor intersection near the main employee kitchen. This is the only place where we used curved glass, whose mutual reflections are strikingly beautiful and visually open up the space. We’re pleased that we convinced the client to embrace this bold solution,” explains Jerzy Woźniak.
▼曲面玻璃的反射效果,curved glass reflections are strikingly beautiful ©Patryk Lewiński
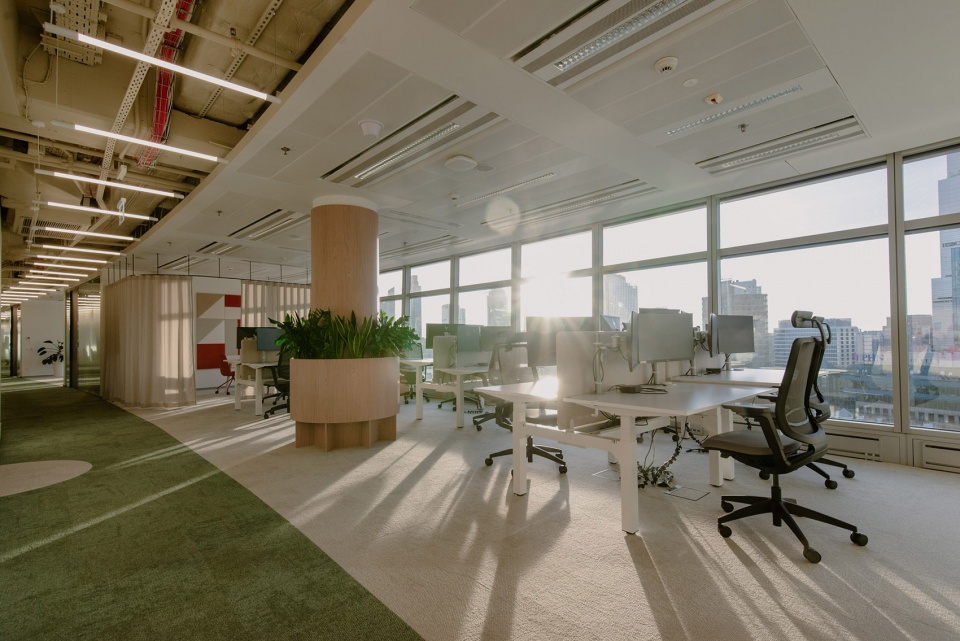
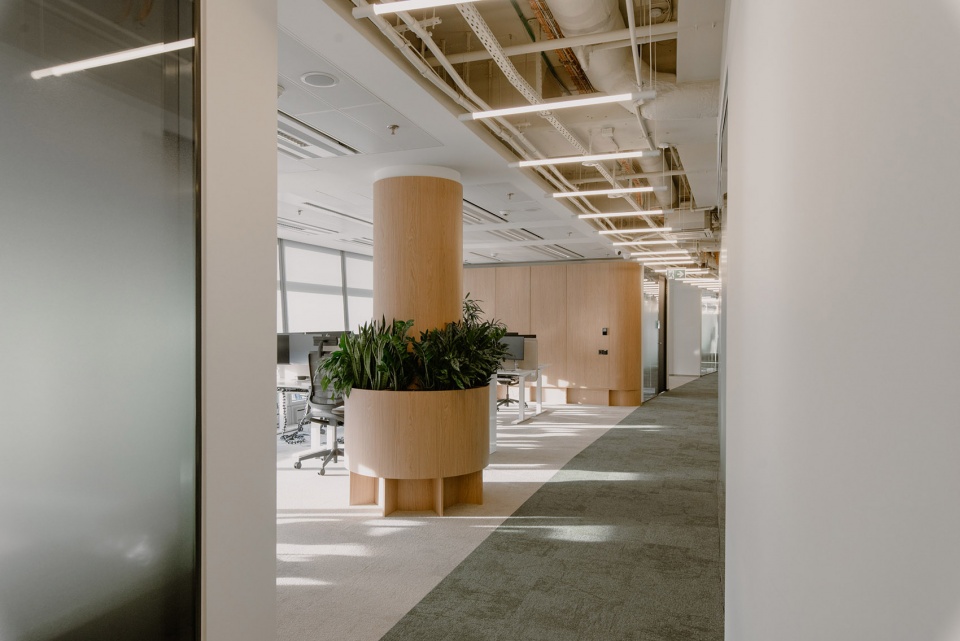
自然色调的绿色和米色地板微妙地过渡于不同区域,线性照明装置清晰地定义了通行路径。工作站的亮白和浅灰色饰面与天然橡木家具相结合,创造出一个现代且功能性的空间。项目桌配有独特的红色点缀,提供半开放式的工作空间,便于团队协作。
Flooring in natural shades of green and beige subtly transitions between zones, and linear lighting fixtures clearly define communication paths. Workstations feature bright white and light grey finishes combined with natural oak furniture, creating a modern and functional space. Project Tables with distinctive red accents offer semi-open workshop spaces conducive to team collaboration.
▼亮白和浅灰色饰面与天然橡木家具相结合,
Workstations feature bright white and light grey finishes
combined with natural oak furniture ©Patryk Lewiński
▼开放工作区域,open working area ©Patryk Lewiński
▼提供令人舒适的工作体验,
providing comfortable working experience ©Patryk Lewiński
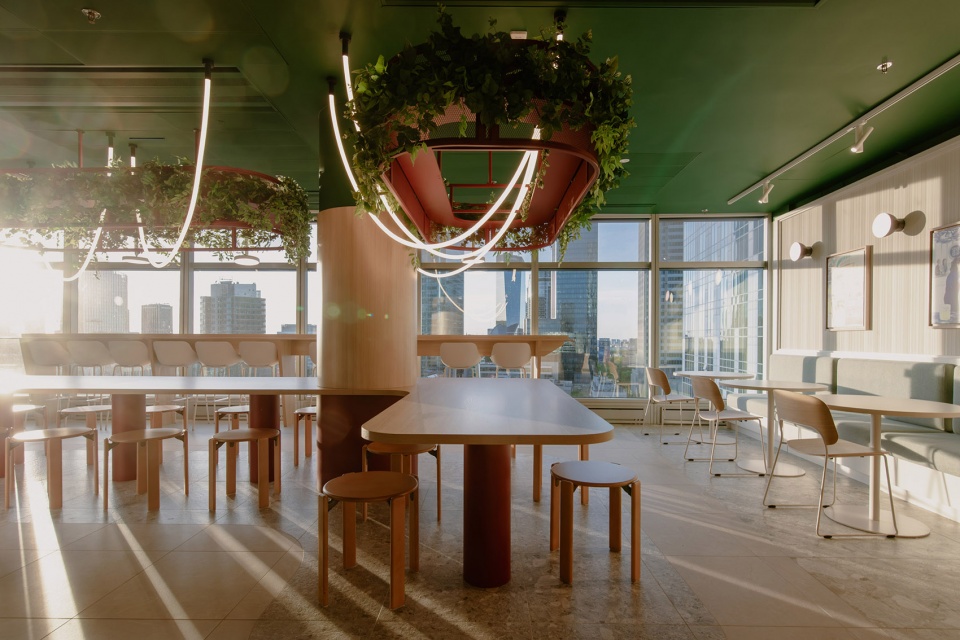
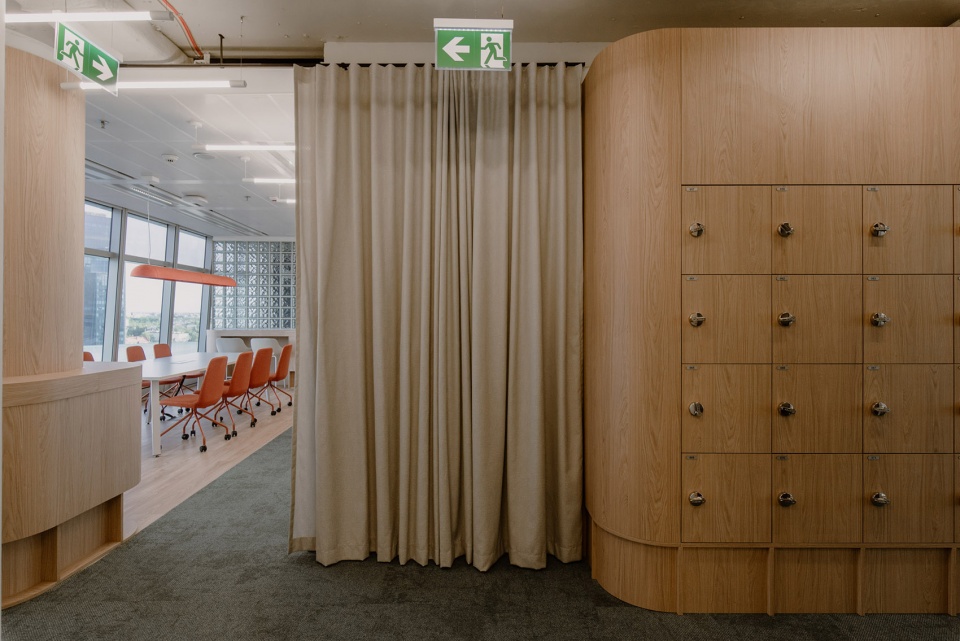
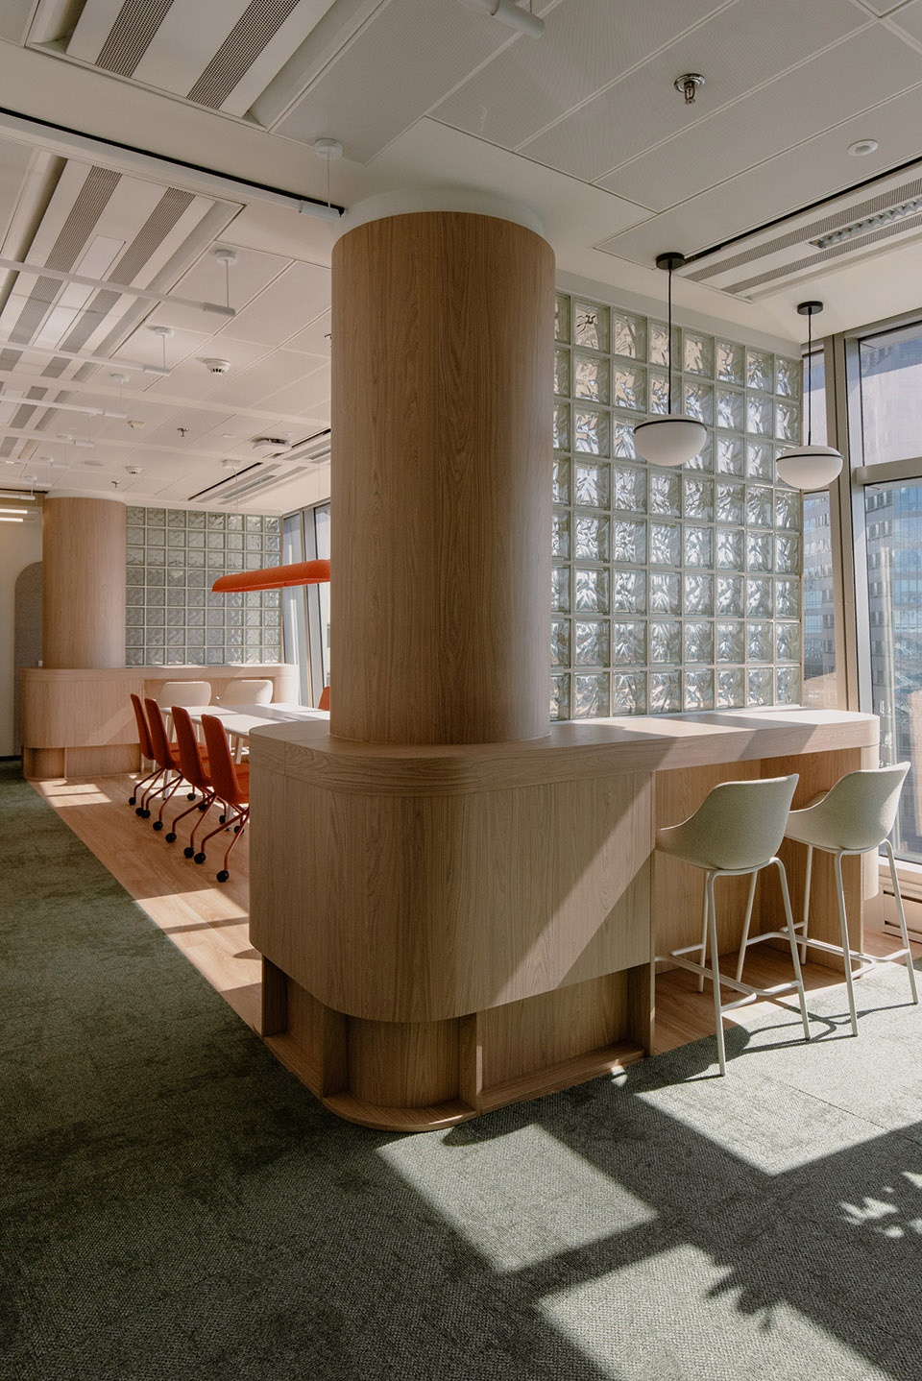
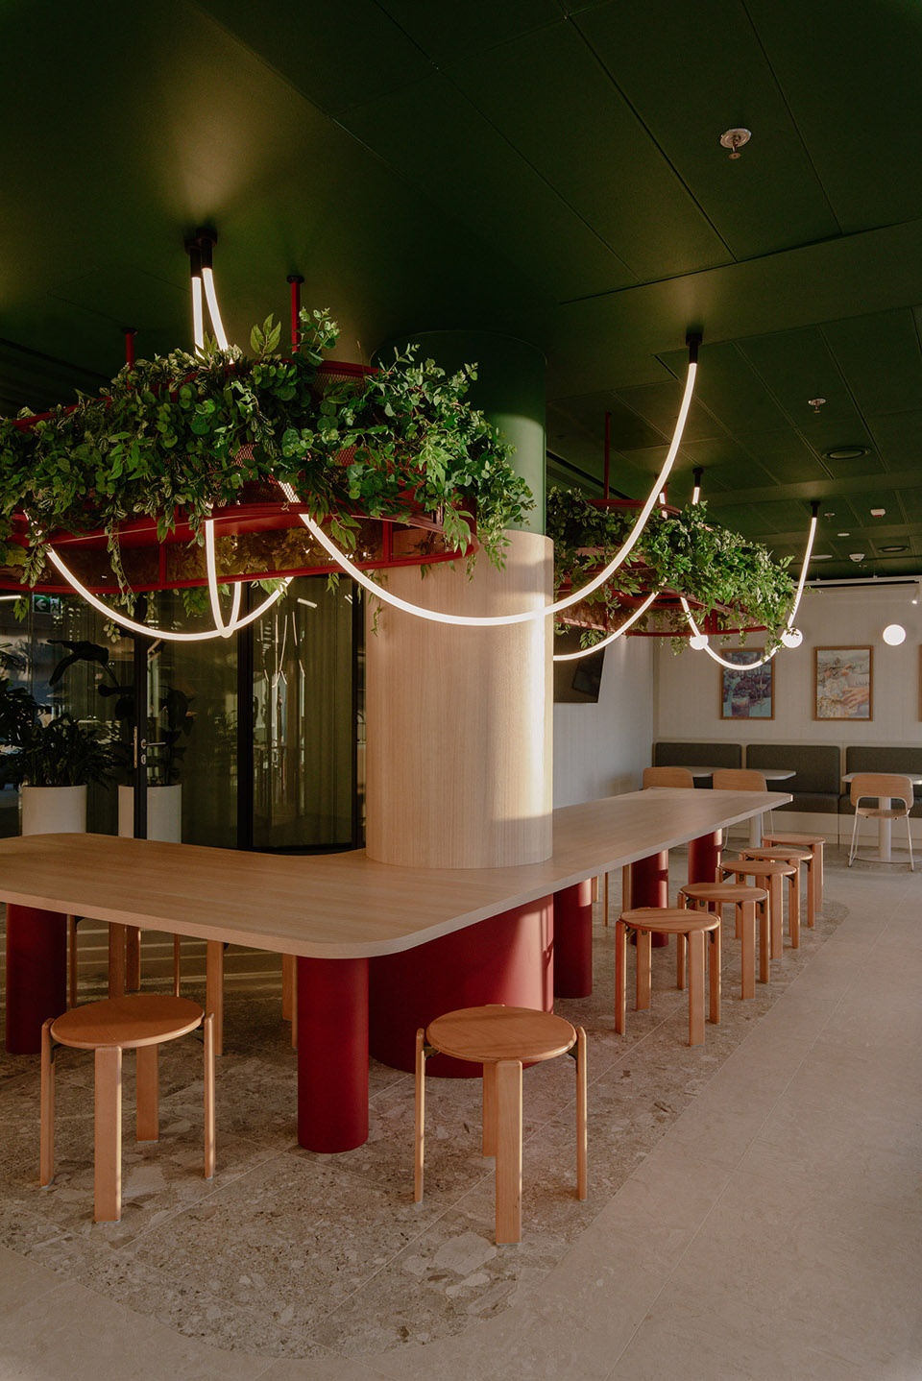
宽敞明亮的厨房是办公室的心脏,邀请员工共享休息和互动。一个大号共享餐桌和轻木凳子构成了一个会议中心,餐桌上方悬挂着一个钢铁装置,装饰有植物和灵活的红色光管,搭配深绿色的天花板——这些颜色灵感来自集团的品牌之一。旁边的酒吧凳提供了壮观的城市全景。
The spacious and bright kitchen is the heart of the office, inviting communal breaks and integration. A large communal table with stools in light wood acts as a meeting hub, beneath a steel installation with plants and flexible red light tubes against a dark green ceiling—colors inspired by one of the group’s brands. A table with bar stools offers a spectacular city view from panoramic windows.
▼宽敞明亮的用餐空间,the spacious and bright kitchen ©Patryk Lewiński
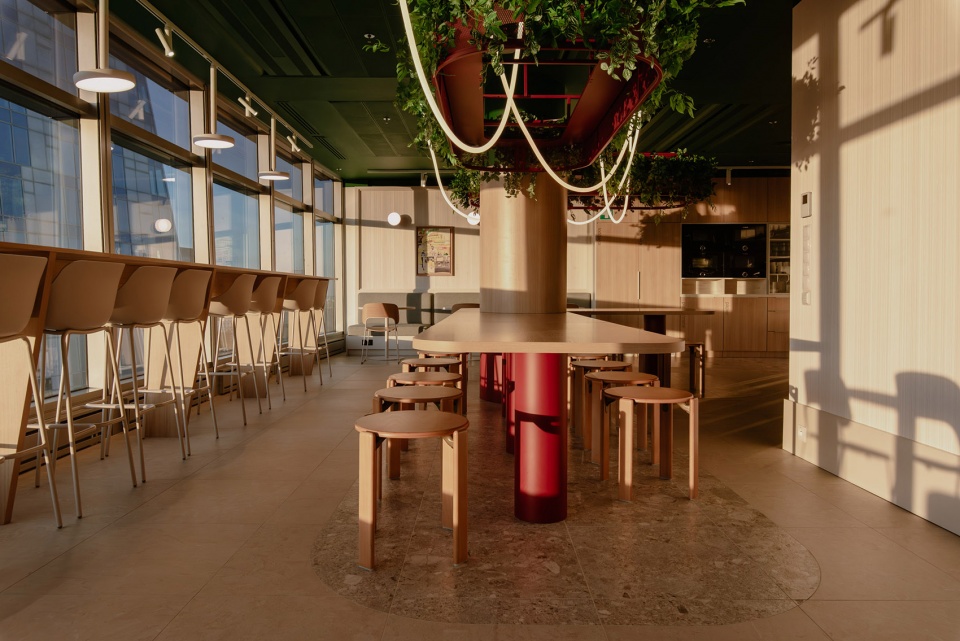
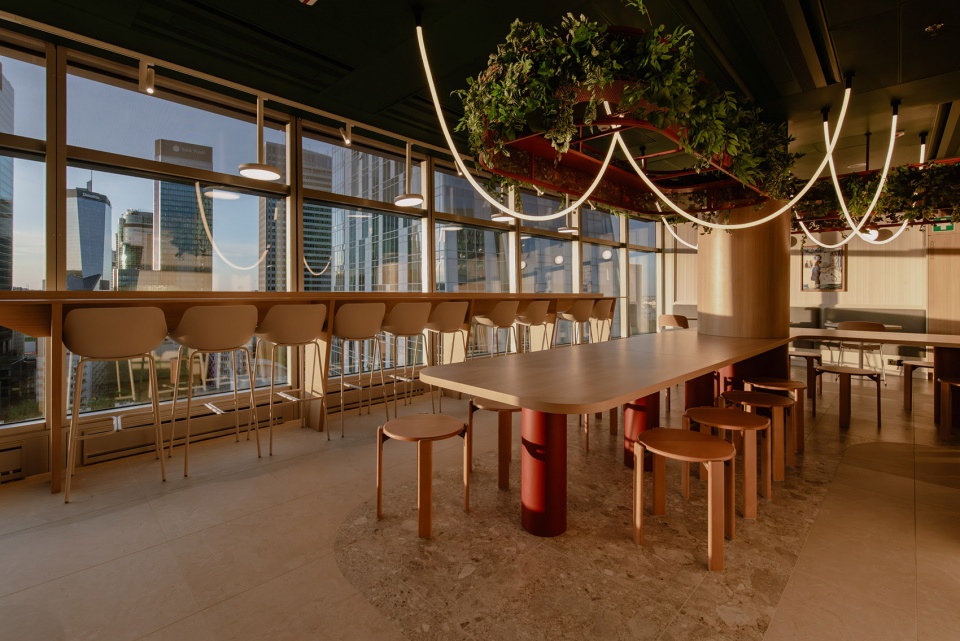
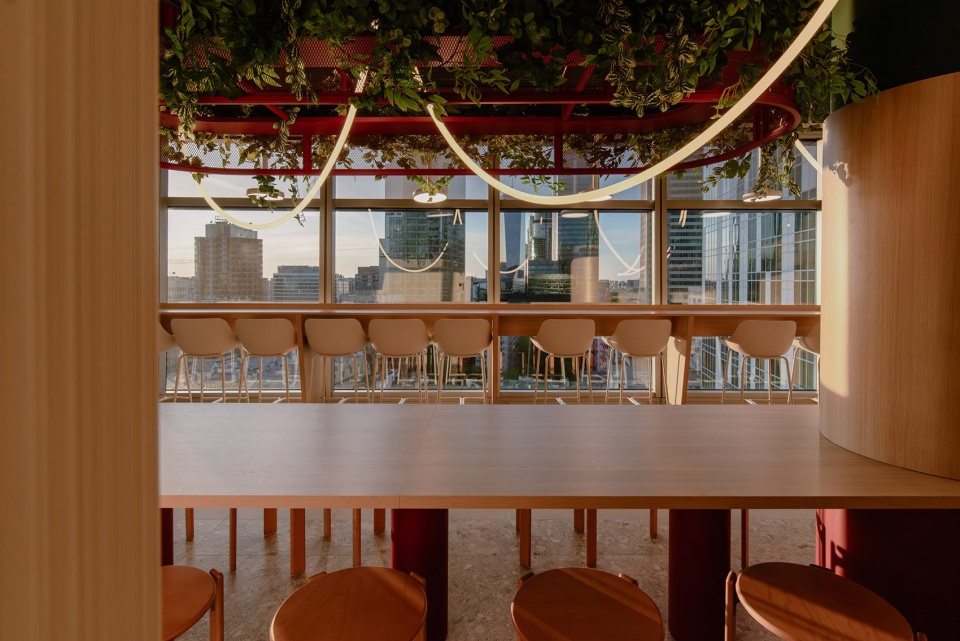
▼宽敞明亮的用餐空间,the spacious and bright kitchen ©Patryk Lewiński
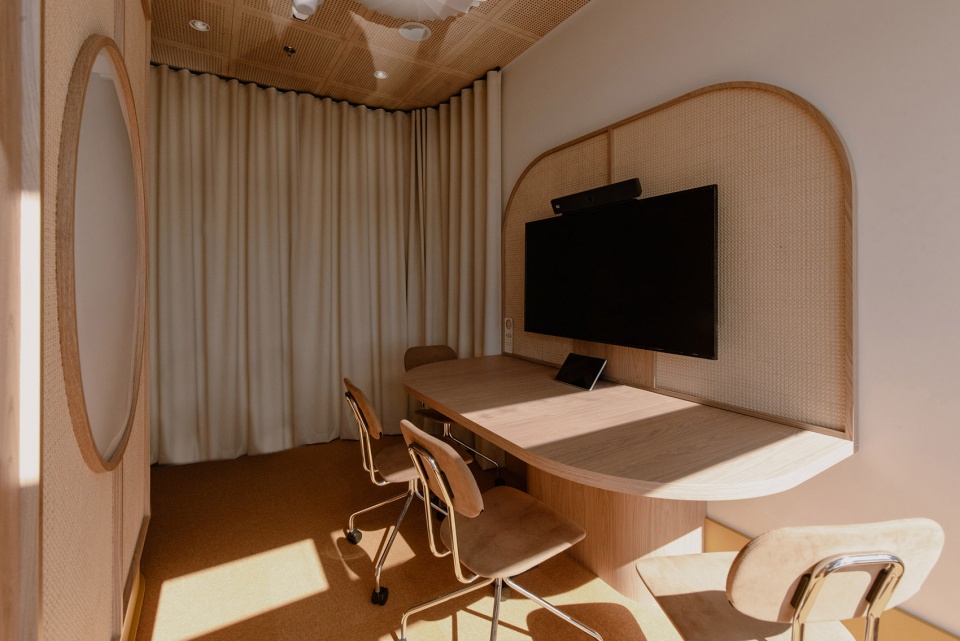
新的主题会议室保持了之前的布局,每个会议室都以与Pernod Ricard酒品相关的主题为灵感:从伦敦地铁到阳光海岸,及集团的价值观和可持续发展理念。现有的会议室也进行了更新,以与品牌的美学保持一致。
New themed conference rooms honor the previous arrangement, each inspired by a motif related to Pernod Ricard’s portfolio: from the London underground to sunny coasts, as well as the group’s values and sustainability. Existing rooms received refreshed looks harmonizing with the brand’s aesthetics.
▼会议室,meeting room ©Patryk Lewiński
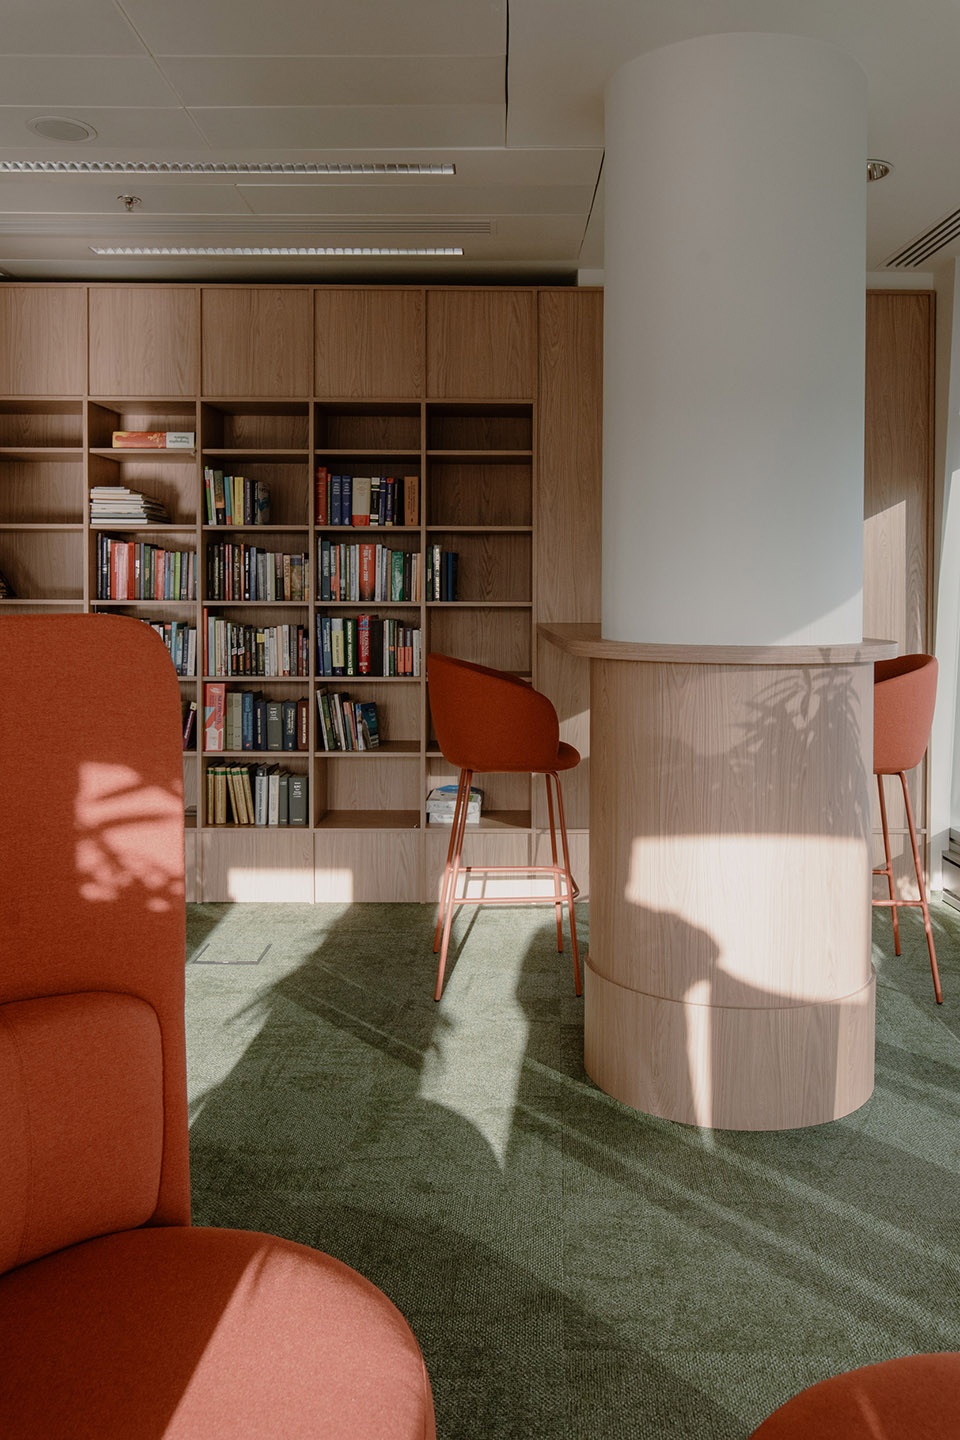
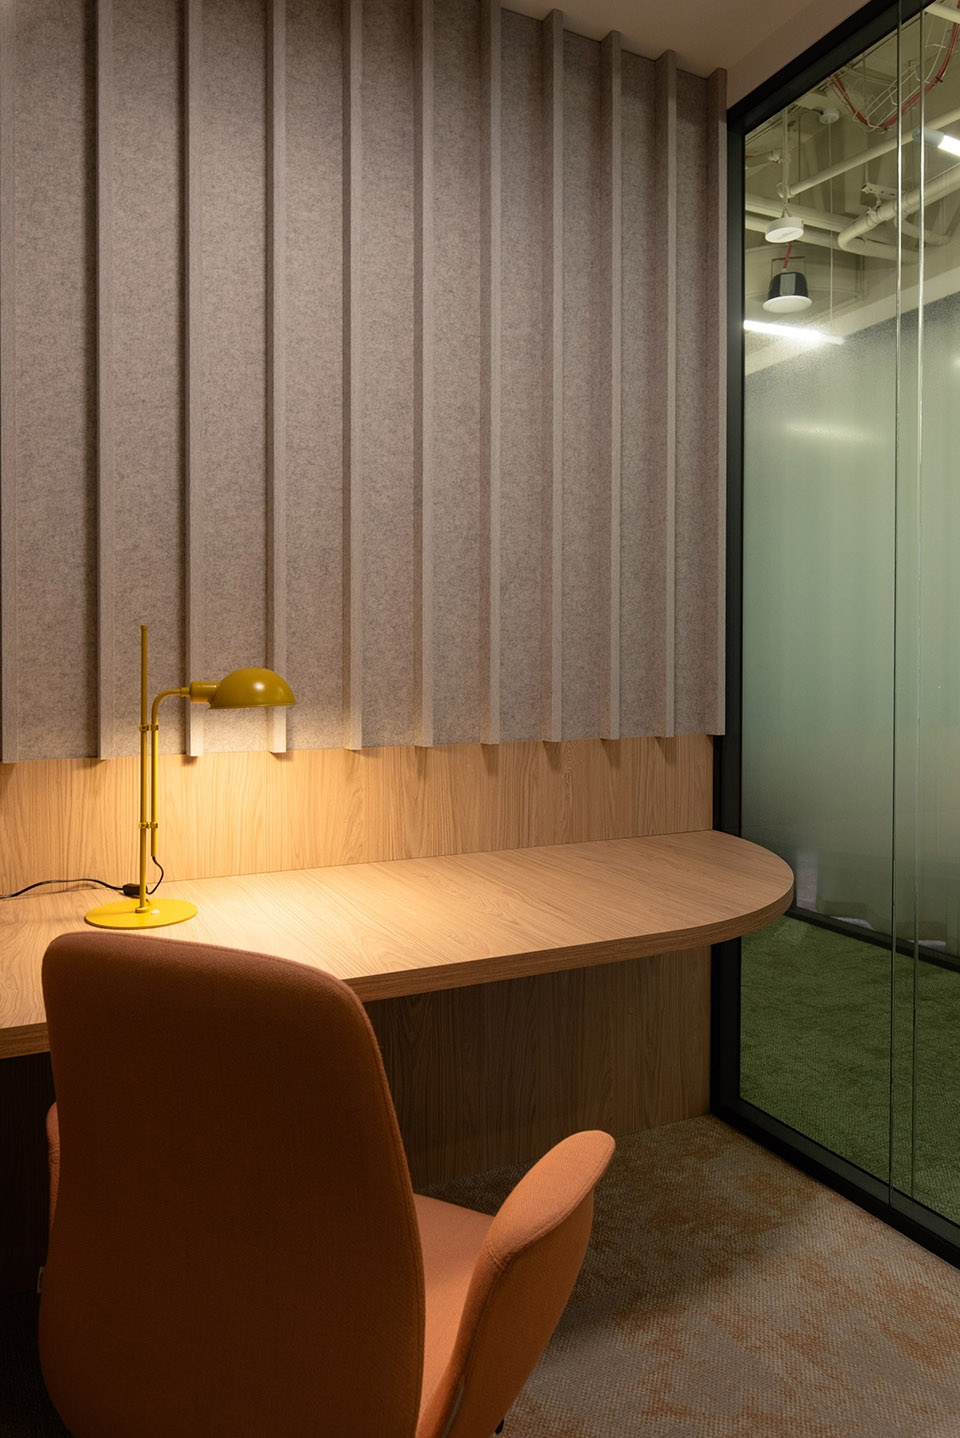
图书馆提供安静的空间,配有书架和独立工作站,而休闲室则提供放松空间,以符合神经多样性设计的方式,满足不同用户的需求。
The library provides quiet spaces with bookshelves and individual workstations, while the chill-out room offers relaxation, accommodating diverse user needs with neurodiversity-informed design.
▼图书馆,the library ©Patryk Lewiński
“我们的优先事项是满足所有员工的需求,确保他们的舒适和安全。我们希望每个人,无论其工作风格或个人需求如何,都能在这些新空间中感到舒适。这对我们来说至关重要。因此,办公室提供了适合大规模团体会议的空间,也有专为个人集中工作设计的区域。现代化改造还使我们能够提升华沙团队的安全性,” Izabela Nowikowska补充道。
“Our priority is meeting the needs and ensuring the comfort and safety of all employees. We aim for every individual, regardless of their work style and personal requirements, to feel comfortable in these new spaces. This is a critical aspect for us. Thus, the office offers spaces for large group meetings as well as areas for focused, individual work. The modernization also enabled us to enhance the safety of our Warsaw-based team,” adds Izabela Nowikowska.
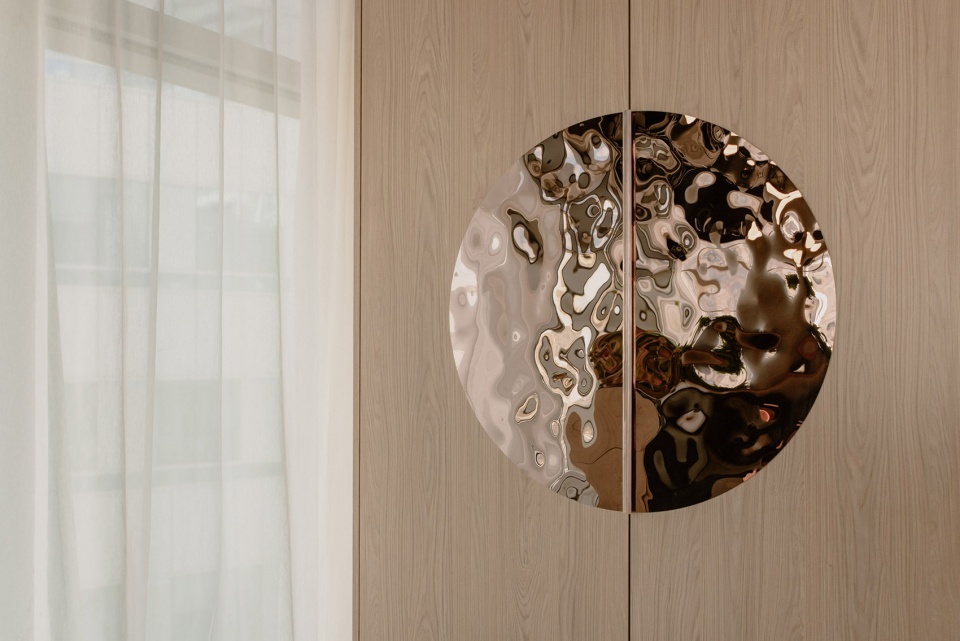
▼装饰细部,decoration detail ©Patryk Lewiński
整个项目是一个精心构思的空间,透过美学、功能和和谐,反映了Wyborowa Pernod Ricard的价值观。最终,办公室不仅是一个激励行动的地方,还营造了社区精神,成为现代化工作场所和公司代表性的展示空间。
The overall project is a thoughtfully composed space reflecting Wyborowa Pernod Ricard’s values through aesthetics, functionality, and harmony. The result is an office that inspires action, fosters community spirit, and stands as a contemporary workplace and a representative showcase of the company.
▼夜晚酒吧,the bar at night ©Patryk Lewiński
Project: Wyborowa Pernod Ricard Office Refurbishment
Location: Warsaw, Poland, Lumen Office – 11th Floor, Złota 59
Design : Mode:Lina™
Jerzy Woźniak, Paweł Garus, Marceli Sobański, Katarzyna Majewska-Kremska, Alicja Maculewicz, Anita Lupa
Completion: March 2025
Project Management: Jll
Design And Build: Muniak / Jfm Furniture / Hada
Area: 2400 M2 / 25800 Sqft
Photos: Patryk Lewiński
Video: Radosław Salamończyk
More:mode:lina。更多关于他们,请至: mode:lina on gooood









有点圣诞的感觉
DK
不错