
感谢 Steven Chilton Architects 将项目授权gooood发行。更多关于:Steven Chilton Architects on gooood.
Appreciation towards Steven Chilton Architects for providing the following description:
无锡太湖剧院坐落在太湖湖畔,其设计灵感来源于中国最大的竹林——宜兴竹海风景区。这一可容纳2000个座位的大剧院将与Franco Dragone设计的永久水上表演融为一体,预计于2019年正式开放。
Located close to Lake Taihu in Wuxi, Jiangsu Province, China, the Wuxi Taihu Show Theatre concept was inspired by the Sea of Bamboo Park in Yixing, the largest bamboo forest in China. The 2000 seat theatre has been designed to house a permanent water show by Franco Dragone and it is due to open in 2019.
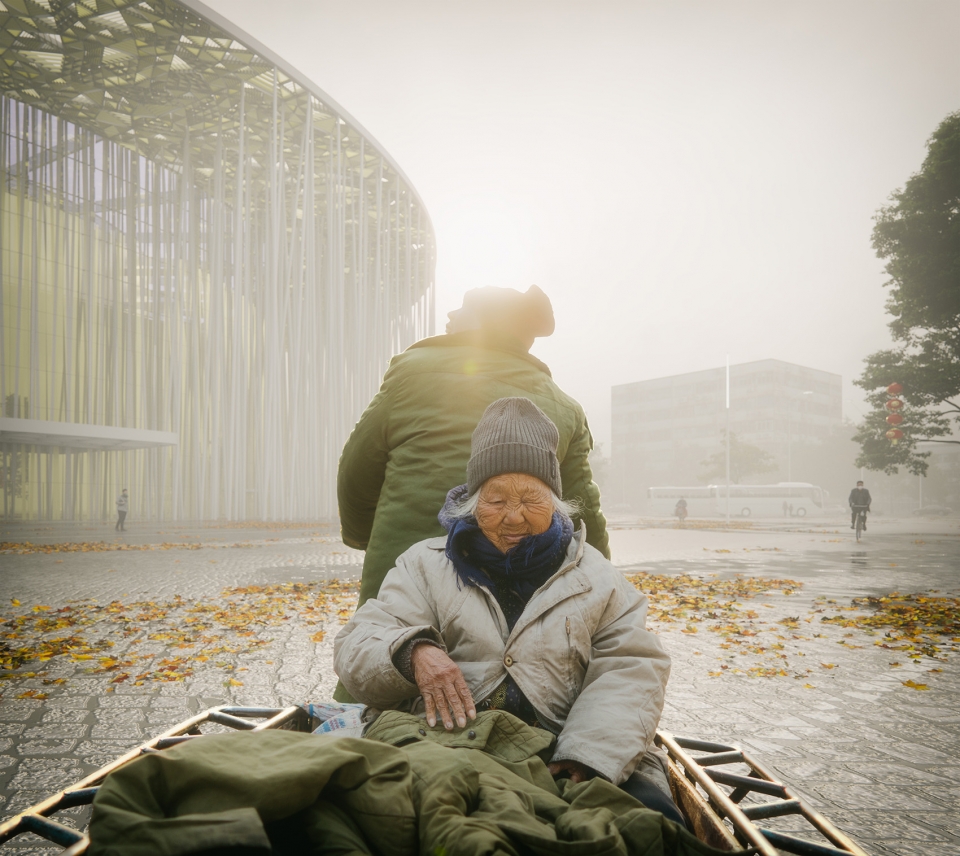
▼建筑外观,exterior view
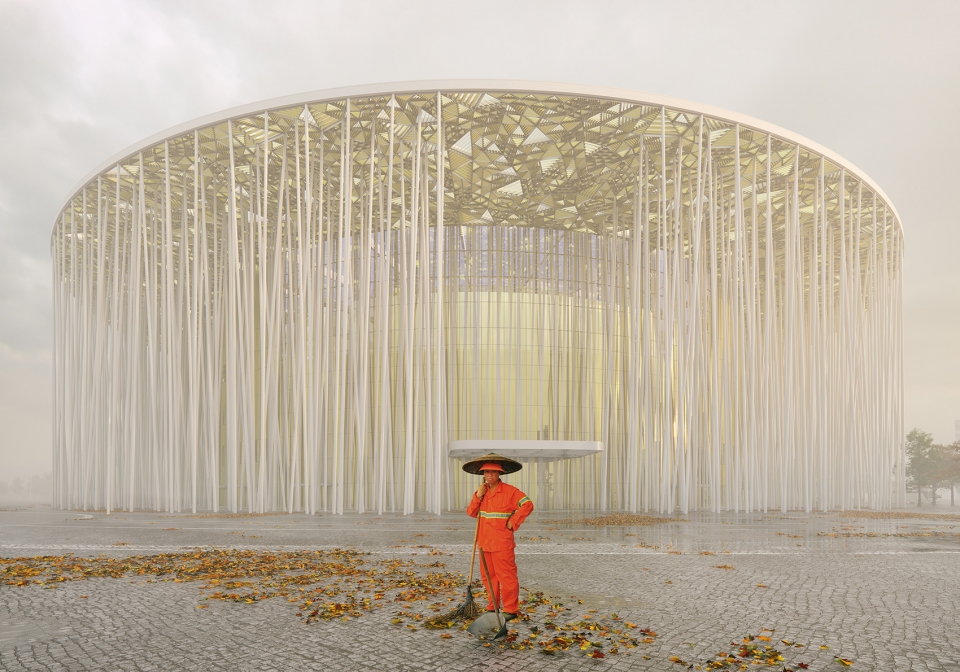
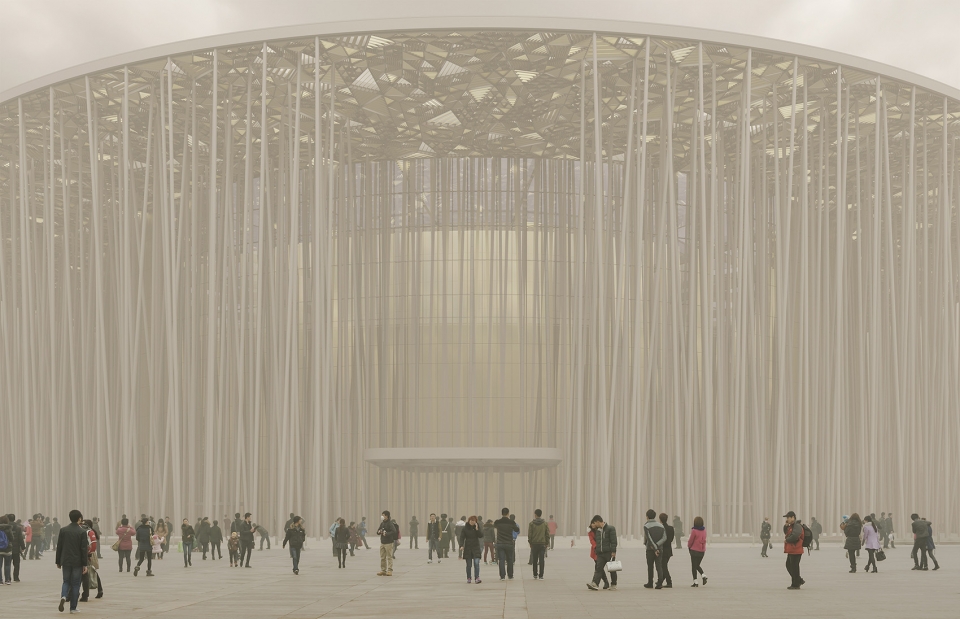
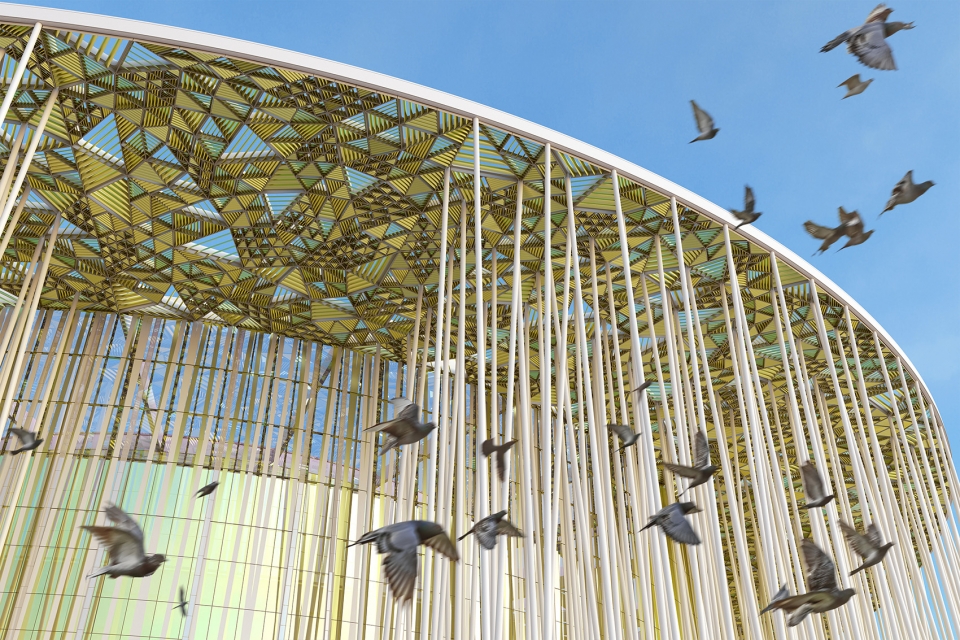
建筑的外观由三个基本的部分构成:柱群、遮阳天蓬和外墙。细长的白色柱子是对竹林的抽象化表达,它们环绕于建筑外部,在立面和周围的景观之间树立了一座屏障。在入口处,“竹林”被徐徐“拨开”,使通往建筑内部的路径清晰地展露出来。
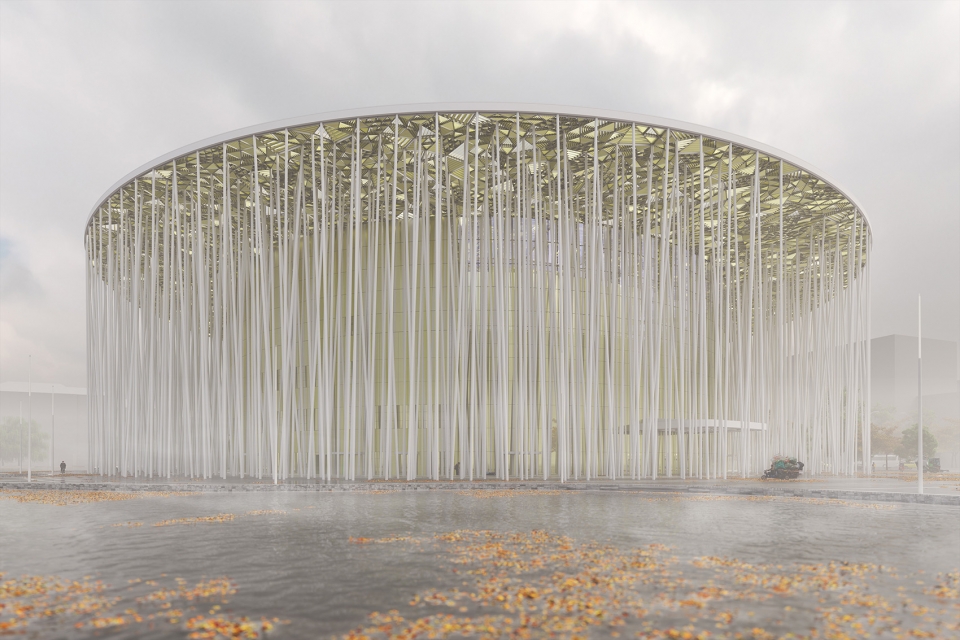
The building’s appearance is composed of three primary elements, the columns, the shade canopy and the building envelope. Representing an abstract impression of a bamboo forest, the slender white columns are positioned around the perimeter of the building in such a way as to provide a screen between the building façade and surrounding landscape. The ‘bamboo’ columns clear around the various entrances to help frame the accesses into the building.
▼入口立面,entrance facade
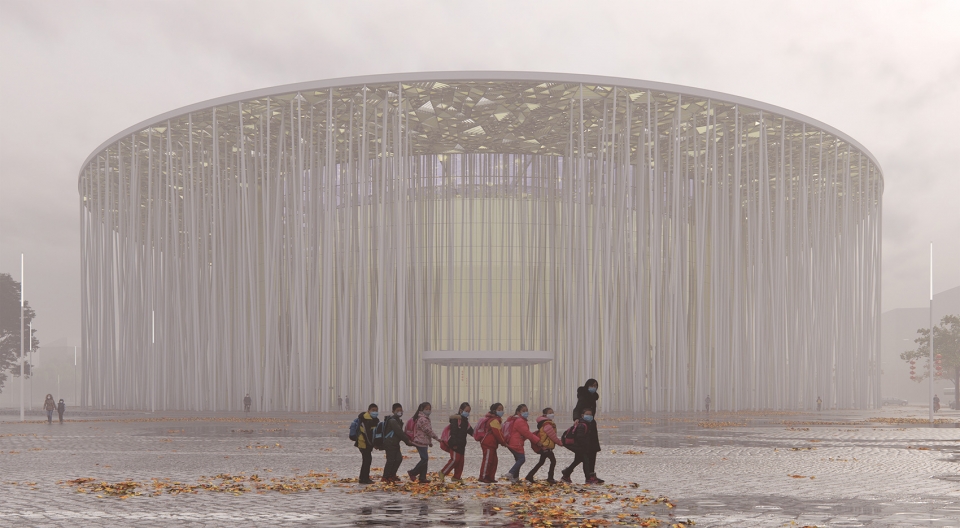
▼细长的白色柱子是对竹林的抽象化表达,the slender white columns represent an abstract impression of a bamboo forest
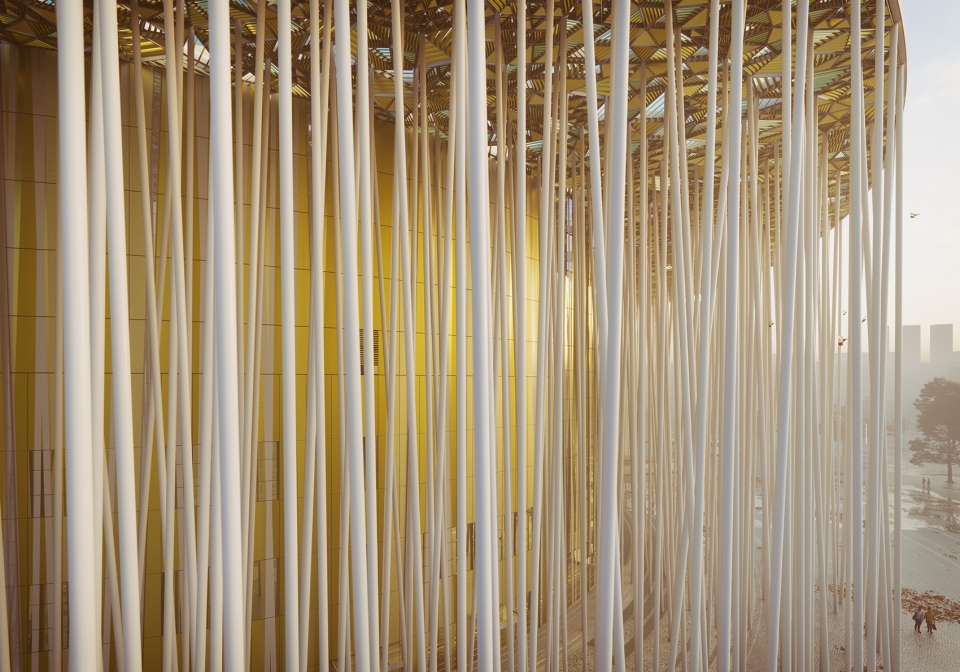
▼柱群细部,detailed view
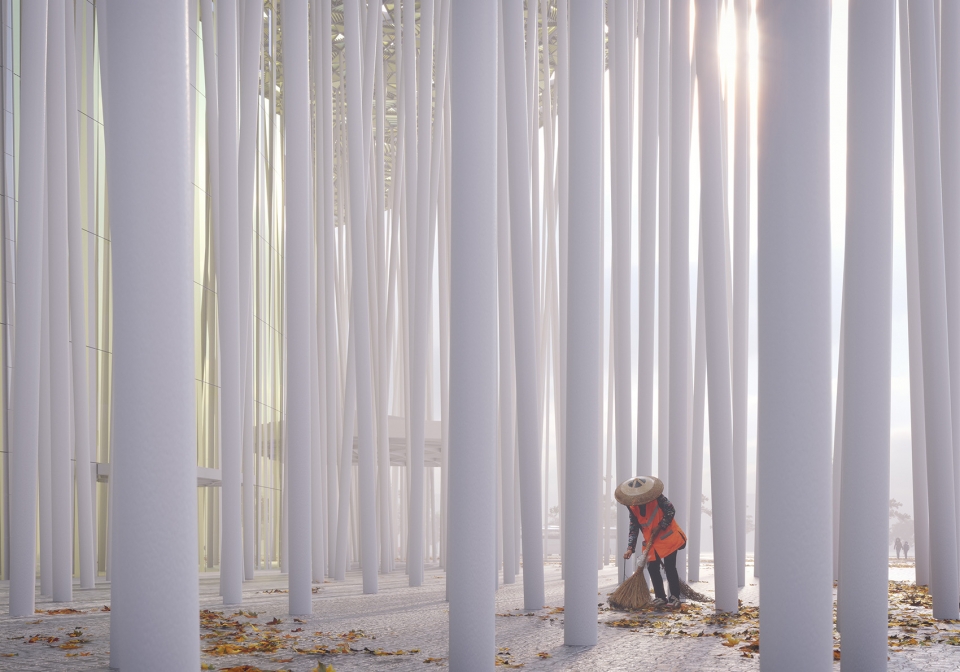
▼在入口处,“竹林”被徐徐“拨开”,the ‘bamboo’ columns clear around the various entrances to help frame the accesses into the building
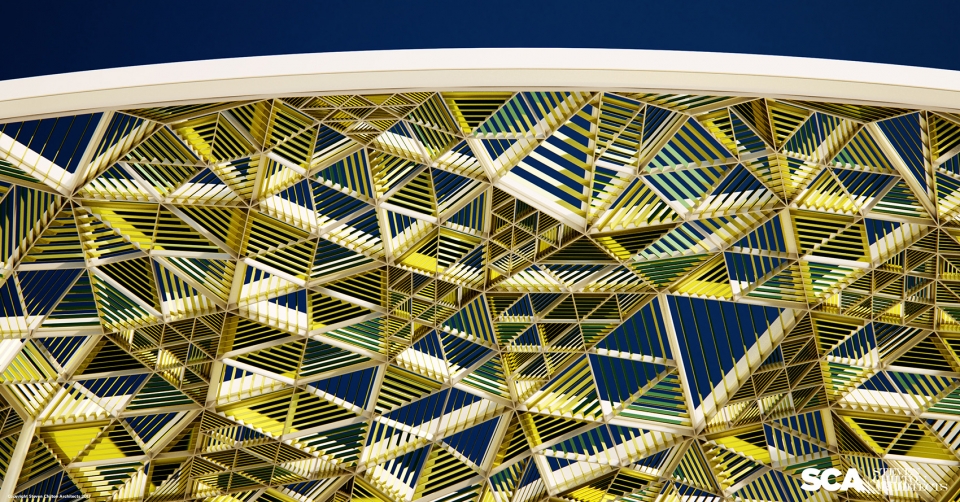
遮阳天蓬环绕着建筑的顶部,从概念上看,它象征着竹林顶端的茂密竹叶。天蓬由一系列三角形的百叶窗格构成,使用了金色阳极氧化铝作为材料。每个三角形窗格以随机的方式排布,为建筑带来有机的质感,并随着时间的变化投下斑驳的光影。窗格的不同角度则能够使这种变化的感觉得到进一步突显。从结构上看,三角形的窗格能够将立柱顶端的载荷分散到建筑的主要支撑结构中。天蓬和立柱系统能够为建筑的立面提供遮阳,以被动形式降低建筑的冷却负荷。
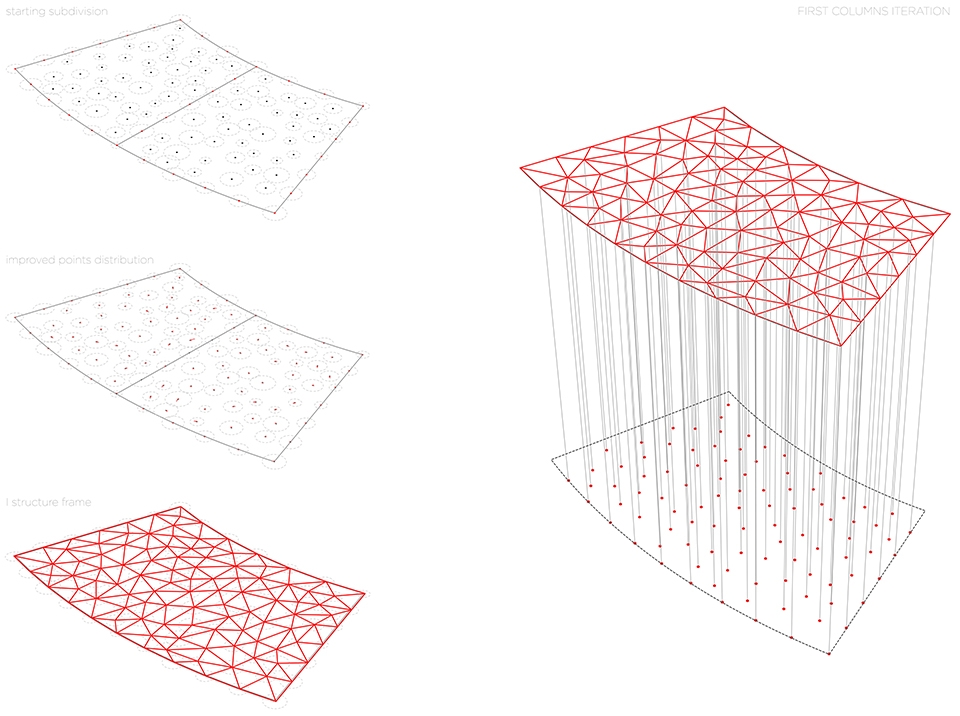
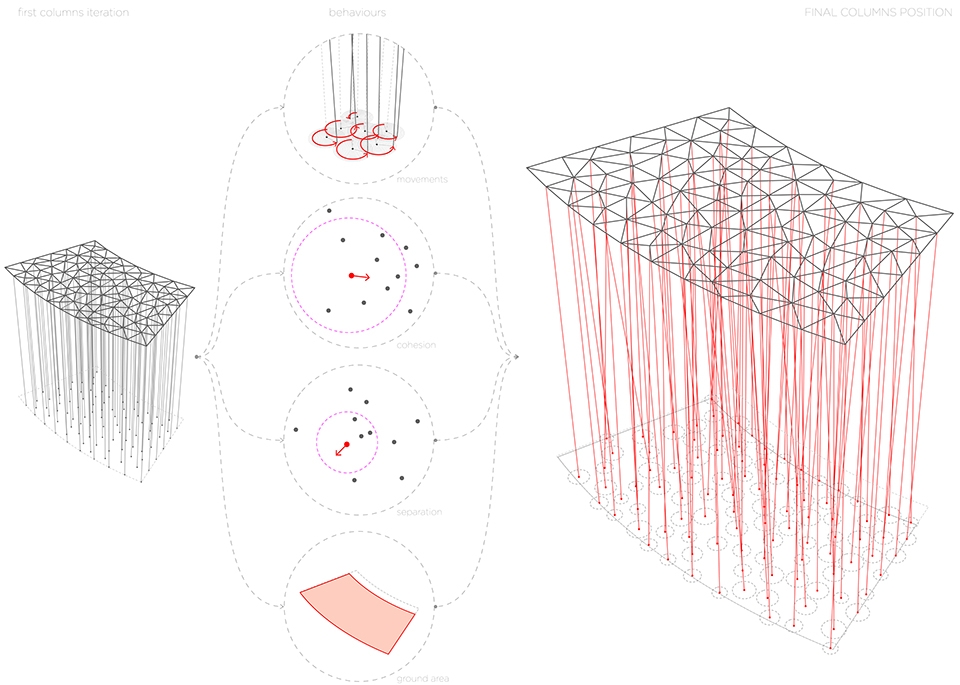
▼天蓬和立柱系统生成过程,canopy and column setting-out process
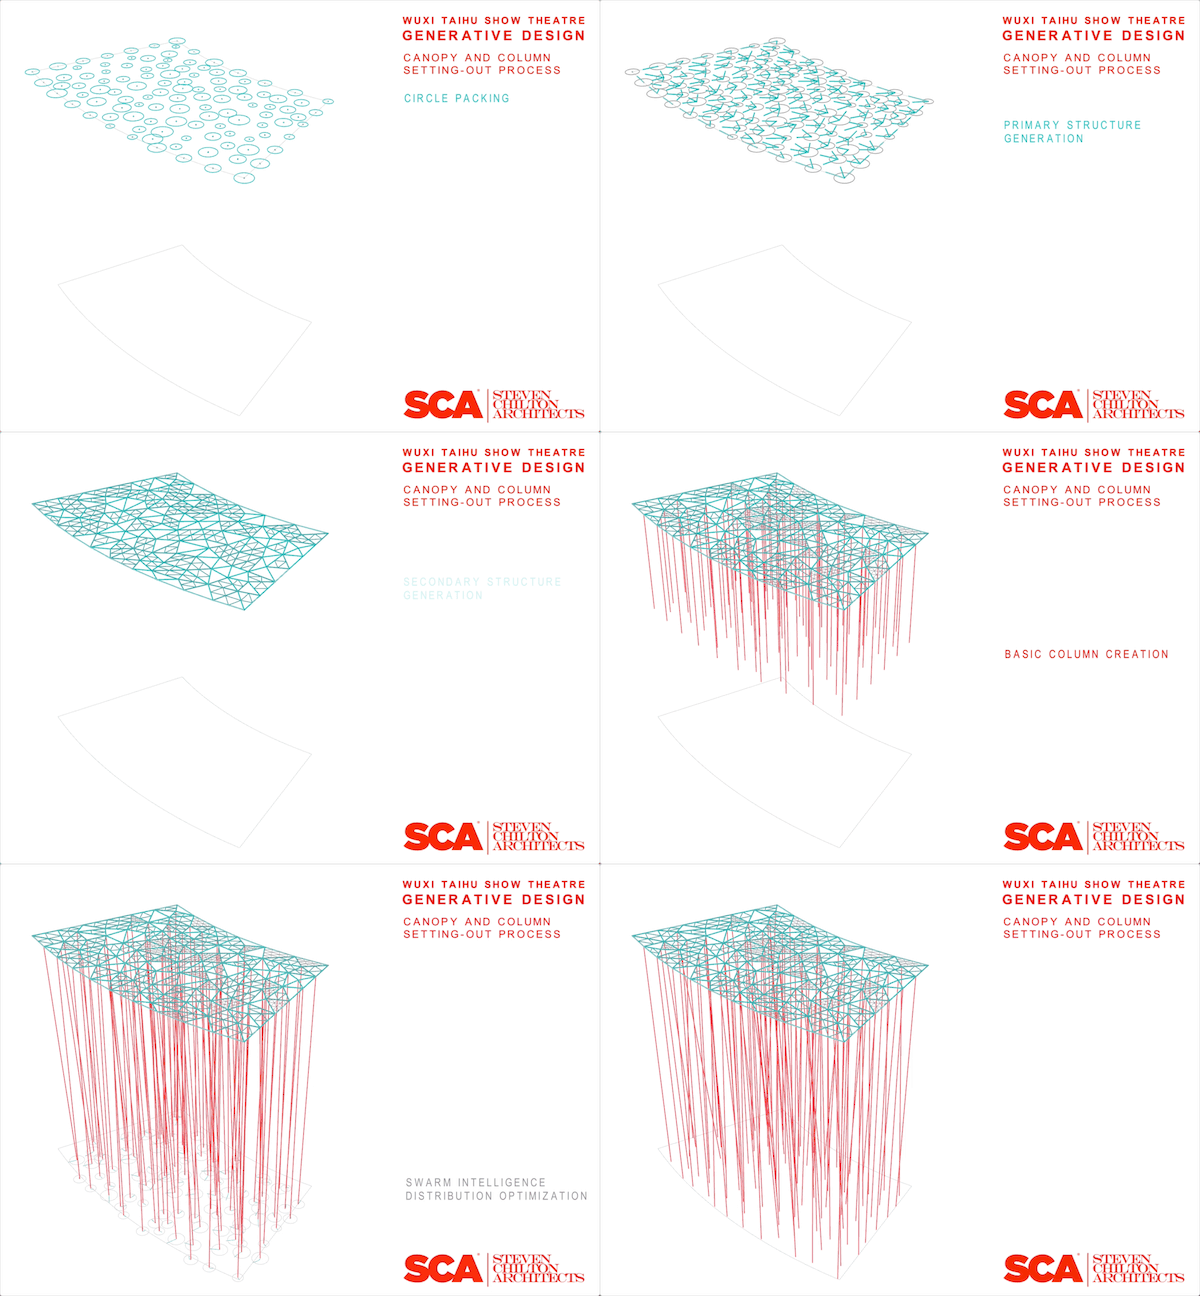
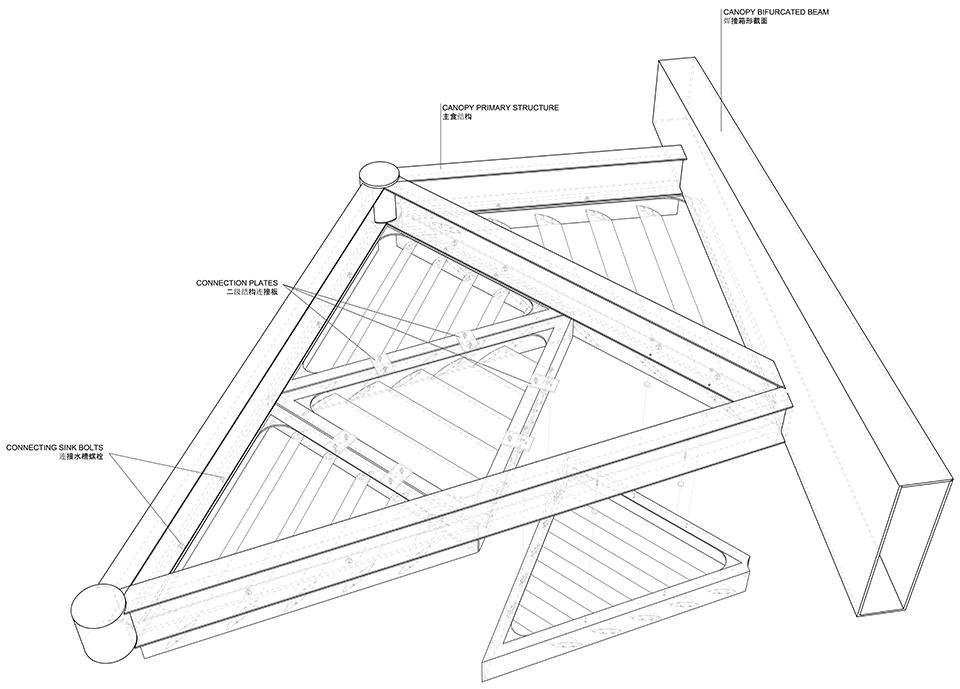
The shade canopy wraps around the perimeter of the building at roof level. Conceptually, it represents the canopy of leaves that exist at the top of a bamboo forest. The canopy is made up of various triangular bays containing rows of gold anodised aluminium louvres. Each bay is orientated randomly to create an organic quality to the structure and light and shade patterns that fall across the building envelope through the day. Each bay of louvres is also set at different angles to heighten the sense of variation when viewed from different angles.Structurally, each bay of louvres is supported on a triangular lattice structure that braces the tops of the columns and transfers their load into the primary structure of the building. The environmental purpose of the shade canopy and columns are to provide shade over the surface of the façade to passively lower the cooling load on the building.
▼环绕着建筑的天蓬象征着竹林顶端的茂密竹叶,the shade canopy wraps around the perimeter of the building at roof level, which represents the canopy of leaves of a bamboo forest
▼三角形的金色阳极氧化铝窗格,a various triangular bays containing rows of gold anodised aluminium louvres
建筑的外墙主要由覆盖以彩色饰面的预制砌块和玻璃幕墙构成。通高的玻璃墙围绕着整个入口大厅,为主要的公共区域提供了最大化的视野。玻璃的表面上还烧结以白色和金色的条带图案,同样也是模仿了竹林的形态,并能够使环绕在建筑外部的白色柱群产生更加强烈的效果。
The building envelope is primarily composed of rendered and painted block-work and curtain wall glazing. The glazing is the full height of the building in and above the entrance lobby to provide maximum views into and out of the main public areas. It is fritted with white and gold stripes that travel the full height of the building mimicking the ‘bamboo’ columns and contributing to the effect of the building being the outer edge of a forest of bamboo.
▼外墙表面装饰以白色和金色的条带图案,同样模仿了竹林的形态,the glazing is fritted with white and gold stripes that travel the full height of the building mimicking the ‘bamboo’ columns
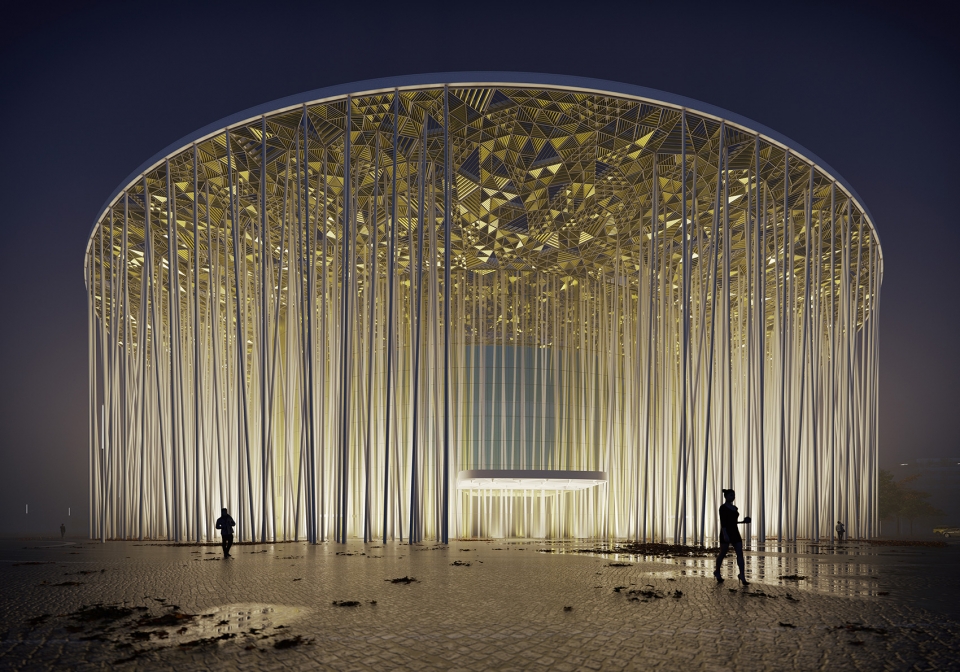
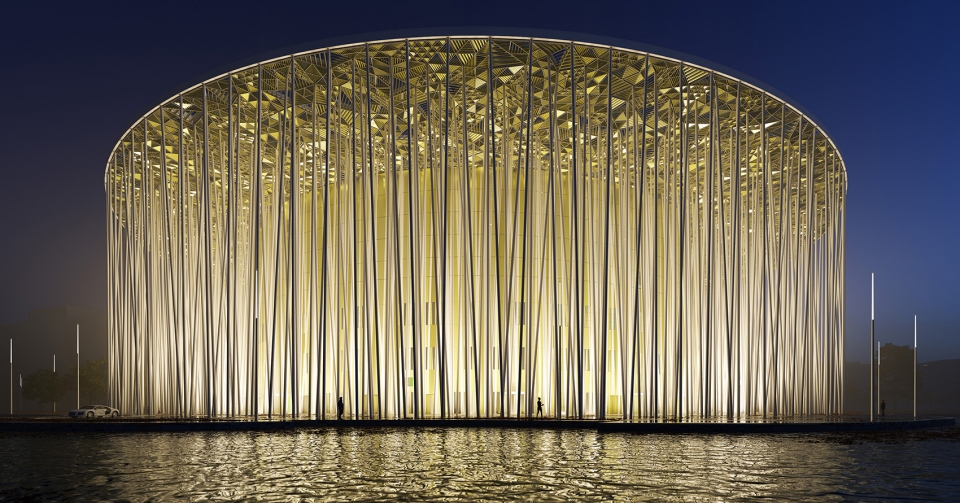
夜晚,建筑的外墙将由灯光从下方照亮,成为一座缥缈的灯塔,在柱群构成的竹林之间露出身影,从而将游客和观众从湖岸和周围吸引过来。
At night, the building envelop is illuminated from below, becoming an ethereal beacon, glimpsed between the forest of ‘bamboo’ columns, drawing spectators and audience in from across the lake and surrounding development.
▼夜间效果,night view
▼水岸视角,view from the waterfront
▼在广场上,on the square
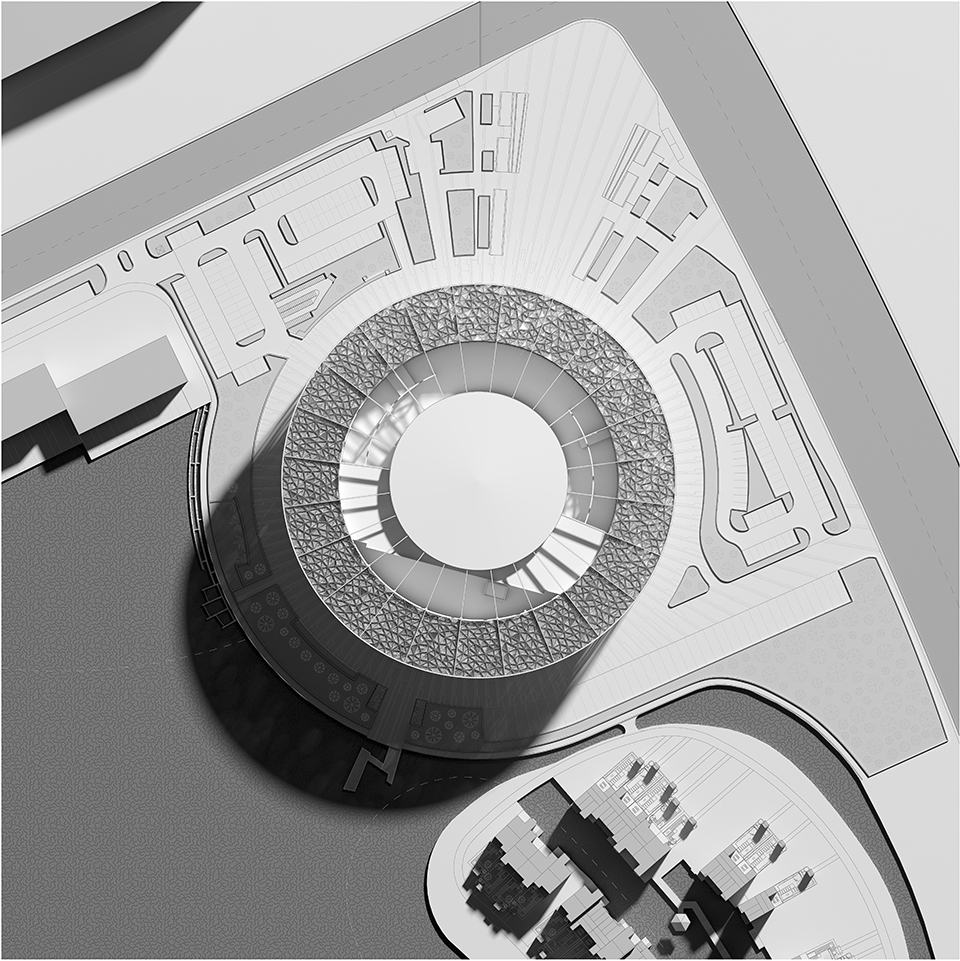
▼场地平面图,site plan
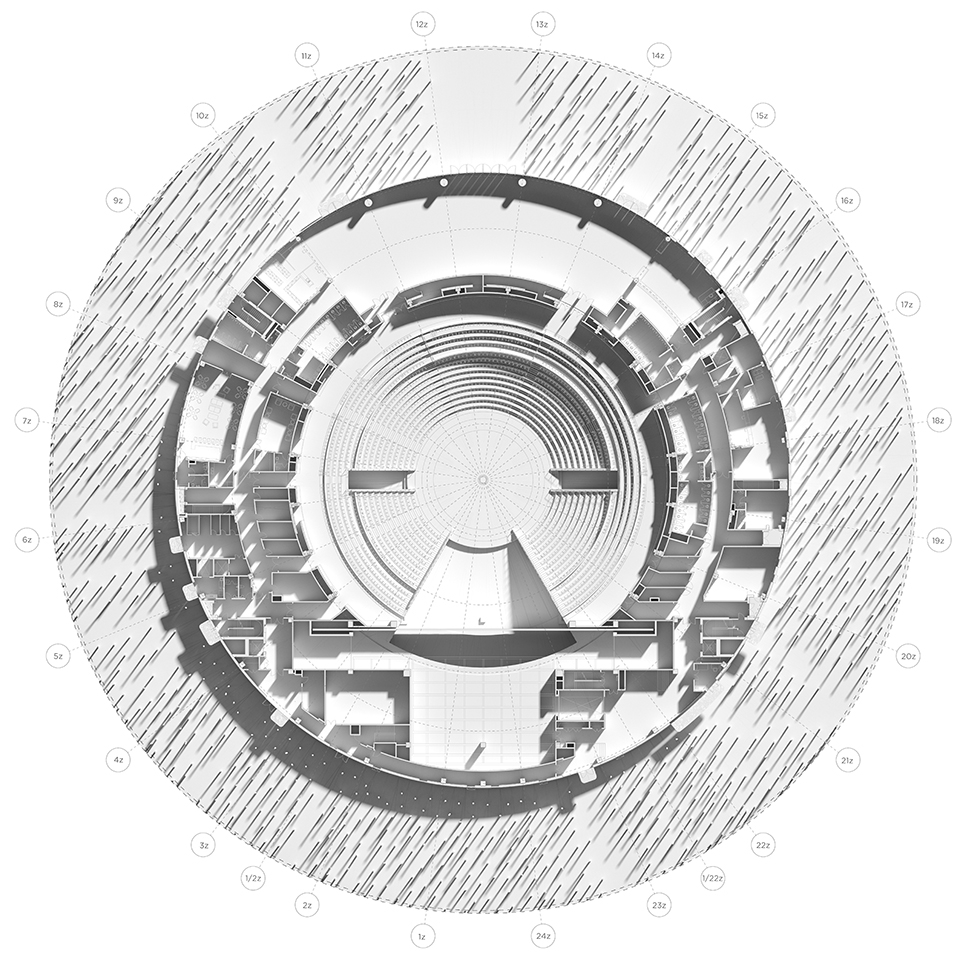
▼平面图,plan
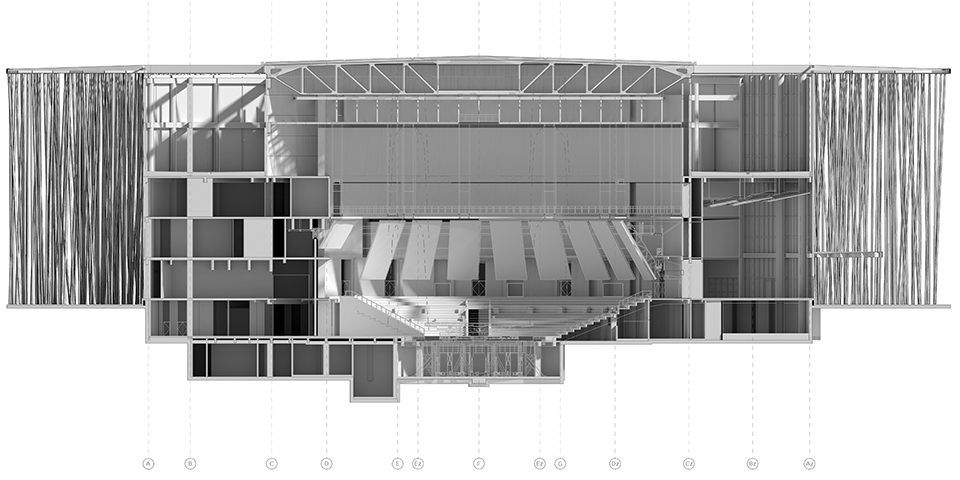
▼剖面图,section
▼柱群生成示意图,design process
▼顶篷窗格细部,anodised aluminium louvre detail
Architect: SCA | Steven Chilton Architects
www.sca.design
https://www.instagram.com/steven.chilton.architects/
https://www.facebook.com/StevenChiltonArchitects/
Client: Dalian Wanda Group
Architecture and Design Management: Wanda Cultural Tourism Planning & Research Institute Co. Ltd
Concept Engineer: Buro Happold Engineering
Theatre Consultant: Auerbach Pollock Friedlander
Show Design: Dragone
LDI: Tongji Architectural Design
More: Steven Chilton Architects。更多关于:Steven Chilton Architects on gooood









这种东西就不要拿出来恶心人了
细节很打动我,但是最后的效果不喜欢,是因为太内向对城市空间没有启发吧。
这几张效果图真nm吐了,tmd广州悦秀也是这家的,那个效果图还要恶心,满大街垃圾、上世纪小乡村路边,还不封杀是吗????这破玩意竟然还建出来了
食屎啦!!Steven Chilton Architects
这个破设计所有啥牛逼的,中国这批有话语权的吃什么长大的,这么垃圾的设计一而再再而三的来,老百姓的钱不是钱么,就这么贴给洋g,真是崇洋媚外不自爱,也得找个像样的设计团队吧,但凡这批鬼佬来过中国都不至于出这样的效果图,如果来过还这么糊弄,那么对不起拍板的人你被耍了,你们这么舔对得起列祖列宗么!
虽说设计师都是勇于表现的一批人,但这批效果图中的一些寓意,实在难以接受。建议这家洋人公司,以后英国的项目都用基佬人物,法国的统一插白色旗帜,美国的放几个白人警察。
卧槽,这狗逼效果图,甲方是SB?
去死吧垃圾设计院!
当婊子还要立牌坊,赚我们的钱还在外网贬低我族。垃圾设计师连最起码的职业精神都没有。怎么不敢把Dezeen上的第二版效果展示发来让大家都看看你的吃相有多难看。只配吃屎的杂种。
别用有心的效果图
在现场去看之前,心中对这个建筑的打分也是很低的,首先为了已经做的造型就完全是为了装饰而装饰。但是到现场看了之后又是另外一种感觉。首先周围一圈的白色柱子的范围砍掉了一半,估算宽度在六七米左右,正面入口的出挑雨棚也到了柱子范围的边缘。背后道具入口,疏散通道的前面都是没有柱子的,也不存在阻碍交通的问题。尤其是道具入口的位置的道路是斜向较靠近建筑,可以保持外观上远看建筑白色柱子保持连续,疏散通道位置上方白色柱子斜撑到通道范围外,也是可以保持视觉上柱子看起来连续。白天效果一半,主要是夜景非常推荐到现场观看。走到剧院旁边湖的对面远眺,夜景效果提别棒!就算是白色柱子范围砍掉了一半,也不影响整体的效果。在灯光下白色柱子若隐若现,整个建筑包围在朦胧之中,像是女孩子的蕾丝裙摆。这是我走近这个建筑之后的看法,来自一名建筑师和他的摄影师小伙伴的共同认知。哈哈哈,推荐去大家去看看。
个人不喜欢效果图,总感觉掺杂了别的东西,不太纯粹
柱子有种竹林的感觉 这种雾蒙蒙的天气让人联想到山里竹林的清晨 我觉得挺有意境呀
兄弟,这个效果图环境明显是对中国的刻板印象,是雾霾啊。而且看看人物,这个公司就是别有用心的。
概念还不错。就屋顶那些菱形窗洞,看着有点怪。
我能问个打扰雅兴的问题么:消防认定是怎么解决的,比如中间有这么多柱子阻隔,一旦着火,扑救距离,还有消防突破窗的设置?
还有后场道具出入口,应该得有大的舞台道具进出的吧,平面图只看到主入口有闪出一片空旷区,其他都封得死死的吧
Steven Chilton建筑设计事务所是我目前见过职业道德最烂的建筑设计事务所,无锡太湖剧院、广州剧院都充满了对中国以及中国人满满的粉刺与恶意。建筑面前张牙舞爪尽显丑态的国人、满地垃圾、雾霾……把中国最丑陋的东西摆在他们设计的建筑面前。更可悲的是中国领导和设计师还在捧臭脚,太讽刺了,跪的一点尊雅都不要了!任何设计师和公司都应以尊重人和文化为前提来设计和服务的,不是么!
再提一下,上海的日本军刀楼和北京鸟巢,设计师也是坏到了骨子里
这不是很接地气吗?
这就是普通的中国城市环境,普通的人民,你觉得这是丑陋的?还说人家张牙舞爪尽显丑态,美丑是你自己定的标准?也不照照镜子看看自己
去看一下他们描绘的外国人,再发表言论
中国的普通人民不配设计师的真诚服务和优秀作品了吗?这些垃圾培养以后的孩子的审美?
去看下它描绘的其他项目,是带了私货的好不好,醒一醒啊
你去看看这家公司在中国的其他项目的效果图,不否认中国现状就是这样,但是全都是用不光彩的现状来衬托他自己的建筑,乞丐、垃圾堆、拆迁房、雾霾是他最常用的手法,如果你真的是用当地现场的照片来还原也无可厚非,但是很多效果图用的还是其他城市的破乱环境的照片来合成他的效果图,他的这种行为就不要再洗了,真的很恶心
摄影师很有想法,是有点阿旁宫的意思吗
大家难道都只看图不看字的吗?。。。上面明明清楚的说了地点无锡,为什么个个看到图里有雾的效果就争先说应该是在北京,是雾霾呢??雾≠雾霾好吗。。而且真的不解,还有的人居然说摄影做得不好。。难道连鉴别效果图是摄影还是实地拍摄的能力都没有了吗。。这个作品优点还是有很多的,但当然也没有完美的作品。说真的,说别人如何不行之前看看自己做的作品吧?
蔡国强放的烟幕弹
江湖
很惊艳
魔幻现实主义啊,哈哈
摄影拍的不好,建筑就是建筑。加入其它感受就下乘了···
好好看看字吧朋友
这是效果图 = =
如果加了大地呢, 建筑是服务人的。
挺好,没人,建筑是个J8
如果加了大地呢, 建筑是服务人的。
做作
已经落成了吗
图面看来应该是北京的项目
雾霾,,哈哈哈哈嗝,哈哈哈哈哈哈哈哈哈哈哈哈哈
雾霾天效果很炸裂
不是竹林就是雨丝……感觉自己学了假建筑学
这么多根柱子,要是清洁起来就呵呵了
高压水枪清洁,材料选一下还是可以克服吧
那你还要找根长一点的水枪了 回头绕在柱上懒得理直接剪掉
效果图看的人扎心了
效果图中的人物时时刻刻提醒着你,we live in china.
这个顶棚有点萨迪亚特博物馆的影子啊
只能找雾霾天拍照才有效果
效果非常震撼