非常感谢 中国建筑设计研究院·大器建筑设计工作室 将以下内容授权gooood发行。更多请至:CADG-DAQIARCHITECTS on gooood
Appreciation towards CADG-DAQIARCHITECTS for providing the following description:
▼视频,video © 武汉菲尔目文化传媒有限公司-王禹
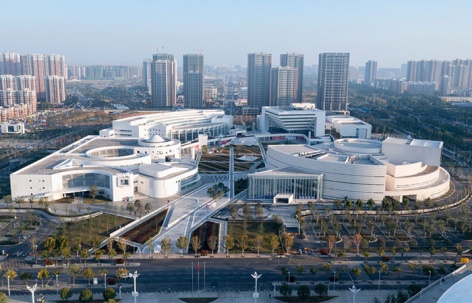
本项目位于武汉市东西湖区临空港大道以西地块,采用创新的“六馆一中心”模式进行建设,集剧院、博物馆、图书馆、档案服务中心等多种文化功能于一体,旨在打造一个多元化的文化聚落。总建筑面积达到15.26万平方米,容积率仅为0.62,绿地率高达30%,并配备了1537个机动车停车位,以满足未来发展的需求。
This project is located in the Dongxihu District of Wuhan, west of Lin gang Port Avenue. It adopts an innovative “six pavilions and one center” model for construction, integrating a variety of cultural functions such as theaters, museums, libraries, and archive service centers, aiming to create a diverse cultural settlement. The total construction area reaches 152,600 square meters, with a plot ratio of only 0.62, a green space rate of 30%, and is equipped with 1,537 parking spaces for vehicles to meet future development needs.
▼鸟瞰,aerial view © 存在建筑-建筑摄影
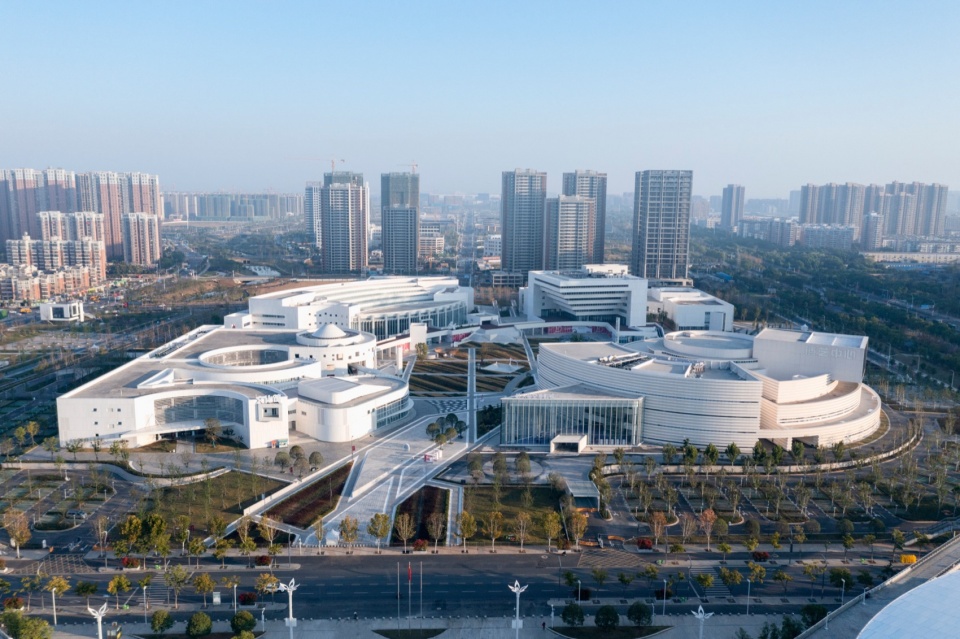
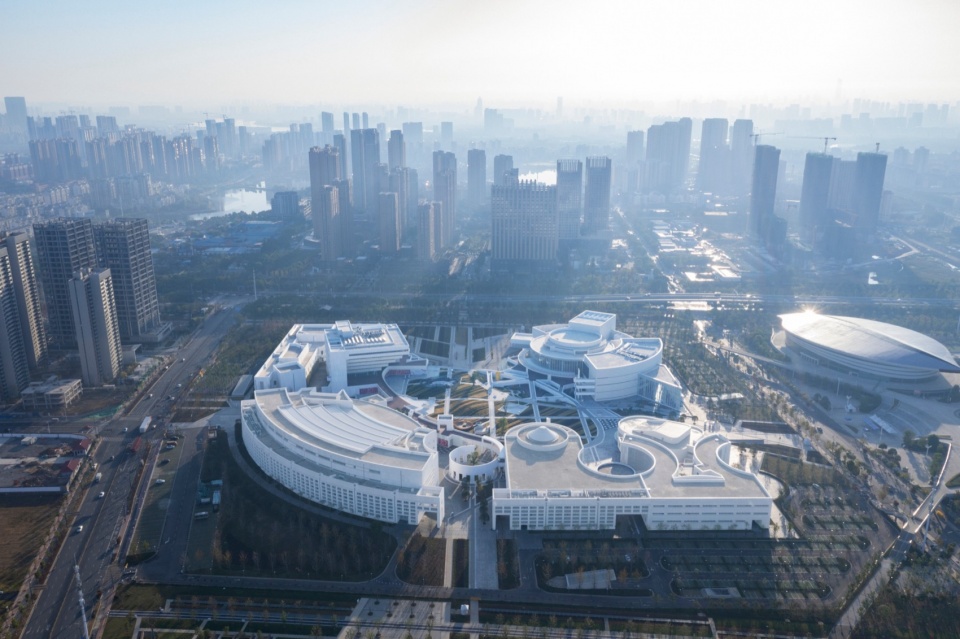
在设计理念上,本项目以“生态聚落”为核心,采纳了一系列绿色建筑策略,旨在营造一个既环保又具有强烈视觉冲击力的空间效果。项目打破了传统以单体建筑为中心的设计惯例,转而采用环绕“都市花园”的创新布局。
In terms of design concept, the project takes “ecological settlement” as the core and adopts a series of green building strategies, aiming to create a space that is both environmentally friendly and visually striking. The project breaks away from the traditional design convention of focusing on a single building and instead adopts an innovative layout that surrounds an “urban garden.”
▼演艺中心鸟瞰,aerial view of the theatre © 存在建筑-建筑摄影
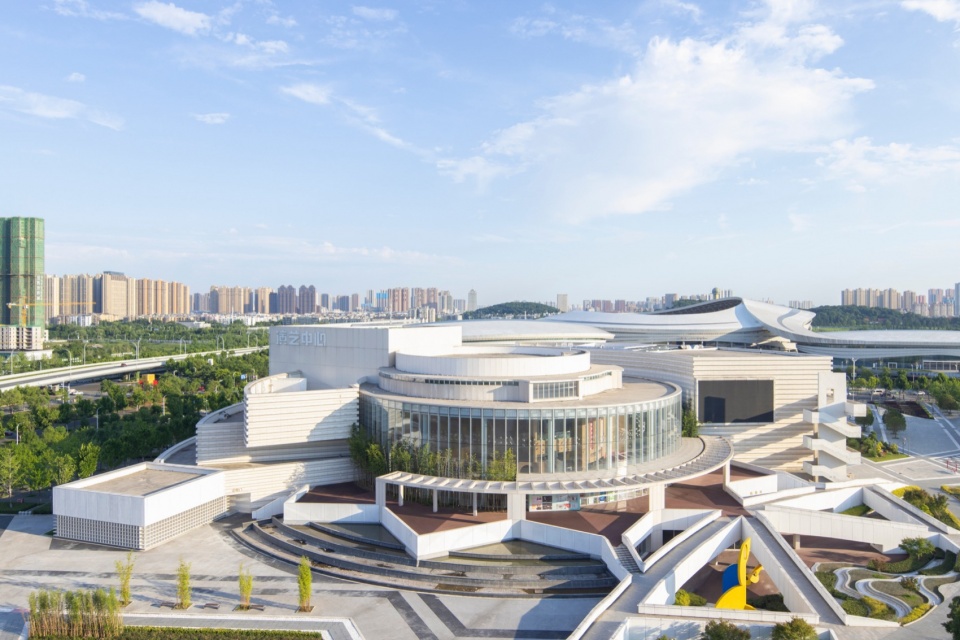
▼廊道,bridges © 存在建筑-建筑摄影
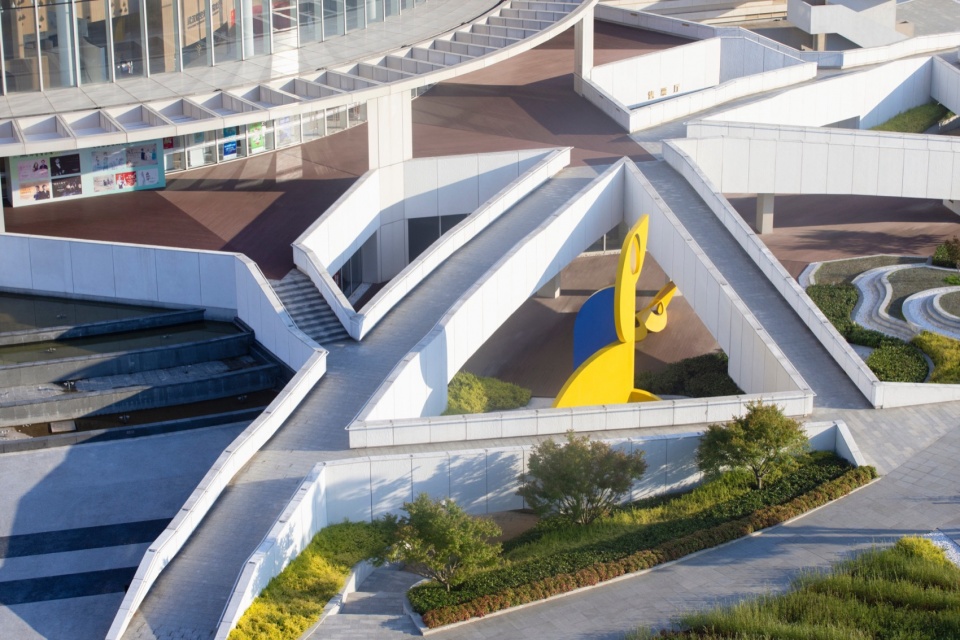
▼演艺中心外观,theatre exterior appearance © 存在建筑-建筑摄影
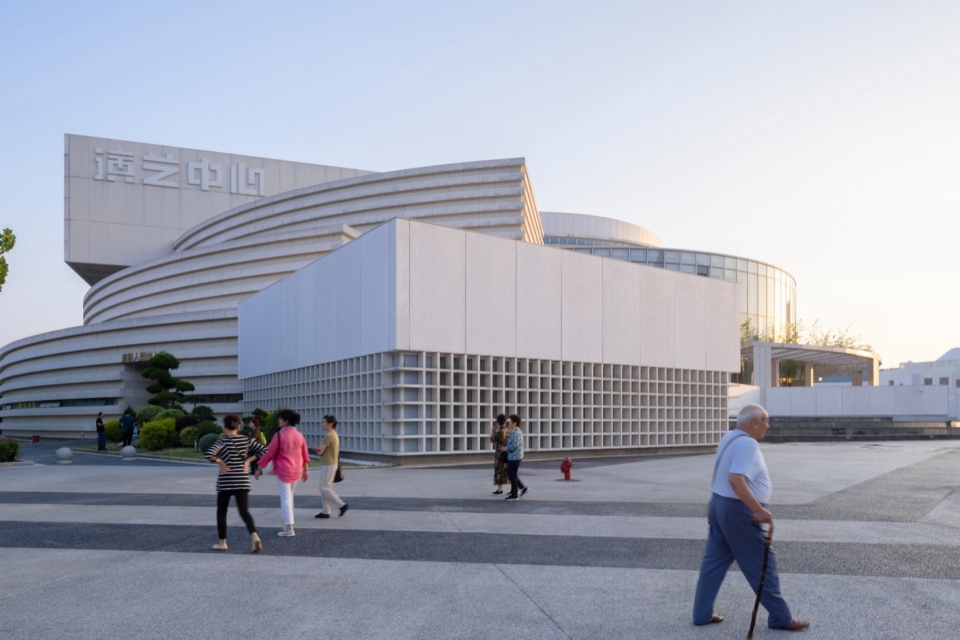
整个场地以环状的内部绿化庭院空间为中心,在更大尺度上呼应体育建筑的体量,并将场地北侧的城市绿带与西侧的公园绿化进行衔接,完整城市绿链。文化中心将各场馆集合到一个地块,形成开放性、共享型、市民化的运营模式和建筑体验。建筑各馆中的演艺厅、报告厅、临时展览等可以开放、共享,使得这些功能能高效运营,提高公共空间质量更可以减少日常维护成本,形成了一个开放、共享、市民化的运营新模式。
The entire site is centered on a circular internal green courtyard space, which responds to the volume of sports buildings on a larger scale and connects the northern urban green belt with the western park greenery, completing the urban green chain. The cultural center brings together various pavilions into one plot, forming an open, shared, and citizen-oriented operation model and architectural experience. The theaters, lecture halls, temporary exhibition spaces, and other facilities within the buildings are open and shared, enabling these functions to operate efficiently, improve the quality of public spaces, and reduce daily maintenance costs, creating a new model of open, shared, and citizen-oriented operation.
▼城市绿链,urban green belt © 存在建筑-建筑摄影
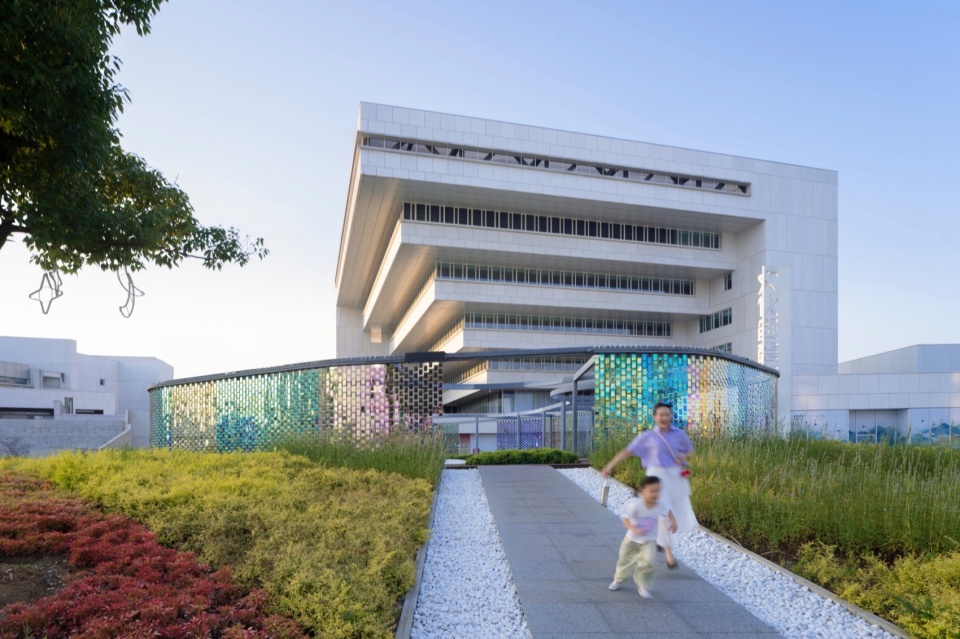
▼文化创意产业中心概览,Cultural and Creative Industry Center © 存在建筑-建筑摄影
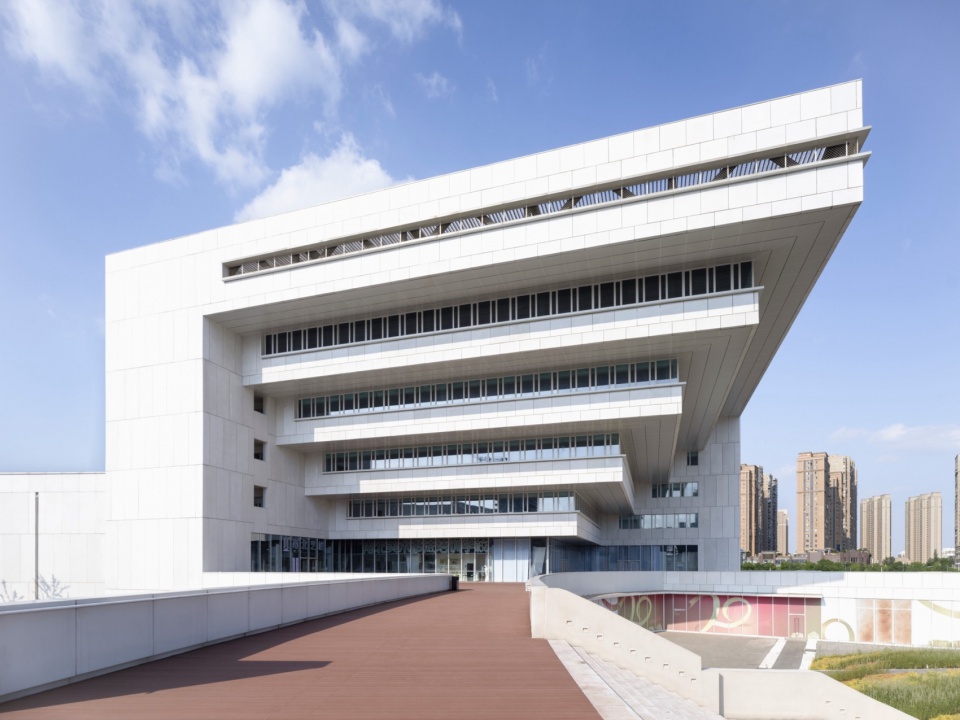
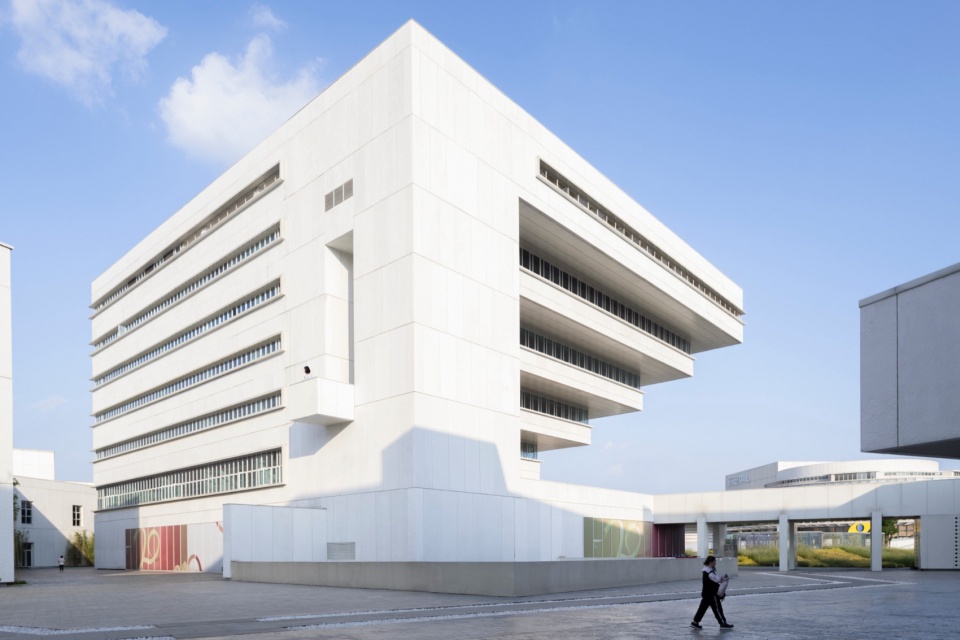
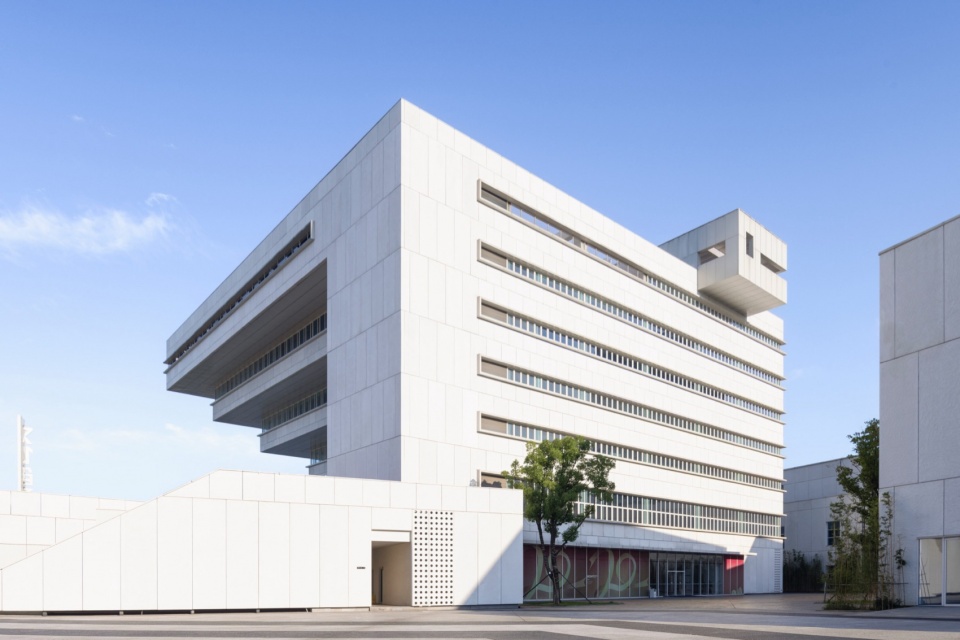
“都市花园”成为了连接各个生态聚落的核心,它巧妙地融合了影剧院、创意办公、培训展览等文化元素,与北侧的城市绿带和西侧的公园绿化景观相衔接,构建了一个完整的城市绿色网络。这一设计不仅为市民提供了一个充满活力的“市民客厅”,也成为了城市中的一片绿洲。
The “urban garden” has become the core connecting various ecological settlements, ingeniously integrating cultural elements such as theaters, creative offices, and training exhibitions, and connecting with the northern urban green belt and the western park greenery to build a complete urban green network. This design not only provides the public with a vibrant “citizen’s living room” but also becomes an oasis in the city.
▼建筑立面,facade © 存在建筑-建筑摄影
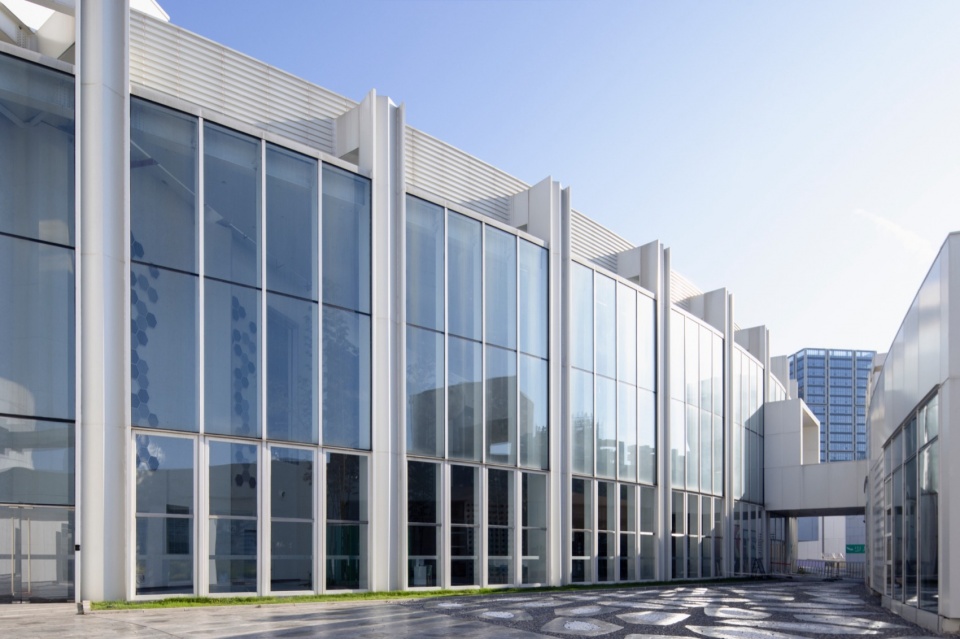
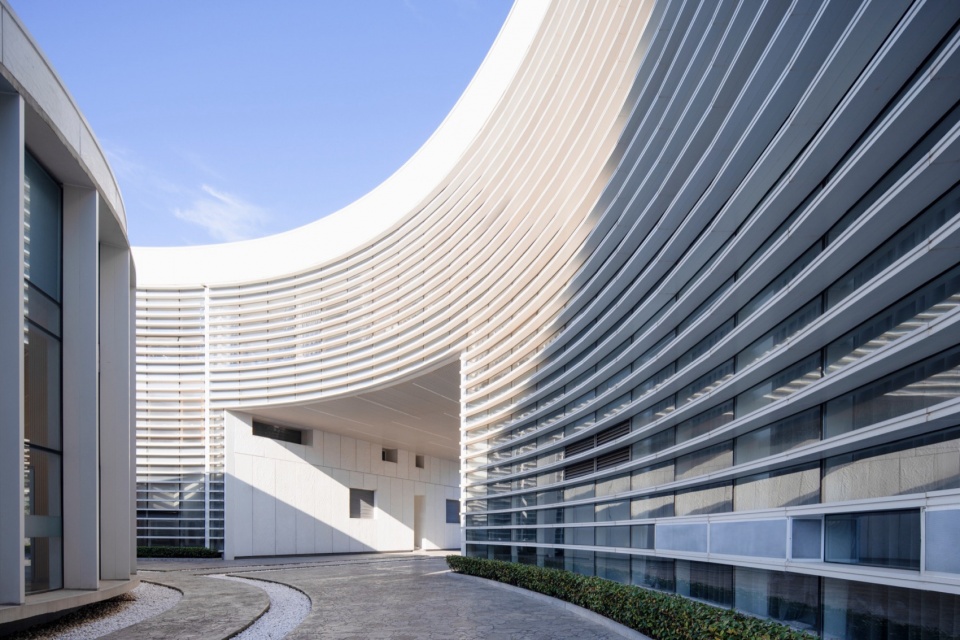
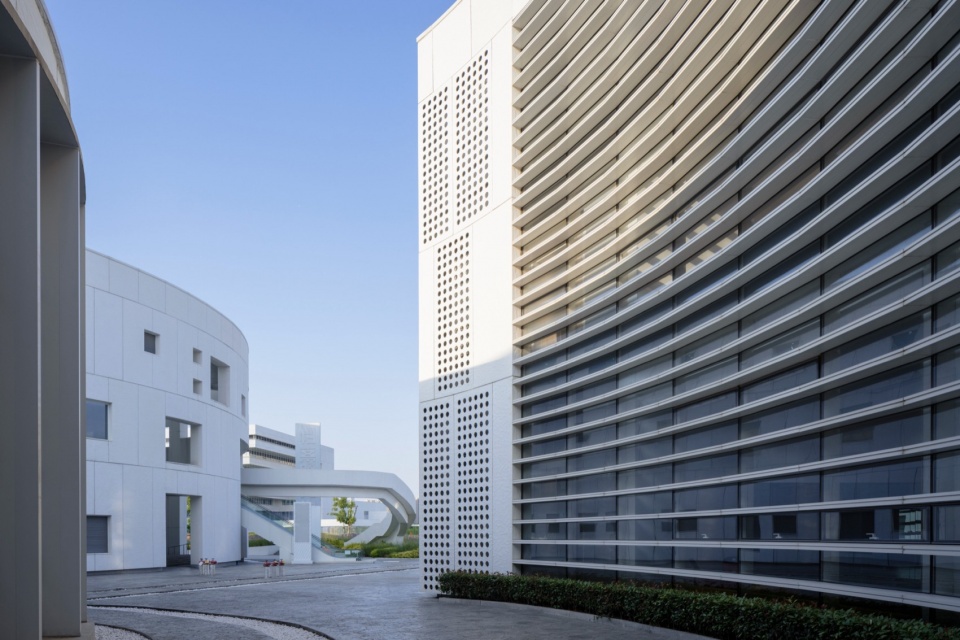
在绿色建筑方面,项目充分利用了被动式绿色设计,各馆围绕中央“都市花园”进行自然采光和通风,多样化的廊下空间设计有效减少了能源消耗,实现了环保、节能、减排的目标,与自然环境和谐共生。
In terms of green building, the project makes full use of passive green design. The pavilions are arranged around the central “urban garden” for natural lighting and ventilation, and the diverse design of the spaces under the corridors effectively reduces energy consumption, achieving the goals of environmental protection, energy saving, and emission reduction, and harmonious coexistence with the natural environment.
▼档案中心立面,Archive Service Center facade © 存在建筑-建筑摄影
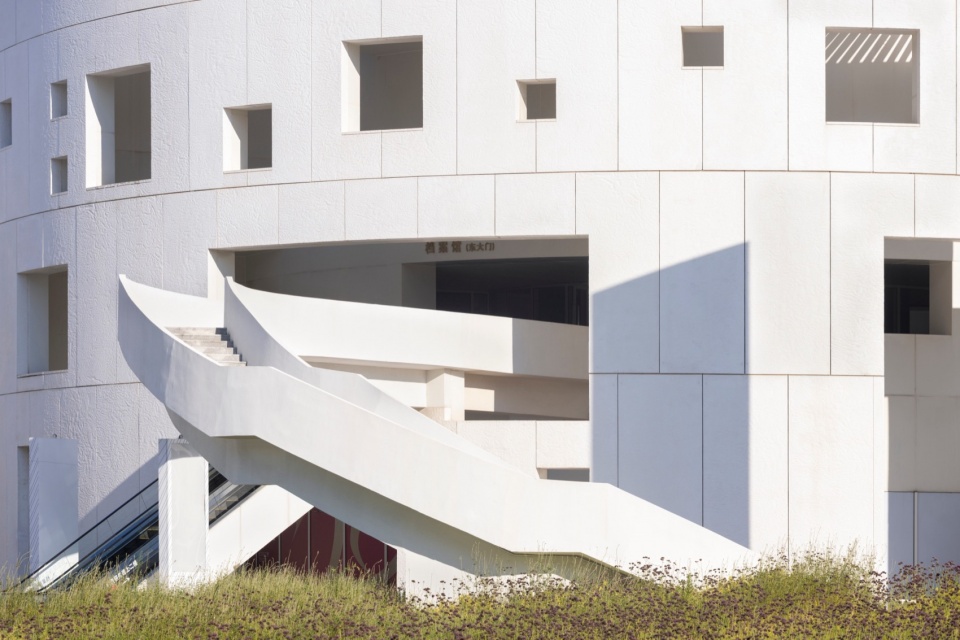
▼与自然环境和谐共生,harmonious coexistence with the natural environment © 存在建筑-建筑摄影
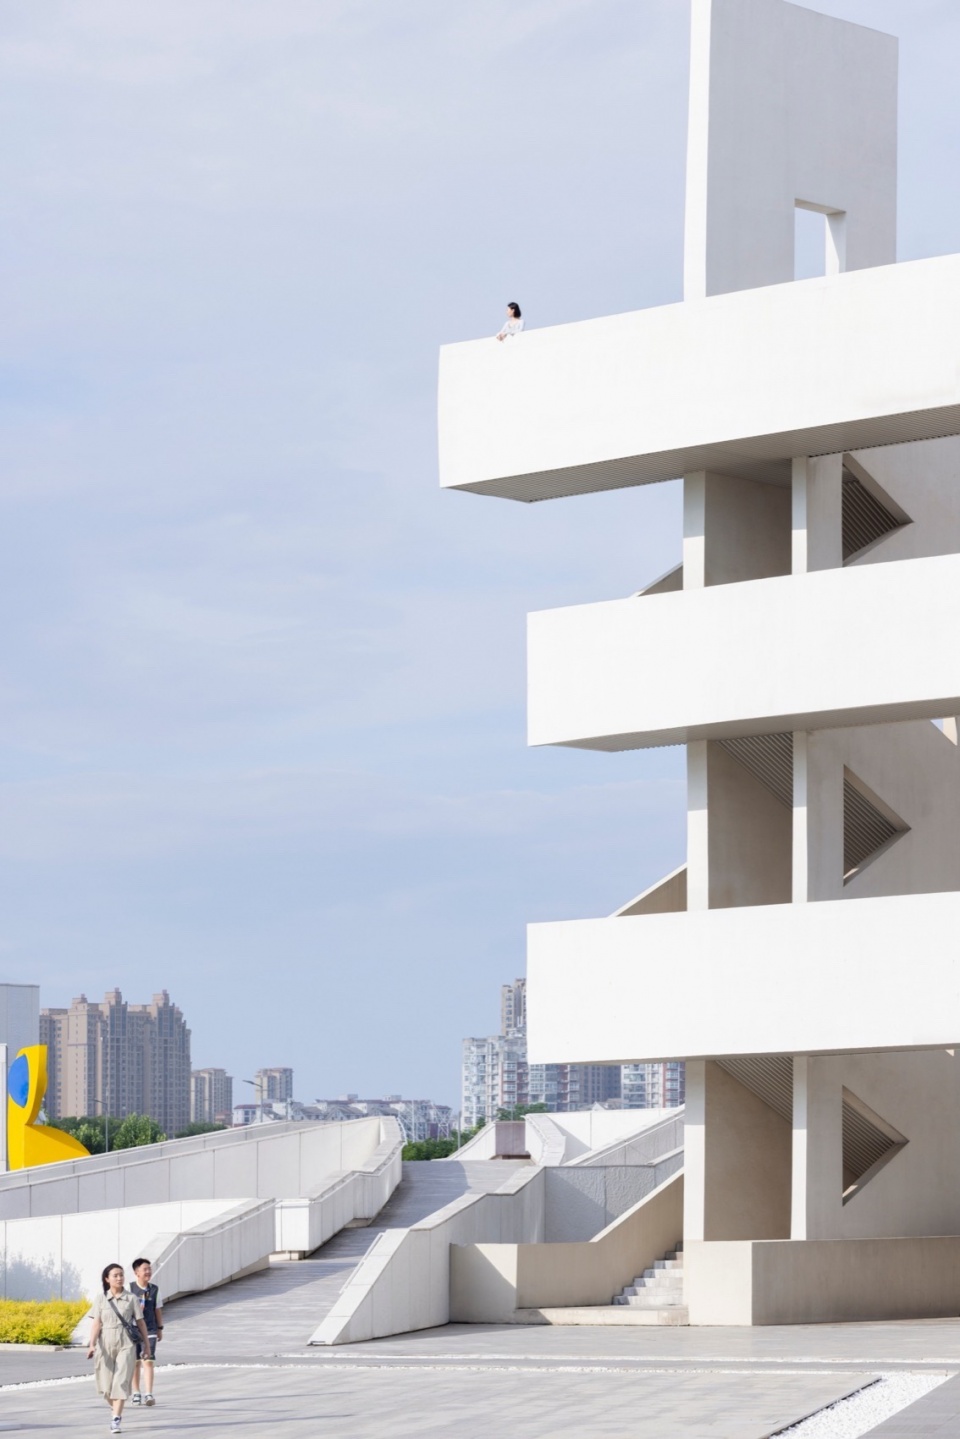
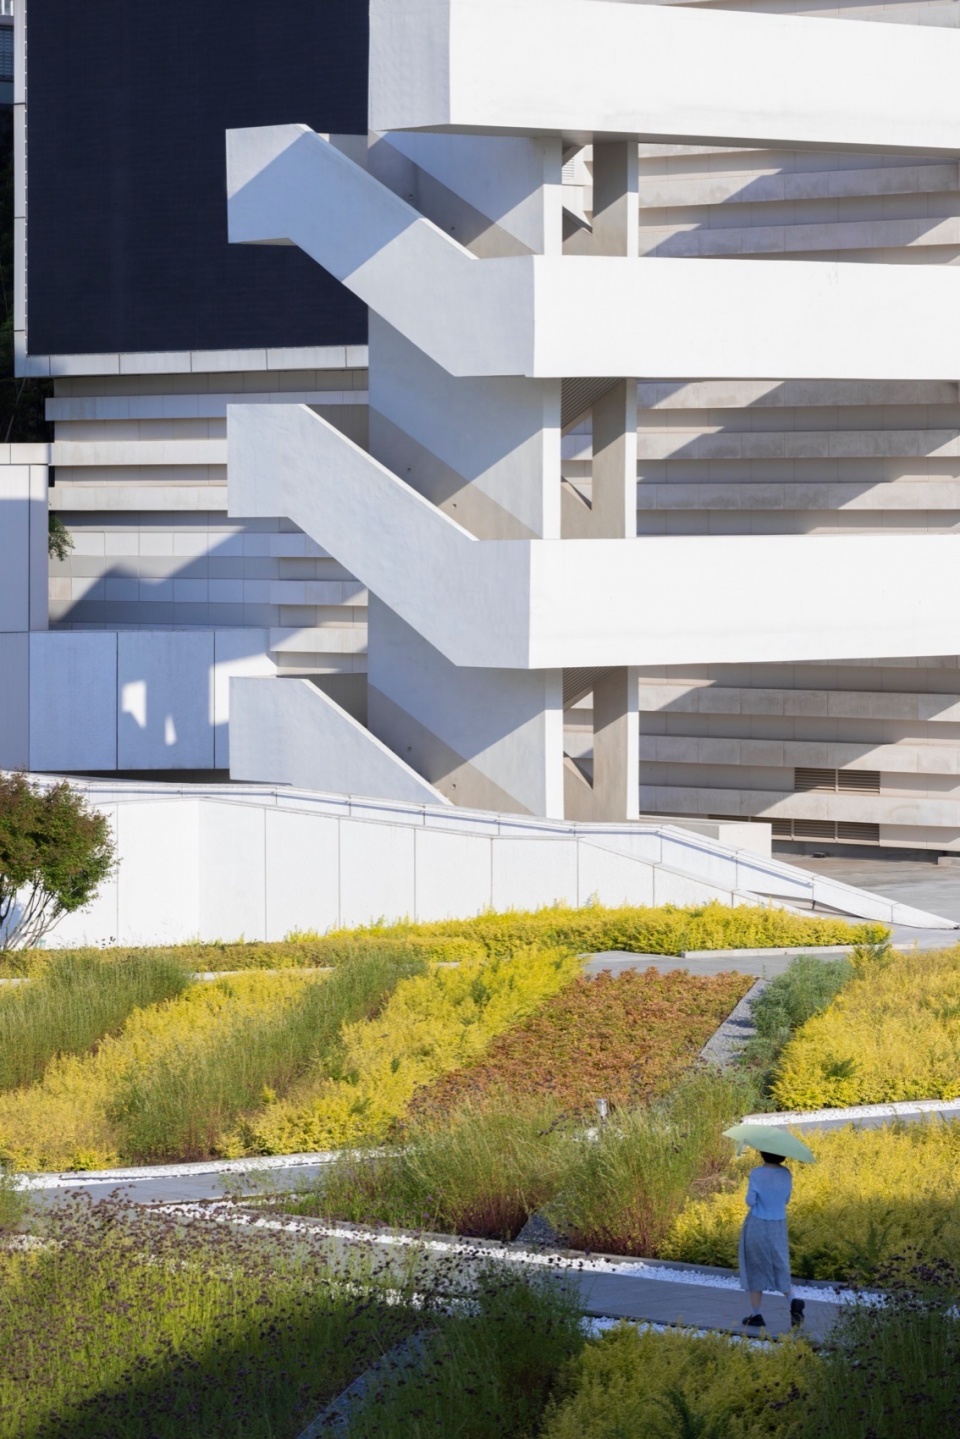
▼一瞥,a glimpse © 存在建筑-建筑摄影
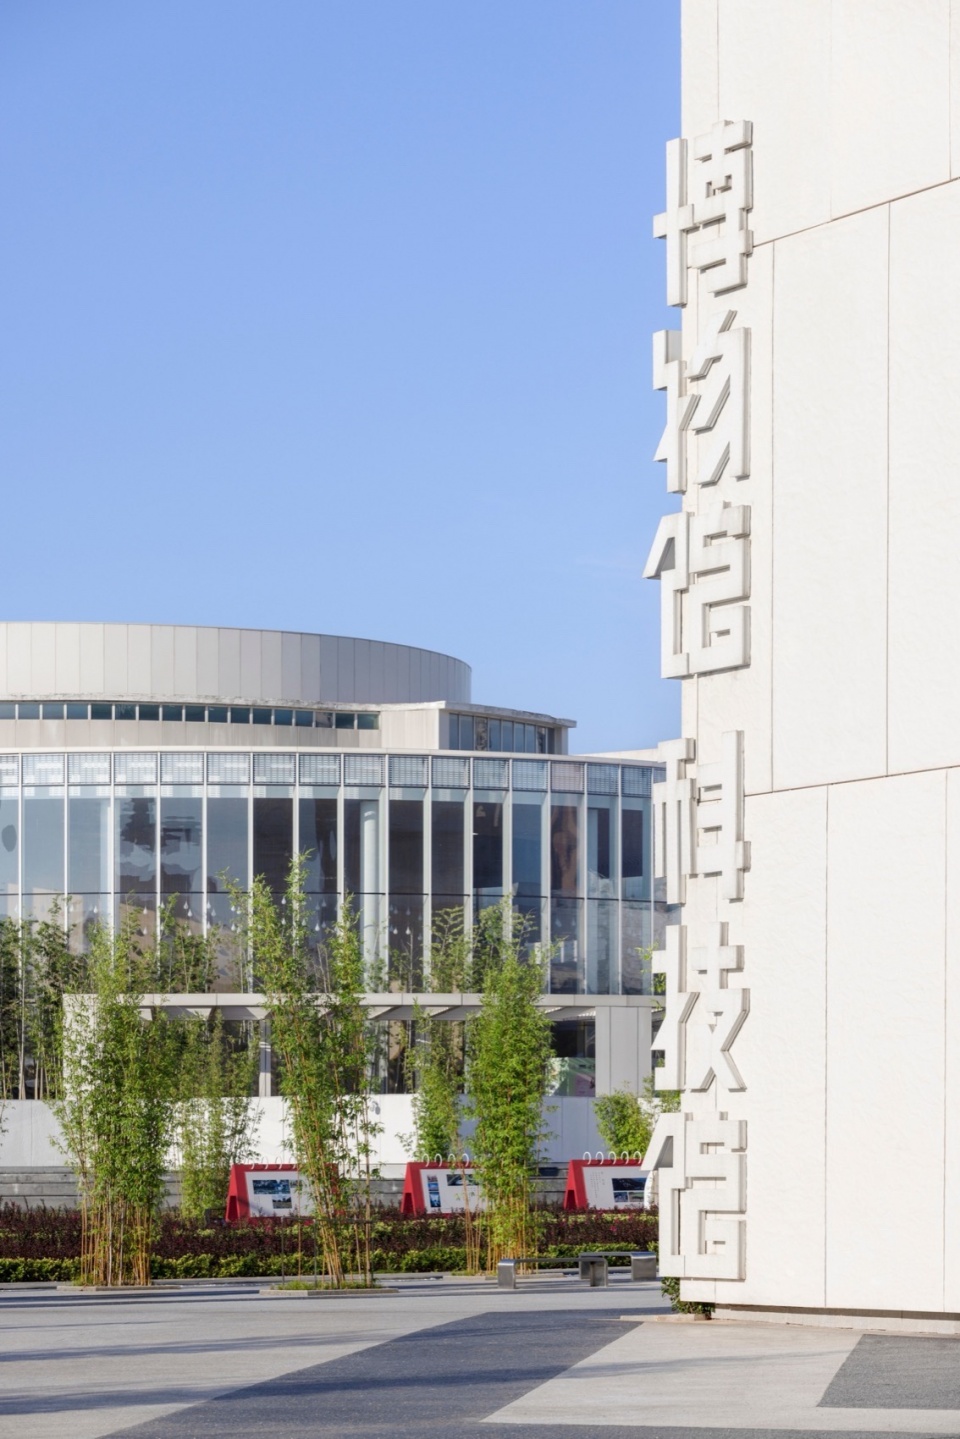
设计团队从方案设计阶段开始,就全面考虑了区域规划、建筑、景观、室内设计、照明、软装以及视觉系统等多个方面,确保了设计的整体性和协调性。在建筑结构上,创新采用了悬臂钢桁架悬挂吊柱方案,不仅满足了超限高层建筑的技术要求,还兼顾了外形与内部空间的逻辑统一。团队还运用了先进的BIM技术,实现了建筑、结构、机电等专业的协同设计,确保了项目的高质量实施。
From the initial stage of scheme design, the design team has considered regional planning, architecture, landscape, interior design, lighting, soft decoration, and visual systems, ensuring the overall coherence and coordination of the design. In terms of building structure, the innovative use of cantilevered steel truss suspension column scheme not only meets the technical requirements of high-rise buildings beyond limits but also considers the logical unity of the appearance and internal space. The team also utilized advanced BIM technology to achieve collaborative design across architecture, structure, and MEP disciplines, ensuring the high-quality implementation of the project.
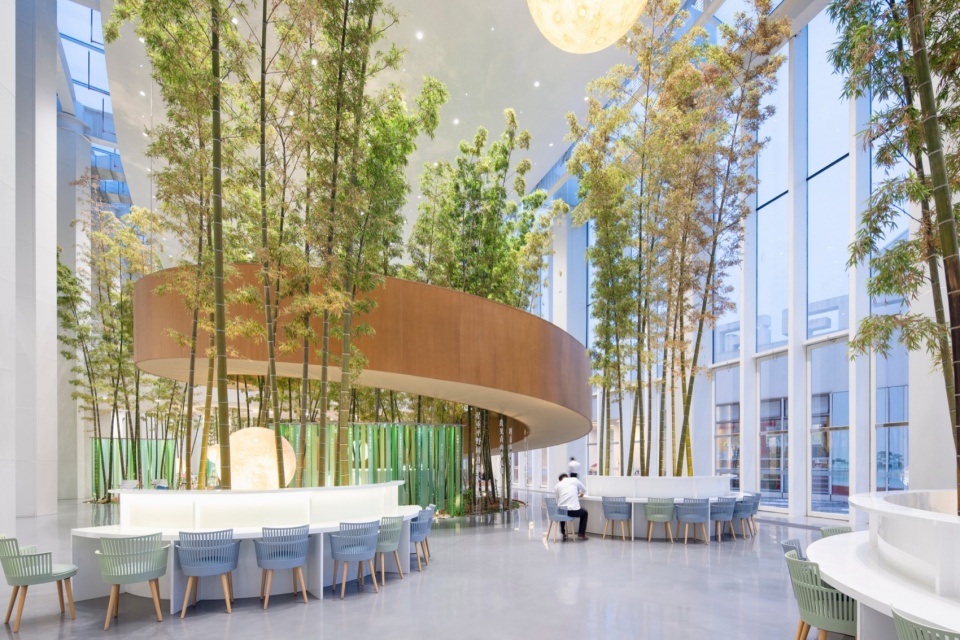
▼市民阅读中心室内概览,Citizen Reading Center inteiror overview © 存在建筑-建筑摄影
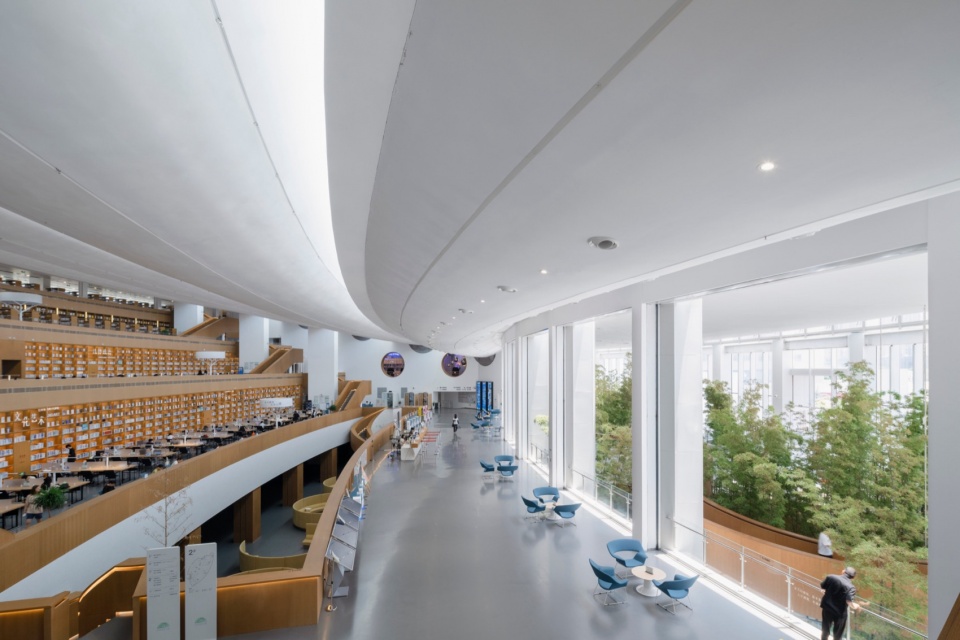
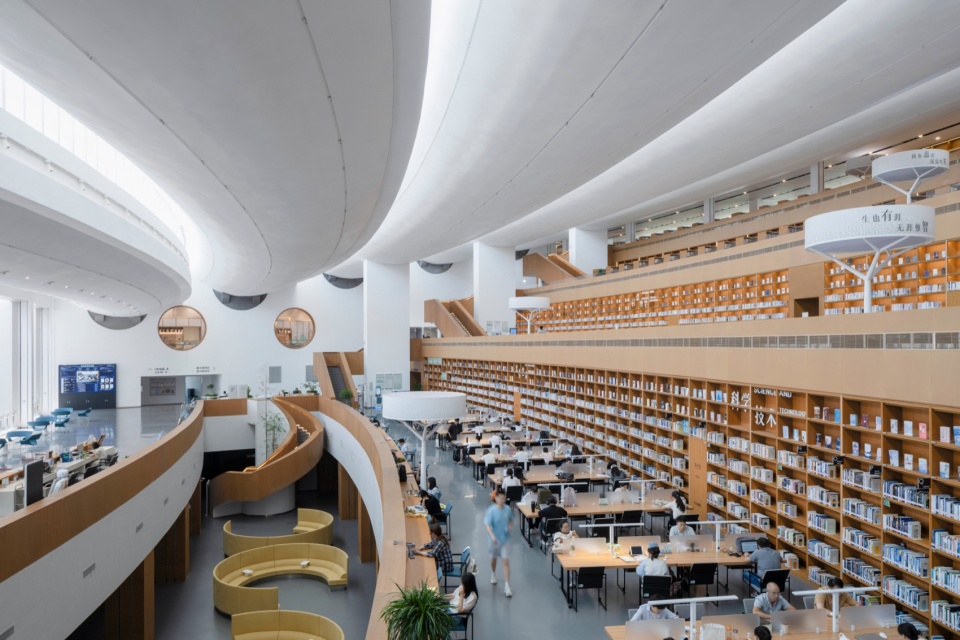
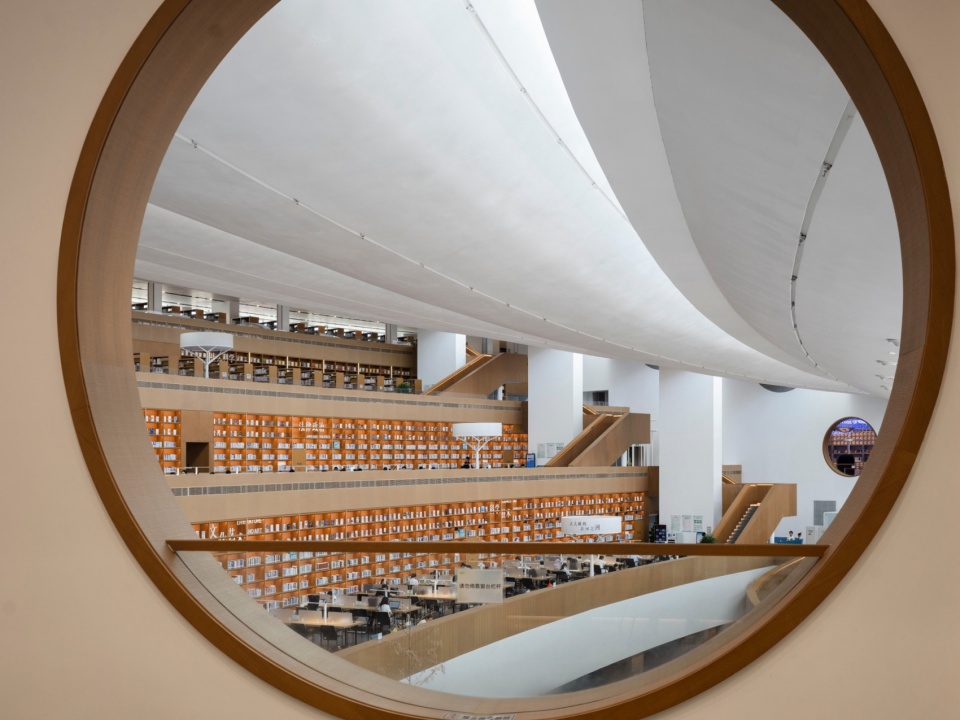
▼竹林阅读区,bamboo reading area © 存在建筑-建筑摄影
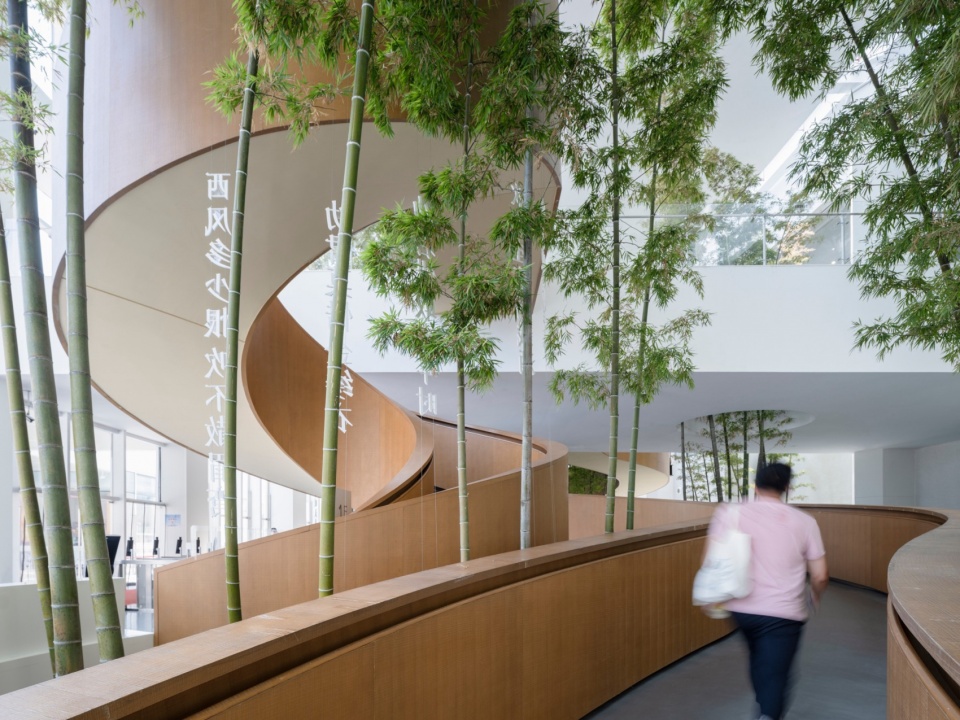
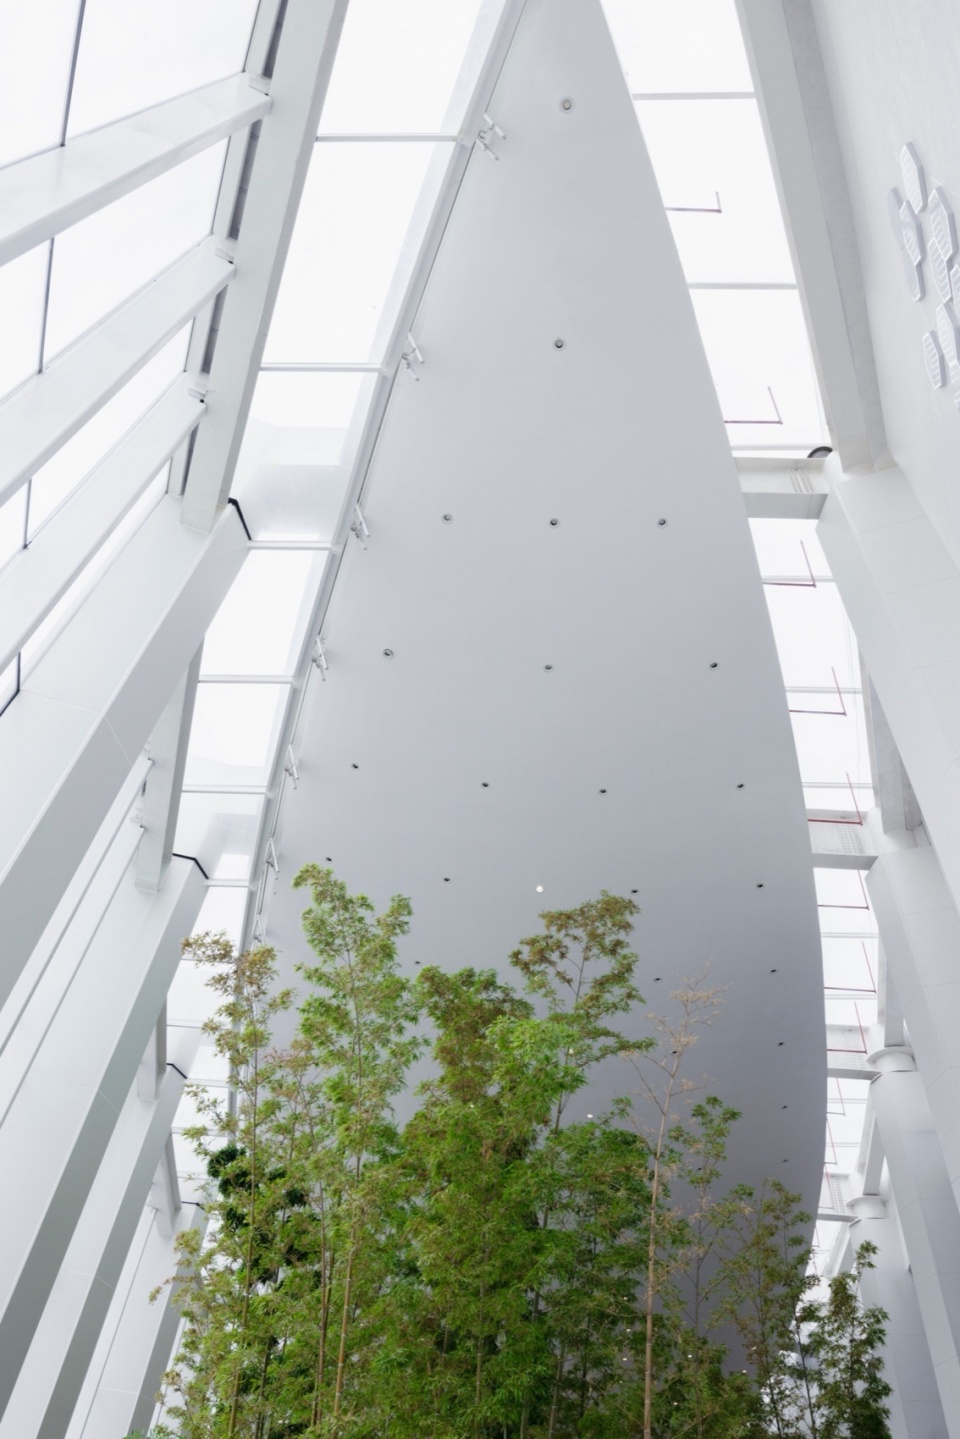
▼竹林阅读区天花板,bamboo reading area ceiling © 存在建筑-建筑摄影
▼下沉空间,sunken patio © 存在建筑-建筑摄影
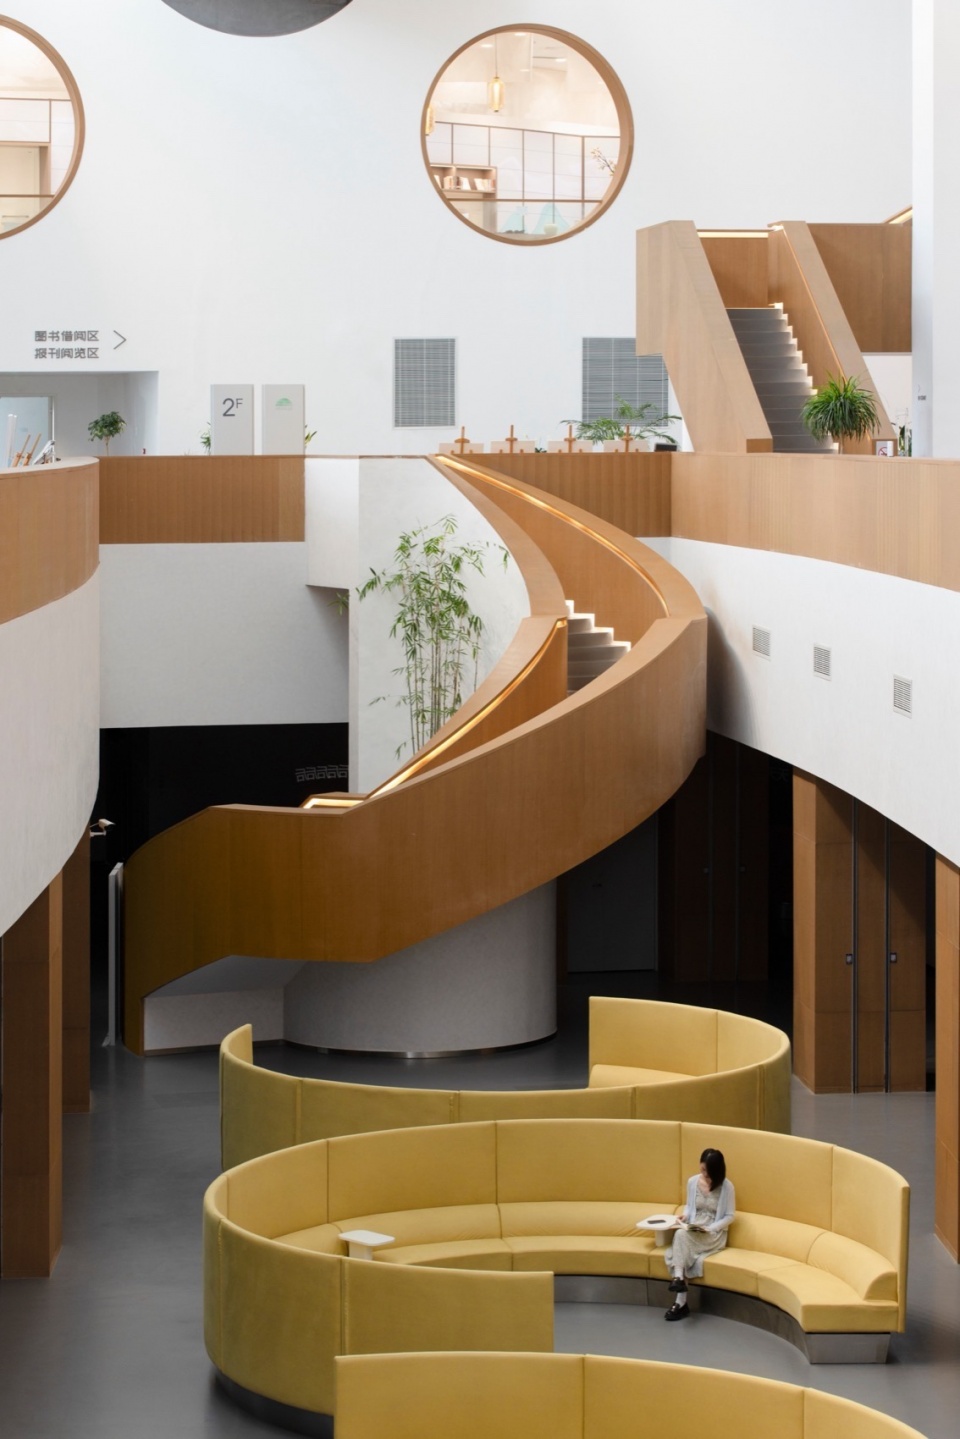
▼阅读区,reading area © 存在建筑-建筑摄影
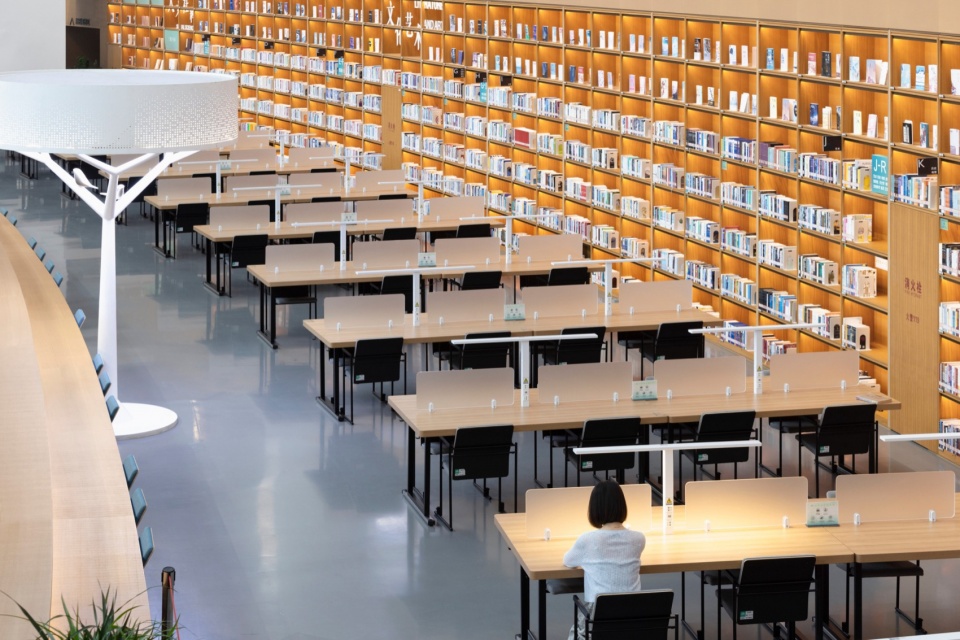
在社会效益方面,本项目已经成为武汉的新晋网红地标,吸引了无数年轻人前来打卡,显著提升了城市的文化品味。它不仅带动了周边地区的经济发展,促进了文化创意产业的繁荣,还为武汉市的经济增长注入了新的活力。凭借其卓越的设计品质和精细化全系统控制,武汉东西湖文化中心无疑将成为武汉文化建筑的新地标,展现城市文化的魅力和时代精神。
In terms of social benefits, this project has become a new internet-famous landmark in Wuhan, attracting numerous young people to visit and significantly enhancing the city’s cultural taste. It not only drives the economic development of the surrounding areas and promotes the prosperity of the cultural and creative industry but also injects new vitality into Wuhan’s economic growth. With its outstanding design quality and refined whole-system control, the Wuhan Dongxihu Cultural Center will undoubtedly become a new cultural landmark in Wuhan, showcasing the charm of the city’s culture and the spirit of the times.
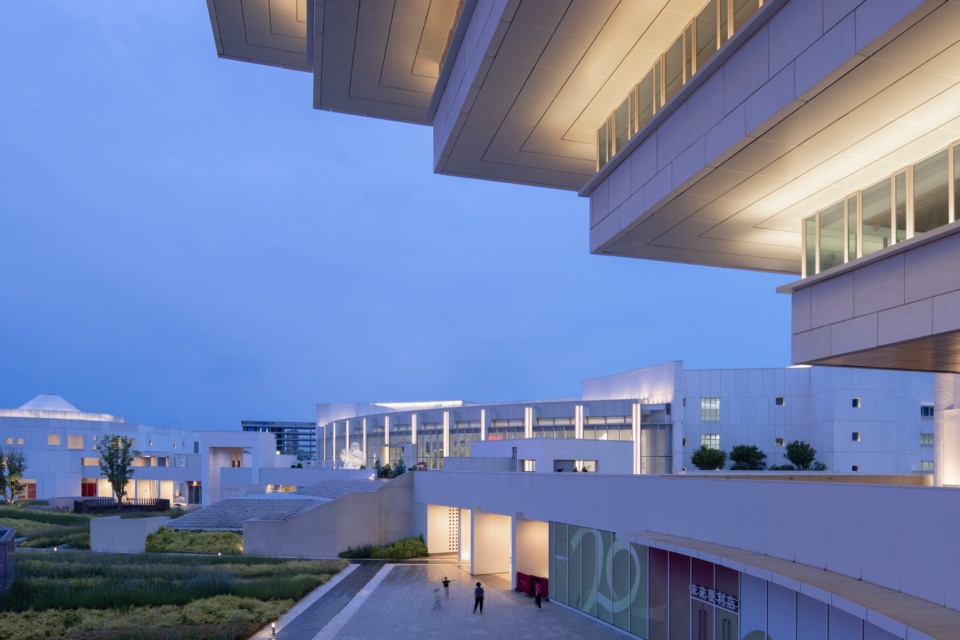
▼市民阅读中心外观夜景,Citizen Reading Center exterior night view © 存在建筑-建筑摄影
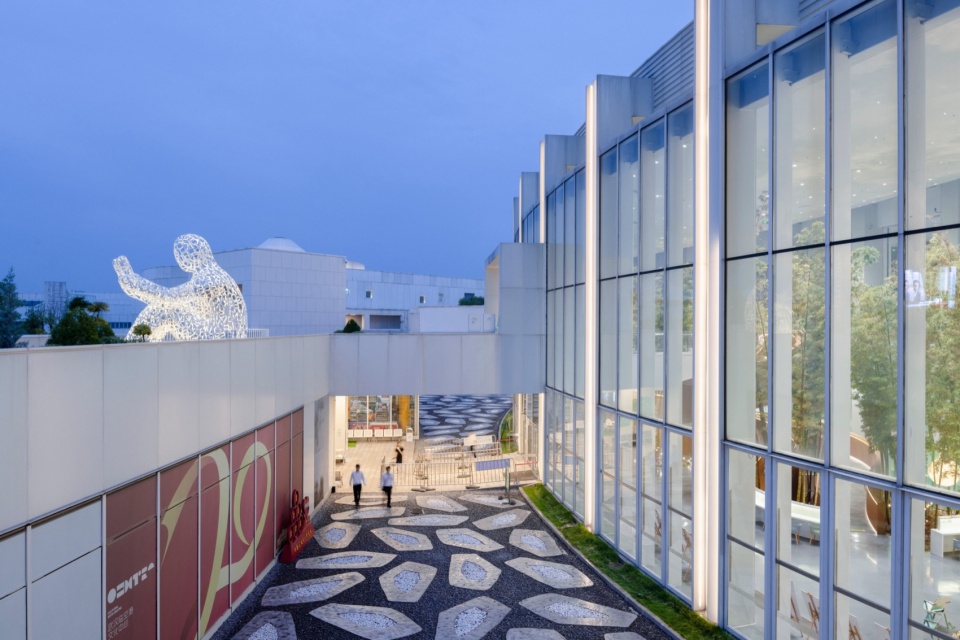
▼档案中心外观夜景,Archive Center exterior night view © 存在建筑-建筑摄影
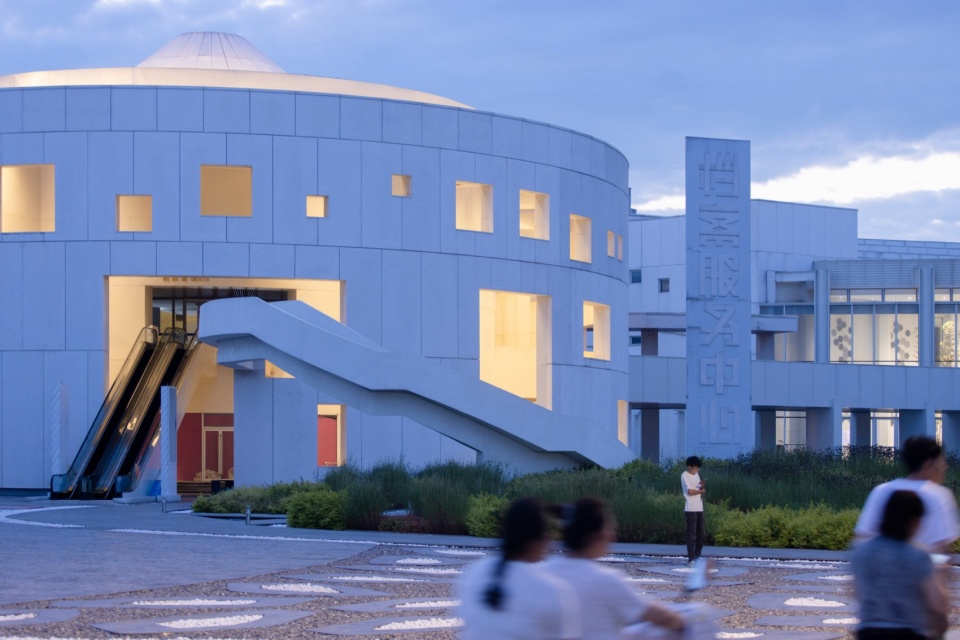
▼演艺中心外观夜景,Theatre exterior night view © 存在建筑-建筑摄影
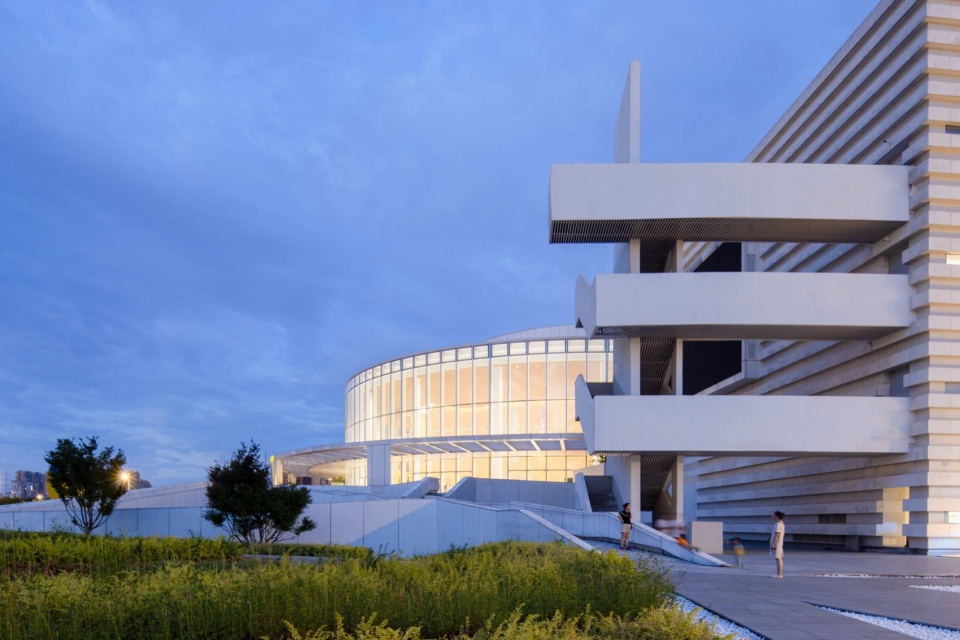
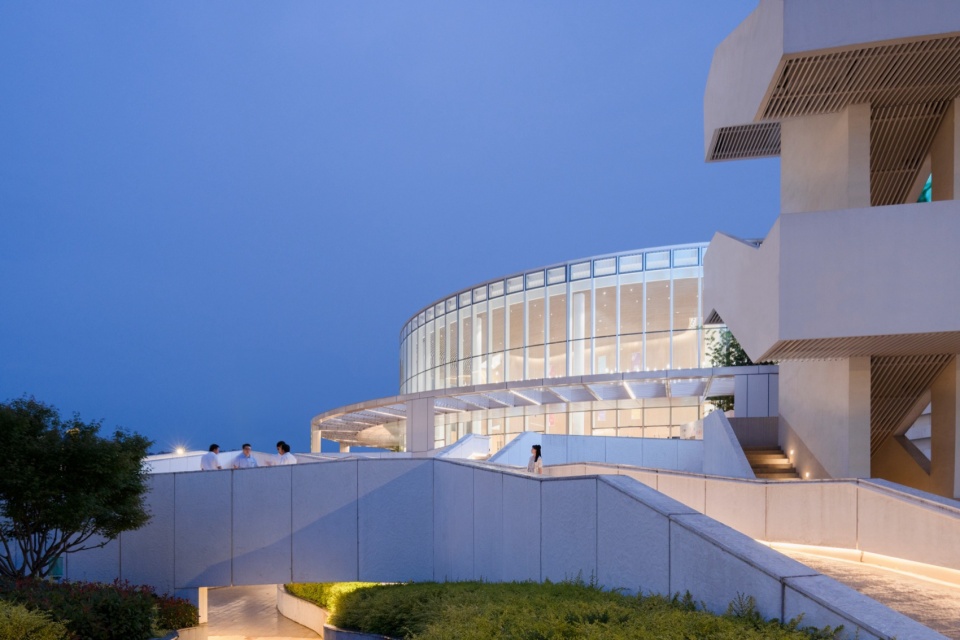
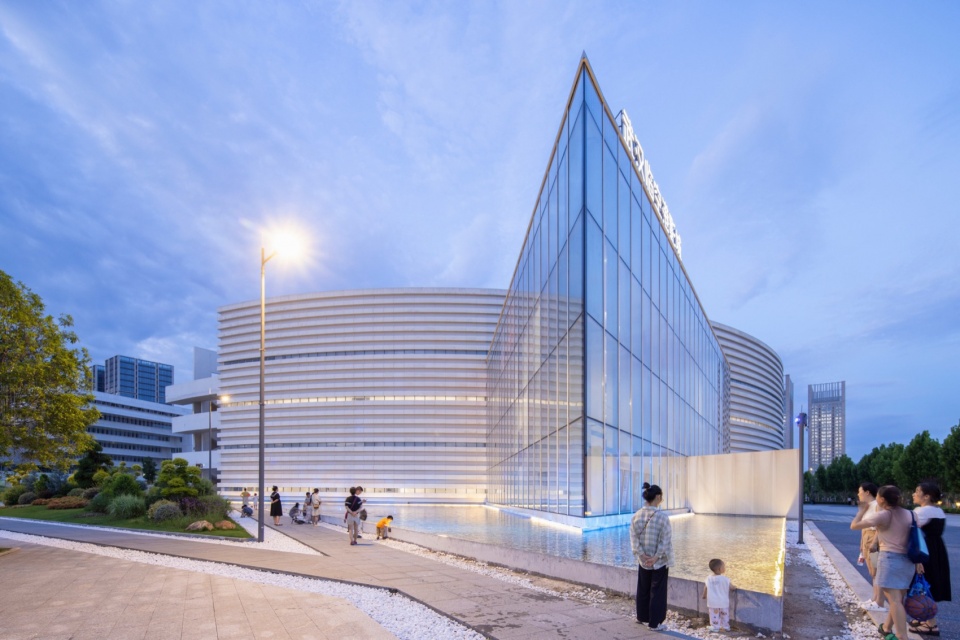
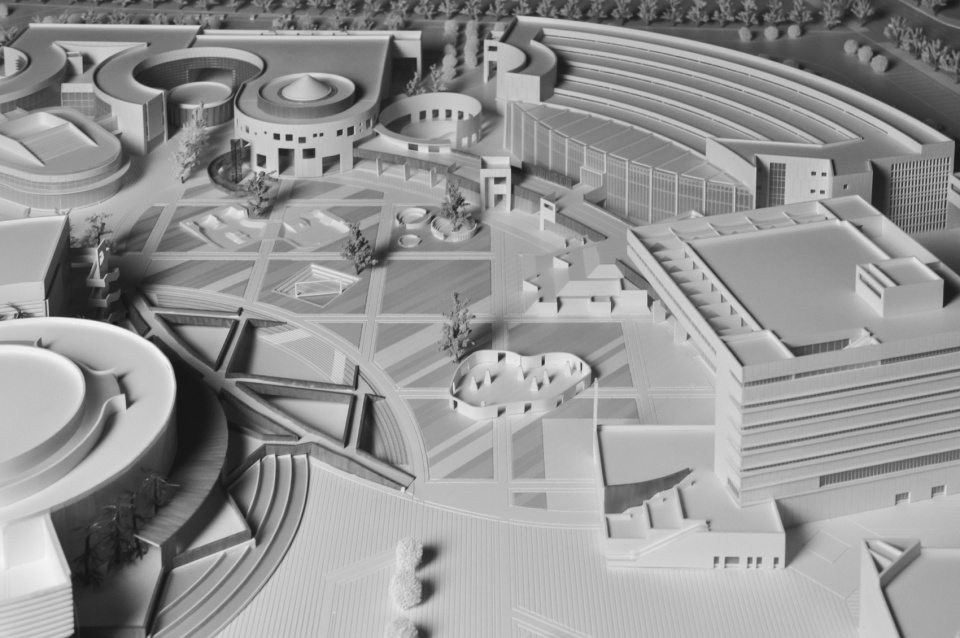
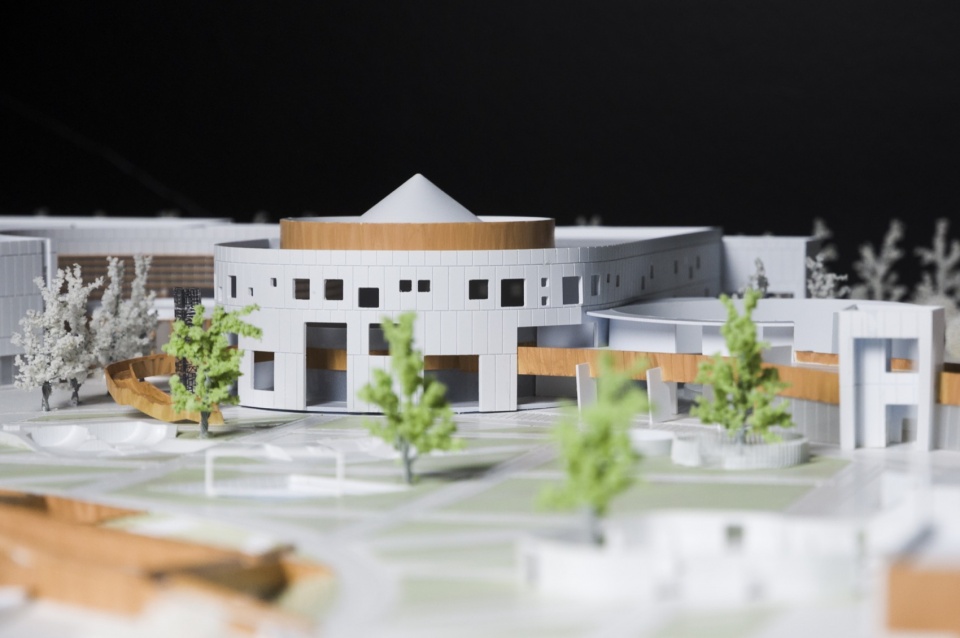
▼模型,models © 大器建筑设计工作室
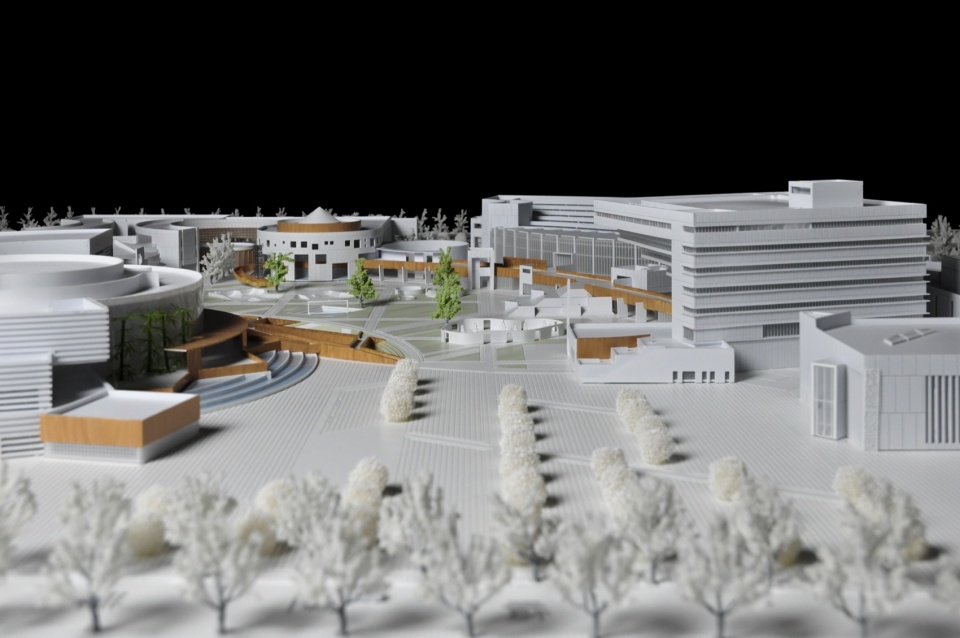
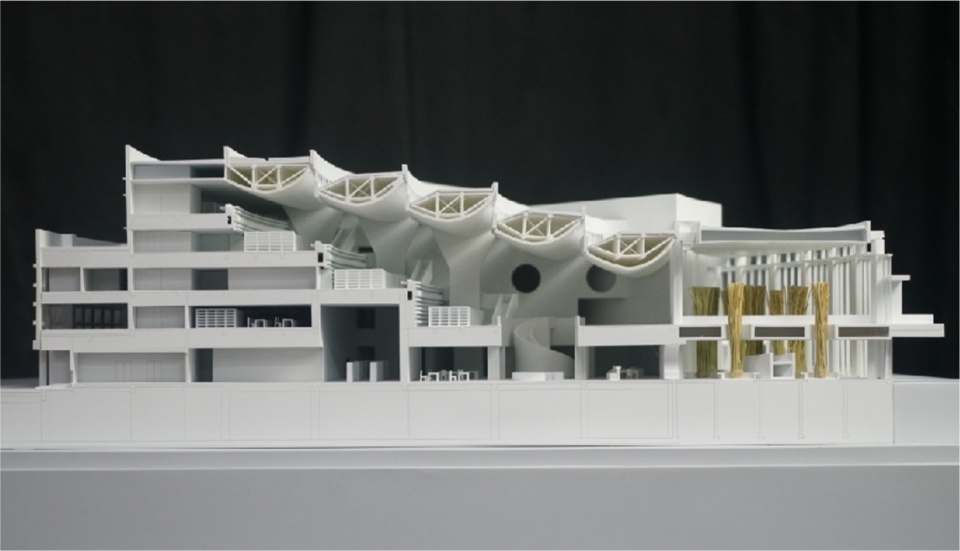
▼轴测,axon © 大器建筑设计工作室
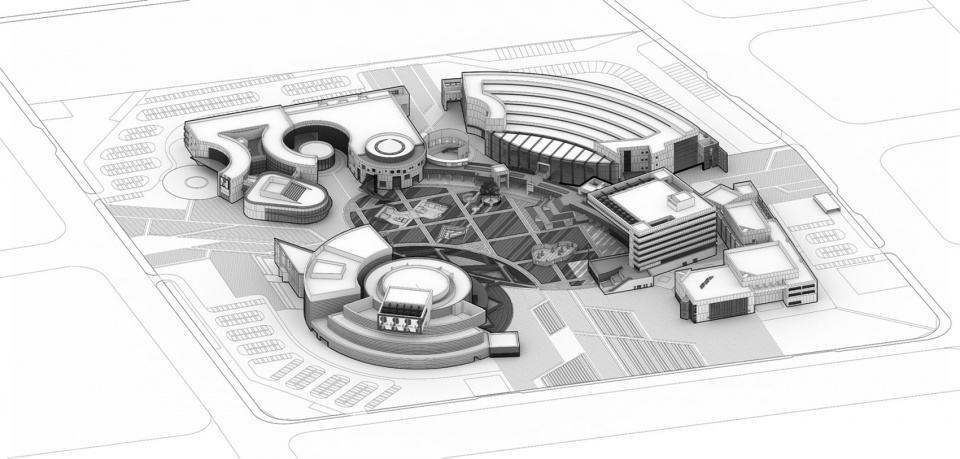
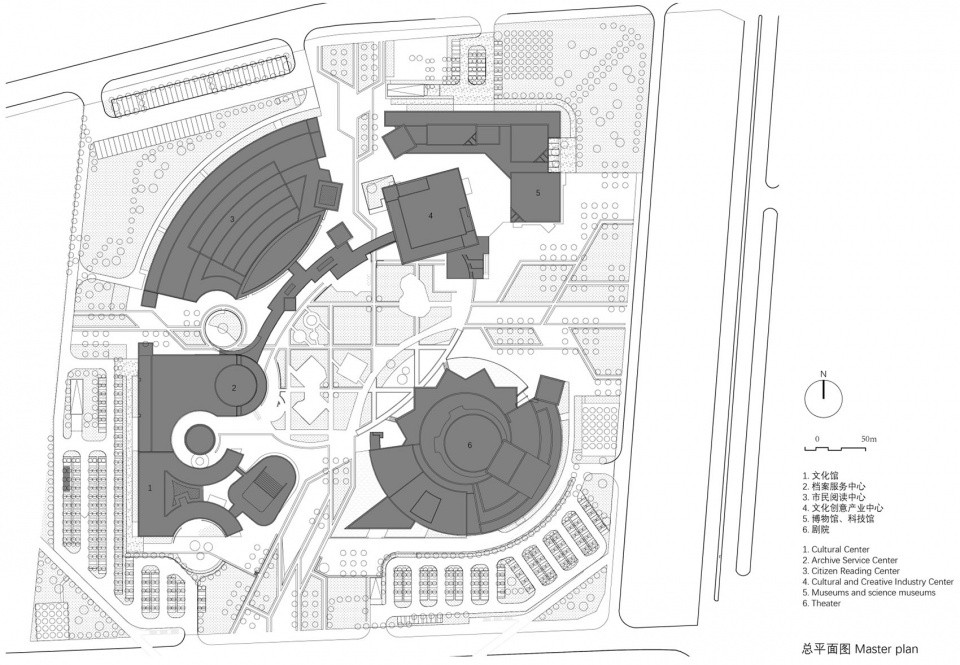
▼总平面图,master plan © 大器建筑设计工作室
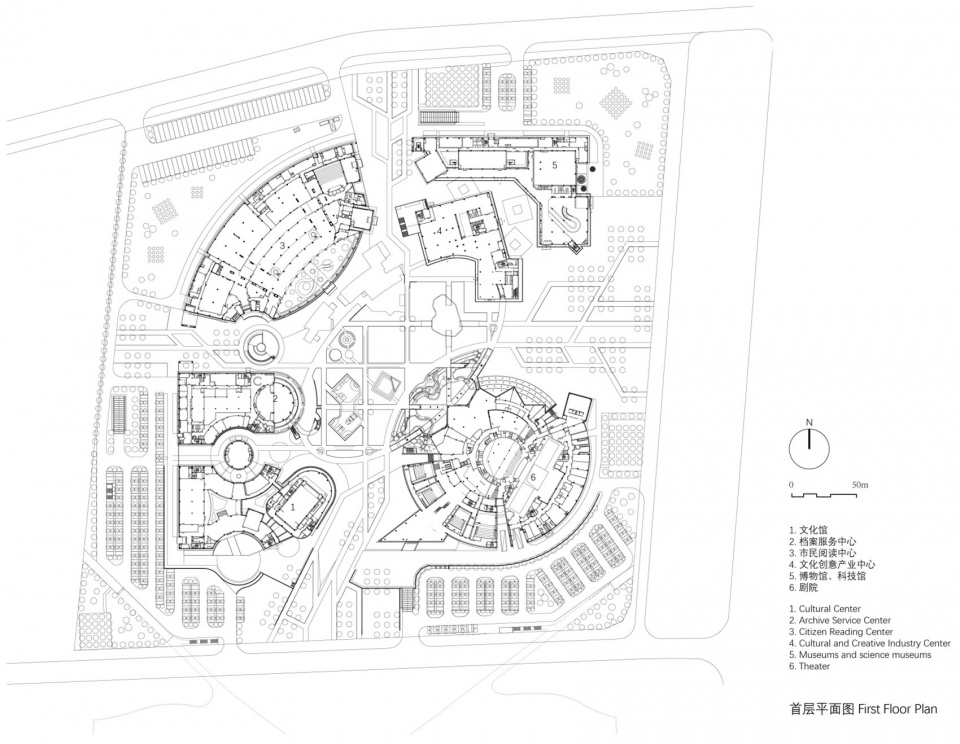
▼首层平面图,first floor plan © 大器建筑设计工作室
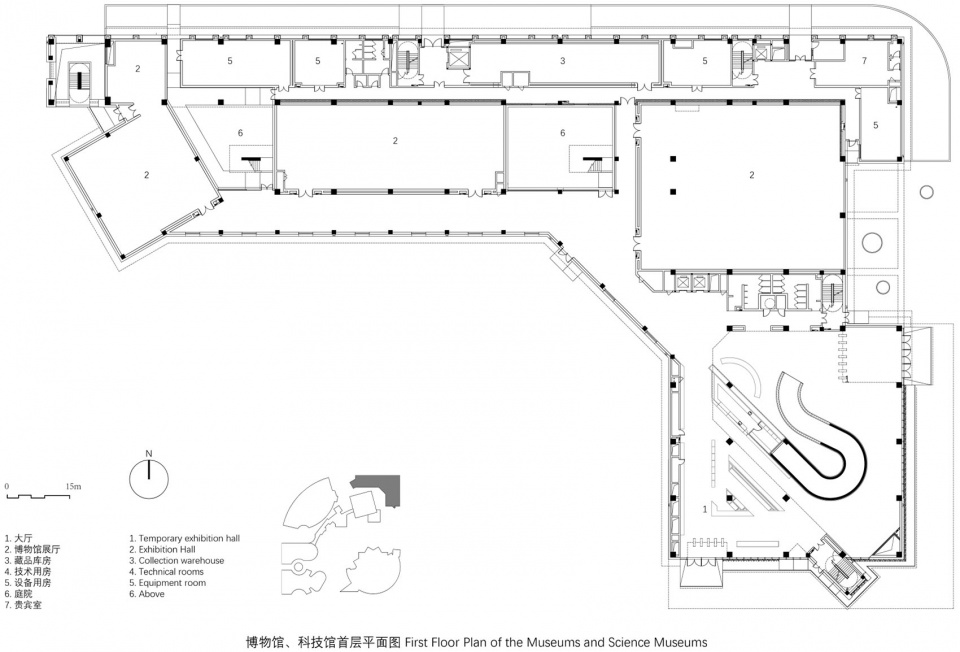
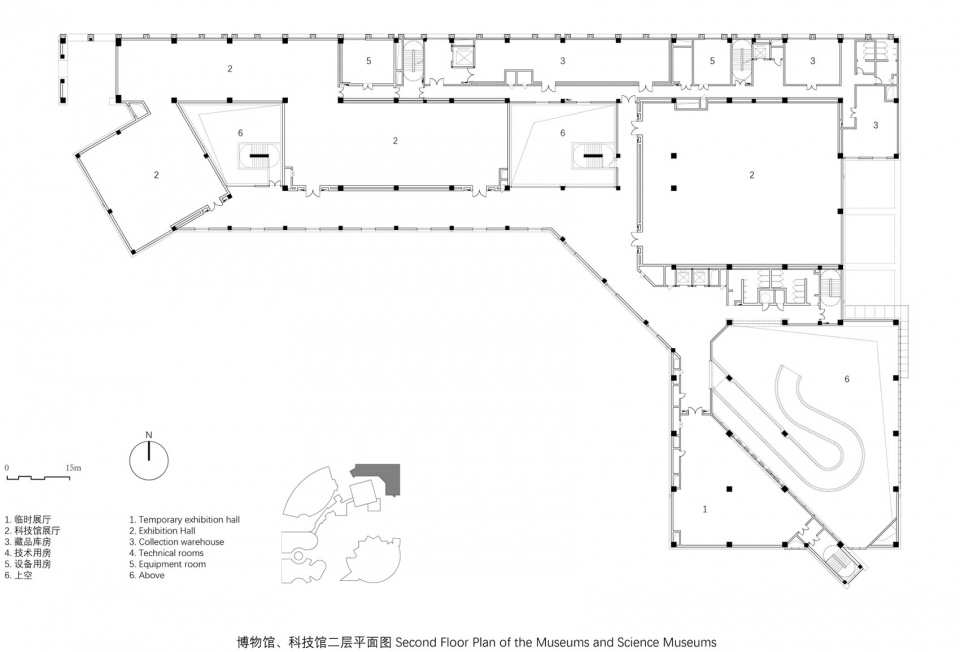
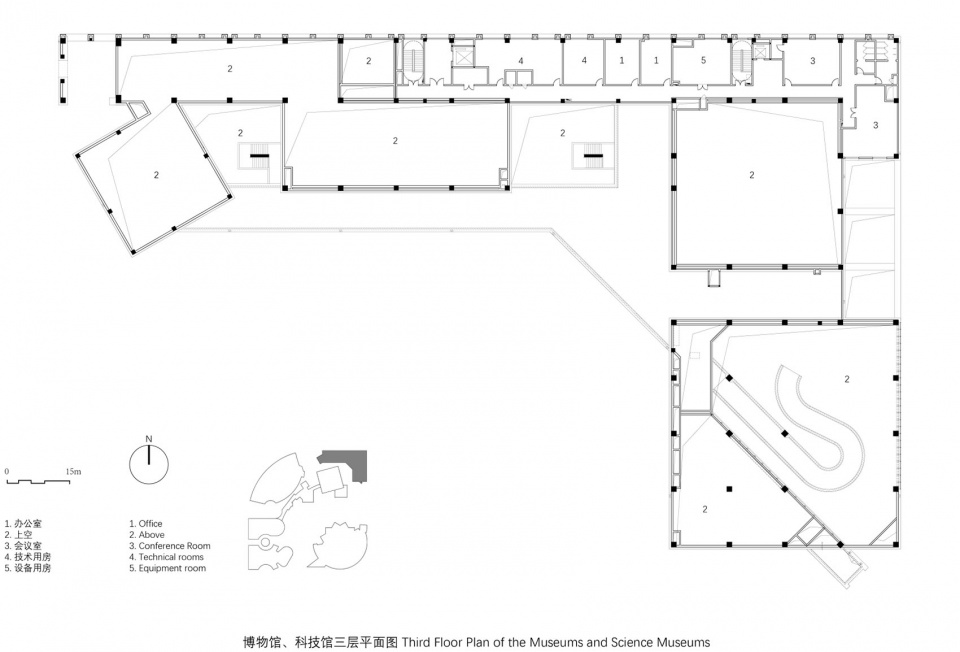
▼博物馆、科技馆平面图,Museums and Science Museums floor plans © 大器建筑设计工作室
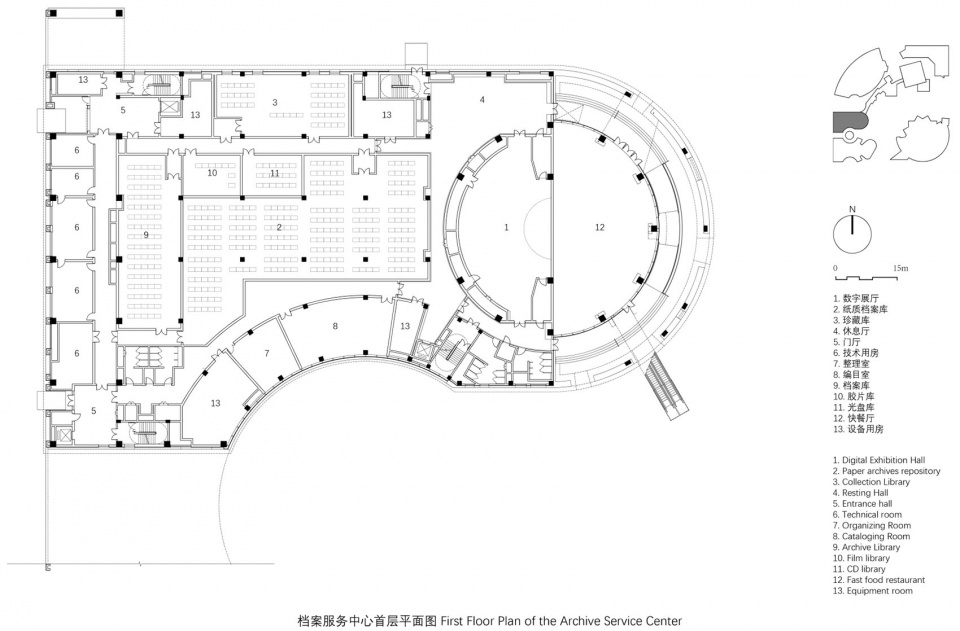
▼档案服务中心平面图,Archive Service Center floor plans © 大器建筑设计工作室
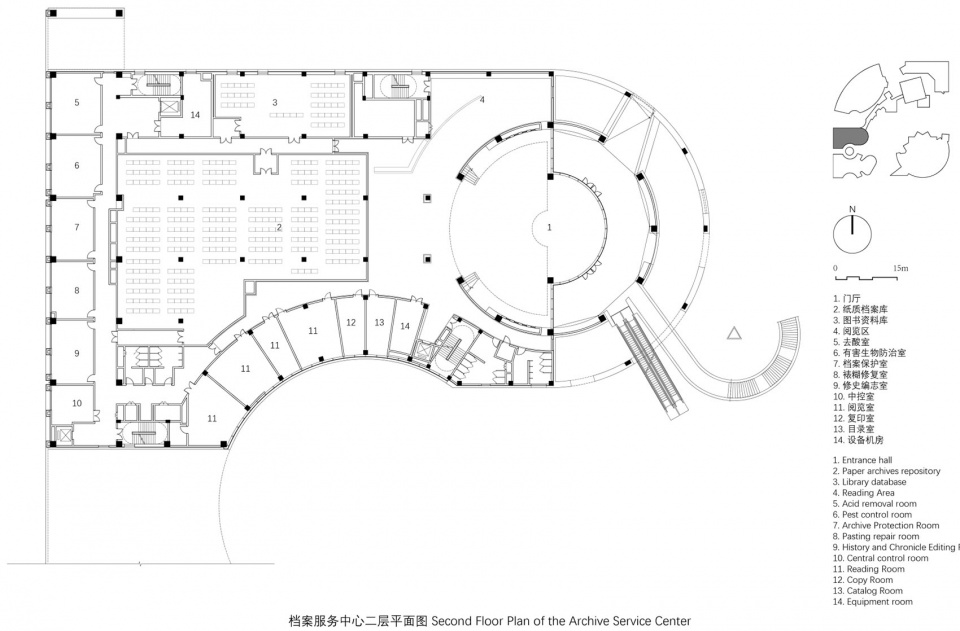
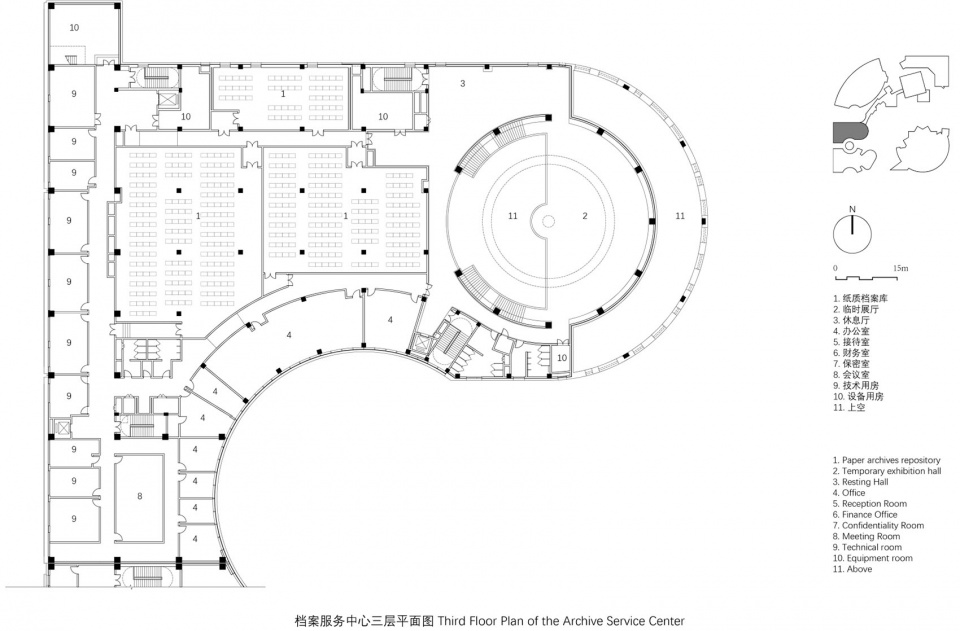
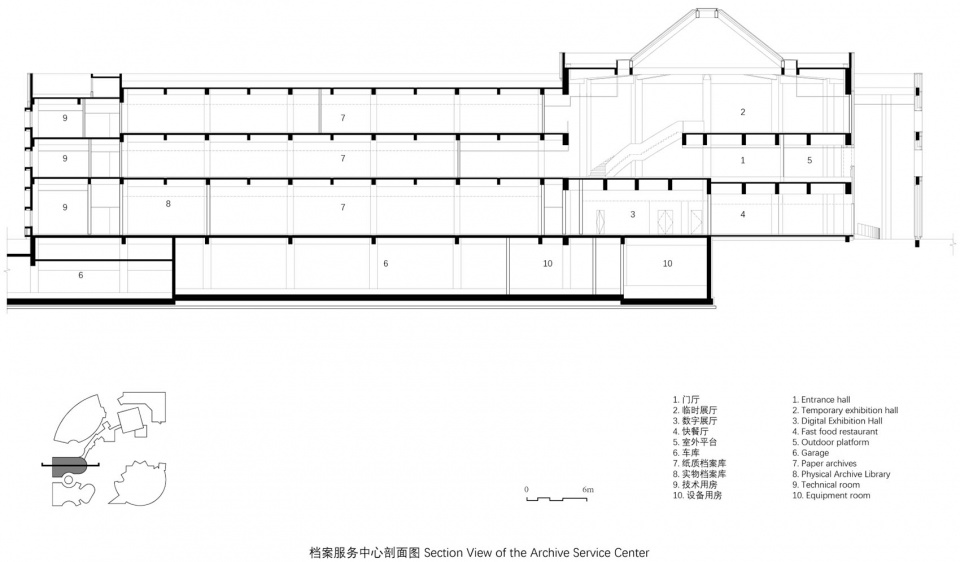
▼档案服务中心平面图,Archive Service Center section © 大器建筑设计工作室
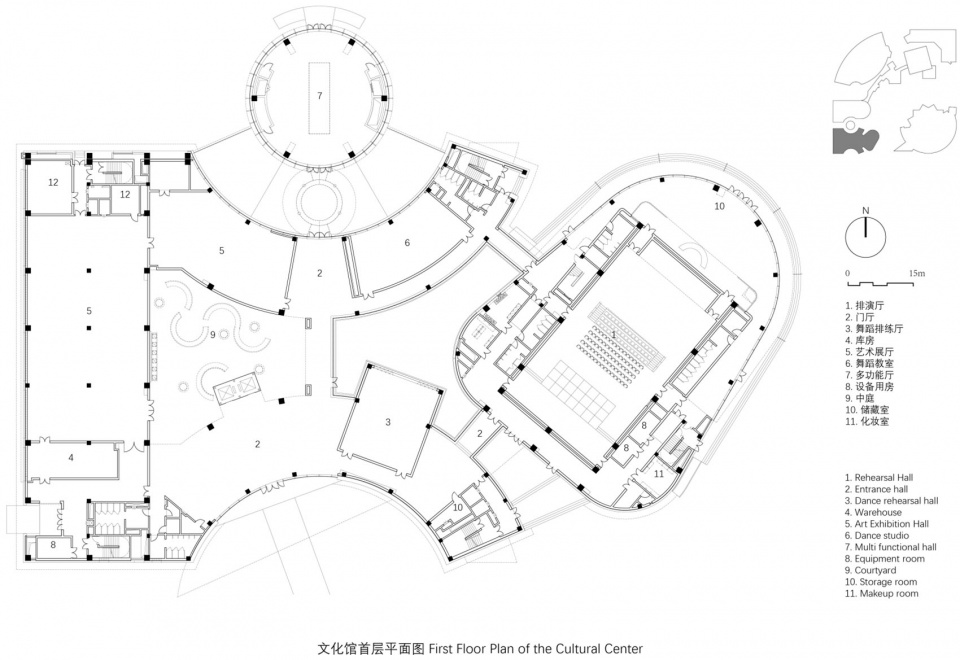
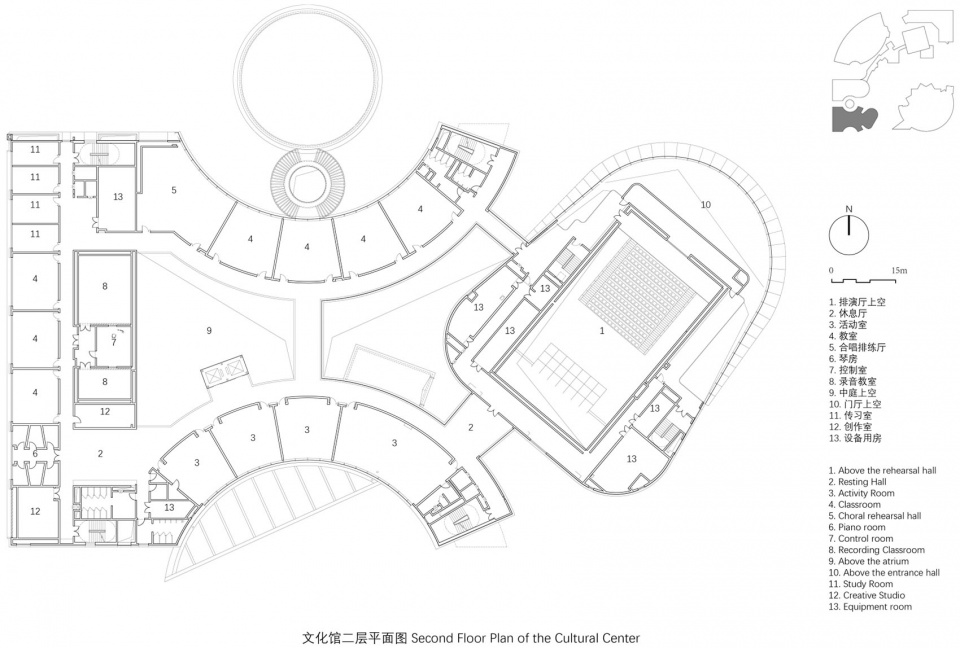
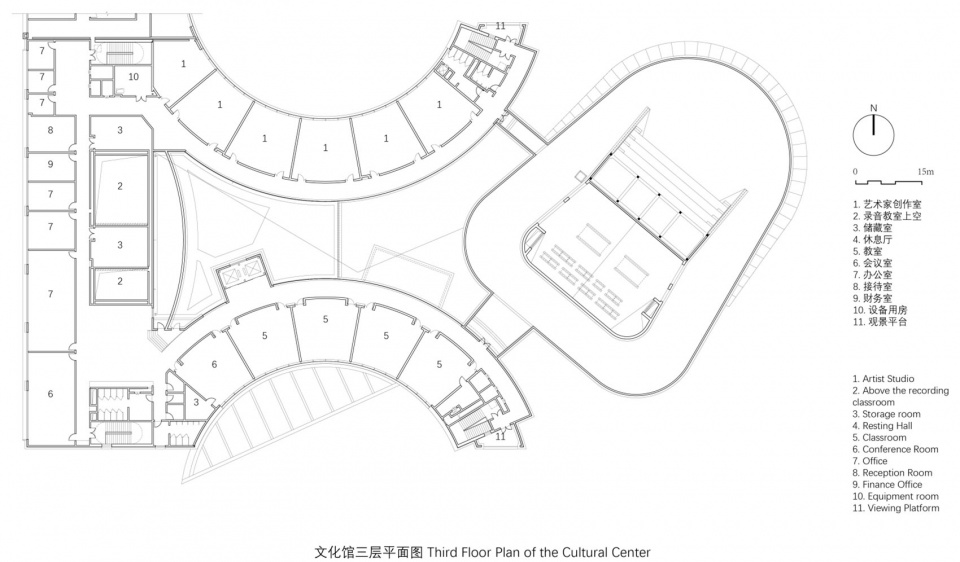
▼文化馆平面图,Culture Center floor plans © 大器建筑设计工作室
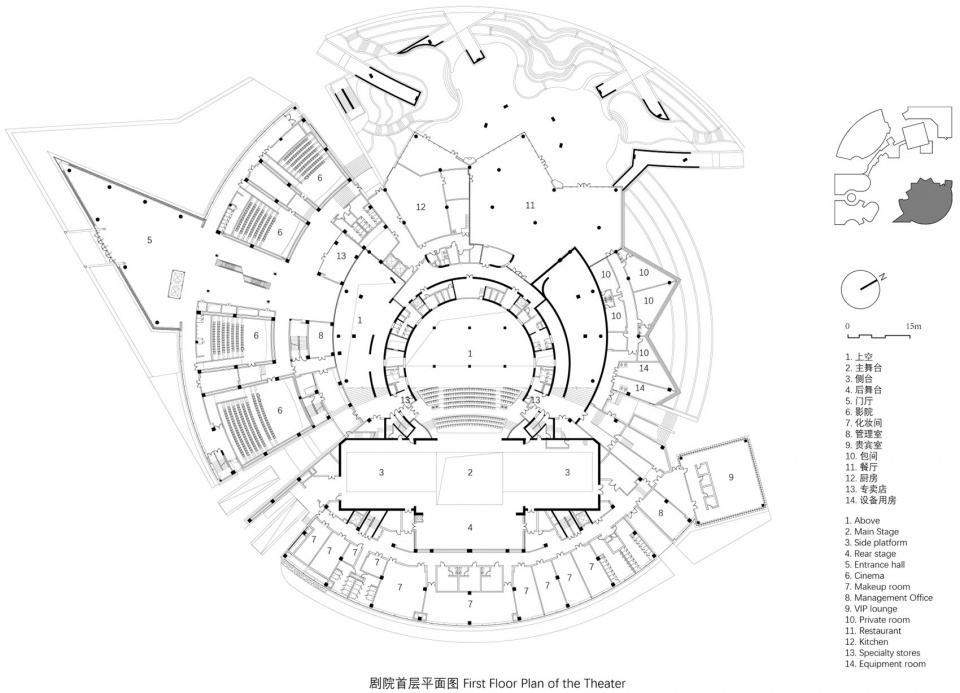
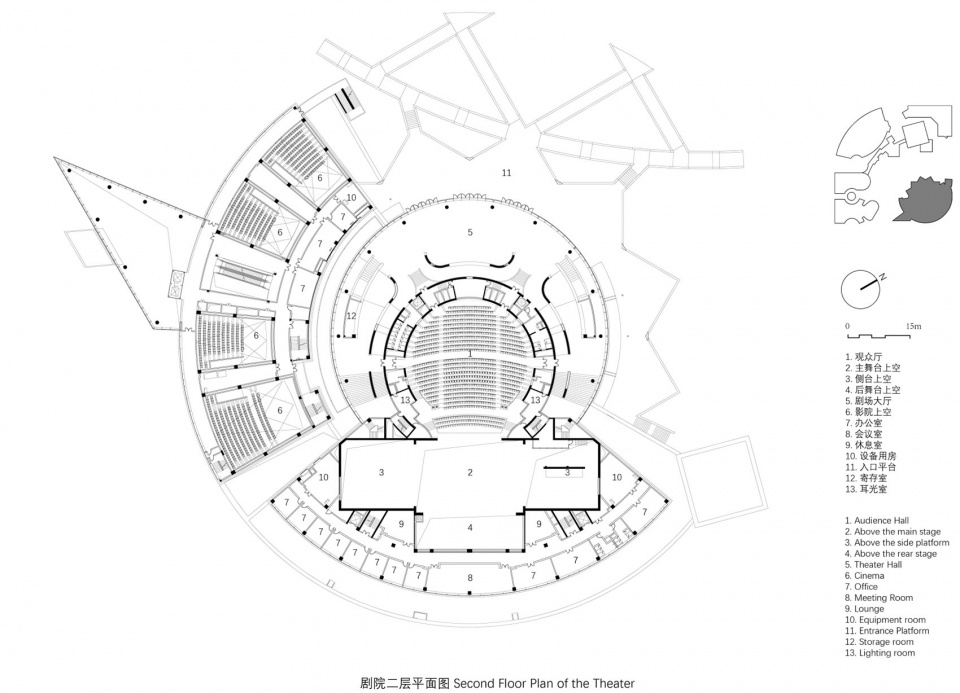
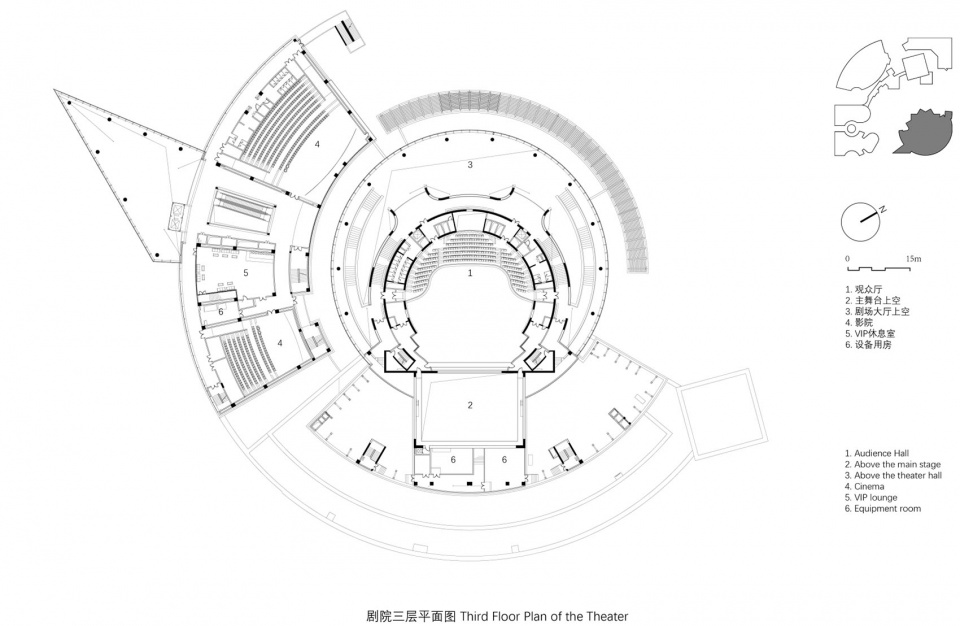
▼剧院平面图,Theatre floor plans © 大器建筑设计工作室
▼剧院立面图,Theatre floor elevation © 大器建筑设计工作室

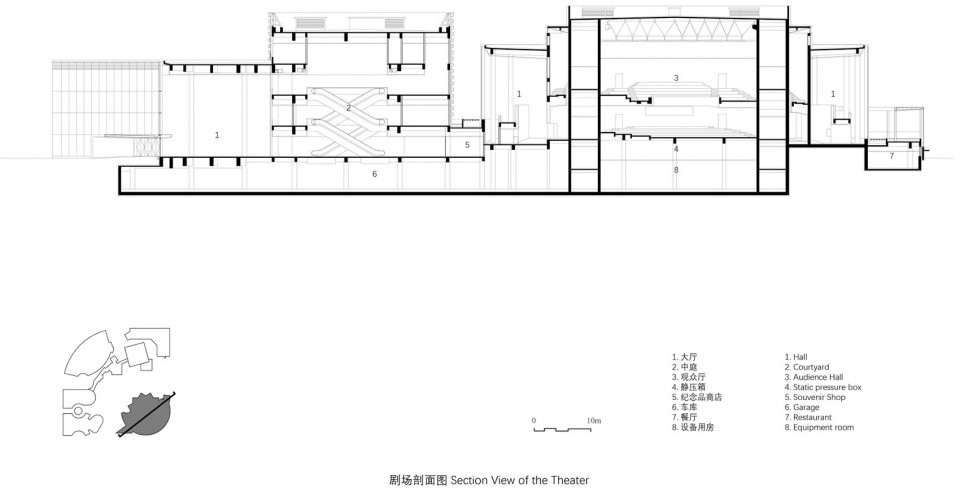
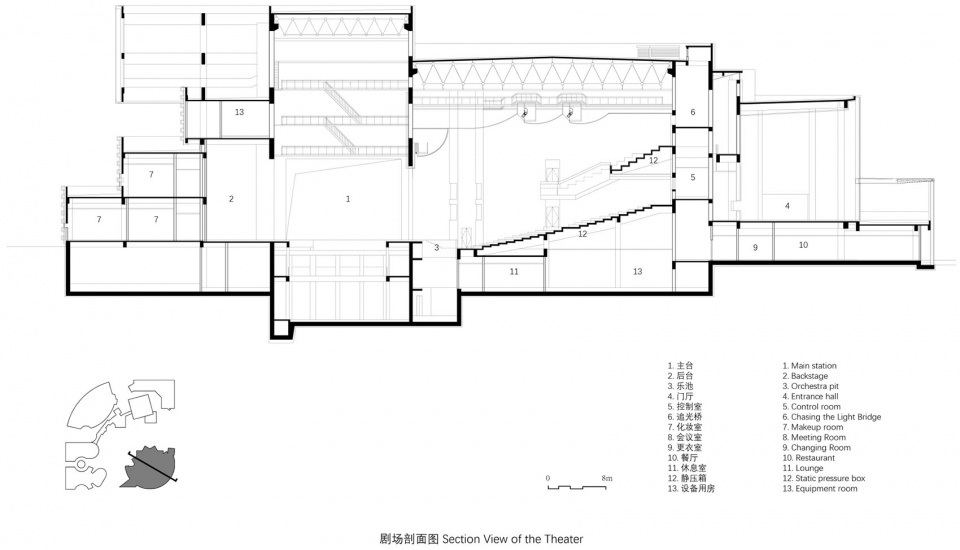
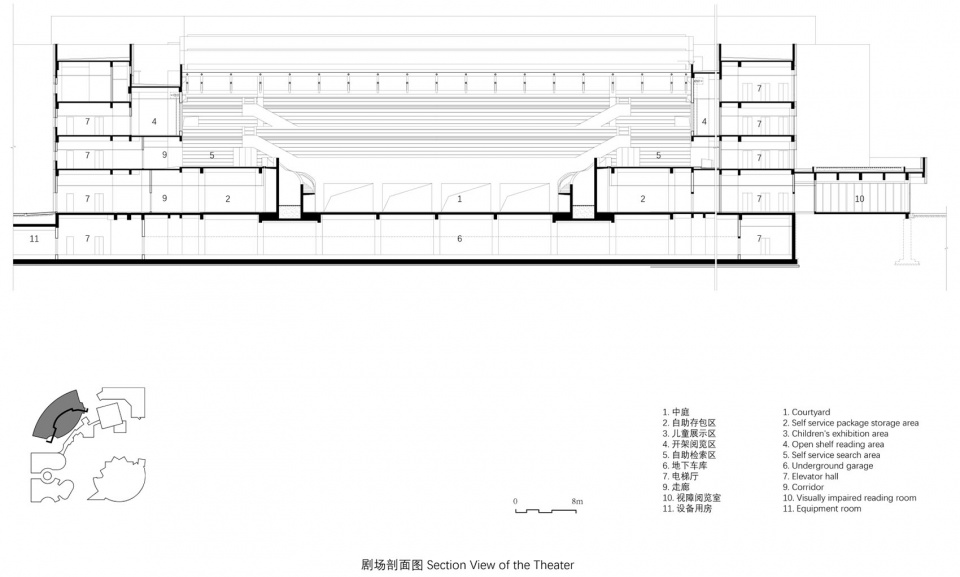
▼剧院剖面图,Theatre sections © 大器建筑设计工作室
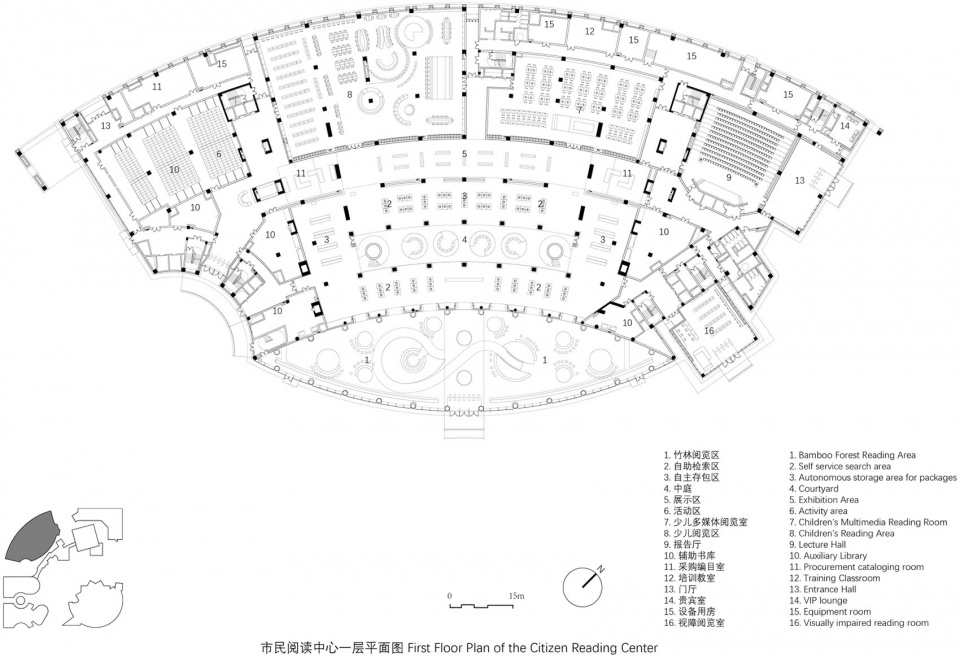
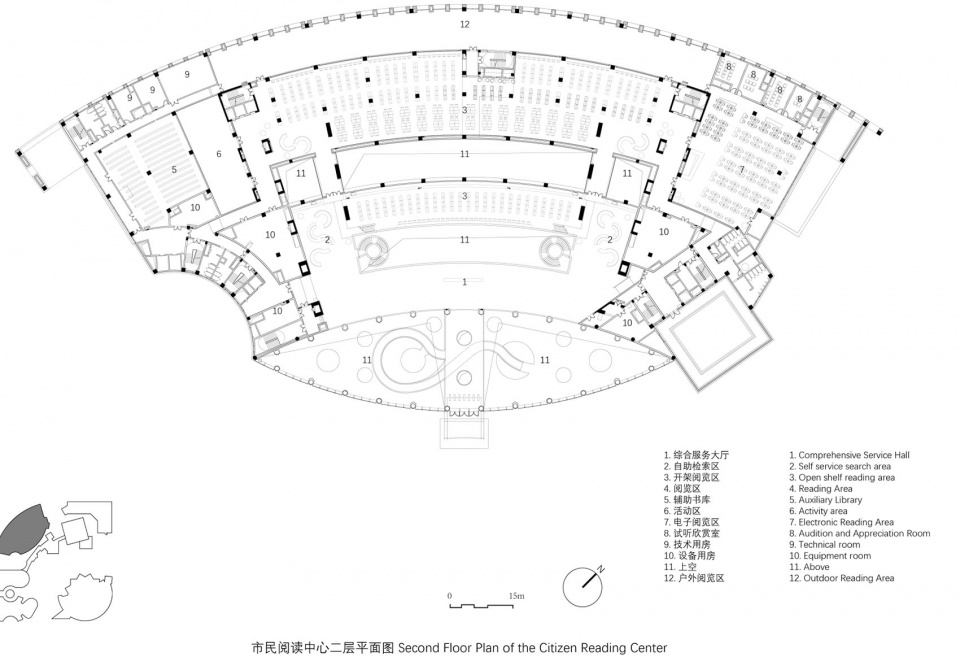
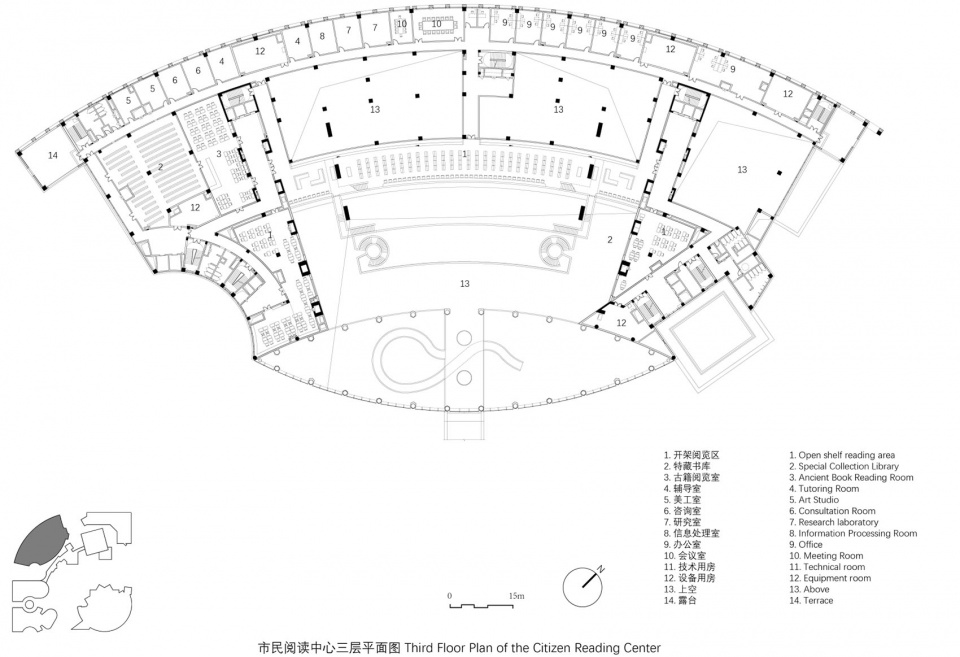
▼市民阅读中心平面图,Citizen Reading Center floor plans © 大器建筑设计工作室
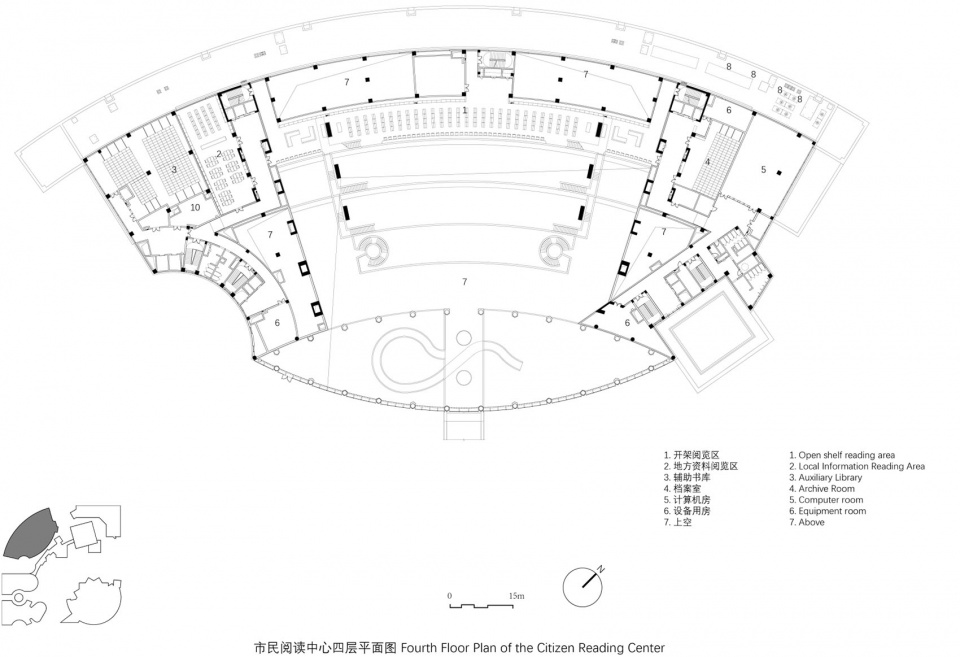
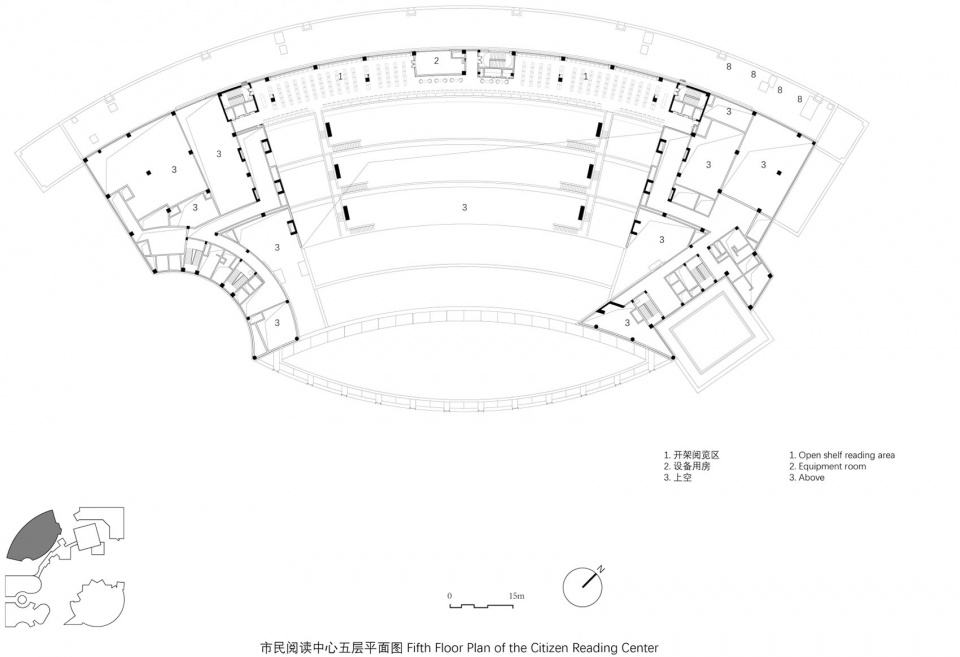
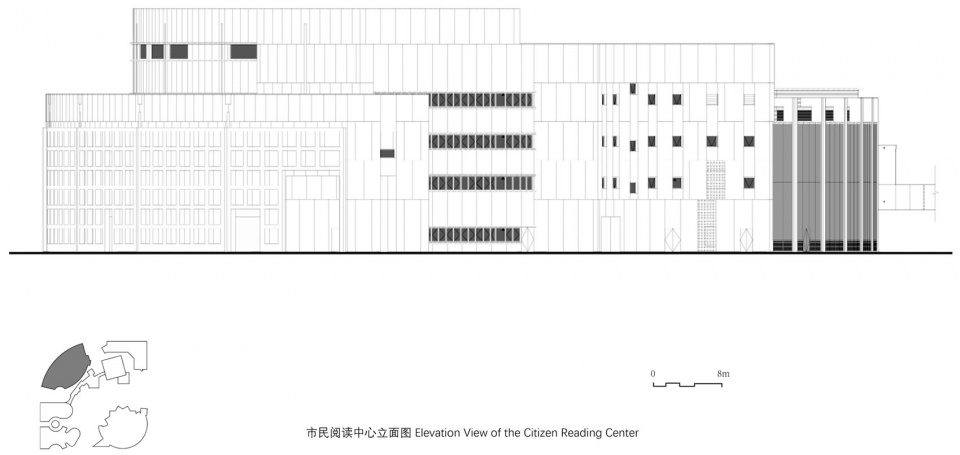
▼市民阅读中心立面图,Citizen Reading Center elevation © 大器建筑设计工作室
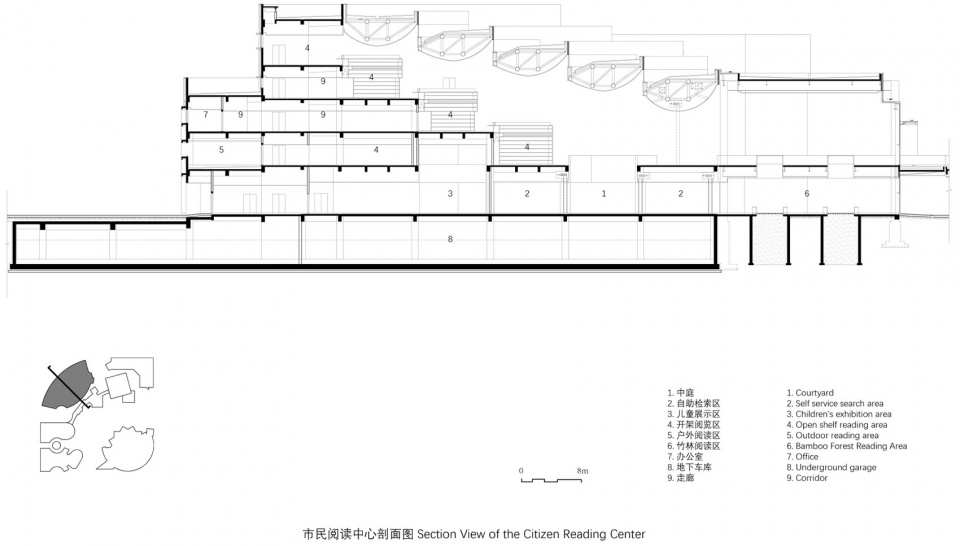
▼市民阅读中心剖面图,Citizen Reading Center section © 大器建筑设计工作室
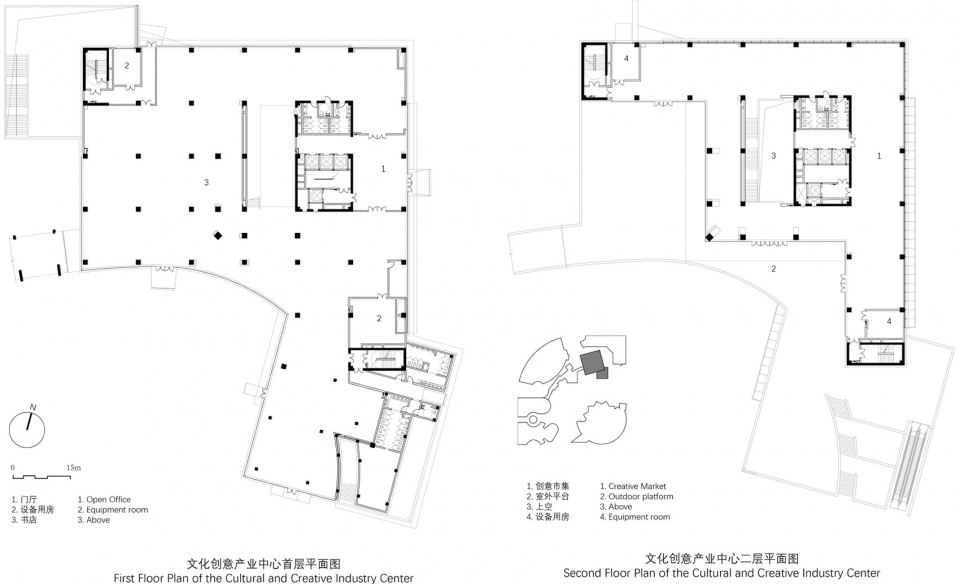
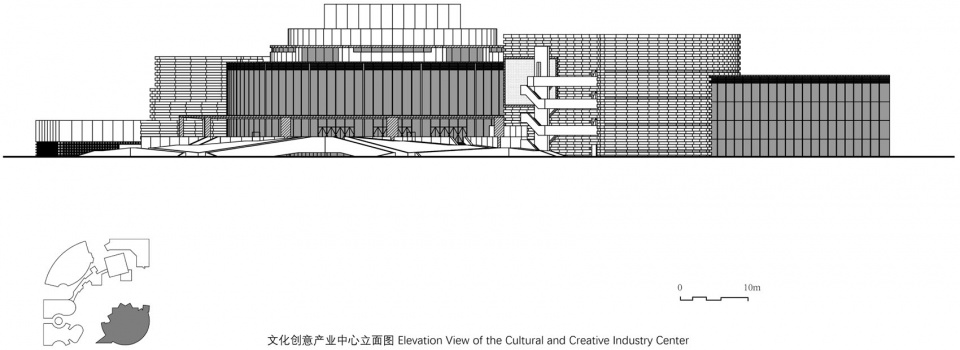
▼文化创意产业中心平面图,Cultural and Creative Industry Center floor plan © 大器建筑设计工作室
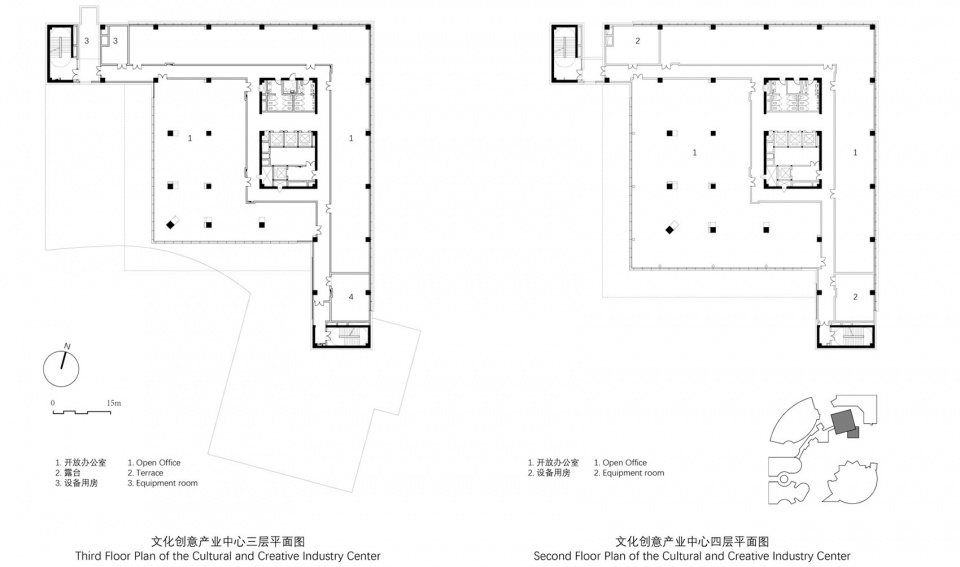
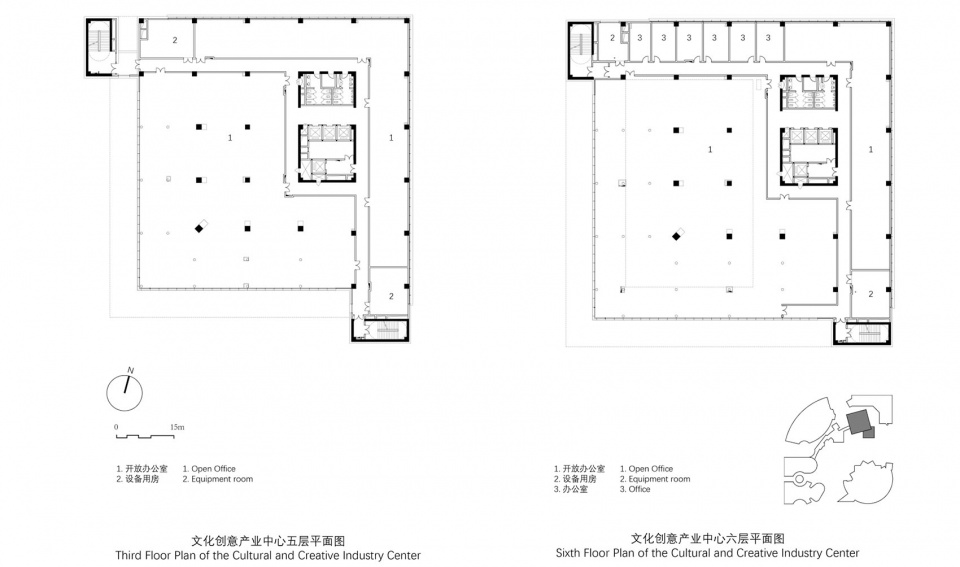
▼文化创意产业中心立面图,Cultural and Creative Industry Center elevation © 大器建筑设计工作室
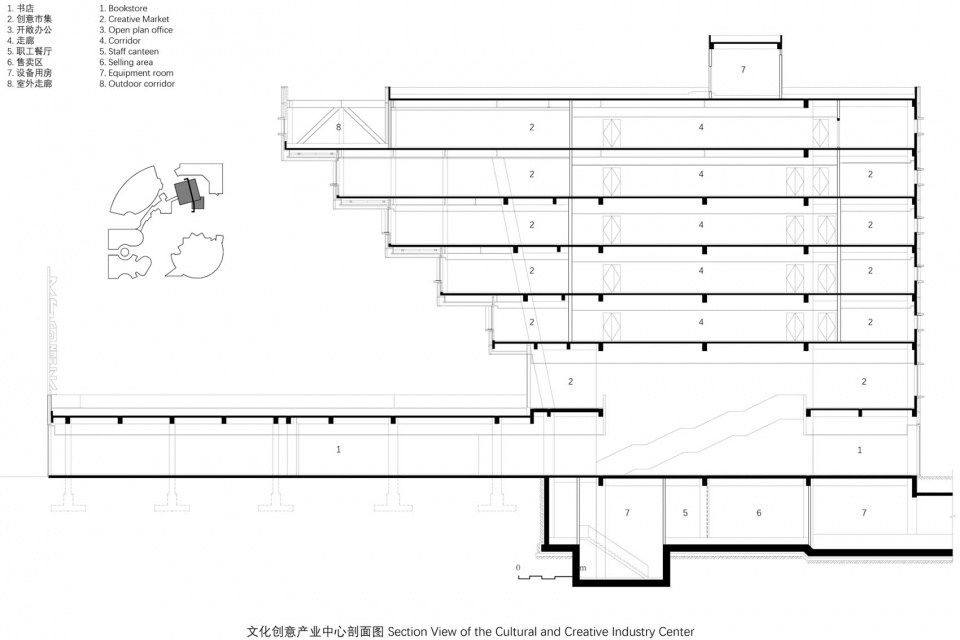
▼文化创意产业中心剖面图,Cultural and Creative Industry Center section © 大器建筑设计工作室
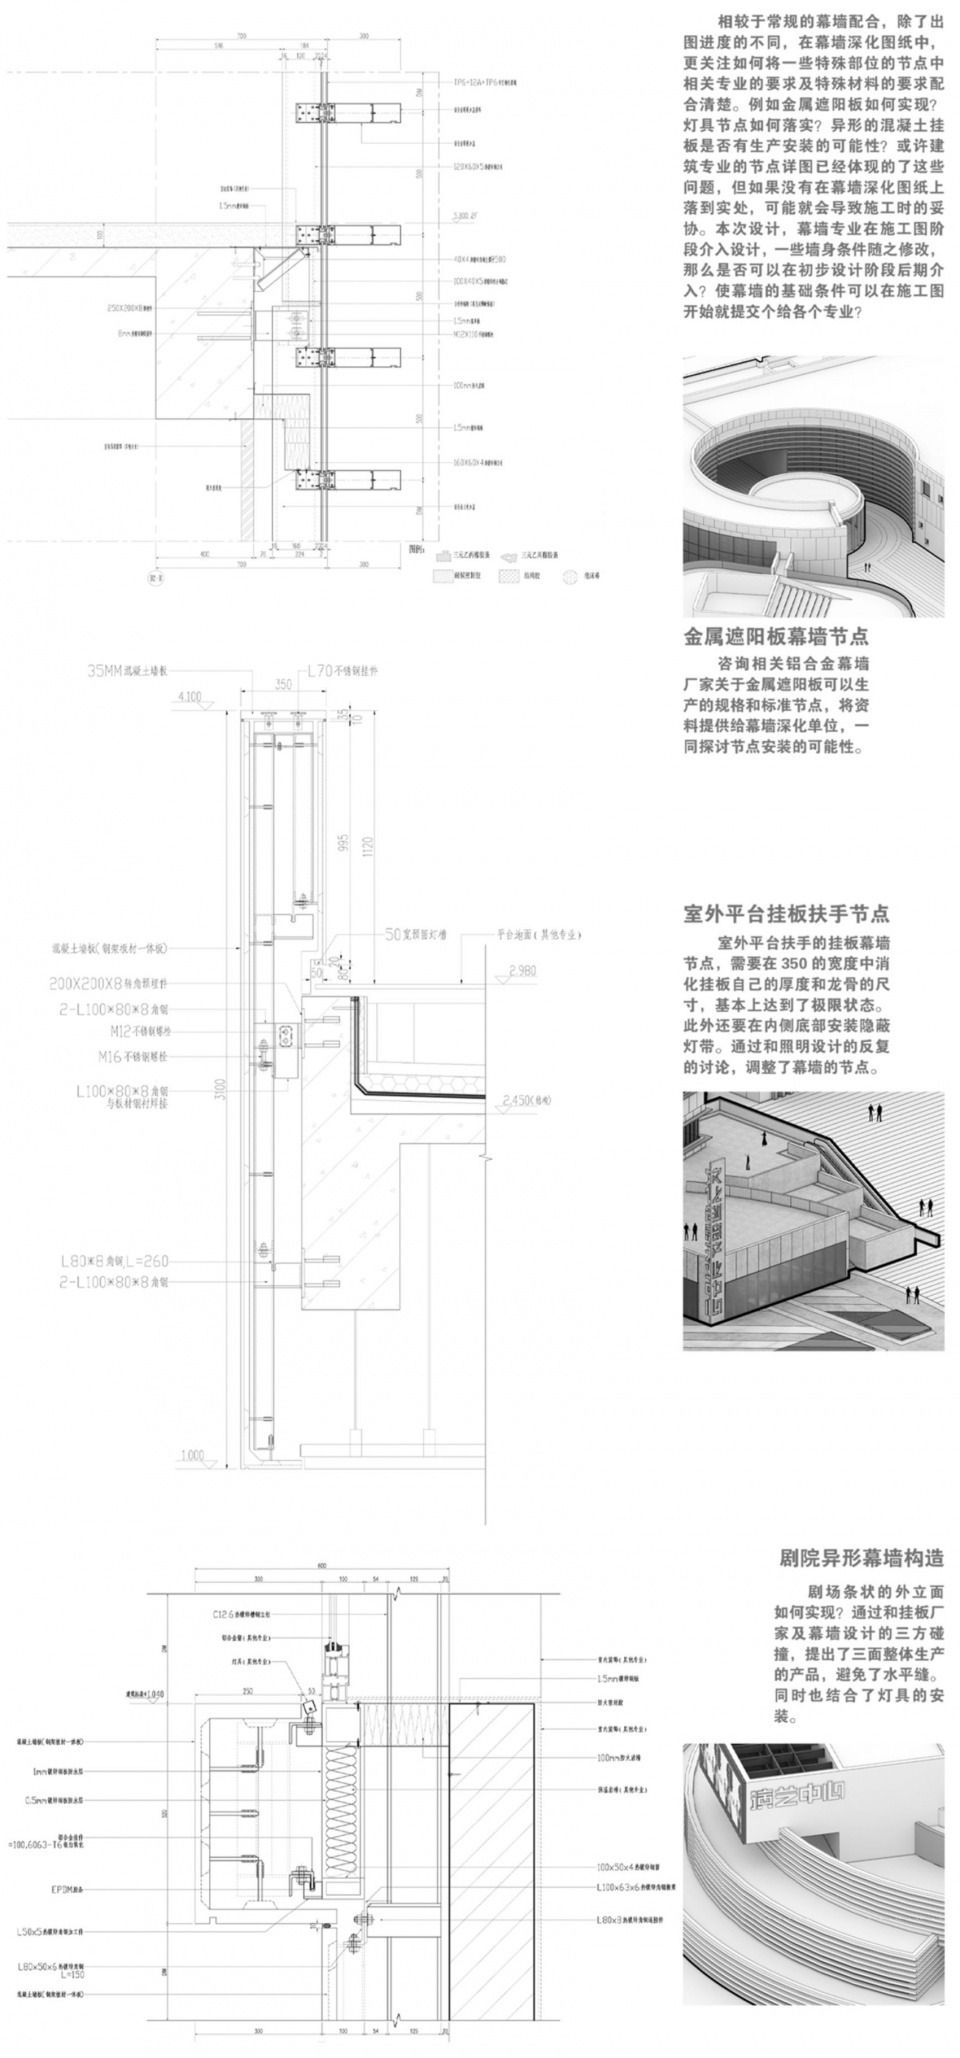
▼墙身细部,detailed sections © 大器建筑设计工作室
项目名称:武汉东西湖文化中心
项目类型:建筑
项目地点:湖北省武汉市东西湖区凌云路139号
建成状态:建成
设计时间:2017
建设时间:2023
用地面积:196825㎡
建筑面积:152600㎡
设计单位:中国建筑设计研究院有限公司,大器设计工作室
设计单位联系方式:https://cadg.com.cn/;https://qistudio.cadg.com.cn/
设计团队
主创设计师:曹晓昕
设计主持:曹晓昕、詹红
建筑专业 :梁力、周龙 、 尚蓉、 孙雷、 孙超、 李颖、 王刚
结构专业 毕磊、 鲁昂、 成博、 何喜明
给排水专业: 董超
暖通专业: 杨向红 郭晓静
电气专业: 许冬梅,孙泽人
智能化专业 :任亚武 、唐艺
景观专业: 余浩
总图专业: 路建旗 、李爽
照明专业 : 丁志强
经济专业: 禚新伦、杨冠杰
施工方(公司名称): 中国二治湖北分公司
业主:临空港投资开发集团有限公司
摄影师:存在建筑-建筑摄影(照片),武汉菲尔目文化传媒有限公司-王禹(视频)
摄影师网站:market@arch-exist.com
More: 中国建筑设计研究院·大器建筑设计工作室,更多请至:CADG-DAQIARCHITECTS on gooood








大与空
DK
设计思路:遵循三C标准。Copy、CtrlV、CtrlV。
仿佛把大学图书馆里7-80年代流行的现代大师作品撕碎了拼起来(*/ω\*)
这就是国产人工智能的力量吗? 领导提示词输入太多了吧。。。。
麦耶、博塔、矶崎新、康。。。感觉都退环境很久了啊
整体上缺乏控制,每一个单体一个逻辑,感觉设计者什么都想要,十分的堆砌。好的设计不是这样做的。有失中国院水准啊。。。
就是那个悬挑大厦,是不是没有必要,风格不统一了还没少花钱吧?为了一个奇葩的结构,什么功能为了遮阳,放大底部空间?似乎都不是
有一种为了凹造型故意凹造型的感觉,反而外立面材质单一,立面节点也不丰富,缺乏一种整体协调。那么大出挑结构花的钱,搞在材质和立面上,可能会更有收益。这个项目把设计单位能力的短板暴露无遗。
整体上缺乏控制,每一个单体一个逻辑,感觉设计者什么都想要,十分的堆砌。好的设计不是这样做的。有失中国院水准啊,很遗憾。
这是能抄的吗?
这又不是校园,内界面混乱使用率堪忧,没有市民就是失败的设计。
very nanping
体块还蛮好看