感谢 UNStudio + Arup + Heerim Architects & Planners Co.,Ltd对gooood的分享。更多关于他们:UNStudio on gooood ; Arup on gooood ; Heerim on gooood
Appreciation towards UNStudio + Arup + Heerim Architects & Planners Co.,Ltd for providing the following description:

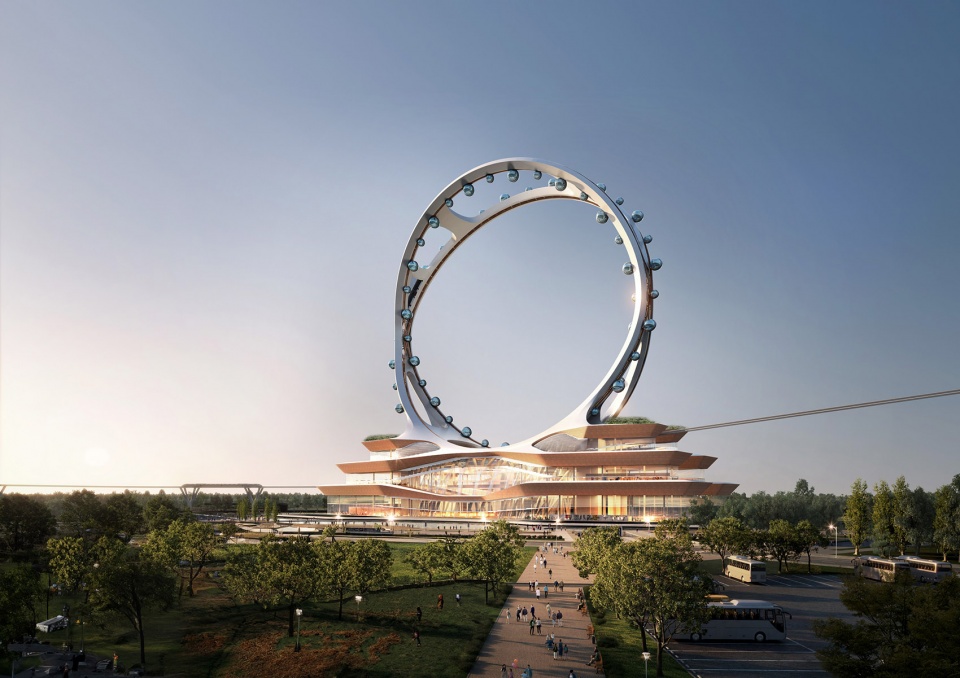
近期,UNStudio与奥雅纳和当地的 Heerim建筑事务所联手,为新的和平公园摩天轮设计了一个愿景方案,这是首尔市政府为首尔上岩世界杯公园发起的一个地标项目。UNStudio的设计在初赛中脱颖而出,被选定与首尔住房社区公司合作,向首尔市提交设计方案。
UNStudio recently teamed up with Arup and local firm Heerim Architecture to create a vision proposal for the new Peace Park Wheel, a landmark project initiated by the Seoul Metropolitan Government for Sangam World Cup Park in Seoul. UNStudio’s design was selected as the winner of the preliminary competition and the consortium has been chosen to partner with Seoul Housing & Communities Corp., to propose the design to the City of Seoul.
▼效果图,rendering © UNStudio
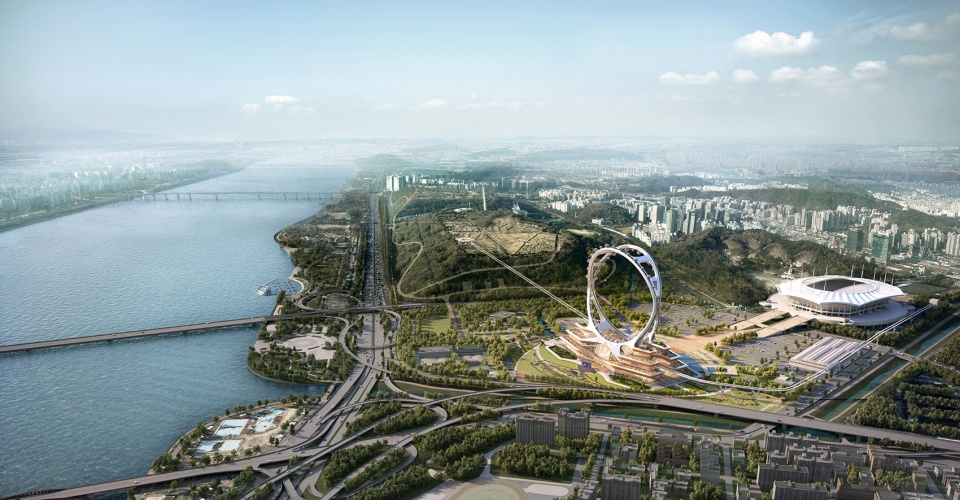
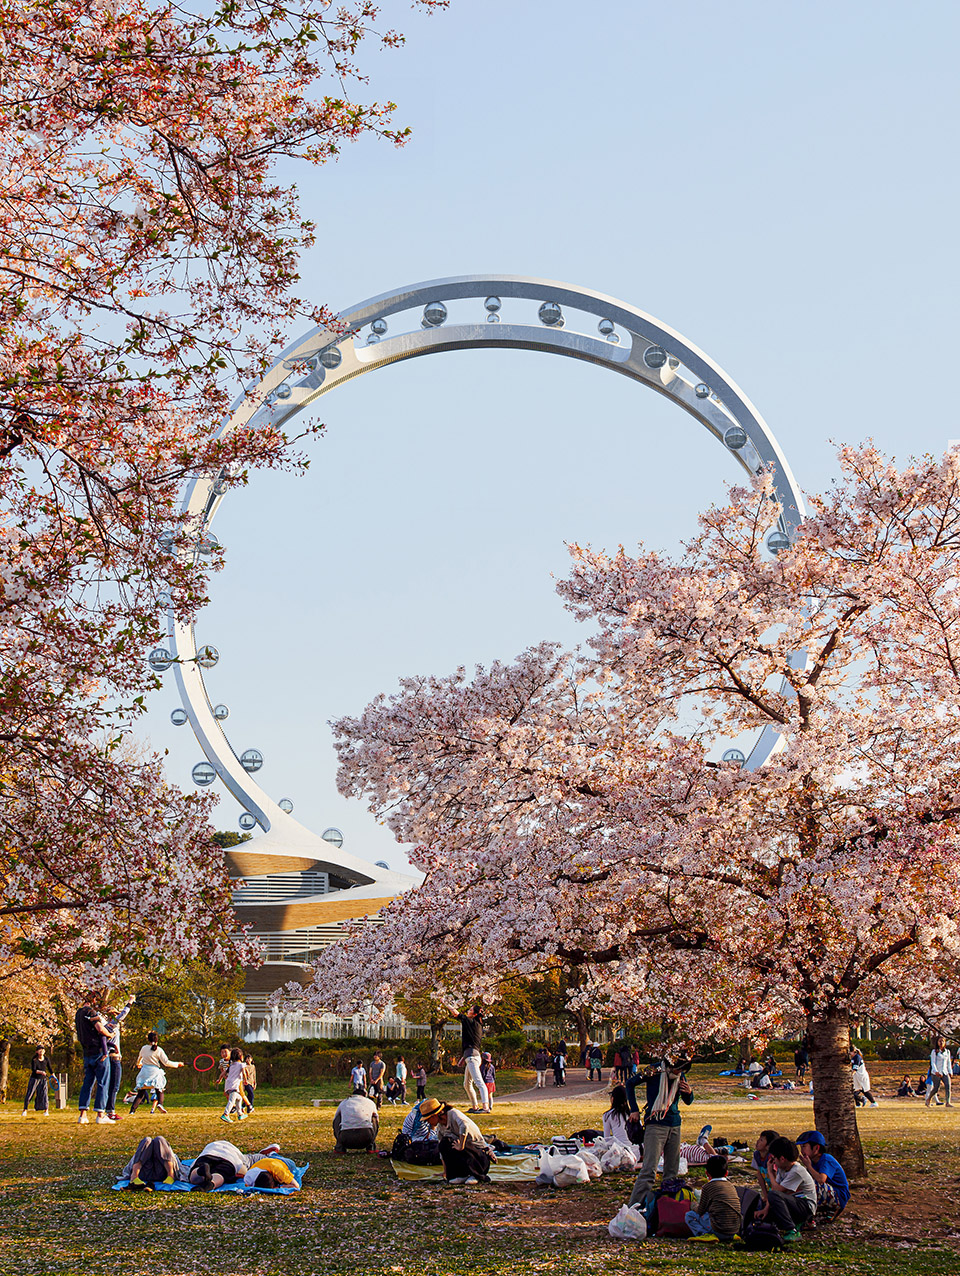
首尔市政府最近公布了 UNStudio 的设计方案,并暂时将其命名为 “首尔双子星”。该项目是首尔市长提出的”汉江千般日落”愿景的一部分,该愿景旨在打造汉江沿岸的一千个景点,作为首尔市民的公共空间。这座 180米高的建筑计划建在汉江一侧,毗邻世界杯体育场。它将是有史以来第一个由两个交织的环组成的无辐式摩天轮。每个环上都有吊舱,围绕内外轨道无缝旋转。
The Seoul Metropolitan Government recently unveiled UNStudio’s design, tentatively naming it ‘Seoul Twin Eye’. The project is part of the Mayor of Seoul’s vision ‘Han River with a Thousand Sunsets’, a vision to create a thousand spots along the Han River as public spaces for the people of Seoul. The 180 metre high structure is slated to be built on the edge of the Han River next to the World Cup Stadium. It will be the first ever of its kind, operating as a spokeless Ferris wheel with two intersecting rings. Each ring carries pods that seamlessly revolve around inside and outside tracks.
▼作为市民空间的一部分,as public spaces for the people of Seoul © UNStudio
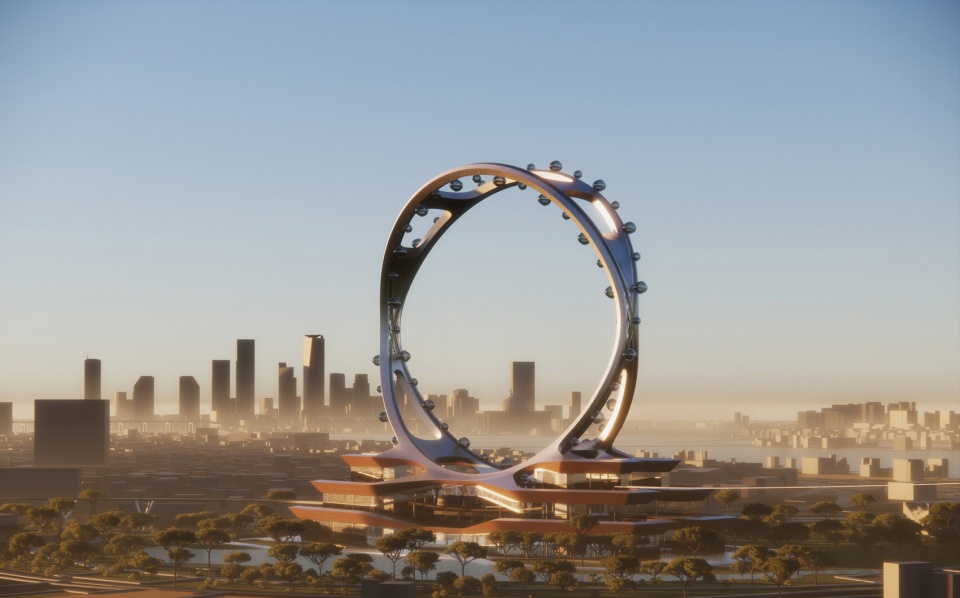
首尔双子星包含 64个观景舱,每个观景舱可同时容纳 20-25人。它总共可同时容纳 1400多人乘坐,几乎是伦敦眼的两倍。摩天轮的直径为 180米,将建在一个 40米高的全新文化综合体之上,计划包含一个展览空间、一个演出大厅、零售和餐饮区域。首尔双子星将矗立于这个裙楼之上,总高达220米,将成为世界上最高的无辐式摩天轮。因此,它将为市民提供一览首尔全景的最佳平台。
The Seoul Twin Eye will accommodate 64 capsules, each carrying 20-25 people at once. In total, it can provide rides to more than 1,400 people simultaneously, almost doubling the capacity of the London Eye. With a diameter of 180 metres, the wheel will be built upon a 40 metre high new cultural complex that is expected to house an exhibition space, a performance hall, retail and food & beverage outlets. The Seoul Twin Eye will stand atop this podium, reaching a height of 220 meters and becoming the world’s tallest spokeless Ferris wheel. As such, it will ensure the most expansive panoramic views possible of Seoul.
▼观景舱与群房,capsules and podium© UNStudio
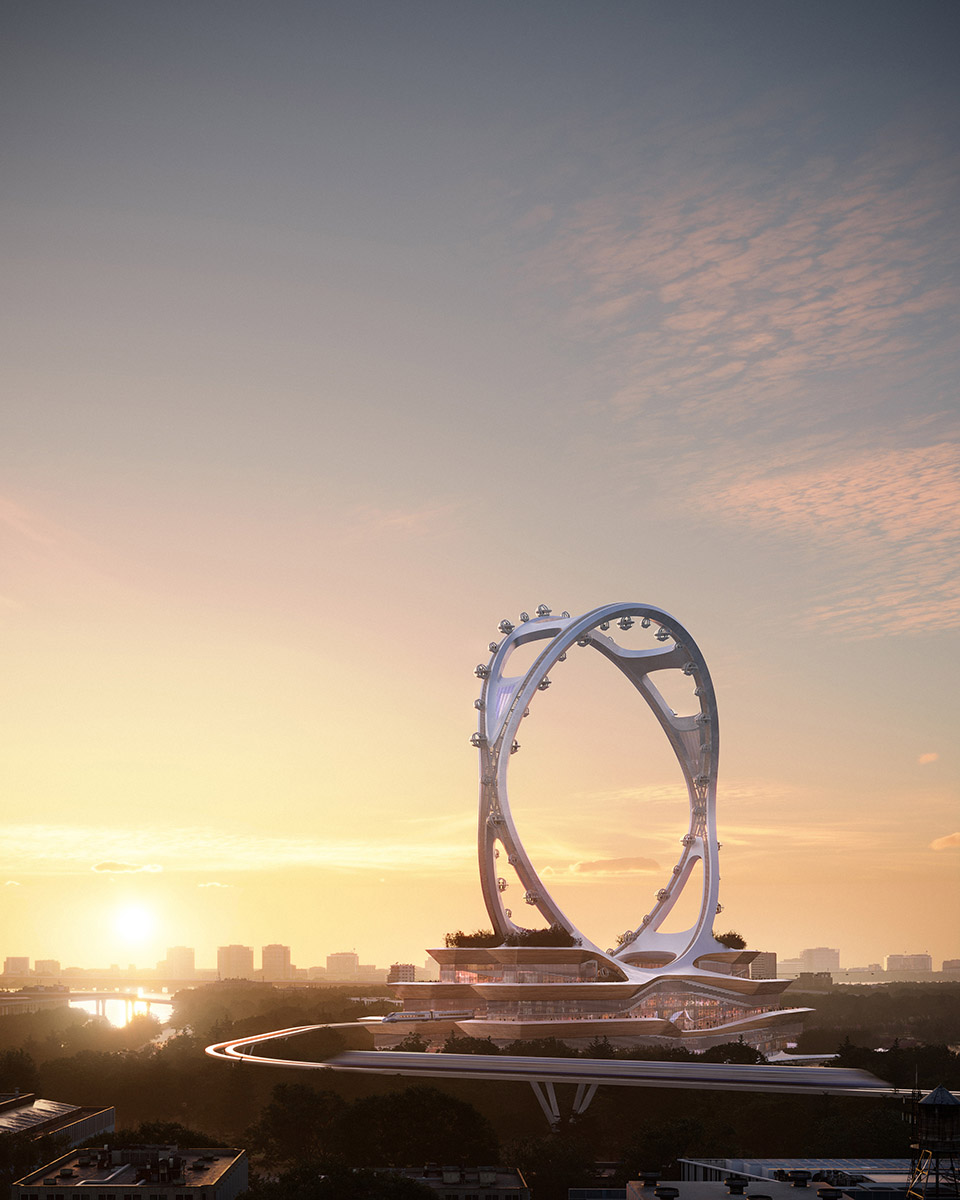
该提案中还计划建造一条连接地铁站和摩天轮的单轨铁路,以及一条为游客增添额外体验的滑索。
The proposal also included plans to build a monorail connecting the subway station to the Ferris wheel, as well as a zip line to add an extra experience for visitors.
▼为游客增添额外体验的滑索,a zip line to add an extra experience for visitors © UNStudio
设计理念
The design
UNStudio设计团队将统一概念作为设计的标志。轮子的设计灵感来自天文钟 Honcheonsigye,它代表了天体在时间中的运动。
The UNStudio team focused on the concept of unity as a symbol for the design. The wheel is inspired by the Honcheonsigye, an astronomical clock that represents the movement of celestial objects through time.
“矗立于城市中心,这个无辐式设计彰显了韩国无限的创新雄心和进步精神,将尖端技术和对稳定和美学的永恒追求的完美融合。”
——Ben van Berkel
“Located in the heart of the city, this spokeless design references Korea’s boundless ambition for innovation and spirit of progress, seamlessly blending cutting-edge technology with a timeless appreciation for stability and beauty.”
——Ben van Berkel
▼代表了天体在时间中的运动,represents the movement of celestial objects through time © UNStudio
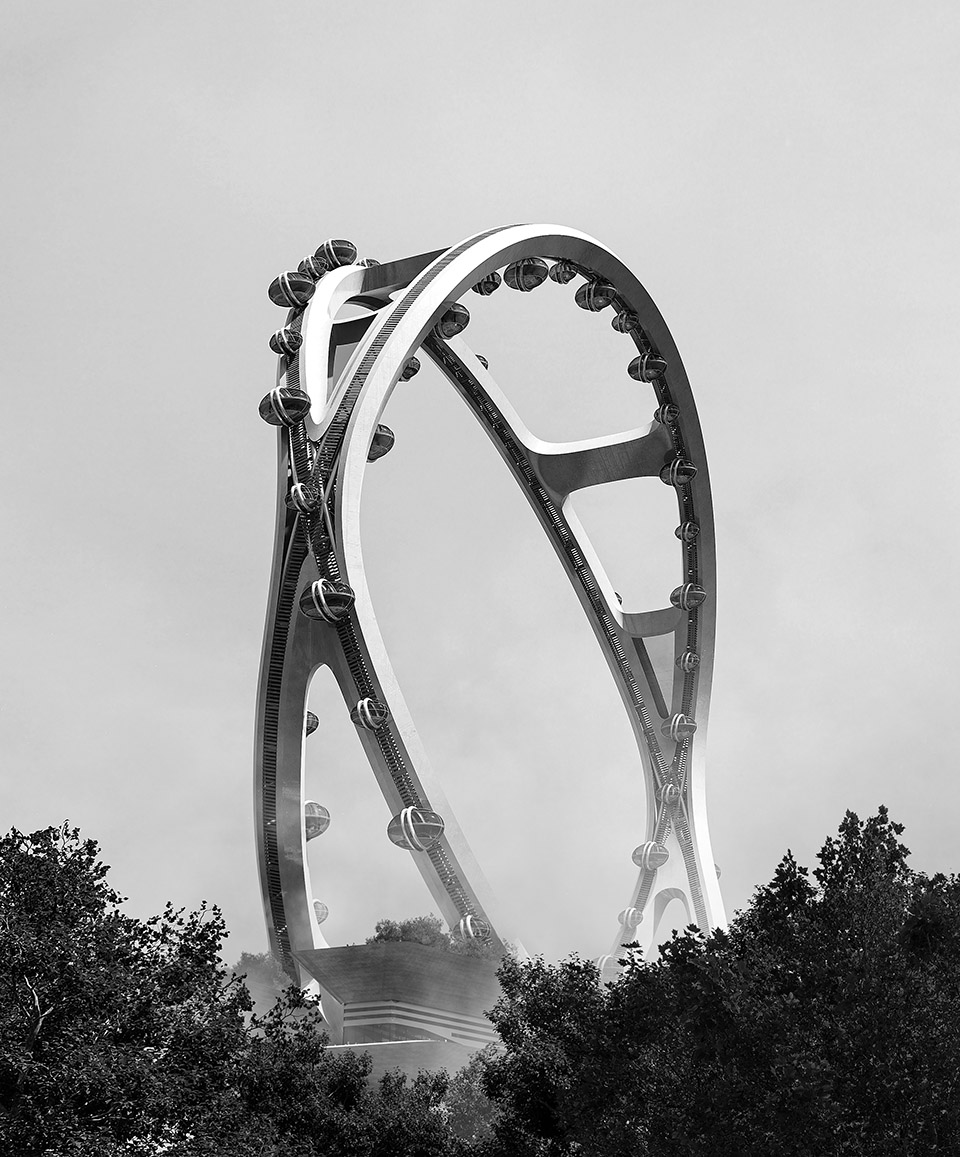
“首尔双子星”的双环结构既稳定又具备独特的美学。UNStudio与奥雅纳合作,对最近公布的愿景方案中拟建结构的抗震性和抗风性进行了再研究。首尔市政府公布,在战略和财政部的最后阶段审核完成后,将于 2025 年左右开始施工。计划于 2028 年竣工。
The double ring structure of the ‘Seoul Twin Eye’ provides both stability and a unique aesthetic. UNStudio teamed up with Arup, who reviewed the proposed structure’s earthquake and wind resistance, for the recently unveiled vision proposal. The Seoul Metropolitan Government announced that it plans to embark on construction around 2025 after undergoing a final-phase review by the Ministry of Strategy and Finance. Completion is planned by 2028.
▼效果图,rendering © UNStudio
项目信息
UNStudio设计团队: Ben van Berkel, Gerard Loozekoot with Harlen Miller, Crystal Tang and Inés Verna
合作方: 奥雅纳 Arup和 Heerim建筑事务所
Project credits
Client: The Reits, Kempinsky Hotel & Resorts Chuncheon
Location: Peace Park, Seoul, South Korea
Building surface: 49,614 m2
Building volume: 699,492 m3
Building site: 51,713 m2
Programme: Cultural
Status: Concept Vision
UNStudio Team: Ben van Berkel, Gerard Loozekoot with Harlen Miller, Crystal Tang and Inés Verna
In collaboration with: Arup and Heerim Architects
More: UNStudio ; Arup ; Heerim Architects & Planners Co.,Ltd 。更多关于他们:UNStudio on gooood ; Arup on gooood ; Heerim on gooood








没有吊舱更好些
DK
hello?
像ai设计的
图2好像AI生成的
不喜欢
浅薄
想法蛮好
大一吧,这么浅薄的东西也觉得好
修出来再看
这是双层圈加内外两层都可以观光舱吗 2*2 四倍人数
双圈有交叉,只有内外圈两圈