来自 一树建筑工作室 对gooood的分享。更多关于他们,请至:ATELIER XI on gooood
Appreciation towards ATELIER XI for providing the following description:
冰菊花田书馆坐落于云台山下一片广袤的冰菊种植园中。建筑师被邀请设计一座多功能建筑,提供品尝冰菊花茶、阅读、小型音乐演奏、沙龙工坊、农业科普教育及农用具存储等功能。
The Library is situated in a vast ice-chrysanthemum plantation at the foot of Yuntai Mountain. The architect was invited to design a multifunctional building for community use. It accommodates ice-chrysanthemum tea tasting, book reading, small-scale musical performances, workshops for agricultural education, and storage for farming tools.
▼项目概览,Project overview © 张超
建筑即村庄
Architecture as a Village
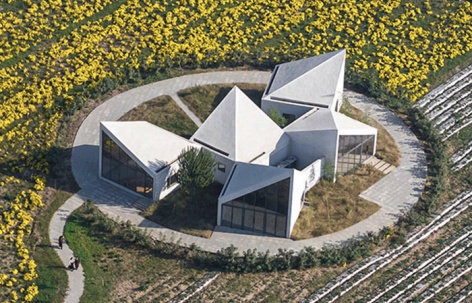
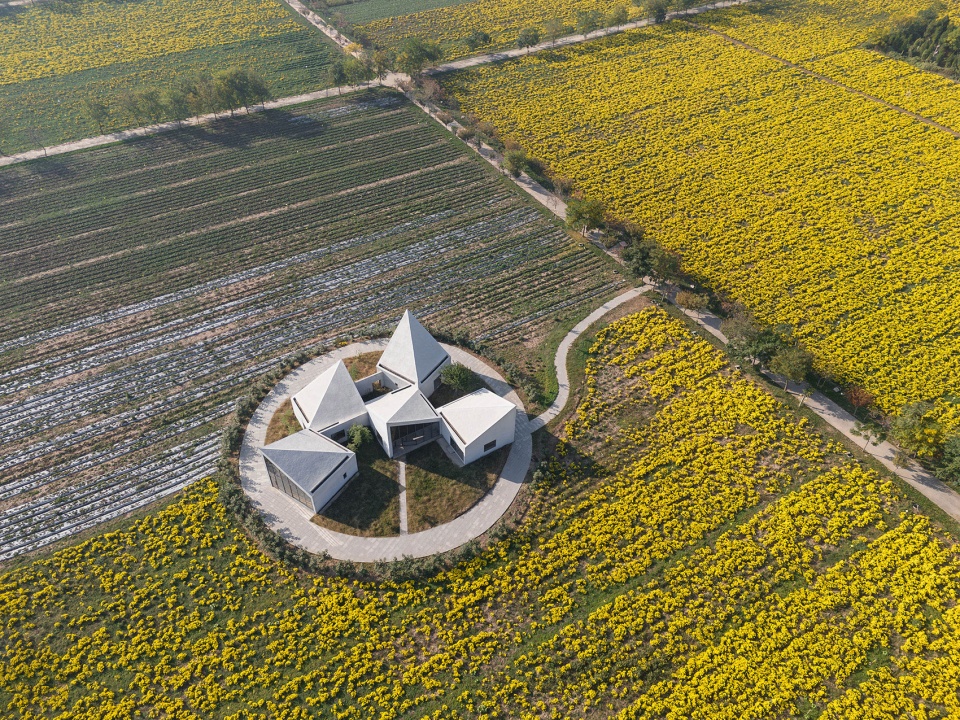
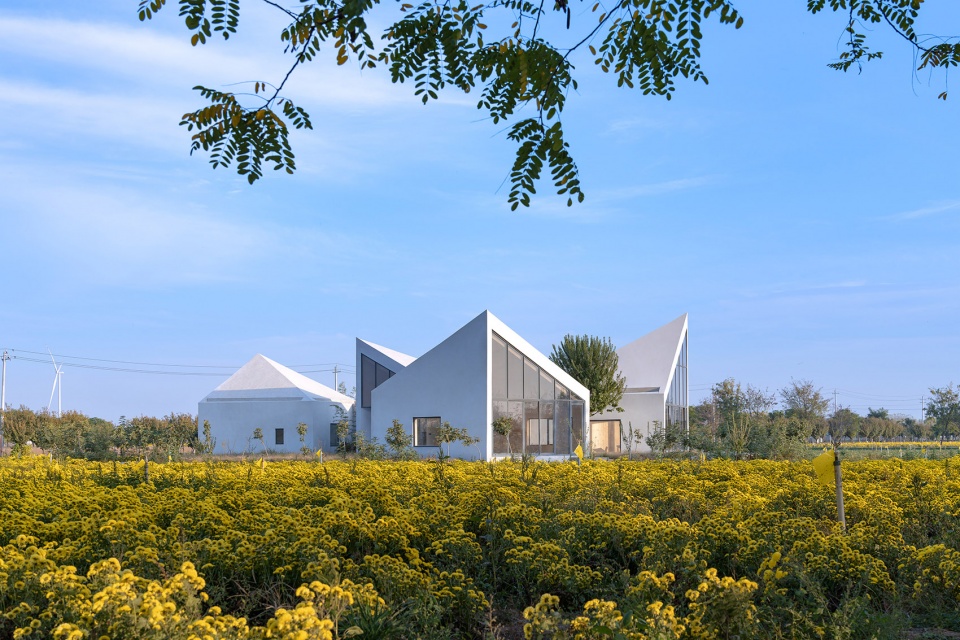
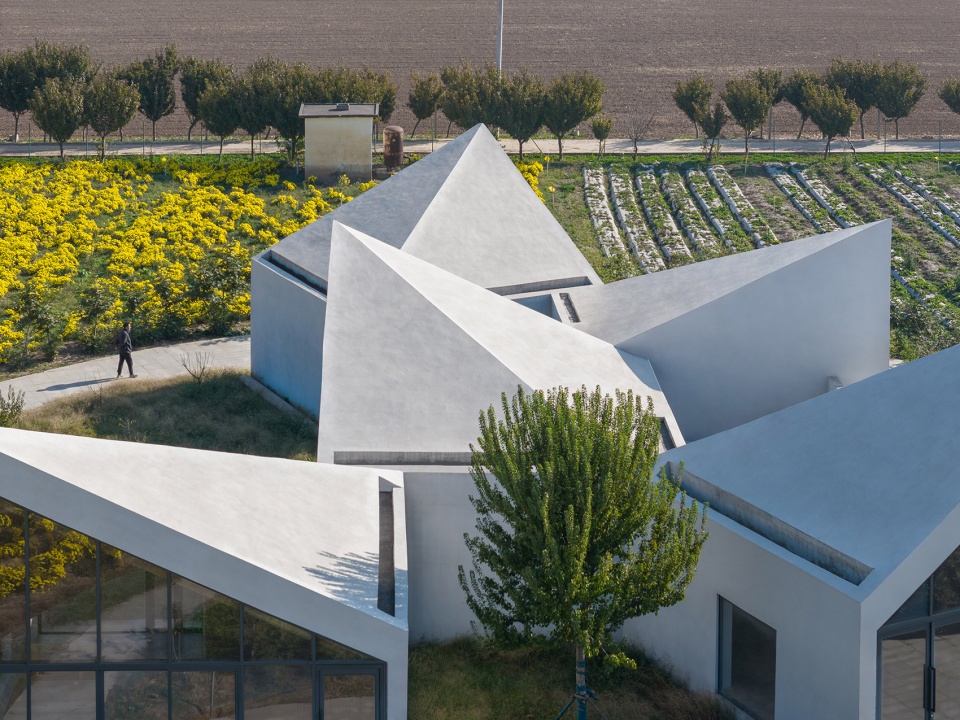
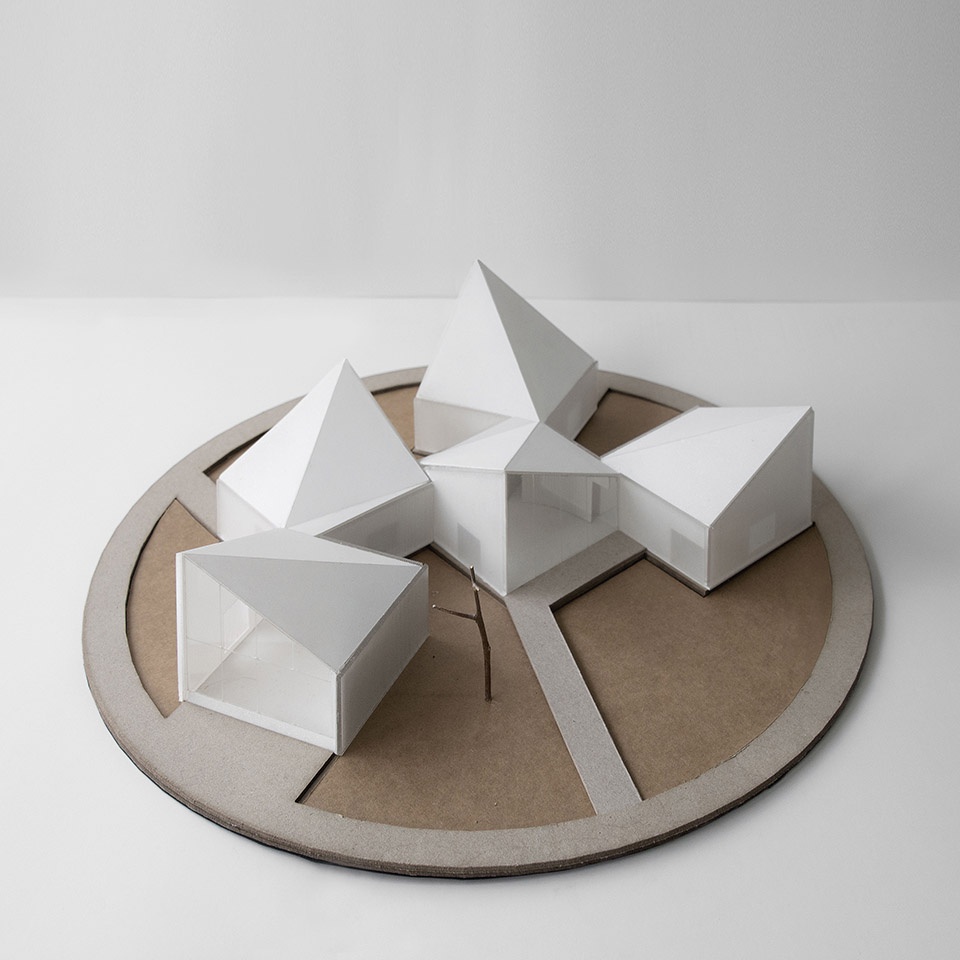
为避免单一体量建筑对花田景观的压迫,建筑师将功能拆解为5个分散的小型方体,既避免不同功能之间的干扰,也更好的迎接各个方位的景观视野。这5个小型方体彼此连通也相对私密,可以同时提供给不同类型活动使用。
To avoid the imposition of a single large building on the flower field landscape, the architect divided the functions into five dispersed small cubic volumes. These interconnected yet relatively private cubic volumes not only prevent interference between different functions but also offer unobstructed views of the landscape from various directions while hosting different types of activities.
▼项目与场地鸟瞰,Bird ‘s-eye view of project and site © 张超
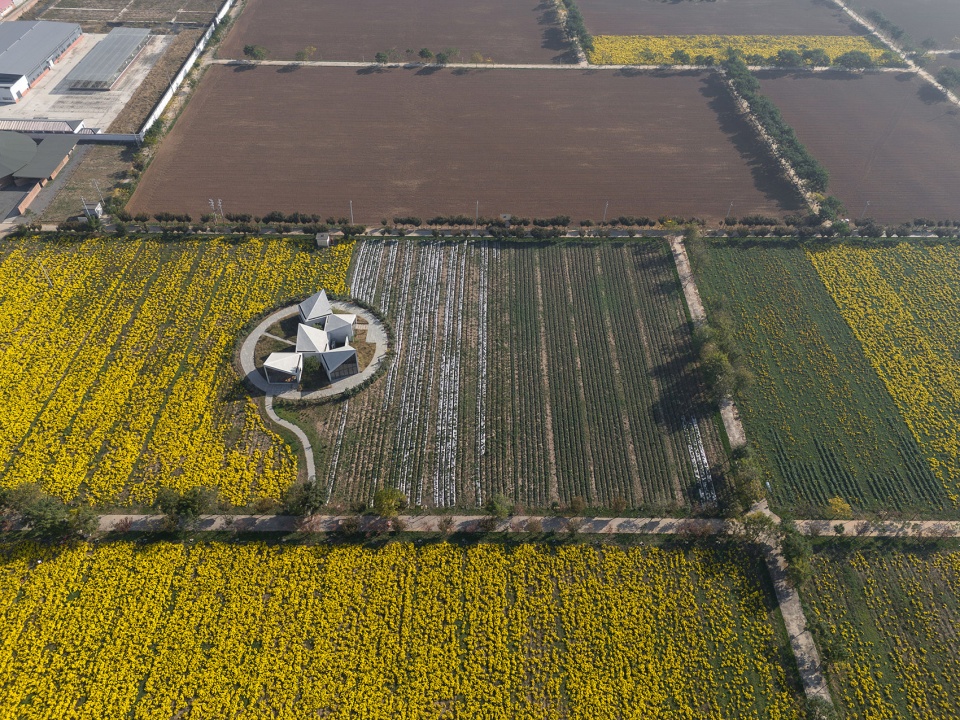
▼建筑与花田景观,Architecture and landscape of flower fields © 张超
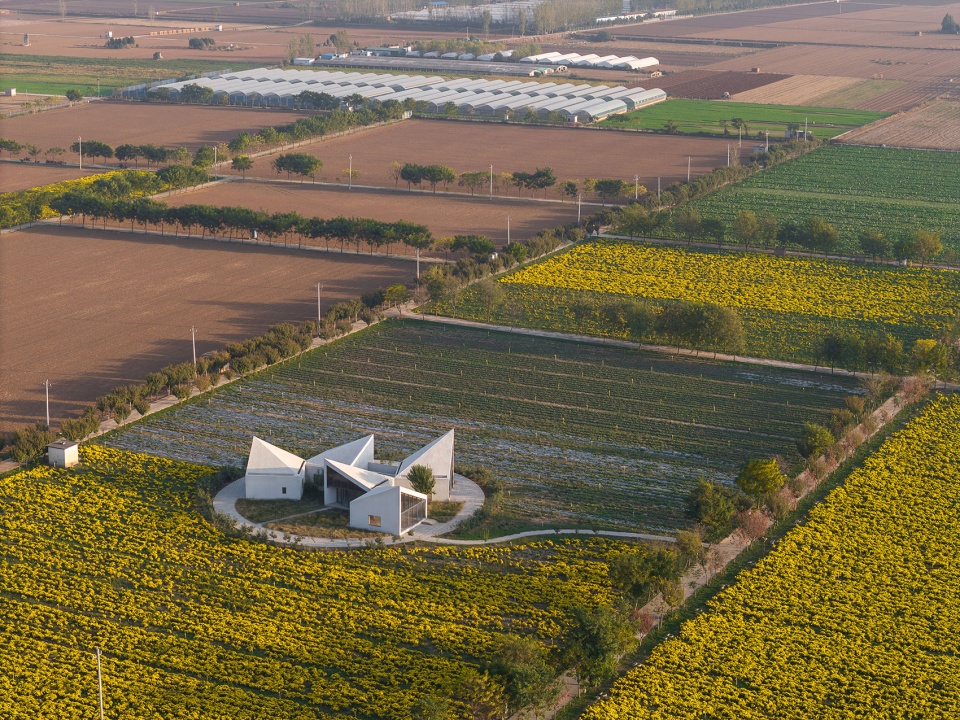
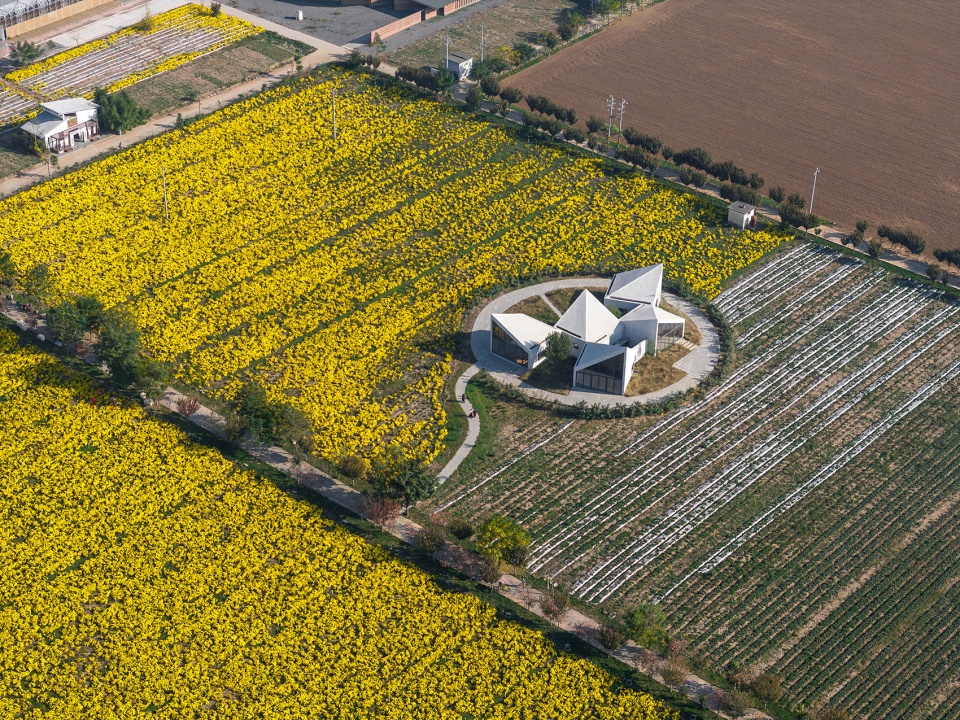
由不同单体组成的建筑构成一座微型的村庄聚落,每座单体的外形继承了本土村庄民居常见的斜山墙形态,并以升高的屋顶朝向不同方位的花田景观。建筑与环境互为图与底:一方面建筑空间构成了一系列观赏花田景观之容器,使得景观成为建筑窗洞之中的风景;另一方面,雕塑化的建筑形体也构成花田景观中的一道风景。
The architecture, composed of distinct individual units, then resembles a miniature village. The exterior of each unit draws inspiration from the silhouette of local village houses, featuring sloping roofs as the traditional architectural style found in the area. With ascending ceilings oriented in various directions, the library fully captures the enchanting views on all sides of the flower field. The architecture and the environment complement each other: the building’s spatial configuration serves as a container for observing the field, framing a picturesque view through windows. Simultaneously, the sculptural form of the building becomes an artistic backdrop to the vibrant blooms.
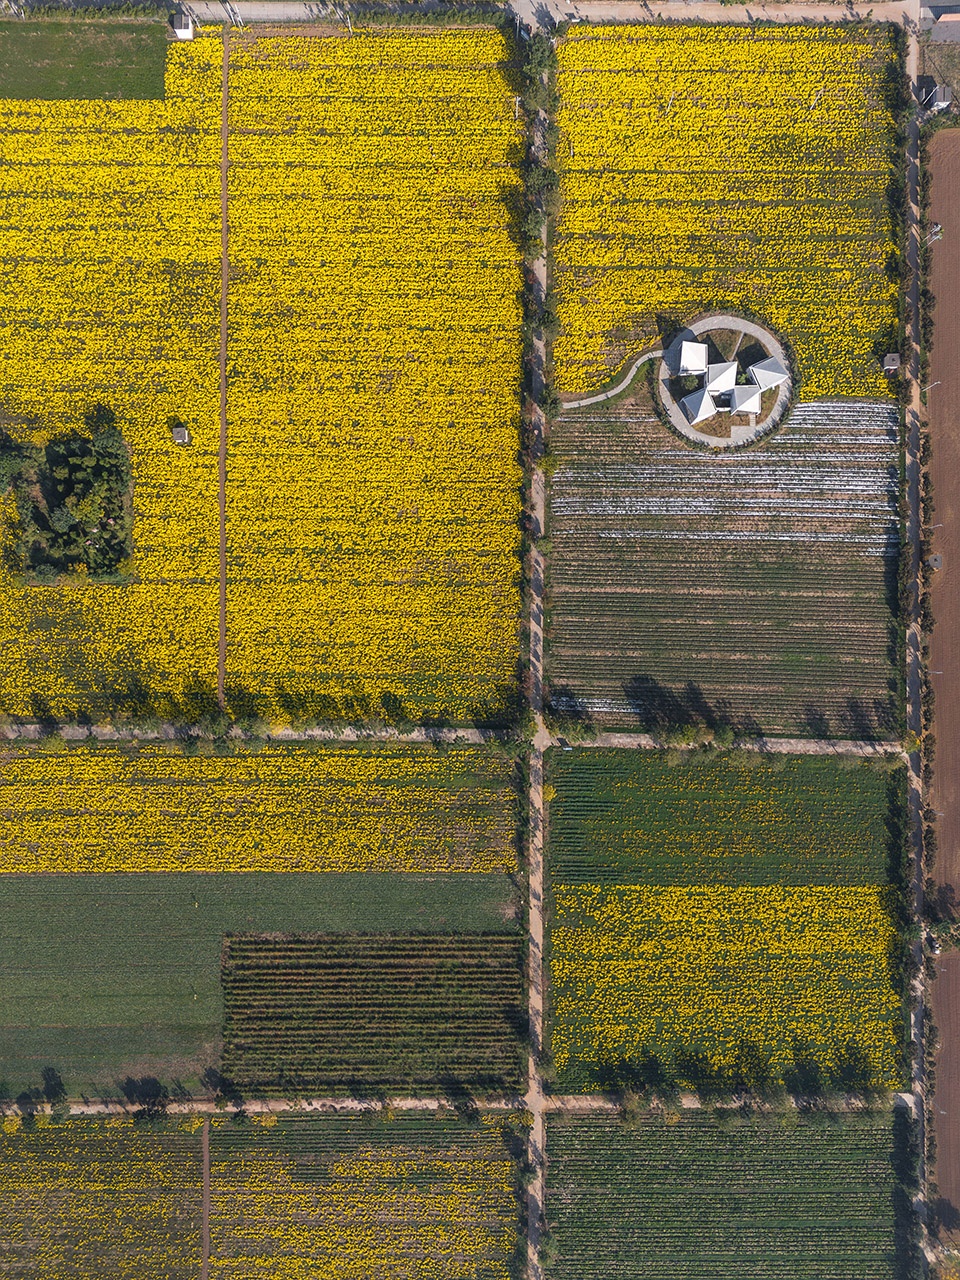
▼远景顶视图,Top view © 张超
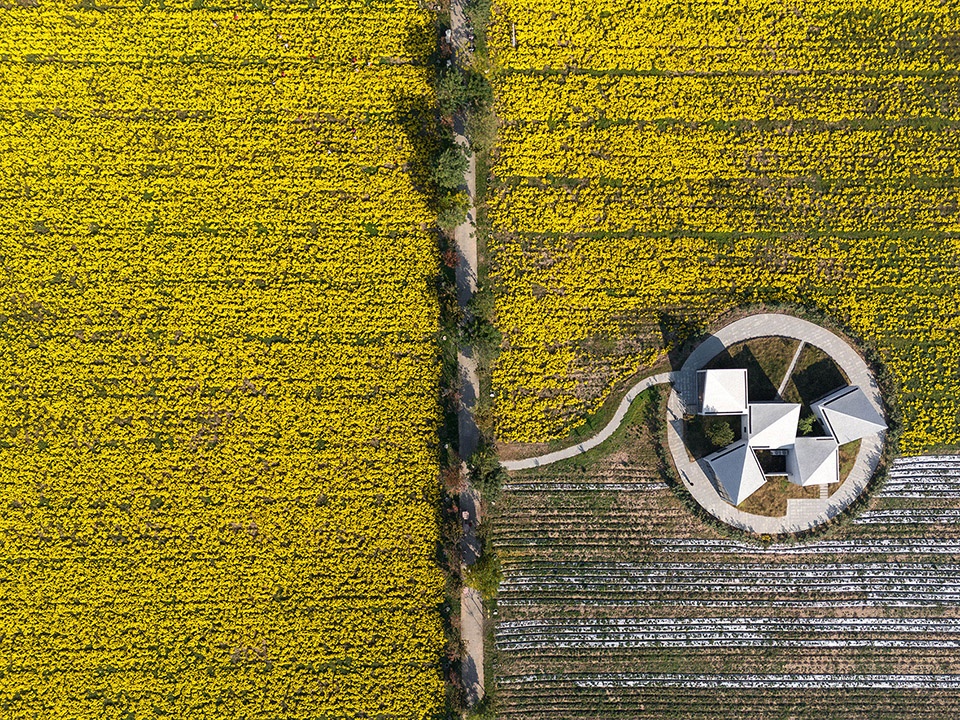
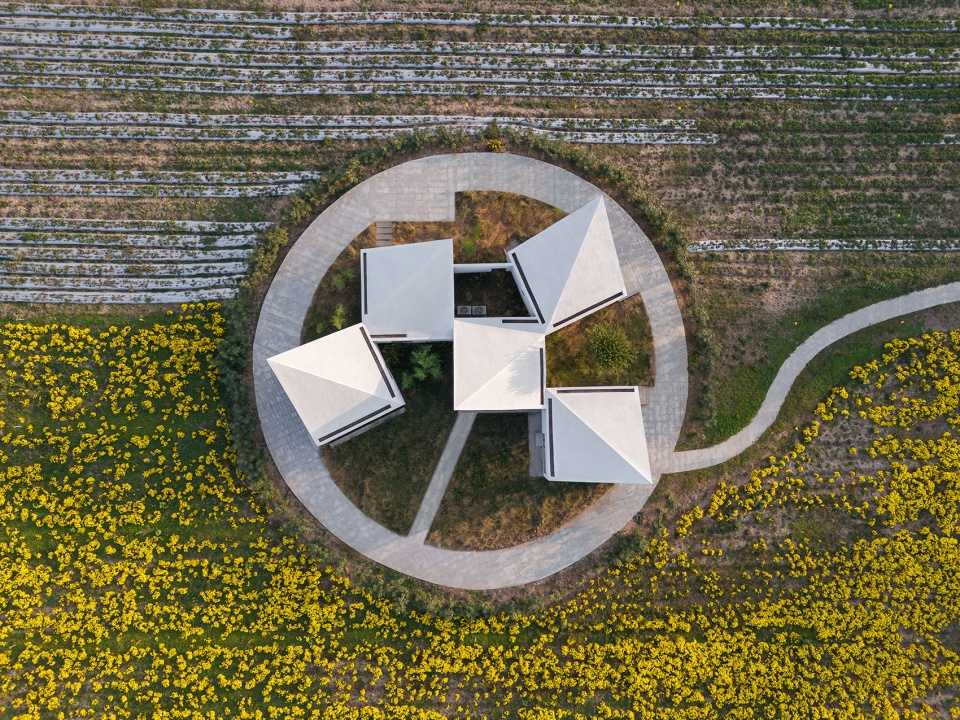
▼顶视图,Top view © 张超
时间的刻度
Scale of Time
建筑周边农业作物生长的周期构成随着四季交替而变幻的时间尺度,而五个单体面向东西南北不同方位,不断捕获着光线在一天之中的动态呈现——建筑空间成为广阔原野之上人们感知不同纪元、多重时间的刻度。
The growth cycles of surrounding crops create a changing time scale with alternating seasons. The five units facing different directions capture the dynamic presentation of light throughout the day, turning the architectural space into a scale that traces the nuances of time across the boundless wilderness.
▼五个分散的小型方体,Five scattered small volumes © 张超
▼五个单体面向东西南北不同方位,The five units facing different directions © 张超
建筑是连成一片的空
Architecture as Interconnected Voids
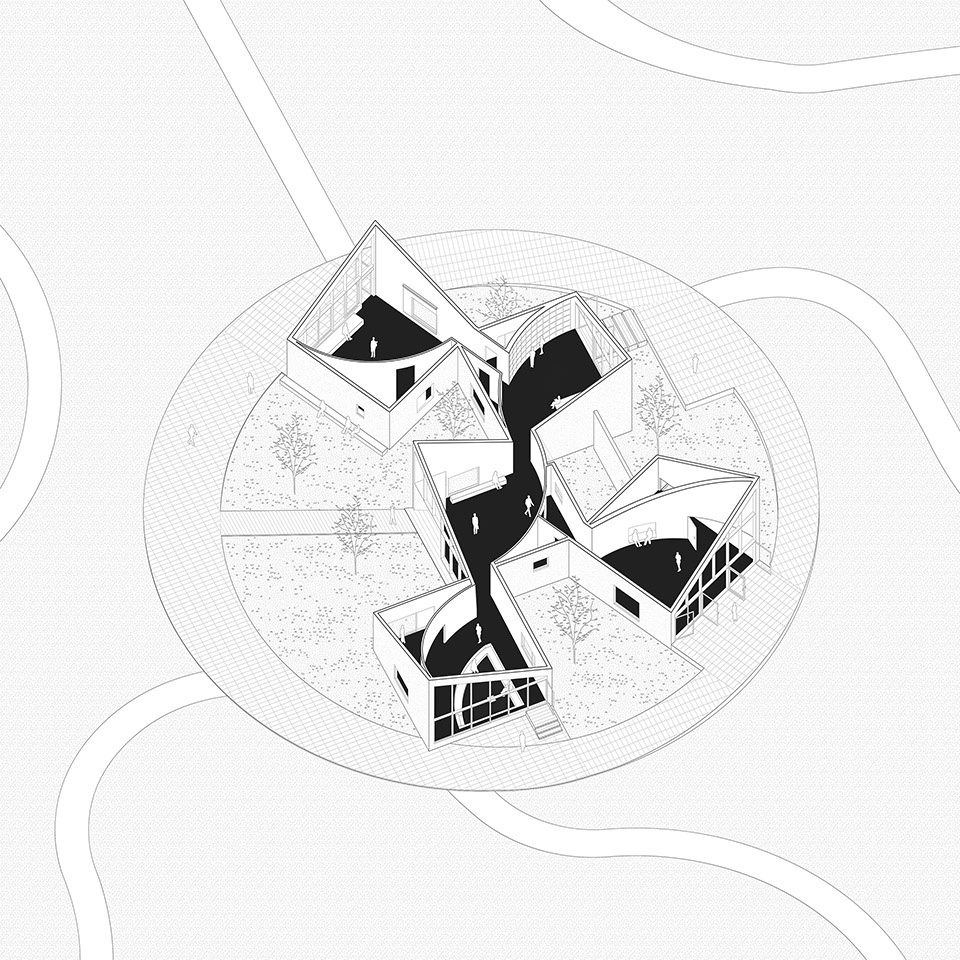
建筑外形以灰白色涂料形成简约的雕塑感体量,而建筑内部则由一系列相互连接起来的弧形木质空间所组成。5条圆弧形木质墙体在5座单体中分别切分出公共与私密、服务与被服务的区域。这些弧墙以本地木材包裹,营造出温暖的色彩与触感,体现菊花柔美的气质。由局部定义的整体空间,既分离又连接,提供了一个既可以独处漫游、又可以容纳聚会交流的多样性场所。
The exterior of the building is coated with white stucco paint, forming a minimalist and sculptural volume. The interior is composed of a series of interconnected, curved wooden spaces. Five curved wooden walls in each unit define areas between public and private, service, and serviced uses. These walls are wrapped in locally sourced wood, creating a warm color and texture that resonates with the delicate qualities of the ice-chrysanthemums. The overall architecture is defined by local conditions. Separated yet connected, the spaces provide the flexibility for solitary roaming or group gatherings.
▼室内空间,Interior space © 张超
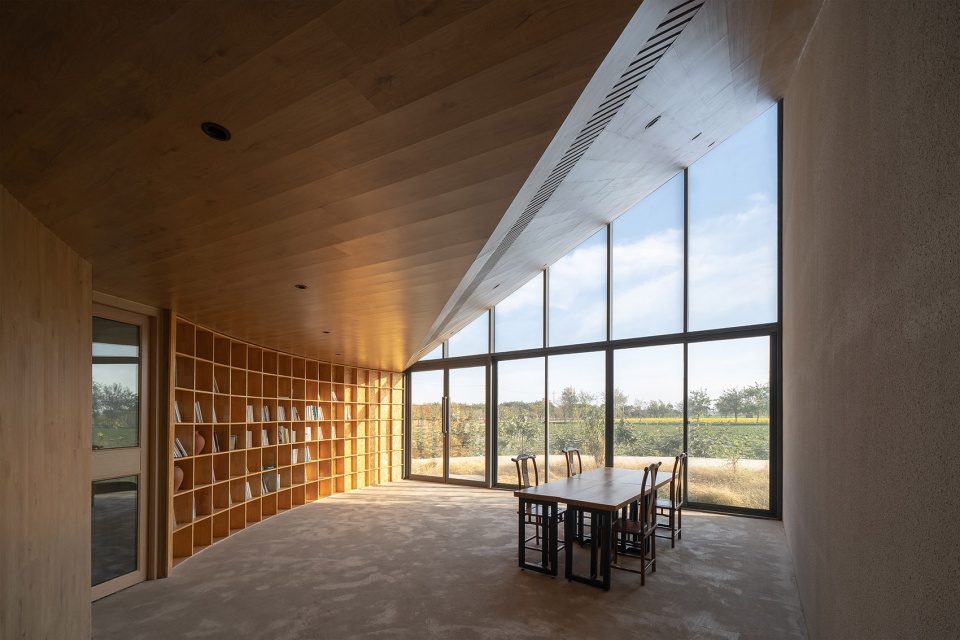
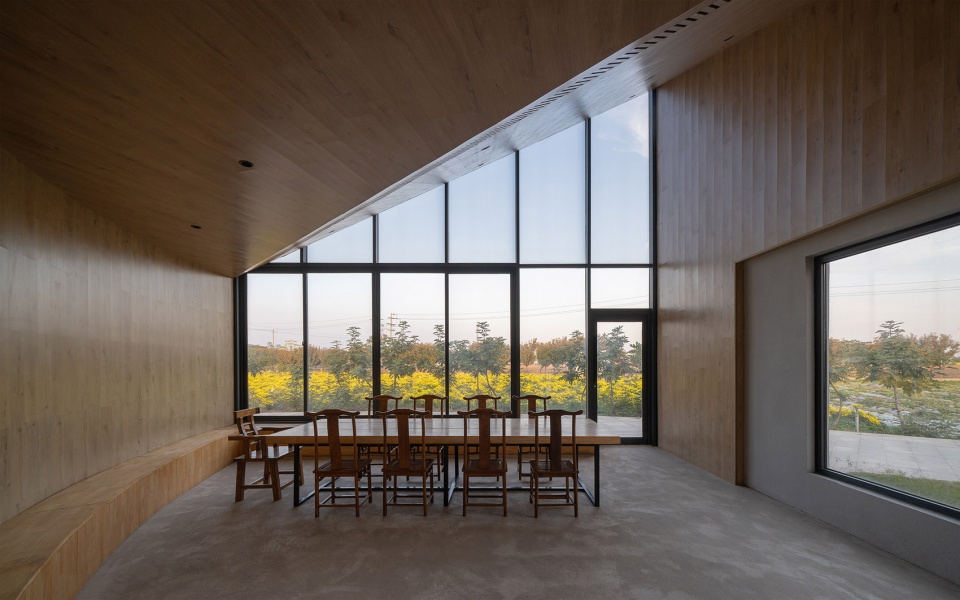
▼相互连接起来的弧形木质空间,Interconnected, curved wooden spaces © 张超
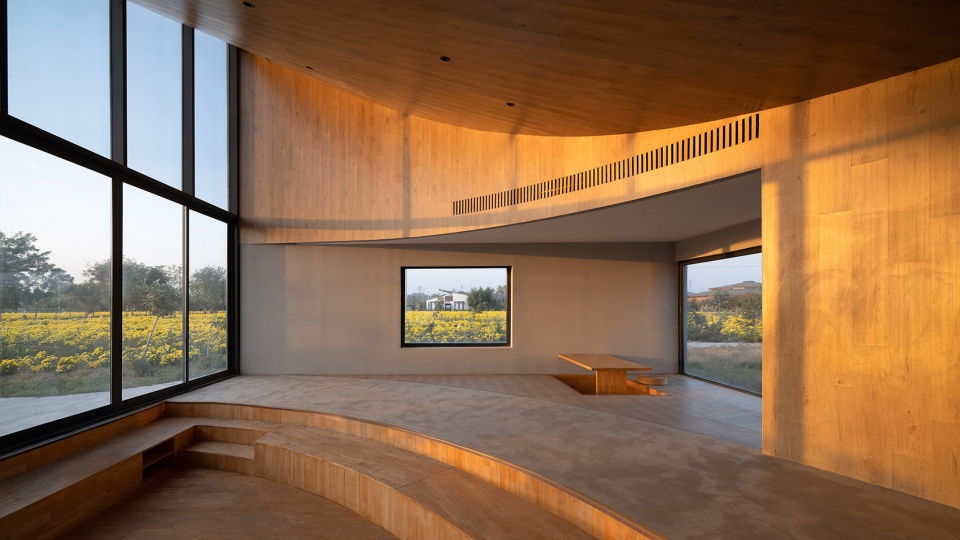
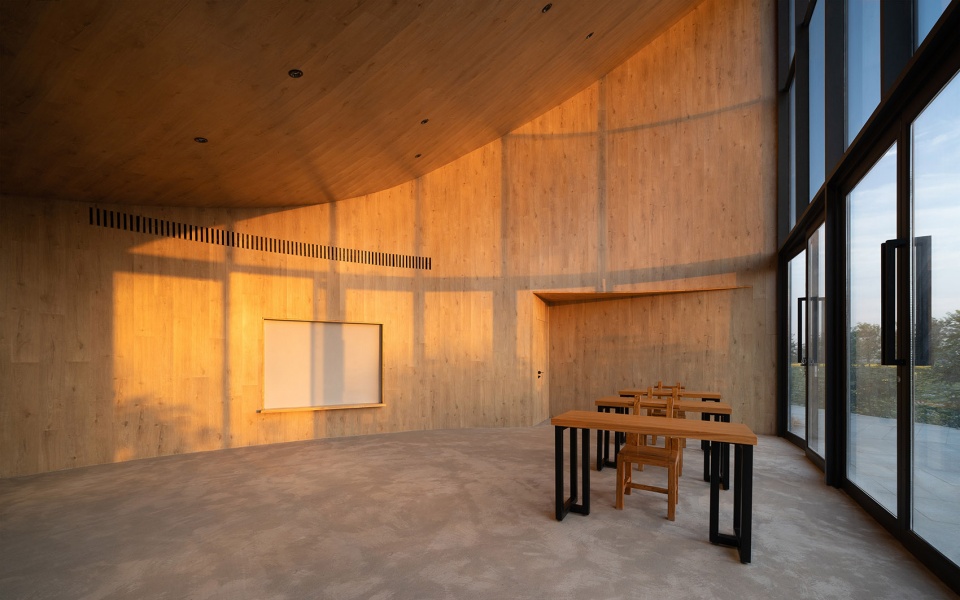
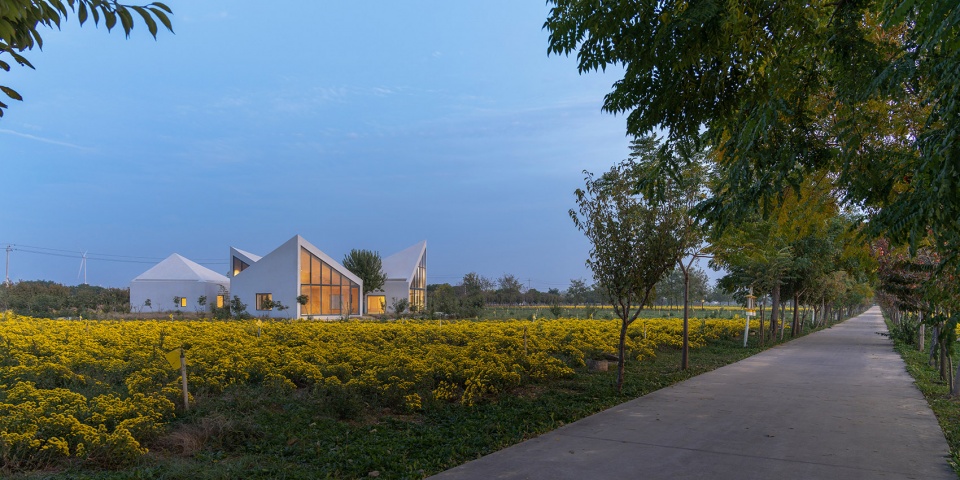
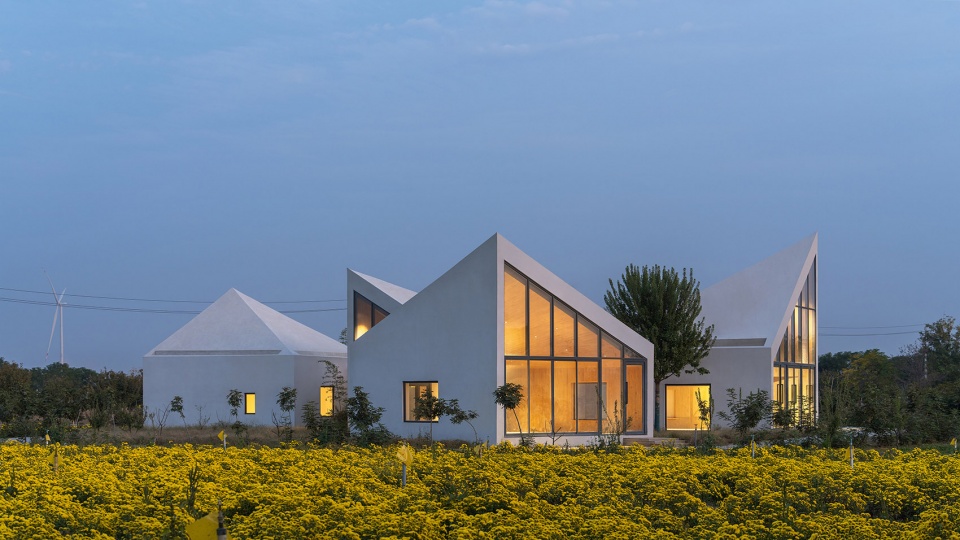
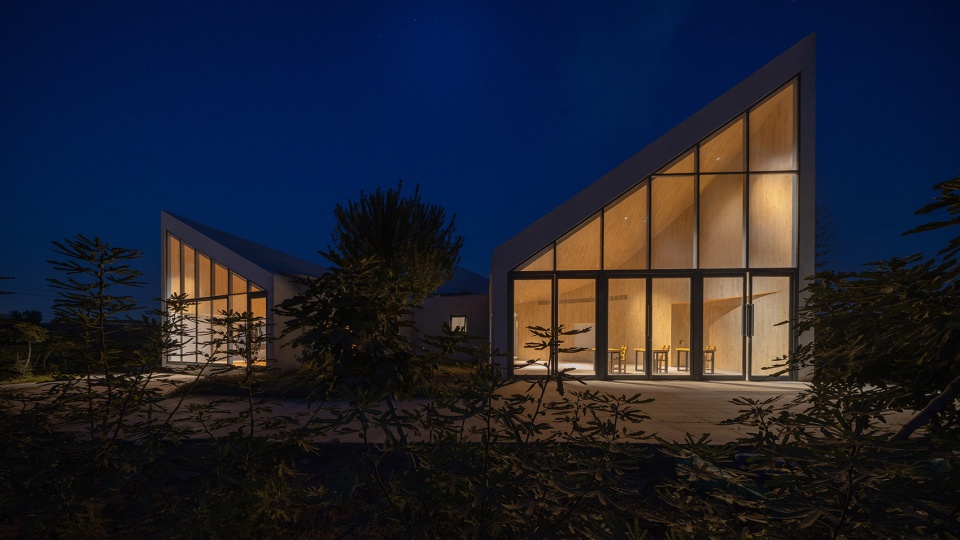
在建筑的柔软内部与方正外部之间也带来某种体验性的张力,并在日夜之间构成印象的转换:日光之中白色山墙构筑起北方聚落的重影,而夜色下轮廓消隐而突出内部柔性空间、呈现梦境般的温暖。
The tension between the building’s soft interior and its angular exterior brings about a distinctive experiential quality shifting from day to night: In daylight, the white gable walls evoke the image of a northern village settlement. While at night, the silhouette dissolves into the darkness, emphasizing the soft interior space and offering dreamlike warmth.
▼夜景鸟瞰,Bird’s eye view at night © 张超
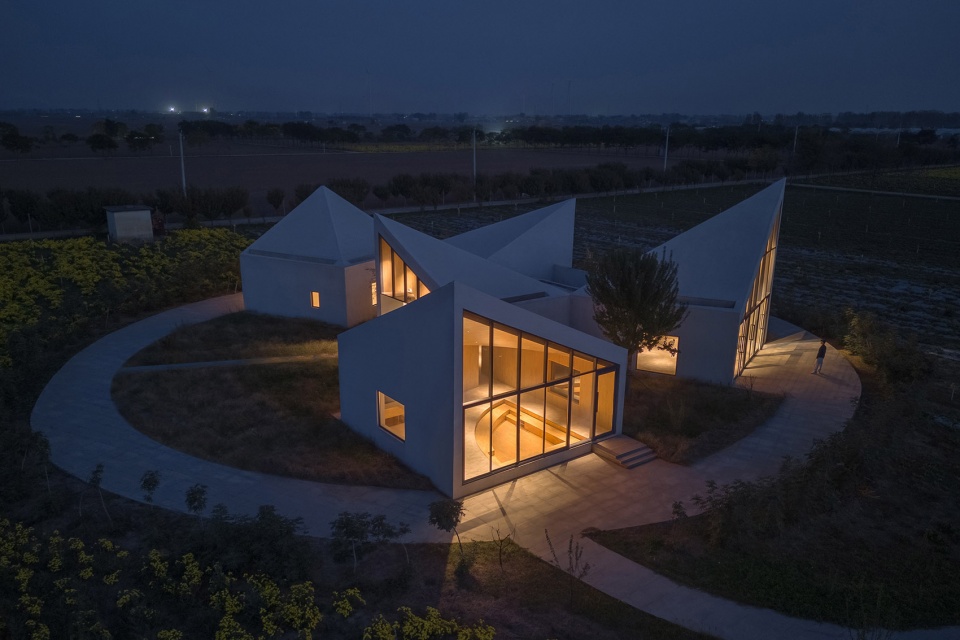
▼建筑与环境夜景,Night view of the architecture and environment © 张超
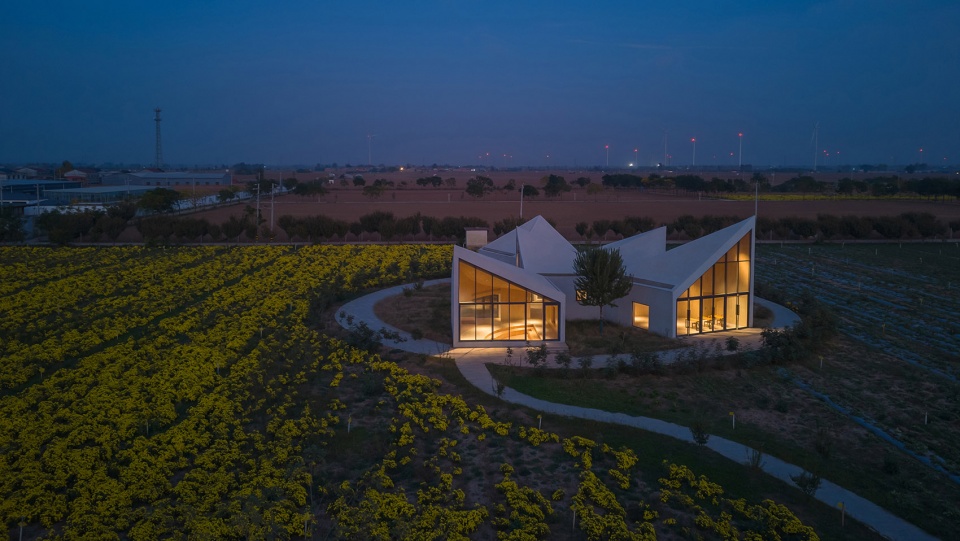
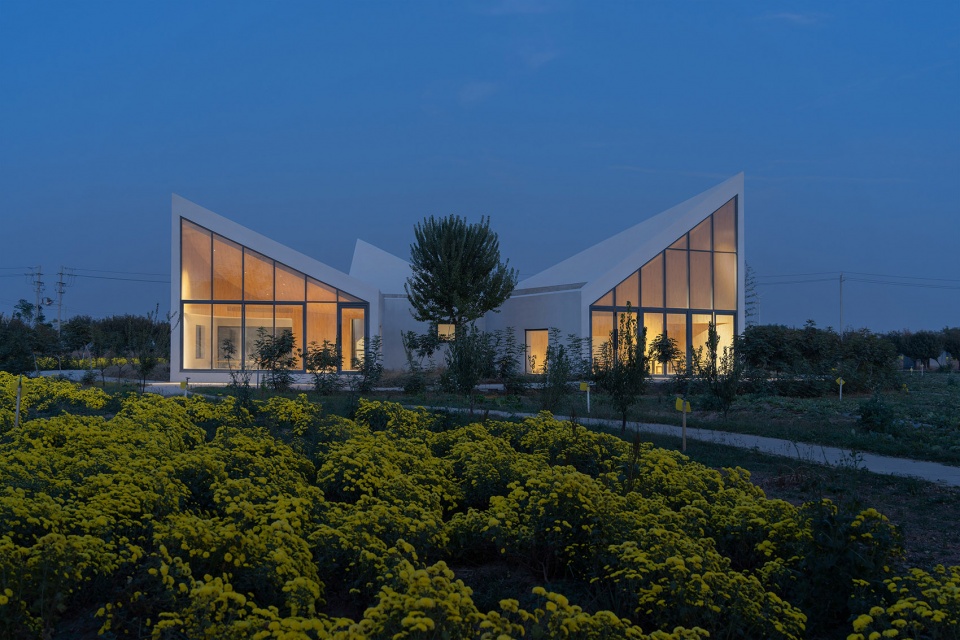
▼建筑夜景,Night view of the architecture © 张超
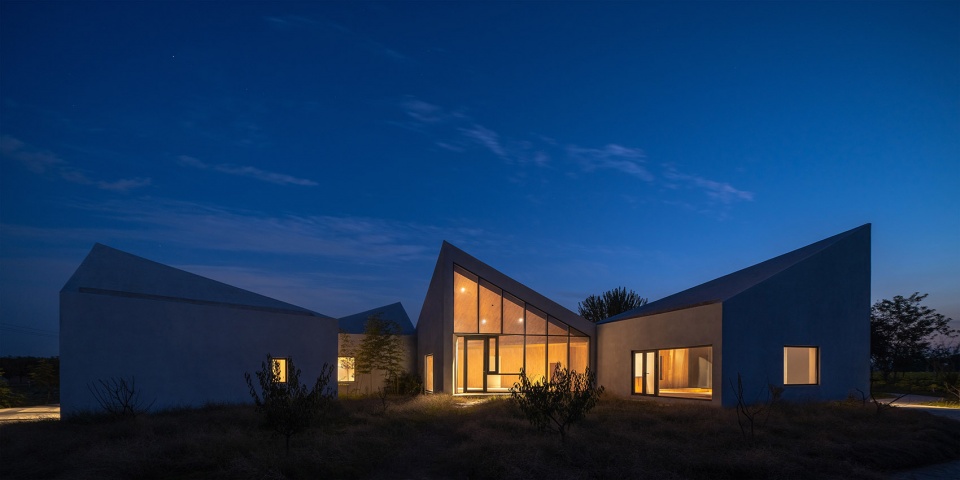
▼模型,Model © 一树建筑工作室
▼轴测图,Axonometry © 一树建筑工作室
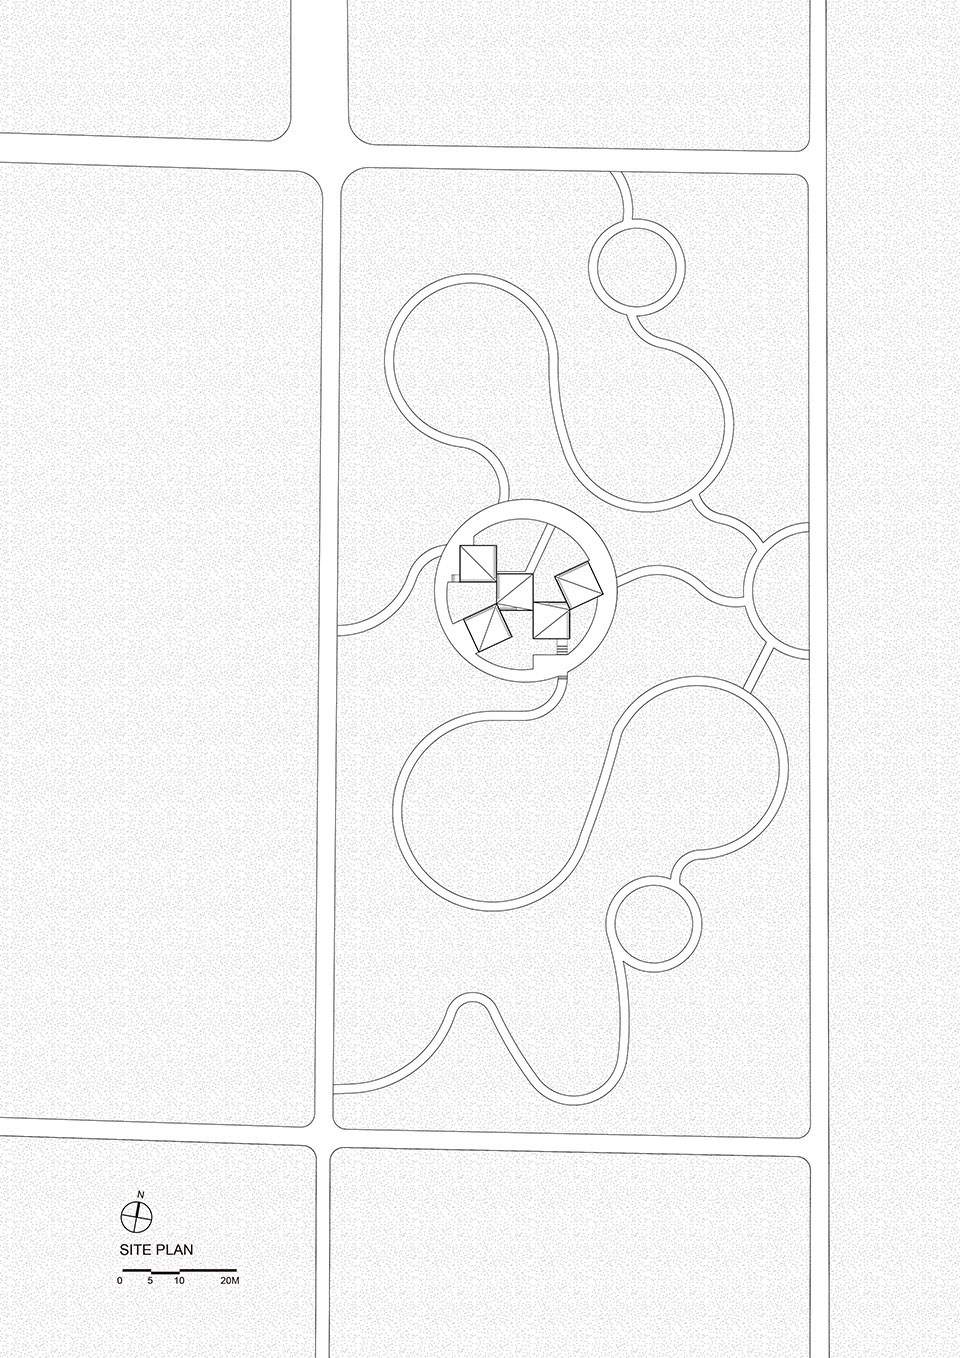
▼总平面图,Site Plan © 一树建筑工作室
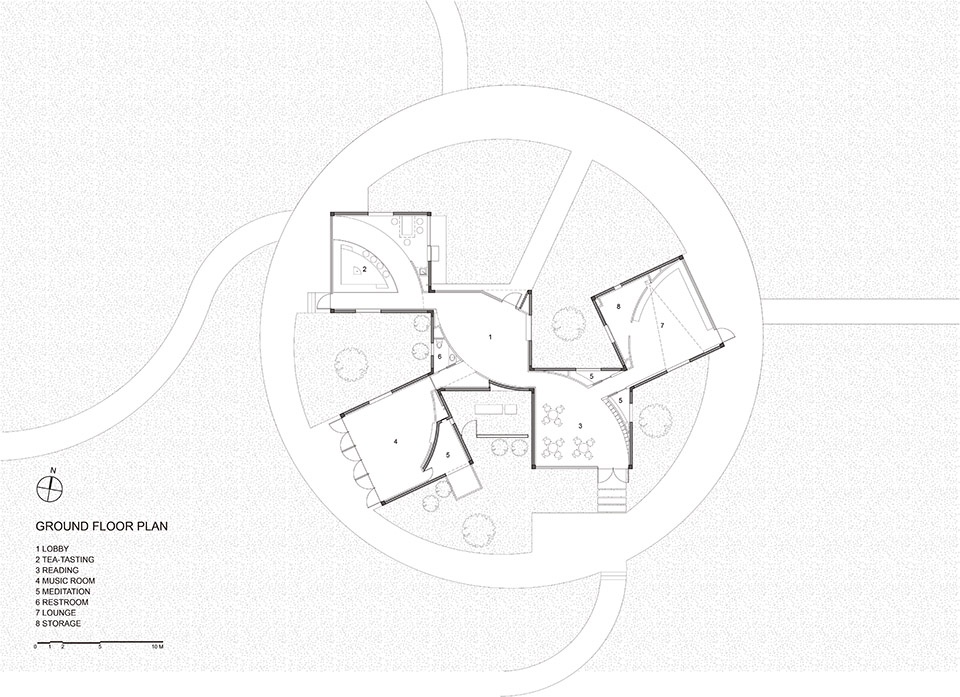
▼平面图,Floor Plan © 一树建筑工作室
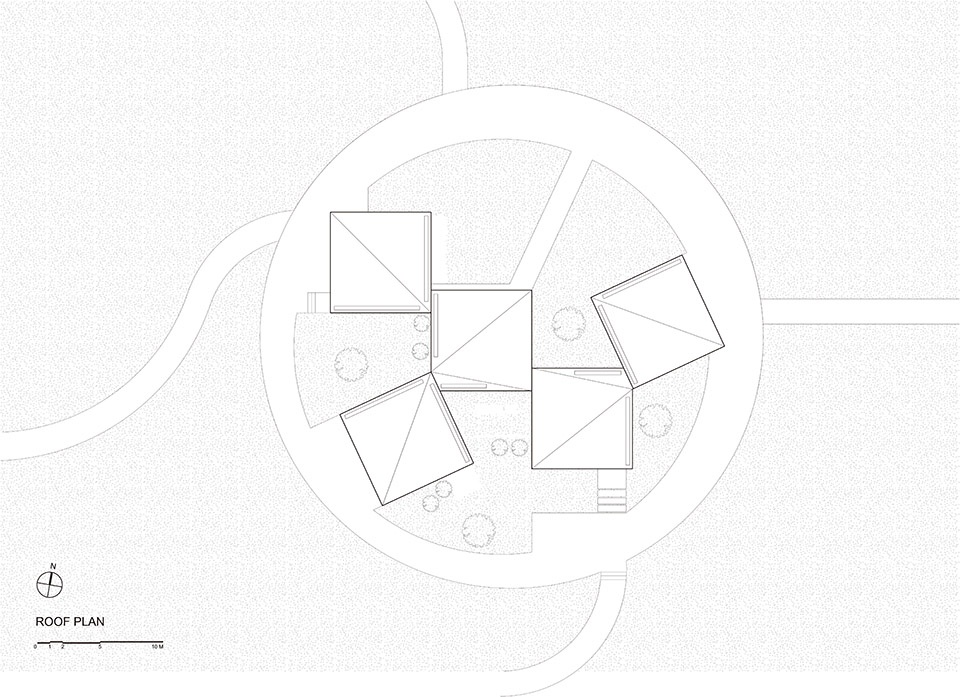
▼屋顶平面图,Roof plan © 一树建筑工作室
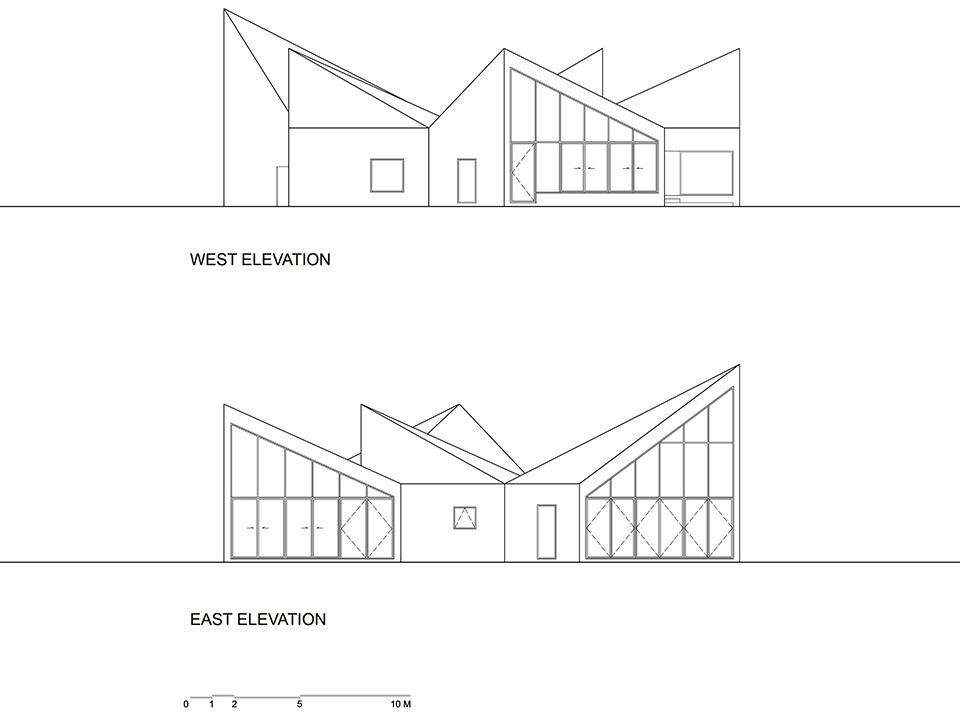
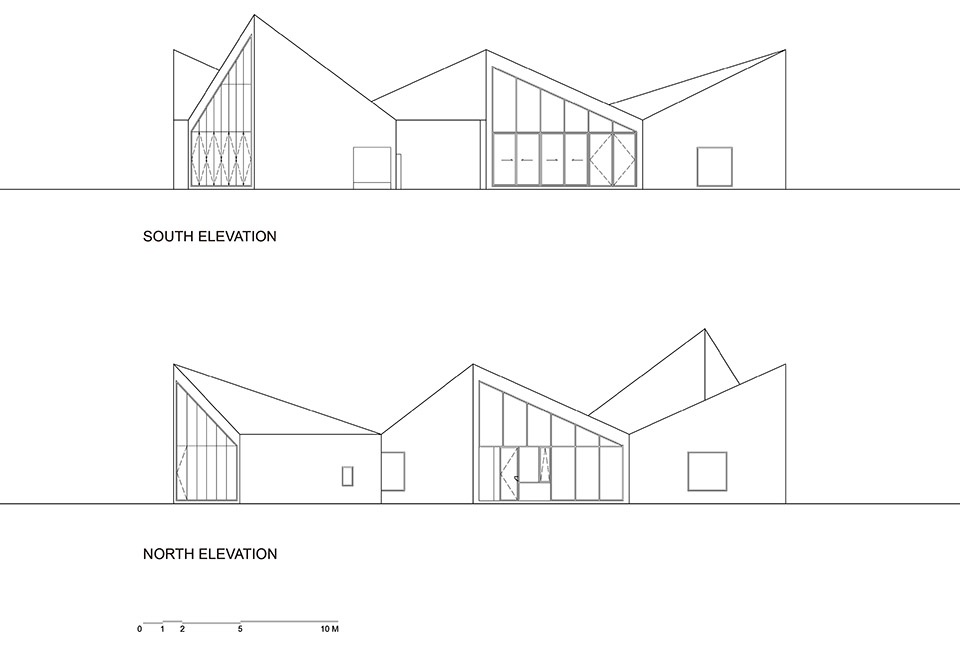
▼立面图,Elevations © 一树建筑工作室
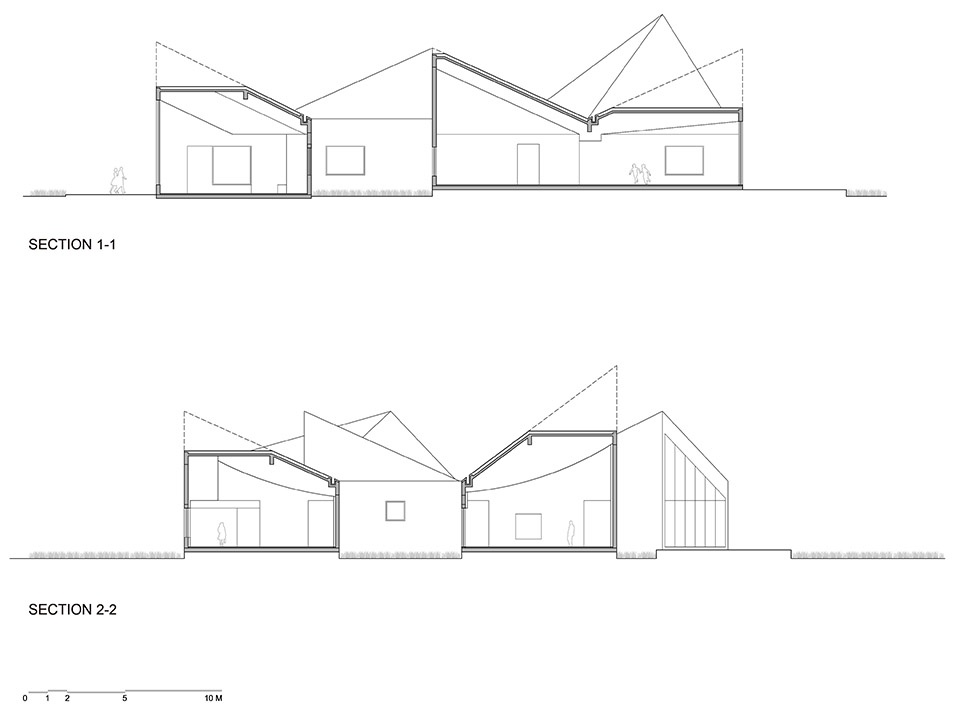
▼剖面图,Sections © 一树建筑工作室
项目名称:云台山冰菊花田书馆
建成时间:2021.7
建筑面积:316平米
项目地址:河南省修武县
项目委托方:修武县郇封镇
建筑及室内方案设计:一树建筑工作室
事务所网址:http://www.atelierxi.com/
联系邮箱: cx@atelierxi.com
公司所在地:中国深圳
主创建筑师:陈曦
设计团队:朱静、黄家杰、田笛、王卫国、翁策楷、朱珠、徐志维、韩笑
施工图设计:李建辉(建筑);粟志勐、黄小龙(结构);甘彬、肖亮民(设备)
灯光设计: 广州重构视觉设计有限公司
摄影师: 张超
摄影师网站: https://cargocollective.com/ZCSTUDIO
摄影师邮箱: Chaos_Zhang@foxmail.com
Project Name: The Library in Ice-Chrysanthemum Field
Completion Year: 2021.7
Gross Built Area: 316 m2
Project location: Xiuwu, Henan Province, China
Clients: Xiuwu County
Architecture & Interior Design: ATELIER XI
Website: http://www.atelierxi.com/
Contact e-mail: cx@atelierxi.com
Instagram: https://www.instagram.com/atelier_xi/
Firm Location: Shenzhen, China
Lead Architect: Chen Xi
Design Team: Zhu Jing, Huang Jiajie, Tian Di, Wang Weiguo, Weng Cekai, Zhu Zhu, Xu Zhiwei, Han Xiao
Construction Documents: Li Jianhui (architecture), Su Zhimeng, Huang Xiaolong (structure), Gan Bin, Xiao Liangmin (MEP)
Lighting Consultant: Visual Interaction of AURA
Photo credits: Zhang Chao
Photographer’s website: https://cargocollective.com/ZCSTUDIO
Photographer’s e-mail: Chaos_Zhang@foxmail.com
More:一树建筑工作室 ,更多关于:ATELIER XI on gooood









又在田地里搞个图书馆
DK
难道是快题设计?
用地合法吗?手续齐全吗?
这个不知道怎么样,去年去看桃屋反正是真荒废了,这几个乡建选址确实有问题,整个概念过于理想化了
荒废是其次 关键是现场跟照片出入太大 在现场愣是不敢确认是不是 摄影师牛逼极了 现场非常差 不怪施工 不怪甲方 怪摄影师
当做村委会还能算实用
修武整天都在做网红地标,从选址到设计和定位都有问题。
麻烦细说选址设计定位有什么问题,修武就是一个小县城,本来就是依靠云台山旅游作为主要产业的,做这些网红地标吸引游客有什么不对吗?
呵呵··· 田野里建筑占耕地吧 这个县牛B的很 请了好几个有名的建筑设计公司 设计了好几个[村镇]田野书屋项目。直接怀疑主抓的xi an长是卖书的。一个山村县下的镇里 里面有十万个为什么!
既然是书屋,却没看到和阅读相关的设计,仅仅做了一个外壳,室内做的也看不到想要阅读的冲动,这么大的落地窗,在这里阅读真的合适吗?如果接待的人群是村民或者村里的孩子,那是不是可以看到更多,人性化的设计在里面。我认为作为乡村书屋有更多可能性存在
空间体量分开的策略蛮不错的
很好看的建筑,地形中呈现效果也不错