感谢 上海直线建筑设计事务所 予gooood分享以下内容。 更多请至:workshopXZ on gooood
Appreciation towards workshopXZ for providing the following description:

项目位于上海法租界淮海路上的一条弄堂内。房屋本是一幢建于1930年的花园洋房,但相比一墙之隔、保存完好并修复如初的历史保护建筑,这一幢洋房已经在将近100年的岁月中历经风霜。层层加建和改造,让位于一层的房间和院子,早已丢失了原先妥帖的平面布局。房屋主体结构两边加建出来两个细长的翼,如臂膀一样环绕了小院子;而最有趣的是一根被漆成金色的闪闪发光的爱奥尼柱伫立在一进门的房间的正中央,犹如一根定海神针。
The project is located in a lane on Huaihai Road, Shanghai French Concession. Built in 1930 as a garden house, the house has weathered the historical storm for nearly 100 years, compared to a well-preserved, restored historic building separated by a wall. It had lost its original plan and layout during the gradual adding-on throughout the history: Two slender wings have been added on either side of the main structure, which encircle the small courtyard like two arms; and the most interesting is a glittering ionic column painted gold standing in the center of an entry room, like a Ding Hai Shen Zhen.
▼项目概览,The Overall view of the space ©朱润资
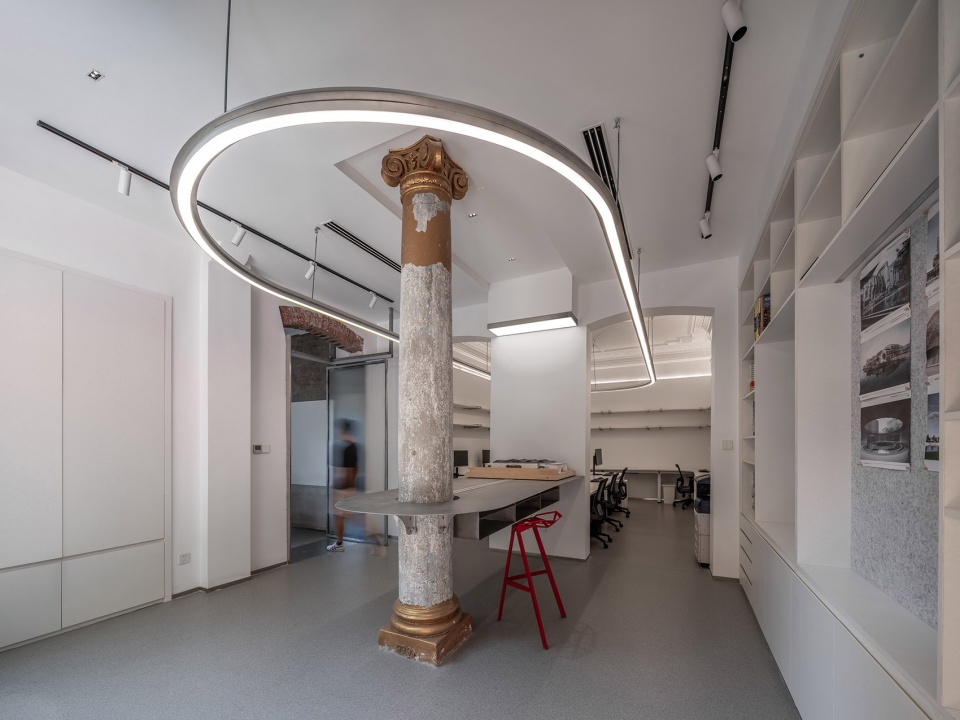
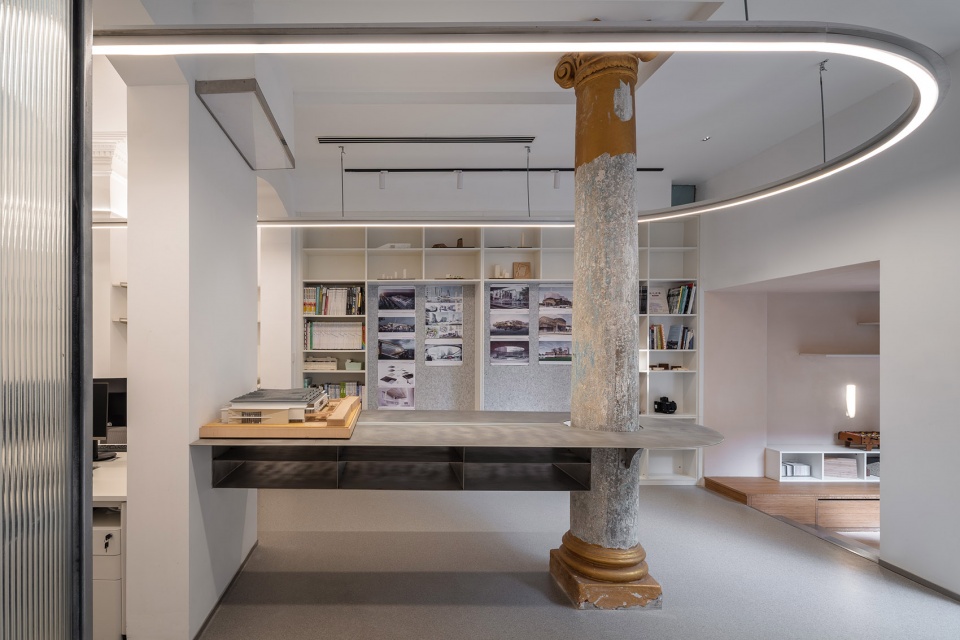
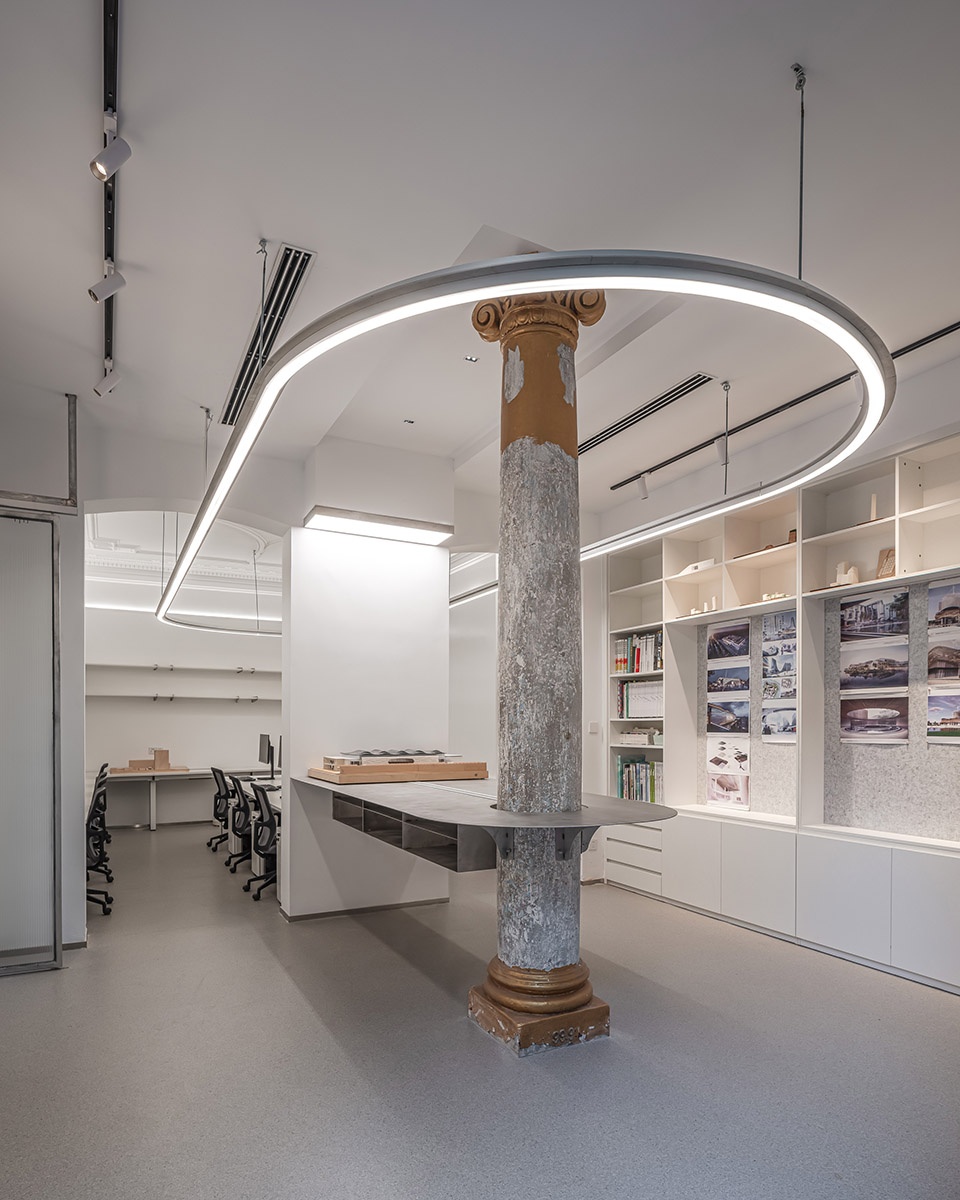
这根柱子成为了整个空间的视觉焦点,也成为了整个工作室设计的轴心。最开放的功能围绕柱子展开:展览、绘图讨论、模型制作、以及图书借阅都发生在这里。两块6mm厚的不锈钢素板从墙壁伸出,在柱子周围环抱相遇,并将承重脚支撑在柱子上。两块板中间的缝隙被磁吸轨道填满,将这张悬浮的金属岛台变成了可插电的工作台。
▼空间轴测图,axonometric diagram ©workshopXZ
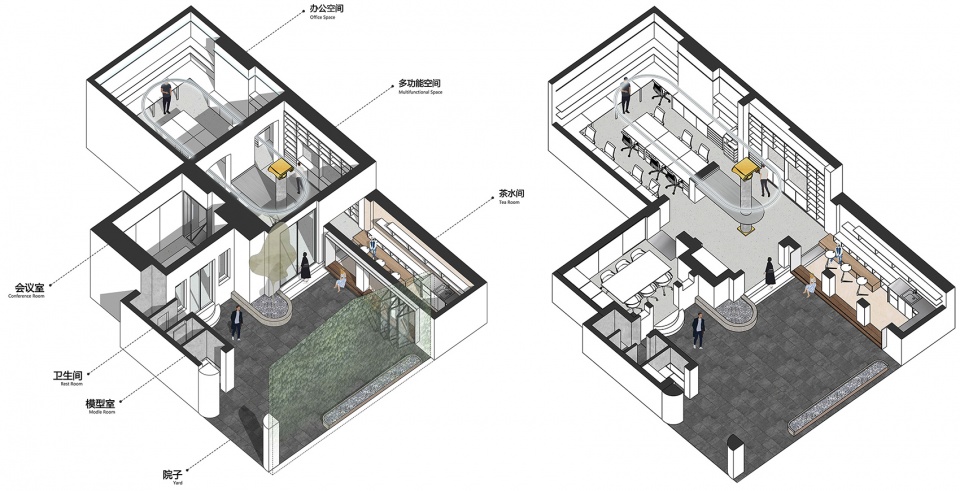
This column becomes the visual focal point of the entire space, and also the anchor of the entire design. The most open functions revolve around the column: exhibitions, drawing and model making, discussions, and a library, all take place here. Two 6mm thick stainless steel plain plates protrude from the wall, meet around the column, and anchor their load-bearing feet on the column. The gap between the two plates is filled with magnetic tracks, turning this suspended metal island into a pluggable workbench.
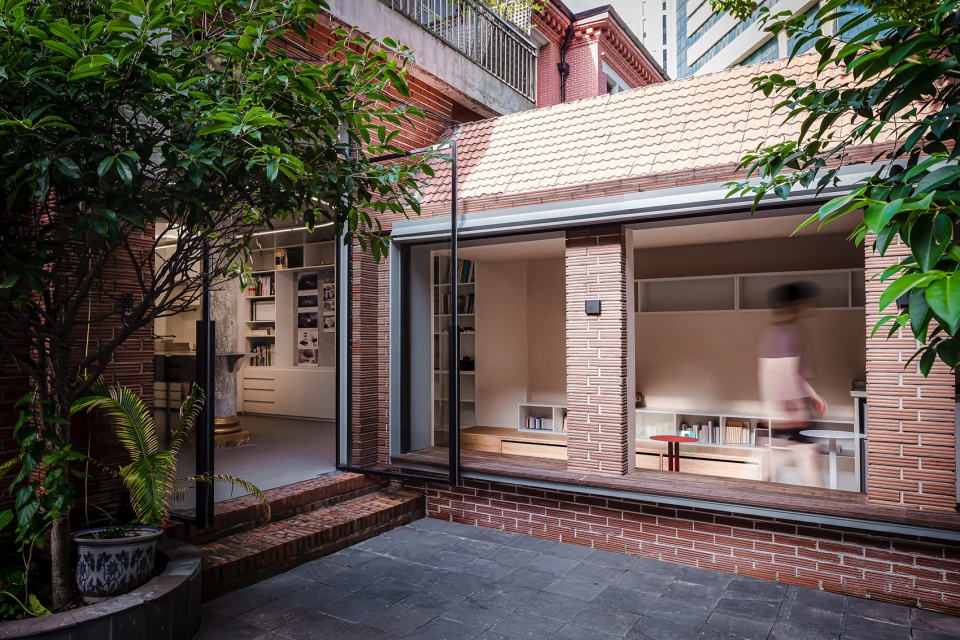
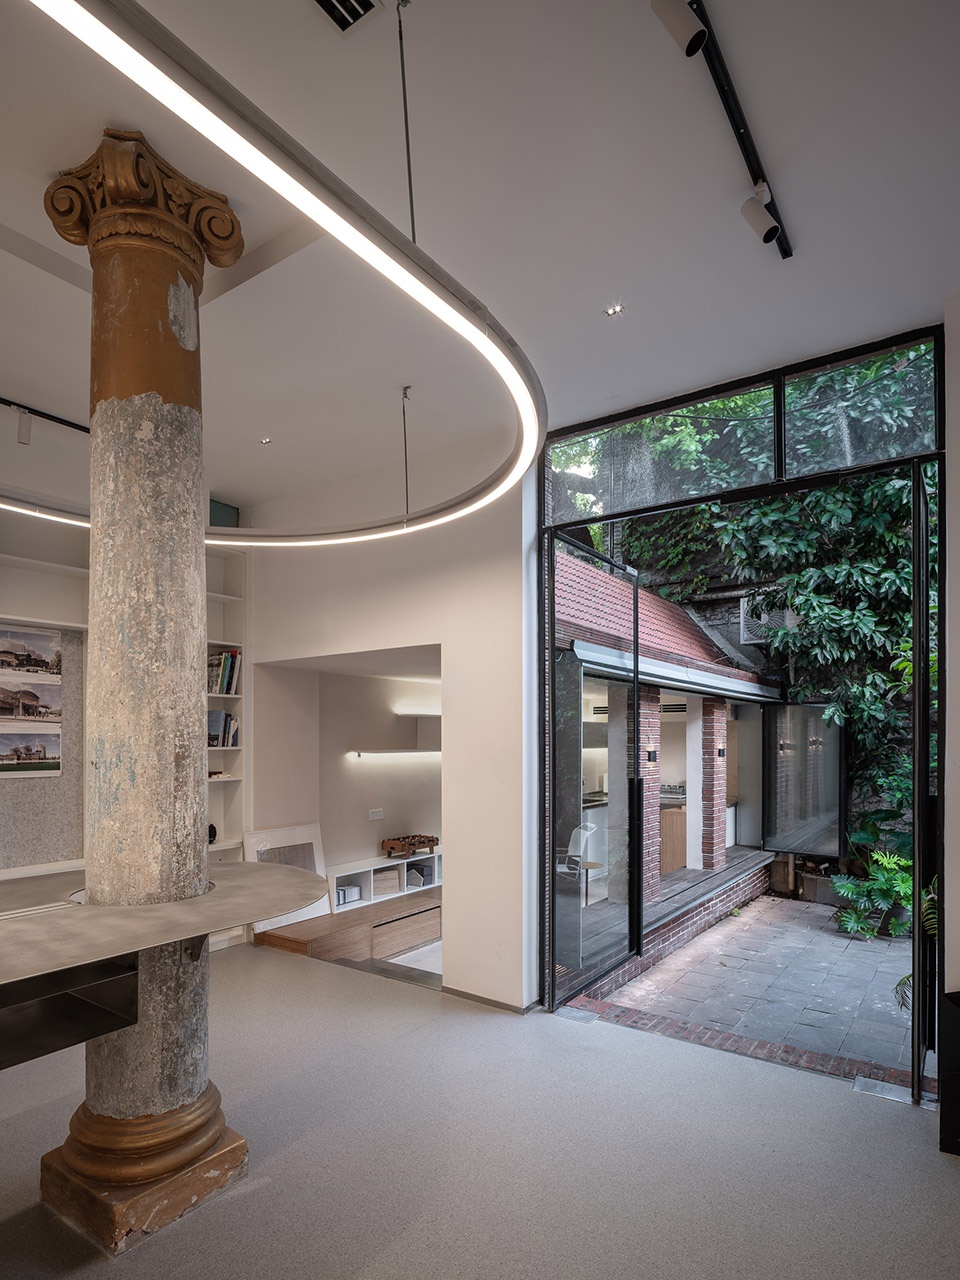
▼小院子和工作室入口,The courtyard, pantry and entrance of main space ©朱润资
▼工作室入口,The entrance of main space ©朱润资
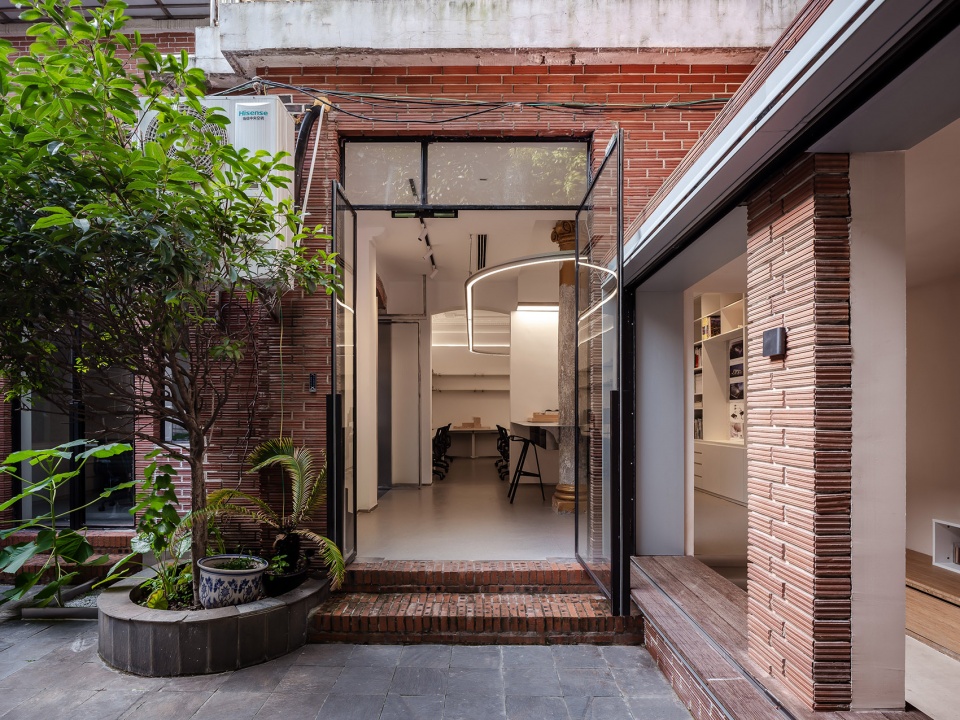
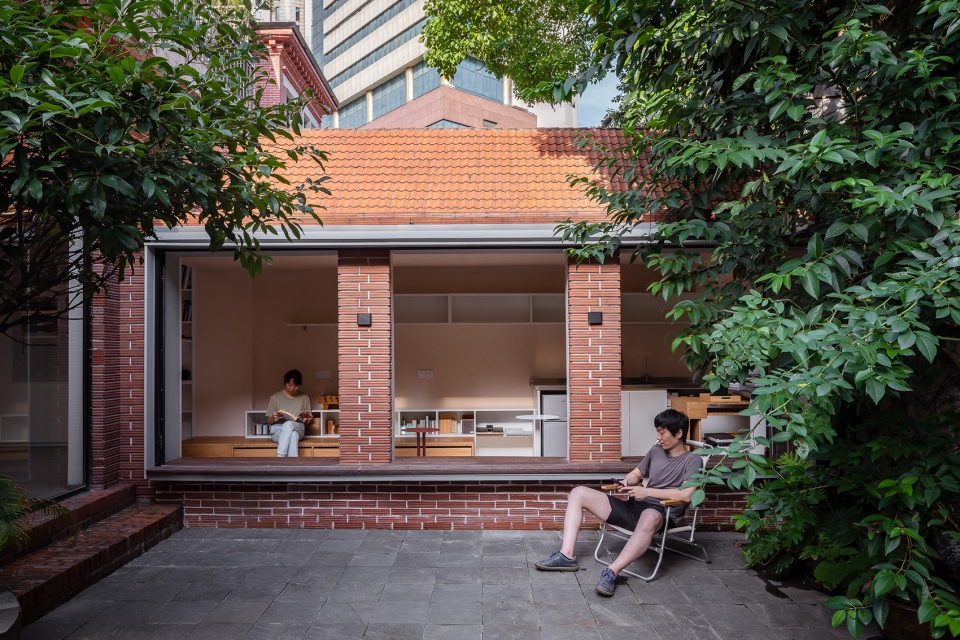
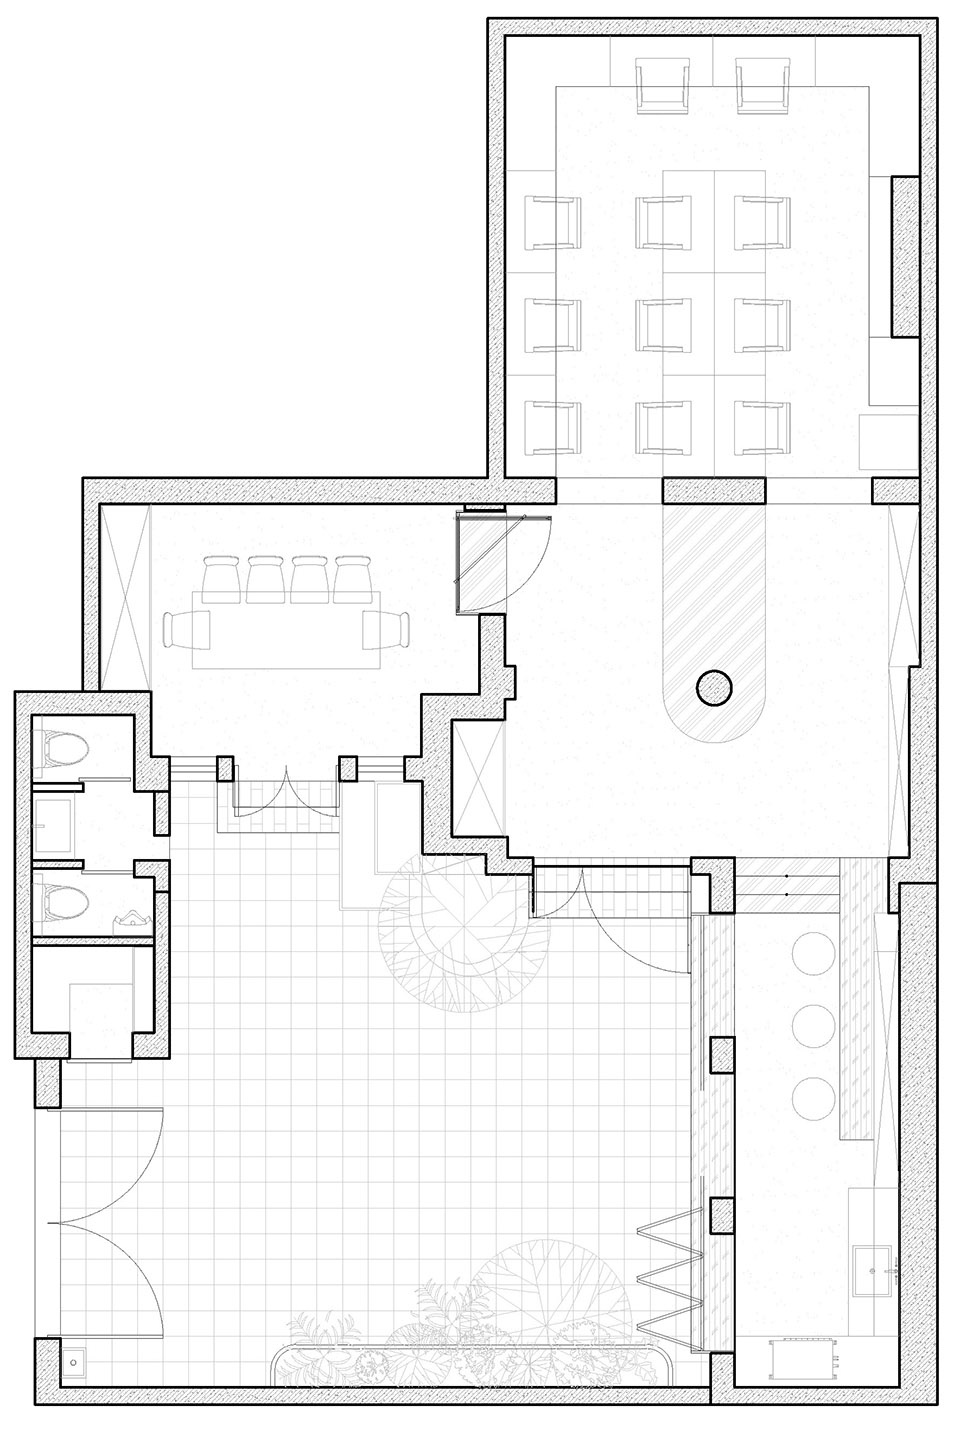
由于绿莹莹的小庭院以及满墙的爬山虎都在上海弥足珍贵,面向小院子的每个空间都被设计为更加开放和公共,大面积的落地门窗可以直接打开进入院子。除了入口的展厅/图书馆空间和半私密的会议室外,原先加建的两翼,由于层高和进深都不足以用来办公,一个变成了舒适的茶水就餐间:出挑的防腐木平台增加了它的使用功能,当同样出挑的整面移窗全部打开时,甚至可以躺在上面小憩一刻;另一侧变成了模型材料室和半户外的盥洗室。工区则被安排在了方正的里间,可供12个人办公。
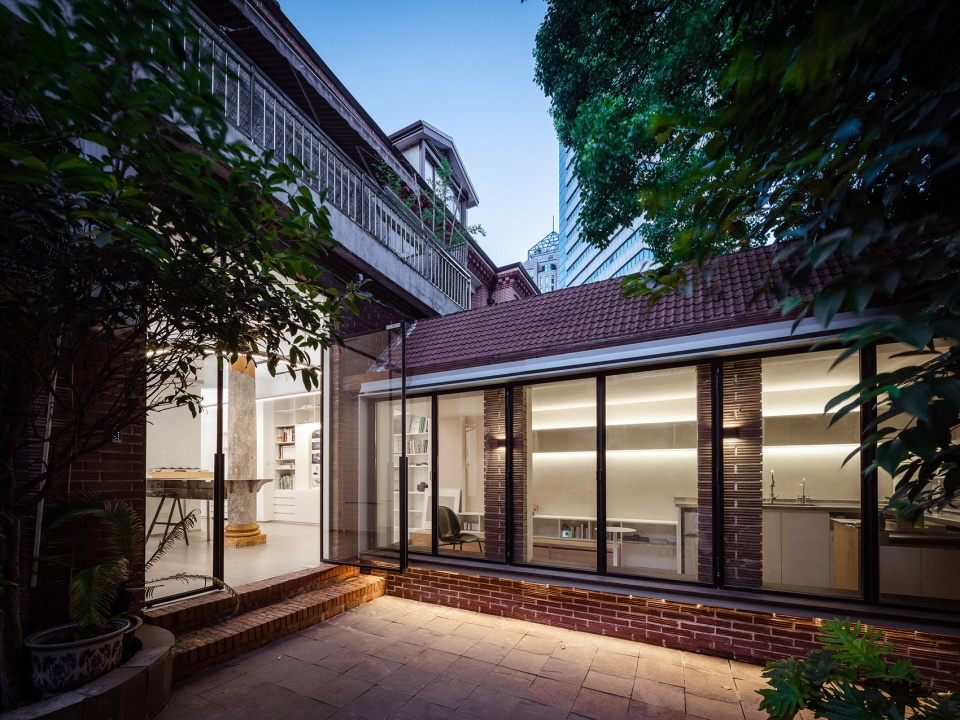
The beautiful courtyard and a wall covered with ivy are so precious in Shanghai, that every space facing the courtyard is designed to be more open and public, with large floor-to-ceiling doors and windows can be opened directly into the courtyard. In addition to the exhibition hall/library space at the entrance, and the semi-private meeting room, the two wings that because of their short floor height and depth, becomes one comfortable pantry and dining room: the overhanging preservative wood platform extends its space: when the sliding windows are fully opened, you can even lie on it for a short while; the other side becomes a model material room and bathrooms. The work area is arranged in the square inner room, and can accommodate 12 people to work.
▼小院子和打开的茶水间,The courtyard and pantry with its windows opened up ©朱润资
设计的重点其实不是功能的安放,而是一场有趣的考古。其实最初在房屋中介口中,这幢房子只是大概上世纪8、90年代的产物,一直被用作某机关办公室。但在设计和改造的过程(其实就是在和空间不断对话的过程)中,房屋自己讲述了另外一个故事。正如 Anne-Catrin Schultz在描写斯卡帕的书中说:建筑本身足以讲述它自己的历史,创造意义,甚至发展出它在新的时代的成就。
The real designing in this case, was not the function layout of the space, but an interesting archaelogy. According to the real-estate agents, the house was a mocking historical building built in the 80-90s. However a different story was told by the building itself, during our constant dialogue with it while designing and constructing. Architecture is capable of communicating its own history, has meaning, and develops a contemporary dynamic of its own. ———as Anne-Catrin Schultz stated in her book on Carlo Scarpa.
▼开放功能展厅、工作台及图书室,exhibition/library area of multiple functions ©朱润资
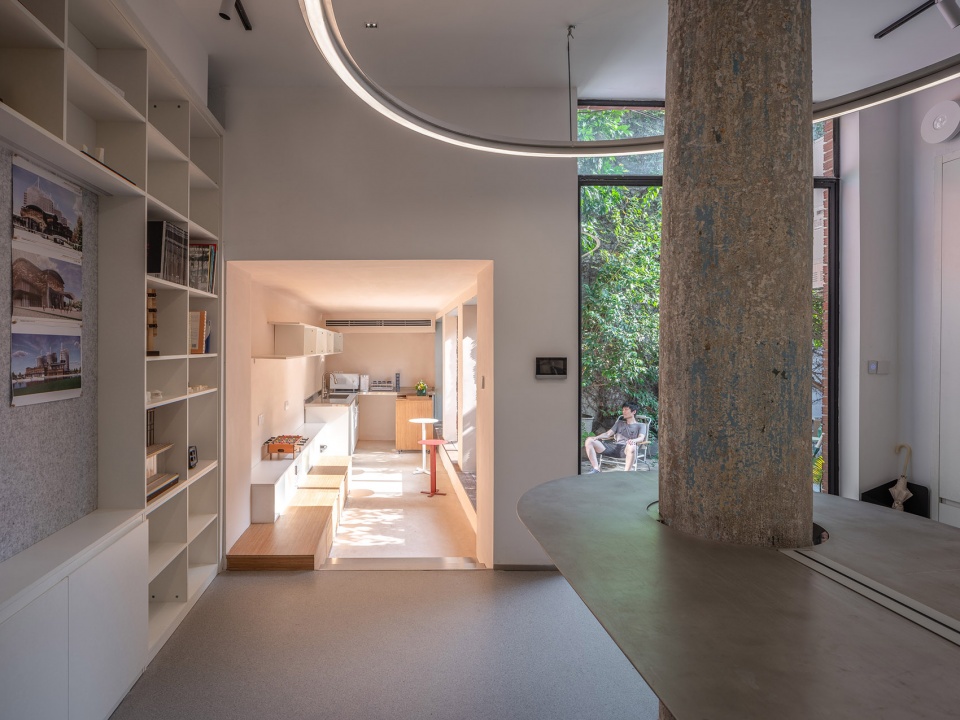
▼阳光充满茶水间的午后,pantry filled with afternoon sunlight ©朱润资
随着旧的被部分拆除:来自8、90年代的方形木头门套、嵌入墙壁的橱柜,以及渗水的石膏吊顶;慢慢裸露出来了建筑本身的面貌:半拱形的红砖拱券,天花板上的泥板条(用于大概上世纪五六十年代之前的吊顶或隔墙的结构),还有被壁橱藏起来的壁炉。这些从白色墙壁和天花后面暴露出来的材料和颜色,终于得以喃喃诉说这幢房屋的历史和过往。
The old fixtures were partially removed: the square wood door pockets from the 80s, the cabinets that built into the walls, and the plaster ceiling with leaking traces… And slowly exposed the original look of the building. Beneathe the square door pocket, was the semi-arched red brick arches, above the ceilings were mud slats (used in the construction of suspended ceilings or partitions around the 1950s and 1960s), and there was actually a fireplace hidden in closets. These exposed materials and colors finally got to speak out their history and the past of the house.
▼柱子作为“遗产”被不同层次包围和保护起来,
The column preserved and surrounded by different layers ©朱润资
更多的线索来自里面那间房的吊顶,线脚非常精致繁复,并不像8、90年代的粗犷现代的风格,但这些线脚有的延伸到另外一件房的一半就戛然而止了。而那根金色的爱奥尼柱也并不是为了风水放置在屋中央的装饰柱,而是实打实的承重柱。剥离表面的金漆,里面的混凝土露出粗糙又好看的灰蓝色。直到意外发现了隔壁的历保建筑并与之进行了比对,房屋原本的结构和平面才被真正的确认。柱子本是室外廊柱,而最外面这件屋子则是后面某个时期加建出来的。
▼施工拆旧现场与金漆敲落后的柱子表面,demolishing site & exhibition/library area of multiple functions ©武欣
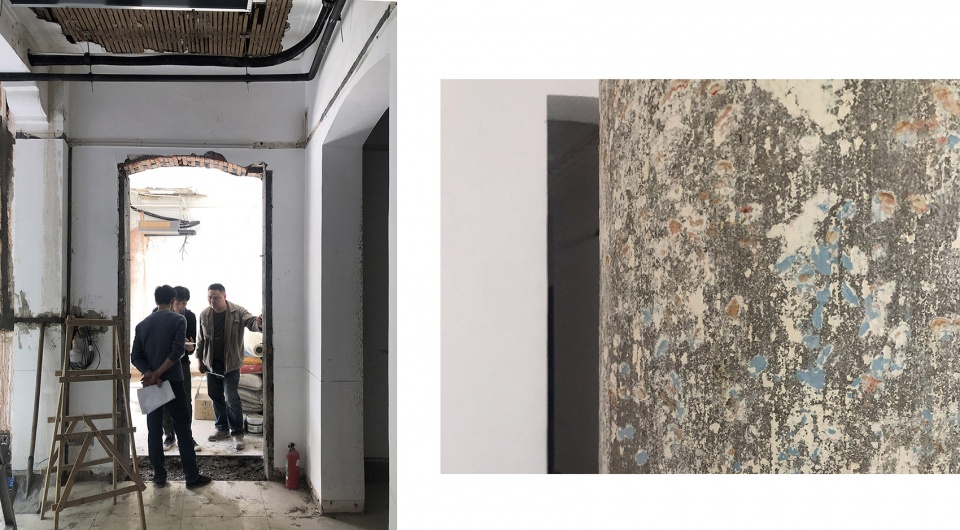
More clues came from the ceiling of the room inside. The moldings were very delicate and complicated, unlike the modern style of the 1980-90s. However some of these moldings extended to half of the other room and stopped abruptly. As for the golden Ionic column: it was not a decorative column placed in the center of the house for Feng Shui, but a solid load-bearing column. After peeling off the gold paint, and the rough concrete inside revealled its beautiful blue-gray. The original layout and plan of the house were not really confirmed until the preserved historic building next door was accidentally discovered and compared with it. The column was originally an outdoor colonnade, and the outermost room was actually added in a later period.
▼办公区域,保留下来的历史吊顶,working area with original ceiling from 1930s ©朱润资
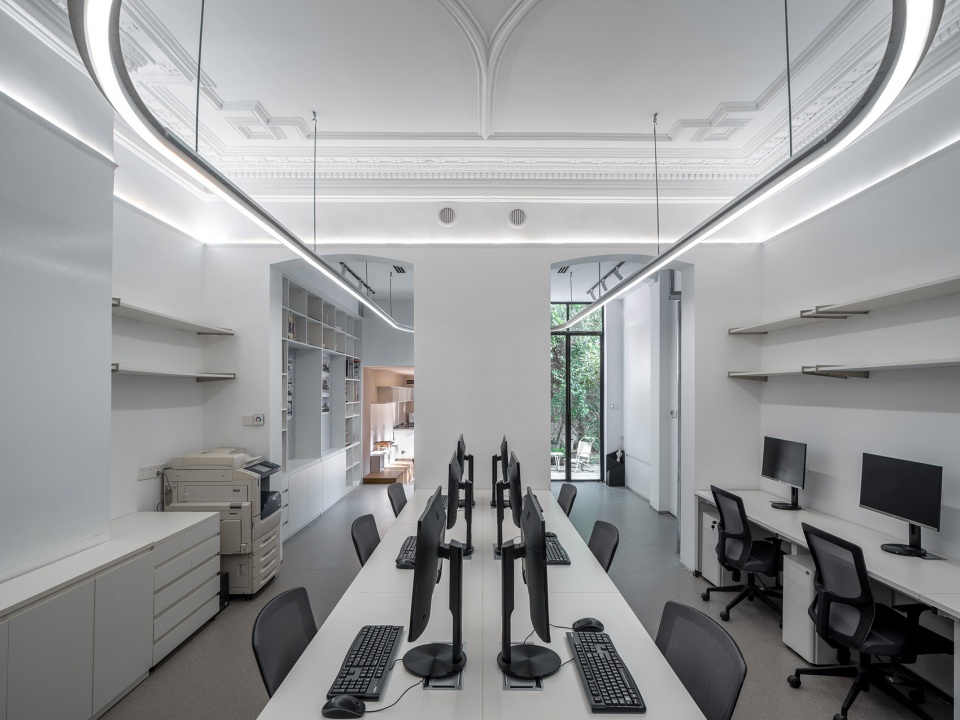
▼办公区域看向庭院的日常景色,view from the working area towards the courtyard ©朱润资
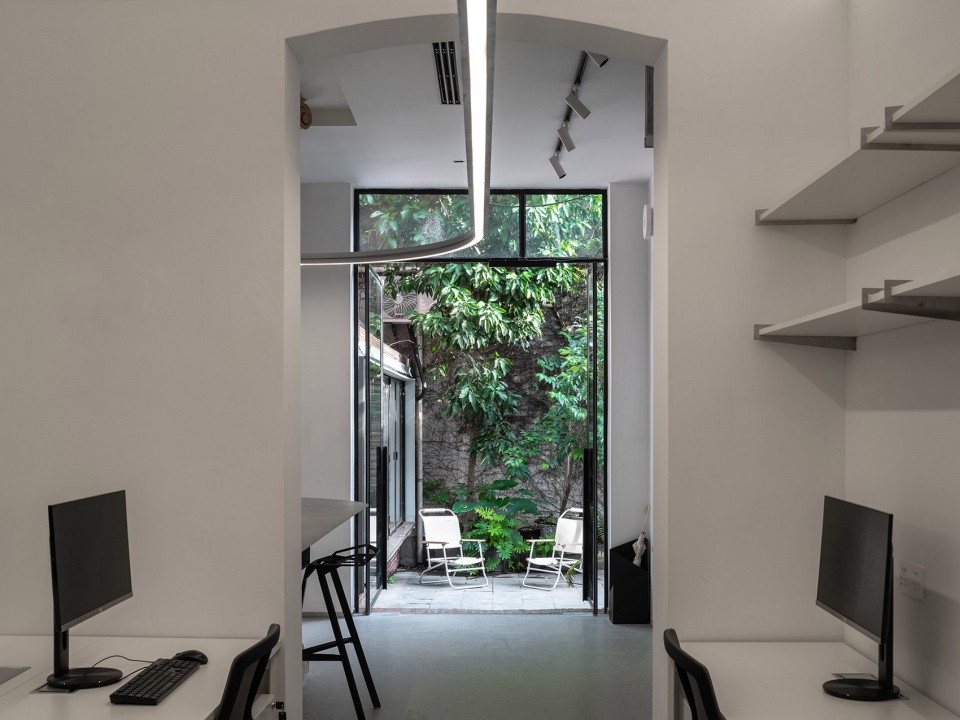
而为了不破坏里间的漂亮的老吊顶,顶面就没有安装灯具,而是用了一圈墙面洗顶灯,刻意从下往上打亮这个吊顶。最后由一圈跑道一样的环形灯把原本是室内室外的内外两个空间“环抱”在了一起。
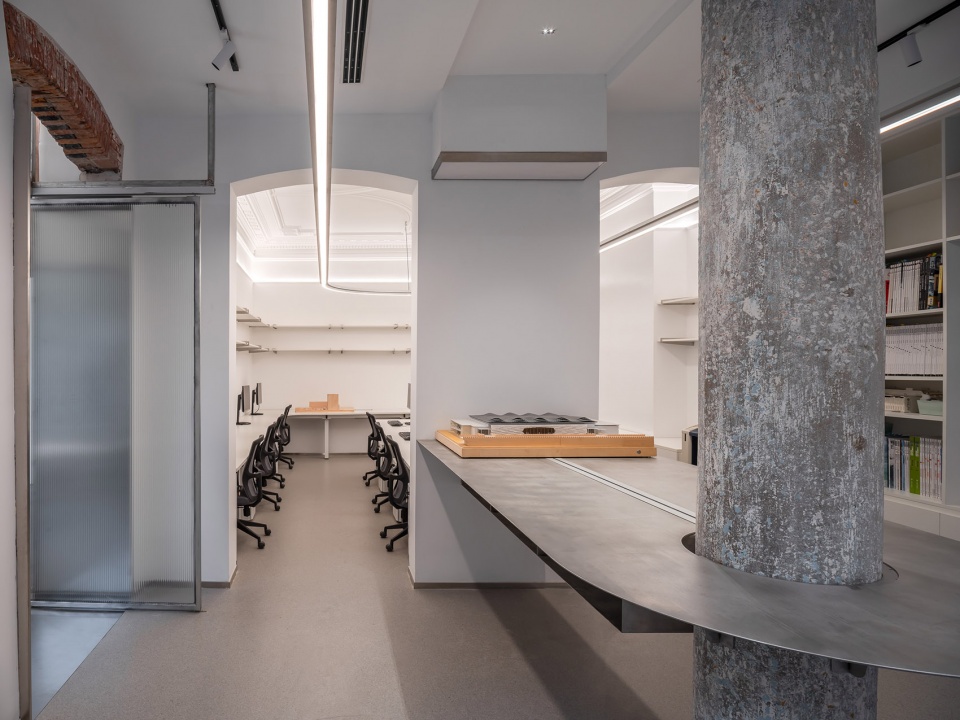
The renovation gradually turned into an archeology. The precious evidence must be preserved and spoken out loud.Therefore, the ceiling that was originally suspended lower for the air-conditioning duct had to be partially raised, creating a carved nitch for the preserved column capital; the exposed red brick arch was left untouched, by building an L-shaped track around it to fit the sliding door. The track also worked as a frame to highlight the texture of the old arch. And In order not to damage the beautiful old ceiling in the interior, no lamps were installed on the top surface, but a circle of ceiling-wash light belt was installed on the wall to deliberately light the ceiling. Finally, a runway-like ring of lights “encircles” the two rooms that were originally indoor and outdoor.
▼两个空间被环形轨道灯串联,two spaces united by the runway lighting ©朱润资
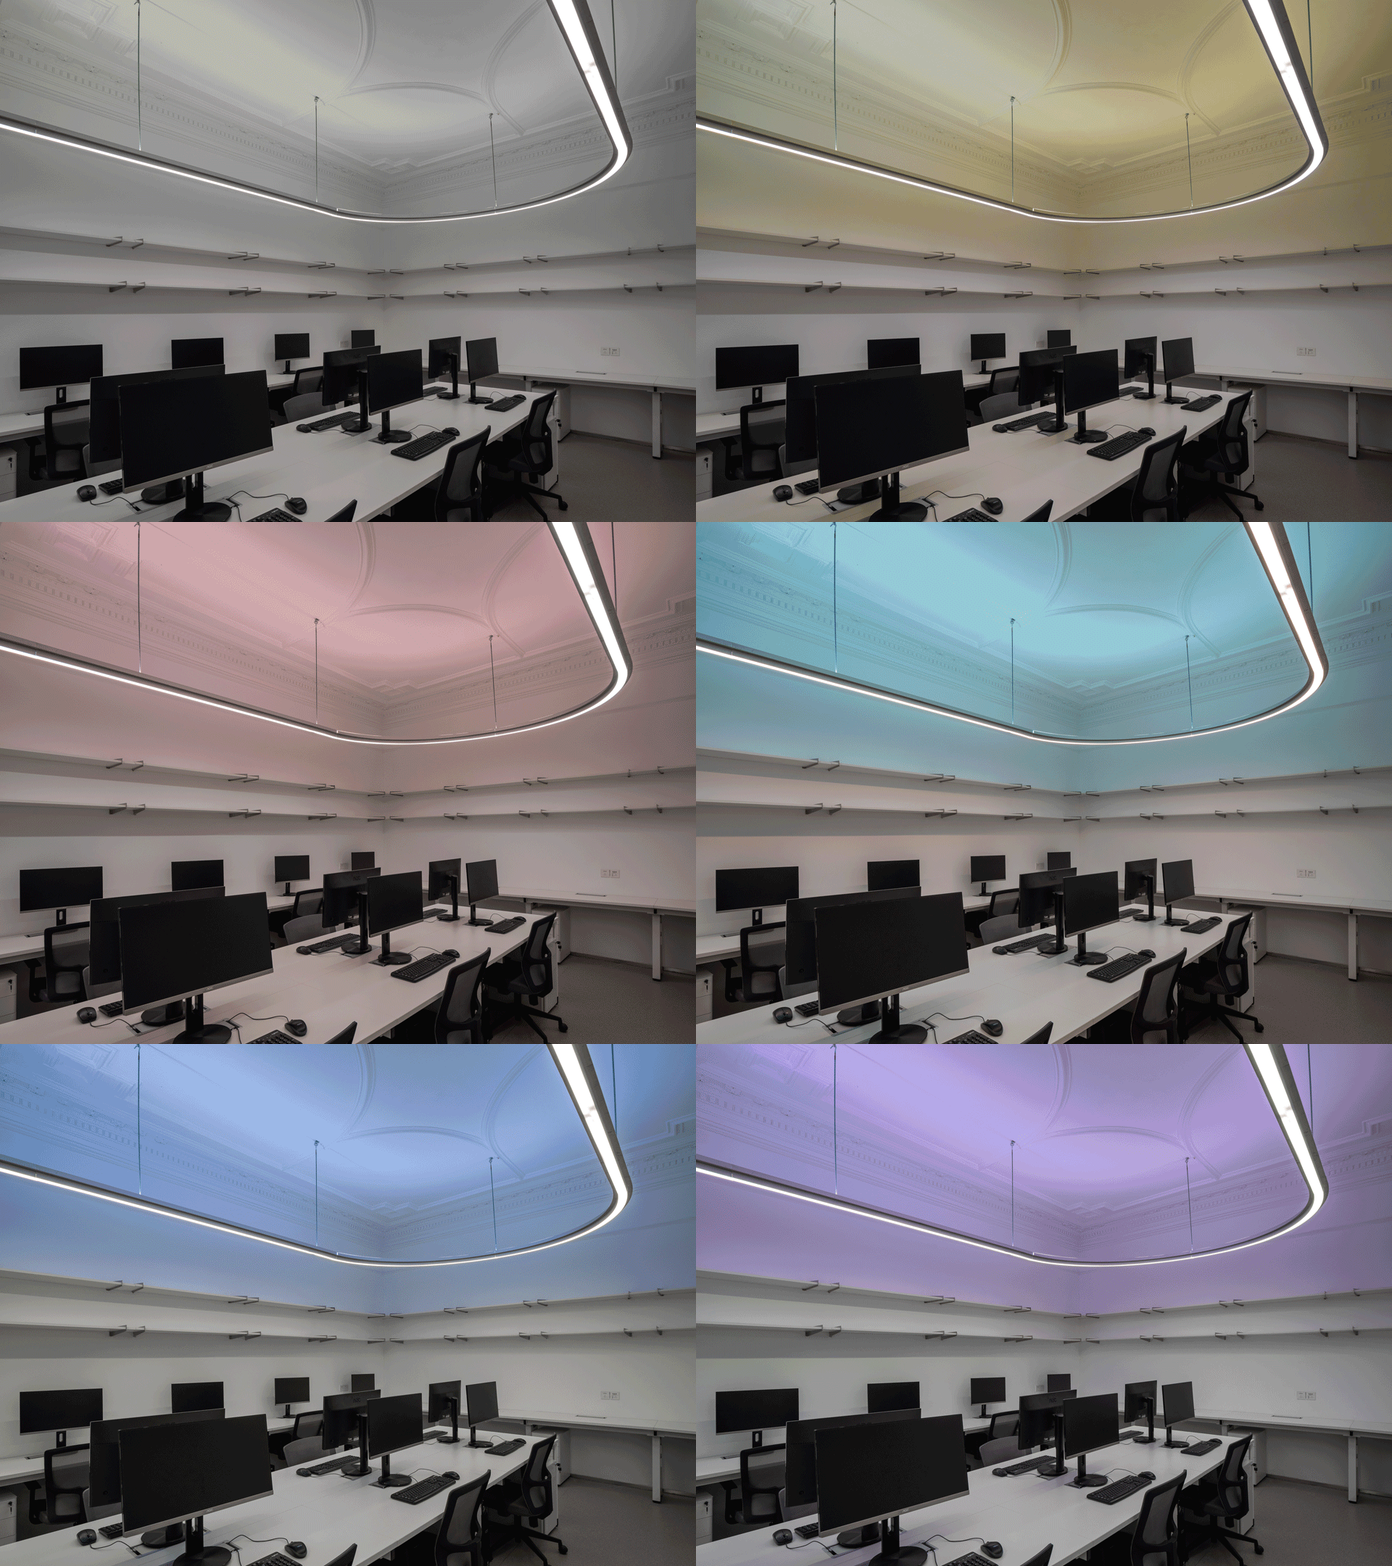
▼可变色的跑道灯带,runway lighting with changeable light belt ©朱润资
设计逐渐变成了一场考古。而这些珍贵的证据必须被留存,并被大声的讲出来。于是原本为了空调管道要吊下来的吊顶,要为了避让柱头雕花的部分而局部上调,正好形成一个像佛龛一样的凹口;已经裸露出来的红砖的拱券,就在它的四周做了吊下来的L型轨道移门,从而不和它发生关系,又能凸显它的材质和肌理。
The renovation gradually turned into an archeology. The precious evidence must be preserved and spoken out loud. Therefore, the ceiling that was originally suspended lower for the air-conditioning duct had to be partially raised, creating a carved nitch for the preserved column capital; the exposed red brick arch was left untouched, by building an L-shaped track around it to fit the sliding door. The track also worked as a frame to highlight the texture of the old arch.
▼会议室的L型移门框和铁锈墙面,L shaped sliding door track and wall brushed with iron powder ©朱润资
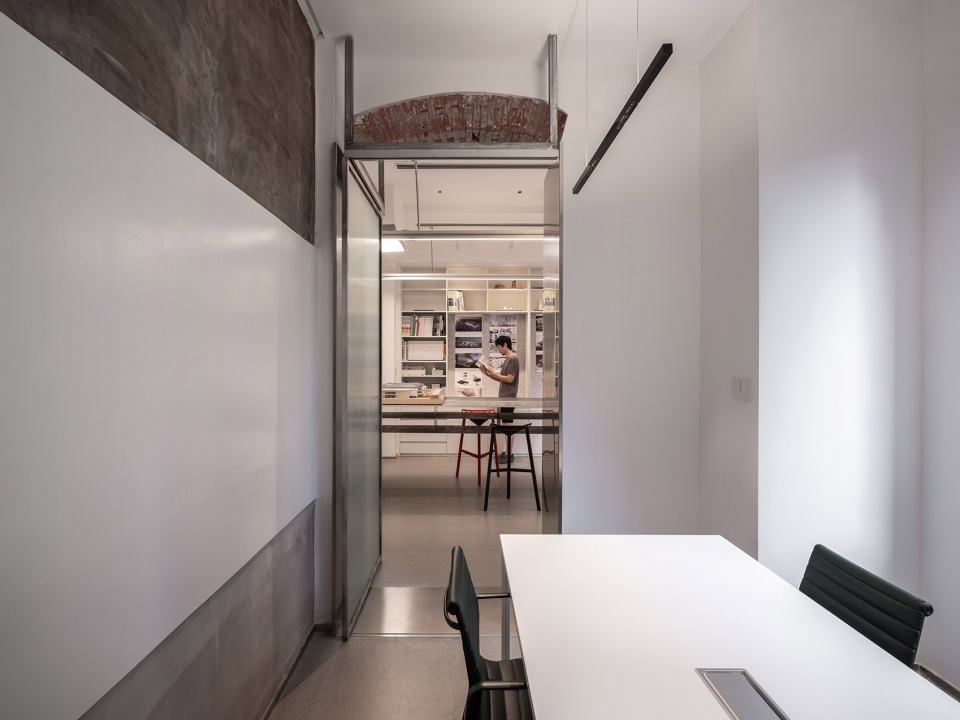
▼为保护历史遗留的红砖拱券而设计的L型轨道移门 ,
L shaped sliding door track in order to keep the brick arch untouched and shown ©朱润资
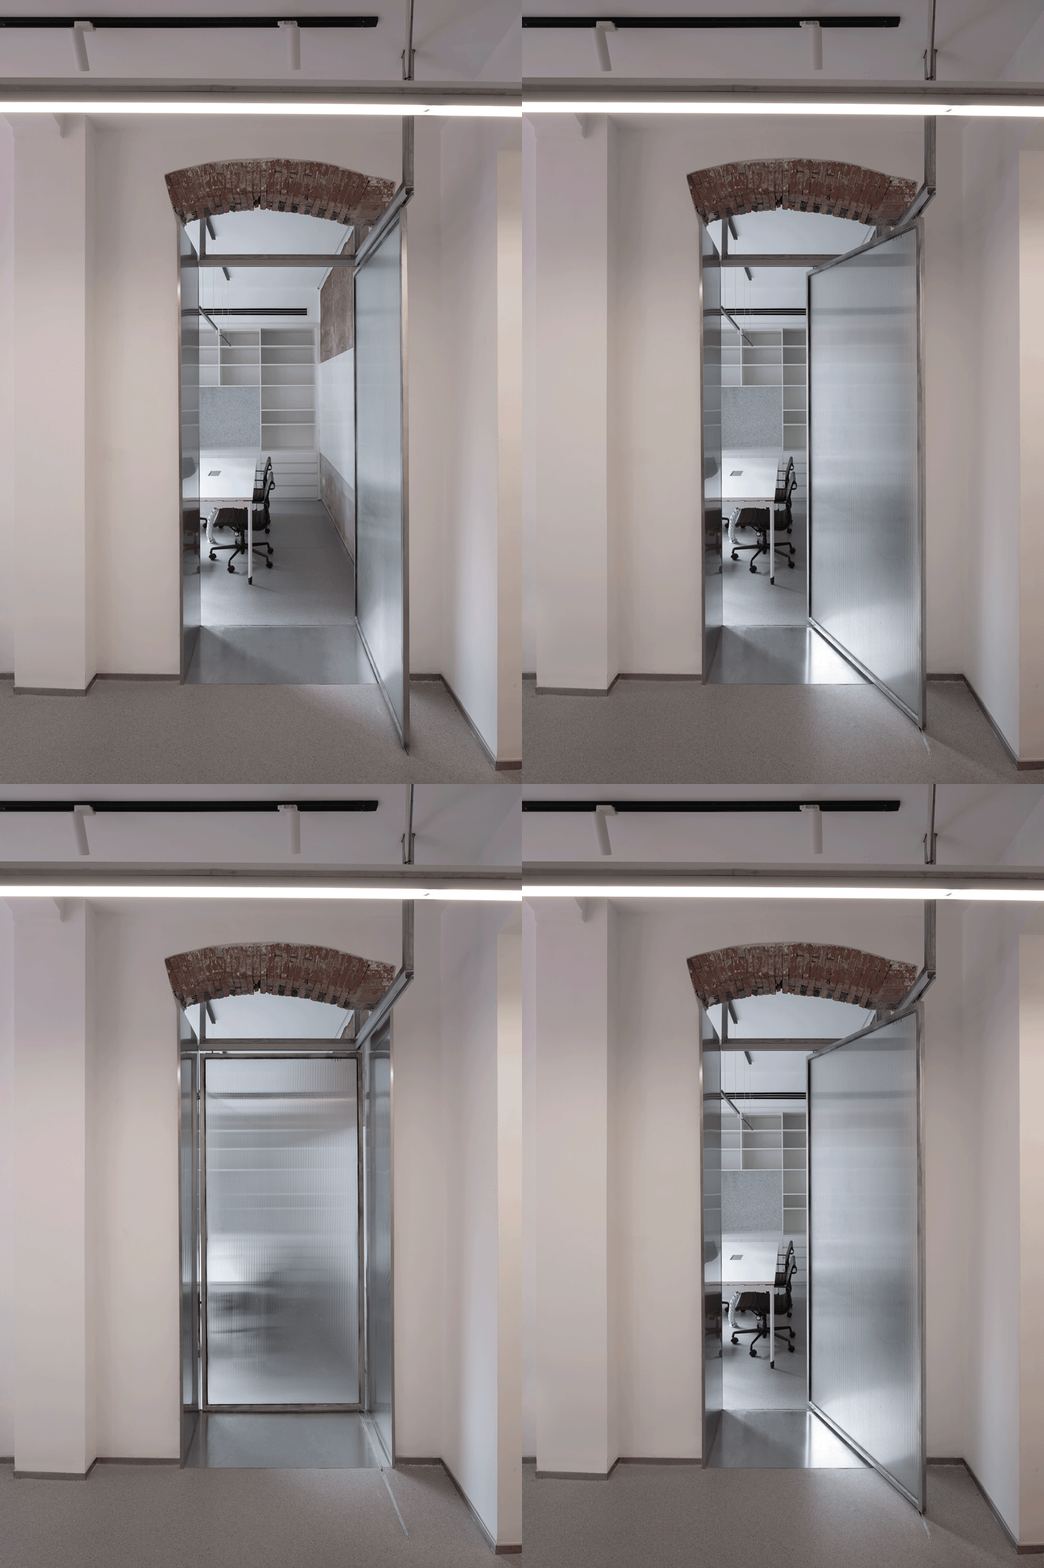
新的历史仍在被建构。在空间作为新用途的设计中,新和旧之间的“关系”是被思考的最多的。在不触碰的前提下,新的材料往往以戏剧化的形式包围着老的元素,以新材料(不锈钢、长虹玻璃、铝合金等等)的时代感,来衬托出旧元素的年代记忆。
New histories are being constructed still. During the design of the space, the “relationship” between the new and the old is the most thought. On the premise of “No Touching”, the new materials often surround the old elements in a dramatic way, with its modern sense of the times(stainless steel, chanel glass, aluminum alloy, etc.) to set off the memory of the old elements.
▼会议室的铁锈墙面,wall brushed with iron powder in meeting room ©朱润资
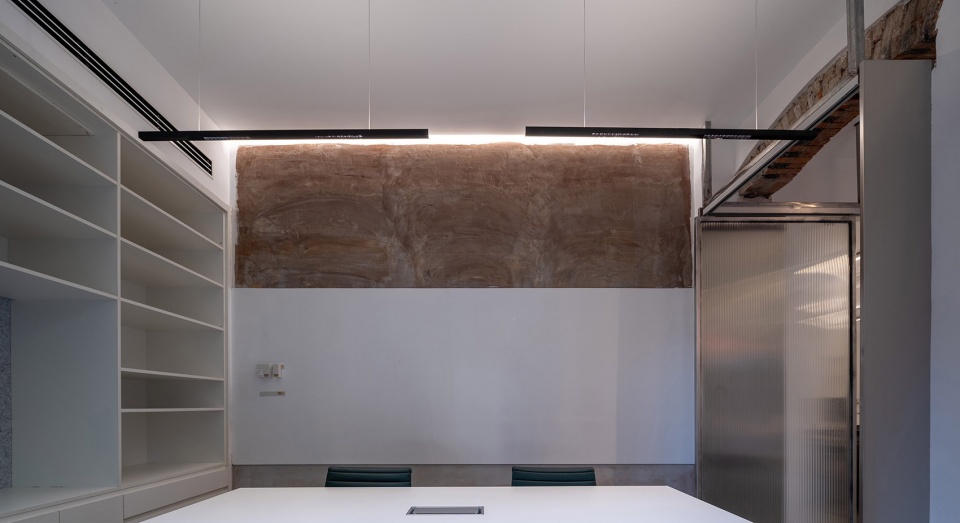
在追求历史层次的保留的同时,施工和建造中的一些过程或失误也被当做所谓“当代历史痕迹”保存了下来。例如会议室的墙面原本计划是用铁粉做基底,上面刷白板漆,来达到磁性白板的效果。但无奈施工队买来的铁粉刷了几次都达不到很好的磁吸效果,却出奇般地刷了一面肌理非常好看的铁锈墙出来。于是索性保留了整面墙的铁锈肌理,再用一块横向的铁皮悬浮于墙面之外,重新做了磁性白板。这个有趣的动作也无意之间为空间增加了新的一层历史层次。
While pursuing the preservation of the historical layer, some process or mistakes in construction have also been preserved as the so-called “contemporary historical traces”. For example, the original plan for the wall of the conference room was to use iron powder as the base and whiteboard paint on it, to achieve the effect of a magnetic whiteboard. However, despite the many times the construction team tried with their iron powder, the suction could not be strong enough. But they surprisingly left a rust wall with a very rich and beautiful texture. Therefore, the rust texture of the entire wall was simply retained, and a horizontal iron sheet was suspended outside the wall to make a new magnetic whiteboard. This playful move also inadvertently adds a new layer of history to the space.
▼庭院夜景,night view of the courtyard ©朱润资
▼平面图,plan ©workshopXZ
▼剖面图1,section1 ©workshopXZ
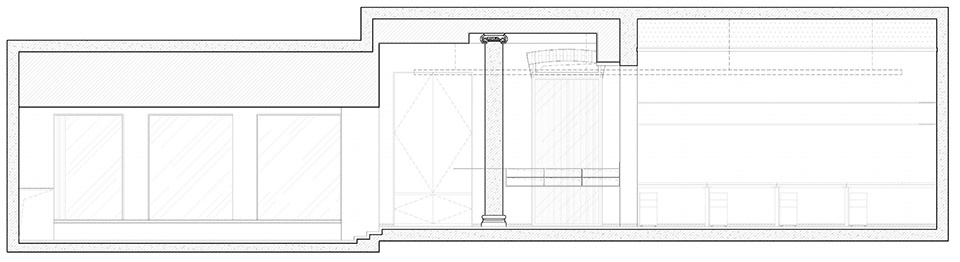
▼剖面图2,section2 ©workshopXZ
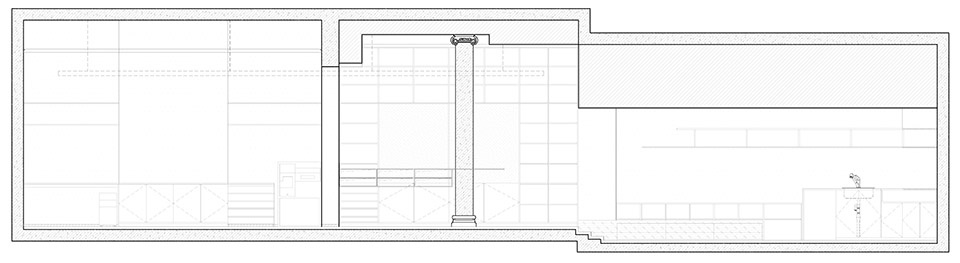
项目名称:法租界里的老房新生—— 直线建筑上海办公室
设计方:上海直线建筑设计事务所
公司网站:www.workshopxz.com
联系邮箱:info@workshopxz.com
项目设计 & 完成年份:2021.4-2021.6
主创及设计团队:曹子劼、武欣
项目地址:上海市徐汇区淮海中路1390弄
建筑面积:90sqm
摄影版权:朱润资、武欣
照明顾问:悦森照明科技有限公司
品牌:VMZINC(法锌)、MOSO(竹木)
Project name:workshopXZ Shanghai Office
Design:workshopXZ
Website:www.workshopxz.com
Contact e-mail:info@workshopxz.com
Design year & Completion Year:2021.4-2021.6
Leader designer & Team:Zijie Cao , Xin Wu
Project location:1390 Huaihai Rd, Xuhui Dist, Shanghai
Gross Built Area:90sqm
Photo credits:Runzi Zhu, Xin Wu
Partners:RE-SENSE LIGHTING
Brands / Products used in the project:VMZINC、MOSO
More: workshopXZ 更多请至:workshopXZ on gooood









办公空间和会议空间置换一下是不是会更好
法租界很好听吗? 不感觉这是一段很屈辱的历史吗?
这种项目不提一下法租界 都没脸发出来是不是
作者以为很光彩呢
喜欢这种旧改
工位没窗户没光线哭了,打工人整天都在电脑前
感觉挺舒服,就是为什么不配双屏
怎么不配双屏
拍摄需要 =P
光线最好的地方做厨房,最差的地方做工位,不理解…
其实是由于各方面制约因素 权衡之下的决定。而且茶水间太小了没法放工位,光线也是西晒不适合办公。
老建筑的粉彩依稀可见
工位没有窗户,有点难受..
PS:个人挺讨厌“法租界”这种叫法,又不是什么光荣的事。
法租界,法租界,法租界
你特么杀一辈子猪吧 一辈子站不起来的奴才
你没救了
小样你够老子杀一辈子吗?
我是来救你的