感谢 Dhulia Architecture Design Studio 予gooood分享以下内容。更多关于他们,请至:Dhulia Architecture Design Studio on gooood
Appreciations towards Dhulia Architecture Design Studio for providing the following description:
Unique Engineers工厂坐落于拉杰科特旧城高密度的工业区中,企业已在此经营数年,与场地有深厚的情感连结。作为当地第二代从事面粉业务的商业公司,Unique Engineers是当地领先的生产公司之一。本项目中,客户希望能为引入高端机械以及开发和管理产品的新功能创造更多空间。
The Factory for Unique Engineers is an industrial facility designed in the old congested industrial establishment in Rajkot. The company operated from this location for generations and had sentimental value rooted in this site. Being the second-generation firm in the business of domestic and commercial use flour mills, it is one of the leading production houses in the region. The requirements arose from the client’s need to implement a series of high-end machinery and services to develop and manage products manufactured by the firm.
▼项目鸟瞰
aerial view ©Dhulia Architecture Design Studio
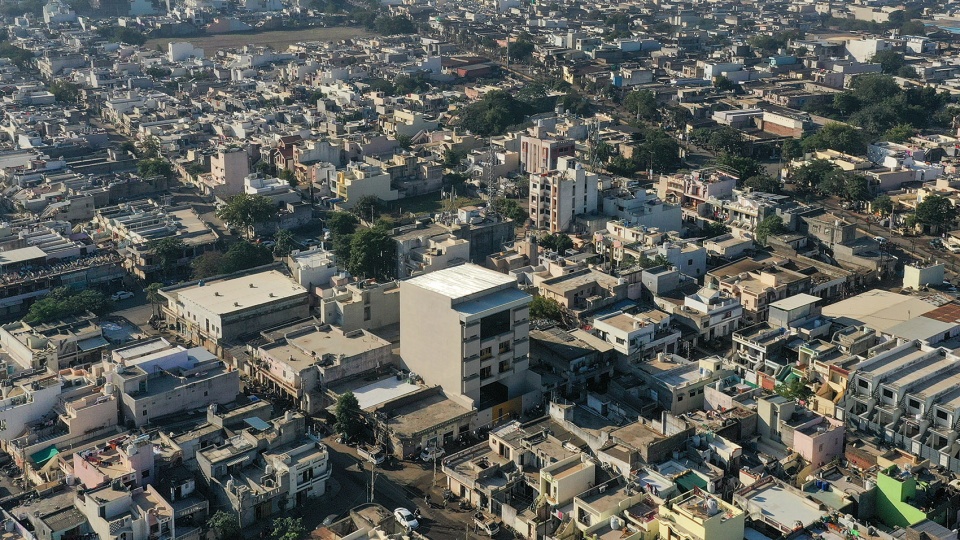
场地北面毗邻道路,由于其他方向都有建筑遮挡,因此场地唯一的入口也设置在此。对于设计师来说,在满足任务书楼层要求的基础上对建筑进行通风设计是一项挑战。新方案中,设计师在南侧挖出了两个小场地,利用抬高的天花板发挥优势。北立面在符合规范的基础上尽量扩大开窗面积,提高了空间容量。
The north of the site was the adjoining road and the only open edge, rest all directions blocked by the existing buildings. It was a challenge to ventilate the building while achieving the necessary floor plate as per requirement. As a solution, we scooped out two small courts on the south and used high ceilings to our advantage. The decisions of the northern facade were majorly governed by the regional bye-laws and our constant effort to provide large openings and accommodate services.
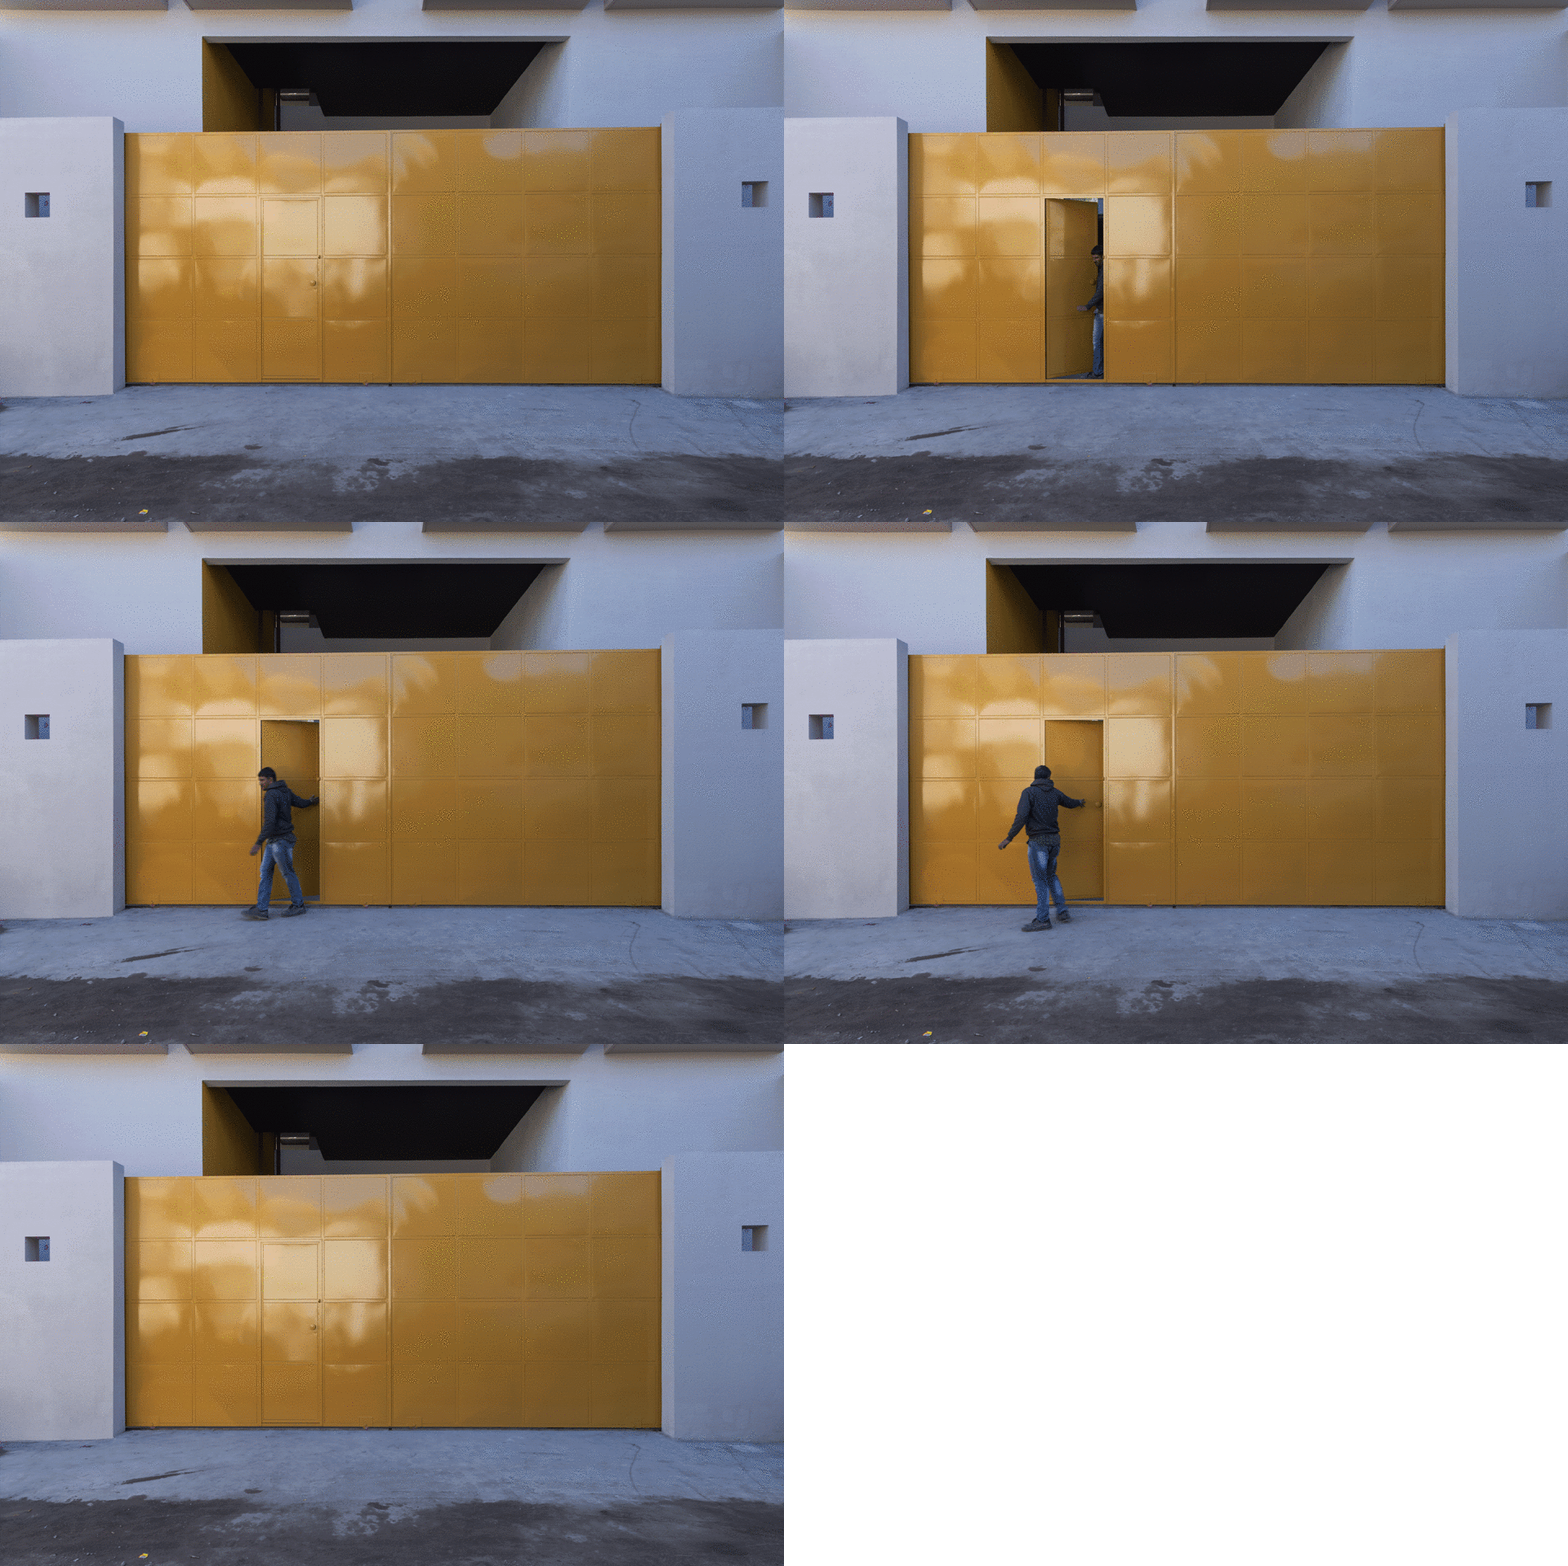
▼入口大门
the entrance door ©Dhulia Architecture Design Studio
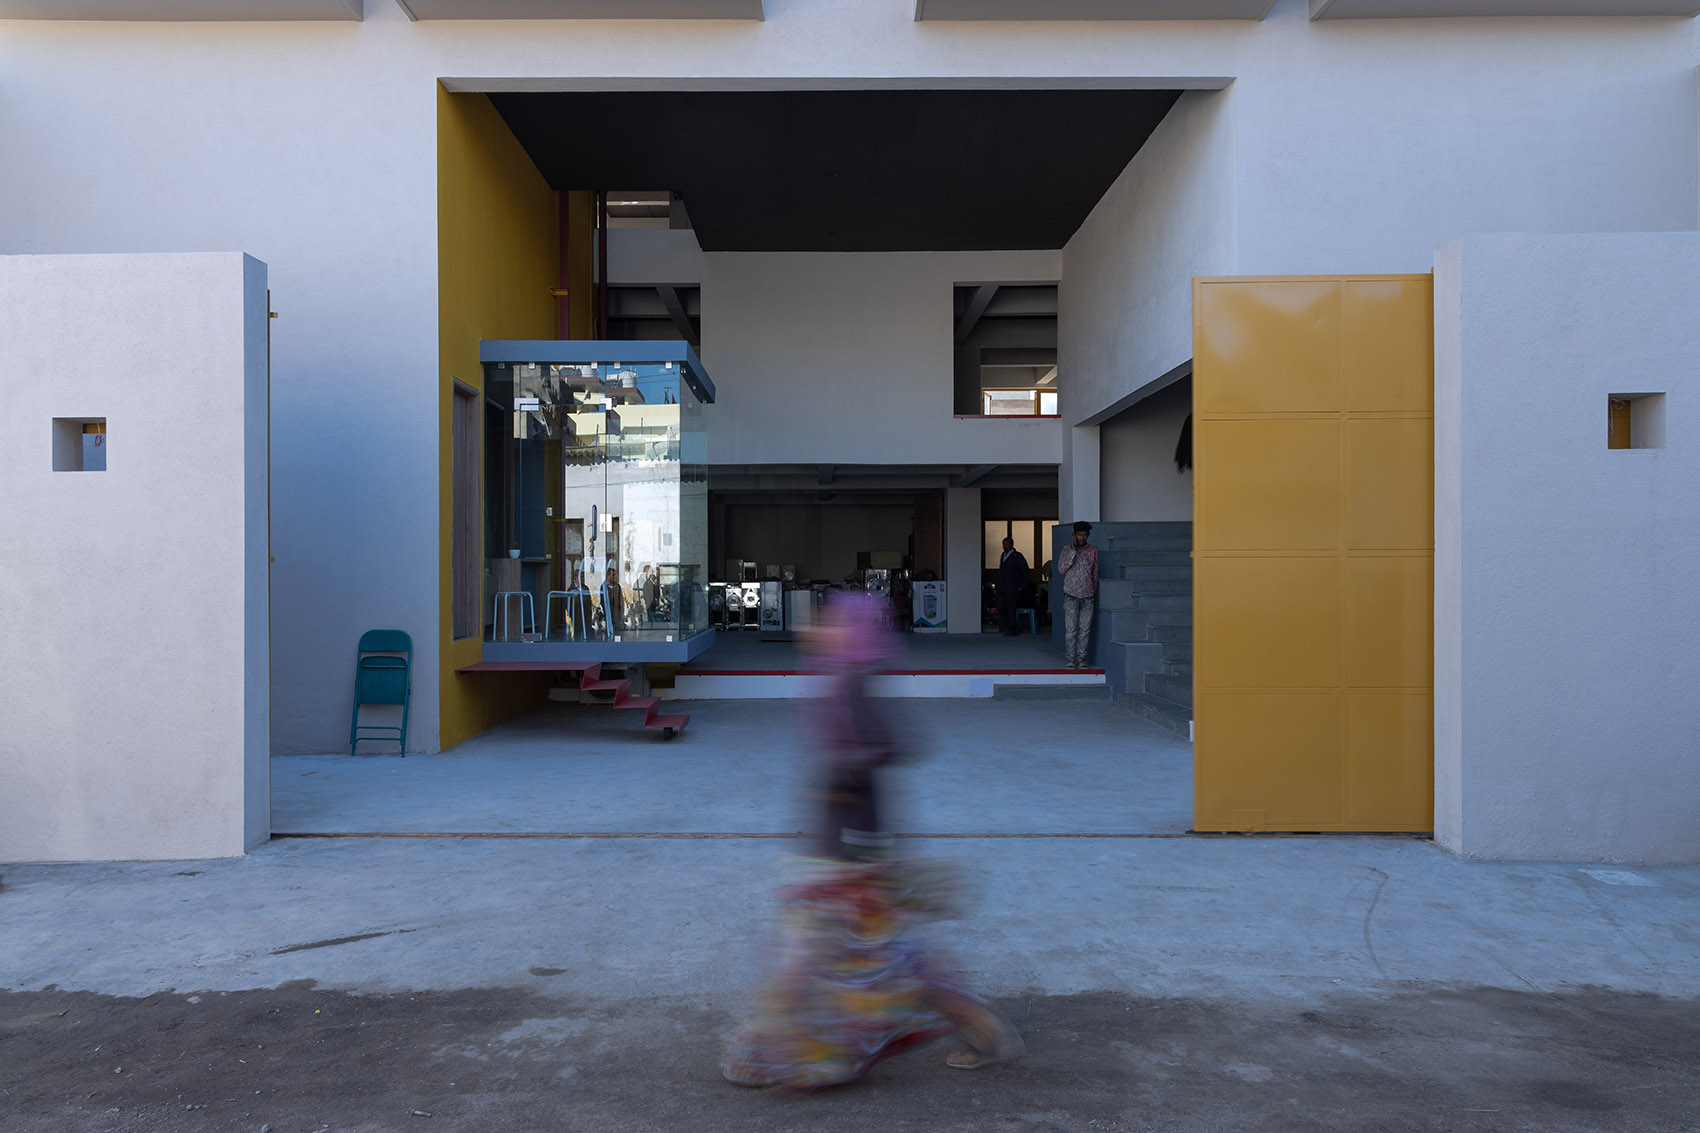
在内部,建筑丰富的层次和通高体量在功能上满足了办公空间的需求。一层中的其中一个工厂向街道敞开,简化了卸货和发货的流程。
Internally, the building has an intriguing play of levels and double-height volumes functionally assisting the nature of work. One of the volumes on the ground floor opens up the factory to the main road easing the process of unloading and dispatch.
▼一层空间概览
overview of the entrance space ©Dhulia Architecture Design Studio
▼从内部看街道方向
view of the street ©Dhulia Architecture Design Studio
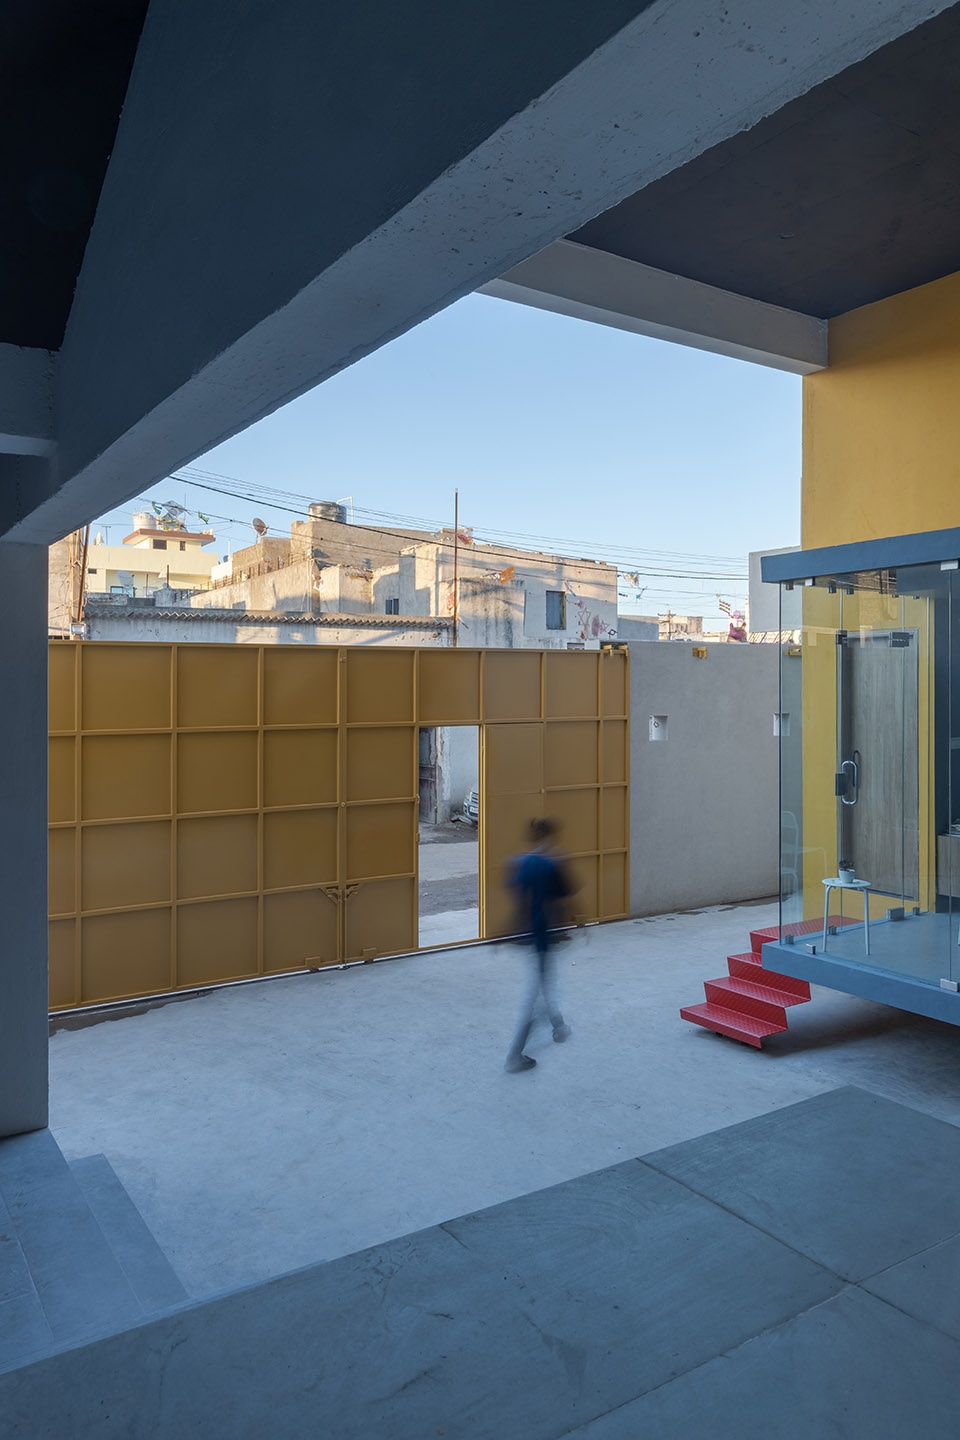

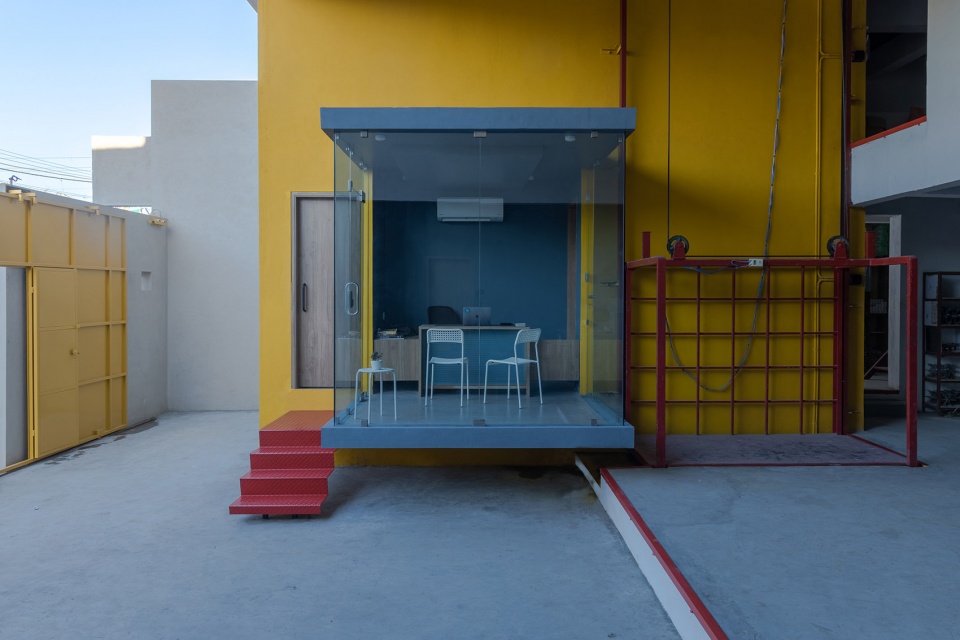
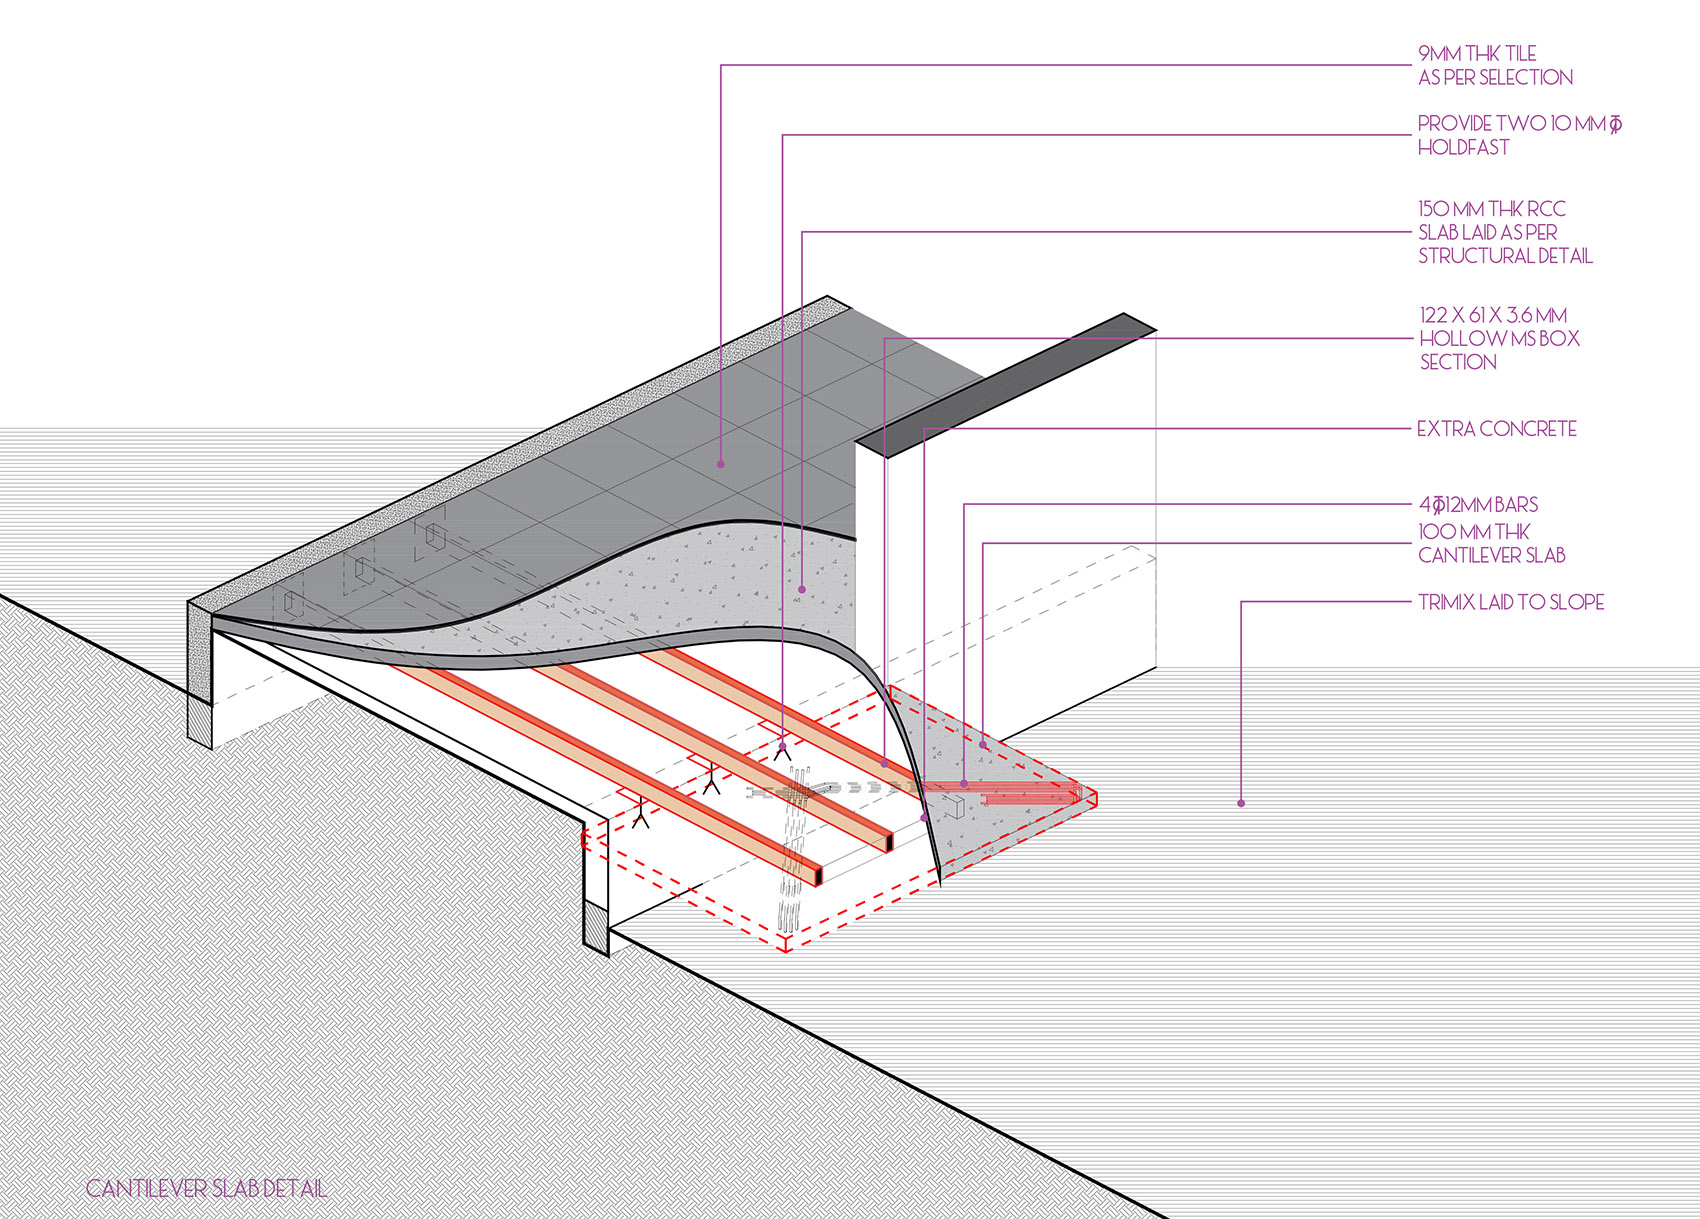
两块精致的平板悬臂穿透了双高空间的墙体,形成了一个悬空办公室,为下方货物流通预留空间。100毫米厚的压实混凝板直接代替横梁作为结构。在顶层,另一个这样的体量勾勒出城市的天际线,为室内引入了充足的自然光。
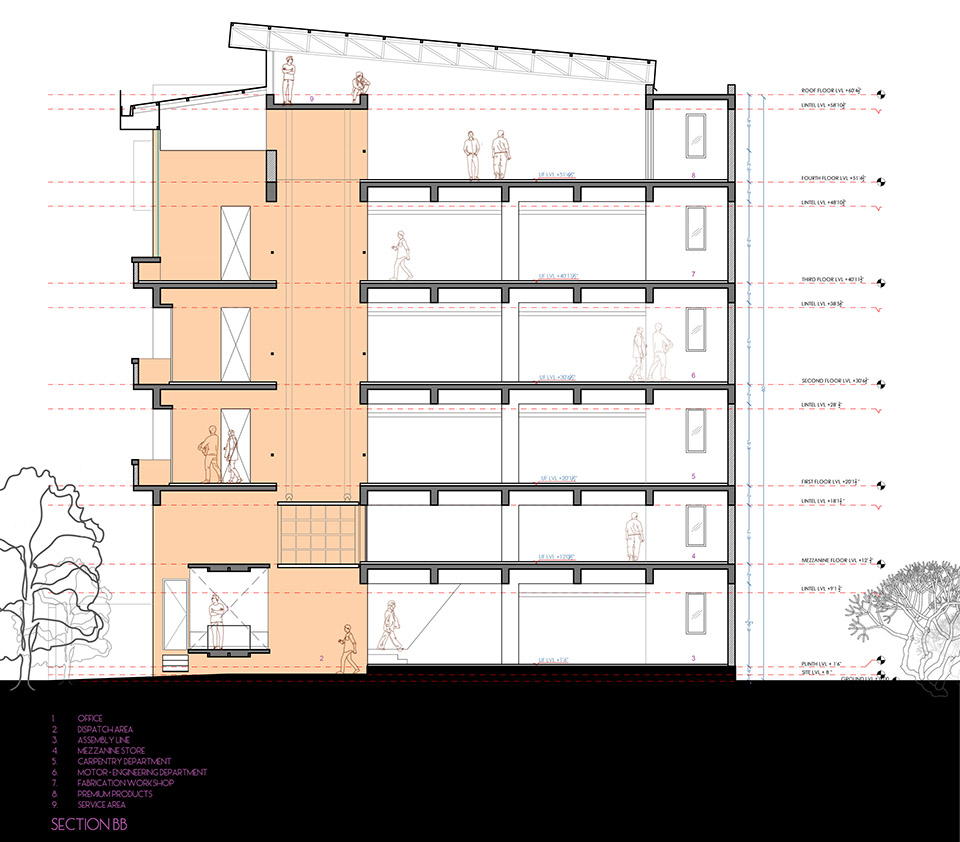
Two delicate slabs are cantilevered here puncturing this double-height void to form a hanging office overlooking the inflow outflow movements. These are 100 mm thick RCC slabs projected without any beam by about 1900 mm. Another such volume on the top floor frames the city’s skyline while flooding the interior floors with natural daylight.
▼悬空办公室
the hanging office ©Dhulia Architecture Design Studio
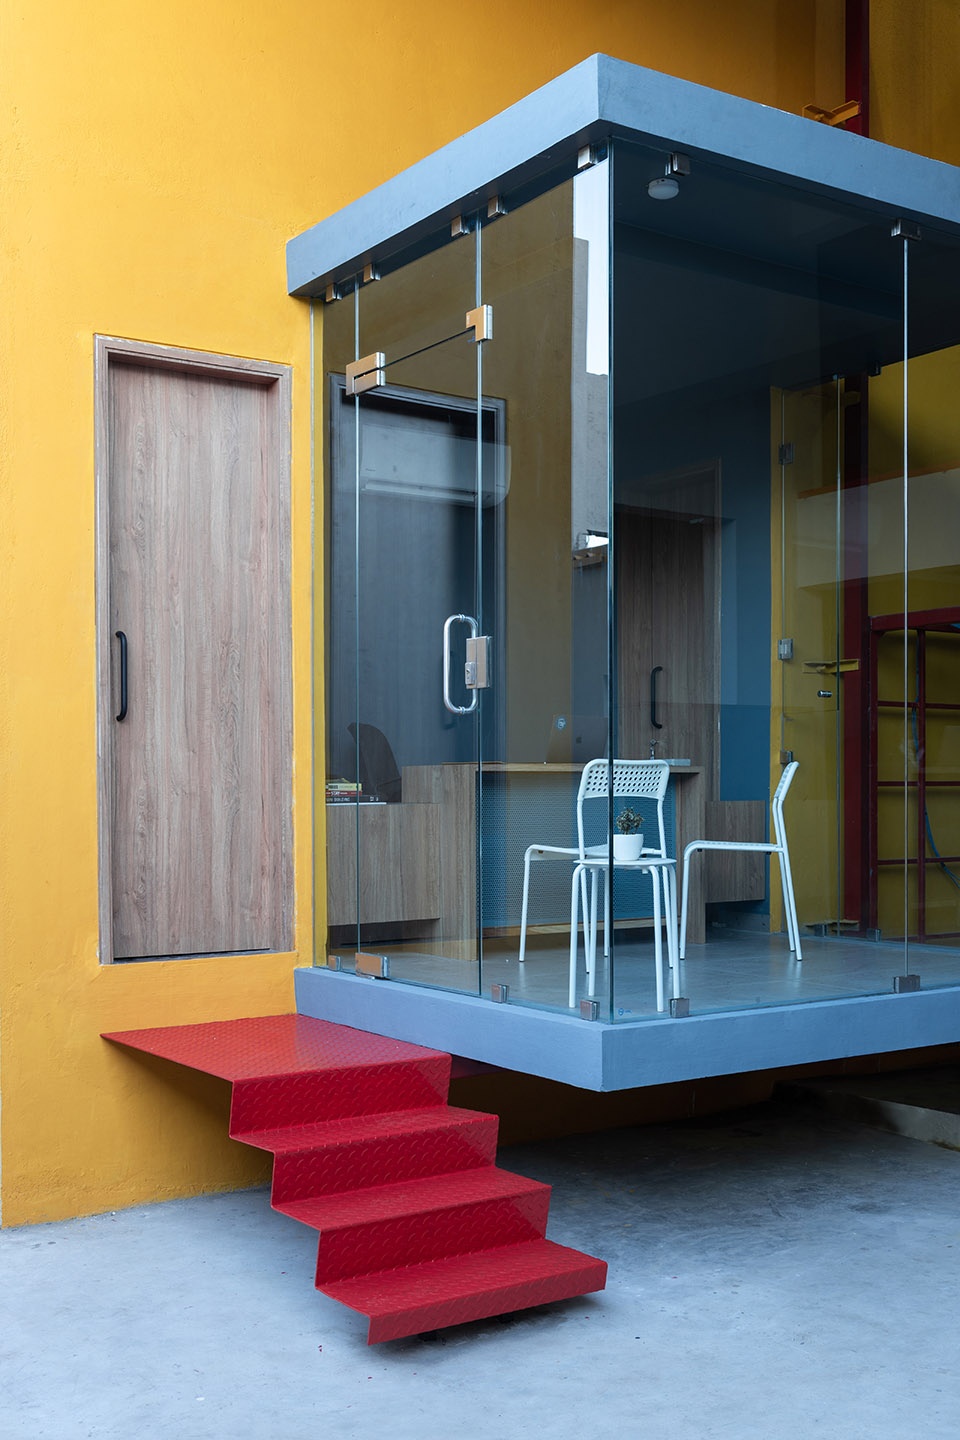
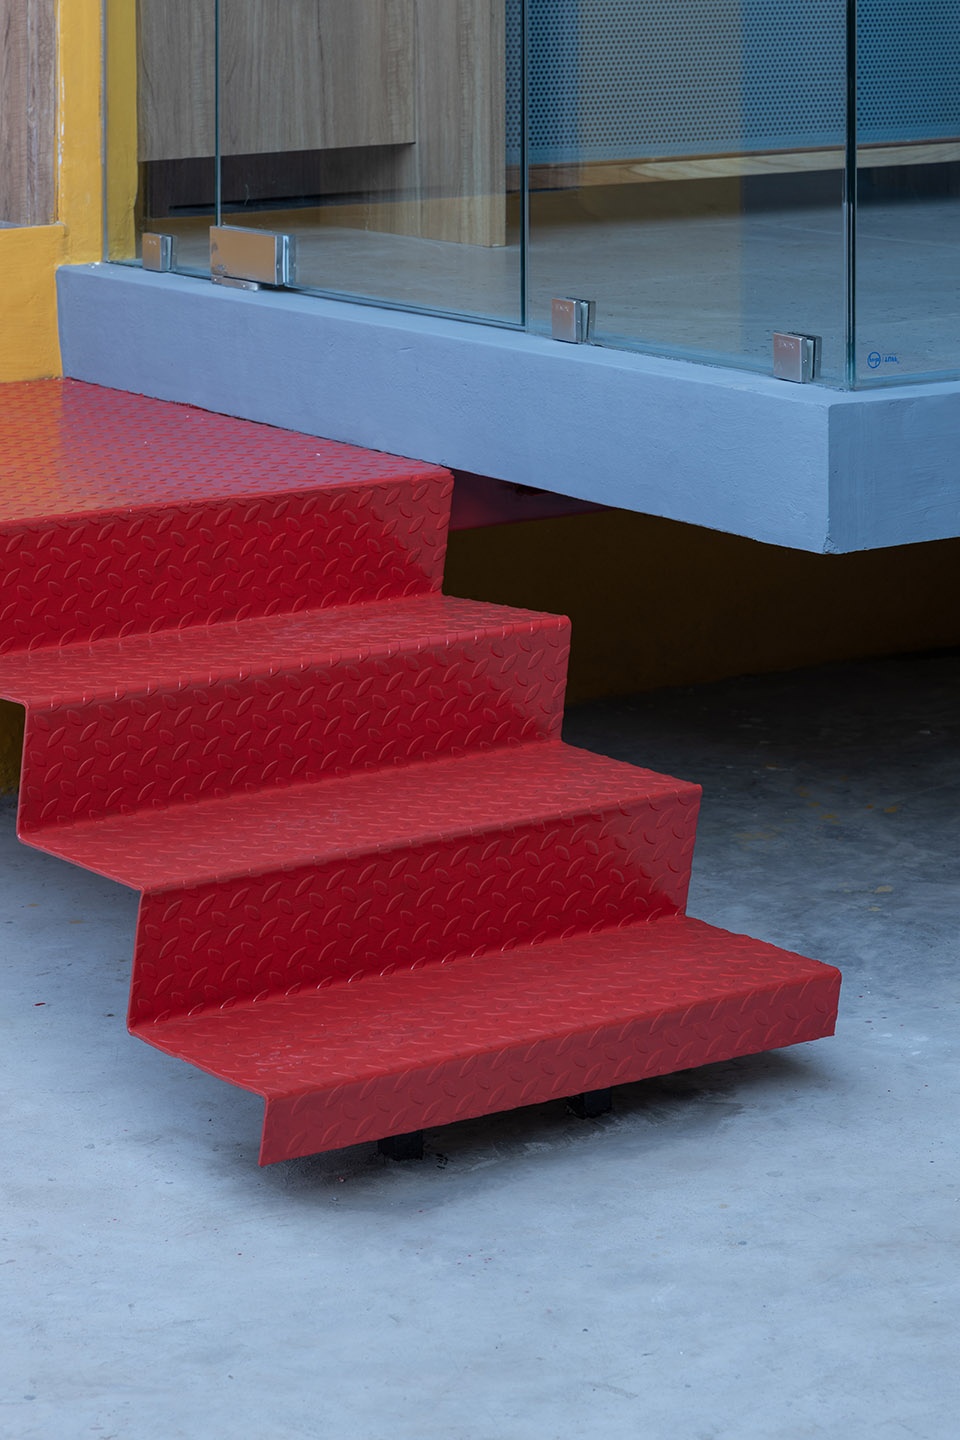
▼悬空办公室细部
details of the hanging office ©Dhulia Architecture Design Studio
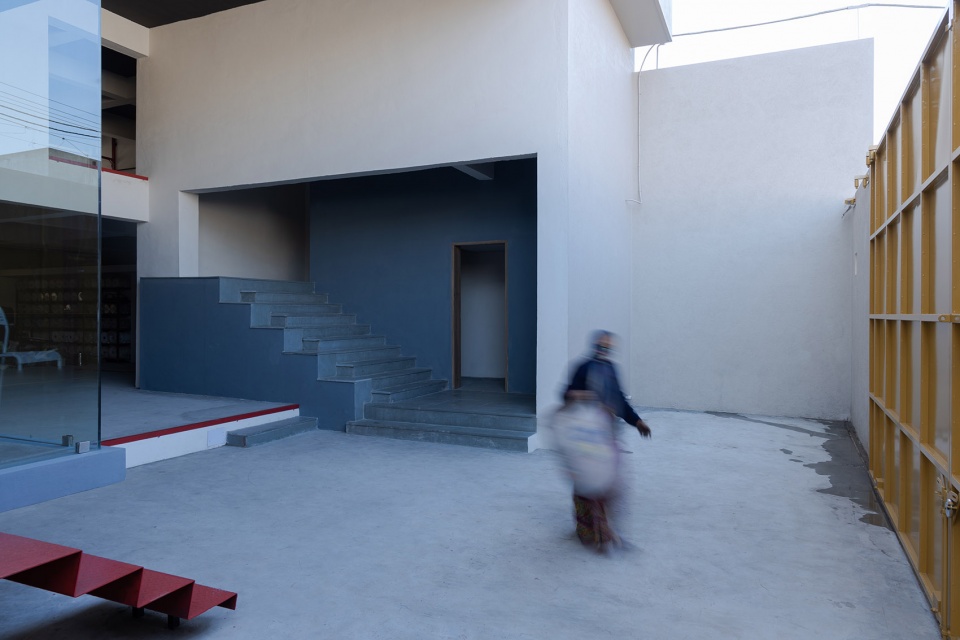
不同的楼梯空间可激发更多活动,使平凡的交通元素转变为促进互动的媒介。经过精心考虑,墙壁选用了白色与黄色这两种光线反射率最高的颜色,营造出令人鼓舞的工作环境。
The staircase allows spillover activities of every department transforming a mundane circulatory element into one that offers interaction amongst all workers. The walls have thoughtfully been painted white and yellow to let the light reflect the most and form an encouraging work environment.
▼楼梯通向上层
stairs leading to the second floor ©Dhulia Architecture Design Studio
▼工厂环境
interior view of the factory ©Dhulia Architecture Design Studio
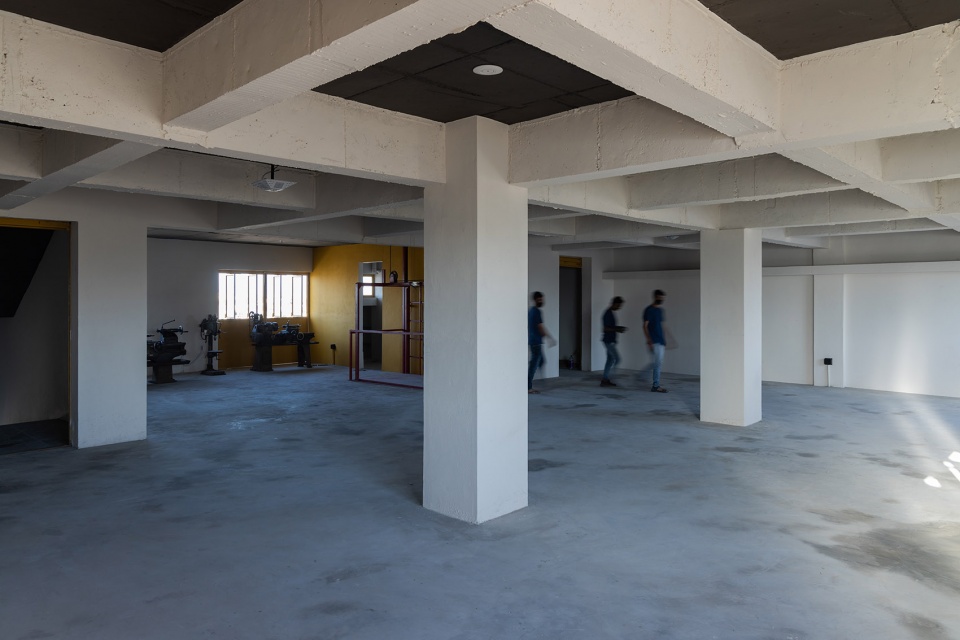
▼器材空间
spaces for machines ©Dhulia Architecture Design Studio
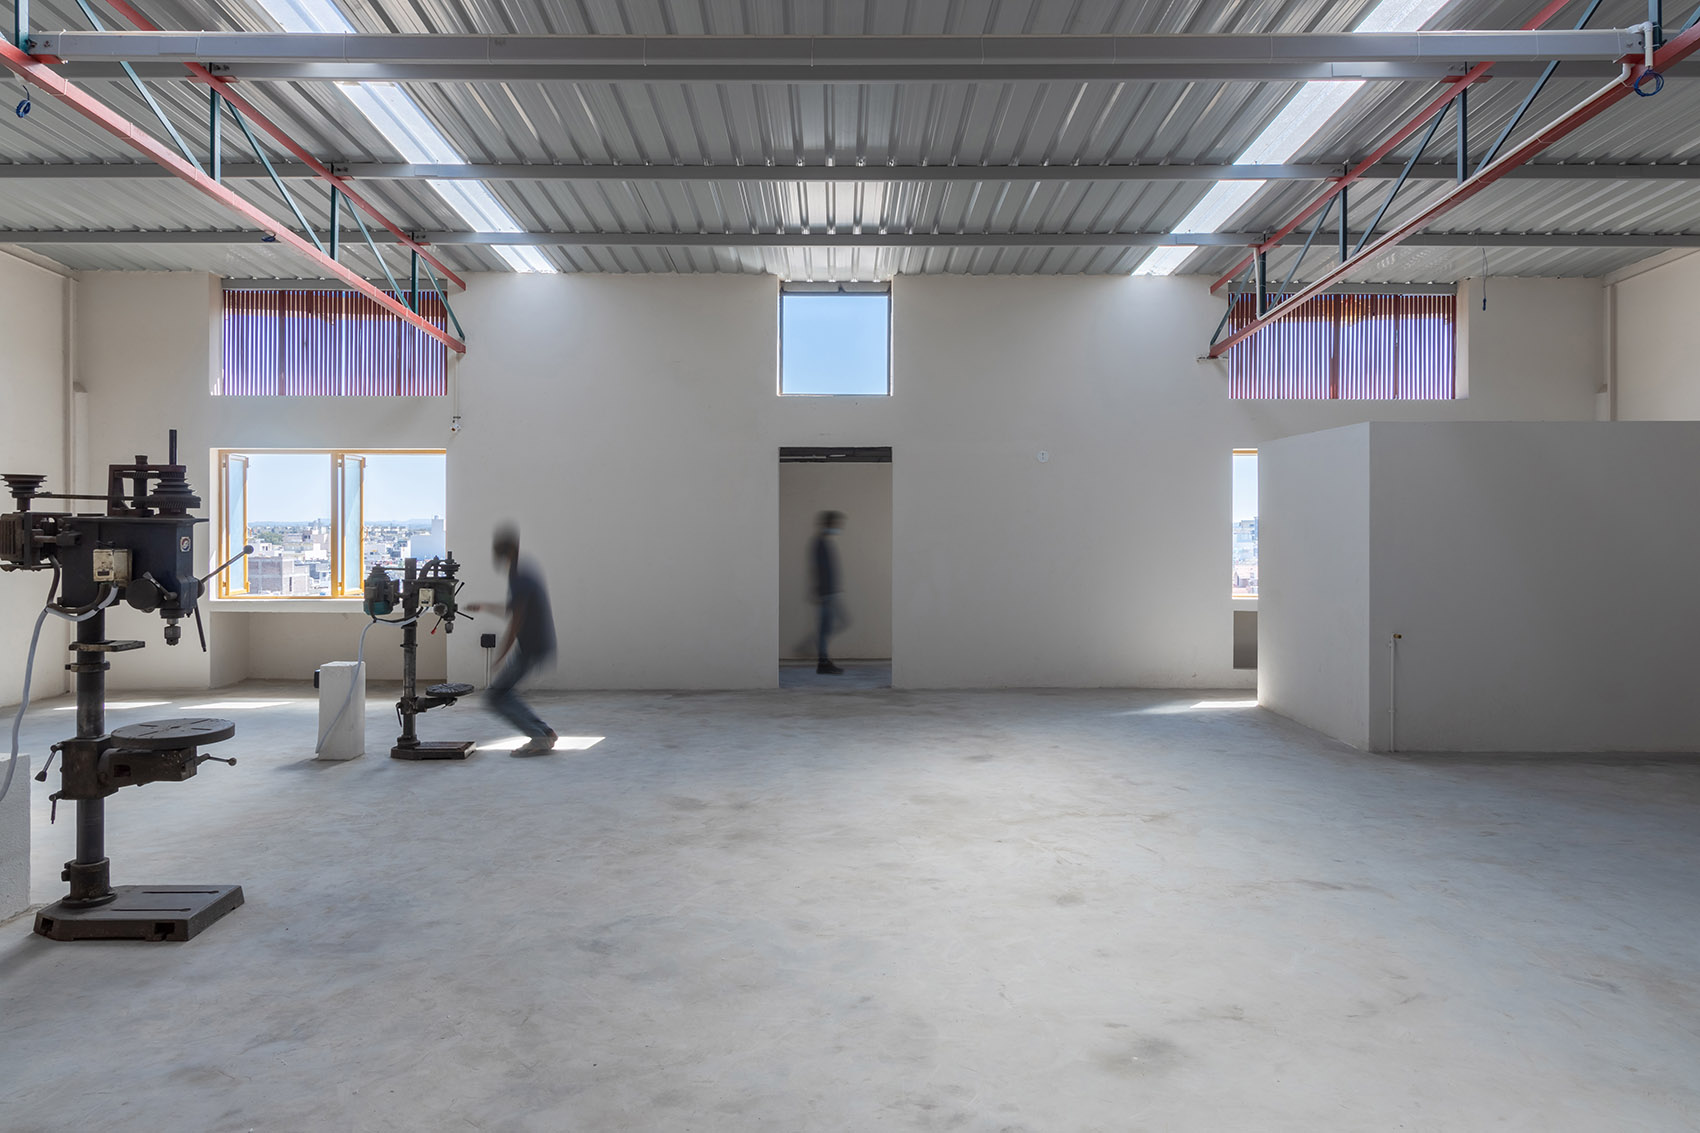
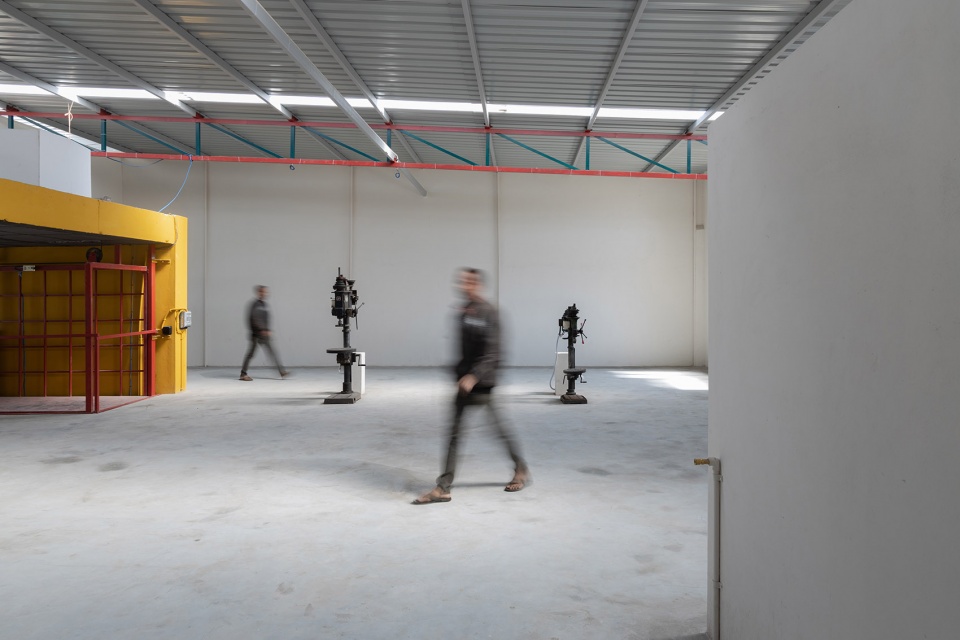
▼室内窗台
view of the windows ©Dhulia Architecture Design Studio
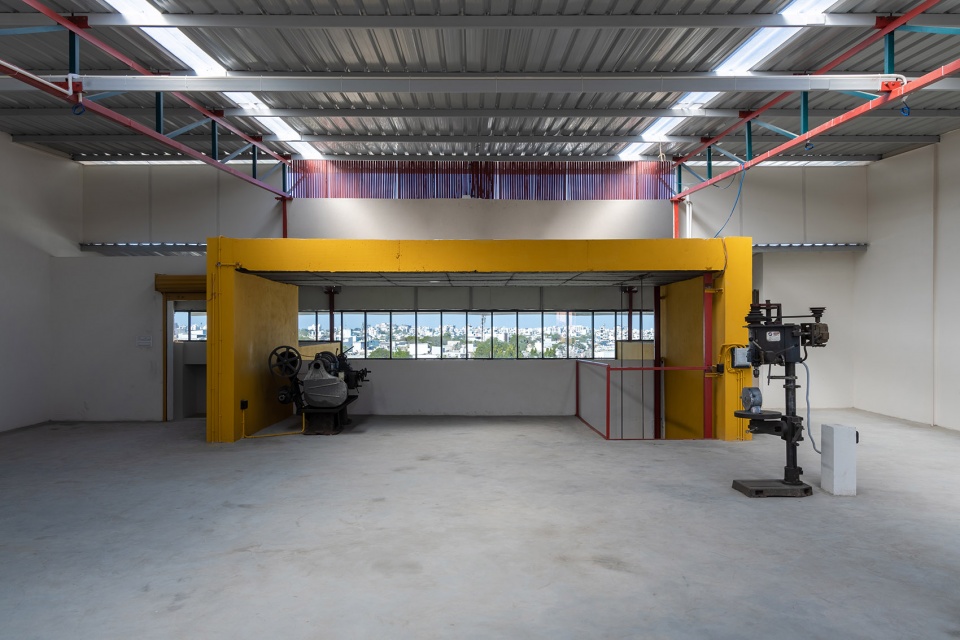
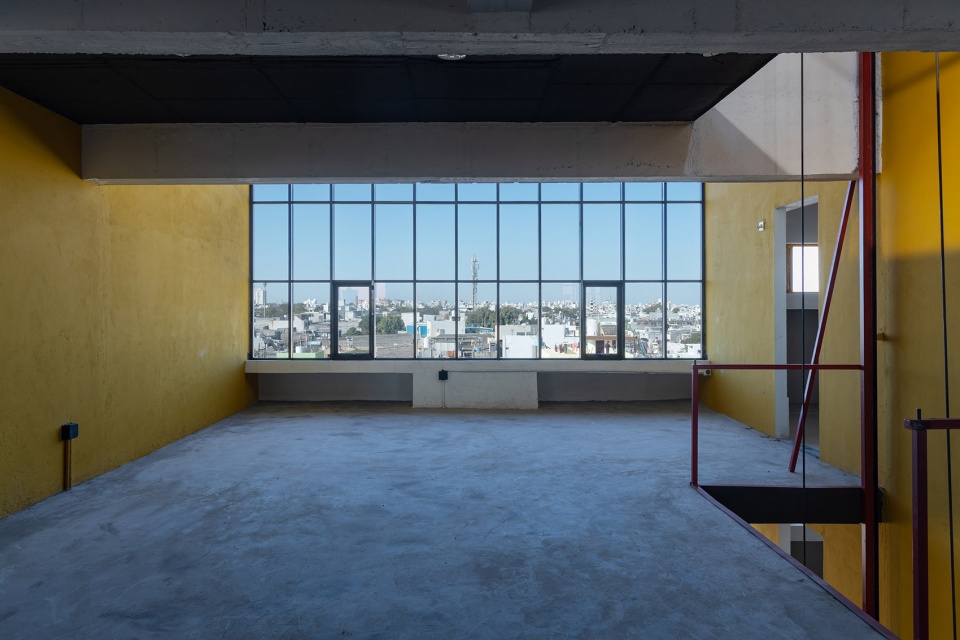
▼看向窗外城市肌理
view through the window ©Dhulia Architecture Design Studio
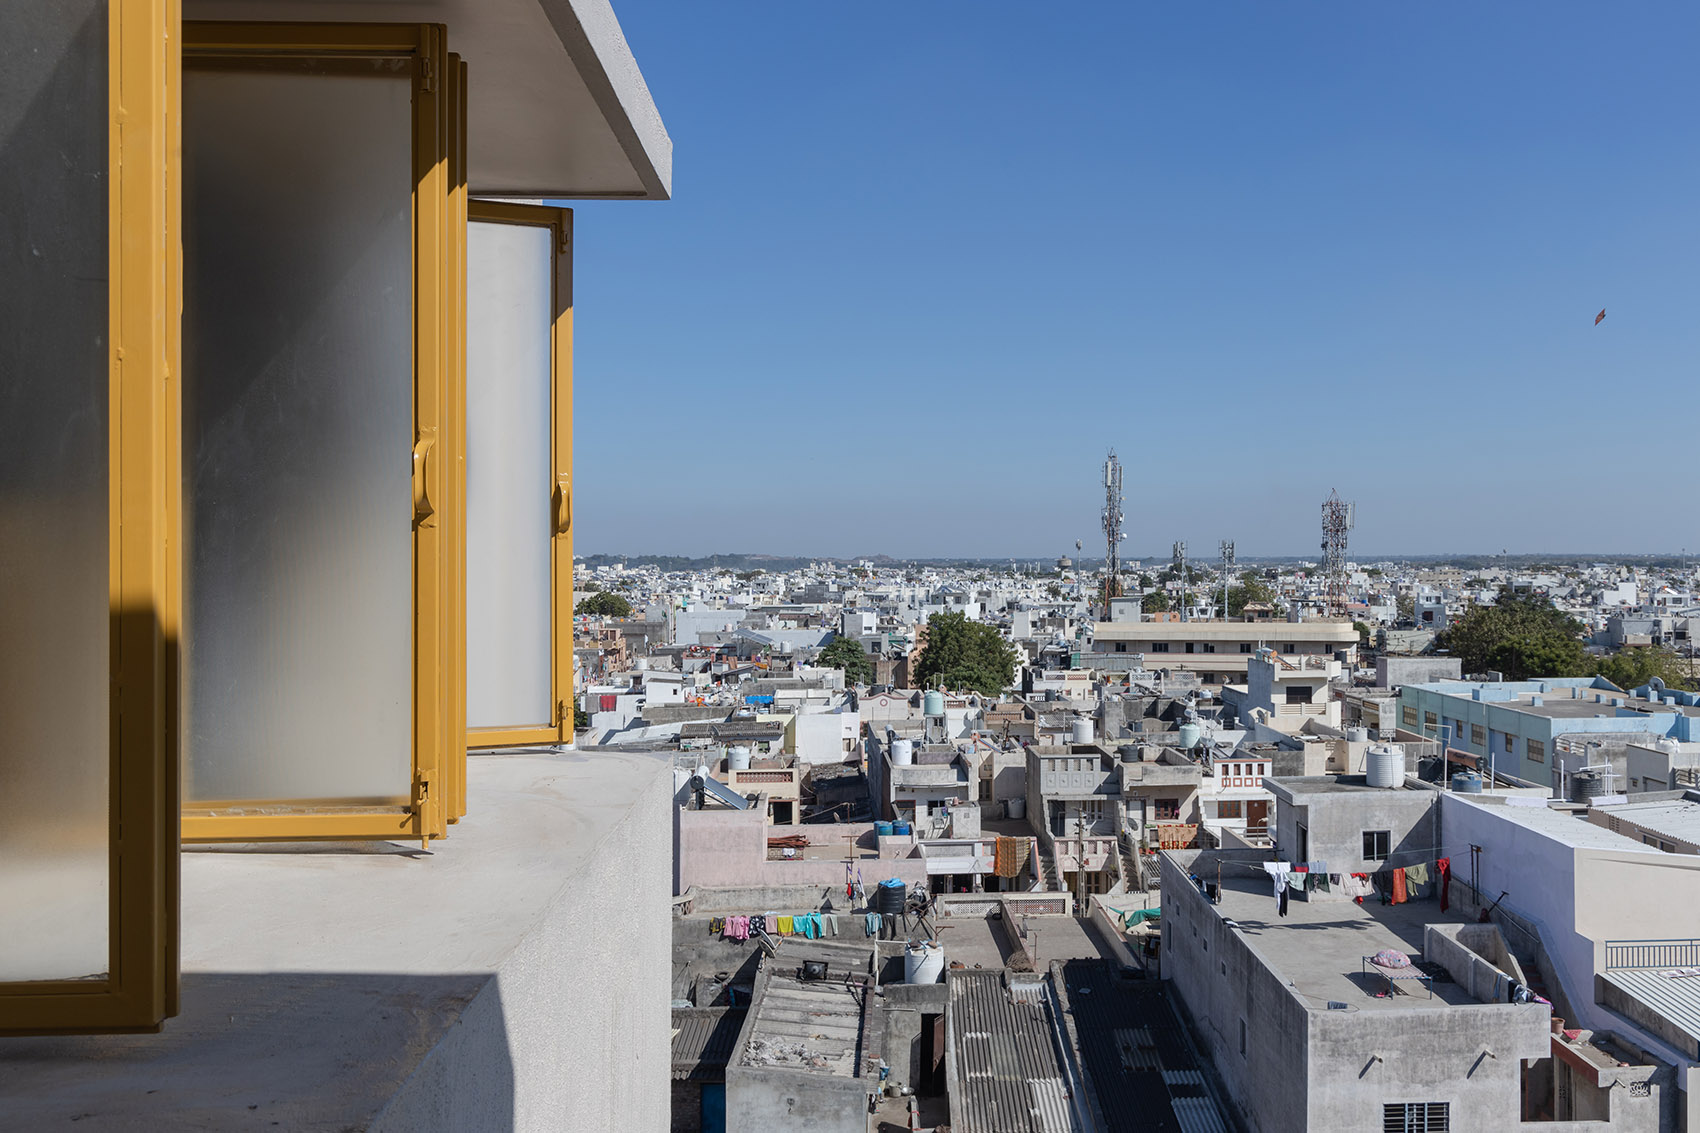
总的来说,这座利用回收资源、由当地泥瓦匠参与建造的工厂在城市混乱不规则的肌理中脱颖而出,以最小化的手法为空间注入了活力。建筑与其所处的环境形成了一种舒缓的对比,巧妙而谦逊地创造出新的空间秩序。
In totality, this factory built with available resources and local masons is a minimal yet vibrant break from the chaotic and haphazard construction nearby. It forms a soothing contrast in comparison to the context it sits in and depicts the organisation’s approach and power subtly and humbly.
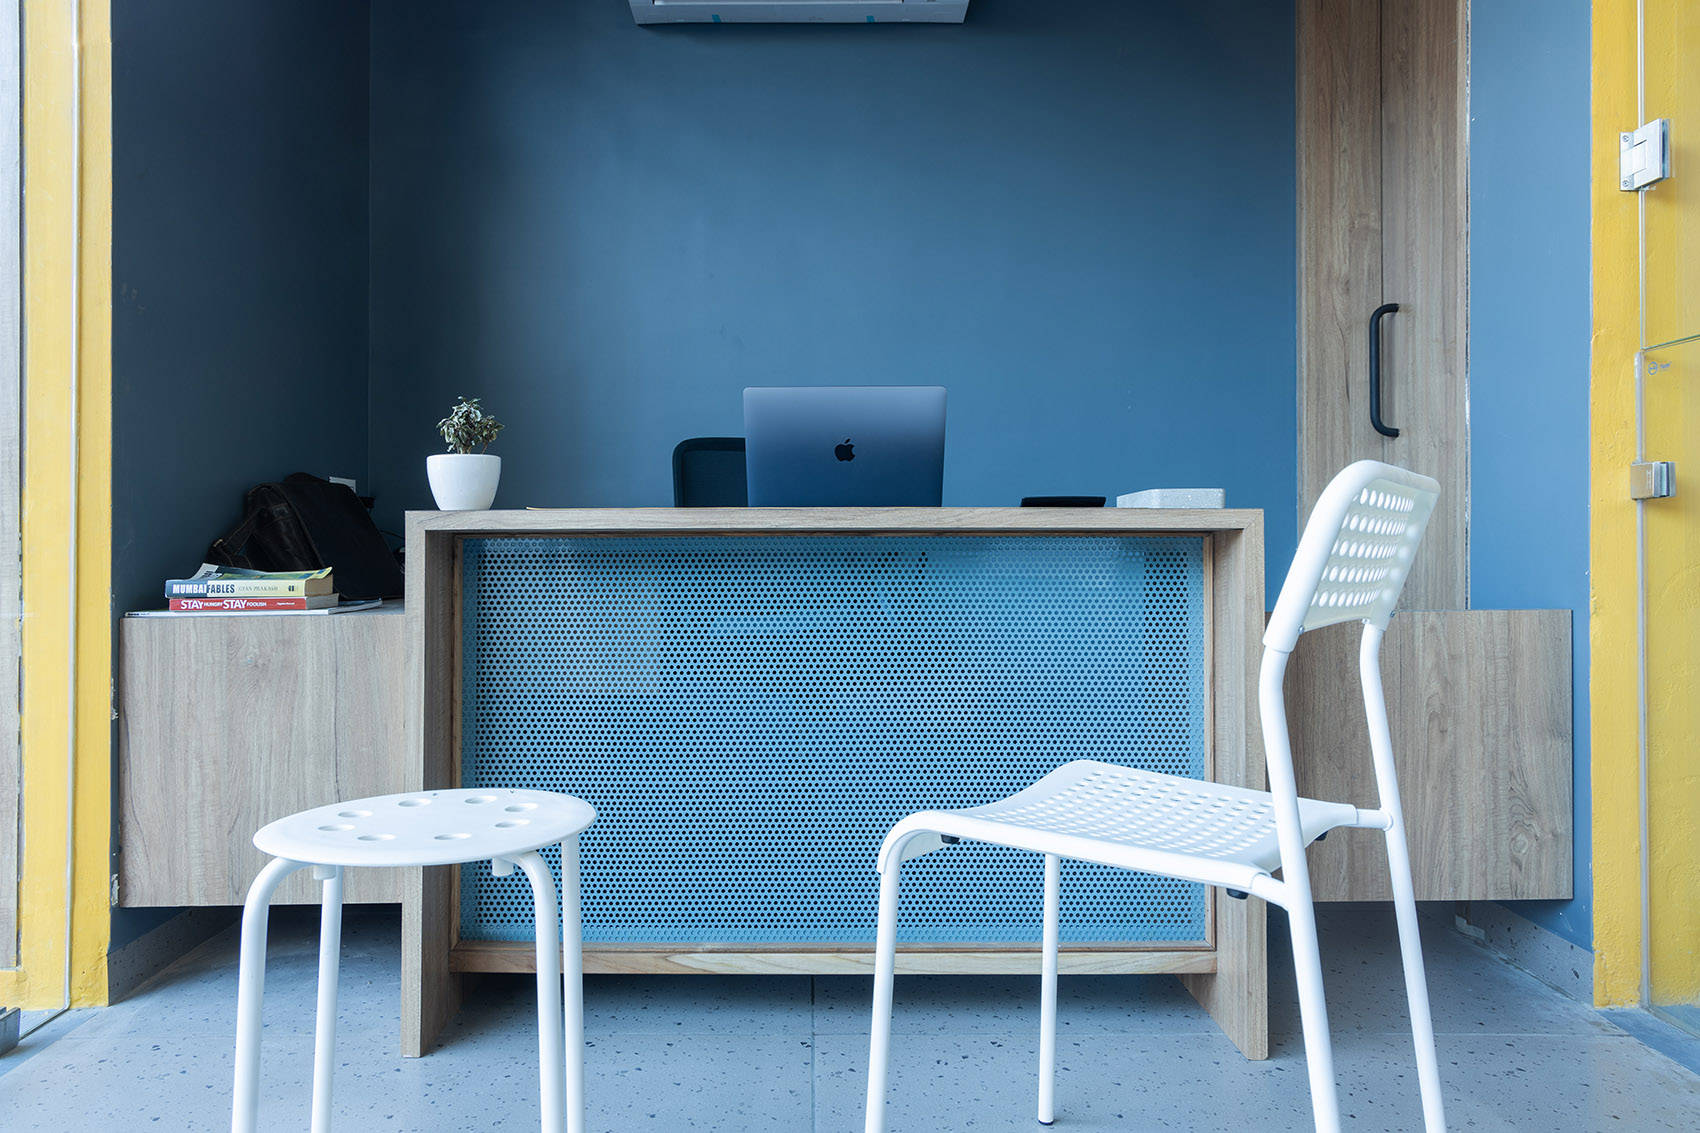
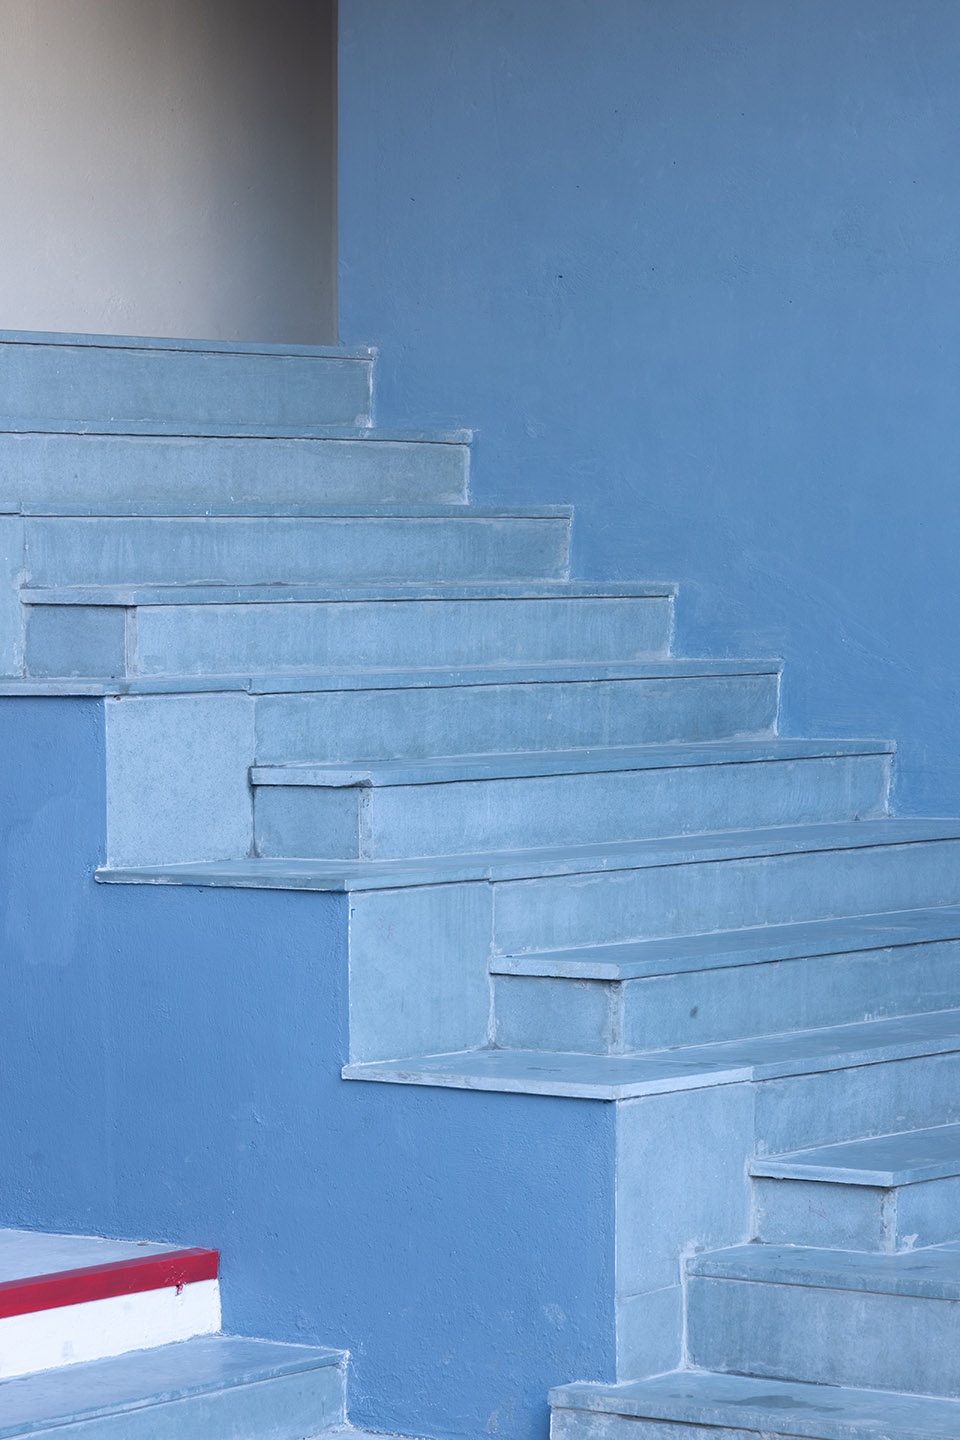
▼细部
details ©Dhulia Architecture Design Studio
▼建筑结构
structure ©Dhulia Architecture Design Studio
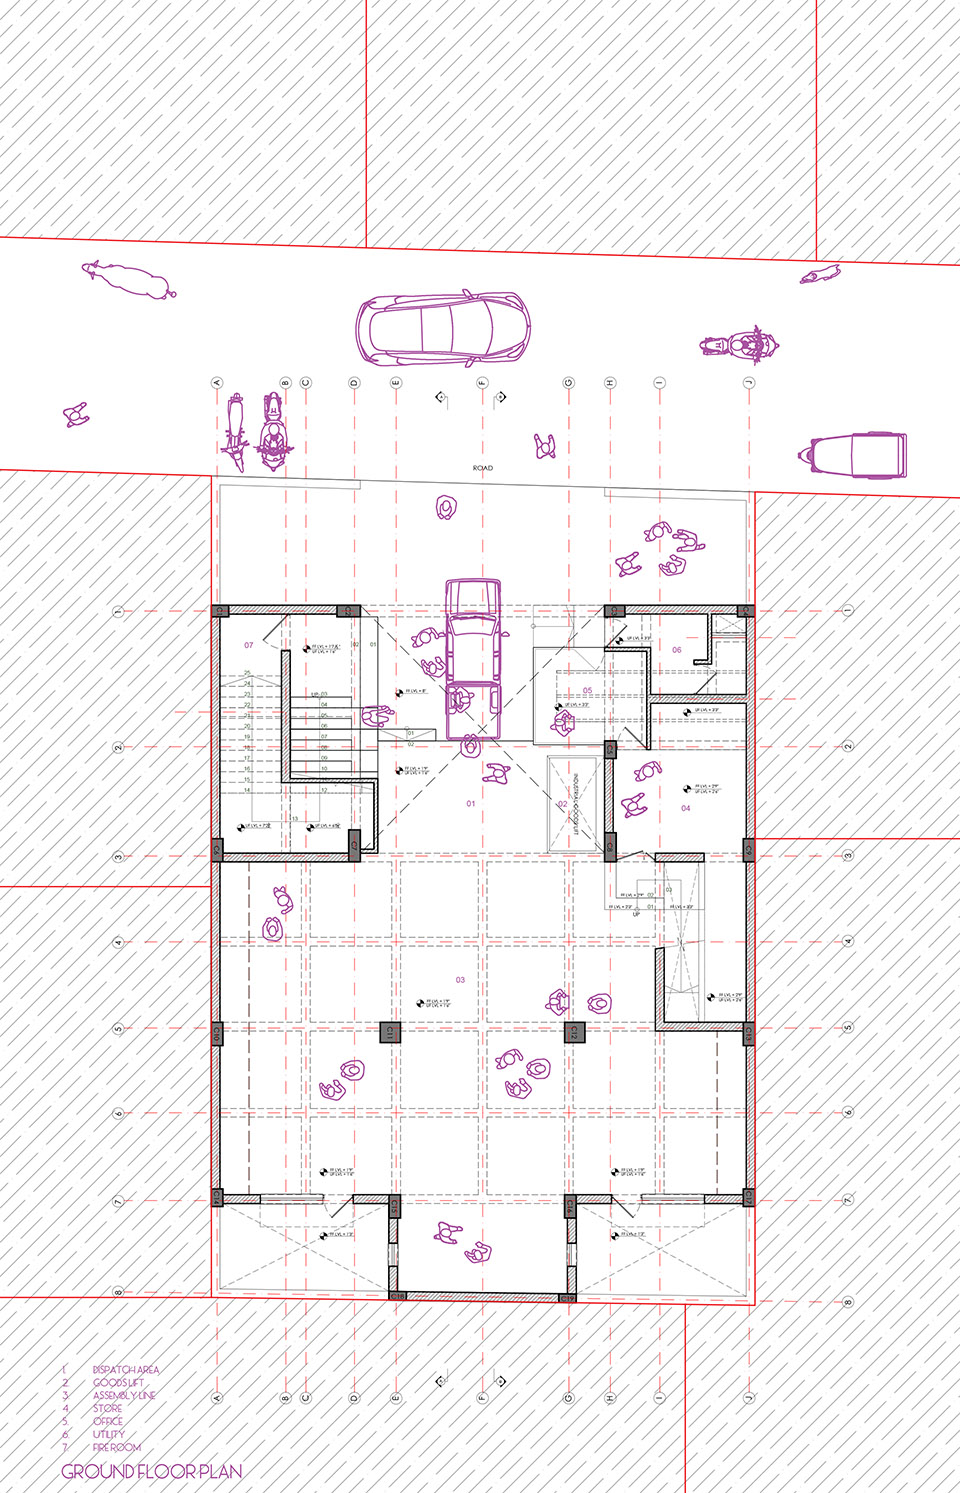
▼平面图
plan ©Dhulia Architecture Design Studio
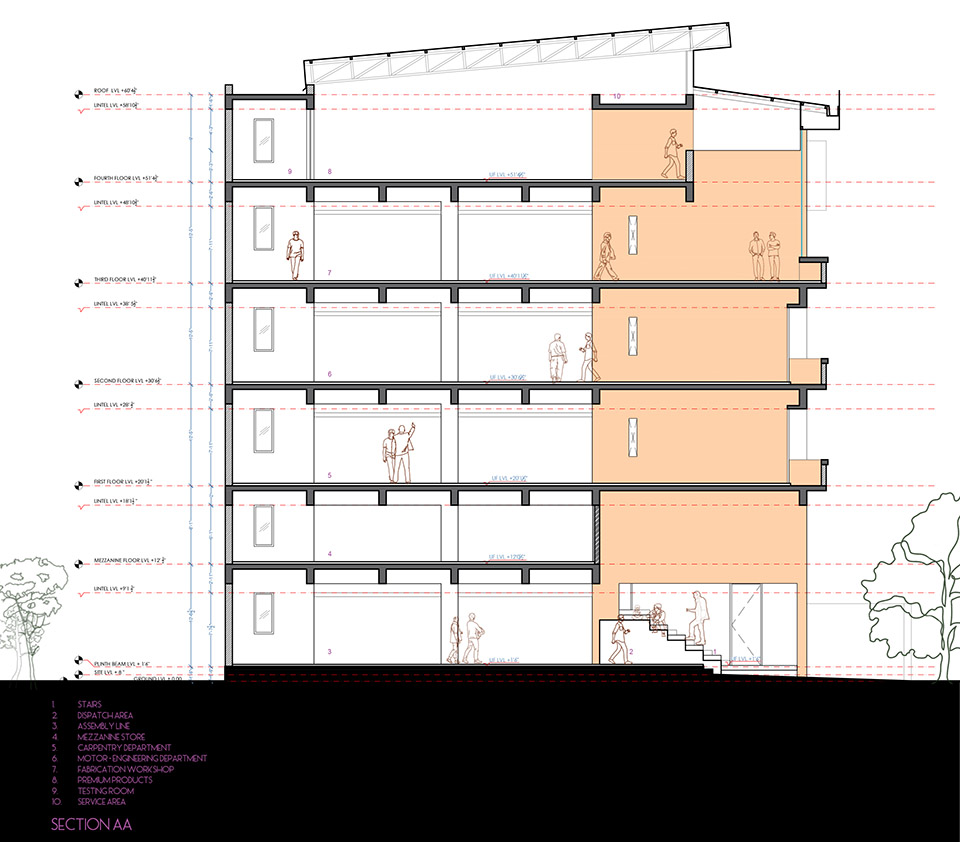
▼剖面图
section ©Dhulia Architecture Design Studio
Project Name : Industrial Facility for Unique Engineers
Firm Name : Dhulia Architecture Design Studio
Lead Architect : Ar. Komal Dhulia
Project Team : Ar. Ravi Badrakiya, Ar. Rakshak Dhanani, Ar. Komal Dhulia
Structural Consultants : Manish Doshi, M V Doshi Office
Project Type : Industrial, Factory, Workshop
Project Area : 13000 SQ FT
Project Location : Atika Industrial Area, Rajkot, Gujarat, India
More: Dhulia Architecture Design Studio
Dhulia Architecture Design Studio on gooood








悬空办公室很大胆
just so so!