感谢来自 Casework 对gooood的分享。更多关于:Casework on gooood.
Appreciation towards Casework for providing the following description:

Casework事务所为Work & Co公司在波特兰设计了一个像家一般温馨的办公和聚会场所。
The Portland offices of Work & Co were designed to feel like a home – a gathering space.
▼空间概览,overview
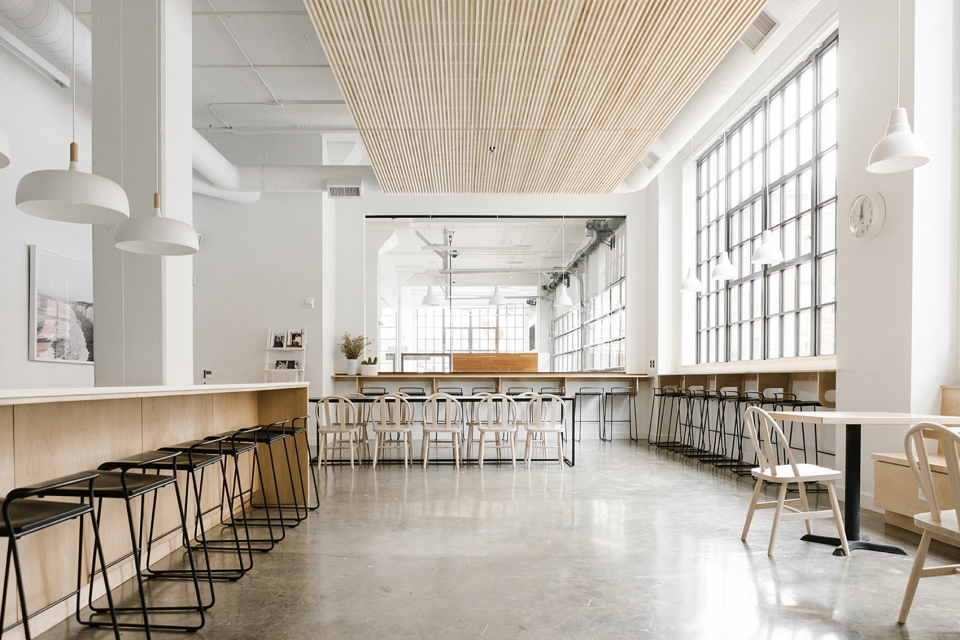
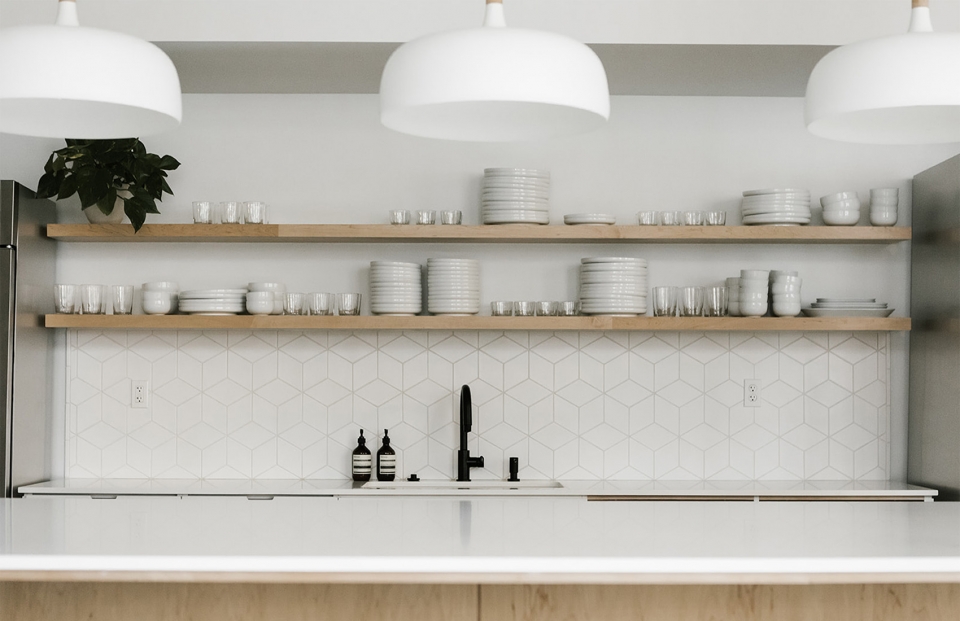
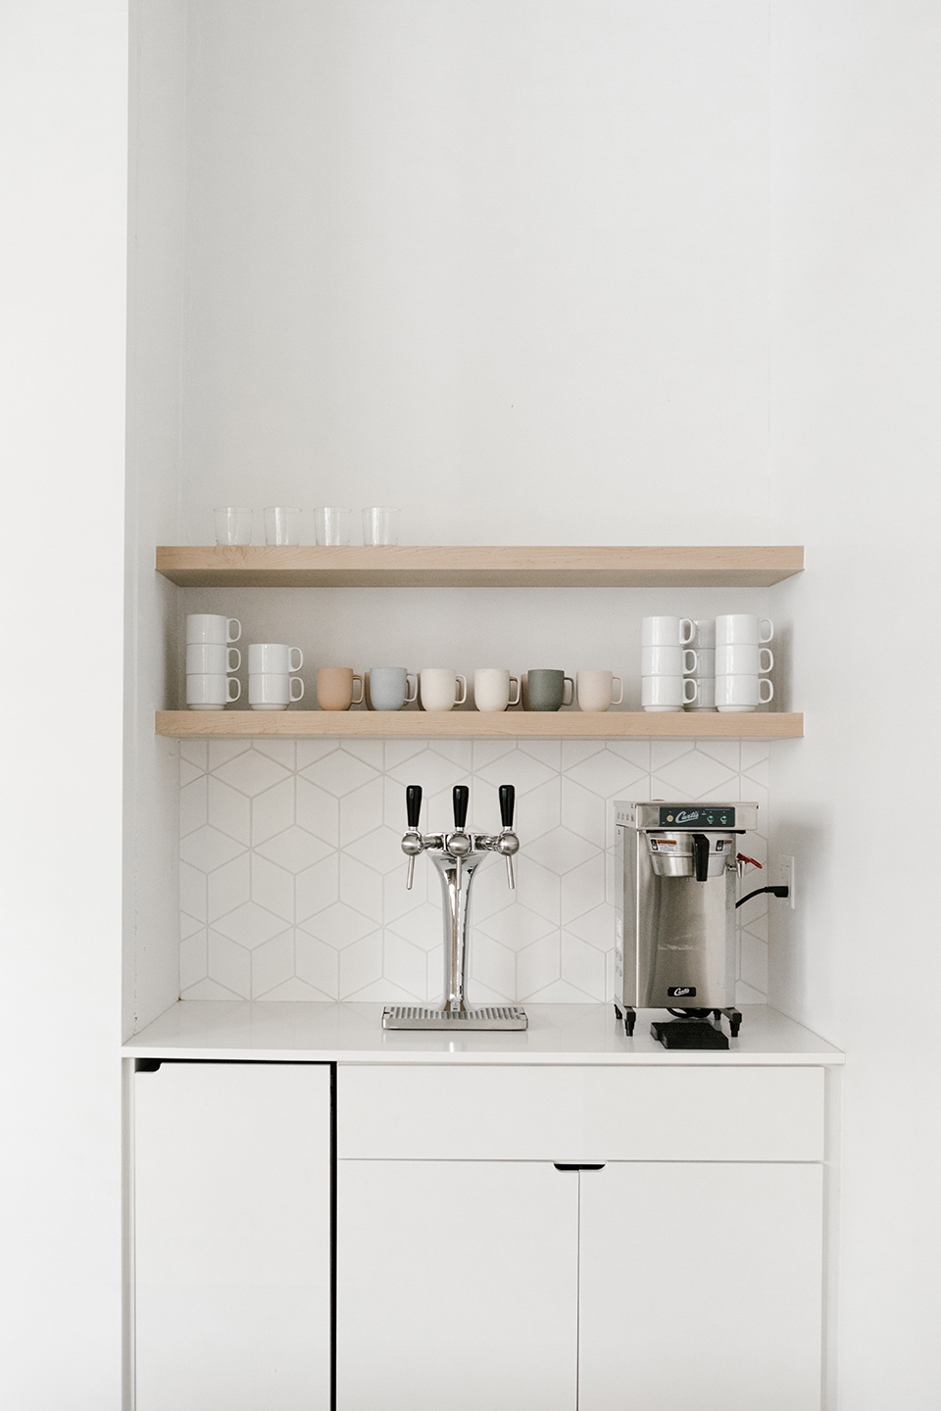
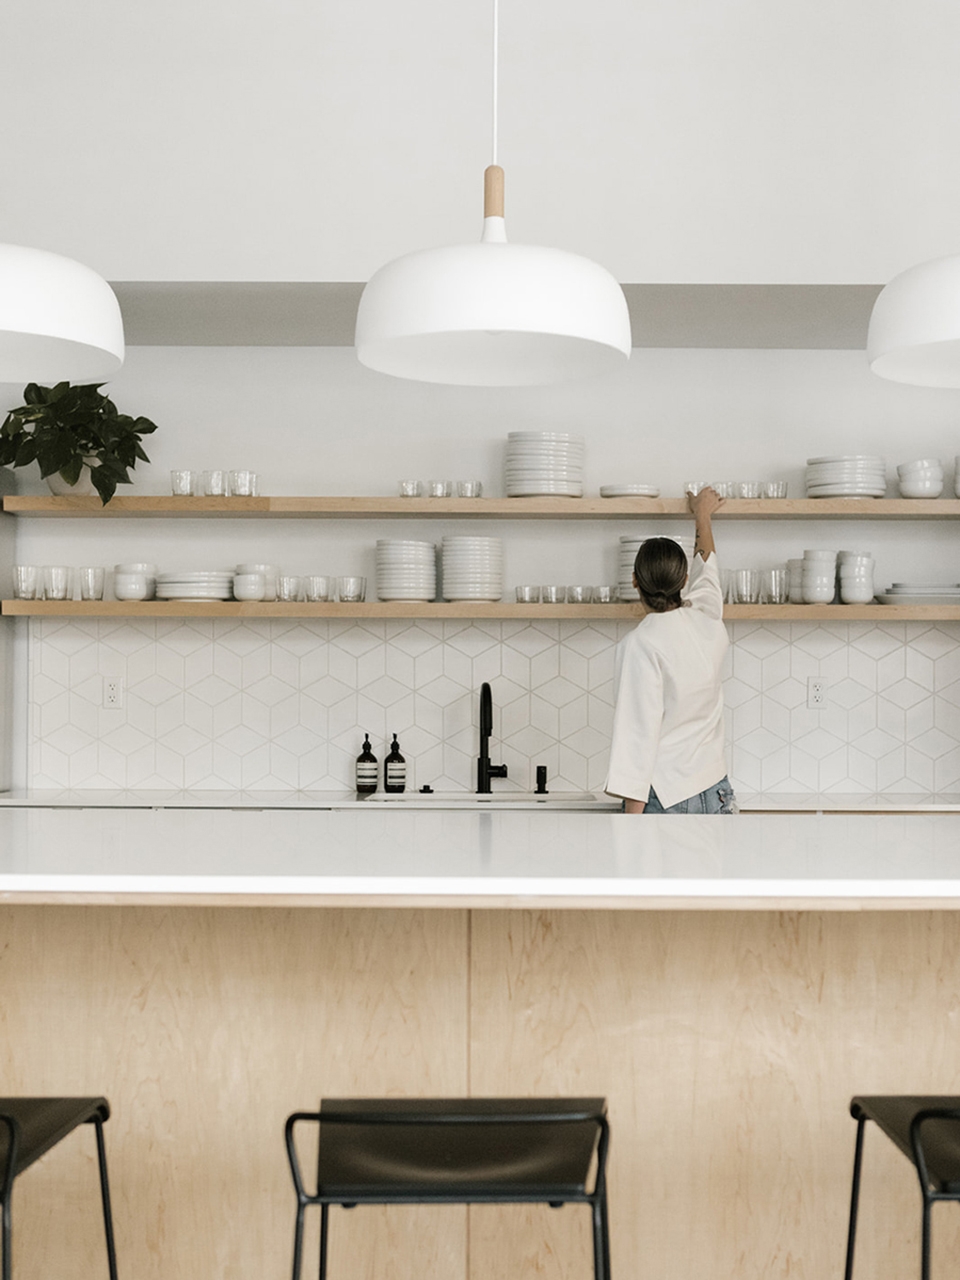
该场地原先是一座工业厂房,设计师利用大面积的木制天花板为室内空间赋予了温暖舒适的观感,同时也有效地使开阔的一体化空间变得更加安静。开放式办公空间和公共休息区均使用了相同的处理手法。厨房和公共休闲区域使用了以木色、白色和黑色为主的简约配色,并设有各种类型的座位,可供员工们就餐和享用咖啡。
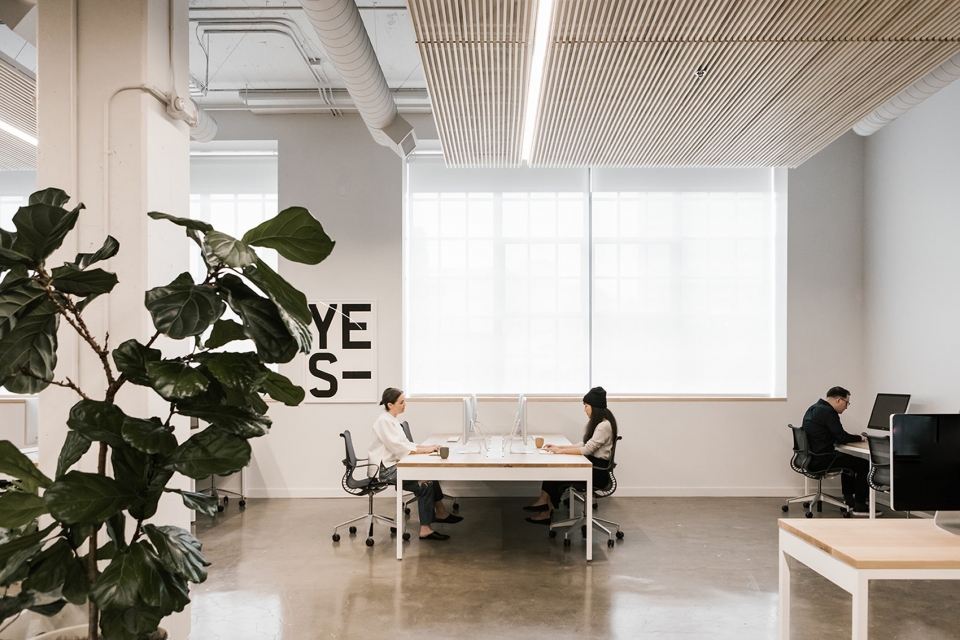
The wood slat ceilings were incorporated not only for visual appeal, but to keep the large open space quiet. The open office features this ceiling, as well as the communal break room. The kitchen and break room share a white, black and wooden palette, providing the employees with a causal and flexible space for eating or grabbing some coffee.
▼既有的工业厂房被改造为温暖舒适的公共空间,the original industrial building has become a welcoming and warm space for working and gathering
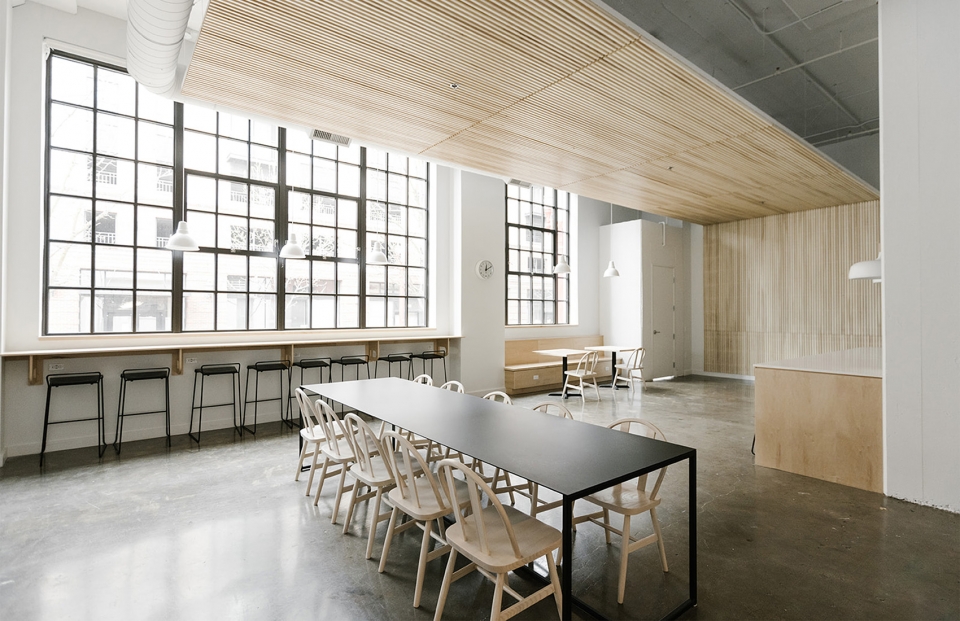
▼公共休闲区,break room
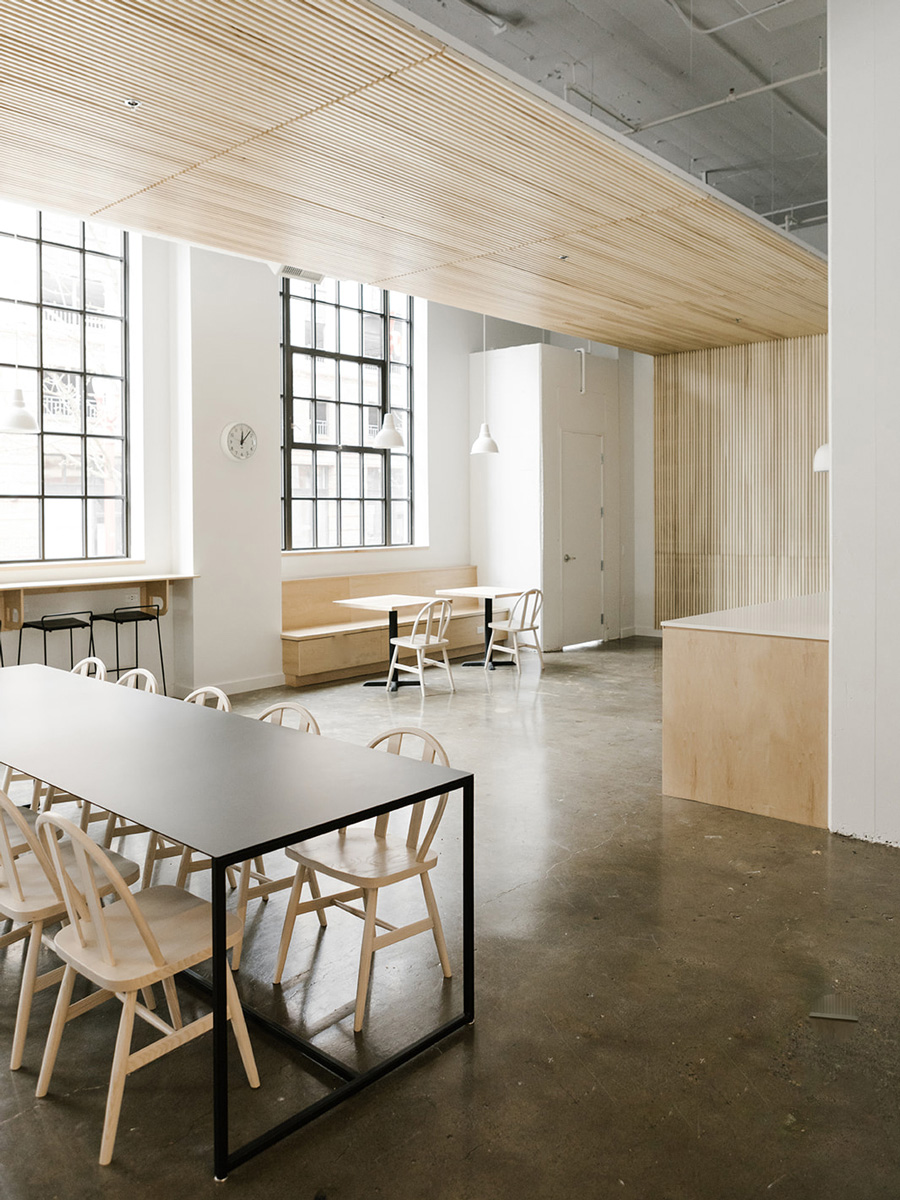
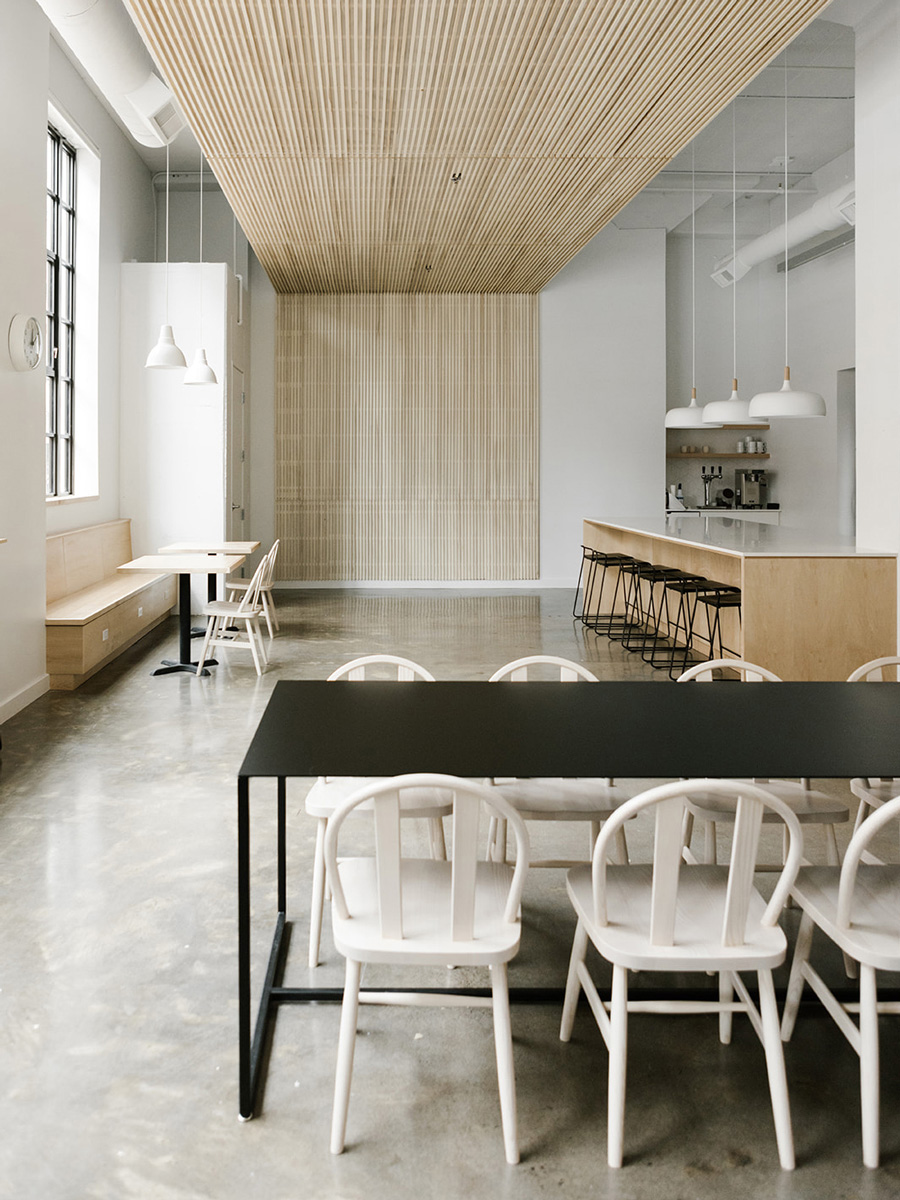
▼大面积的木制天花板与开放空间相融合,wood slat ceilings were incorporated to the open plan space
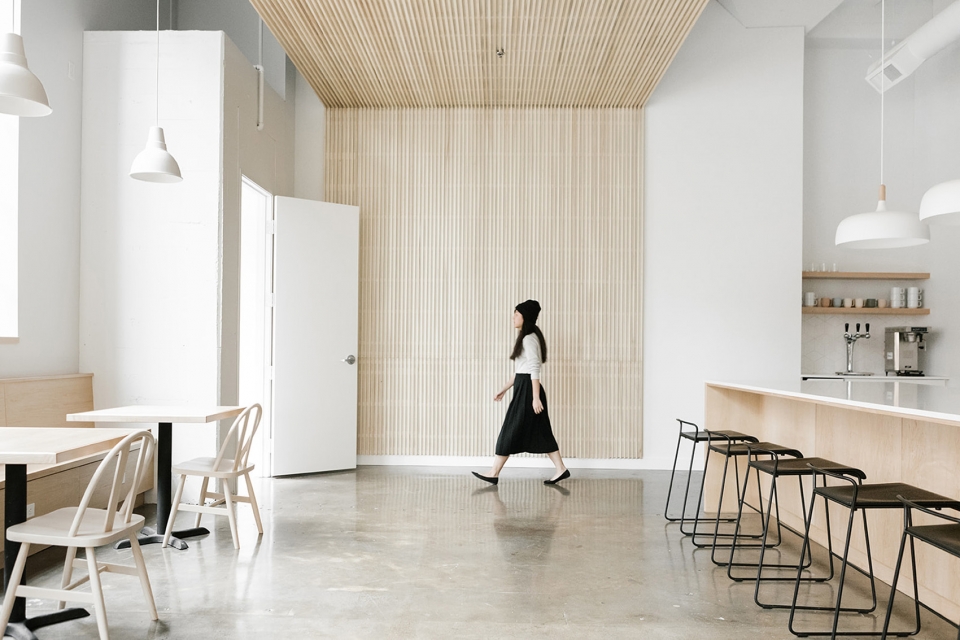
▼休闲区设有各种类型的座位,a flexible space for eating or grabbing some coffee
▼配色简约的厨房,the kitchen and break room with a minimalist palette
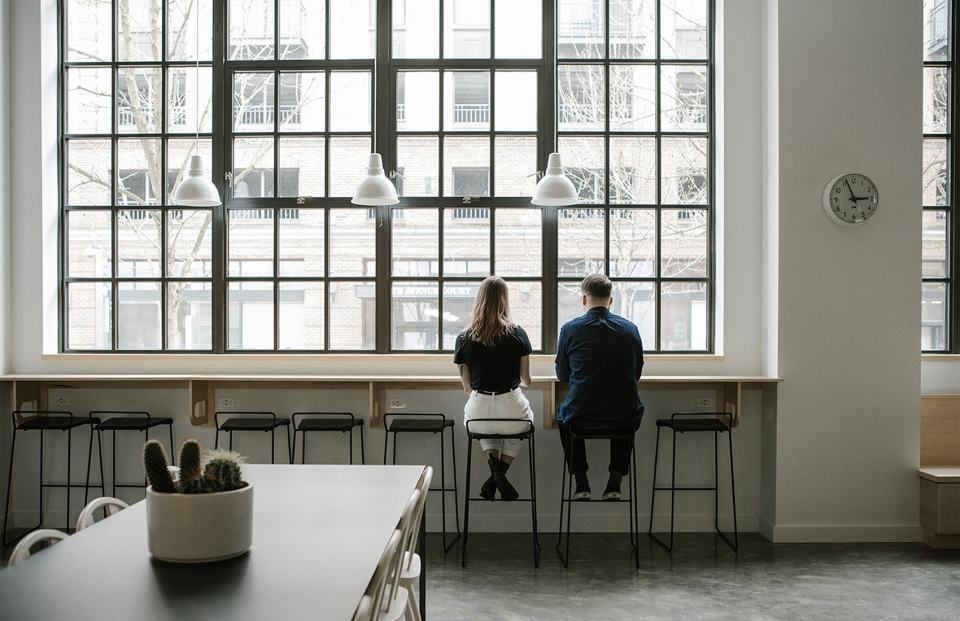
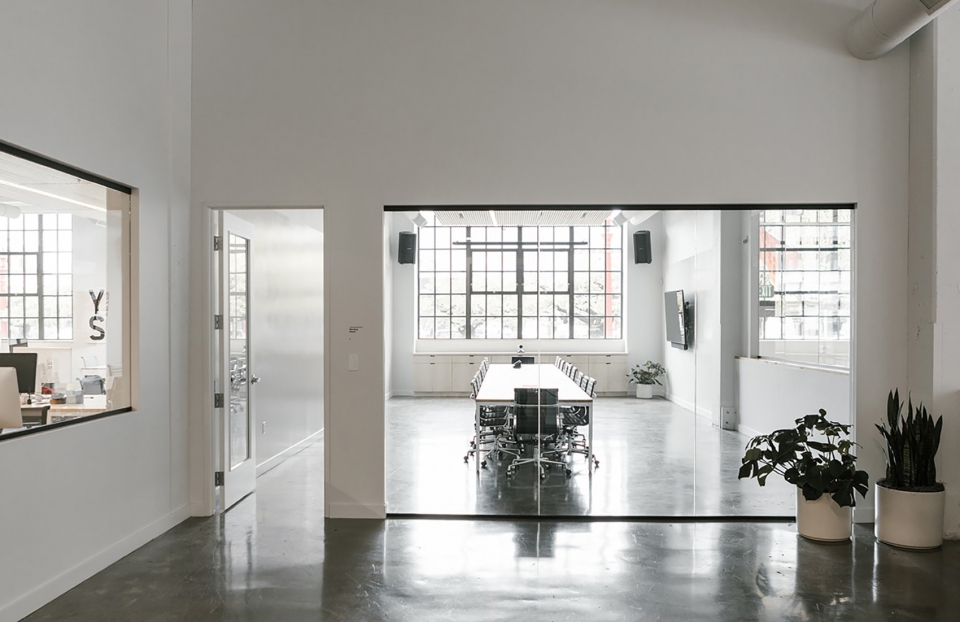
办公空间和集会空间通过混凝土地面和白色墙壁连接为一个整体,玻璃墙面为会议室和独立办公室提供了隐私性,同时不牺牲办公室的透明度。另外还有一些较为封闭的小房间,能够为员工提供足够安静的专注工作环境。
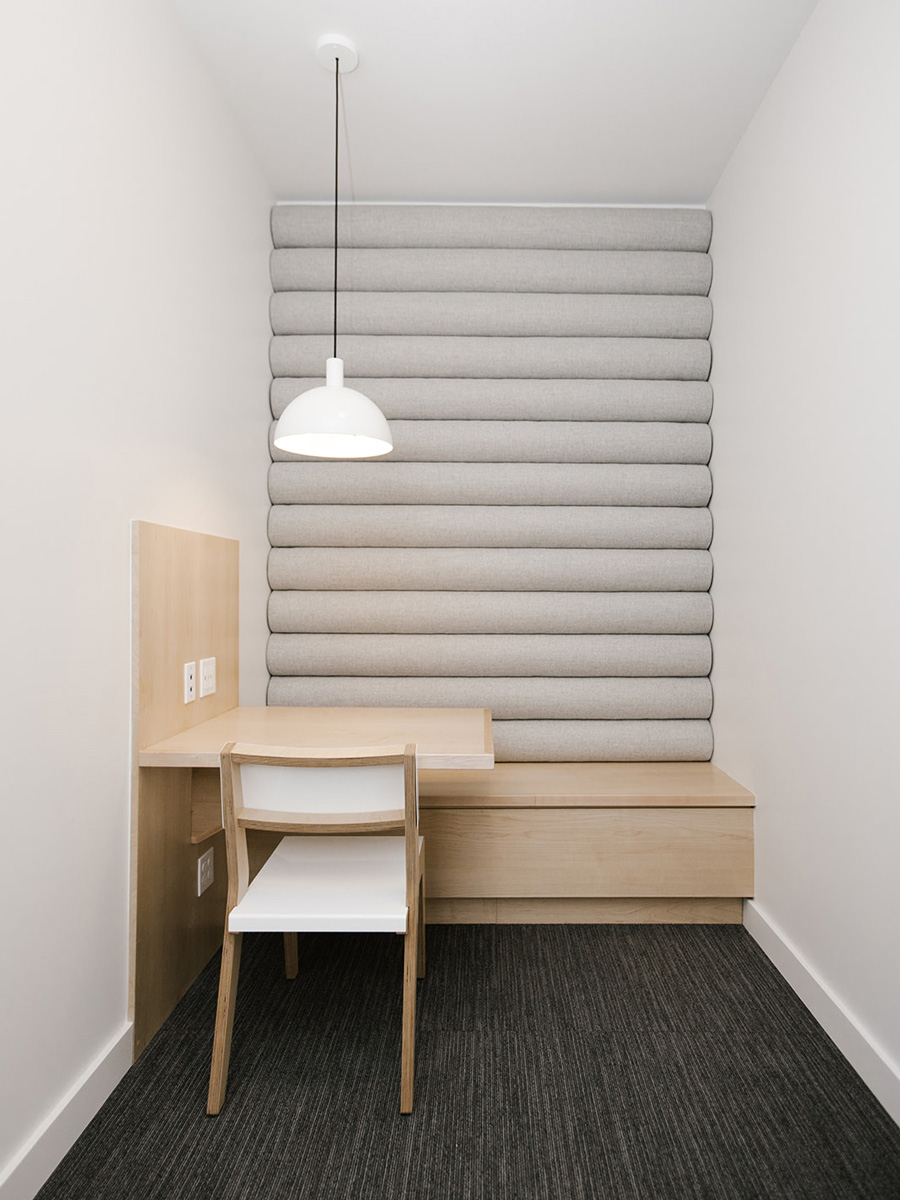
Working spaces and gathering spaces are brought together by the continuous concrete flooring and white walls, while glazed walls are used to create privacy for meeting rooms without sacrificing the transparency. There are also enclosed rooms designed especially for focusing and quiet work.
▼办公空间,working spaces
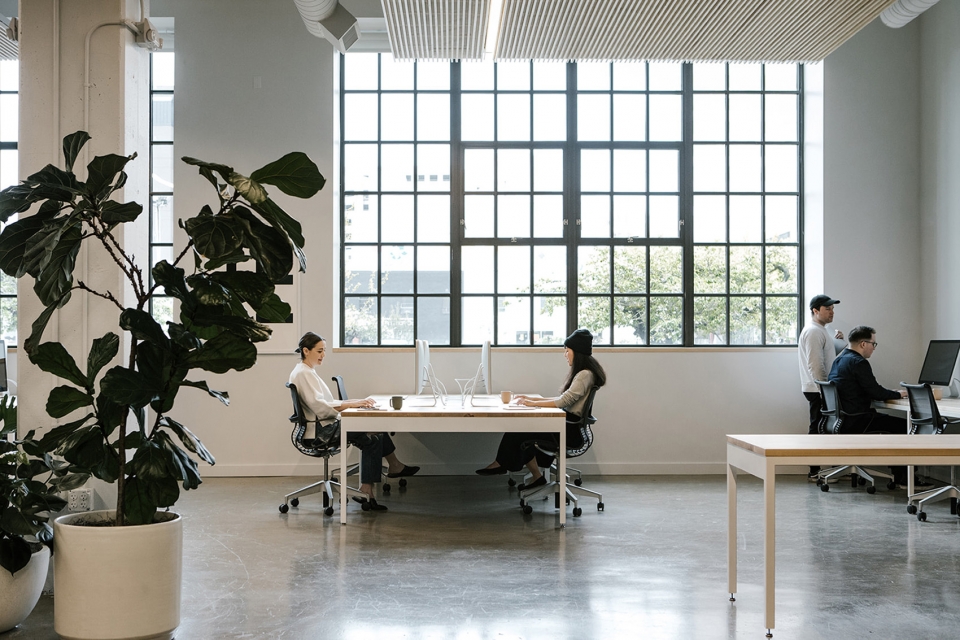
▼玻璃墙面为会议室和独立办公室提供了隐私性,glazed walls are used to create privacy for meeting rooms without sacrificing the transparency
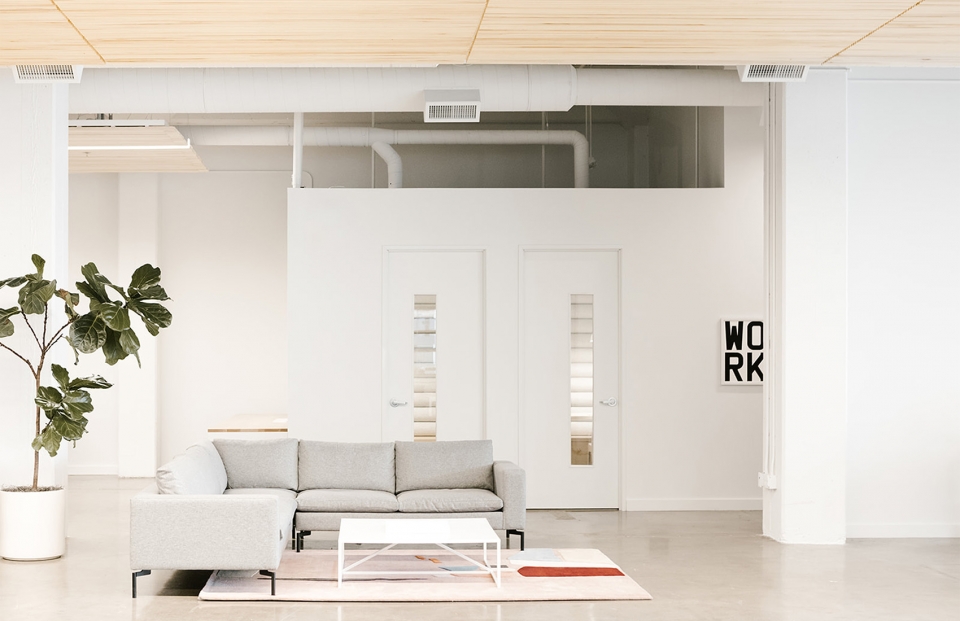
▼休息区域,lounge
▼电话间,phone room
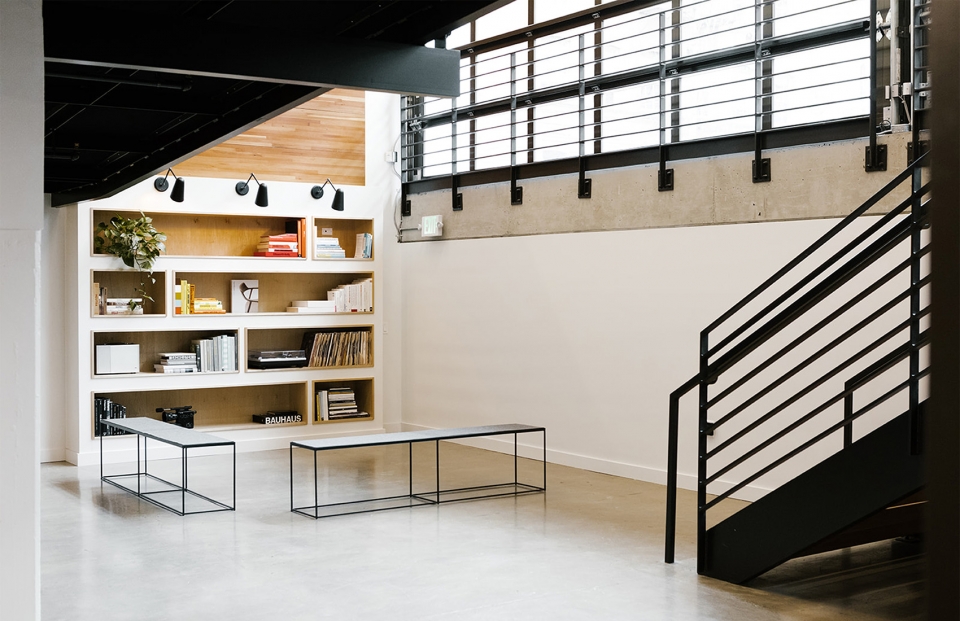
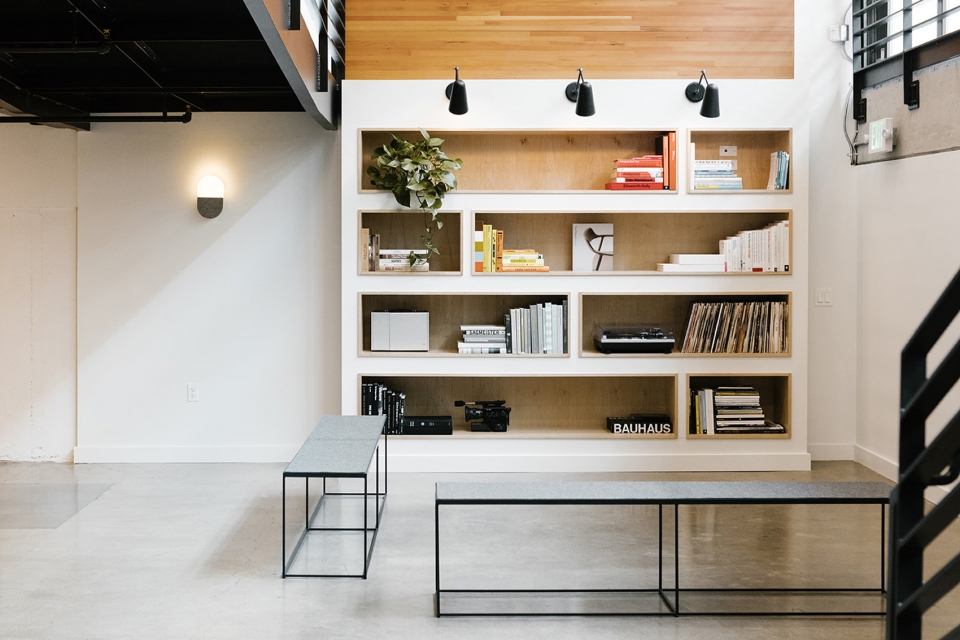
办公室的楼下设有一间图书室。作为数码产品经销公司,Work & Co需要在数字和模拟之间找到平衡。
A library is found downstairs. It was important for Work & Co to find the balance between digital and analog.
▼图书室,library
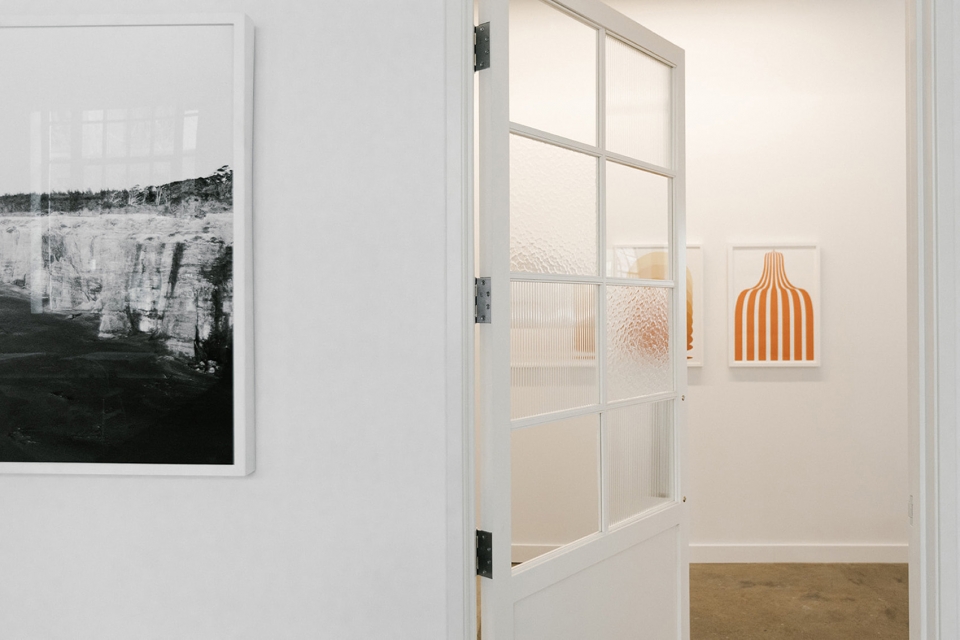
▼室内细部,interior detailed view
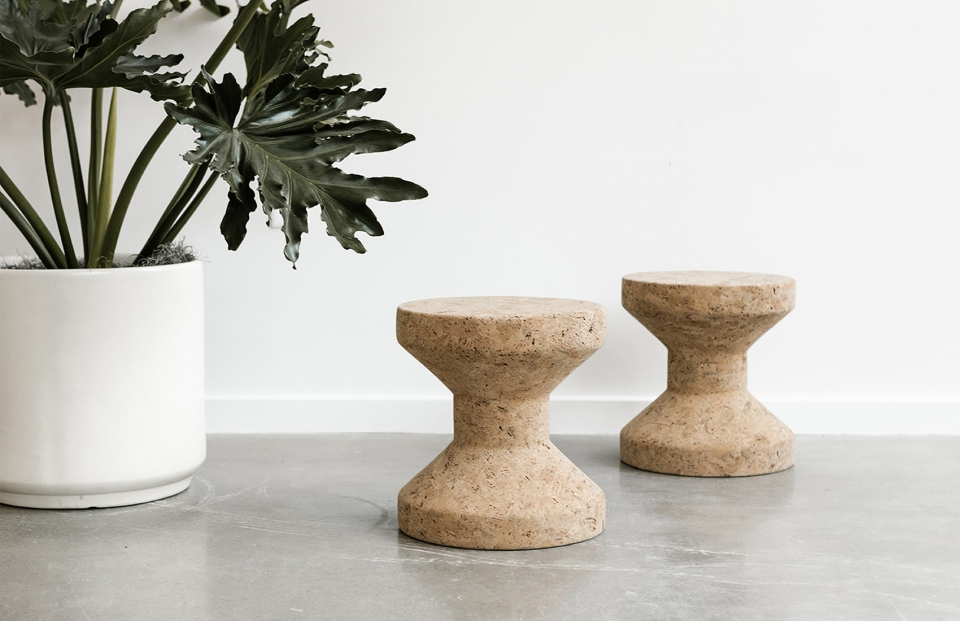
▼家具细部,furniture pieces
Details
Project size-18000 ft2
Completion date-2018
Building levels-2
Project team
Casework-Interior Design
Beam Development-Developer
BnK Construction-General Contractor
More:Casework。更多关于:Casework on gooood.









清新