感谢 休耕建筑 对gooood的分享 。更多关于:ZJJZ on gooood
Appreciation towards ZJJZ for providing the following description:
木屋酒店位于贵州大山里的深度贫困村——团结村,是当地企业在政府扶贫政策引导之下,通过农业旅游改善贫困农村经济的项目之一。相对其他拥有较多文化遗产的乡村振兴先例,团结村并没有典型的传统建筑形式,而山、河、苍翠的景观及纯净无污染的农田是它最大的资本。因此,我们希望场地选择及建筑形式能让建筑成为感受景观的载体,也能安静地融入原生态环境,同时建筑功能及型态能够更好地强化当地农业观光吸引力,从而创造就业机会并改善当地民众的生活条件。
Located in the remote village of Tuanjie, the Woodhouse Hotel is one of the first projects of a new government policy to help ameliorate rural poverty through the introduction of agricultural tourism. Unlike other rural areas, the village of Tuanjie has little traditional architecture to hold on to. Instead, the striking landscapes and pollution-free farmlands are the village’s greatest assets. Therefore, our design goal was set to capture the beauty of nature with tranquil forms that harmonize with the surrounding environment.
▼项目鸟瞰,aerial view
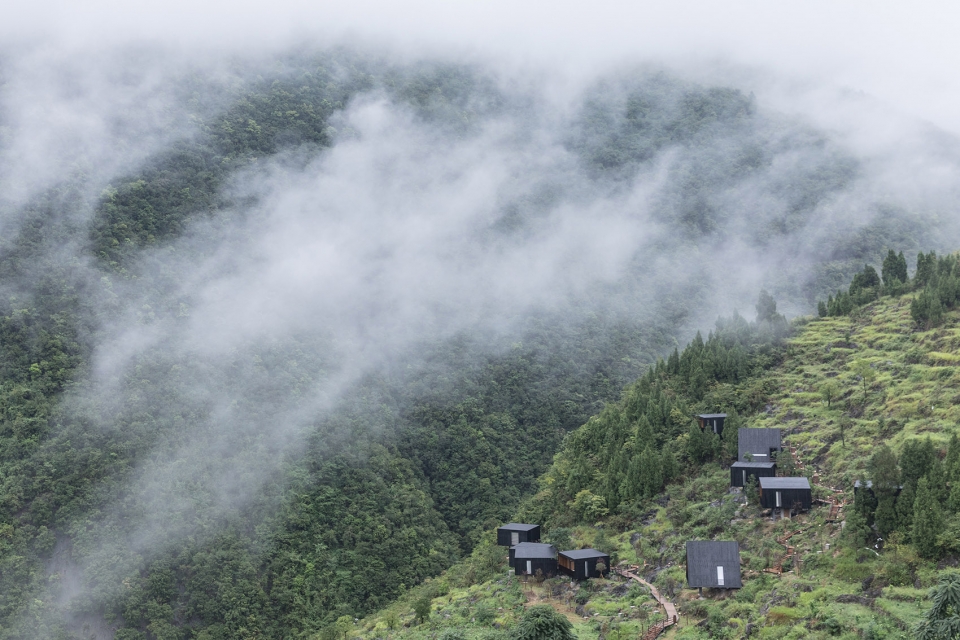
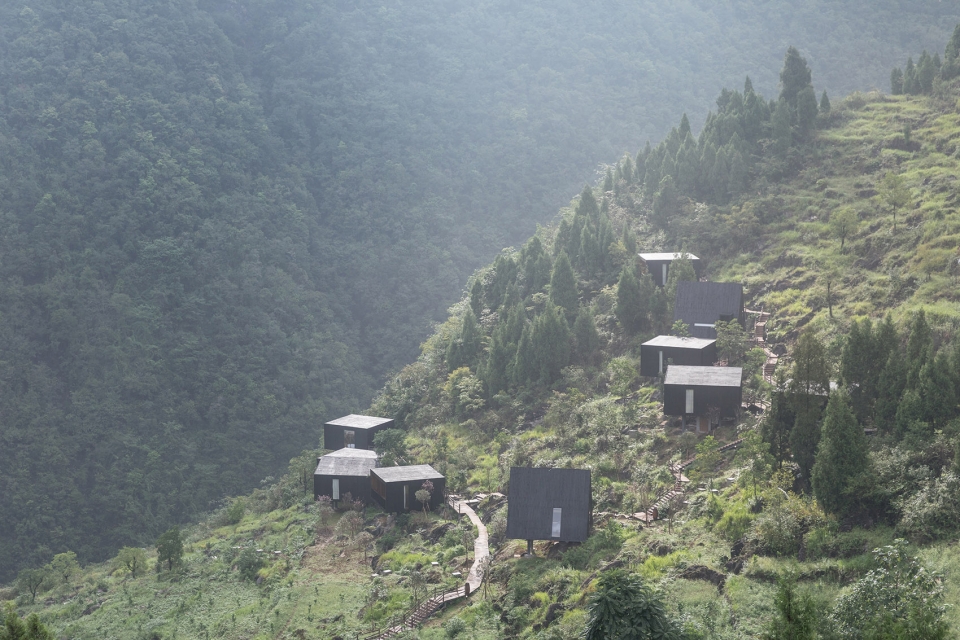

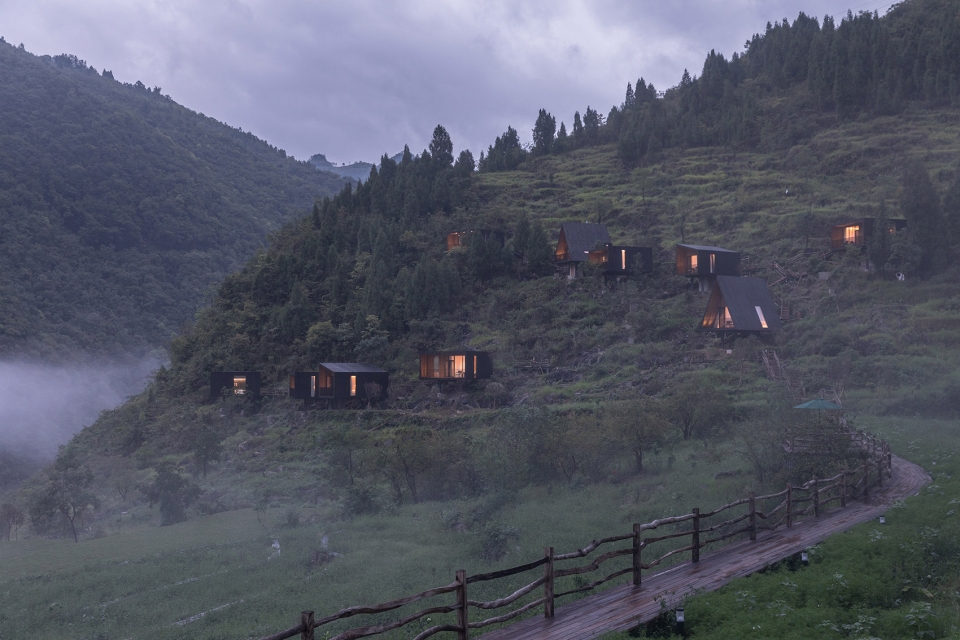
木屋酒店由十栋40平米左右的独栋木屋组成,坐落于陡峭的岩山上。酒店所处地形陡峭而复杂,间错着布满原始岩层。在没有正确地形图纸的情况下,“找到适合的位置”意味着反覆的现场勘查。在一趟又一趟的山区践行中,我们慎重考虑每一栋木屋的观景效果、阳台私密性、流线合理性,避开施工难度过高的岩石区,谨慎地决定木屋组群的定位、朝向及流线。
The hotel consists of 10 single-story wooden houses on a hillside that merges into abundant grass and woods. The topography of the site is complex and features scattered rock formations. Drawings no longer provide sufficient information in this case. Eventually, through thorough site surveys, the location and orientation of the ten wood houses were determined so as to capture the most appealing views without disrupting the original rock formations and forests. A reasonable pedestrian path leads from the bottom of the mountain to the ten individual houses.
▼十栋独栋木屋坐落于陡峭的岩山上,10 single-story wooden houses are located on a hillside that merges into abundant grass and woods
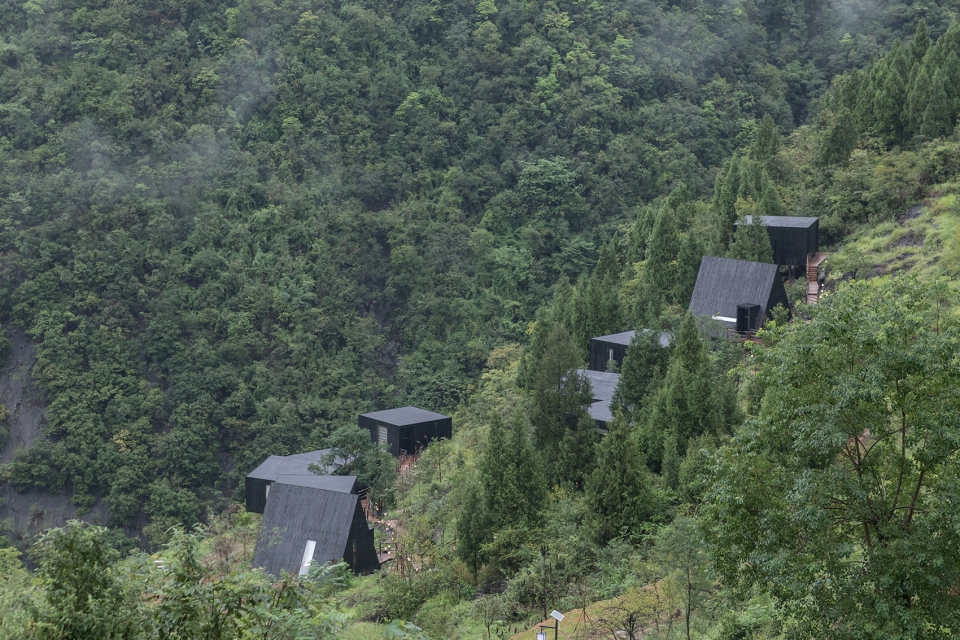
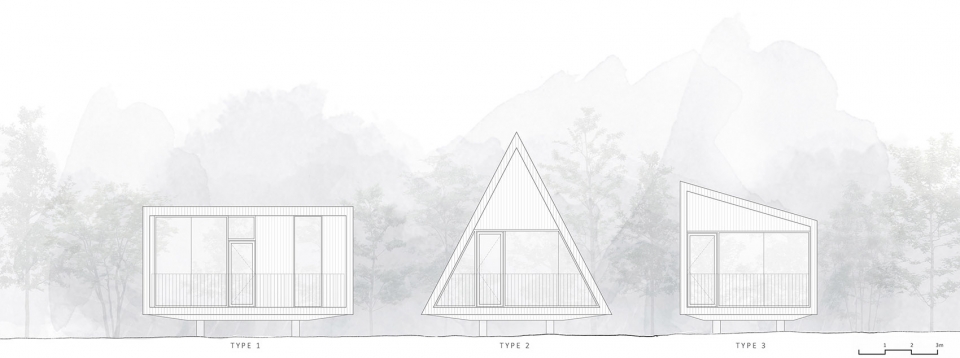
▼木屋选取了三种简单的基本几何形态,wooden houses with three basic geometric forms
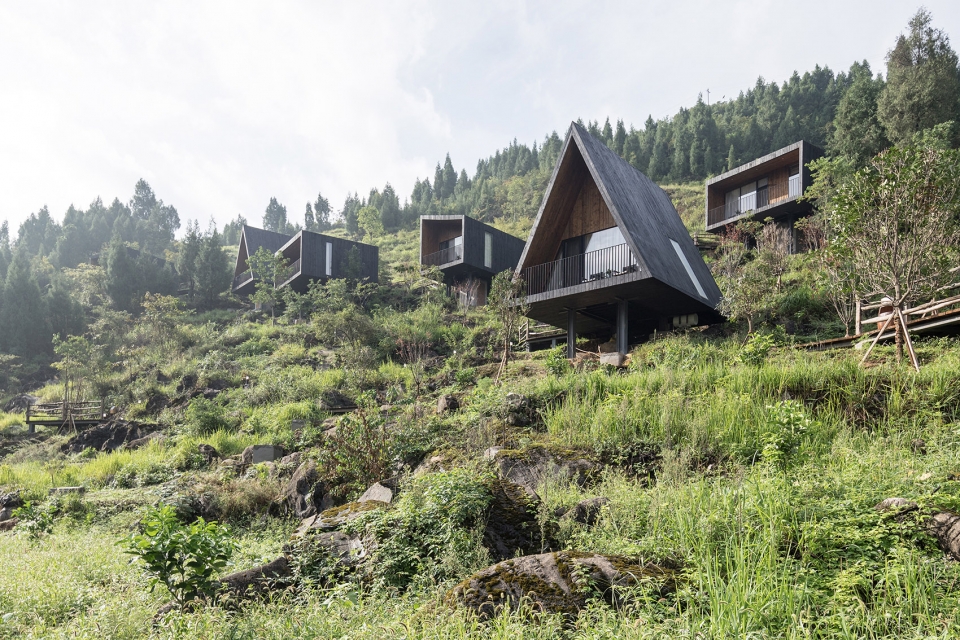
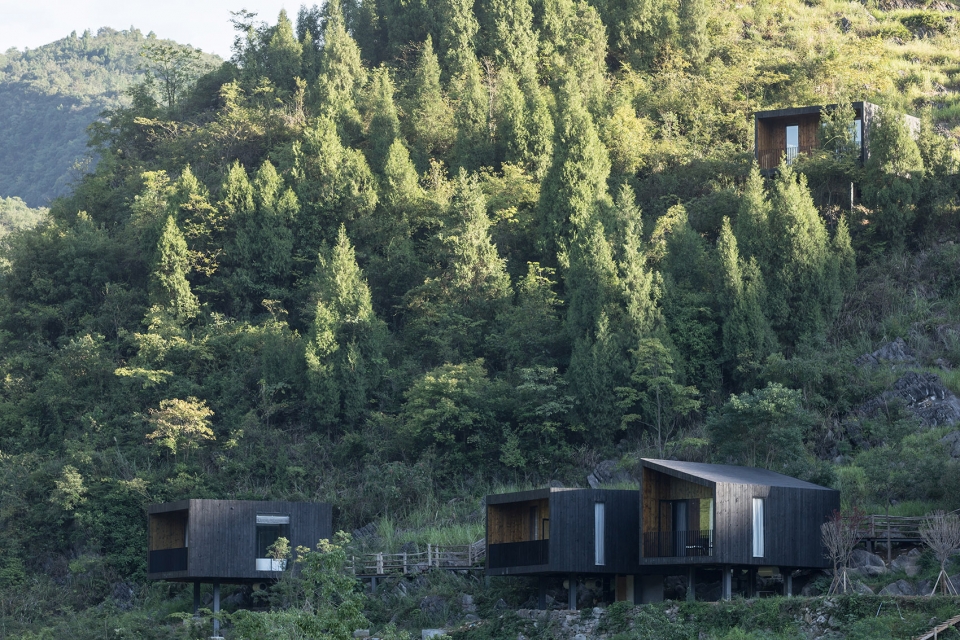
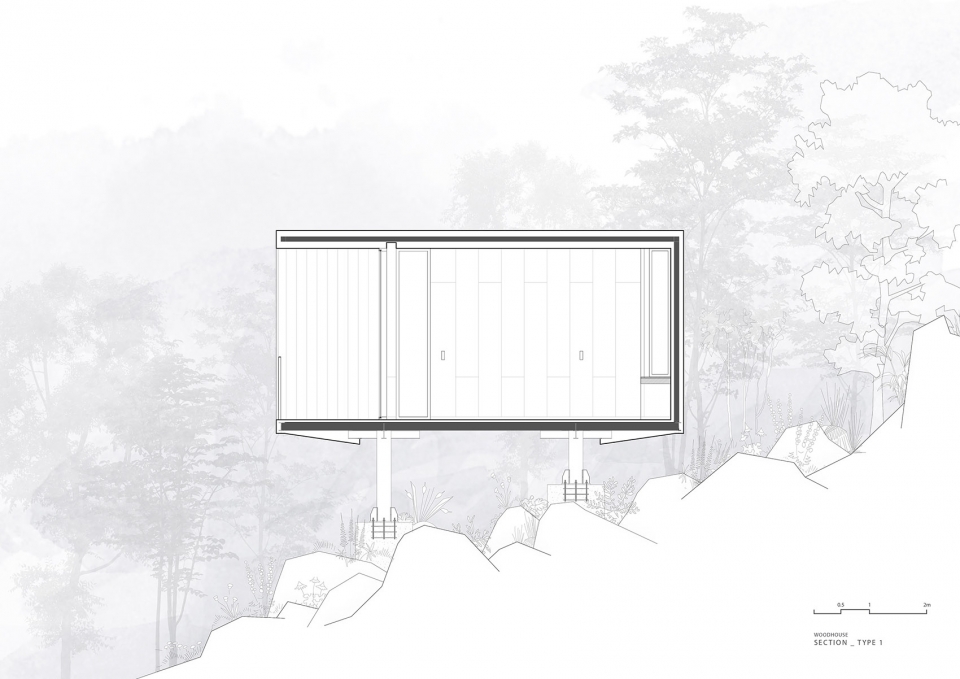
地形是场地中最大的约束,所有建材皆由人工搬运上山。因此木屋酒店主体采用木结构,以挑高的钢结构平台作为基座,提高施工效率的同时尽量不破坏原有的岩石地貌,使建筑及流线与原生态岩石群形成互动。外墙的淬火木以现场制作的方式完成,减少运输成本,并采用简易的工法达到设计效果。
Because of the complex terrain, all building materials were manually transported up to the mountain. In order to improve construction efficiency and minimize damage to the original rock formations, a combined structural system was adopted for each house using a wood-structured object and an elevated steel platform. The carbonized wood of the facade was manufactured on site with a simple process to reduce cost.
▼木屋以挑高的钢结构平台作为基座,each house uses a wood-structured object and an elevated steel platform
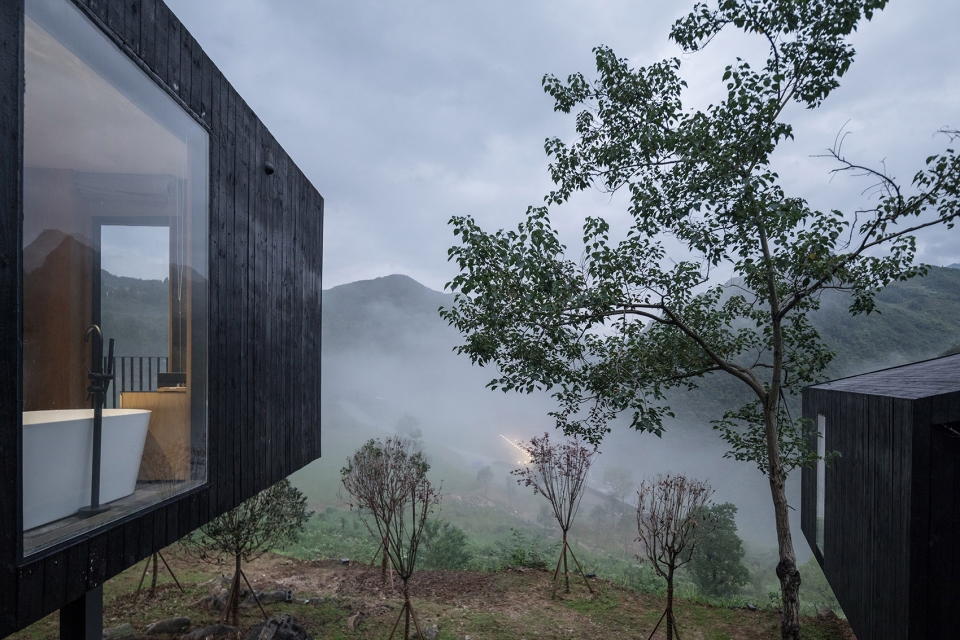
▼木屋外观细部,exterior detailed view
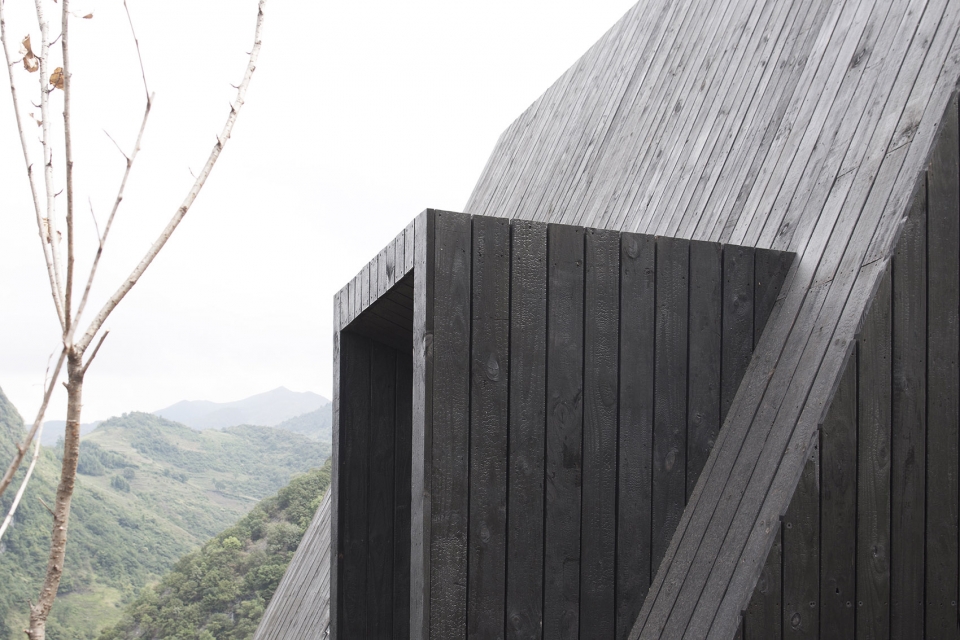
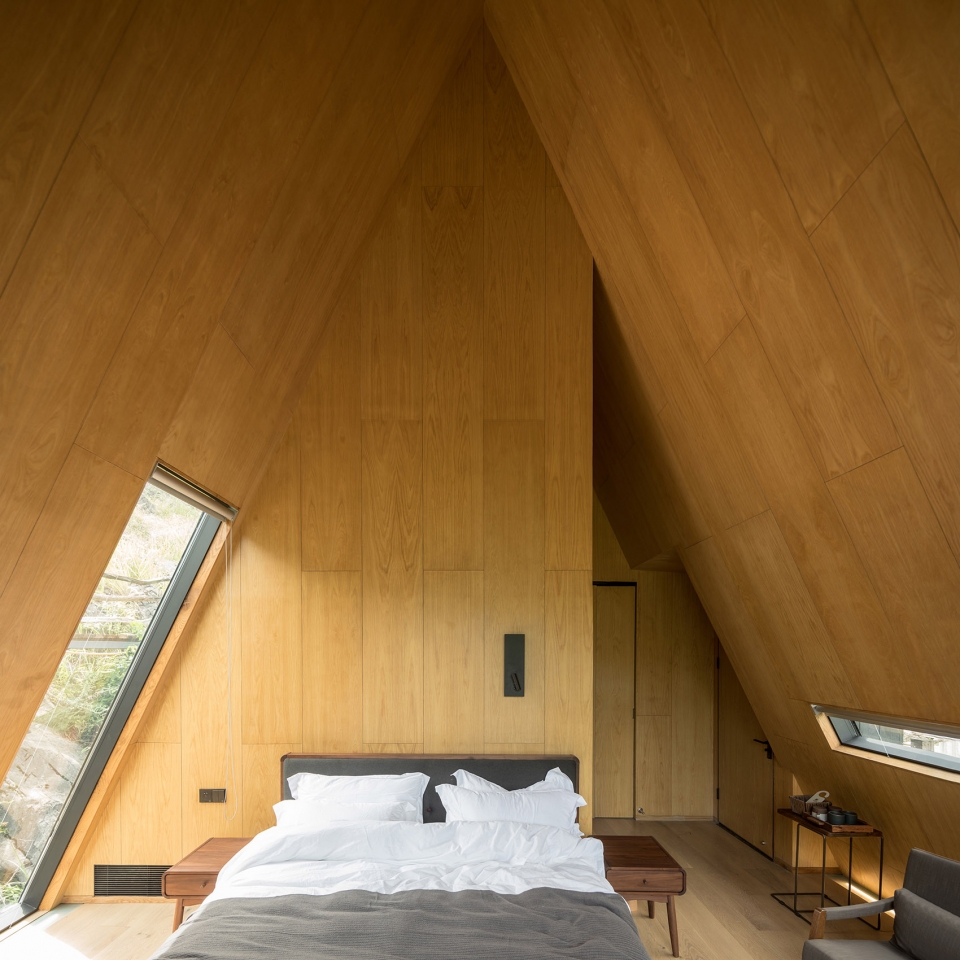
为了降低木屋酒店在环境中的存在感,设计排除了复杂或夸张的建筑形式,选取了三种简单的基本几何形态;每栋建筑作为独立客房,在保证室内舒适度的基础上将体量最小化,不过度消耗景观场地的空间。
The design of the wood houses aims to harmonize with the landscape and the rustic atmosphere while forming a contrast to the existing village buildings. Therefore, we avoided complex or exaggerated designs and selected three basic geometric forms. Each house serves as a separate room. The volumes of the rooms are minimized to reduce the sense of presence in the environment while ensuring indoor comfort.
▼每栋建筑提供舒适的独立客房,each house serves as a separate room ensuring indoor comfort
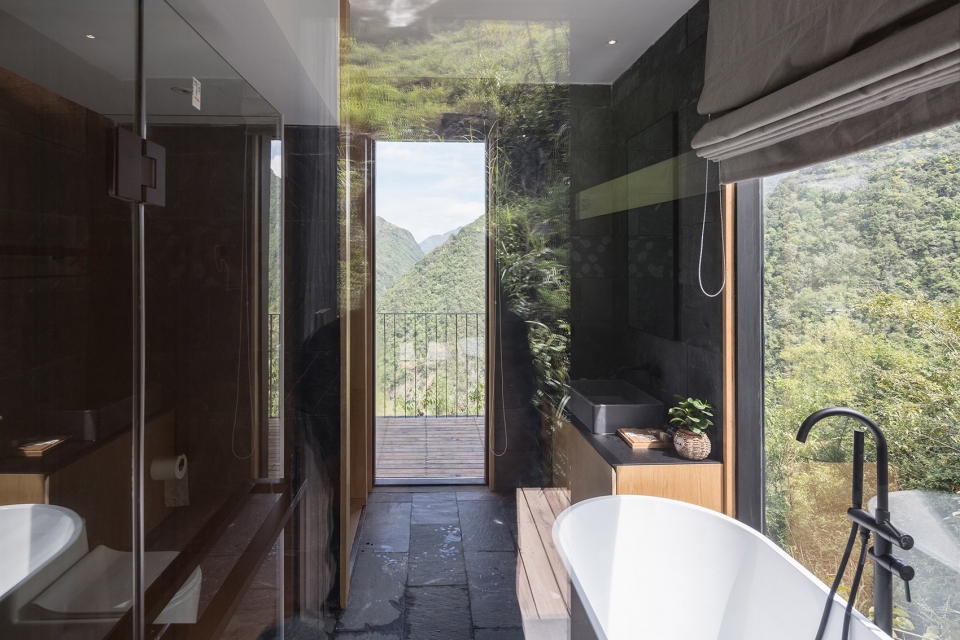
▼浴室,bathroom
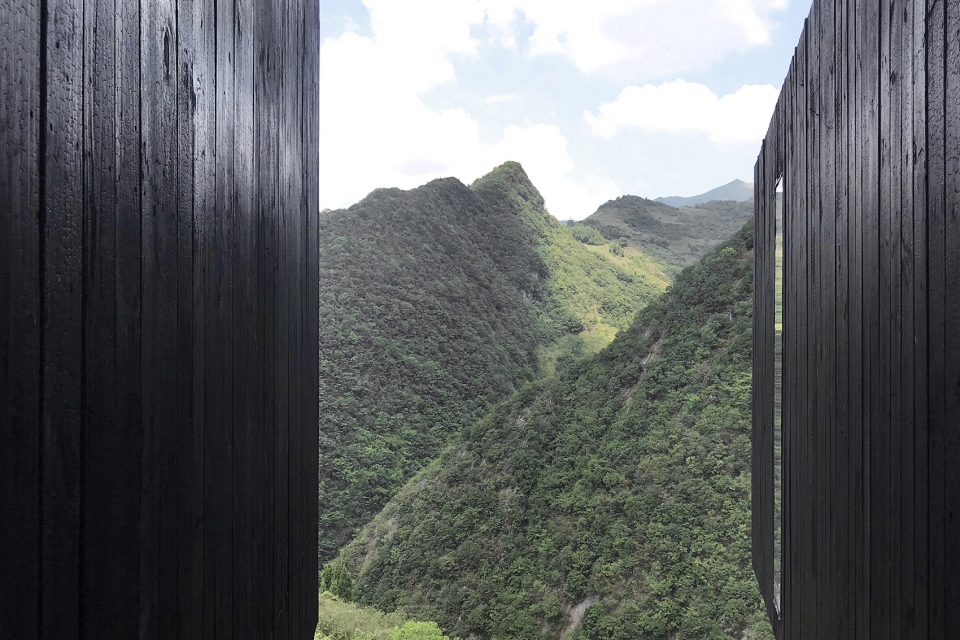
木屋的外墙以统一的材料淬火木构筑,具有耐候的特性,深色自然的质感和低调的整体形象与环境中丰茂的草丛与树林和谐共处。同时单体的视野及流线也经过充分的考量,各自望向巍然大山不受打扰。三种不同基本几何形态的木屋根据现场观景面切削出形式多样的窗口,赋予简单空间以丰富感受;内凹的阳台,也为室内营造了独揽山景的私密感。
The façade, made of carbonized wood, is weather-resistant, and its color and texture make the wood houses blend into the landscape smoothly. For interior space, various windows are cut out in each house according to their form and orientation, introducing rich layers of surrounding landscapes into the pure volumes.
▼内凹的阳台带来独揽山景的私密感,the retracted balcony offers an intimate view to the mountain
▼酒店夜景,night view
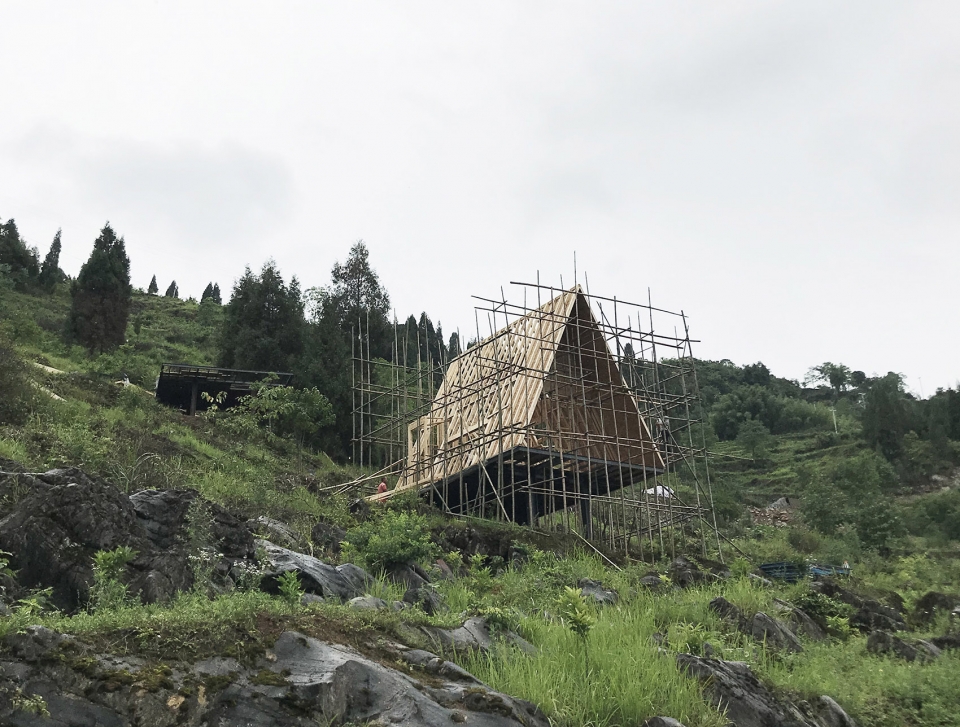
▼施工照片,construction photo
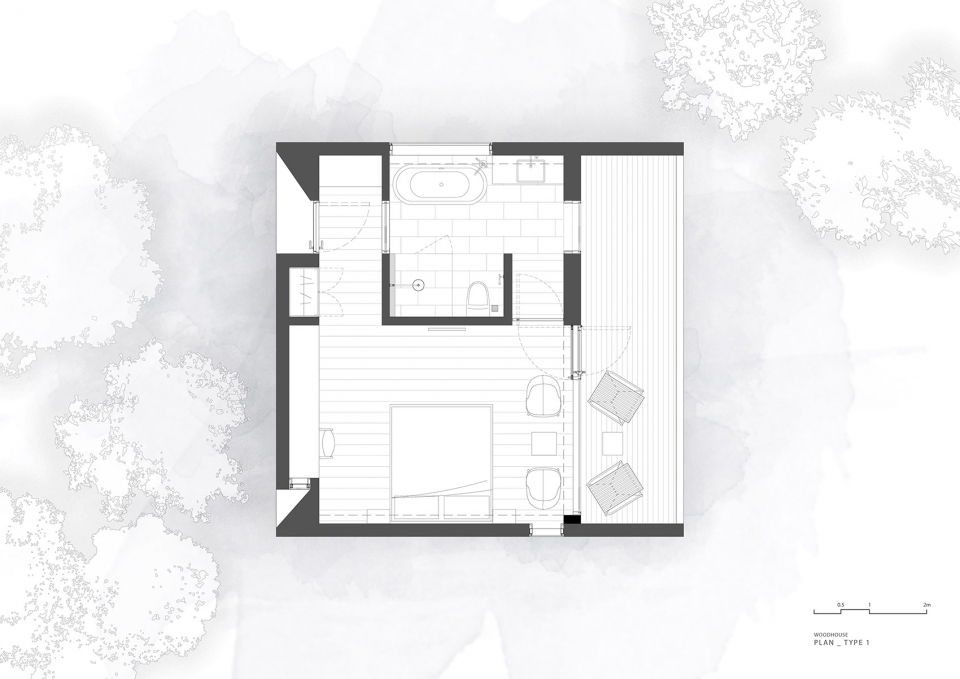
▼小屋类型1平面图,plan type 1
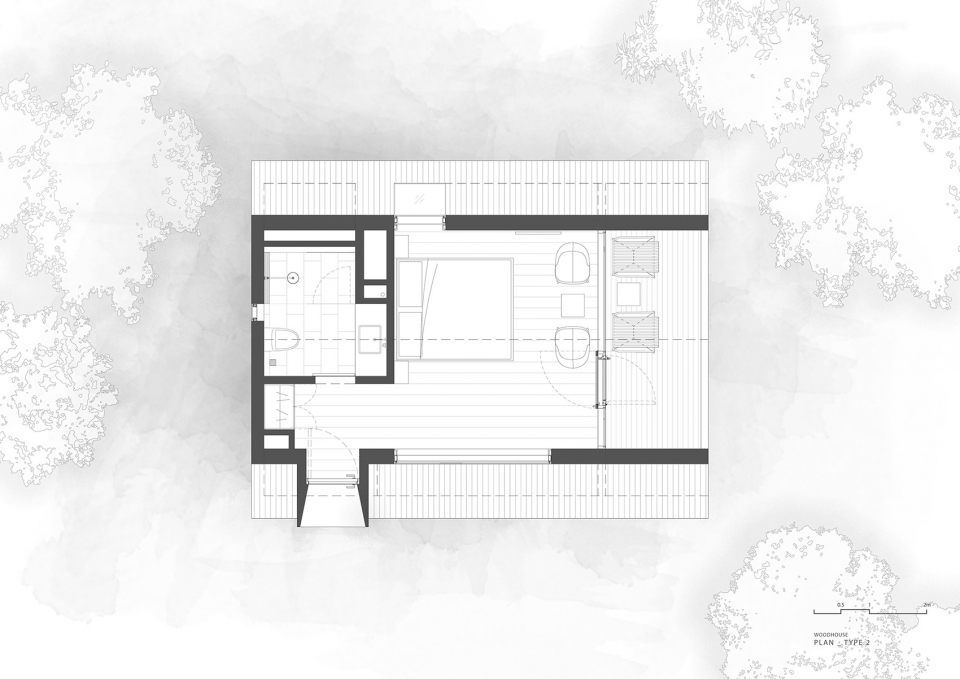
▼小屋类型2平面图,plan type 2
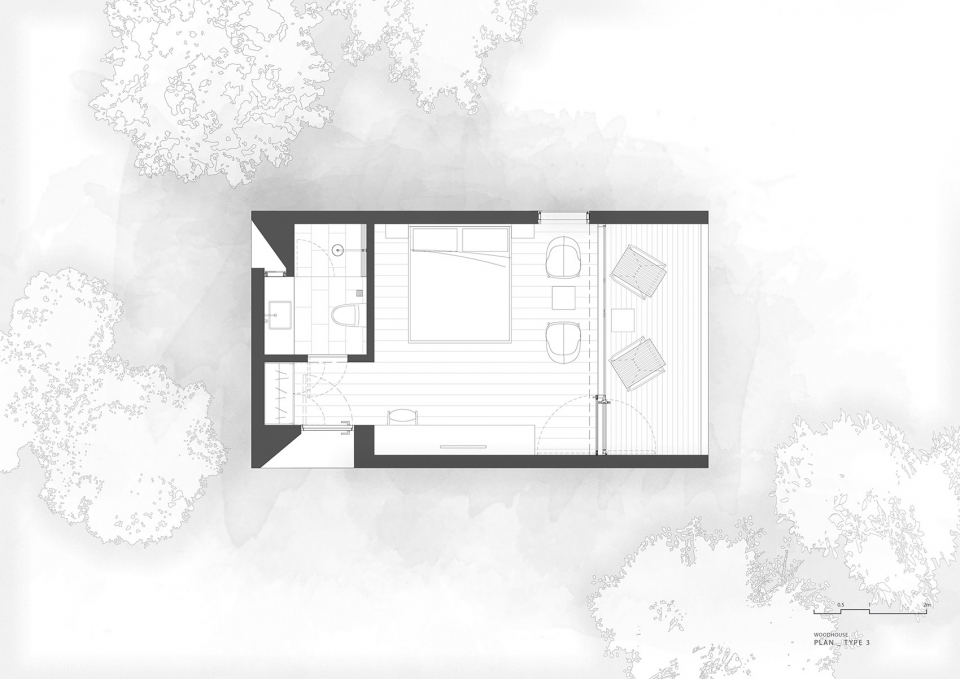
▼小屋类型3平面图,plan type 3
▼小屋类型1-3立面图,elevation type 1-3
▼小屋类型1剖面图,section type 1
项目名称:木屋酒店
设计:休耕建筑
公司网站:http://www.zjjz-atelier.com/
联系邮箱:zjjz@zjjz-atelier.com
项目设计 & 完成年份:2018
主创及设计团队:曹振宇, 陈宣儒, 沈洪良, 蔡玉盈
项目地址:贵州, 中国
建筑面积:500m2(40-50 m2/栋)
摄影版权:Laurian Ghinitoiu http://www.laurianghinitoiu.com/
合作方:贵阳建筑勘察设计有限公司
客户:贵州大发旅游发展有限公司
Project name: Woodhouse Hotel
Design: ZJJZ
Website: http://www.zjjz-atelier.com/
Contact e-mail: zjjz@zjjz-atelier.com
Design year & Completion Year: 2018
Leader designer & Team: Zhenyu Cao, Xuanru Chen, Sean Shen, Yuying Kate Tsai
Project location: Guizhou, China
Gross Built Area (square meters): 500m2(40-50 m2/building)
Photo credits: Laurian Ghinitoiu http://www.laurianghinitoiu.com/
Partners Local Structural and MEP Engineer: Guiyang Architectural Design & Surveying Prospecting Co., Ltd.
Clients: Guizhou Dafa Tourism Development Co., Ltd.
More:休耕建筑。更多关于:ZJJZ on gooood









在我也想去体验,在高德地图上找到了这个酒店,分享给大家 地址在遵义市播州区草王坝村 名字叫遵义大发天渠酒店
有去过的朋友吗?能否分享一下路线或者联系方式?
能不能别搞这种三角方块的玩意了,这种东西做个雕塑或者装置不好吗,非要做成建筑?简直是对建筑师的亵渎
请问地主,这个项目在贵州那个地点?
进入酒店的道路有不错的体验感。
“同时建筑功能及型态能够更好地强化当地农业观光吸引力,从而创造就业机会并改善当地民众的生活条件”,不好意思,吸引力在哪?怎么改善生活条件?做度假酒店就老老实实做酒店,扯那么多民生的问题就靠这几个方盒子你解决的了吗?
这种乡村项目应该有农民土地入股的,能解决一些民生问题
不舒服
·······················
自驾怎么进山呢?
是不是在毕节啊。想去住住看
在遵义仡佬族平正
你好,请问具体的位置在哪?怎么预定呢?
有意思
没有道路入住,入住了没有配套娱乐购物设施
前台和其它功能空间呢?
羡慕 真的想在贵州做项目
我想知道具体地址是哪里,好像去住
怎么进入酒店,我没有看到路呢
可以抄的这么像么
原型是哪个项目?
同问
我挺喜欢这个项目的,感觉本科的时候做过类似的山地酒店,感觉硬要说抄袭的话,层主会不会是觉得像智利的Awasi Patagonia Hotel,这种散落一片的感觉。