感谢 WUY无研建筑(联系邮箱:wuyarchitects@163.com)予gooood分享以下内容。更多关于:WUY ARCHITECTS on gooood
Appreciations towards WUY ARCHITECTS (contact: wuyarchitects@163.com ) for providing the following description:
混凝土静默,
木构建筑自然共生。
Concrete silence,
Wood architecture is a natural symbiosis.
▼砼中木构,Wooden structure in concrete © ACT STUDIO
建筑之内演绎自然
Nature is interpreted within the building
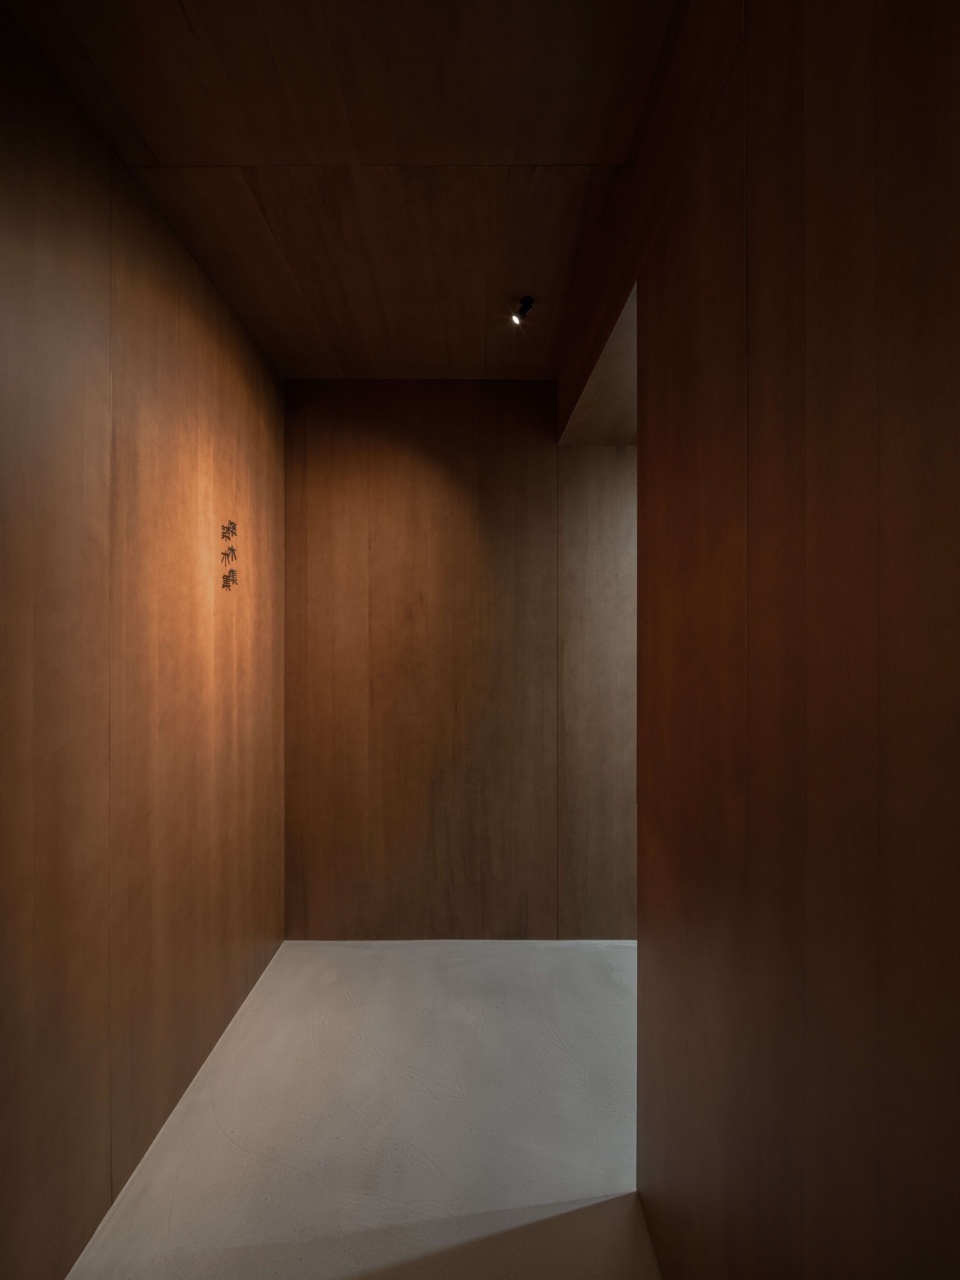
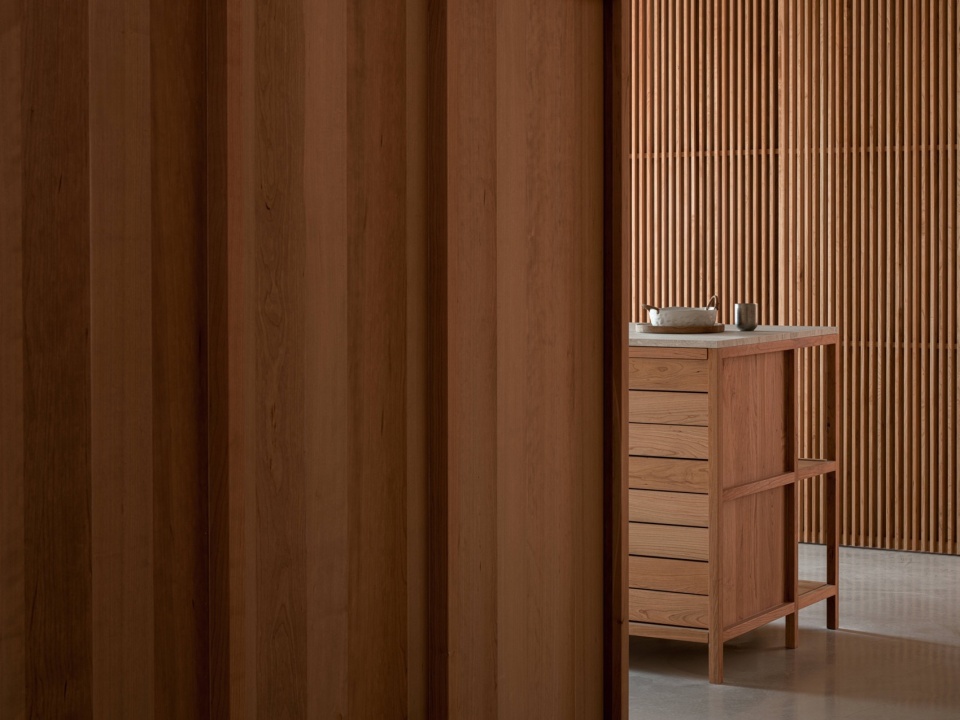
築木集位于上海徐汇光大会展中心,是一家全屋木作定制展厅。主理人小娟一直从事全屋定制行业,她希望展厅不要带有商业气息,能让每一个来到展厅的客户可以感受到木材本身的质感和空间的纯粹。无研在进门处放置了一个榆木的木盒子,通过这个木盒子,可以把空间自然的分为玄关和内部的展示区。经过木盒子的玄关进入空间内,既规划了有趣的动线,也能够给参观者更好的体验感。
Building wood collection is located in Shanghai Xuhui Everbright Convention and Exhibition Center, is a whole house wood custom exhibition hall. Xiaojuan has been engaged in the whole house customization industry, she hopes that the exhibition hall does not have a commercial atmosphere, so that every customer who comes to the exhibition hall can feel the texture of the wood itself and the purity of the space. WUY ARCHITECTS placed a wooden box of elm in the entrance, through this wooden box, the space can be naturally divided into the entrance and the internal display area. Entering the space through the entrance of the wooden box, it not only plans an interesting movement line, but also gives visitors a better sense of experience.
▼榆木盒子玄关,Elm box entrance © ACT STUDIO
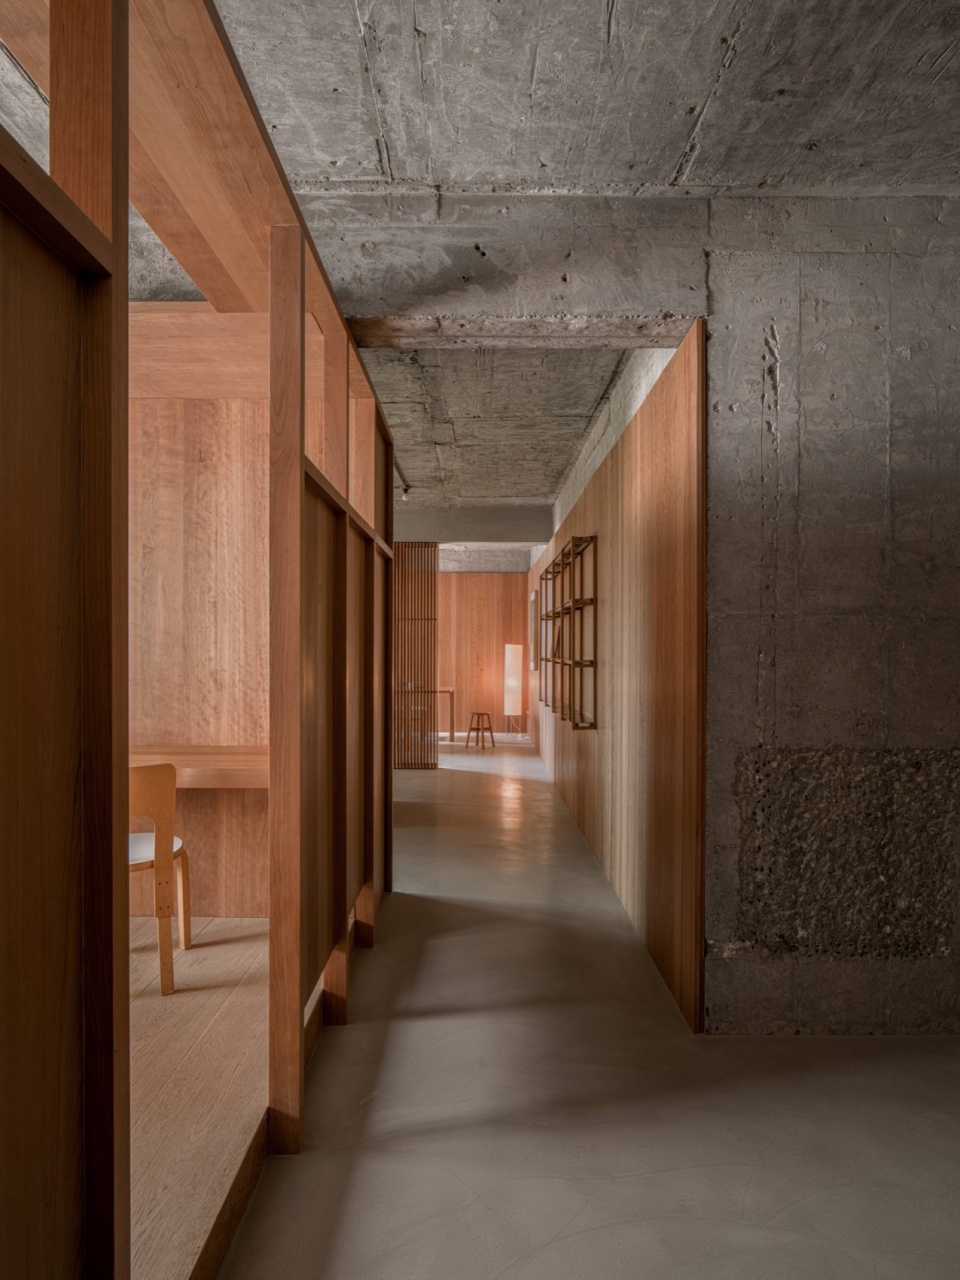
通过过道右手边是一个展示区,同时也是一个交通的枢纽,可以步入办公区、展示区和接待区。
On the right hand side of the aisle is a display area, which is also a traffic hub, and you can enter the office area, the display area and the reception area.
▼混凝土下的木盒子,Wooden box under concrete © ACT STUDIO
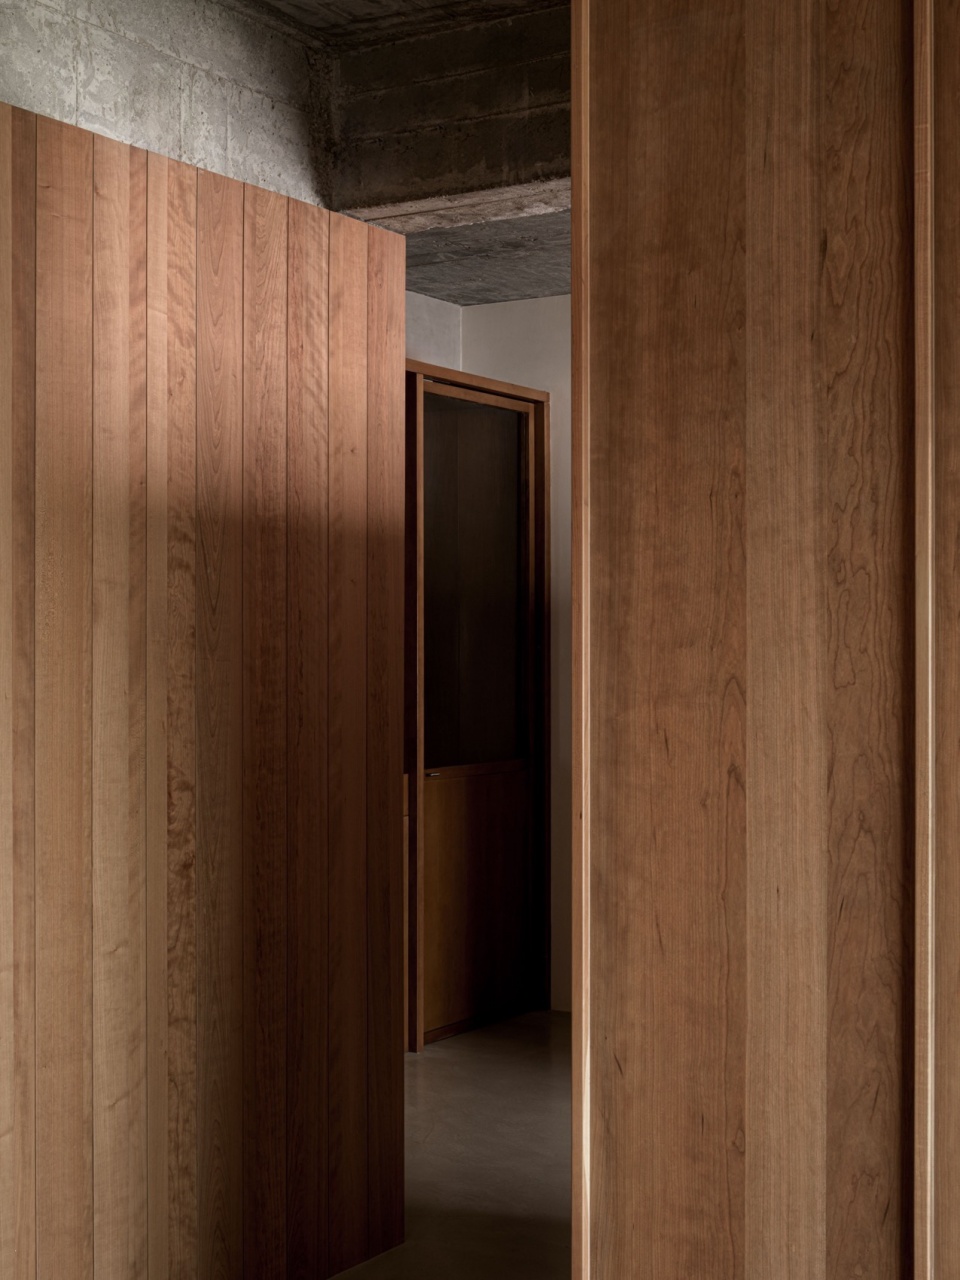
木作之美 自然之韵
The beauty of wood, the charm of nature
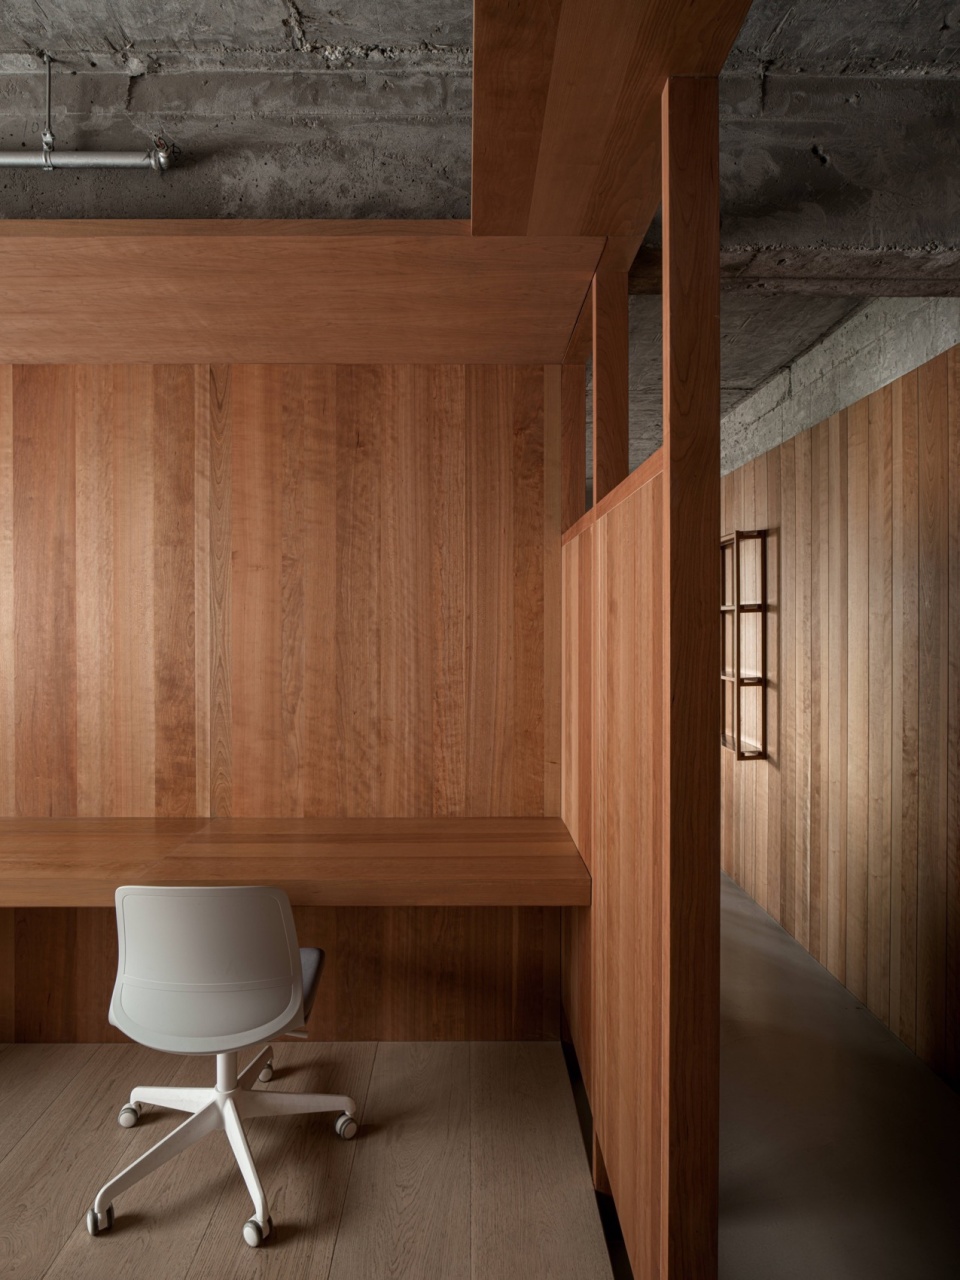
步入办公区,无研利用木结构搭建了一个“小木屋”,希望能保证一定的私密办公需求,又能保证空间的采光和通透性。她的围合和包裹,能让工作时非常有安全感。平时进入参观的客人,也可以透过“小木屋”在第一时间看见并招待。
Into the office area, the use of wood structure to build a “log cabin”, hoping to ensure a certain private office needs, but also to ensure the lighting and permeability of the space. Her girth and wraps make work very safe. Guests who usually enter to visit can also see and entertain through the “cabin” at the first time.
▼小木屋,Log cabin © ACT STUDIO
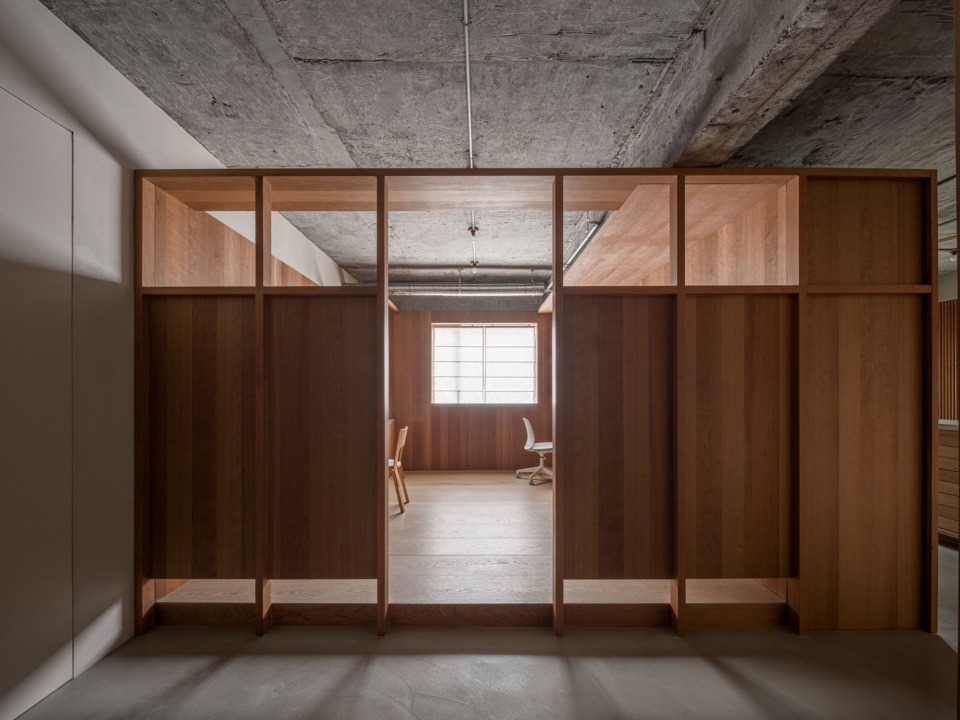
▼小木屋概览,Log cabin overview © ACT STUDIO
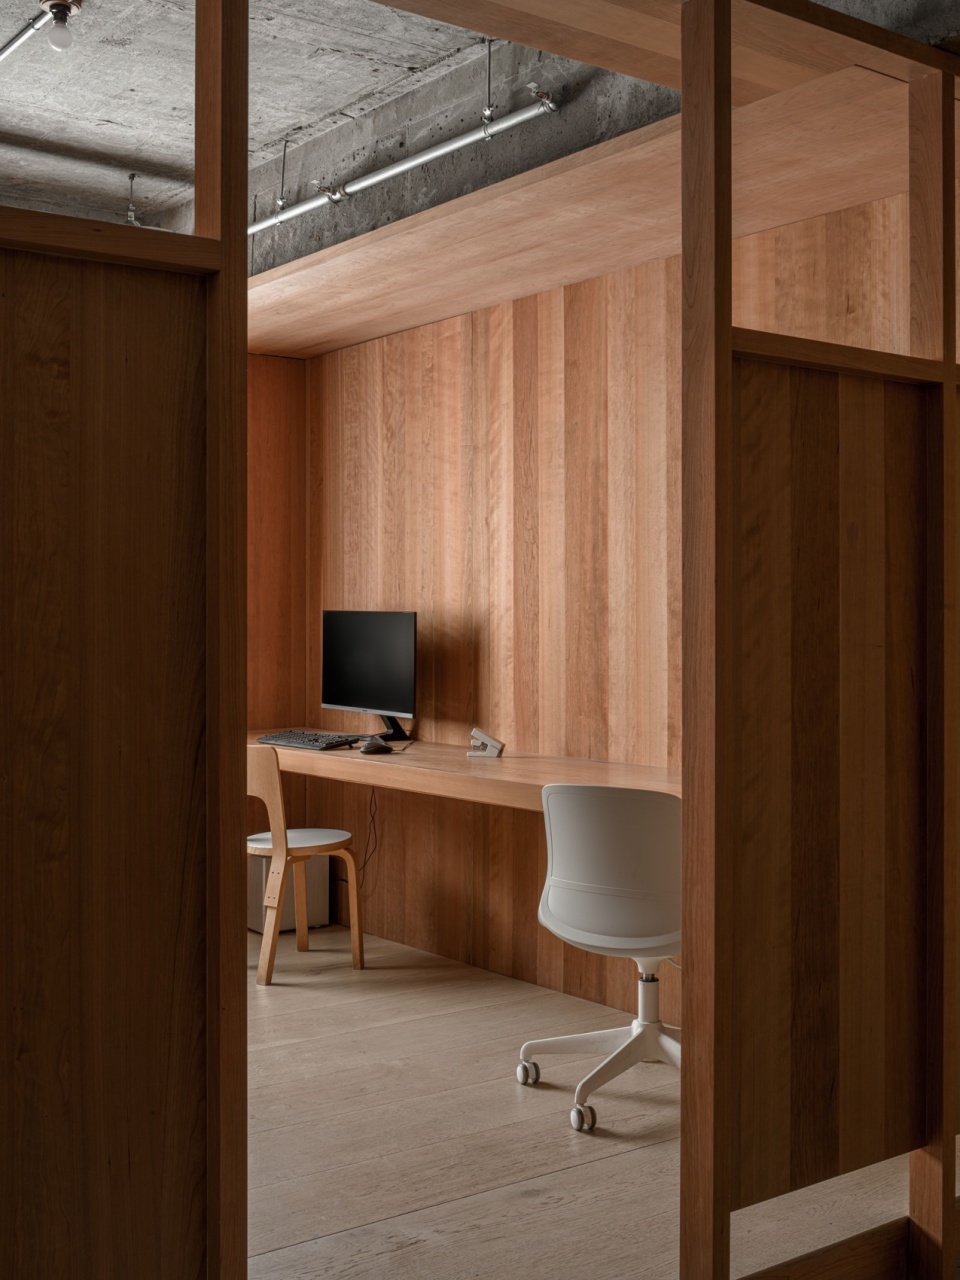
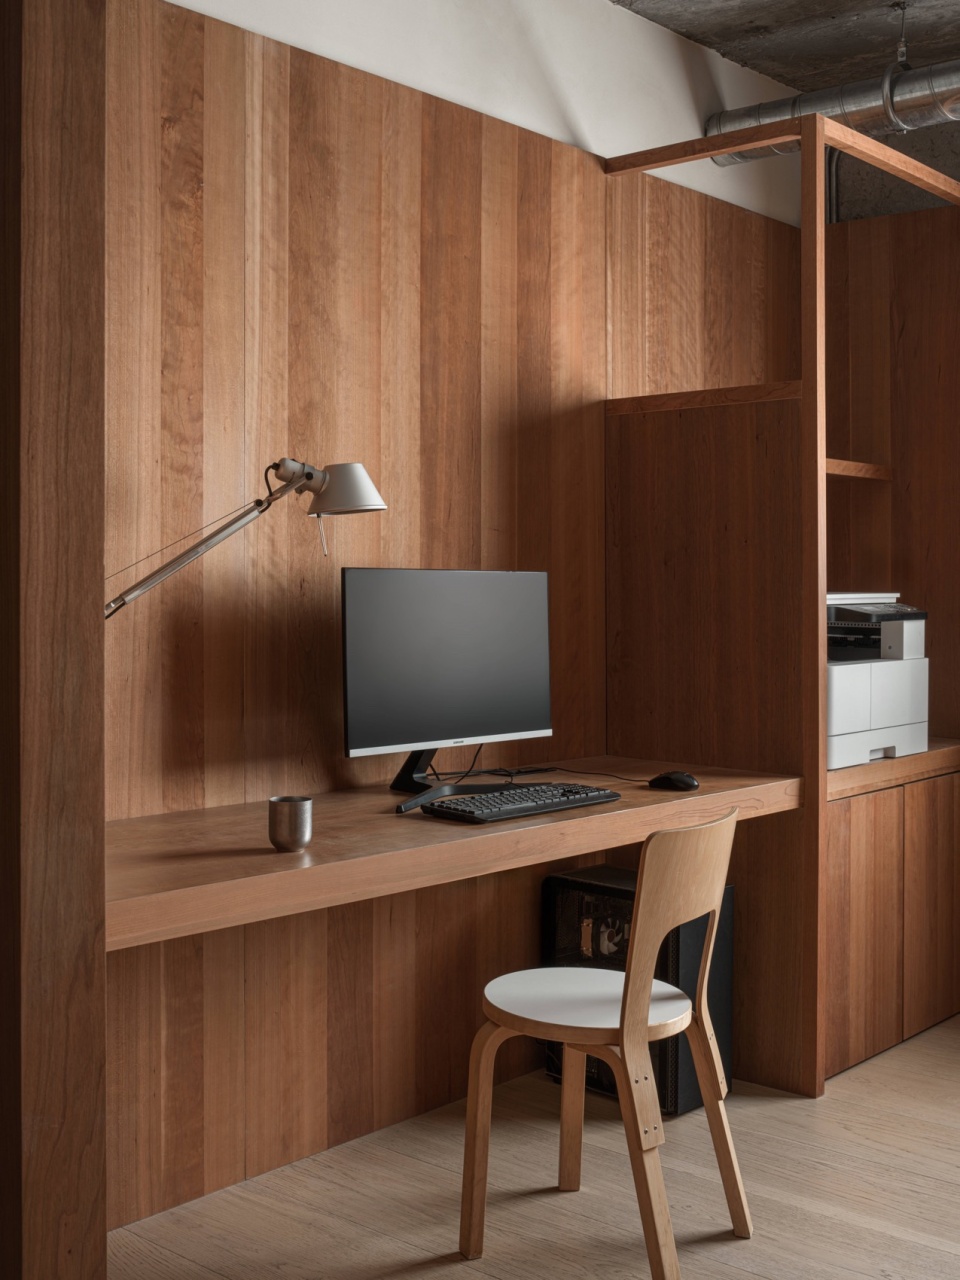
办公区的地面定制4米长的木地板,以横向整块的方式进行铺设,让地面更整洁。顶面灯具及消防管道都是裸露的状态,用以回应建筑本身,保证天花更干净的同时,又能够解决消防的要求,所以一些消防点位我们放在了墙面。
The floor of the office area is customized 4 meters long wood flooring, which is laid in a horizontal and monolithic way to make the floor cleaner. The top lamps and fire pipes are exposed to respond to the building itself, to ensure that the ceiling is cleaner at the same time, but also to solve the requirements of fire protection, so some fire sites we placed on the wall.
▼工作氛围,Working atmosphere © ACT STUDIO
松弛如木 坚韧而温柔
Loose as wood tough and gentle
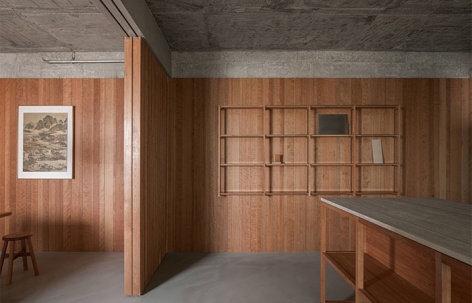
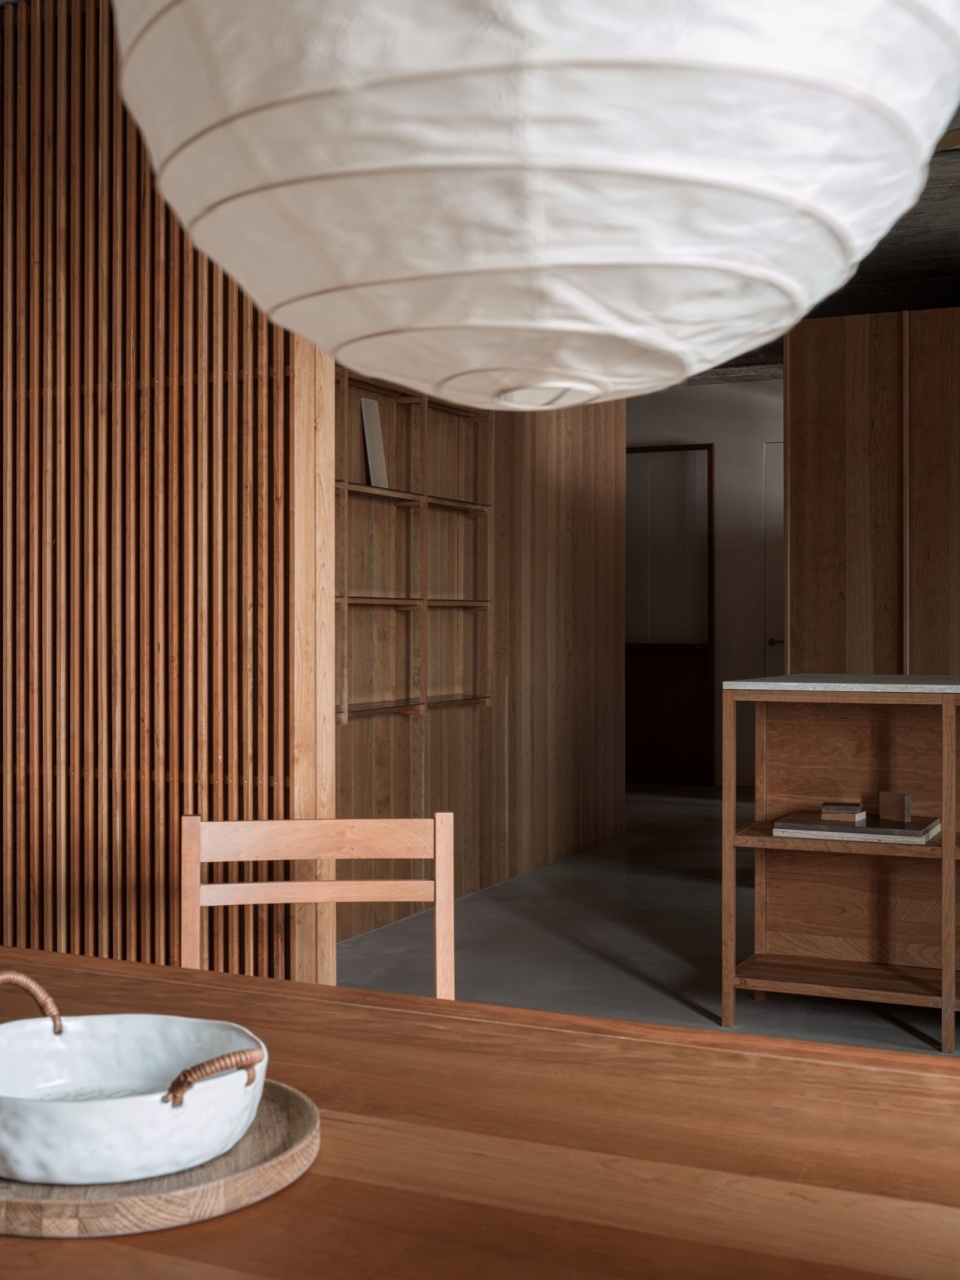
经过办公区后,我们来到了中央的展示区,中间放置一个中岛台,在墙面放置了一些展示架,通过中岛可以让整个空间形成回游的感觉,大家可以通过中岛来连接与沟通。
After the office area, we came to the central display area, placed a middle island in the middle, placed some display shelves on the wall,through the middle island, the whole space can form the feeling of traveling back, and everyone can connect and communicate through the middle island.
▼展示区一览,Display area overall view © ACT STUDIO
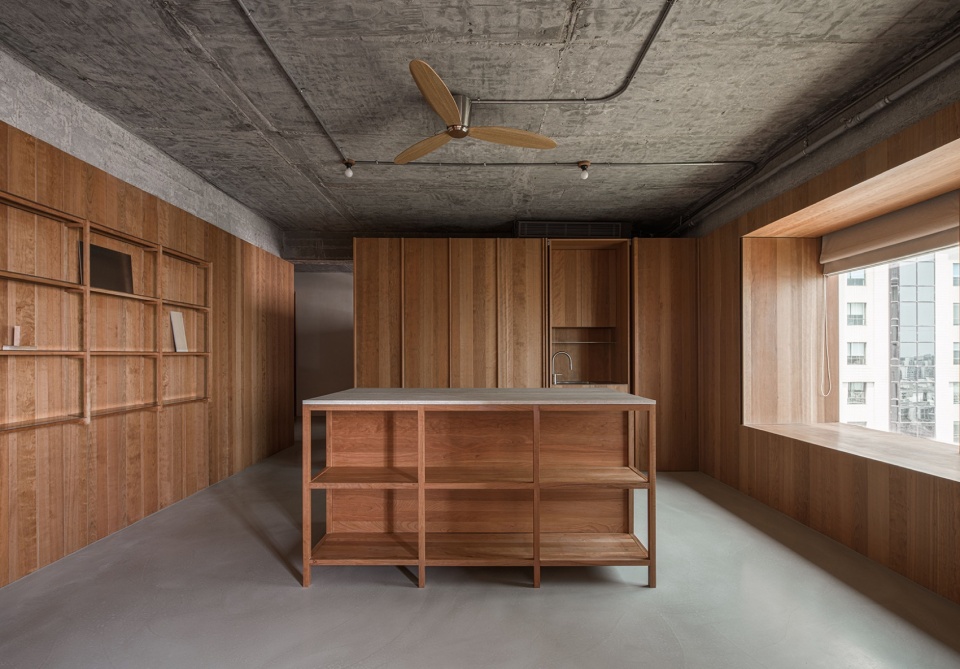
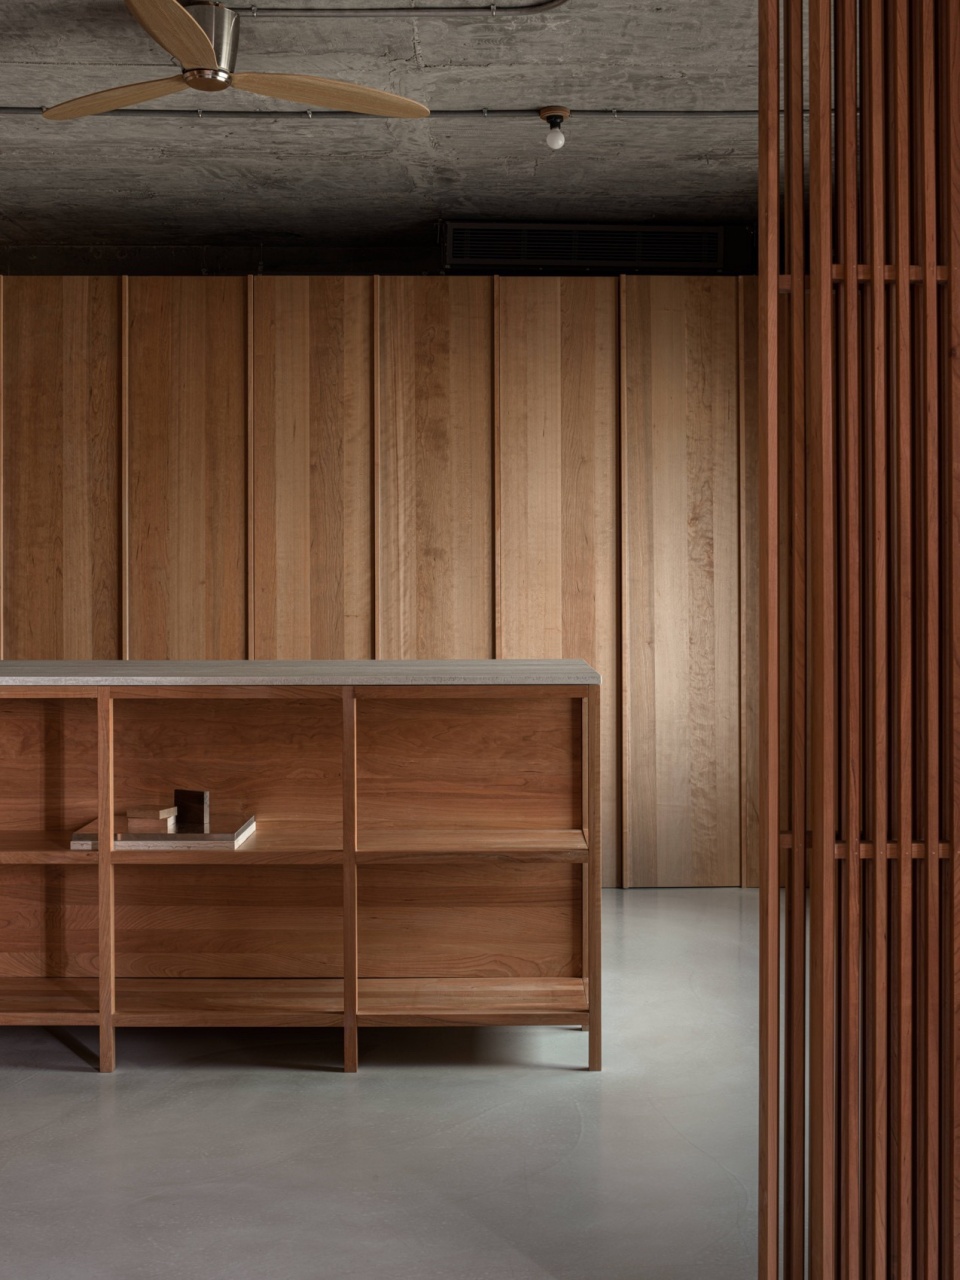
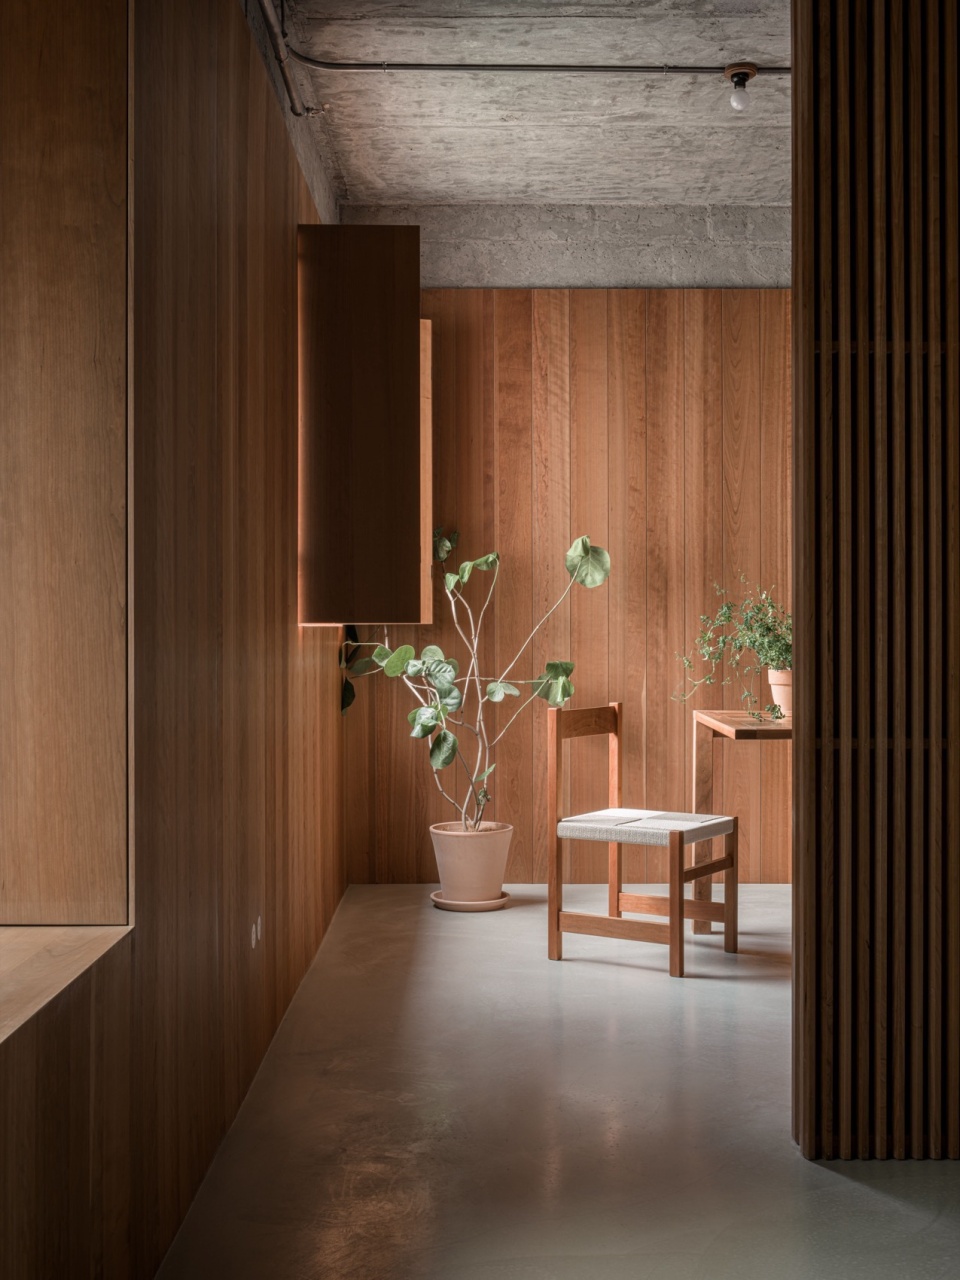
在空间里构建樱桃木的等高线,通过木材围合空间,保留了原始混凝土的质感,让空间既有木作的精致,也有混凝土的质朴。木材与混凝土的搭配也让空间更加自然。
The contour lines of cherry wood are constructed in the space, and the texture of the original concrete is preserved through the wood enclosing the space, so that the space has both the delicacy of wood and the simplicity of concrete. The combination of wood and concrete also makes the space more natural.
▼展示区一瞥,a glimpse at the display area © ACT STUDIO
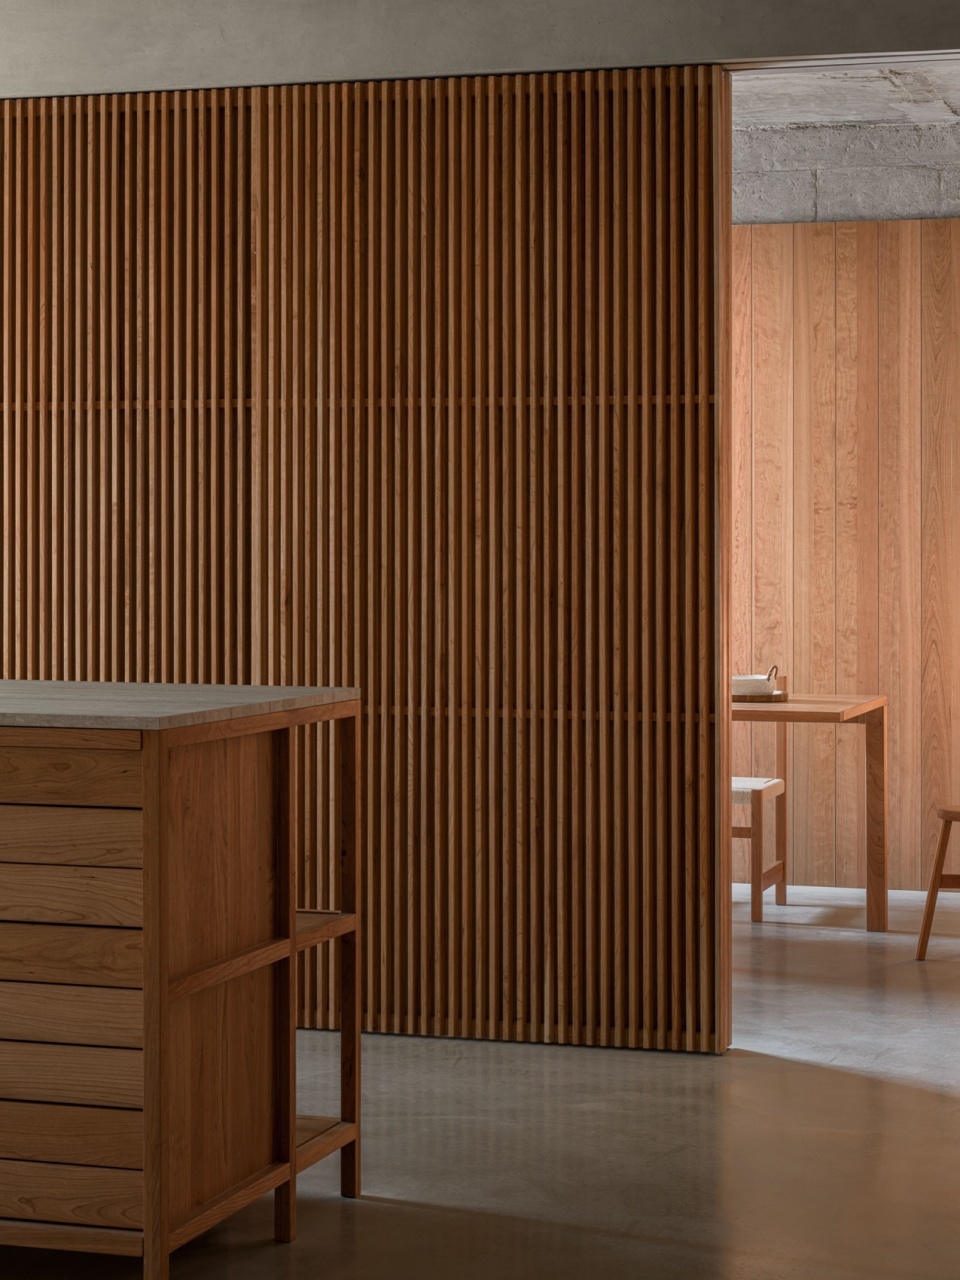
中岛材质选用樱桃木,以框架跟结构搭建了抽屉式储物形式,抽屉的方式我们使用了最传统的木榫结构。另一侧开放式展示架,让空间显得更加松弛、通透,同时也能摆放一些触手可及的样板。
Nakajima material selected cherry wood, frame and structure to build a drawer storage form, drawer way we use the most traditional wooden tenon structure. On the other side, the open display shelf makes the space more relaxed and transparent, and can also place some samples within reach.
▼不同角度下的中岛,The middle island from different angles © ACT STUDIO
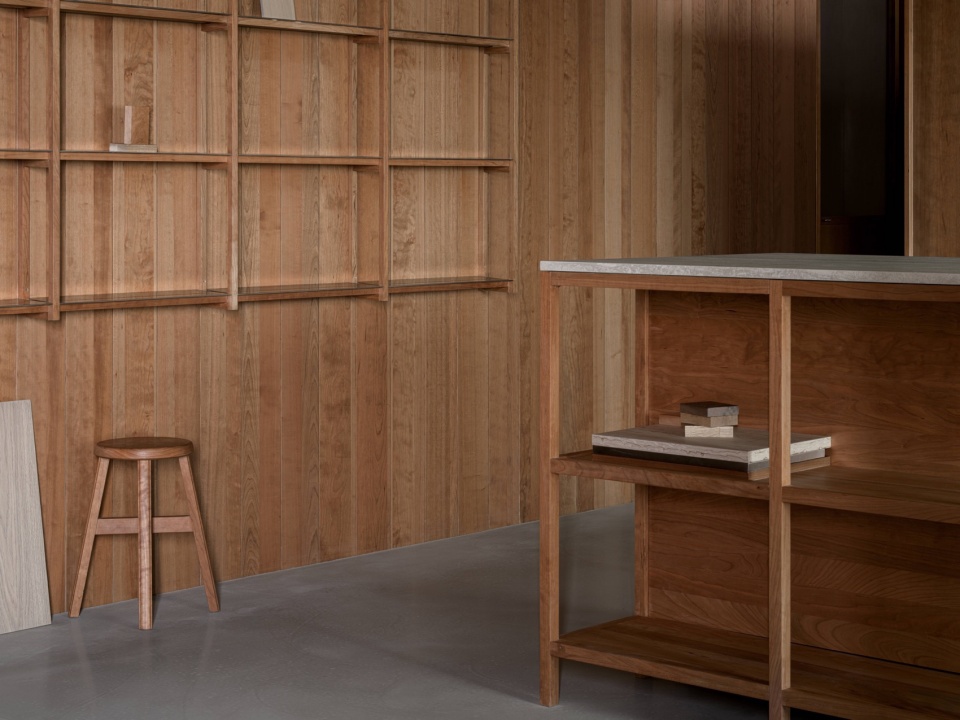
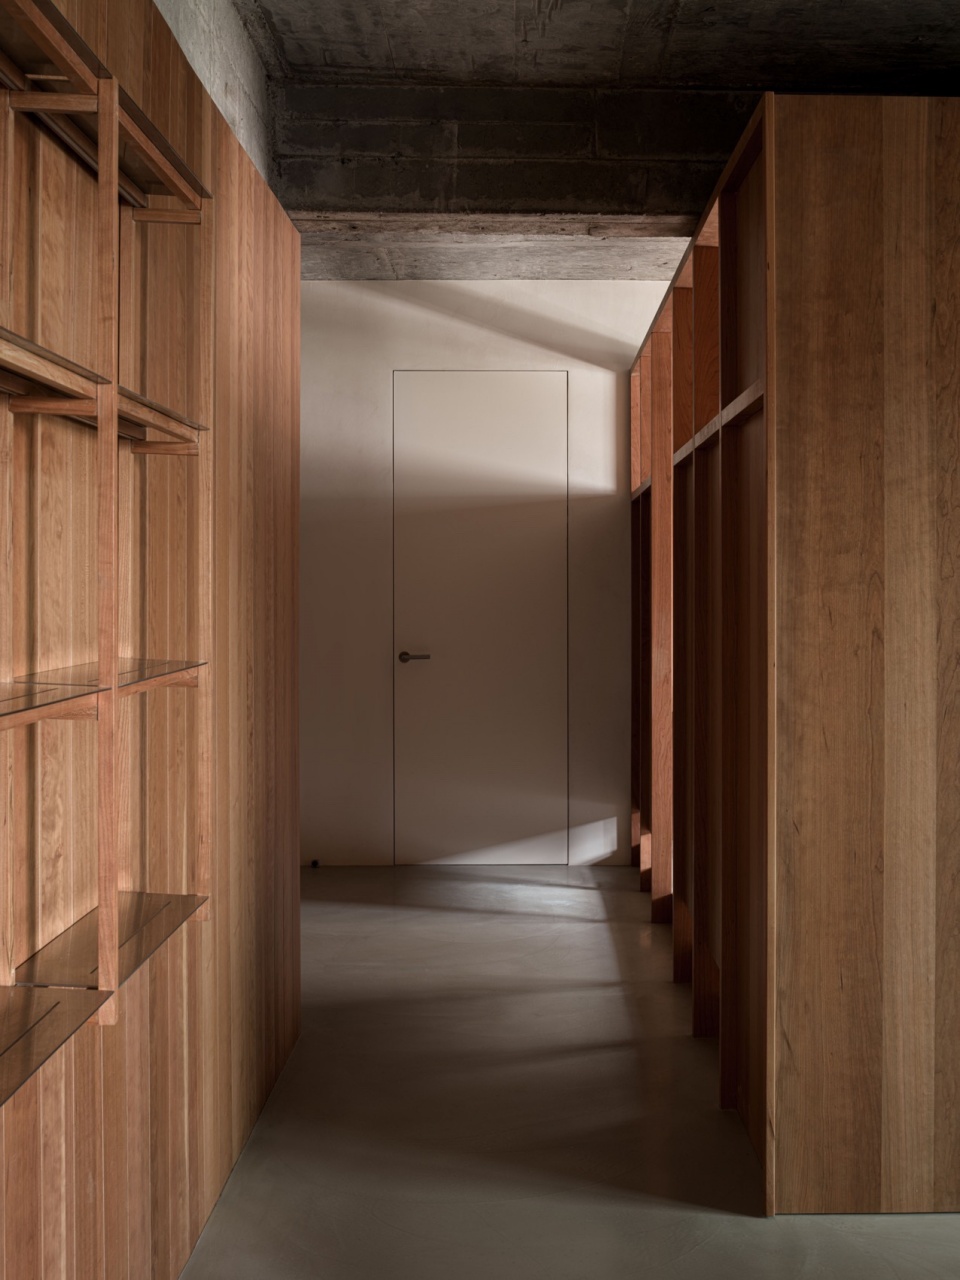
因为层高偏低,所以无研保留了现场的原始混凝土,并进行打磨,最终呈现出更本质的建筑状态。墙面的展示架我们使用了传统的梁柱结构,在结构上我们放置了3mm的不锈钢板,用来展示木作材质的样板。
Because of the low height, the original concrete on the site was retained without research and polished to finally present a more essential architectural state. For the wall display, we used a traditional beam and column structure. On the structure, we placed 3mm stainless steel plate to display the sample of wood material.
▼梁柱结构的样板展示,Sample display of beam and column structure © ACT STUDIO
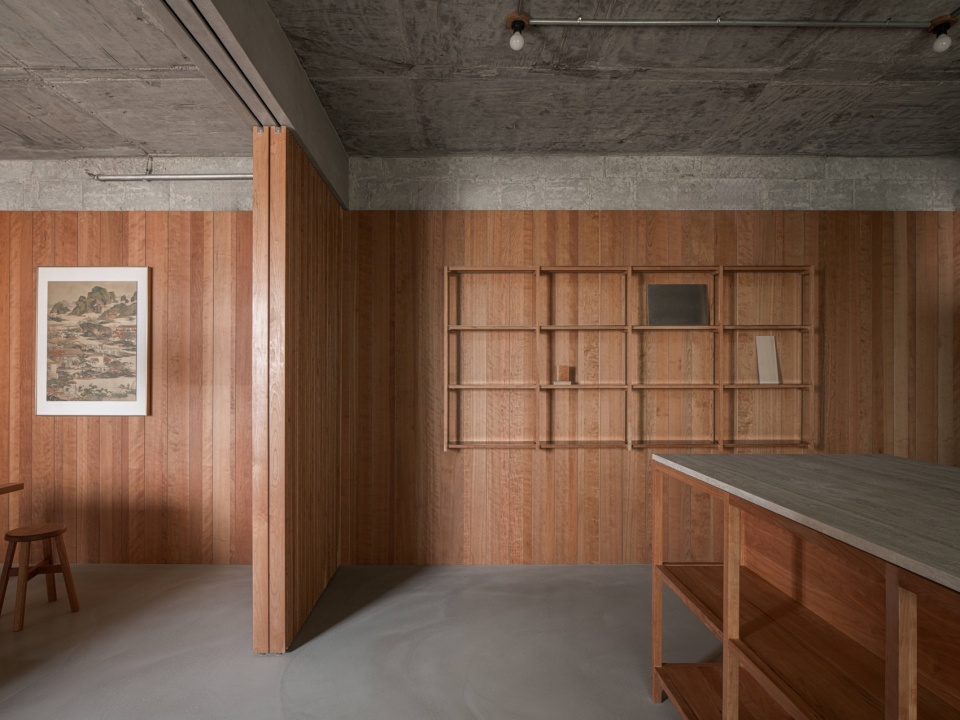
▼墙面展示架,wall display © ACT STUDIO
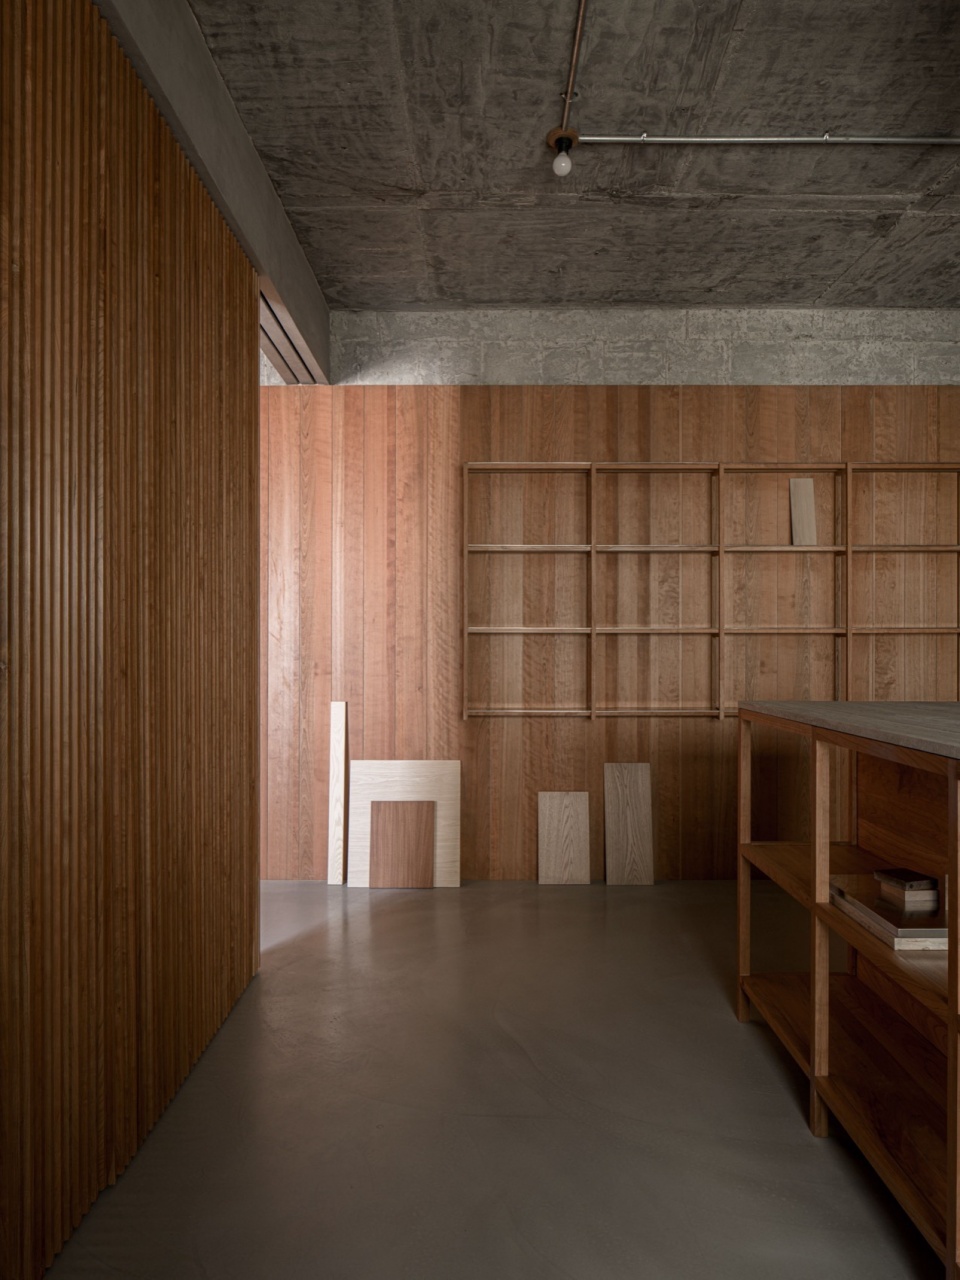
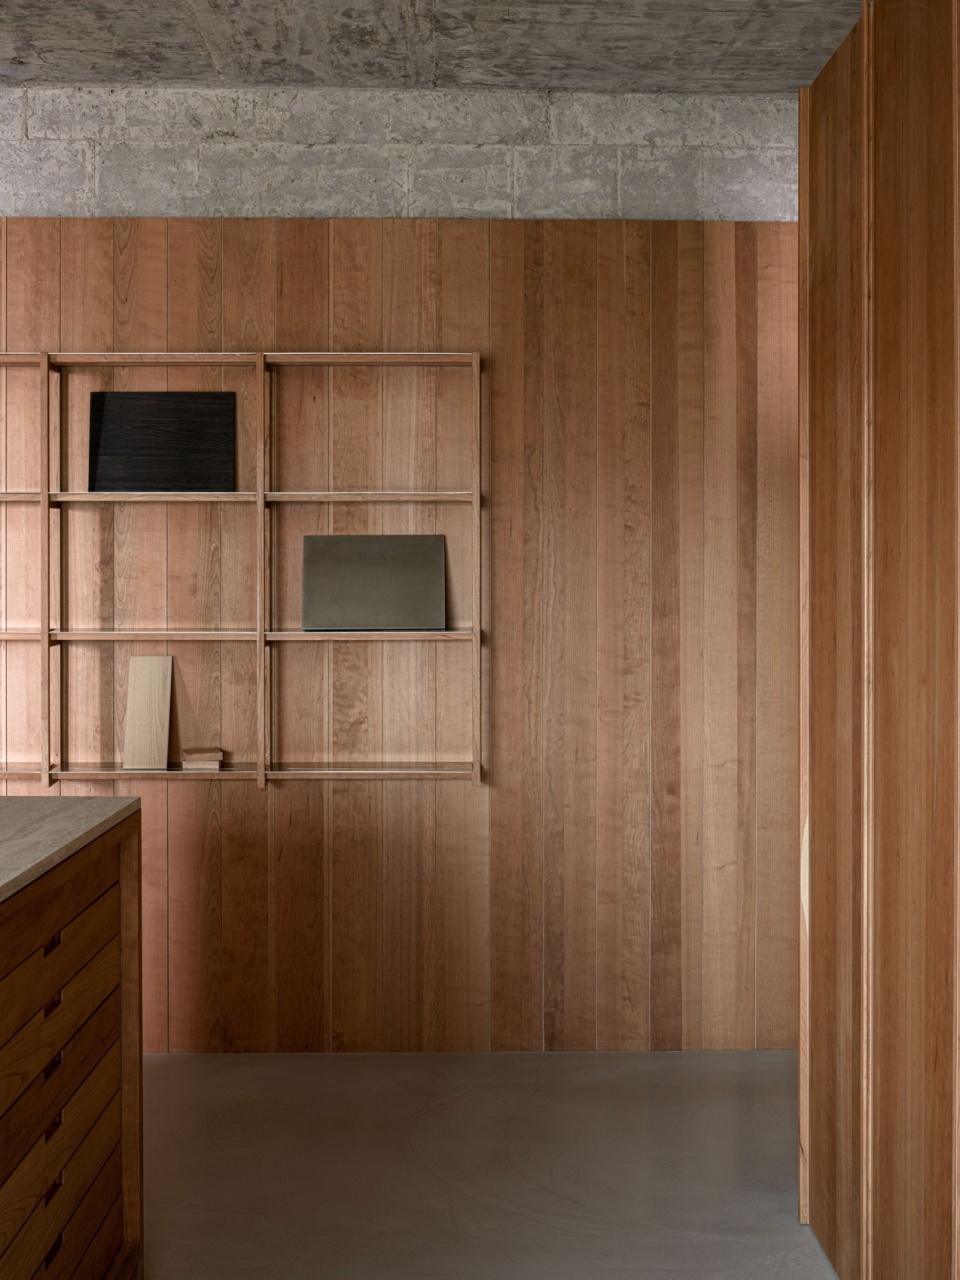
▼过道,corridor © ACT STUDIO
自由、连接、包容
Freedom, connection, inclusion
最后来到空间的接待区域,我们希望接待区既有私密性,也可以打开,以一种更自由的形式存在。我们在接待区和展示区的中间,放置了四扇木格扇移门,通过它可以让空间呈现好几种状态,可以打开,也可以完全闭合。
Finally, coming to the reception area of the space, we hope that the reception area can be both private and open to exist in a more free form. In the middle of the reception area and the exhibition area, we placed four wooden lattice sliding doors, through which the space can be presented in several states, which can be opened or completely closed.
▼木质移门带来不同的进出方式,Wooden sliding doors offer different ways of getting in and out © ACT STUDIO
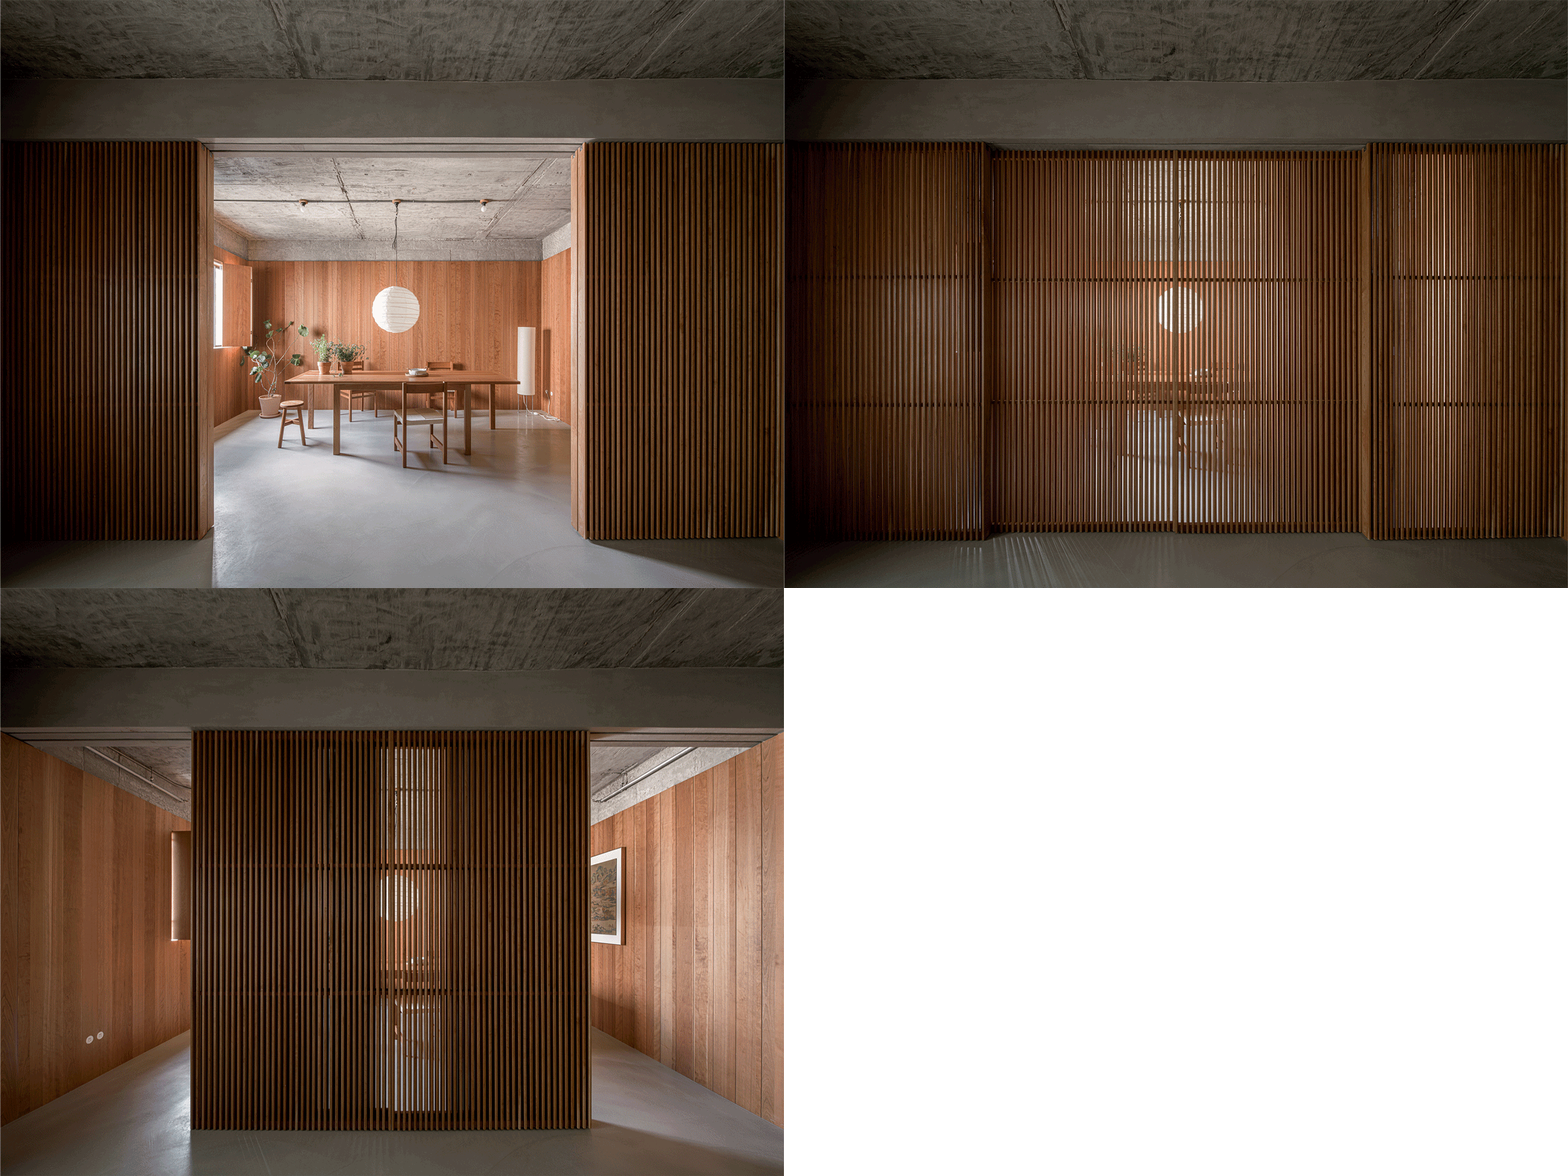
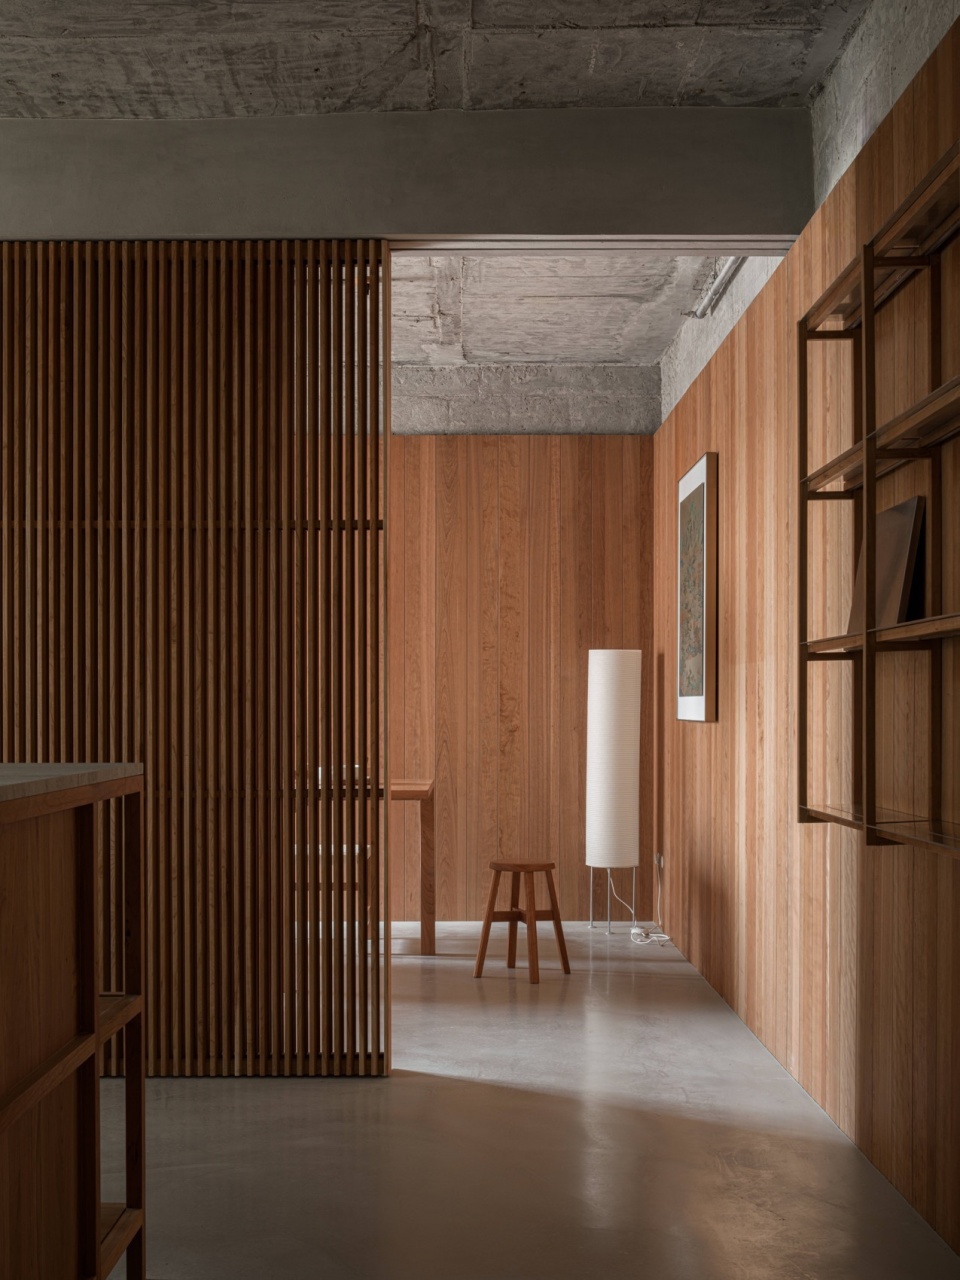
木质屏风对于光线的过滤起到很有趣的调节,关闭时,让展示区的光线更安静,打开时,能呈现两个空间不同视野的美感,落地灯来自paper moon。
The wooden screen plays an interesting role in the filtering of light. When closed, it makes the light of the exhibition area quieter. When opened, it can present the beauty of the two Spaces with different views.
▼木质屏风形成的空间感,The sense of space created by the wooden screen © ACT STUDIO
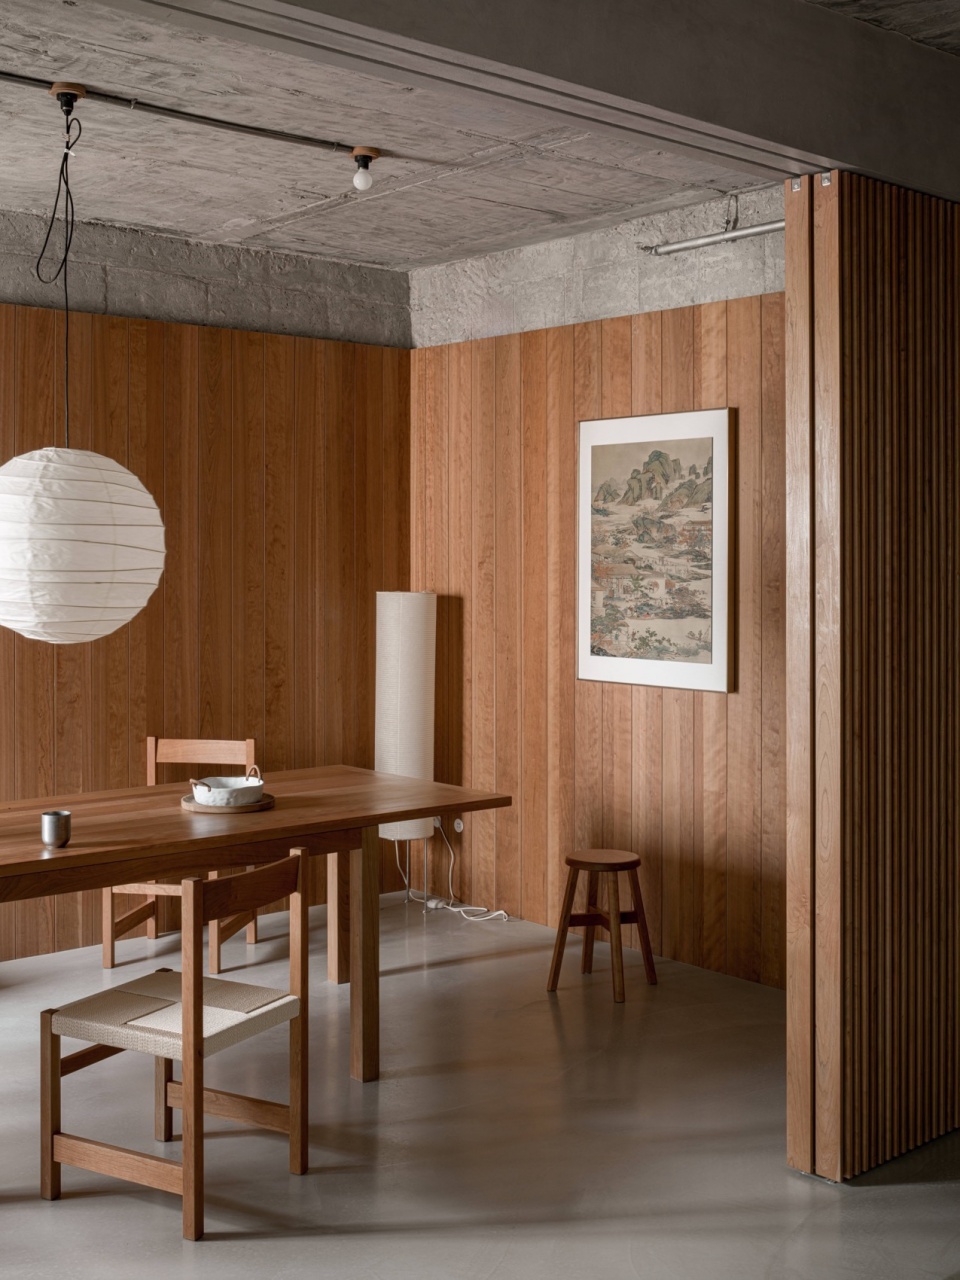
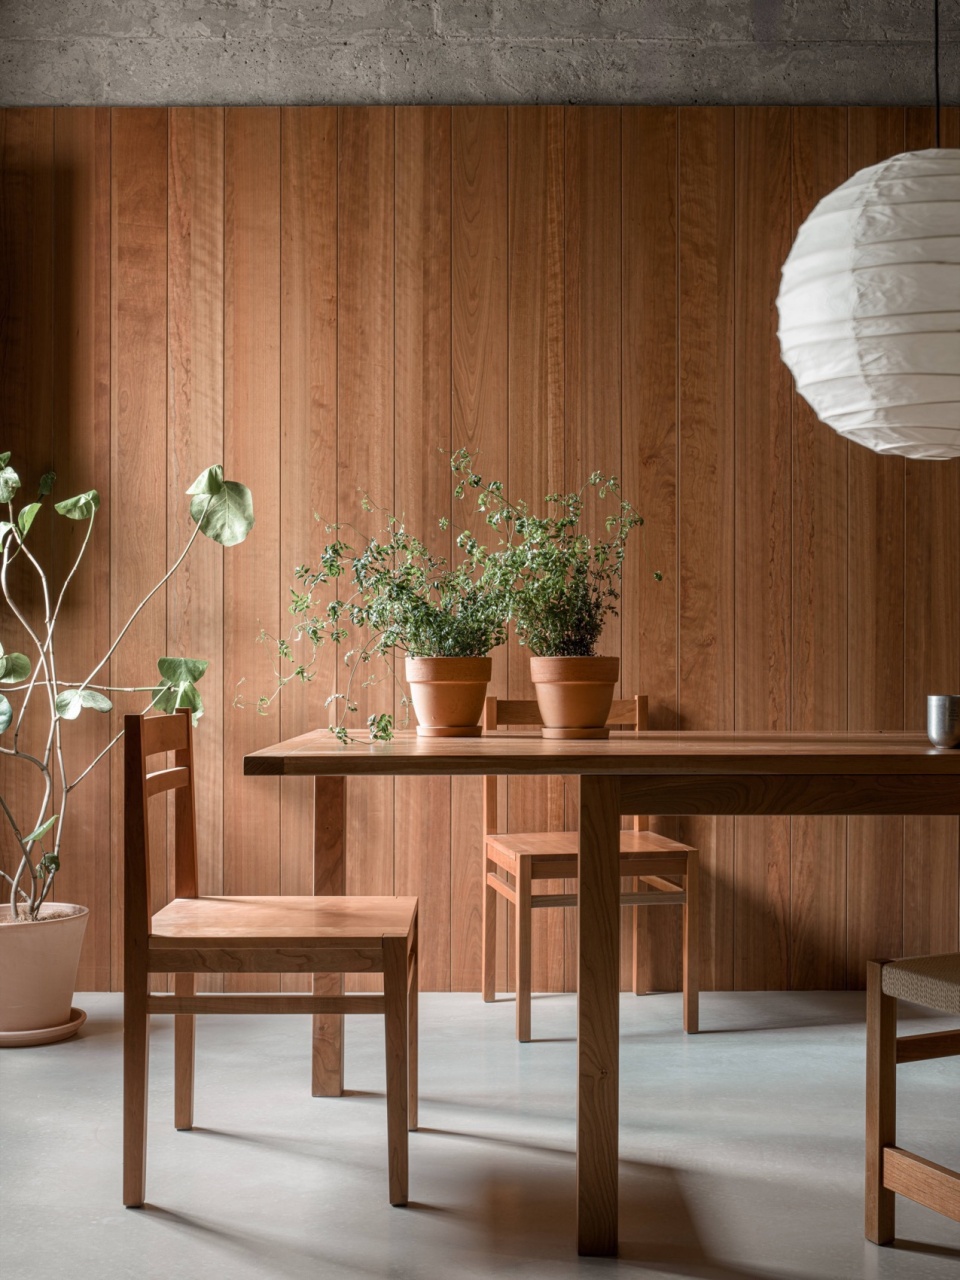
接待区的长桌是无研自己设计的,由築木集深化并制作,在结构上由樱桃木实木搭建框架,并做了一个悬挑的结构,可以方便人与人在桌角的沟通,简单又有趣,椅子来自木墨。
The long table in the reception area is designed by Wuyan himself, deepened and made by the construction wood set. The structure is framed by solid cherry wood, and an overhanging structure is made to facilitate the communication between people at the corner of the table. The chair is simple and interesting.
▼质朴的氛围,Rustic atmosphere © ACT STUDIO
接待区侧面的窗户我们设计了可折叠的窗屏,用来调节空间的光线,绿植在这也可以和空间一起自由的生长。
On the side Windows of the reception area, we designed a foldable window screen to adjust the light of the space, and the green plants can grow freely together with the space.
▼桌子的悬挑结构,The overhanging structure of the table © ACT STUDIO
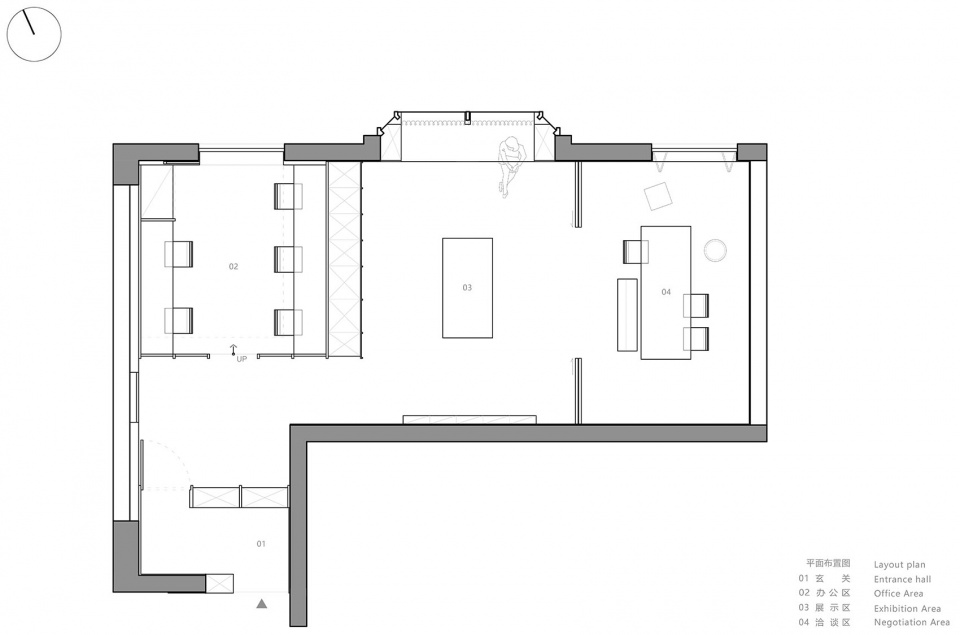
▼平面布置图,Layout diagram © WUY无研建筑
项目名称:砼中木构
设计公司:WUY无研建筑
项目地址:上海徐汇
建筑面积:70㎡
主持设计师:苏问
项目完成时间:2023.12
摄影:ACT STUDIO
文字:小乖
主要材料:混凝土、樱桃木、榆木、水泥地坪、艺术涂料
合作品牌:築木集全屋定制,顾匠
More: WUY ARCHITECTS on gooood









有点闷
DK
虽然空间联系在一起,但感觉分离的很清楚
厚重