非常感谢设计方 Tadashi Yoshimura Architects 将项目介绍和项目图片授权gooood发行。更多请至:Tadashi Yoshimura Architects on gooood
Appreciation towards Tadashi Yoshimura Architects for providing the following description:

The house is designed for an elderly married couple, and their grandchildren that occasionally stay with them.
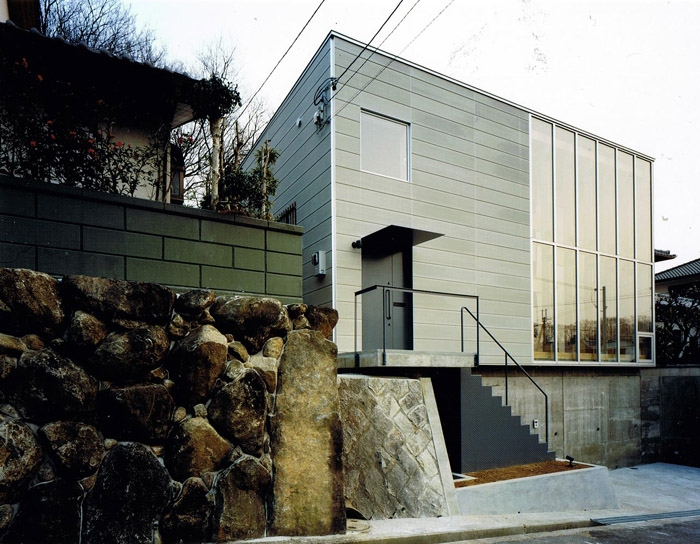
The site is located in a housing district developed 30 years ago that kept the natural landform. Around the site, we can see beautiful retaining wall made of granite. I try to extend the exterior topography to the interior of the building.
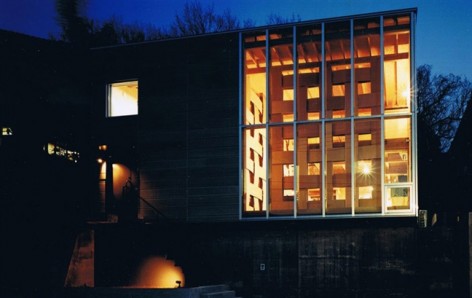
If daylight diminishes, the shape of the structural shear wall that creates a relationship to the site’s stone wall , is projected onto the glass façade. Similar to retaining stone walls, this wall is best play equipment that kids enjoy to clime, pass under the hole, sit, and see distant scenery.
A Structural shear wall system of wooden blocks
This structural shear wall consists of ship-shaped wooden blocks. These blocks can be easily stacked without the help of skilled workers, and can be disassembled and assembled in different location if necessary.


这栋面积148平米的双层住宅位于日本古城奈良。为一对老人夫妇以及他们偶尔来这里的孙子设计。
地基原本是小山坡地,是经由削,塑造成的住宅地大部份的地基是由石块所堆砌而形成坚固的驳坎,构成稳定的结构体;造成一种类似考古学家挖掘古迹,现场所见的石壁壕沟,展现出气迫逼人,厚重笃实的道路景观。
周围的建筑物都与主体(驳坎)分别设计;相对的,在此特别想积极的将其独特的街道空间引进建筑物的内部本建筑物座落于人来人往的中心位置,每当傍晚天色渐暗时,内部里有如“壕沟”的驳坎,随着灯光的开启鲜明浮现,为昏暗的街道点亮盏盏明灯,每每成为人们目光凝聚的焦点。
内部主体是由带有膨胀曲线的“木质砖”组成,而此木质砖就如孩子们充满好奇,冒险,喜欢攀爬的石墙一样,在此可尽兴,安全的爬上爬下,爬进爬出 – 有如穿过山洞般的喜悦,或坐下来赏析近物,观望远方景物;对孩而言可说是寓教于乐,极佳的探索,学习,认知的好场所同时藉由木质砖的结构组织,将一个大空间缓和的分解,不仅可促进本建筑物的自然换气,更将柔和的阳光分送到每个房间,所呈现的是 – 调和,融入与温馨。

结构计画:构成接合部的细部和墙壁的所有部份,都是决定墙壁样式的重要要素。
首先,将耐震壁集中于外围;如此,内部可不必再设置耐震壁借此内部的结构体只需承受垂直存重 – 网代壁(网代可部),而此网代壁仍是由木制砖所构成。
一个木砖的单位是用2片435毫米*1740毫米* 9MM的结构合板组合成船形,其重量一个大人即可搬运;细部的设计,可由数人简单的组合完成;把船形木砖互转90度咬合,再用4个木砖互相牵制成卍形,构成了安定的结构墙。
虽然1个木砖单位本身并无强度与力量,但经组合成墙;即可成为支撑屋顶和2楼垂直荷重的结构也可以说,只要有此木制砖墙,就可不再需要其他的结构材料。


设计者:吉村理
用途:住宅附属画室
内部主要建材:柳安三夹板,奈良县吉野产杉木
外部主要建材:水泥板,铝门窗
Architects: Tadashi Yoshimura Architects
Location: Nara, Japan
Structural Engineers: Masahiro Inayama
General Contractor: Nakayama Komuten
Site area: 265 sq m
Building area: 86 sq m
Total floor area: 148 sq m
Structure: wood; 2story
Principal use: residence, atelier
Project Year: 2008
Photographs: Hitoshi Kawamoto
Materials
External wall: glass, Cement board
Inner wall: Japan cedar, LVL, Lauan plywood
MORE: Tadashi Yoshimura Architect,更多请至:Tadashi Yoshimura Architects on gooood









很喜欢外立面设计