来自 Prato市政府 对gooood的分享。更多请至:OBR Paolo Brescia on gooood,Tommaso Principi on gooood, Michel Desvigne Paysagiste on gooood
Appreciation towards Municipality of Prato for providing the following descrip
意大利中部城市Prato市政府希望将其市中心Misericordia e Dolce旧址空地改造为一个3公顷的公园,并于2016年一月就此举办了一场国际竞赛。OBR Paolo Brescia联手Tommaso Principi与Michel Desvigne Paysagiste,组成了一支经验丰富,却又各具所长的队伍,并凭借其独特,新颖却又极具实践性的方案,在竞赛的最后阶段战胜了其他九位对手获得优胜。总体来说,十个方案都展现了对现代都市与景观关系的新思路,并最终为Parco的中央公园实现其区域的总体战略目标的实现奠定了坚实的基础。
OBR Paolo Brescia and Tommaso Principi with Michel Desvigne Paysagiste wins first prize in the international competition launched in January by the Municipality of Prato, Italy to design a 3-hectare park in the heart of the city, after the demolition of the former Misericordia e Dolce hospital. The jury, chaired by architect Bernard Tschumi, convened on Friday September 30 and Saturday October 1 to select the winner among 10 finalists. The winning project stood out for its ability to offer to the city of Prato an original, innovative and practical solution. The team, formed by experienced professionals, is characterized by a clear vision and a solid mix of different abilities. Alltogether, the 10 proposals express new ideas on the contemporary city and on its relationship with the landscape. The competition thus reached its final stage and offers to the city a concrete proposal for it Parco Centrale (Central Park): uno of the strategic objectives for the Municipality of Prato.

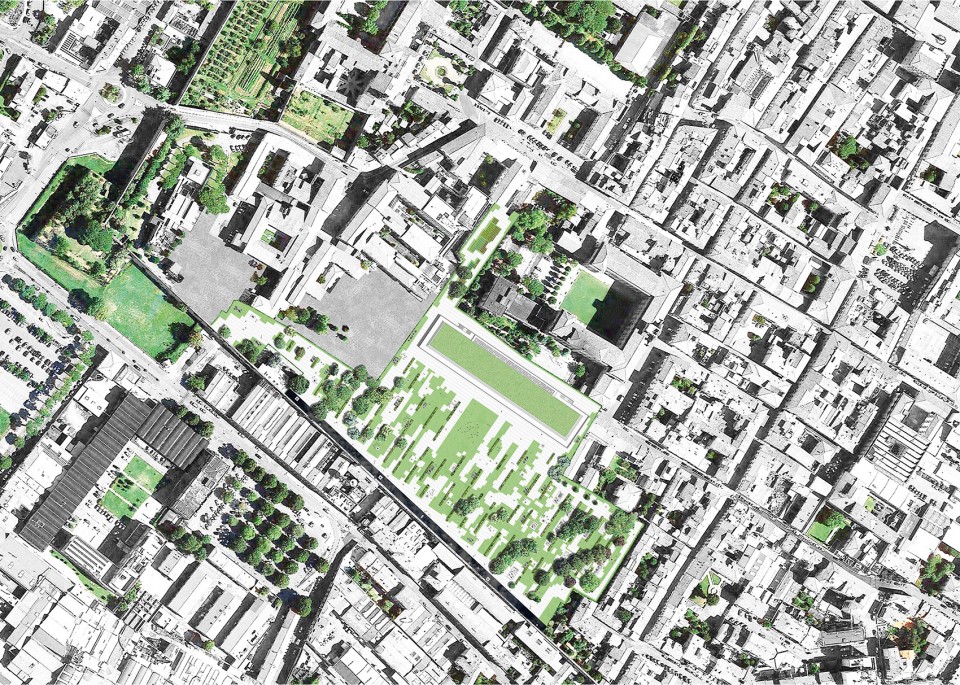
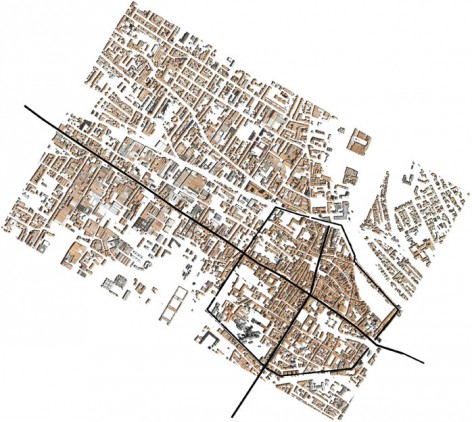
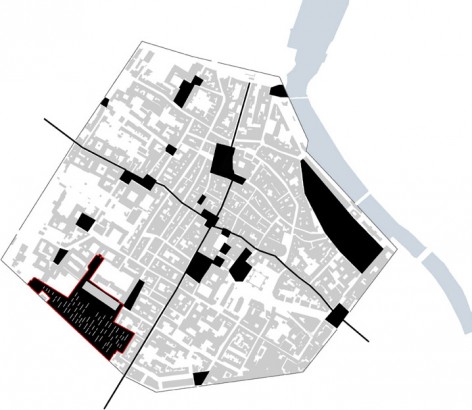
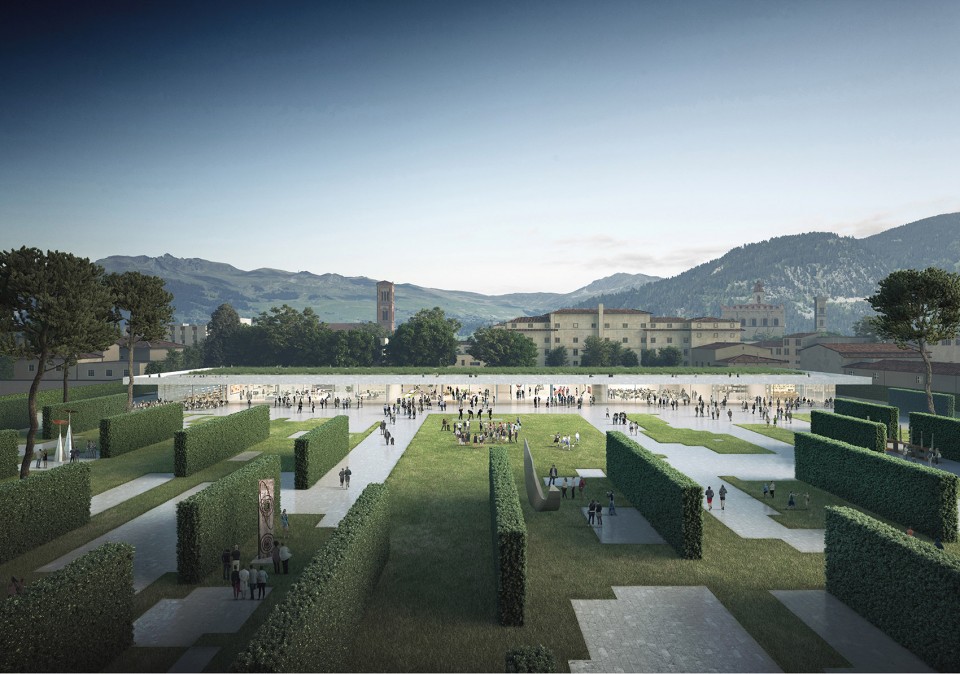
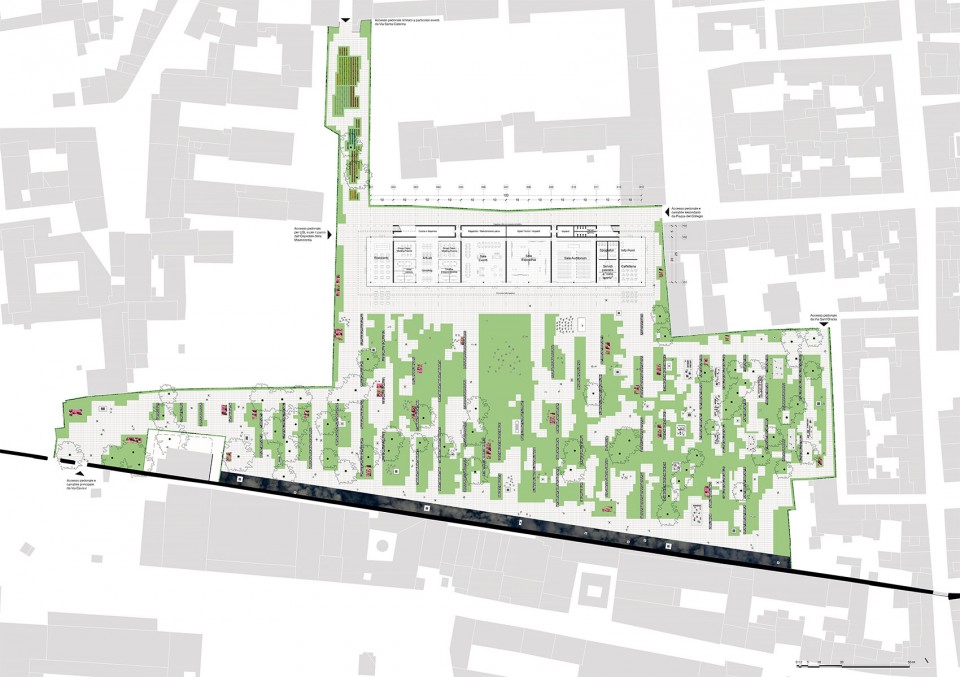
Prato的城市肌理,独特而极富秩序感,从古罗马时代遗存下来的网格状空间秩序至今仍影响着如今不断扩张的城市的空间格局。获胜的方案正是将这种传统的空间格局抽象化,在场地上延续、复制,呼应着城市的肌理。设计师计划对古老的城墙进行修复,并以现代的手法重现意大利文艺复兴时期的花园,通过藤架与树篱划分空间。在基地的北侧,一座一层的小建筑面向公园开放。除了容纳餐厅和其他公园相关设施外,还为艺术家画室与临时展出提供开阔的场地。
The winning project pays a lot of attention to the urban fabric of the city of Prato and to its extreme regularity: an orthogonal grid which, as a trace of the ‘cardo’ and the ‘decumano’ of the Roman grid, is still very persistent and is striking for its spatial and temporal diffusion. The project hence starts from the memory of the place and from its original urban forms to manipulate them, through abstraction. It enhances the historical city wall, it evokes traces of the Italian Renaissance gardens, organized according to perspectives, pergolas and hedges, and reinterprets them in a contemporary language. To the north of the site, the pavilion is a one-storey structure, open towards the park. Beside restaurants and other park-related facilities, it accommodates ample spaces for artists’ ateliers and temporary exhibitions.
▼ 总平面图,公园空间呼应着城市的网格状肌理,the project starts from its original urban forms
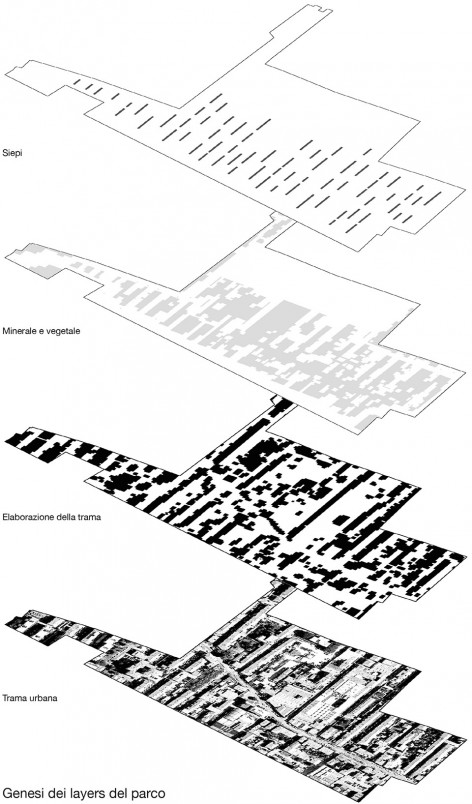
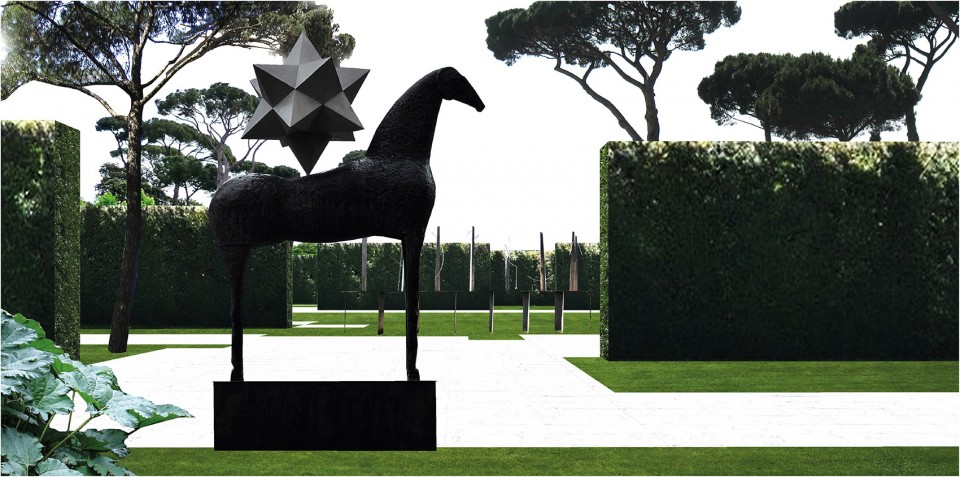
▼ 通过藤架与树篱划分空间,the park is organized according to perspectives, pergolas and hedges
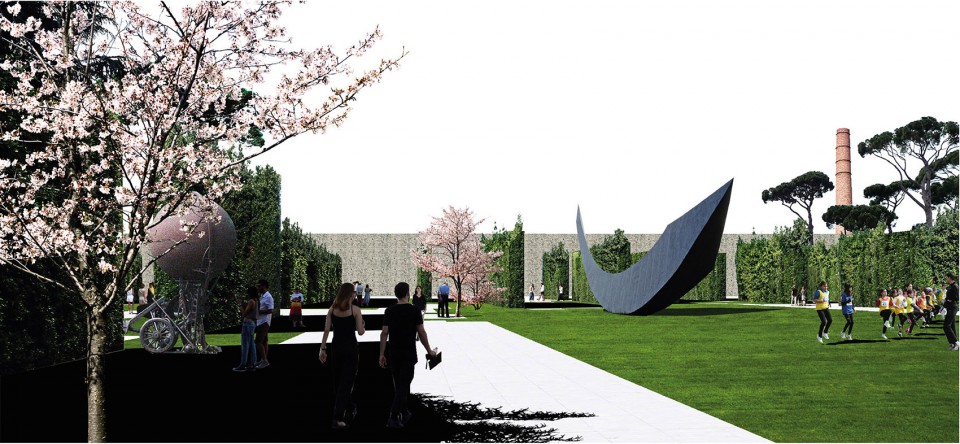
▼ 北侧的建筑向公园开放, the pavilion is a one-storey structure, open towards the park
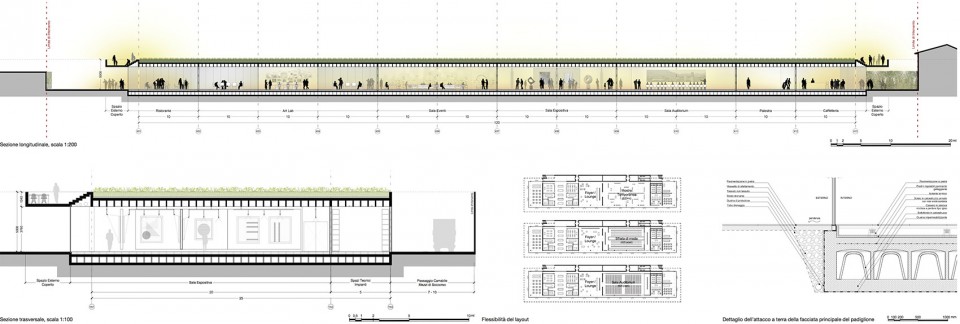
▼ 建筑设计,drawings of the architecture
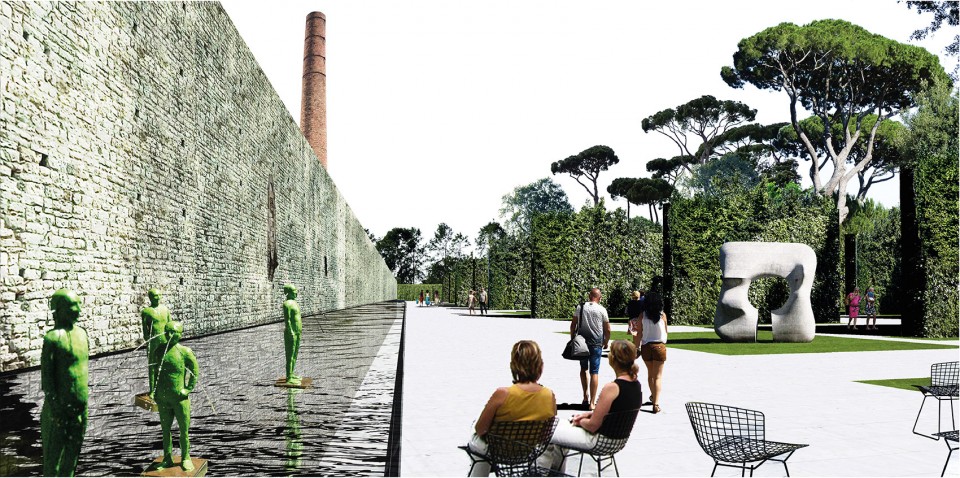
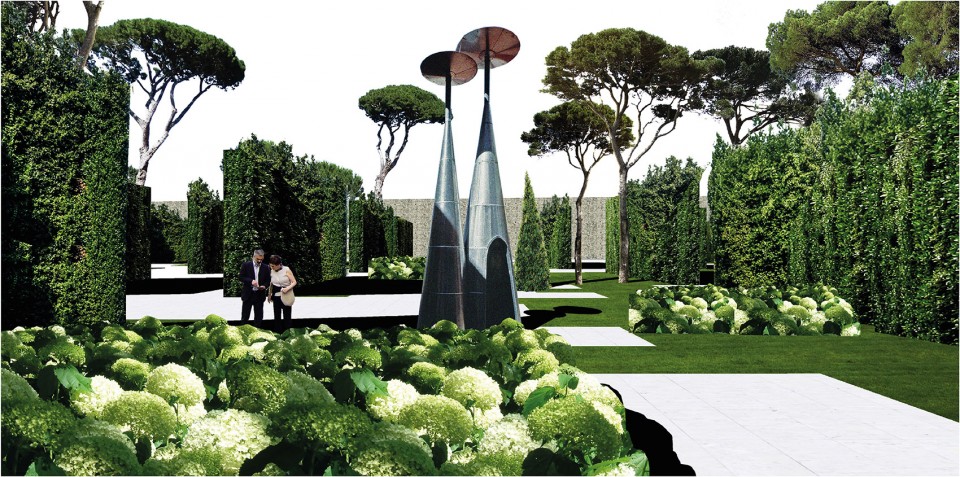
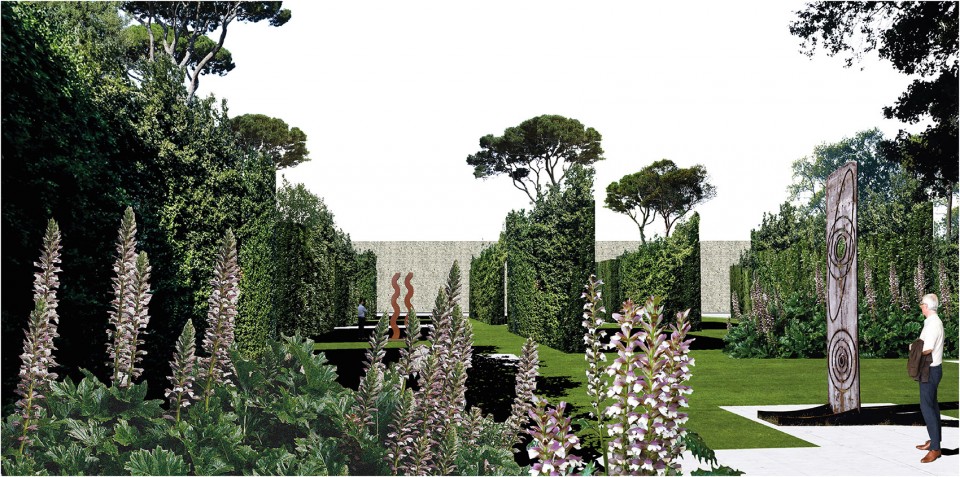
设计师说:“这个公园如同一个开放式的博物馆一般。公园的中心散落着各式的现代雕塑,而环绕其繁盛生长的植物也经过了精挑细选,极富美学价值,色彩缤纷而浓烈,与艺术品相较亦毫不逊色。”
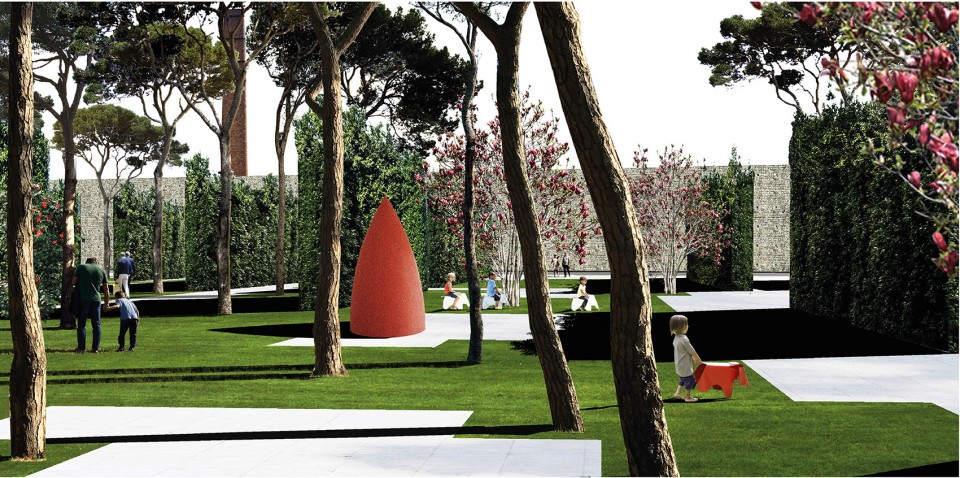
In the words of the designers: “The park itself soars to the status of open-air museum. In the heart of the park contemporary sculptures are exhibited, along with a collection of plants that will be selected not merely for their botanical features, but also for their aesthetic qualities, their colors, their exuberance. Displayed in such manner, these natural elements will become art pieces themselves.”
▼ 繁盛生长的植物也经过了精挑细选, a collection of plants will be selected for their aesthetic qualities
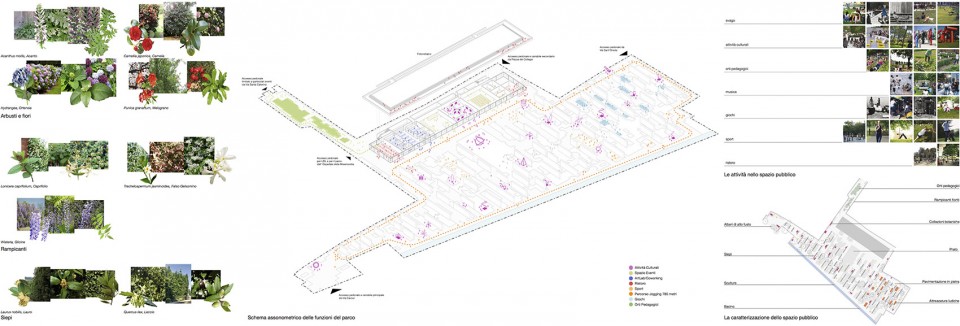
▼ 公园平面图,plan of the park
▼ 剖面,section



MORE: Prato市政府 Municipality of Prato,更多请至:OBR Paolo Brescia on gooood,Tommaso Principi on gooood, Michel Desvigne Paysagiste on gooood









效果图很有意思啊
第一次觉得如此高亮高饱和如此透亮
有种爱丽丝梦游仙境般的奇幻感
效果图真是别具一格美呆了
不仅在总平中反映了对原城市网格状格局的抽象、延续、复制,在剖面中也反映了对城市高度和城市公共空地的呼应
这个很舒服、非常有想去的冲动!
被图吸引了
这个看起来真舒服,PS方式独具一格,值得学习!
喜欢这个,像一个露天的、同自然一体的展览馆。PS出的效果图有很干脆有设计感