非常感谢Takuro Yamamoto Architects将以下内容授权gooood发行。更多请至:Takuro Yamamoto Architects on gooood
Appreciation towards Takuro Yamamoto Architects for providing the following description:
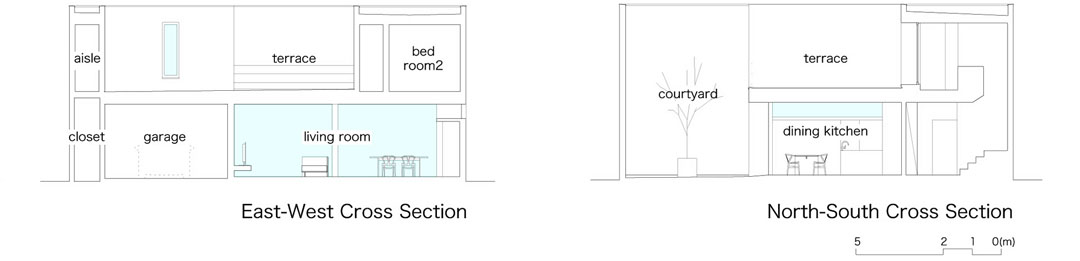
白洞住宅的建筑体量内交织着一系列相互穿插的空儿空间。这些连贯的空儿,被建筑师称为“cave”,即“洞穴”,这也是这个房子的主题。室内的房间能够最大限度的观赏这些白色的,纯洁的洞穴景观。同时,这个方案也切合实际情况,在冬天以大雪闻名全日本的金泽市的市中心营造出一个有大而连贯的室外庭院的住宅。
White Cave House is a massive lump engraved by a series of voids interconnected in the shape of a kinked tube. The connection of voids – we call it Cave – is the theme of this house. Internal rooms are designed to enjoy the minimum views of Cave characterized by its whiteness. At the same time, this concept is also the practical solution to realize a courtyard house in Kanazawa city known for heavy snow in Japan.
▼白色洞穴纯净的外观。外侧抹上了高度不一致的水泥踢脚。
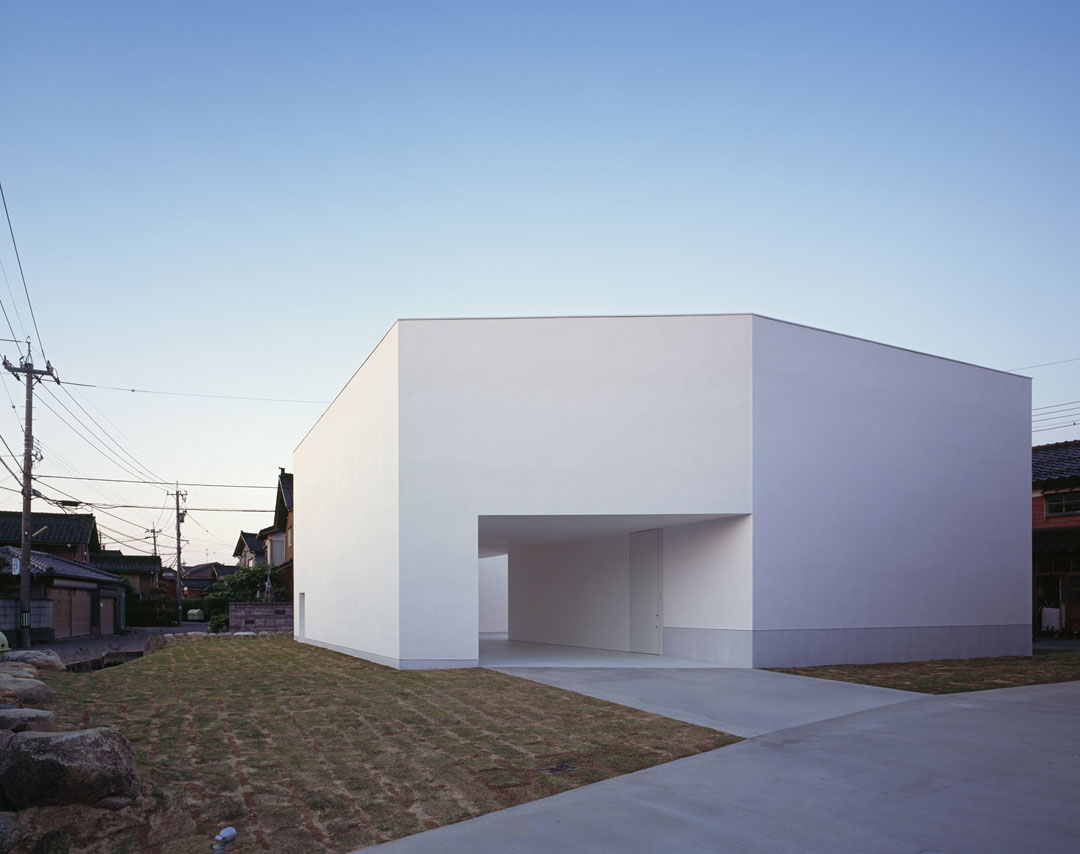
客户的最初要求是希望居住在白色的小小房屋中,外面有大大的室外空间,比如一个大型的防雪入口用来停车,还要有看见天空和庭院的露台。虽然有顶入口和车库在大雪的地方是明智的选择,但在空间和预算有限的情况下,这已经消耗掉不少的面积。另外单独的庭院在雪很大的地方很容易被埋住。
The client’s original request was a white minimally-designed house with many external spaces, such as a large snow-proof approach to the entrance, a roofed garage for multiple cars, a terrace facing to the sky, and a courtyard. Though a roofed entrance and a garage are desirable for snowy place, it takes so many floor areas away from the internal rooms for the family, while the space and the budget is limited. In addition, courtyard style itself is not suitable to the snowy country because courtyards would be easily buried under snow.
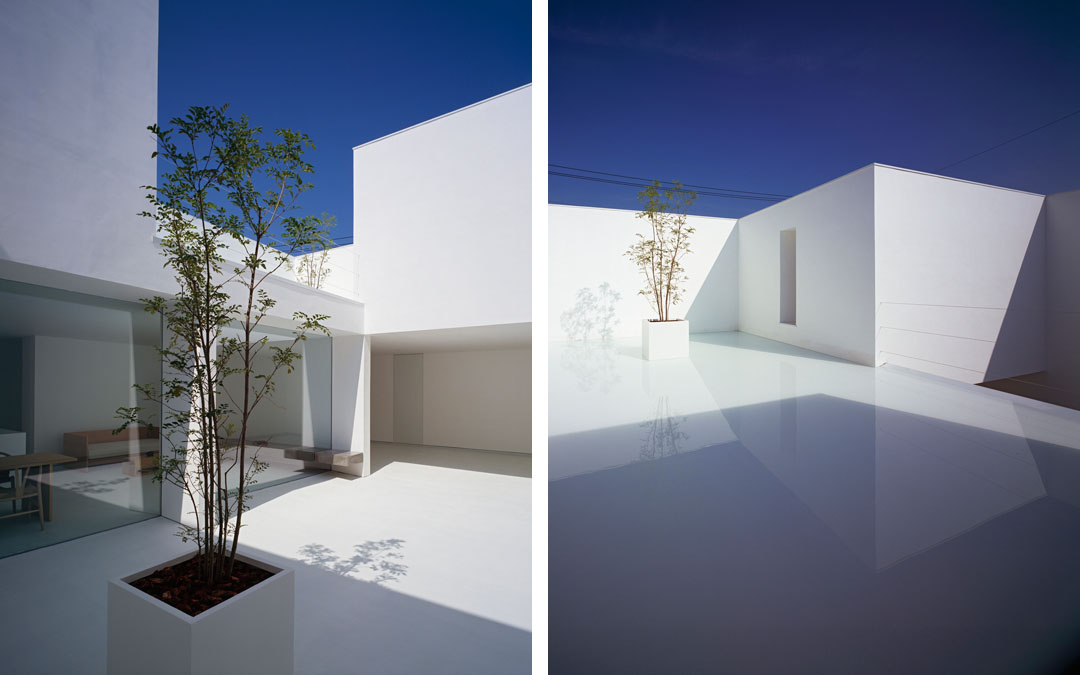
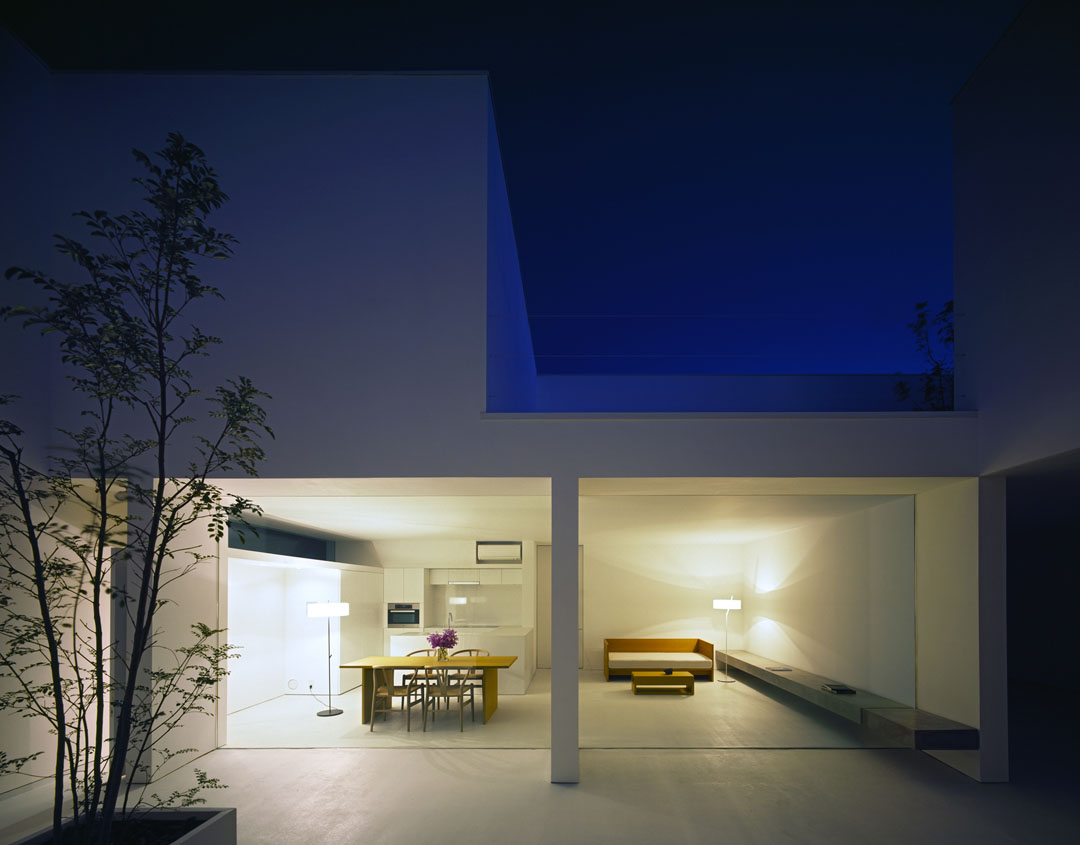
▼站在洞穴有顶和没顶的界限看,一侧是街道的风景,一侧是住宅内部起居室和餐厨厅,它们的上方是露台。人们从外部看不见庭院的大部分样子,洞穴内的光影变化效果非常美丽。

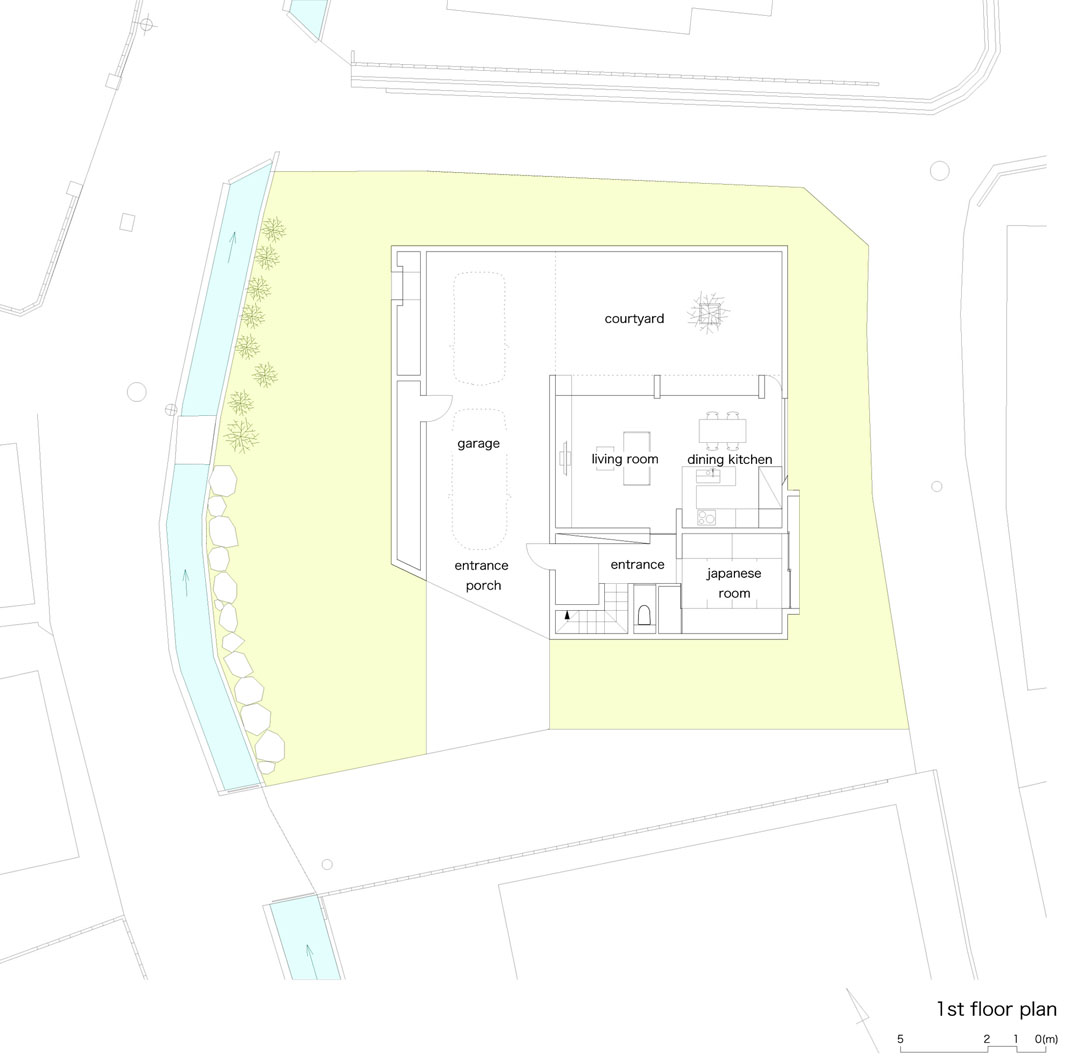
建筑师为了解决的气候等各种问题,将所有的外部空间做成相互连通的效果,它们之间相互补完,克服了各自的限制。入口的有顶洞穴虽然开放,但是却能防止外面的人看见里面的隐私。在这样的处理下,阳光进入洞穴,隐私得到保护,人们可以在这安心的里欣赏洞穴全天候的光阴变化美景。到了冬天,可以通过入口有顶洞穴将所有的积雪清扫出去,内部庭院不会再被积雪所淹没。
To solve the problems, we proposed to connect these external spaces one another into a large single tube, or Cave, and have each part serve multiple purposes in order to make up for the space limitations. We designed Cave unstraight because it prevents passengers outside from seeing through, though it is not closed. By this arrangement, Cave takes a new turn for each part letting in the sunshine while protecting privacy of the courtyard, the terrace, and the internal rooms. The family inside can enjoy the view of Cave changing its contrast throughout a day under the sunshine. Cave also serves as a route to remove snow from the external spaces in winter, otherwise you would be at a loss with a lot of snow in the enclosed courtyard.
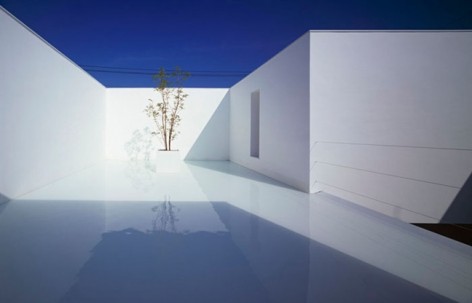
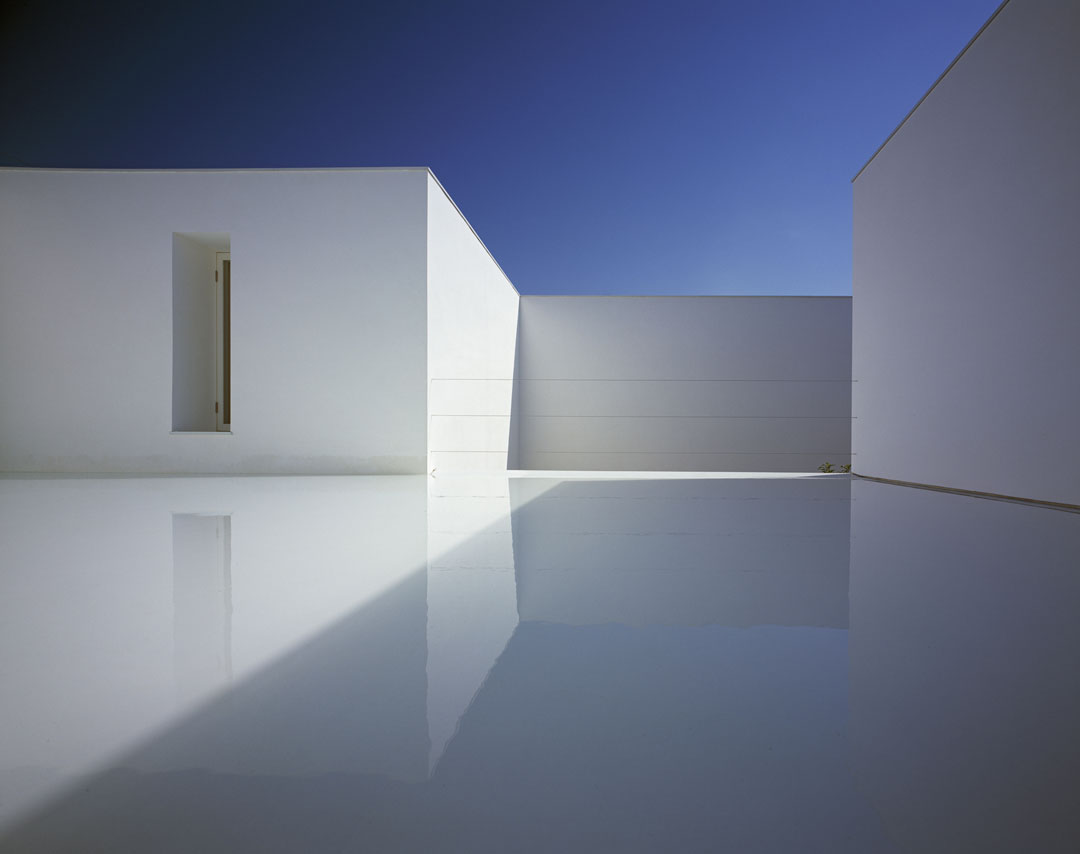
▼一层庭院与二层水露台
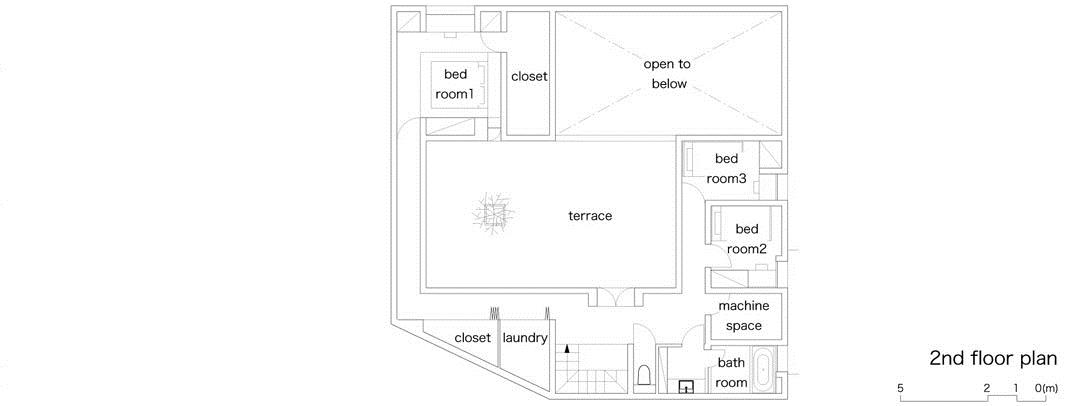
建筑师认为在设计中加上水元素可以让洞穴更名副其实,最终,建筑师终于找到了放置的地方,露台。铺着白色防水玻璃钢的二层露台上面覆了一层薄薄的水,像是白色的盆地。在这里观天望景,让人恍若隔世,远离凡尘。
In order to make Cave deserve its name more, we wondered if we could add the reflection of water to the house because we thought water is inseparable from white caves. We eventually figured out that the terrace was an appropriate site to place it. The terrace covered by white waterproof FRP holds a thin layer of water like a white basin. On the terrace reflecting the skyview without obstacles, you may feel that Cave has brought you to another world far from the daily life.
▼超凡脱俗的二层水露台之景
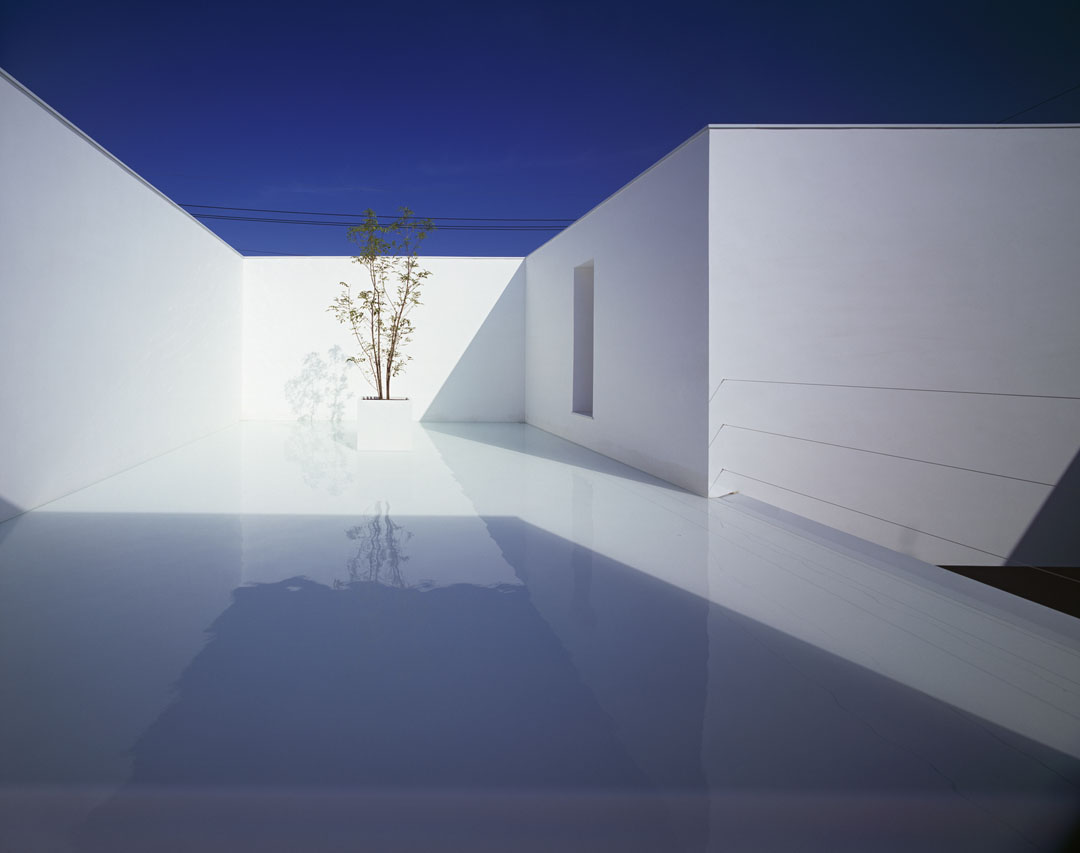
▼从二层水露台向主卧和一层庭院方向看
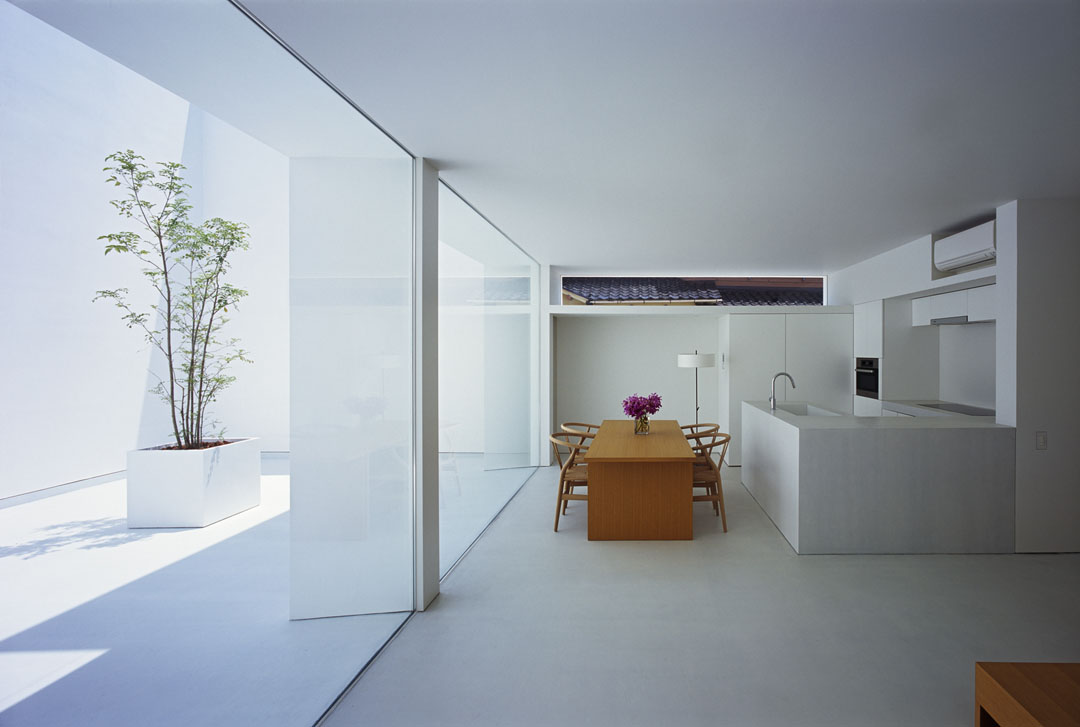
▼从起居室看庭院,餐厅,厨房。白色纯净洞穴空间中,于临街方向在室内高处开了一条横窗,引入些许浓重色彩的街道风光。
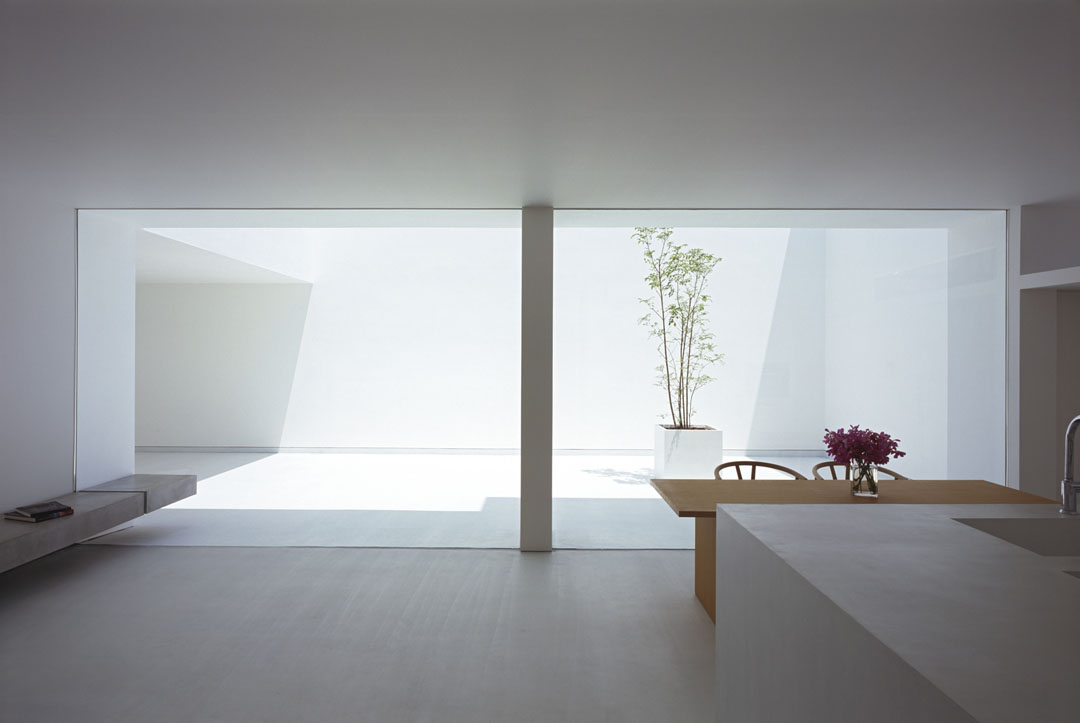
▼主要起居空间看庭院
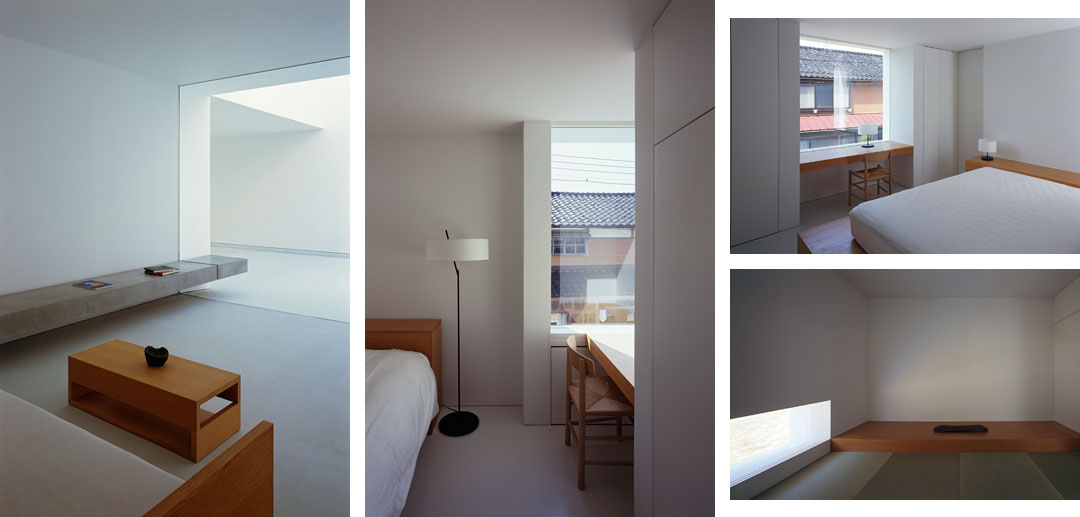
▼夜景









个人认为长时间住在这样的房间里心理会得病
时间长了会不会让人产生晕眩的感觉
空间处理纯粹的达到极致,这是一个大师级的设计。如:主入口斜墙、一层大玻璃顶至顶棚(室内层高可能只有2.4米)、一二层西边墙和墙之间的小空间一举三得(一层强化入口西边体量,同时有部分储藏空间、二层长廊导致主卧绝对隐蔽,)、部分窗户凹进结合储藏空间(有体量感同时有功能)
学习、致敬!
只有日本的建筑师才会把简约做到这么极致以至于达到变态的地步,太太纯粹不会觉得太乏味么。
极为简约的设计!但过于注重环境使主要功能空间极为紧凑而影响了舒适性!
空间的各种可能~
很美
白的恐怖,没有生气。。还有那水是不是太 浪费了,有啥用啊?