感谢 ALTS DESIGN OFFICE 予gooood分享以下内容。更多关于他们:ALTS DESIGN OFFICE on gooood
Appreciation towards ALTS DESIGN OFFICE for providing the following description:
它很小,却让人感到大;它是封闭的,但与其他空间相连;它是室内,但却像室外。以上是来自日本的ALTS Design Office设计安土住宅的理念。
“It seem to be small space, but which cause to feel big. ”
“It seem to closed space, but which is opened to other space. ”
“It seem to be internal space, but which makes you feel being external space. ”
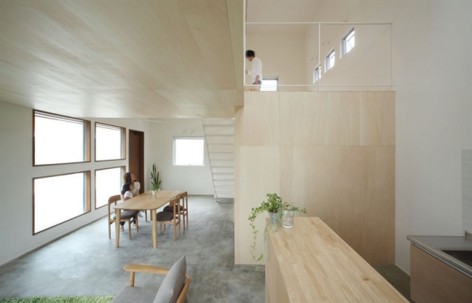
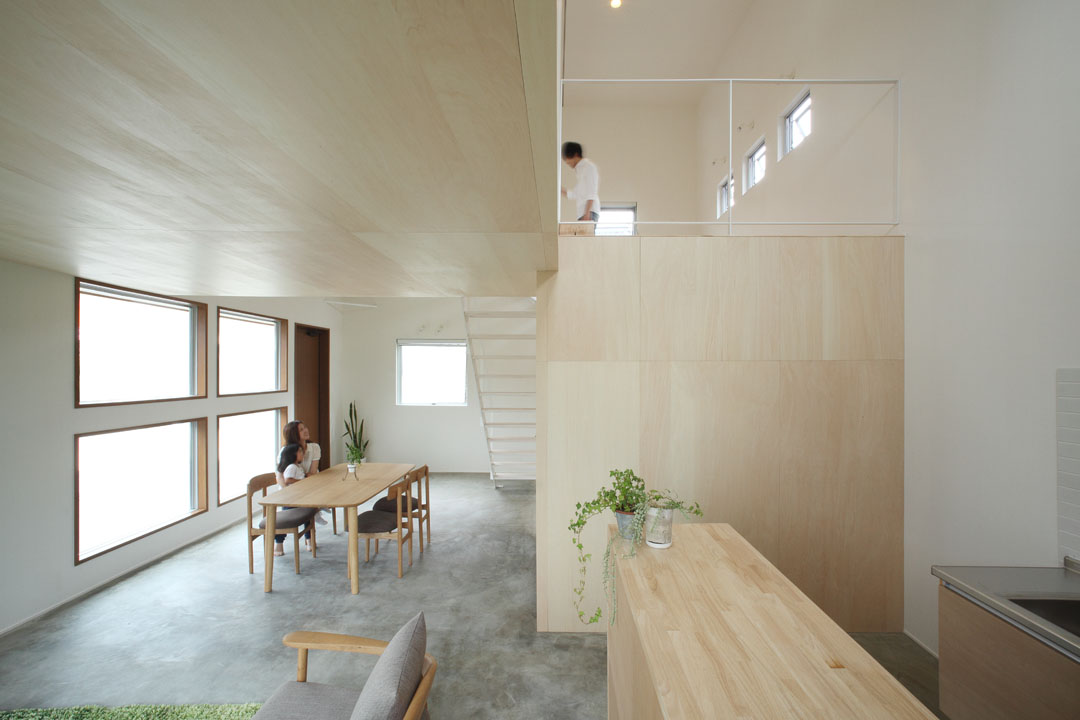
▼从入口玄关向室内看。一层主要是餐厅起居室,二层有“封闭的盒子”和开放的儿童房。
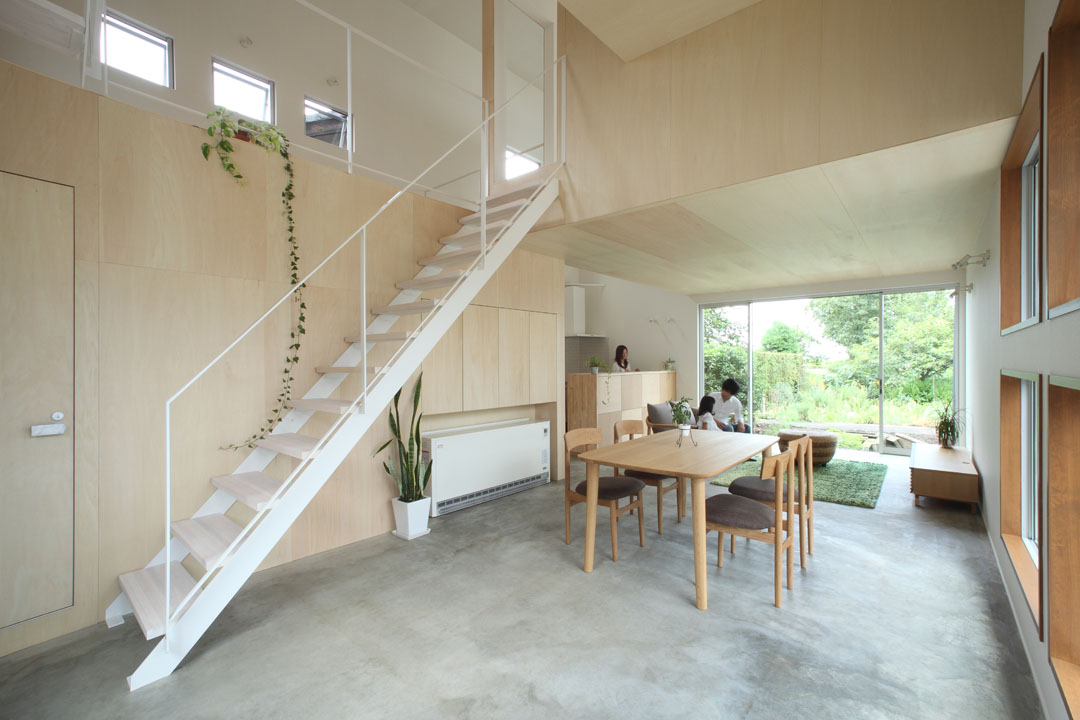
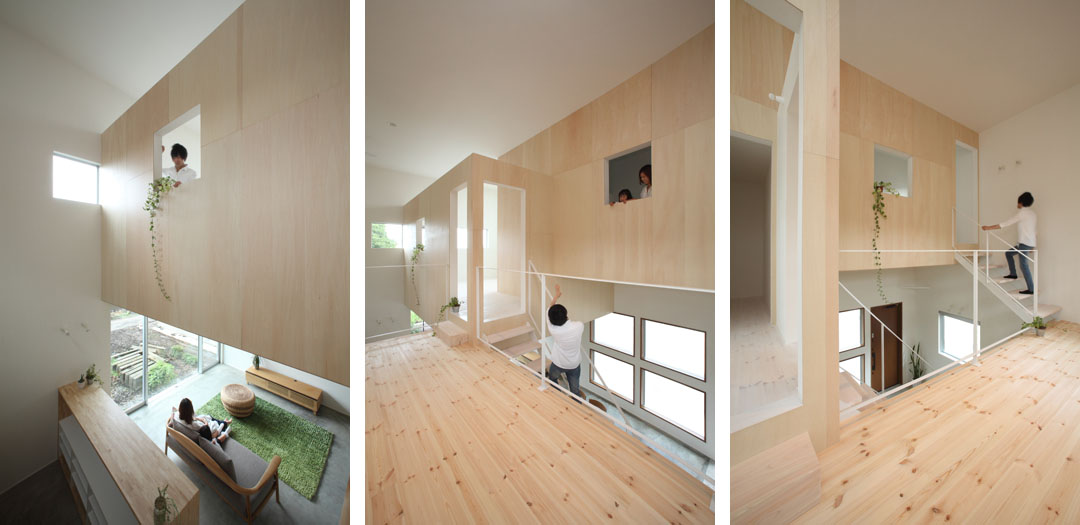
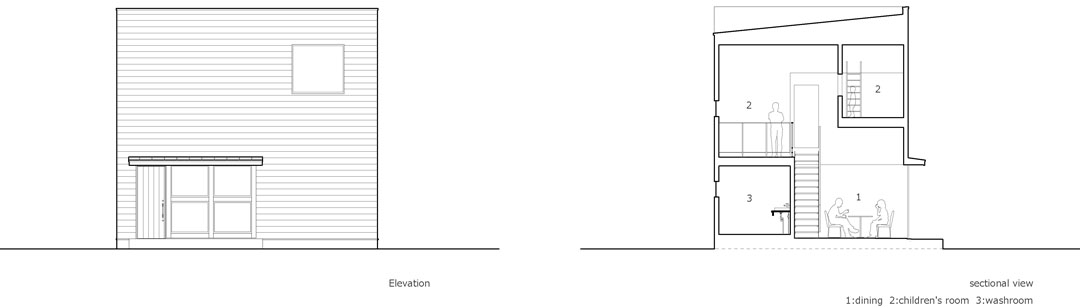
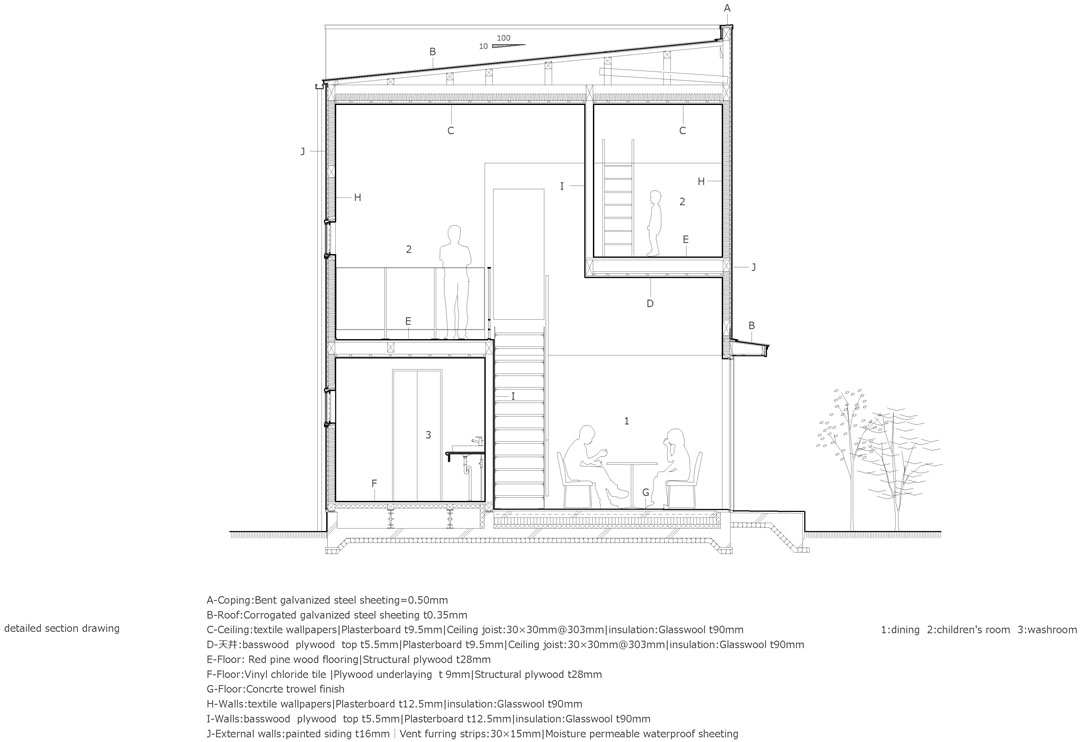
建筑师希望创造出各种各样的丰富并有冲突的空间。他们在房子中建造房子。在房子中安置包含隐私功能的盒子,那么这些盒子之外的室内空间会是得到解放的“外部”空间。这些盒子与之间的空间彼此相互关系是丰富多样的,同时模糊了一般的界限
We have tried to include such as conflicting sensations, and create various and rich spaces. So we considered that “Make a ‘house’ in a house”.First, we designed inside liberating space like outside. Next, we designed a BOX (‘house ‘) enclose only the required privacy features in the house.Thereby, small ‘house’ with different levels are appeared in the inside space, and which create a new space rich and diverse.These new spaces gently connect family relationship and make the boundaries vague.
▼客厅与厨房
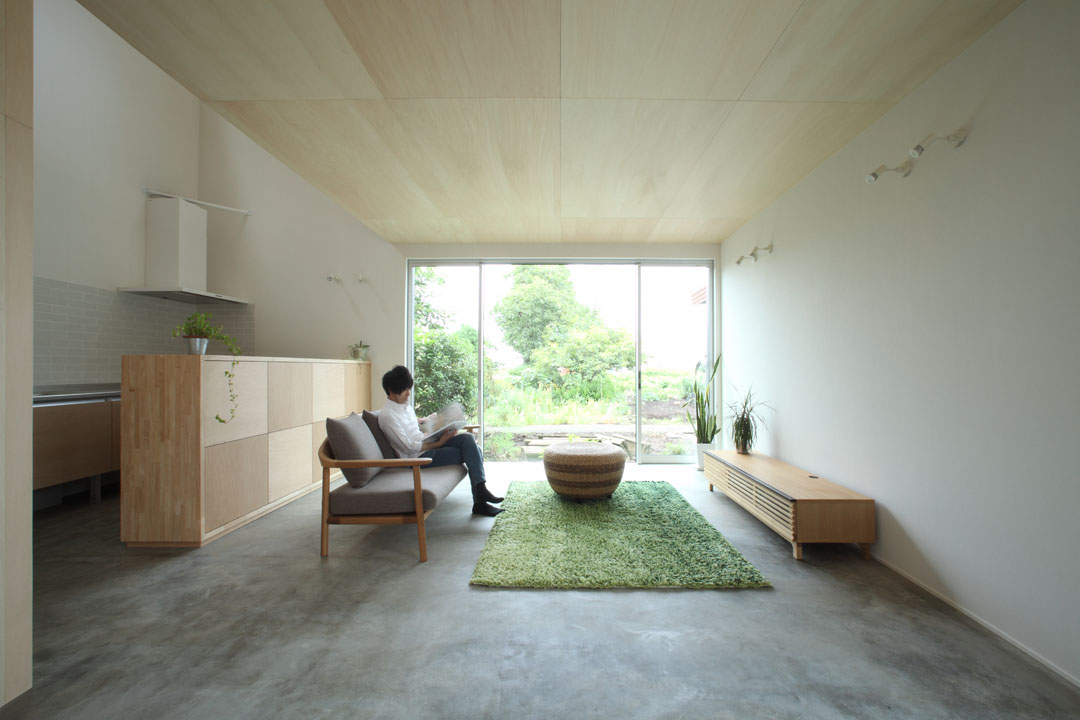
▼从客厅向楼梯方向看
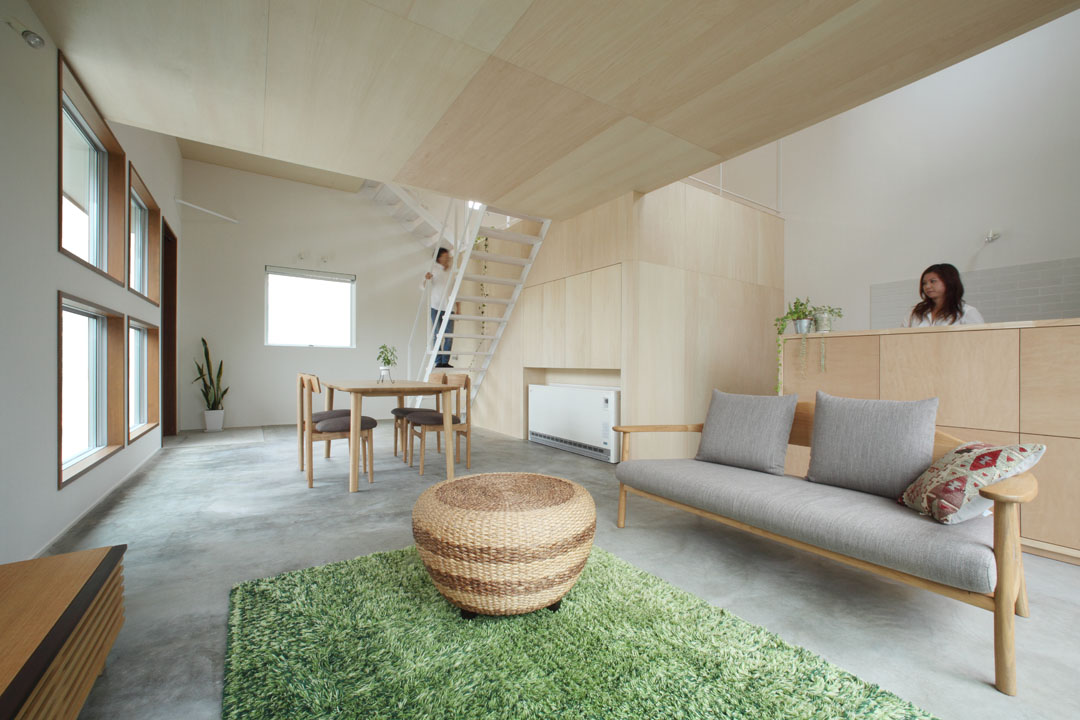
▼从客厅向入口方向看,厨房的层高是建筑通高。
▼各个盒子与”室外空间”的关系
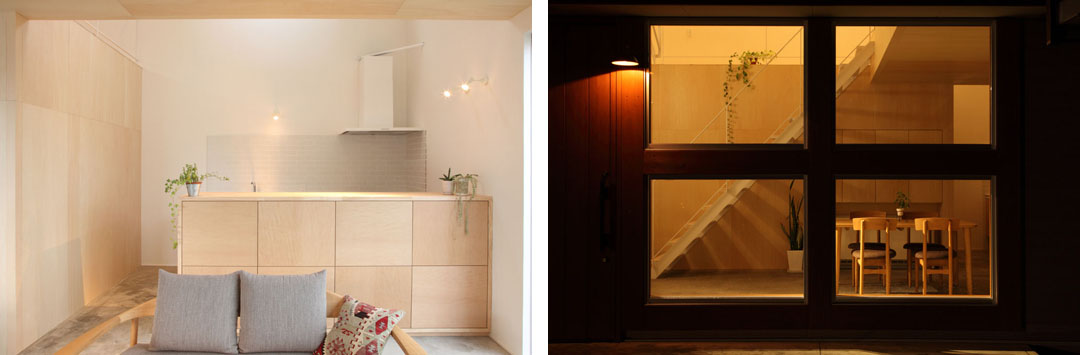
▼(左)厨房(右)夜晚从餐厅的四格窗朝建筑室内看。
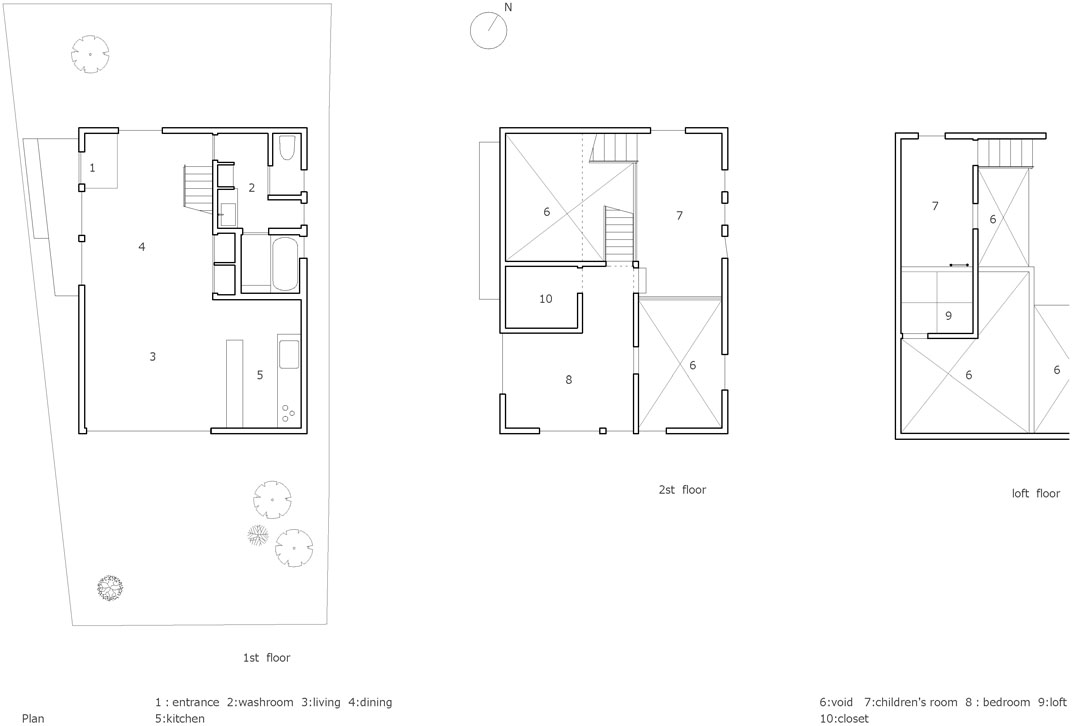
Project name: Azuchi house
Architects film: ALTS DESIGN OFFICE
Architects Member: Sumiou Mizumoto / Yoshitaka Kuga
Construction: built of wood
Number of stories : 2
Gross area: 88.36 ㎡ Location: Shiga/Japan Completed date: 2013.7
More:ALTS DESIGN OFFICE,更多关于他们:ALTS DESIGN OFFICE on gooood.









从厨房看向餐厅的视角是个很有意思的空间,虚空与虚空对角,实体与实体对角。形成这样的空间需要当前空间的与前方空间是两个相反的剖面关系,将剖面在Z轴方向的关系扩展到进深方向。
卧室那个地方高度够吗? 还有外立面是怎能的 哈哈 山墙那么高 跟中国很想喔1
有小孩,栏杆也太空了点吧,有危险。
像muji样板间。。。
日本的房子都是一种无欲无求的赶脚。。
很喜欢那个中转空间~
好空啊,他们家东西好少
地面的材质怎么做
我就喜欢这种极致简约滴