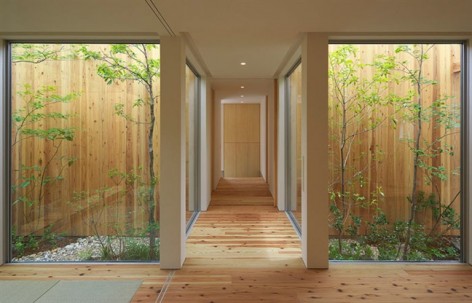
非常感谢Arbol Design将以下内容授权gooood发行。更多请至:Arbol Design on gooood
Appreciation towards Arbol Design for providing the following description:
日本设计团队在大阪市中心为一对退休夫妇设计了一套私宅。这套住宅战胜周围拥挤环境和没有隐私等不利因素,成功的做到简单,同时丰富。住宅的房间数量被减少到最低,依靠空间,材料,庭院,光线,蓝天去丰富住宅。整个住宅没有对外开窗,精妙的小小庭院让房间的空间无限扩大,无限美丽。
这里没有市中心的喧嚣,蓝天绿荫满满充盈着建筑。一个”简单”丰富的家。
What are like one-storied houses in the center of urban cities?The surroundings and privacy matters, or how to use the outer space of the house.We pursed simplicity and richness the most.By decreasing the number of the rooms as many as possible, we made it possible to use the other space as rich and spacious materials. Furthermore, take away unnecessary stories,and take in the natural sunshine instead.
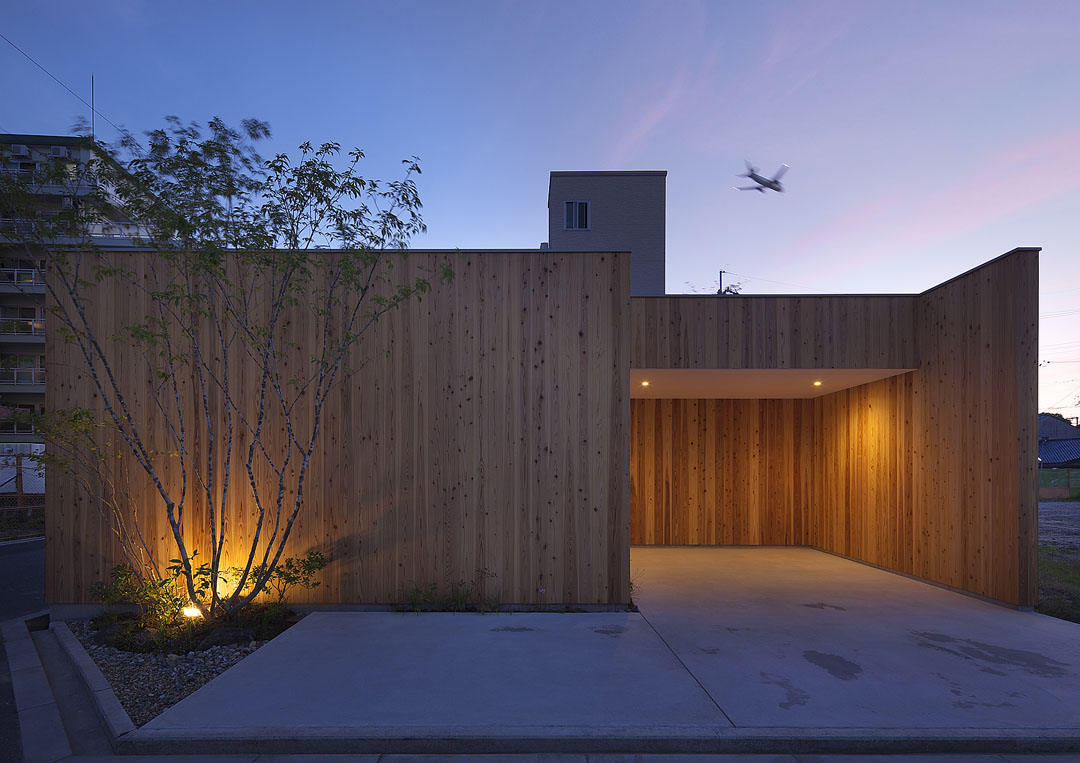
▼建筑入口与周围环境
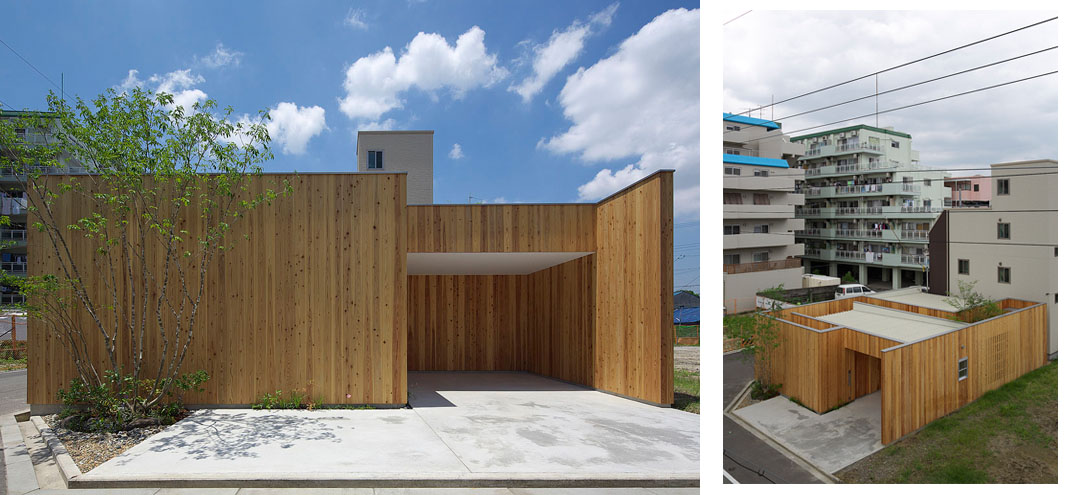
This house is designed for a retired couple, proposing a new style of one storied house, which is located in the center of Osaka city.
There is a concern about “eye” from the park and the apartments nearby, or “eye ” within the site to the outside buildings. We solved it by proposing to encircle the entire house with wall.
You could see a beautiful color contrast in green from planting within the site and in blue from the sky.
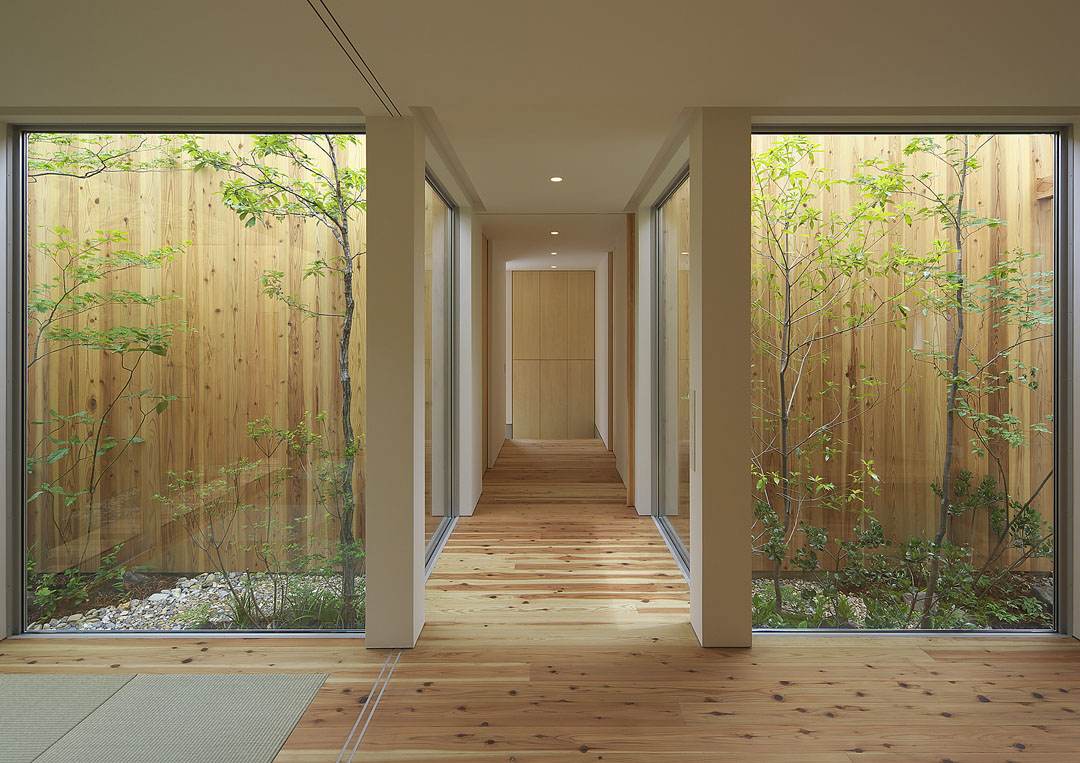
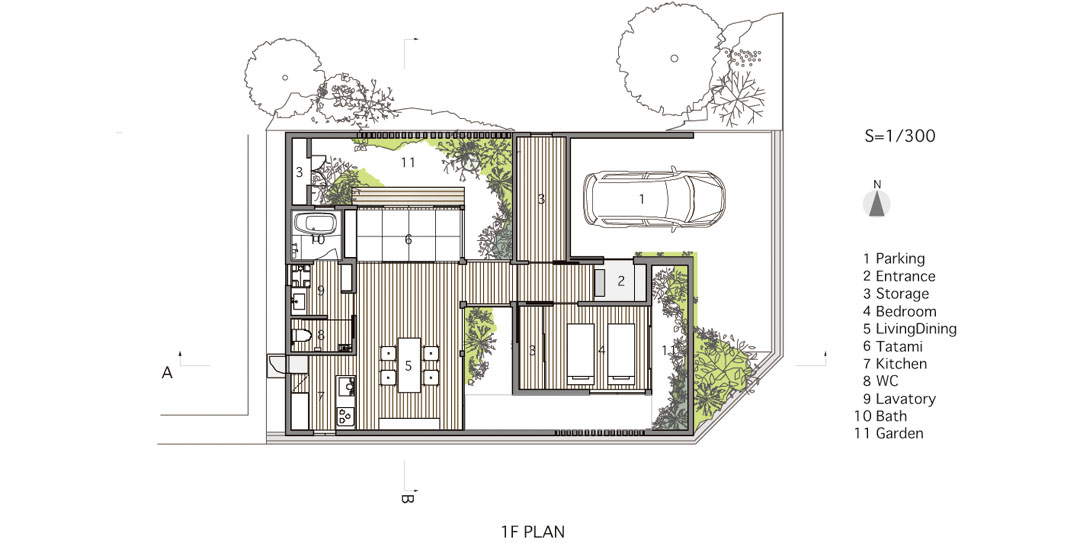
We created a s-lined garden across the house, as you could enjoy it anywhere, and it is as if you were in the forest, watching a river(garden) running !
This one-storied house, which is surrounded with lined-up condominiums, has created a new concept of richness, in the concept of no need to be chained of thoughts that how large the ground space is, or how convenient it is.
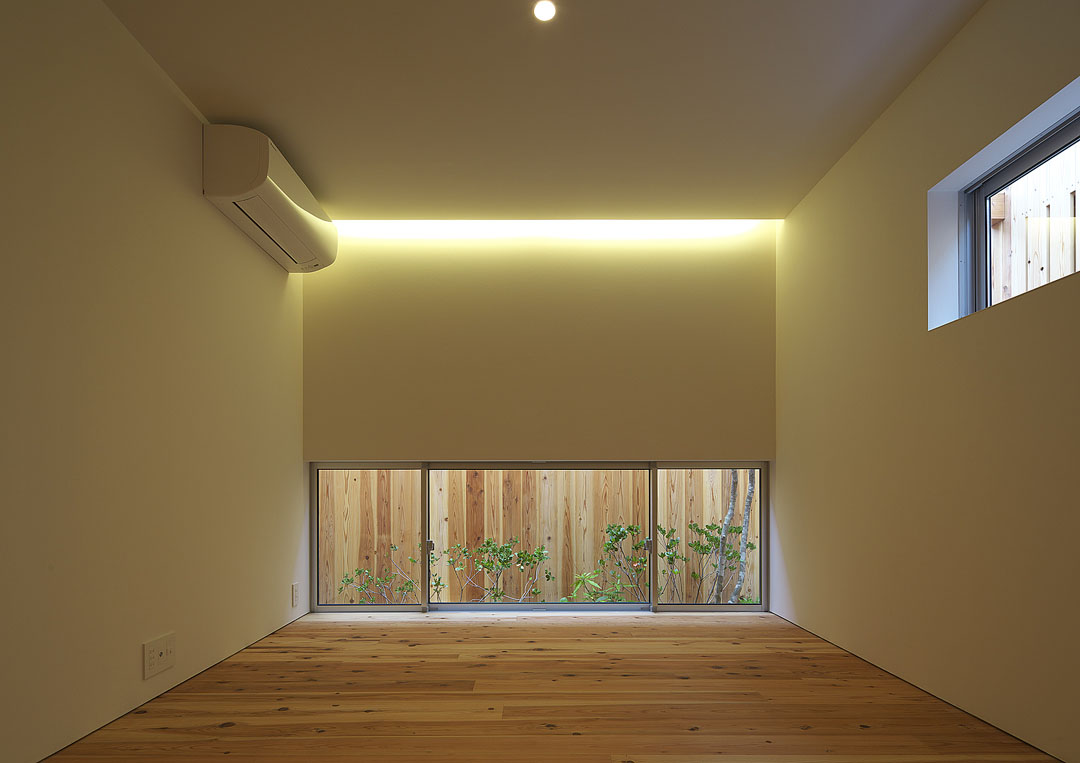
▼卧室
▼从餐厅起居室看玄关,绿色庭院相拥两旁
▼和室
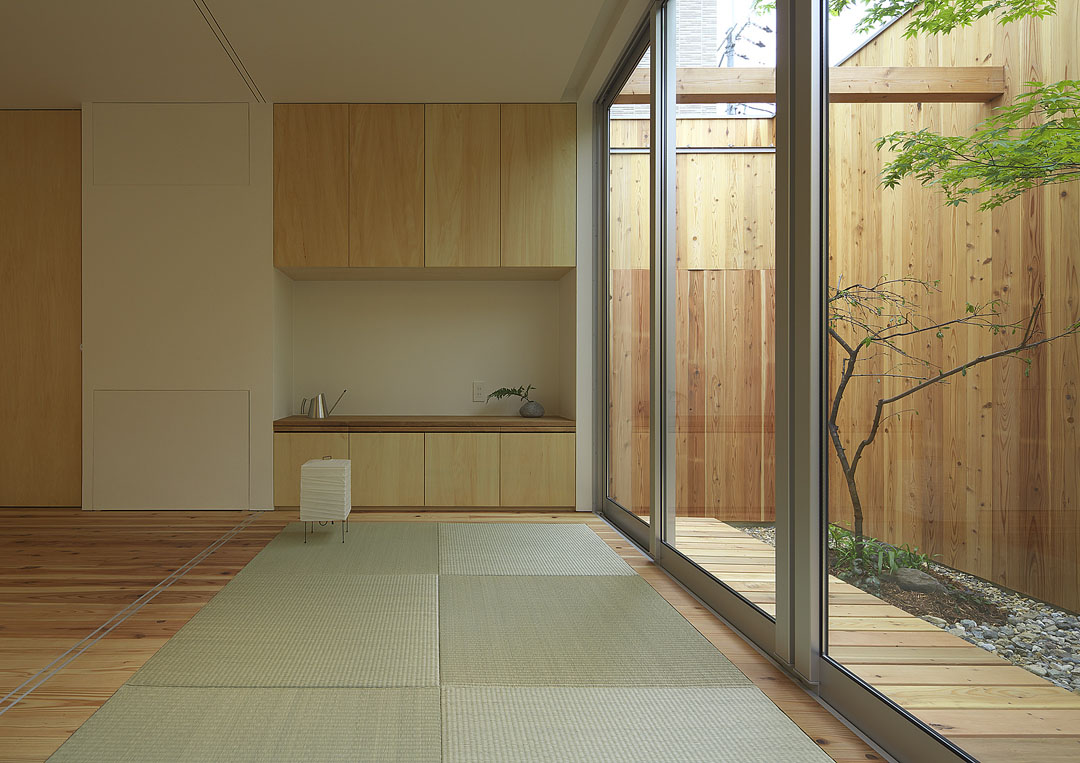
▼餐厅起居室
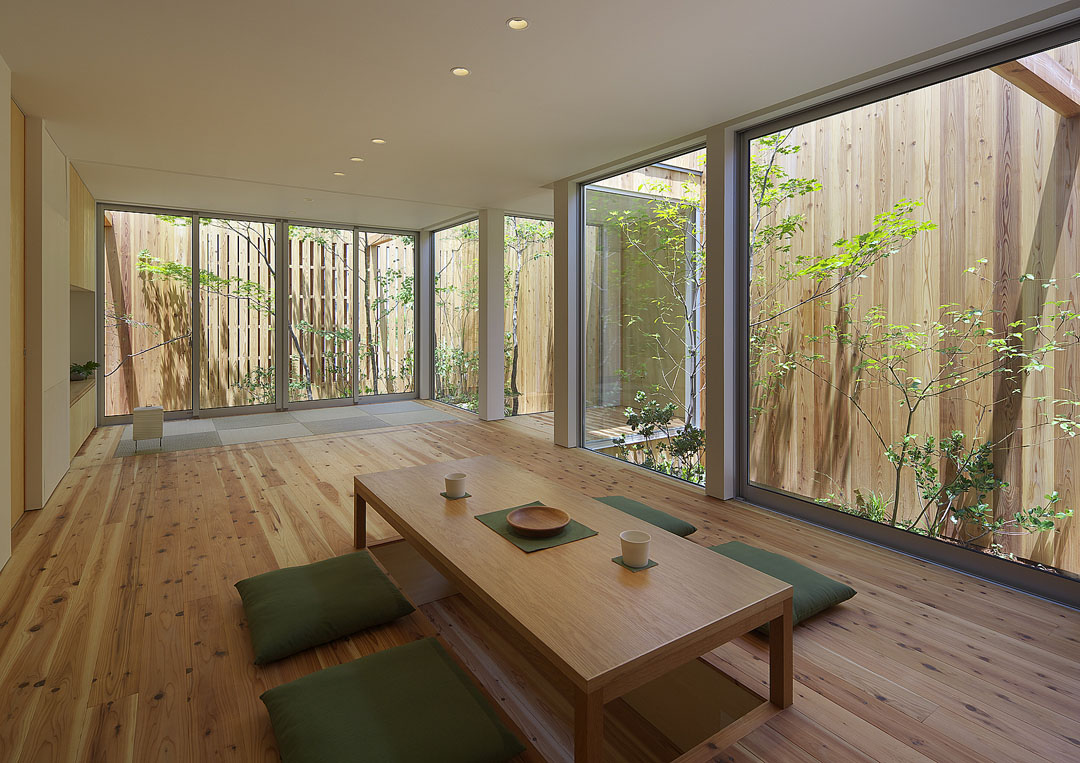
▼从和室看餐厅起居室
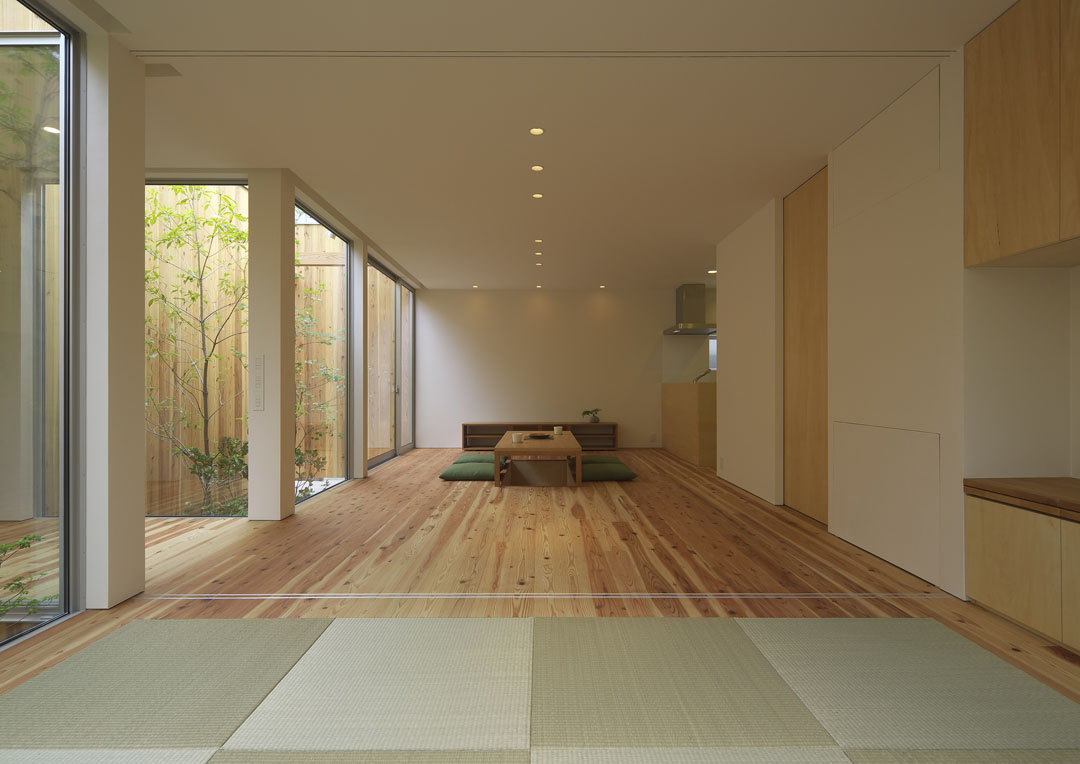
▼室内夜景
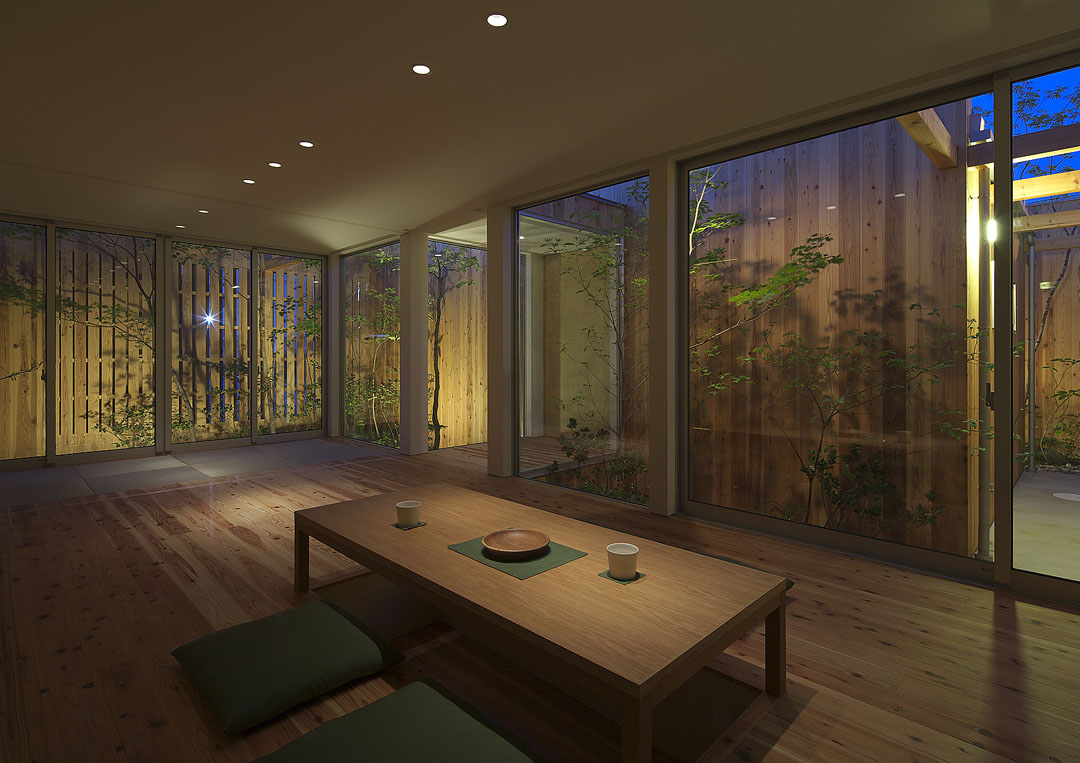
▼室外夜景
▼ 平面
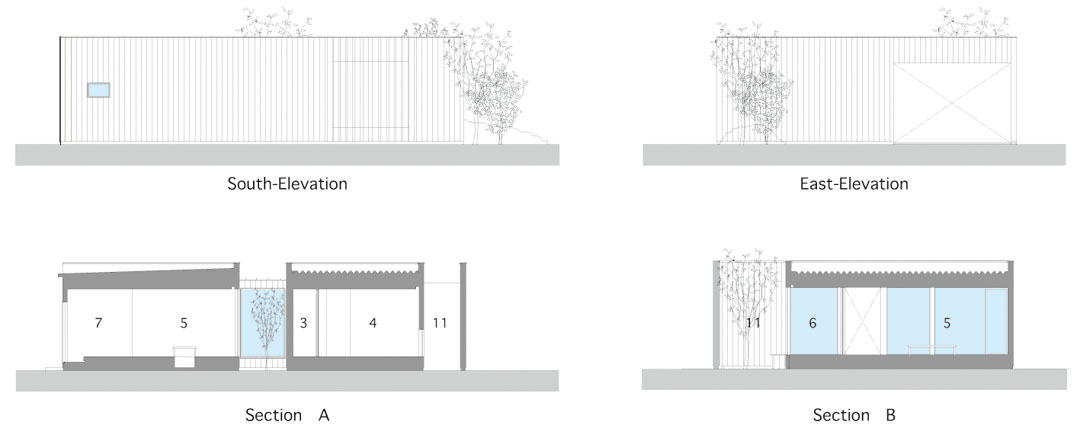
▼剖立面
Building outline/Cooperator
site area|169.24㎡total floor|91.70㎡
first floor|91.70㎡
house member|couple
address|Nishimikuni, Yodogawaku Osaka city, Japan
structure|wood
material| outer wall:cedar wood
inner floor:cedar wood wall:plaster finish top:plaster finish
period | 2013 February – 2013 July
basic design & execution management | arbol
detail design | FLAME
builder|Sumaisekkeikoubou Corporation
Landscape|Toshiya Ogino Landscape design
Photo | Yasunori Shimomura
MORE: Arbol Design,更多请至:Arbol Design on gooood









榻榻米材质是空间最温柔的所在
处理的很好! 非常精致 把原本私密 半私密 开放空间给分割的如此精准
庭院与室内空间结合得很棒,但我觉得卧室离入口太近了
一缕自然包裹的神经~
感觉做出来了 很美 很喜欢这种风格 日本建筑师真的都很有思想
哈哈,我还一直担心这种的室内采光,看来都是多余,嗯,比建模强多了
适合做图书馆的室内
很喜欢,日本设计师的侘寂美学,可是外表皮维护是个问题,想想业主年龄也大了
日本的设计师真是把静和美做到极致了
美学空间
空调藏起来吧
室内的光线和空间材质都没的说了,太极致太纯粹了。只是如果我路过这里,看到这个入口会觉得有点像厕所···
好美的空间 自然、宁静
禅意十足!
但是住在这样的空间里 我还是会感觉很压抑