非常感谢 帕姆建筑(联系邮箱:miqiangqiang@pamdesignoffice.com) 予gooood分享以下内容。更多关于他们:PaM Design Office on gooood.
Appreciations towards PaM Design Office (contact: miqiangqiang@pamdesignoffice.com) for providing the following description:
“猫在大理——传奇菜”是一家探索旅行美食的餐厅,有经典的云南菜也有以旅行和历史为灵感而研发的新品。位于大理古城广武路25号。
“West or East” is a restaurant offering fine dining for travelers, with traditional Yunnan cuisine and new dishes inspired by travelingsand history. It is located in No.25 Guangwu Road, Dali Ancient City.

▼室内概览,overall view of the interior ©帕姆建筑设计咨询(北京)有限公司
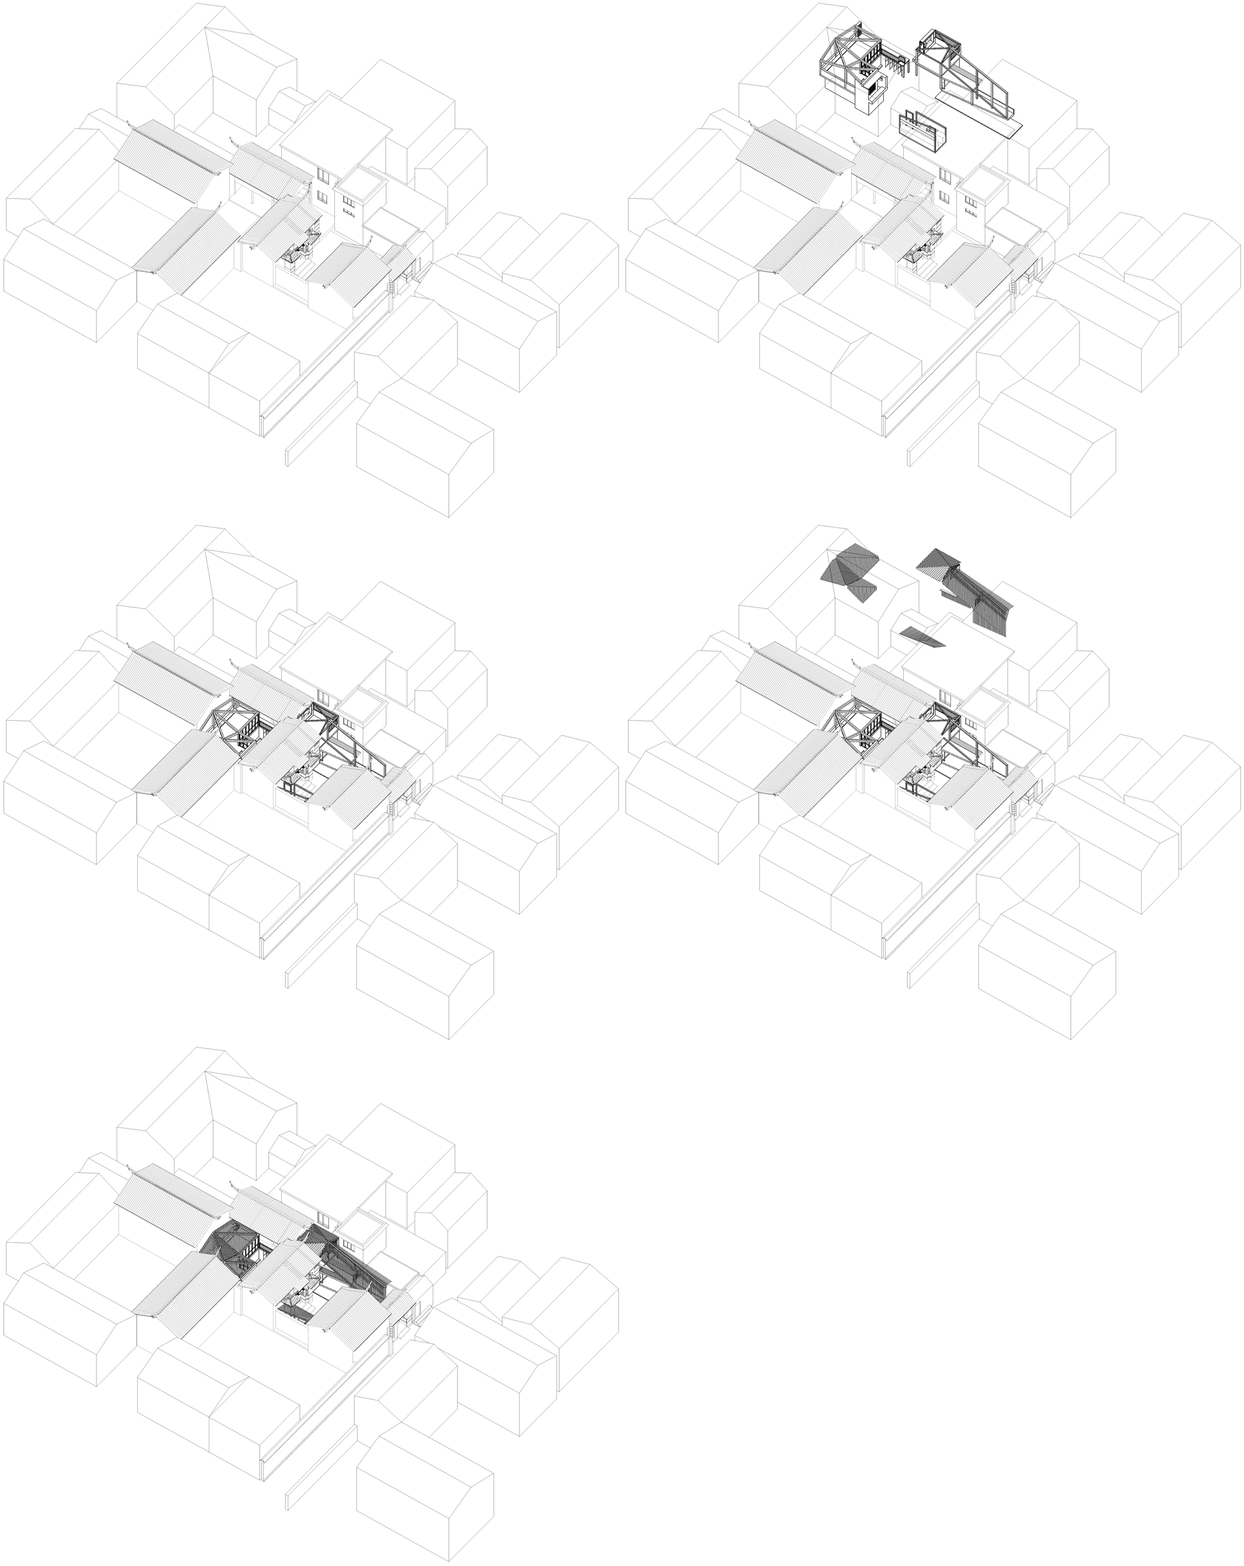
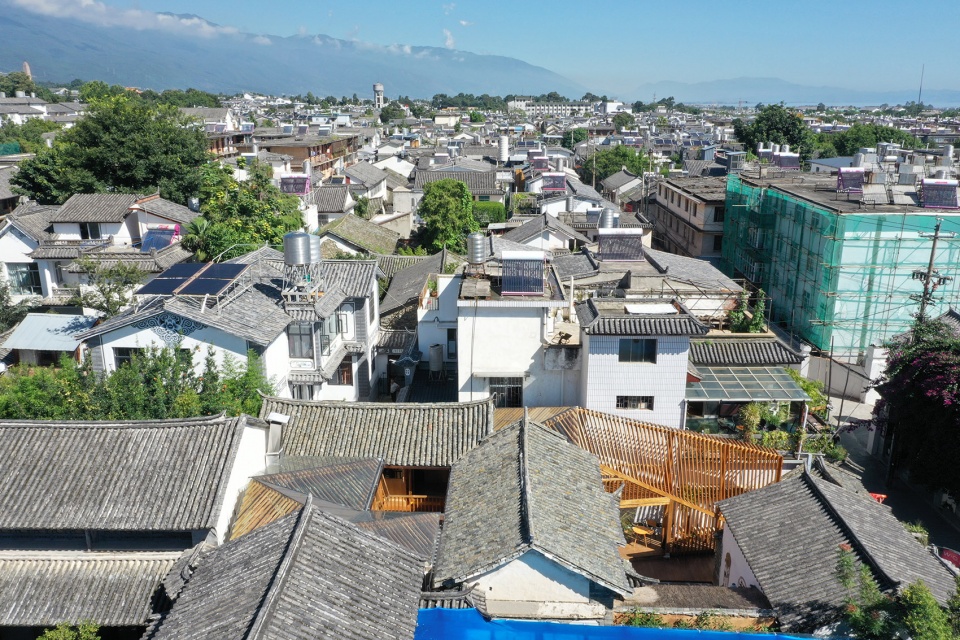
基地位于一座一百二十年的两进老院子,第一进为外院,第二进则紧密融合着原始的居住空间,现场已破败不堪。其中L型的两层老房因为历史价值而得以保留,其余已经坍塌的搭建部分被拆除。餐厅需要额外的空间来满足经营需求,那就意味着我们必须在基地里加建新的部分。
The restaurant is based in a two-yard ancient house where the first yard is the outside one and the second yard is closely combined with original living space. The site is in a dilapidated condition, of which the L-shaped two-level house is kept considering its historic value, while the rest collapsed part has been demolished. The restaurant needs enough space for business, and this means new section must be added to the site.
▼轴测分析图,axonometric analysis ©帕姆建筑设计咨询(北京)有限公司
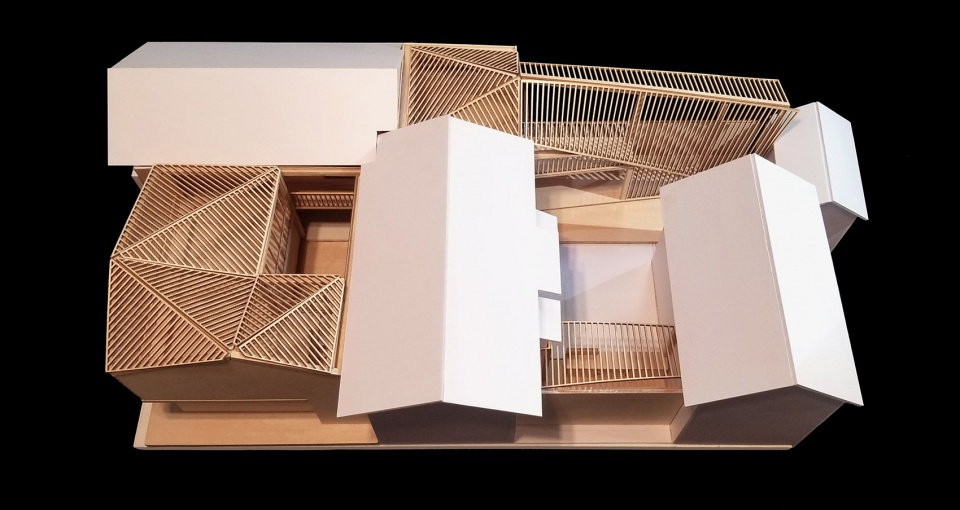
▼模型,model ©帕姆建筑设计咨询(北京)有限公司
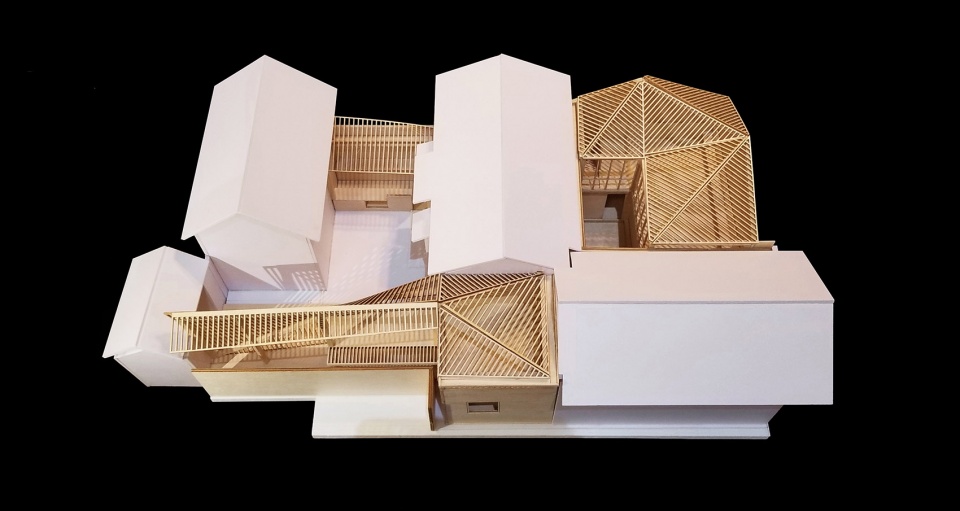
新老部分的关系一直都是改造项目的重中之重。我们将它理解为老的“躯壳”和新的“身体”。新“身体”从老的“躯壳”里生发,带着老建筑的影子,但它完全是新的;老建筑除了必要的修缮之外依旧保留原有的味道。
The relationship between the existing old section and the new addition has always been the key point of the reconstruction project. We take it as the the existing “old shell” and the “new body”. The “new body” is originated from the “old shell”, keeping the shadow of the ancient architect but wholly brand-new. The ancient architect reserved its speciaty besides necessary repair work.
▼新老建筑之间的关系,relationship between new and old buildings ©帕姆建筑设计咨询(北京)有限公司
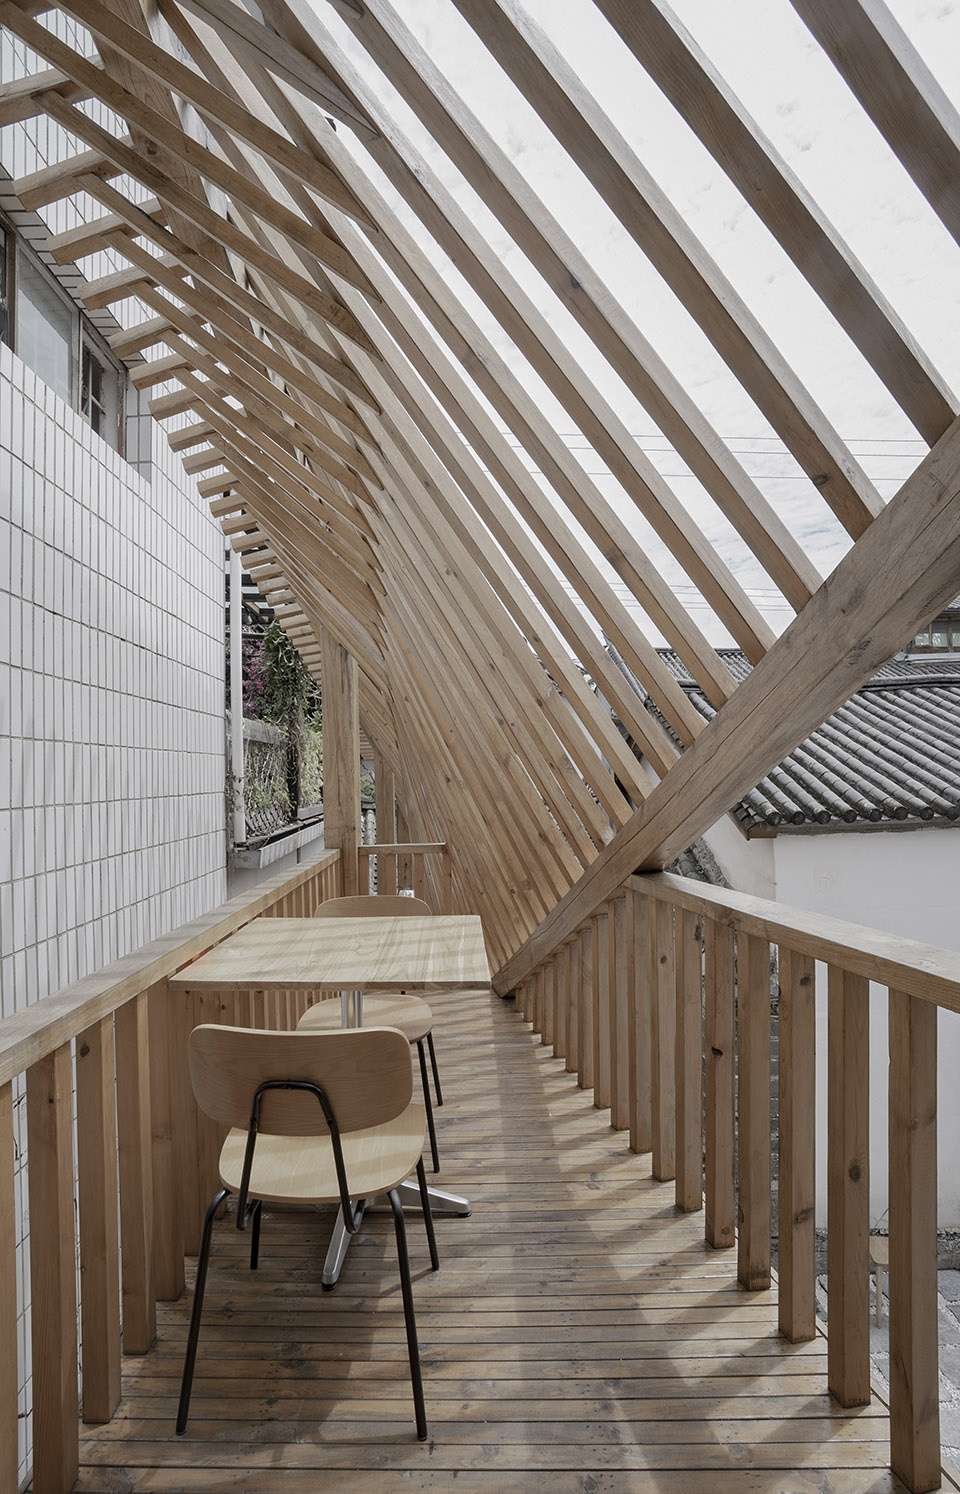
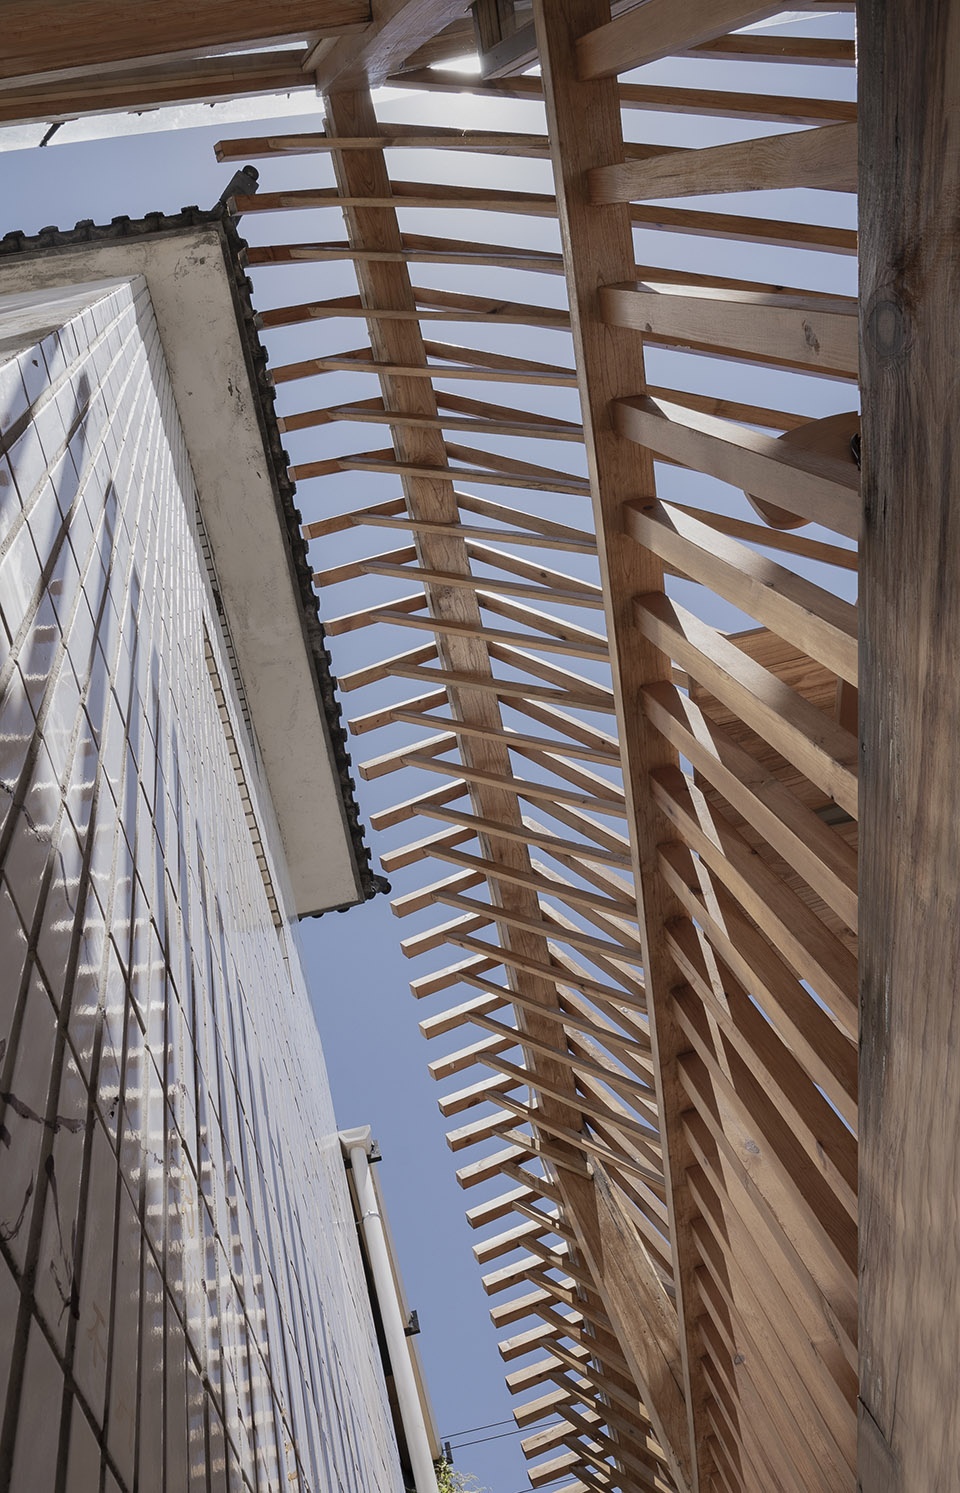
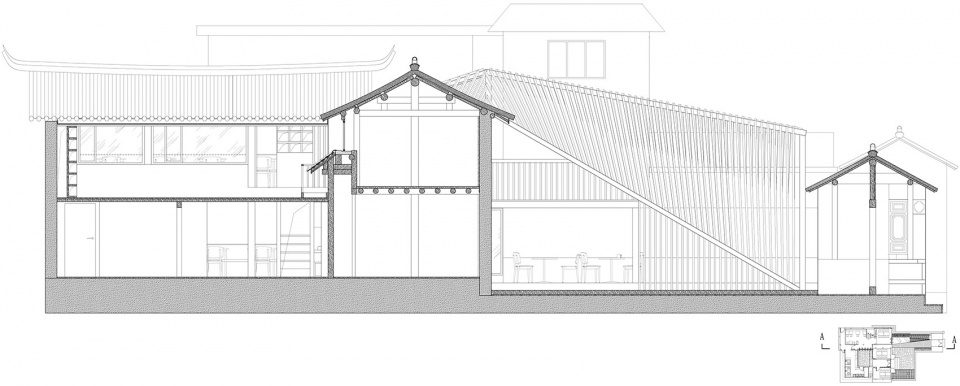
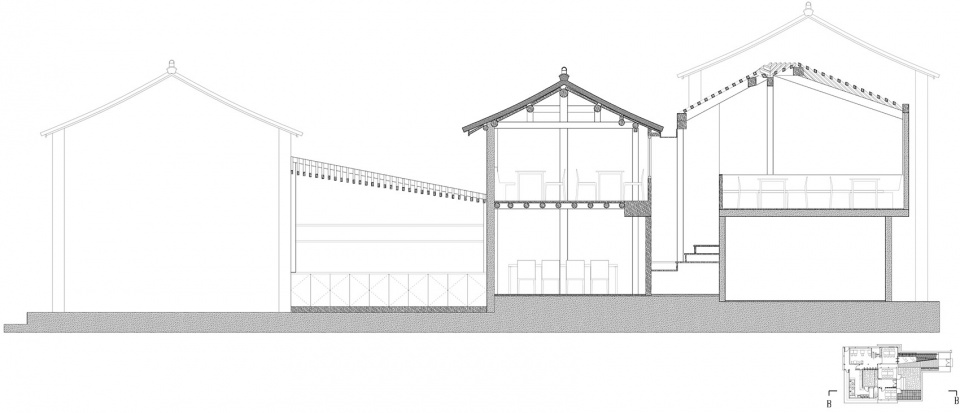
在狭小的空间中,为避免影响中间庭院的尺度,新建部分屋顶朝向庭院的一侧尽量压低;为强调新建筑从老建筑生发的意向,新建部分屋顶与老建筑相接的一侧也尽可能压低;而为了创造室内更加舒适的用餐环境,中间屋脊处相对升高。因此形成了现在的屋顶形式,这种屋顶形式同时影响了向外探出的新建部分。
In view of the scale of the courtyard, the roof of new addition slants down to a side of it in this confined space. To highlight the fact that new architect has grew from the old, the side of the roof of new addition connected with the old architect also slants down to the other side. In order to provide a better dining environment, the ridge of the roof in the middle part is slightly lifted up. Thus, it forms into the present roof shape and meanwhile affects the extended part of the new addition.
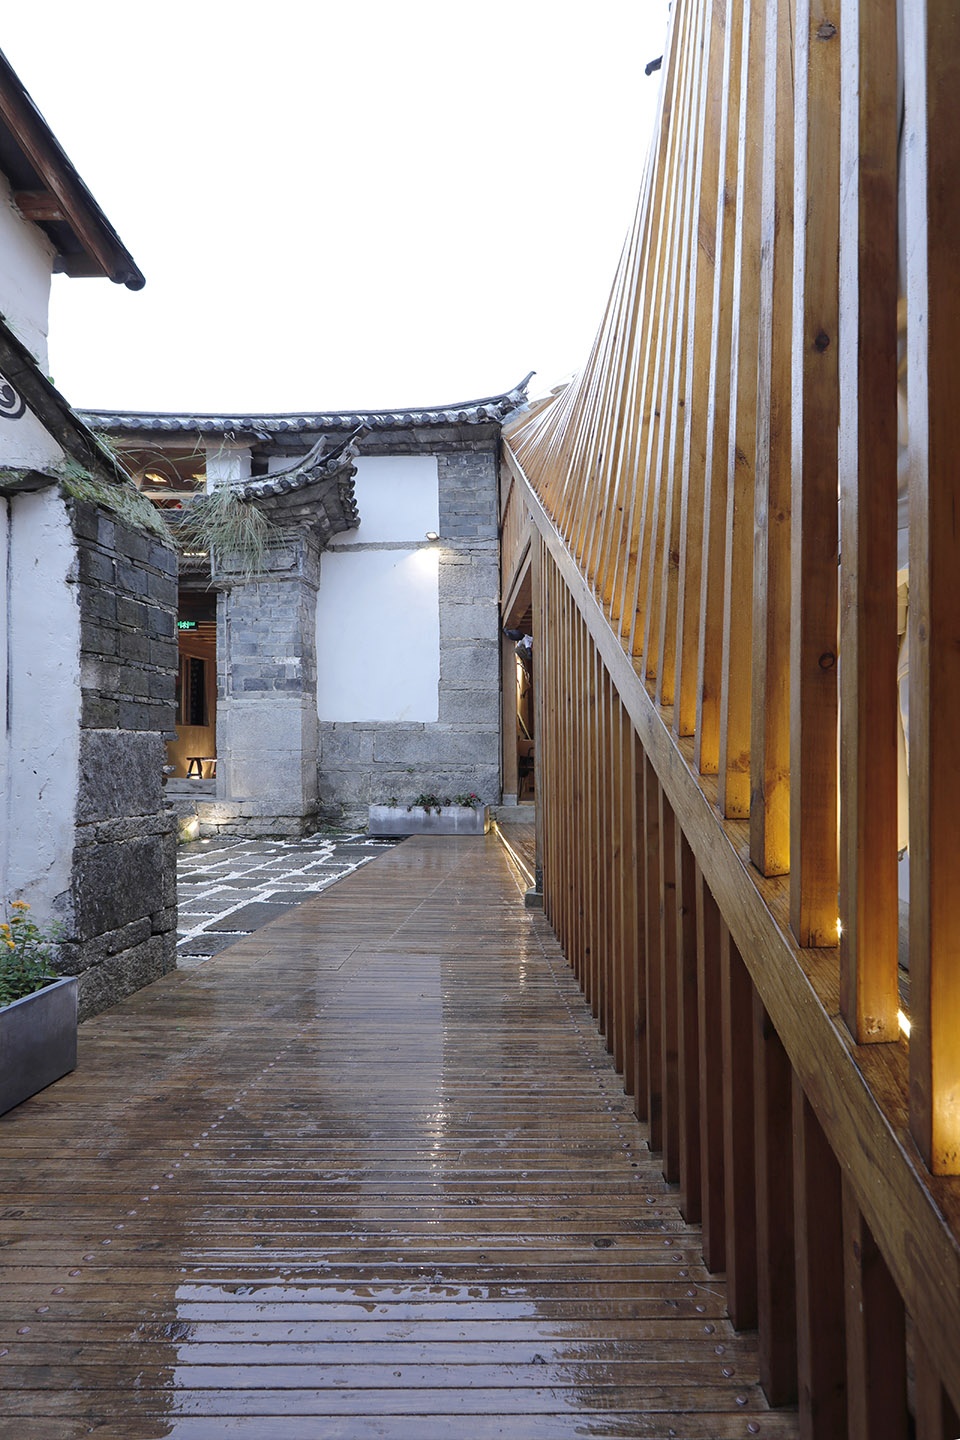
▼新建屋顶与周边建筑的关系,relationship between the new-built roof and the surrounding buildings ©帕姆建筑设计咨询(北京)有限公司
新旧部分各有两步楼梯来连接上下两层,新的建筑从老建筑里生长,又仿佛穿出老建筑,伸向第一进外院,在保守之中增加一点张扬,以强调餐厅的公共性,也是新形态的延续。
The old section and the new addition each have two steps to connect the upper and lower levels. The new architect has grown from the ancient one, as though piecing through it and reaching out to the first yard on the outside. Adding initiative to the original conservatives, it sheds spotlight on the restaurant’s public nature. The new addition is also continuation of its new form.
▼庭院,courtyard ©帕姆建筑设计咨询(北京)有限公司
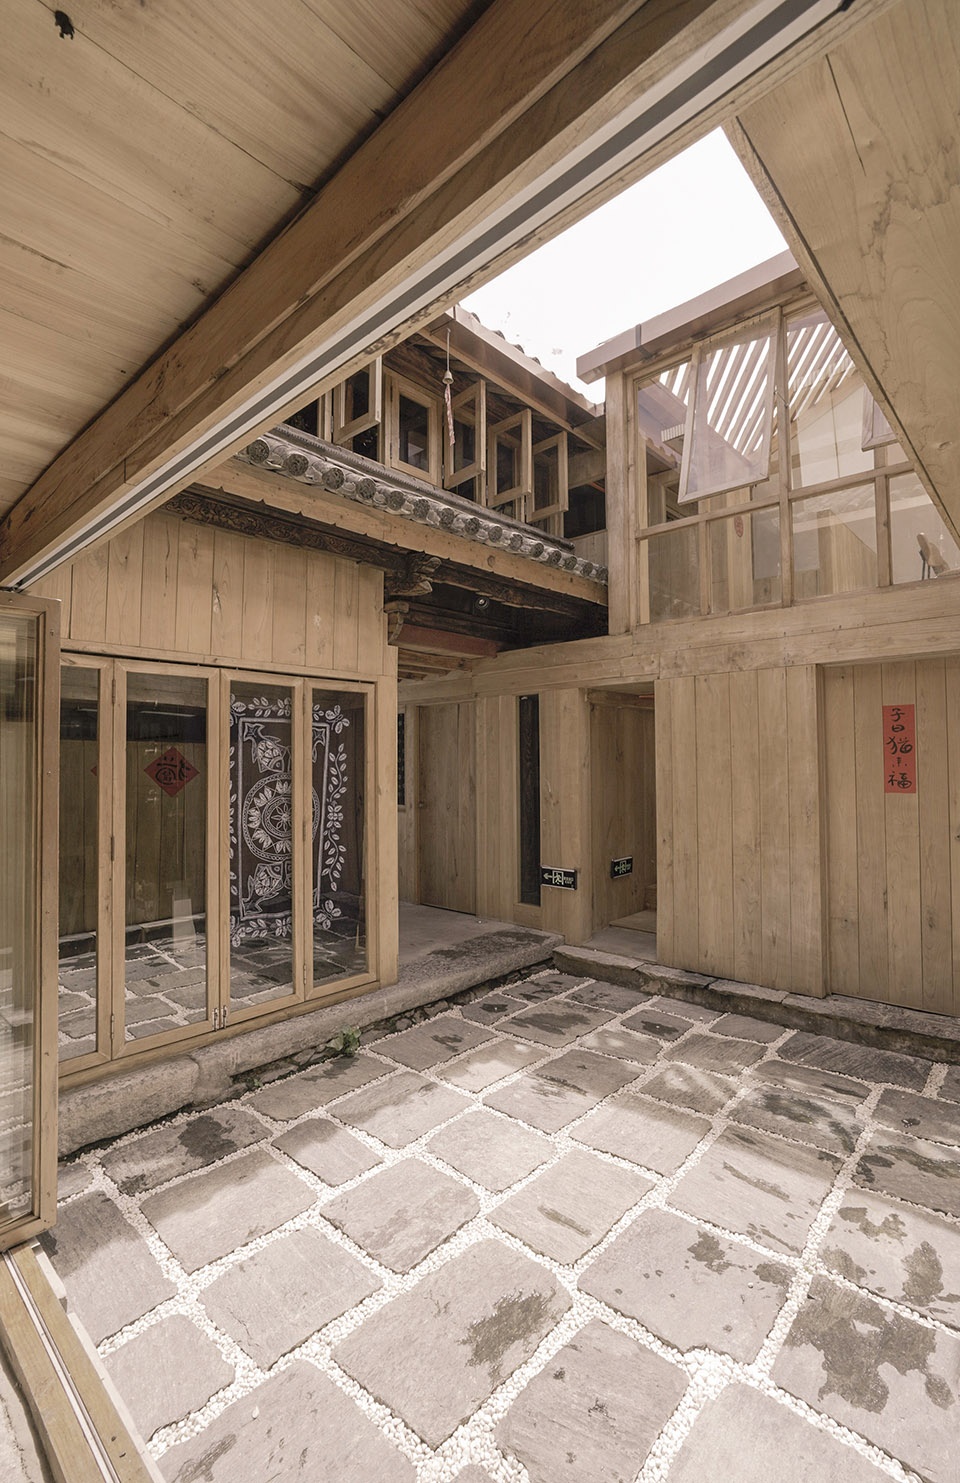
▼新老建筑中的楼梯,staircases in the new and old buildings ©帕姆建筑设计咨询(北京)有限公司
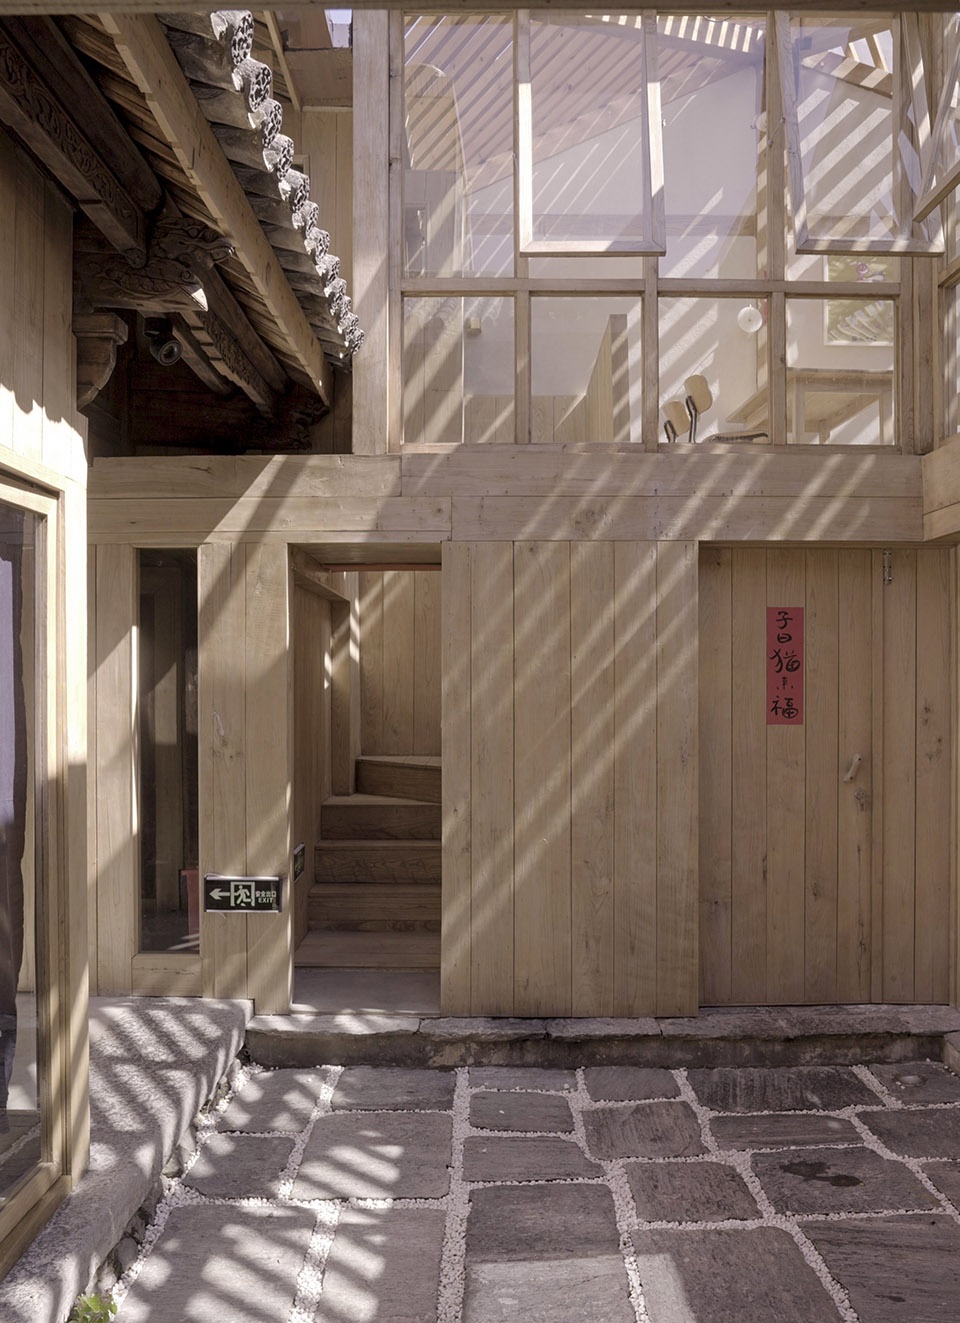
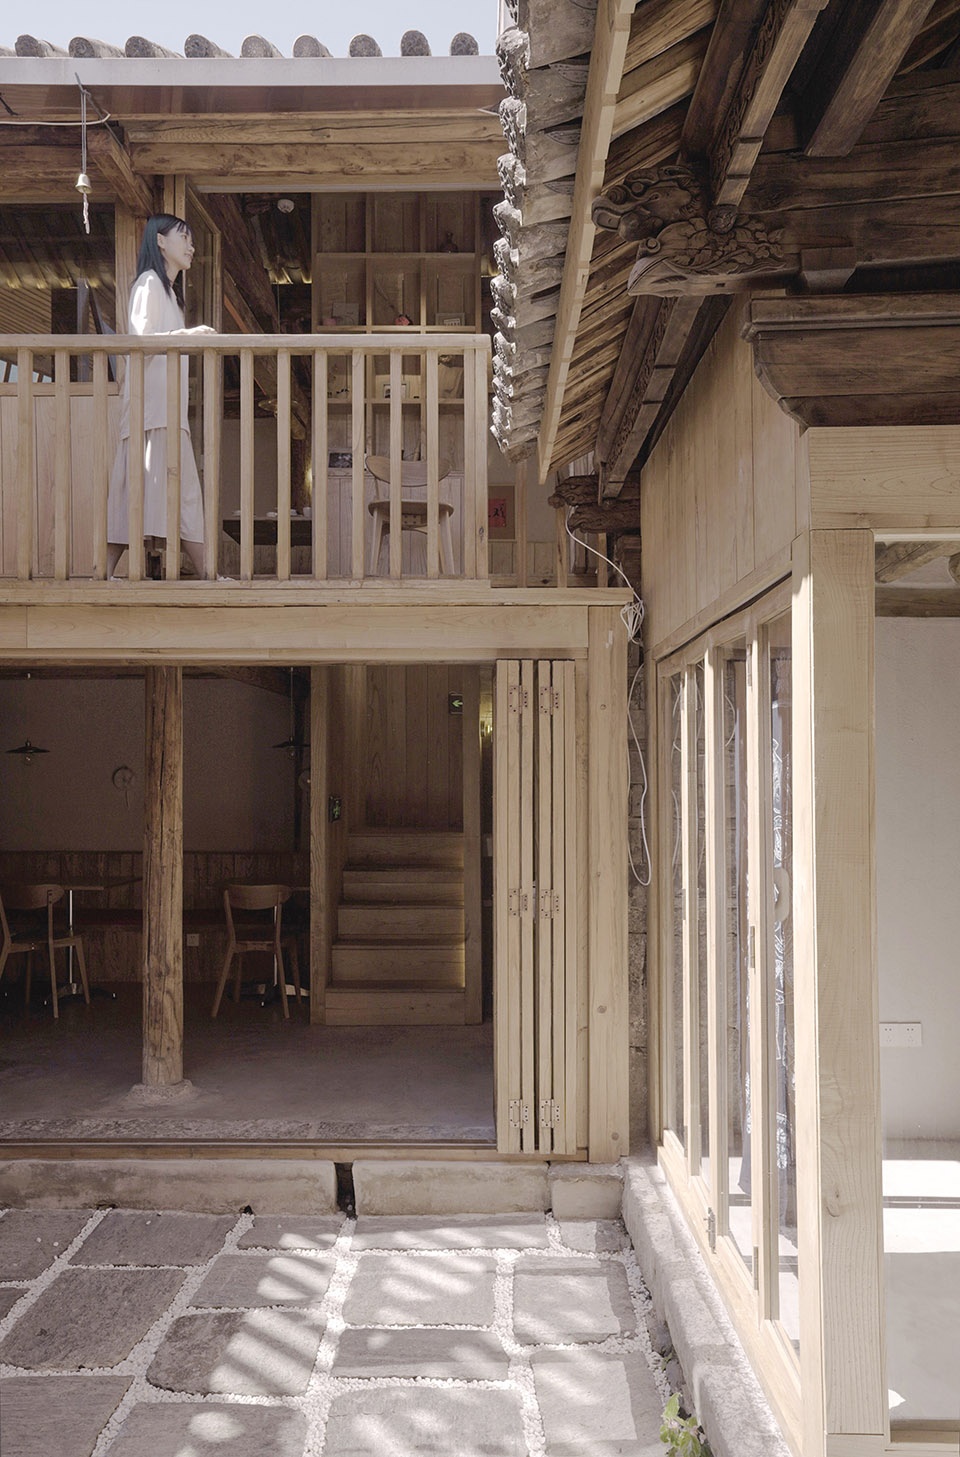
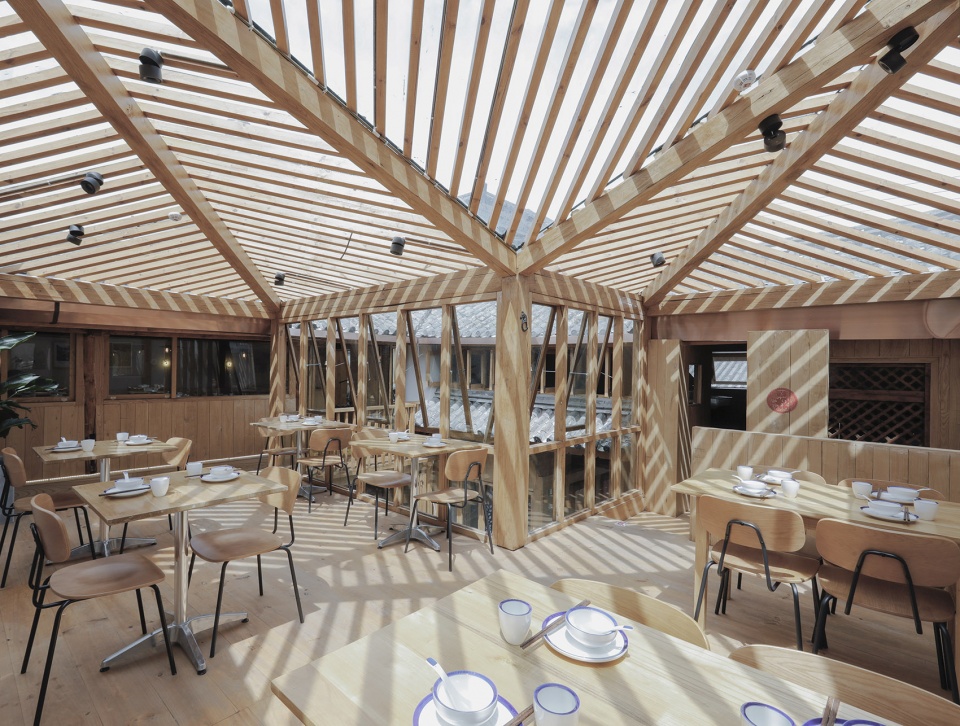
新建部分整体采取了通透的空间处理以区别于老建筑的压抑沉闷,使得新建筑更轻,而老建筑更加厚重;木质格栅的屋顶结构配以镀膜玻璃顶棚,以便大理的阳光与新建筑产生互动,打破老建筑的静;格栅是老建筑椽子的变形体,是老建筑的影子,这也是对老建筑屋面机理隔着百年的印随。在老建筑面前,新建部分仿佛是个孩子。
The new addition adopted transparent spatial treatment, to distinguish it from depressing ancient architect. The roof construction in wooden slats along with coated glass ceiling, breaking the silence of the ancient architect, enabled further contact between sunlight and the new architect. As transformation of rafters, as shadows of the ancient architect, slats are also followings of roof mechanism of the ancient architect across hundreds of years. Face to face, the addition is like a child in front of and old.
▼楼梯连接二层就餐空间,staircase connecting to the second floor dining space ©帕姆建筑设计咨询(北京)有限公司
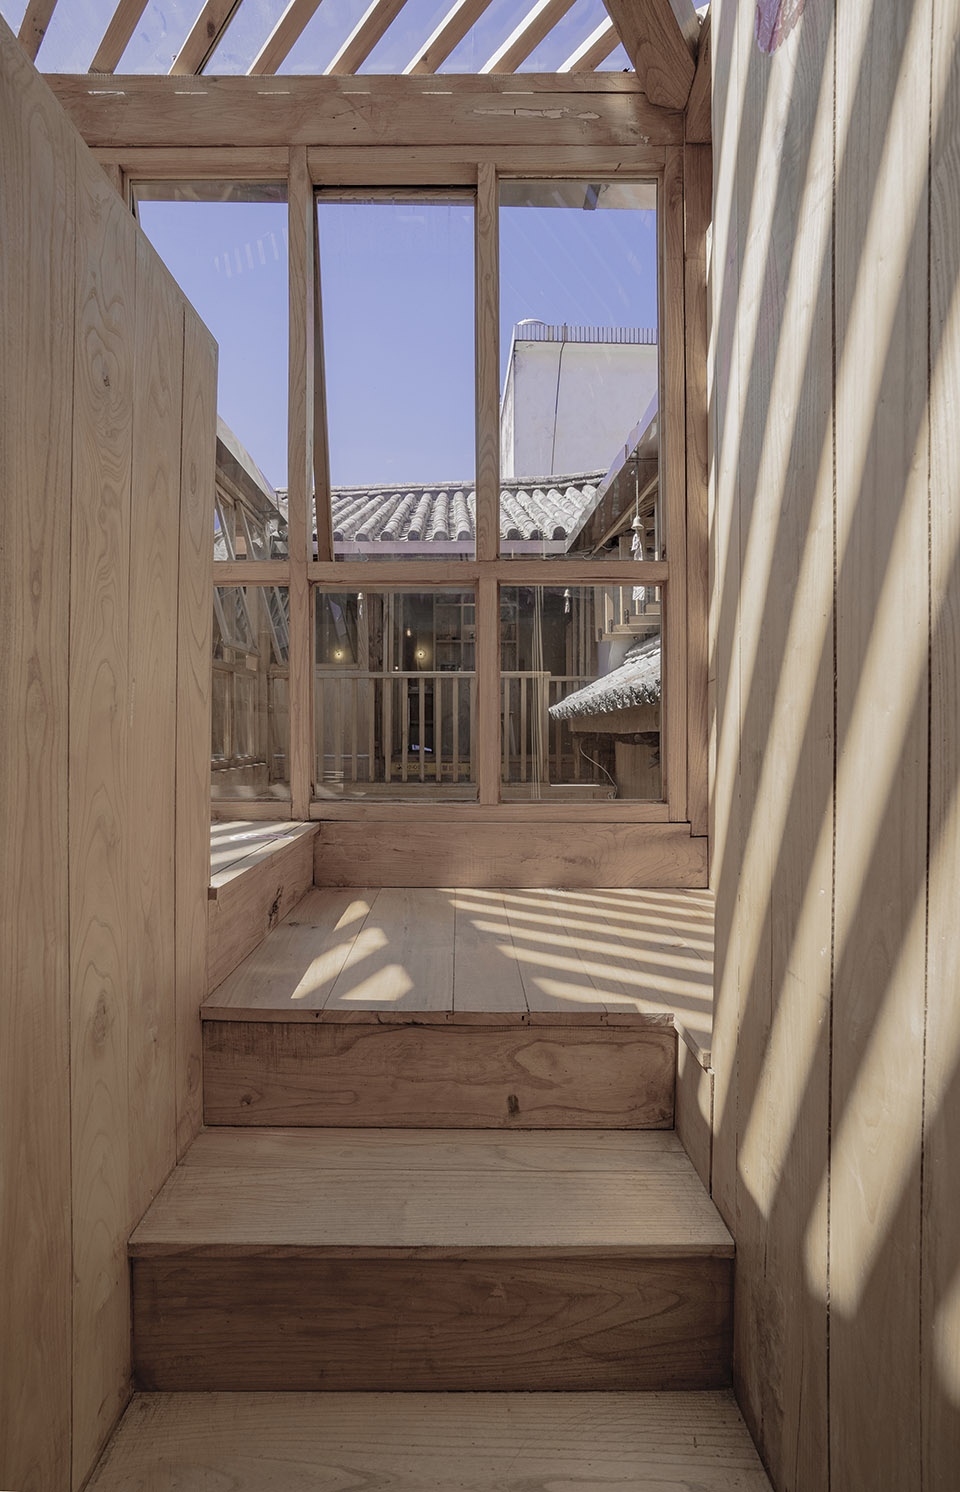
▼新建筑中明亮的就餐区,bright dining area in the new building ©帕姆建筑设计咨询(北京)有限公司
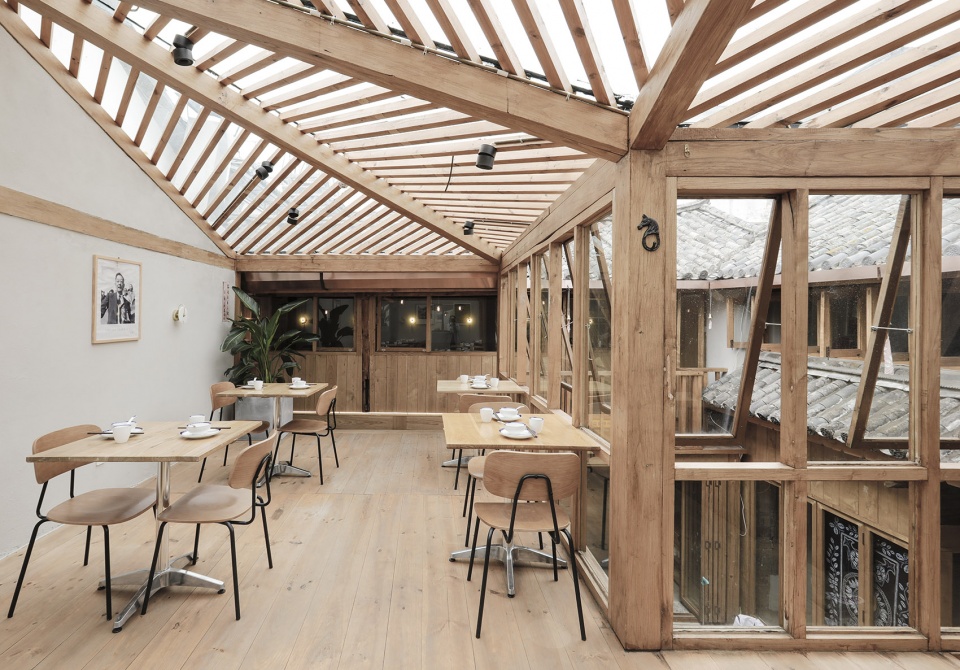
▼镀膜玻璃顶棚,阳光与建筑互动,coated glass ceiling, sunlight interacting with the building ©帕姆建筑设计咨询(北京)有限公司
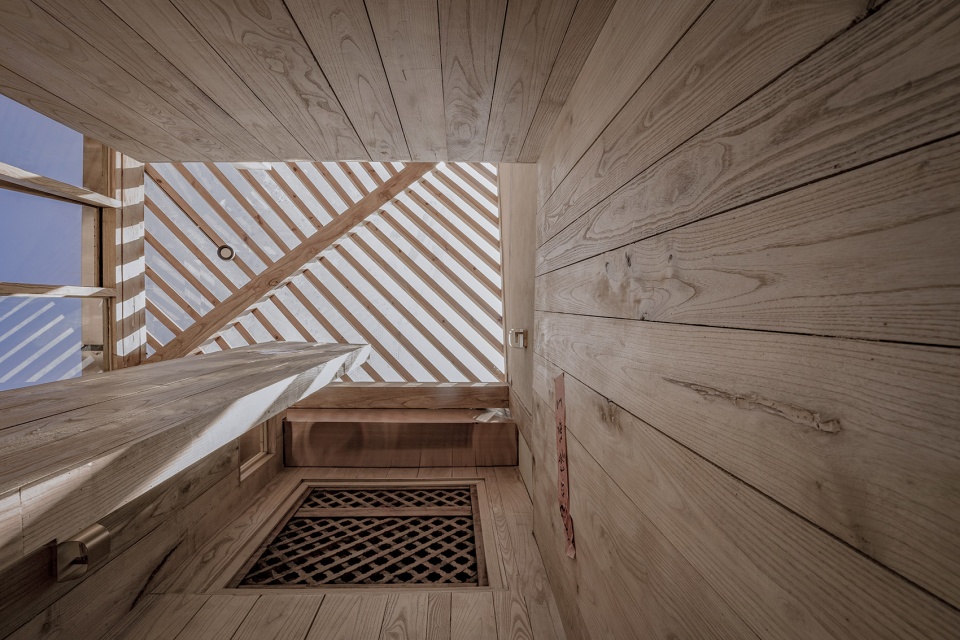
▼老建筑中的就餐区,dining space in the old building ©帕姆建筑设计咨询(北京)有限公司
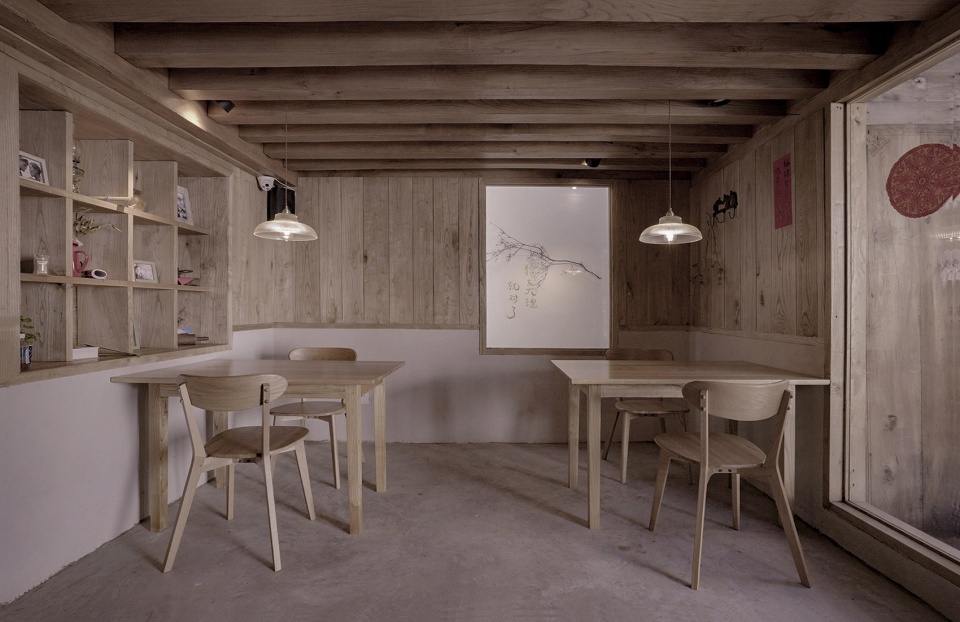
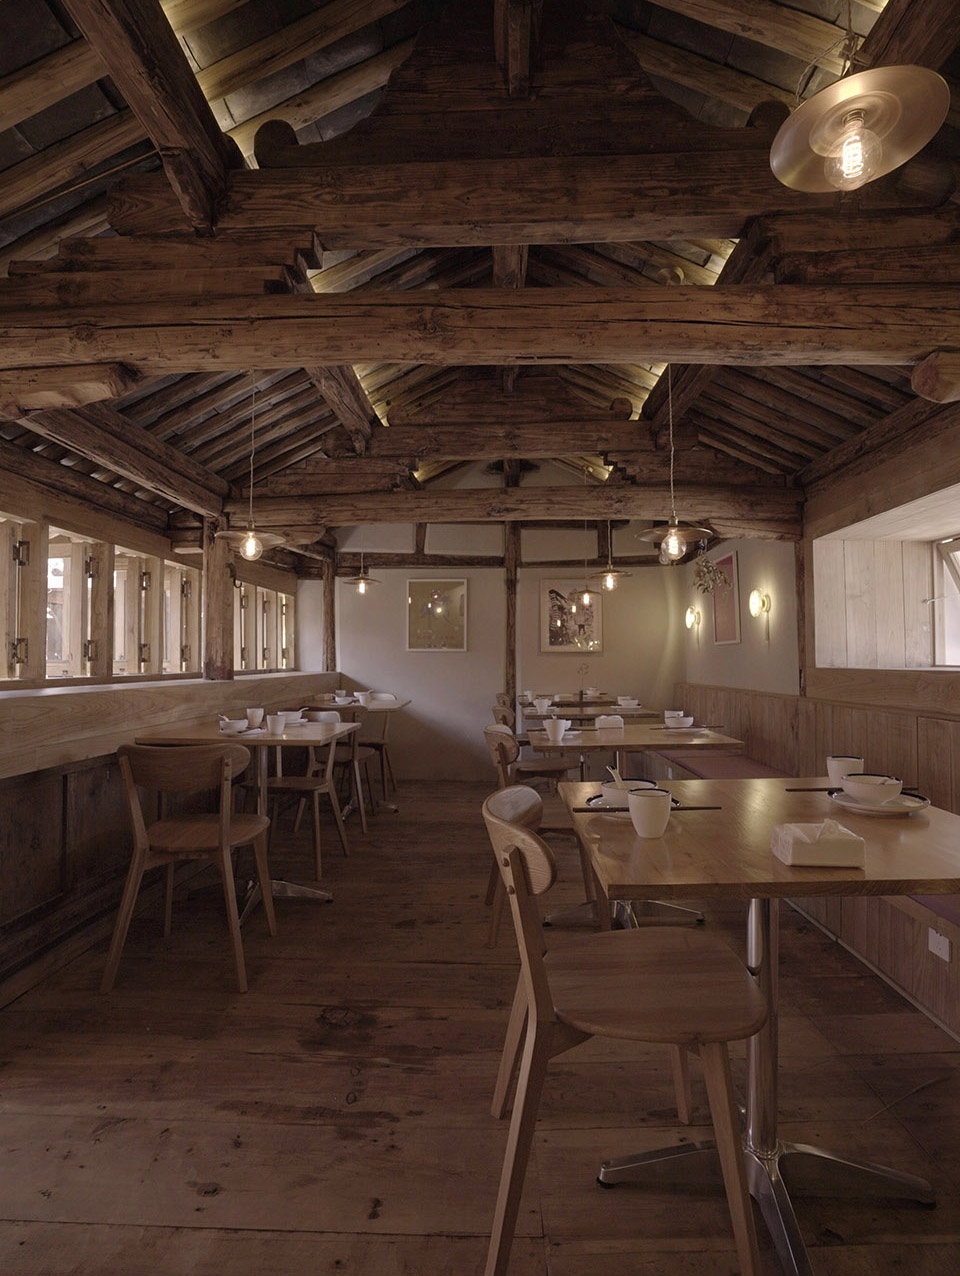
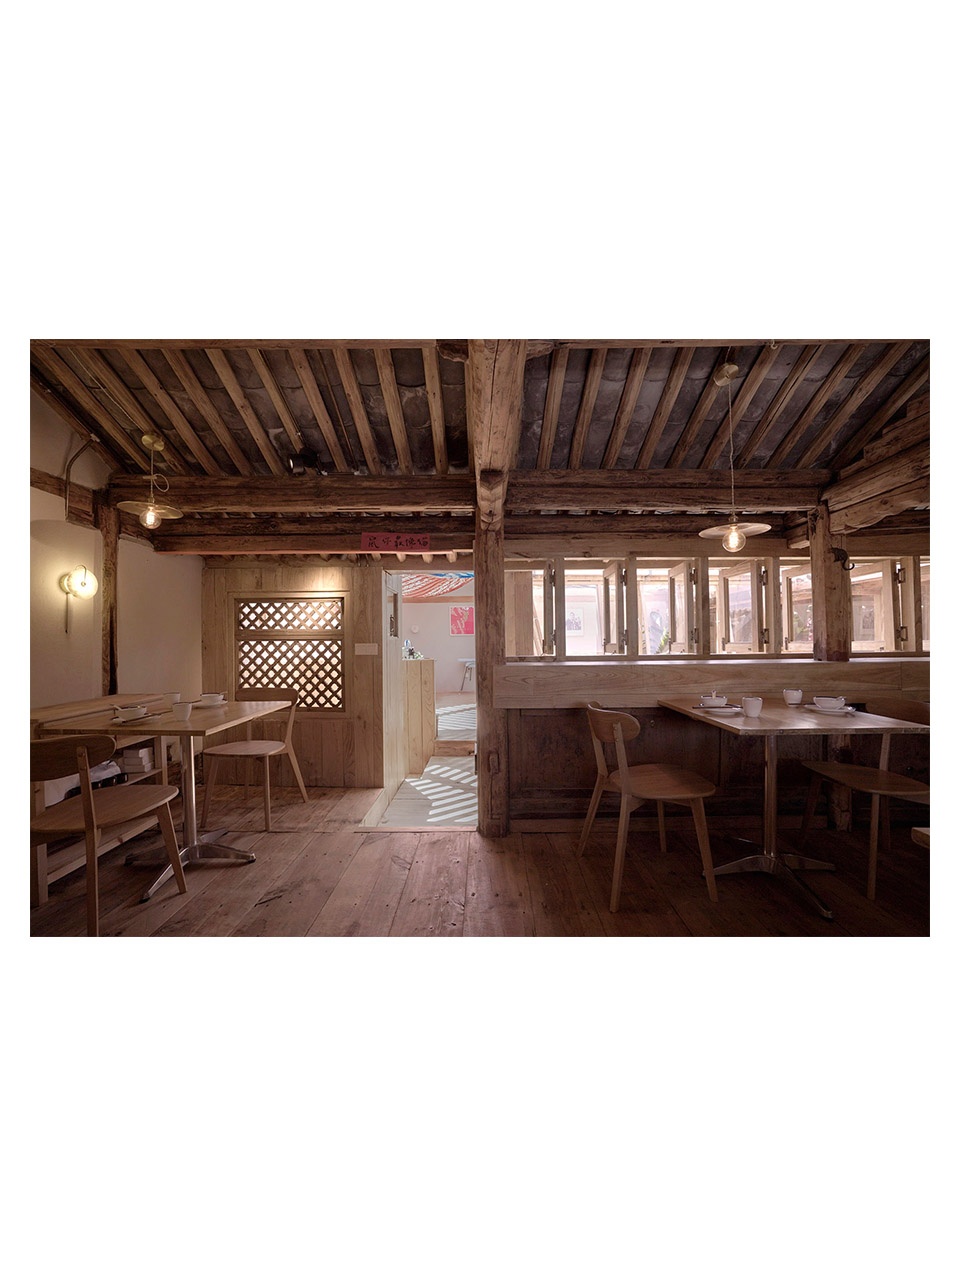
希望借此可以焕发老建筑的新生命。或者可以说,这是两个生命的形态,一个饱经沧桑、耄耋百年,一个呱呱坠地、刚才感受第一缕阳光。愿他们血脉相连,续写传奇。
We wish the new addition could bring life to the ancient house. In a metaphor, they are two shapes of life. One has witnessed hundreds of history while the other new-born one just experienced its first light of life. Look forward to their bounded and legend future.
▼餐厅鸟瞰,aerial view of the restaurant ©帕姆建筑设计咨询(北京)有限公司
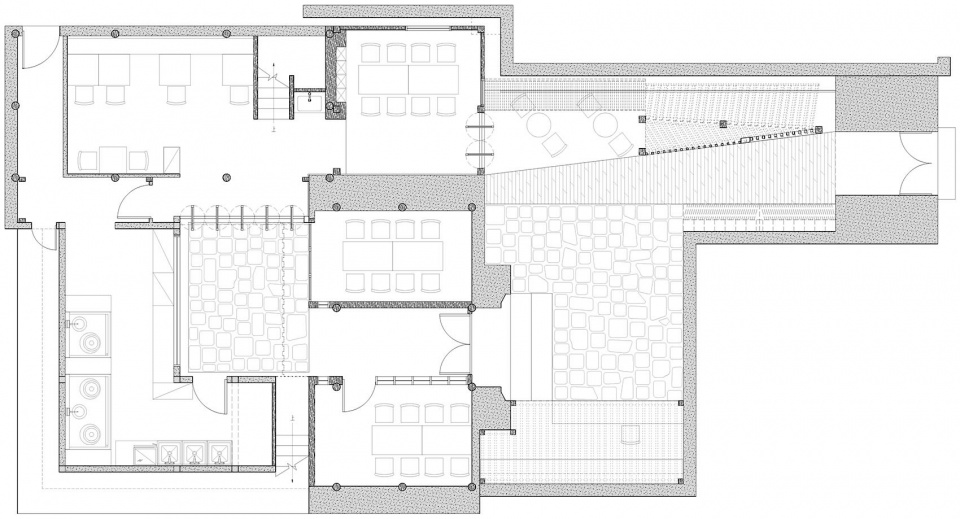
▼首层平面图,first floor plan ©帕姆建筑设计咨询(北京)有限公司
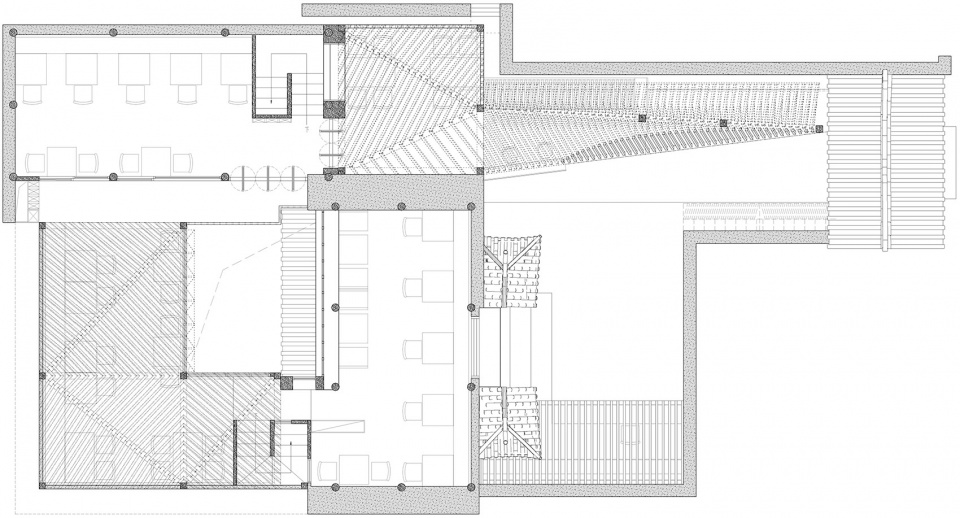
▼二层平面图,second floor plan ©帕姆建筑设计咨询(北京)有限公司
▼剖面图,sections ©帕姆建筑设计咨询(北京)有限公司
项目名称:“猫在大理”传奇菜 — 大理百年老宅改造
主创:米强强
总协调:车润田
团队:车润田、米强强、张盛楠、施魏、陈俊龙
联系邮箱:miqiangqiang@pamdesignoffice.com
完成年份:2020.02
材料:松木、楸木
施工负责:张功
木工负责:杨帅
结构顾问:韩昊坤
摄影:帕姆建筑、米多多、范洺希
摄影版权:帕姆建筑设计咨询(北京)有限公司
译文:李鲜
Project Name:West or East-Reconstruction of an Ancient House
Leader Designer : Qiangqiang Mi
General Coordinator:Runtian Che
Team:Runtian Che、Qiangqiang Mi、Shengnan Zhang、Wei Shi、Junlong Chen
Contact e-mail:miqiangqiang@pamdesignoffice.com
Completion Year: 2020.02
Material:pine、catalpa wood
Construction Manager:Gong Zhang
Woodworker:Shuai Yang
Structural Consultant:Haokun Han
Photo by:PaM、Duoduo Mi、Mingxi Fan
Photo Credits:PaM Design Office
Translation:Xian Li
More:帕姆建筑(联系邮箱:miqiangqiang@pamdesignoffice.com)。更多关于他们:PaM Design Office on gooood.








西安开元广场的星巴克么这不是。。。。
“木”得纯粹