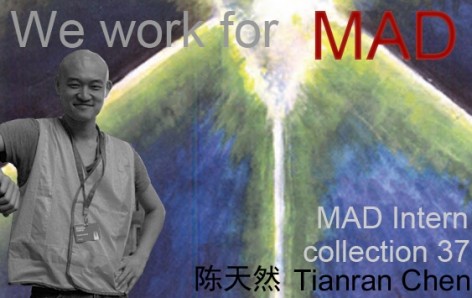
MAD no doubt is one of the most recognized architectural practices in China and worldwide. Every year,
MAD receives countless job and internship applications. To be able to work at MAD will definitely enrich
your career as even though the people working here might have been lucky, but are undeniably
outstanding. What could possibly be on the minds of the MAD interns?
MAD无疑是中国最受瞩目的建筑师事务所,同时在世界范围内也受到极高的关注。
MAD每年都收到来自全世界不计其数的工作申请和实习申请。
能够进入MAD学习和工作一段时间,职业生涯无疑会变得精彩丰富,
在这里的人们,也许是幸运的,但肯定是优秀的。
在MAD工作的实习生们,他们脑子里天马星空的想法是什么样的?
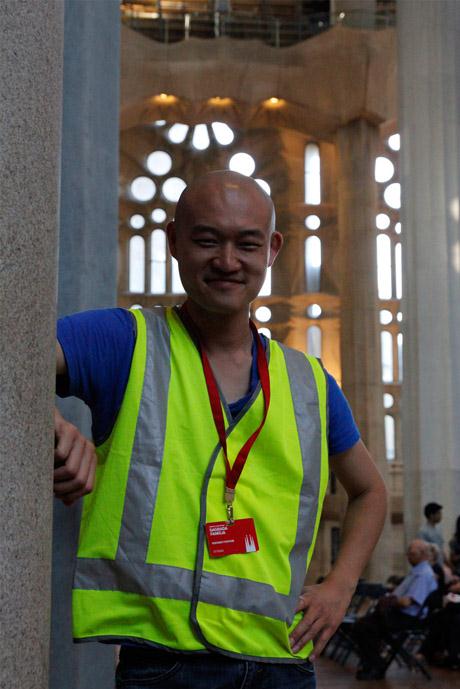
Name: Tian Ran Chen
Educational Institution: University of Melbourne / RMIT University
Year: 4th Year
Nationality: Chinese – Republic of China
Email: mike.tianranc@gmail.com
Who is your favourite Architect and why?
My favourite architect is BIG Architect, they are smart, witty, humorous, straight forward, and courageous to experiment and to create new things, as well as new way of thinking. As I believe only through courageous experiments, one can have the opportunity to see what is right and wrong, this is called learning. Although lately, I find quite a few of his recent projects has lost some innovativeness and depth in them, comparing to their early works, some of the them also bear some repetition to their previous projects. Not only these, once we look closely to their works, we would them find a lot of problems, impractical solutions and designs. That is why they named their company – BIG Architect, as if to say that they are only good in doing big stuff.
In spite of these issues, I still like their works very much. My favourite is also the most famous work “The Mountain”. It not only provided every household a front garden with solar access and good views in an apartment housing complex design, they also solved the problem in working out the functionality and the design for this mountain belly and its inside space, which is dark, hardly with any good views. They turned it into an undulating car parking program, which is really ingenious. it also freed up a need to consider designing an underground car park, which would be really boring and costly for excavation.
Another fascinating project that I still remember is about a psychiatric hospital that they designed. They humorously mentioned about the convincing process for the client to take their advice in using bright colours in the interiors. They realized that if the architect suggests and try to talk through this idea, it would sound really arrogant and the result may not even be very good and successful. So they thought about someone else who could be the best convincer in this. Finally, they realized that an artist would be the best ambassador for this, and what is even better, a dead artist. So they thought about Van gogh and his colourful paintings. The result is no need to say. And what is even better and matching for this project is that van gogh himself is also a person with psychological problems.
What is the major characteristic of your current school’s education?
The school that I did my Bachelor degree is a more traditional institution. It emphasizes in the studies and understanding of cultural, social & human activities that happens around the urban fabrics. As they are the users and influencers of the world of architecture, and vice versa. The school is very much paying attention and considerations in the history of culture and architecture. It follows quite a logical, practical, feasible and realistic approach to architecture. It also would like the students to consider carefully about the structural and constructional methods and understandings when designing buildings.
The School of Architecture in RMIT University that I experienced later on in my master program is more experimental and liberal in the thinking as well as in practice and research. It encourages new ideas with cutting edge or controversial approaches, it also allows more thinking for the futuristic hypothesis, even if it may not be practical or realistic. There are also some strands that research in some other derived topics which were inspired and intrigue through architecture, and vice versa.
What have you gained during the MAD internship?
I think that MAD is very international and thus very attractive in its way of designing, as well as the atmosphere that we are working in. I feel that working with people with very different backgrounds, nationality and experiences is very intriguing and interesting. I think that MAD gave us a quite unique way to fulfil one’s dream, even though everybody’s dream is different. Although in many projects there are certain Chinese elements and Chinese way of thinking in their essence, however, when it comes to realising the projects with more detailed works, I feel that it doesn’t hold anybody with any particular cultural restrains. Here, designers from various places & backgrounds, rather than seeing not having the Chinese understanding as a disadvantage, instead, it brings so much more variety of thinking, perspectives and approaches to design, learning and working with each other.
I think that MAD is at a stage about to start the running, it will have more and more opportunities and challenges. In the past, it seems still is dreaming and flying in the clouds, now it is starting to land on the ground. Last year, there are several projects being completed, and quite a few started with construction, I think all of these are the true realization of ideas and solid tests of thinking. Only through practice and realisation, we are able to find problems and understand what is good design. As only through practice & experience, we got to know what is right and wrong, what is good and bad design.
During my experience interning in MAD, I got to have the opportunity to expose to many cutting edge designing tools & methods in thinking. I believe for an Architecture student, these exposures are great opportunities to broaden one’s eyes and perspectives, also knowing what are the important tools and systems that are needed to learn, in order to prepare ourselves for the work environment.
What are your thoughts and feelings upon Chinese Architecture and the environment?Any suggestion?
I think that China is a very interesting place in the world at the moment. Due to our historical cut down, many systems and social understanding have been questionized, sliced with gap in between, and some even lost. We are the generation that have been constantly looking for ourselves, asking who we are and where we came from. We are at a stage to find our identity, yet, we all have very strong wills, wishing to do something big. I feel that as a generation growing up in china during the recent 20 years or so, we have a lot of fears and concerns, but these unknowns also bring a lot of hopes and dreams that we would like to realize. We are at a good time, as the country is developing quickly with many opportunities. When there are problems, there are opportunities. We should hold on to this precious time, yet, we should also know that we are bearing the responsibility to find ourselves and develop our nation, as it is more or less a mission that we have been born into this good time.
What is your dream?
To Become an Ultimate Artist. That is to say an artist who can use any median to express himself, or he does not need any medium to express himself.
What is your dream project?
I hope I can be involved in designing an opera house. I grew up learning Peking Opera until high school. Stage has a very special meaning to my life. Initially, I dreamt to become a stage actor or an artist, major in sculpting. Now I have chosen Architecture, I think these 2 professions shares some similarities in their selves, they are all dream weavers. Although an actor is using his body as a medium to create dreams, an Architect is creating a shelter, a space to hold such dreams. Yet, the language of spatial arrangements and the sensation it creates, which is unique to architecture, comparing to any other artistic medium, can also be vital in bringing the audience into these worlds of dreams. I hope that I can use the language in architecture to confuse the spatial identity of the stage and the audience, to blur the boundary and understandings of who are the actors, and who are the conceivers. I hope they can exchange with each other, and experiment between the dreams and the real.
Amongst the works in your portfolio, which one is your favourite? Why?
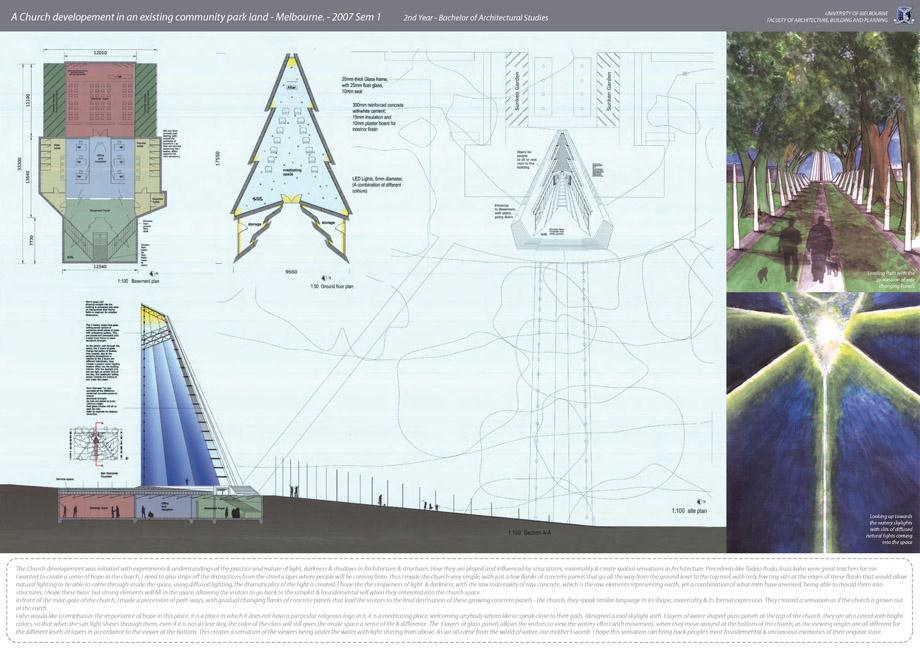
A church project that I did in my second year. It has some elements about being truthful and simple in it, which I like about, it has some fundamental experiments and practice in architecture, light for instance.
The church is made up by a few flanks of concrete panels, they are then lifted together to create a tower like structure. Between each panel, there are very tiny slits which would allow natural light to come through and diffuse into the church. These slits goes all the way to the top of the roof skylights. In a way, to the viewers, it would be more like that these slits of diffused lights are beams of lights that shoot from the top skylights.
The skylights are consisted with 3 layers of water textured glasses, also with 2cm thick of water on them, the water reflections will cast down the church interior through the concrete panels, moving dynamically, as if the visitors have entered into somewhere under the sea.
I have intended to put many tiny LED lights on the concrete ground of the church, due to the glare, visitors could not really see the floor when they are walking on it, thus make the people feels like floating up, flying, they could feel the ground through their feet, but they could not see it. Which one is the fact? It is a good question to ask. I intended to create these confusions, when one is looking up, he feels that he is under the water, when one is looking downwards, he feels that he is flying, floating with the stars.
I hope that this project can serve certain function as to purify people’s senses, by borrowing various elements from nature, it can help bringing people back to their original state of self. As if they escaped the earth, yet, they are under the blue sea, away from their familiar lands, as if they go back to their original place before being born, their mother’s womb, filled by the similar water (amniotic fluid).
I wish that I could readjust this design in the future, make it with more subtlety, more innovative to people, when they approach to it and enter in, this architecture will help them to comprehend the self in them.
姓名: 陈天然
学校:UNIVERSITY OF MELBOURNE / RMIT UNIVERSITY
年级:硕士一年级
国籍: 中华人民共和国
电邮:mike_tianranc@gmail.com
最喜欢的建筑师是谁?为什么?
BIG Architect, 因为他有趣,聪慧,大胆,直接,敢于尝试与创新,因为只有大胆的尝试了,才会有机会反过来看哪里做的对,哪里做的不对。虽然现在看他很多的项目已经有点缺少新意与深度,而且也有一些重复之前早期的作品的理念与风格之嫌, 不仅如此,当我们一旦深入地,仔细地,小尺度地观看他的作品的时候,就会发现许多的问题,许多的不合理,许多细节没有考量周全,也难怪他给他的这所设计公司取了这样一个名字,真的要“品如其名” 了– BIG – (只能着眼好大尺度的决定与设计了)
尽管如此,我还是很喜欢他们的许多作品,最喜欢的也是最耳熟能详的就是那个“Mountain”了-(山). 不但令所有的居住者都能拥有自己的院子和充足的阳光与视线,最棒的是他解决这座“山”底部的做法,他将这个永无天日与日照,也没有很好的视线的山肚子做成了个迂回上升的停车场,既解决了居住者停车的问题,也不用考虑设计地下停车场所带来的许多不便和金钱上的问题, 因为挖掘一个地下车库一直是工程项目中花销不小的地方.
我还记得在一个疗养院的设计方案里,他幽默地提到了如何说服甲方,关于室内颜色的想法,他提到,如果作为设计师向甲方说着说那,一定会被觉得不知天高地厚,反而会令甲方反感。于是他们相处一个最好的说服者,去找一位艺术家,而且如果想更好的话,去找一位已经过世了得艺术家吧。于是他们找来梵高的作品,借用了他的作品中选用许多鲜艳颜色的做法去说服了甲方,效果当然不用说了. 最幸运的是梵高也是为精神有问题需要治愈疗养的人,这一点对这个项目来说太合适不过了.
你所在学校的教育特点?
我本科时候的学校相对传统,注重建筑的人文,社会与人性生活的种种学习,发现和思考,学校很注重历史,强调逻辑性,实用性,现实可行性,也很注重建筑结构细节的学习和考虑。之后尝试的RMIT这所学校比较自由,力求新颖,先锋,有许多对未来建筑与生活方式的思考与设想,有一些老师的研究方向很大胆,考虑到建筑的许多衍生题目。
在MAD实习最大的收获是什么?
MAD非常的国际化,非常的吸引人。我感到不同国籍的人在一起,MAD给了大家一个非常独特的圆梦方式,因为他的许多作品虽然带有很强的中国色彩与思维的元素,但很多具体的设计是并不受任何文化国度的限制的,在这里,拥有不同背景的设计者们,不但不会因为不了解中国文化而成为问题,反而给公司的设计带来了许多新颖的经历与认识。
我想MAD正处在一个蓄势待发的状态,会有越来越多的机会与挑战,以前是像云一样飘着,现在开始在落地了,去年MAD有好几个项目基本竣工,也有好几个都已开始建设,我想这些都是之前的许多设想的现实化,实际化。从而也就会有机会反思和发现问题,发现所得,因为只有做了,才会知道什么是对错,什么是好坏.
在MAD这里让我看到了也接触到了许多前沿的设计方法与软件,我觉得这是作为一个建筑学生非常幸运的经历,因为这些都是开阔眼界,激发思考的机会。
你对中国建筑的感触是什么?建议是什么?
我觉得中国是世界上非常有意思的一个地方。因为近代历史断层的原因,让我们这几代人一直在寻找自己,提问我们是谁,该往哪里去,处于在给自己定位的状态,可是又有很强的愿望一定要做出一些事来。我感到在中国长大的我们有许多恐惧,但是也带着很多强烈的憧憬与梦想。我感觉现在国家的机遇很好,应该把握住,但是作为这一代正在重新寻找秩秩序和自我的我们,我们的责任也很重.
你的梦想是什么?
做一个终极艺术家, 一个可以用任何一种形式去表达自己的人,或是,不用任何一种形式,都可以表达自己的人.
你梦想中的项目是什么样的?
歌剧院。因为我从小学习戏剧,京剧。舞台表演在我生命当中有着很深的痕迹。我最开始上大学的时候希望自己成为一名话剧演员,或是做艺术,做一名雕塑者。现在选择了建筑设计,我觉得这两种人仍有着类似的地方,他们都是是织梦的人。虽然表演者是在用自身创造梦,建筑师师则是在提供一个表达,表现这一梦境的空间,场所,但空间的语言- 也正是建筑独有的艺术表达方式- 同样对带入人们进入这样那样的梦境里起到了很重要的作用。我也希望能利用建筑混淆舞台与观众的空间感知,把演员与观众之间的界限模糊掉,将彼此的角色对换,尝试一些实验性的如梦一般的作品。
在自己的作品集中,你最喜欢的作品是什么?为什么?
二年级做的一个小教堂,有一些我很喜欢的本真的东西在里面,和一些纯净的要素,比如光。
这所教堂是由简单的几个混凝土板竖立起来而形成的一个塔状结构,在每片混凝土板之间,有隔出的非常狭窄的空间,以便让外界的光氲入教堂内部,这些细小的缝一直延伸到塔顶,于是氲入教堂内的光便一直会晕染到塔顶的天窗上,反倒看起来会是好从塔顶上的天窗上设下来的几缕光束。
塔顶的天窗是由3层水纹玻璃组成,每个上面有2cm的浅水层,水的倒影会洒在整个教堂的空间里,营造出一种海底的感觉。
在教堂的水泥地面上,我想嵌入许多LED小灯,微弱的光散布地在正给小教堂的地面上,走在上面人便好像腾空了起来,好像飞在宇宙里,因为灯的亮度晃眼,会让人看不清地面。这样一上一下的混淆,仰望头顶,人好似在水下,在海里,低头瞧地面,却又看不清,走起来好像脚下没了根似的,整个人好像漂浮了起来。
我希望这个建筑在空间上做到一种很纯净的职能,借用自然的语言,将人们带回自己最本真的状态下,好似脱离地面,又好似在水里,犹如回到母亲肚中被羊水包裹的自己。我希望有机会再完善这个设计,做得更含蓄些,让它包含暗示,引人深思,让人投入其中,便能用心感受自我。
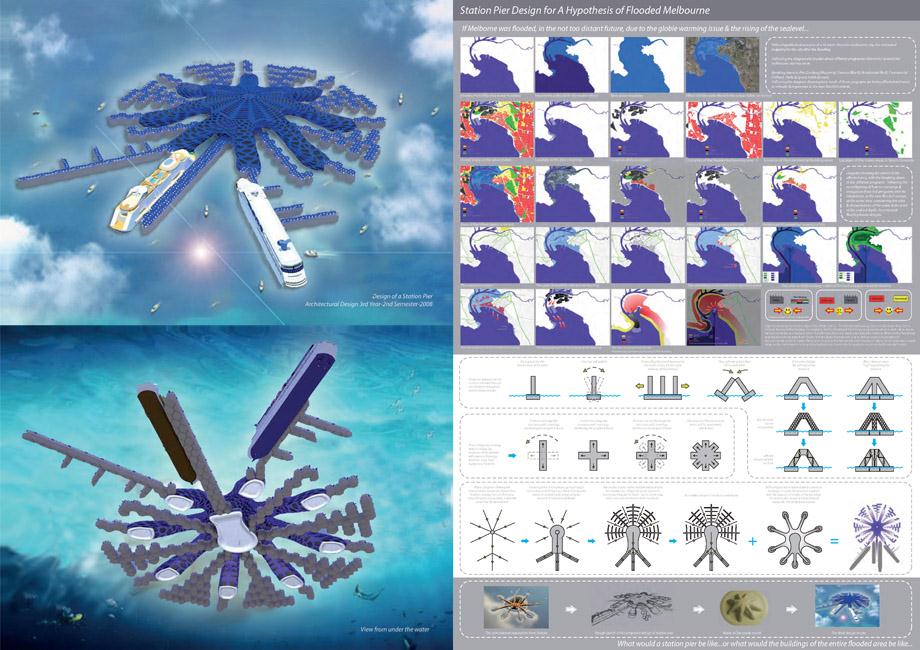
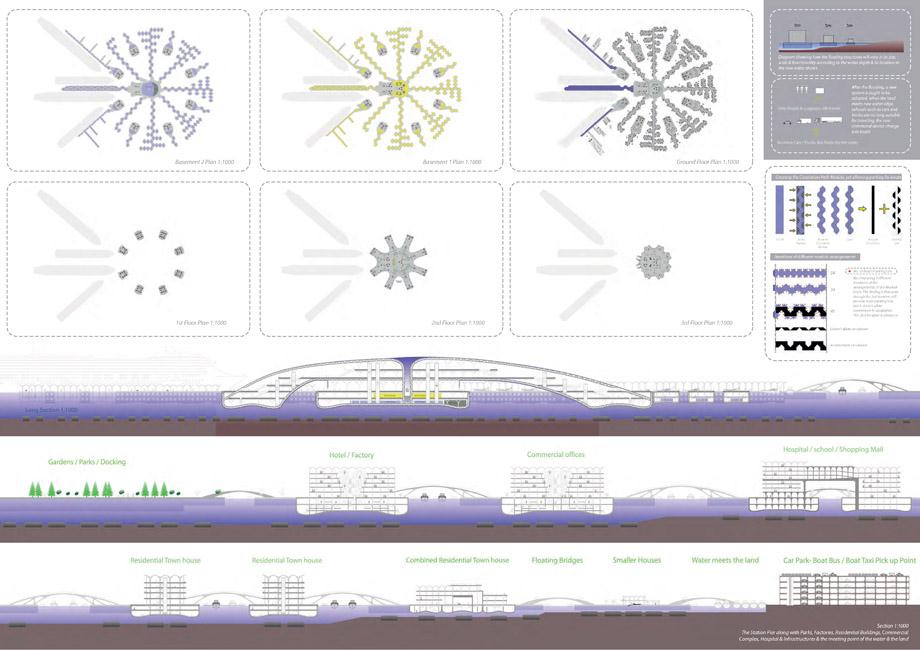
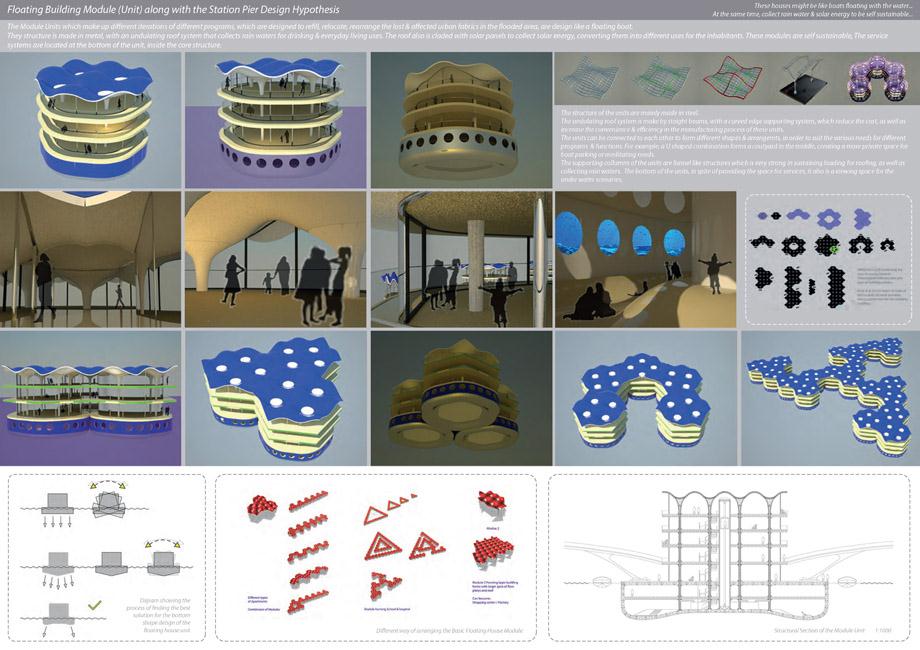
A Station Pier Design in the hypothetical scenario, where Melbourne is flooded with 10meter
of water due to the global warming.
船港的重新设计 – 假设墨尔本的环境由于全球气候变暖而被海水淹没在10米以下.
After watching the movie “An Inconvenient truth”, I had this question and idea about whatif Melbourne is under water, how would the urban fabrics and the infrastructures beredesign, rearranged and relocated? In this project I got an inspiration after the studies and the analysis of the design issues, and realise that a water spider would be a very good example for a huge transportation infrastructure like the station pier .
在看了电影“一个不太方便令我们接受的事实” 以后. 我突发奇想,设想如果地球真的因为全球气候变暖而海品面上升,那么墨尔本这个我处在的城市的机理还有他的一切公共设施会如何应对,变化,重组呢?在做了很多研究与分析这其中所关联到的设计问题后,我突然发现我的设计很像一只在水上漂浮的水蜘蛛,也正是他的这种构造将会很符合这座漂浮的船港的设计需要.
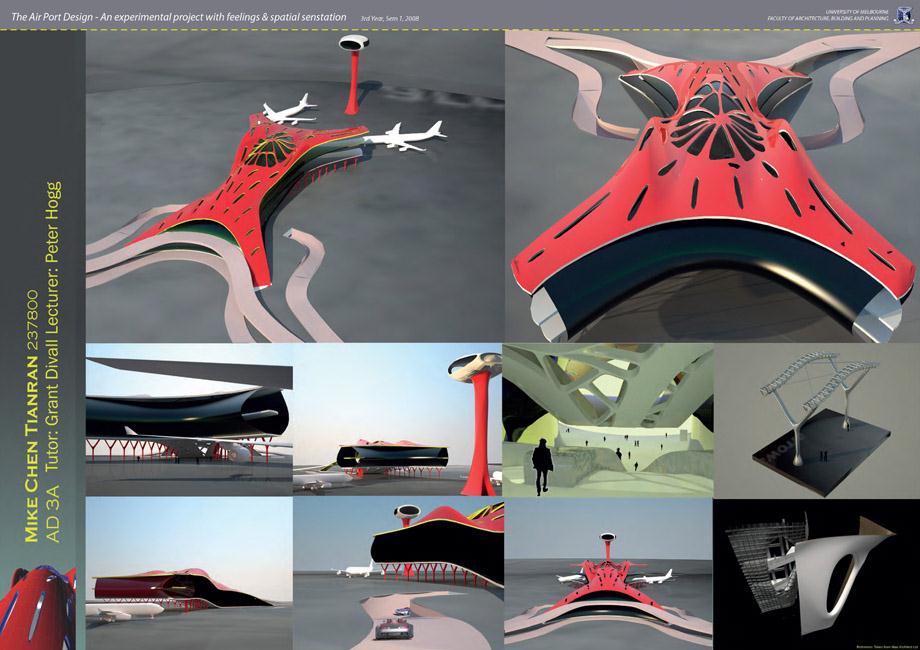
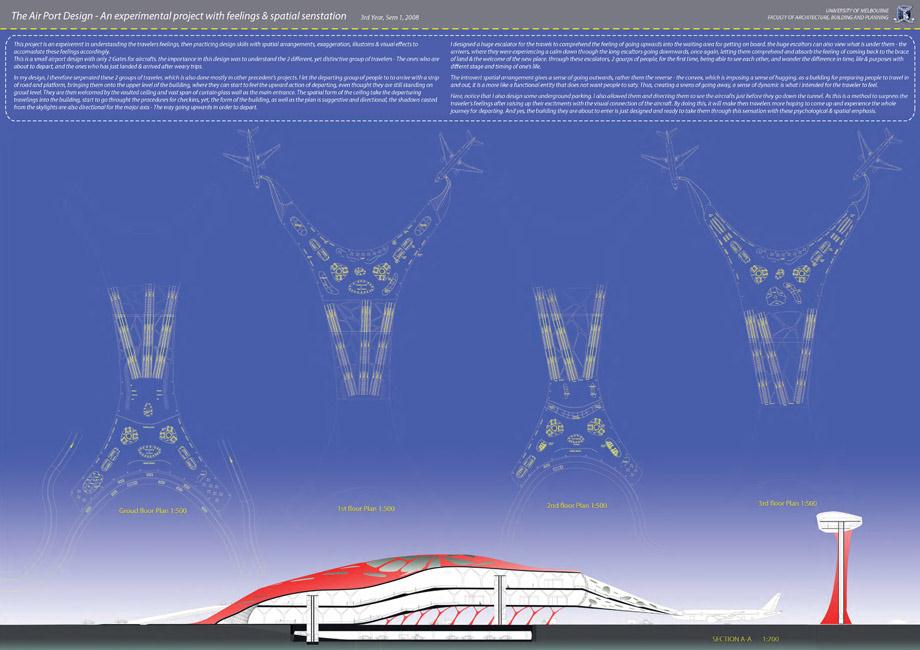
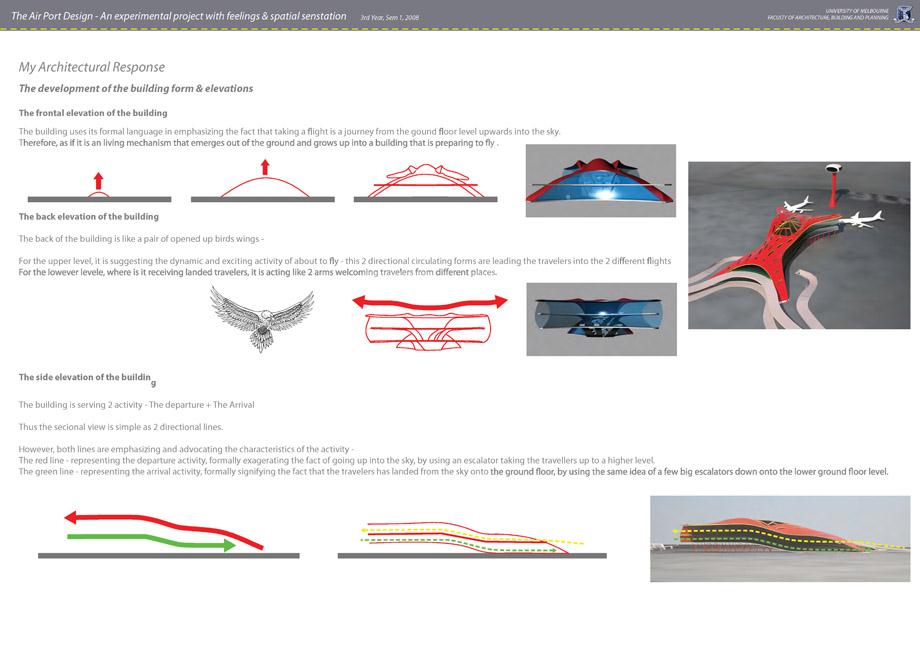
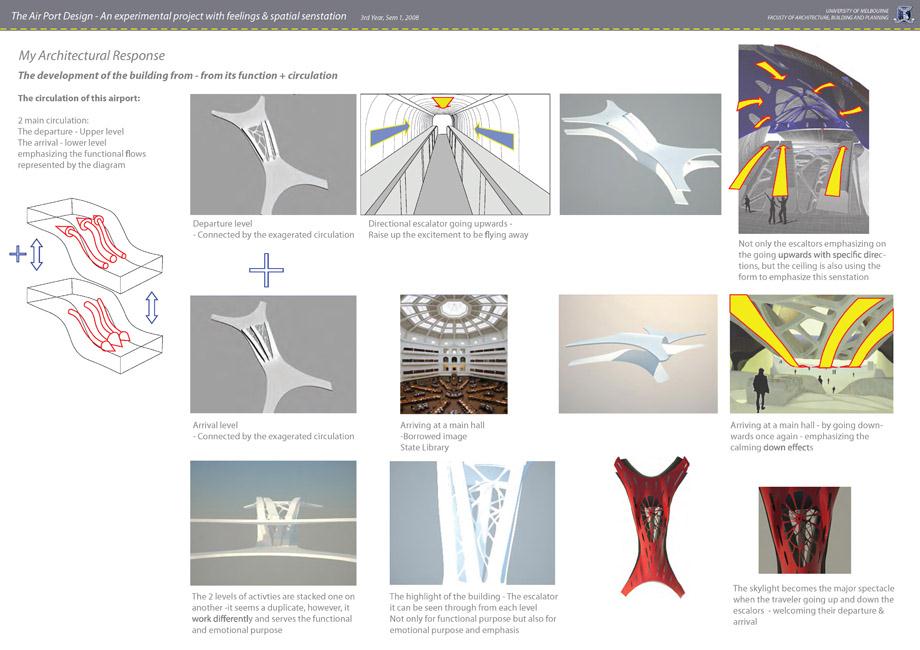
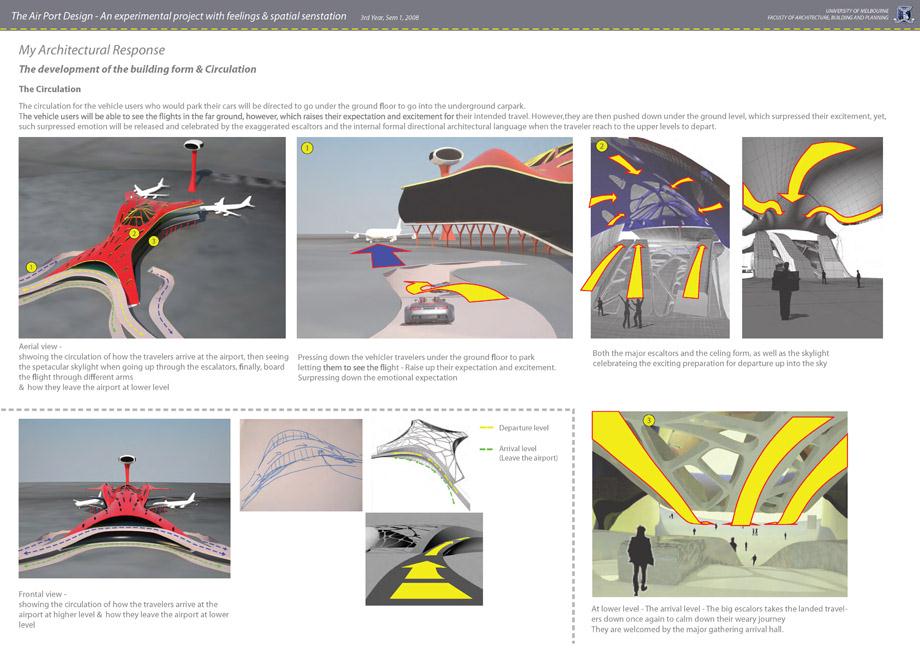
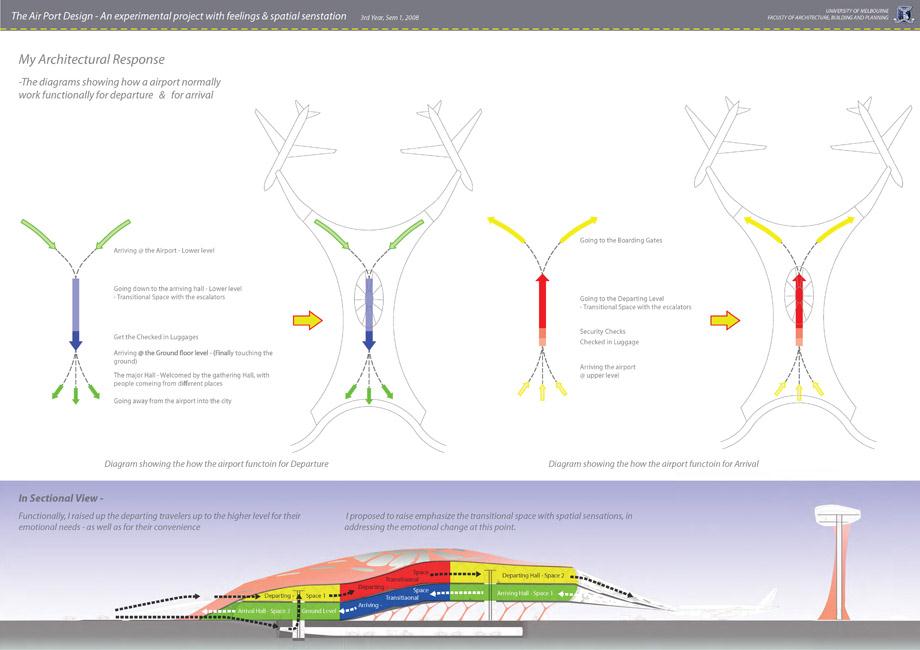
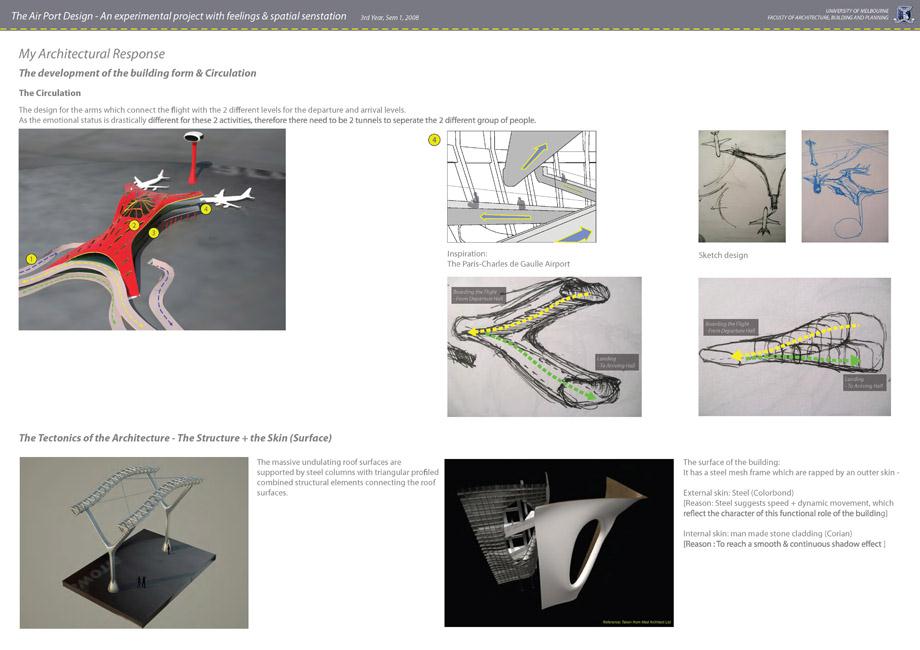
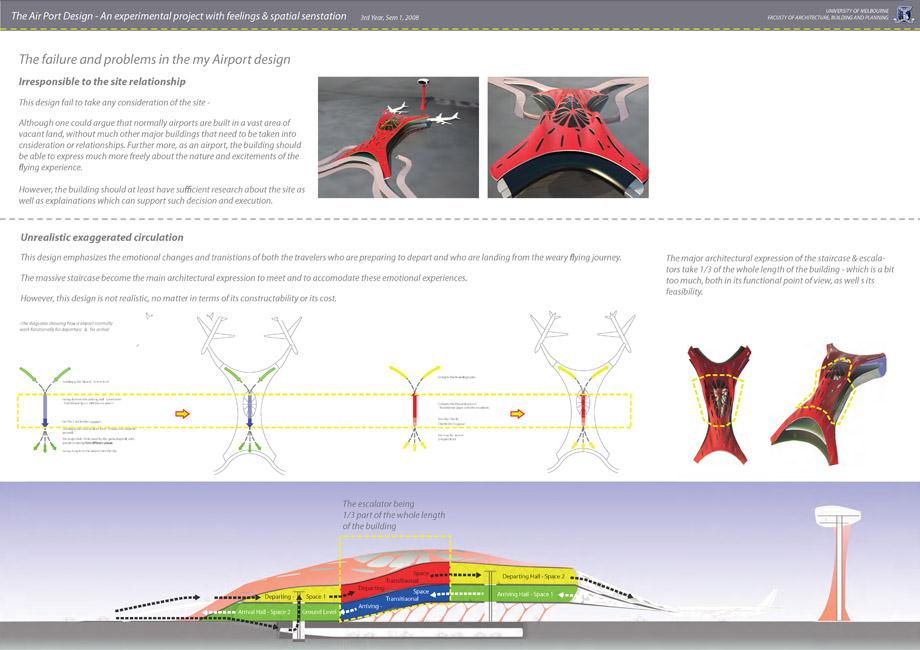
A small airport design
小型飞机场
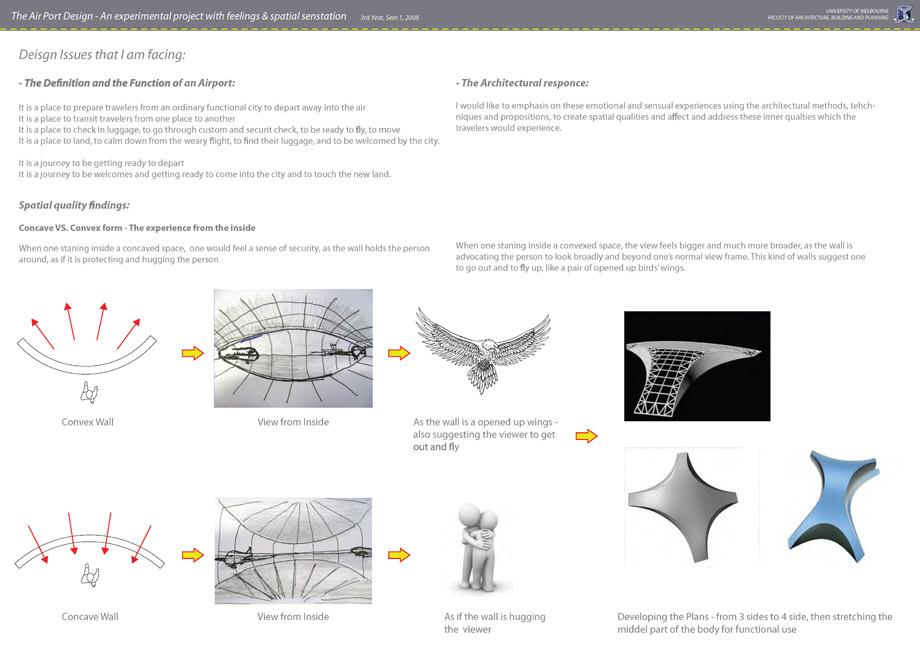
This is an experiment emphasizing how the architectural form can influence and amplify people’s feelings when they are travellers who are about to depart or have just landed with weary trips.
这是一个在尝试运用建筑的形态与内部空间的变化,夸张与强调,去影响旅行者的心灵感受,无论是将要飞走,启程的旅者,还是刚刚降落到地面上,疲惫但却踏实的归乡人.
A Church design project for an existing community park land dedicated for the Bali bombing
Memorial
巴厘岛纪念公园之小教堂设计.
This is an insertion of a praying space, a reflecting shelter, a religious space for the people who come into the park which was dedicated to the Bali bombing memorial. In this project, I intended with some experiments and studies of one the fundamental language in Architecture – the use of light.
这是一个在原有的巴厘岛纪念公园里的一个加入的教堂设计,他更像是一个反省的空间, 供人们祈祷和寻求一些安宁的地方。 我在这一设计中尝试了用建筑设计中最为本真的一些手法 – 对光的运用.
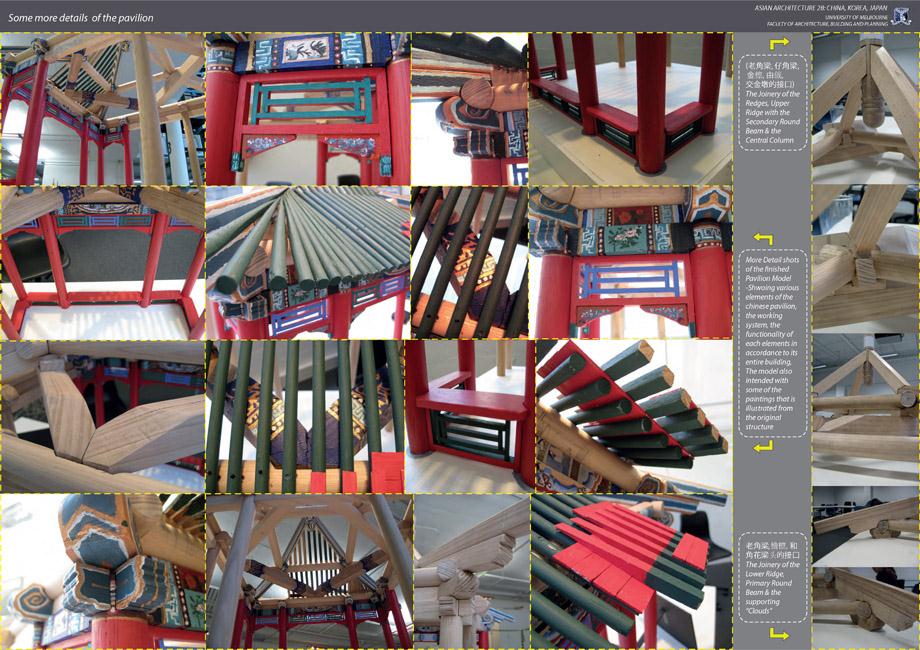
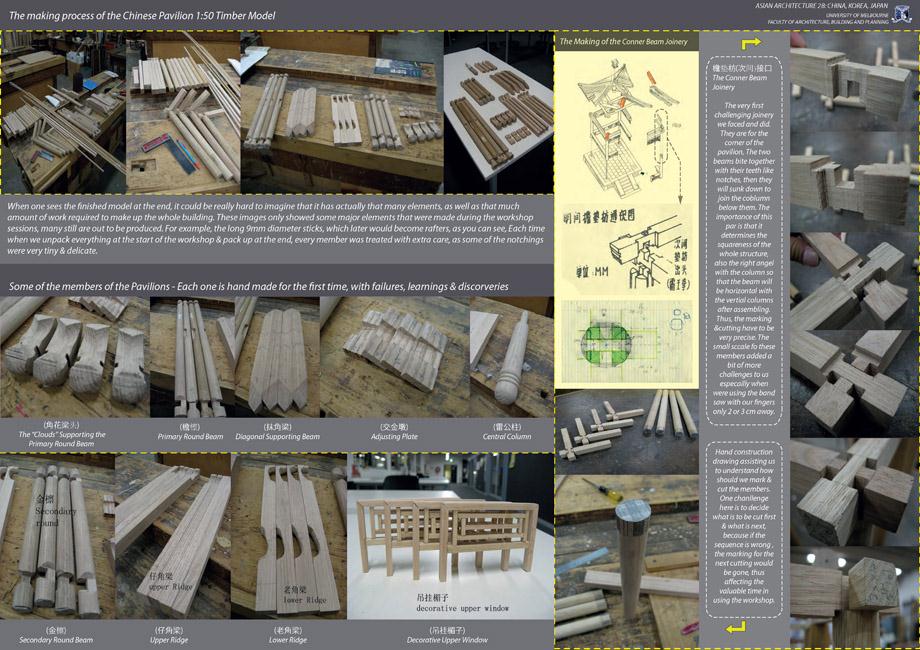
A 1:50 hard wood model for a Chinese Pavilion in the Zhong Shan Park.
北京中山公园依霞亭1:50硬木模型制作
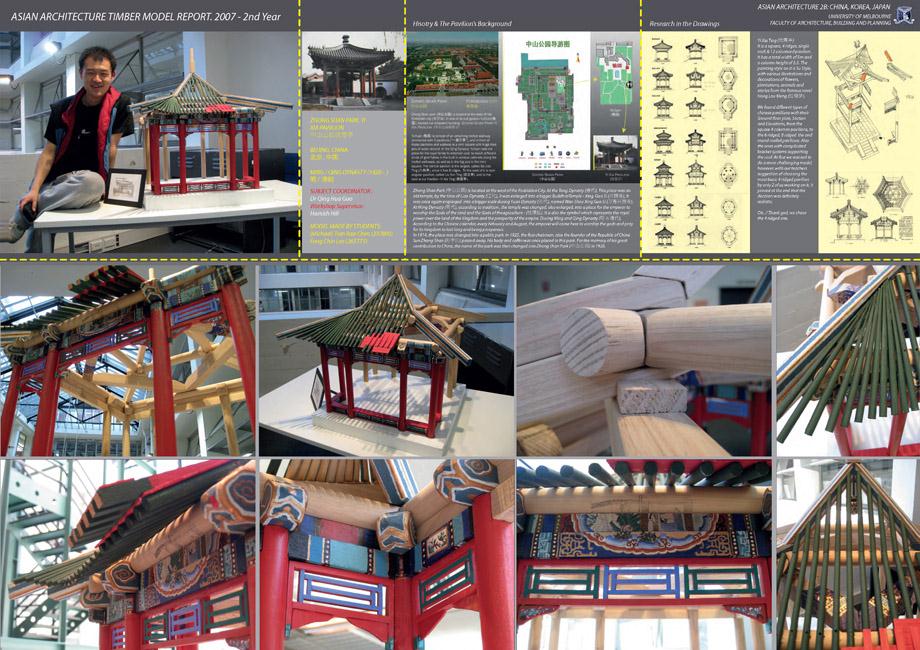
This is a 2nd year experience studying about Asian Architecture. A girl and I proposed tobuild a 1:50 hard wood model from scratch, elements by elements, half hand, half machinery,we had 2 mouth to study about this Chinese construction method, as well as its geometry andstructural system, which we had very little idea about. Architecture is an art withpractice, only when one has made something, that he would truly understand how that thing ismade. This is a pavilion located in the Zhong Shan Park, the inner park – Yu Yuan, which isalso next to the Forbidden City, Beijing.
这是一个2年级的亚洲建筑学习的一个经历,我和另一个女孩分工在2个月内制作一个从原木料开始,用半手工,半机械的方式,完成一个我们从不了解的中国古代亭子构造的模型。建筑是实践的艺术,只有做了,才真的明白到底应该怎么做。这是北京紫禁城旁中山公园愉园中的依霞亭模型.
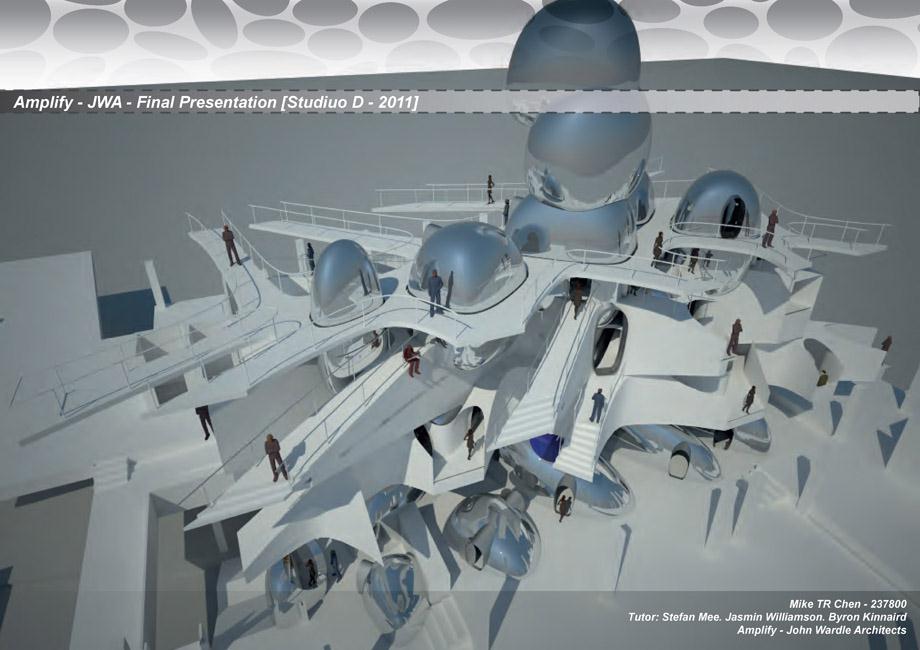
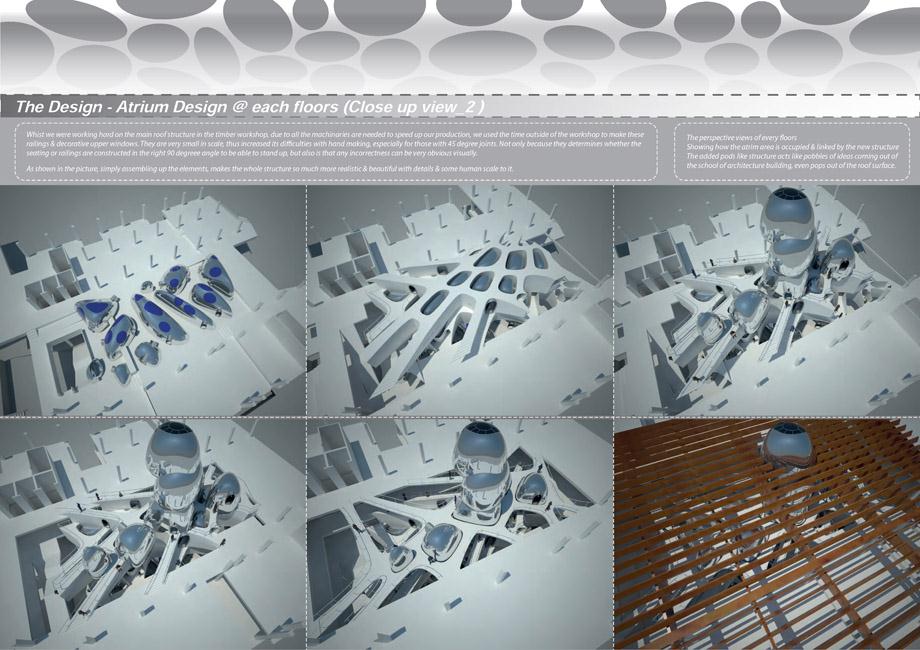
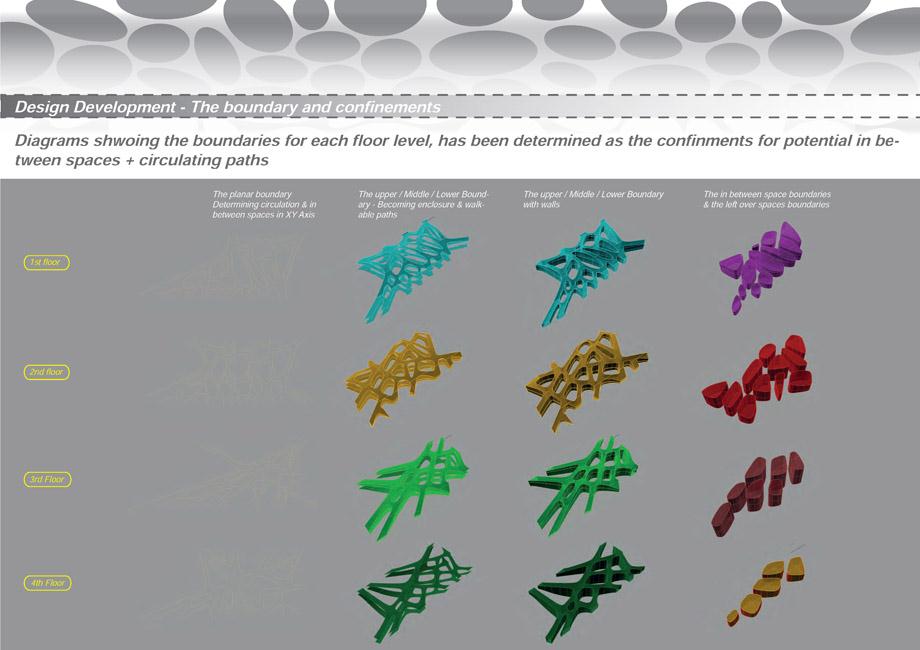
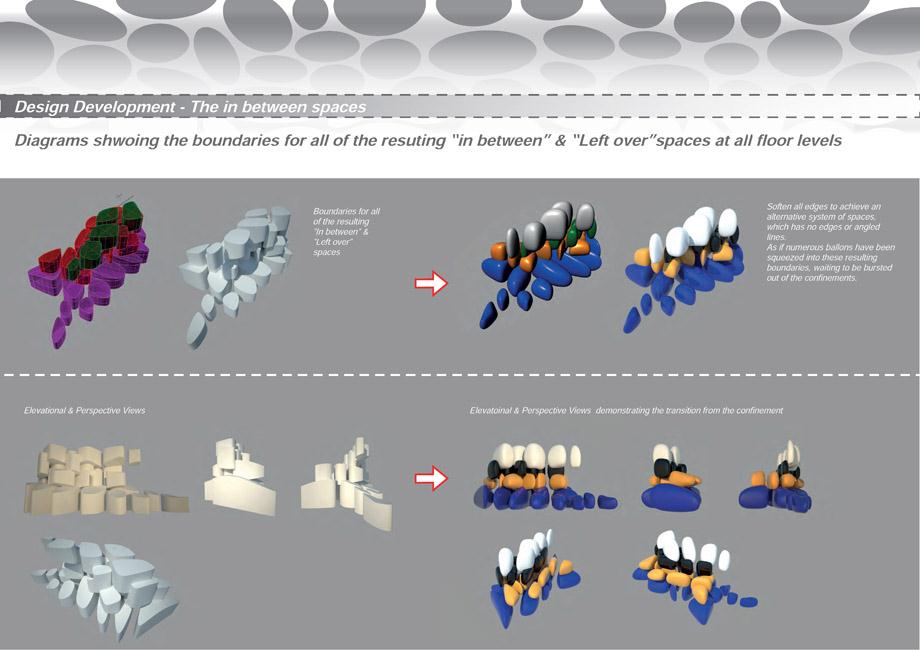
Refilling of the Atrium space for the new Architecture Building at University of Melbourne.
墨尔本大学新建筑学院中庭的重新思考与设计.
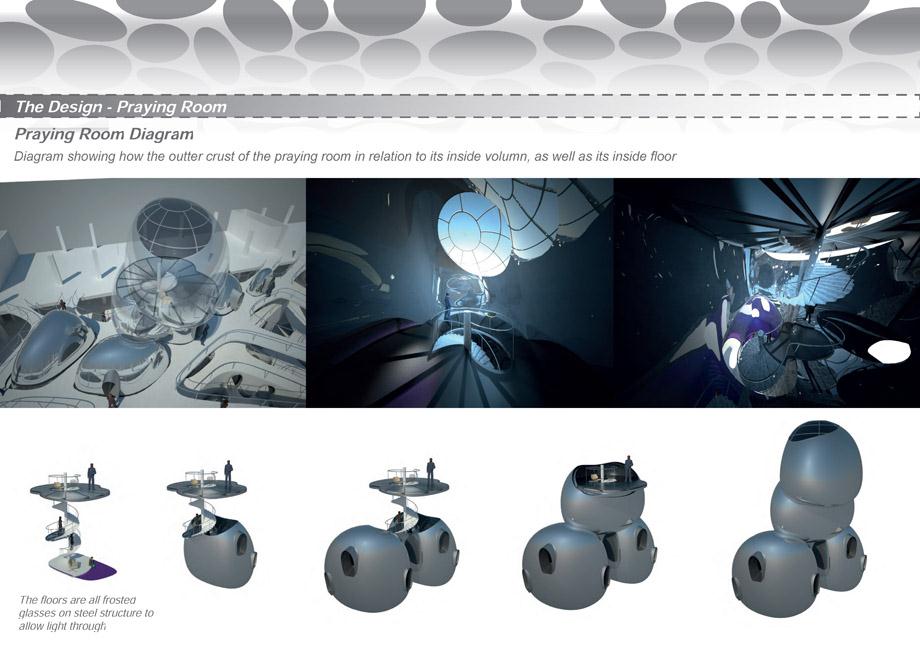
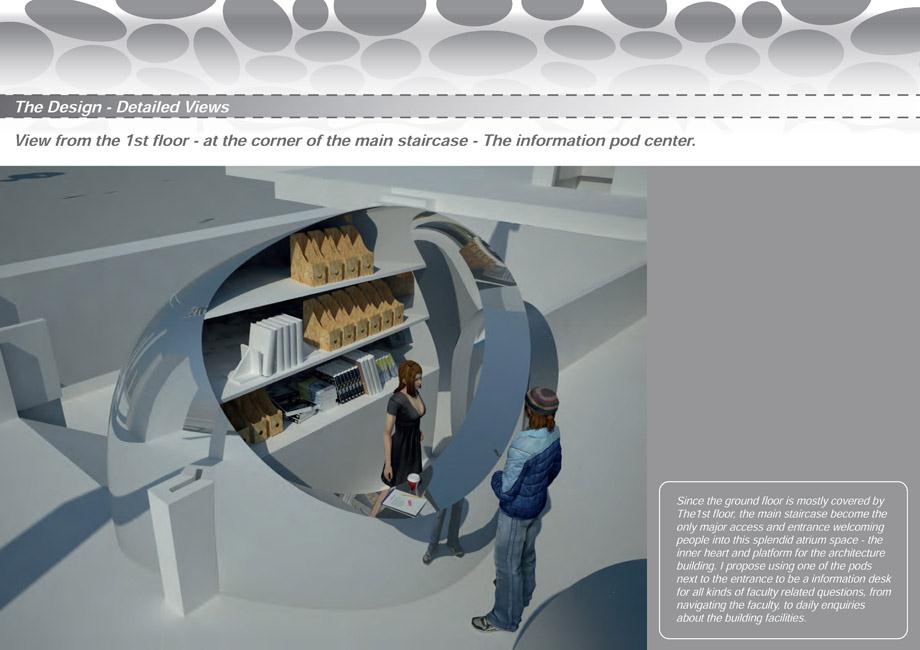
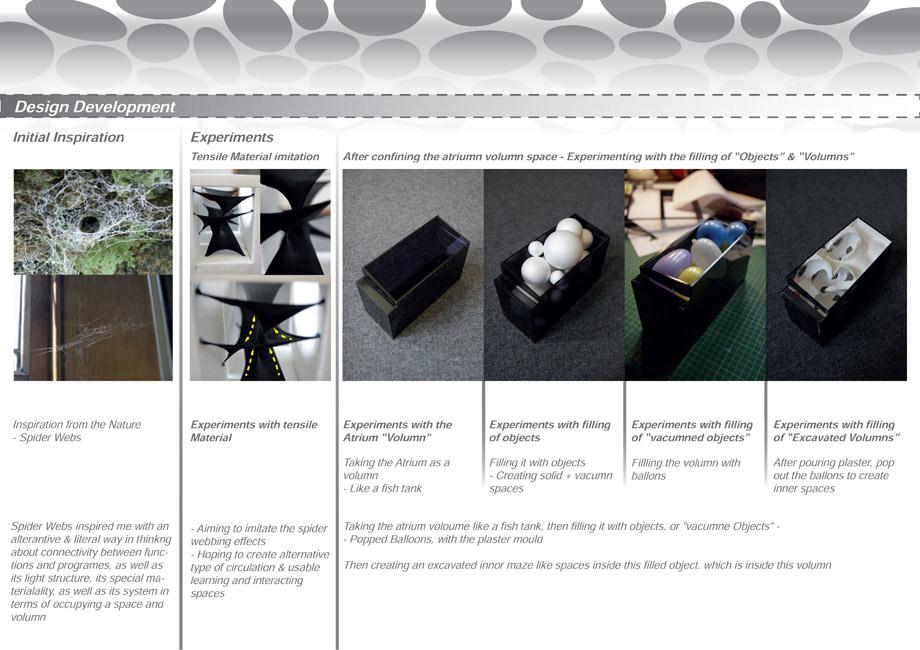
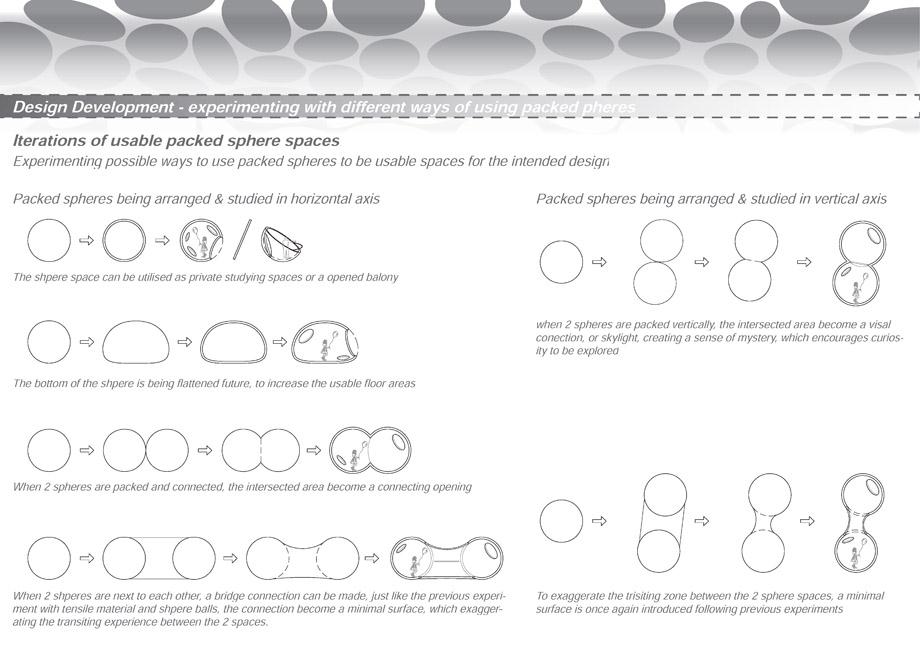
In this project, I intended to connect different programs, due to the fact that they havebeen separated by the atrium. Along within the connections, some different spatialinsertions and alternatives are derived from the existing. Some are for studying, some forresting, some for playing, and some for praying.
在这个设计题目下,我尝试去重新连接不同已被这个中庭分开了的活动空间,如果辩证地看待这个空间的话,可以认为分开便是为了相遇,连接,反亦是. 在这些重新的连接当中,衍生出了许多带有新的意义的和目的的空间,有些供学习,有些供思考,有些供休息,有些供玩耍,有些供祈祷.
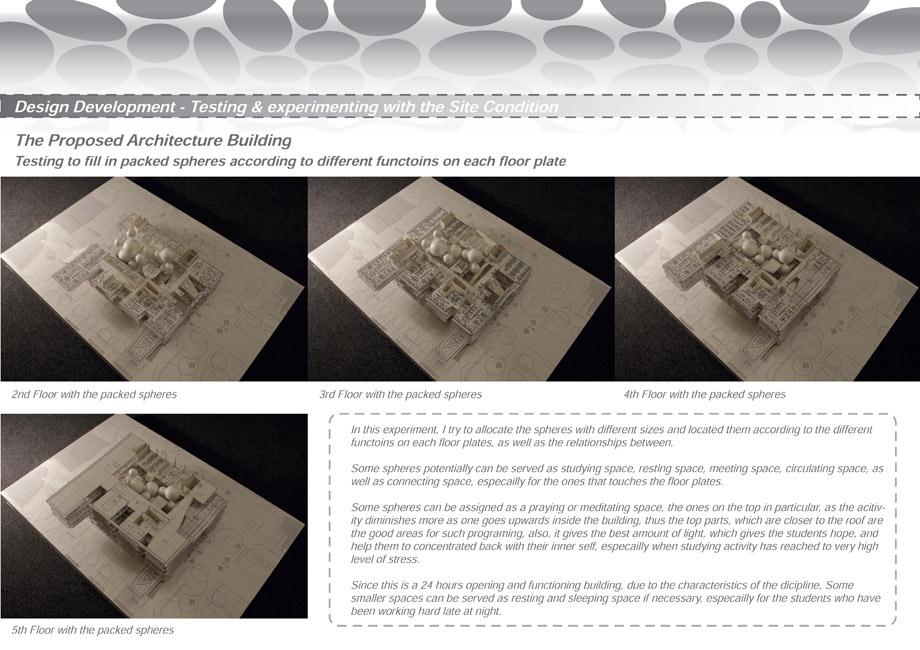
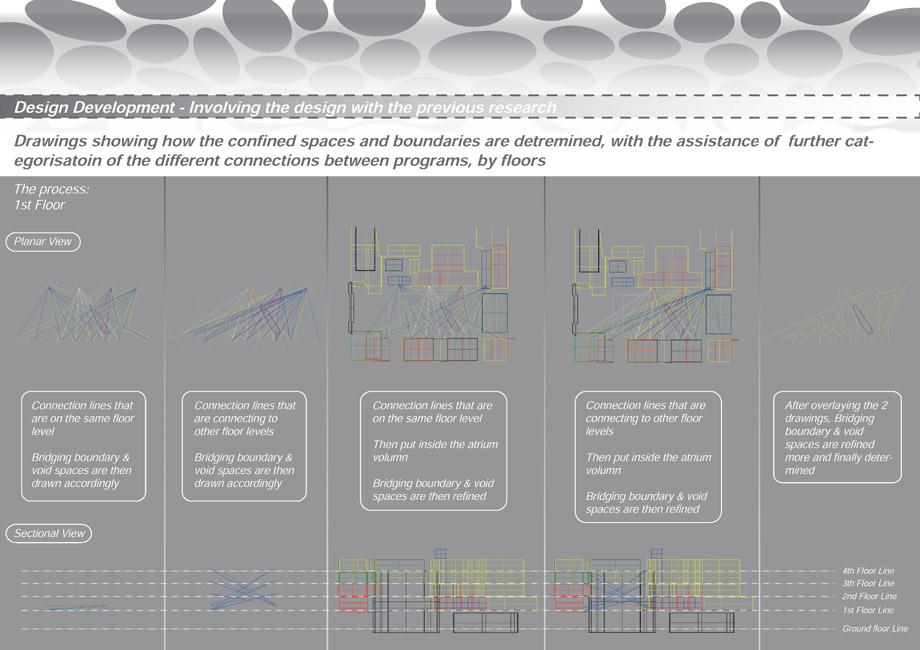
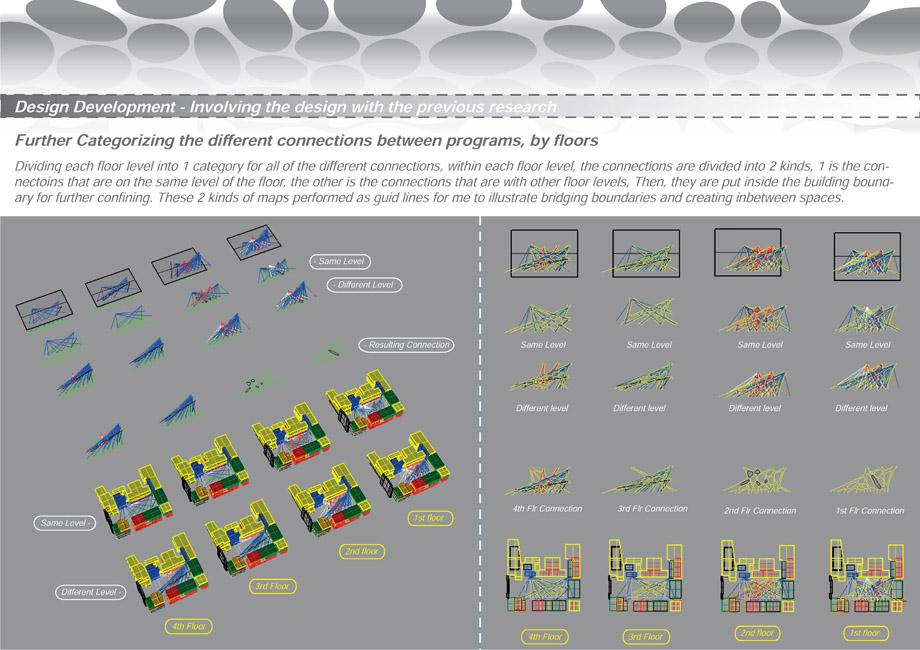
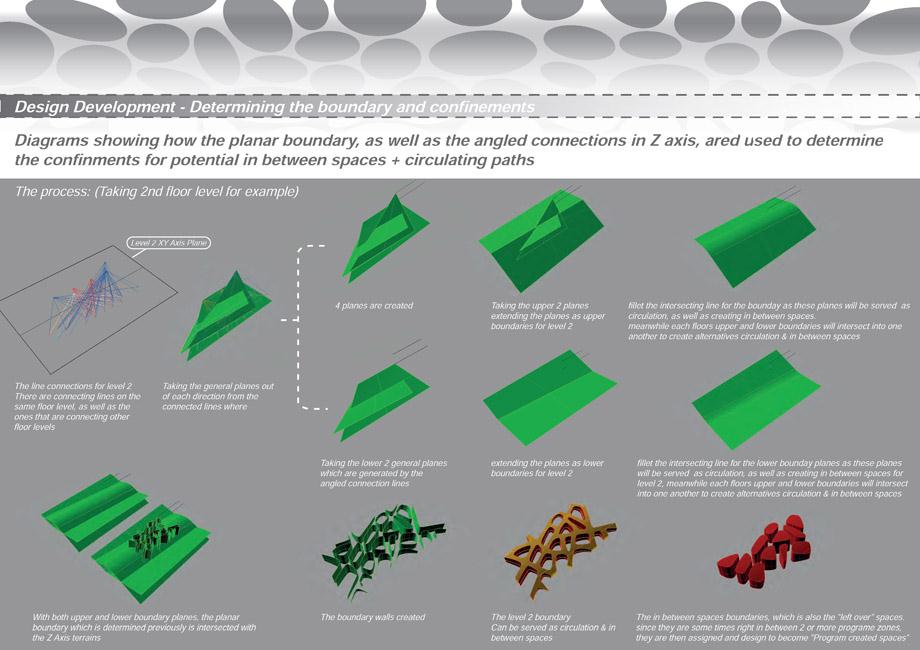
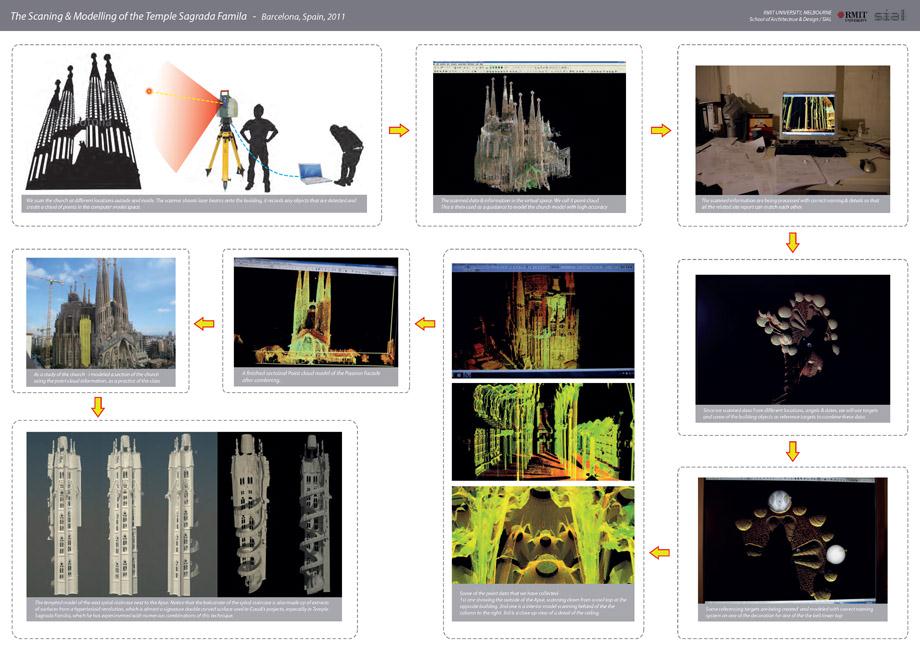
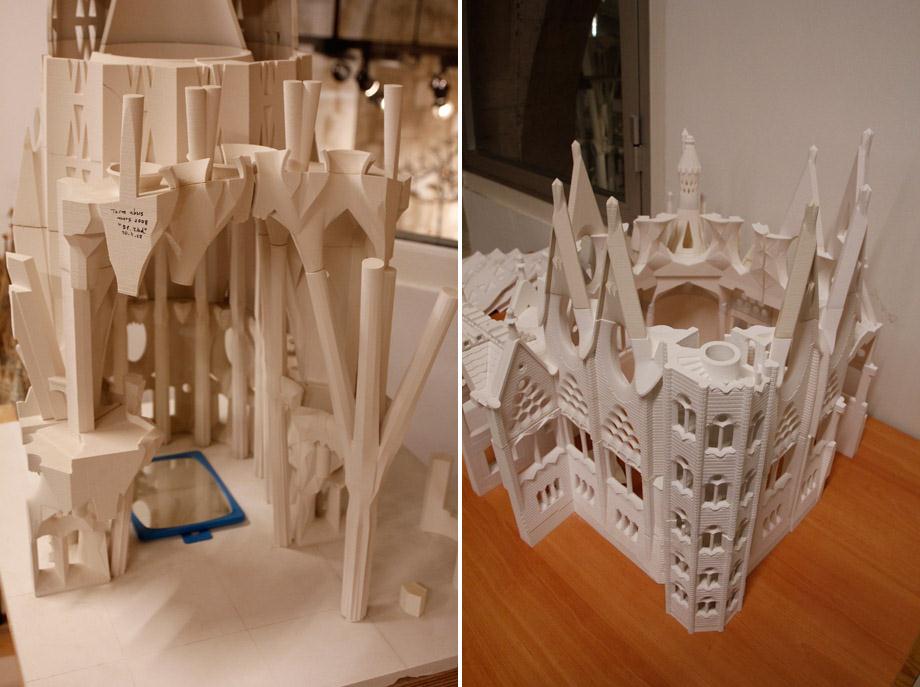
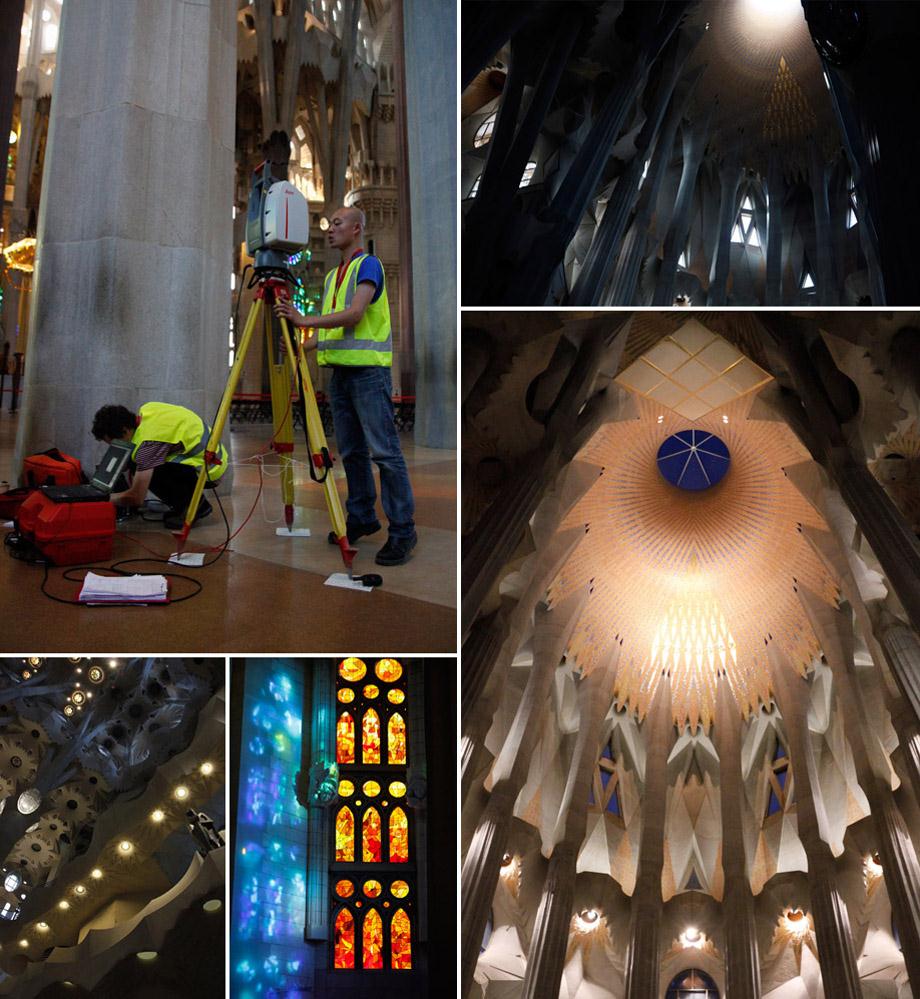
The Scanning & Modelling for the Temple Sagrada Familia, in Barcelona, Spain.
圣家堂扫描与建模工作 (巴塞罗那,西班牙,2011)
This is an opportunity to work for the world renowned project Sagrada Familia, designed by Antonio Gaudi, which has been under construction for more than a hundred years now. It is led by the RMIT professor Mark Burry, who is also one of the senior Architects for this project for more than 30 years.
A group of 7 students are fortunately selected to go on site after one semester of training and studying about the techniques in scanning and modelling some sections of the building in virtual spaces.
这是一个很难得的机会,可以为这座举世闻名的建筑作品做一些扫描和建模的工作. 圣家堂是西班牙的著名建筑师Antonio Gaudi的设计作品,他在有生之年未能看到它的完成,这座教堂已经建造了有一百多年的时间。这次的工作机会是通过RMIT大学的一位资深的建筑教授– Mark Burry 所带领的研究所的设计项目,他是这所教堂的主要设计师之一,他已经为这个项目工作了30多年。
一共有幸运的7名学生被选中,经过了一个学期的培训,我们在工地上帮助测绘这个教堂的进度与设计,并参与了后期的一些建模与资料整理.
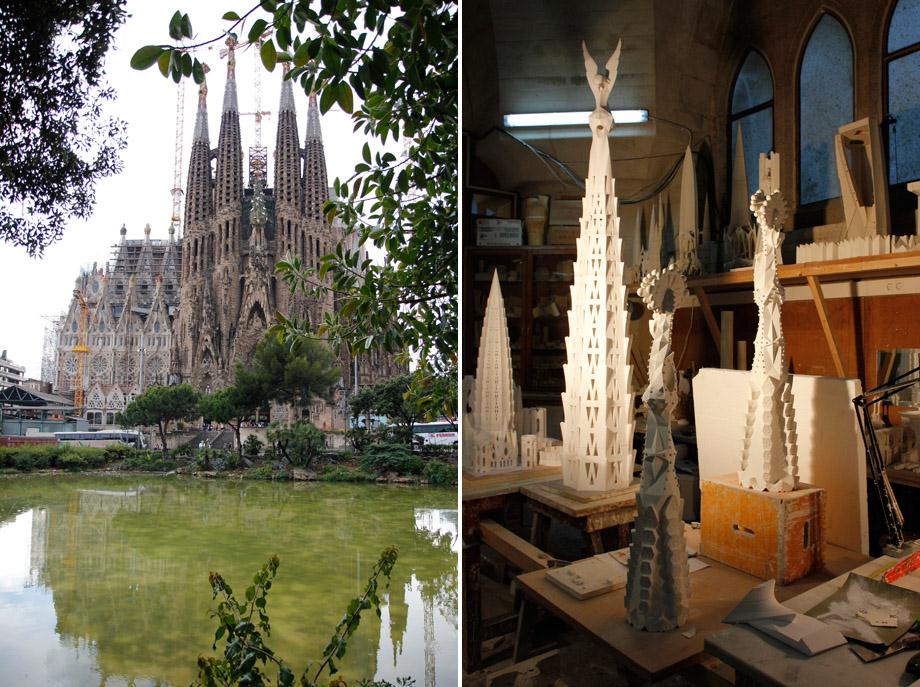
Photographed by Mike TR Chen
Photographed by Mike TR Chen
Photographed by Mike TR Chen
MORE: 陈天然 人人网 Tianran Chen Facebook
Email: mike.tianranc@gmail.com








这个课程作业有点。。。
包贝尔+李代沫?
还有点点像包贝尔,有木有,明星脸(●’◡’●)
MAD的东西出来都一个样,说造一般是造不起来,说新颖见多了也就腻了,尤其是实习生的作品,感觉这么多期全是在复制
要是能盖个起来就好了
亚洲历史课的作业也能拿出来算。。。?郭清华要是知道了会好感动啊。
其实我是来看评论的~~~~
头像看起来以为是陕北来的
我还以为是李代沫,哈哈