MAD no doubt is one of the most recognized architectural practices in China and worldwide. Every year,
MAD receives countless job and internship applications. To be able to work at MAD will definitely enrich
your career as even though the people working here might have been lucky, but are undeniably
outstanding. What could possibly be on the minds of the MAD interns?
MAD无疑是中国最受瞩目的建筑师事务所之一,同时在世界范围内也受到极高的关注。
MAD每年都收到来自全世界不计其数的工作申请和实习申请。
能够进入MAD学习和工作一段时间,职业生涯无疑会变得精彩丰富,
在这里的人们,也许是幸运的,但肯定是优秀的。
在MAD工作的实习生们,他们脑子里天马星空的想法是什么样的?
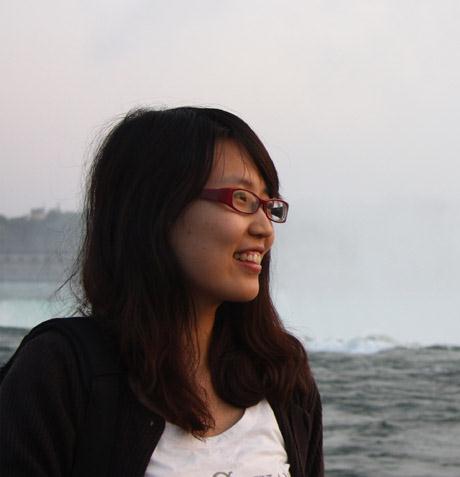
Name: An Yichen
Educational Institution: Tianjin University
Year: 5th year of BArch
Nationality: Chinese
Email: ayc617@hotmail.com
Who is your favourite architect? Why?
It keeps changing during different periods. I used to appreciate UN studio for the clear geometric logics in their projects. The complex roots in definitive premises which make the results especially strong and impressive. I’m reading about Kengo Kuma recently. He is very sensitive about the relationships between architecture, culture and environment. He also makes efforts to develop characteristics of different materials during construction, in order to create poetic atmosphere. It is very moving.
What is the major characteristic of your current school’s education?
Tianjin University left people impression that it gives students firm and strong professional abilities, and it lays emphasis on the completeness of designs. Actually it attempts to make educational practices and innovations recently to achieve diversities.
The study of traditional architecture is the strength of my school. We have surveyed and mapped many old buildings all around the nation. Crawling between the roof and the ceiling of a traditional building is definitely one of the most special experiences in my college life.
What have you gained during the MAD internship?
This is my fist internship. Before this I eager to go out of school and find out how do real projects work, especially in avant-garde offices such as MAD. Under the cool appearance of MAD are the delicate space designs. They have great abilities to control and fulfill nonlinear forms. There is also one thing I appreciate that MAD treats artistic projects as a quite important role among their designs.
I also met a lot of funny guys from all over the world there and have lots of new friends. Chatting with them is really interesting.
What are your thoughts and feelings upon Chinese Architecture and the environment?Any suggestion?
I think the development of Chinese cites is just like the disturbed energy under volcanoes. It gives people splendid expectations, but also gives anxiety at the same time. This disturbance is flippancy and blindly follows. It needs to be rethinked that how can we keep away with parvenus’ manners. As architects, I think we need to have sincere attitudes at least.
What is your dream?
Learn French.
What would you do if you were not an architect?
Director of plays, or doing cinematic storyboarding
What is your dream project?
My own house
What is your favourite project in your portfolio? Why?
Every project has its flaws. Looking back now, they still can not get rid of affectation. But I believe in growth, and please give me time.
姓名: 安一辰
学校: 天津大学
年级: 本科五年级
国籍: 中国
电子邮箱: ayc617@hotmail.com
最喜欢的建筑师是谁?为什么?
每个阶段都不太一样。之前很喜欢UNstudio,他们的设计具有清晰的几何逻辑,其复杂性产生于有限的前提,使得结果分外有力。最近在看隈研吾的作品,他对于建筑与文化和自然环境之间的关系很敏锐,同时在建构过程中挖掘材料的特质,进而营造出独有的诗意,很动人。
你所在学校的教育特点?
天大给人的传统印象是学风稳健,基本功扎实,注重设计的完成度。其实近年来也在做各种尝试,进行教改和创新,引导学生多元化地发展。
古建是天大的强项,测绘的足迹遍布大江南北,在天花上的草架里钻来钻去绝对是我大学最特别的经历之一。
你在MAD实习最大的收获是什么?
这是我第一次实习,之前很渴望能够走出学校里纸上谈兵的状态看一看实际项目是怎样进行的,尤其对MAD这种先锋事务所感到好奇。在MAD”炫酷的”表象下其实包含了非常细腻的空间细节处理,他们对于非线性形式也有很好的的控制力和实现能力。而且MAD的工作重心有很大部分是在艺术展览等项目上,我很欣赏。
还有,在这里遇到了很多有趣的人,大家来自世界各地,闲暇时的交流非常有意思,交到了很多新朋友。
你对中国建筑以及环境有怎样的感触?建议是什么?
我觉得中国的城市发展就像火山下扰动的能量,有让人期待的灿烂前景,却同时感到不安。这种扰动是内心浮躁,是意识盲从。如何避免暴发户的心态,是需要反思的。身为建筑师,我认为最起码要保持一种真诚的态度。
你的梦想是什么?
学会法语。
你如果不当建筑师会选择什么职业?
做话剧导演,或者电影脚本画师。
你梦想中的项目是什么样的?
自宅。
在自己的作品集中,你最喜欢的作品是什么?为什么?
每个方案都多少有遗憾。现在回顾还是难脱匠气。不过我相信成长值,也请给我时间。
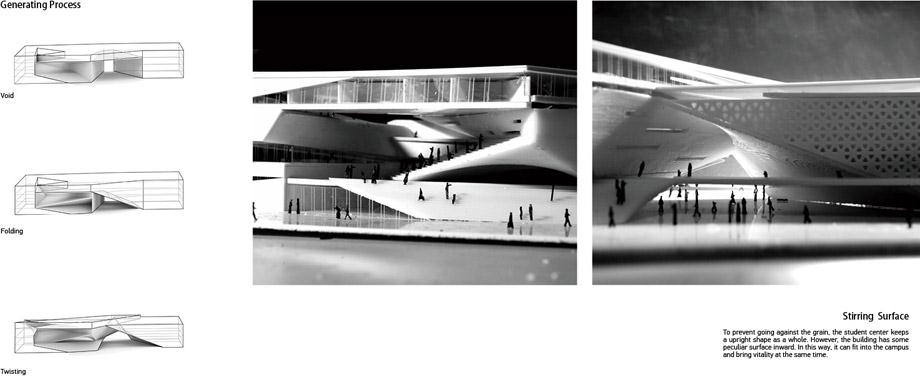
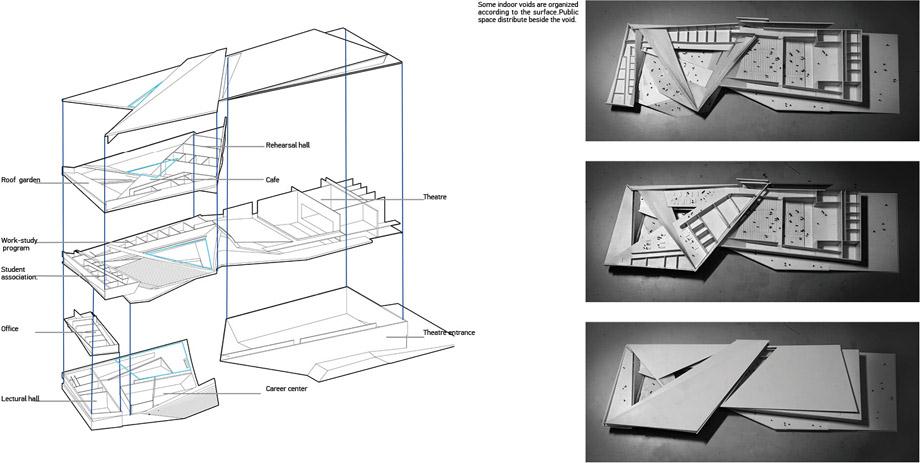
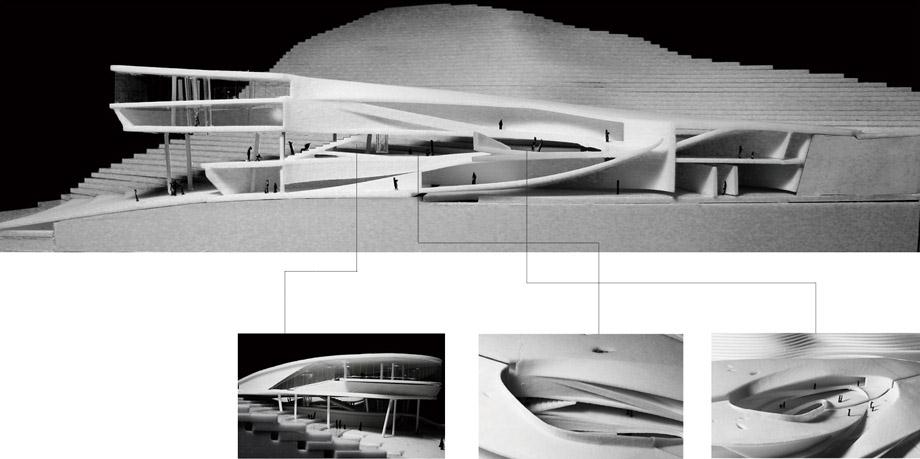
Twisted Void
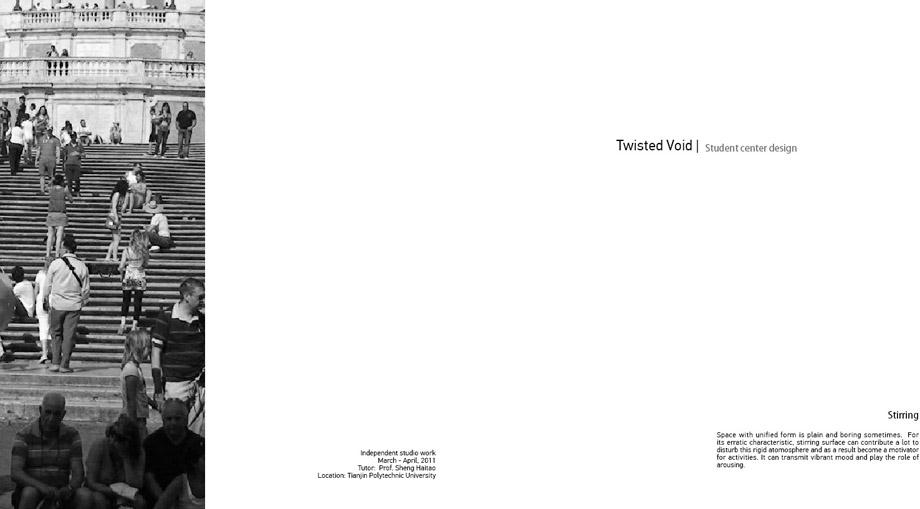
建筑具有很多潜能,这些能量使之作为激发者对其周边产生引导。界面则是这一激发作用的载体。它是建筑和其他系统共存的边界区域,在这里虚拟的信息被转译成为潜在的影响力并传递出去。
这个项目是天津工业大学的学生活动中心。由于是新校区,校园内建筑被强加以人为操纵的单一秩序,棋盘式匀质布局导致公共空间利用率很低,整齐的空间界面无积极的感染力。
设计目的是为学生提供高质量的交流空间,打破既有的空间束缚感,注入活力。
Architecture goes with much potential; in turn makes itself a motivator to its surroundings. Interface is the carrier of this motivating process. It is the border zone, the in-between shared by architecture and other systems, where the transmittion of signs translates virtualities into potential effects.
The site locates in the campus of Tianjin Polytechnic University.Since this campus is totally bran-new, the building there are forced to adapt the invariant rule. The chessboard typed and even distribution leads to the low-efficient use of public space. The neat interface has no positive affect.
The aim of the design is to provide communication place with high spacial quality and to achieve vibrant atmosphere.
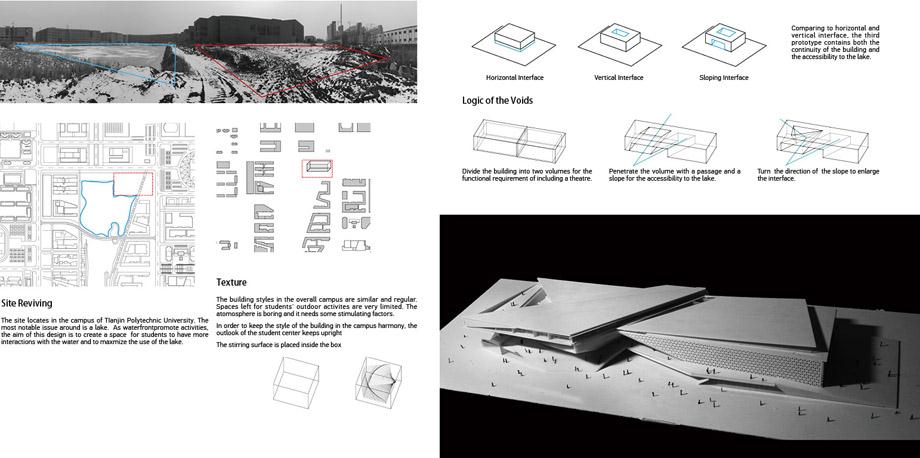
基地
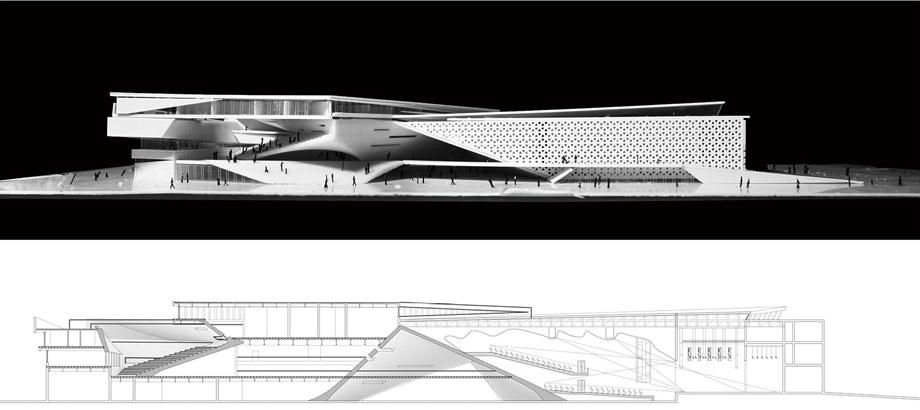
基地周边最值得注意的因素是其与湖面的毗邻。水面对与空间活跃度有强烈的积极作用。将临水面延伸进入建筑的内部并贯穿,极大程度延展了临水面,塑造了室外灰空间。这一嵌入行为同时改变了建筑的拓扑属性,使建筑与外界的接触面积增大,内外部之间的交流随之增加。
Site Reviving
The site locates in the campus of Tianjin Polytechnic University. The most notable issue around is a lake. As waterfront promote activities, the aim of this design is to create a space for students to have more interactions with the water and to maximize the use of the lake. The ground is extended though the building. This action of embedding enlarge the contact surface between the building and the outside and the communication between the inner and outter space increases subsequently
行为激发
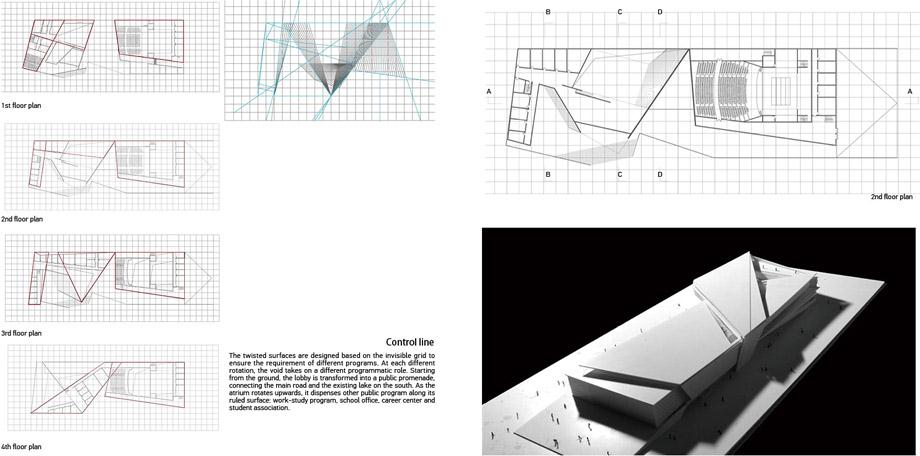
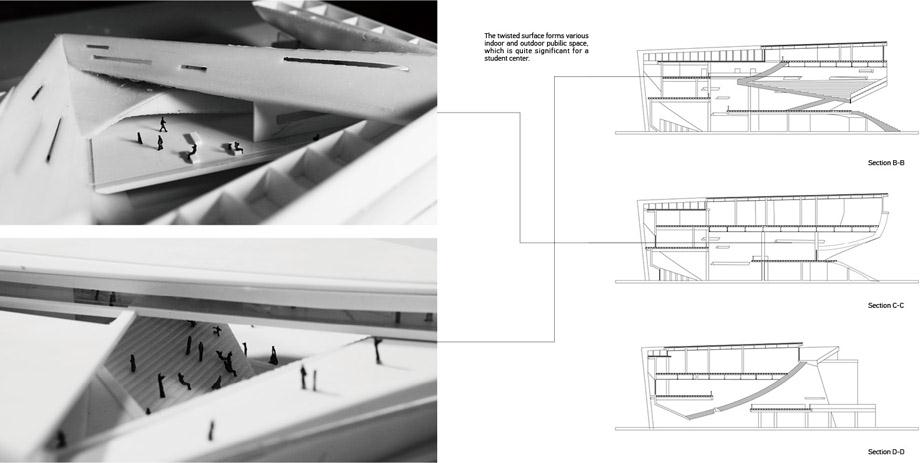
统一的表面塑造的空间感平淡,加入异质的曲面,引入不稳定,营造出活跃的动区以唤起人们对场所的知觉。
Stirring
Space with unified form is plain and boring sometimes. For its erratic characteristic,stirring surface can contribute a lot to disturb this rigid atmosphere and as a resultbecome a motivator for activities. It can transmit vibrant mood and play the role ofarousing.
Through the walls
穿墙记
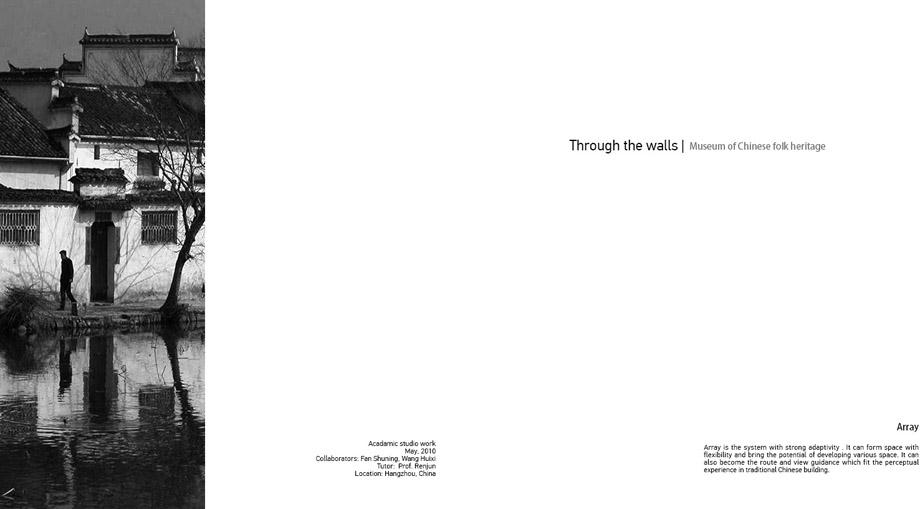
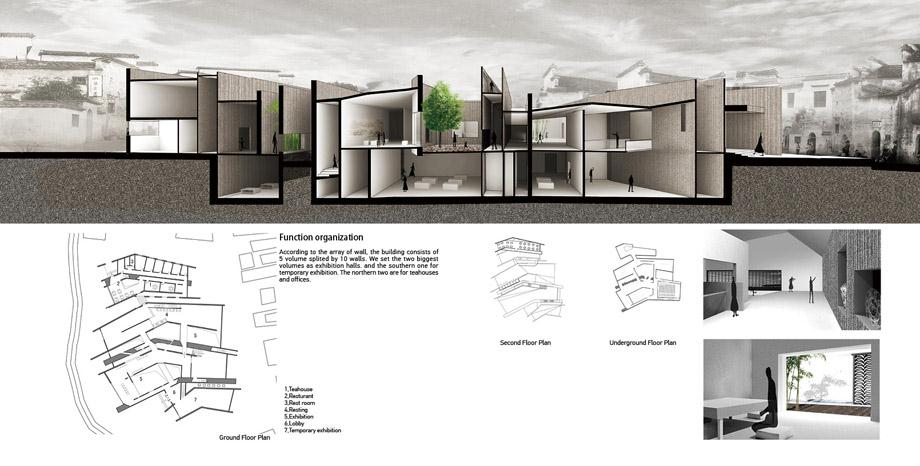

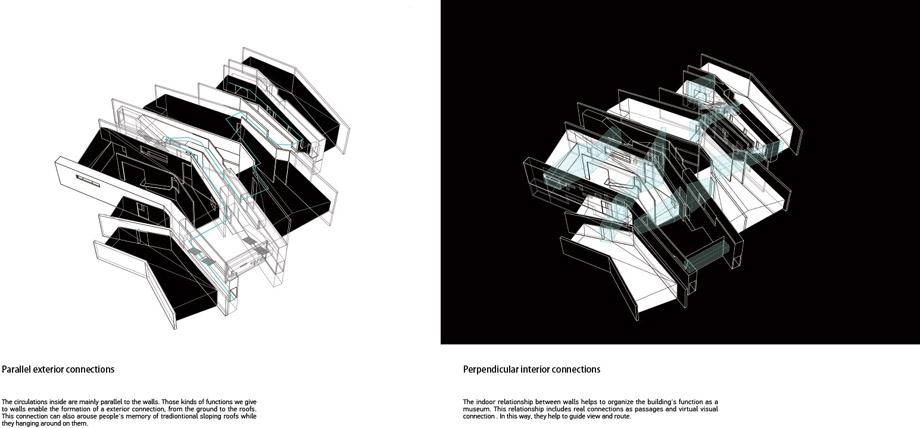
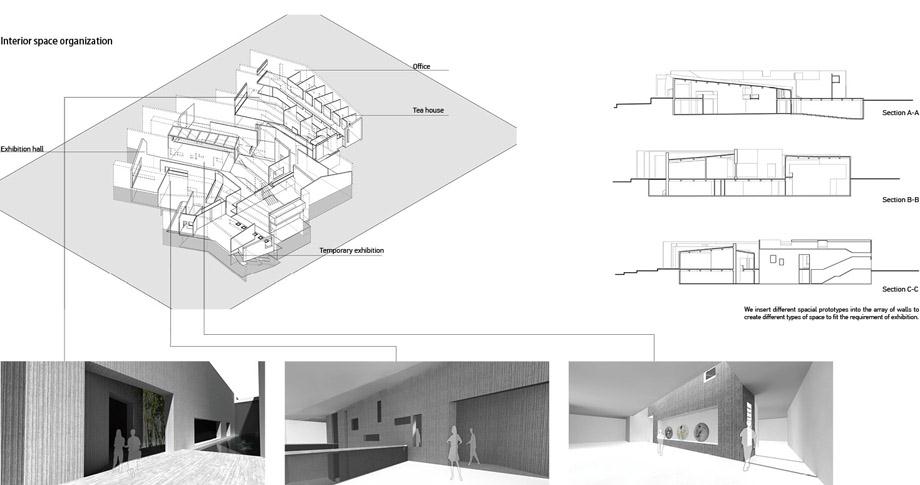
任务书要求以现代手法对传统中式空间进行演绎与再现,并非对符号和形式的模仿,而是对意境的重构。基地位于杭州。
The museum is located in Hang Zhou, China, a city reminds people the implicative images of ancient China. The theme of the design is representation of traditional Chinese building, which require us to pay more attention to the reconstruction of the artistic conception, rather than forms or symbols.
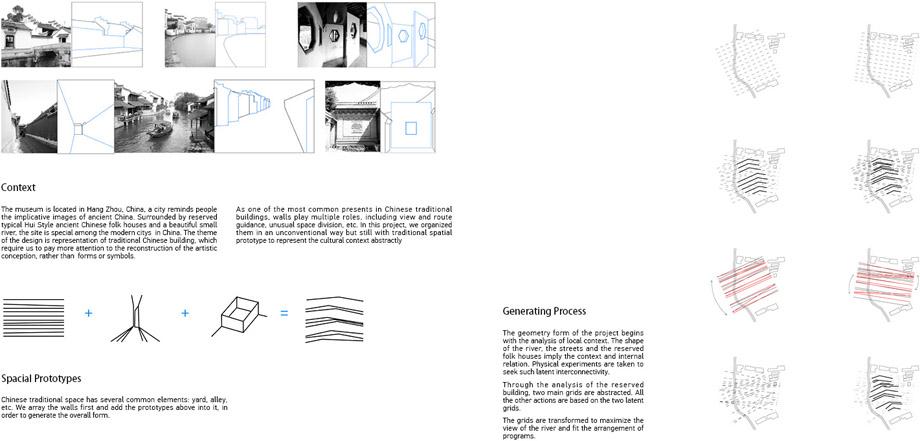
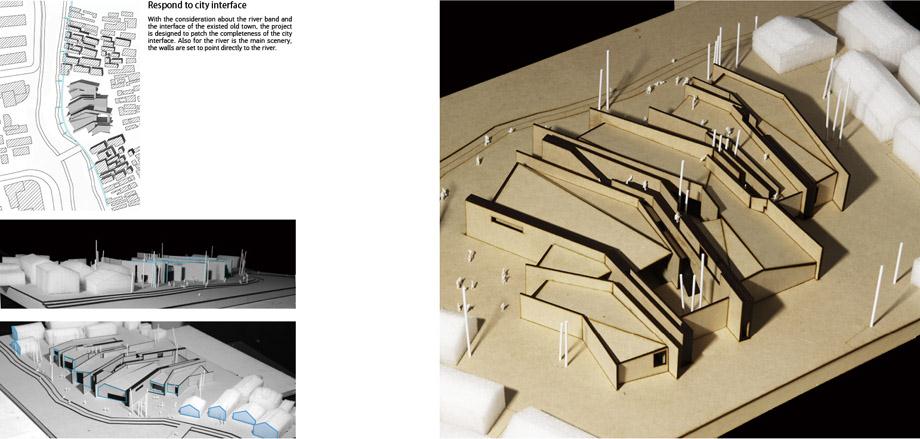
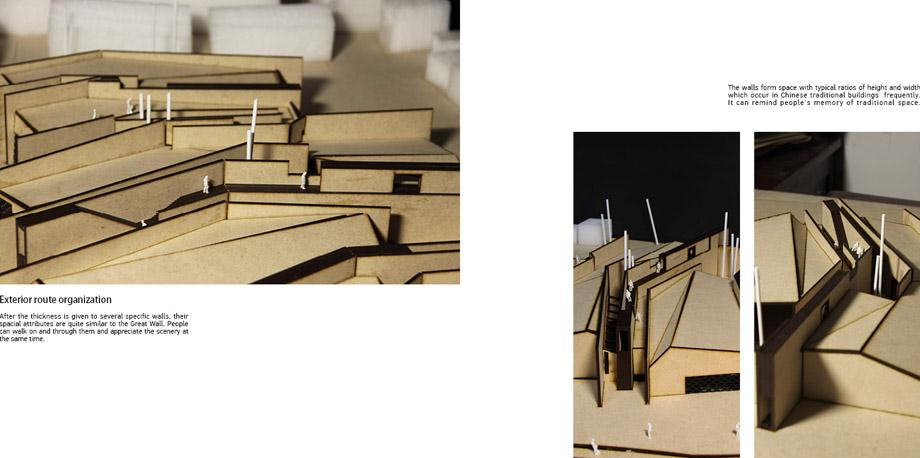
墙,作为中国传统建筑中最基本的元素,包含了大部分典型中式空间的可能性和潜力。根据基地文脉与基地,同时结合路径,景框,院巷等传统建筑空间原型,将墙进行排列与重组。
As one of the most common presents in Chinese traditional buildings, walls play multiple roles, including view and route guidance, unusual space division, etc. In this project, we organized them in an unconventional way but still with traditional spatial prototype to represent the cultural context abstractly
Hidden Boundary
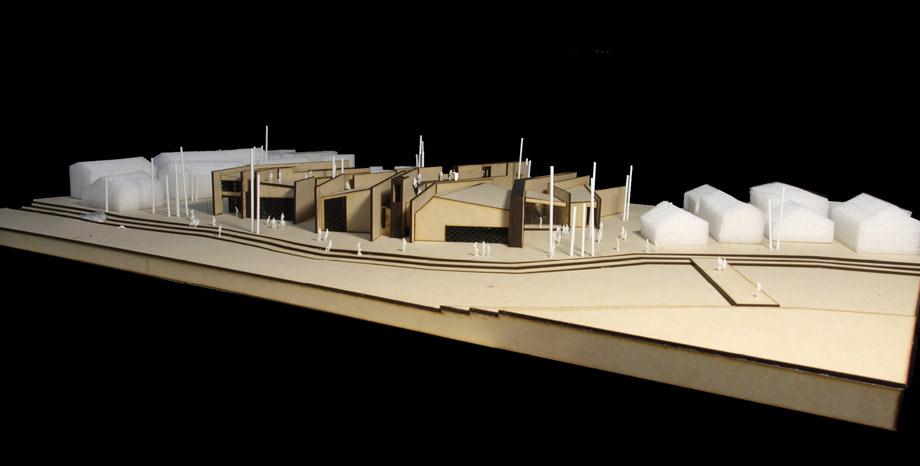
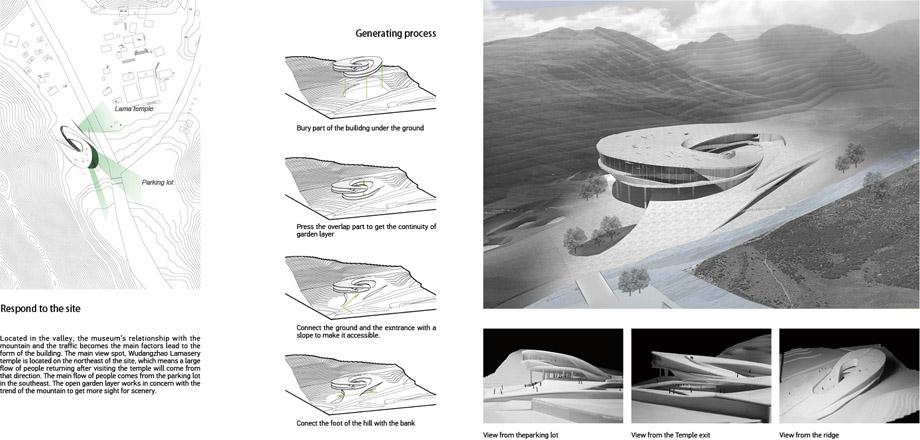
基地位于内蒙古包头市五当召景区,东侧即为五当召藏式喇嘛庙,为中国四大藏传佛教建筑之一。该片区域要进行整体性规划和旅游基础设施建设等,本设计目的是建造一座藏传佛教博物馆。
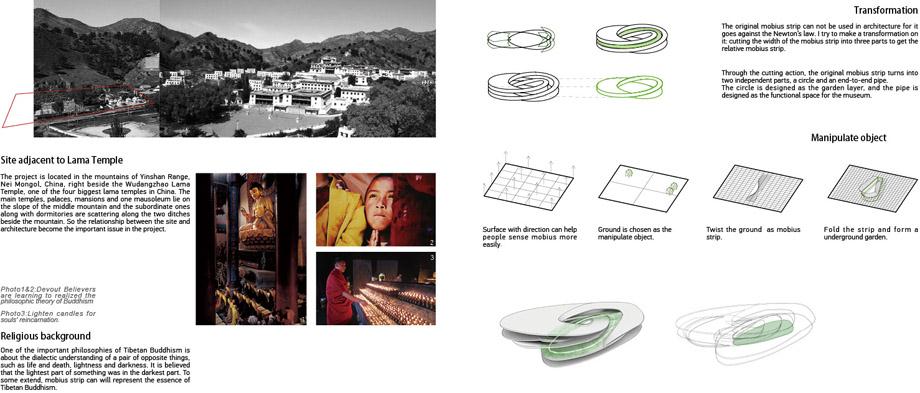
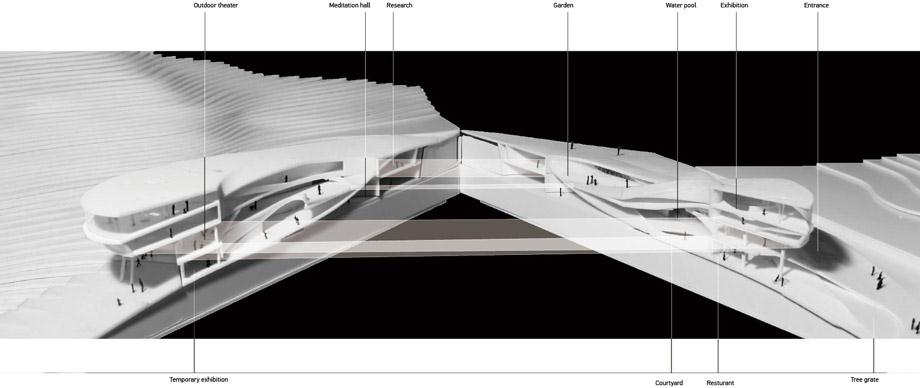
The project is located in the mountains of Yinshan Range, Nei Mongol, China, right beside the Wudangzhao Lama Temple, one of the four biggest lama temples in China. The main temples, palaces, mansions and one mausoleum lie on the slope of the middle mountain and the subordinate ones along with dormitories are scattering along the two ditches beside the mountain. The aim of this project is to design a museum of Tibet Buddhism.
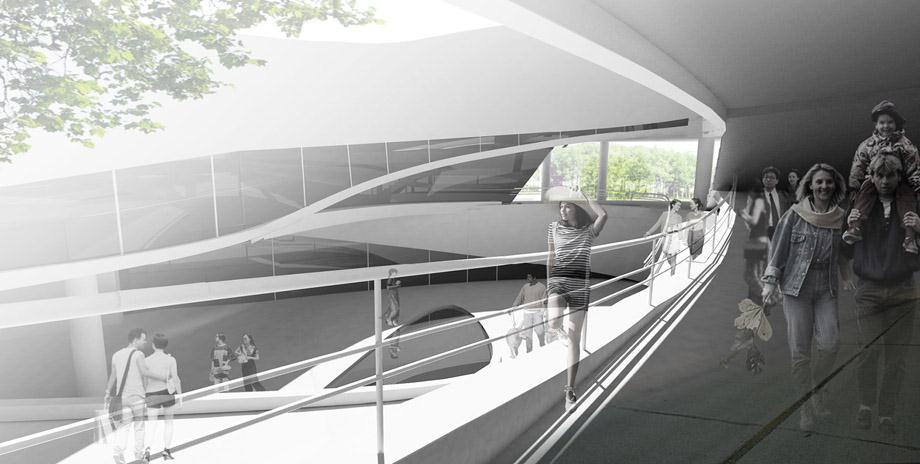
设计出发点是对毗邻的佛教建筑进行空间上的延续和辅助。其历史维度和宗教观可以被扩展。试图通过对空间的感知,使游者对景区和宗教的感受受到呼应与衬托。
The project is considered as the spacial extension and supplement of the Lama temples. Its historical dimension and religious meaning can be developed. By the perception of the space, the tourists might reflect about religion and the site.
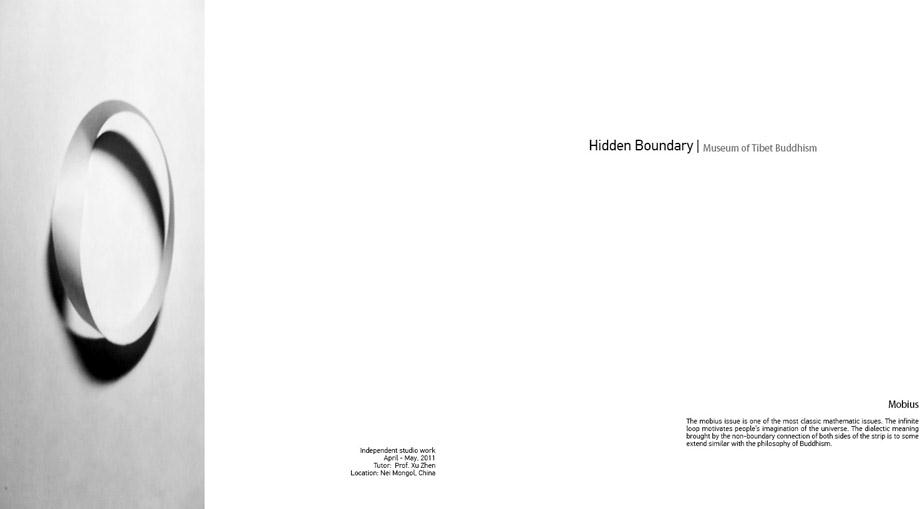
莫比乌斯环是经典的数学模型,同时也具有辩证属性。与佛教的辩证法哲学具有契合处。以其为原型的空间可以唤起使用者对这一辩证关系的感触。
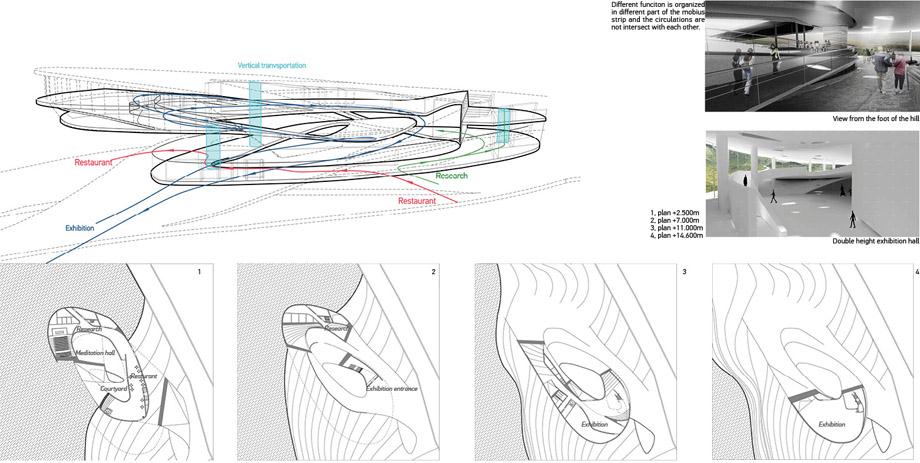
The mobius issue is one of the most classic mathematic issues. The dialectic meaning brought by the non-boundary connection of both sides of the strip is to some extend similar with the philosophy of Buddhism. One of the important philosophies of Tibetan Buddhism is about the dialectic understanding of a pair of opposite things, such as life and death, lightness and darkness. It is believed that the lightest part of something was in the darkest part. To some extend, mobius strip can will represent the essence of Tibetan Buddhism.
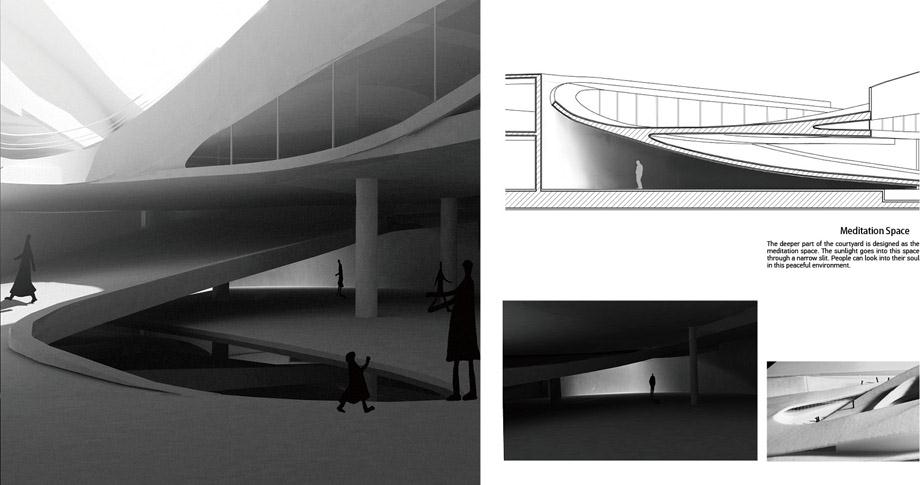
由于莫比乌斯环受到的重力限制,将其进行变形,得到相对的莫比乌斯圈。中间独立的圆环作为garden
layer,与建筑体量穿插。‘为了更清晰地感受到方向的变化,选择地面作为操作对象,进行扭曲折叠,形成地下庭院。
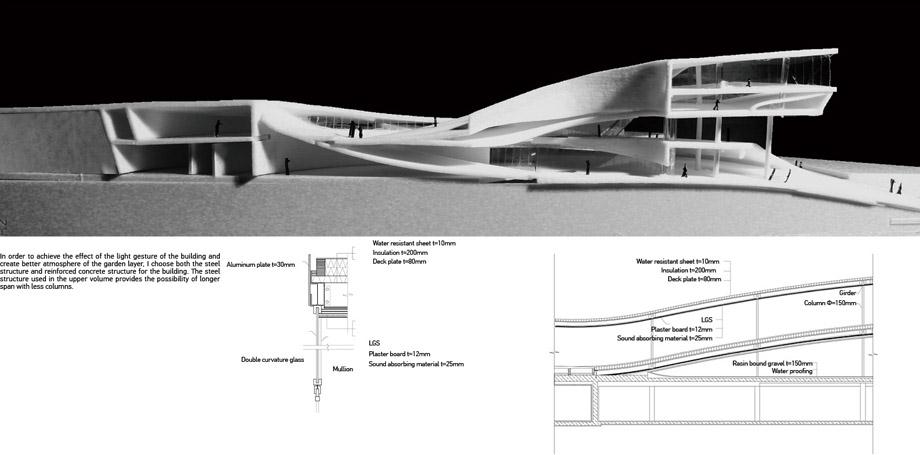
The original mobius strip can not be used in architecture directly for it goes against the Newton’s law. I try to make a transformation on it: cutting the width of the mobius strip into three parts to get the relative mobius strip. Through the cutting action, the original mobius strip turns into two independent parts, a circle and an end-to-end pipe.The circle is designed as the garden layer, and the pipe is designed as the functional space for the museum. Surface with direction can help people sense mobius more easily.Ground is chosen as the manipulate object.Twist the ground as mobius strip.Fold the strip and form a underground yard..
MORE:
Name: An Yichen 安一辰
Email: ayc617@hotmail.com








不错啊
Nice practice, but has no soul.
只能说叫看上去挺好。
第二个作品地下的采光是怎么来的?没看到
历来都觉得评论比较精彩
第一个怎么和阮浩的长得那么像呢
最近实习作品比较好的一个姑娘了,不错,比较理性。
我是来吐槽建筑学新概念 阮昊毕设曲面 的,谷德是个好地方
做的不错
很喜欢这些设计 很理性
??????
关于早期那个“不解释”人熊,感觉你超牛逼,膜拜,去个耶鲁哈佛啥的任教没问题吧,别那么自卑在这里发泄。