
感谢 Lab D+H 予gooood分享以下内容。更多关于他们:Lab D+H on gooood
Appreciation towards Lab D+H for providing the following description:
成都麓湖水线公园是在城市居住空间与滨水空间组织关系中的一次新探索与景观设计实践。通过生态模拟的设计手法,以情境再现的设计形式,加强周边社区与滨水绿地的联系,在有限的城市空间中拉近了人与自然的距离。发掘成都这座山城的水文化脉络,以四川水文特征为导向,串联都江堰、岷江河谷、五彩池等景观,构筑独具在地特色的社区公园——“水线公园”。
Waterline Park in Chengdu, China is a landscape design project that explores the relationship between residential space and water. Through the design techniques of ecological simulation and scenery reproduction, the ties between the surrounding communities and waterfront green space are strengthened, and the distance between man and nature is narrowed. The unique water culture of Chengdu, known primarily as a mountain city, was taken into account to create a community park with all the vital characteristics of the local environment. This park, which also takes inspiration from aspects of Dujiangyan, the Minjiang River Valley, and Wucaichi, is known as the Waterline Park.
▼项目概览,overall of the water park © Holi河狸景观摄影
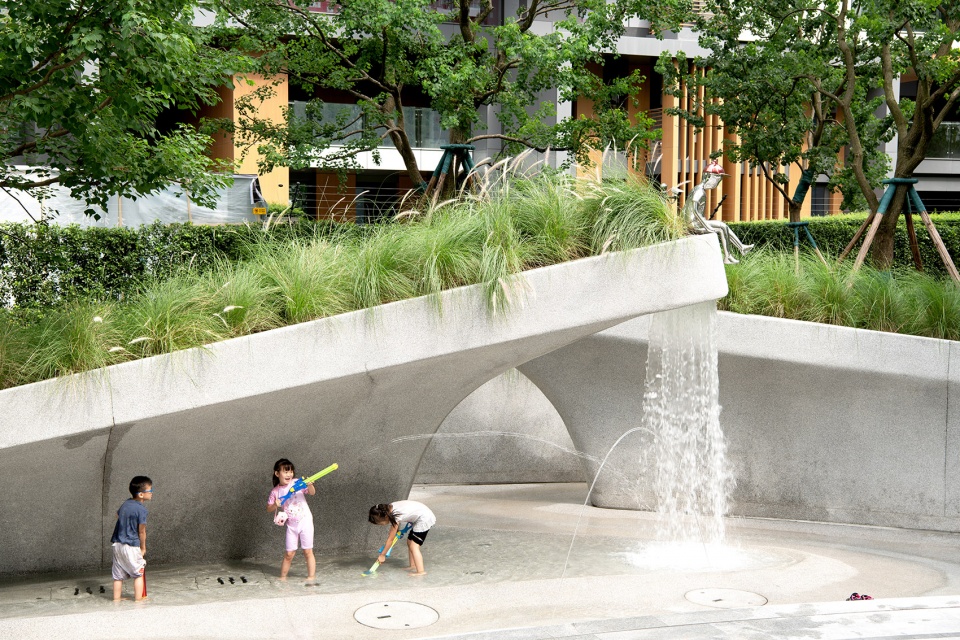

水线公园位于麓湖生态城内核心区域,横跨两个湖区,贯穿十几个体量庞大的居住区。场地长约1.5公里,最窄的地方仅40米,是典型的在城市扩张过程中的狭长型“剩余”空地。受高差限制,整个场地犹如一个线性的“壕沟”,最高的落差接近5米,很难作为公共公园使用。散落与被分割的社区环境,使得居民日常生活仅局限在自己社区内部,缺乏与其他社区的交往与联系。设计团队希望通过活水公园重新将不同社区的居民吸引出来,用水的主题重新串联他们的公共活动与交往。
▼场地原状,original state of the site © Lab D+H Shanghai
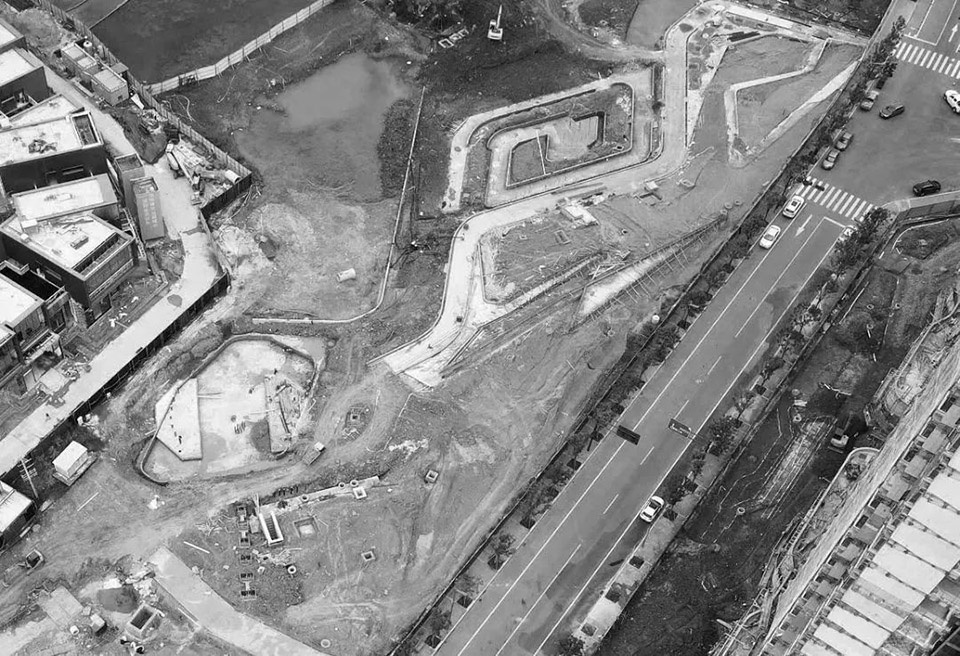
Waterline Park is a core area of Luhu Eco-City, an international new town integrating high-end residential and leisure industries. It touches two large lakes and more than a dozen residential communities. The site is about 1.5 kilometers long and only 40 meters wide at its narrowest point, which are relatively typical dimensions for “surplus” empty spaces in the inner-city areas of Chengdu. Due to the undulating earth, the site has the form of a linear trench. The largest height difference is nearly 5 meters, which brought considerable difficulties for transforming it into a public space. Before construction, the scattered and divided community structure left residents rather confined in their own spaces. There was a noticeable lack of interaction between people of different neighborhoods. Through the Waterline project, the design team hoped to draw in residents from a wide variety of communities, and reconnect their daily lives through the theme of water.
▼水线公园建成照片,after renovation of the site © 刘川
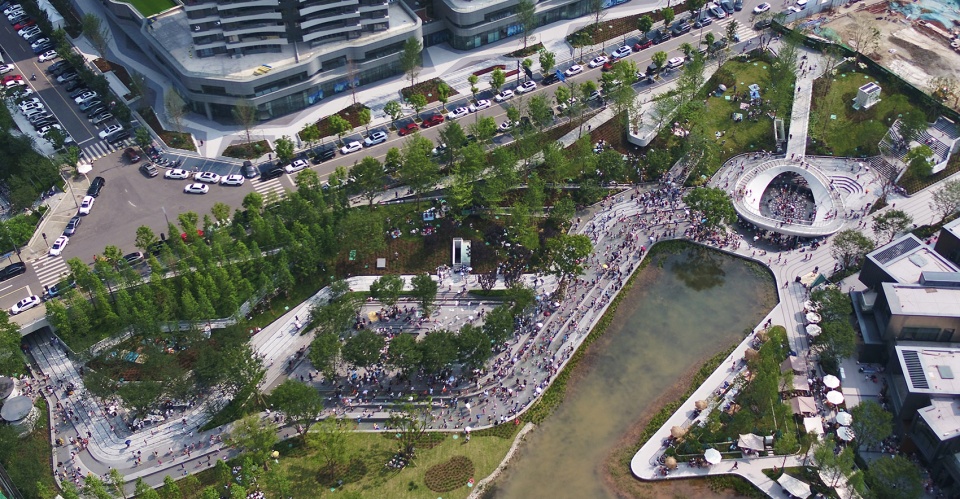

为了唤醒这个灰色峡谷的生机与活力,设计团队充分发掘城市地脉和文脉,以四川水文特征为导向,通过生态模拟的设计手法将堰渠、谷地、叠池与洲屿逐步演绎形成四个专属于成都的水互动公园。包括四个段落,分水公园、穿水公园、叠水公园、环水公园。
▼策略动图,Strategy GIF © Lab D+H Shanghai
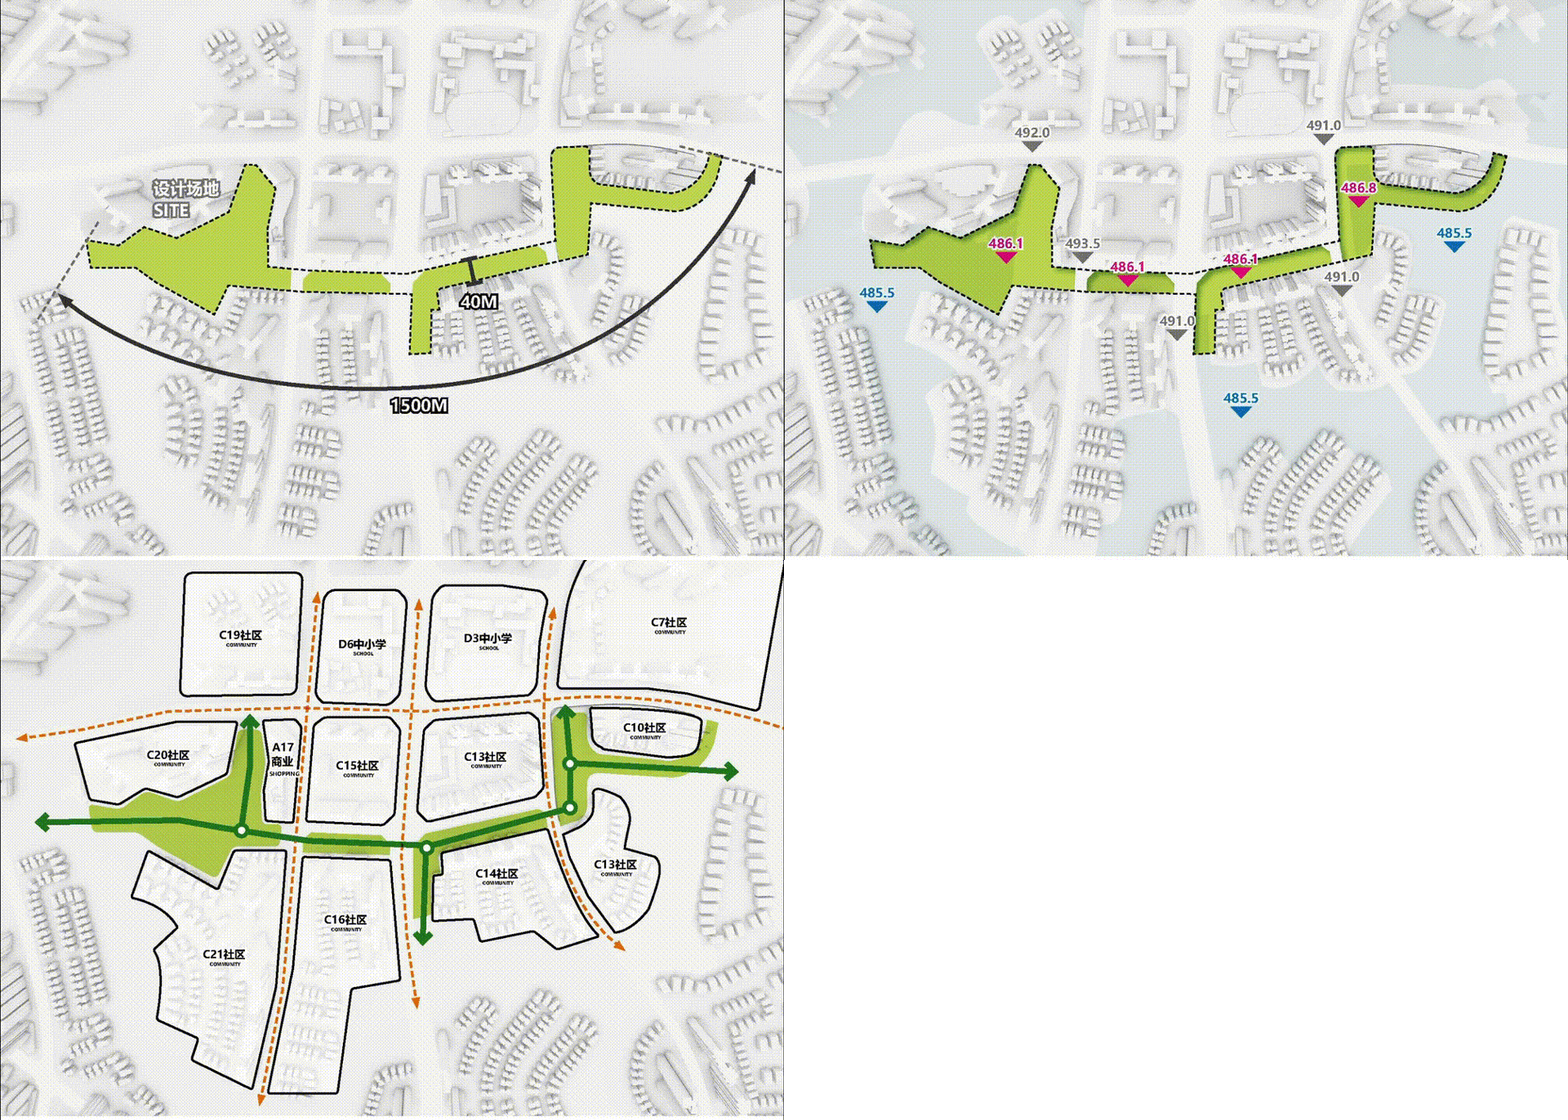
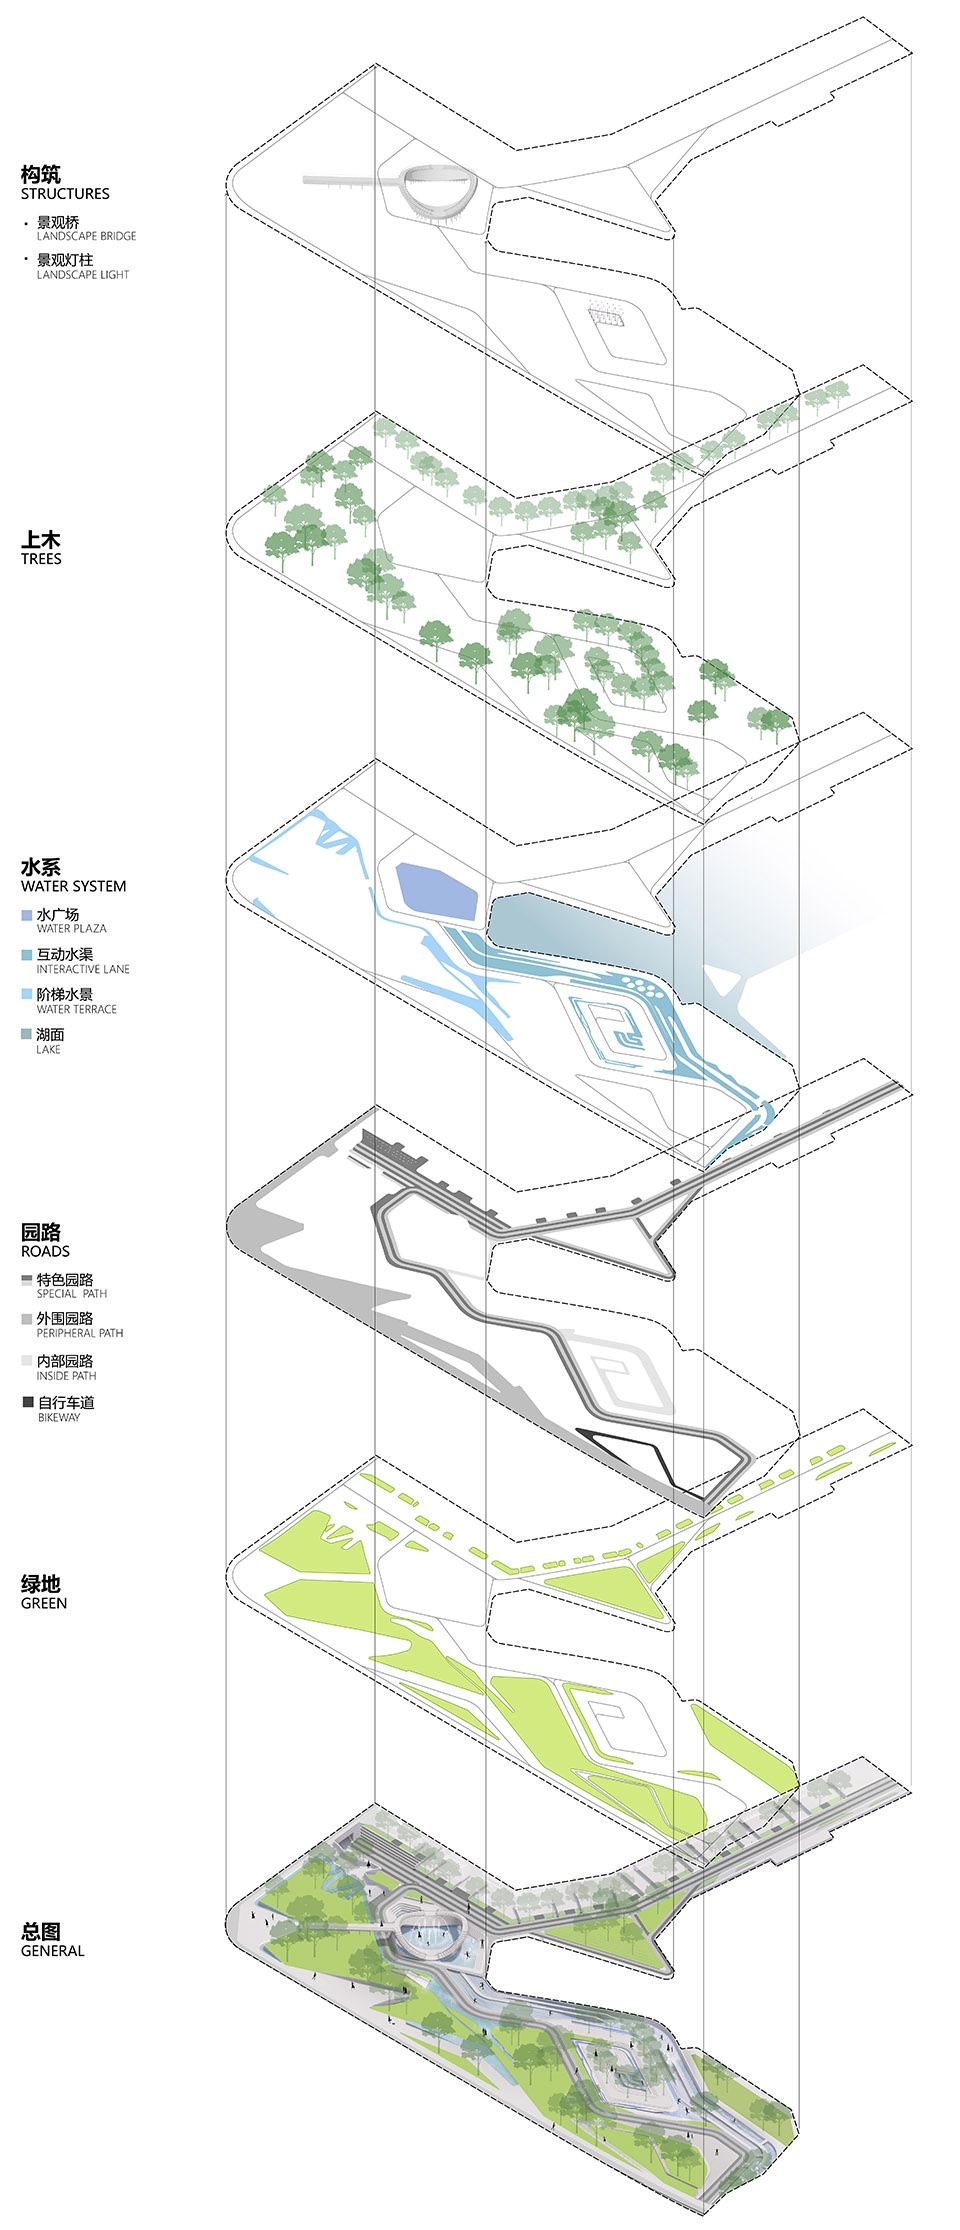
▼策略分析图,strategic analysis drawings © Lab D+H Shanghai

To reinvigorate the energy of this small canyon-like space, the design team conducted a comprehensive study of its urban geography and cultural identity. Guided by the hydrological characteristics of Sichuan Province, they envisioned the original weirs, lowlands, overlapping ponds, and islands of the region into four interactive hydroparks. The sections are named Chuanshui Park, Fenshui Park, Dieshui Park, and Huanshui Park.
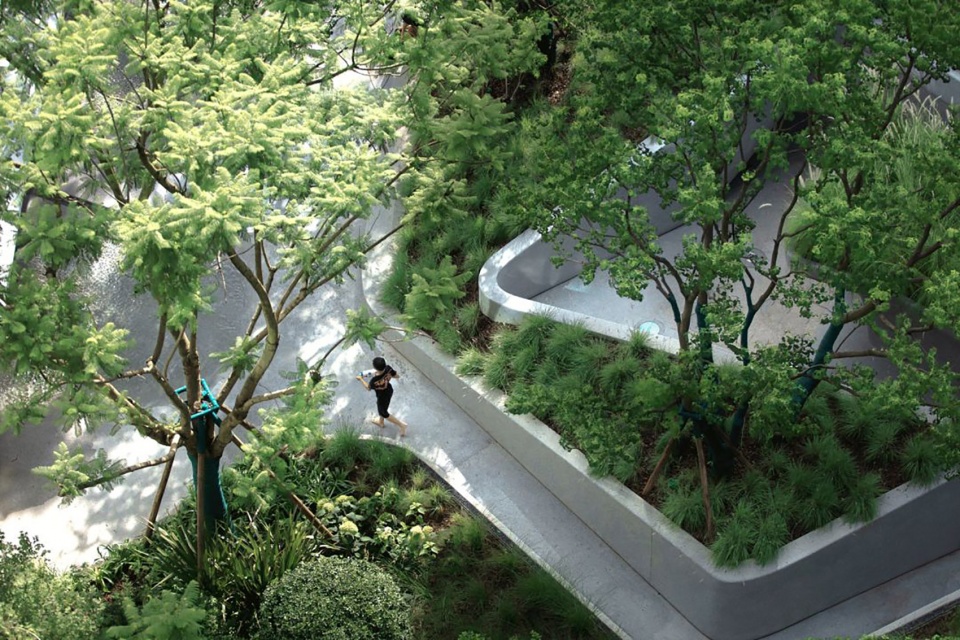
▼局部顶视图,closer top view of the park © 鲁冰
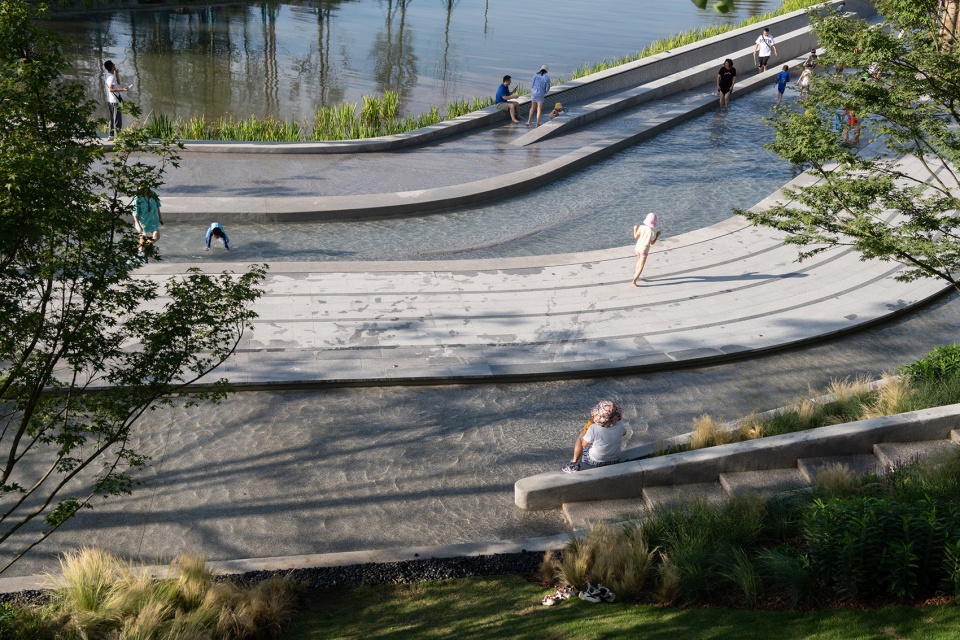
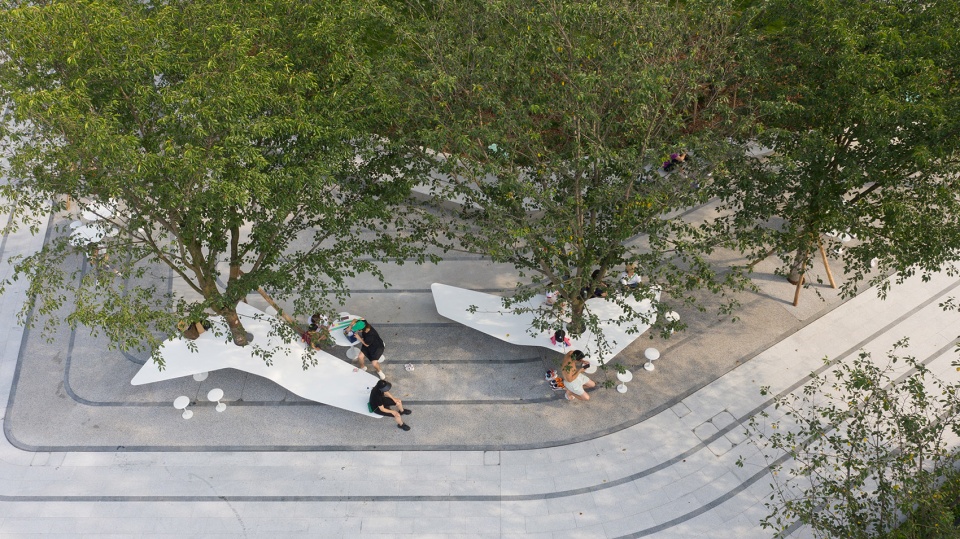
在狭窄的线性“剩余”场地空间中,设计团队利用植物设计,巧妙地将水与景有机融合,弱化人工痕迹,强调自然做功。大地造型、自然拟态的设计,唤醒了岷江滋养下的成都人的滨水记忆。
Utilizing the narrow “surplus” space in the area, the design team planted greenery to skillfully and organically integrate the water into the landscape. Traces of man-made interference are minimized, while the natural beauty of the space is emphasized. The space’s shape and resemblance to natural waterways awaken the waterfront memories of the Chengdu people, who have long been nourished by the mighty Minjiang River.
▼大地造型、自然拟态的设计,the space’s shape and resemblance to natural waterways © 良相 / 鲁冰
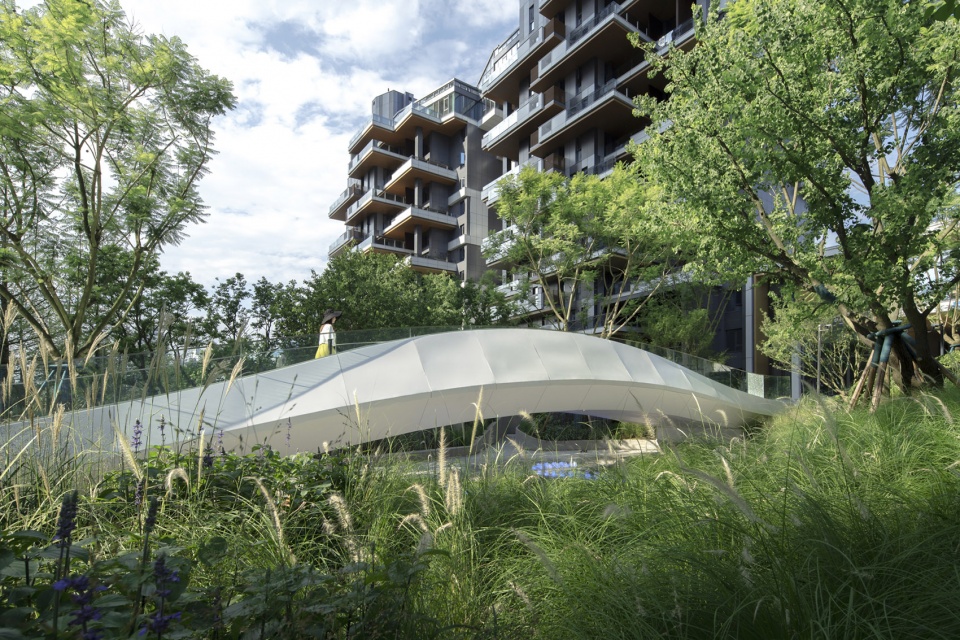
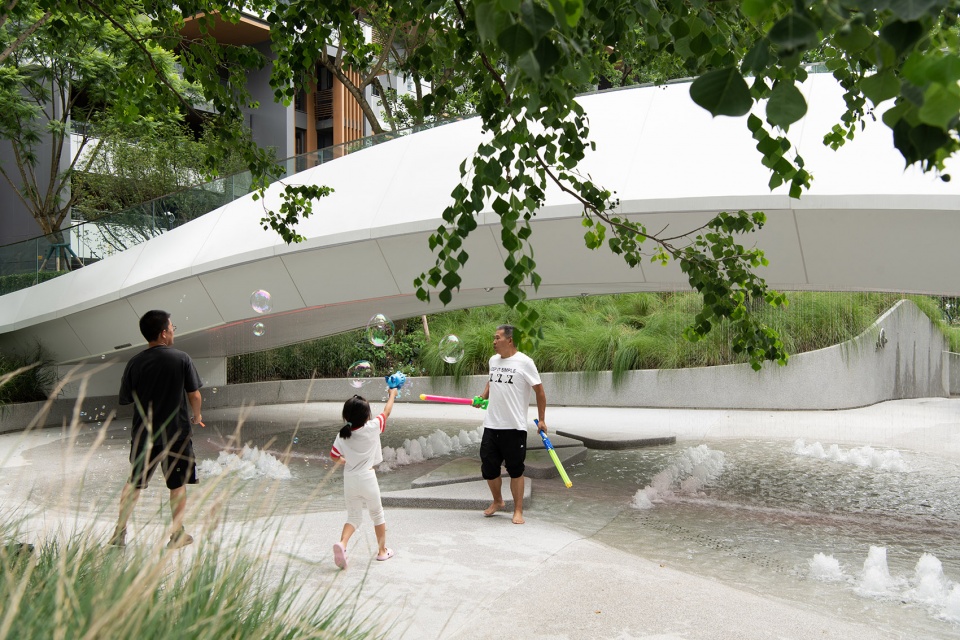

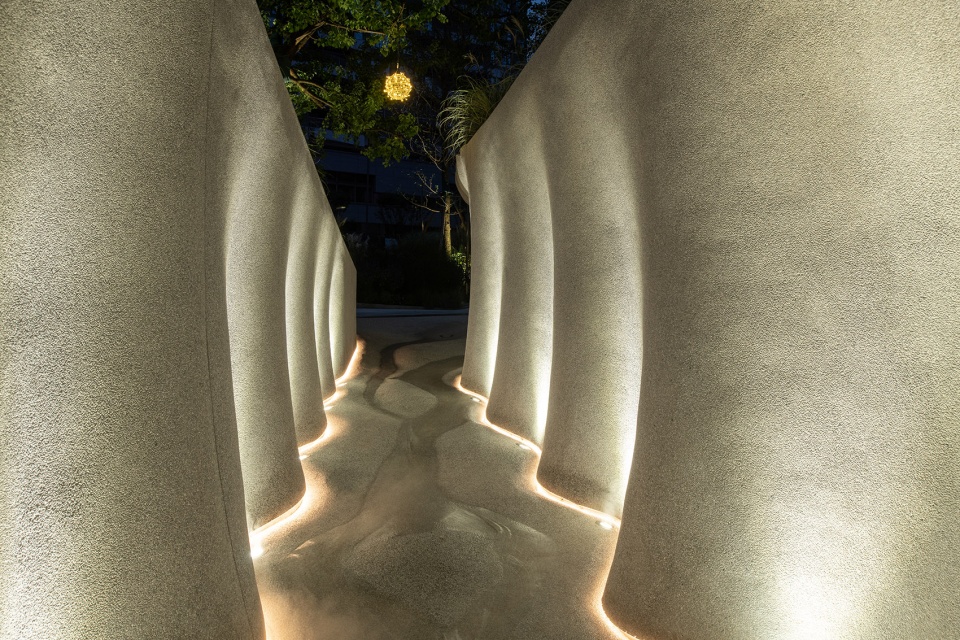
穿水公园作为“水线公园”中的第一个落地段,设计团队通过利用场地内的高差,结合高低起伏的地形,打造了一条掩映在绿荫之下趣味盎然的“自然隧道”,以起伏的地形、茂密的草本植物围合出幽深的峡谷水溪。 根据自然规律,穿水公园可以自主调节季节水量大小;丰水期,枯水期两种不同的景观,打造一个跟随季节变化的吐纳公园。流淌穿行于社区之中,在山苗和高草的交辉掩映之间。置身于水雾中,沿着溪涧前行,在曲折迂回之间打造一个融入社区的线性公园。为了摸拟自然山川形态和流水冲刷的空间和肌理效果,保证峡谷造型可塑性、可行性、隐蔽性和便利性,材料采用建筑立面级别的GRC。打造一个极具挑战的石头峡谷。
▼穿水公园视频,video of the Water Crossing Park © Holi河狸景观摄影
Water Crossing Park, as the first completed section of Living Water Garden, is designed as a novel “natural tunnel”, taking advantage of the height differences across the site’s undulating terrain. The park is enclosed by dense herbaceous plants and surrounded by deep canyon streams. Depending on the time of year, the amount of water used in Chuanshui Park can be adjusted; two different landscapes, one for the wet season and one for the dry season, help create a public space that changes with the seasons. The lake flows naturally through the community, between the hills and tall grasses. Visitors immerse themselves in the water’s mist while walking below the stream, forming a linear park that twists and turns. To simulate the space and texture of a natural mountain and river formation, and ensure adaptability, sustainability, and convenience, low cost reinforced concrete was used as the building material at the facade level. The challenging project is now an inseparable and beloved part of the local community.
▼起伏的地形、茂密的草本植物围合出幽深的峡谷水溪,the park is enclosed by dense herbaceous plants and surrounded by deep canyon streams © Holi河狸景观摄影 / 芭芭拉

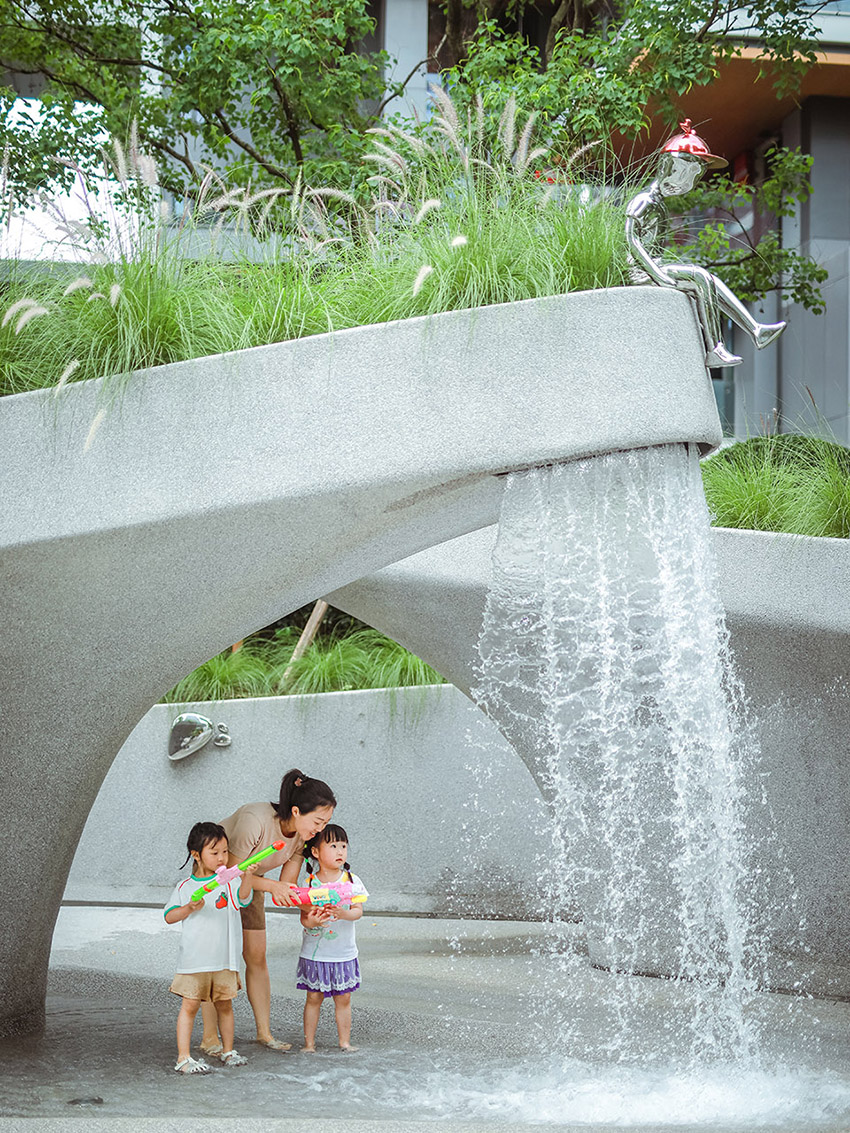
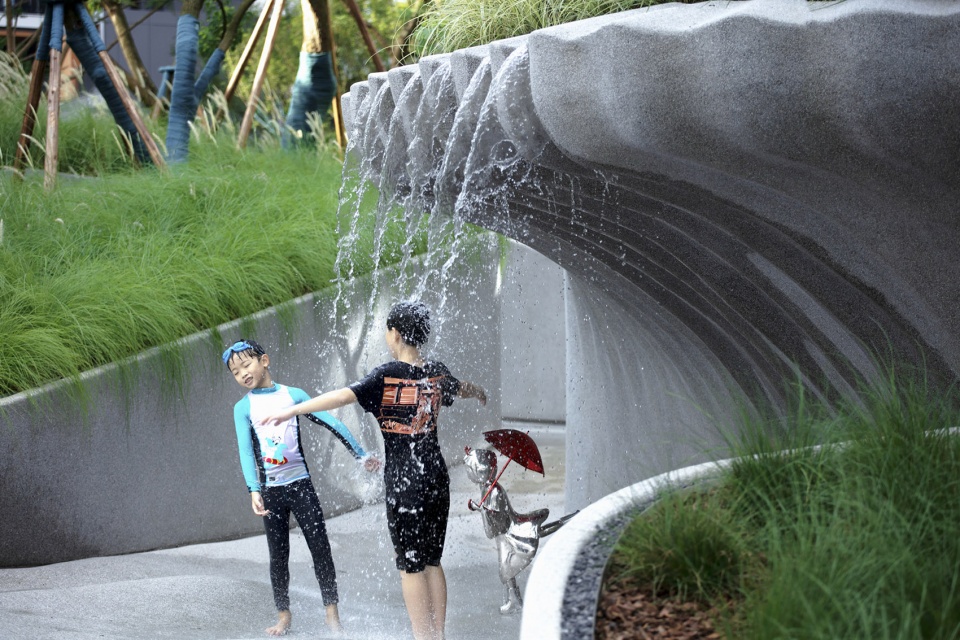
▼峡谷中蒸腾的水雾,steaming mist of water in the canyon © 鲁冰
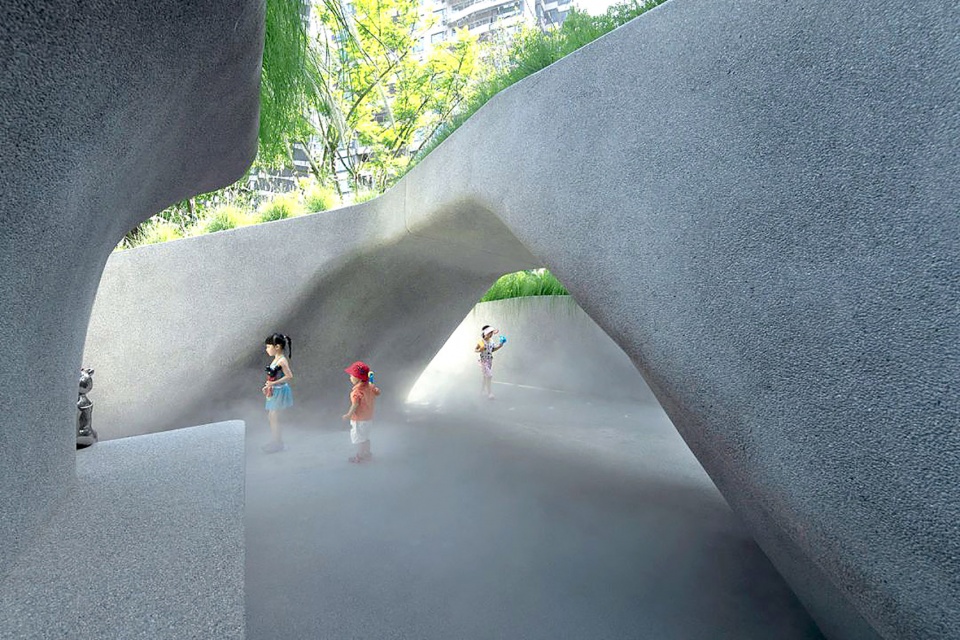
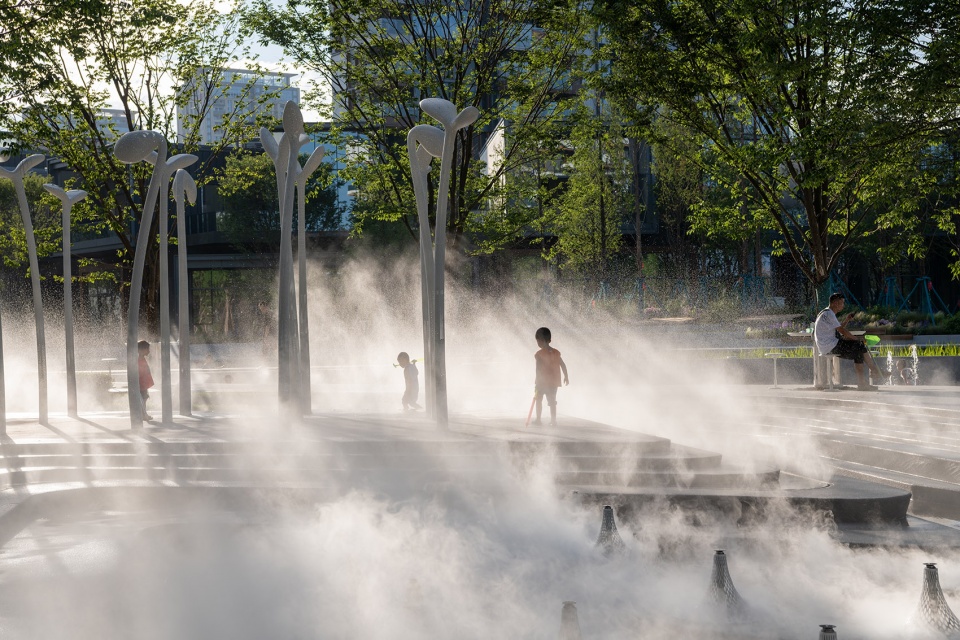
倾泻的水瀑、活泼的涌泉、灵动的跳泉,四下弥散的雾泉,置身其中,随机触发的互动水景装置,在不同的空间带来多元的水乐互动体验。利用特殊的场地高差,从高处的步行桥下发源,汇入低处水塘,形态各异的池底造就了变化丰富的水流,等待有心人静静观赏细微处的律动。
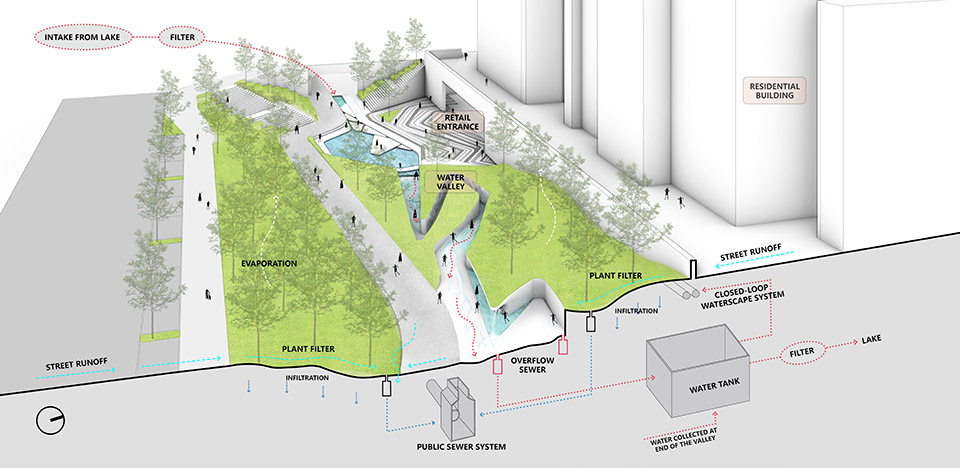
▼穿水公园生态水循环分析,Eco-Water Cycle Analysis © Lab D+H Shanghai
▼穿水公园节点分析,Water Facility Analysis © Lab D+H Shanghai
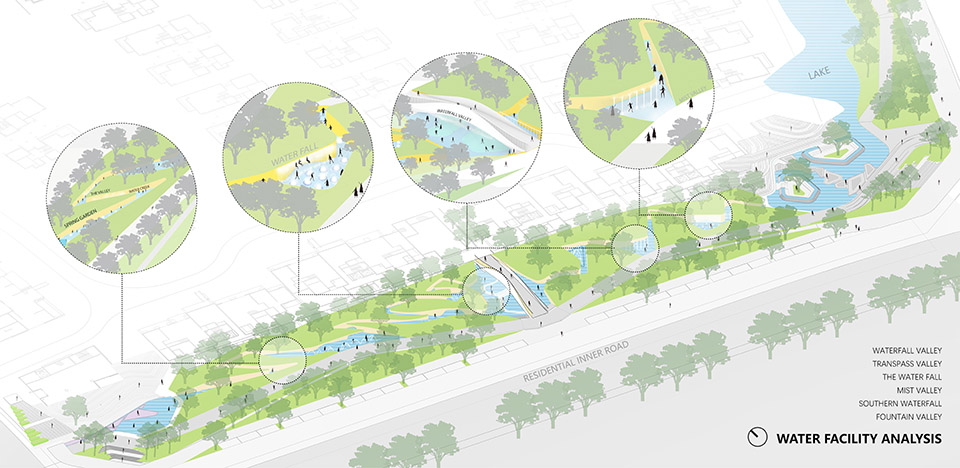
Gently crashing waterfalls, lively fountains, and randomly triggered spraying installations bring diversified, interactive experiences to different parts of the water environment. Using the natural differences in height, the water flows from the upper pedestrian bridge down to the pond at the bottom of the site. The pond’s diverse forms create an often-changing waterflow, beckoning visitors to serenely follow its rhythm.
▼掩映在绿荫之下趣味盎然的“自然隧道”,a novel “natural tunnel”© 鲁冰
▼互动水装置,interactive water installation © 鲁冰
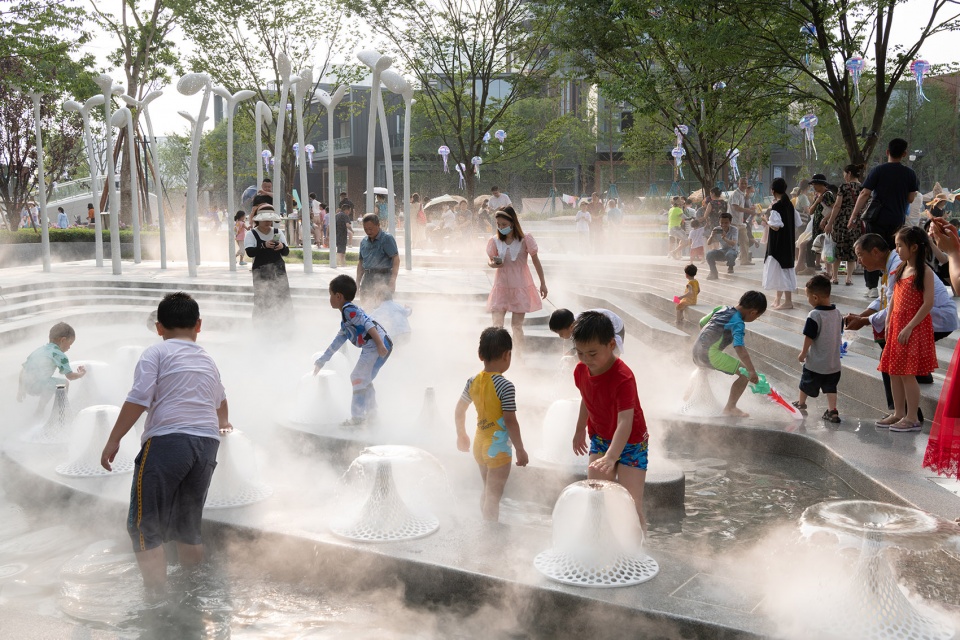
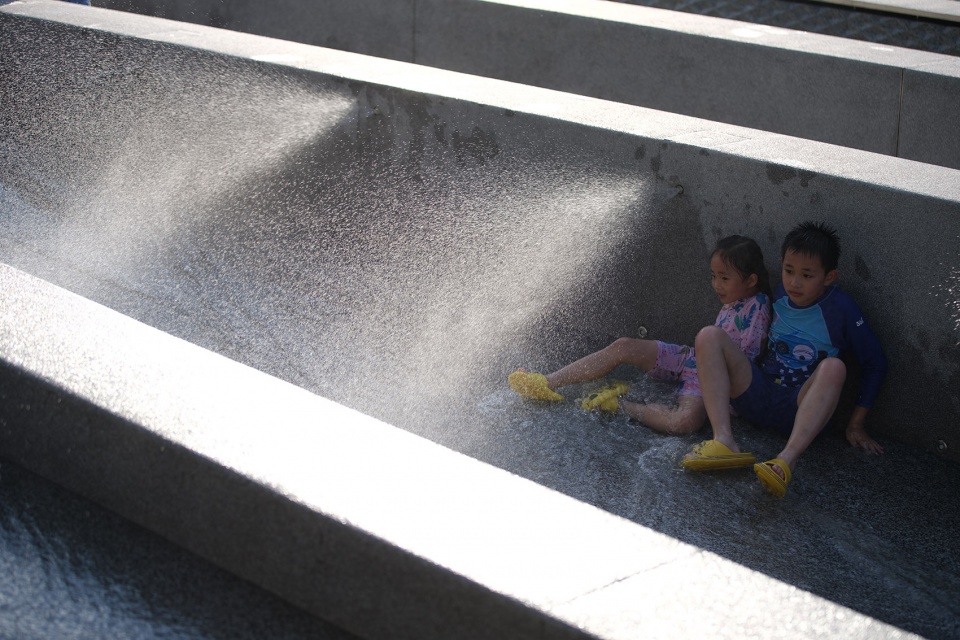
▼多元的水乐互动体验,diversified, interactive experiences to different parts of the water environment © DiDStudio
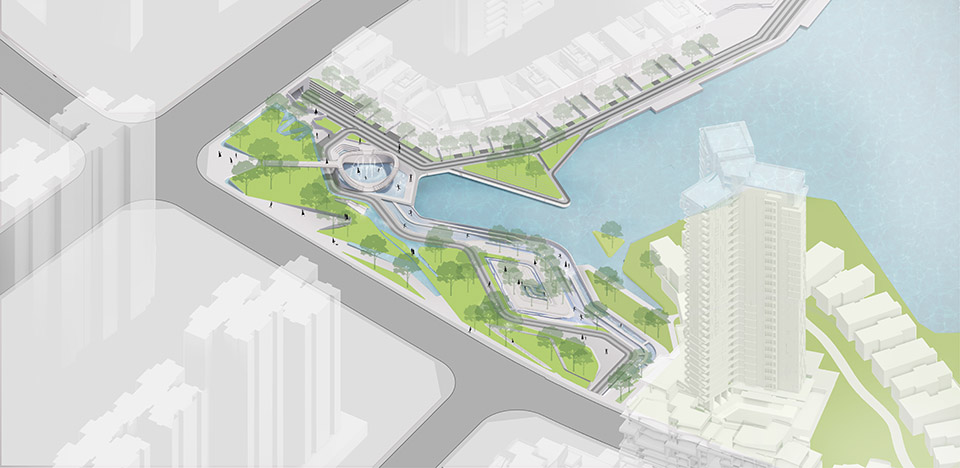
分水公园位于麓湖生态城的心脏地带,是继“穿水公园”后,Lab D+H Shanghai在城市居住空间与滨水空间组织关系中的又一次探索与实践。它虽比穿水公园稍晚完工,却是整个水线公园的序曲和开章,也是社区水系的源头,依水而居、安逸乐活的滨水文化在这里延续传承。
▼分水公园视频,video of the Water Distributing Park © Lab D+H Shanghai
▼分水公园轴测图,axonometric drawing of the Water Distributing Park © Lab D+H Shanghai
▼分水公园生态水循环分析,Eco-Water Cycle Analysis © Lab D+H Shanghai
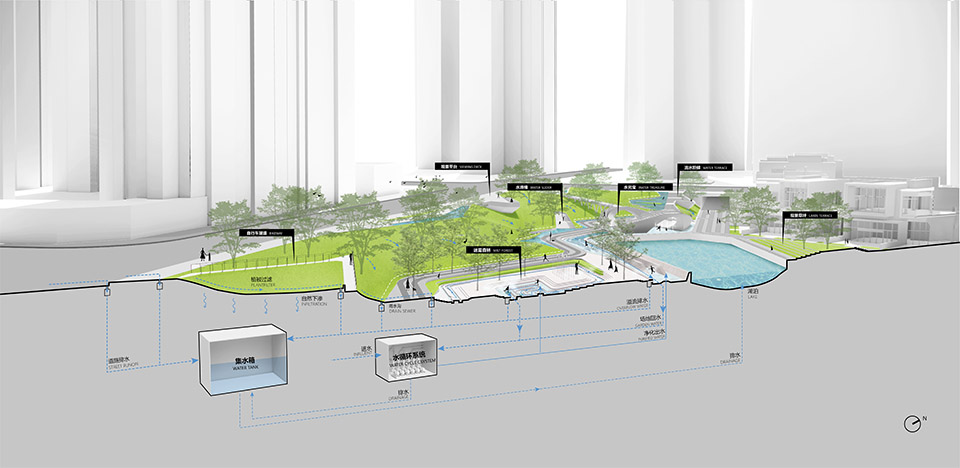
Water Distributing Park is located in the heartland of Luxelakes Eco-city,which is another exploration and practice of Lab D+H Shanghai in the organizational relationship between urban residential space and waterfront space after “Water Crossing Park”. Although Water Distributing Park was completed later than Water Crossing Park, it is the prelude and opening chapter of the whole waterline park. The waterfront culture of living by the water and living comfortably and happily is continued and inherited here.
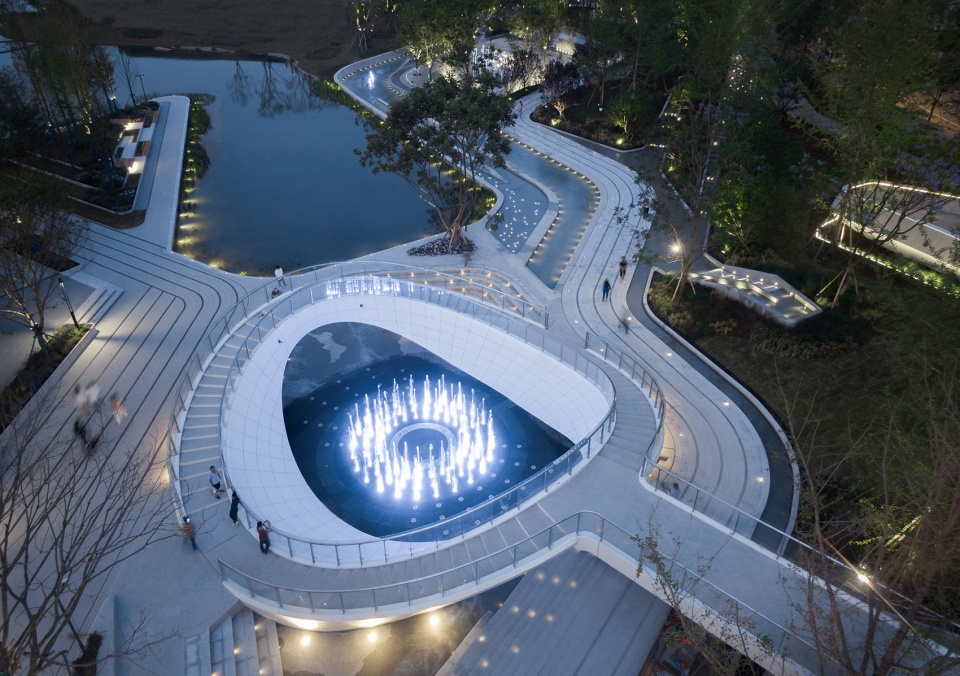
▼分水公园夜景鸟瞰,aerial view of the Water Distributing Park at night © DID STUDIO
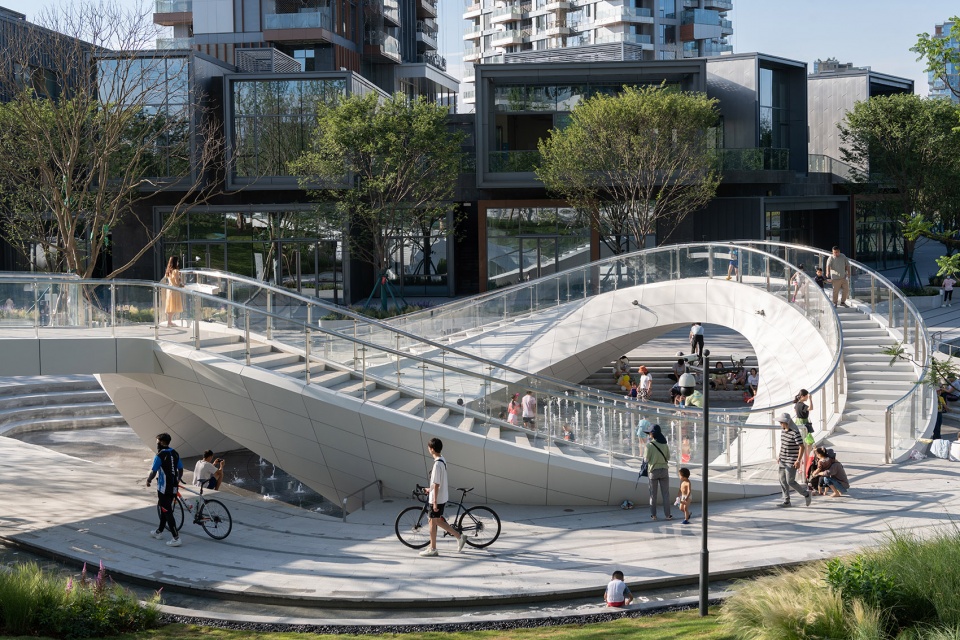
▼分水公园建成照片,the Water Distributing Park © 鲁冰
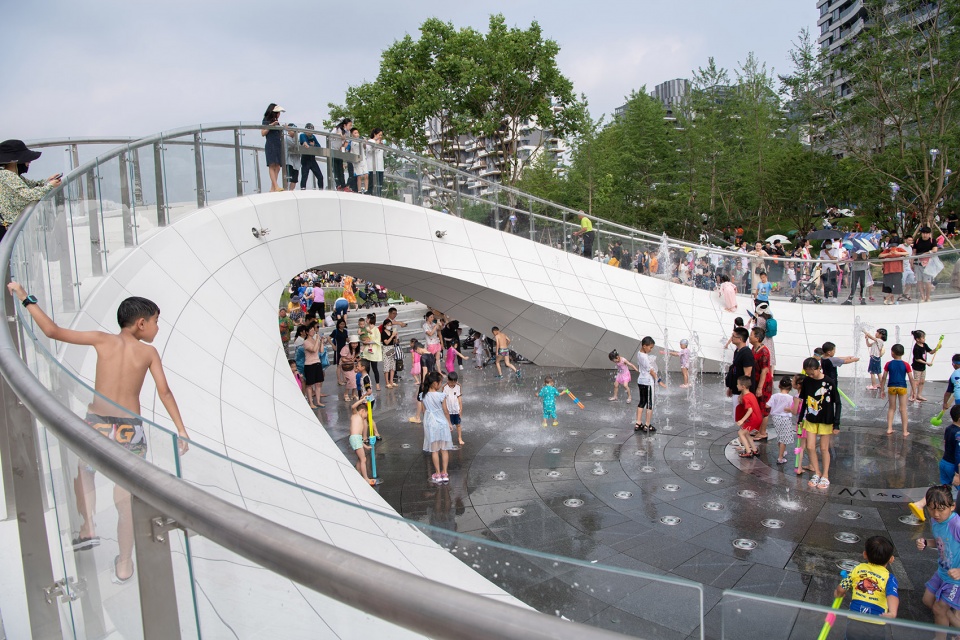
▼“水元宝”中央的互动喷泉,the interactive fountain in the middle of “Water Ingots” © DiDStudio
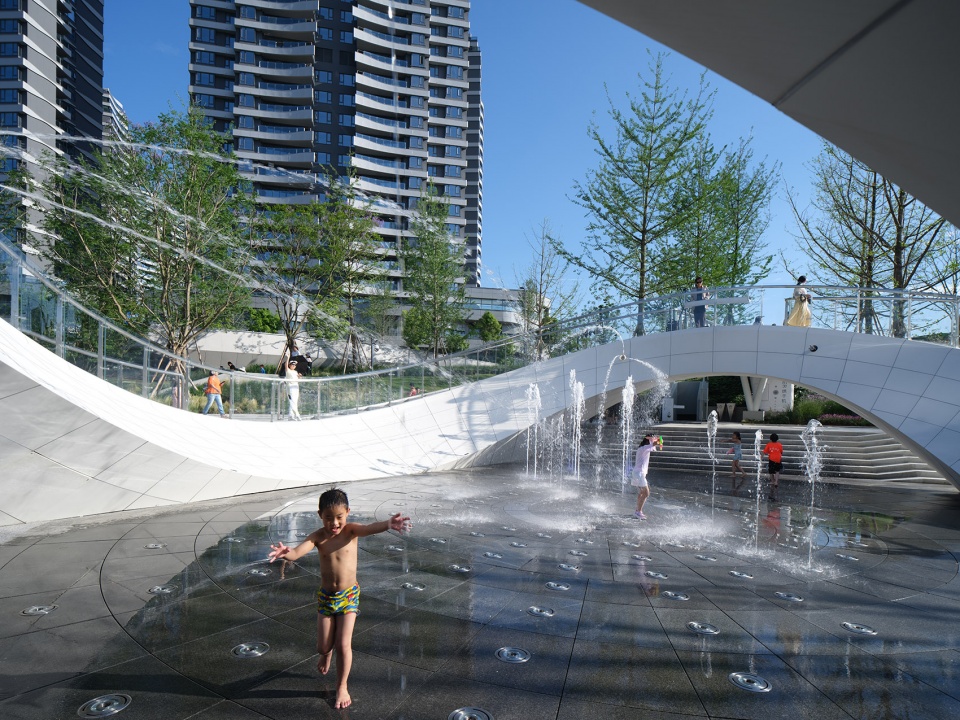
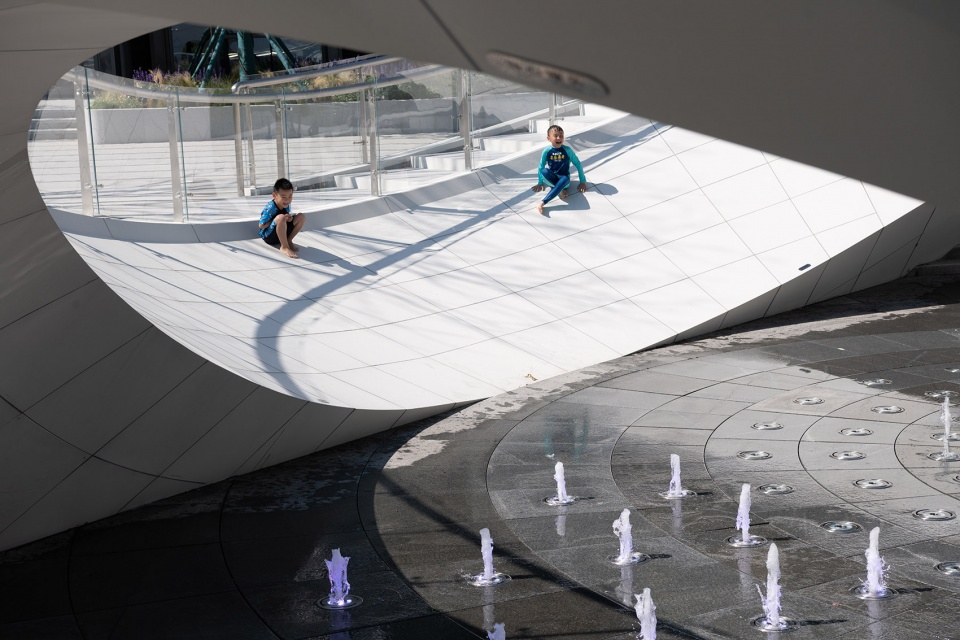
▼“水元宝”细部,details of the “Water Ingots” © 鲁冰
都江堰通过引流、分流,解决了灌溉和洪涝等难题。分水公园在设计时也巧妙地处理了水景的观赏、娱乐、及生态属性,借鉴其鱼嘴口、飞沙堰以及宝瓶口等堤堰关卡设计,在总长约800米的水渠中,实现了水景的一水多用。水渠的设计使得水流深浅流速不一,并且整个水景互动系统都可分时分区可控。分水公园不仅提供了娱乐和视觉的享受空间,还能够在汛期辅助麓湖疏浚,发挥生态作用,造福麓湖的居民。
▼分水公园节点分析,Activity Spaces Analysis © Lab D+H Shanghai
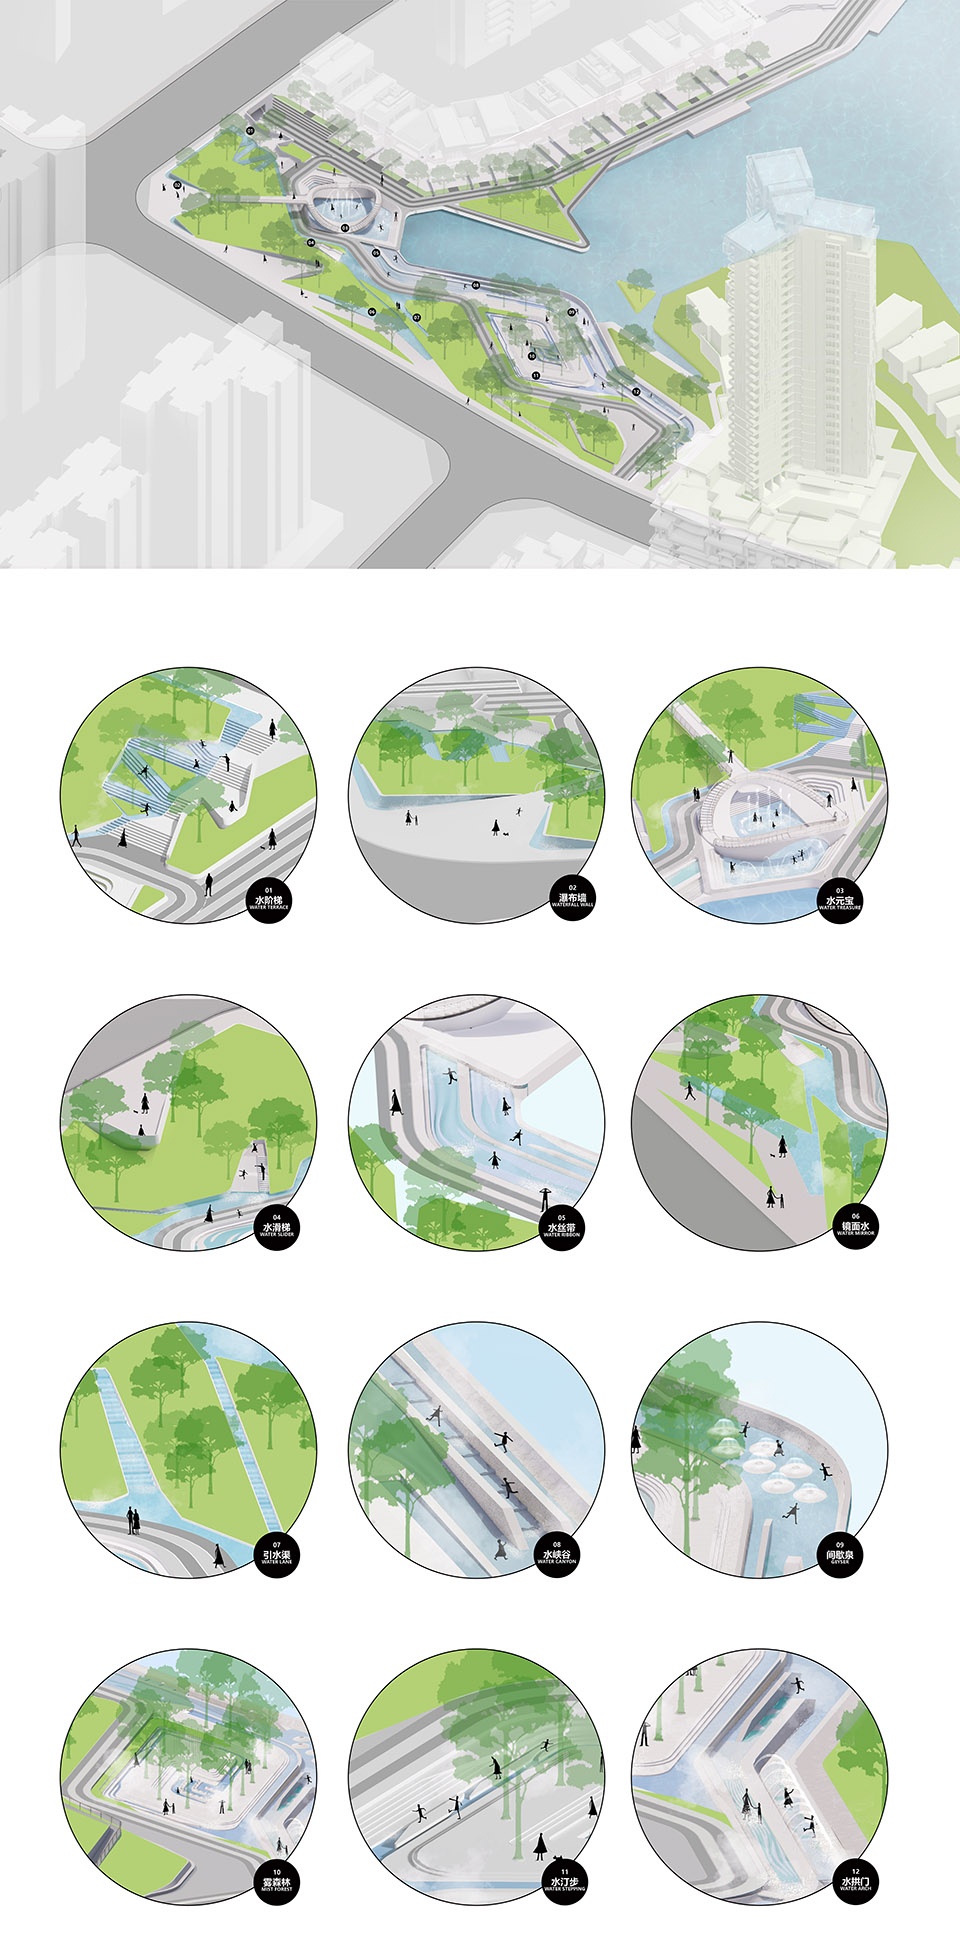
▼分水公园景观分析,Landscape Analysis © Lab D+H Shanghai
▼分水公园肌理分析,Texture Analaysis © Lab D+H Shanghai
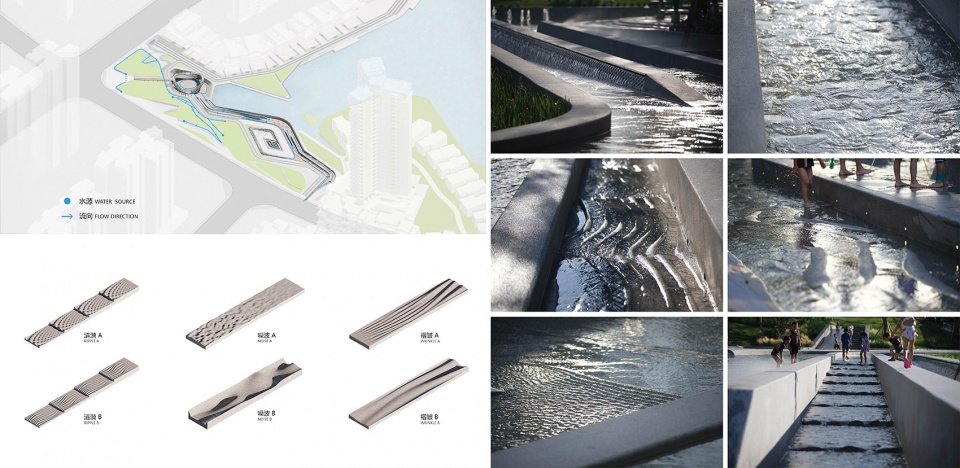
Dujiang Dam has solved the problems of irrigation and flood through drainage and diversion. The design of Water Distributing Park skillfully deals with engineering, entertainment and ecological attributes of water. With reference to the design of its dam gates such as Yuzuikou, Feisha Dam and Baopingkou, the waterscape is used for multiple purposes in a ditch with a length of about 800 meters. The design of the ditch makes the depth and velocity of the water flow different, and the whole waterscape interaction system can be controlled by time and zone division. Water Distributing Park provides an entertainment and visual enjoyment space, assists the dredging of Luxelakes in flood season, plays its ecological role and benefits the residents of Luxelakes.
▼水渠的设计使得水流深浅流速不一,the design of the ditch makes the depth and velocity of the water flow different © 鲁冰
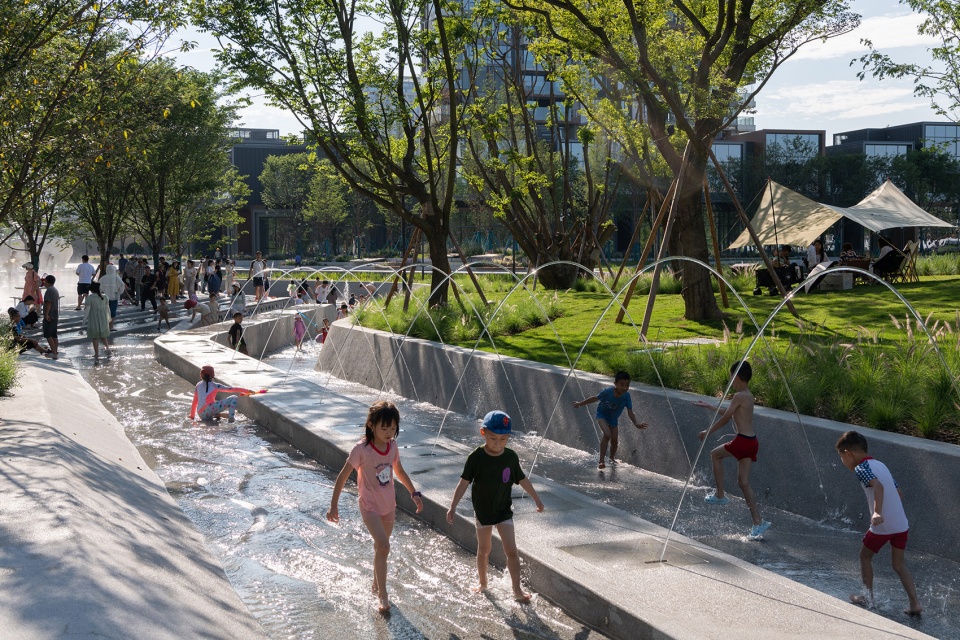
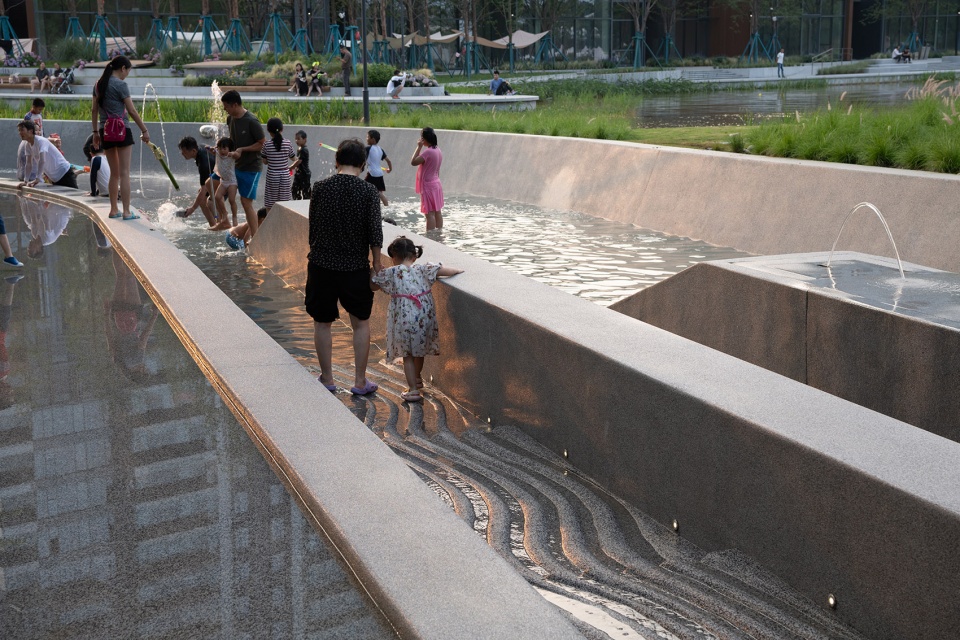
▼水渠与喷泉,canals and fountains © DiDStudio
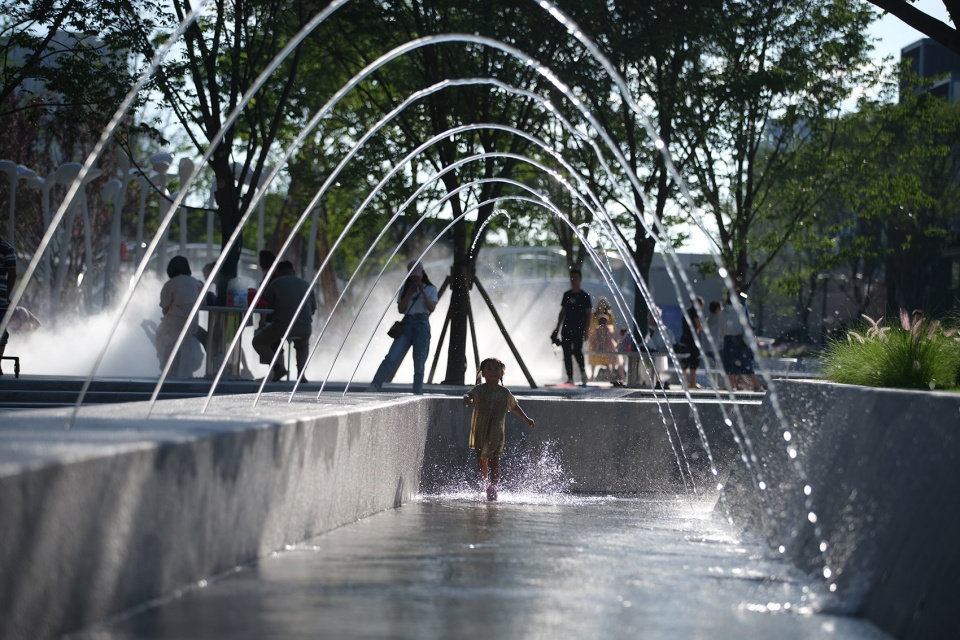
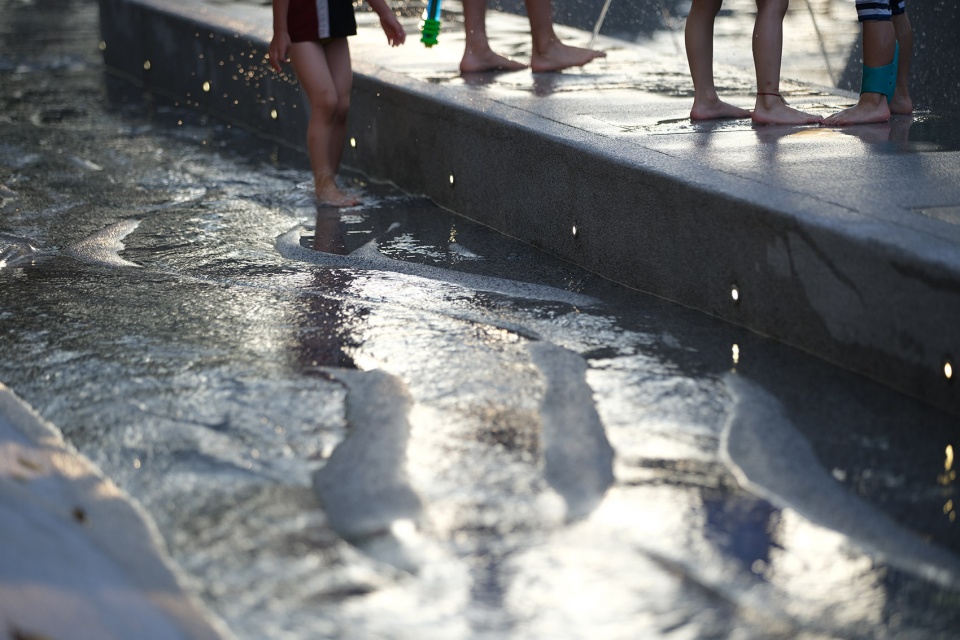
▼流水漫径,flow path of water © 有点编辑部
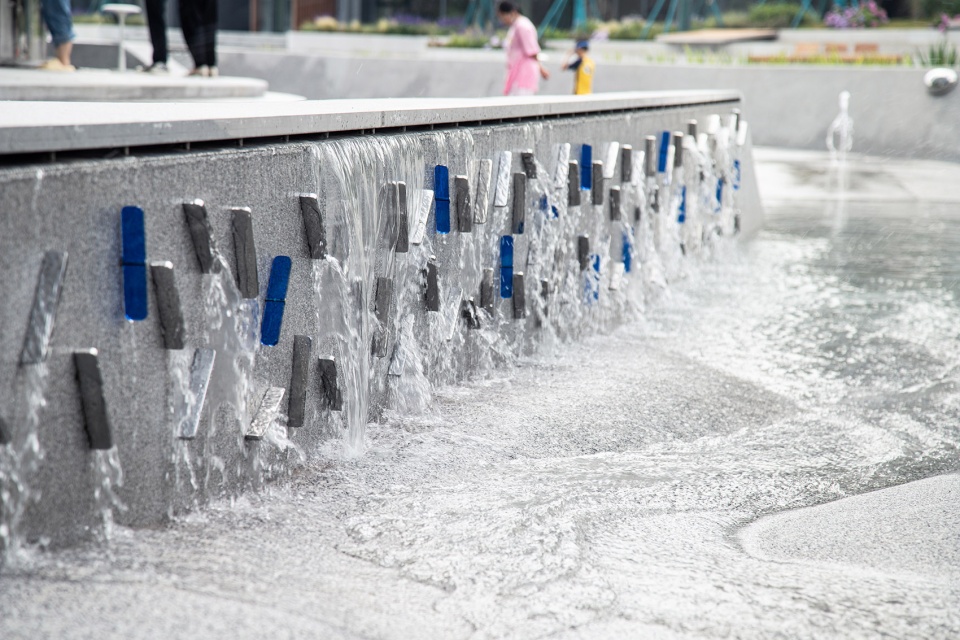
“水”是贯穿整个成都麓湖社区的灵魂。在这里,人的活动与水的活动息息相关。麓湖活水公园,将城市的文脉和地脉有机结合,营造了独具四川在地特色的活水公园。以沉浸式的体验,再现滨水记忆的自然情境,用一条富于变化的线性滨水公园,讲述了“水是如何流到成都”的曲折过程。紧密了社区与滨水空间的联系,拉近了人与滨水的距离,焕发了社区空间的生机与活力。
Water is the soul of the Chengdu community. Here, human activity is inseparable from the water. The Waterline Park organically combines the artificial and natural contexts to create a public water park unique to Sichuan Province. The immersive experience of Living Water Garden reproduces memories of the waterfront, and its adaptive, linear form calls to mind the process of “how water flows to Chengdu” from the Minjiang River. Communities can gain a closer relationship with the water space. Physical and spiritual distance between people and water is shortened. And, perhaps most importantly, a once-dormant community space is revitalized with energy and vigor.
▼夜景,night view © 鲁冰
▼总平面图,master plan © Lab D+H Shanghai
▼水墨表现,Chinese Painting Luxel © Lab D+H Shanghai
项目名称:水线公园
项目类型:居住区公共空间
设计方:Lab D+H Shanghai
公司网站:https://dhscape.com/zh/
联系邮箱:info@dhscape.com
项目设计:2016年8月
完成年份:2021年8月(穿水段),2022年5月(分水段),其余建设中
设计团队:李中伟、林楠、王佳俊,姜文哲,朱宜嘉,徐捷,李秀娟,樊彧菲,吴静宇,潘晓雯,张其然,胡一婷
项目地址:四川省成都市天府新区华阳街道麓湖生态城
建筑面积:48400 ㎡
摄影版权:鲁冰、DiD Studio、良相设计、芭芭拉、Holi河狸景观摄影、有点编辑部、刘川
合作方:水景顾问:素水设计
施工图配合:四川乐道景观设计有限公司
构筑物:洲宇设计集团股份有限公司
构筑物外装幕墙:中建深圳装饰有限公司
BIM建模:成都英捷工程技术有限公司
灯光设计:成都汇唐灯光设计有限公司
导视设计:成都良相环境工程设计有限公司
软装设计与实施:成都墨里装饰艺术设计有限公司
万物生装置设计与实施:重庆卡基文化艺术有限公司
水景特效施工:四川博利尔光影水秀科技有限公司
钢结构与幕墙施工:四川省银和建设工程有限公司
导视系统工程:成都远信华通环境工程有限公司
花镜工程:成都惠美花境园艺工程有限责任公司
客户:万华新城发展股份有限公司
Project name: WATERLINE PARK
Project type: Residential Public Space
Design: Lab D+H Shanghai
Website: https://dhscape.com/zh/
Contact e-mail: info@dhscape.com
Design year: Aug. 2016
Completion Year: Aug. 2021(Chuanshui), May 2022(Fenshui), construction undergoing for remained areas
Leader designer & Team: Zhongwei Li, Nan Lin, Jiajun Wang, Wenzhe Jiang, Yijia Zhu, Jie Xu, Xiujuan Li, Yufei Fan, Jingyu Wu, Xiaowen Pan, Qiran Zhang, Yiting Hu
Project location: Luxelakes Eco-City, Huayang Community, Tianfu District, Chengdu, Sichuan
Gross built area: 48400 ㎡
Photo credit: Bing Lu, DiD Studio, Liangxiang Design,Babala,Holi Landscape Photography, Editorial Office of “Chengdu Style”, Liu Chuan
Partner: Water Feature: Sushui Design
Construction Drawings: Leda Landscape
Landscape Fixtures: ZHOYU-Group
Fixture Facade: China Construction Shenzhen Decoration Co., Lt
BIM: Yingjie Engineering
Lighting: Hitton
Signage: Liangxiang Design
Landscape Furniture: Moli Decoration Art Design, LTD
Installation: Kaji Culture&Art
Water Feature Construction: Bolier Water Show Technology co., LTD
Structure and Facade Construction: Sichuan Yinhe Construction
Signage Construction: Yuanxinhuatong Environmental Engineering
Plants Installation: Homfloraland Horticulture
Clients: Wide Horizon
More:Lab D+H。更多关于他们:Lab D+H on gooood









好玩,像在一条巨大的鱼骨里玩
是不是维多利亚纪念水环激发的灵感?很好的设计
好
没去过 很红 有点累了
厉害,尤其是完全开放的,羡慕成都
五行缺水了属于O(∩_∩)O哈哈~
水是招财的
密密麻麻人可真多,冬天是什么景象呢?
趣味感十足,人们喜爱进入的场所。
看的这么多人在里面开心的样子就是是个好的设计
参与感强烈
我猜设计师应该亲临过沙坪坝的三峡广场哈哈哈
近20年最好的城市公园项目!
简约有力,尺度宜人,众多小空间让共享与邂逅发生,很棒的设计
好的项目多专业分包才是正确的起点···
实话
人才是公园设计的最好配景啊,人来人往的感觉就舒服。
一语中的!五体投地!十分赞同!🌝
与人的互动性强,总平面线条美丽,转换到人视角也丝毫不差,着实是个好公园设计。给小孩有点幼稚,给大人刚刚好,等着我来。
麓湖水线公园再次出现