非常感谢设计方 Juan Domingo Santos 将项目介绍和项目图片授权gooood发行。更多请至: Juan Domingo Santos on gooood
Appreciation towards Juan Domingo Santos for providing the following description:
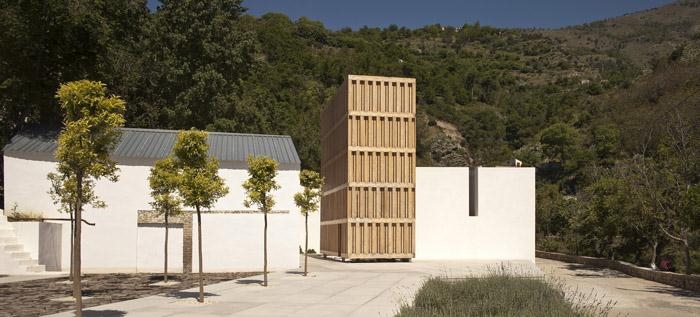
Photo © Fernando Alda
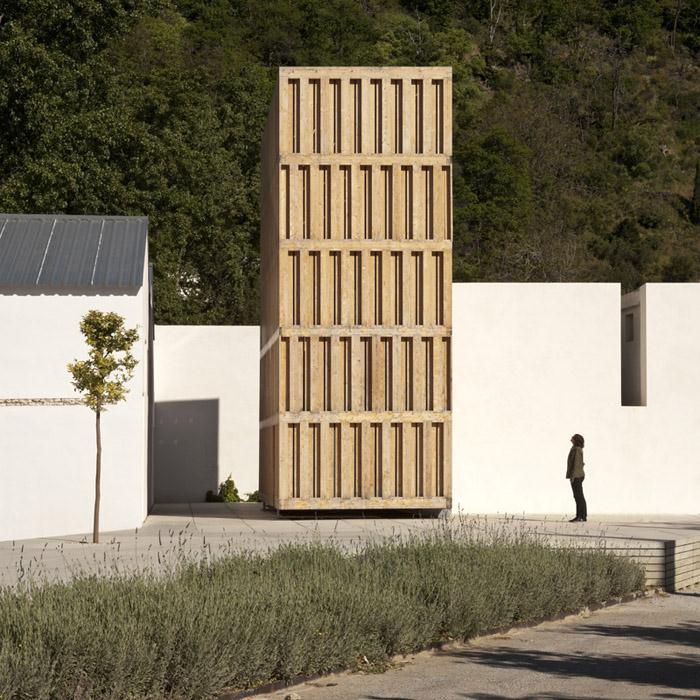
Photo © Fernando Alda
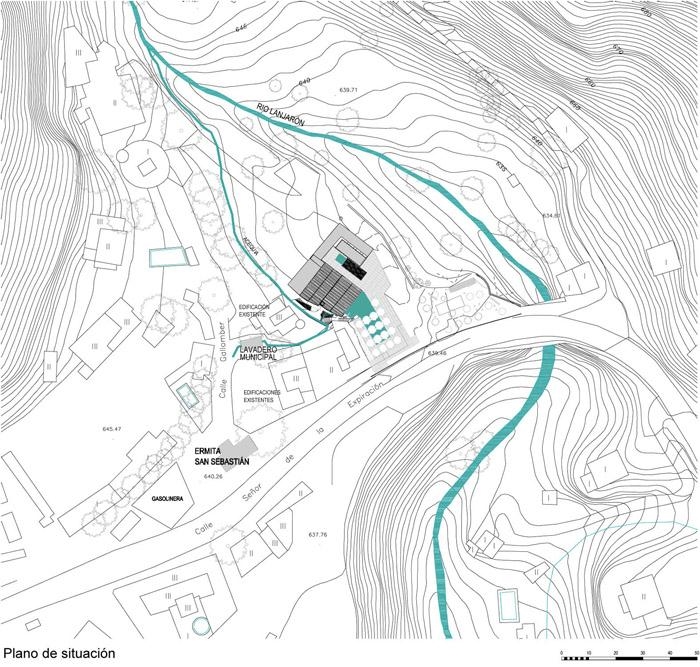
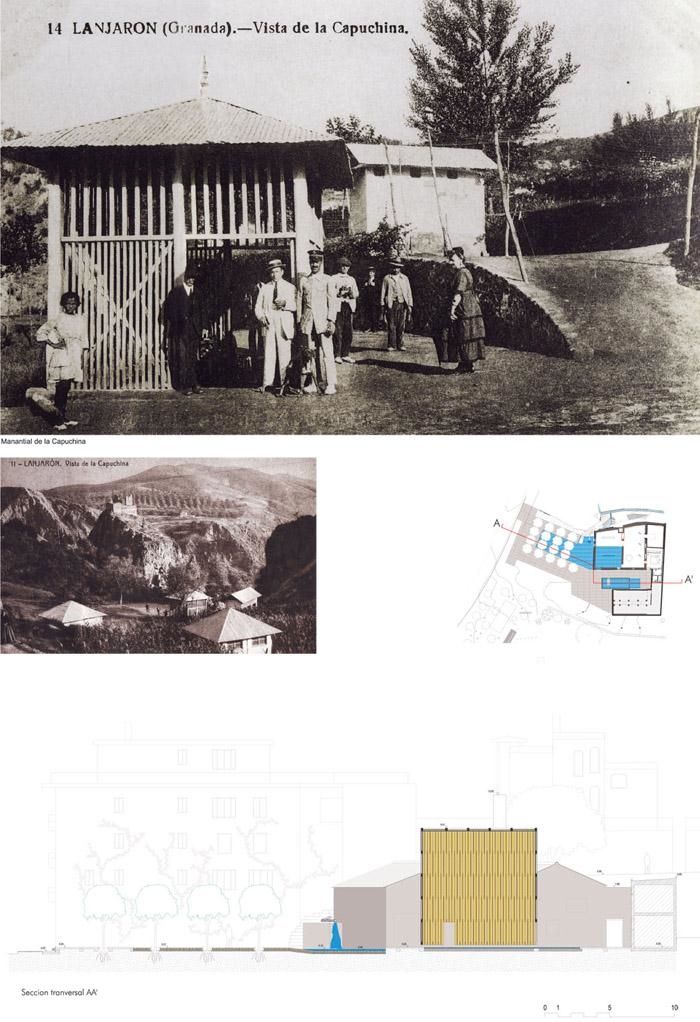
The Lanjarón municipality is on the southern flank of Sierra Nevada. It is famous for its crafts, its honey and the quality of its medicinal water, including one of Spain’s most famous spas. The museum project began with a search for a site favoured by the presence of the water in natural conditions. The chosen area is at the entrance to the Sierra Nevada Regional Park, alongside the Lanjarón River and an irrigation ditch that runs around several old buildings that were formerly the municipal abattoir. The museum is installed in on this site to safeguard the natural environment from property speculation with the design of a pedestrian itinerary that connects the new activity with the water infrastructure and several examples of traditional architecture, including watermills and an old public laundry.
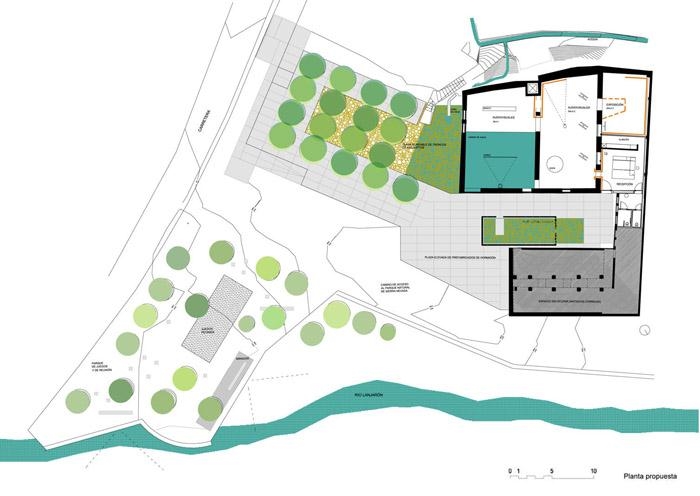
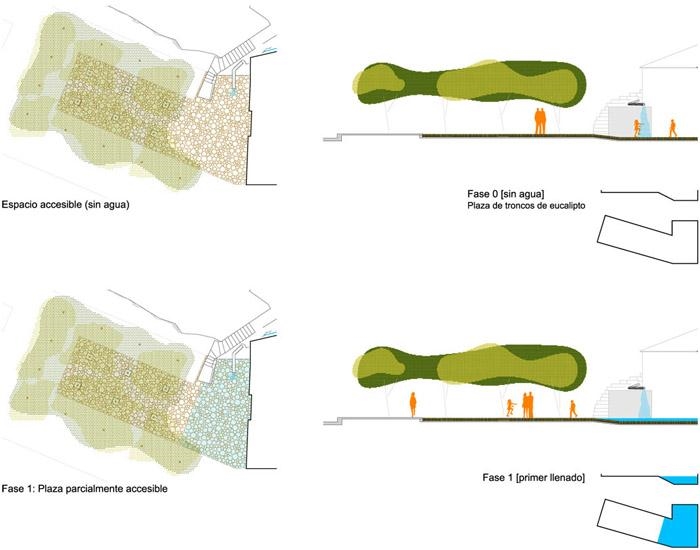
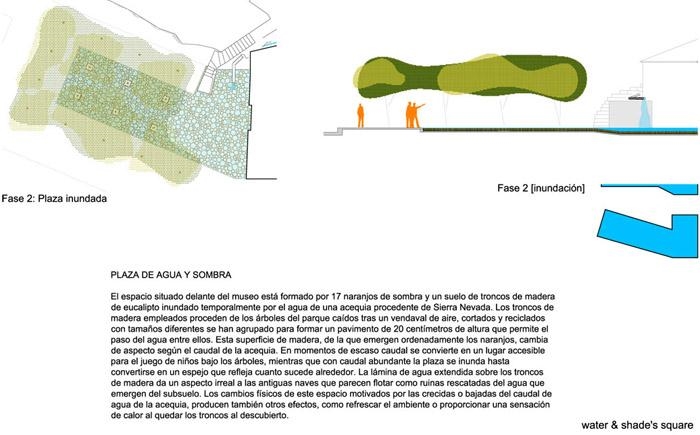
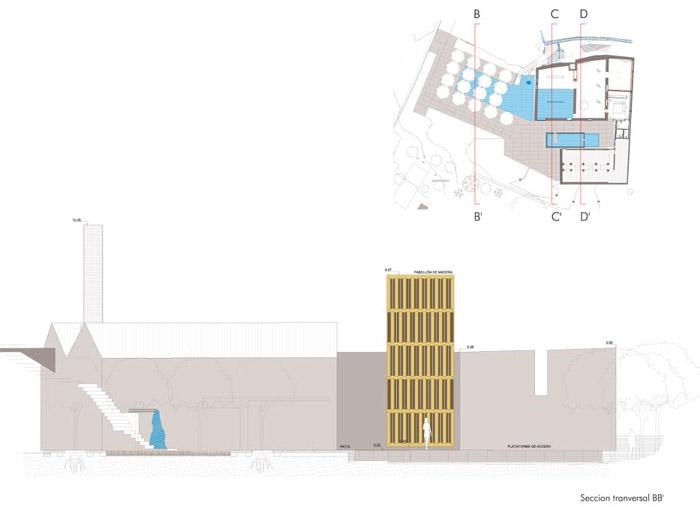
A shortage of resources led this operation to consist of the reuse and recycling of local materials. The abattoir buildings, for example, have been adapted for the museum, incorporating the irrigation ditch alignment and the river into the new facilities via a simple system consisting of interconnected films of water. A square containing orange trees has been installed in front of the complex, raised slightly above ground level using stacked prefab concrete blocks and eucalyptus tree trunks of different sizes. This area is flooded with water from the ditch at different times to shape a space that changes in appearance as the day passes.
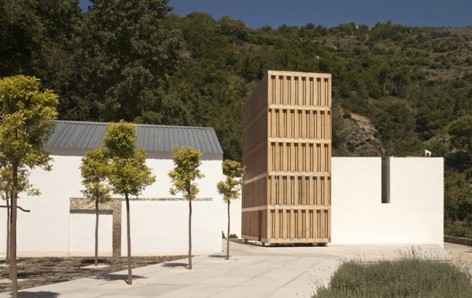
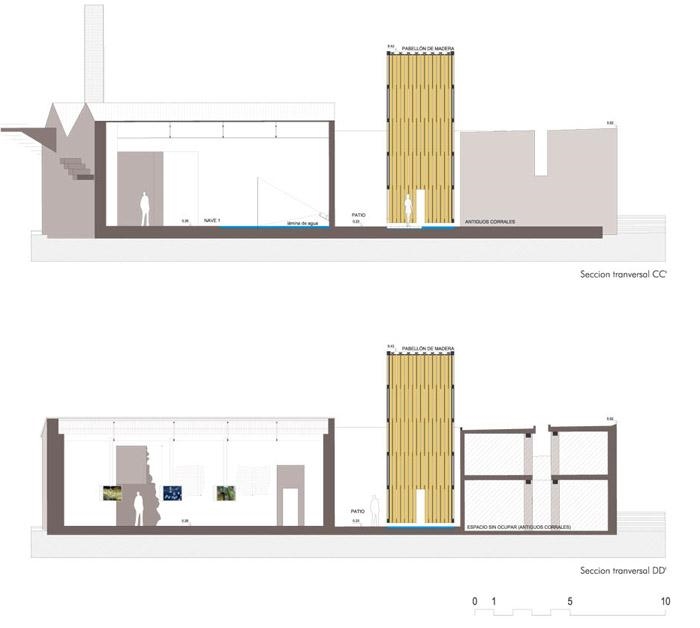
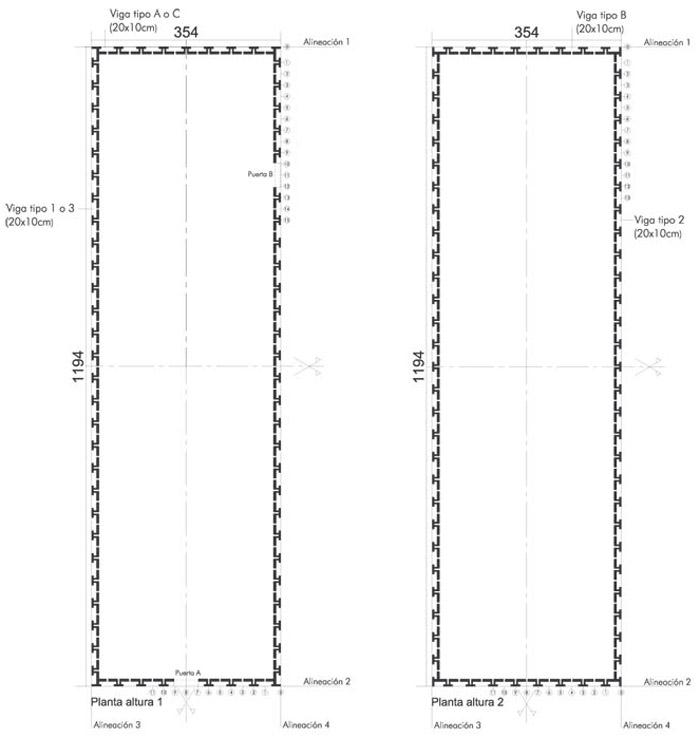
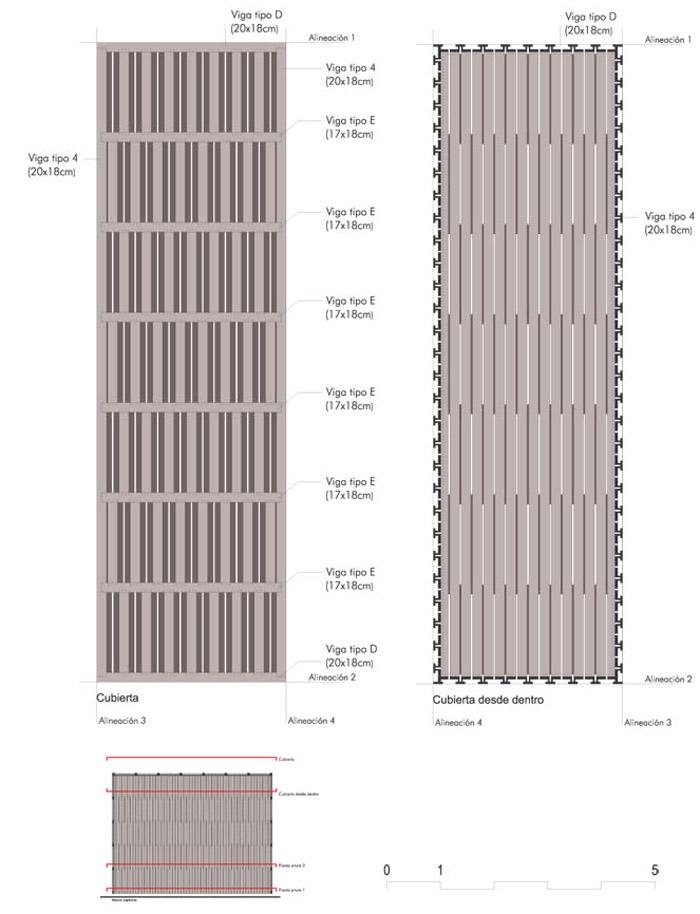
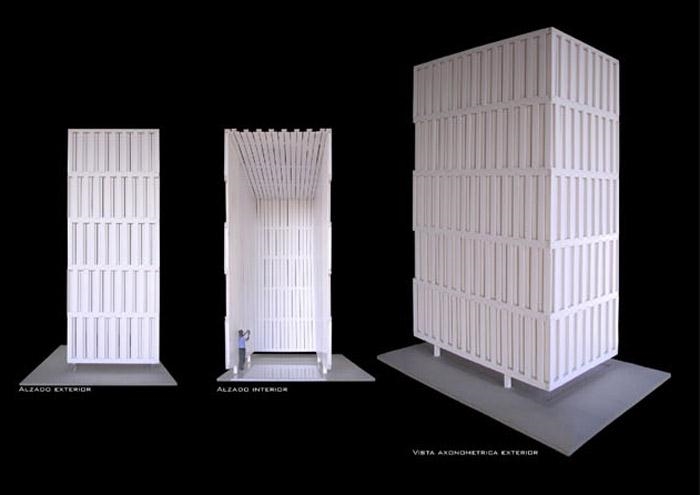
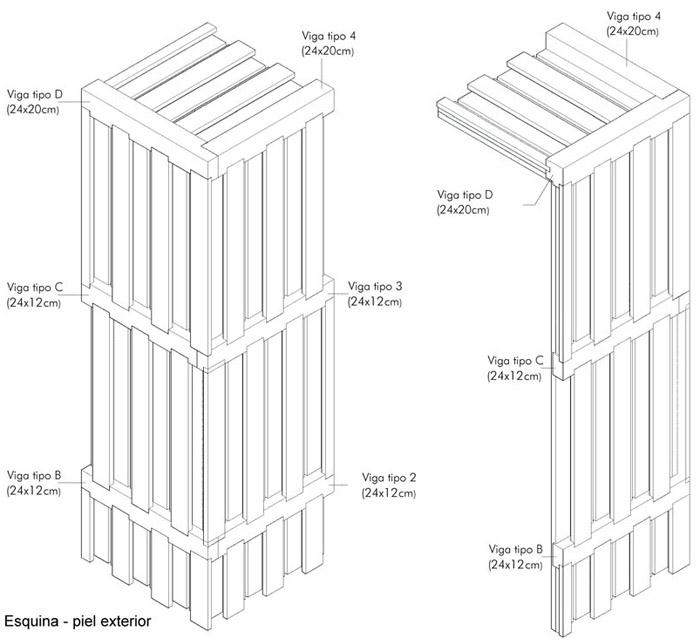
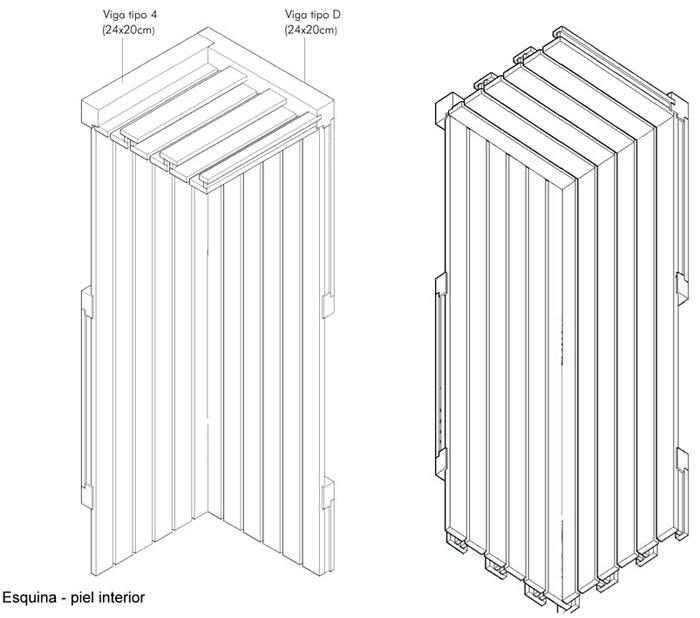
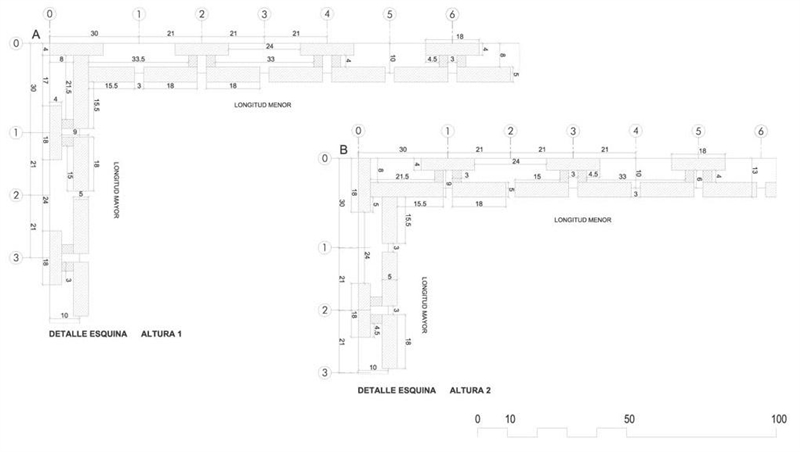
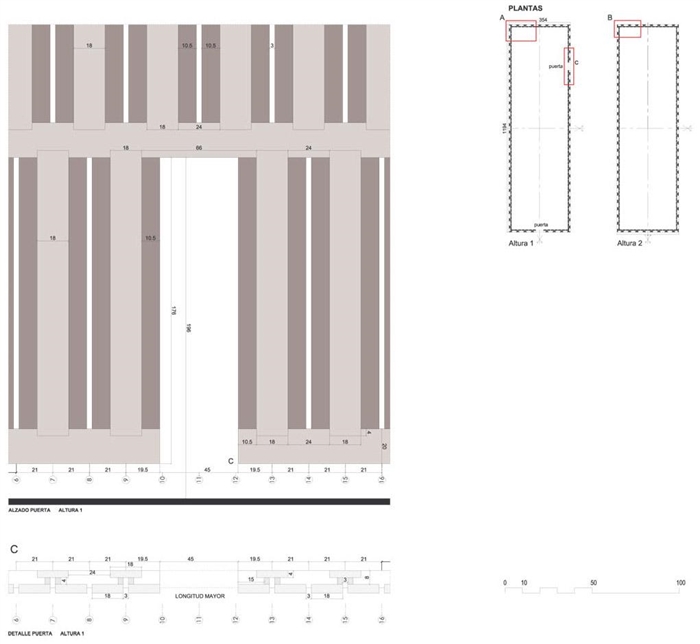
The shade and the scent of the orange blossom, the sound of water and the reflections when the square is flooded all create a refreshing atmosphere. The entrance is generated by installing a new wooden construction on the former site of the old abattoir courtyard. This pavilion houses a representative space devoted to water, a reference landmark in the landscape. The building is a reminder of the time when the Capuchina Spring was roofed in the 18th century to form a wooden building that housed Lanjarón’s first official spring. The new pavilion is designed as a space for the senses, suspended in the air, with two openings that invite the visitor to enter and experience the effects of light and darkness. A film of water that spreads across the floor intensifies the experience, a similar sensation to Islamic bath houses.
The minimal work on the former pavilions consisted of demolishing the interior partitions and leaving the wall and roofing structure in view. In the course of the process, we discovered that the structure originally belonged to a previous set of watermills, giving this recovery work an added archaeological dimension. The exhibition areas have been arranged using the selective occupation of the interior of the former buildings, leaving the corrals and other zones available for future requirements. In order to contrast the stone walls and the brickwork in the old mill, panels extradosed in white have been inserted to frame the location of the new work. The two main pavilions are used as audiovisual rooms, and a third building is used for the thematic exhibitions of the museum contents. In the oldest pavilion, a glass surface used for projections emerges from the ground flooded with water from the irrigation ditch, generating reflections that dance on the old mill walls.
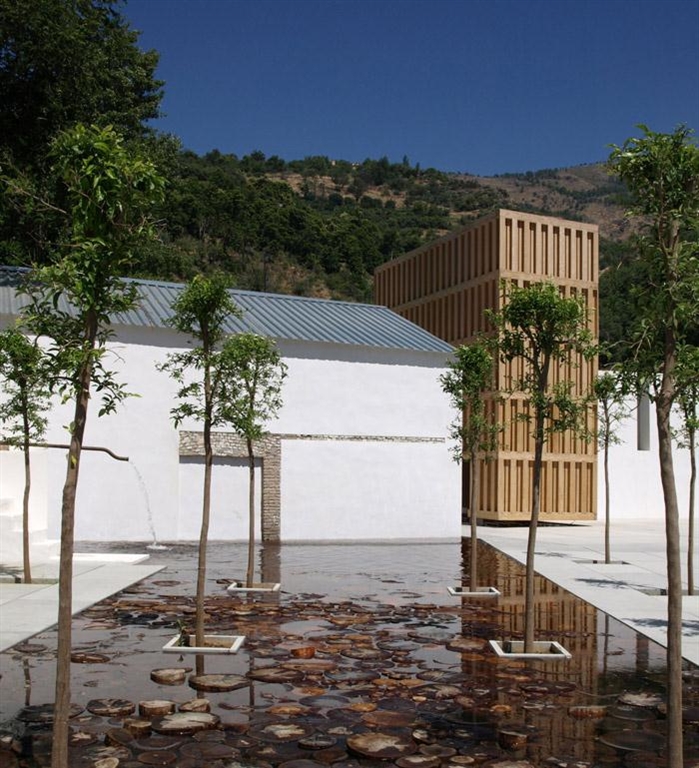
Photo © estudioJDS
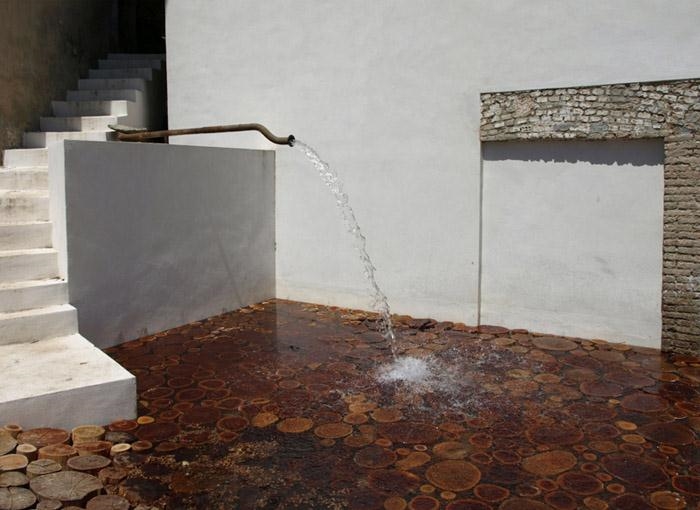
Photo © estudioJDS
Lanjarón市位于内华达山脉南翼,这里因手工艺品,蜂蜜以及具有医疗作用的水出名,该市有着西班牙最著名之一的温泉。博物馆的选址经过精心选择,确定在内华达山脉公园入口处,这里毗邻河流,还有几个老的屠宰场。建筑的选址既保护了自然环境,又在人行的步程之内,联系了新的设施及旧有建筑,包括一个水车和一个古老的公共洗衣房。
资源的紧缺使得工程注重当地材料的回收以及再利用。屠宰场的建筑被改造成了博物馆,景观水系与河流相连,整合出一个新的水系统。正方形的橘子树广场上有一部分地上放了预置混凝土块以及不同大小的桉树树桩,他们高低起伏,这里是一片浸在水中的景观,不同的时间,水位高低变化形成不同的景象。
阴影,橙子花香,水声与反射,都让这个广场变得清爽宜人。入口处,在庭院中家建了一个新的木建筑,里面是水景的一个高潮。建筑设计借鉴了18世纪木建筑的要素。新馆主要让人去体验空间,两个入口邀请到访者从光明的外面进入里面的暗空间,地面的水膜加深这一感官,让人体会到类似伊斯兰浴室的体验。
对旧建筑进行最小量的改动,拆除室内隔断,暴露墙壁和屋顶的结构。在施工过程中,发现有的结构来自水车。同时在内部布展时考虑到未来需求。插入白色的粉刷墙面与原有墙面对比。两个主要展厅用作音像室,第三个用于专题展。在最古老的建筑中,将从河里引来的水灌入玻璃地面之上,映射出旧墙面的倩影。
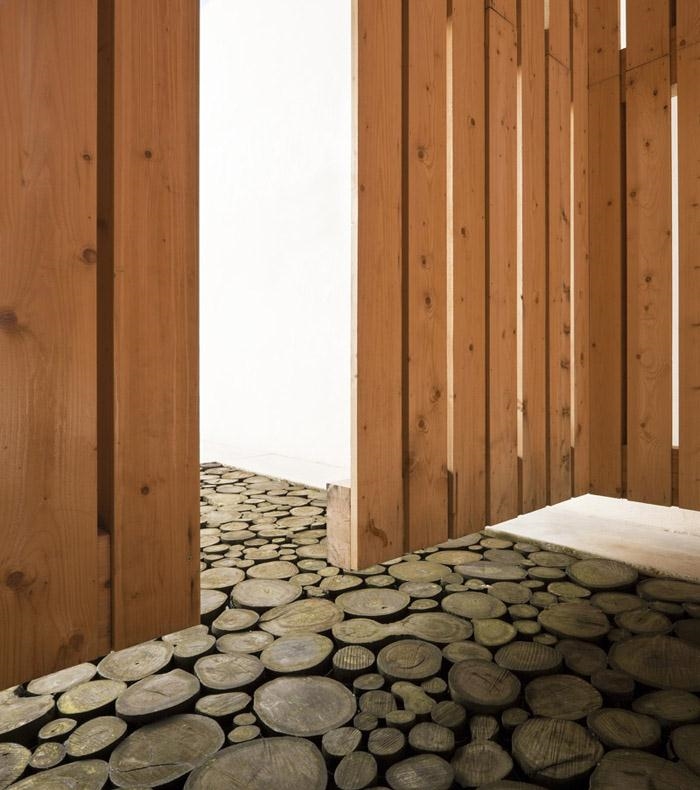
Photo © Fernando Alda
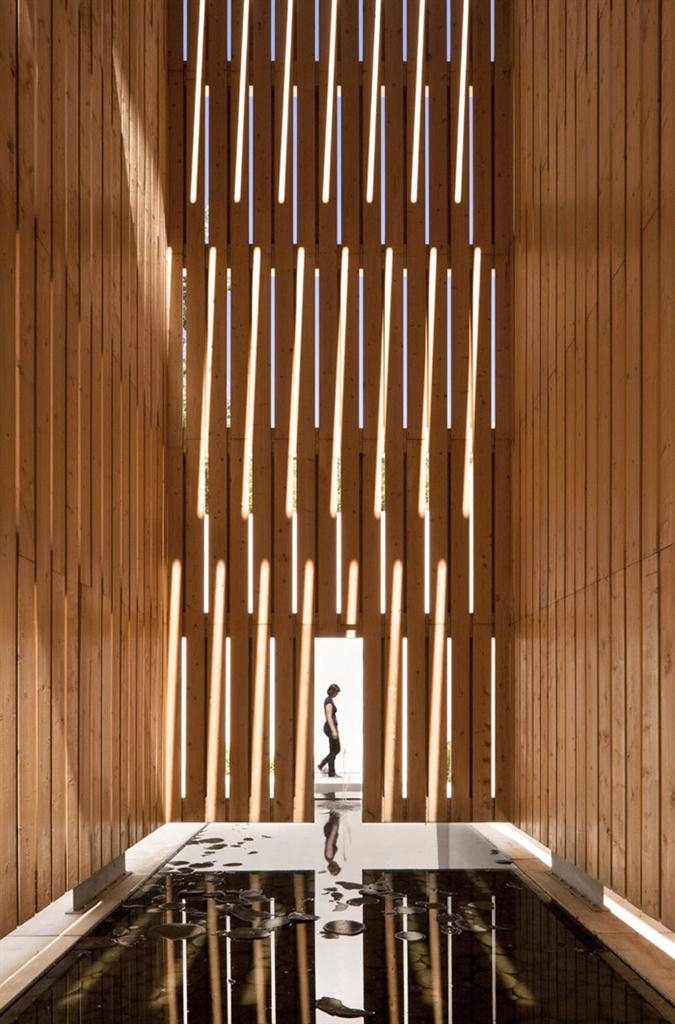
Photo © Fernando Alda
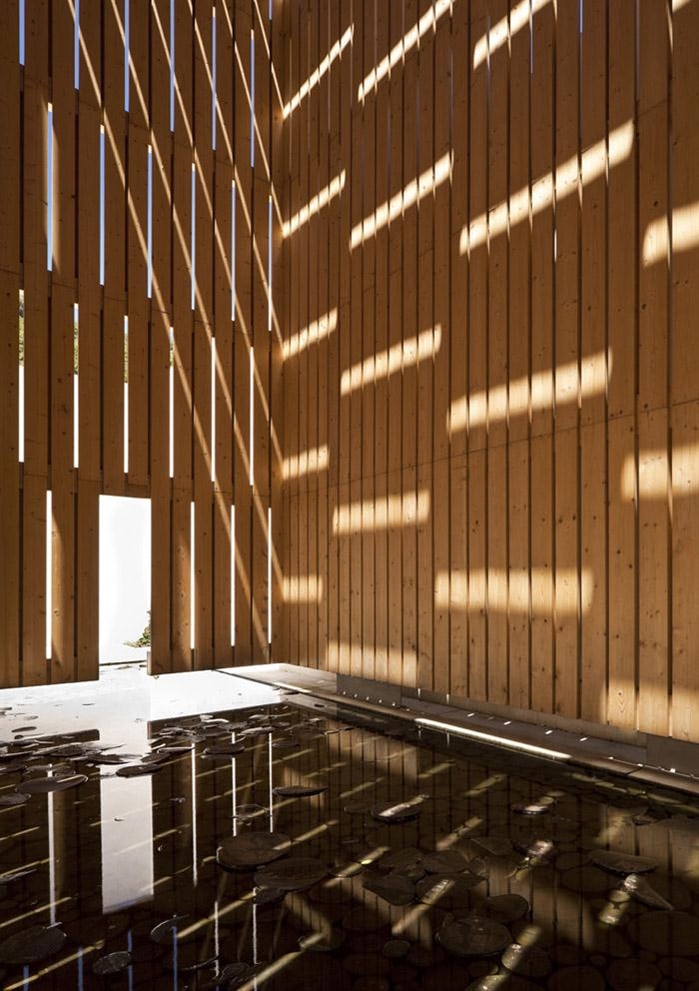
Photo © Fernando Alda
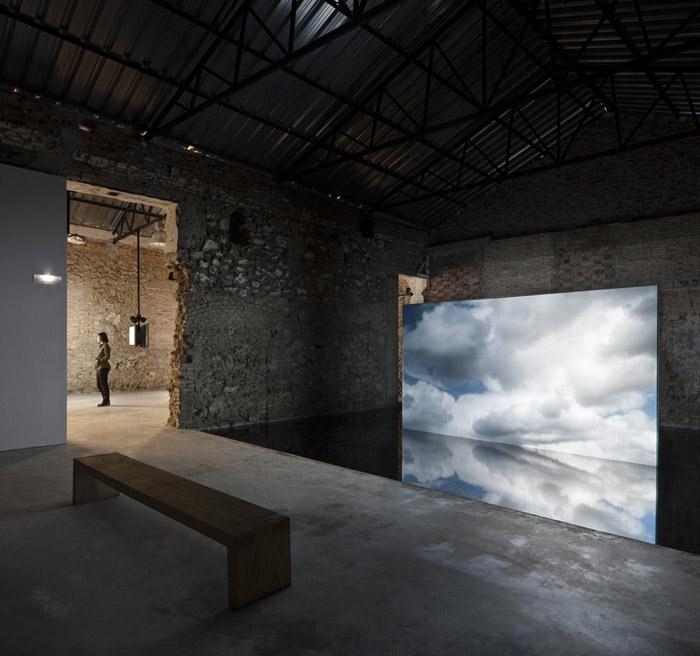
Photo © Fernando Alda
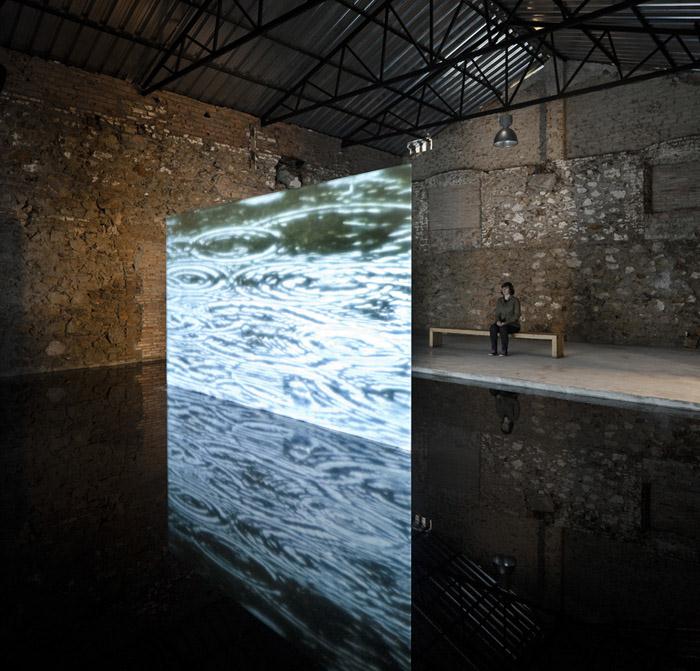
Photo © Fernando Alda
CREDITS
Project: WATER MUSEUM
Location: LANJARÓN, GRANADA
Project: July 2008
Completion: January 2009
Architect: JUAN DOMINGO SANTOS
Collaborators: JULIEN FAJARDO, architect (project & site management)
ISABEL DÍAZ RODRÍGUEZ, CARMEN MORENO ÁLVAREZ, MARGARITA MARTÍNEZ BARBERO (architects)
JUAN DIEGO GUARDERAS GARCÍA (construction engineer, Surveyor)
PATRICIO BAUTISTA CARRASCOSA (industrial engineer , installations)
SERAFIM PEREIRA SIMOES Lda. (Wood’s pavilion)
Photografy: FERNANDO ALDA & ESTUDIO JDS
Audiovisuals’ production: TRANSVERSAL ARTE Y ESTRATEGIA SL
Client: LANJARÓN’S TOWN COUNCIL
MORE: Juan Domingo Santos,更多请至: Juan Domingo Santos on gooood









好好学习
很有意思,值得之后好好分析学习。
怎么没有评论…非常喜欢的一个设计,每次看都会有新的收获