非常感谢来自 零壹城市建筑事务所 予gooood的分享。更多关于他们:LYCS Architecture on gooood
Appreciation towards LYCS Architecture for providing the following description:关于此项目的前期深入报道请点此进入 More about this project click here
上海宝业中心是上海虹桥新中心商务区二期开发的一部分,位于上海市西面高速发展区。场地位于公路、铁路和航运交通枢纽的交汇点,也是人们在高铁从南面进入虹桥火车站前能看到的最后一座建筑,赋予了项目作为重要的城市空间的地位。场地的挑战之处在于:场地形状由城市规划的两块绿地挤压成了L形;场地的东面,南面和西面要求60%的建筑红线贴线率;场地北面紧邻一条24米高的横跨而过的高架公路。同时建筑容积率不得超过1.60,建筑高度不超过24米。
Shanghai Baoye Center is part of the phase-2 urban development scheme for the new Central Business District in Hongqiao, a rapidly developing piece of western Shanghai. The location of the project puts it at the center of car, train, and jet transportation, and is in fact the last building one sees before entering the busy Hongqiao High-Speed Rail Terminal from the south by bullet train, granting the project a significant urban presence.The site has several challenging conditions: sandwiched by two city-designated temporary green spaces into an L shape, with a 60% frontage ratio requirement to the east, west and south, and a 24m tall highway overpass running adjacent to its north face, the building must respond to a maximum FAR of 1.60 and a height of 24m.
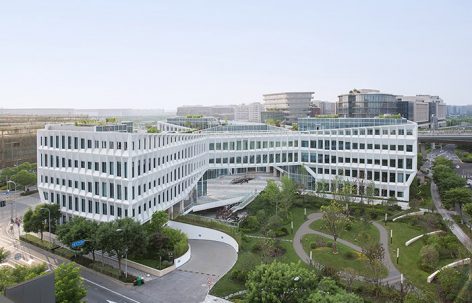
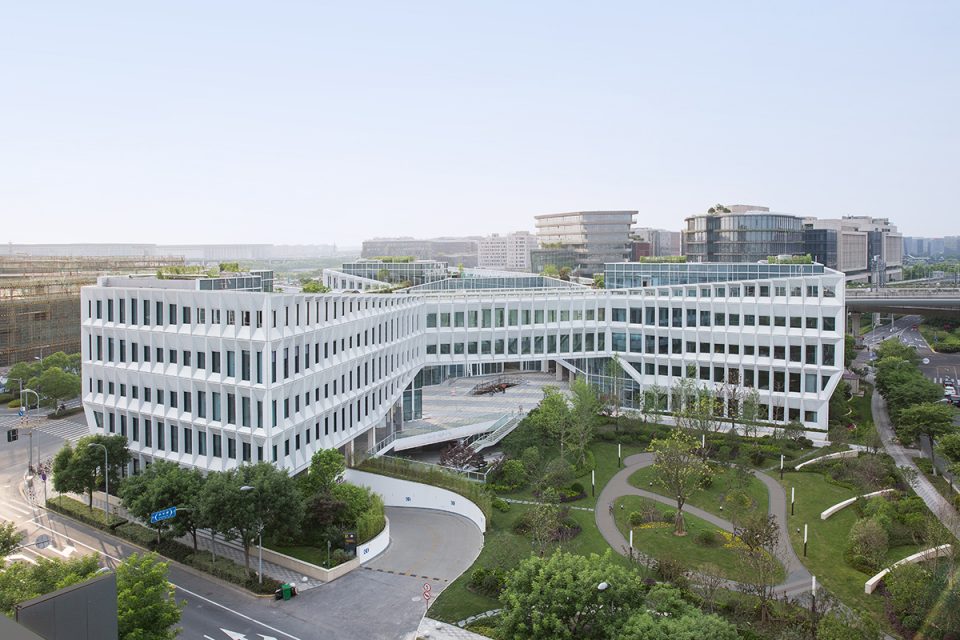
▼东南面鸟瞰,southeast aerial view ©苏圣亮 Su Shengliang
▼施工现场,construction
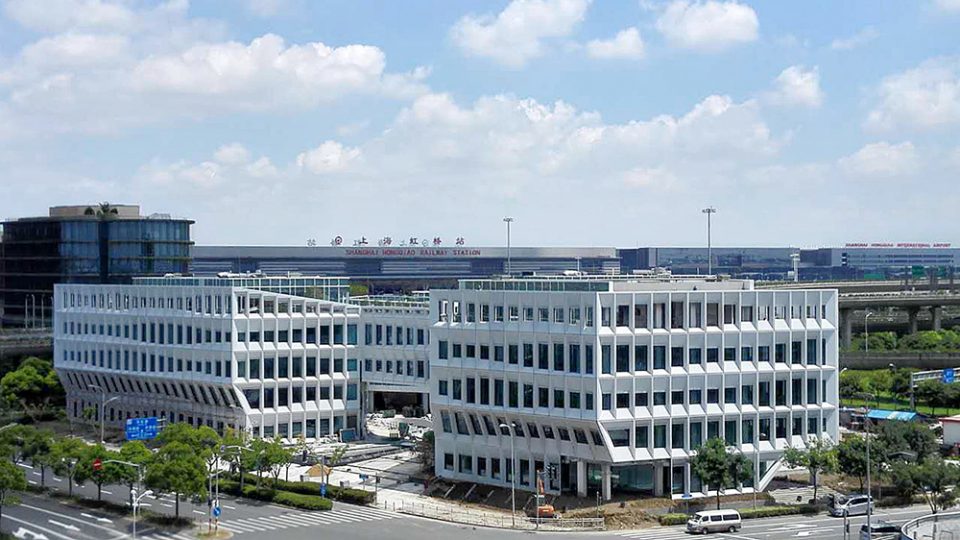
▼西北人视,north-west view ©苏圣亮 Su Shengliang
应对这些条件,设计在过程中有非常多的尝试,试图在这些限制中寻找突破点,这些突破主要包括三个方面:1. 对场地限制条件下的突破;2.对办公楼“面积效率至上”法则的突破; 3.对办公楼单一化立面设计的突破。
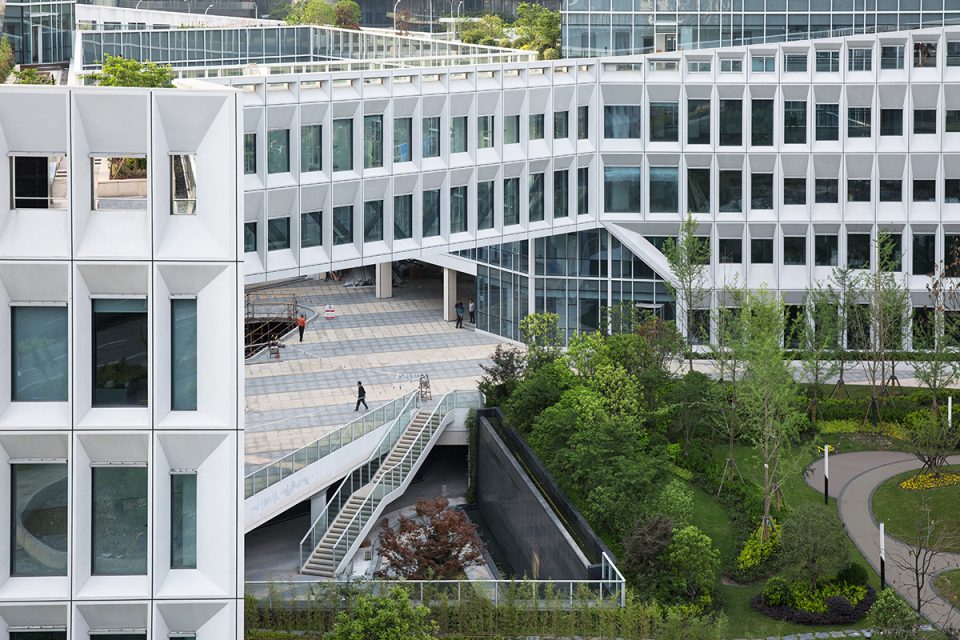
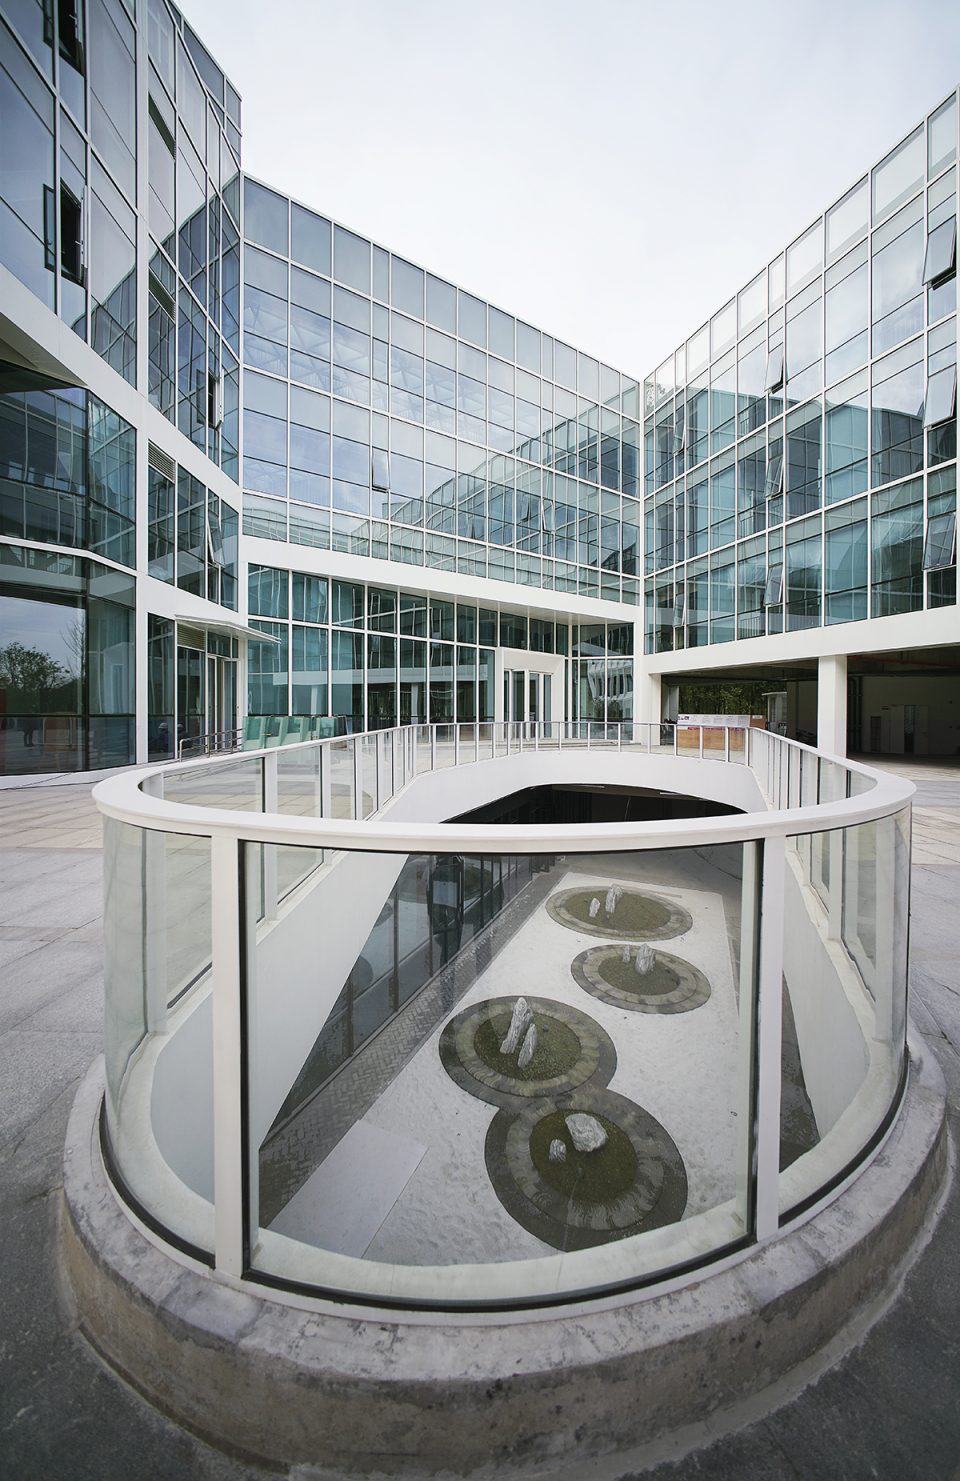
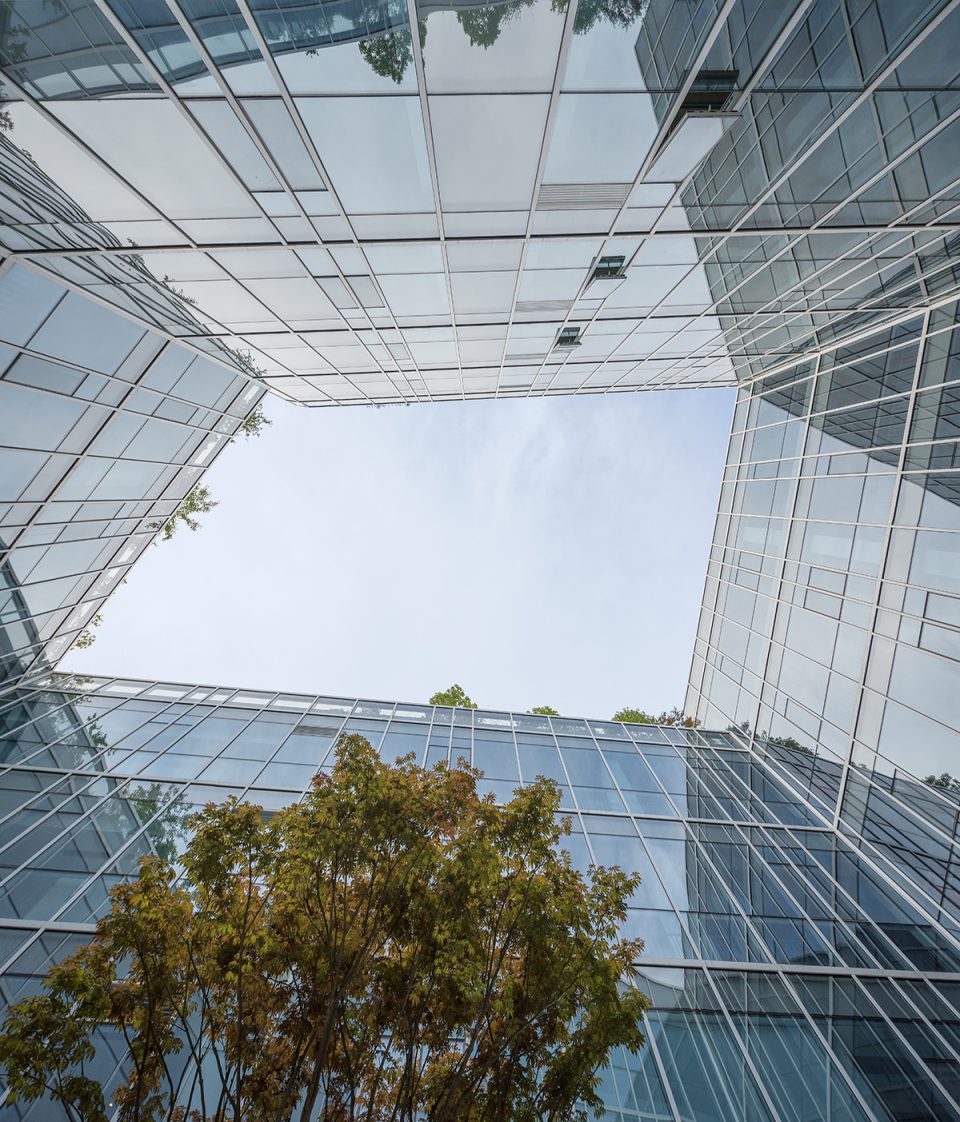
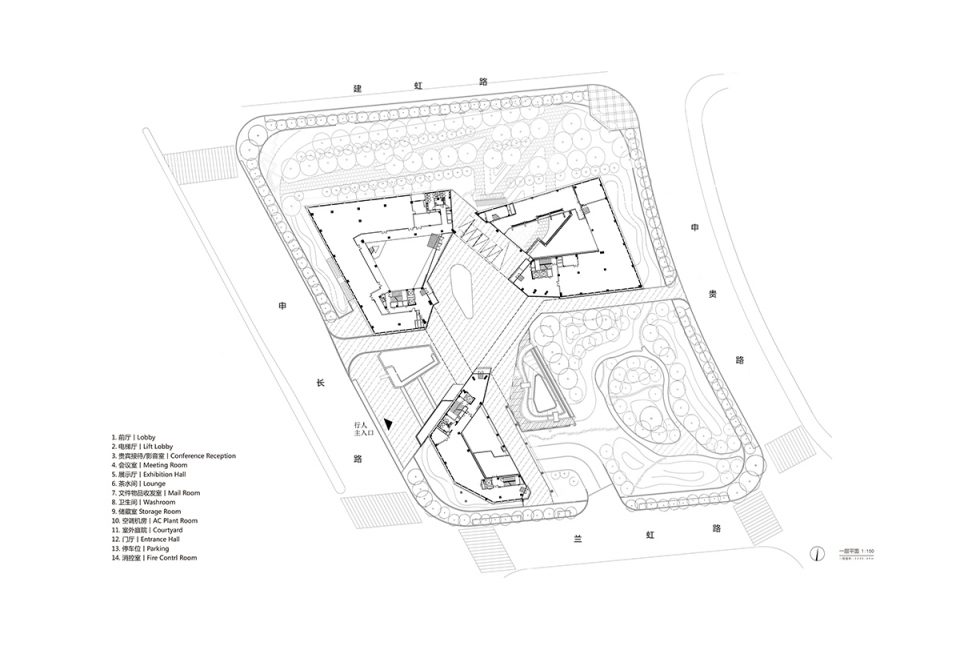
L形基地的周界首先在最大化程度贴满的情况下地拉伸起4层体积以满足面积要求;根据西面入口、东南面公园和北面绿地对体量边界进行挤压,挤压一方面增长了功能使用面积,在负形形成三个各自独立又相互顶角的庭院,这三个庭院被塑造出不同的性格:中心庭院作为人流汇聚点最为开放,也是公众活动集中的场所;南面的庭院联系中心庭院和东侧的公园,是半开放的景观庭院;北侧的庭院是由建筑围合的水院,为办公提供静谧的场所。对体量的边界挤压同时形成了三个向外敞开的“开口”。几个被挤压的边碰撞在一起,发生了质的改变:内部流线与室外空间在中心庭院发生重叠,这也是在场地众多限制条件下功能与形态之间谈判的平衡。
形态在打开三个开口后,自然而然地形成环抱的姿态引入人流,在中央庭院汇聚后又分别进入三栋建筑。同时,三条抬高的空中连廊一方面满足流线组织的需要,人们可以通过连廊在不同庭院和建筑体量、在不同层高和室内外之间游走。空中连廊也起到压低空间的作用:当人流从室外通过三个敞开的开口经过连廊到达中心庭院,经历了一个由开敞-压低-再开敞的一个空间序列。通过这样的一种序列给了人们一直进入场地的心理暗示,同时先抑后仰的空间序列也在有限的空间中创造更丰富的体验。在此,形态,流线与空间序列是高度统一的,以形态几何激发流线、空间与功能使用之间动态的关系。
▼分析图,diagram
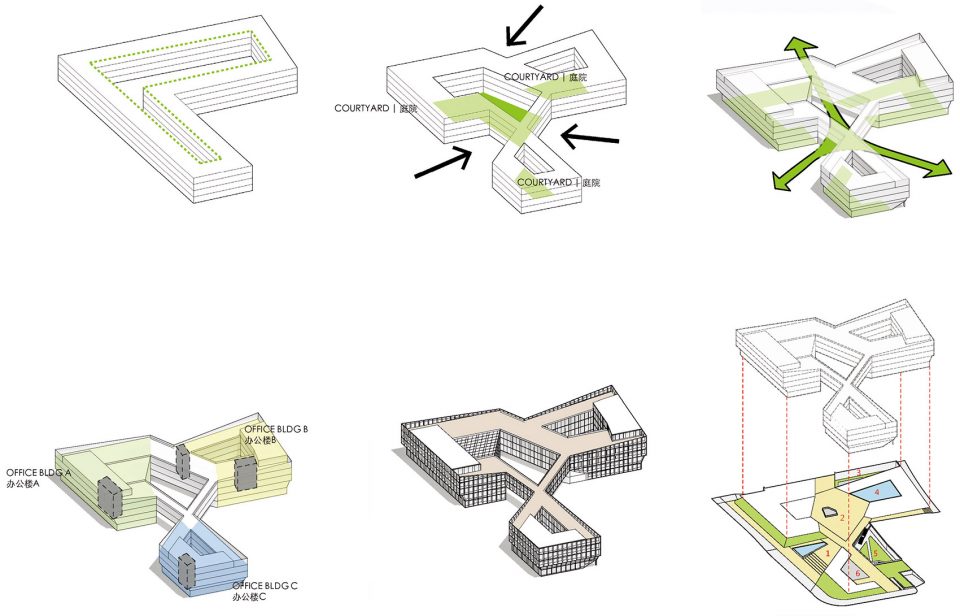
In dealing with these conditions, There are many attempts within the design process, it’s more like finding breakthroughs within the limitations.The breakthroughs mainly are: 1. The breakthrough in site limitations; 2. The breakthrough in the rule of “maximum office space availability”; 3. The breakthrough in the standardized elevation design.
The L-shaped site was first filled in to its maximum extents as a perimeter block, then lofted up 4 stories to the building height limit while satisfying the desired program area of 13,000 sqm. The perimeter is then pushed and manipulated to create three exterior-facing spaces and three distinct interior courtyards, defining the spatial structure of the project. The three main office volumes, designated A, B, and C, can function independently or in combination. The three pieces are linked by suspended bridges on the 2nd, 3rd and 4th floors. which generate hinged internal courtyards, to satisfy the internal circulation.
The enclosing corridors also attract people into the central courtyard and then lead people entering three office buildings. The lift operation creates a depressive space, which creates a spatial sequence as open-depress-open again when people walking from outside via three lifted corridor into the center courtyard. This sequence will indicate people of a sense of entering and creating richer spatial experience in the limited site. In this way, form, circulation and the spatial sequence are highly unified.
▼主入口,main entrance ©胡娴娟 Hu Xianjuan
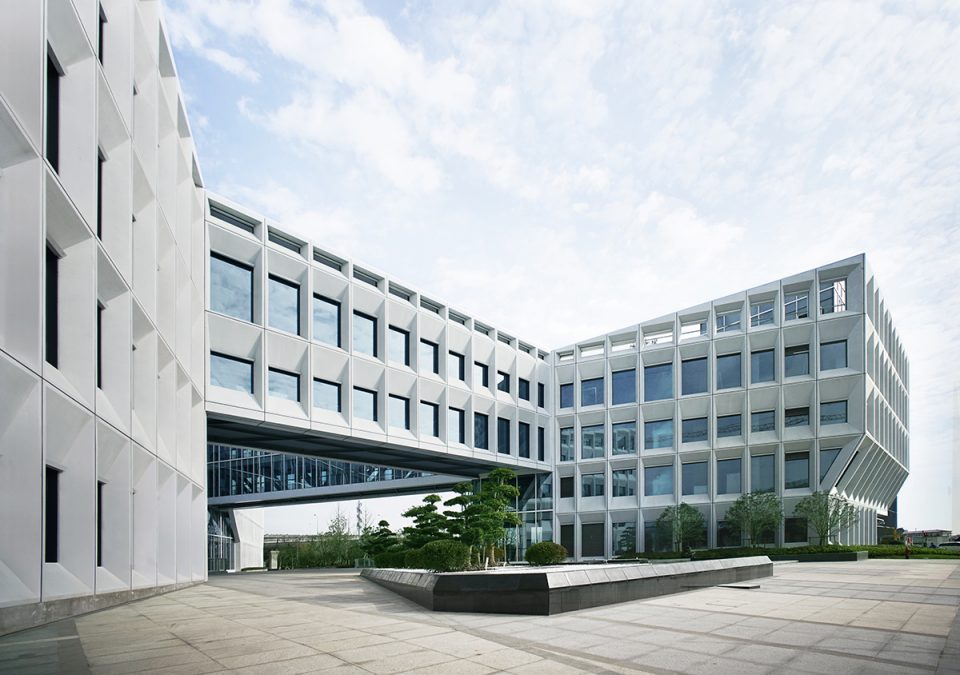
▼主入口,main entrance ©苏圣亮 Su Shengliang
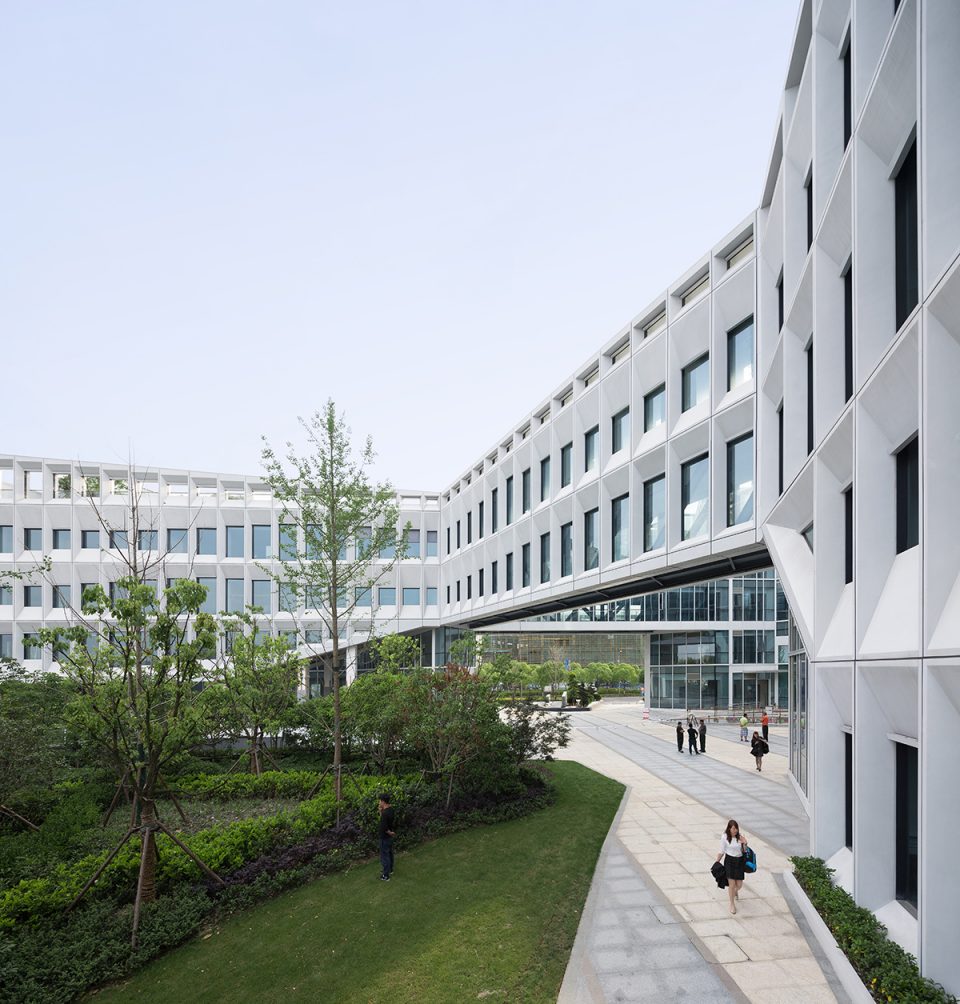
▼东面入口,east entrance ©苏圣亮 Su Shengliang
由这些操作带来的体量围合与空间序列,功能性使用和游走性体验的平衡,是对当代办公楼“面积效率至上”的法则的突破。自从Bloomberg纽约总部办公楼首次应用开敞办公,极大提高单间办公模式的效率后,办公楼的高面积效率以及高“出房率”一直是办公楼设计的重要法则。设计以“空间品质效率”,来对办公楼的面积效率提出质疑:在适当牺牲面积效率的同时,通过组织室外景观绿化与室内和谐共存,引入室内更多的采光、景观与通风,给予使用者更多层次的建筑体验与空间感,来创造一个充满启发性的办公环境。这种具有高“空间品质效率”的办公楼,将比仅有高“面积效率”的更有办公效率。
The result of these operations, which bring the balance between massing and spatial sequence, between program and promenade experience, is an innovation to the rule of “maximum office space availability”. Since the open floor plan office first introduced in Bloomberg headquarters office building in New York, which significantly increases the efficiency of office working model, how to maximize the area of office space is the major principle of office design. Here we are challenging this by proposing a new idea of” maximizing the quality of office space”, which is organizing outdoor landscape and green space integrated with indoor space, bringing more natural light and ventilation., and enhancing the user’s spatial experience, to create a creative working environment. We believe compare with maximum office areas, this will bring more efficiency to the users in the office.
▼中心庭院,central courtyard ©苏圣亮 Su Shengliang
▼中庭,courtyard ©胡娴娟 Hu Xianjuan
▼中庭,courtyard ©苏圣亮 Su Shengliang
▼下沉庭院,sunken courtyard ©苏圣亮 Su Shengliang
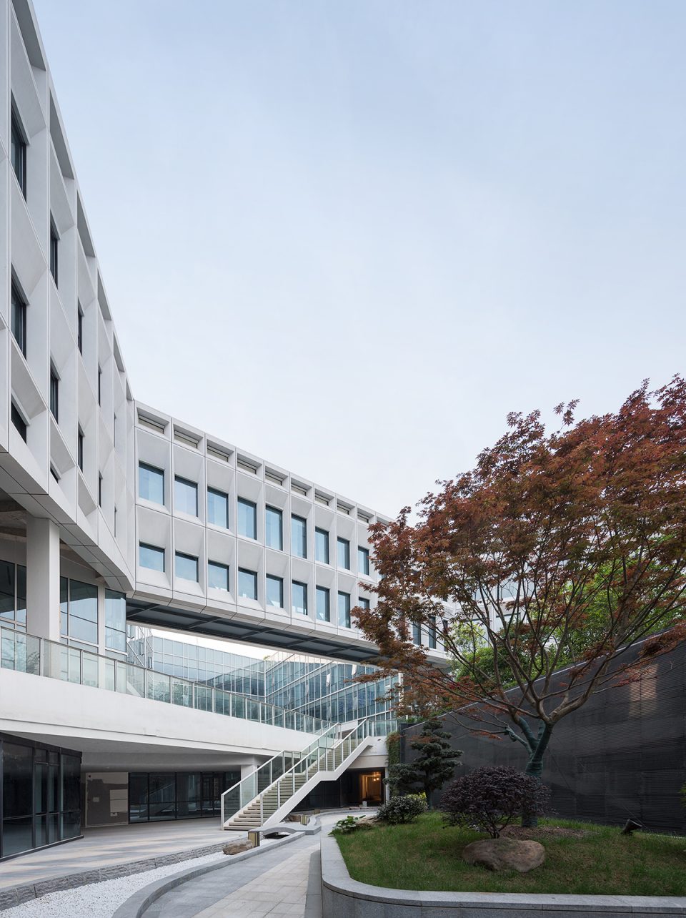
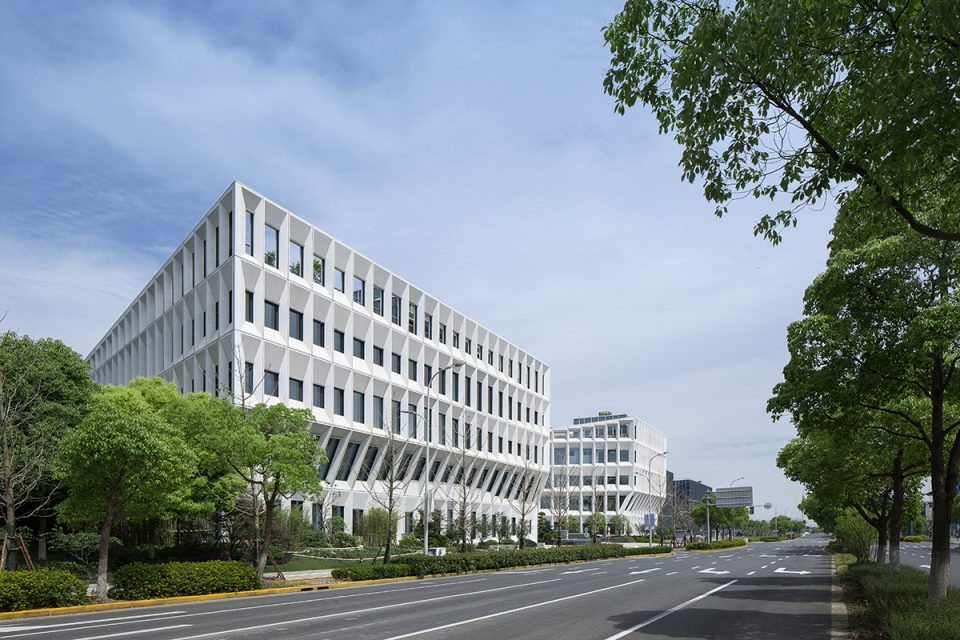
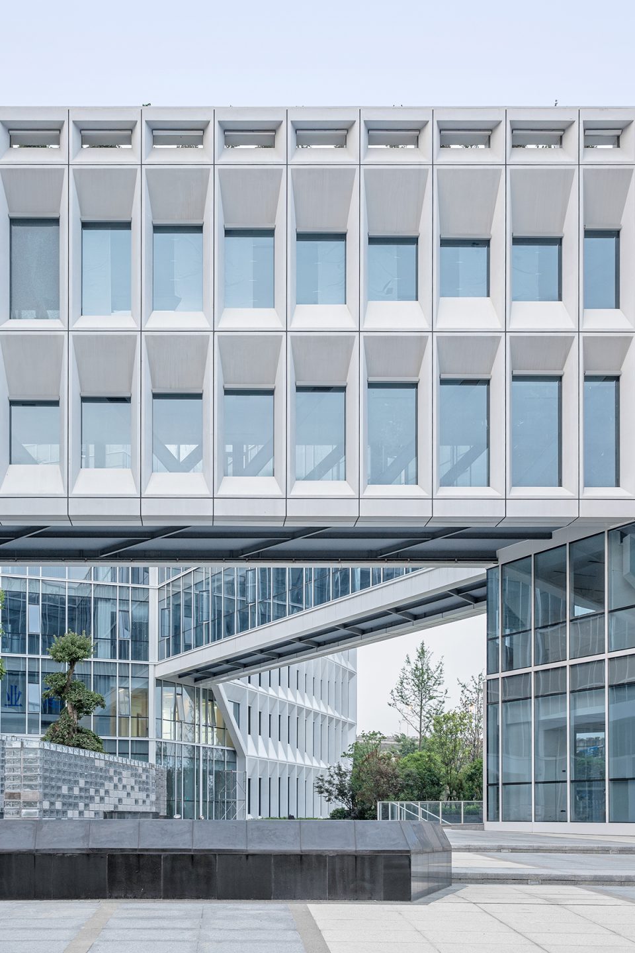
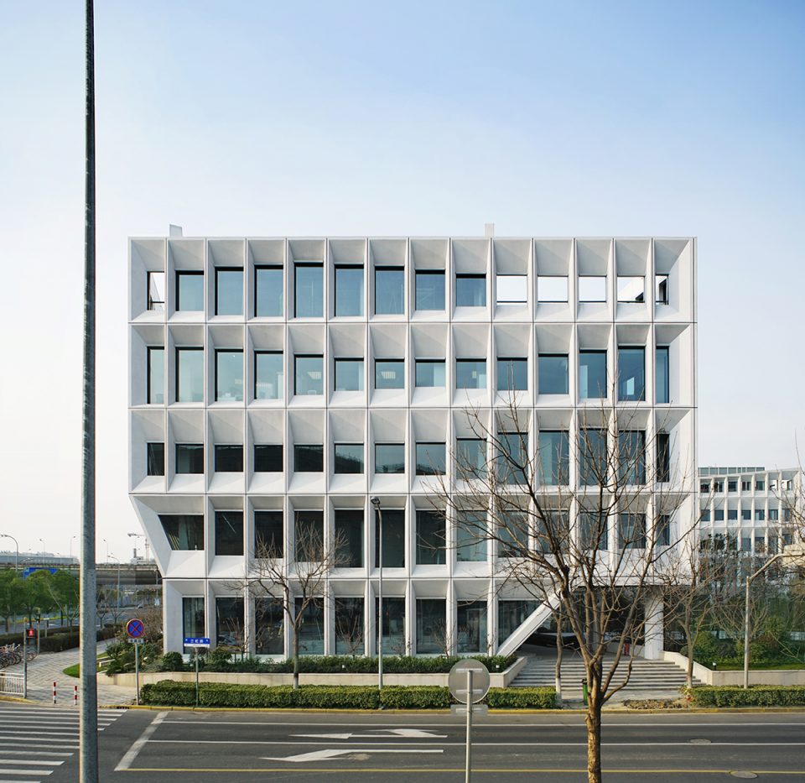
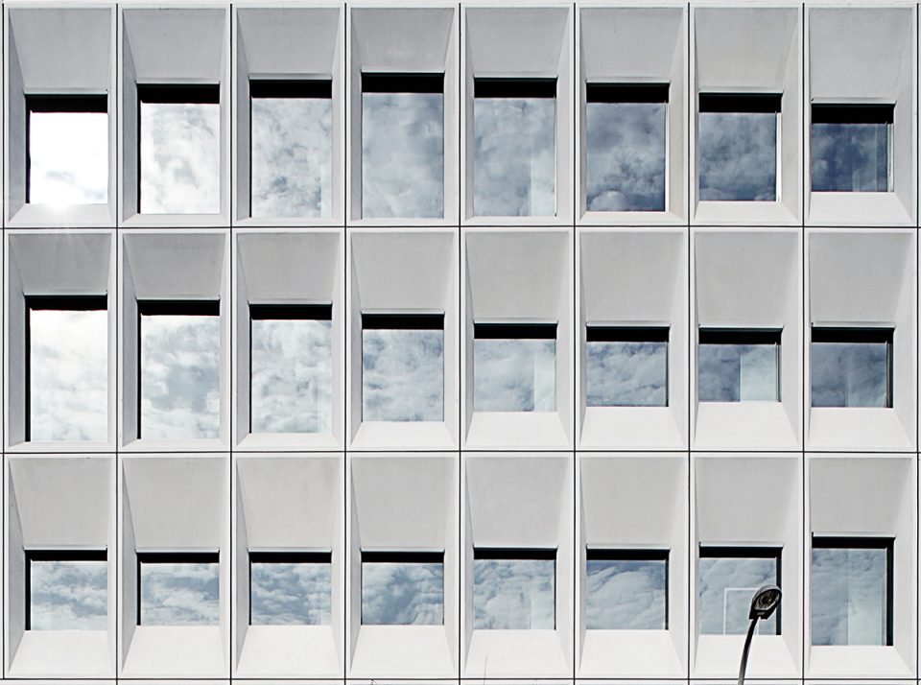
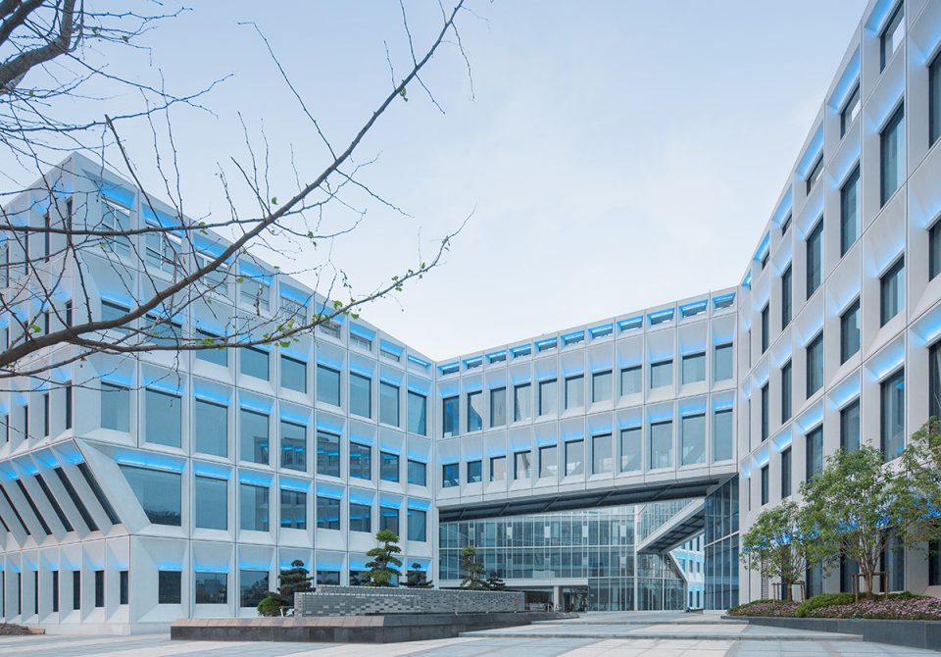
项目的立面设计也是对当代办公楼单一化立面设计的一个突破。当代办公楼往往在“面积效率”的法则统领下,以标准层平面和立面在垂直方向堆叠形成。而项目除了游走性平面外,立面设计以模块化的遮阳屏板组成,屏板的水平向的渐变赋予了立面流动性,和空中连廊一起形成桥与水的意向。这些不同斜度的屏板也改变了窗户的高度,控制室内空间的采光。每个屏板由GRC(玻璃纤维混凝土)这种材料制成,整个幕墙的屏板多达千个,运用数字化算法对单元格进行逻辑分析形成幕墙优化方案,使得最终用26种单元屏板就能组成整体立面上的变化,并贯穿幕墙施工深化和施工过程。每个屏板也是集合外围护、采光、遮阳、通风、夜景照明为一体的立面构件,先在工厂里预制组装,然后将组装好的屏板运输到现场、吊装装配起来。通过4个1:1大小的mock up屏板两年时间的风吹日晒实验,清洁度和精密度还保持很高的水准,之后才对整个幕墙进行装配式建造。
Besides, the elevation design is a breakthrough to the standardized uniformed elevation of contemporary office building. Under the “maximum office space availability”, office buildings nowadays are always stacked by standardized plan and elevation. In this project, besides the “promenade plan” that mention before, the elevation consists of modularized shading panels. There’re around 26 kinds of different panels gradually flows on each level. These panels have different slopes, which changes the height of windows and controls the interior daylight condition.
▼南面人视,south view ©胡娴娟 Hu Xianjuan
▼局部立面,elevation detail ©胡娴娟 Hu Xianjuan
对项目的介入程度设计师也是逐步加深,从一开始建筑设计到景观、幕墙等整体设计和把控;之后开始建筑与室内、平面设计一体化设计;现在对一些空间的运营和经营提供策划案,一直从头到尾延续和把控项目整体的设计和效果。
▼黄昏景,twilight view ©苏圣亮 Su Shengliang
▼一层平面,the first floor plan
项目名称:上海宝业中心
建筑设计: 零壹城市建筑事务所
项目地点: 中国 上海
设计团队: 阮昊,詹远,Gary He,李琰,童超超,金善亮,Devin Jernigan
项目时间: (建筑+景观)2012-2014设计,2014-2017完工;(室内)2014-2016设计,2016-2017施工
项目面积: 27,394 平方米
图片版权: 零壹城市建筑事务所
合作单位: 浙江宝业建筑设计研究院有限公司(建筑、景观),上海斯诺博金属构件发展有限公司(幕墙)
Project name: Shanghai Baoye Center
Architecture design: LYCS Architecture
Location: Shanghai Hongqiao CBD, China
Project Team: RUAN Hao, ZHAN Yuan, Gary He, LI Yan, TONG Chaochao, JIN Shanliang, Devin Jernigan
Project Period: (Architecture+landscape)Design 2012-2014, Competition 2014-2107; (Interior)Design 2014 – 2016, Construction 2016- 2017
Size: 27,394 sqm
Images: Courtesy of LYCS Architecture
Architect of Record: Zhejiang Baoye Architecture Design and Research Institute SINOBAU
More: LYCS Architecture ,更多关于他们:LYCS Architecture on gooood
关于此项目的前期深入报道请点此进入 More about this project click here








从外到内的一体化设计值得推崇,但小小事务所真的能做得到景观、幕墙、建筑、室内、平面设计面面俱到吗,毕竟人手有限,我不信零壹城市的每个人都是全能王。
实在不行可以外包嘛,毕竟我老爹很牛我也很牛。而且一零人也不少了几十人的团队做啥建筑都够了
现代感挺强的!总图布局也挺好
外观着实漂亮,动车进站前特意看了看虚实(ps:杭州开往上海 左手边),在一片玻璃幕墙的建筑群中特别显眼,虹桥CBD颜值担当
地面铺装。。。枯山水。。。哭
打眼以为GMP呢,仔细看差点意思,建筑亮化谁设计呢?拉出去枪毙五分钟。
立面确实让我停下来了
中庭景观,铺地算是败笔吗
其实整个作品做得差强人意! 这个立面造型和分割在原来其他人基础上进行创新不一定会更好。其他包括景观的细节也业余了。
偷偷的问一句在谷德主页上置顶要多少钱?
来,我偷偷地告诉你!
呵呵,零壹还是差那么点火候哪。宝业自己的设计院做的施工图吧。
地面铺装太,,,,
昊哥的套路~2333333333333333333
评论区也只有这个时候能热闹一下2333
这枯山水让人想哭……………………
据说是日本设计师做的…
评论区日常过年
哈哈哈哈哈
立面效果挺好,模数化计算也很好,但是你说实话…体块分析图是不是倒序着瞎画的…
想哭。。。
一下子冒出这么多水军。。
水军确实不少
出了虹桥火车站一眼就能在一片灰色的建筑物中看到这栋白色的办公楼。PS:幕墙的窗格做成外大内小是有什么特殊的意义吗?
很带感的办公楼,立面很酷,摄影师也超666
玻璃纤维混凝土有新意
立面灵动有张力,水桥故事有素雅的画面感,点赞室内大窗景;
路过虹桥时看见了,在周围建筑中显得独特瞩目,不近感慨中国的设计越来越好
@胡娴娟 Hu Xianjuan
这是离虹桥火车站最近的一个建筑吧,当时坐火车路过的时候就眼前一亮。去现场看过落成的效果还是不错的
连廊和庭院的空间序列和立面流动的错动感都很炫酷 有空一定要去实地观摩一下~
很灵动的感觉,想看透光混凝土的效果
从平面构图到立面设计都给人一种动态感之美!
哇塞!这个摄影师好利害!66666666666666666666666666
期待室内!
是雪景中最美的建筑!
造型干净而生动,奢华有内涵又不浮夸,净化我们一代建筑者的心灵,点赞走起!!!!
立面的屏板的水平向的渐变赋予了立面流动性,映着天空 ,让整个建筑像是流水一般,完美哦~
你好骚啊!
这位措辞好有文采噢
可惜平面有点小 看不大清楚
立面设计是根据遮光要求做的系统设计 集功能和美观 好酷!
立面很好看啊啊啊啊
舒服的节奏和韵律
外立面果真有流动美感
景观。。。。。。
哈哈哈 我也想说 那两片砖墙是什么鬼。。。