感谢 株式会社日建设计 予gooood分享以下内容。更多关于:Nikken Sekkei Ltd on gooood
Appreciations towards Nikken Sekkei Ltd. for providing the following description:
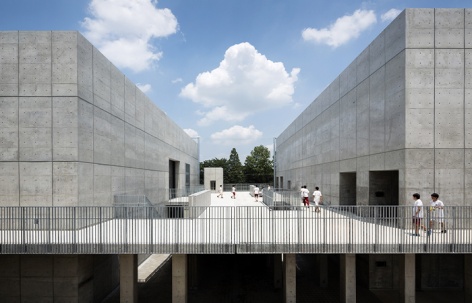
早稻田大学高等学院礼堂楼位于东京郊外两层住宅林立的典型住宅区内,是绿意盎然的校园里的中心设施。由于建筑老化和东日本大地震的破坏,包括礼堂楼在内的一系列校舍都计划重建。音乐厅的地板、墙壁和天花板均为混凝土,打造出犹如两层混凝土箱子套在一起的纯粹无华的礼堂空间,完美契合了该校“质朴刚健”的校风。
▼项目鸟瞰,aerial view of the project © Naomichi Sode
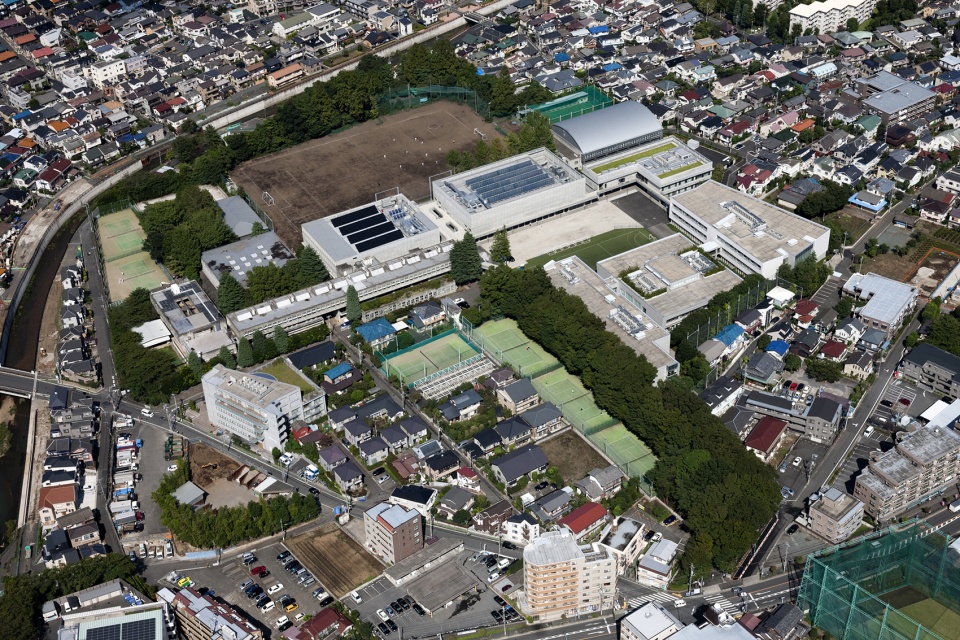
The Waseda University Senior High School Auditorium is the centerpiece of a lush green campus located in the suburbs of Tokyo, located in a typical residential area populated with two-story homes. This project was part of a reconstruction scheme to replace aging facilities damaged by the Great East Japan Earthquake of 2011. Befitting of the school spirit slogan “simplicity and fortitude,” the aim was to create an auditorium (also used as a music hall) where the floor, walls, and ceiling are made entirely out of concrete – a “pure” hall with only two layers of concrete boxes.
▼剖面图,section ©株式会社日建设计

▼运动场一侧鸟瞰,aerial view from the sport field side © Daici Ano
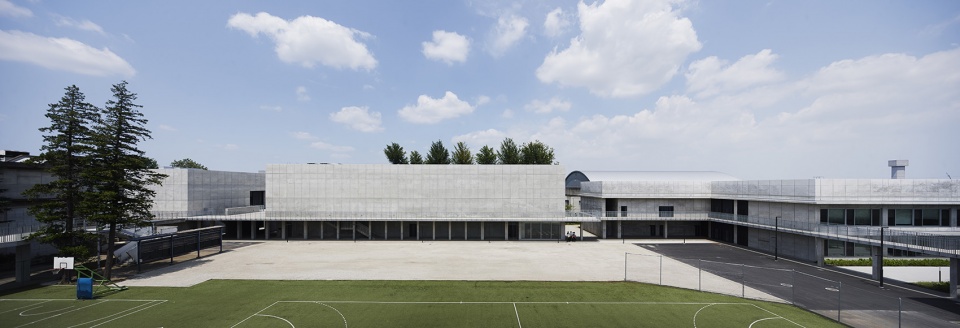
▼礼堂外观,exterior view of the project © Daici Ano / Naomichi Sode
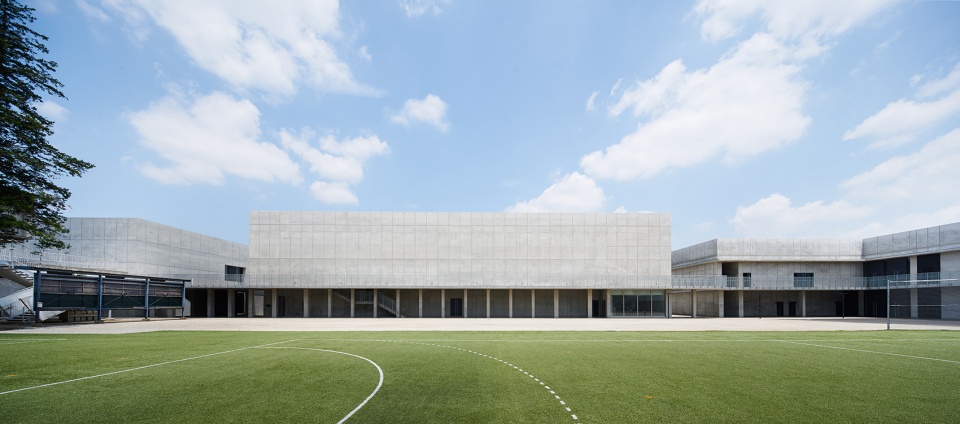
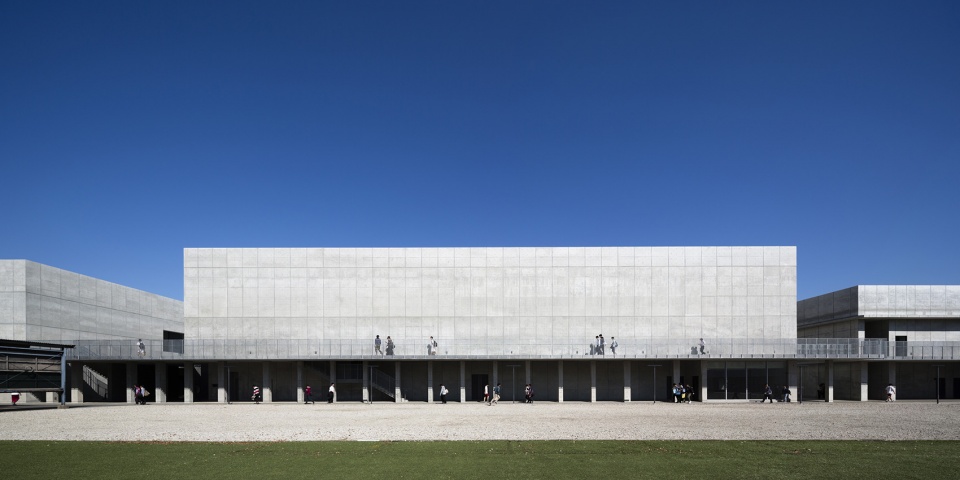
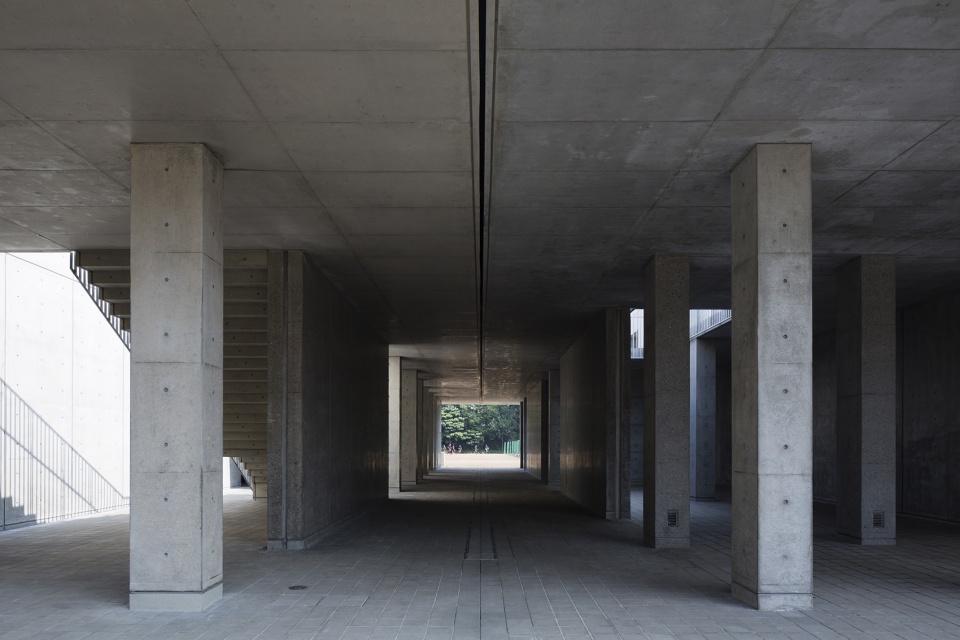
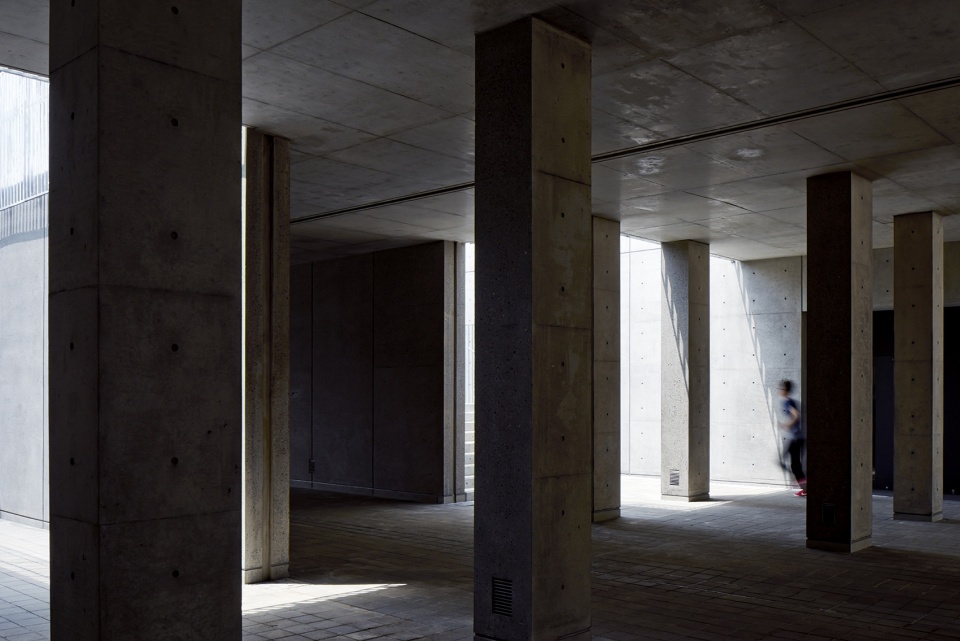
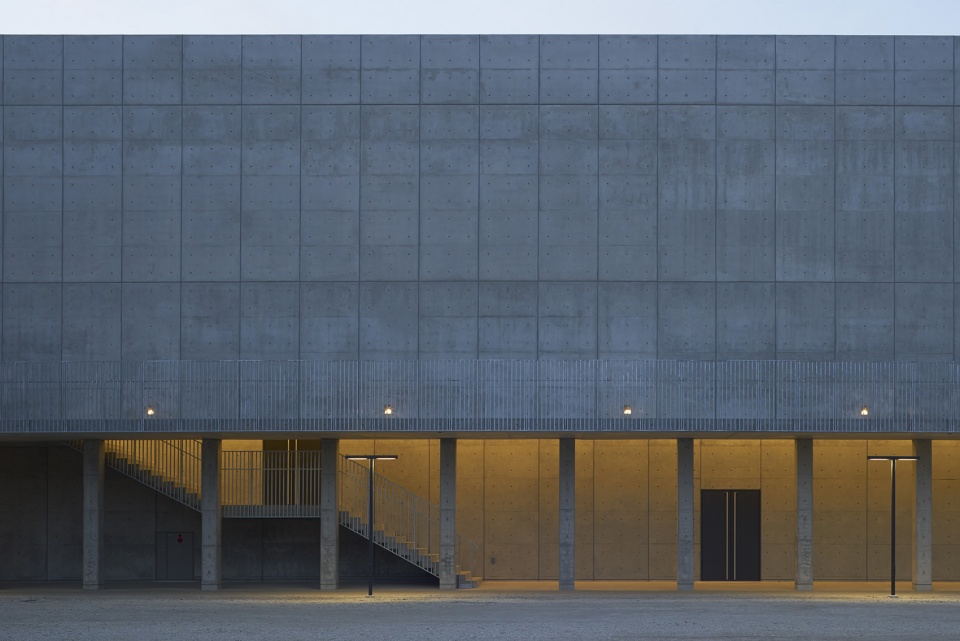
之所以选择混凝土作为建筑材料,是因为考虑到隔音效果、结构的合理性以及与现有校舍的协调性。在建筑面积和高度都受到限制的情况下,通过底层架空柱的形式将门厅外部化,确保了能够容纳1,500人的建筑规模。底层架空与相邻的体育馆和教学楼相连,强化了整座校园的整体感。
▼平台与相邻的体育馆和教学楼相连,强化了整座校园的整体感,the platform is connected with the adjacent gymnasium and teaching building, strengthening the sense of the whole campus © Naomichi Sode
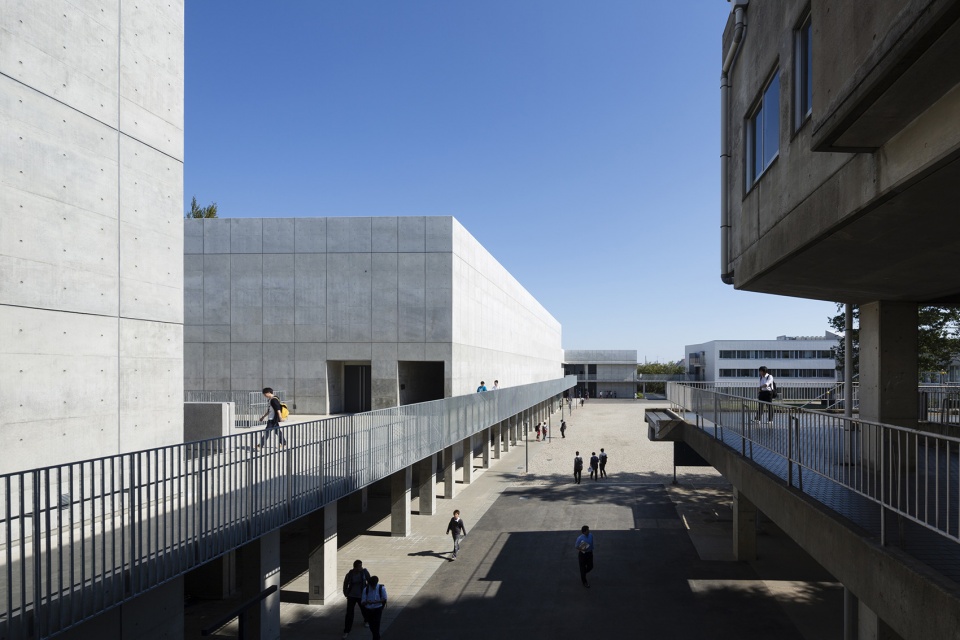
▼架空平台,platform desk © Naomichi Sode
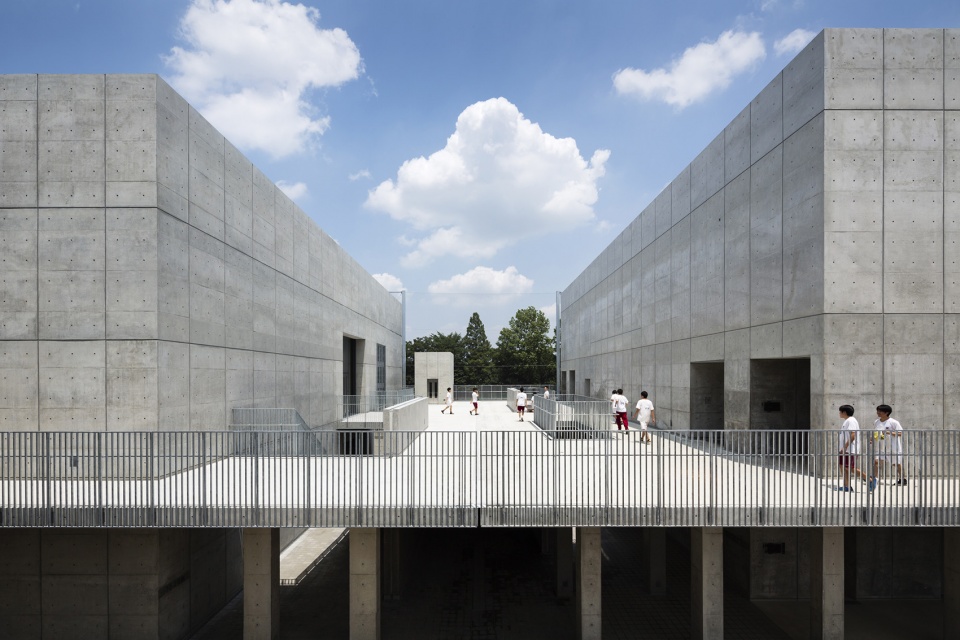
▼混凝土作为建筑材料,concrete as a building material © Naomichi Sode
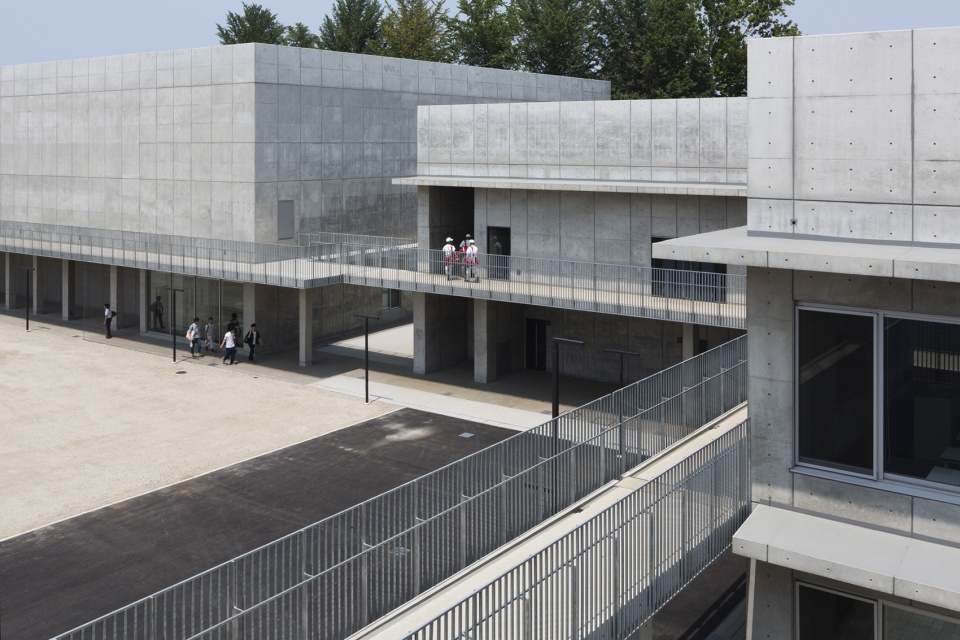
Concrete was selected as the primary material for sound insulation, structural rationality, and visual harmony with the pre-existing school buildings. Designers were also compelled to comply with legal restrictions on buildable area and height. To accommodate the 1,500-person capacity, the building’s foyer was externalized using pilotis which extend continuously to the adjacent gymnasium and classroom building. This arrangement plays an important role in making the entire facility look like an integral part of the campus, rather than a conspicuous, newly added component.
▼底层架空柱的形式将门厅外部化,the form of overhead columns on the ground floor externalizes the foyer © Naomichi Sode / Daici Ano
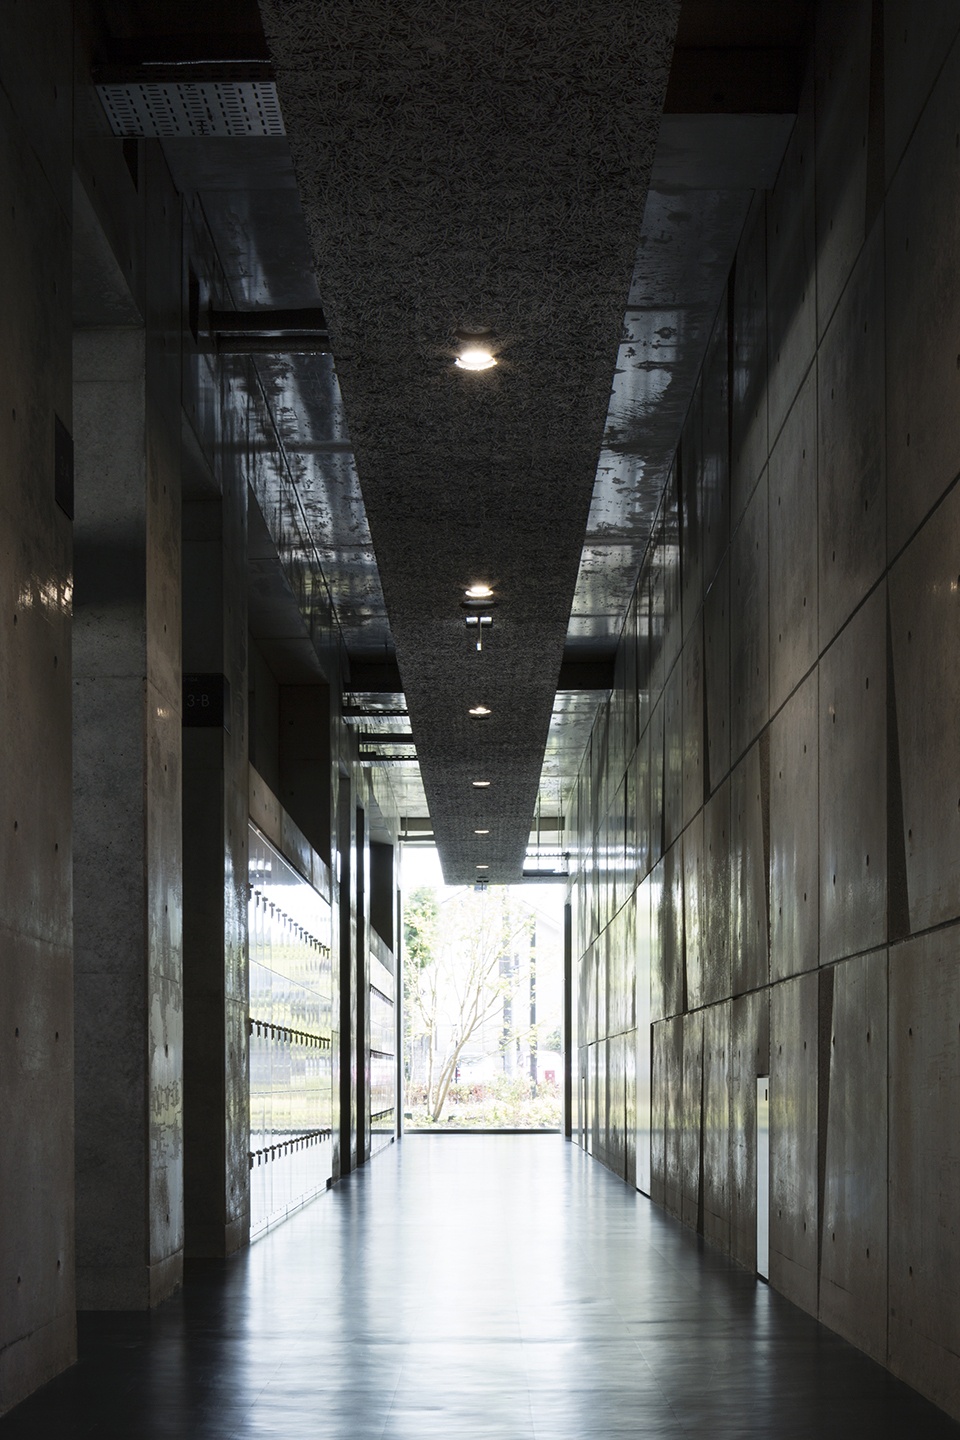
▼走廊,hallway © Naomichi Sode
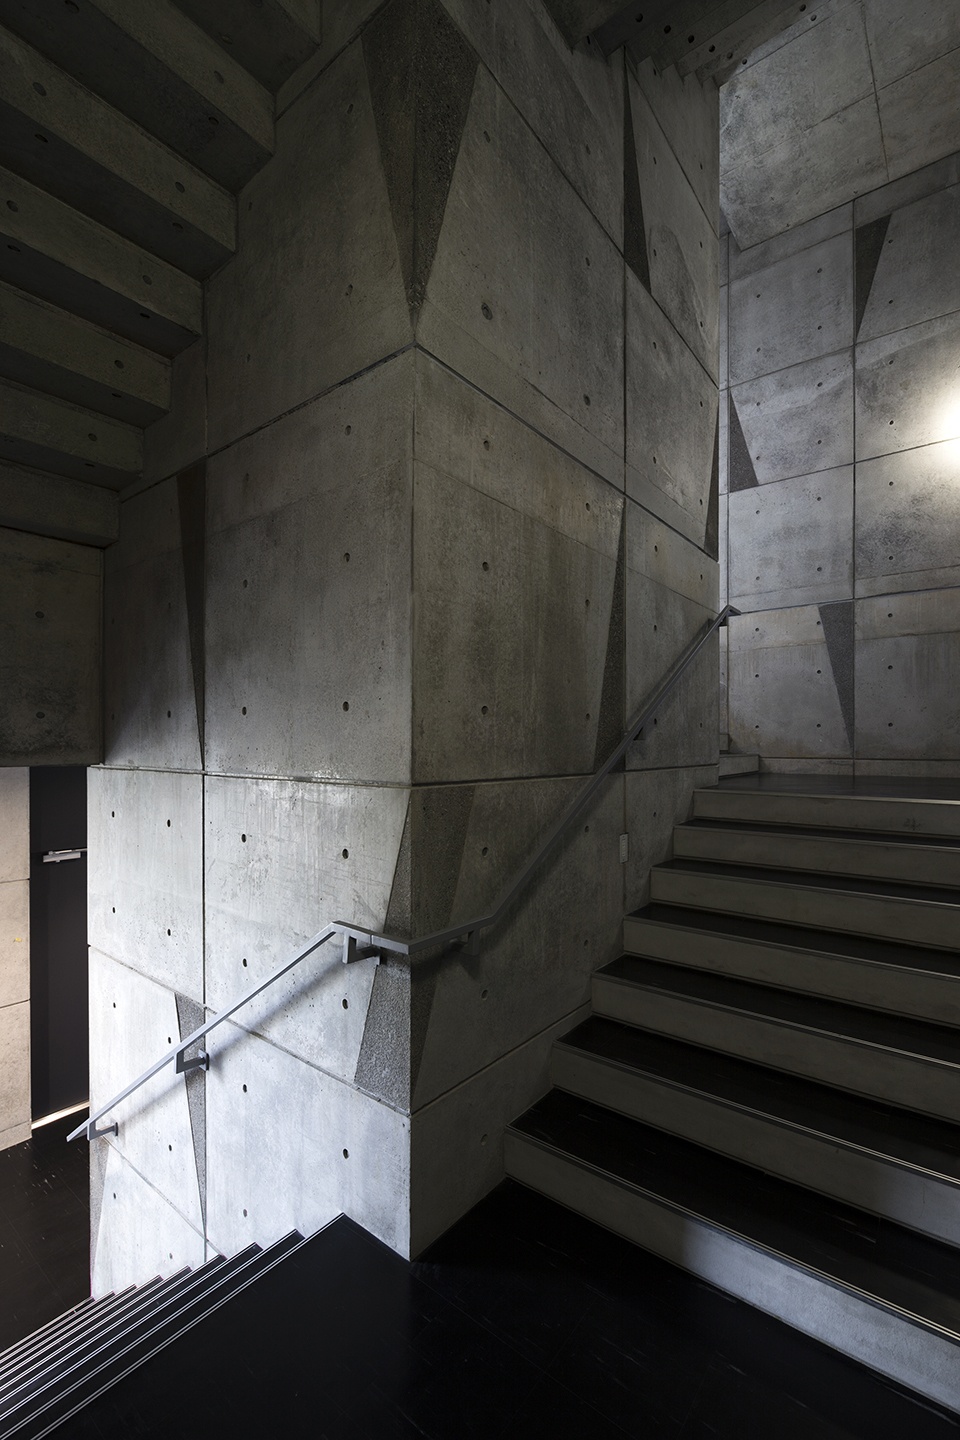
▼楼梯,staircase © Naomichi Sode
声学、设计、结构和设备的整合
Integrating acoustics, design, structure, and functionality
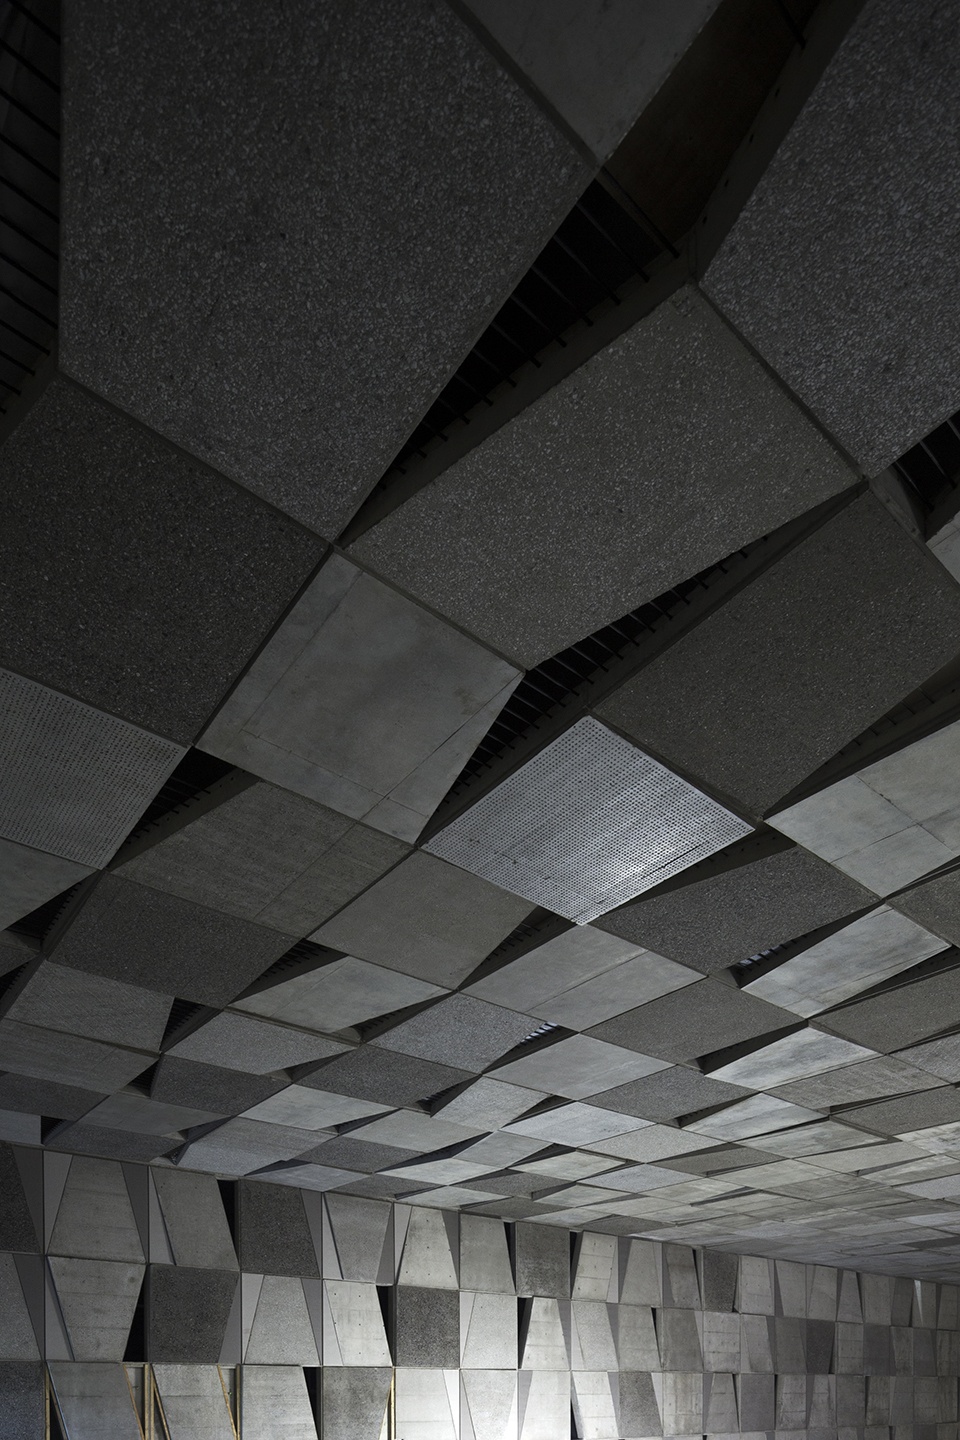
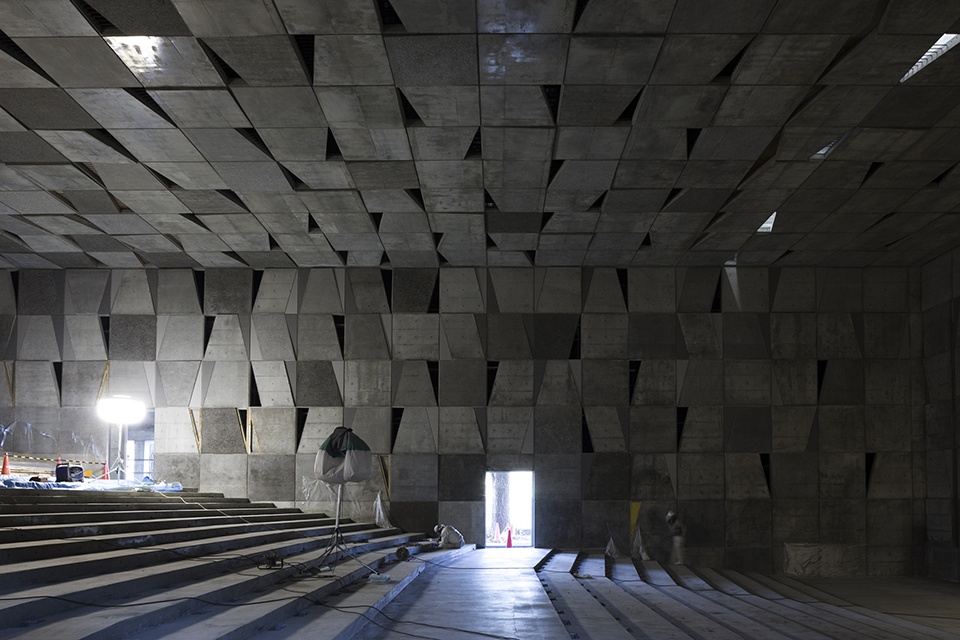
礼堂用于年级集会、典礼、演讲会、戏剧、演奏会和吹奏乐队排练等各种活动,这些活动对音响、照明和空调性能的要求存在较大差异。因此,我们将混凝土墙和天花板分割成许多边长为1500mm的正方形,并在角上设置了三角形的开口。除吸音效果外,开口部分还具有通过内部双层墙壁形成漫反射从而延迟回声的声学效果。此外,还可用作通风口和安装照明器具及消防设备的开口,其内部可作为维修空间使用。
The auditorium (music hall) is used for various activities, including student body assemblies, presentations, ceremonies, lectures, plays, concerts, and practice sessions, with each use case requiring different acoustic, lighting, and air conditioning requirements. The concrete walls and ceiling are divided into 1500mm square sections, or panels, each with an open, triangular-shaped corner. These openings serve three purposes: to absorb and diffuse sound waves (via inner double walls), facilitate air venting, and allow for maintenance and access to lighting, firefighting, and acoustics equipment.
▼礼堂内部,overall of interior © Daici Ano
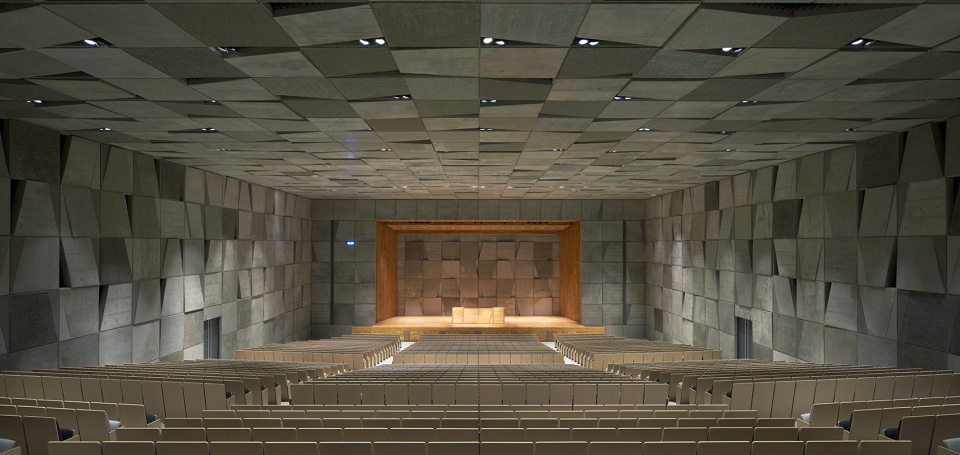
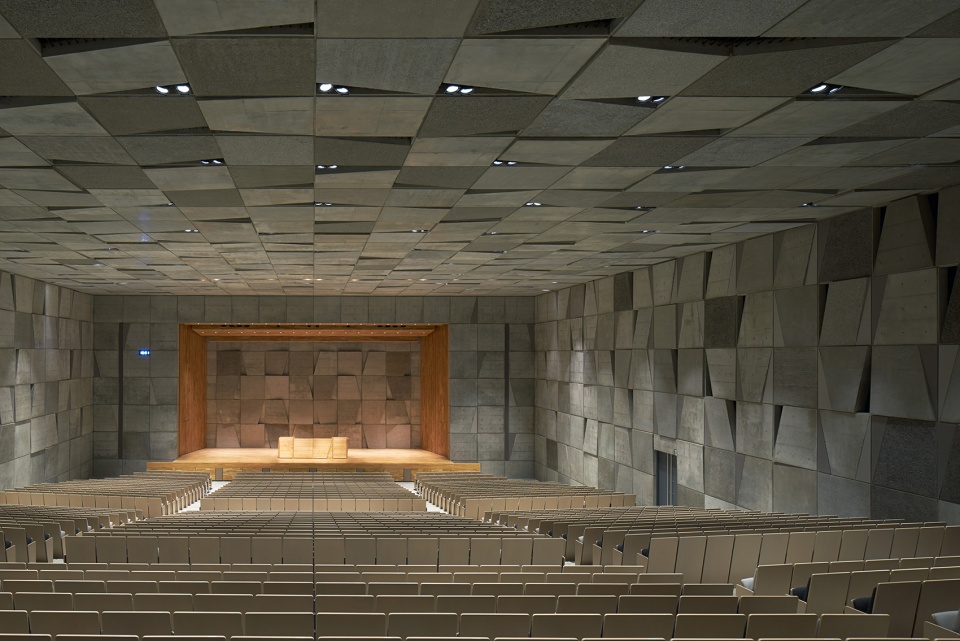
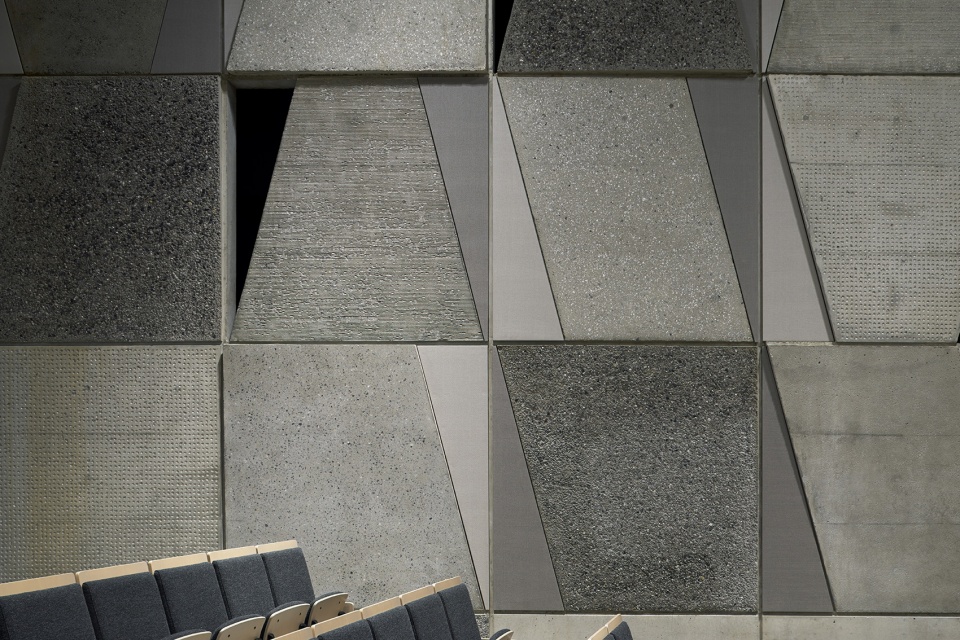
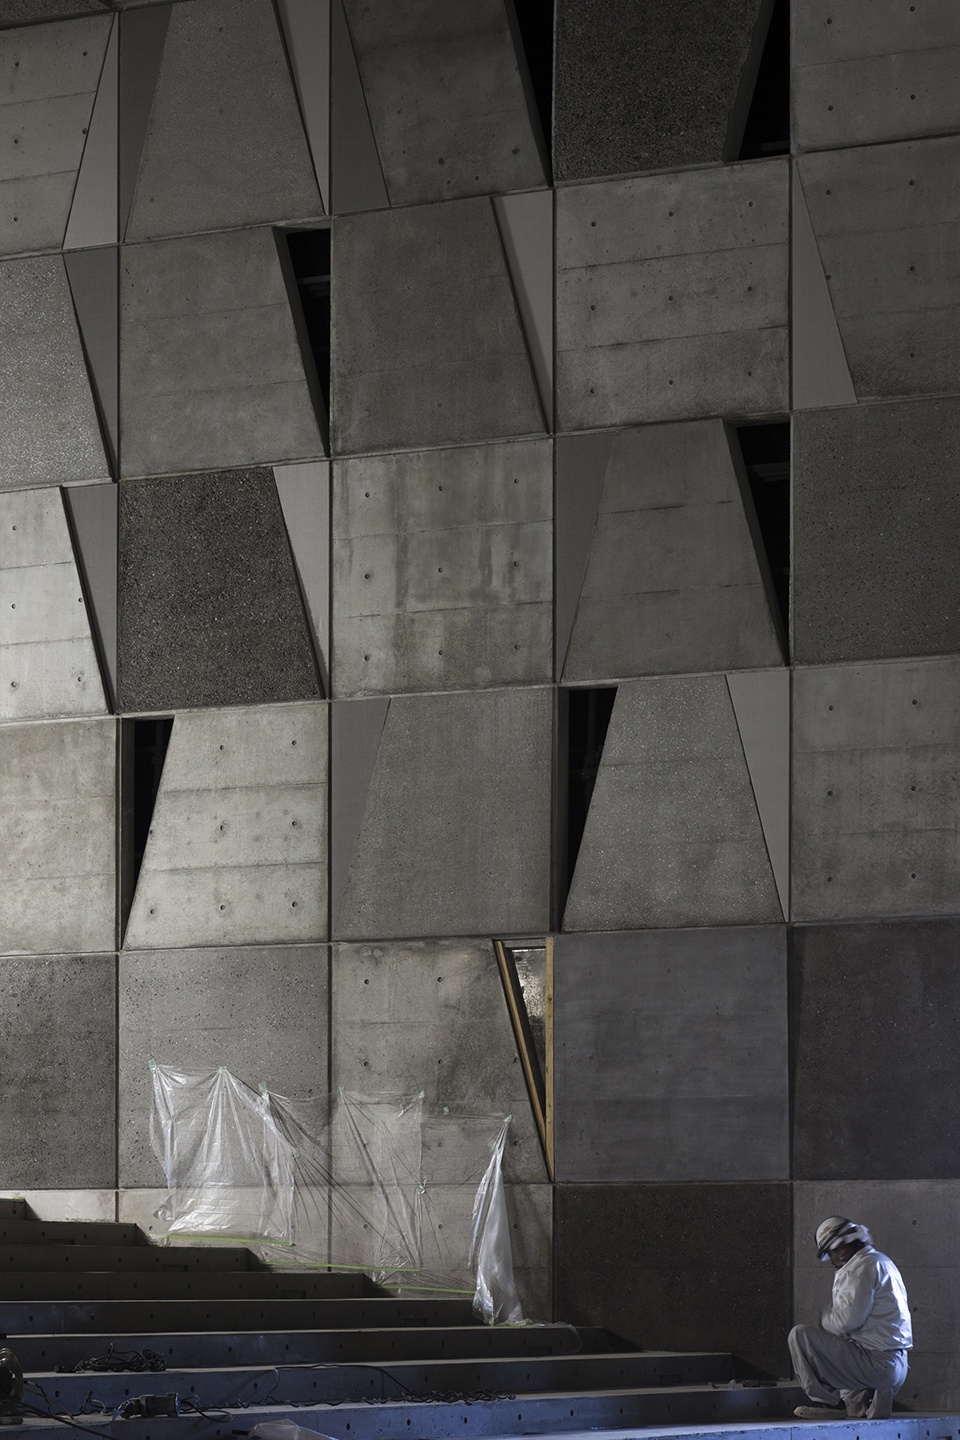
为了实现理想的声学效果,被分割成许多边长为1500mm正方形的内部主体各面均采用了不同的倾斜度和饰面工艺。饰面有抛光面、荔枝面喷射、喷砂、抓纹等多达十几种,并根据模拟确定最佳排布方案。
▼分析图,analysis diagram © 株式会社日建设计
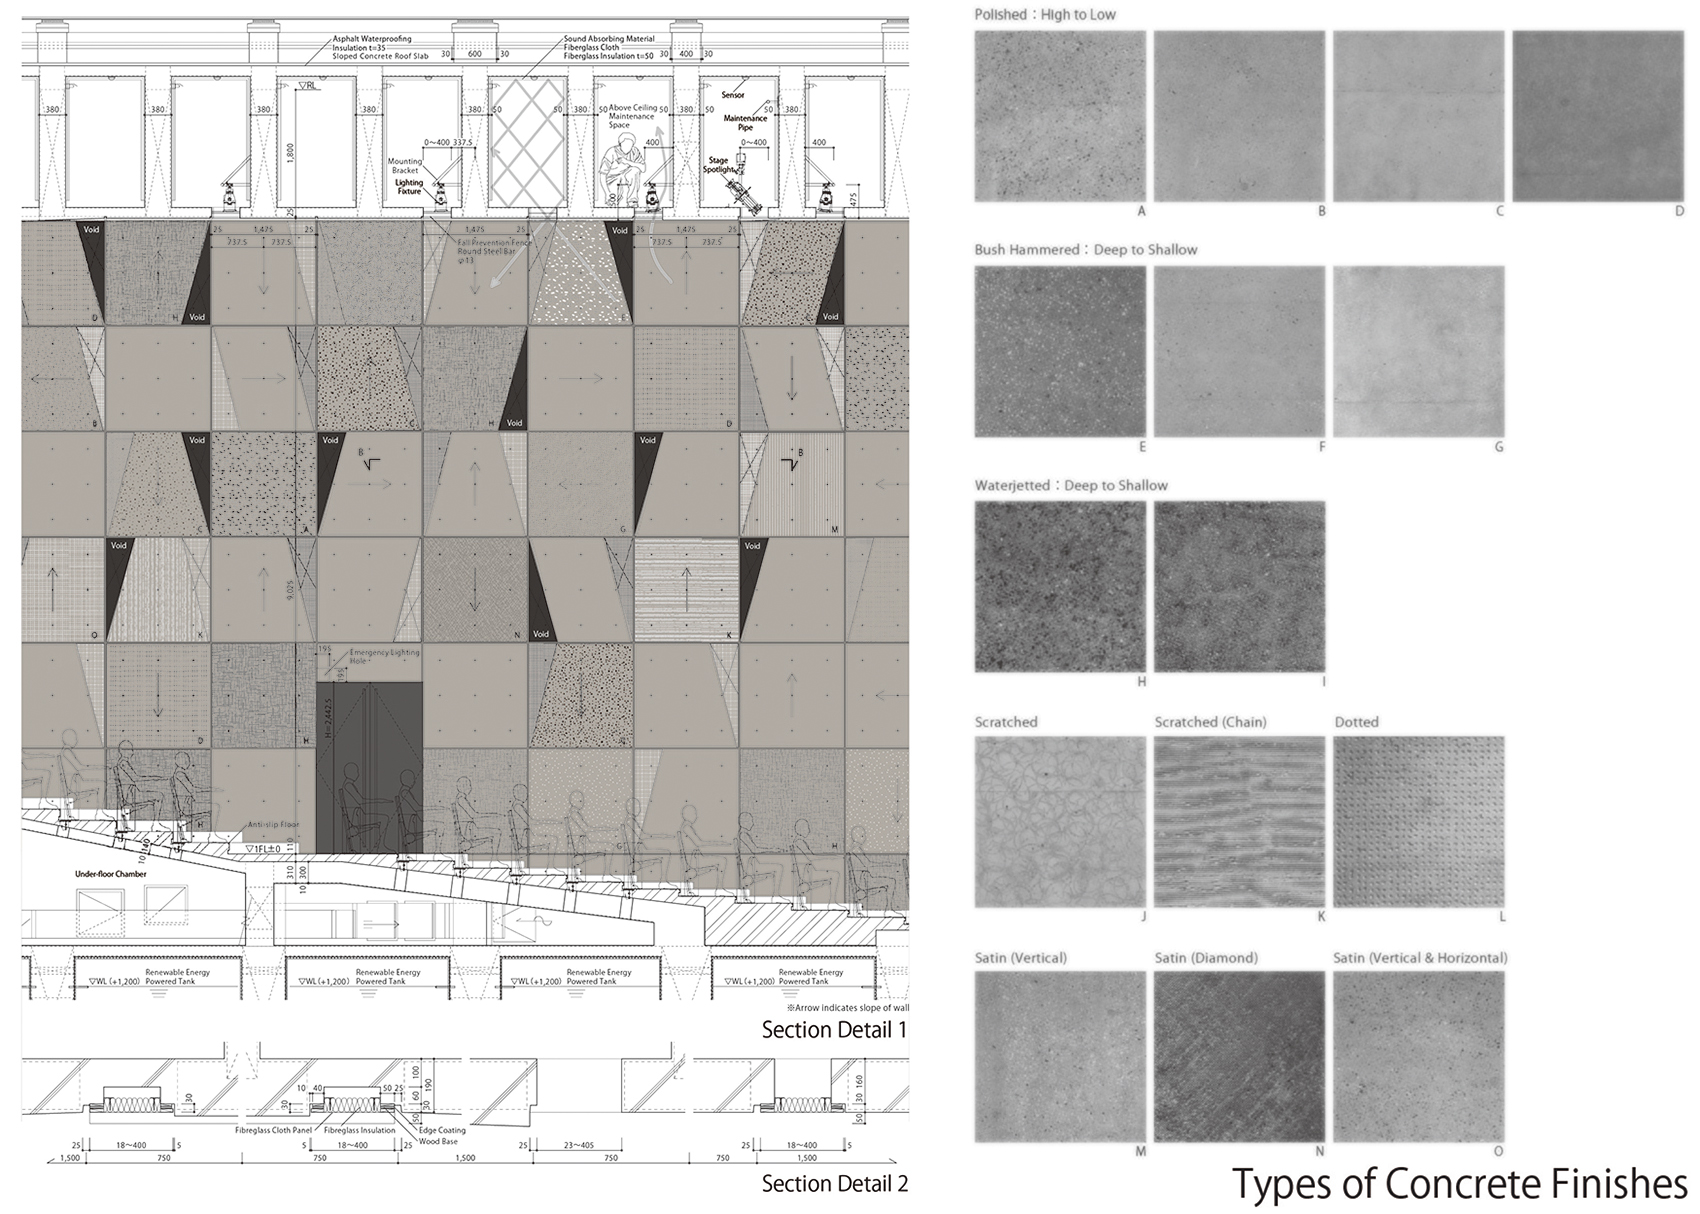
The panel surfaces are slightly angled, and each comes with a different handcrafted surface finish. In all, more than 10 different types of finishes were employed, including “polished,” “bush hammered,” “waterjetted,” “sandblasted” and “scratched.” Extensive simulations were used to determine the ideal combination of these sections in order to suit the widest possible range of acoustic requirements, obviating the need to alter basic sound equipment settings.
▼由舞台看观众席,Preview viewing the audience seats from the stage © Daici Ano
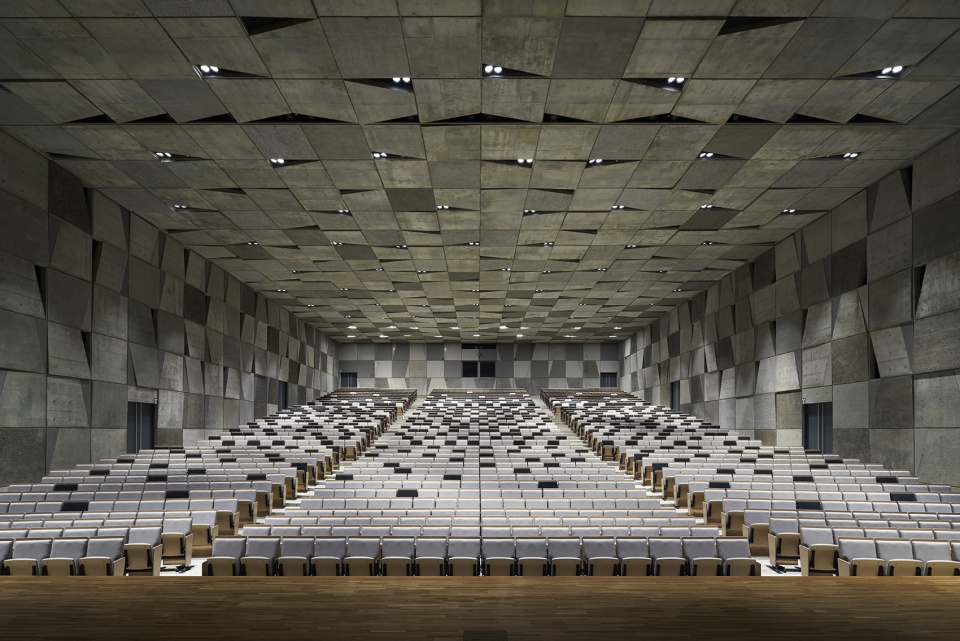
质朴的内装没有任何涂装或装饰,充分发挥材料优点的简致空间配置与日本传统的室内设计一脉相承,也有助于降低维护管理的成本。布置在混凝土箱中的观众席,所有的座位都享有不同于与外观的最好的音响效果,可以感受高中礼堂特有的1500人的一体感。
The spartan interior is uncluttered, with no painted surfaces and no distracting decorative appointments. This feature is consistent with traditional Japanese-style interior design, and the singular use of concrete reduces the cost of upkeep. The seating area is designed to provide the best acoustic environment for each and every person in the audience, forming a sense of unity among the 1,500 high school students.
▼演讲台近景,closer view of the stage © Daici Ano
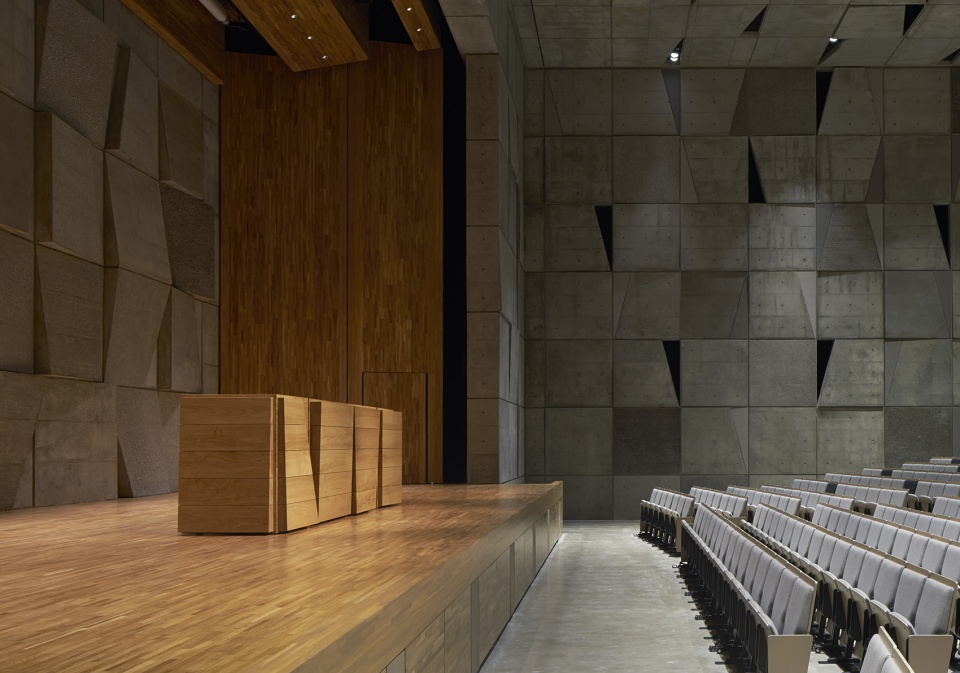
▼内部主体墙面被分割成许多边长为1500mm正方形,the interior main wall is divided into a number of 1500mm square sides © Daici Ano
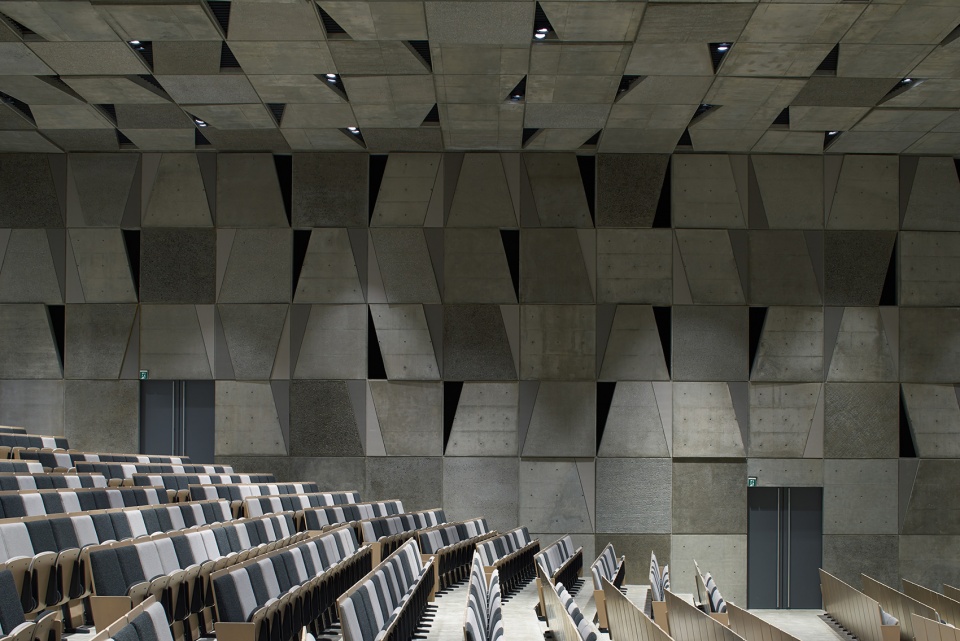
▼不同的倾斜度和饰面工艺能够实现理想的声学效果,different incline and finish processes can achieve the desired acoustic effect© Daici Ano
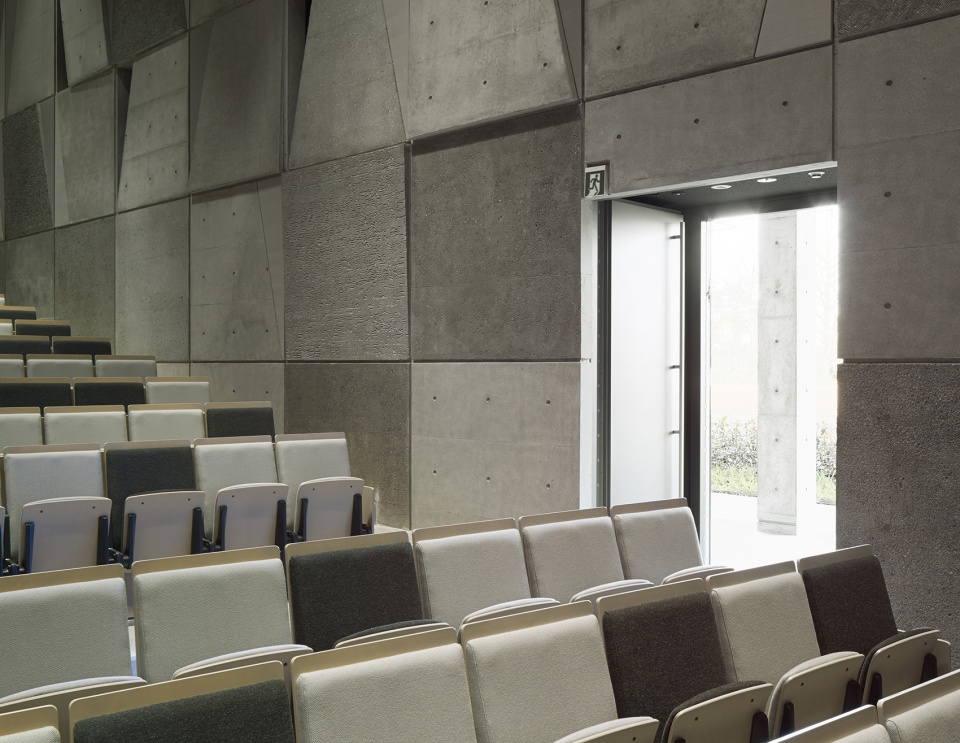
▼细部,details © Daici Ano / Naomichi Sode
米开朗基罗精神的传承
Capturing the spirit of Michelangelo
置身于精心打造的礼堂内部,可以欣赏到混凝土的多种“表情”,感受到某种精神力量。设计负责人感言,米开朗基罗曾独自一人在西斯廷教堂搭建脚手架,完成了天顶画的绘制,希望这个礼堂可以注入同样的灵魂。混凝土浇筑后,经过工匠们的手工打磨,完美营造出教堂般庄严肃穆的氛围。
The design and engineering aspects of the auditorium – especially the variegated panel arrangements and differences in the hue of the concrete — lend a subtle, spiritual aspect to the overall interior design. The project’s chief Nikken Sekkei architect references the spirit of Michelangelo and the renowned Sistine Chapel illustrations in his vision for the facility. The craftsmanship put into finishing each concrete panel after casting (even the ceiling sections), evoke a chapel-like atmosphere of solemnity and strength for the students and faculty who make use of it.
▼施工过程,construction process © Naomichi Sode
▼立面夜景,night view of the facade © Daici Ano
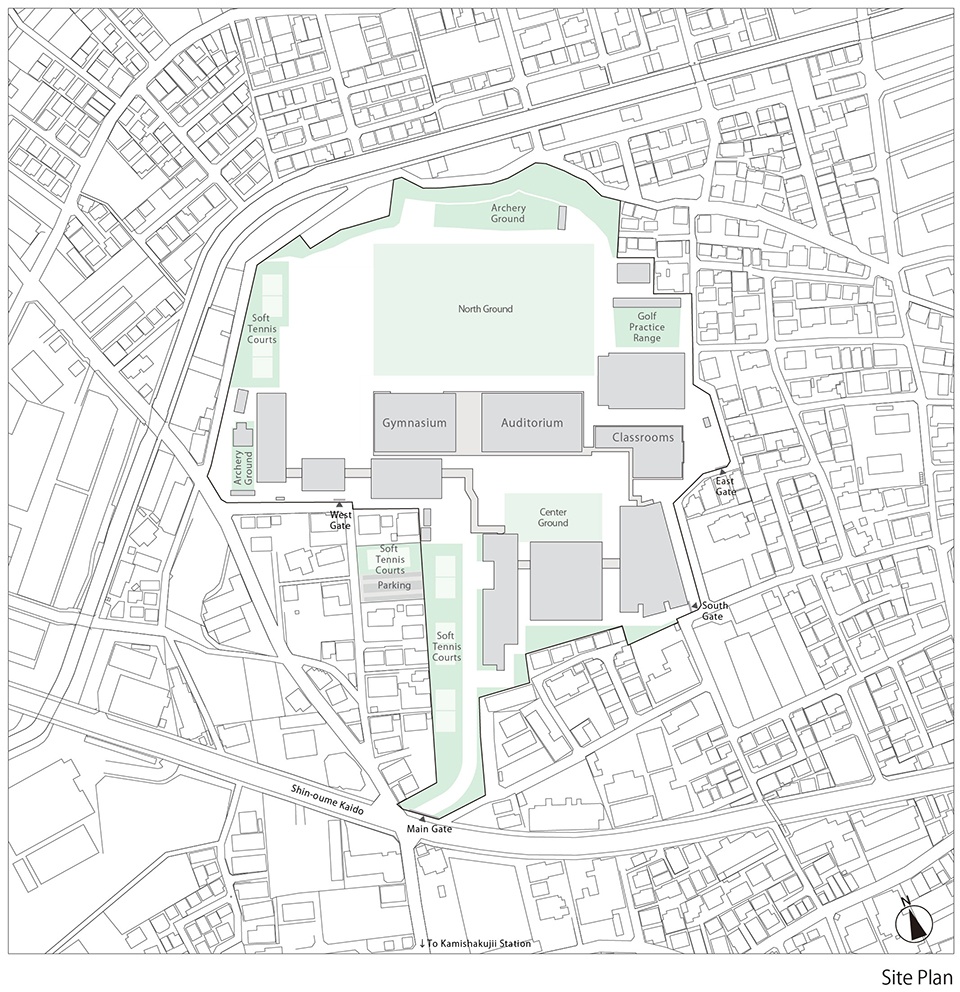
▼总平面图,master plan ©株式会社日建设计
项目名称(日语):早稻田大学高等学院礼堂楼
项目名称(英语):Waseda University Senior High School Auditorium
项目用途:高校(教育设施)
项目位置:日本东京都练马区
用地面积:57,558.34㎡
建筑面积:2412.52㎡
建筑层数:地上2层
檐口高度/最高高度:10.96m/14.21m
主体结构:钢筋混凝土结构、部分钢结构
竣工日期:2014年7月
项目业主(中文):学校法人早稻田大学
项目业主(英语):Waseda University
主创设计(Lead Architect):株式会社日建设计
主要业务范围:基本规划/基本设计/实施设计/监理
施工单位:东急建设株式会社
Project name(Japanese): 早稲田大学高等学院 講堂棟
Project name(English): Waseda University Senior High School Auditorium
Purpose: Senior high school (educational facility)
Location(prefecture, city): Nerima-ku, Tokyo
Site area: 57,558.34 square meters
Total floor area: 2,412.52 square meters
Number of floors: two above ground
Eave height/maximum height: 10.96m / 14.21m
Main structure : reinforced concrete, part steel
Completion month/year: July, 2014
Client name(Japanese): 学校法人 早稲田大学
Client name(English): Waseda University
Lead architect : NIKKEN SEKKEI LTD.
Main scope: Schematic design, design development, construction documentation, construction contract administration
JV, joint design, supervision, consulting, etc.
Photo credit 1 : Daici Ano
Photo credit 2 : Naomichi Sode
Photo credit 3 : Nikken Sekkei
More:株式会社日建设计。更多关于:Nikken Sekkei Ltd on gooood









米开朗基罗精神的传承?
效果图应该可以,但是落地材质差太多了
国内估计不被接受
冷淡
冰冷理性
有趣
纯粹
监狱学园?!!
(*/ω\*)Σ(⊙▽⊙”a
哈哈哈哈 +1
好硬
素得奇特