非常感谢 VSHD Design 予gooood分享以下内容。
Appreciation towards VSHD Design for providing the following description:
该健身房位于迪拜设计园(D3),这里是当地发展最快和最具活力的设计社区。建筑师的任务是将健身房、果汁吧、单车训练室和循环训练室结合在一个600平方米的空间当中。设计团队在不规则的楼层平面中央置入了一个半透明的立方体量,以此来容纳不同的功能空间。
The gym is located in Dubai Design District (d3); home to the region’s most growing and vibrant design community. The client’s program included a gym floor, juice bar, cycling studio and circuit training factory all in a limited space of 600 sqm. Working with an irregular plan of 3 separate retail spaces, VSHD Design inserted a semitransparent cube in the center of the space to host the different functions.

▼悬挑的半透明空间为健身房赋予鼓舞人心的健身氛围,Suspended Cycling podium transfers the energy from the studio into the gym floor
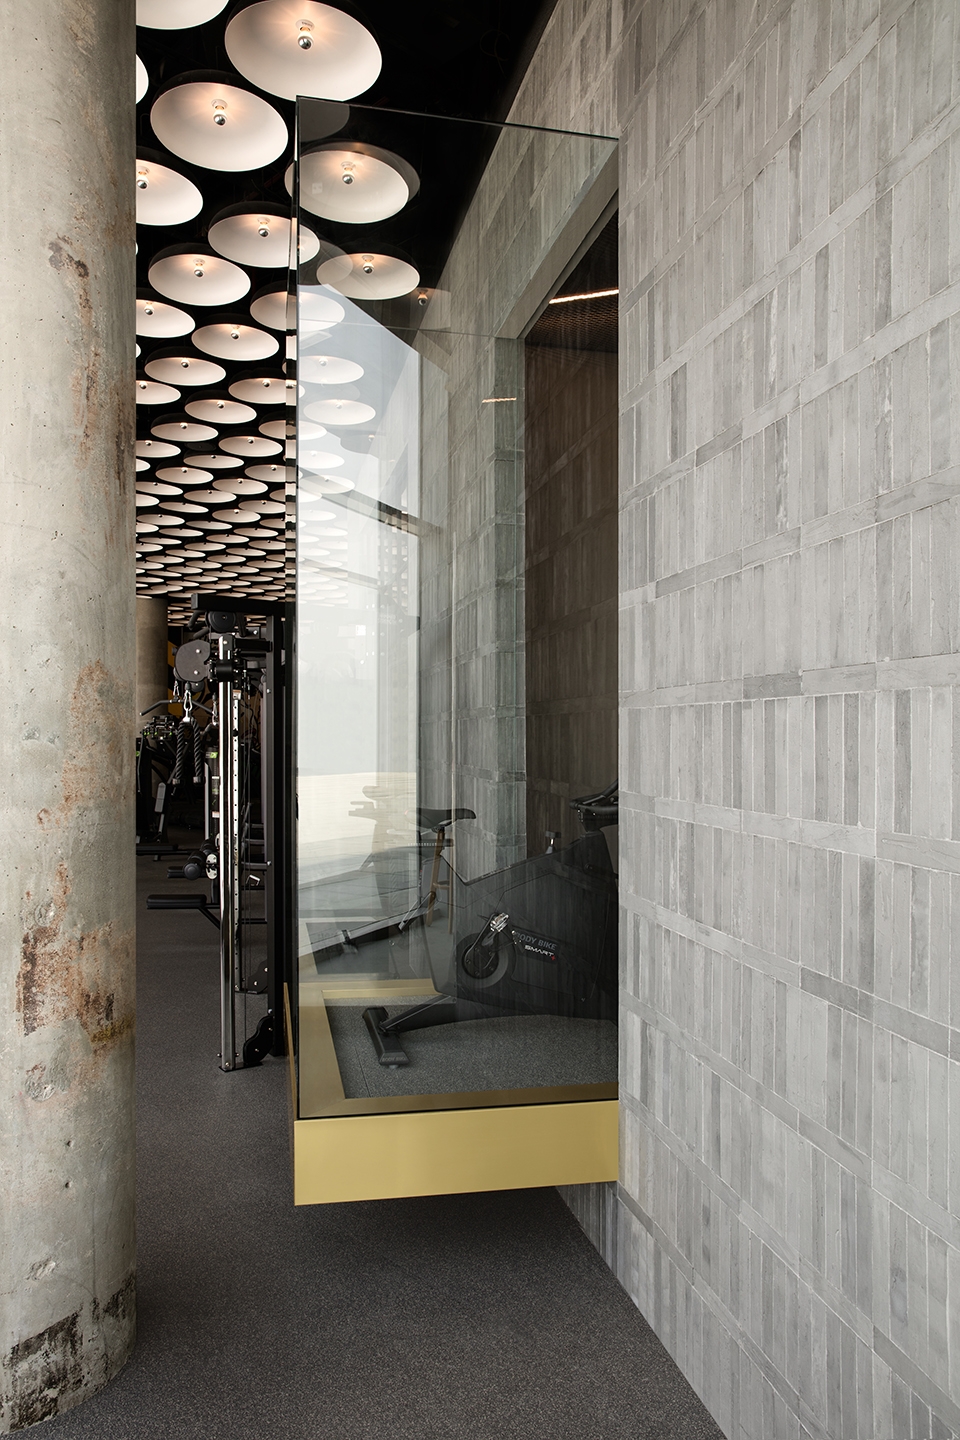
建筑师的主要挑战在于要设计一个美观、实用且能够激励使用者的精品健身房,并且使其与其所在的以设计、艺术和文化为主导的园区相融合。该设计受到粗野主义建筑和地下搏击俱乐部的影响,并未使用大多数健身俱乐部惯用的材料,而是利用混凝土砖和金铜合金来营造充满现代感的氛围,使其同时具备优雅、温暖和强健的观感。
The architects’ main challenge was to deliver a boutique fitness facility that is inviting, inspiring, authentic, functional and in context with a leading destination for design, art, and culture. Inspired by brutalism in architecture and underground fight clubs, VSHD was determined to refrain from using the usual materials found in most health clubs. The architects used materials—not in the lexicon of modern—like concrete bricks combined with gold-copper alloy to make it look current, while at the same time creating modes that are elegant, warm and muscular.
▼单车训练室的顶灯带来动态的观感,view into the cycling studio with ceiling lights creating a dynamic element throughout the gym
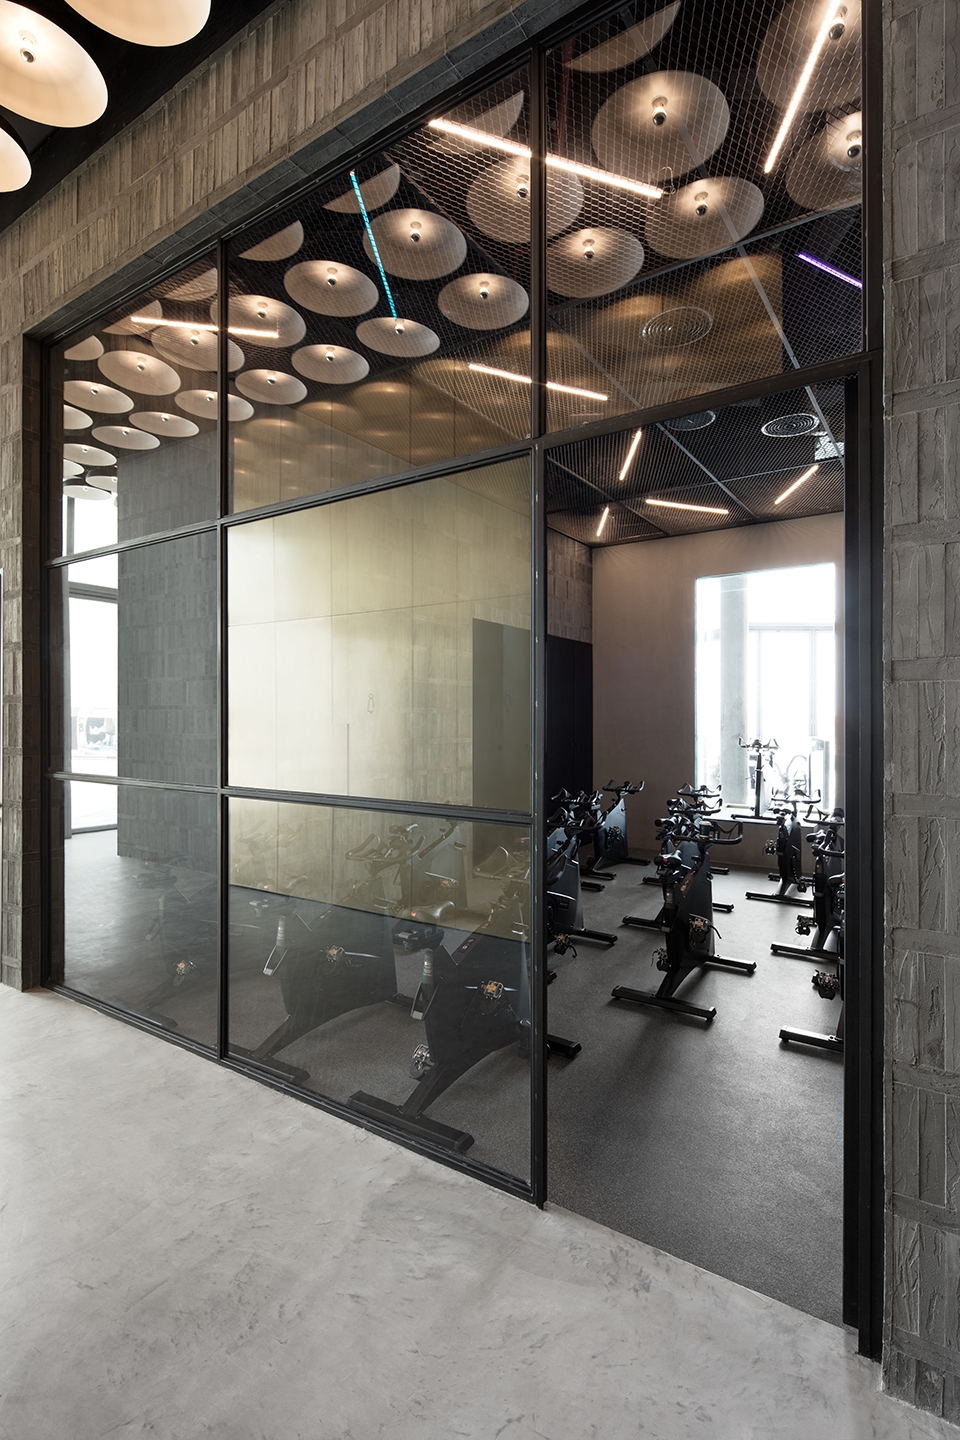
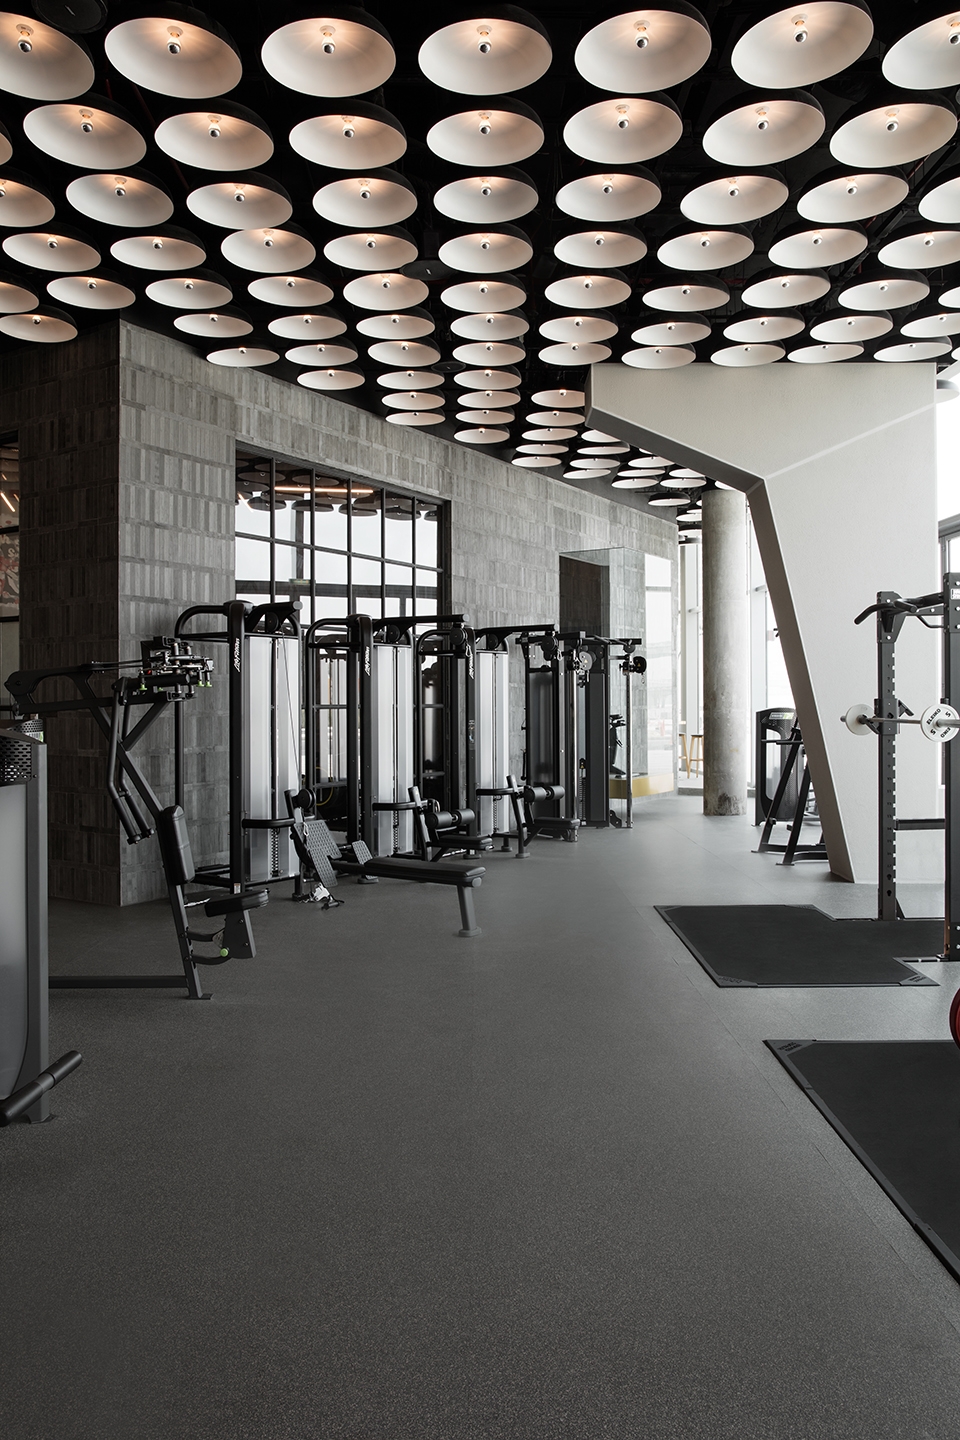
定制的LED天花板将线路设备隐藏起来,并为空间带来充满活力的灯光氛围。每个运动区域的灯光效果都可以进行单独调整。
Specifically customized LED suspended light used to conceal all the ceiling services while maintaining an overall vibrant lighting mood that can be controlled by the different exercise zones.
▼主运动区域的灯光效果可以进行单独调整,main gym floor with customized suspended LED ceiling lights that can be controlled separately for each exercise zone.
健身房位于园区的主要入口处,同时享有两条主干道的风景。设计师决定利用这一特征来为健身房赋予独特的吸引力。接待台/果汁吧被设计为一个公共空间,它拥有一个朝向主街道的17米长的玻璃幕墙。作为社区内的全新交汇点,接待区域为使用者提供了一个休息和交谈的空间。非锻炼人员还可以在吧台点一些健康饮品或沙拉,顺便感受健身房的氛围。
As the Warehouse Gym in D3 is located at the main entrance of the district with views from two main streets, it was essential that the design would capitalize on the view from the street to attract new members from the design savvy community. The reception/juice bar was designed as a communal space with a 17-meter-long glass façade on the main street creating a meeting point for the design community where they can meet after their daily workout or for non-members to stop by and grab a healthy smoothie or salad while experiencing the ambience of the gym.
▼接待区域与果汁吧相结合,the main entrance to the gym with a juice bar and reception desk combined
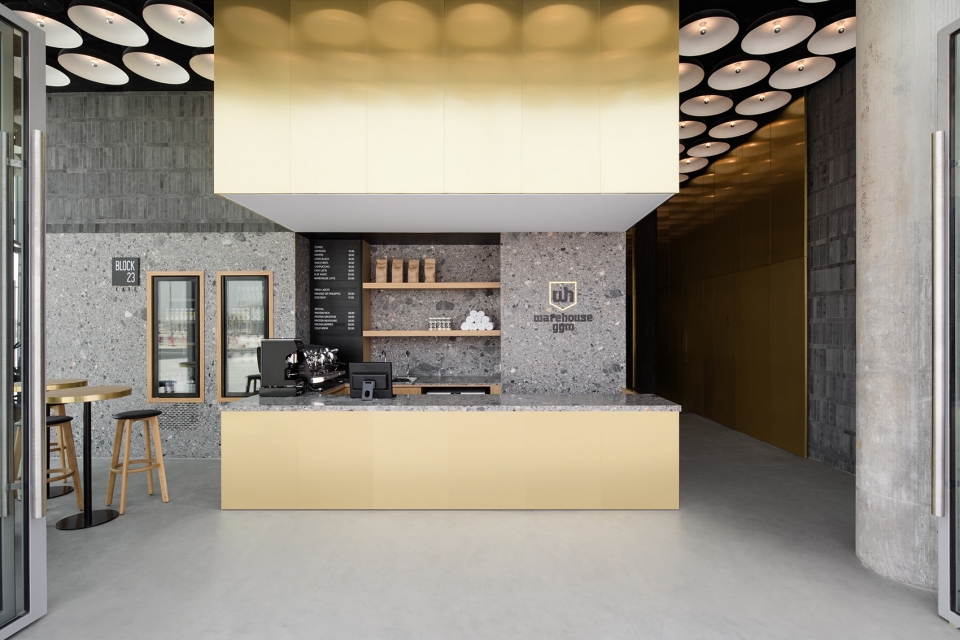
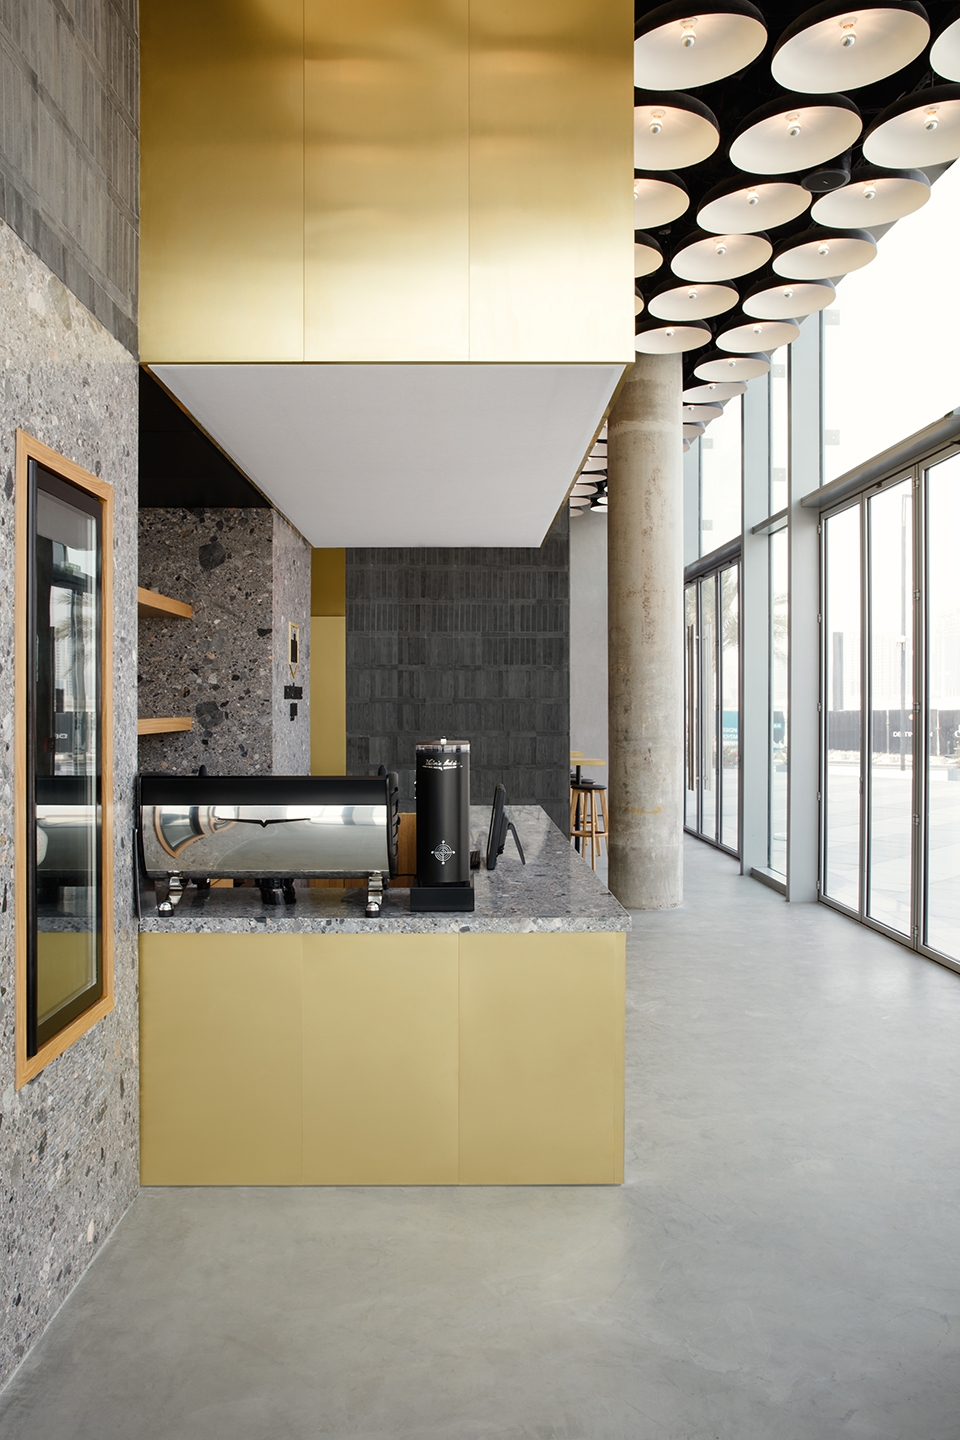
▼吧台上方悬吊着金铜合金材质的定制灯箱,the juice bar is highlighted by a custom made suspended light box in Gold Copper alloy
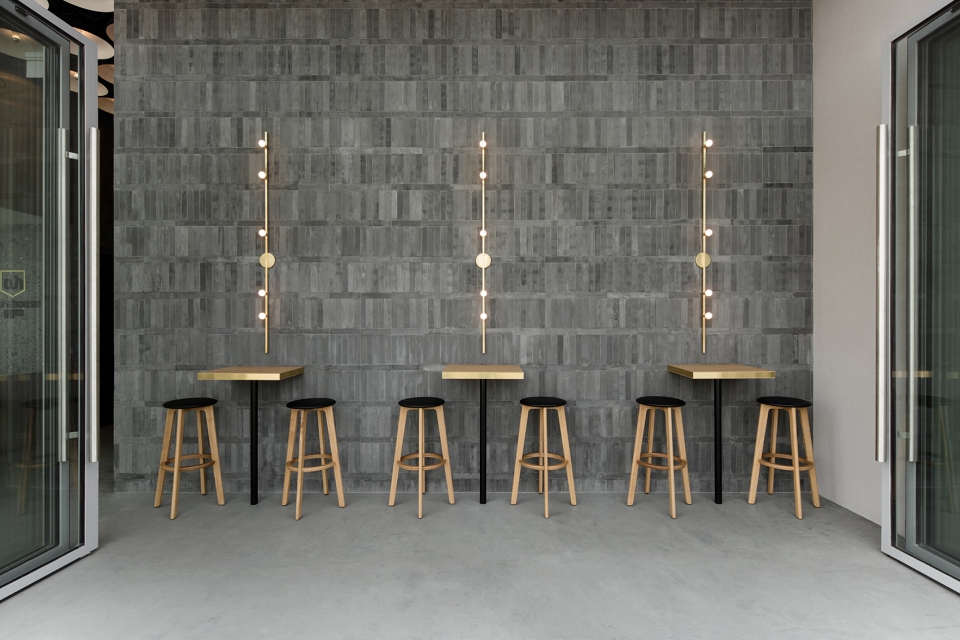
▼公共休息区,communal space
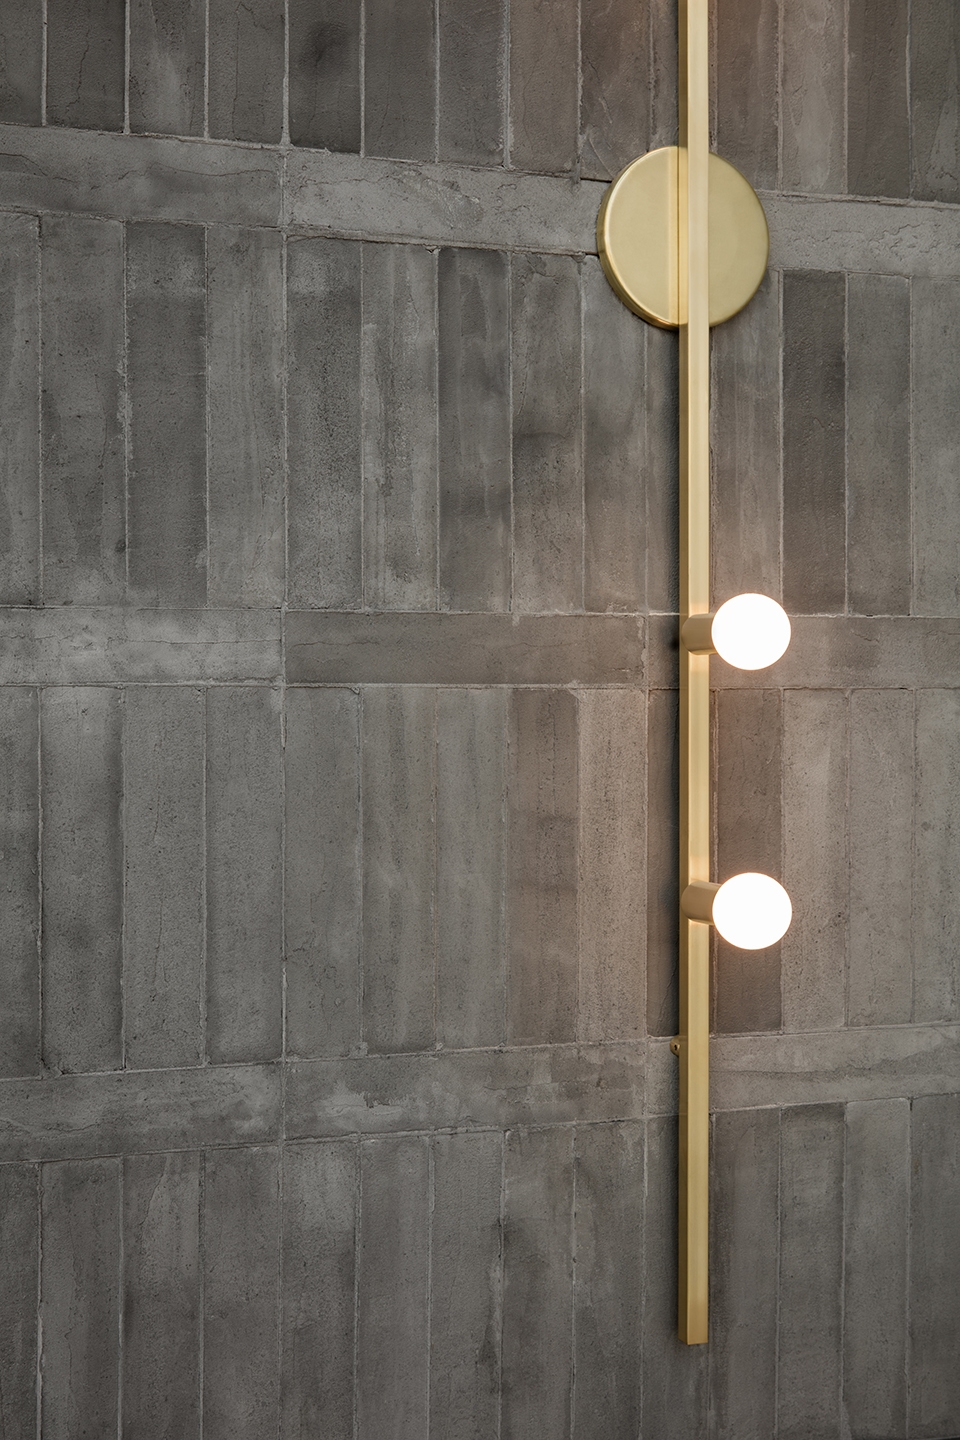
▼黄铜灯具细部,refined brass wall lights
健身房原本由三个独立的出租空间构成,在该项目中,设计师将这些空间无缝地连接起来,使其在具备独特功能性的同时相互开放,以确保使用者能够获得灵活而流畅的空间体验。半透明的立方体量可以与健身房连接为一个大型的工作室,以便在需要的情况下容纳更多的用户。
While the gym space was originally made up of three separate retail outlets which would have been rented out to 3 different commercial functions, we had to make sure that those spaces flow seamlessly in a very functional manner whereas every type of exercise has its own unique space while they are all still open onto one another to ensure that the different users enjoy the gym’s dynamism and vibrancy. The semi-transparent cube in the center of the space can be combined with the gym floor to provide a large studio accommodating a larger number of users depending on the needs of any given day.
▼半透明的立方体量可以与健身房连接为一个大型的工作室,suspended glass podium in the main gym floor
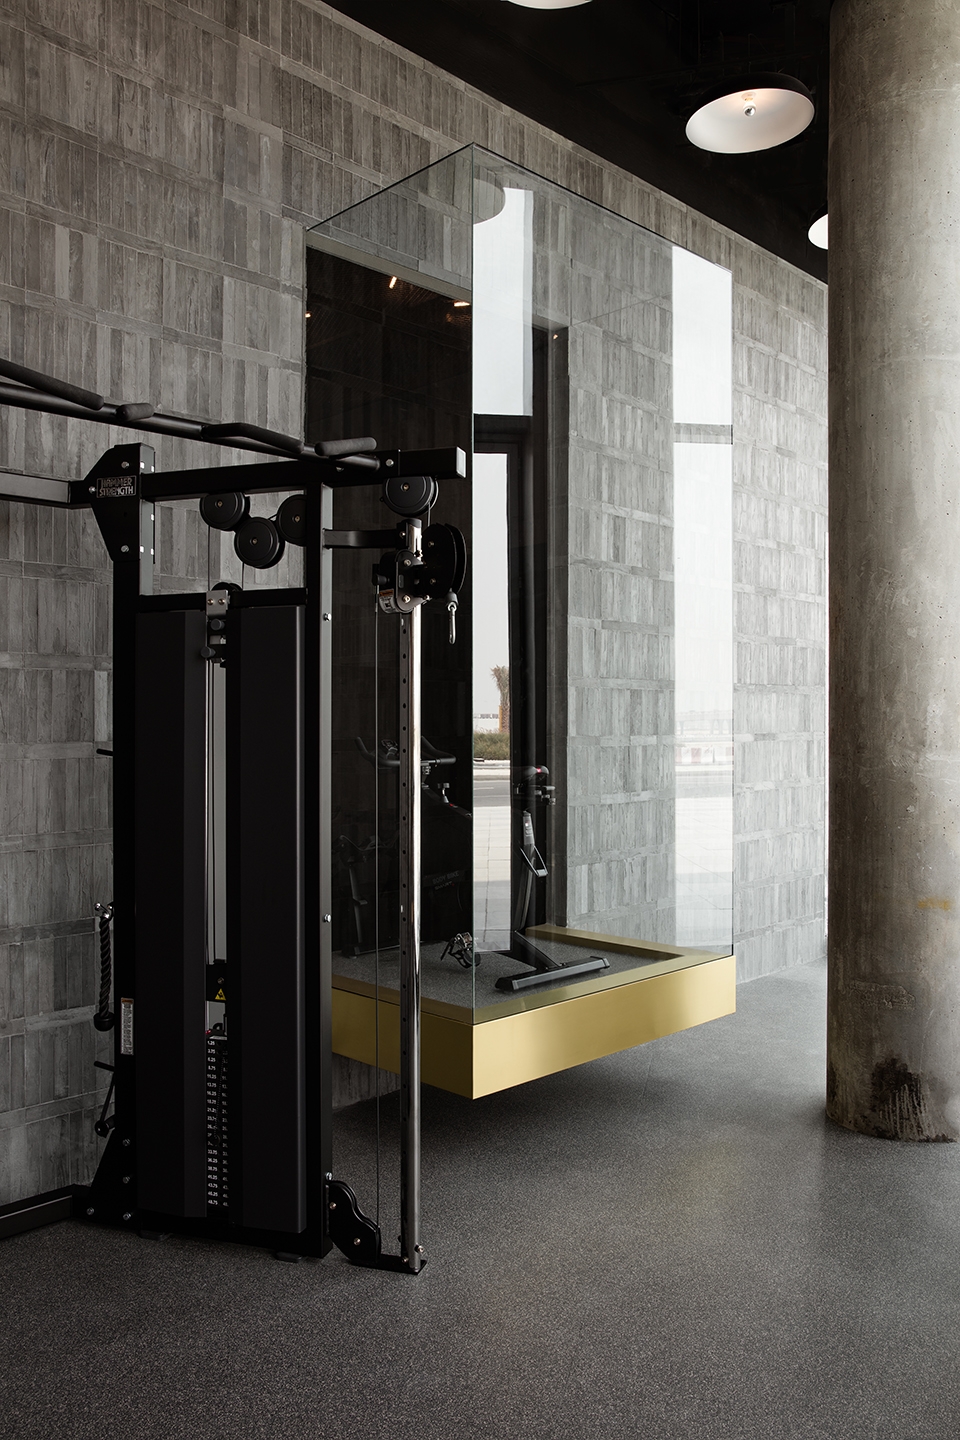
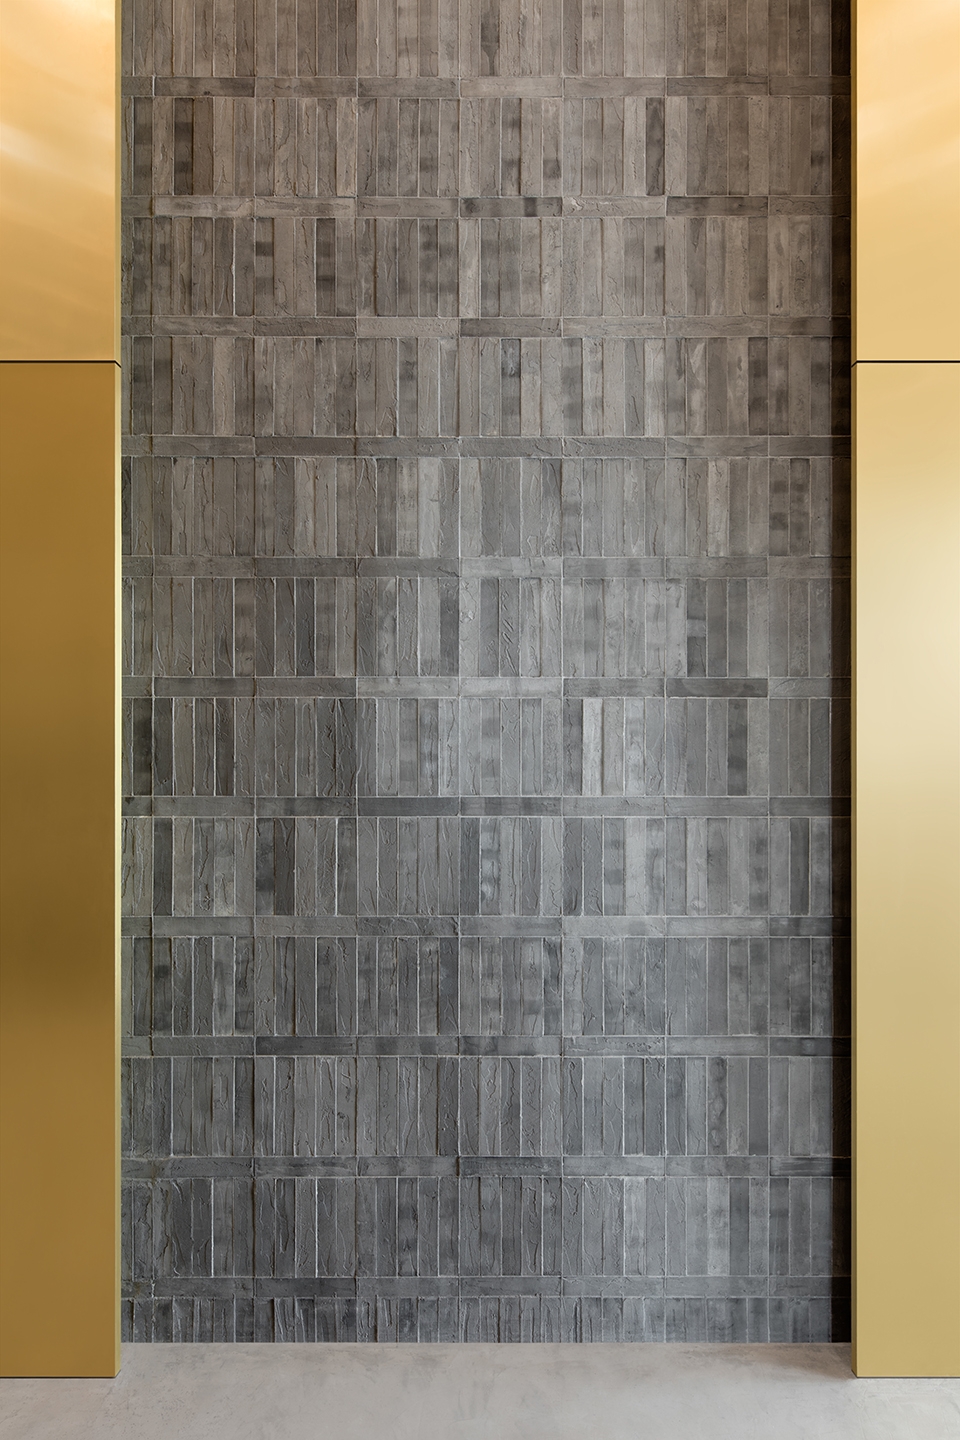
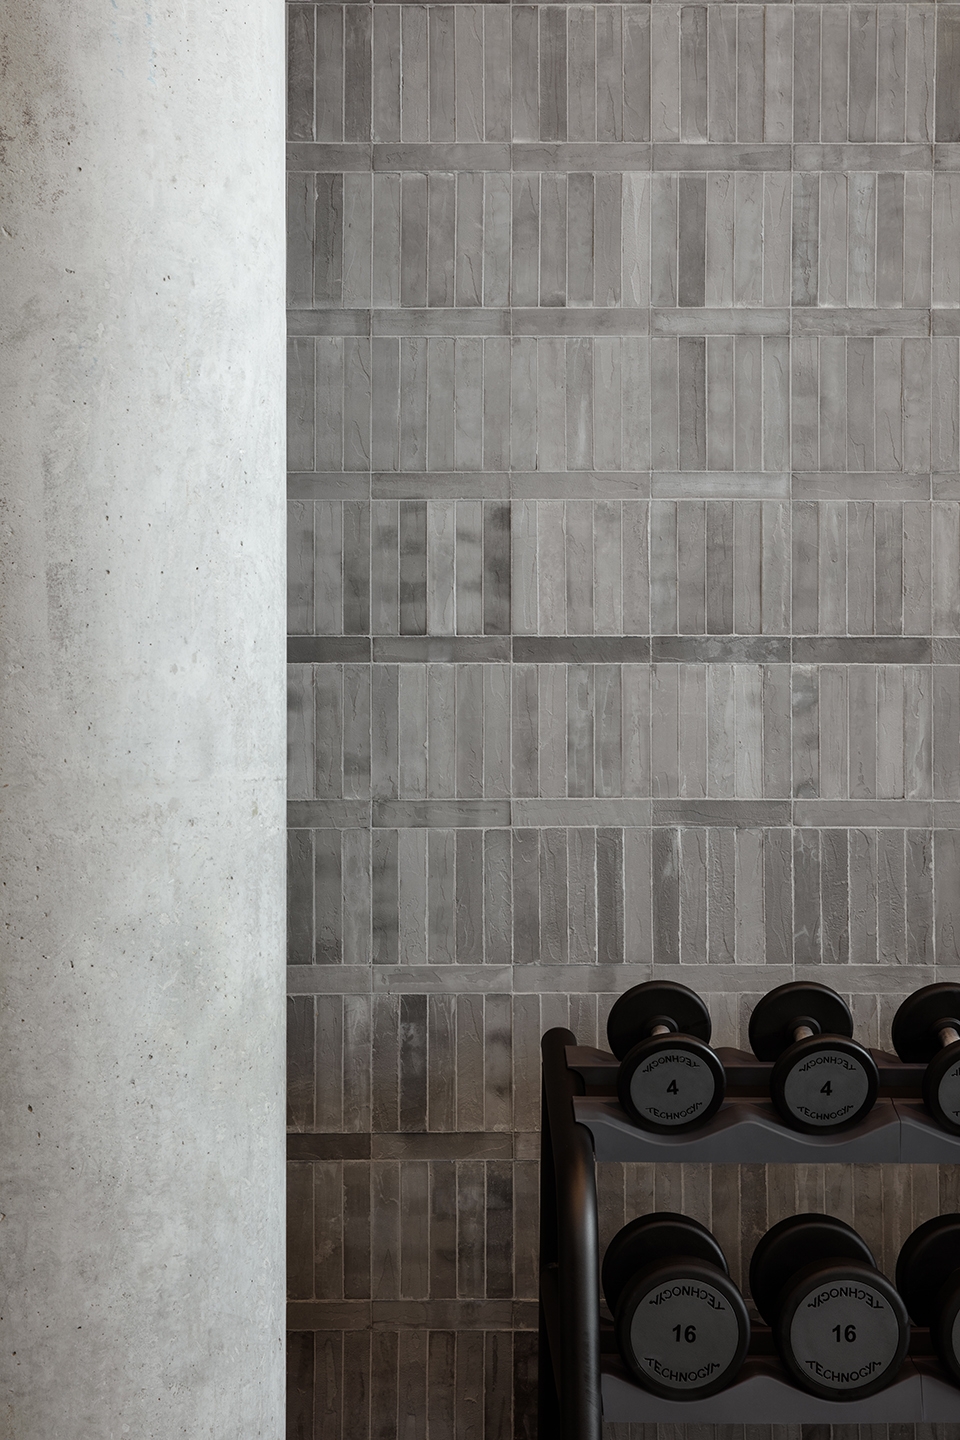
主体空间使用了当地生产的混凝土砖和金铜合金。混凝土板非常适合于大面积使用,能够为室内空间带来独特的质感和光泽。
Materials used in the main gym floor and studios like the locally cured concrete bricks, gold-copper alloy and concrete flooring are very resilient to heavy use and develops an appealing patina that gives an authentic feel.
▼走廊的墙壁使用了金铜合金饰面,the main corridor cladded in gold copper alloy
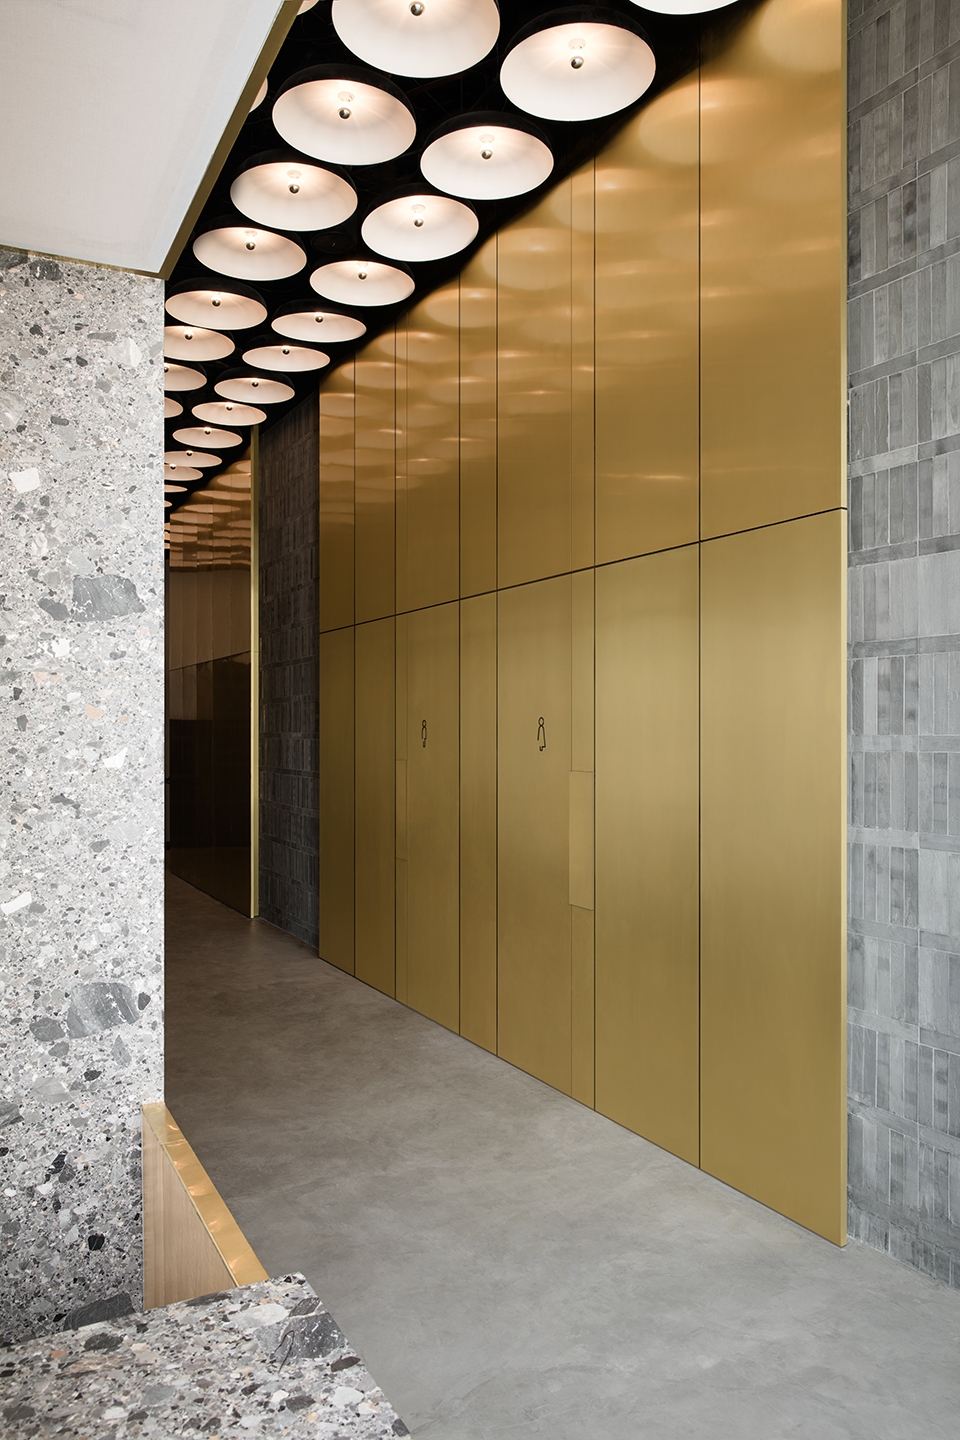
▼从单车训练室望向走廊,view from the cycling studio into the main corridor
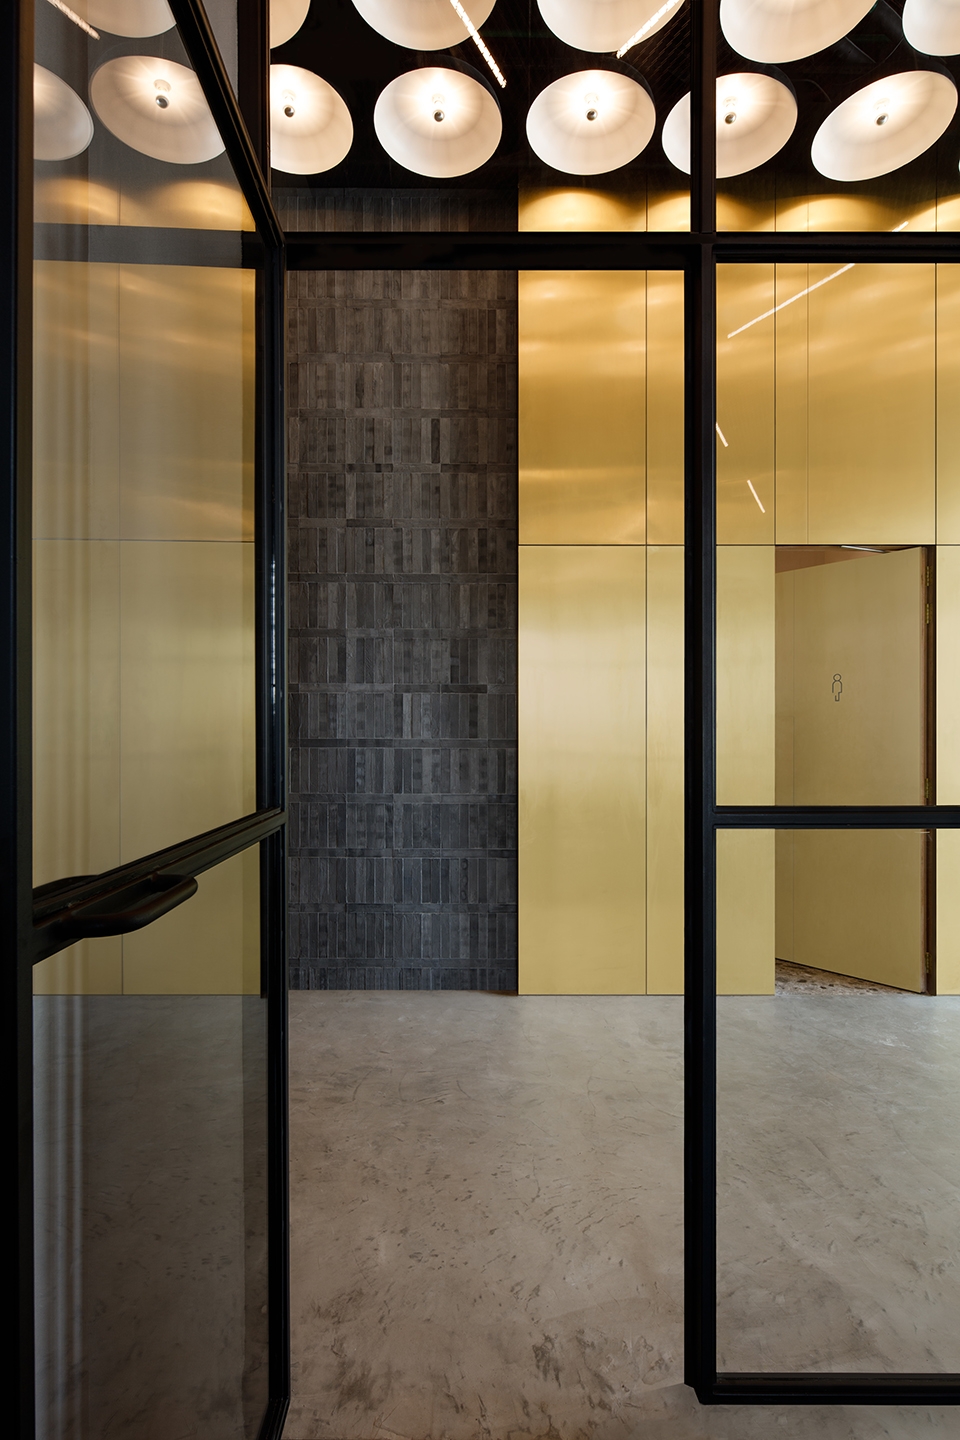
▼更衣室,changing room
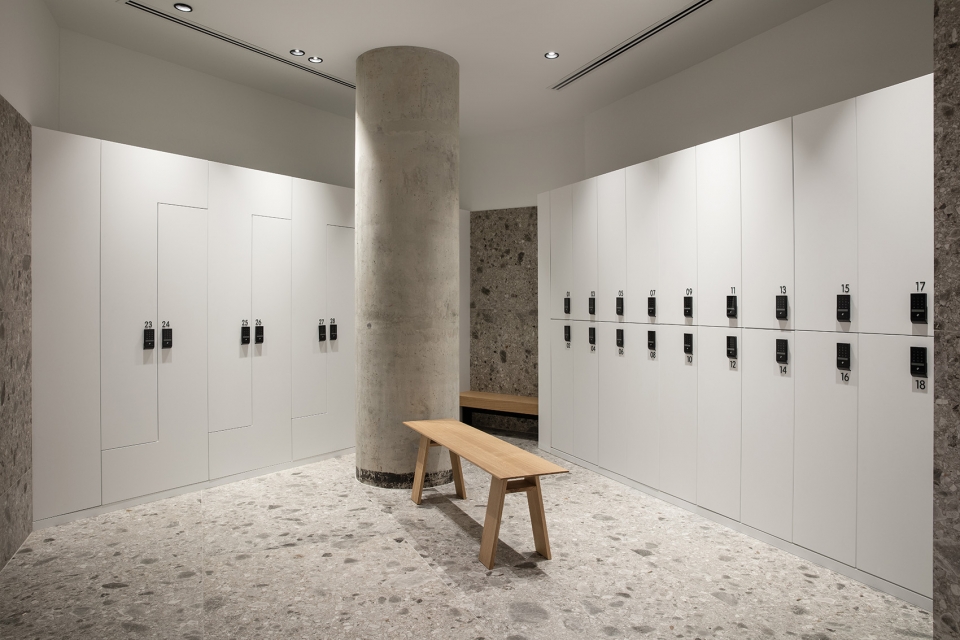
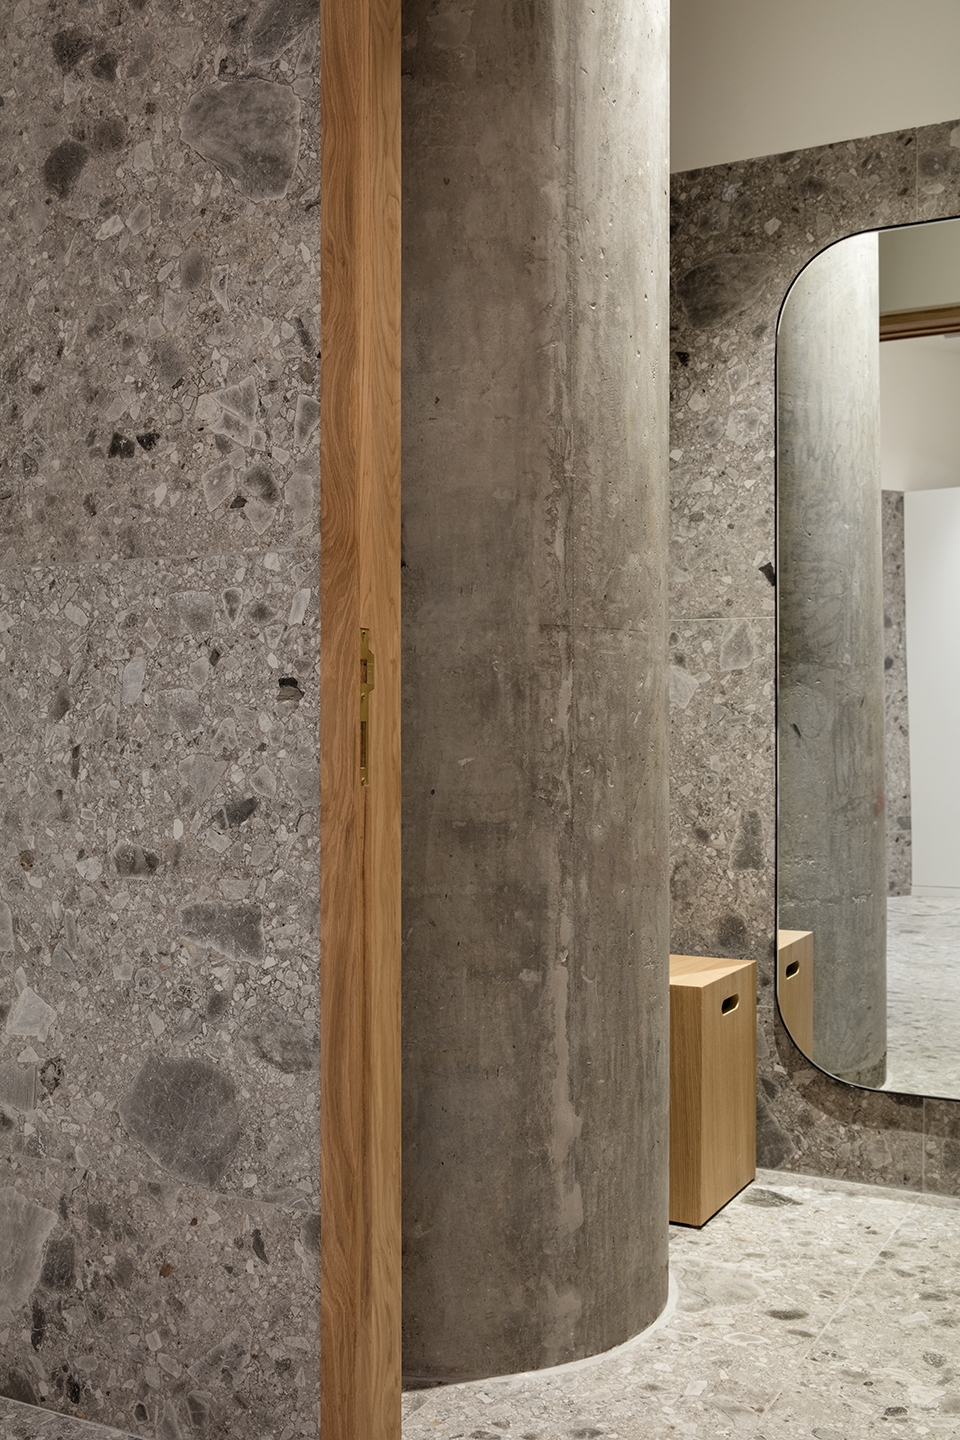
▼更衣室的原有立柱被保留下来,changing room cubical with original structural column in raw concrete blending in with the tiles texture.
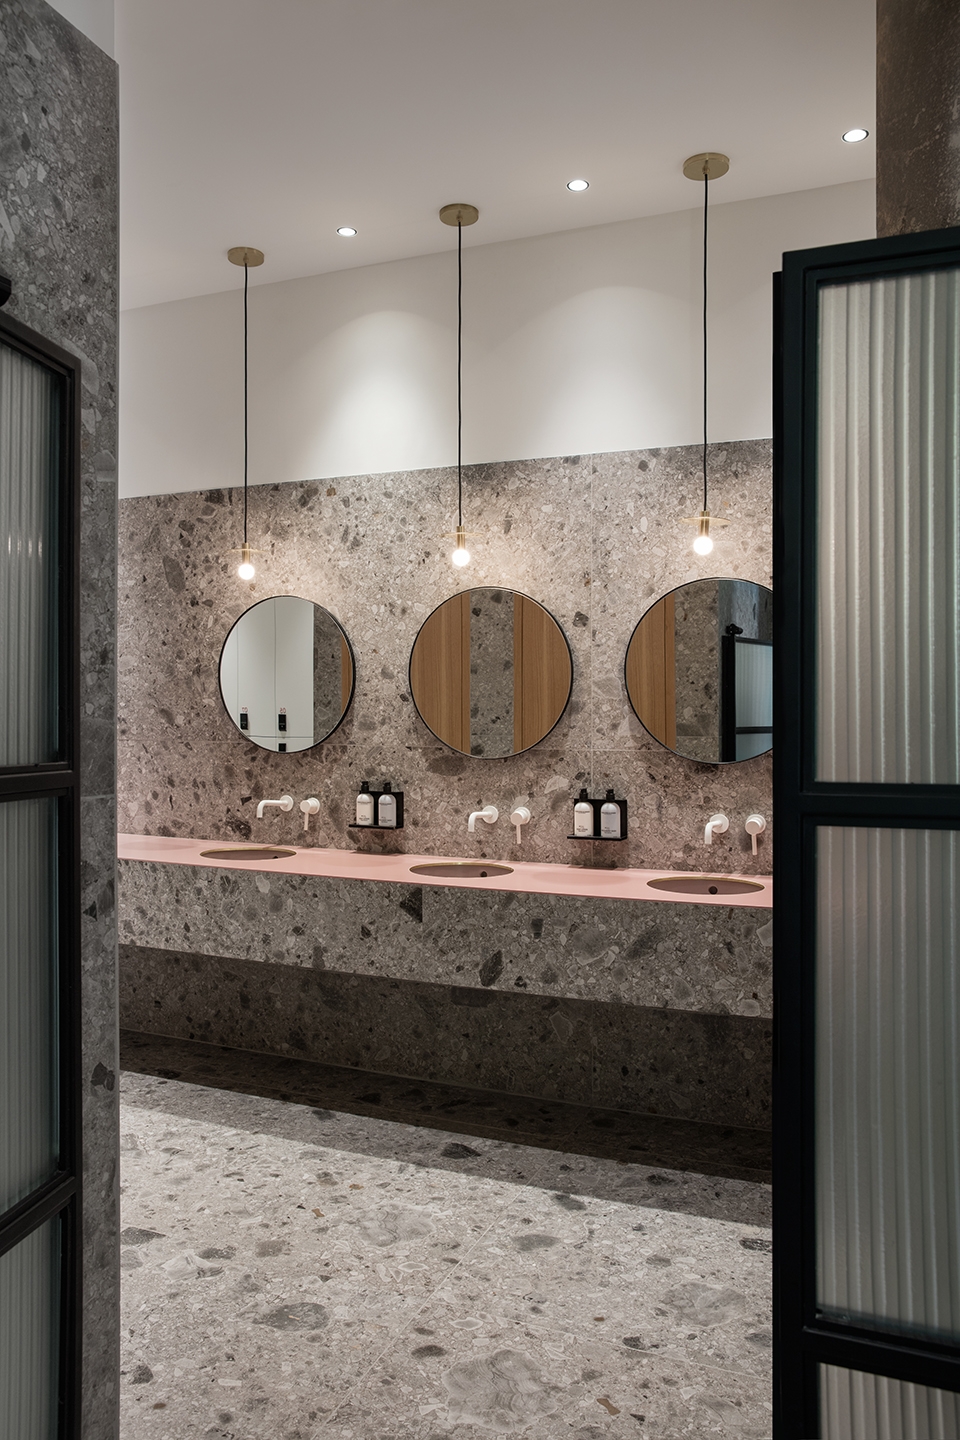
▼带有粉色台面的洗手池区域,The wash area in the changing room with custom made mirrors and pink vanity
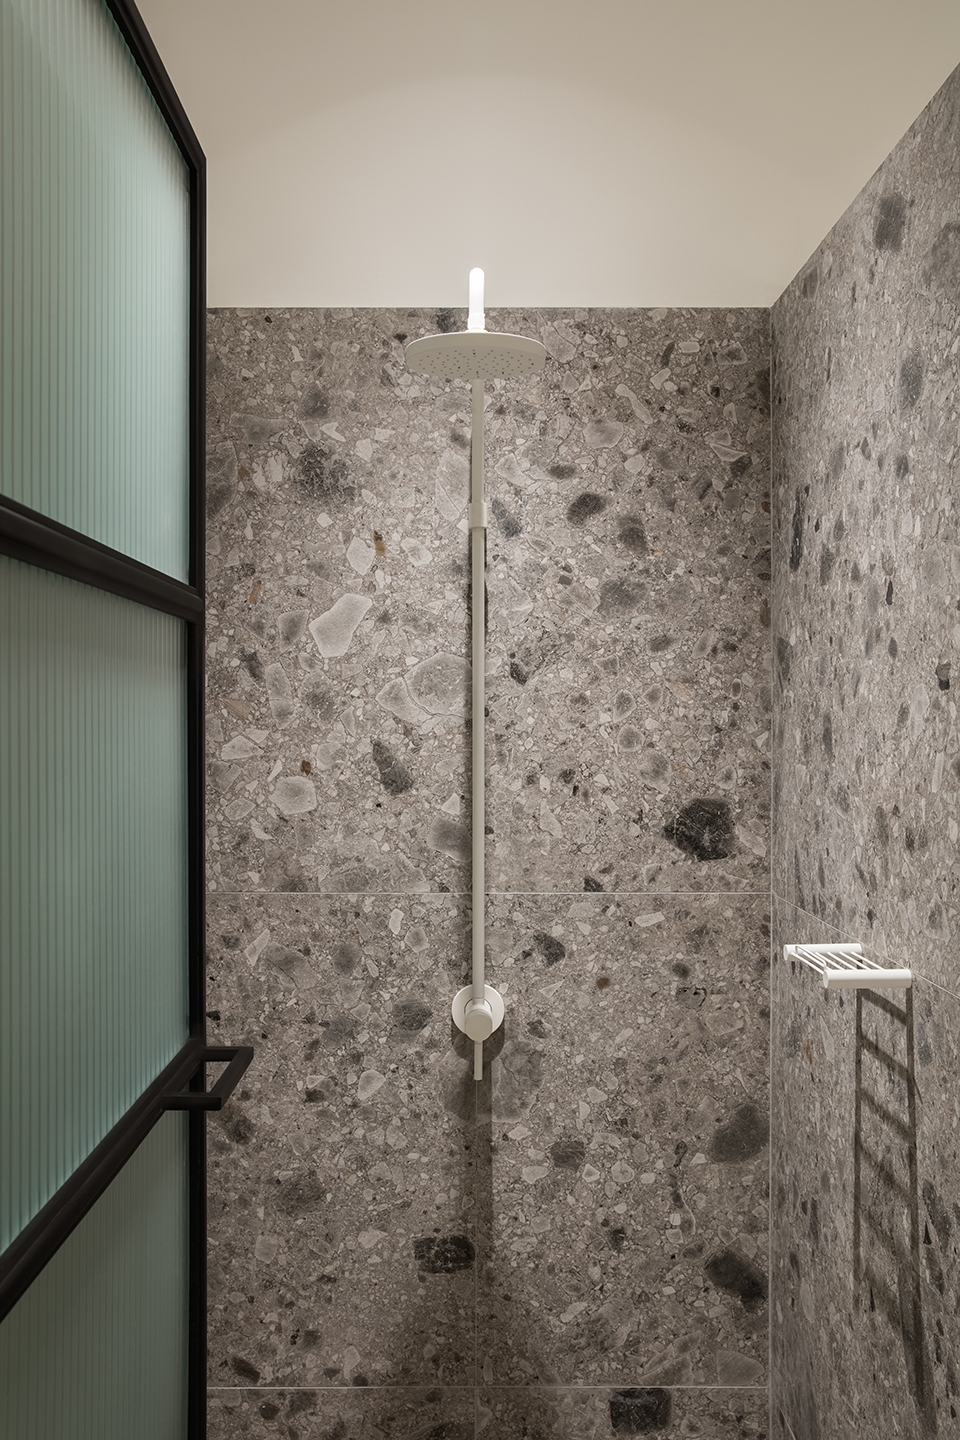
▼安装有定制棱纹玻璃门的淋浴间,the shower cubical with customized ribbed glass doors
▼材料细部,material
Name of Project | Warehouse GYM D3
Location | Dubai, United Arab Emirates
Area | 600 m2
Client | The Warehouse GYM
Lead Designer | Rania M Hamed
Team | Arianna Cardin & Brian Agujo
Project Manager | Bryan Miranda
Photographer | Nik and Tam
More: VSHD Design









有个疑问:文章里的:“原有立柱被保留了下来”这句话,我想问不保留难道还能拆掉吗?这柱子难道不是承重柱?
应该指的立柱没有做额外的设计,保留的是原有立柱的外观