感谢来自 POA 予gooood的分享。更多请至:POA on gooood
Appreciation towards POA for providing the following description:
POA建筑事务所设计的浙江温州“望山清水”制水厂已于近期建成,正进行场地植被的精细化营造。在城市与自然之间,筑就一座可阅读、可呼吸的当代建筑。
Designed by POA Architects, Wangshan Qingshui Water Treatment Plant in Wenzhou, Zhejiang Province has recently been completed, with meticulous landscape planting currently underway. Blending the city and nature, it has created a legible and breathable contemporary architecture.
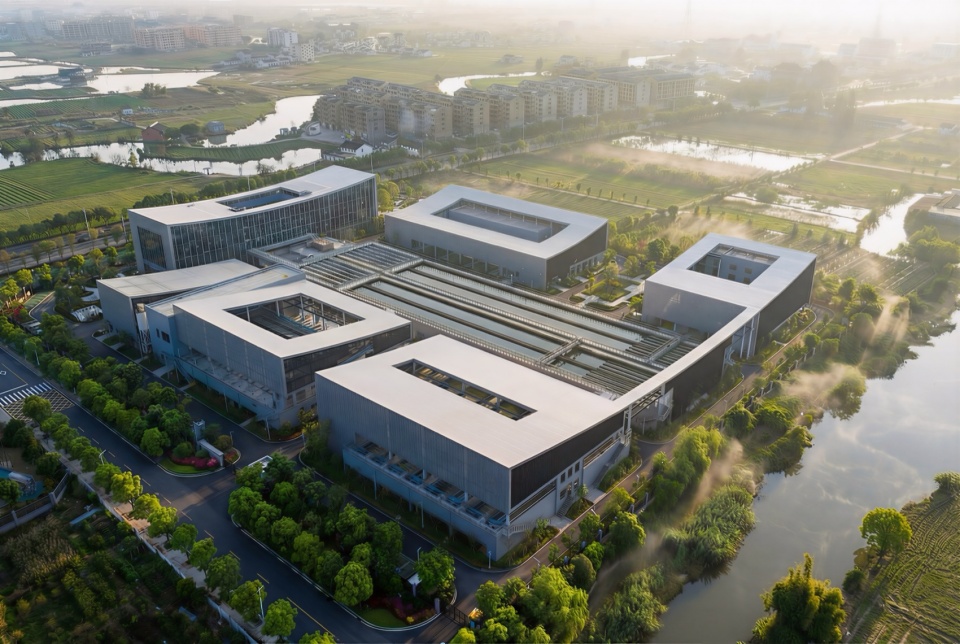
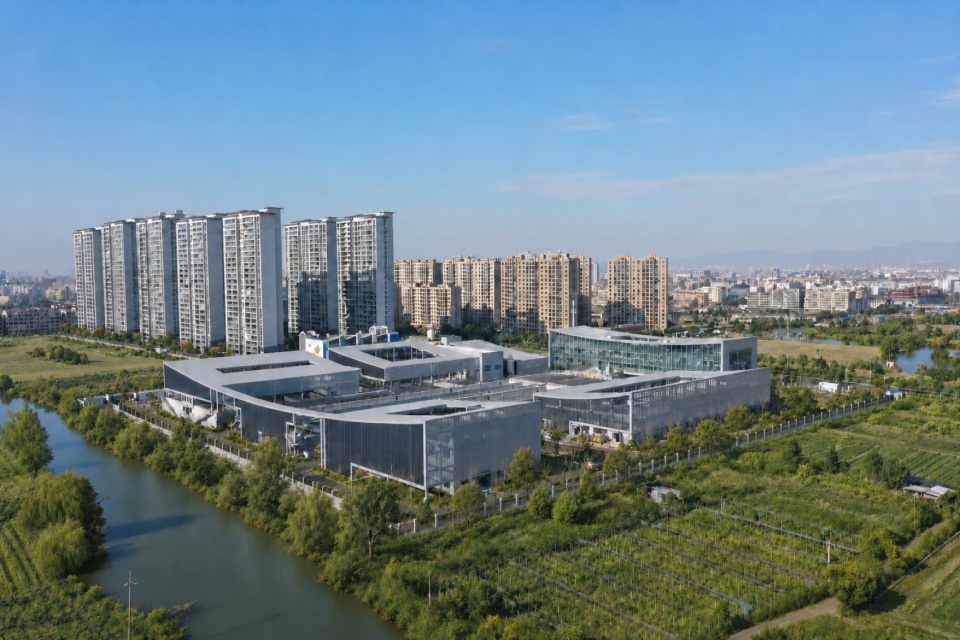
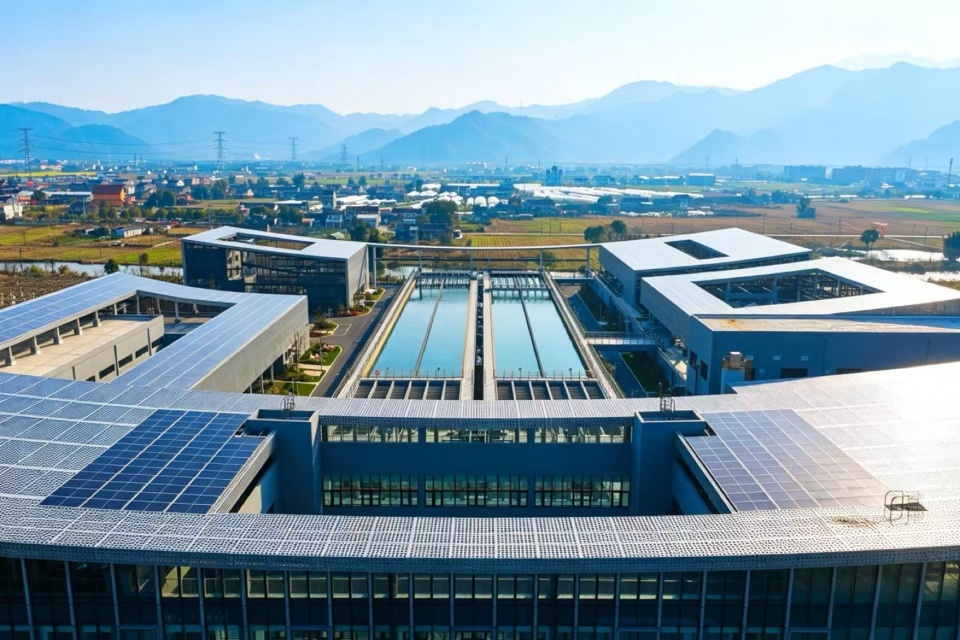
▼项目鸟瞰,Aerial view of the project © StudioSZ
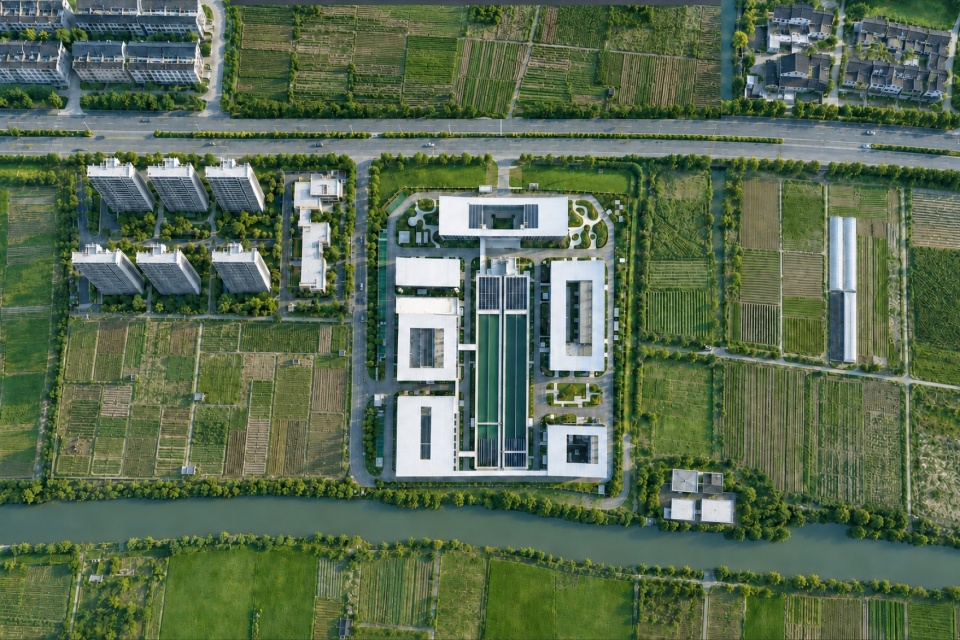
▼顶视,top view © StudioSZ
水,是江南的底色,也是生活的原点。在温州苍南东部钱库镇47573平方米的土地上,我们没有建造一座冰冷的工业庞然大物,而是让一座水厂,长成了与山水相望、与城市相融的“生态客厅。一个关于“一半山水一半城”的构想,正在变成现实。
Water is the defining essence of the Jiangnan region, and the very origin of daily life. On a 47,573-square-meter site in Qianku Town, eastern Cangnan County, Wenzhou, we chose not to build a cold, monolithic industrial structure. Instead, we shaped a water purification plant that grows into an “ecological living room”, facing the mountains and rivers while integrating seamlessly with the city. A vision of “half landscape, half city” is now coming to life.
▼鸟瞰,aerial view © StudioSZ
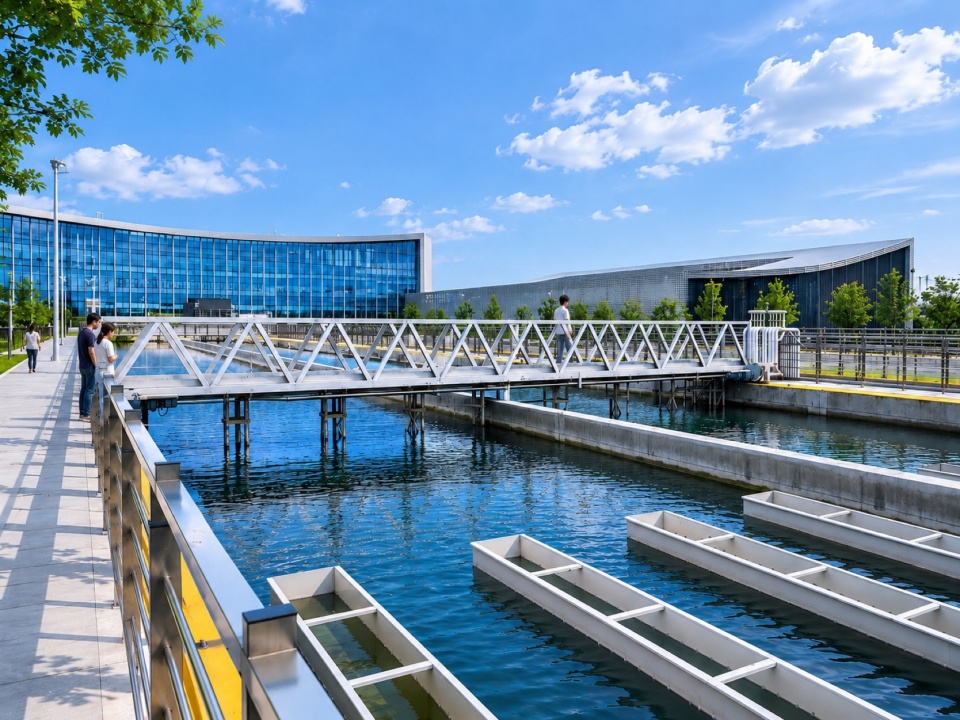
▼局部透视,Local perspective view © StudioSZ
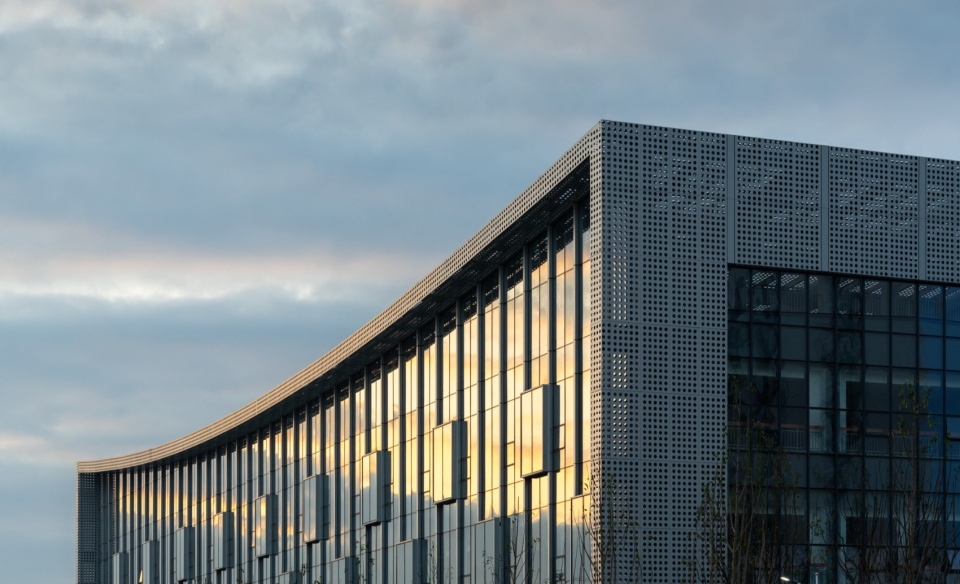
设计的起点,是对场地的阅读。这里的北临龙金大道,是面向城市的展示的界面;我们以开放的姿态,消解了工业设施的边界感。南侧河道蜿蜒,生态景观静静铺展;西面,中式住宅与幼儿园的轮廓线,勾勒出日常生活的温度。我们始终在思考:如何让一座制水厂,不只是一座制水厂?
The starting point of the design lies in a deep reading of the site. To the north, it borders Longjin Avenue, forming an interface open to the city; with an open gesture, we dissolved the sense of boundary inherent to industrial facilities. To the south, a winding river unfolds with a serene ecological landscape, while to the west, the silhouettes of Chinese-style residences and a kindergarten outline the warmth of everyday life. We have been constantly reflecting on a core question: how can a water purification plant be more than just a water purification plant?
▼沿街透视,Street views © StudioSZ
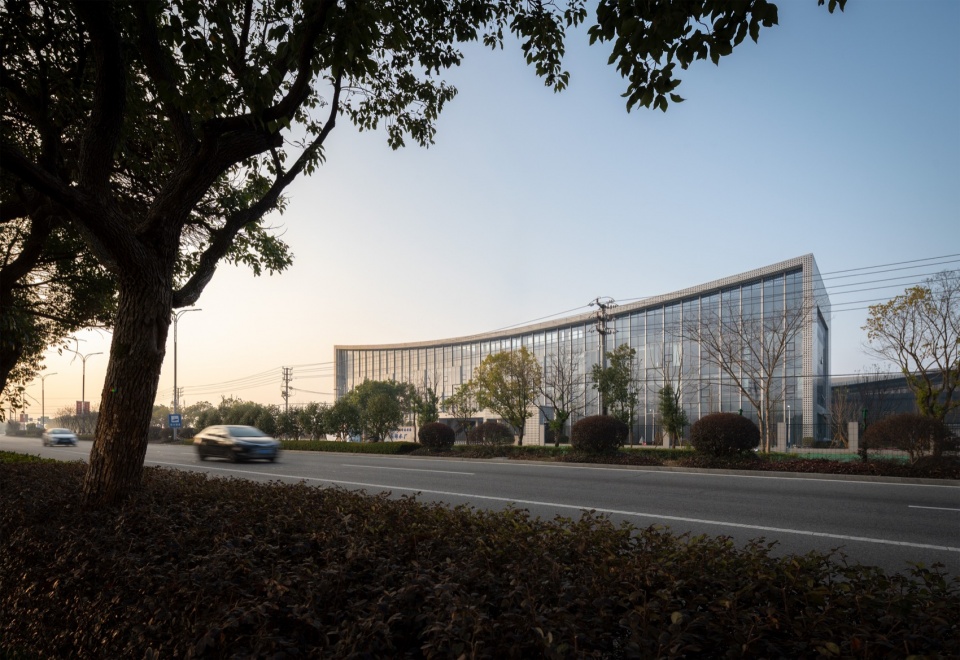
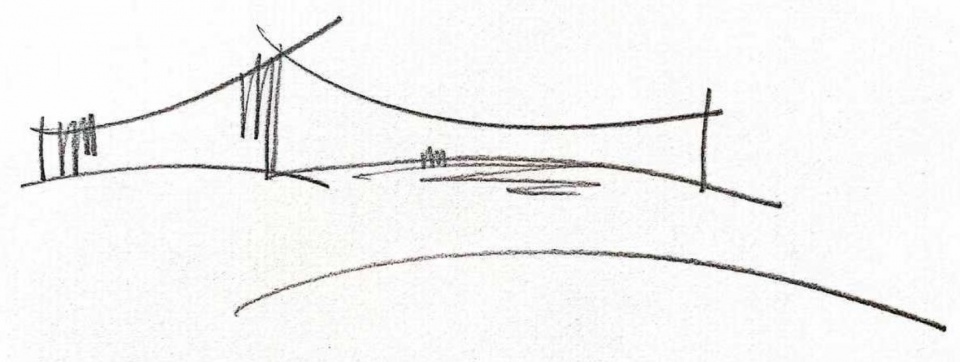
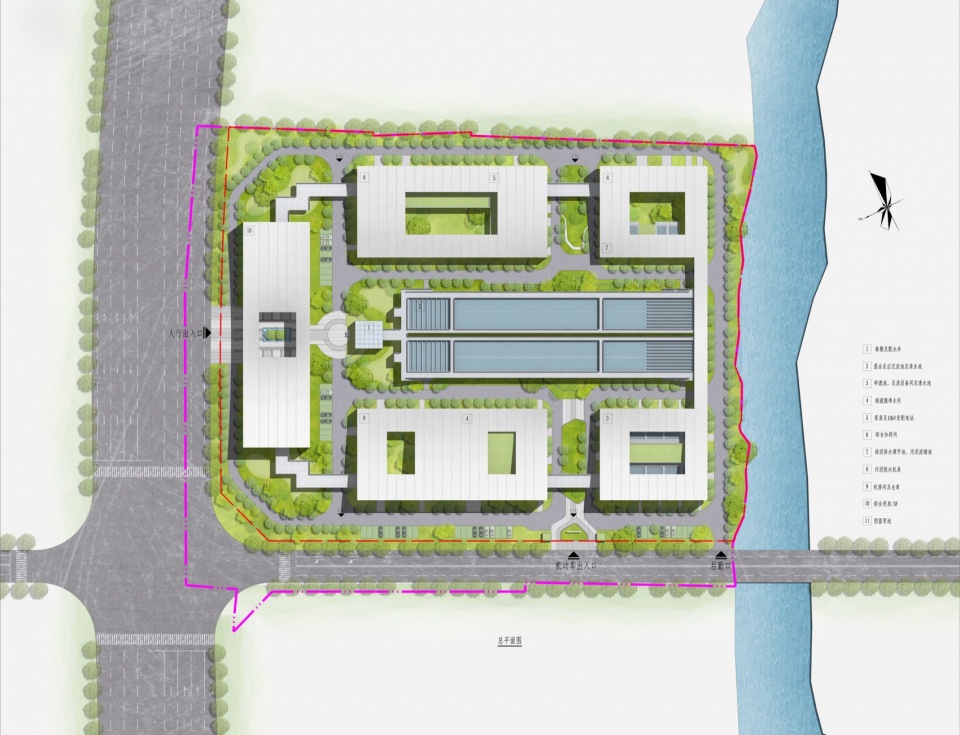
我们以两条轴线,锚定了整个场地的秩序,回应城市与自然的双向需求。两轴交汇之处,是开放的中心庭院;现代中式的院落群落,在两轴之间徐徐展开。
We anchored the order of the entire site with two axes, responding to the dual demands of the city and nature. At the intersection of the two axes lies an open central courtyard, with a cluster of modern Chinese-style courtyards unfolding gently between the axes.
▼概念设计草图,Conceptual design sketch © POA
三层高的综合用房,在4300平方米的空间里,有序排布了党建用房、水质化验中心、控制中心。建筑两侧预留了弹性用地,未来可生长至五至六层,为后续需求留足了可能性。
The three-story comprehensive building, spanning 4,300 square meters, houses the Party building spaces, water quality testing center, and control center in a well-organized layout. Reserved flexible land on both sides of the building allows for future expansion to five to six stories, leaving sufficient potential for subsequent functional demands.
▼东向透视,Eastward perspective © StudioSZ
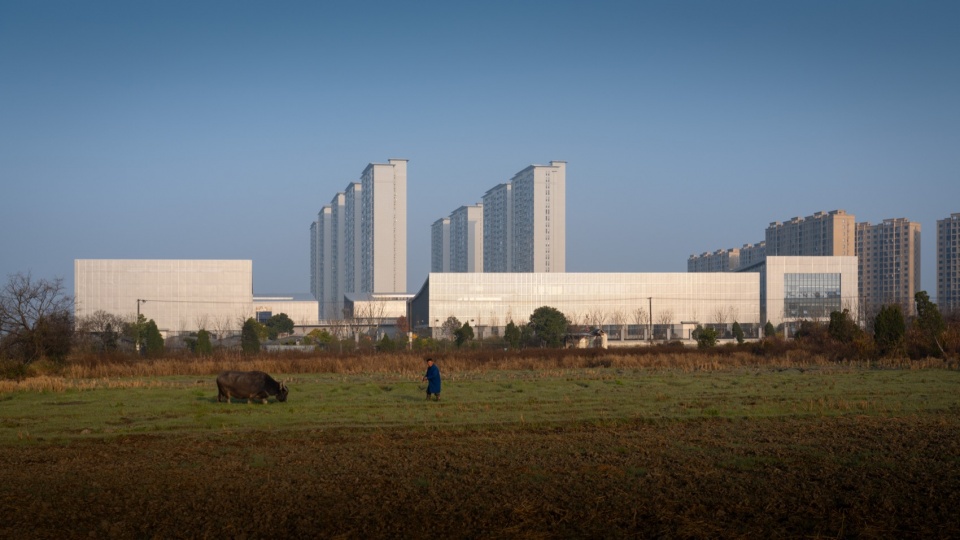
生产区在场地南侧铺开,配水井、砂滤池、膜净水车间等十余类构筑物,以清晰的逻辑序列排布。我们做了完全独立的流线设计:人车分流,机动车与后勤口隐于西侧,人行入口则面向北侧的城市大道敞开,既保障了生产安全,也兼顾了公共可达性。
The production area spreads across the southern part of the site, with more than ten types of structures including the distribution well, sand filter tank, and membrane water purification workshop arranged in a clear logical sequence.We designed a completely independent circulation system: a pedestrian-vehicle separation scheme, with motor vehicle and logistics entrances concealed on the west side, while the pedestrian entrance opens up to the urban avenue on the north. This design not only ensures production safety, but also balances public accessibility.
▼屋面局部透视,Partial perspective view of the roof © StudioSZ
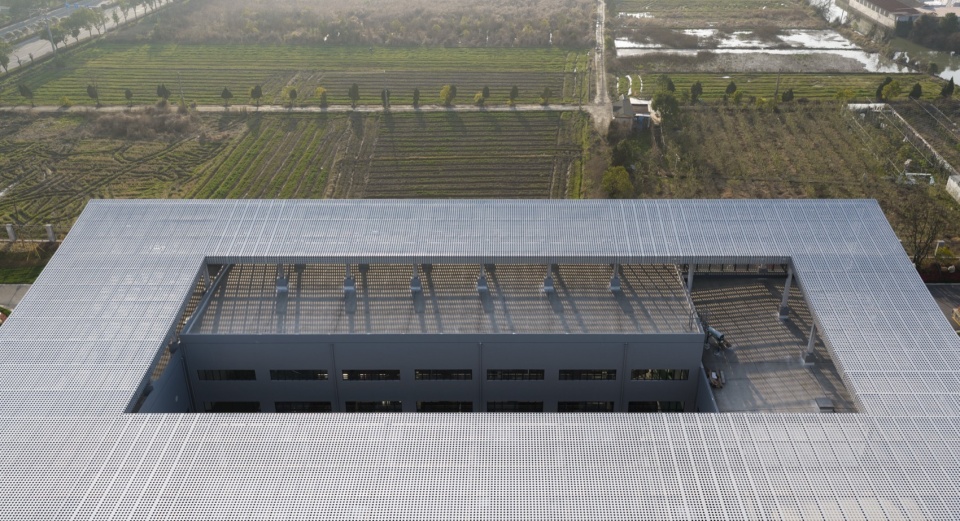
▼东南透视,Southeast perspective © StudioSZ
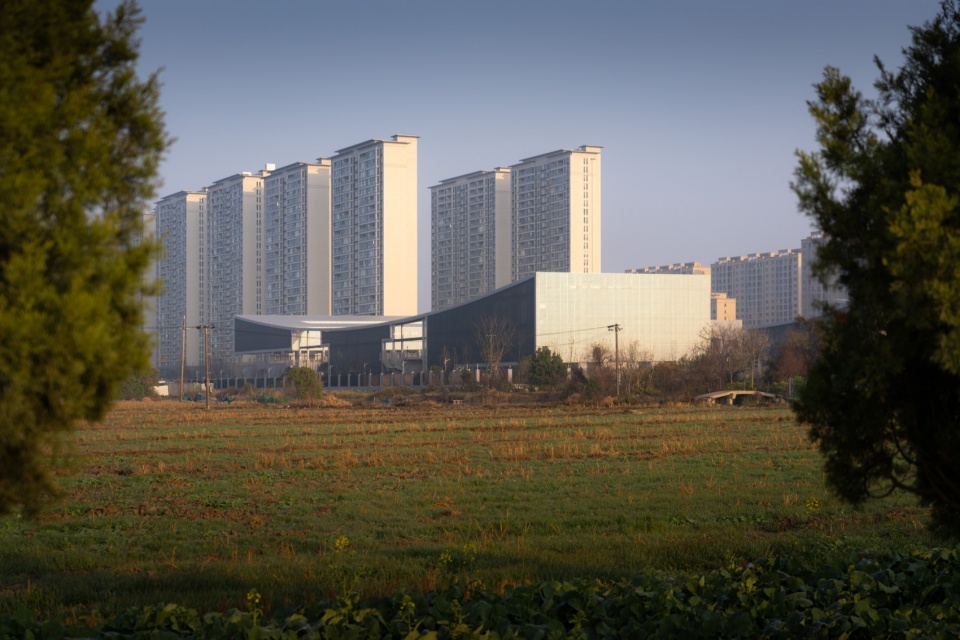
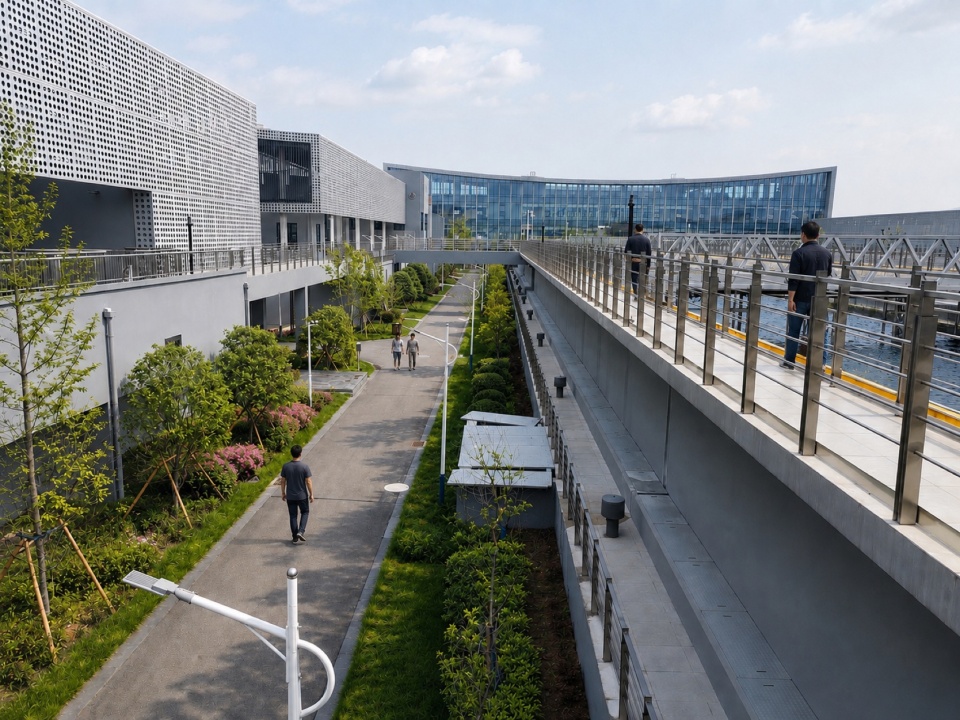
镜头转向南岸。沿河的视野被完全打开,生态景观引入厂区。沿河的视野被完全打开,生态景观被完整引入厂区。
Turning to the south bank of the river, the view along the water is fully opened up, with the ecological landscape seamlessly introduced into the plant area.
▼东向透视,Eastward perspective © StudioSZ
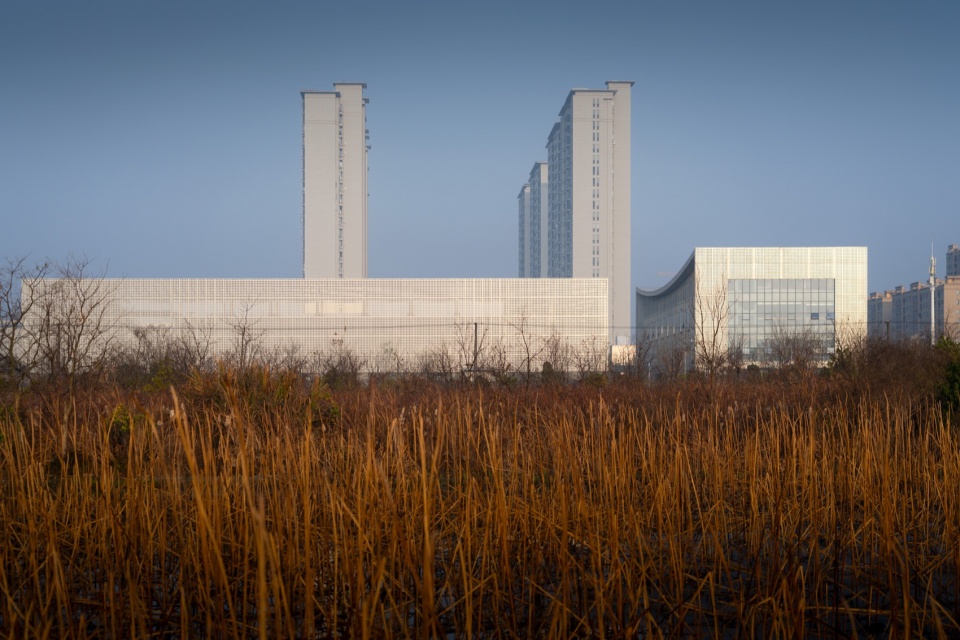
▼东南透视,Southeast perspective © StudioSZ
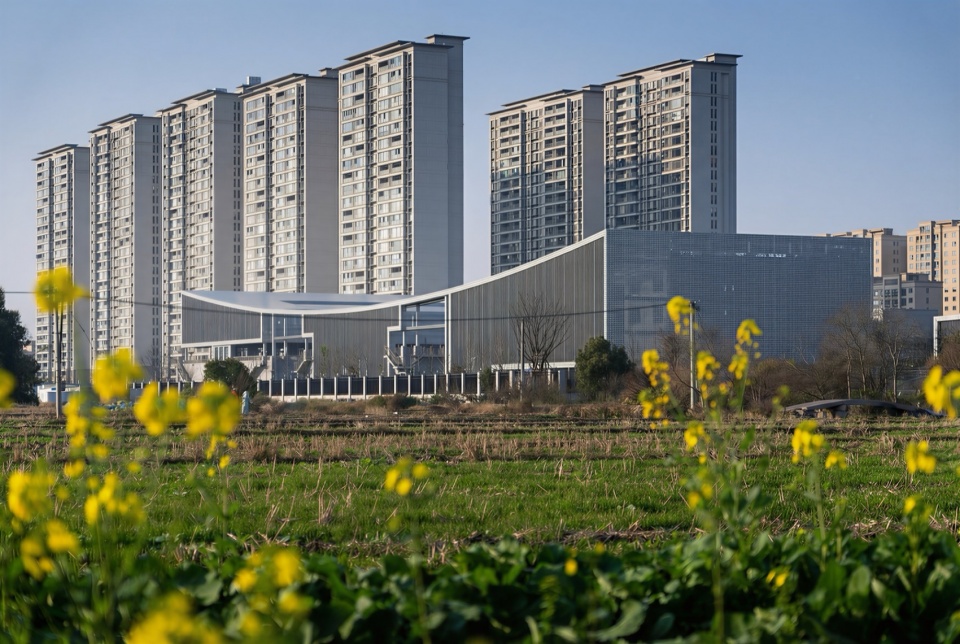
通透的空间与绿意交织,让⼯业设施也拥有了温柔的呼吸感。绿地率30.06%,容积率0.26。乡野的油菜花与现代建筑相映成趣,数字背后,是⼀座真正「可以呼吸的水⼚」。
The interweaving of transparent spaces and lush greenery endows the industrial facilities with a gentle, breathable quality. The project has a green space ratio of 30.06% and a floor area ratio (FAR) of 0.26. The wild rapeseed flowers in the countryside set off the modern architecture in perfect harmony. Beyond these figures lies a truly “breathable water plant”.
▼局部透视,Local perspective view © StudioSZ
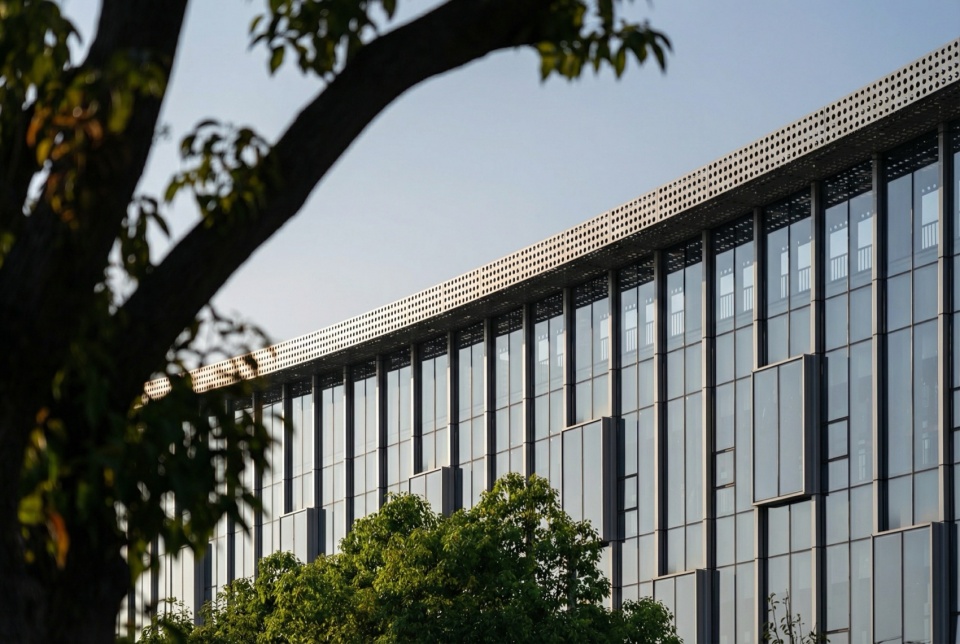
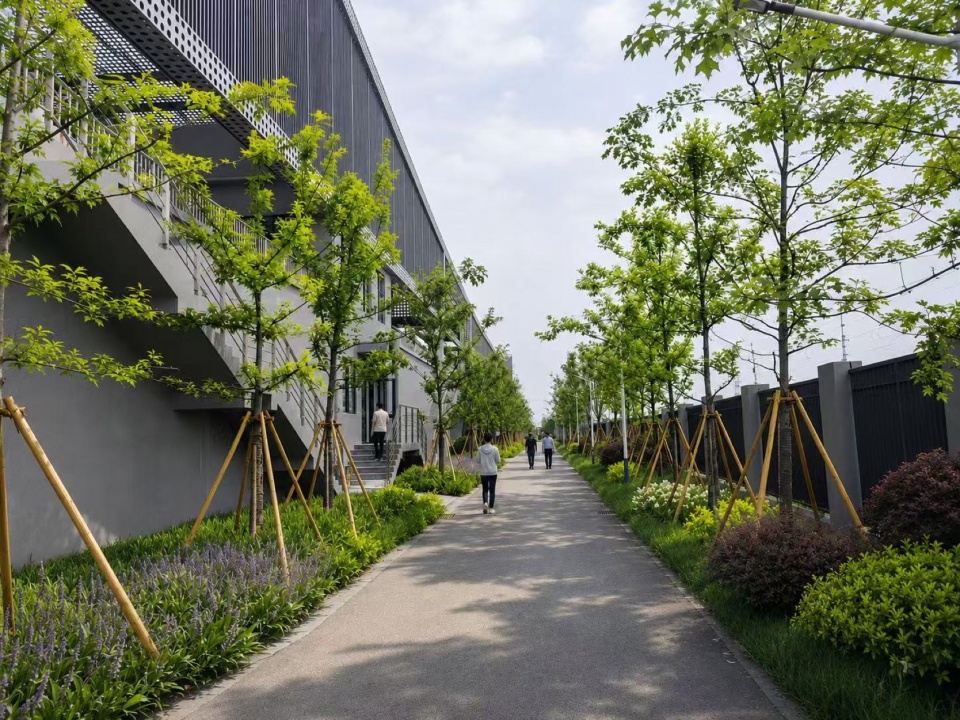
我们以通透的玻璃幕墙与渐变的金属格栅,模糊了室内外的边界。既保证了内部空间的采光与隐私,也让建筑立面随着光影与四季变化,呈现出丰富的肌理。
We adopted transparent glass curtain walls and gradient metal grilles to blur the boundary between interior and exterior. This design not only ensures the daylighting and privacy of the internal space, but also allows the building facade to present rich textures as light, shadow and the four seasons change.
▼沿街透视,Street views © StudioSZ
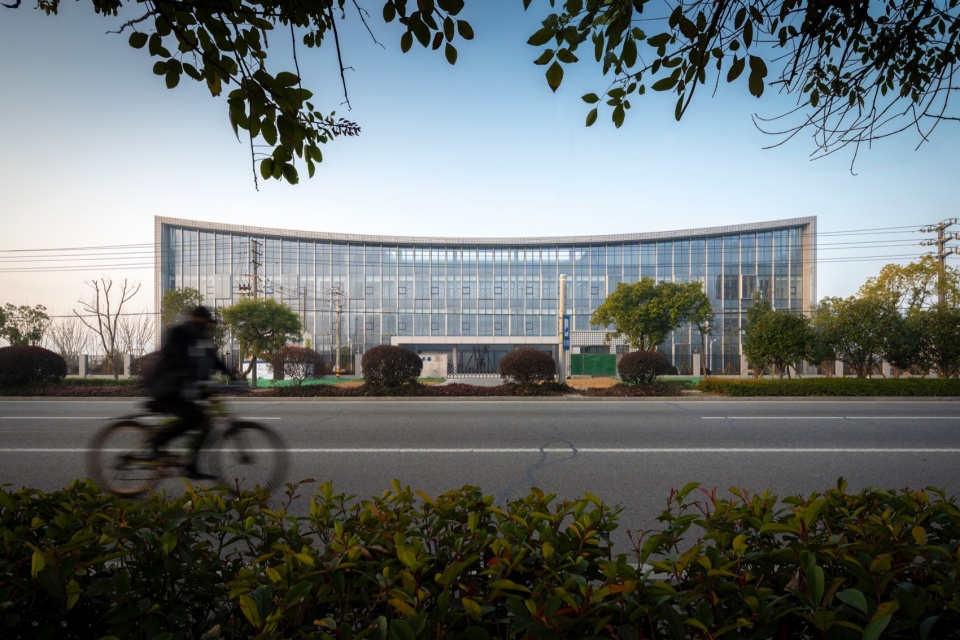
▼建筑街景,Street view of the building © StudioSZ
▼室内概览,overview of the interior © StudioSZ
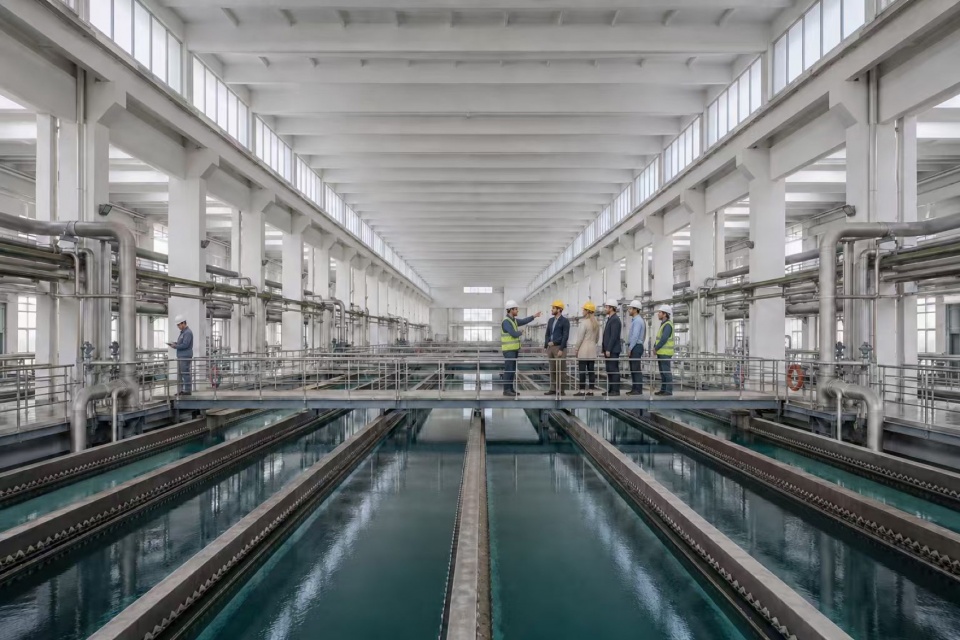
它不是一座孤立的工业设施,而是城市的一部分,是生活的一部分,是山水的一部分。正如我们一直相信的:基础设施,也可以是有温度的城市客厅。
It is not an isolated industrial facility, but an integral part of the city, of daily life, and of the surrounding landscape. As we have always believed: infrastructure can also be a warm urban living room for the public.
▼总平面图,Site Plan © POA
▼一层平面图,1st Floor Plan © POA
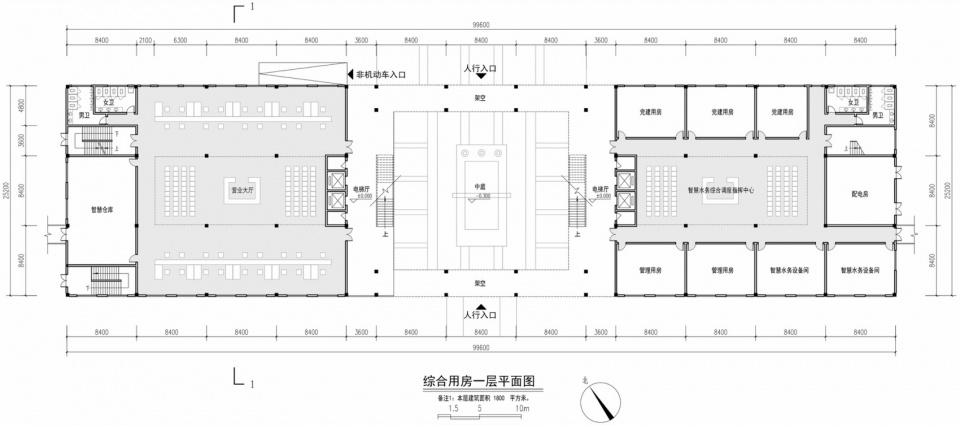
▼三层平面图,3rd Floor Plan © POA
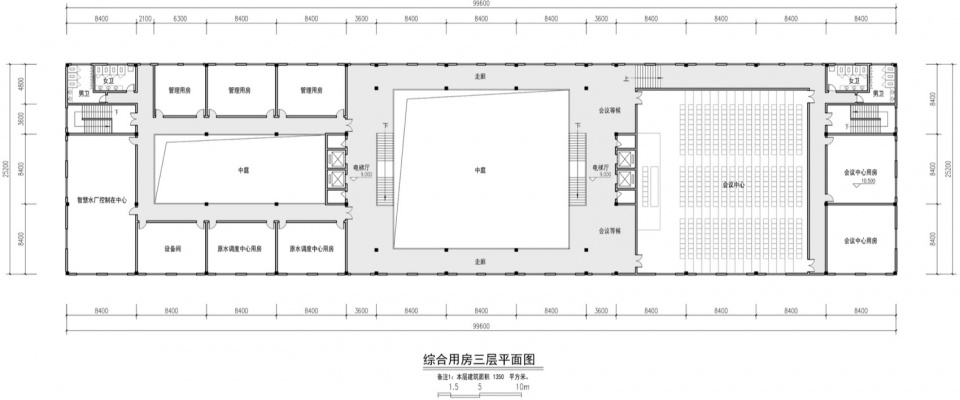
▼剖面,section © POA

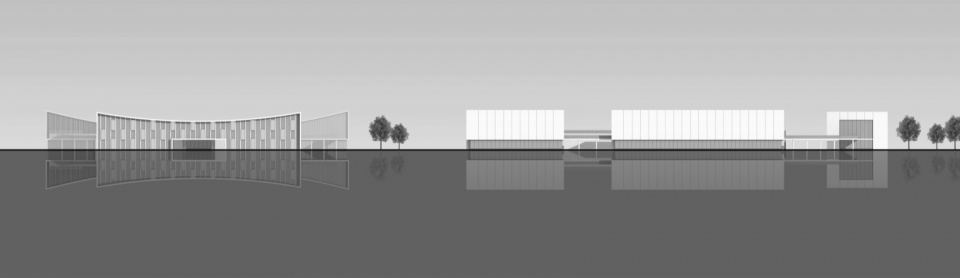
▼北立面图+东立面图,North Elevation + East Elevation © POA
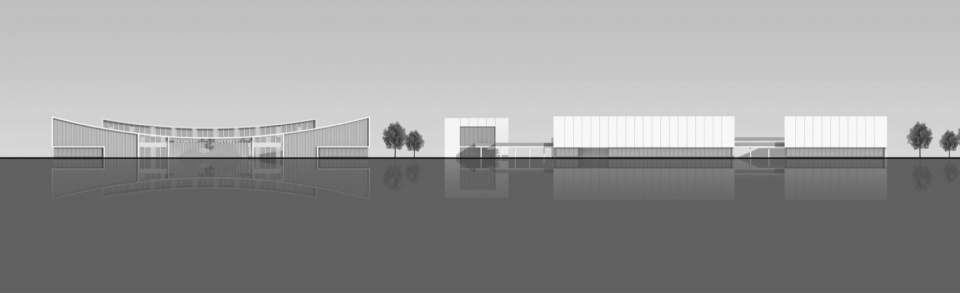
▼南立面图+西立面图,South Elevation + West Elevation © POA
“望山”生态制水厂
2022-2026
中国温州
类型:市政基础设施
基地面积:47573平方米
总建筑面积:13080㎡
建筑高度:24米
主持合伙人:潘成寿、Julia
设计团队:Jason.L、郑瑞华、林子玉、肖强、王欣然
业主:苍南县水务集团有限公司
建筑设计:POA建筑事务所
甲级设计院:中国市政工程华北设计研究总院有限公司
施工单位:浙江省二建建设集团有限公司
摄影:StudioSZ
Wangshan Ecological Water Purification Plant
2022-2026
Wenzhou, China
Type: Municipal Infrastructure
Site Area: 47,573 m²
Gross Floor Area: 13,080 m²
Building Height: 24 m
Lead Partners: Chengshou Pan, Julia
Design Team: Jason L, Ruihua Zheng, Ziyu Lin, Qiang Xiao, Xinran Wang
Client: Cangnan Water Affairs Group Co., Ltd.
Architecture: POA Architects
Class A Design Institute: North China Municipal Engineering Design & Research Institute Co., Ltd.
Construction: Zhejiang No.2 Construction Group Co., Ltd.
Photography: Studio SZ
More: POA 更多关于:POA on gooood









发表评论
你需要先 才能发表评论
社交登录