非常感谢 尤木室内设计(联系邮箱:83687611@qq.com) 予gooood分享以下内容 。更多关于他们:UMOR interior design on gooood。
Appreciation towards UMOR interior design (contact: 83687611@qq.com) for providing the following description:
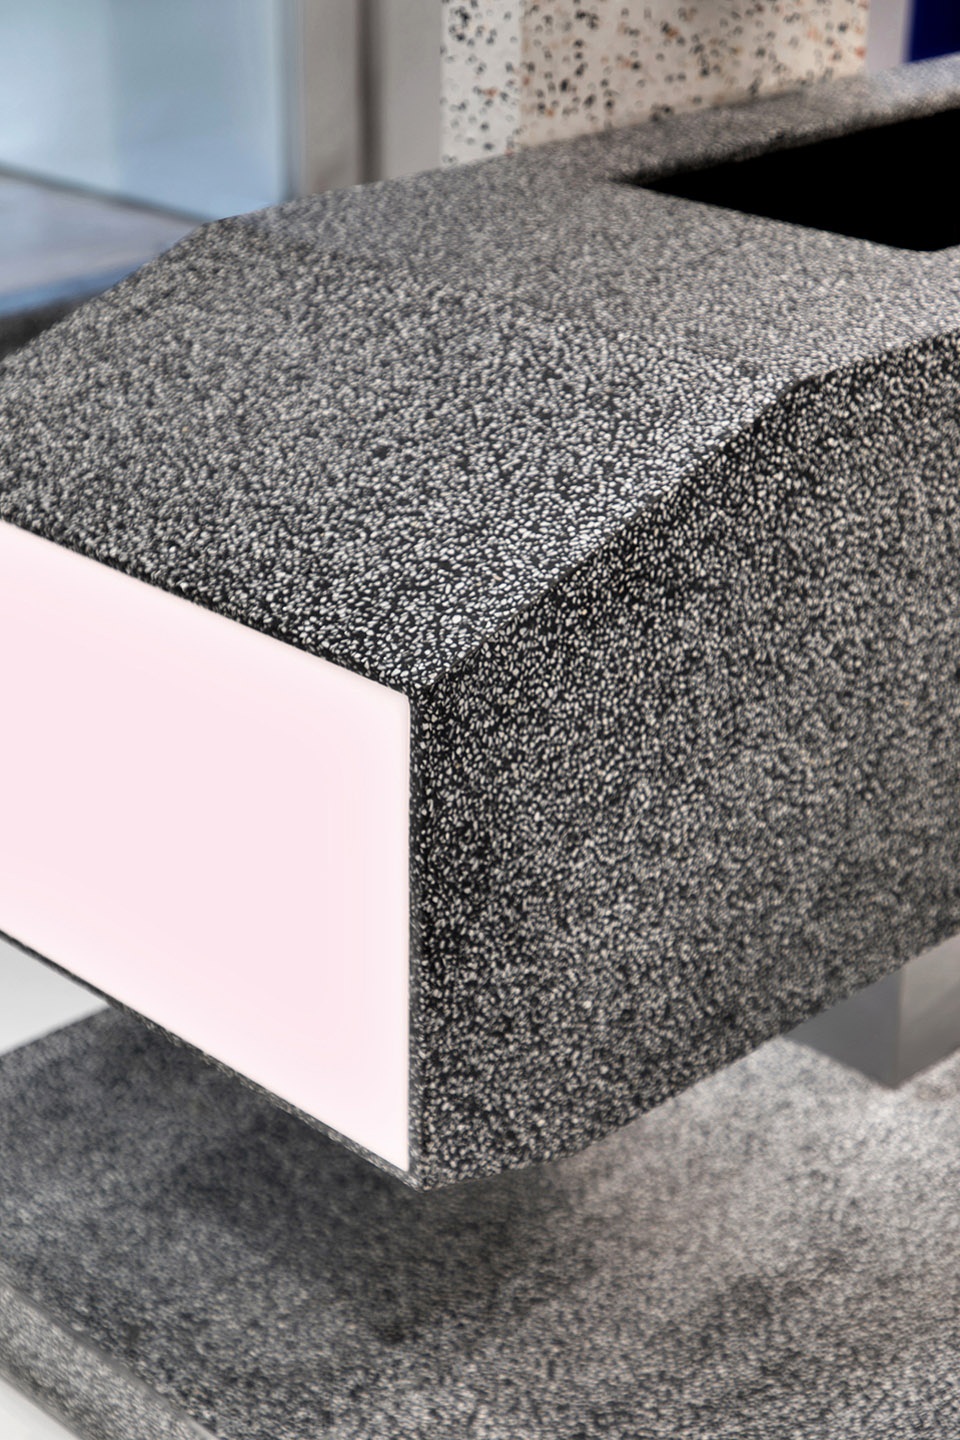
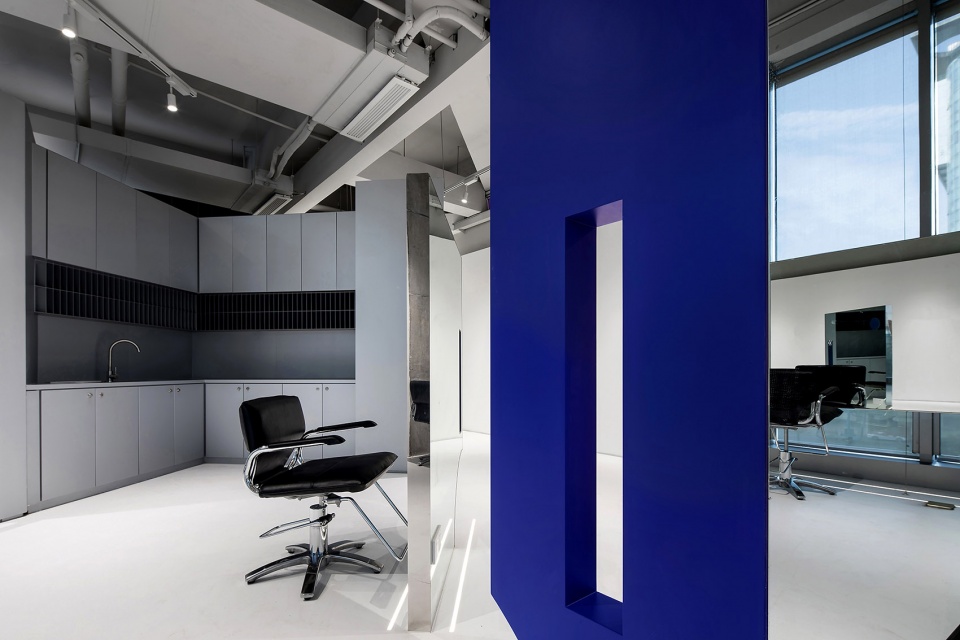
线条对于造型极为重要,简易明了。前台背景用线条分割出几何线条,从而与吊顶水吧台的几何相呼应。打破常规,用线条流动去打破严肃的空间氛围,丰富内部空间的张力。白色地坪漆通道区分各个区域。黑色水磨石定制的水吧台整体抬高。休息区几何不规则吊顶与立面的阶梯式几何造型相呼应。用wakeup品牌的vi蓝色作为整个案子的色彩关键贯穿整个区域,制造出空间的视觉焦点。
▼接待处,前台背景用线条分割出几何线条,
the reception, the foreground background is divided into geometric lines ©叶松
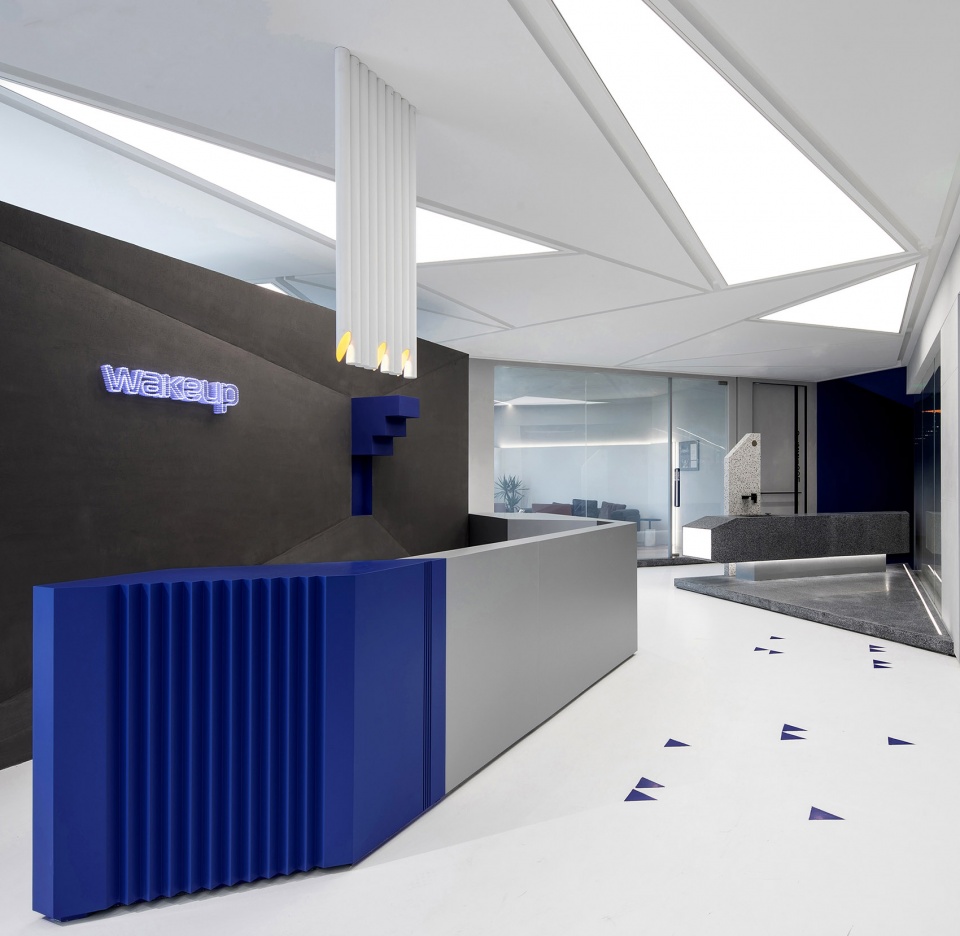
▼从水吧看接待处,前台背景的几何线条与吊顶水吧台的几何相呼应,
viewing the reception from the water bar, the geometric lines of the foreground correspond with the geometry of the ceiling water bar ©叶松
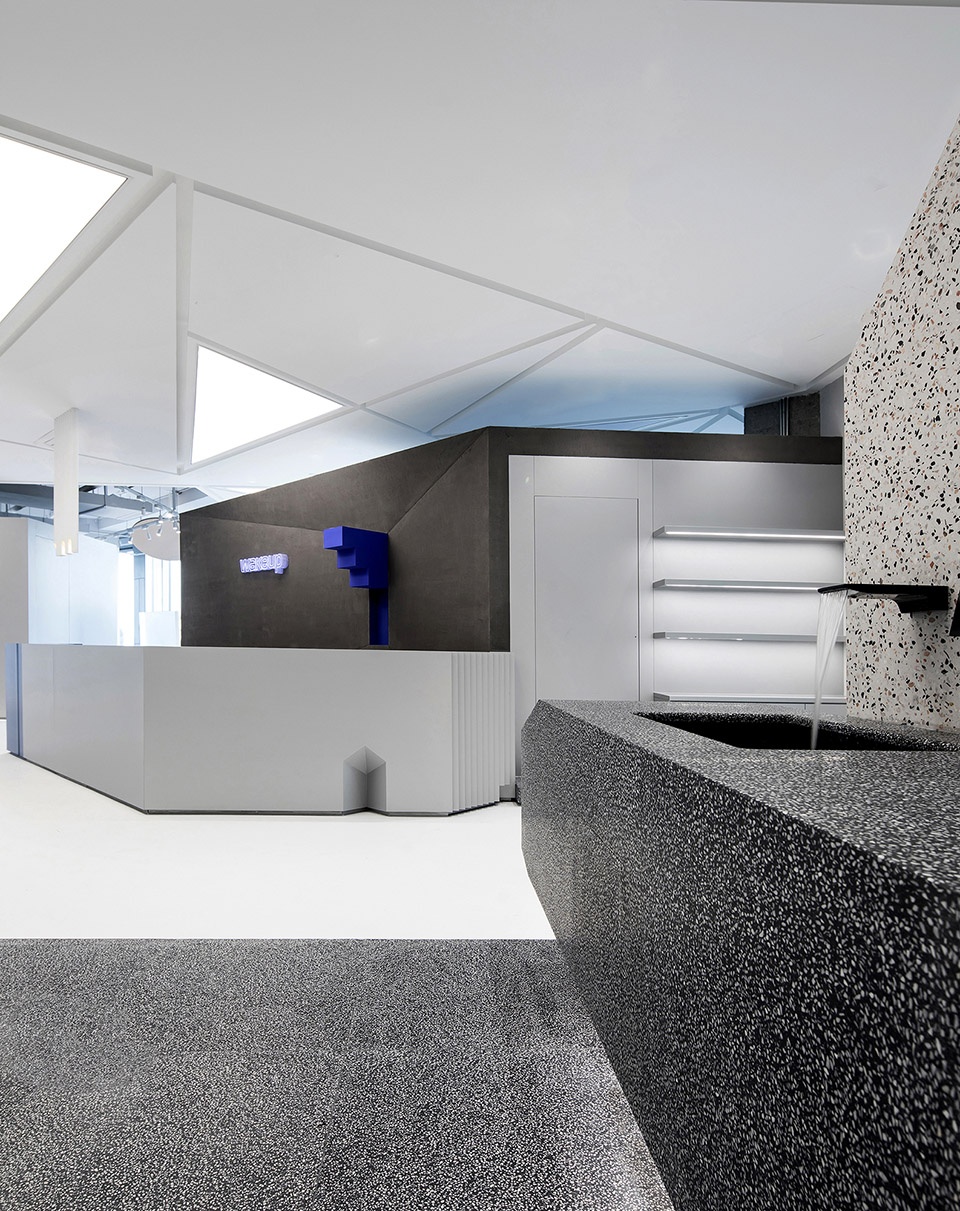
▼接待处细节,reception details ©叶松
The lines are very important for modeling, simple and clear. The foreground background is divided into geometric lines to correspond with the geometry of the ceiling water bar, breaking the routine, breaking the serious space atmosphere with the flow of lines, enriching the tension of the internal space. The white floor paint channel distinguishes each area, the black terrazzo customized water bar is raised as a whole, and the rest area is geometrically irregular. The ceiling and the stepped geometric shape complement. Using the wakeup brand VI blue as the color key of the whole case, runs through the whole area. Create a visual focus of space.

▼黑色水磨石定制的水吧台整体抬高,
the black terrazzo customized water bar is raised as a whole ©叶松
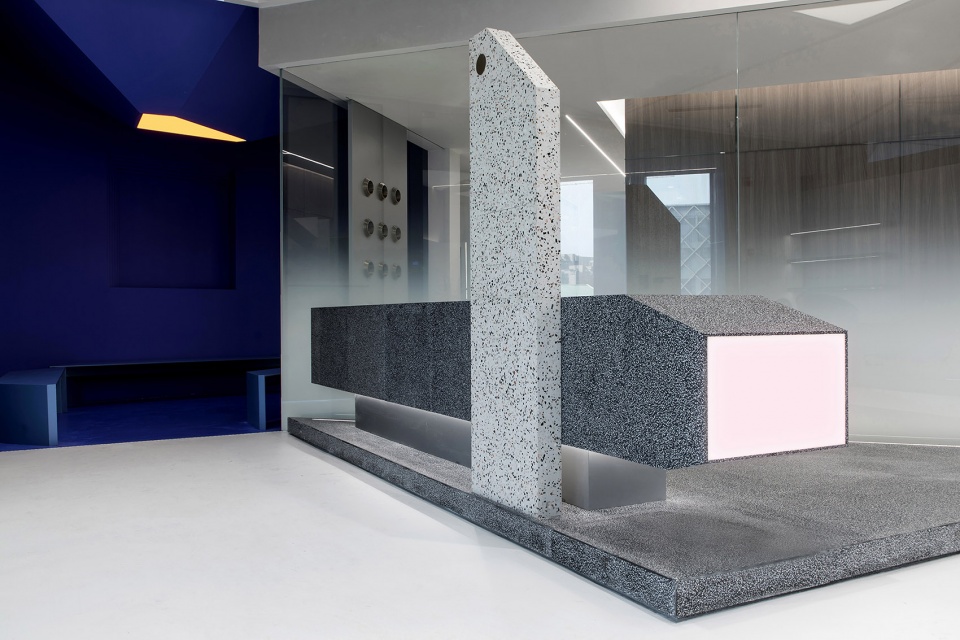
▼水吧,the water bar ©叶松

▼水吧细节,water bar details ©叶松
▼作业区,局部采用代表品牌的VI蓝色作为点缀,制造出空间的视觉焦点,
operation area with the wakeup brand VI blue as the color key, creating a visual focus of space ©叶松
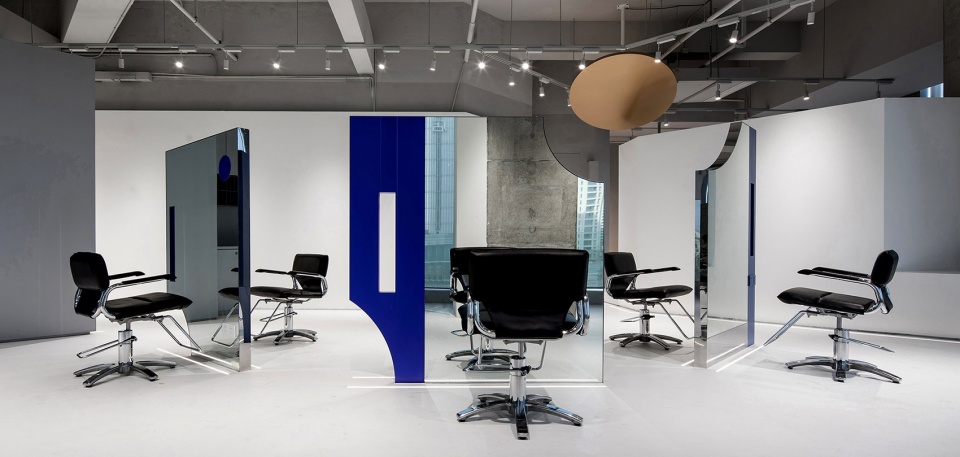
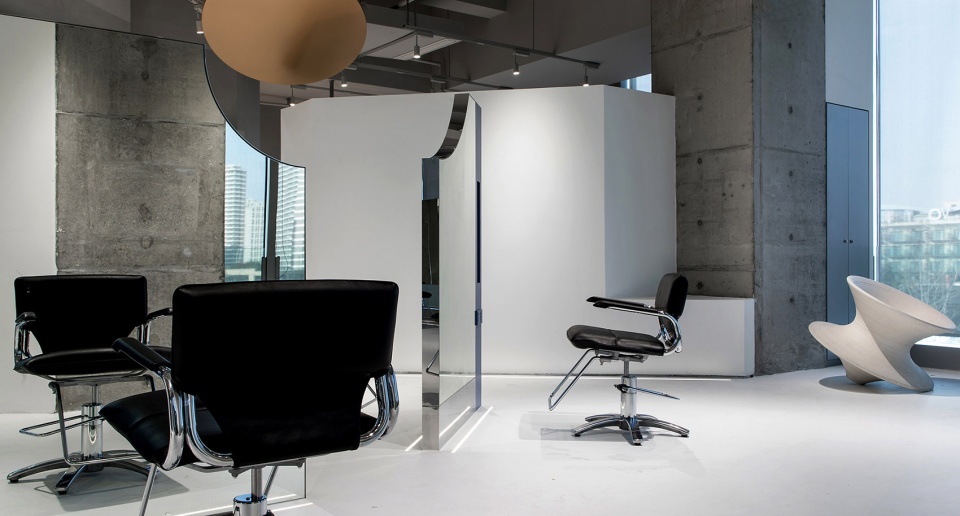
▼作业区,operation area ©叶松
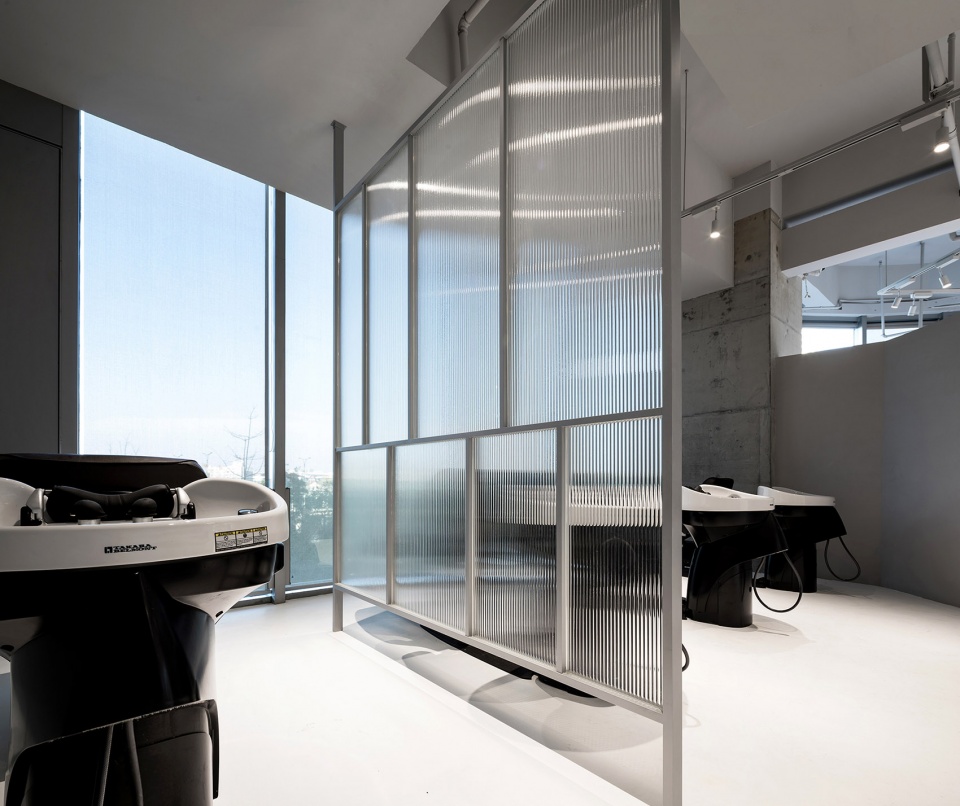
▼洗发作业区,采用水波纹玻璃作为分隔,
the shampoo area with the corrugated glass as the separation ©叶松
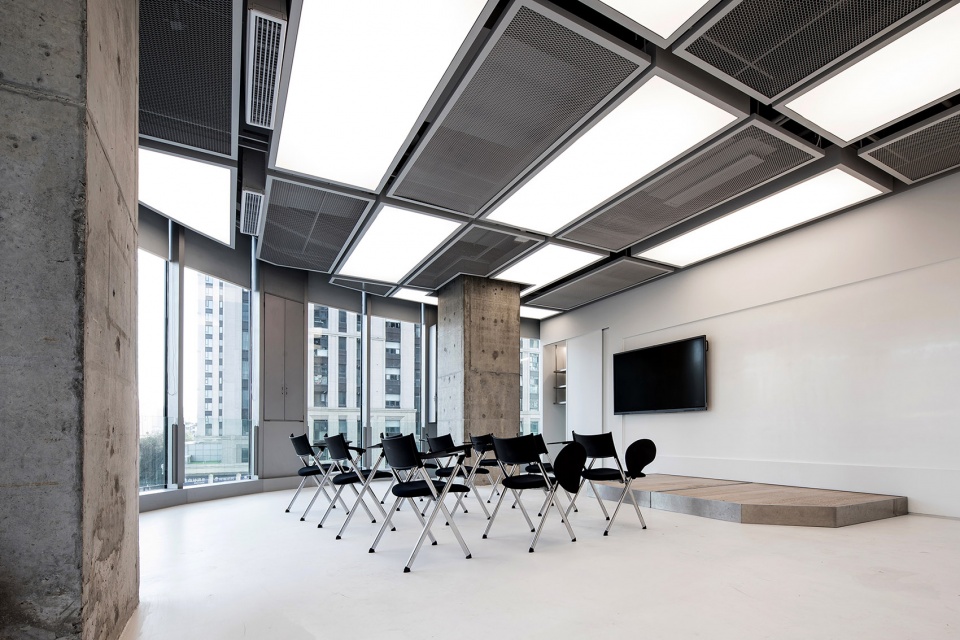
▼培训教室,the training room ©叶松
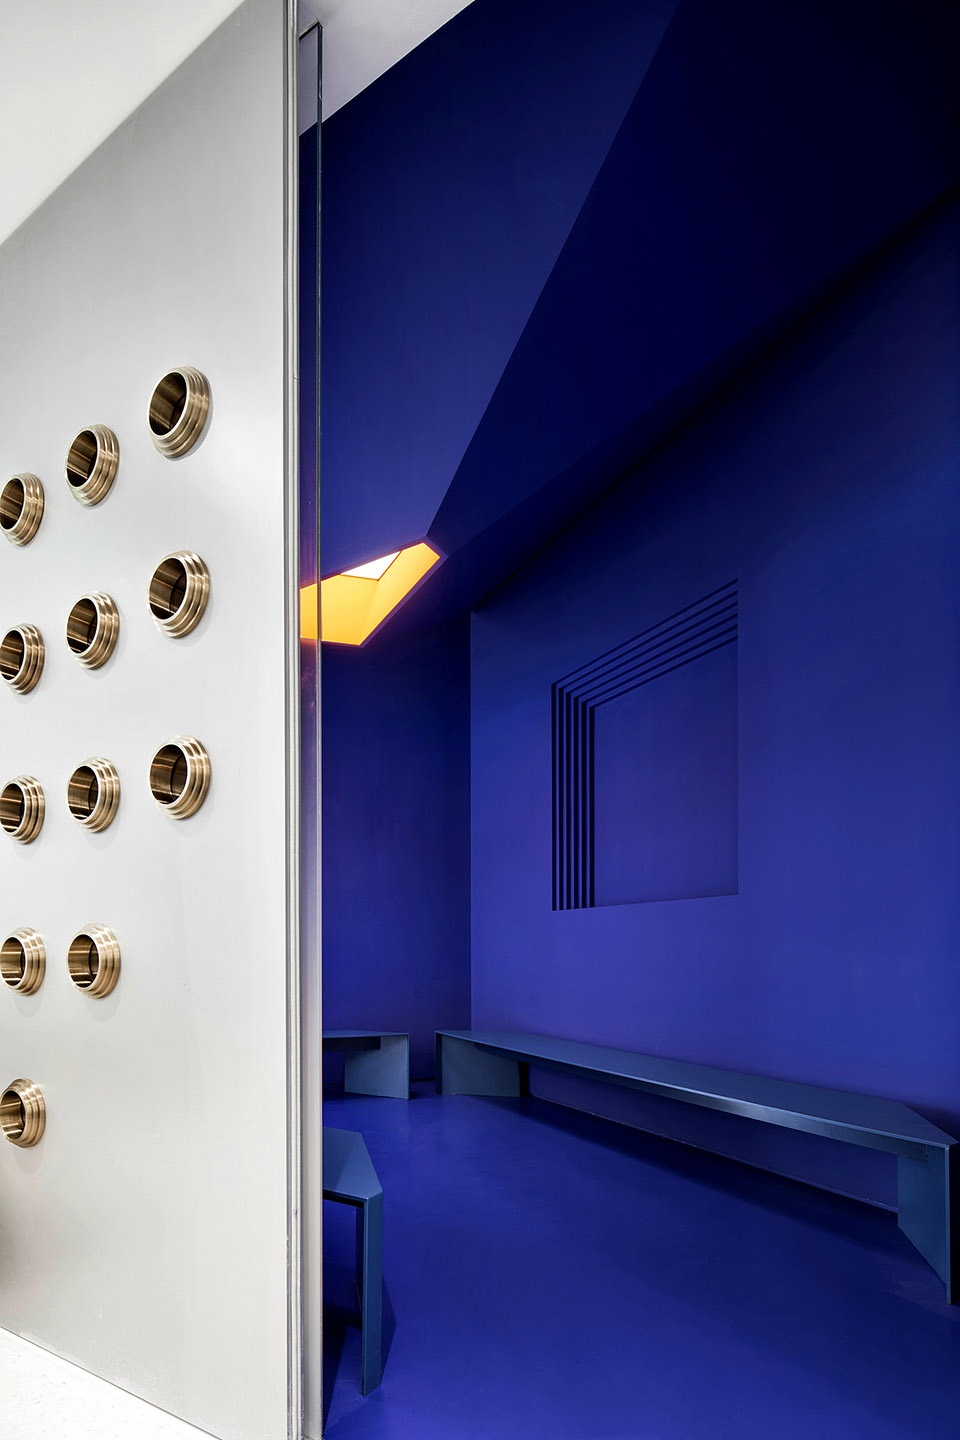
▼休息区的几何不规则吊顶与立面的阶梯式几何造型相呼应,
the leisure area, its irregular ceiling and stepped geometric shape on the wall surfaces complement each other ©叶松
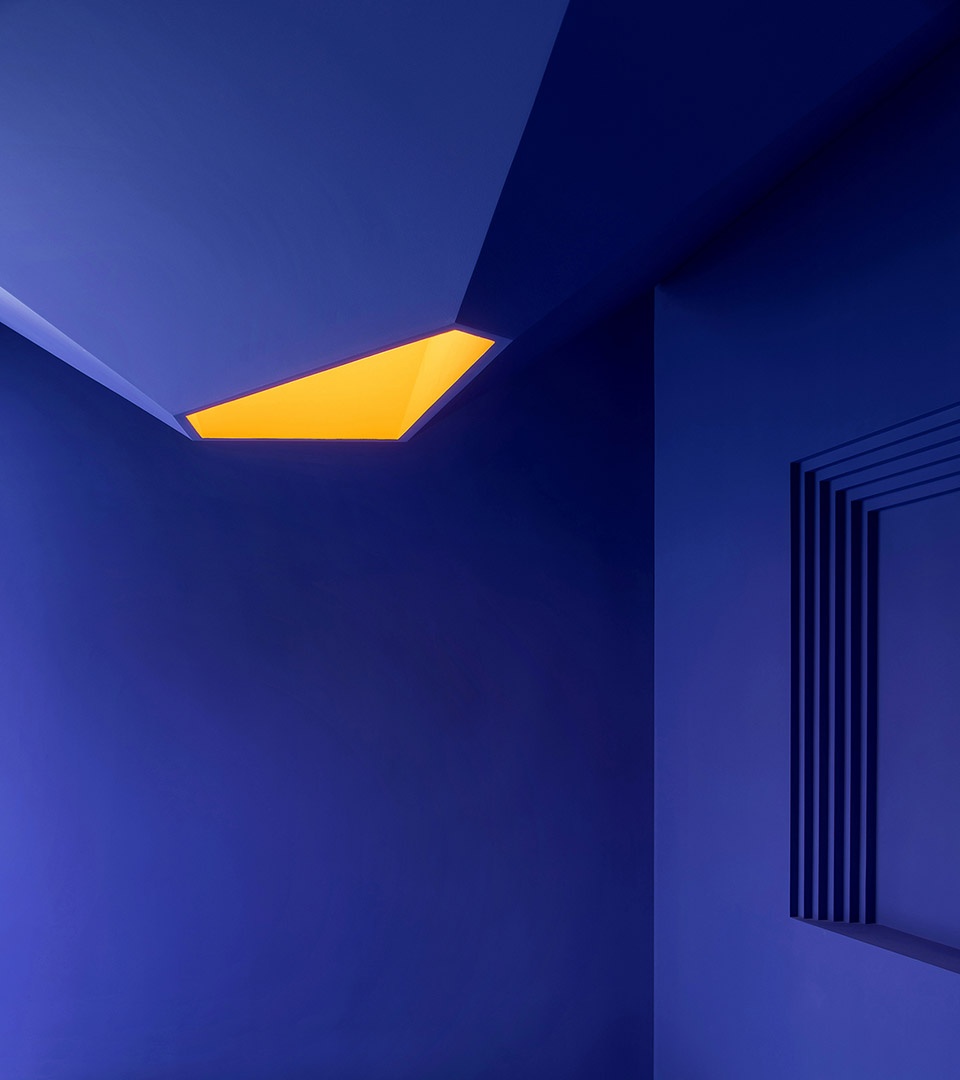
▼休闲区天花板细节,
details of the ceiling of the leisure area ©叶松
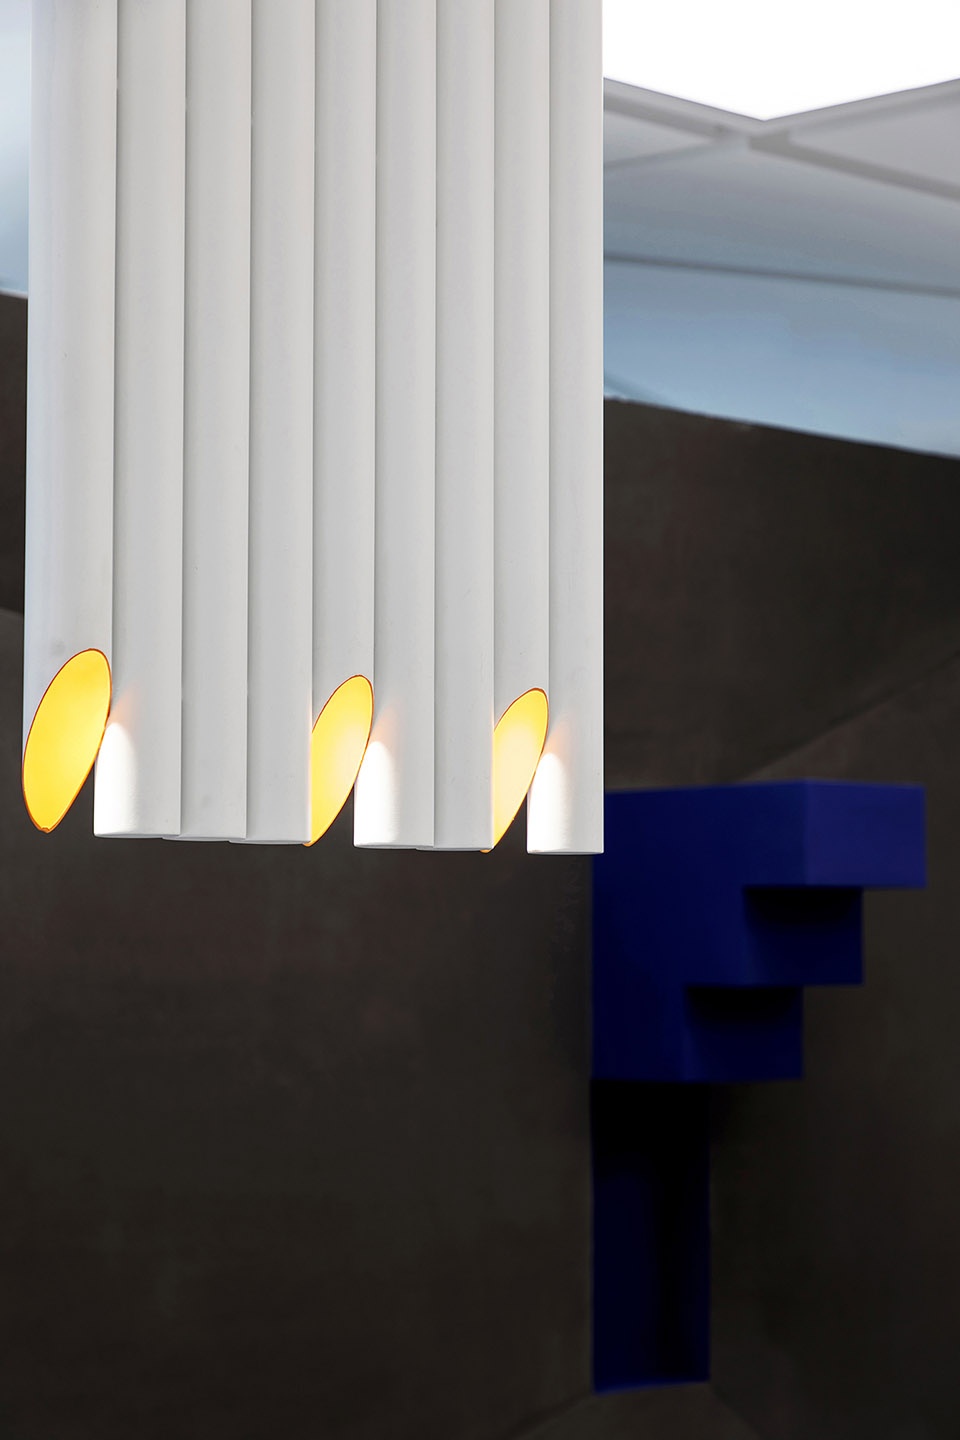
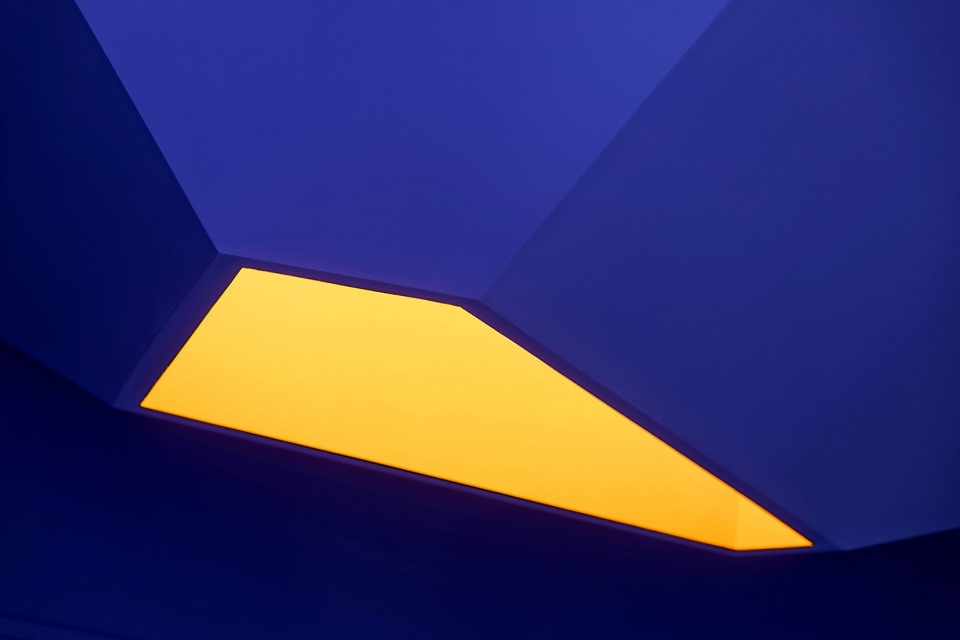
▼休闲区的天花板灯具细节,
lighting details of the leisure area ©叶松
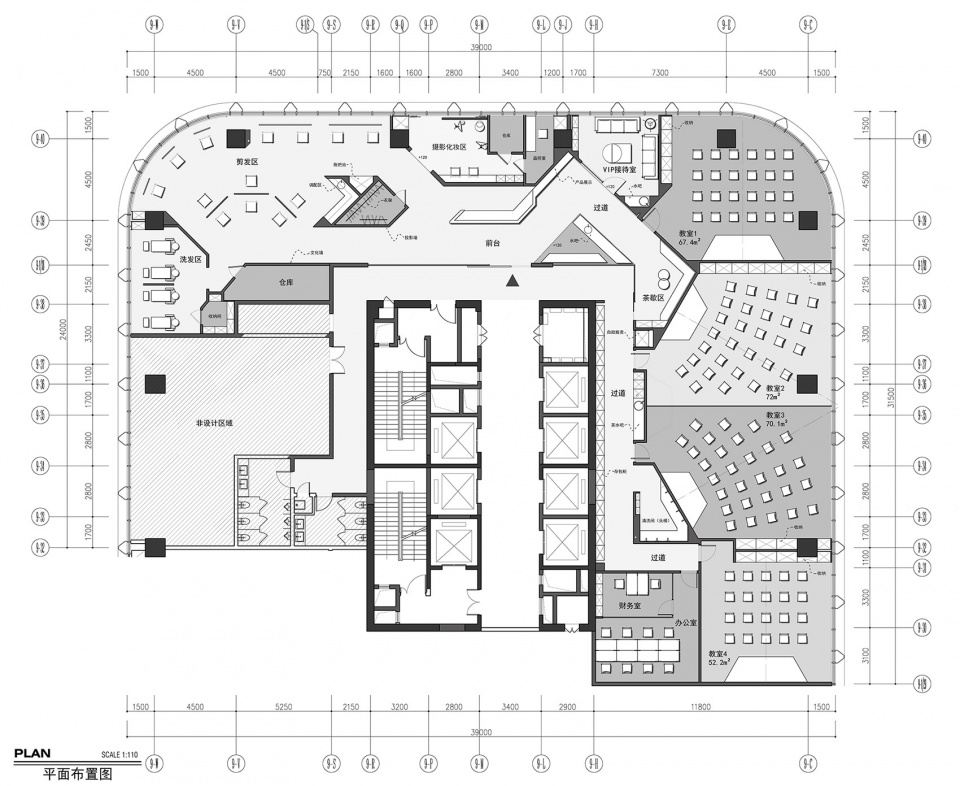
▼平面布置图,plan ©尤木室内设计
项目名称:维卡博造型培训学校培训学校 / Wakeup Barber training school
设计方:杭州尤木室内设计有限公司 / UMOR interior design
项目设计 & 完成年份:2019.5-2019.10
设计师:潘鸿伟
设计团队:沈国龙 胡淦春 李俊衡
项目地址:杭州市保利中心
建筑面积:630㎡
摄影版权:叶松
More: UMOR interior design (联系邮箱 | contact: 83687611@qq.com)
更多关于他们:UMOR interior design on gooood









好看
额
无感