来自Furman + Keil Architects对gooood的分享。更多关于他们:Furman + Keil Architects on gooood.
Appreciation towards Furman + Keil Architects for providing the following description:
项目的“场地”位于奥斯汀市中心的高层W住宅楼公寓大楼,KLRU在这栋楼里录制名为《奥斯汀城市极限》的音乐节目。客户之前有个独栋住宅,是Furman + Keil Architects在2006年为他们设计的,现在他搬离那套住宅,来到这个面积小一点的公寓。因此Furman + Keil Architectsyi经对客户的设计敏感度有了很强的理解。室内设计师Wendy Dunnam Tita从一开始就加入了设计团队,这个项目是两个公司与这个非常有创意的客户共同合作的结果。
The “site” for this project is the high-rise W Residences condominium building in the heart of downtown Austin, right above the venue where KLRU tapes the Austin City Limits music programs. Our empty-nest client was downsizing from a house that our firm designed for the family in 2006, so we already had a strong rapport and understanding of their design sensibilities. The interior designer Wendy Dunnam Tita joined the design team at the outset, and the project is a result of the close collaboration between the two offices and our very creative client.

▼进入公寓后首先到达客厅,one first enters into the living room
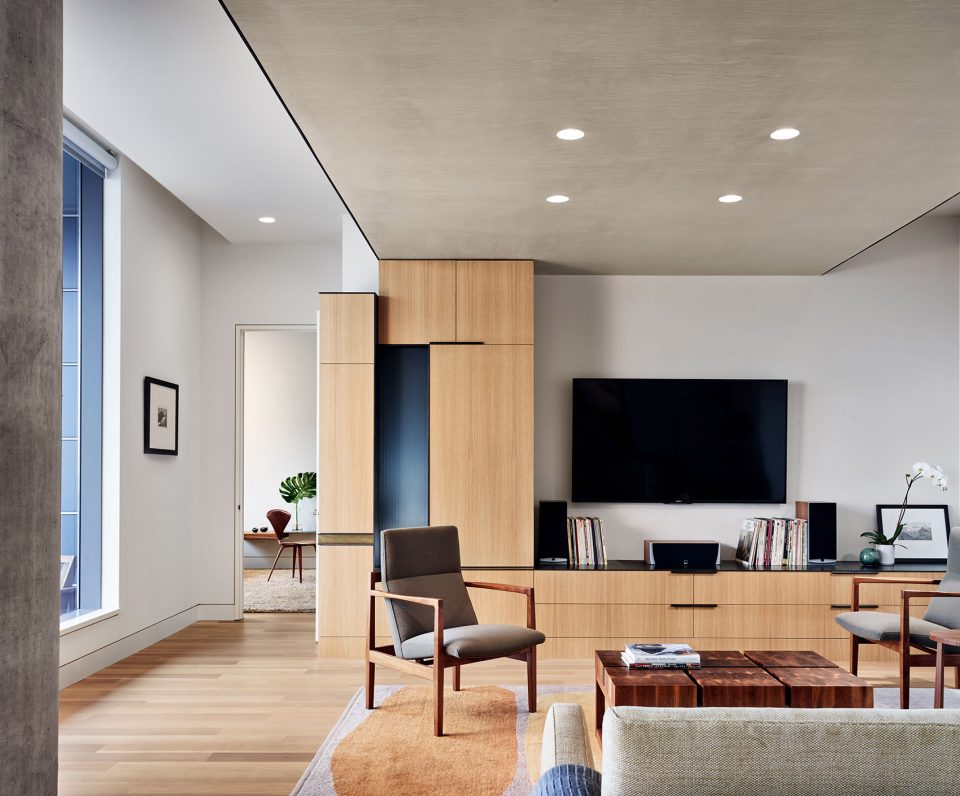
▼厨房和餐厅区域毗邻客厅,the kitchen and dinner area locate next to the living room
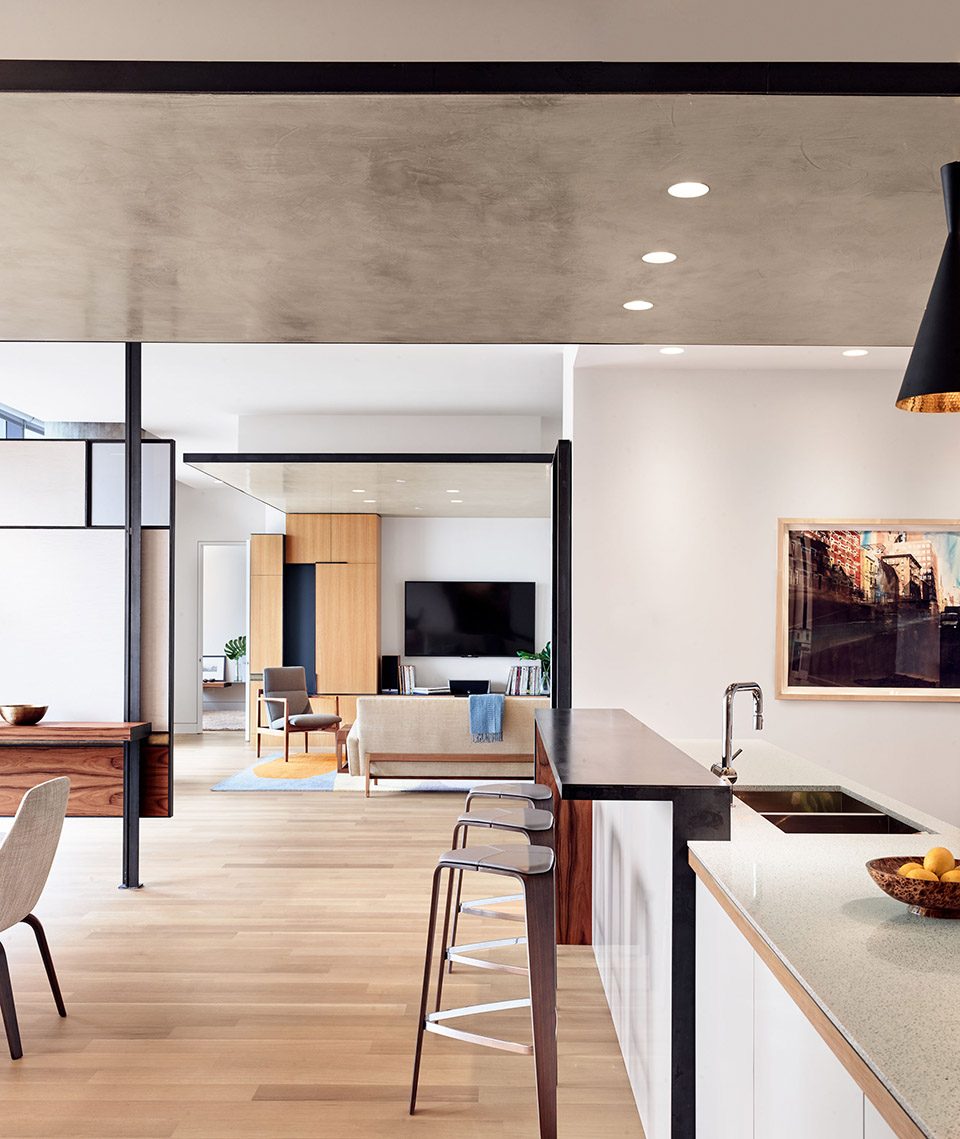
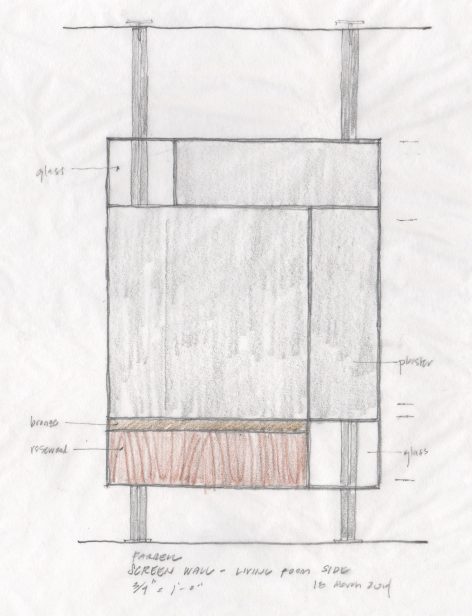
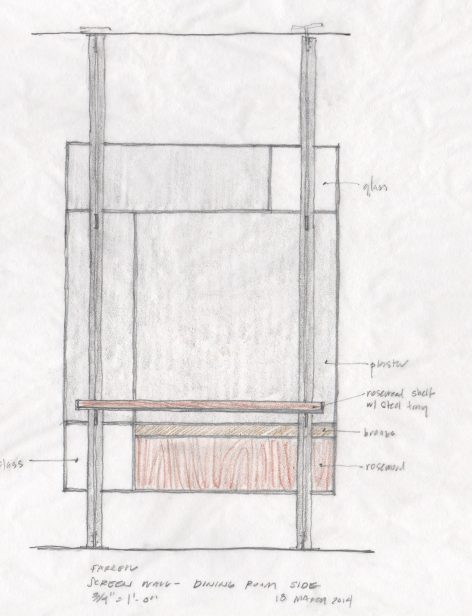
▼厨房餐厅与客厅之间用一个精心设计的屏风分隔,the kitchen and dining area separates from the living area with a specially designed screen
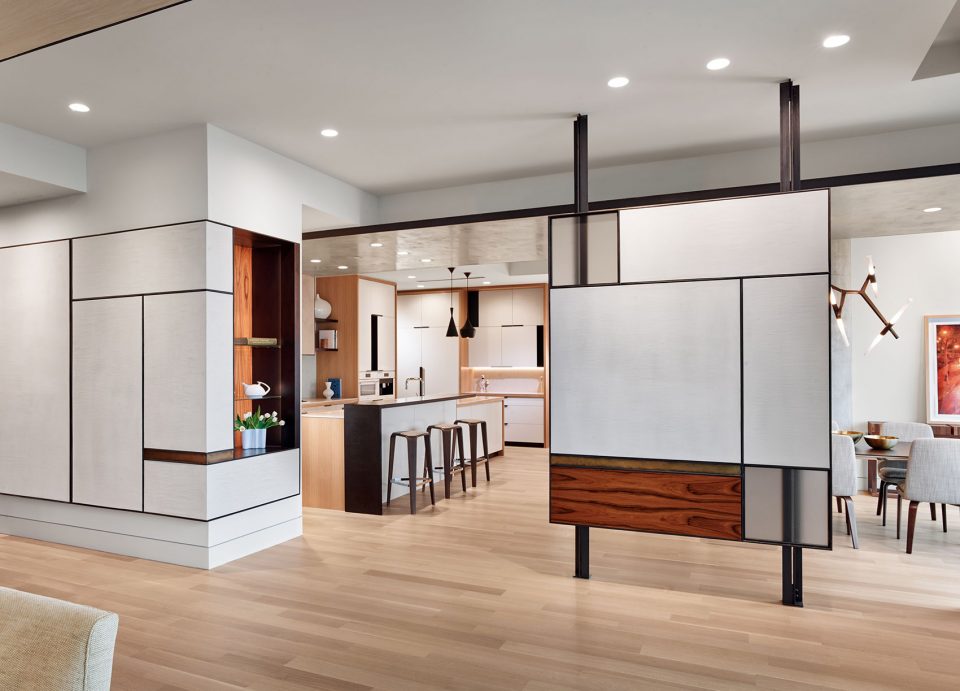
▼专门设计的屏风让人联想到蒙特里安的画作,the screen pattern reminds people of Piet Cornelies Mondrian’s work
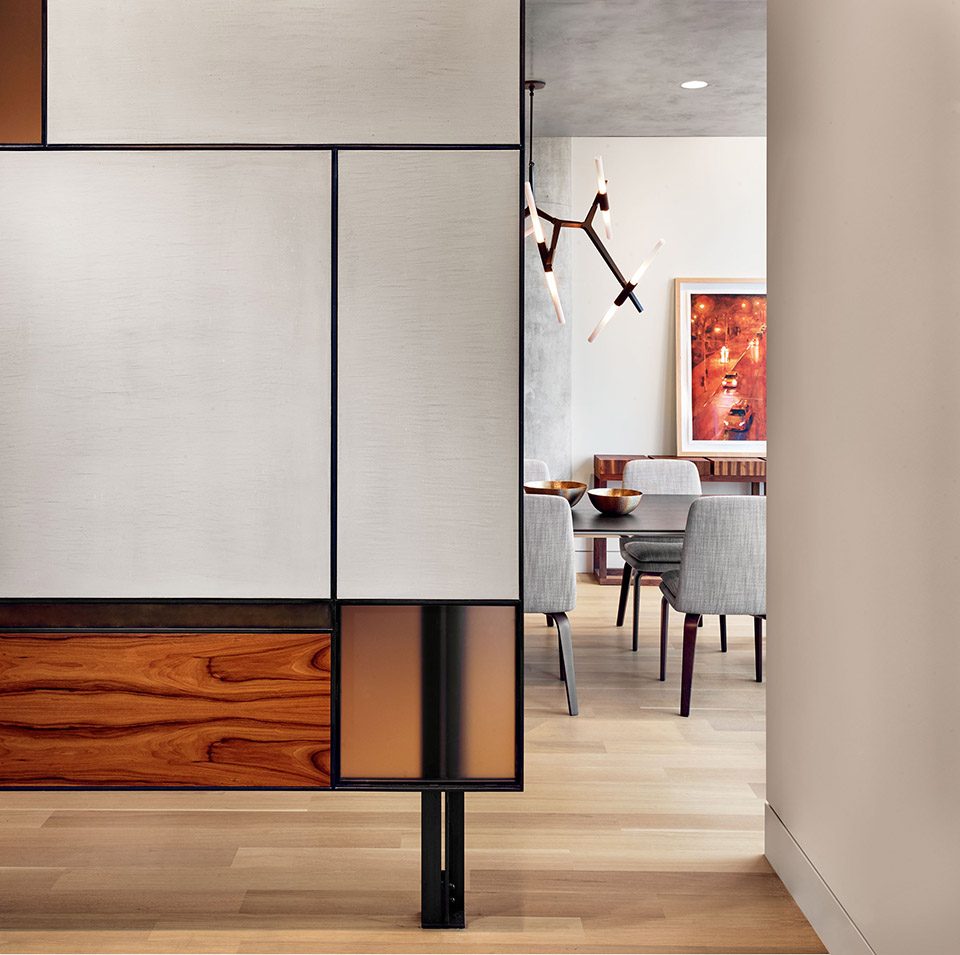
设计师从意大利建筑师卡罗·斯卡帕的作品中得到了早期的灵感,使用了一系列屏风和漂浮着的天花板,在建筑的坚固的混凝土外壳内创造出精致的空间。蜡钢、获得专利的黄铜、石膏、石灰华和各种木材中精细的细节和非凡的工艺在繁忙的市中心创造出了一个温暖而优雅的庇护之所。
Drawing early inspiration from the work of Italian architect Carlo Scarpa, we used a series of screens and floating ceilings to define finely crafted spaces inside the confines of the concrete shell of the building. Precise detailing and extraordinary craftsmanship in waxed steel, patinated brass, plaster, travertine, and various woods create a warm, elegant retreat from the bustling downtown activity below.
▼厨房上方使用的好似漂浮着的天花板,the floating ceiling above the kitchen
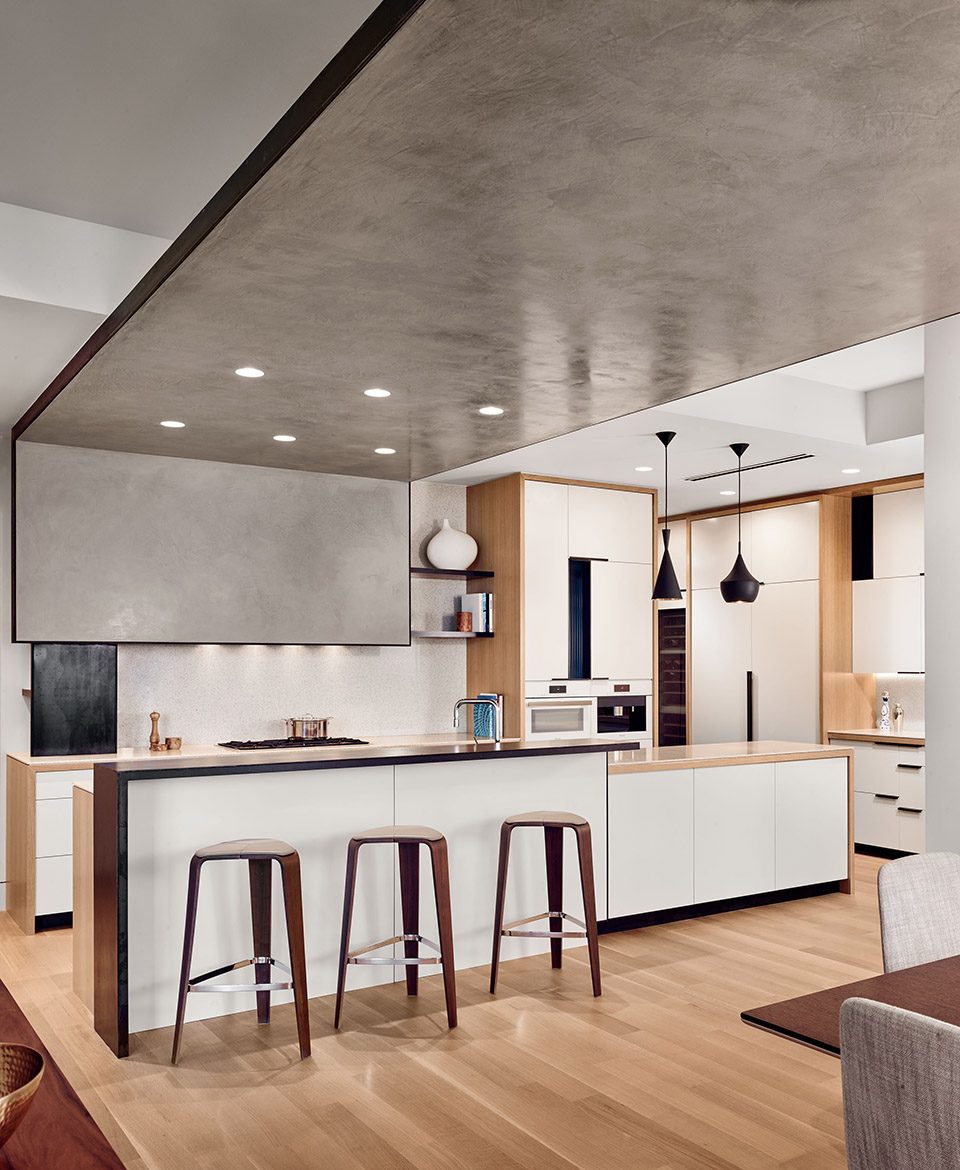
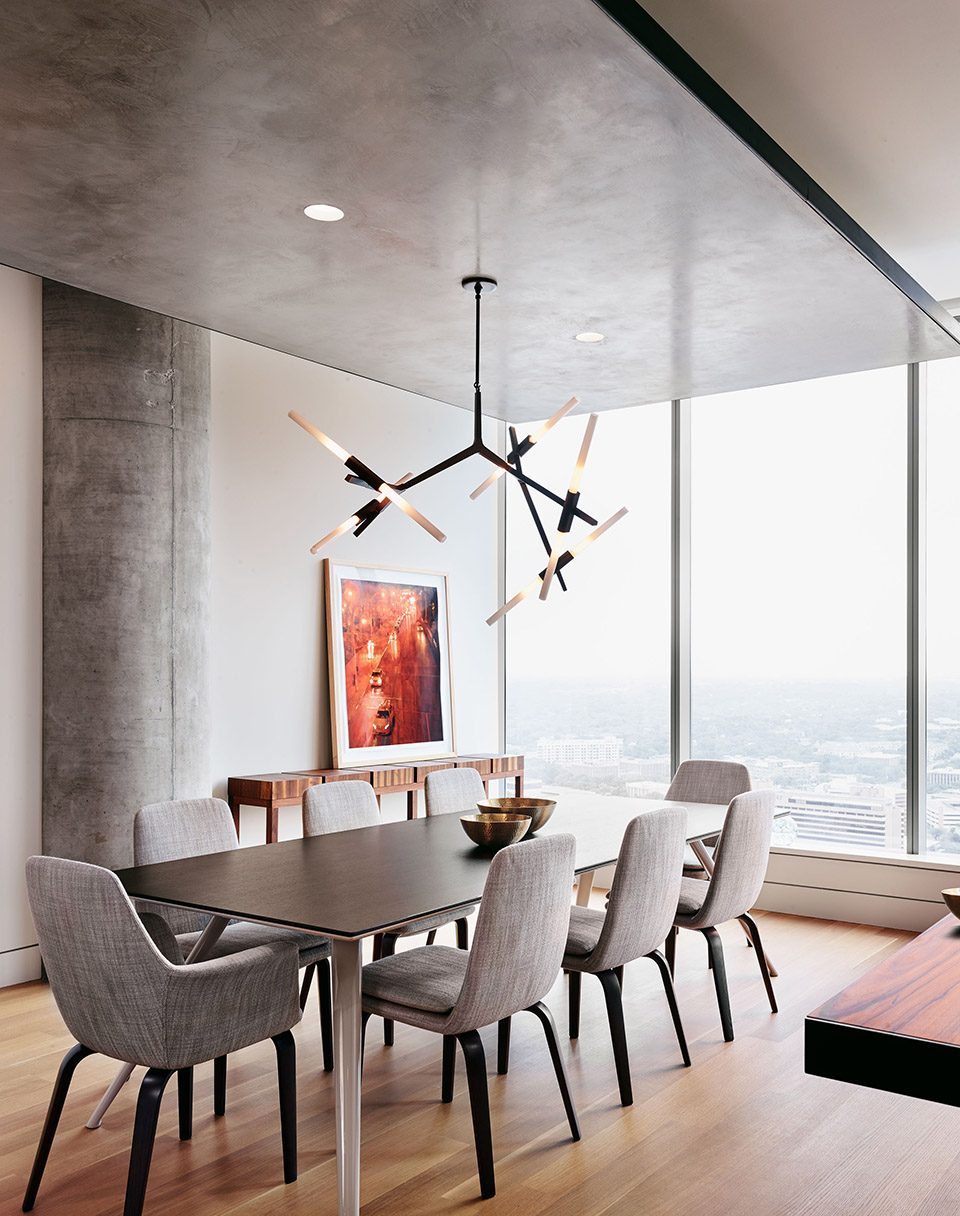
▼漂浮着的天花板一直延续到餐厅,将两个空间从视觉上更强烈地联系起来;the floating ceiling continues to the dinning area, creating stronger visual connection
▼主卧空间,the main bedroom
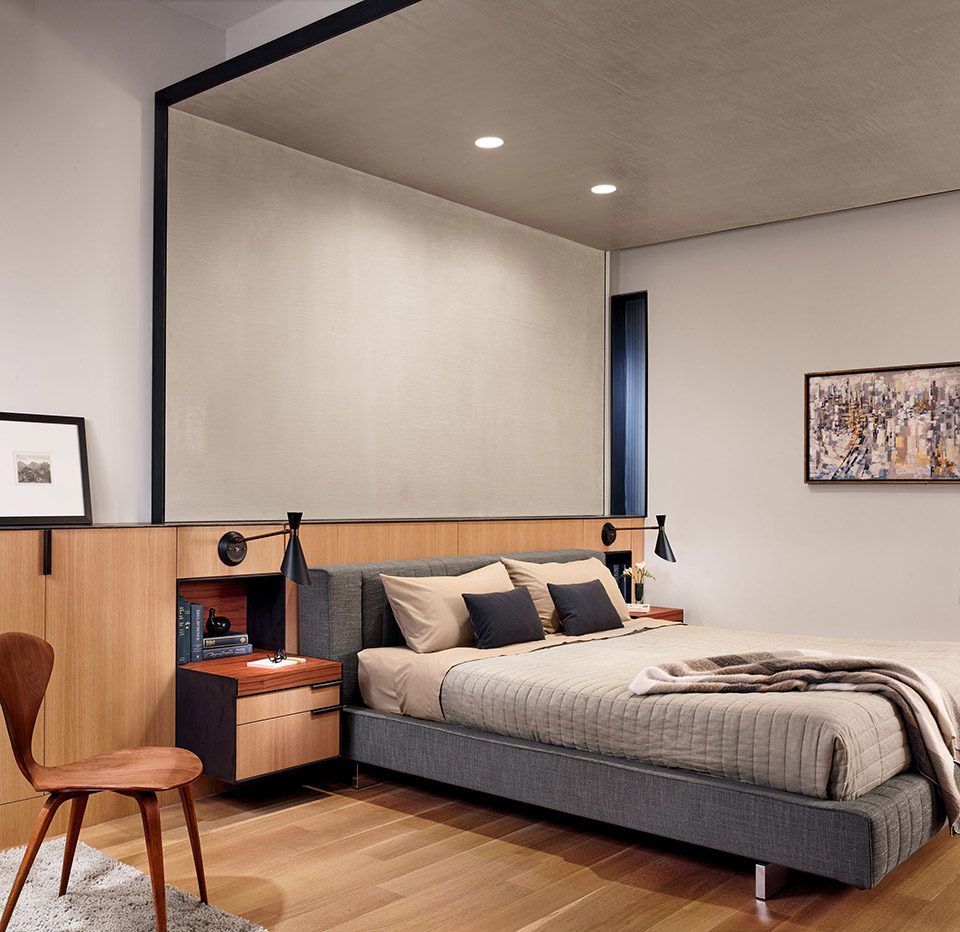
▼床头柜设计细节,简洁清爽的线条透露出工艺的精细之美;detail of the bedside table with sharp and elegant lines that reveals the extraordinary craftsmanship
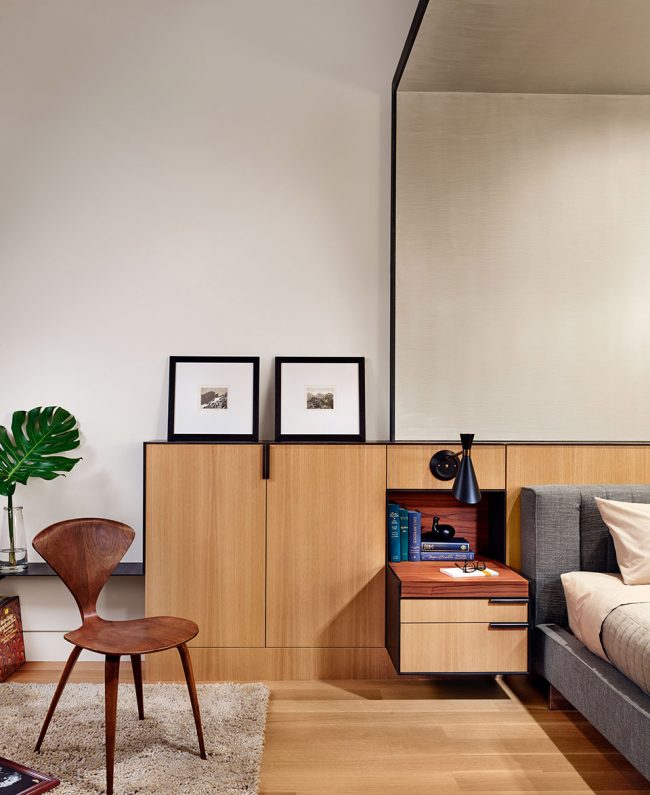
▼主卧卫生间,detail of the bedside table
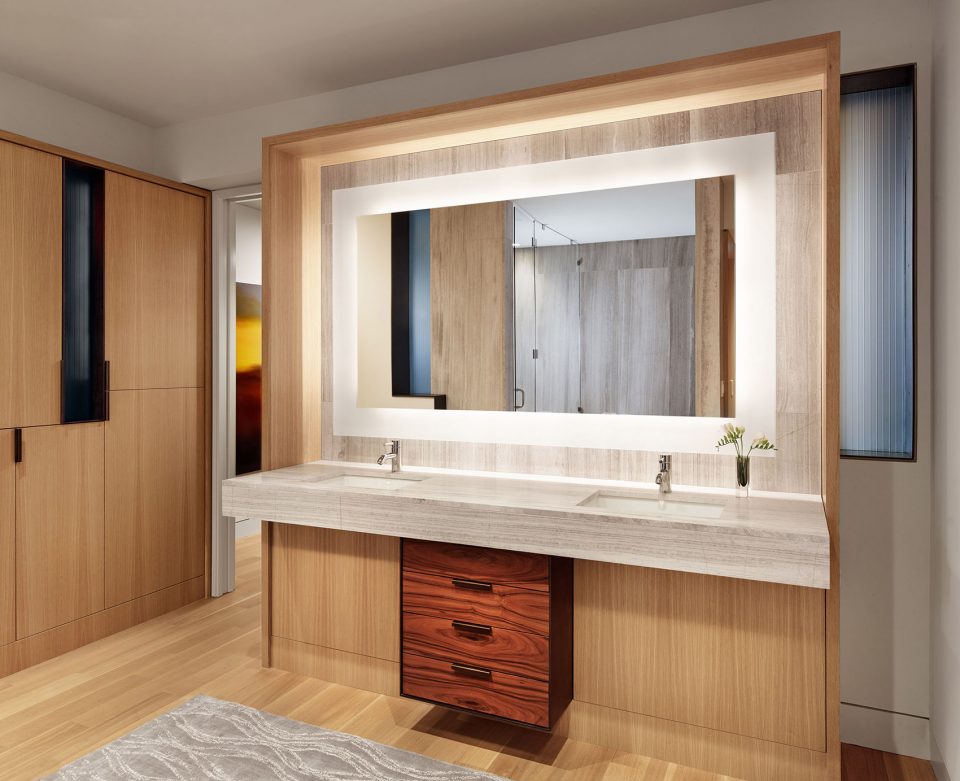
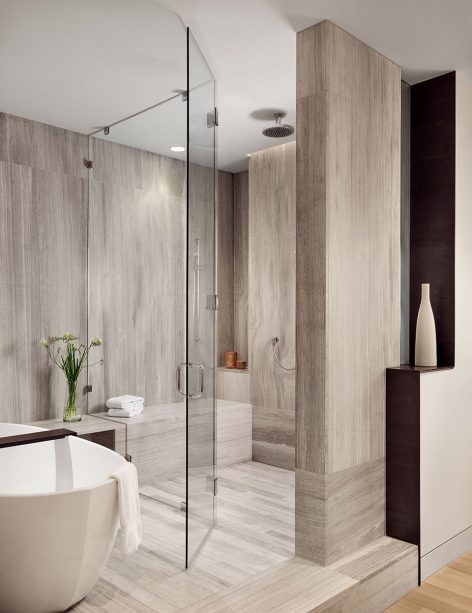
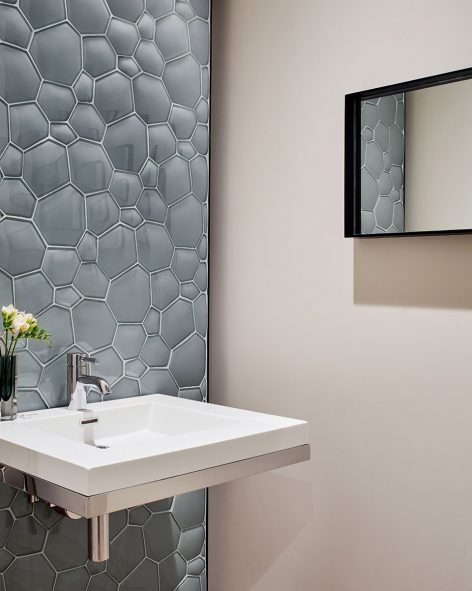
▼淋浴间与其他卫生间,the master bathroom and the other restroom
▼屏风设计草图,the sketch for the screen
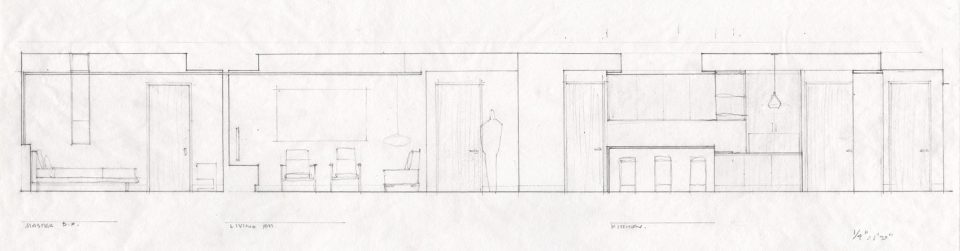
▼公寓剖面草图,the sketch for the section
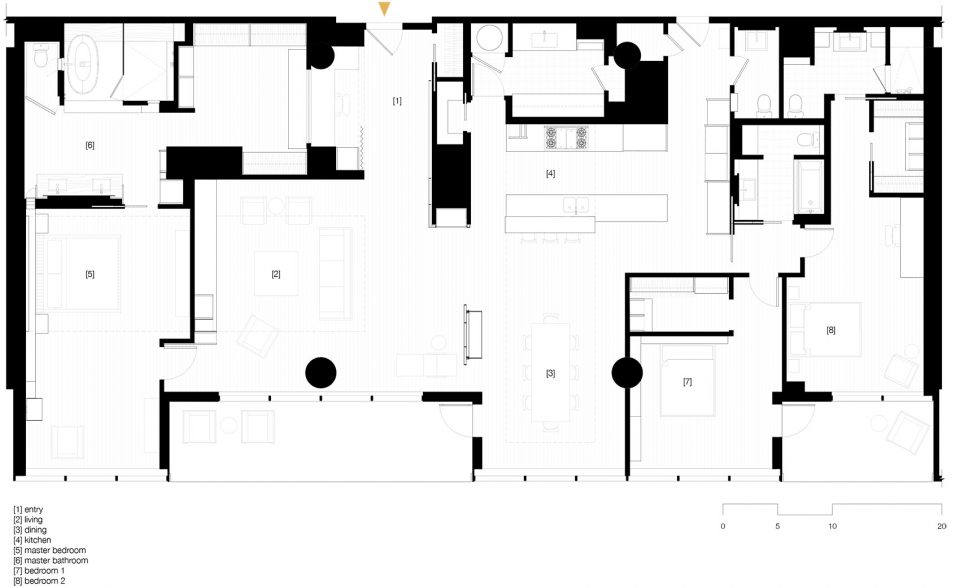
▼公寓平面,the apartment of the
More: Furman + Keil Architects,更多关于他们:Furman + Keil Architects on gooood.









洗手间可以
喜欢,顶棚具体是什么漆。
猜是pandomo