非常感谢 pratique予gooood分享以下内容。更多关于他们:pratique on gooood.
Appreciation towards pratique for providing the following description:
在Cantal山脉的腹地深处,一条小溪穿谷而过,在这片山谷的低洼处,矗立着一座已有百年历史的老屋。它静静守护着几代农人曾在其朴素而富有象征意义的墙体内生活的岁月。在这所房子里,藏着一段谦卑而快乐的童年回忆——干草的气息始终弥漫。石头砌成的建筑中,一座高架谷仓堆满整齐的稻草捆,曾是孩童们的游乐场,也是他们共同记忆的发源地,这些记忆将伴随他们一生。
Deep in the heart of the Cantal mountains, nestled in the hollow of a valley where a stream runs, stands a house more than a hundred years old, which has seen generations of farmers live within its modest, emblematic walls. In this house live the memories of a humble and happy childhood, where the scent of hay was ever-present. In this stone building, an elevated barn where bales of straw are neatly stacked became the playground of children who forged shared memories that would stay with them forever.
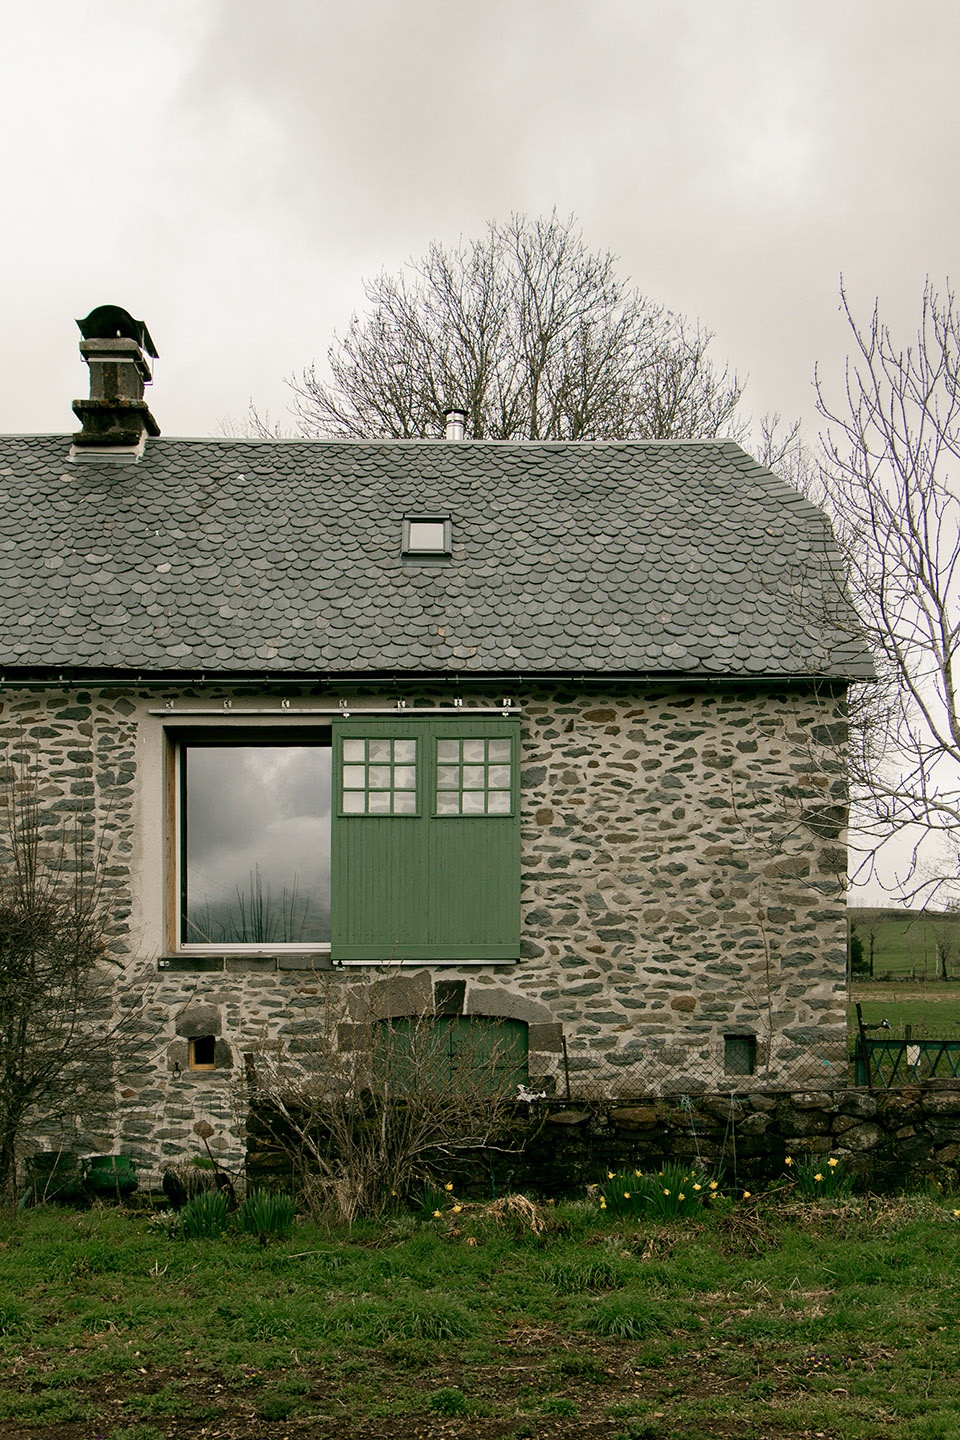
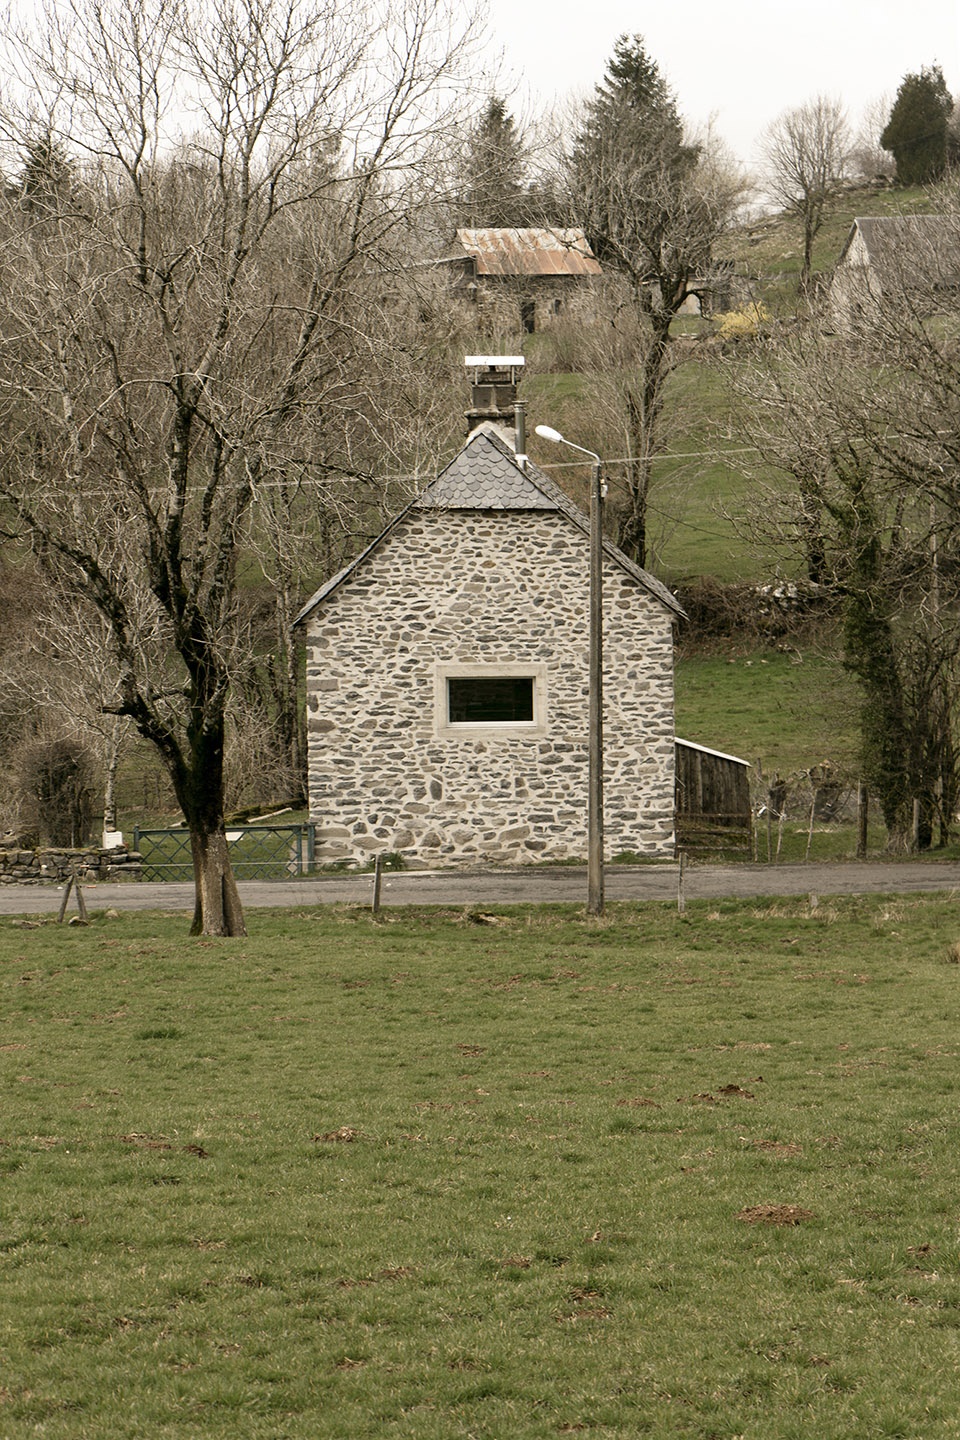
▼建筑外观,exterior of the building ©Gautier Baufils
正是这段童年故事,点燃了这个项目的火花:一种无法抗拒的愿望,想要将这个如今被阴影笼罩的空间,改造为充满欢声笑语与火光噼啪声的所在——一个温暖而友好的谷仓之家。
It is this childhood story that sparked the project, born from an irresistible desire to transform this now-shadowed space into a place filled with laughter and the crackling of flames — a warm and welcoming barn.
▼玄武岩砌成的墙体,basalt stone walls ©Gautier Baufils
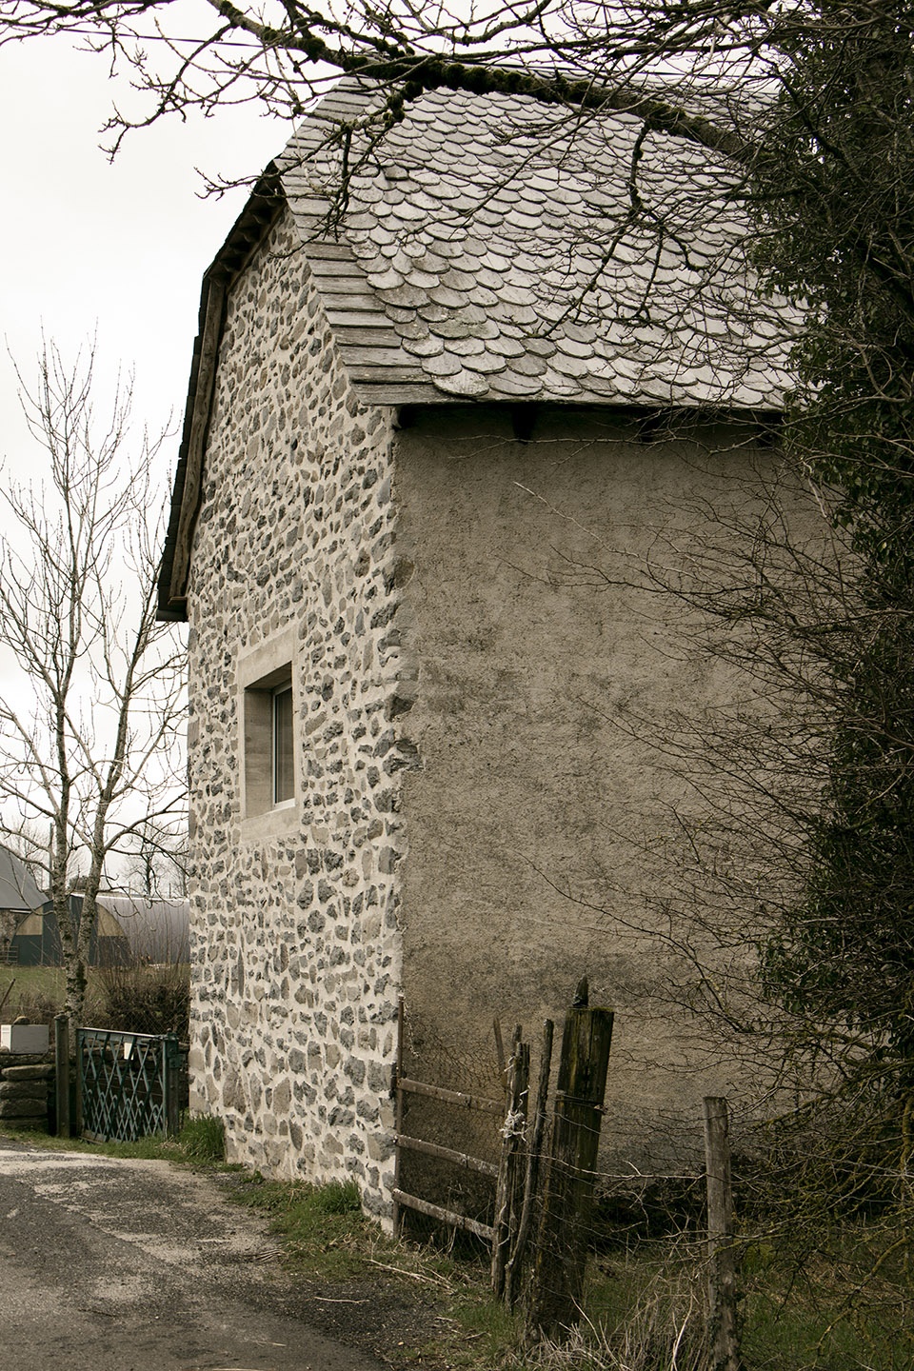
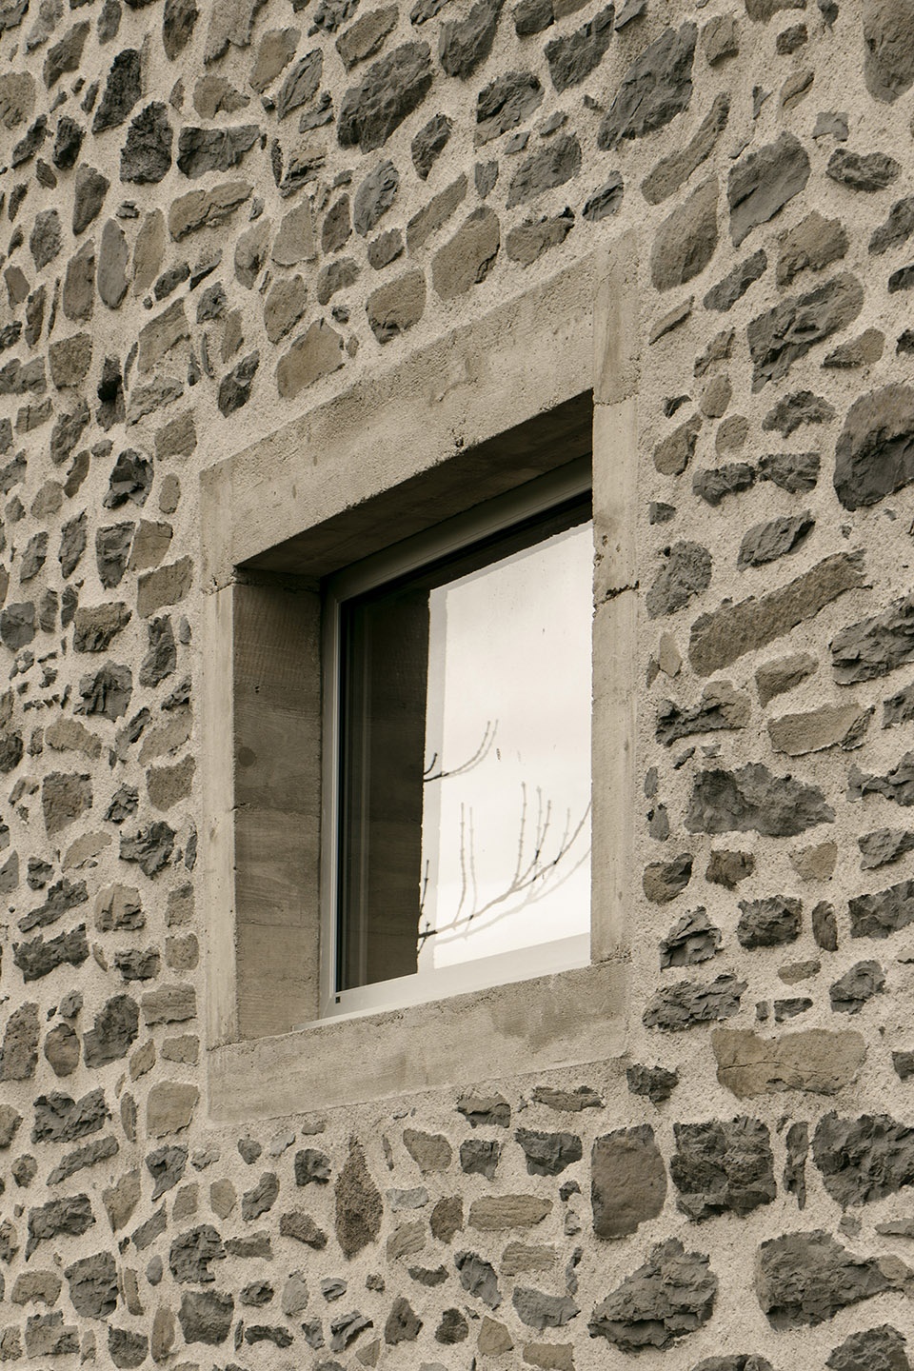
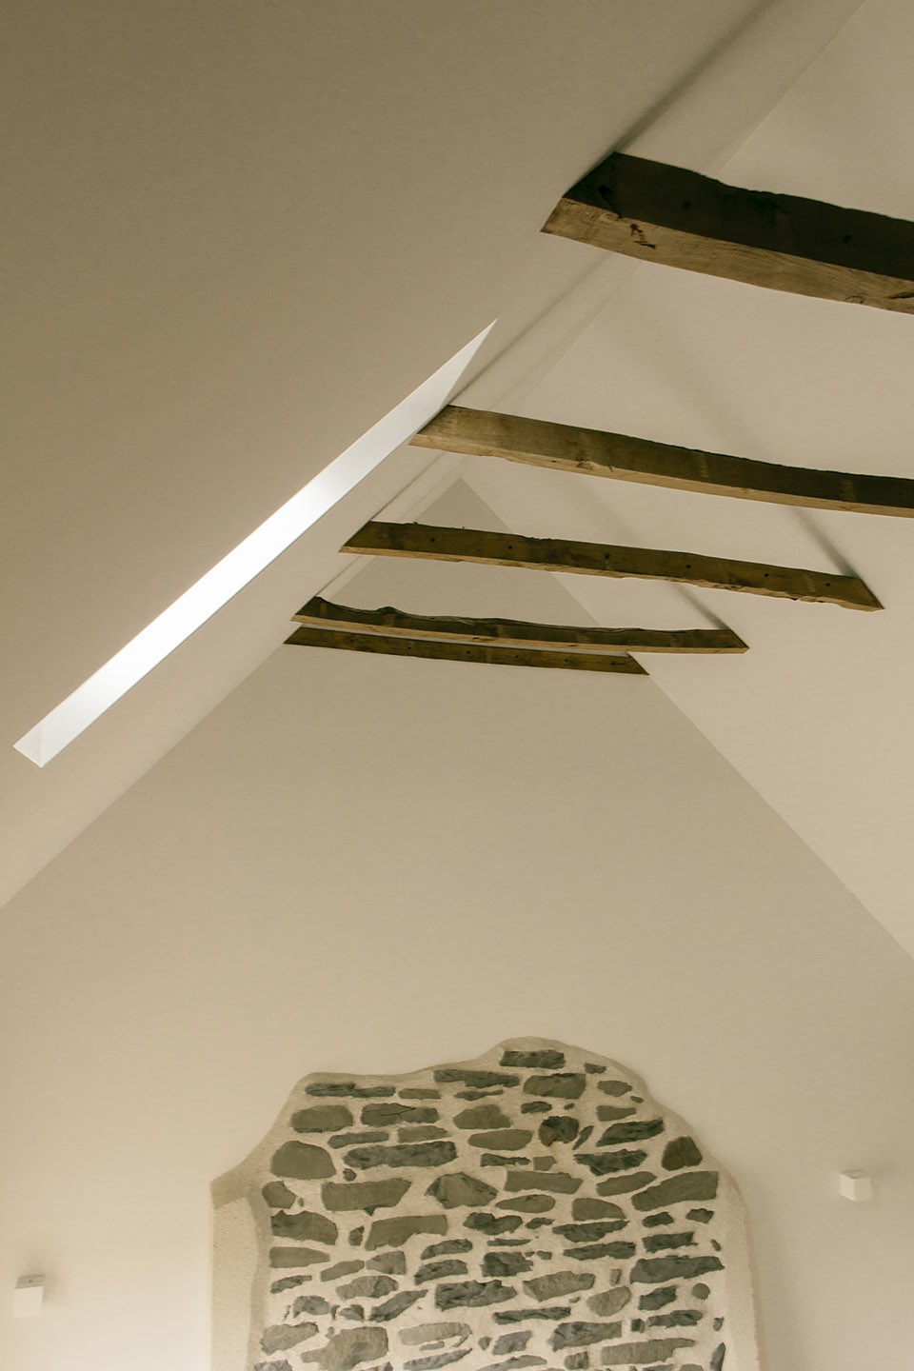
在过往岁月的痕迹之中,经过彻底清理后,人们重新发现了这片朴素建筑遗产的珍贵价值。玄武岩砌成的墙体、橡木结构、石板屋顶——这些都是该地区的典型元素,从项目伊始便被视为需要悉心保留与凸显的宝贵资源。尽管资源有限,设计的目标是以已有的不可替代的基础为根基,续写属于这个地方的下一章。
Among the remains of the past, a thorough cleaning revealed the richness of this unassuming architectural heritage. Basalt stone walls, an oak framework, a slate roof — all precious elements typical of the region that the project sought to highlight and preserve from the very beginning. With limited means, the aim was to write the next chapter of the story by building upon the invaluable foundation already in place.
▼入口,entrance ©Gautier Baufils
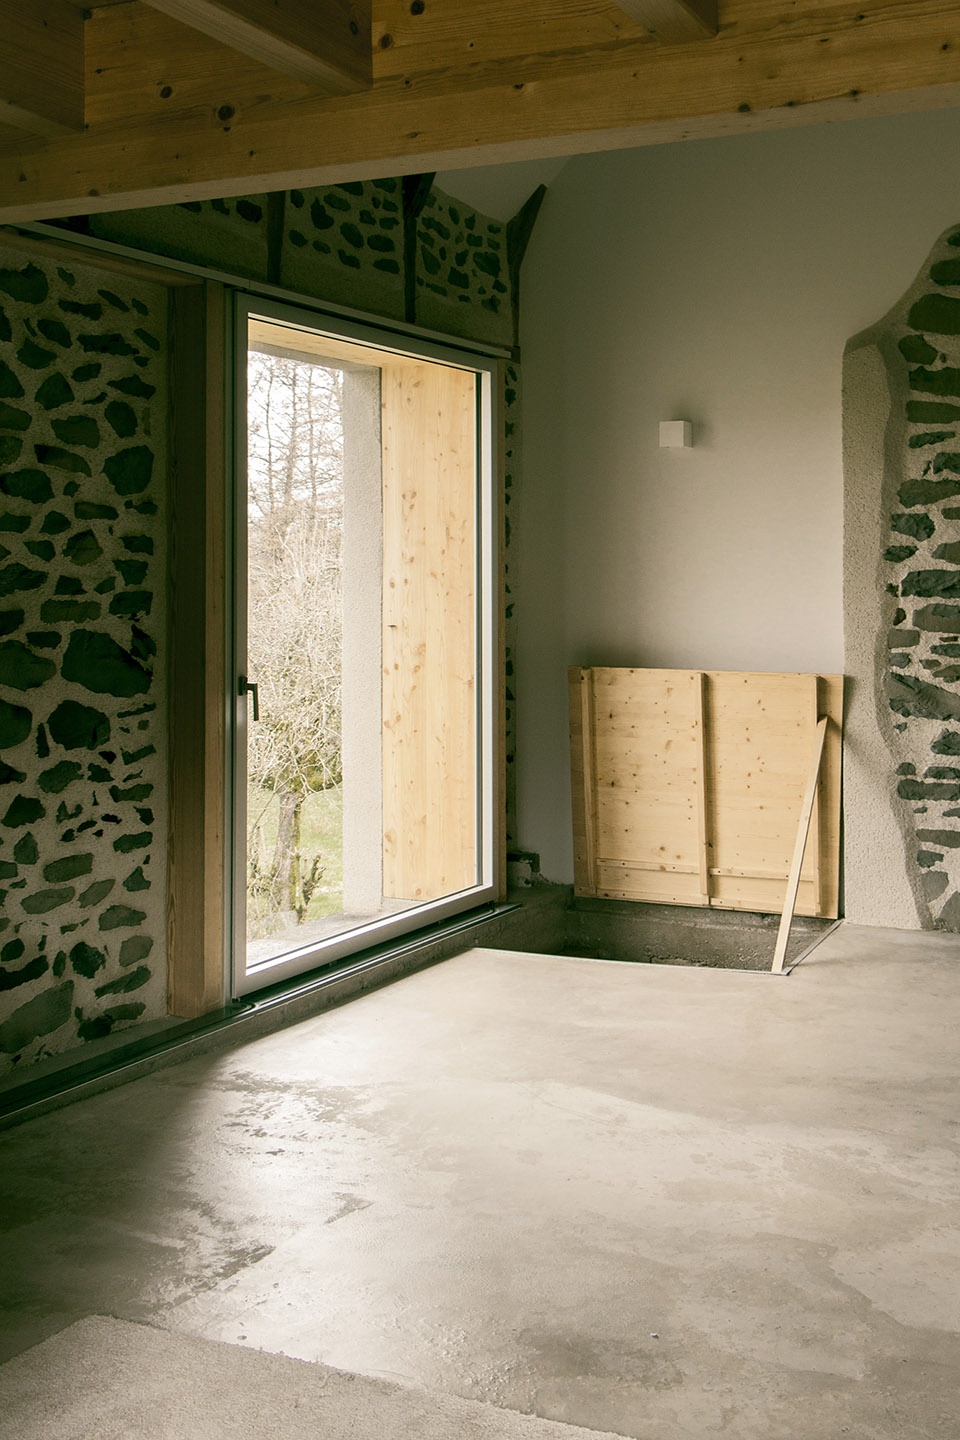
▼保留原有的橡木结构裸露可见,the oak frame was left exposed ©Gautier Baufils
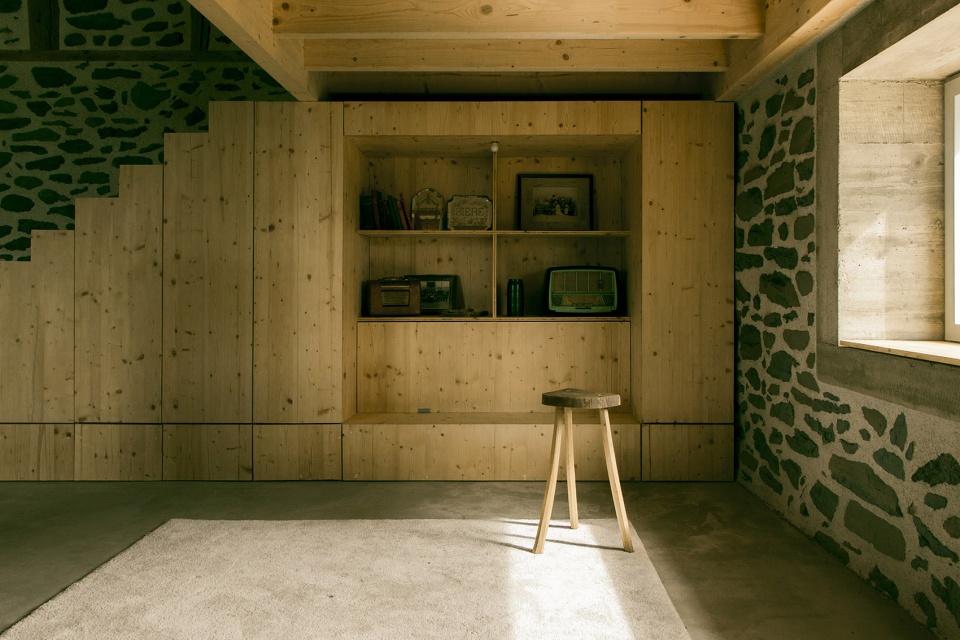
▼保留原有的橡木结构裸露可见,the oak frame was left exposed ©Gautier Baufils
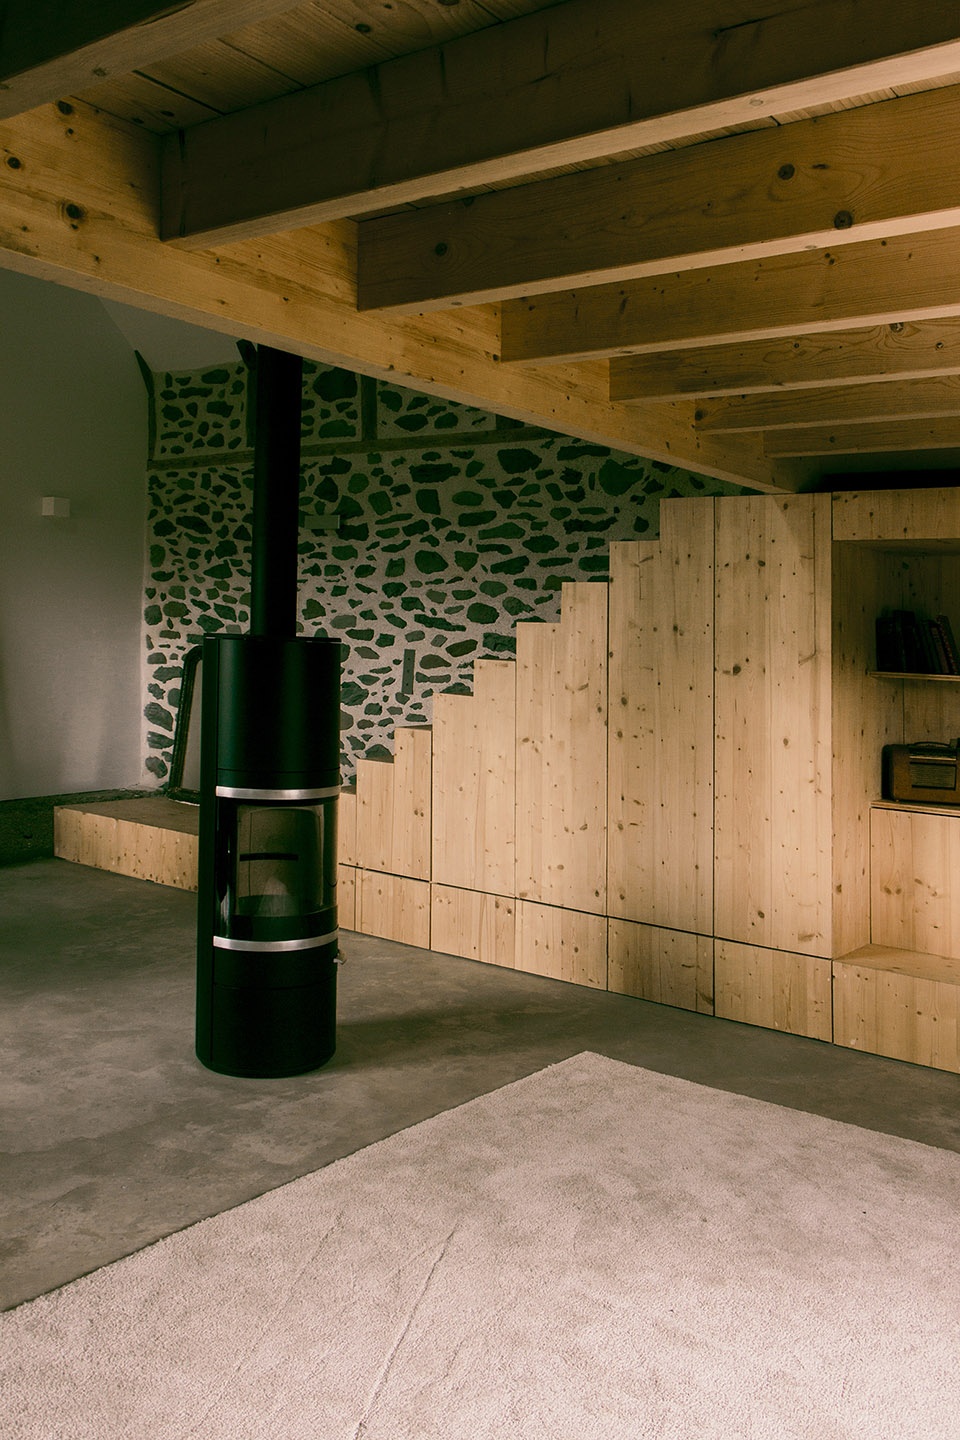
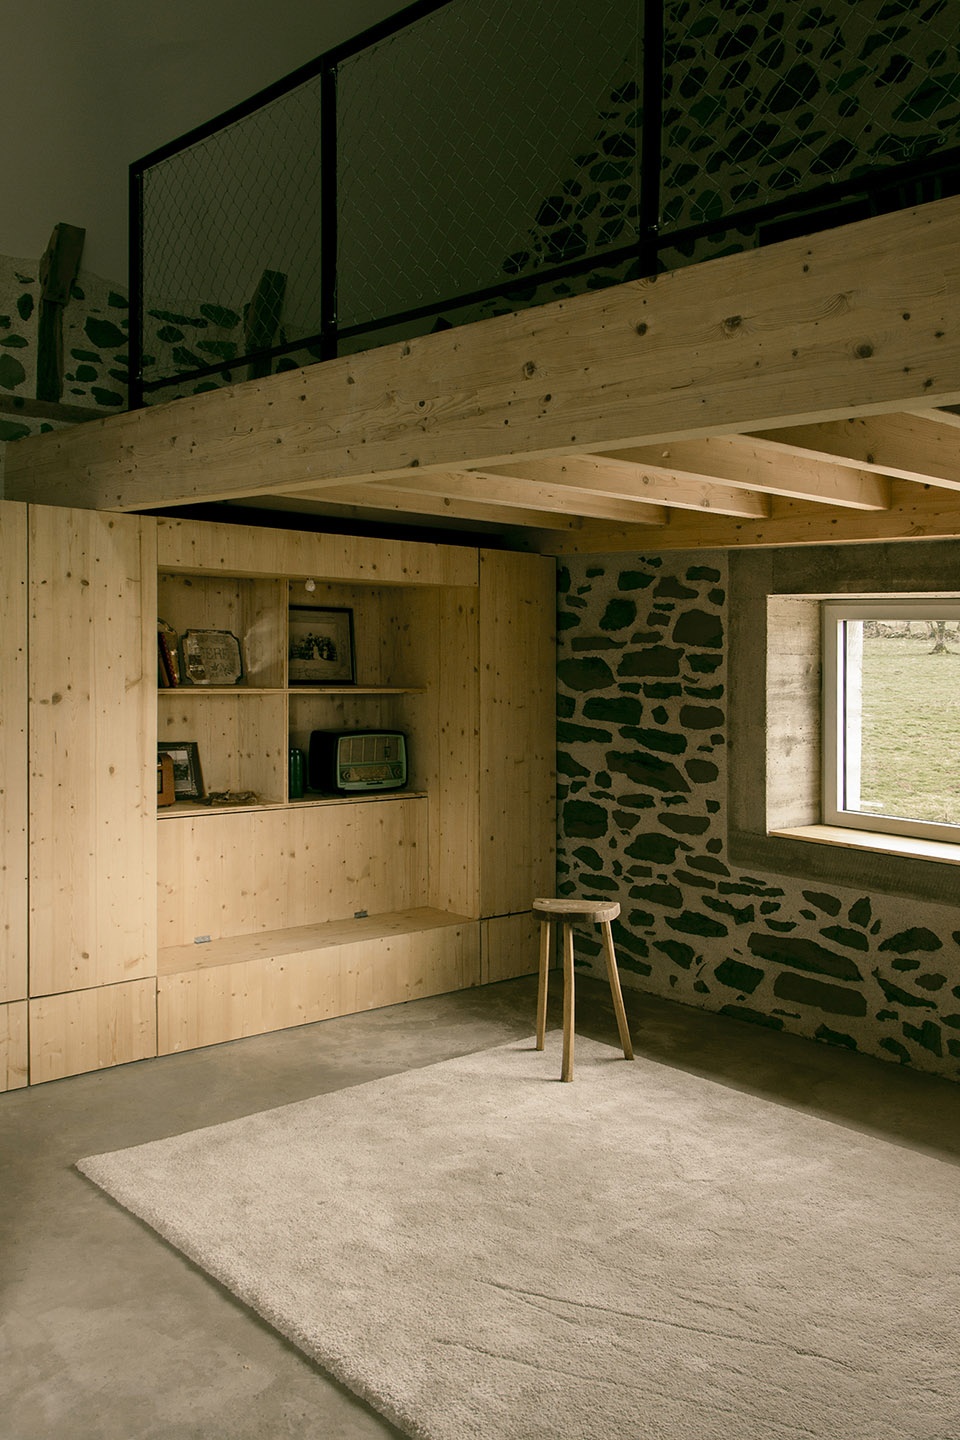
▼修复后的石墙,the stone wall after renovation ©Gautier Baufils
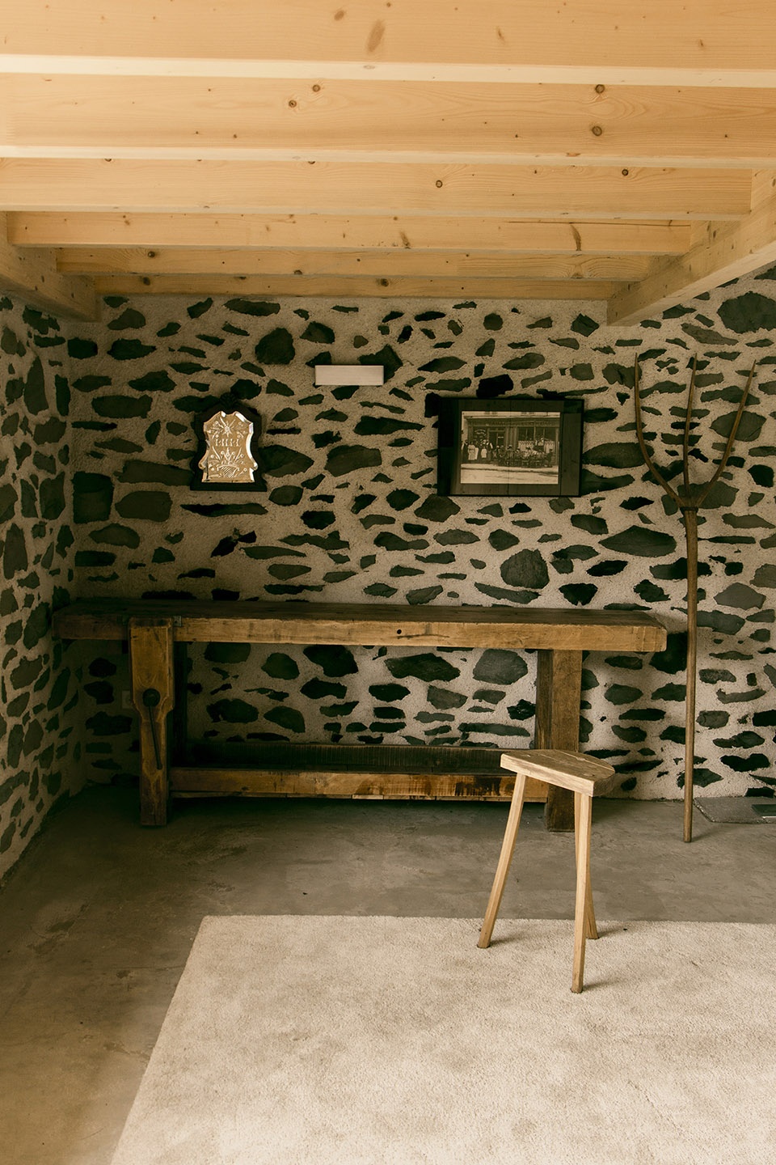
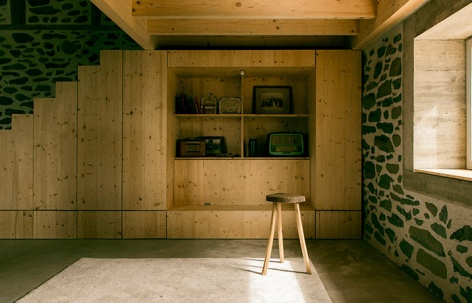
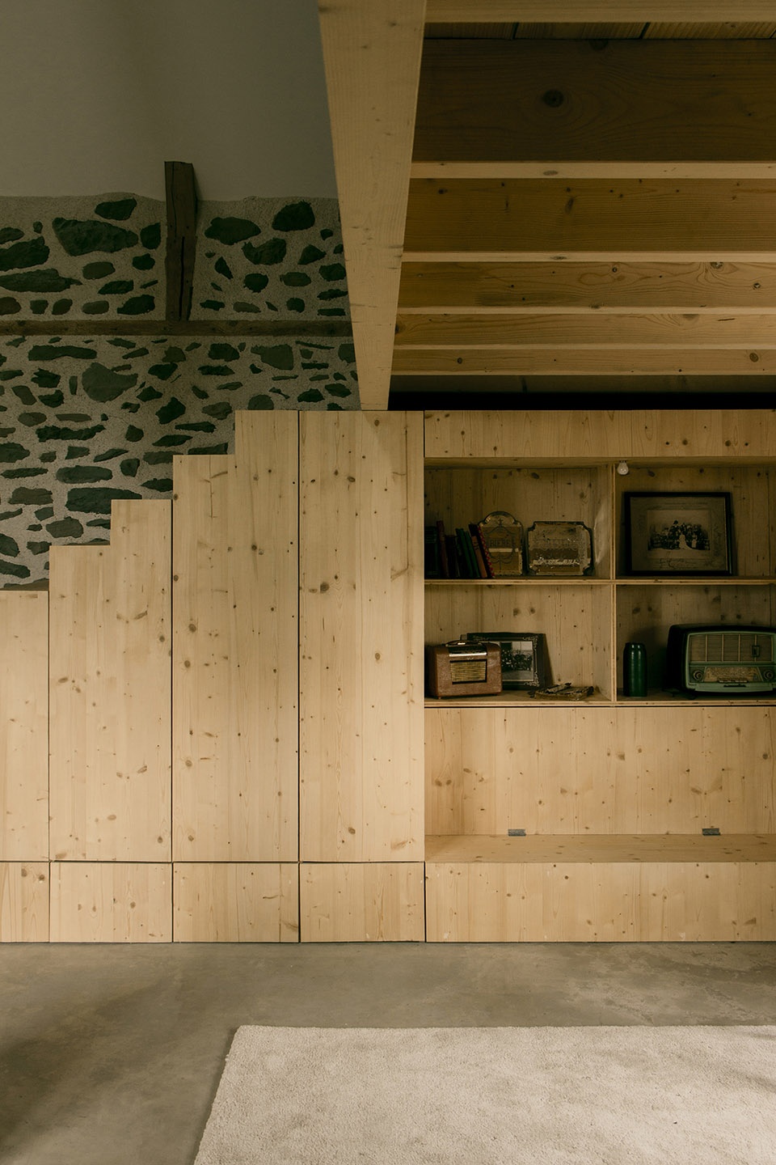
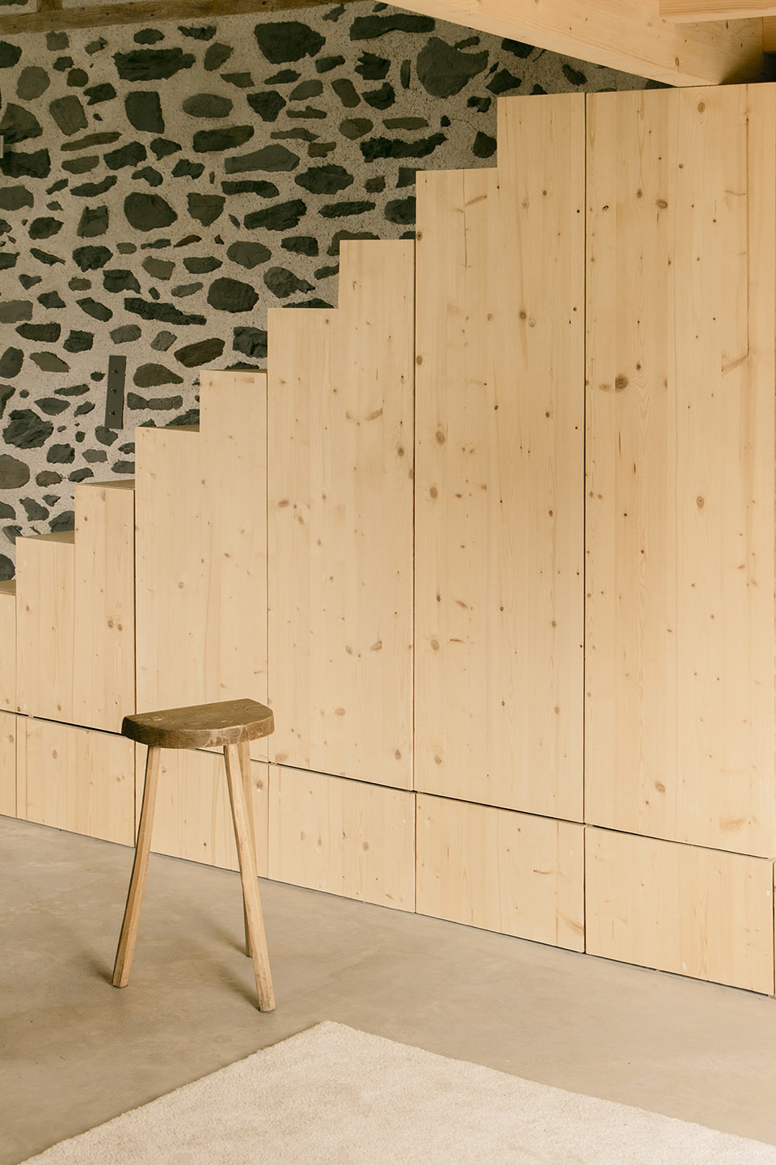
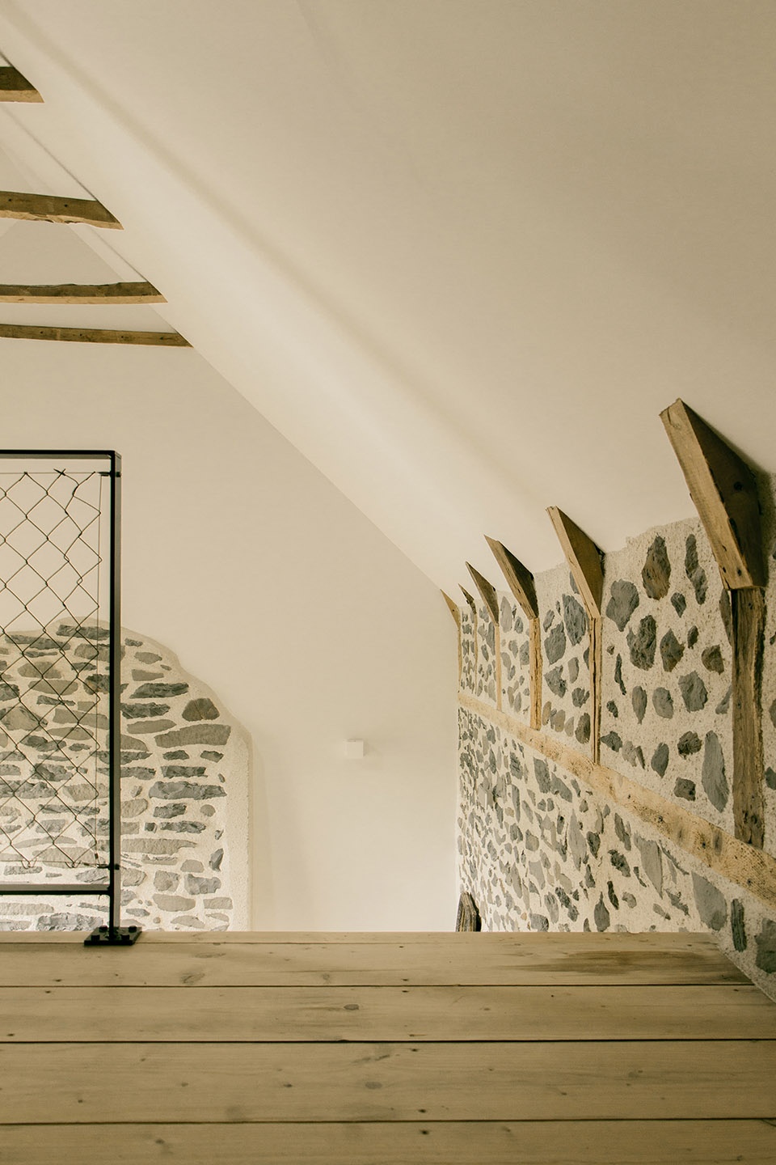
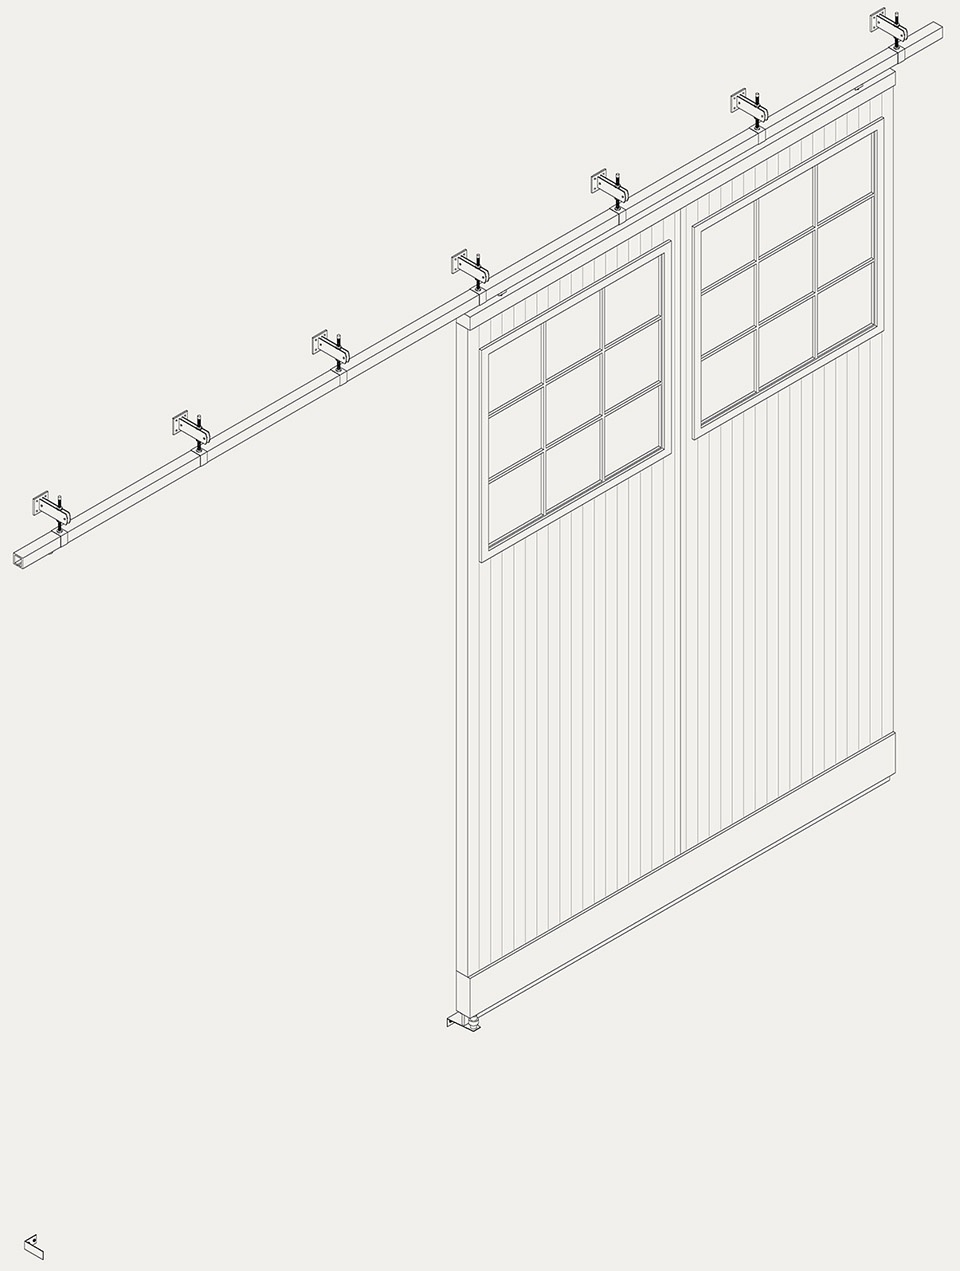
为保留并强化这片宽敞空间的气质,设计选择保留原有的橡木结构裸露可见,厚重的石墙得以修复并成为视觉亮点。一个雕刻感十足的家具结构承担起楼梯与夹层的双重功能,轻巧地“悬浮”其上。如今,一道混凝土框景打开了山墙,映入眼帘的是田野间悠然吃草、未被驯服的牛群舞动的身影。木门背后,一道滑动玻璃屏风引入了静谧的Cantal乡村景致。与之呼应的是,将原有的木门改造成外部滑动遮阳板,再次赋予它们新的生命。
▼家具轴测图,furniture axonometric ©pratique
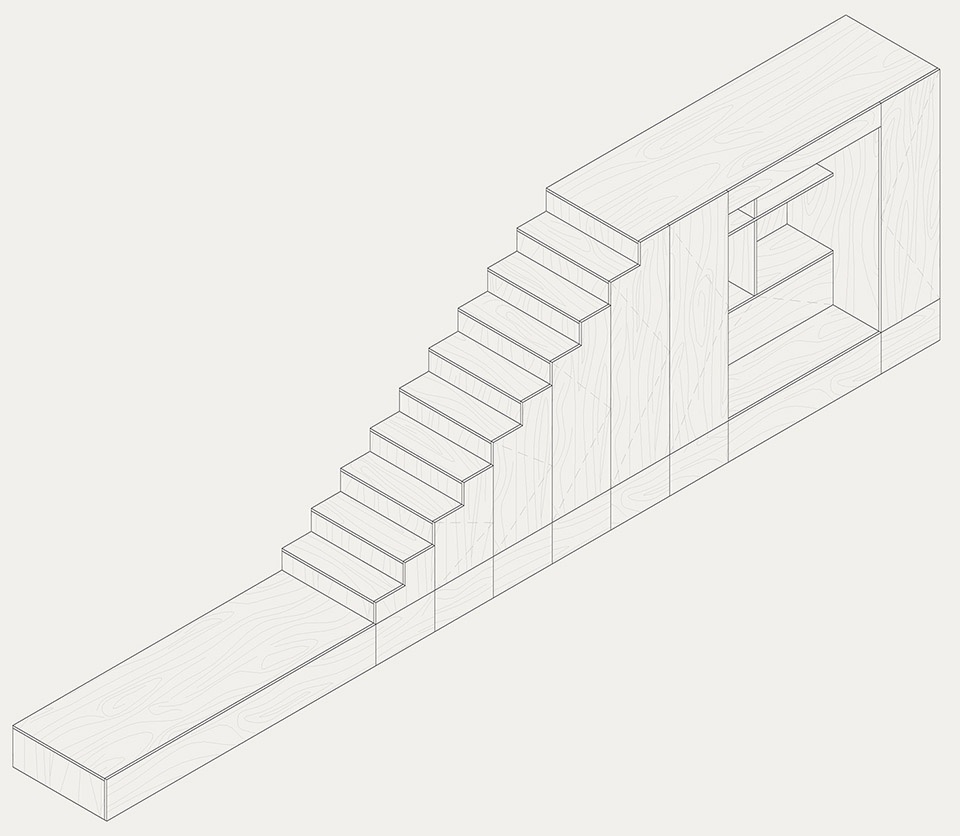
In an effort to preserve and enhance this generous volume, the oak frame was left exposed, the thick stone walls restored and celebrated, and a mezzanine rests atop a sculpted piece of furniture that doubles as a staircase.A concrete frame now opens up the gable, revealing the lively, unchoreographed dance of cows grazing in the fields. Behind large wooden doors, a sliding glass panel offers a serene view of the Cantal countryside. Mirroring this opening, the original wooden doors were repurposed to create an exterior sliding shutter.
▼雕刻感十足的家具结构,a sculpted piece of furniture ©Gautier Baufils
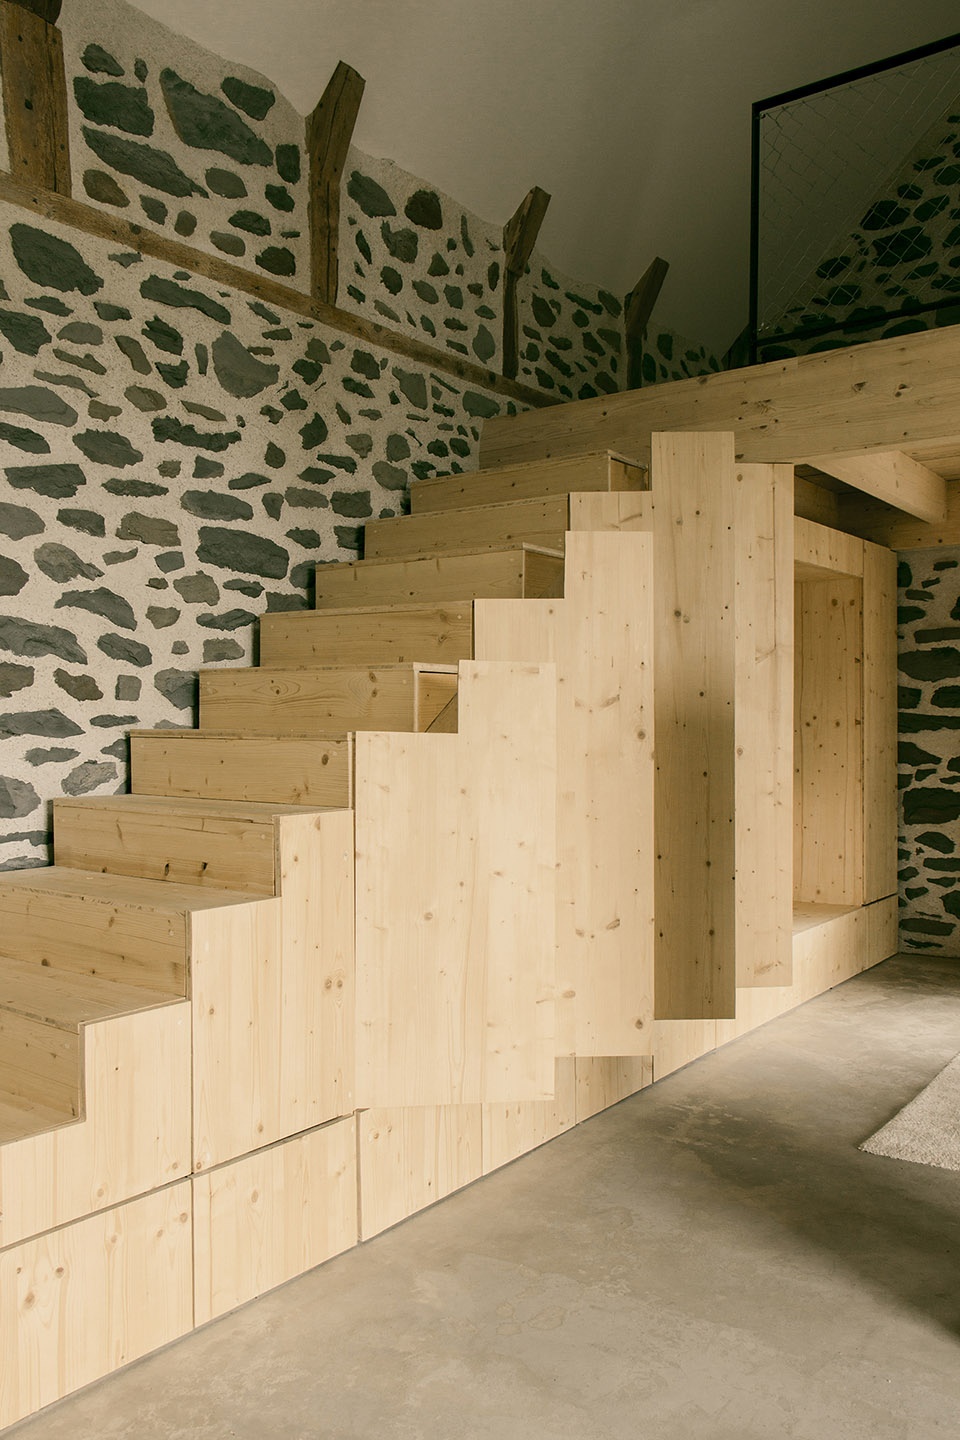
▼承担起楼梯与夹层的双重功能,a mezzanine rests atop that doubles as a staircase ©Gautier Baufils
最终,这个项目以几处精准且深思熟虑的“针灸式”干预完成,每一次介入都与场所的历史与气质保持和谐共鸣,营造出一个既独特又亲切的空间。
Ultimately, the project consists of a few precise, thoughtful interventions — like acupuncture — always in harmony with the history and character of the place, creating a space that is both unique and convivial.
▼夹层空间,mezzanine space ©Gautier Baufils
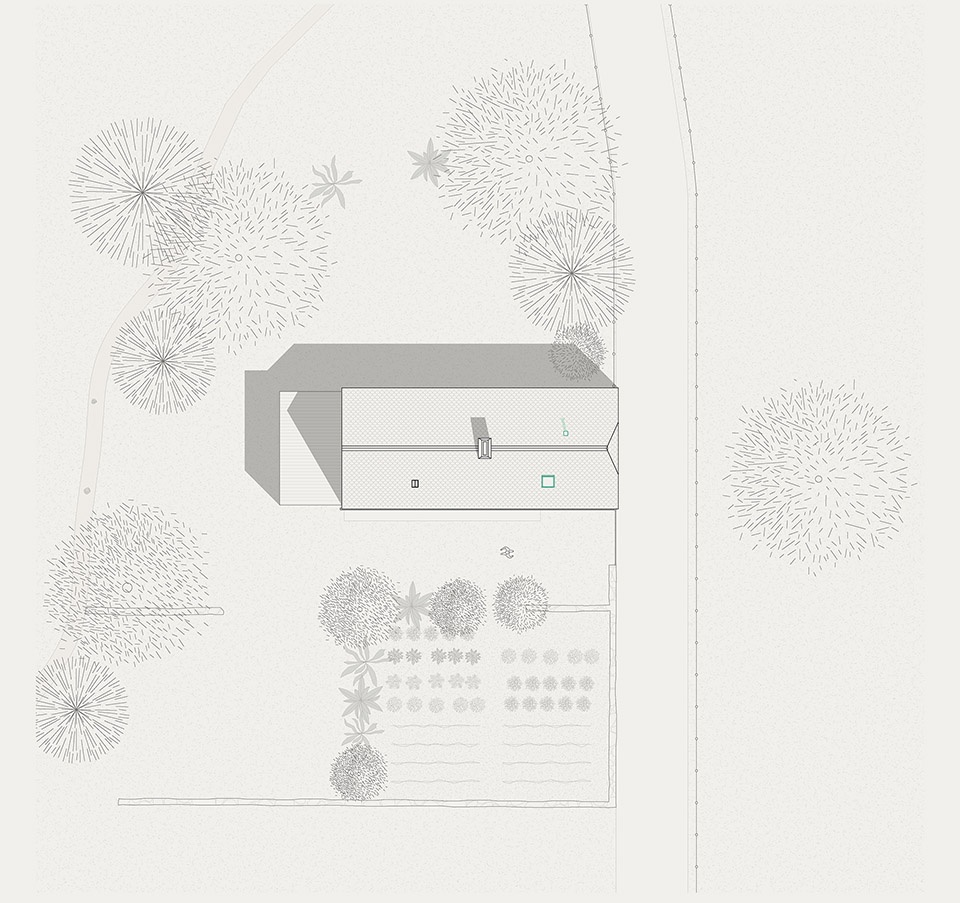
▼场地平面,site plan ©pratique
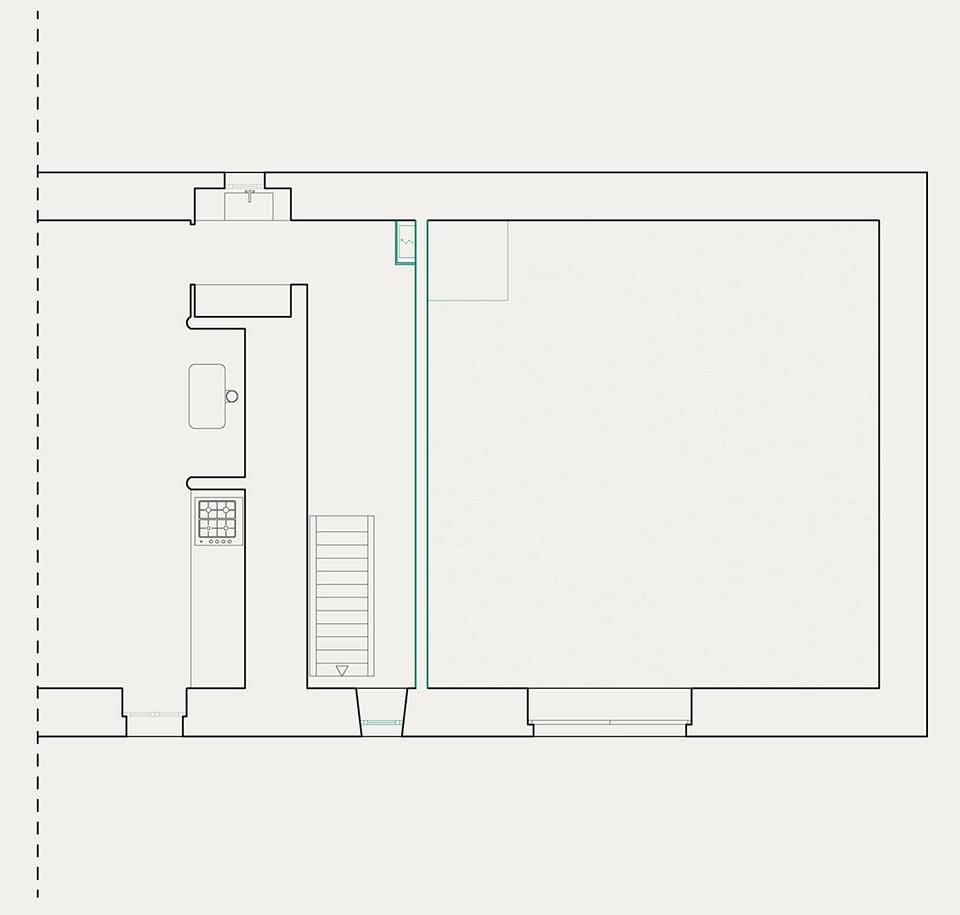
▼地下室平面,basement plan ©pratique
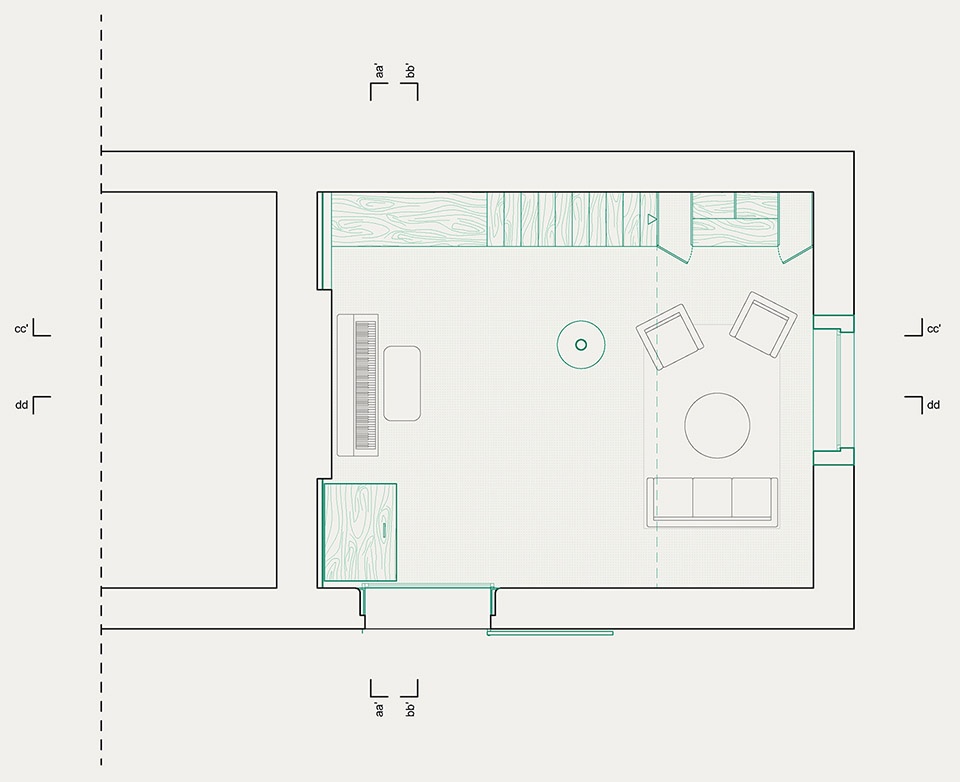
▼一层平面,ground floor plan ©pratique
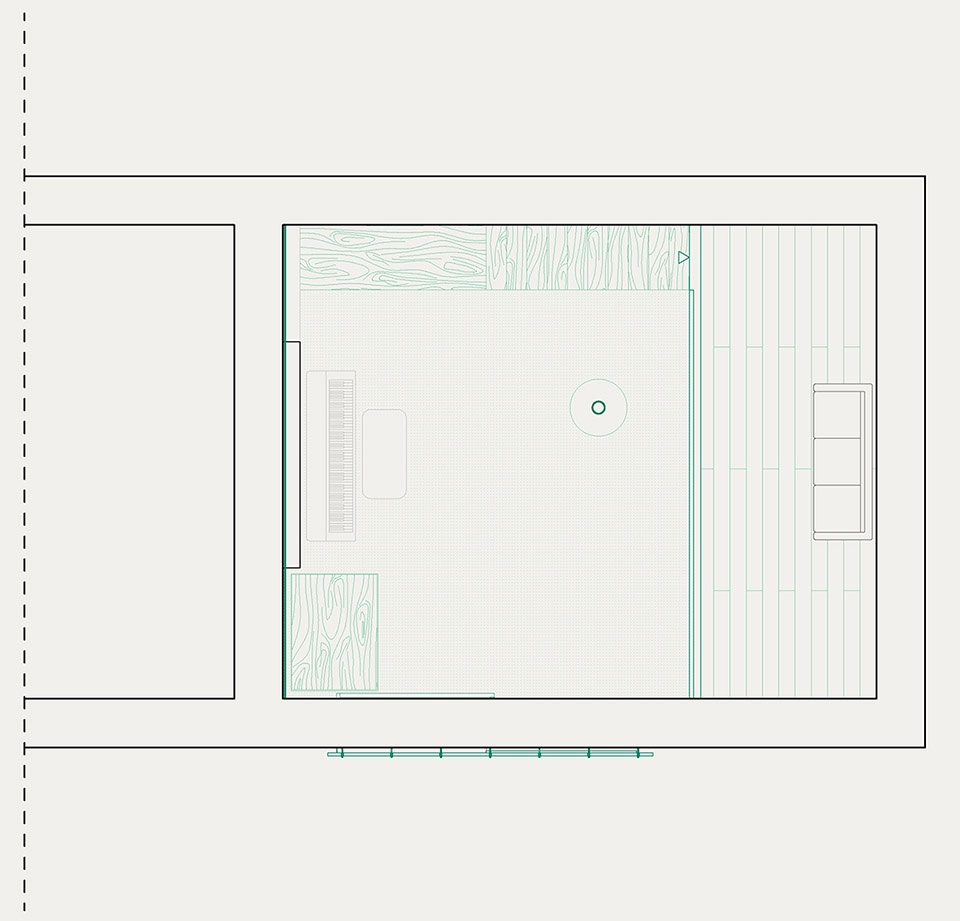
▼夹层平面,mezzanine floor plan ©pratique
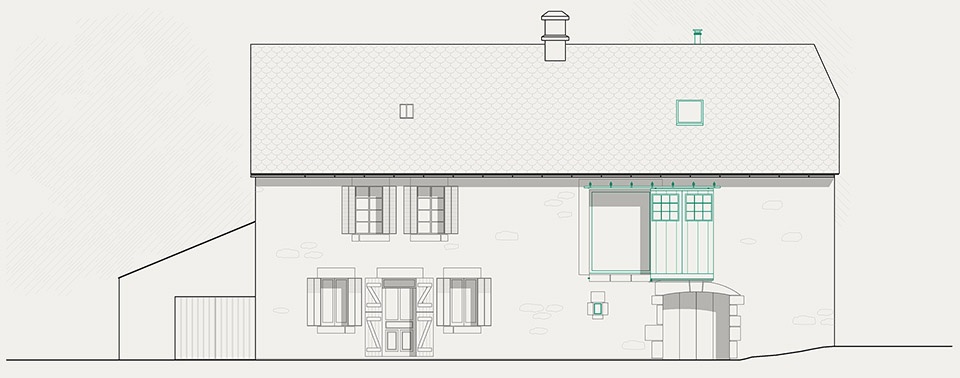
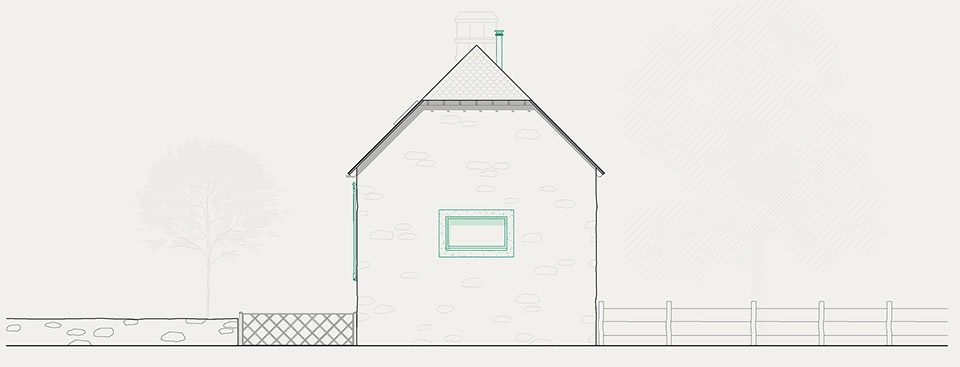
▼立面,elevation ©pratique
▼剖面,section ©pratique
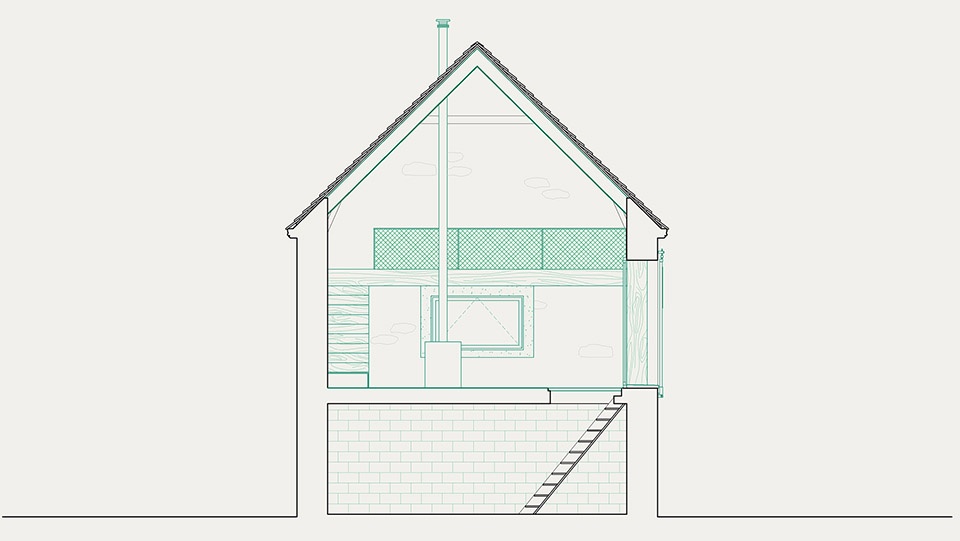
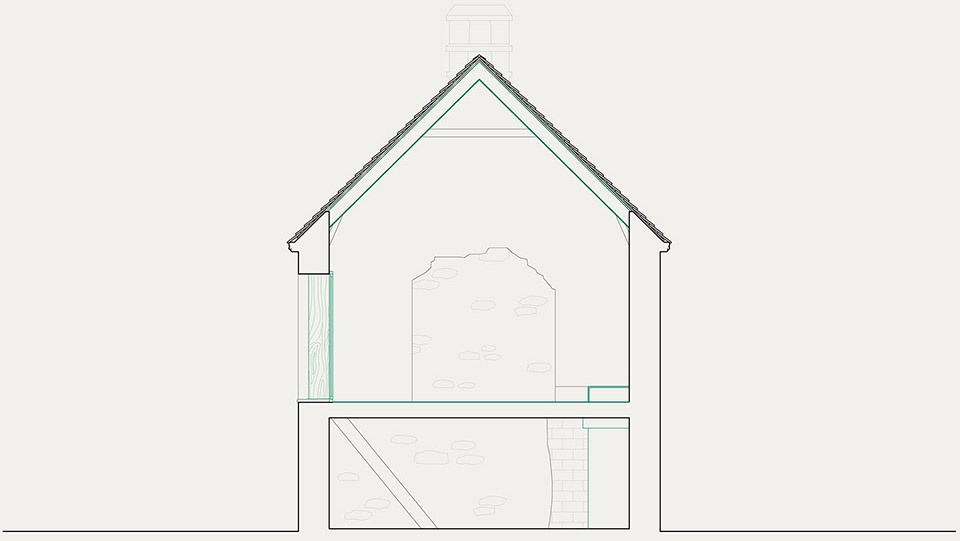
▼剖面,section ©pratique
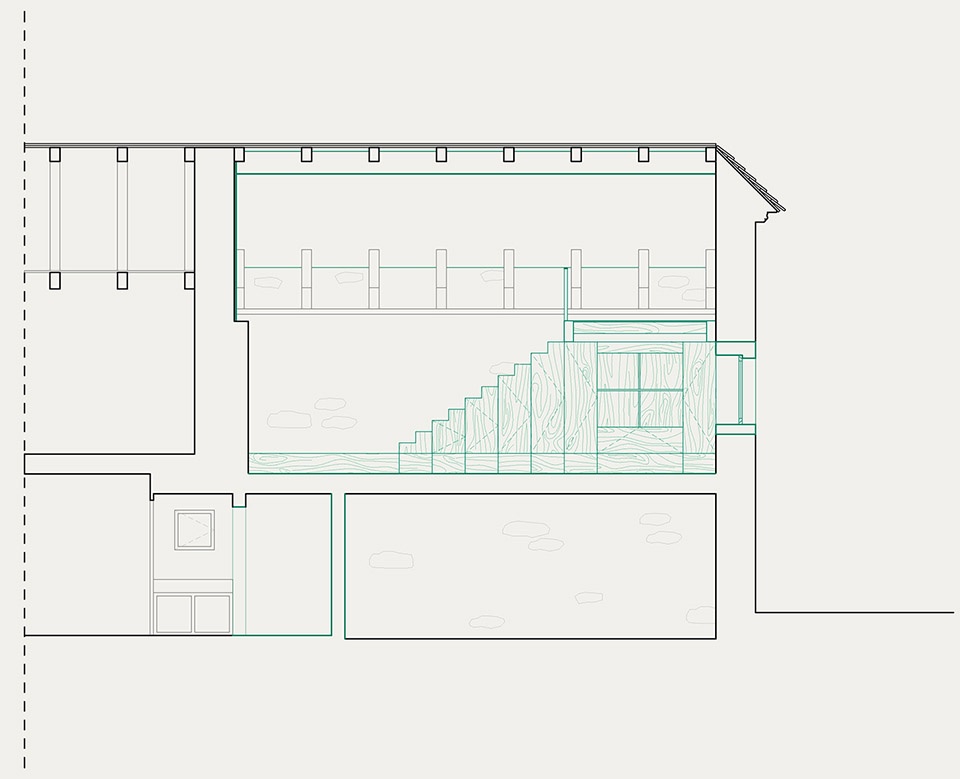
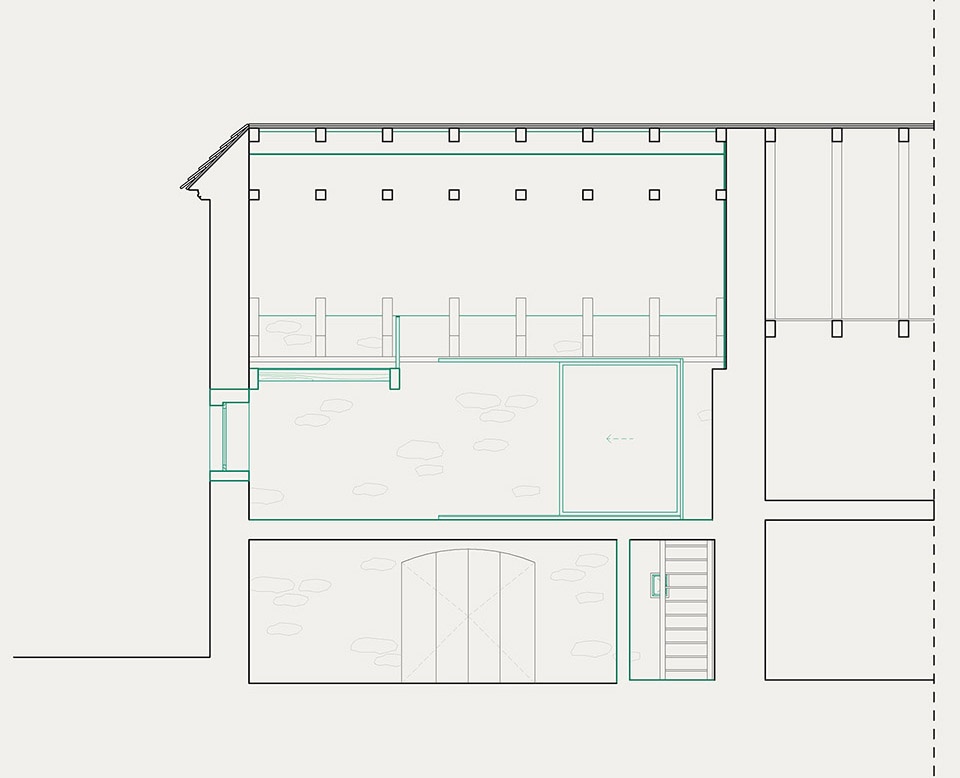
▼家具轴测图,furniture axonometric ©pratique
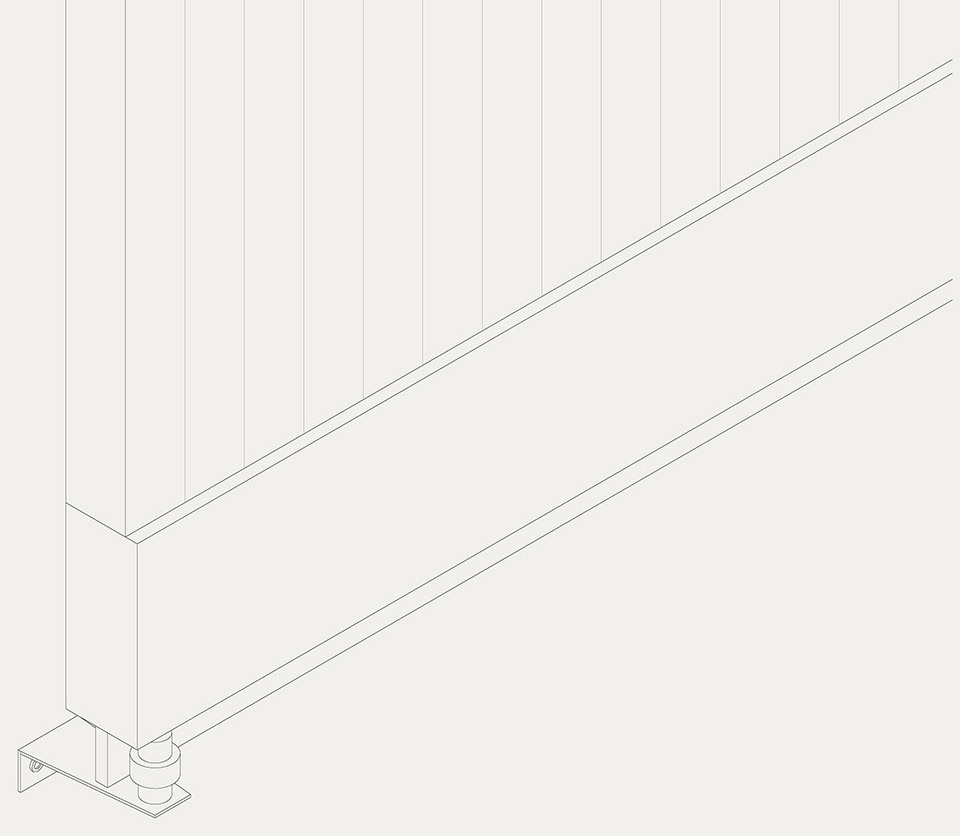
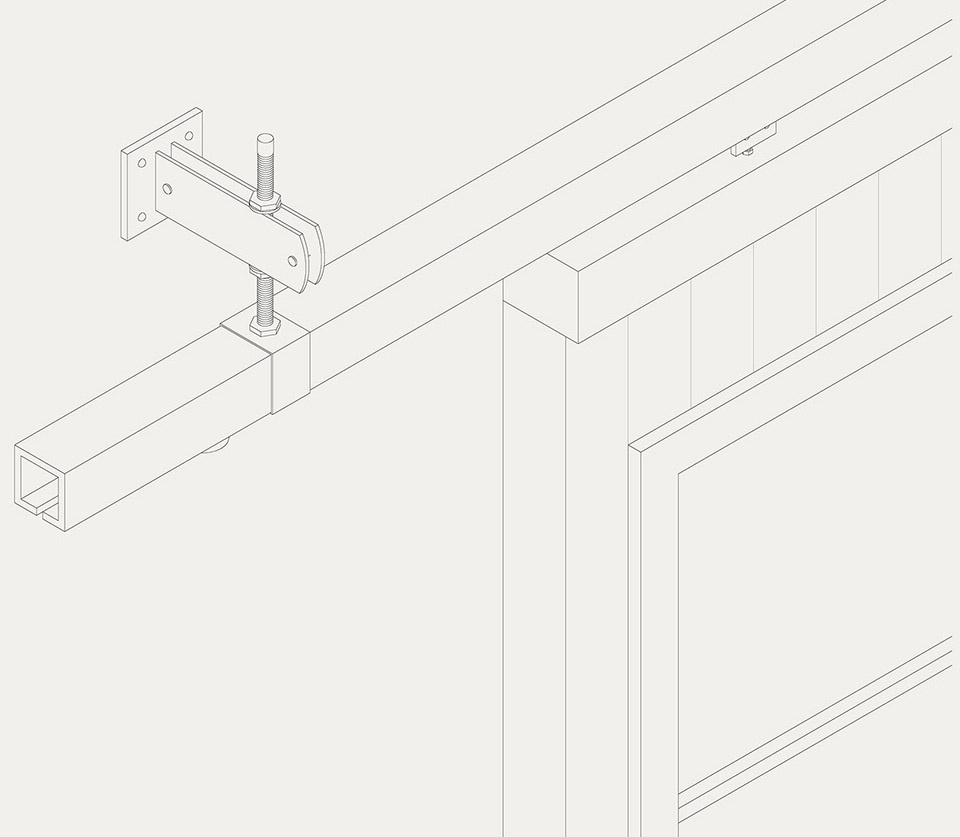
▼细部轴测图,detail axonometric ©pratique
Location: France – Salers
Architects: pratique (http://www.pratique-architecture.com) instagram: @pratique
Project year: 2023
Type: House restoration
Photos by GAUTIER BAUFILS
Drawings by PRATIQUE & FANUM
More: pratique,更多关于他们:pratique on gooood.








乡村生活
就很法乡
DK
实用美观兼顾