非常感谢AND将以下内容授权gooood发行。更多请至:AND on gooood
Appreciation towards AND for providing the following description:
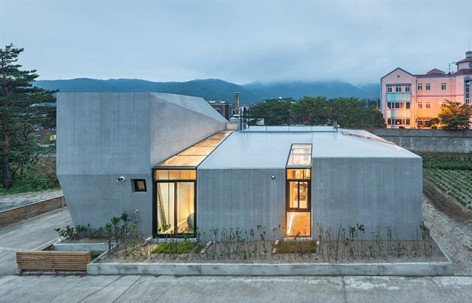
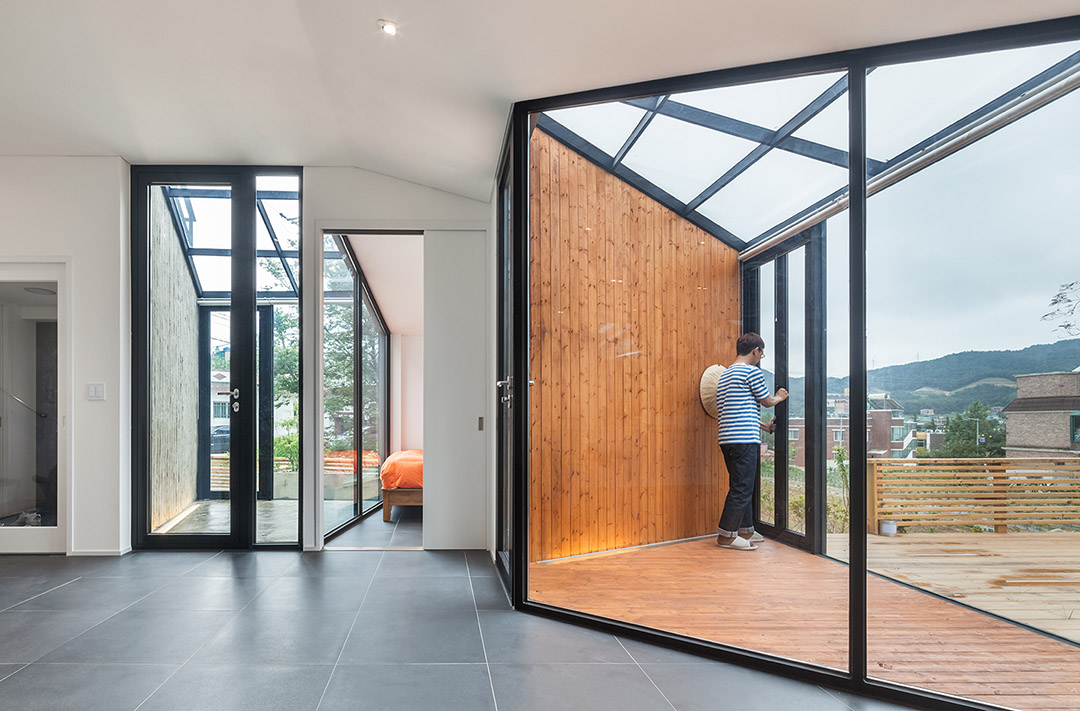
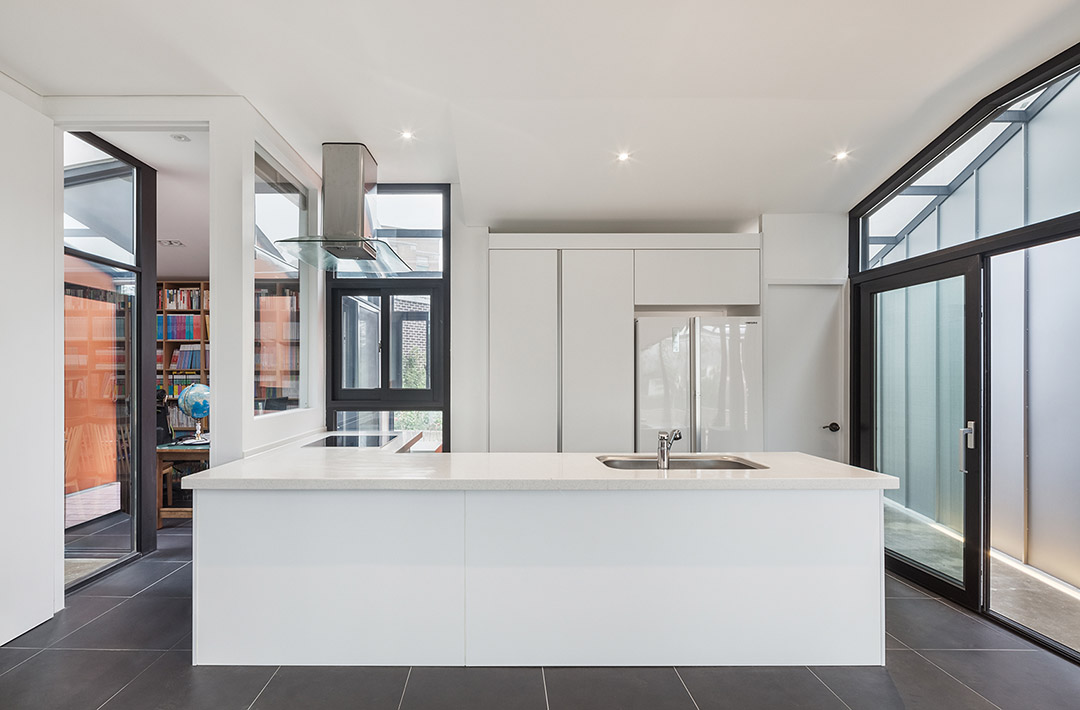
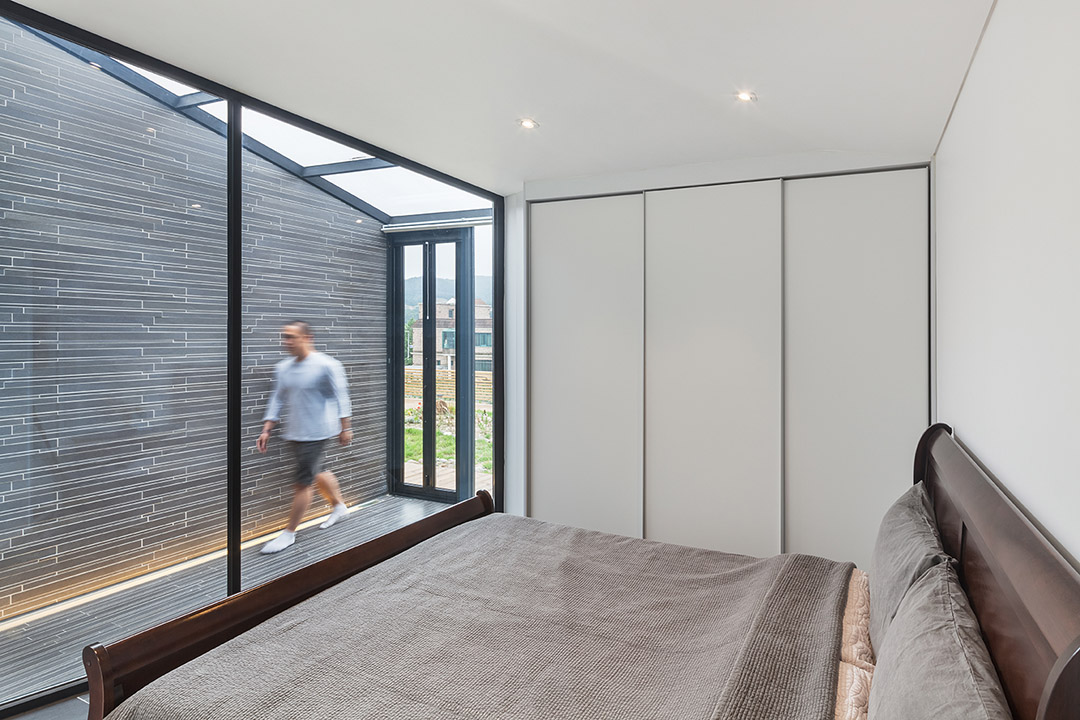
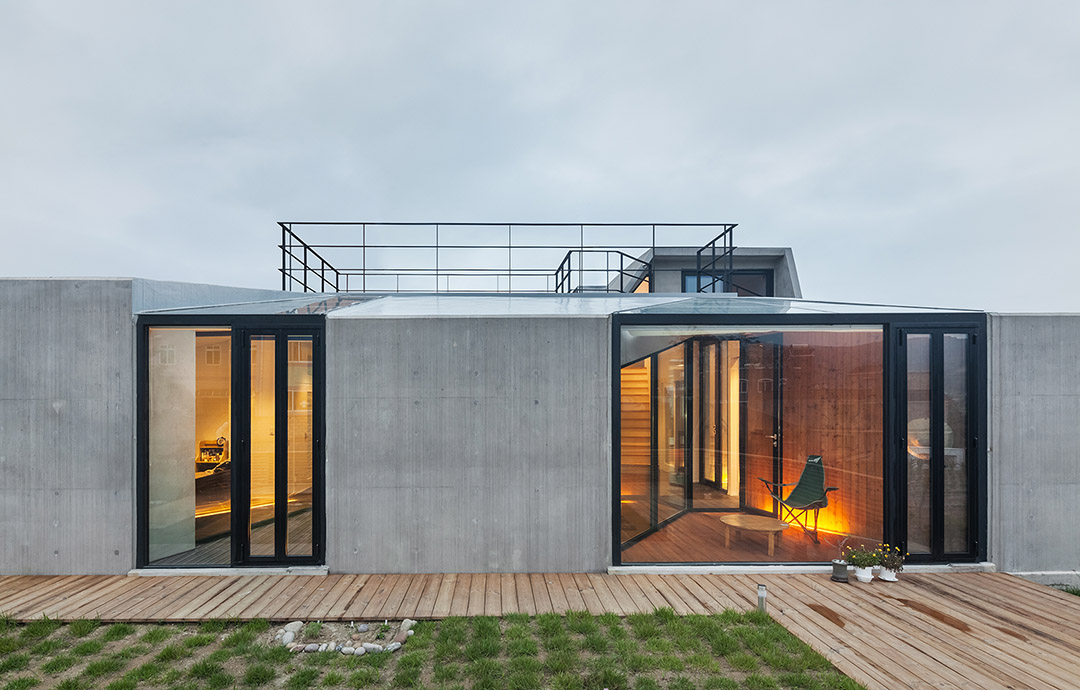
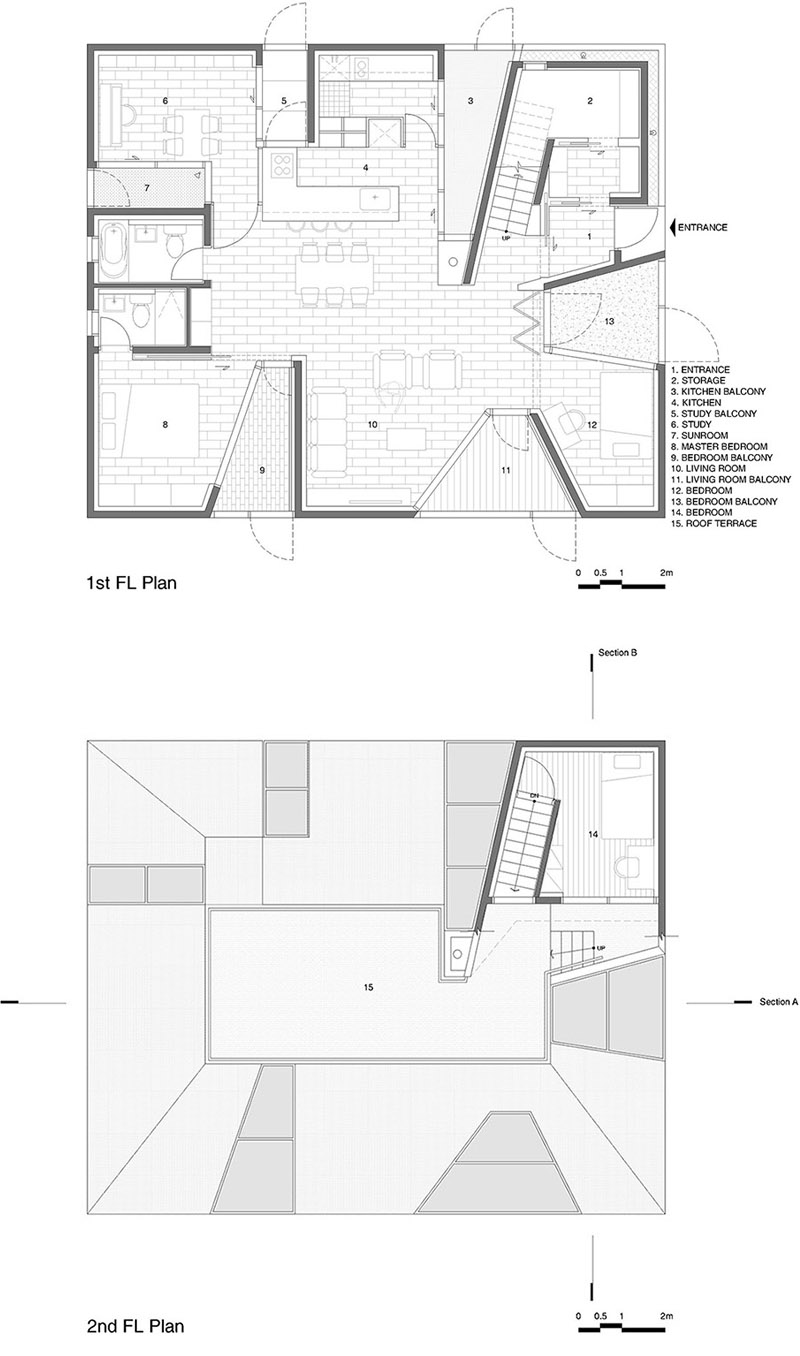
现代韩国住宅建筑最大的特色之一是公寓内部的阳台。阳台是连接内外空间的结构。尽管阳台能极大地增加内部空间的舒适感和居住体验感,却从未在建筑领域引起足够的重视。大多数情况下,阳台会因为内部空间的扩展需要而被直接省略,或仅仅只是毫无意义的辅助通道。而该项目打破这一传统,将阳台作为住宅的主要构成元素而非附加元素。中空结构形成的阳台与内部空间分隔开来并使各个房间联系在一起。每个房间都有独立的阳台,阳台成为房间的名片。该项目中,小小的阳台元素定义了整个房间格局。
One of the most unique aspects of Modern Korean Housing is the balcony space in the apartments.
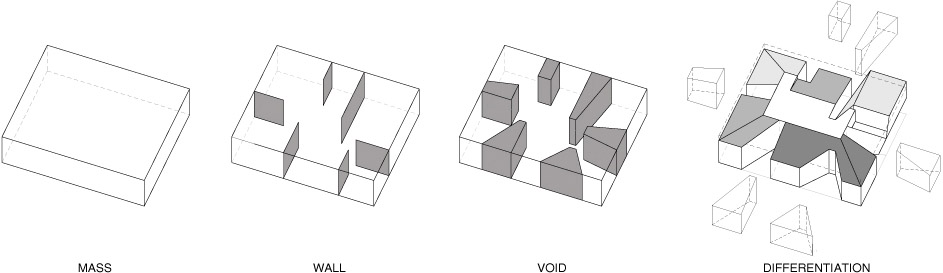
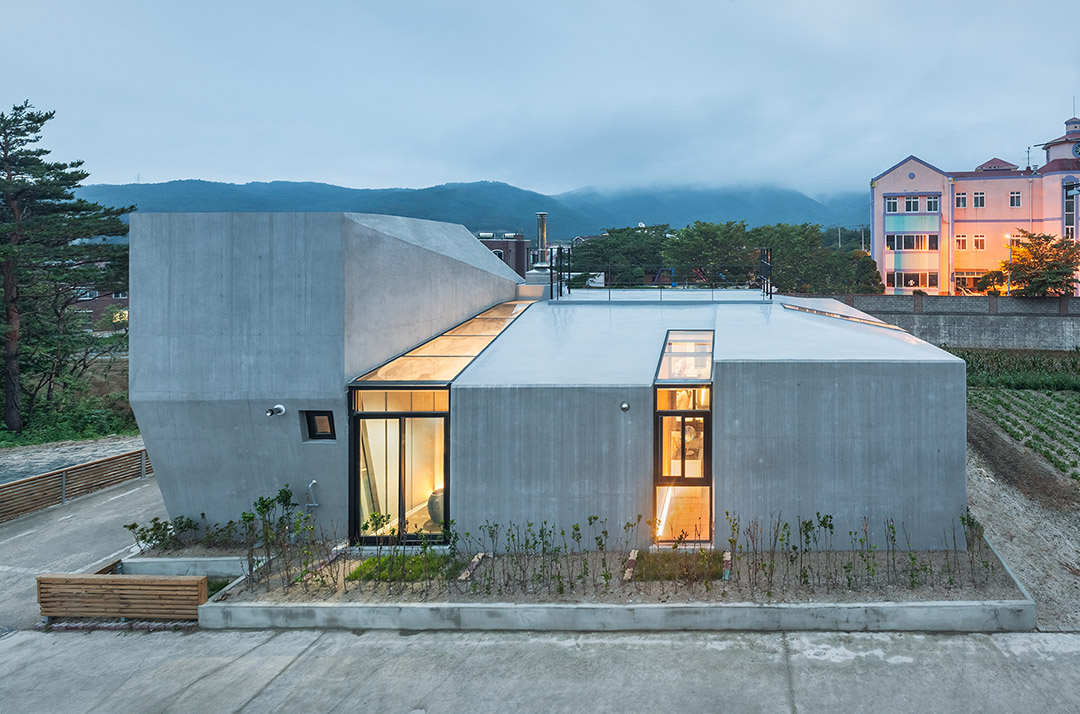
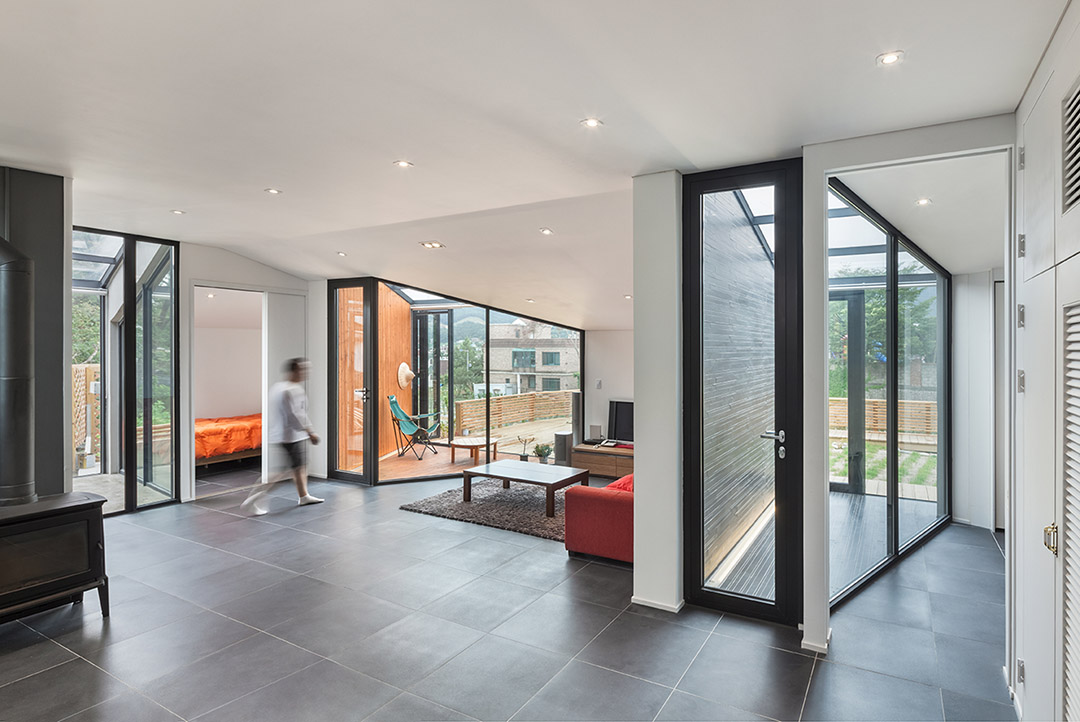
Balcony is an in between space that connects the interior space and the exterior space. Although it plays an important role in experiencing the interior space, balcony has never received a full attention in the discourse of architecture. In most cases, a balcony either disappears as the interior space expands or becomes a meaningless universal space that serves miscellaneous functions. This project takes a balcony not as a bonus space but as an essential element that constructs a house. As a “Voidwall,” it divides the interior space and makes connections between the rooms. Each room has its own balcony, and the house is defined by the characters of the balconies. The minimal element makes the whole.
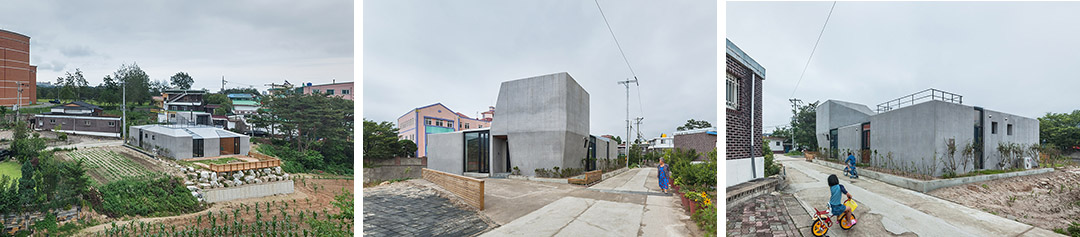
Project Name: VOIDWALL
Architect: AND (Architecture of Novel Differentiation)
Structural Consultant: THE Structural Engineering Co.
Photographer: Kyungsub Shin
Location: Sokcho-si, Gangwon-do, Korea
Plot: 285.4m²
Architectural Area: 142.56m²
Total Floor Area: 136.23m²
MORE: AND,更多请至:AND on gooood









想知道住在里面睡觉的时候会不会没有安全感
开这么多门感觉私密性不好
每天都要检查会不会有哪个门忘记关了,会养成强迫症吧
不得已而为之
还是挺喜欢的
睡个觉都要被看到,这设计不人性啊,做过了头!
對光線通透這個好喜歡。還有分拆結構,覺得點子讚。
感觉阳台是房间内部的再划分,而并不是将阳台作为房间一样组织空间,设计图解揭示的也是这样的一个过程。看着挺炫,做得有点浪费。不如日本的做得好。
这个做法听起来比较新颖。。可是比较怀疑这些阳台是否真的能够用得起来。。虽然看到安装了卷帘。。私密性还是有待商榷