
感谢 Audrius Ambrasas Architects 予gooood分享以下内容。更多关于他们: Audrius Ambrasas Architects on gooood
Appreciation towards Audrius Ambrasas Architects for providing the following description:
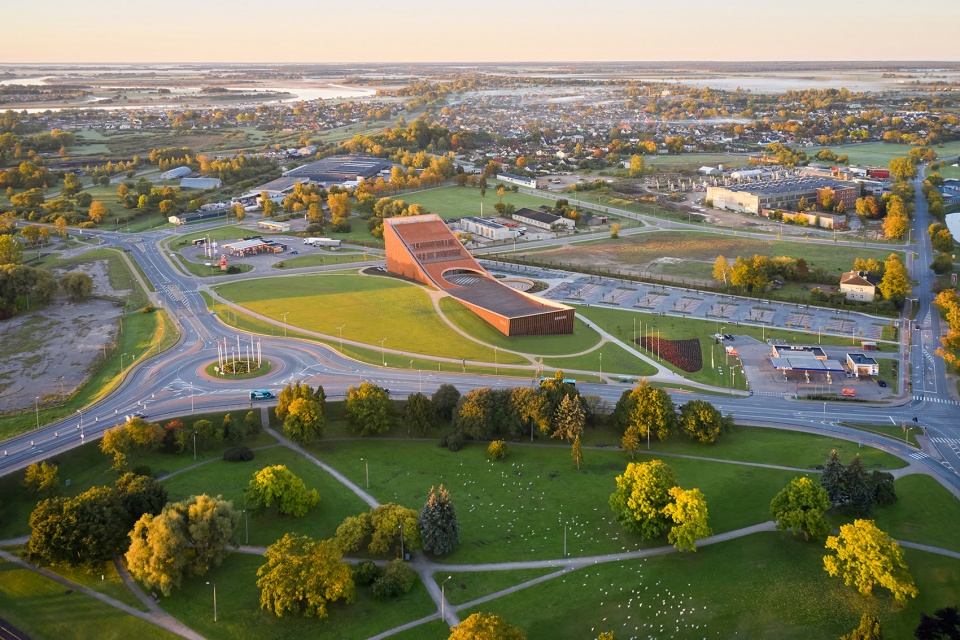
项目坐落于拉脱维亚Ventspils市,设计的核心旨在将建筑与景观紧密结合在一起。设计团队没有选择根据现有桥梁的轴线,将建筑打造为突兀的地标,而是选择将建筑向周围环境开放,使建筑的轮廓与山的轮廓在这里和谐相连。
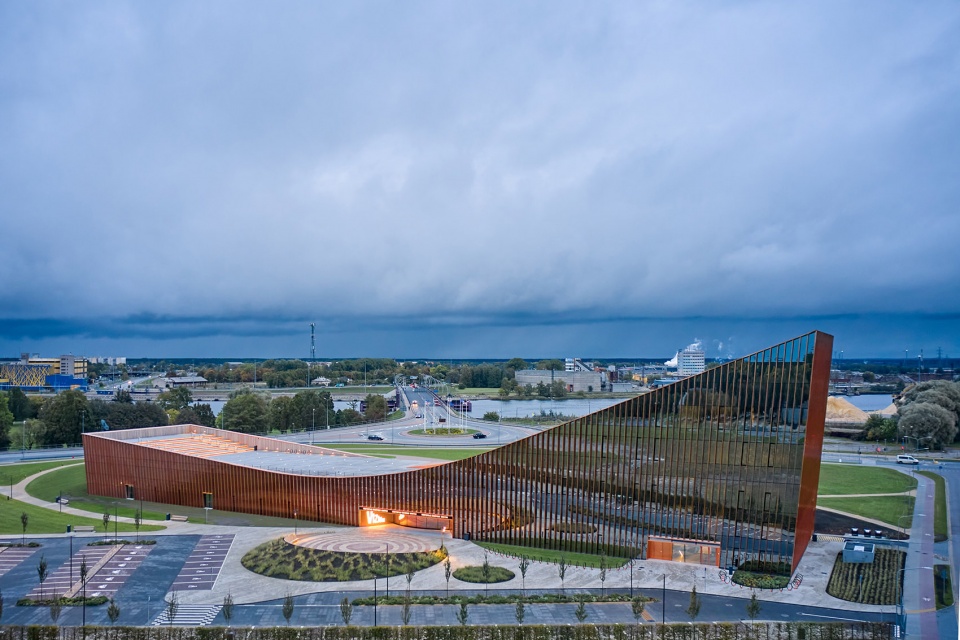
▼项目与周边环境鸟瞰,aerial view of the project and surrounding environment © Norbert Tukaj
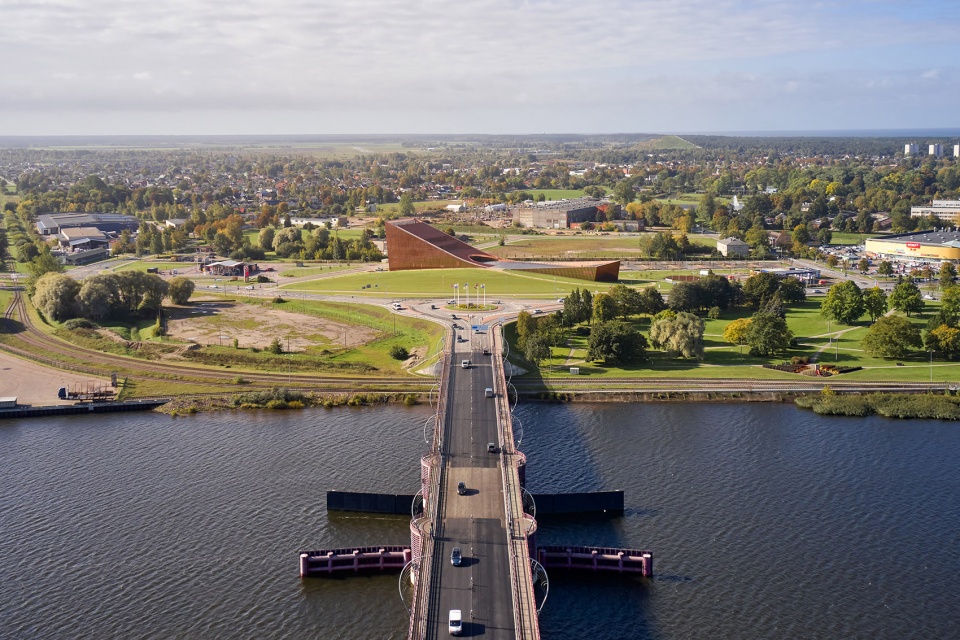
The Science and Innovation Centre in Ventspils was designed as a union of architecture and landscape. Instead of proposing a landmark on the bridge axis, we leave it open and inviting. The silhouettes of the building and the hill osculate here.
▼项目鸟瞰,aerial view of the project © Norbert Tukaj
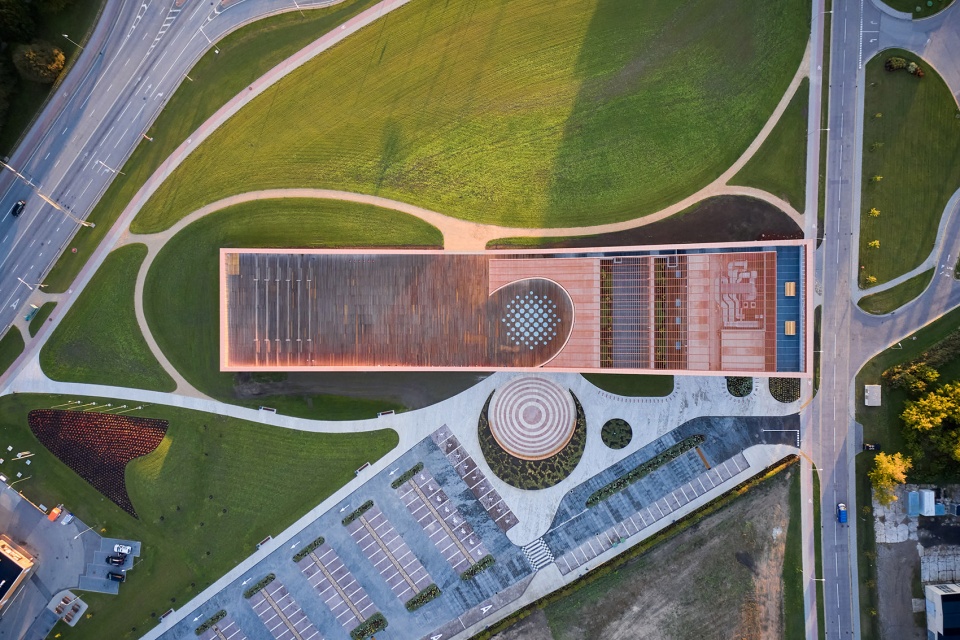
▼顶视图,top view © Norbert Tukaj
VIZIUM科学创新中心如同一座小山丘从平原上升起,创造出一系列如露天屋顶露台和观景台等的新公共空间,为当地市民与游客们提供了丰富的活动场所。
New public spaces such as the science hill mounting up from the plain, an open-air roof terrace and an overlook spot are designed for both the locals and city guests.
▼建筑如同一座小山丘从平原上升起,the building rises like a hill from the plain © Norbert Tukaj
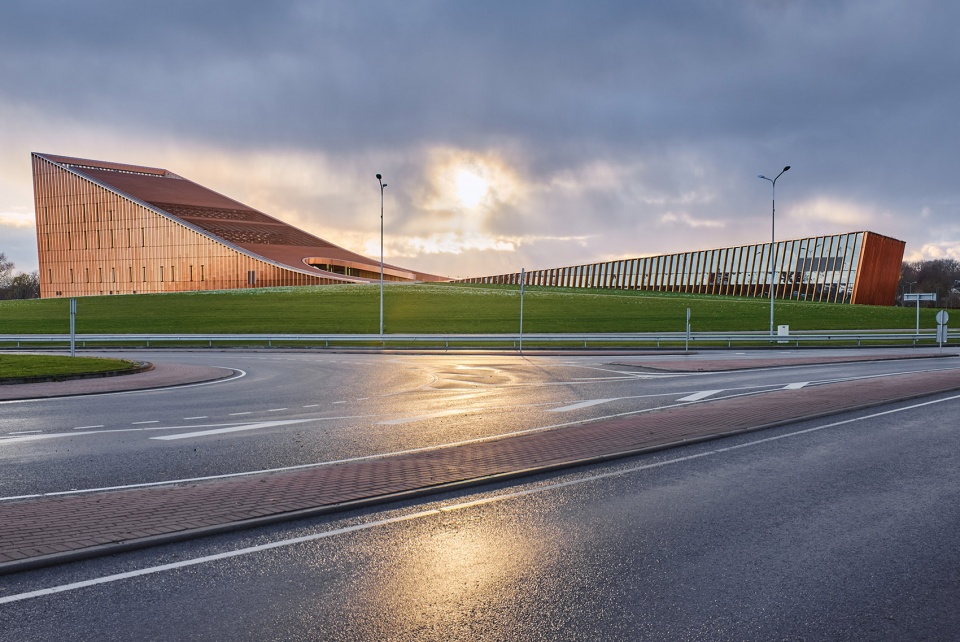
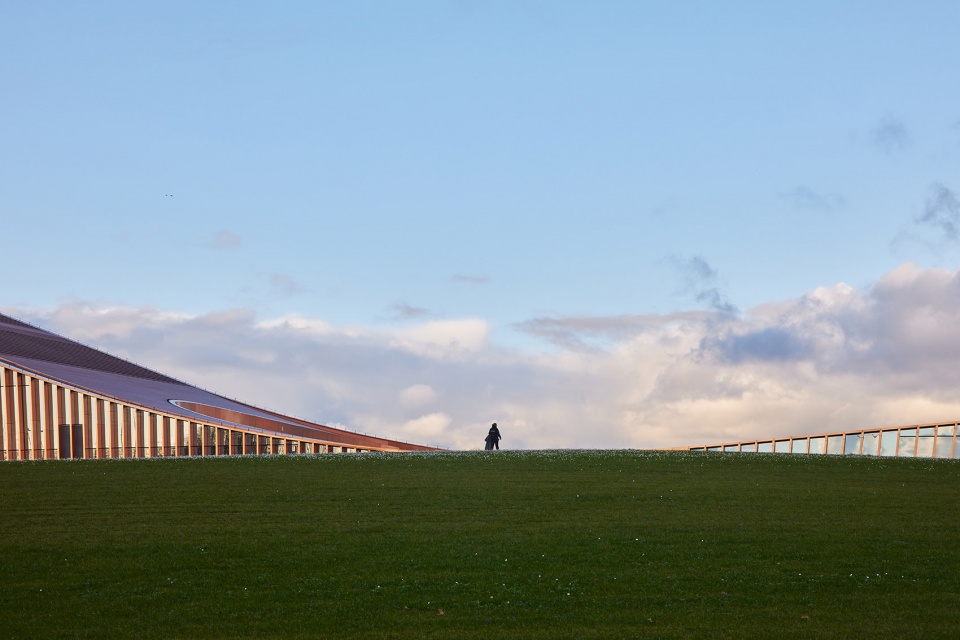
▼建筑外观近景,closer view of the appearance © Norbert Tukaj
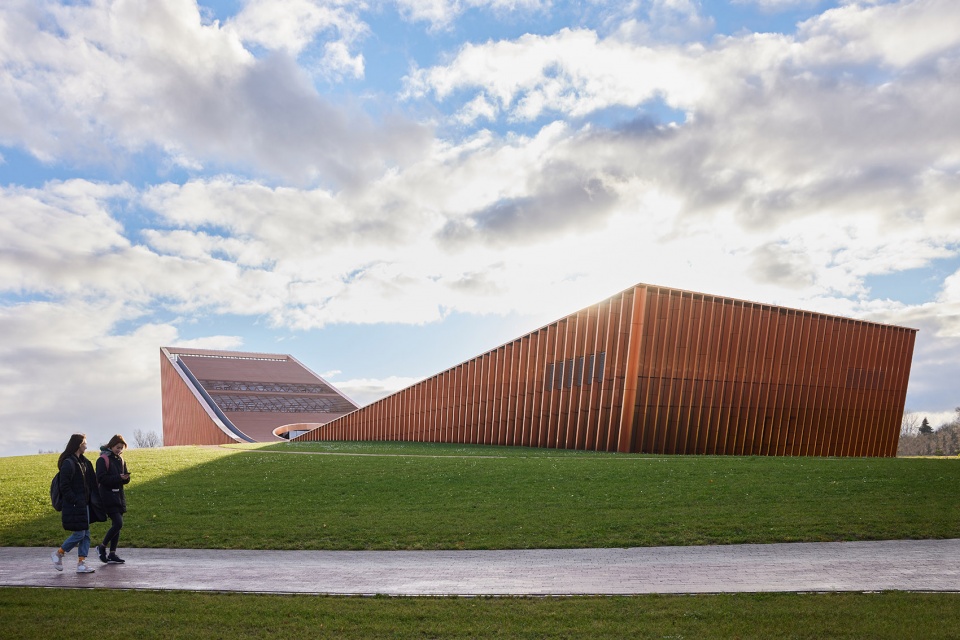
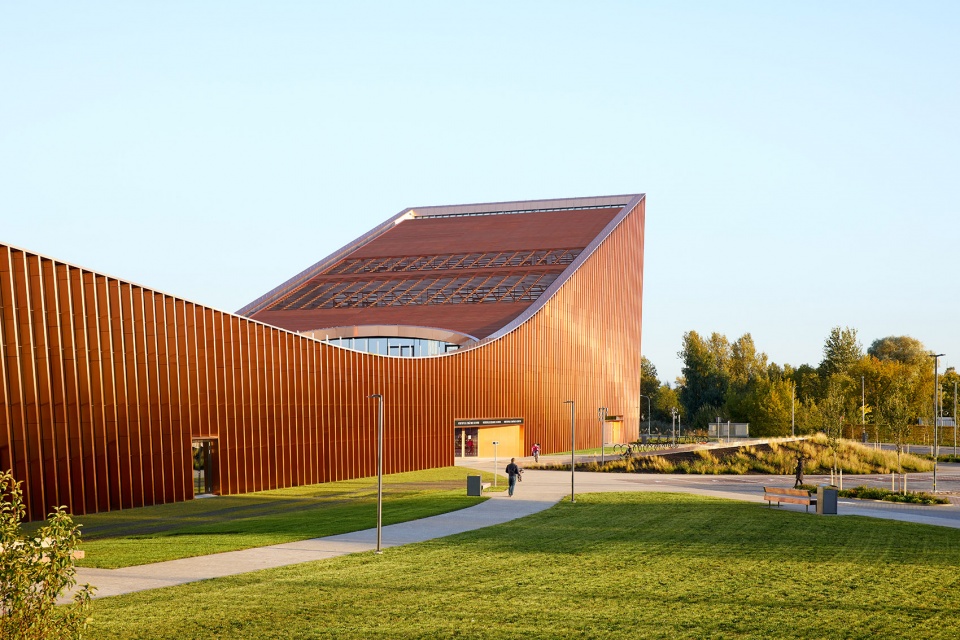
▼立面细部,details of the facade © Norbert Tukaj
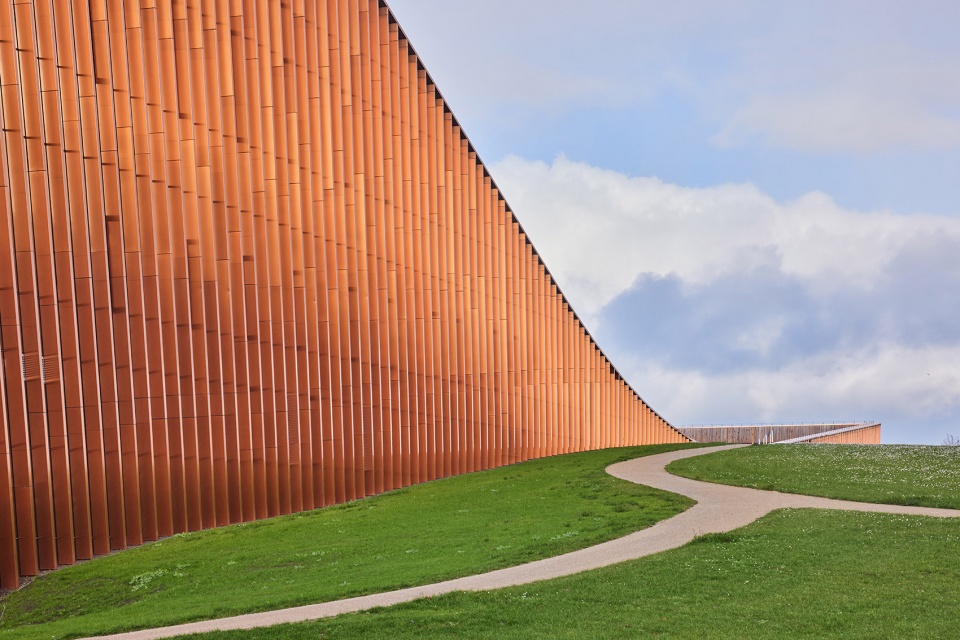
▼沿街立面,facade along the facade © Norbert Tukaj
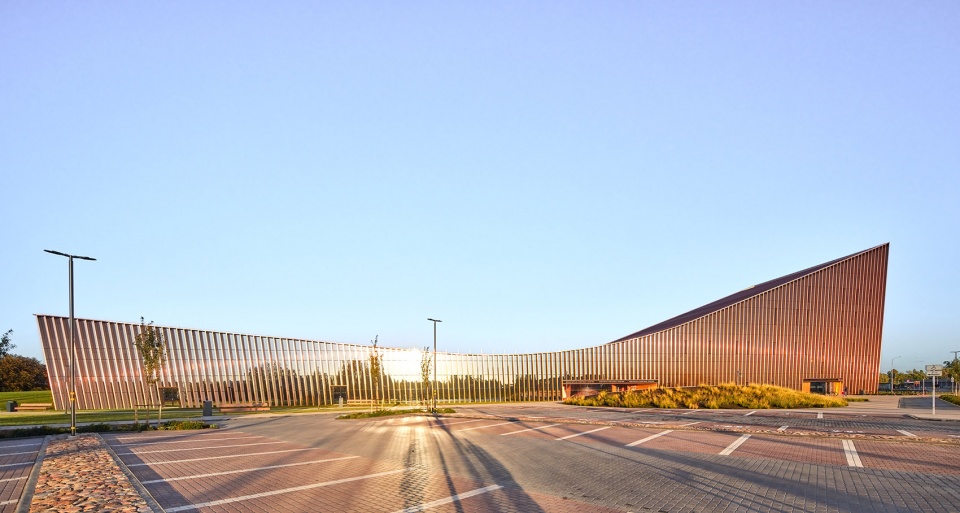
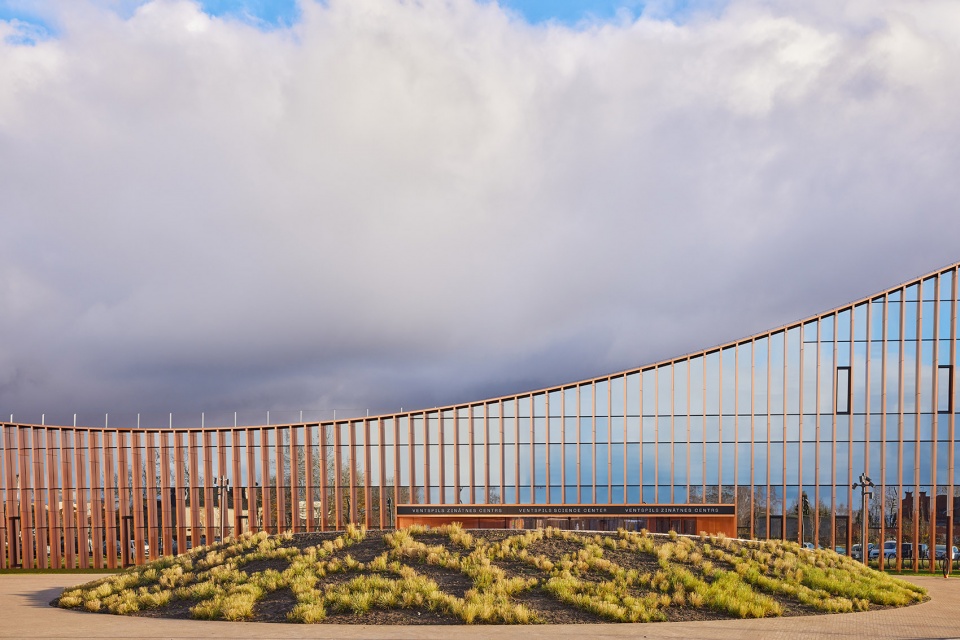
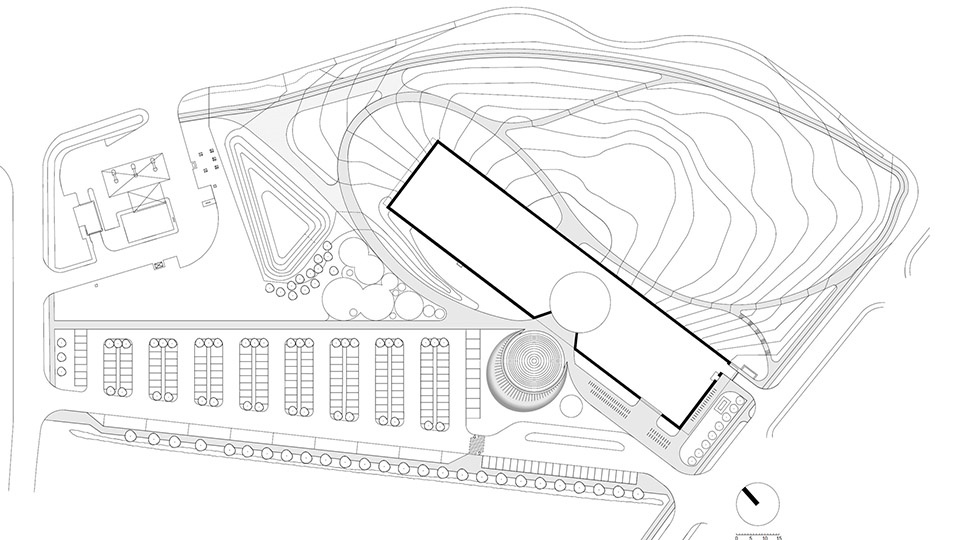
建筑的体量将场地一分为二:场地西侧容纳了车辆通道和停车场,技术车辆将在这里与游客的私家车分流,从场地的南侧到达建筑入口;场地东侧则被周围的山地景观所定义,形成了一处能够一边欣赏河畔美景一边野餐聚会的露天活动场所。
▼分析图,diagram © Audrius Ambrasas Architects
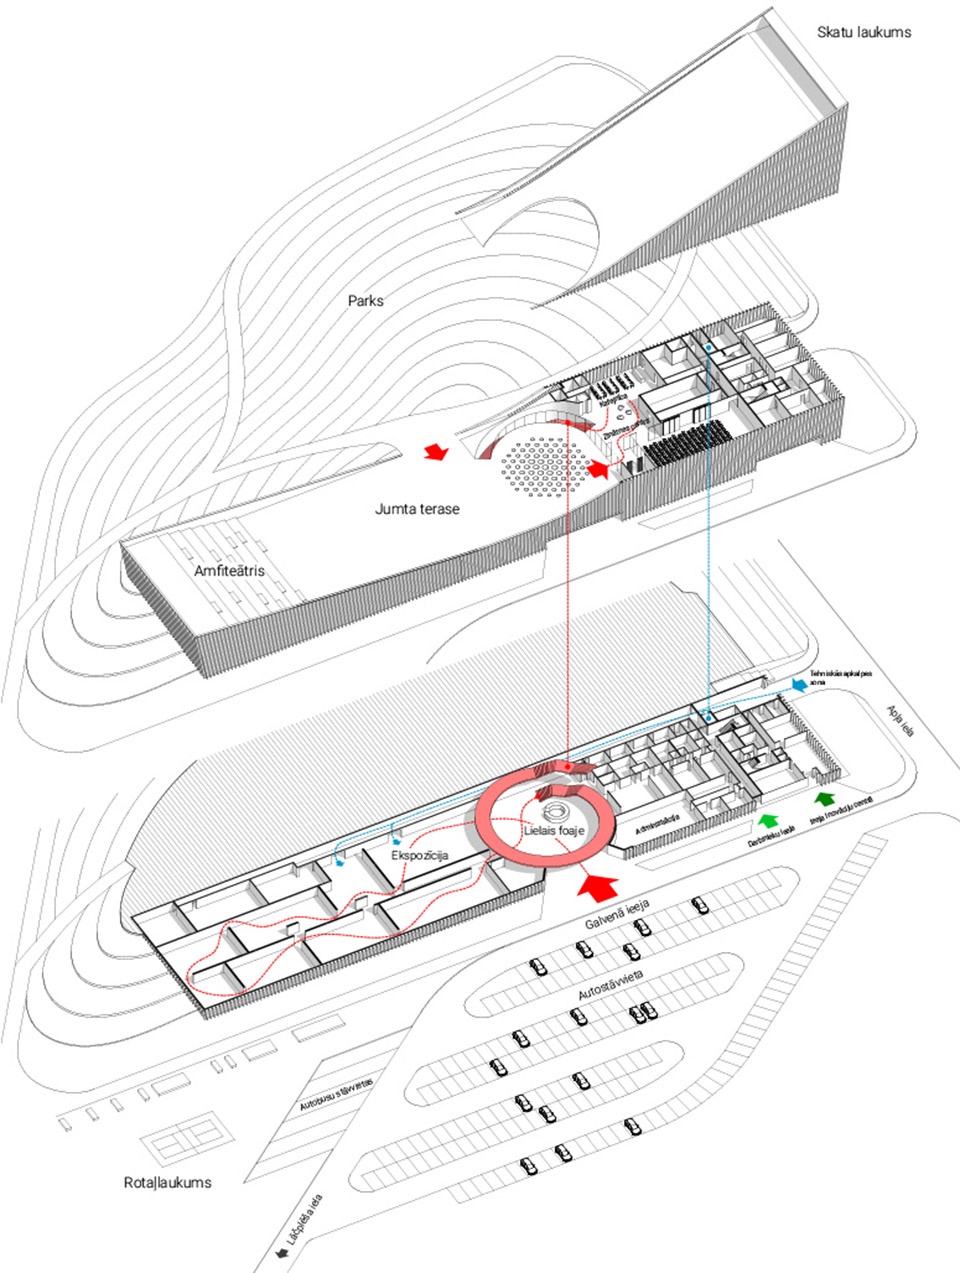
The building design divides the site in two. The Western part accommodates the vehicle access and parking, while the technical transport access is separated from the arrival of visitors – it gets to the building from the South. The Eastern part of the site is shaped by the hill, which is a place for picnics and openair events, providing views on the river.
▼建筑的一侧向上翘起,形成一系列露台空间,one side of the building rises up to create a series of terrace spaces © Norbert Tukaj
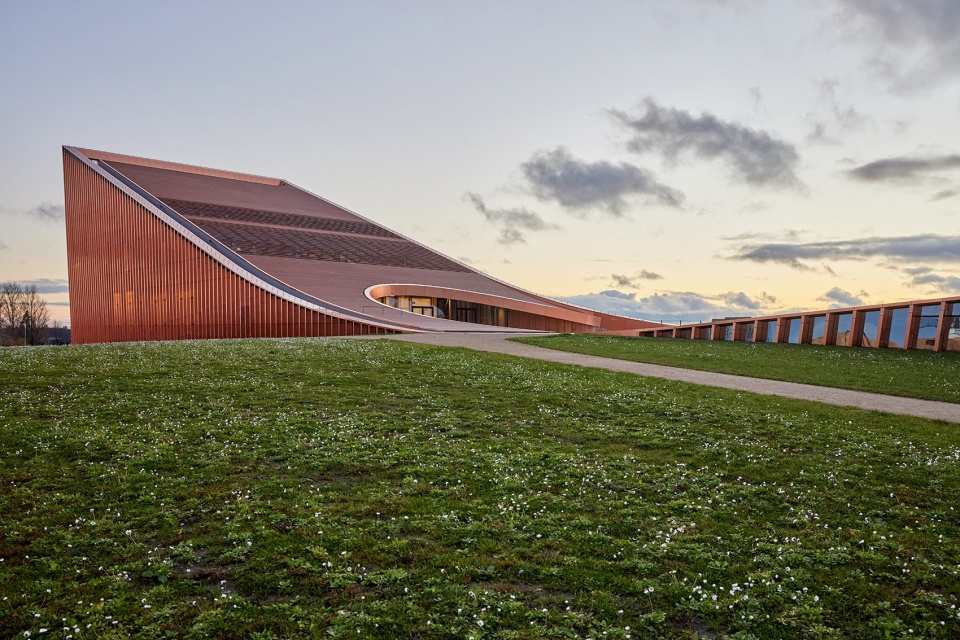
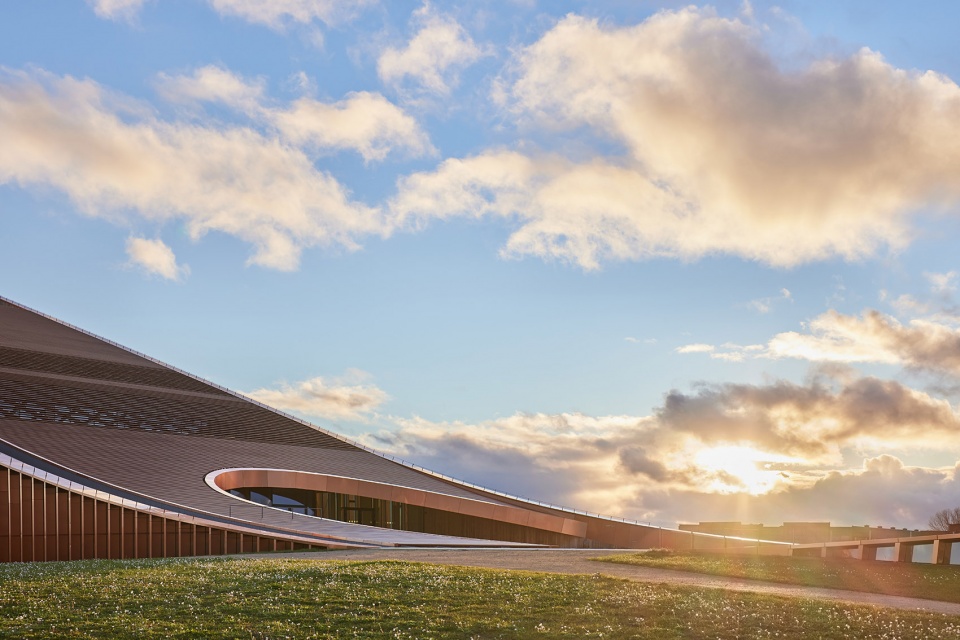
▼露台,terrace © Norbert Tukaj
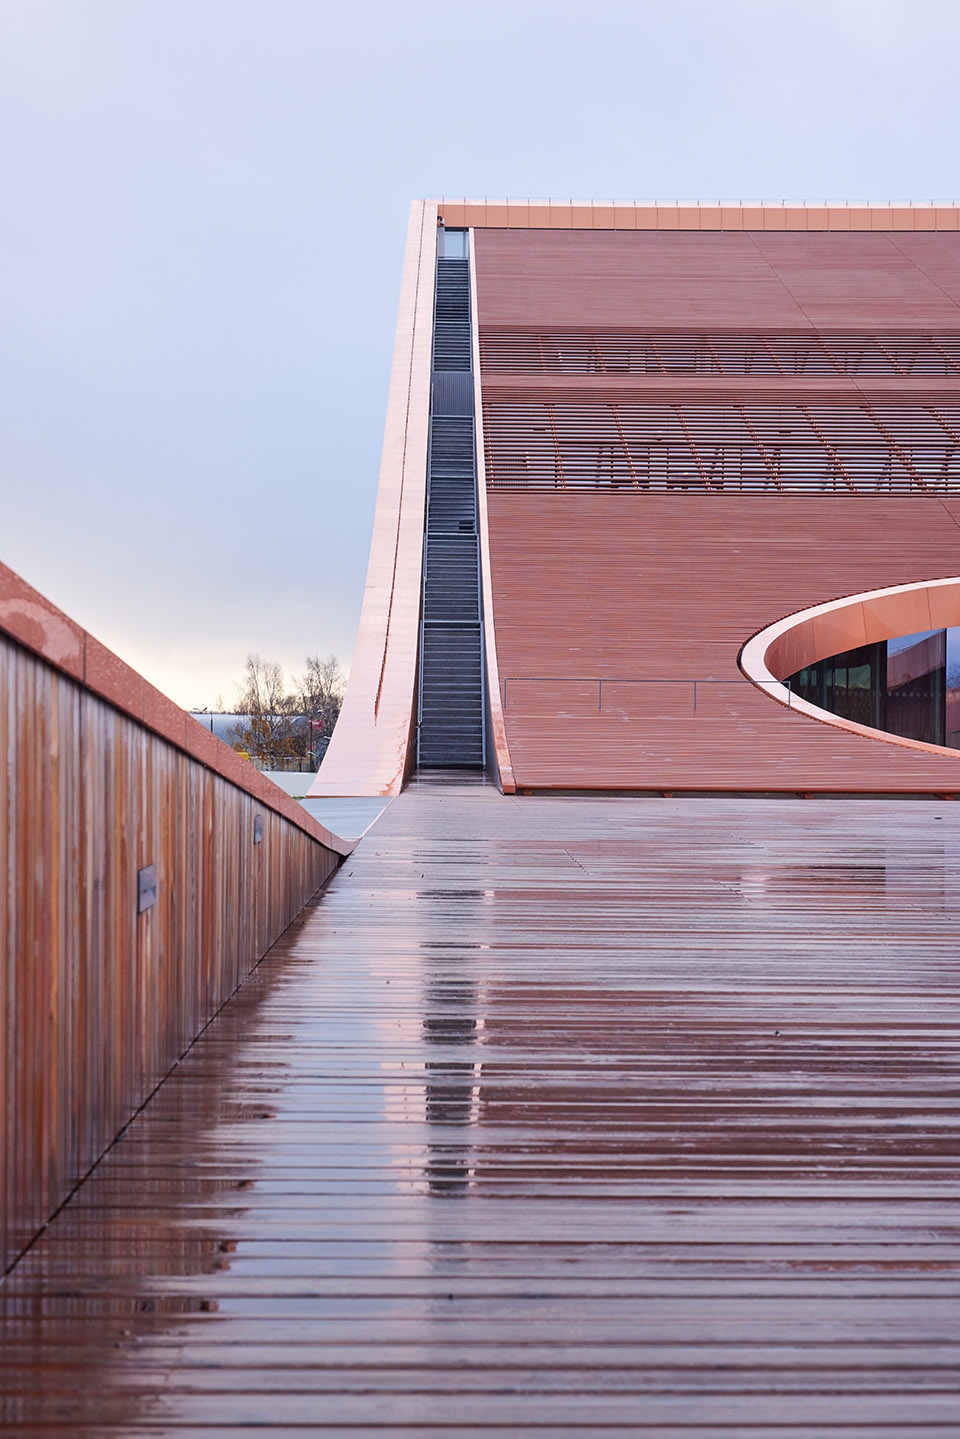
▼由屋檐下看露台,viewing the terrace under the eaves © Norbert Tukaj
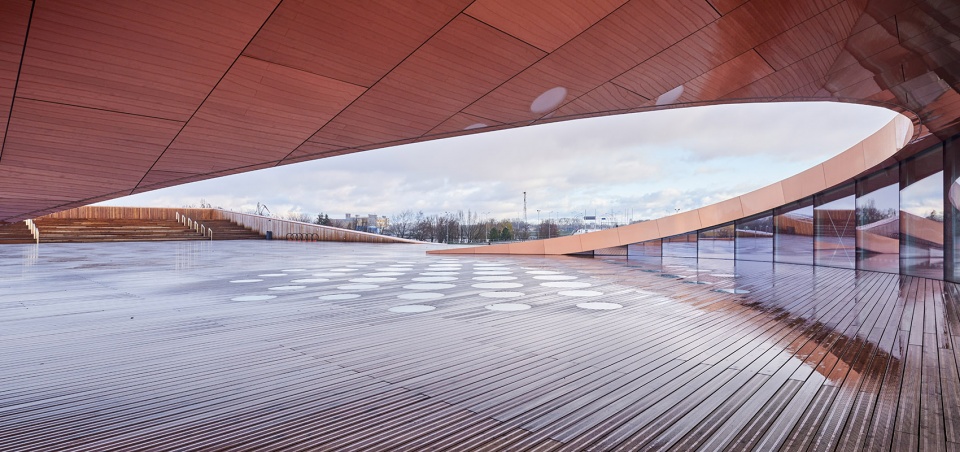
▼上层露台,upper floor terrace © Norbert Tukaj
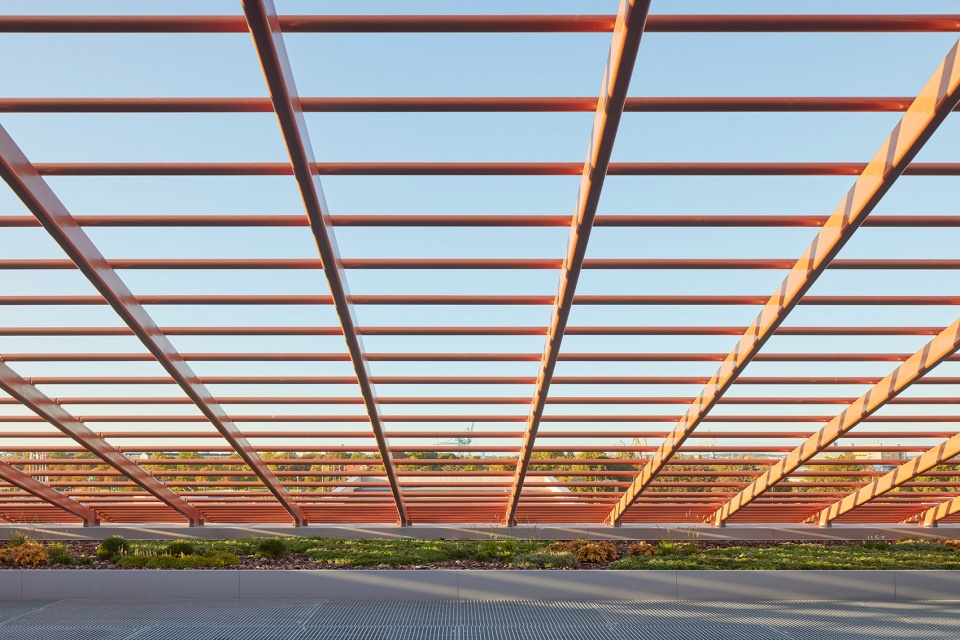
山坡通向屋顶露台,将游客们引向中心二层的公共设施区,这里容纳了咖啡厅、会议大厅,以及通往主大厅的通道。人们对于这座建筑与城市的认知,将沿着空间的流线逐步深入,最终来到塑造了屋顶斜坡的观景露台,在这里,人们能够欣赏到周围景观的全景。
The hill leads to the roof terrace with access to the public facilities (café, conference hall and the access to the main lobby) zone on the first floor. The further cognition of both the building and the city is continuing along the sloping roof towards the overlook opening panoramic views.
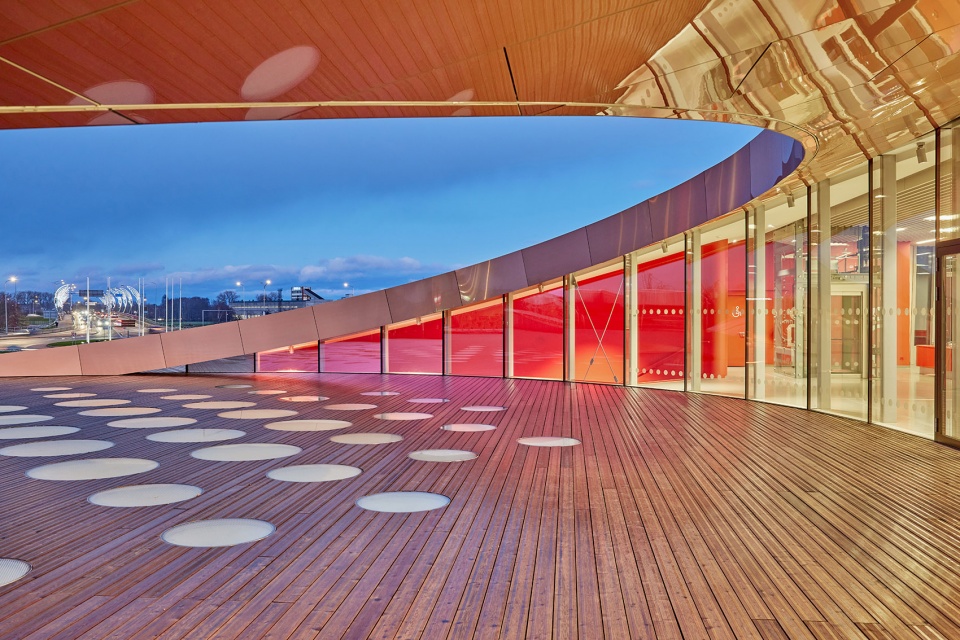
▼中央屋顶露台夜景,night view of the terrace © Norbert Tukaj
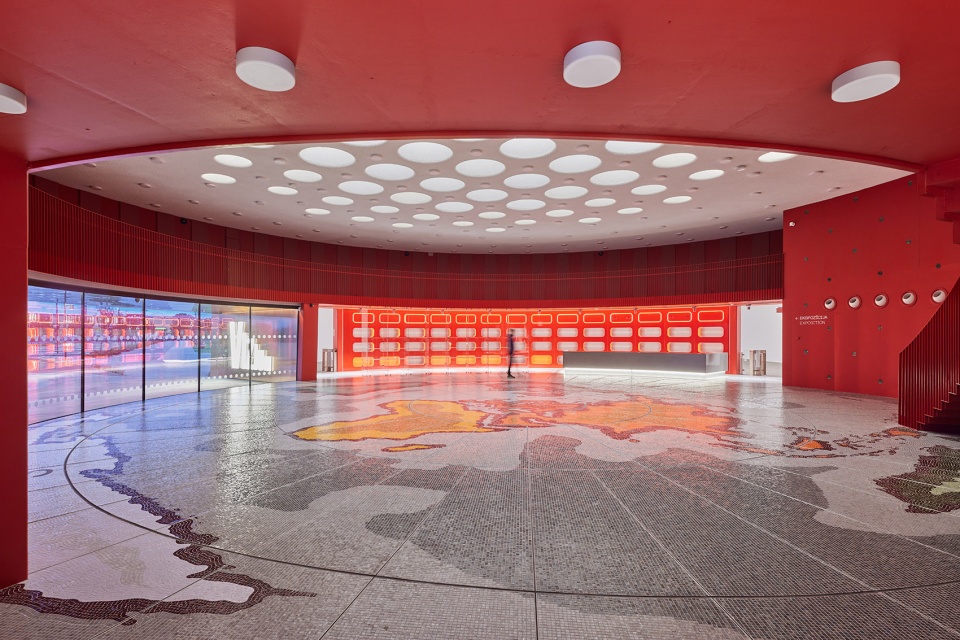
▼科学中心大厅,main hall of the science center © Norbert Tukaj
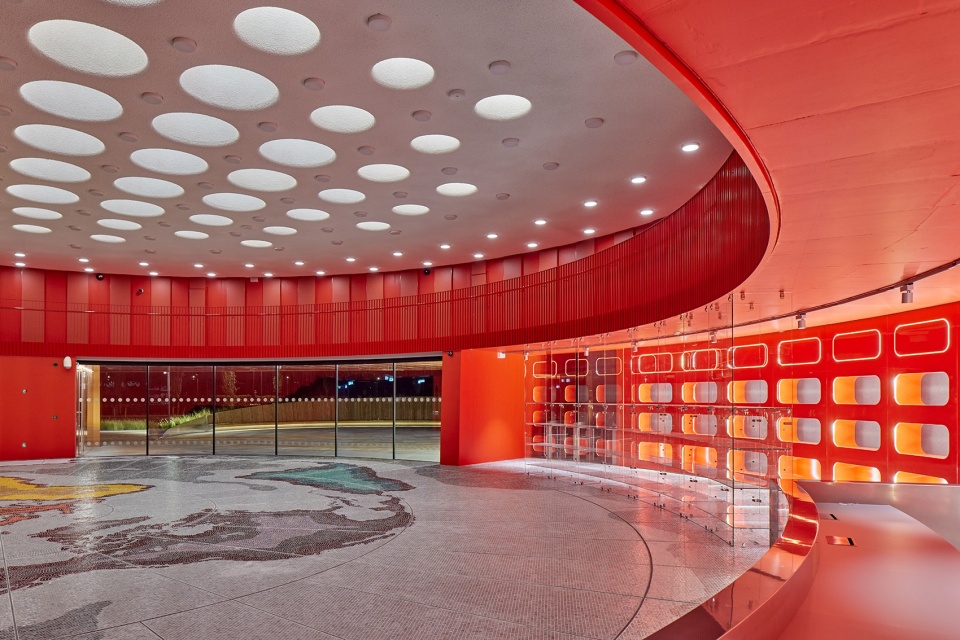
▼大厅细部,details of the hall © Norbert Tukaj
▼围绕大厅的楼梯与走道,staircase and walkway around the hall © Norbert Tukaj
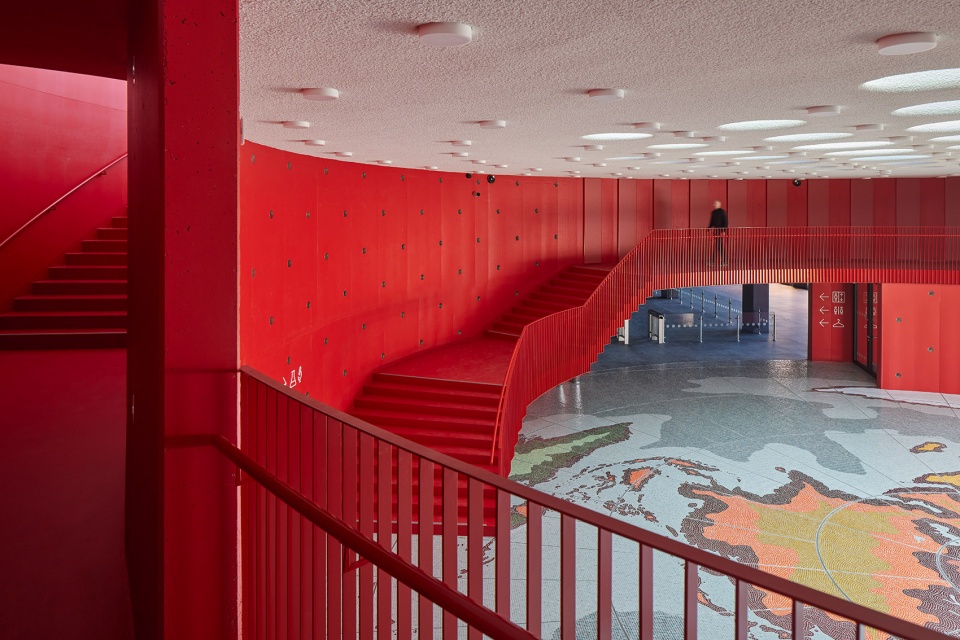
▼楼梯,staircase © Norbert Tukaj
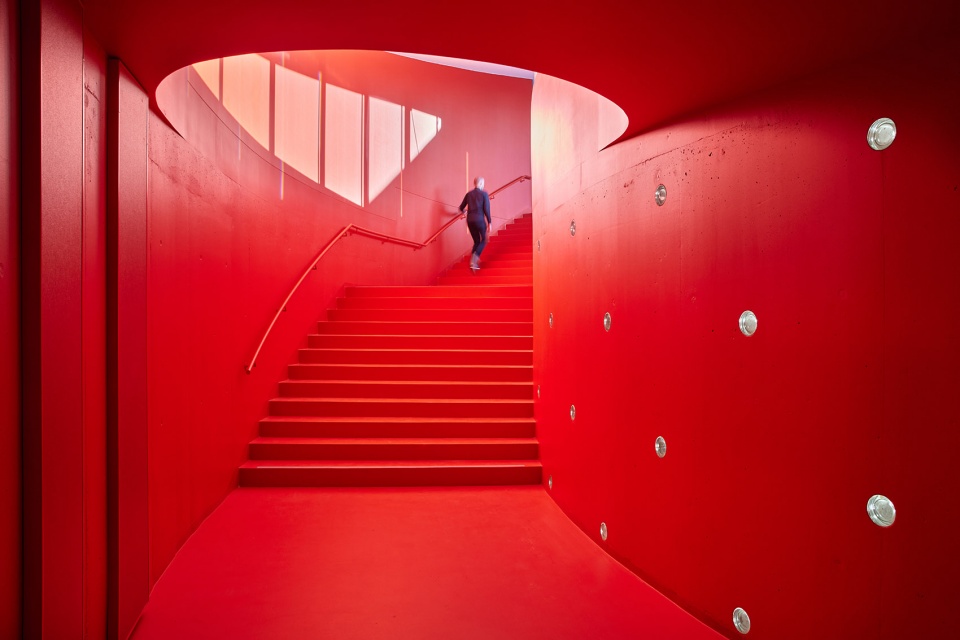
▼室内曲线元素与建筑外观相呼应,the curved interior elements echo the exterior of the building © Norbert Tukaj
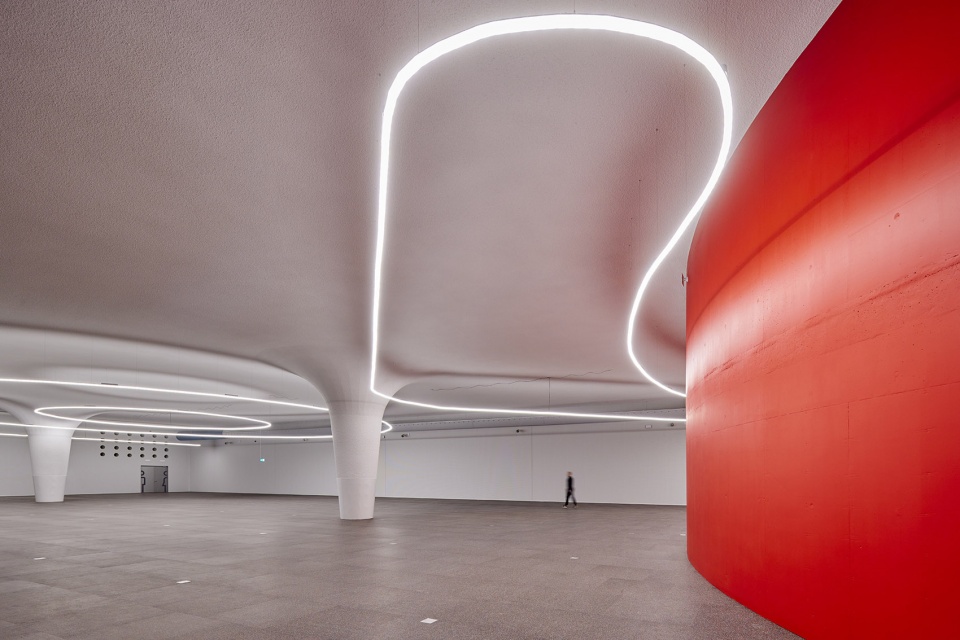
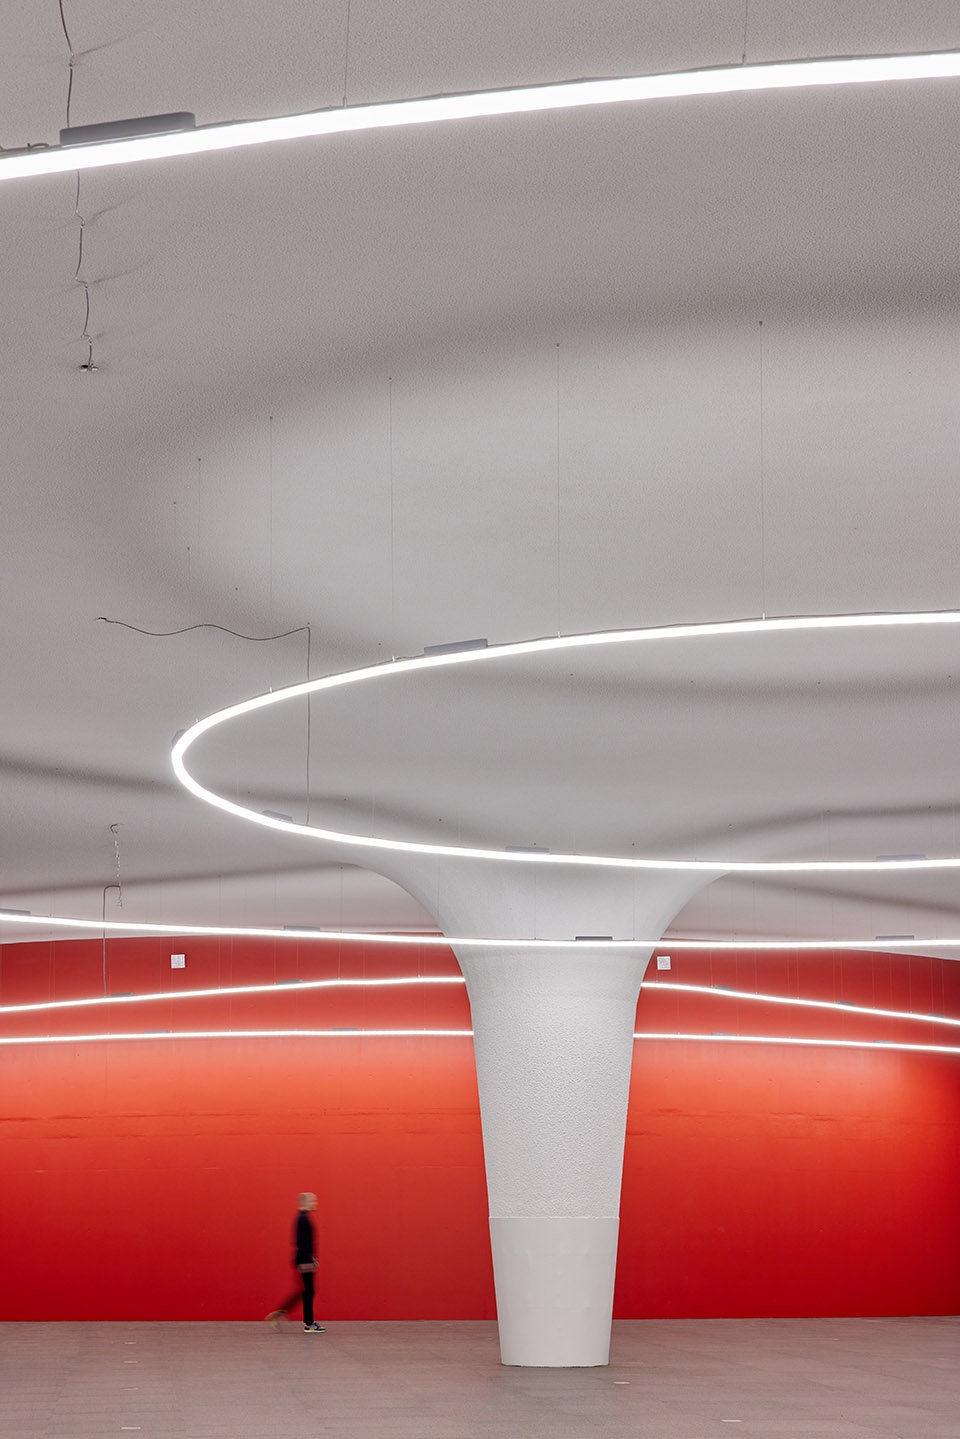
▼结构细部,details of the pillar © Norbert Tukaj
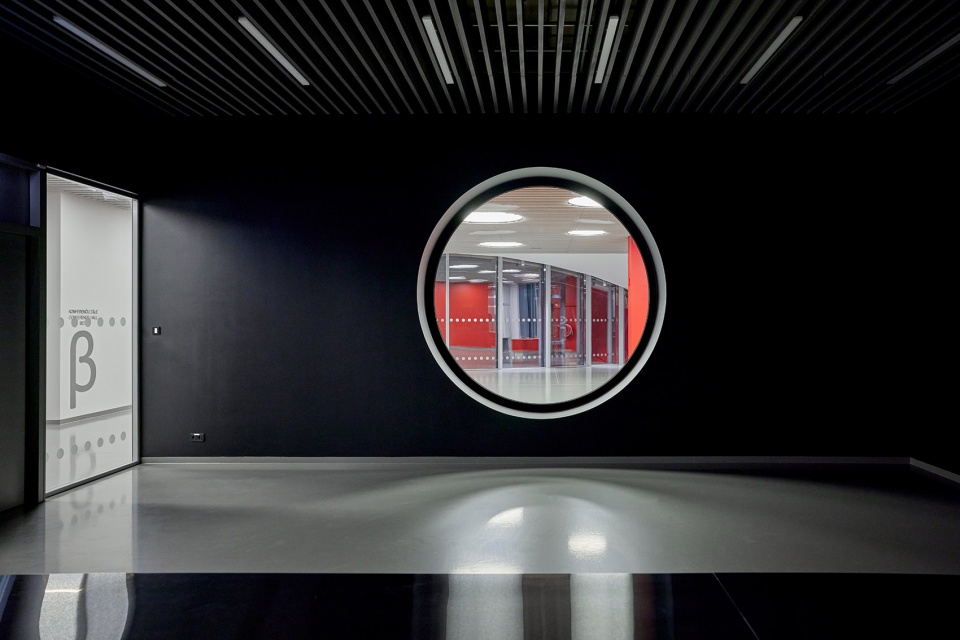
▼由圆窗看走廊,viewing the hallway though the round window © Norbert Tukaj
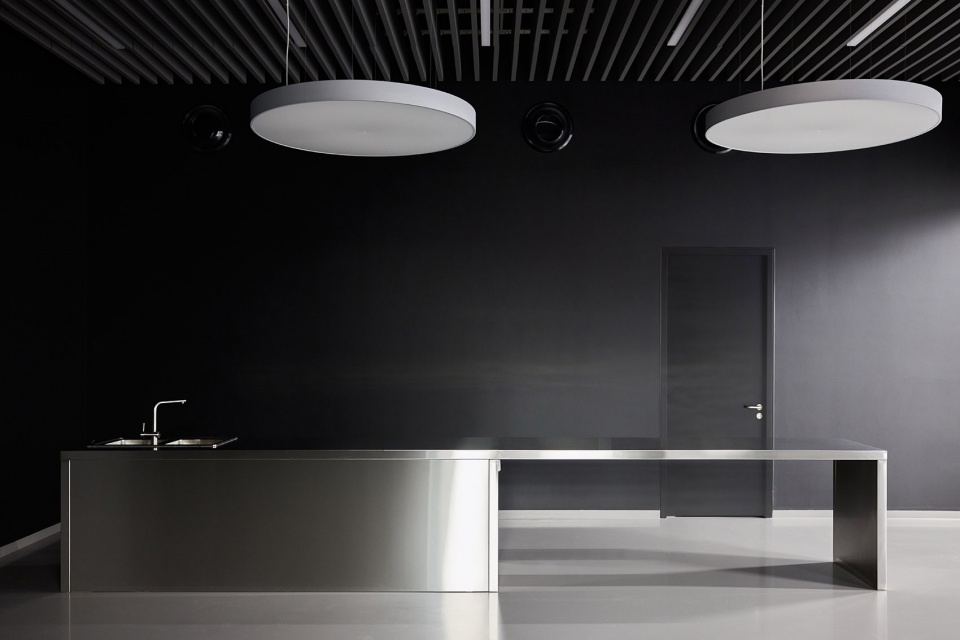
▼金属家具元素彰显科技感,metal furniture elements highlight the sense of technology © Norbert Tukaj
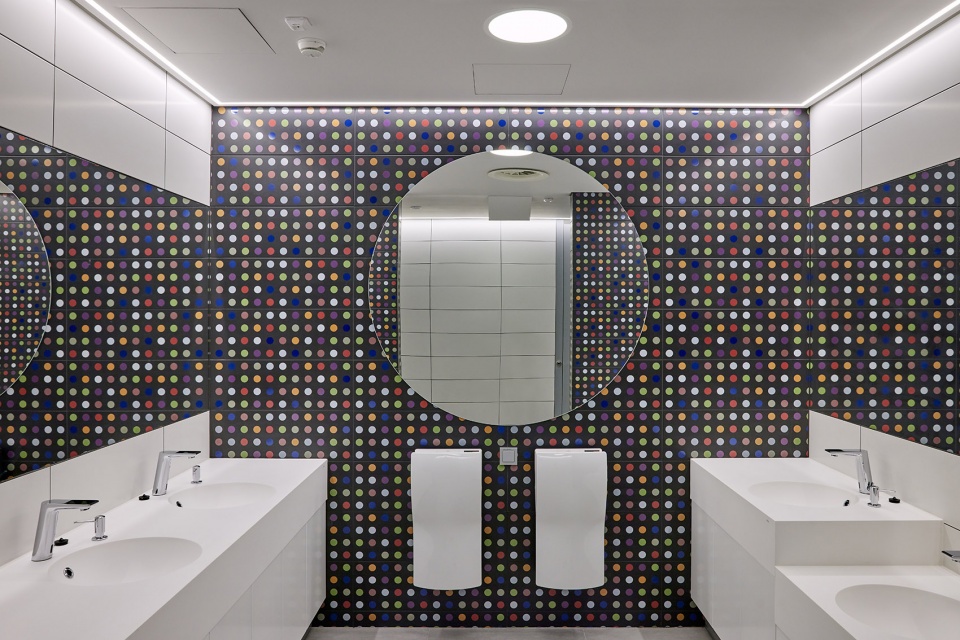
▼卫生间,toilets © Norbert Tukaj
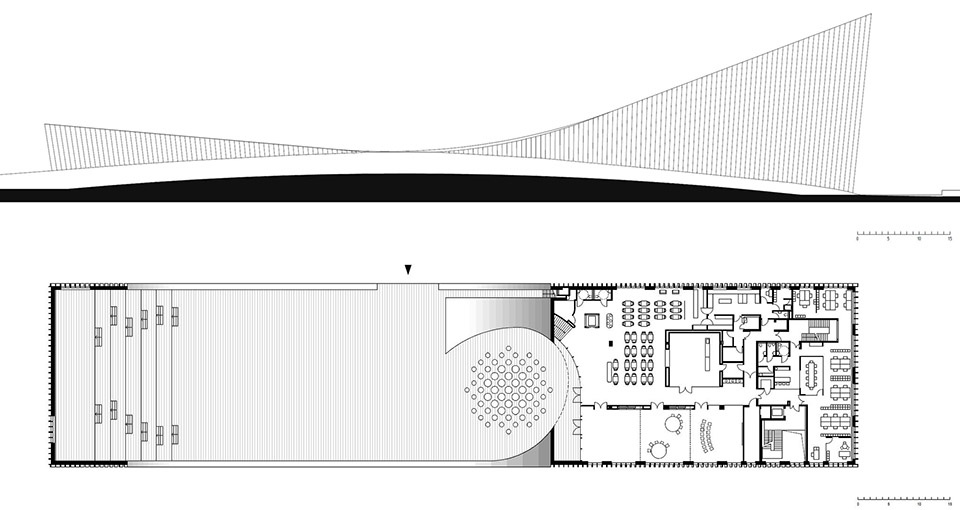
建筑的内部空间因其功能被分为两部分,科学中心主要位于体量的下部,而创新中心则占据了上升部分的六个楼层。
The building is divided in two for the functional reasons – the Science center makes the low part of the volume, whilst the Innovation center takes the 6 floors of the rising part.
▼夜景鸟瞰,aerial night views © Norbert Tukaj
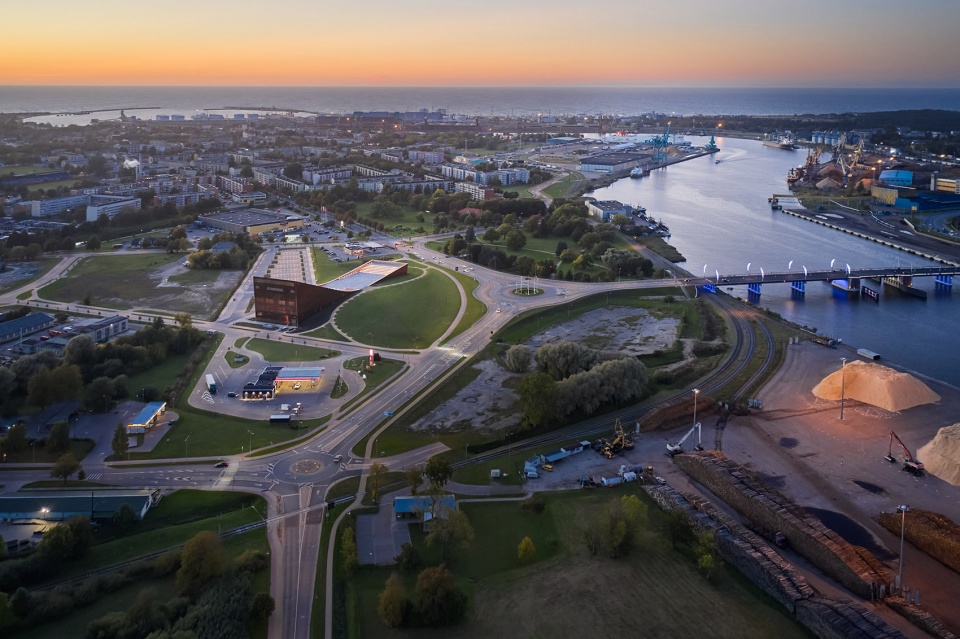
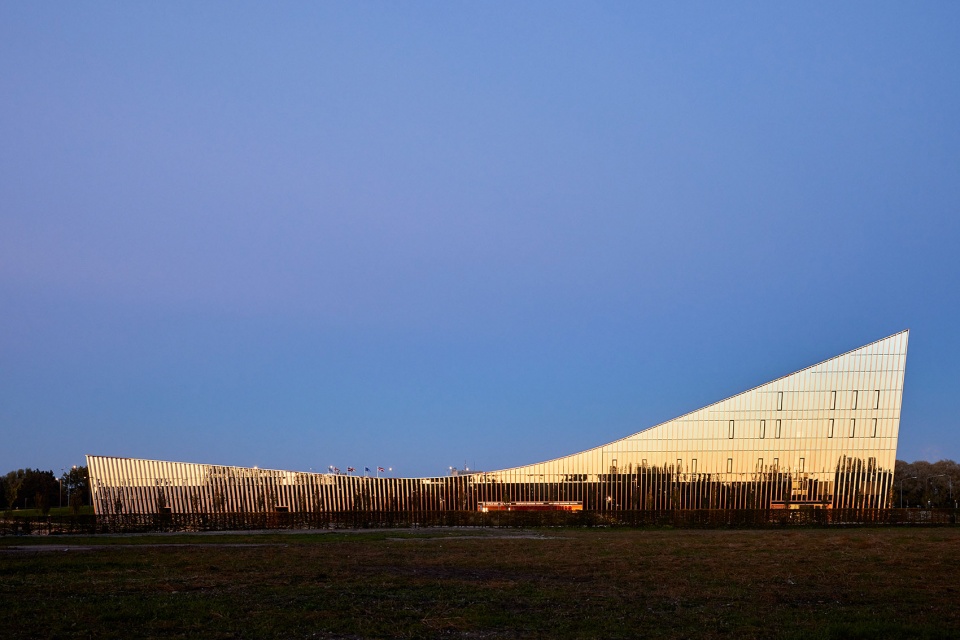
▼立面夜景,night view of the facade © Norbert Tukaj
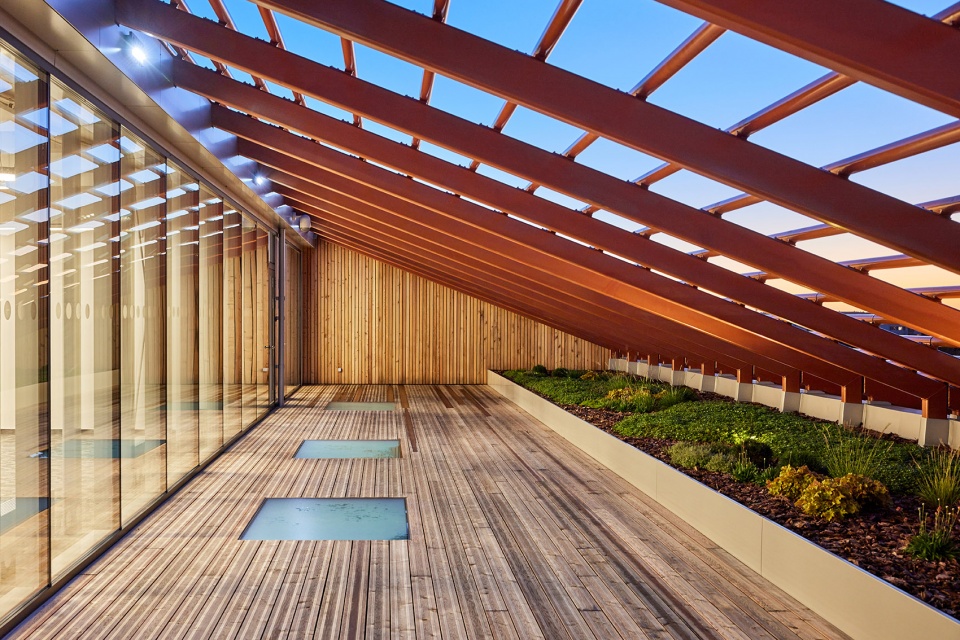
▼上层露台夜景,night view of the upper floor terrace © Norbert Tukaj
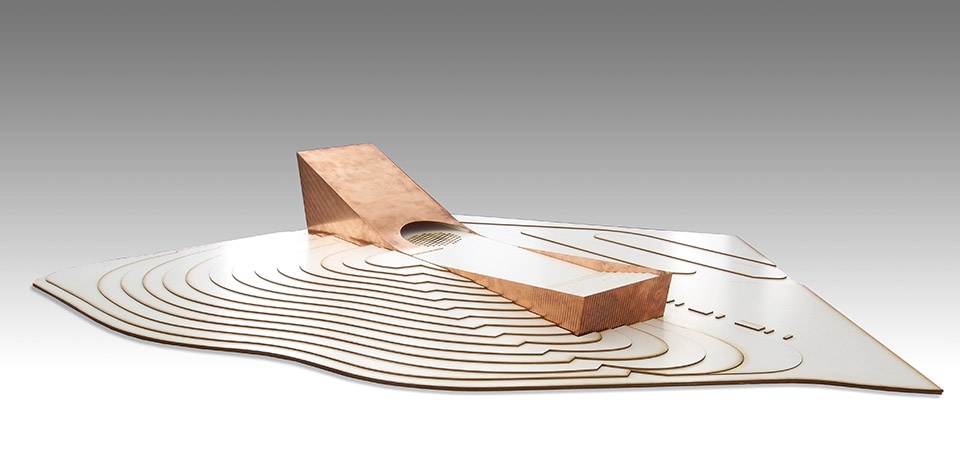
▼模型,models © Audrius Ambrasas Architects
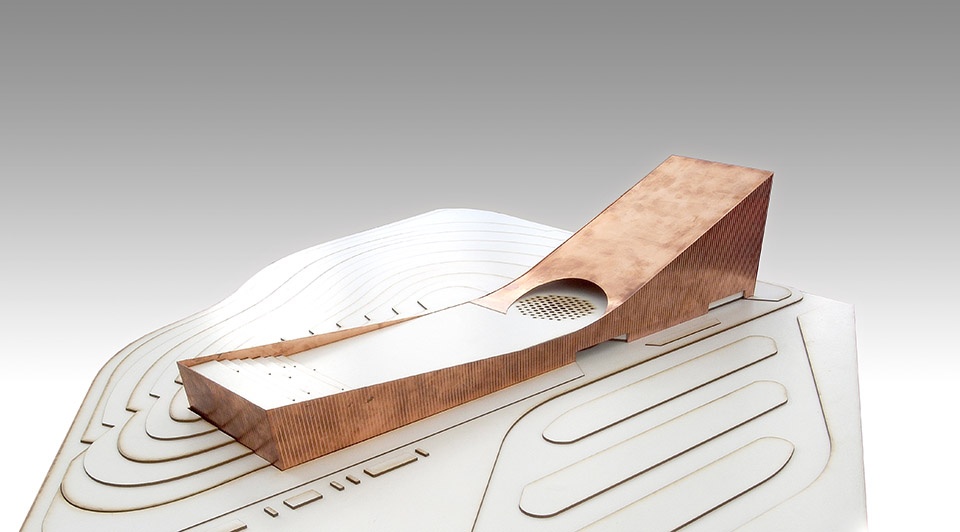
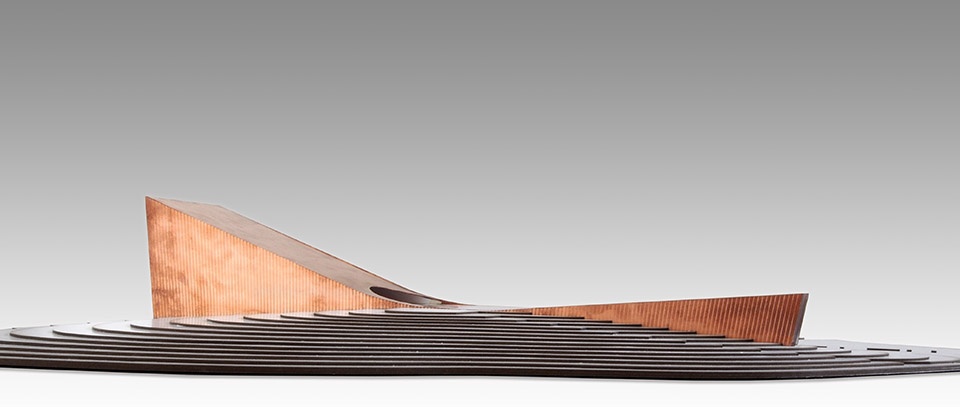
▼总平面图,master plan © Audrius Ambrasas Architects
▼立面与二层平面图,elevation and the first floor plan © Audrius Ambrasas Architects
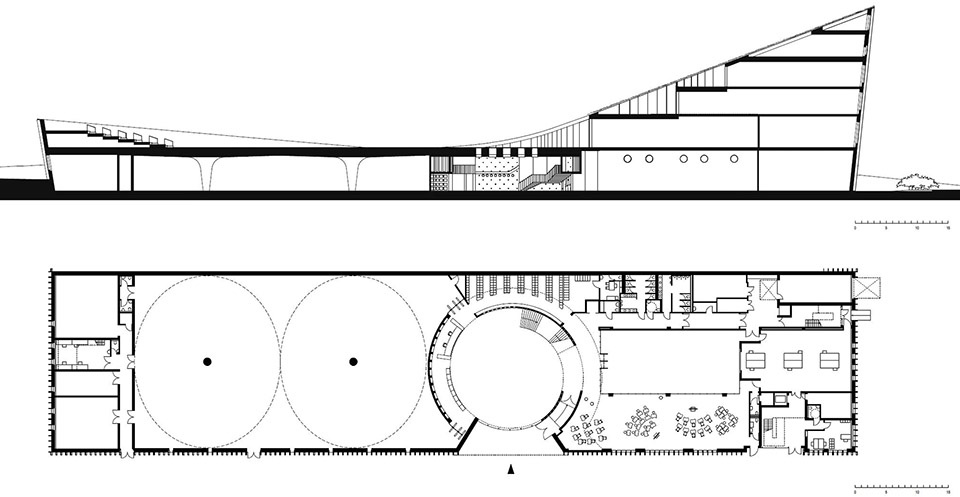
▼剖面图与底层平面图,section and ground floor plan © Audrius Ambrasas Architects
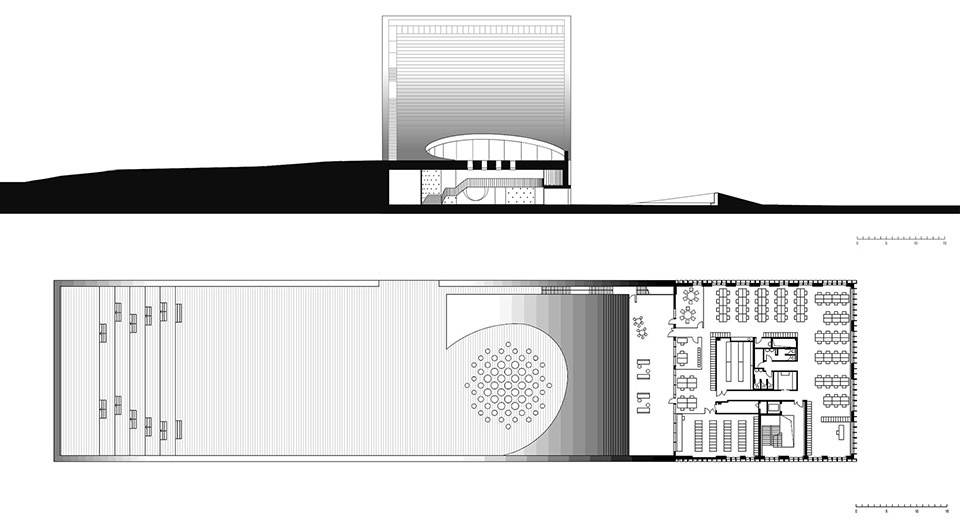
▼剖面图与三层平面图,section and second floor plan © Audrius Ambrasas Architects
Name:VIZIUM
Purpose:Science and Innovation Centre
Location:Rūpniecības str. 2, Ventspils, Latvia
Area:6 653 m2
Competition:2016, 1st prize
Project:2016-2019
Construction:2019-2022
Client:Municipal Authority of Ventspils City
Architects:Audrius Ambrasas, Vilma Adomonytė, Jonas Motiejūnas, Viktorija Rimkutė, Justas Jankauskas
Team:Juris Poga, Astra Poga (Arhitekta J.Pogas Birojs)
Structure:Aldis Grasmanis (BKB)
Project manager:Juris Poga
Photography:Norbert Tukaj
More: Audrius Ambrasas Architects 。更多关于:Audrius Ambrasas Architects on gooood









好像乐高的启件器
卫生间的波点图案有意思
hello?
周边的环境太美了,建筑毫无侵略性,完美融合
图7让我想起了科恩兄弟的《大地惊雷》里女主最后的背景那一幕,很有诗意
跷跷板
这设计师要是在中国会被喷死,这不是棺…嘛?[狗头]
很像
也就你会喷
哪里的棺长这样?
大地上的开关键
建筑很艺术,某方面看更像是大地景观构筑物