来自 ZOOM architecten 对gooood的分享。更多请至:ZOOM architecten on gooood
Appreciation towards ZOOM architecten for providing the following description:
这是一栋位于珍贵的农业区区域的宽敞独立式住宅。空间有限的花园现如今被一个仓库所占据,体量虽小但是限定了横向视野。每个人都喜欢这个体量,我们也一样。最初的诉求是希望将其完全改造成额外的起居空间。
A spacious detached house in valuable agricultural area. The limited garden is today dominated by a small, but image-defining transverse barn. Everyone loves this volume – so do we. The initial request was to completely convert it into additional living space.
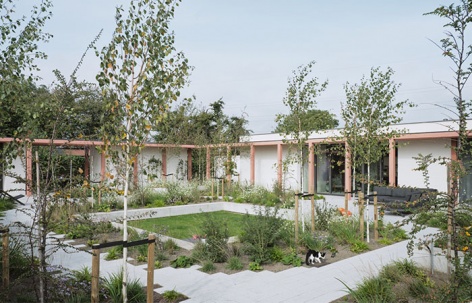
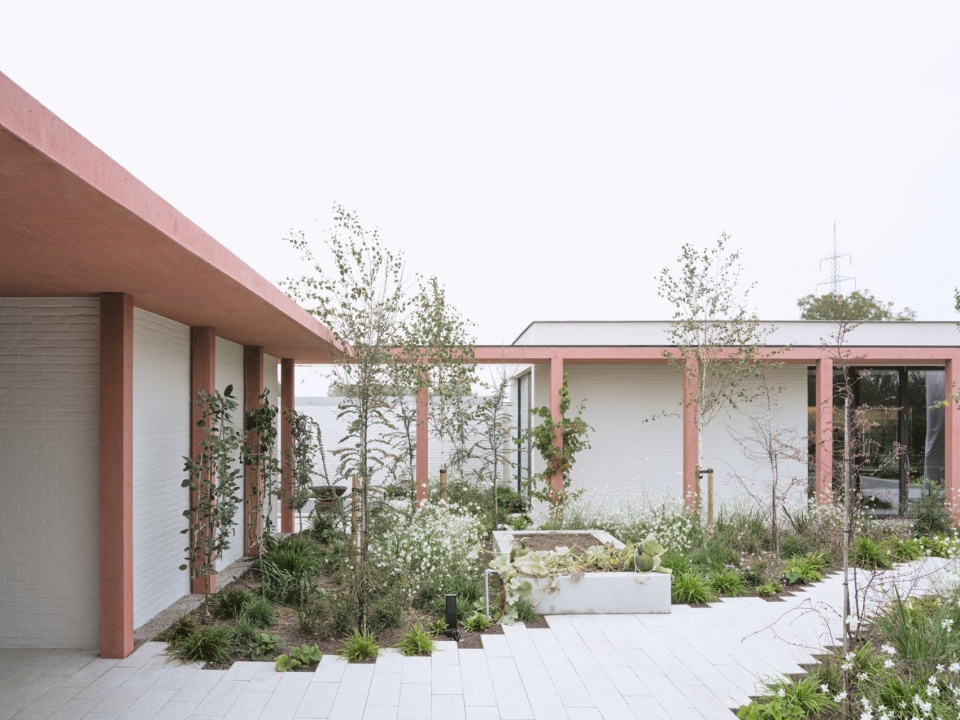
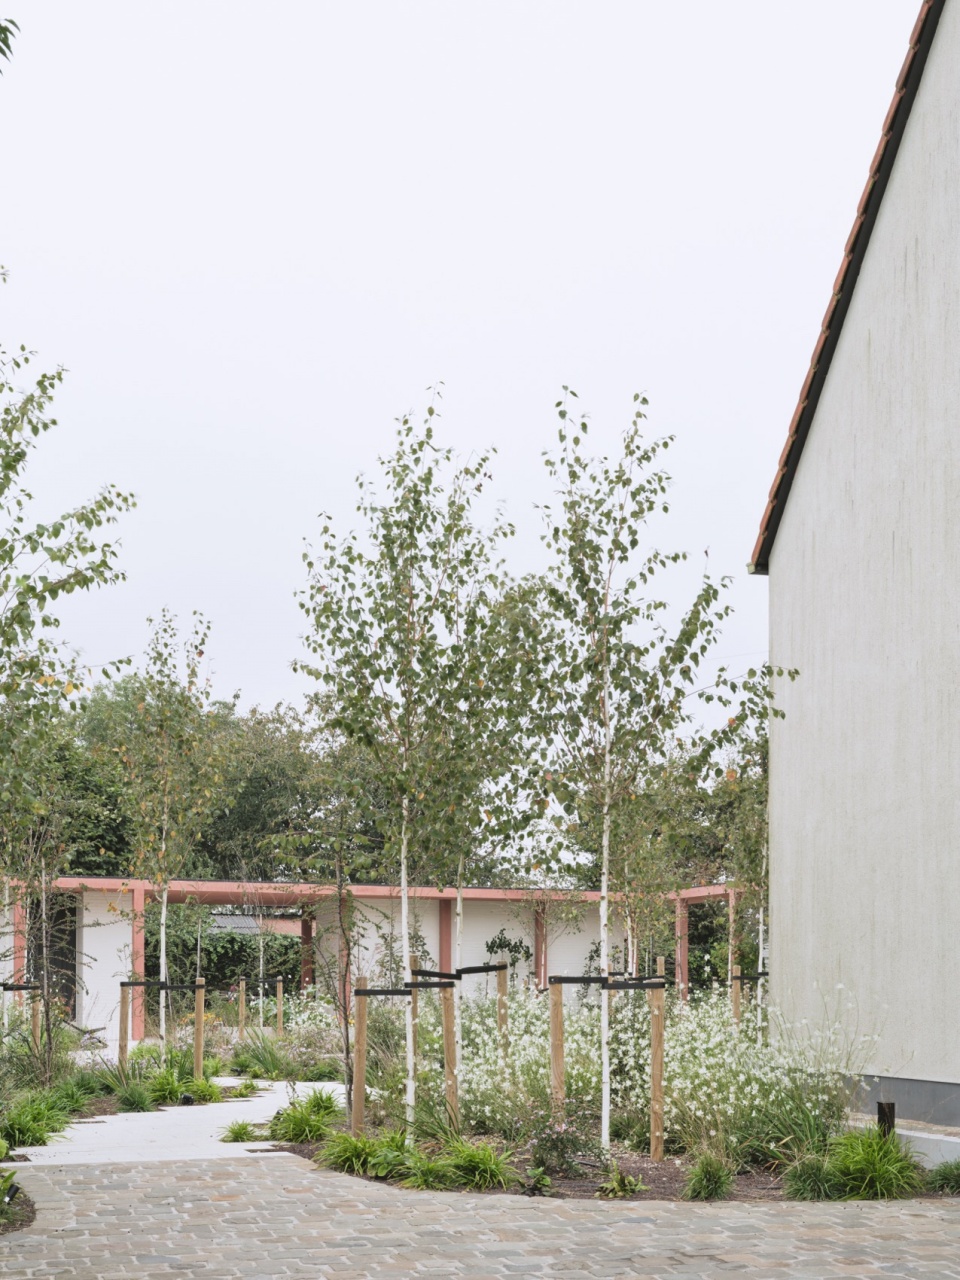
▼项目概览,project overview ©️ Els Lenaerts
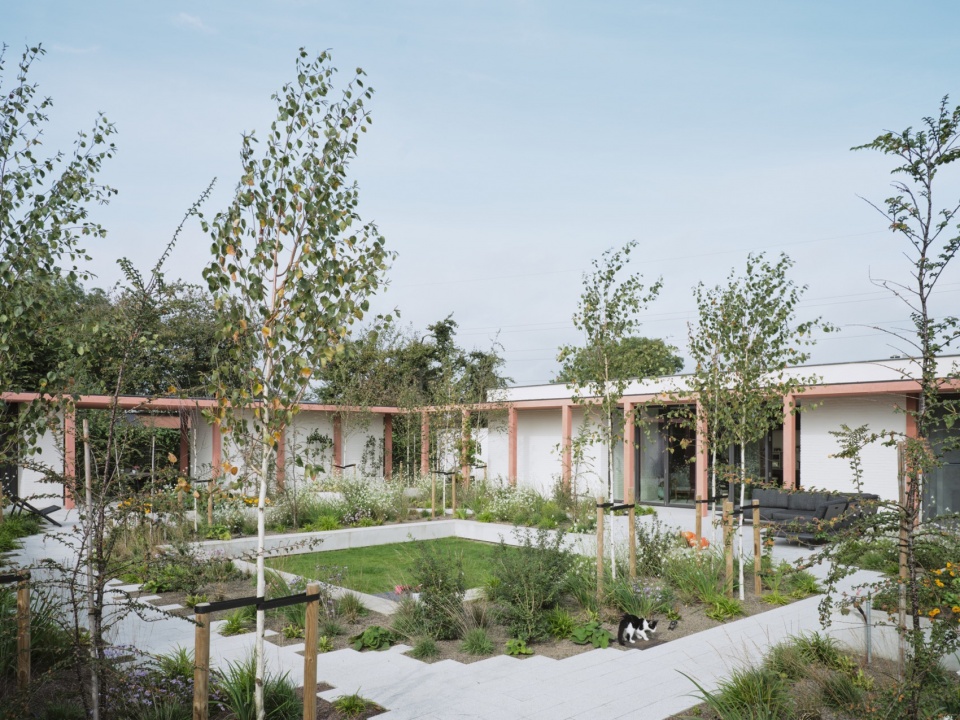
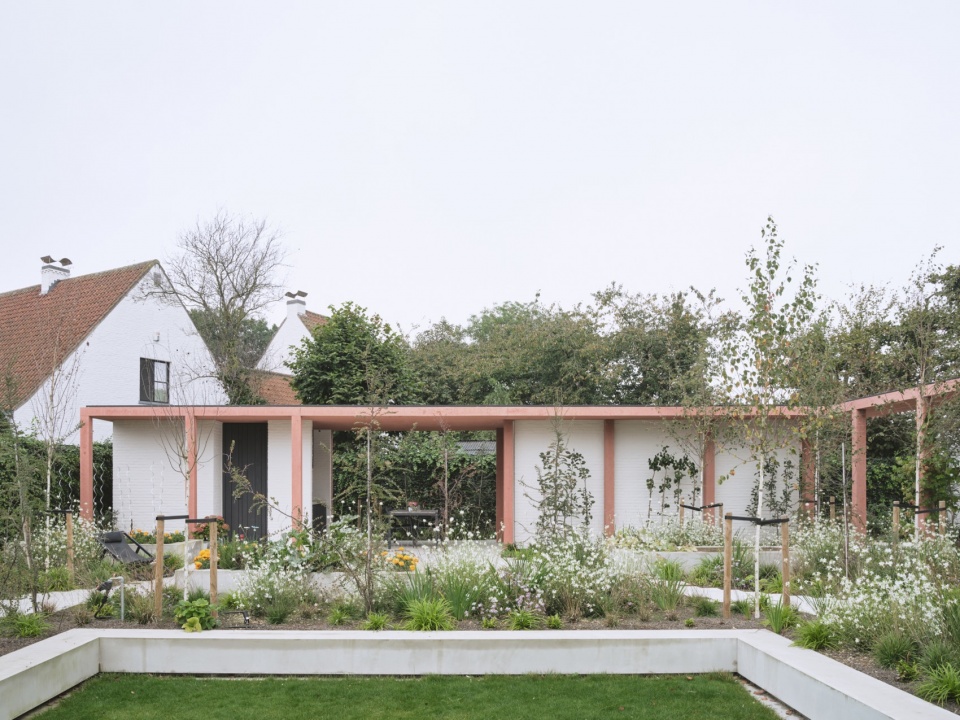
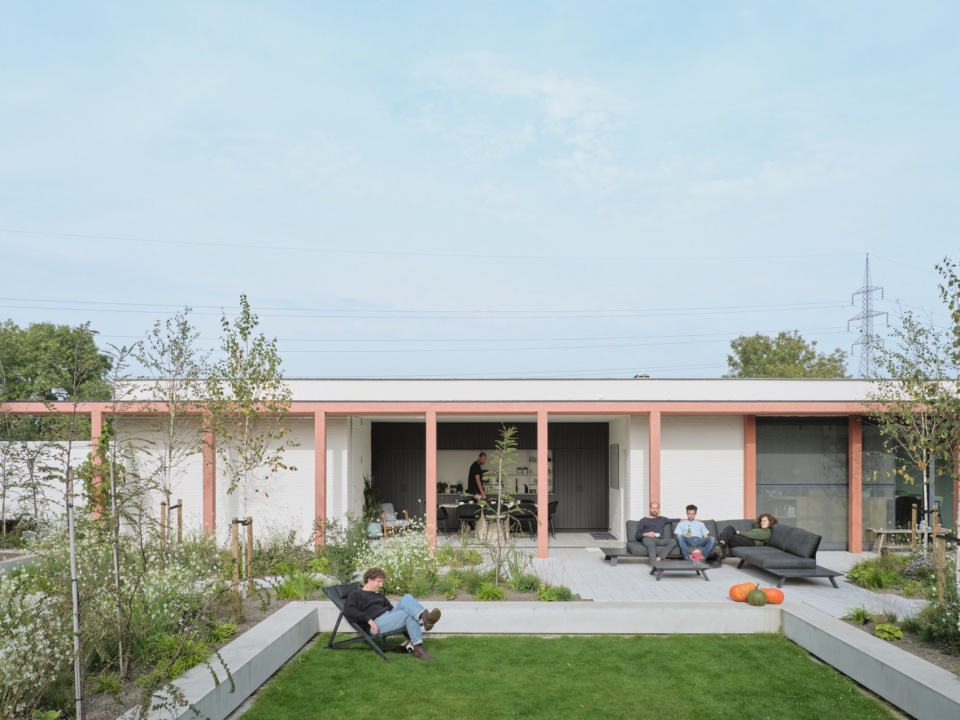
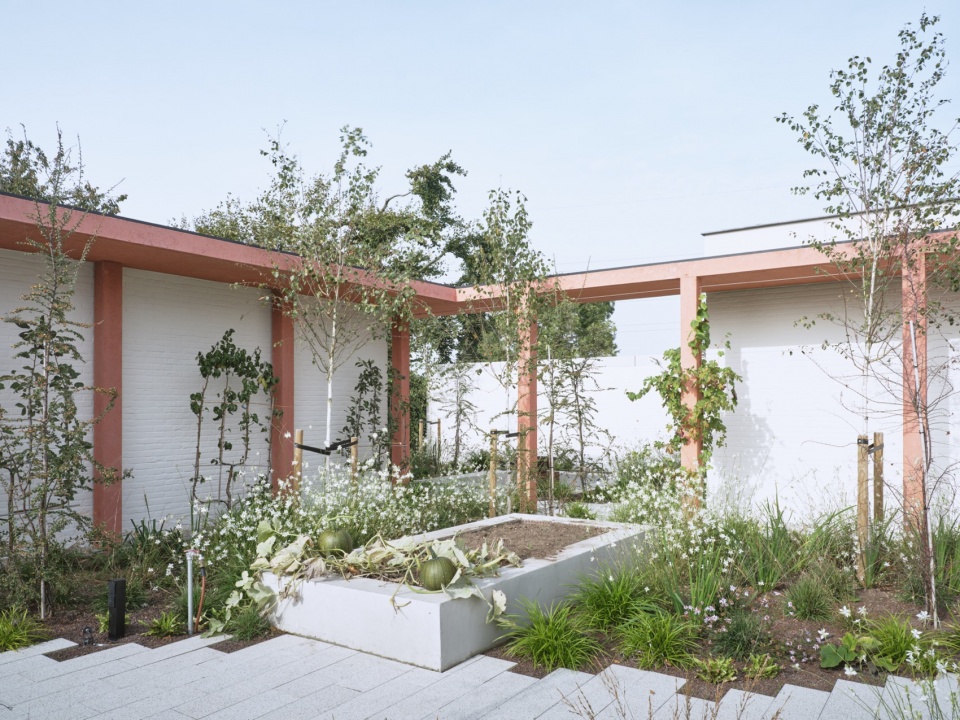
▼花园一角,corner of the garden ©️ Els Lenaerts
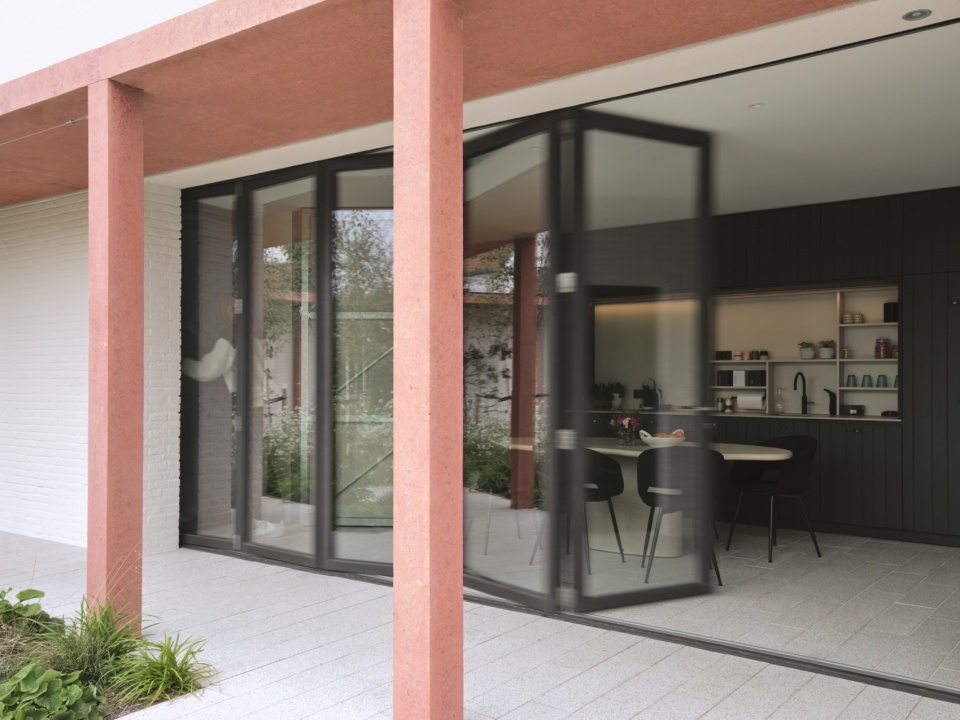
▼餐厅折叠门,foldable door of the dining room ©️ Els Lenaerts
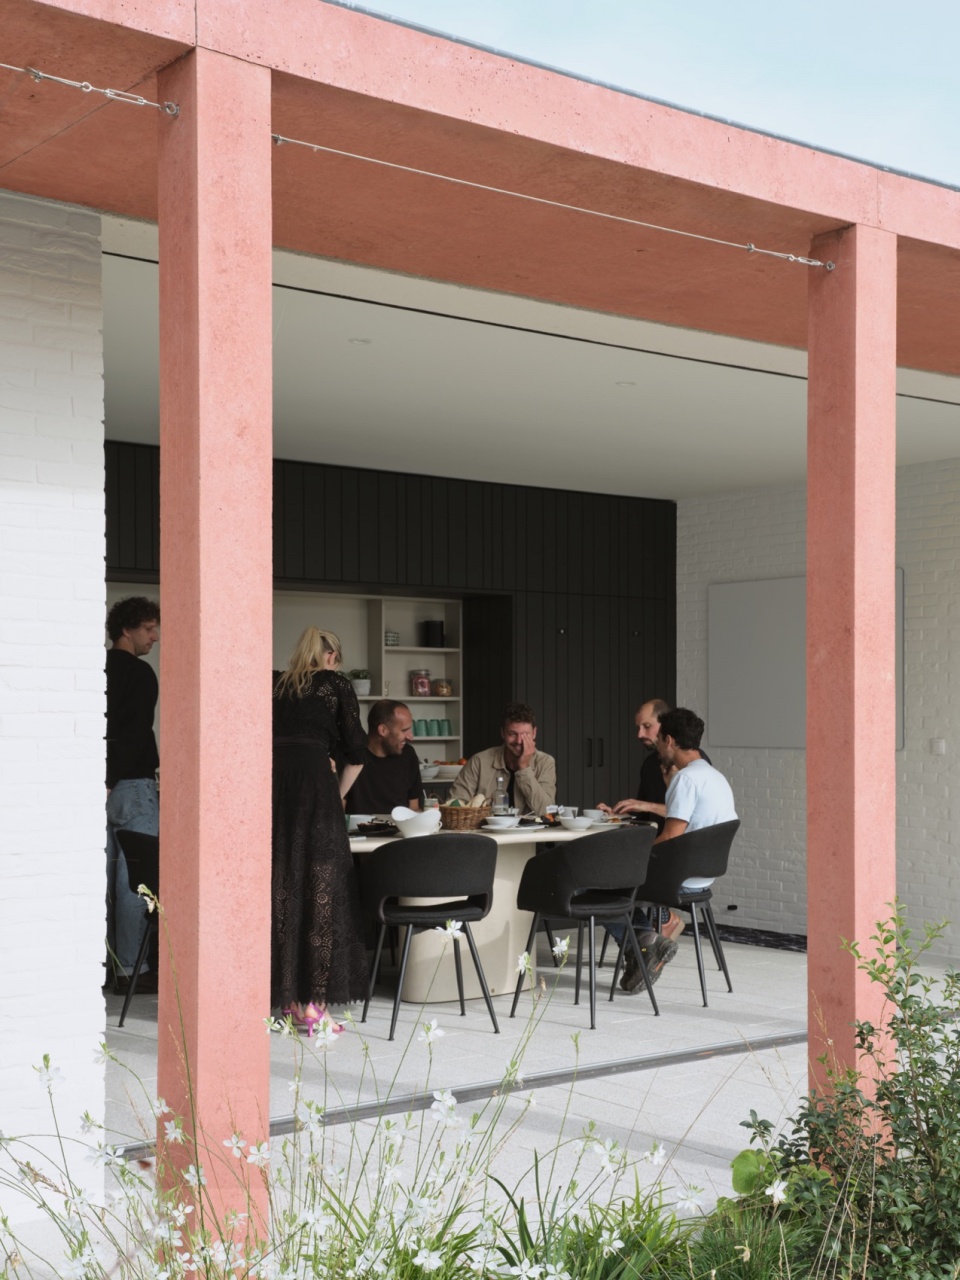
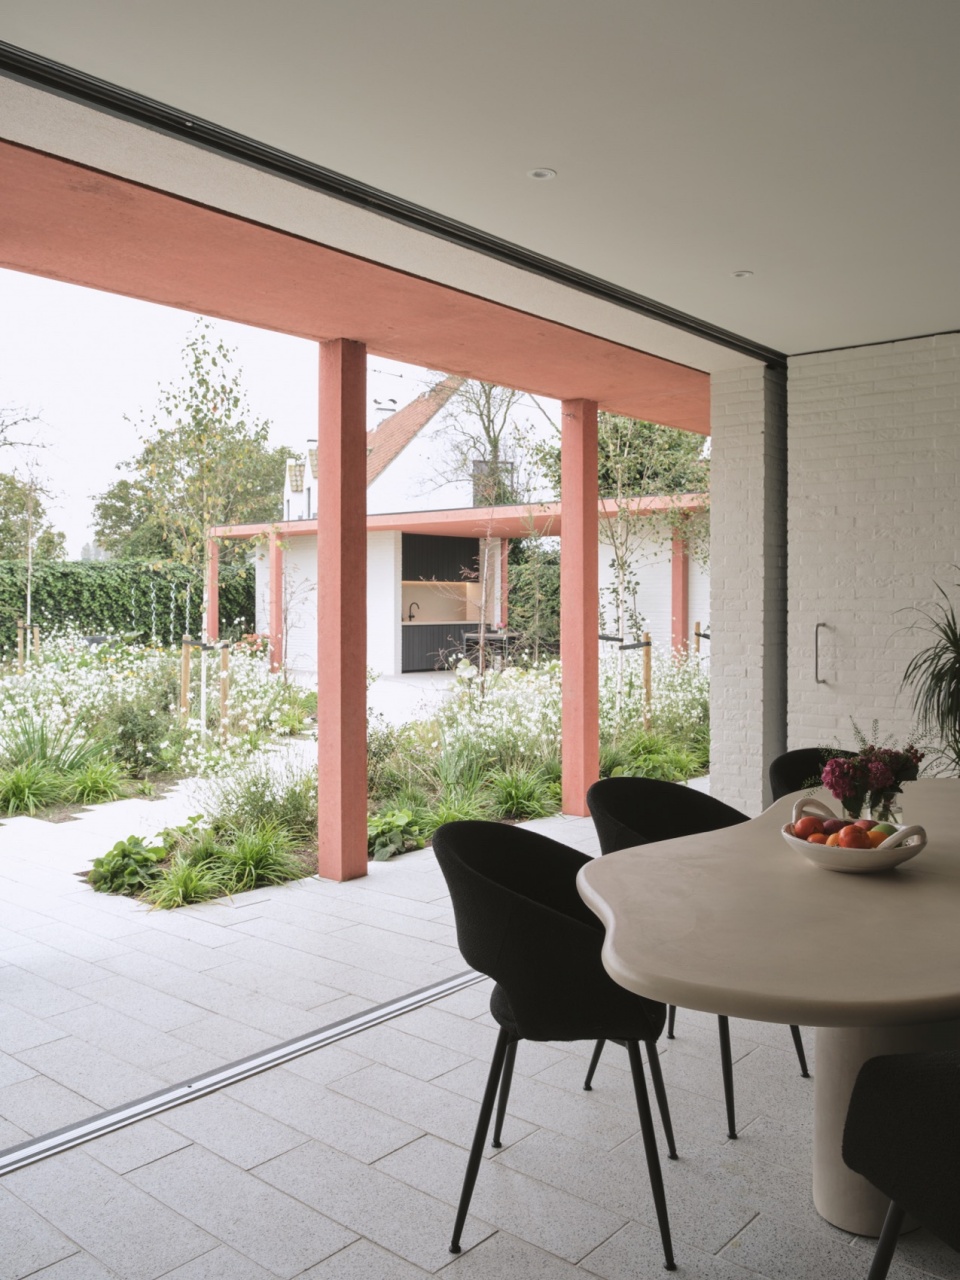
▼就餐区,dining area ©️ Els Lenaerts
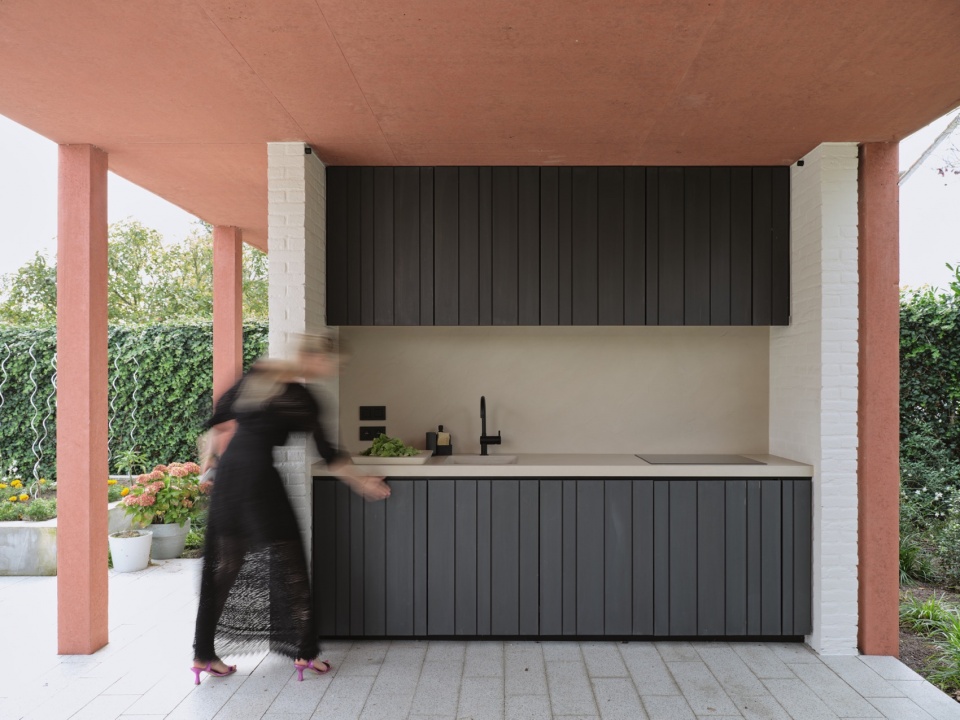
▼户外厨房,outdoor kitchen ©️ Els Lenaerts
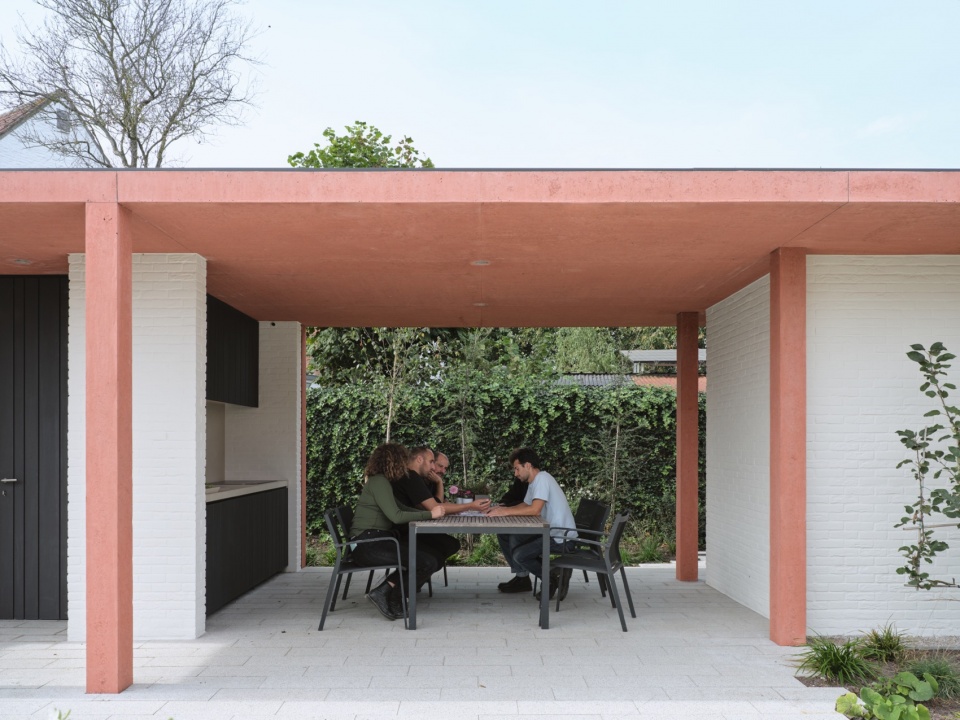
▼檐下空间,porch space ©️ Els Lenaerts
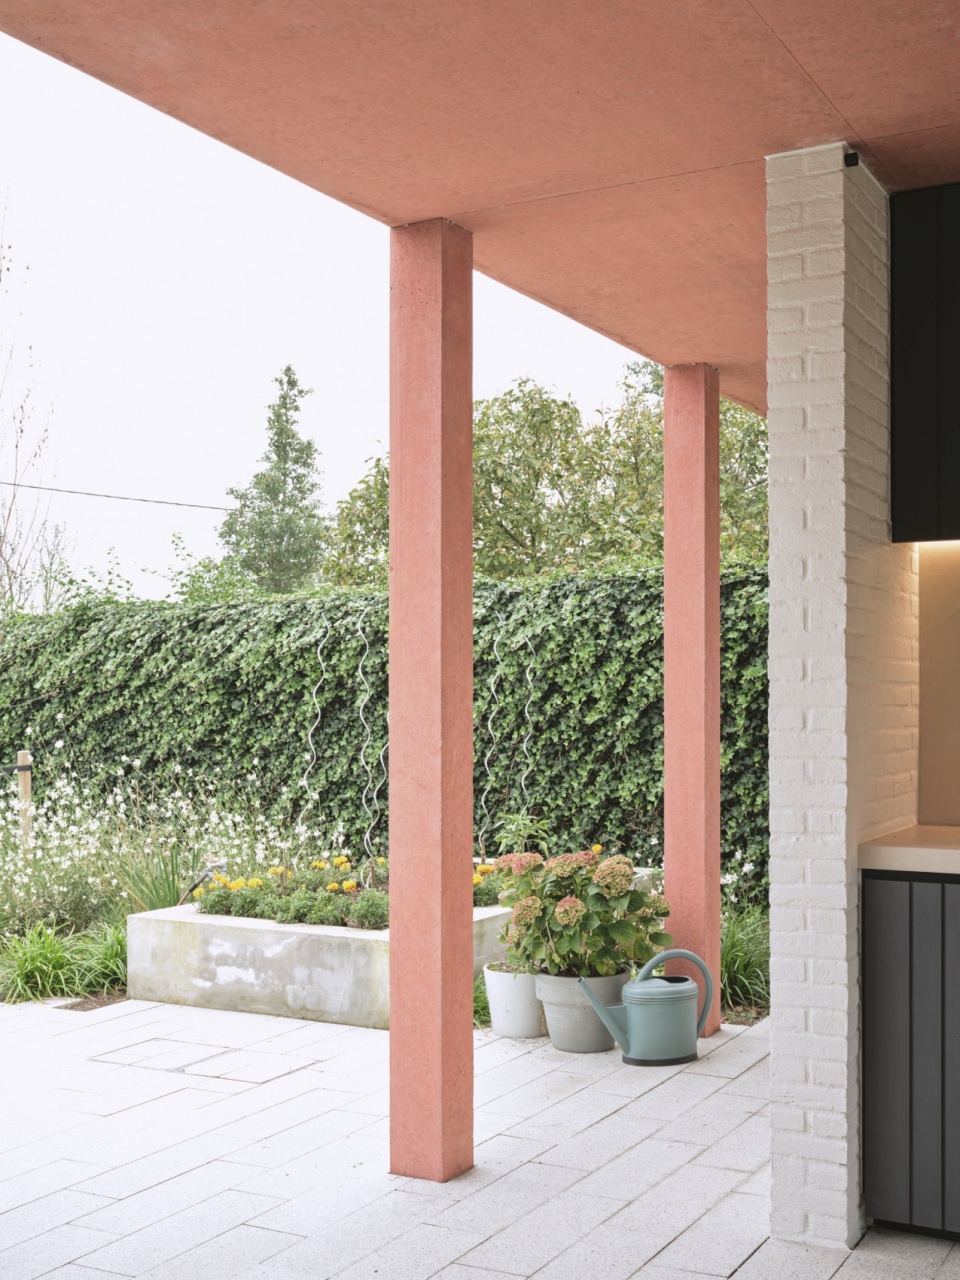
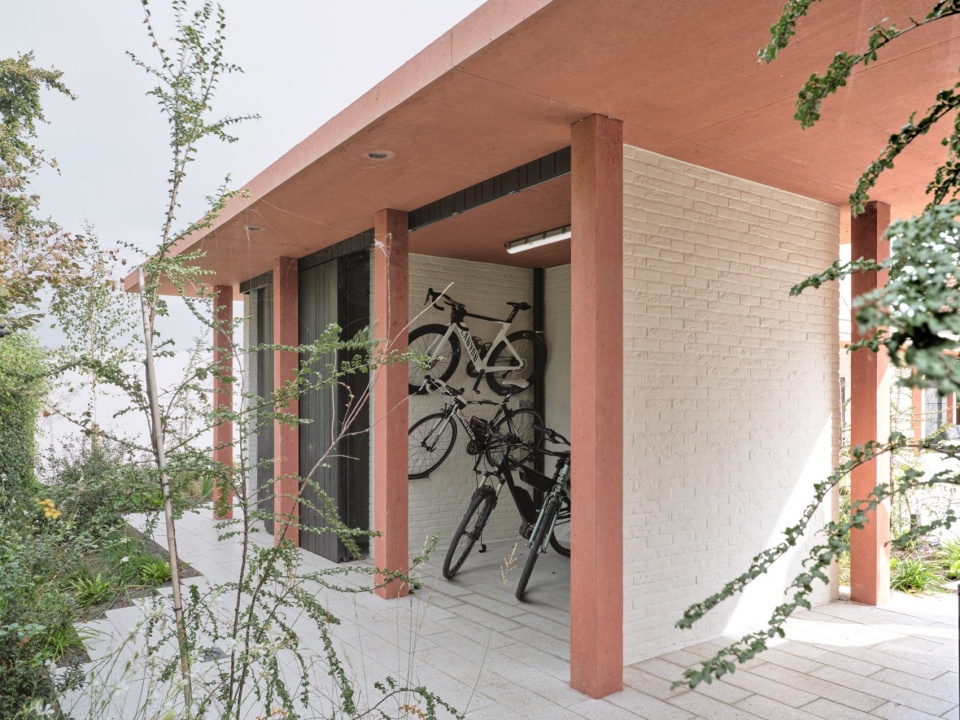
▼自行车停车区, bicycle parking room ©️ Els Lenaerts
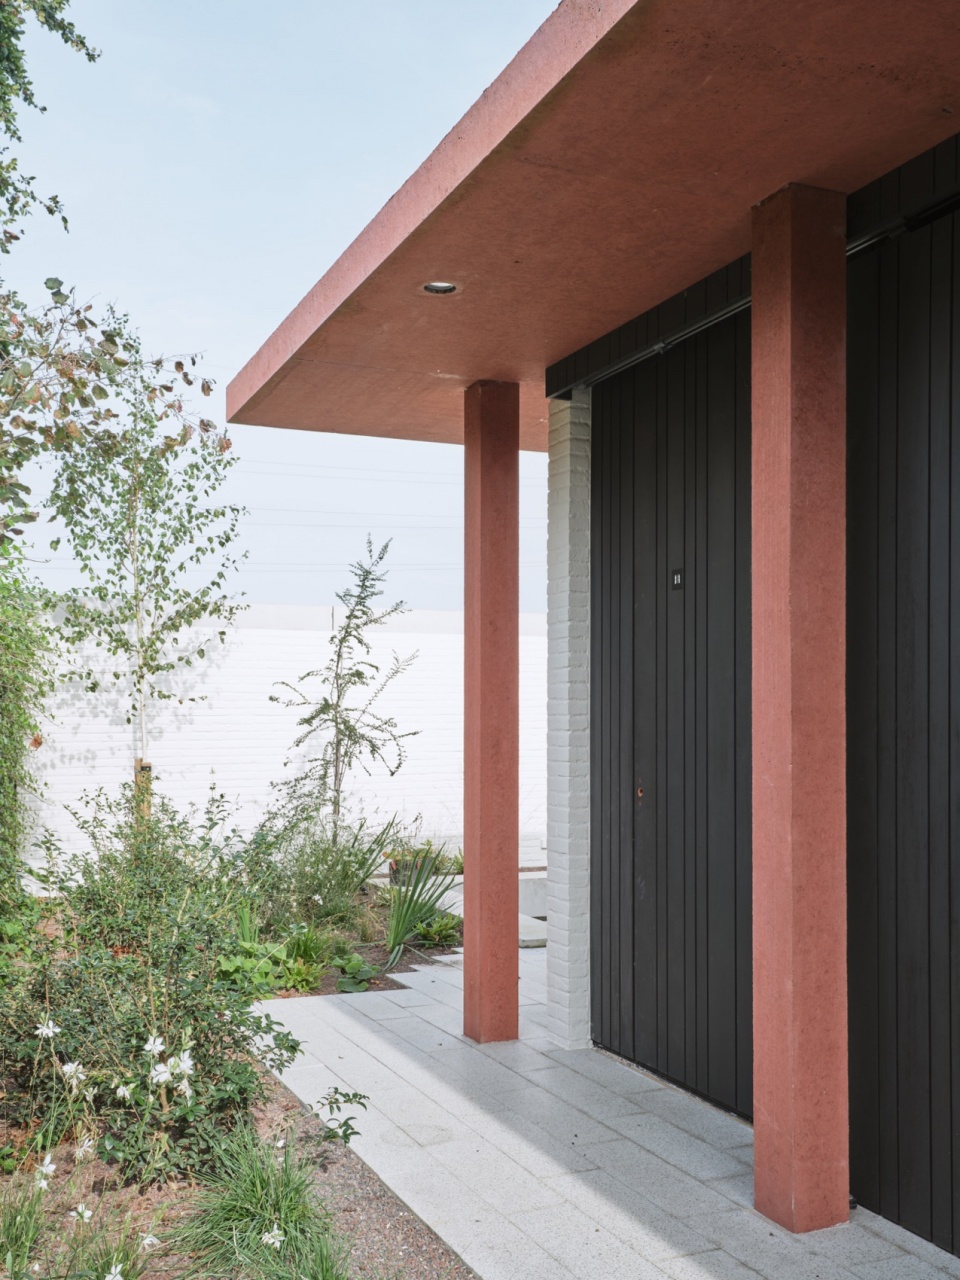
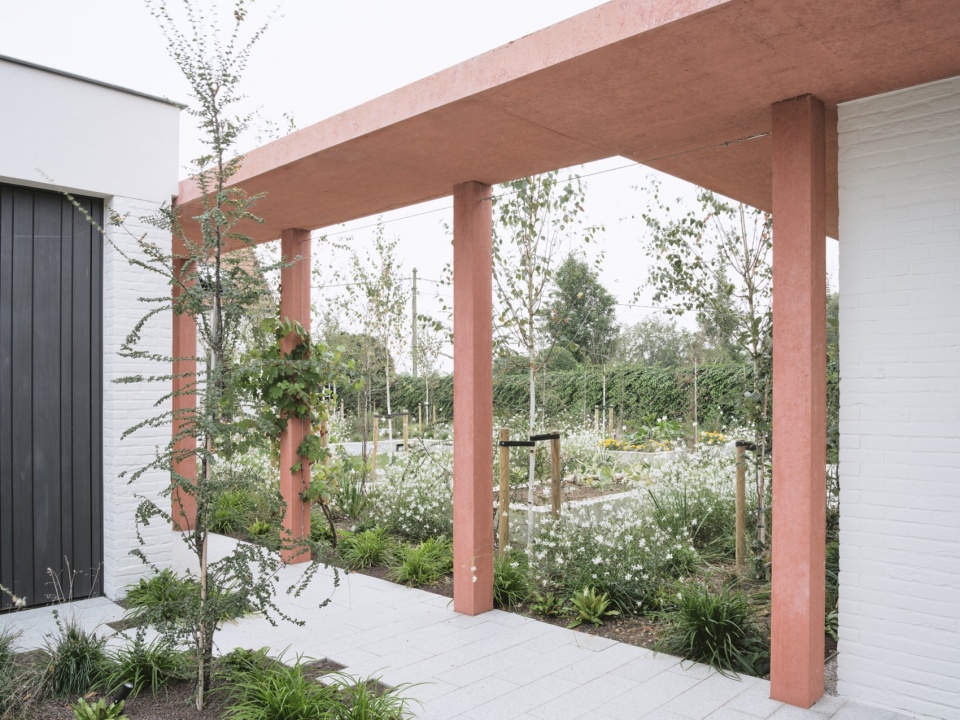
通过与Basta工作室景观建筑师密切合作,我们看到了可能性。我们做了一个 “白板”将空间完全打碎。突然之间,一切变得皆有可能。我们最终构思出了一个混凝土顶棚,以及一处小小的扩建,为全新的花园设计奠定了基础。在这里,真正的户外生活——一种梦想的生活——围绕着一个中央绿色庭院花园展开。
Through intense collaboration with the landscape architects at Studio Basta, we see the light. We make tabula rasa and completely break down this volume. Suddenly everything is possible. Besides a small extension, we end up conceiving one concrete canopy that forms the basis for a completely new garden design. Here real outdoor living around 1 central green courtyard garden forms the starting point. A dream to live.
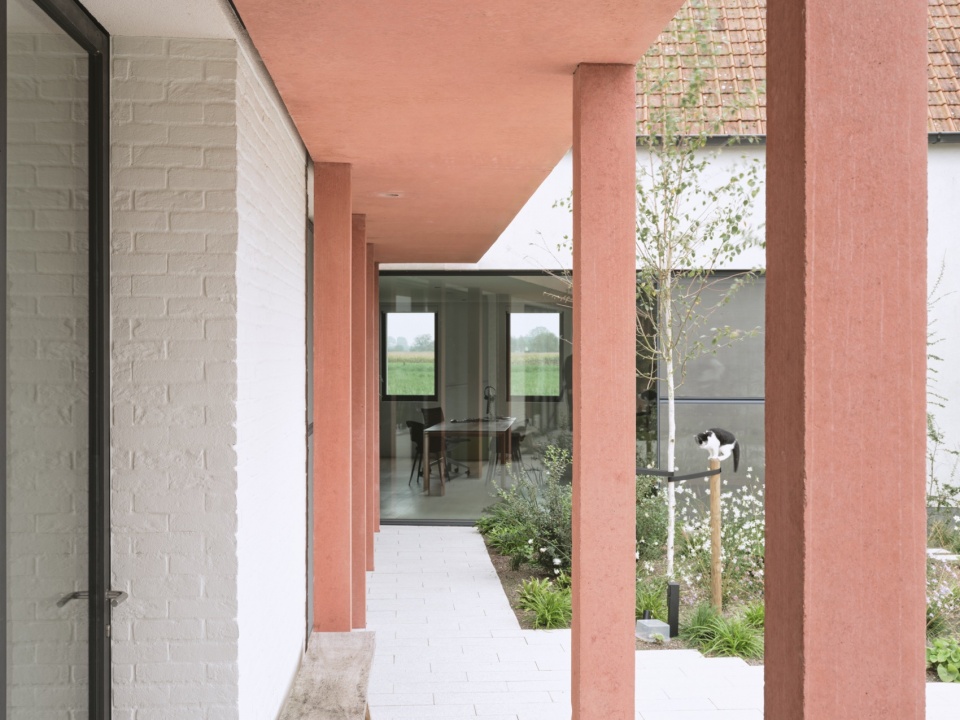
▼走廊, corridor ©️ Els Lenaerts
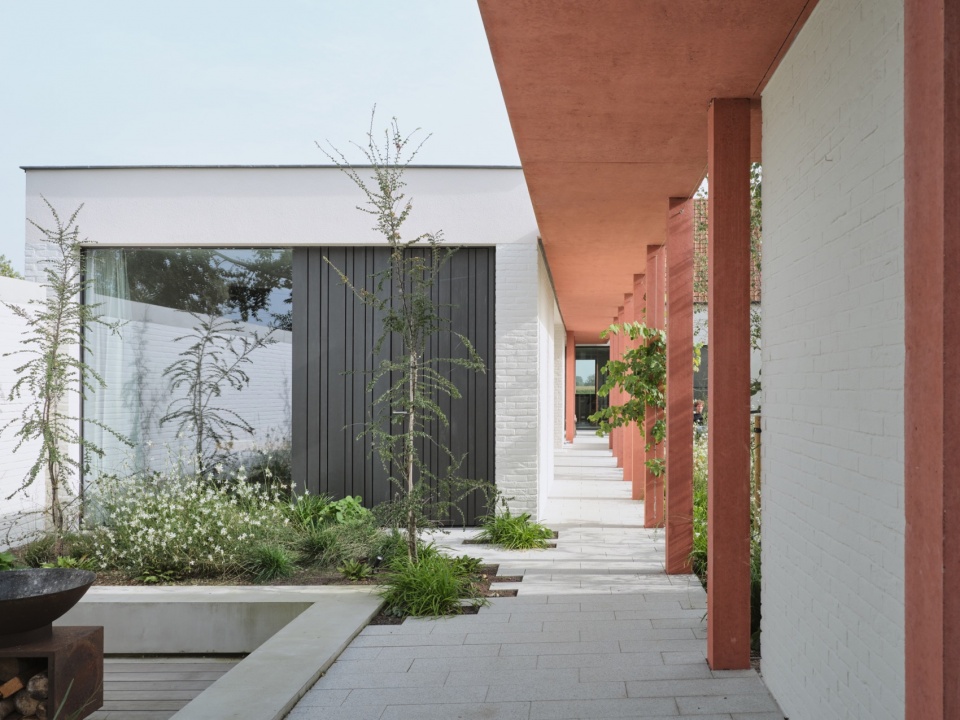
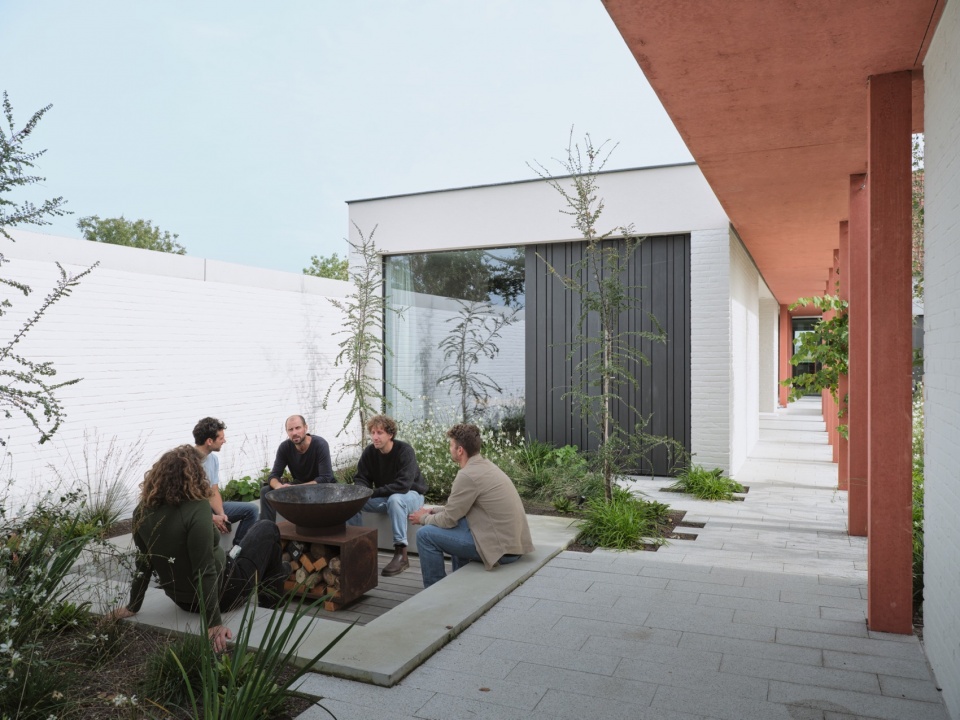
▼围炉, fireside place ©️ Els Lenaerts
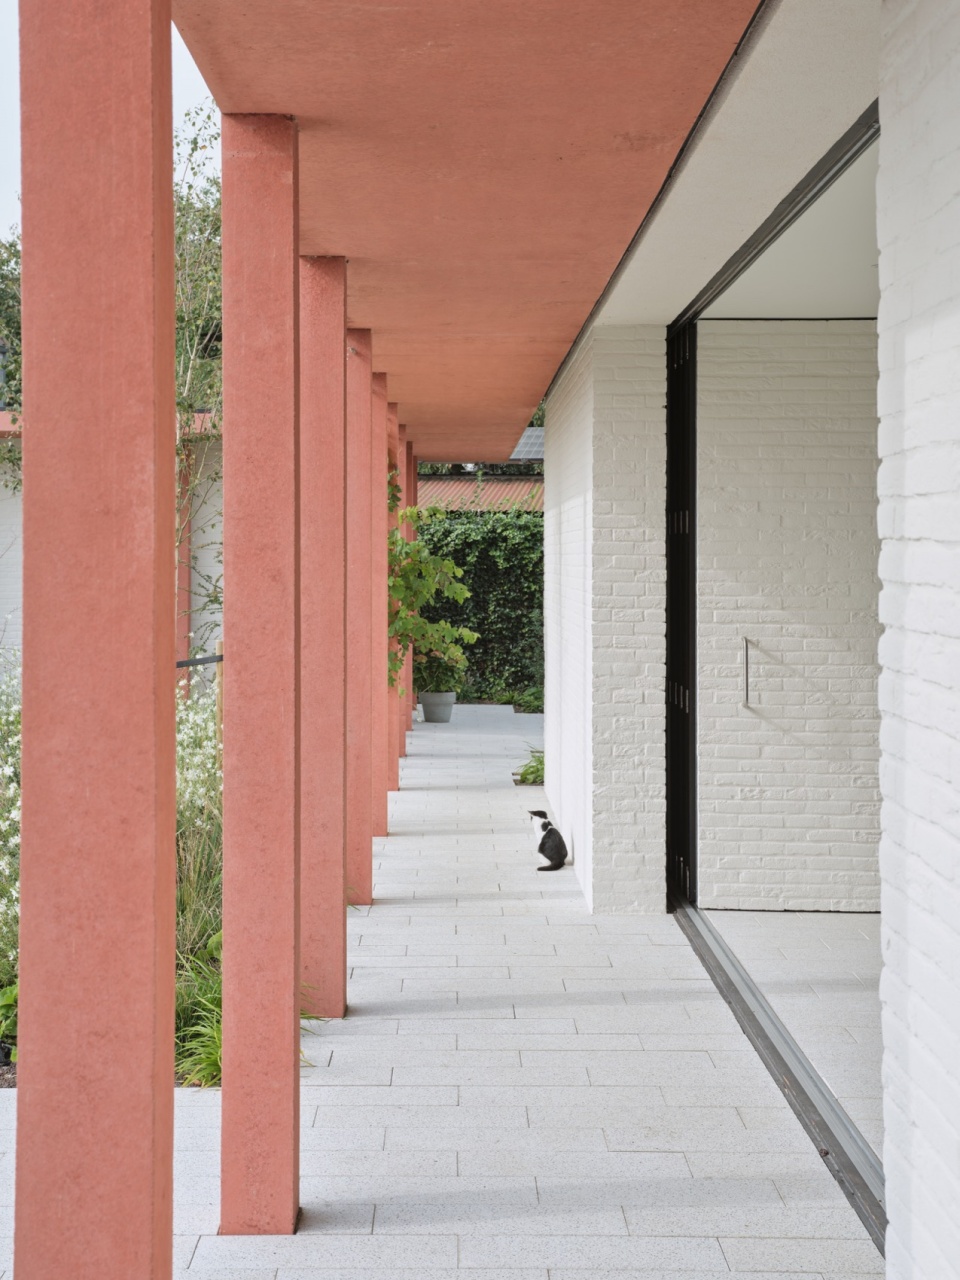
▼局部,details ©️ Els Lenaerts
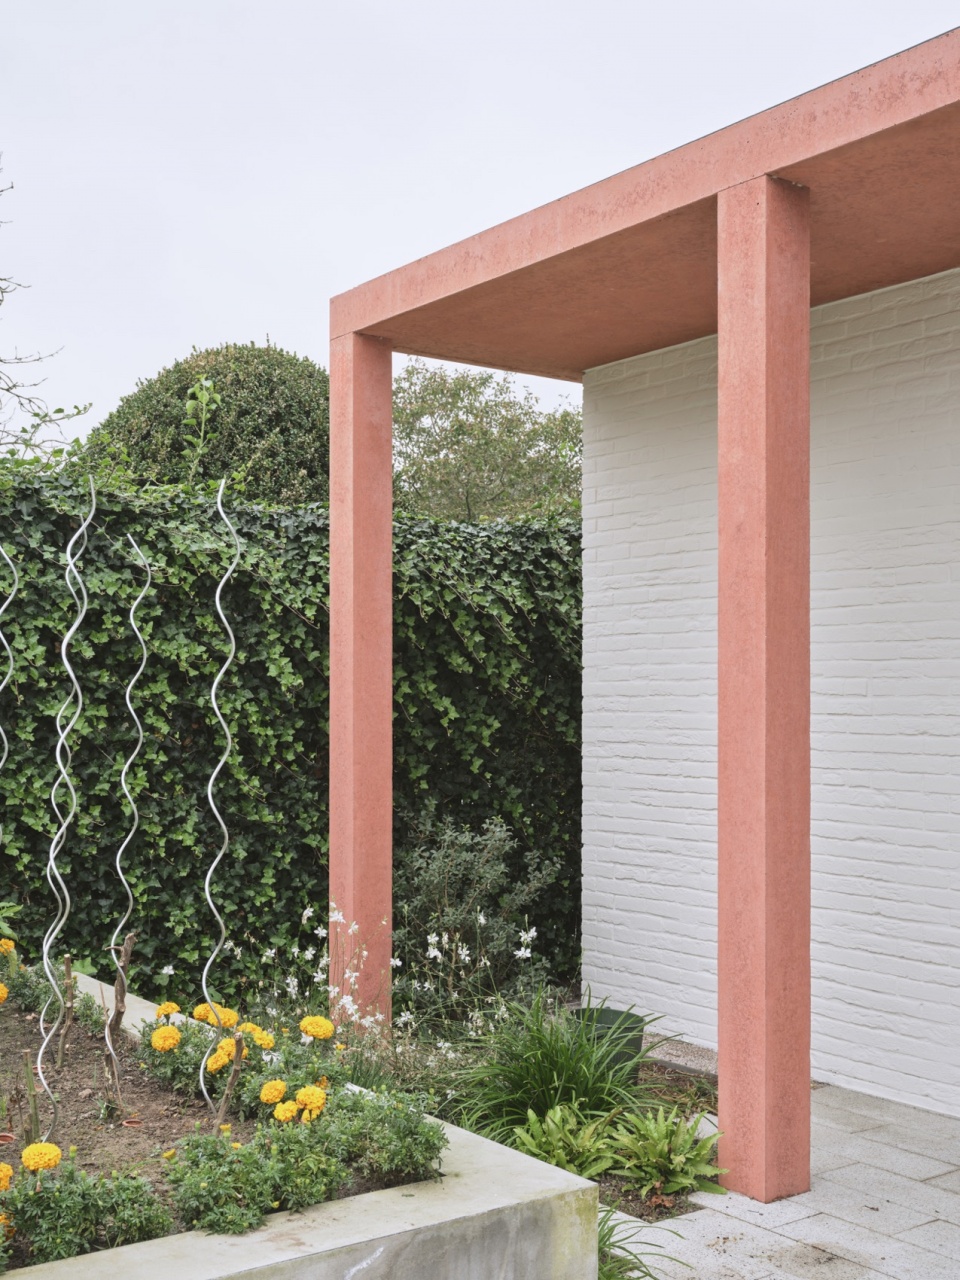
▼一瞥,a glimpse ©️ Els Lenaerts
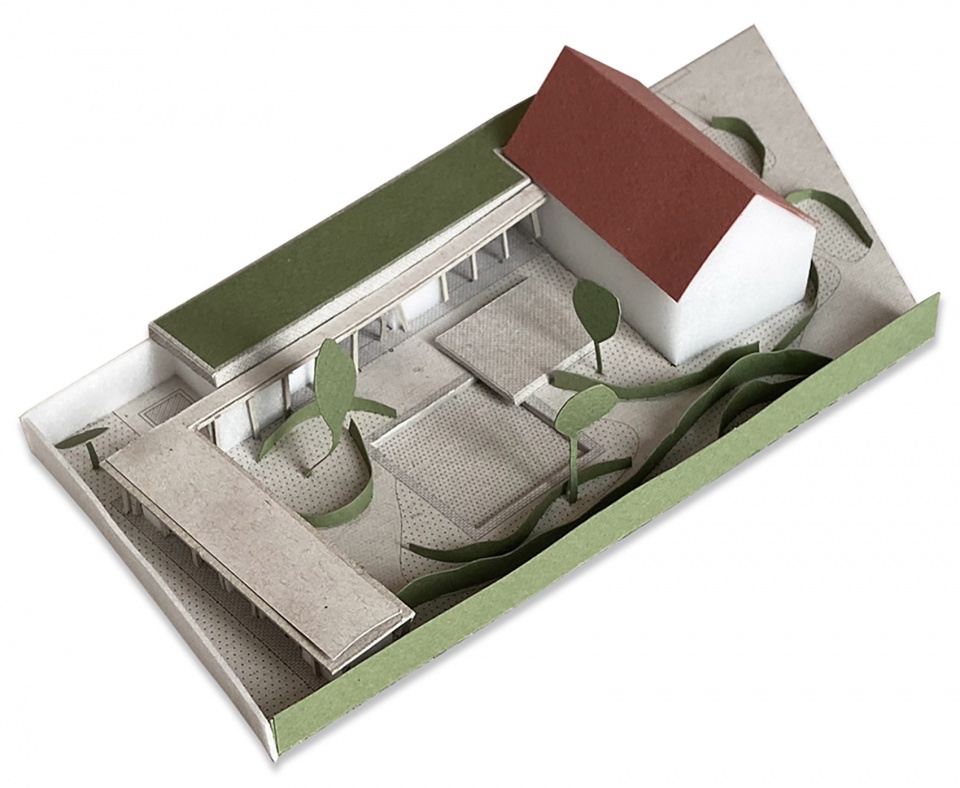
▼过程模型,sketch models ©️ ZOOM architecten

▼最终模型,final model ©️ ZOOM architecten
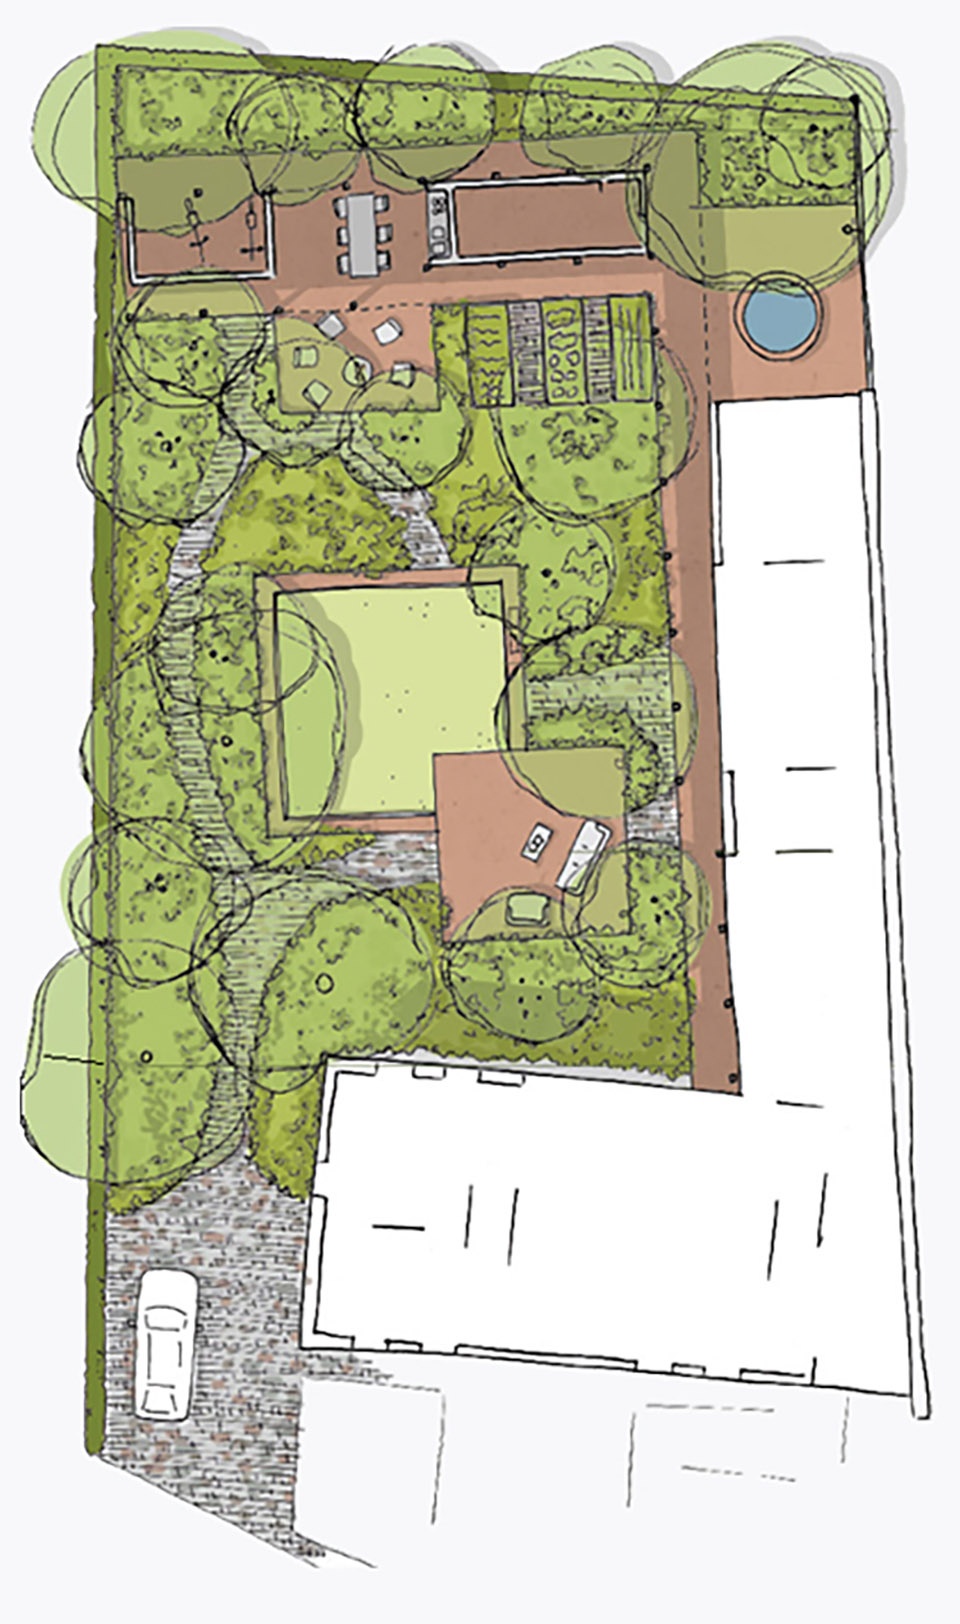
▼景观草图,landscape sketch ©️ ZOOM architecten
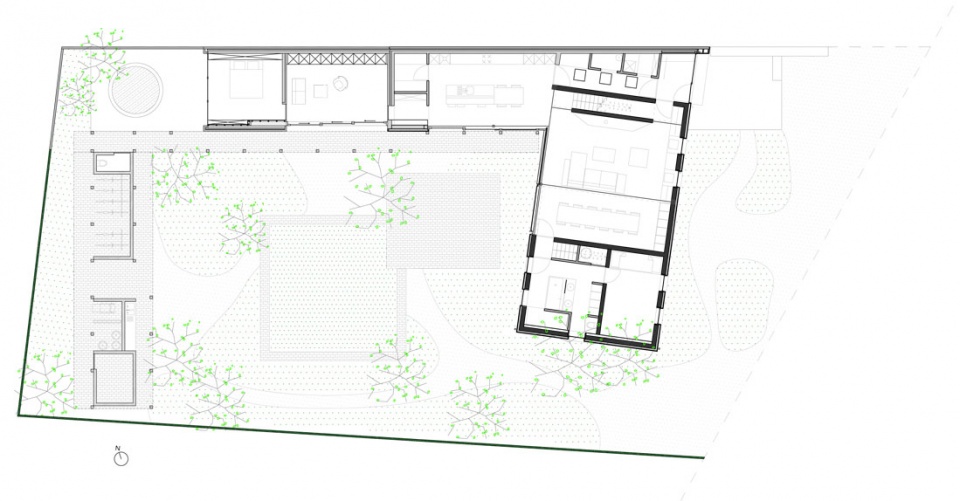
▼平面图,plan ©️ ZOOM architecten
Project size: 186 m2
Site size: 925 m2
Completion date: 2022
Building levels: 1
MORE:ZOOM architecten,更多请至:ZOOM architecten on gooood









猫沙花园
DK
这连廊想到玛丽亚了, 不过canyon对我来说吸引更大