非常感谢 垣建筑设计工作室(西安建筑科技大学建筑学院) 予gooood分享以下内容。更多请至:Wall Architects of XAUAT on gooood
Appreciations towards Wall Architects of XAUAT for providing the following description:
项目位于中国陕西省渭南市富平县觅子乡的三河村。该村拥有丰富的物产资源和悠久的历史文化传统,是“关中”村落的典型代表,也是陕西人记得住乡愁的精神家园之一。在中华民族的精神追求和文化传承越来越重要的今天,乡村承载了愈发重要的责任,本项目的落成也旨在通过一个好的设计重塑乡村建筑应该有的人文品质和精神内涵,满足农村居民群众物质和精神文化的双重需求,同时加强农村的公共基础设施建设。
The project is situated in Sanhe Village, Fuping County, Shaanxi Province, China. This historical village is rich in resources. It is a typical representative of “Guan Zhong” villages and contains a spiritual characteristic reminiscent of the traditional homes of the Shaanxi people. Today, as the spiritual pursuit and cultural heritage become more and more important, the village carries an increasingly important responsibility. The completion of this project is also aimed at reviving the cultural and spititual connection in rural architecture through a good design. This project will satisfy the rural residents’ fundamental materialistic and spiritual needs, and at the same time improve the construction of rural public infrastructure.

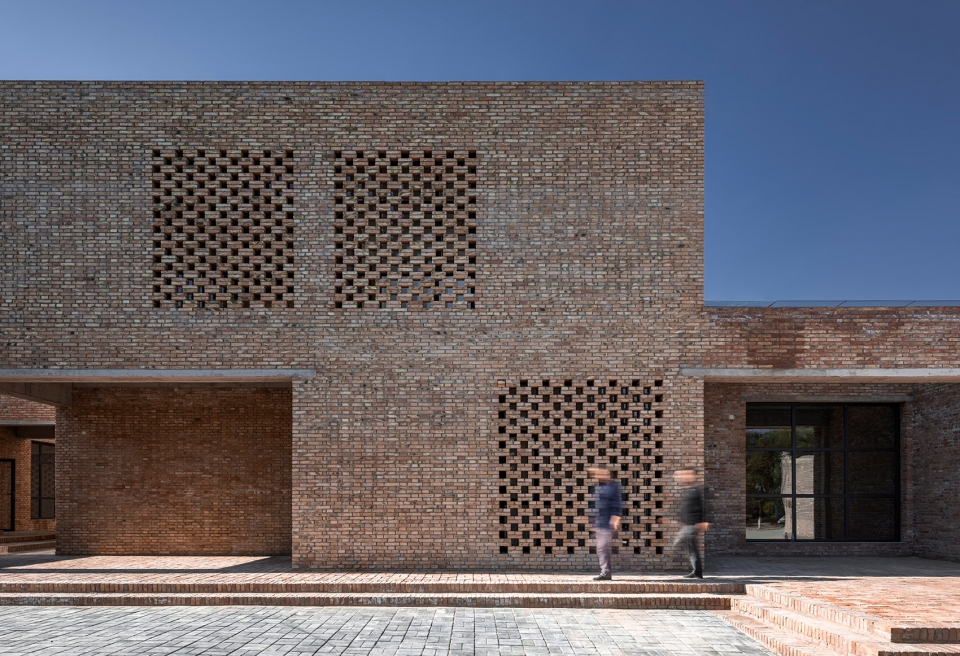
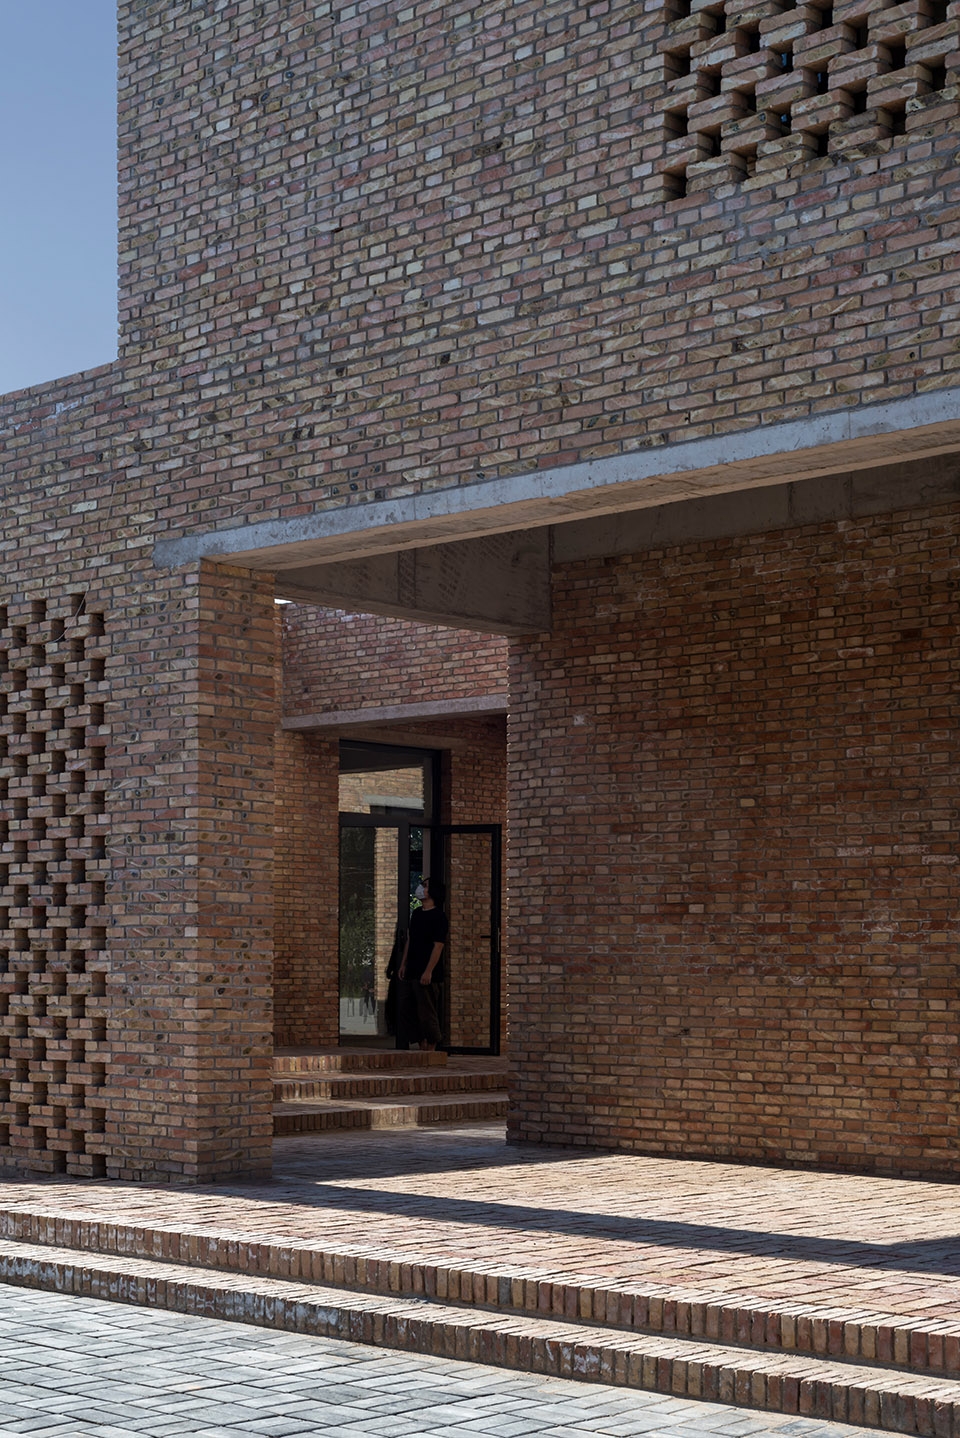

▼项目外观,镂空的砖墙立面运用现代的建造手段表现传统材料,呈现出丰富的光影效果,external view of the building, using local materials and modern technics to create rich light shadow effects
从公共服务的角度,本项目成为了一个名副其实的“乡村综合体”,包含了老年幸福院、乡村卫生院、乡情村史陈列室、村民信息服务站、乡村产业展示平台、文化活动中心、读书学习室、精神文明宣传中心、乡村大戏台、室外体育场等十项内容,旨在大力繁荣发展农村文化,满足农村居民群众精神文化需求。
From the perspective of public services, this project has become a veritable“village complex”which includes homes for the elderly, rural health center, village history showroom, village information service station, rural industry showroom, cultural activity center,reading and studying room, spiritual and cultural center, the village grand stage, and outdoor stadium, which aim to improve the rural lifestyle and satisfy the spiritual and cultural needs of the rural residents.
▼建筑中部设有开放的中庭,an open courtyard is located in the middle of the building
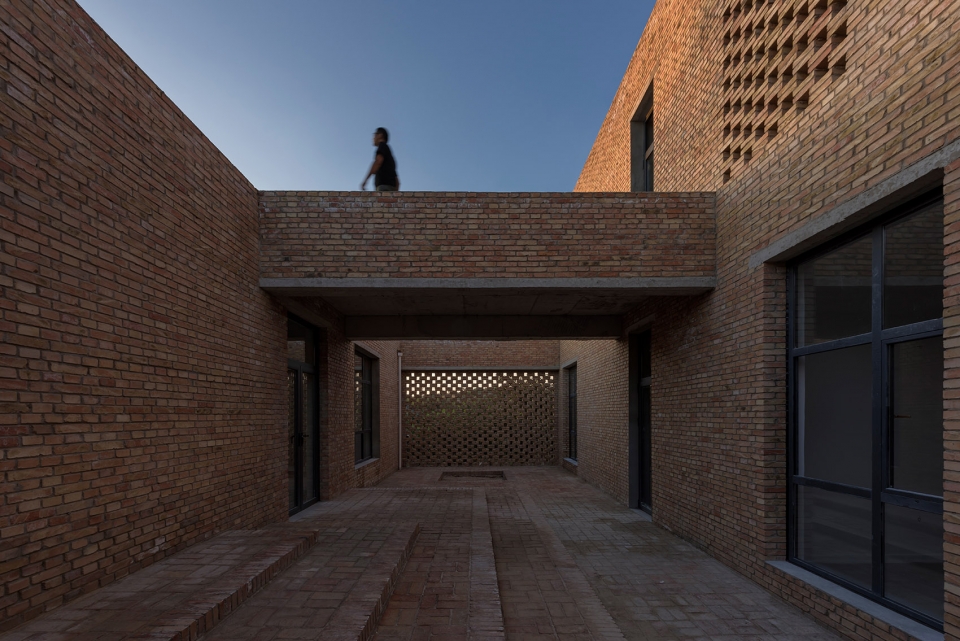
▼中庭连接村民活动中心和老年幸福院,the courtyard connects the Village Activity Center and Courtyard for the Elderly
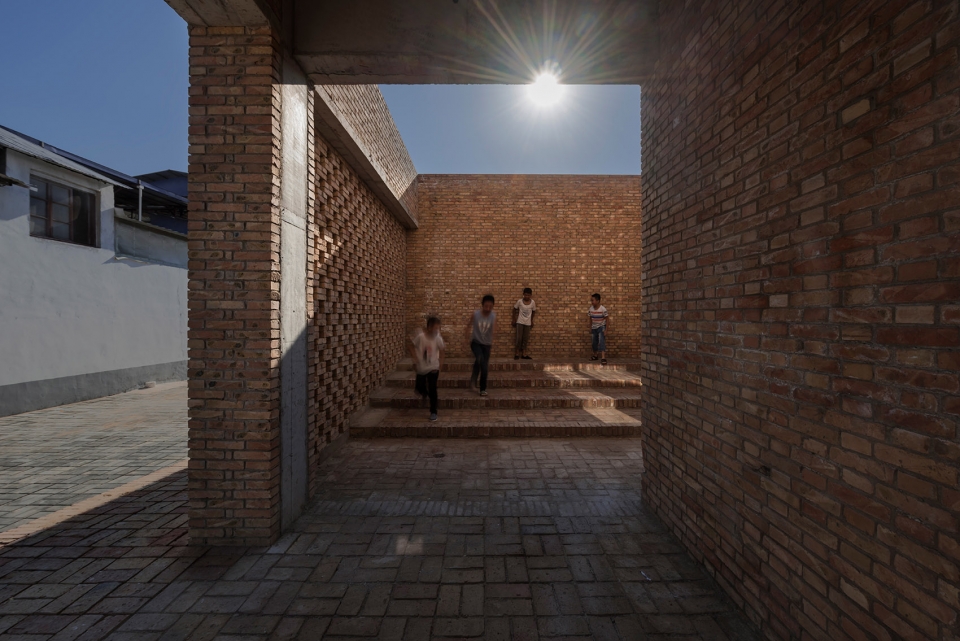
▼中庭中的台阶成为了孩子们的游乐场,steps in the courtyard become playground for the children
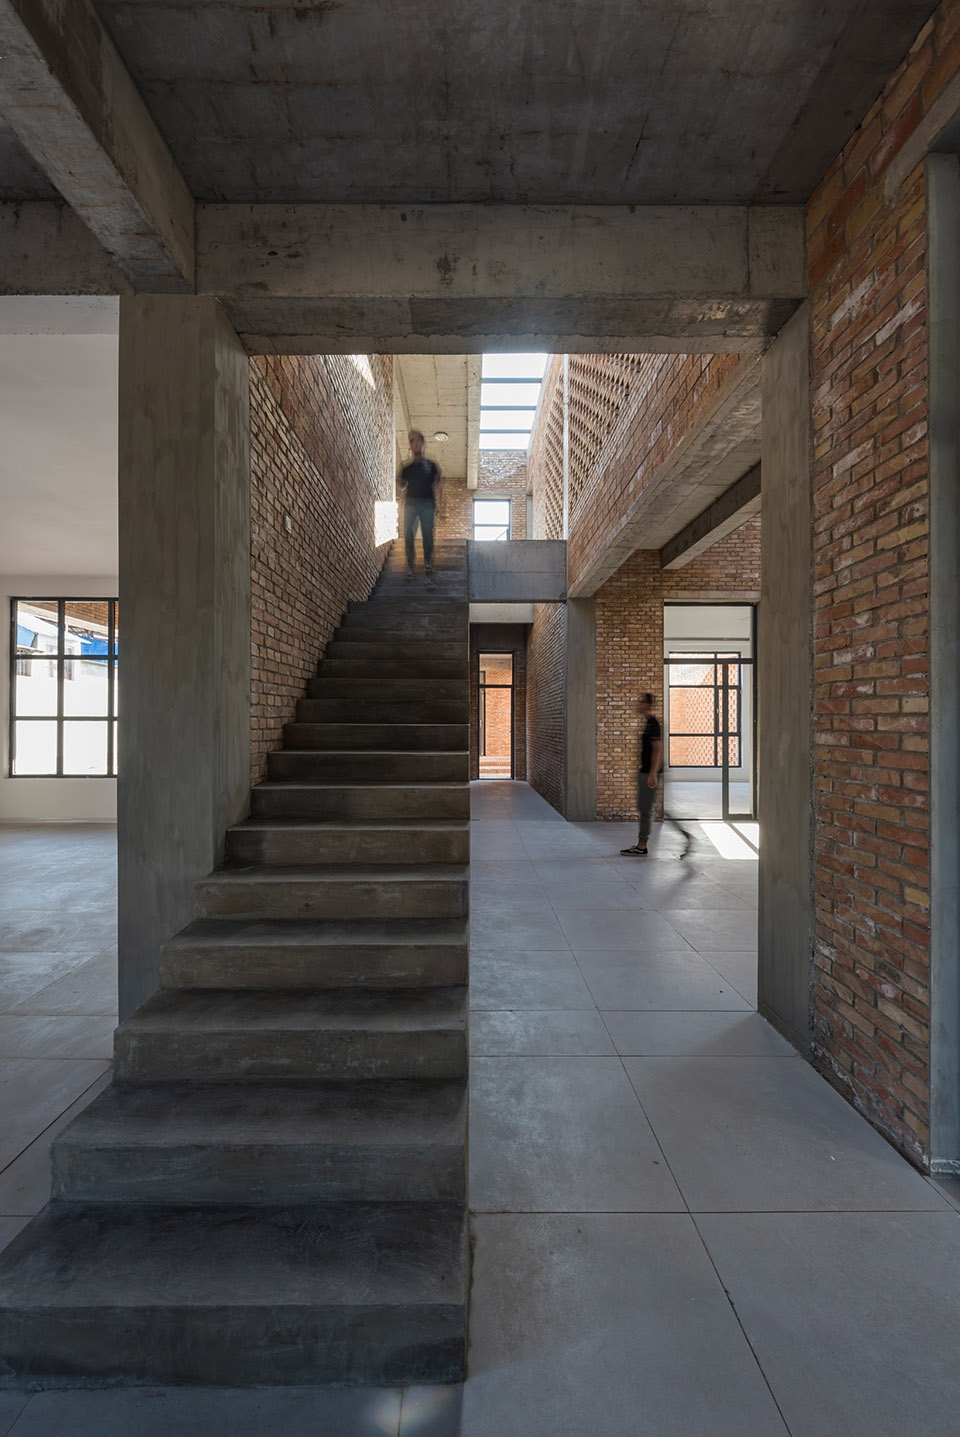
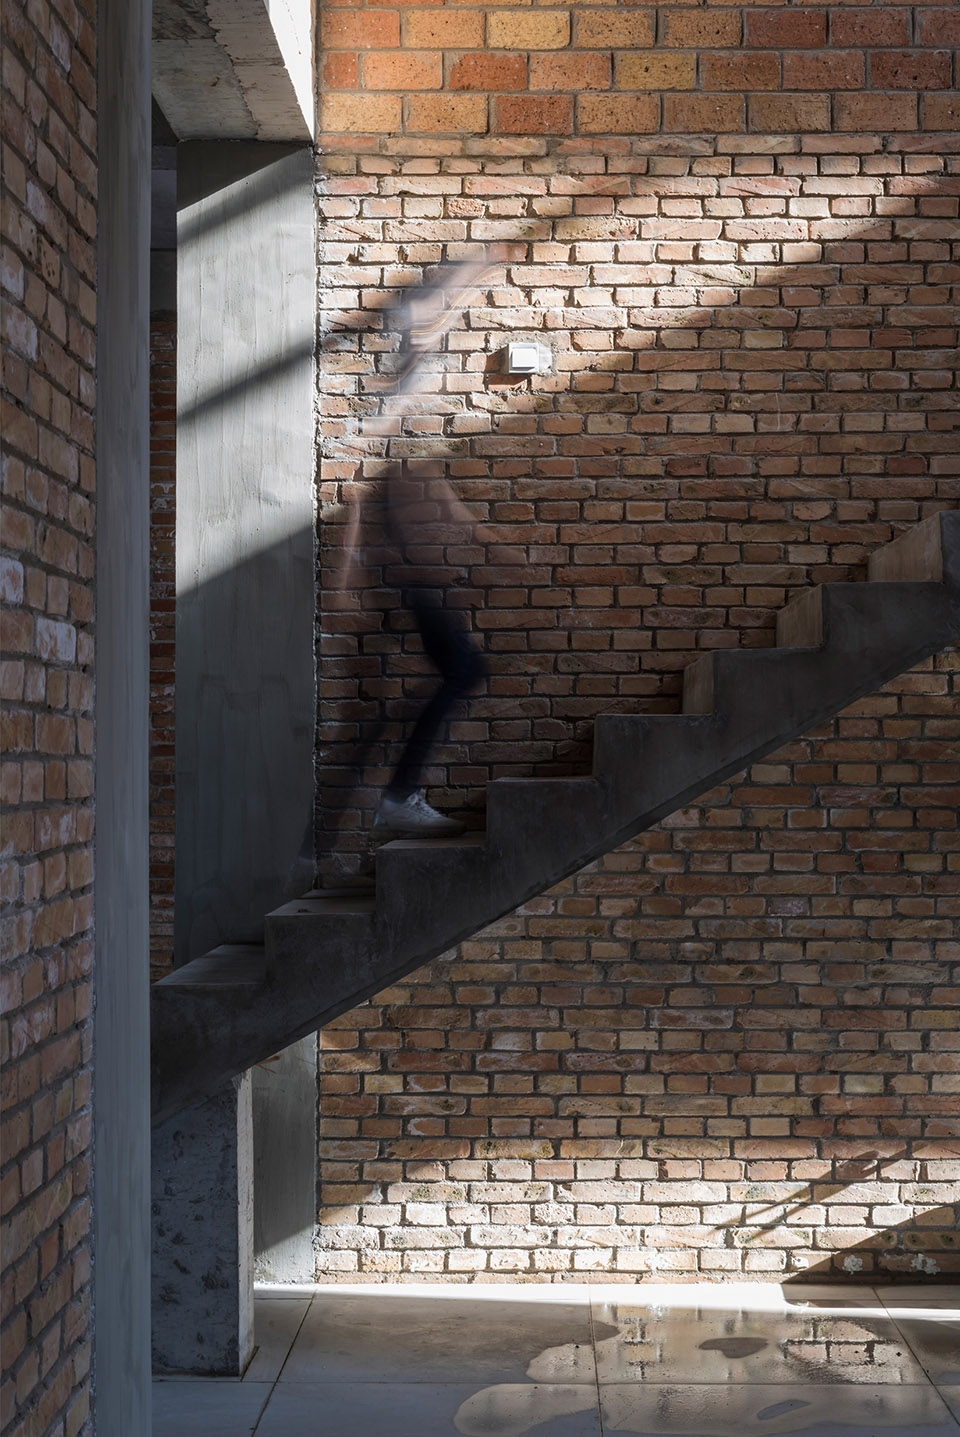
▼村民活动中心中部设置楼梯,成为交通核心和空间焦点,staircase in the middle of the Village Activity Center as a focus point and circulation core of the space
▼楼梯细部,details of the staircase
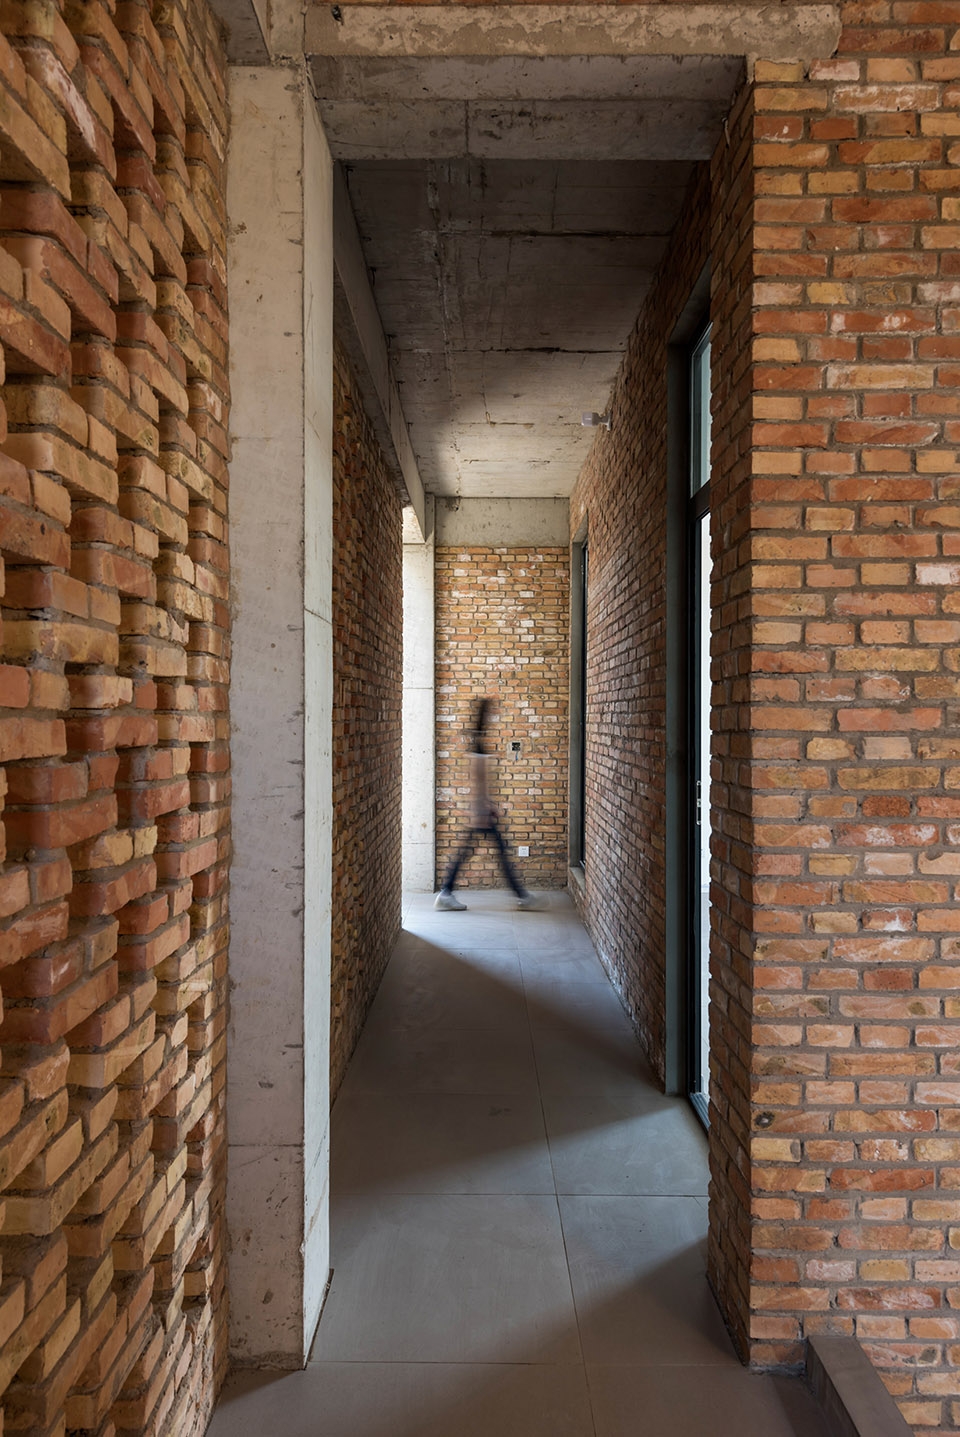
▼走廊,corridor
从建筑设计的角度本项目用一种纯粹的方式探讨了乡村建筑的可能性,这里面包含三个重要方面:第一,场所精神与乡土环境的再认识;第二,传统空间与现代乡村生活的再定义;第三,乡村地域材料的建构表达与当代呈现。
From the perspective of architectural design, the project explores the possibilities of rural architecture in a pure way. There are three important aspects: first, the reacquaintance of the local environment ; second, the redefinition of traditional space and modern rural life; and third, the usage and display of rural regional raw materials in contemporary construction.
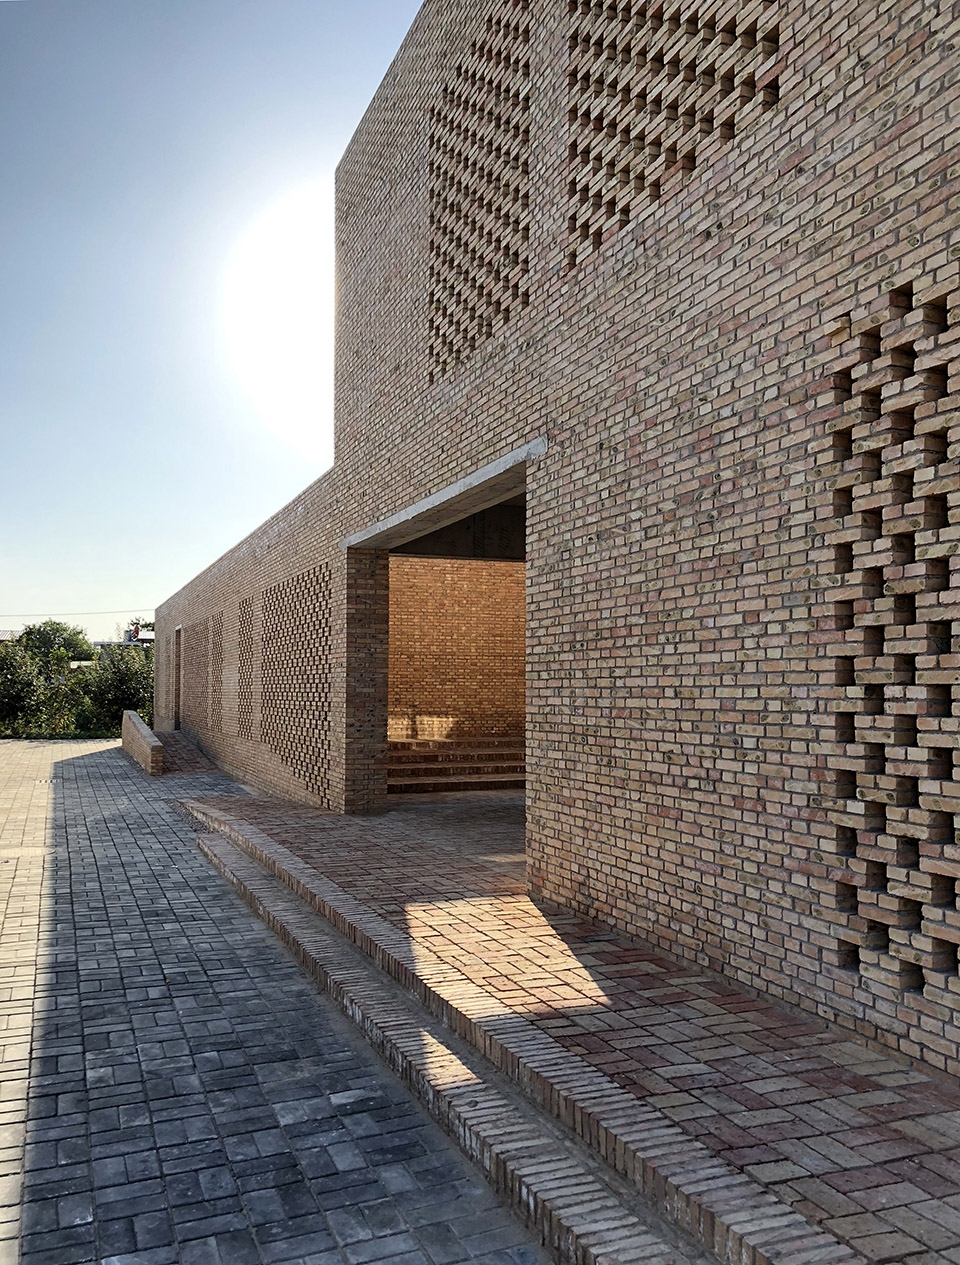
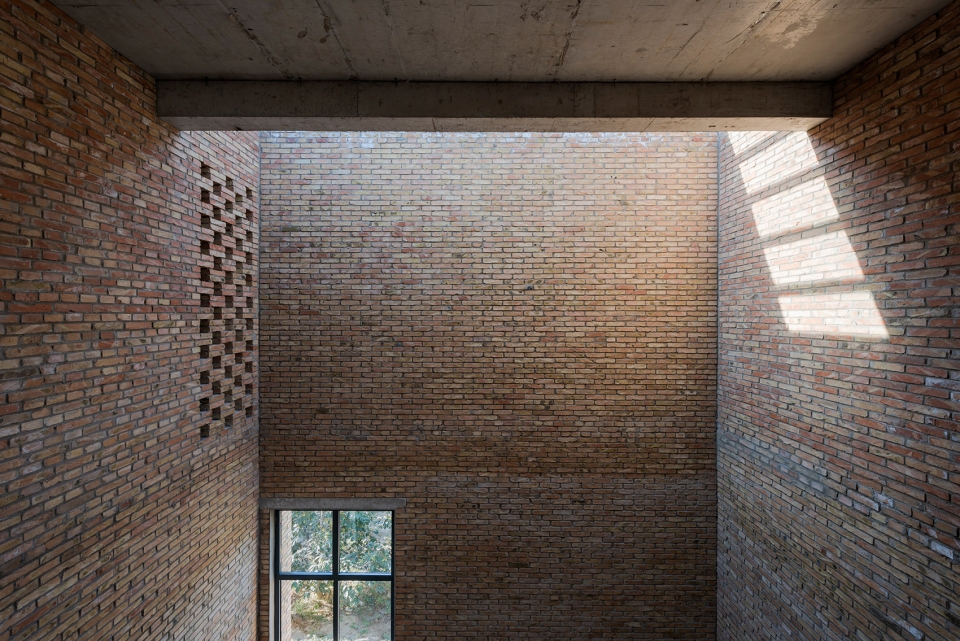
▼采用不同尺寸的砖块和不同的堆砌手法形成丰富的光影效果,bricks in different sizes are constructed in various ways, creating different light shadow effects
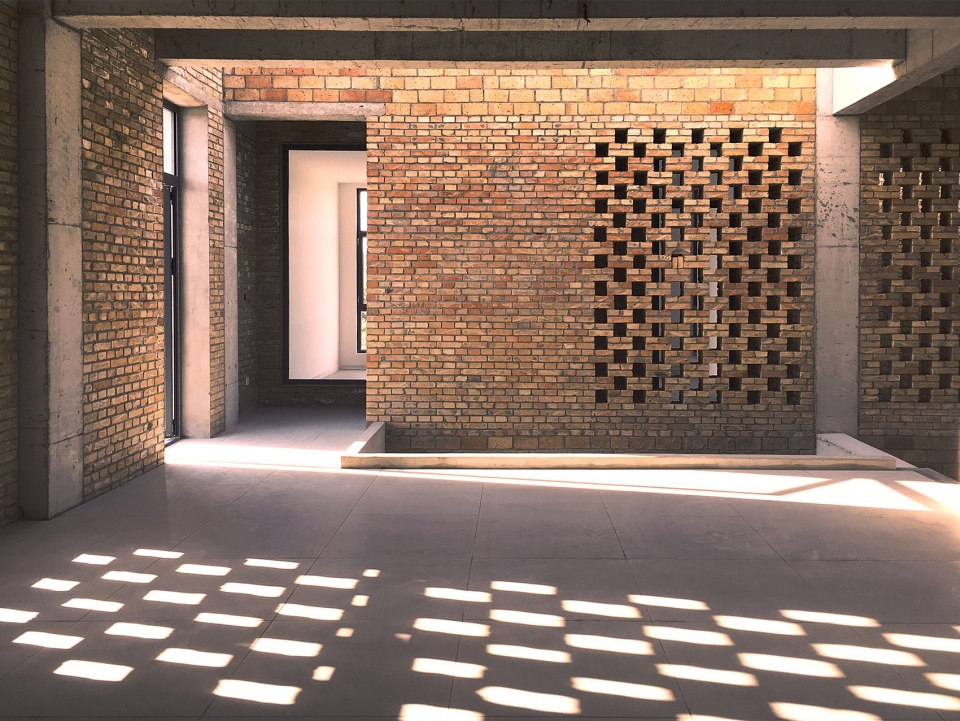
▼传统材料的使用创造出古朴而纯净的空间,a pure and simple space composed of local materials
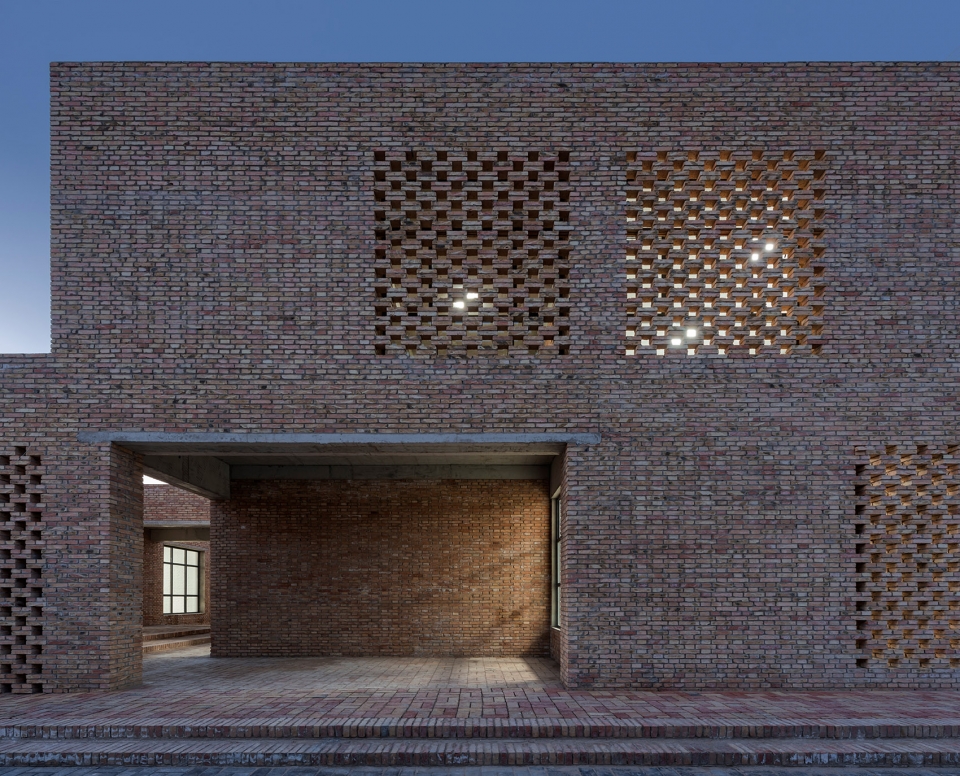
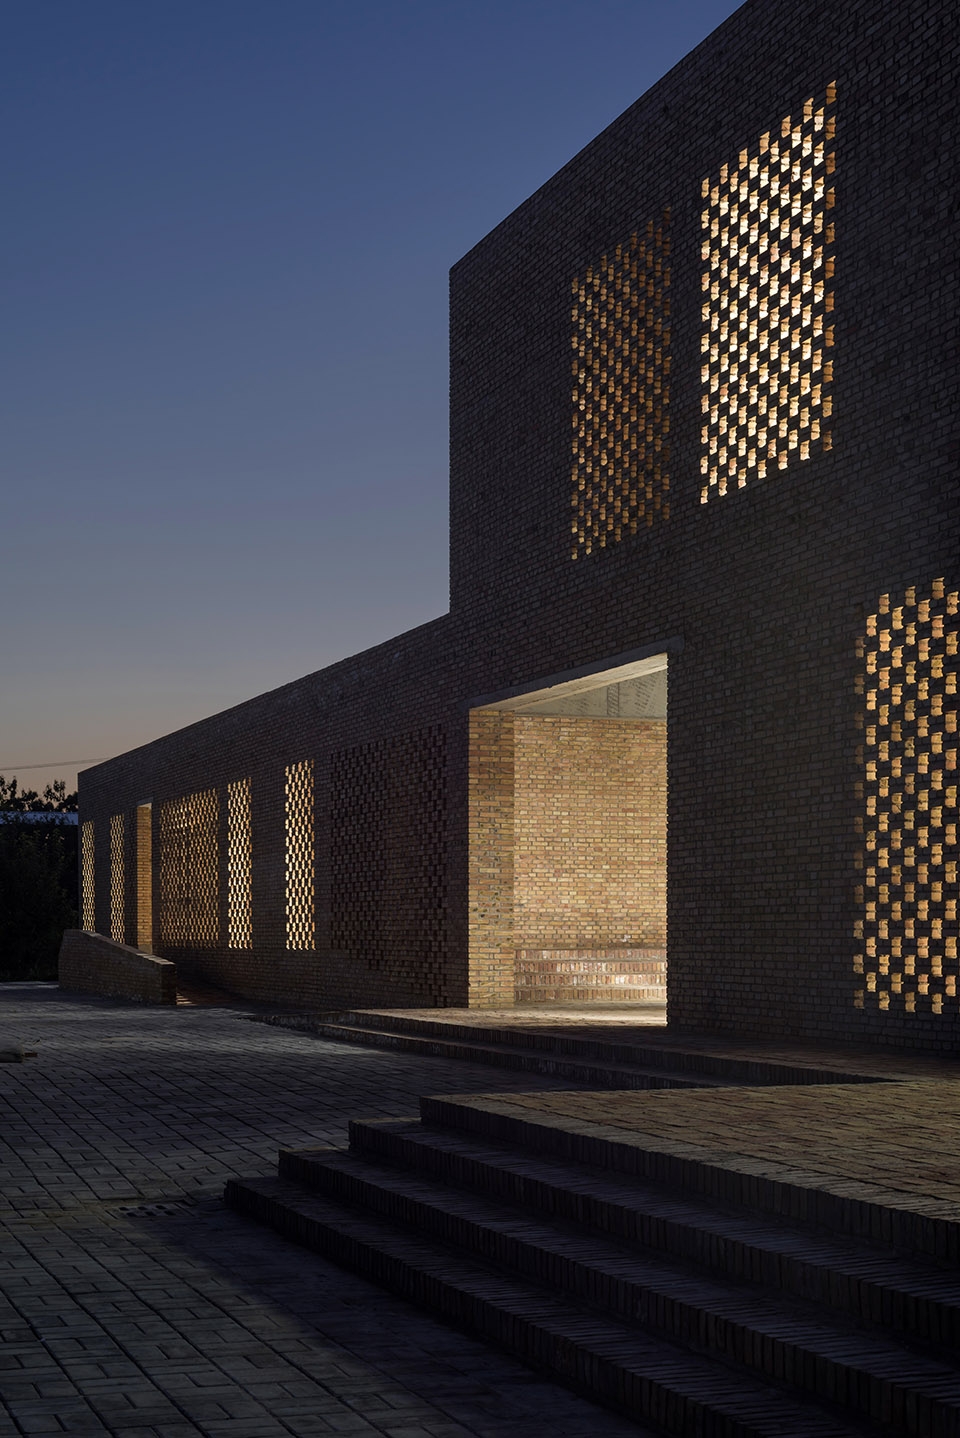
▼夜景,灯光透过镂空砖墙形成独特的视觉效果,night view, unique visual effect is created by light through the hollowed brick walls
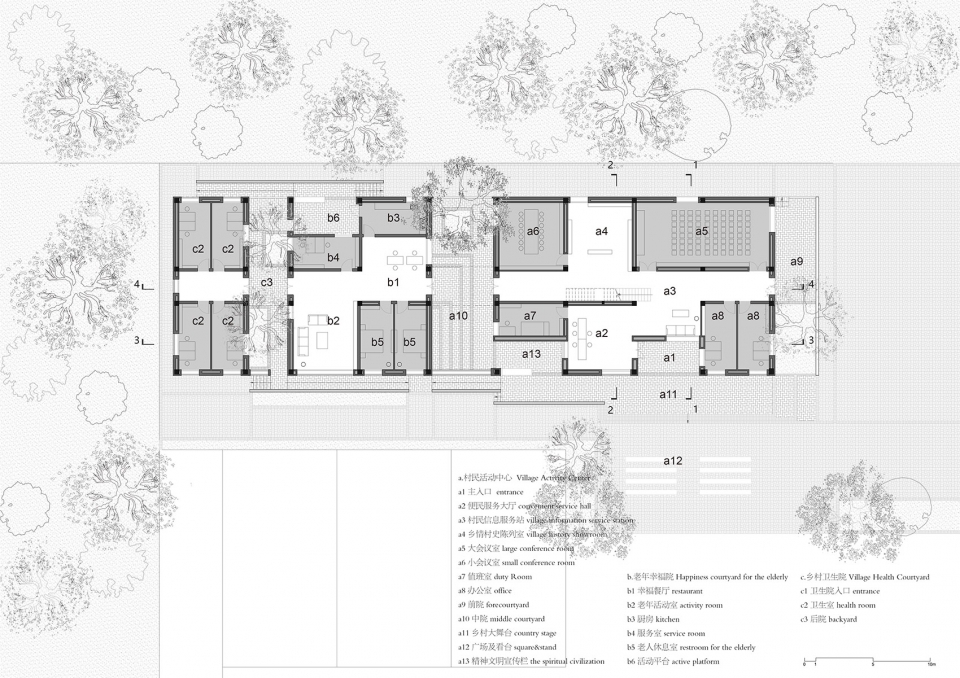
▼一层平面图,first floor plan
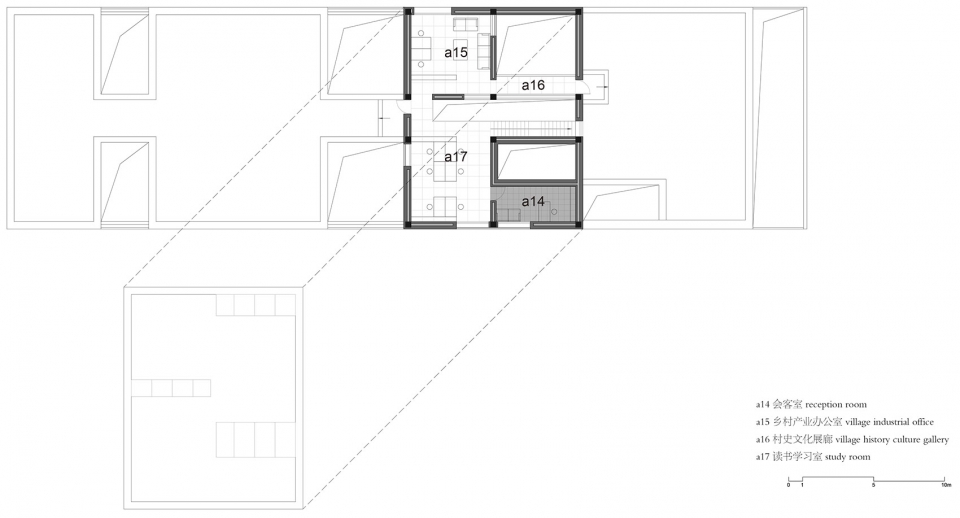
▼二层平面图,second floor plan
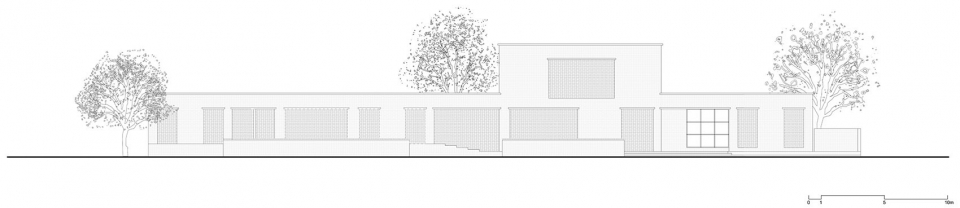
▼立面图,elevation
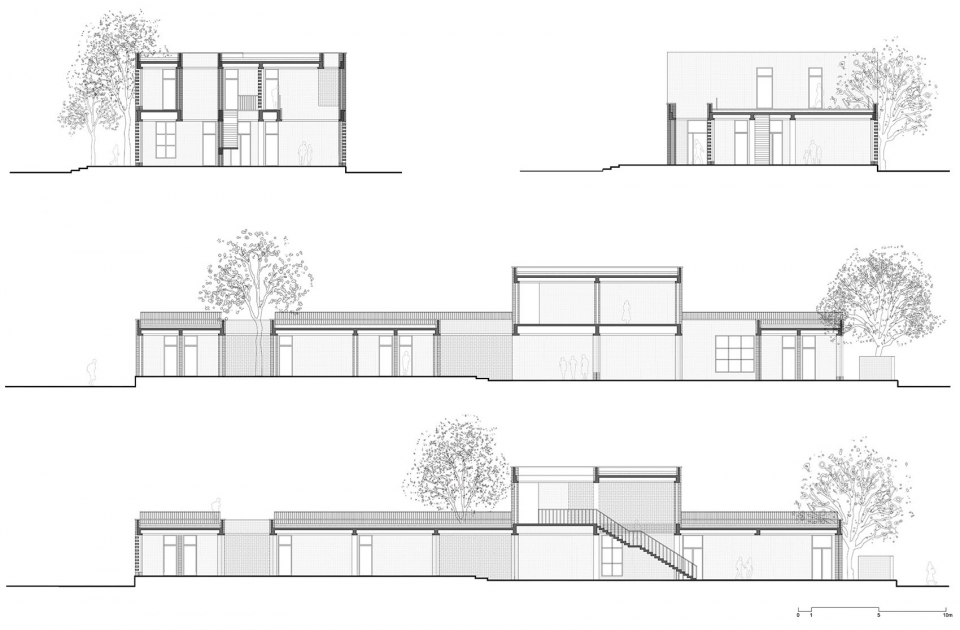
▼剖面图,sections
项目名称:三河村村民活动中心
地点:中国陕西省富平县庄里镇三河村
设计单位:垣建筑设计工作室(西安建筑科技大学建筑学院)
主持建筑师:吴瑞、李少翀、王毛真
设计团队:刘闯、李轩、赵琬晶、洪锦龙
联系邮箱:155075245@qq.com
结构设计: 王兴戈
机电设计:胡蕊、成雪
设计顾问:史晓军
技术顾问:高莉(富平县规划局)
业主:三河村村委会
层数:地上二层
建筑规模:790m2
设计时间:2017-2018
建成时间:2018
摄影:王东
Project name: Village center in Sanhe
Location: Sanhe, Fuping, Shaanxi Province, China
Design: Wall Architects of XAUAT
Partners in Charge: Wu Rui,Li Shaochong,Wang Maozhen
Project Team: Liu Chuang,Li Xuan,Zhao Wanjing,Hong Jinlong
E-mail: 155075245@qq.com
Structural Engineer: Wang Xinge
MEP Engineer: Hu Rui,Cheng Xue
Design Consultant: Shi Xiaojun
Technical Consultant: Gao Li
Client: Sanhe village committee
Storey: 2 Floors
Building
Area: 790m2
Design Stage: 2017-2018
Construction Stage: 2018
Photo credits: Wang Dong
More: Wall Architects of XAUAT。更多请至:Wall Architects of XAUAT on gooood









大门上面的梁也太薄了,有安全隐患
这个就是设计师自我感动的典型案例了。真的是太差劲啦!
新疆吐鲁番有大量你这作品,凉葡萄干特别歹
20年前我家在村里没钱装修前,房子就是这样的,原来这就是设计啊,哈哈哈扶手都没有
@TAOA陶磊建筑,就嗯抄是吧?
楼梯没扶手不行,老年人走不了
建筑外部造型用裸露的墙体我觉得没问题,但是内部空间不做任何装修,这样作为工作室啥的没关系,甚至普通的活动中心也没问题,但是作为老年人的活动场地,就不太合适了
已经装修了,这是刚建成的照片
楼梯竟然没有扶手!这也太不适老化了吧,我觉得村民并不会喜欢这种自以为很乡土但是很不乡土的建筑,因为乡土建筑最主要的是人情味(我这样觉得的),这个建筑让我感觉很冷冰冰,比混凝土还混凝土
打错了是“这也太不适老化了吧”
看起来没有人情味,很冷冰冰的感觉
形式大于功能。感觉有点忽略设计的本质
我觉得你不懂设计
室外这么粗犷到还行,室内也不装修下,就像20年前的老医院啥的,狭隘的红砖房通露出一股闷热。。。
已装修,图为刚建成图片
楼梯靠外的一侧没有栏杆,靠墙的一侧没有扶手,还这么窄——反正我不愿意使用这种楼梯,尤其是下楼梯,想想就不舒服。建筑师为了自己的审美,是否一定要把建筑基本的东西都丢掉?
另外我很好奇那个狭窄的中庭,是怎么成为孩子们的游乐场的,比起村里广阔的室外空地有什么优点?这个地方适合踢球还是扔沙包?孩子们的游乐活动具体指哪些,像照片中那样沿着台阶往下跳吗?
你不懂
中庭中的台阶成为了孩子们的游乐场,这句话加上配图也太牵强了,原来做几个台阶就是游乐场噢
就是
哈哈哈哈
农村需要这样的风格建筑做什么,感觉真的是不搭调的东西,自家农户要建成这样最求标新立异算了,个人觉得这样农村的公共建筑感觉对乡村景观风貌就是破坏。
我觉得这个没有不搭啊。材料尊重本地,室内空间也是以小空间组合形式也算是符合肌理。建筑形体比较方正,掏出来一些庭院,也很好。除了没卫生间(可能卫生间在外面有公共卫生间,内部节约成本不需要设置)。以你的意思农村必须要保持坡屋顶那种传统民居么?
我咋看的给人感觉像是非洲那边的风格感觉
这种东西就城市人看着新鲜,农村人住了一辈子清砖房,干嘛还要住这种房子。
你不懂
又不是给住的。村民活动中心诶老哥,代表一个村的门面,做的太传统不好吧
我们农村人看着也新鲜
其实只要外墙保留粗粝的赶脚便好了。
说的没错哈哈,我这个农村人看着也新鲜
乍一看有点像葡萄干晾晒房
我也觉得哈哈
请问卫生间在哪儿?
对哦,没有卫生间也
不错!在陕西关中地区做这样的实践很有意义!清水砖的砌法要是再细腻一些就更好了!比如砖缝的深度和整洁程度(水泥砂浆溢出太多)在控制一些,就更好了,估计也是施工条件和工人水平限制,墙体和柱子的关系也处理的很好!但是少了 券 的形式总觉得对砖来说不够尽兴!不过看得出建筑师还是很认真的在做设计、处理一些结构梁、柱、墙体的关系。鼓掌!点赞!