感谢 Mecanoo Architecten 予gooood分享以下内容。更多关于他们请至:Mecanoo Architecten on gooood。
Appreciation towards Mecanoo Architecten for providing the following description:
点此查看gooood于2018年6月对该项目的报道,click here to see the Weiwuying Project featured on gooood in June, 2018
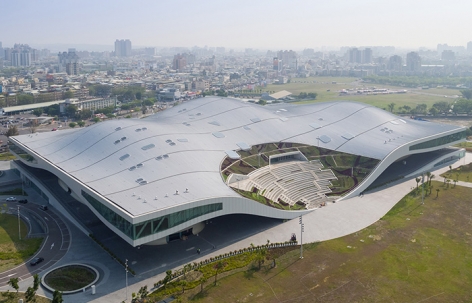
作为台湾近40年来最巨大的文化建设项目,卫武营艺术文化中心已于2018年10月正式开幕启用。这座占地35英亩的文化中心是目前世界上最大的单屋檐文化表演类建筑,它包含5个现代化的艺术表演空间,包括可容纳2236个座位的歌剧院、1981个座位的音乐厅、1210个座位的剧场、434个座位的演奏厅以及将建筑与亚热带公园相连接的屋顶露天剧场。
As the largest cultural construction project built in Taiwan in the last 40 years, Weiwuying Arts Center has officially opened to public in October 2018. The single sweeping building covers a surface area of 35 acres (141,000 sqm) and is set in the spectacular 116-acre (470,000 sqm) subtropical park in the heart of Kaohsiung, making it the world’s largest performing arts centre under one roof as well as Taiwan’s most significant cultural investment in a generation. It incorporates five state of the art performance spaces: a 2,236-seat Opera House, a 1,981-seat Concert Hall, a 1,210-seat Playhouse, a 434-seat Recital Hall and an Outdoor Theater linking the building to the park.
▼建筑鸟瞰,aerial view © Iwan Baan
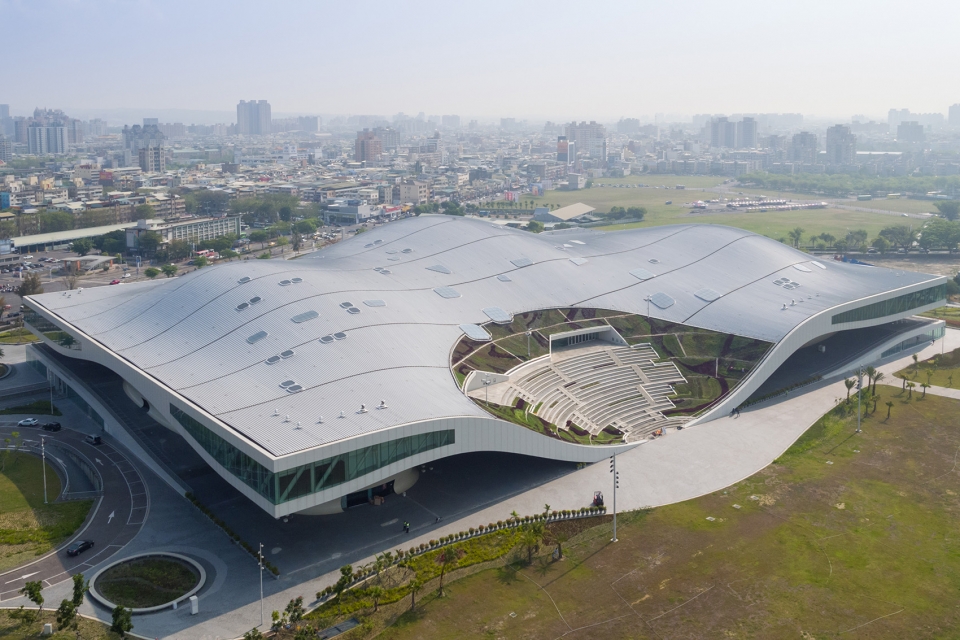
卫武营艺术文化中心象征着曾经作为主要国际港口的高雄向拥有丰富文化氛围的、多元化的现代城市转变的过程。由Mecanoo建筑事务所设计的卫武营艺术文化中心坐落在前军事用地,与旁边的亚热带公园融为一体。文化中心的落成将对高雄近300万市民带来积极的社会性影响。
The National Kaohsiung Centre for the Arts symbolizes the transformation of Kaohsiung, once a major international harbour, into a modern, diverse city with a rich cultural climate. Mecanoo designed the National Kaohsiung Centre for the Arts, located on a former military terrain, as an integral part of the adjacent subtropical park to have a positive social impact on the residents of Kaohsiung whose population counts almost 3 million.
▼河岸视角,view from the waterfront ©Ethan Lee
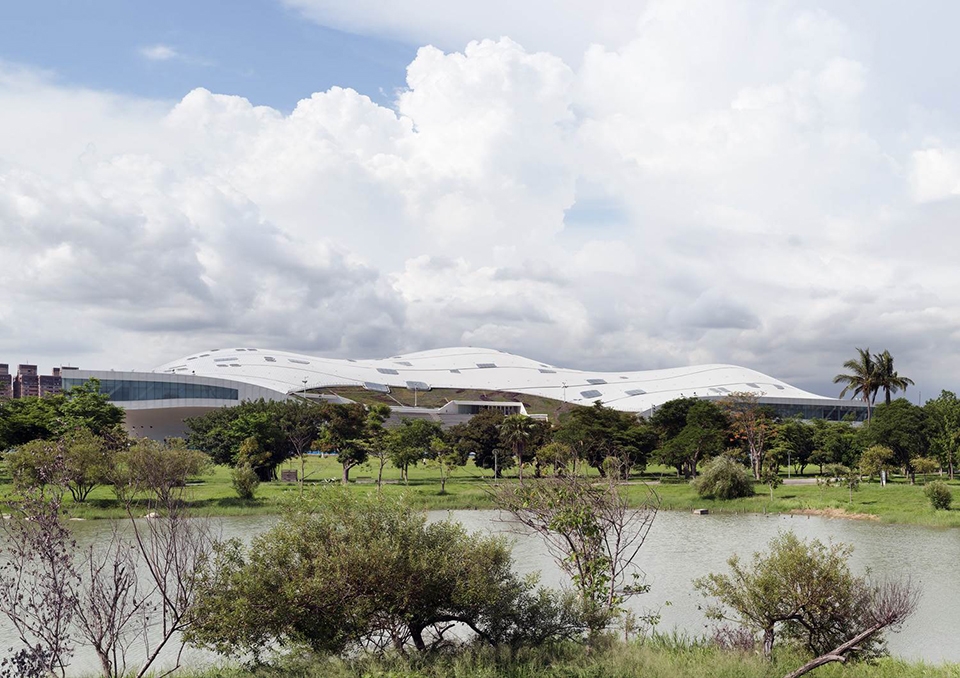
▼文化中心与旁边的亚热带公园融为一体,the National Kaohsiung Centre for the Arts is an integral part of the adjacent subtropical park © Iwan Baan
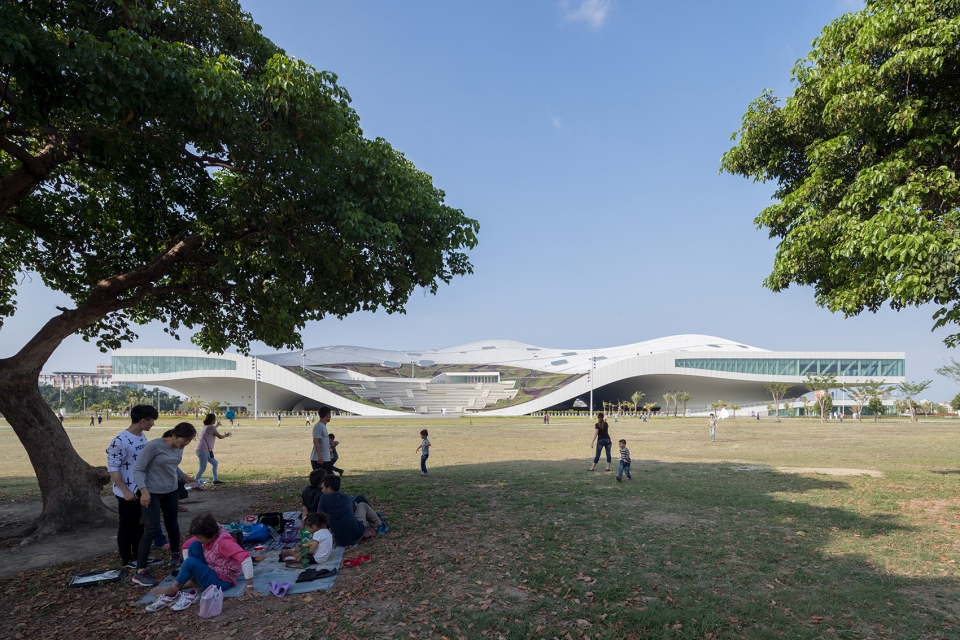
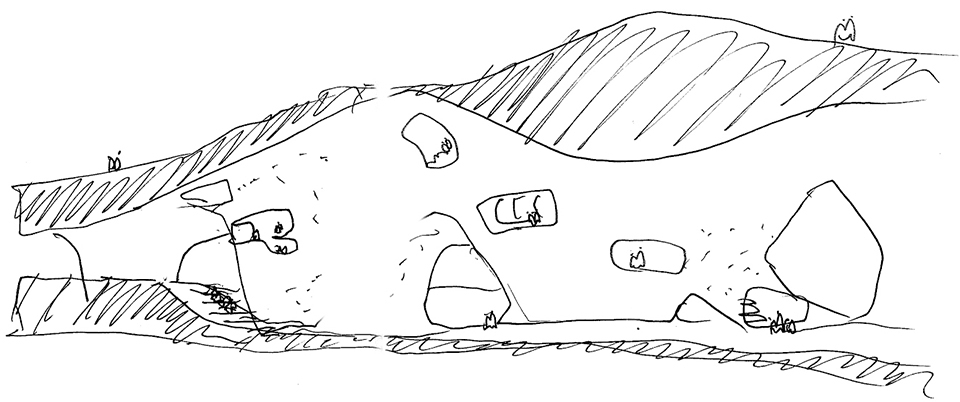
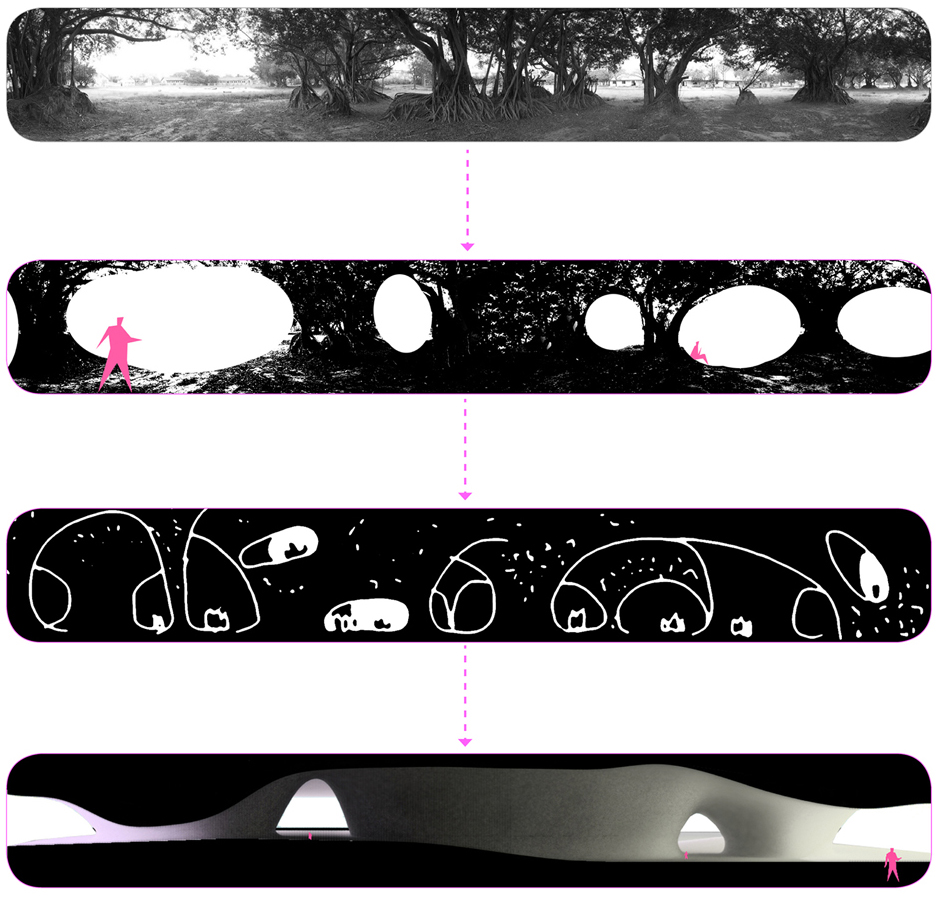
设计的灵感来源于当地的榕树及其造型独特的树冠,连续的屋顶和墙面共同形成一个巨大而起伏的结构,将建筑内的各种功能连接起来。弧形的钢结构是在当地与荷兰造船厂的合作下制作而成。位于屋顶下方的榕树广场是一个宽阔且受到荫蔽的公共空间,市民们可以随时在这里漫步,或在人行道和休闲空间练习太极拳或进行街头表演。
▼屋顶和墙面分析图,architectural surface diagram
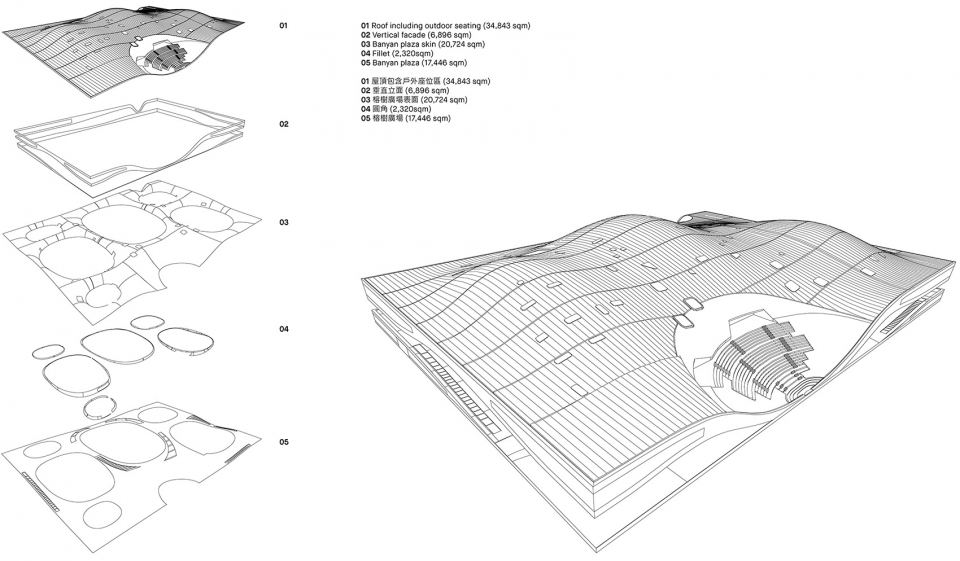
▼起伏的屋顶结构细部,detailed view of the undulating structure © Iwan Baan
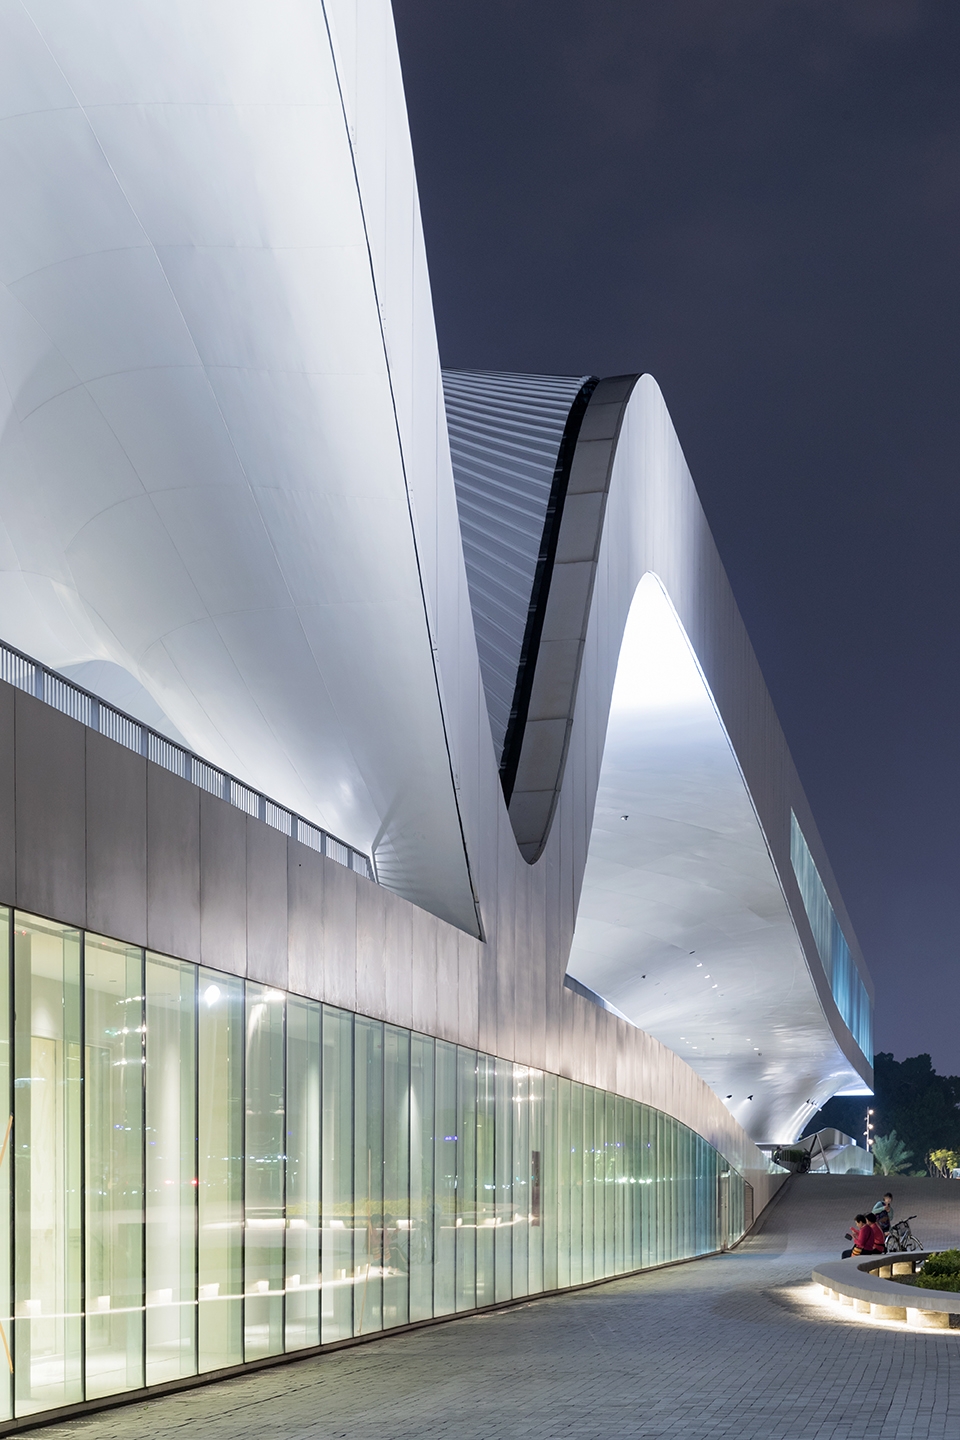
Inspired by the local Banyan trees with their iconic crowns, the vast, undulating structure is composed of a skin and roof, and connects an extensive range of functions. The curved steel structure was built in cooperation between a local and a Dutch shipbuilder. Underneath this roof is Banyan Plaza, a generous, sheltered public space. Residents can wander through here day and night, practice Tai Chi or stage street performances along walkways and in informal spaces.
▼榕树广场,Banyan Plaza © Iwan Baan
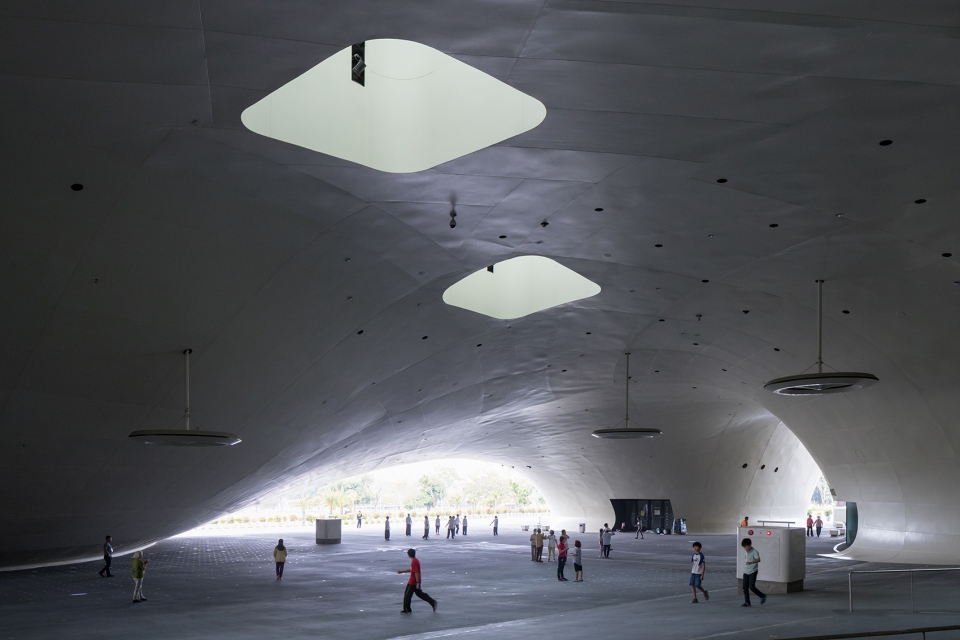
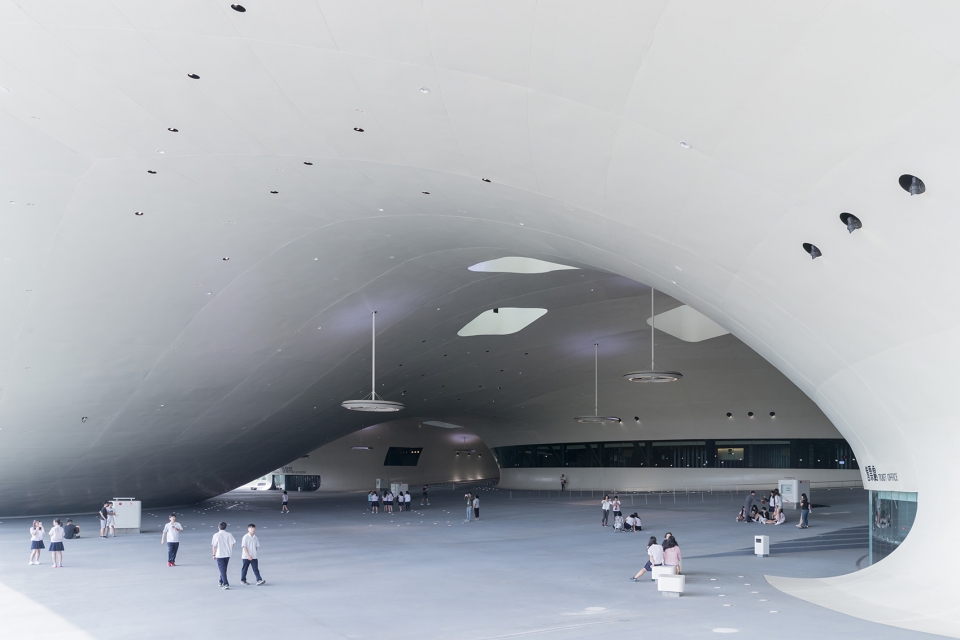
▼广场下的人群,on the Banyan Plaza ©Shawn Liu Studio
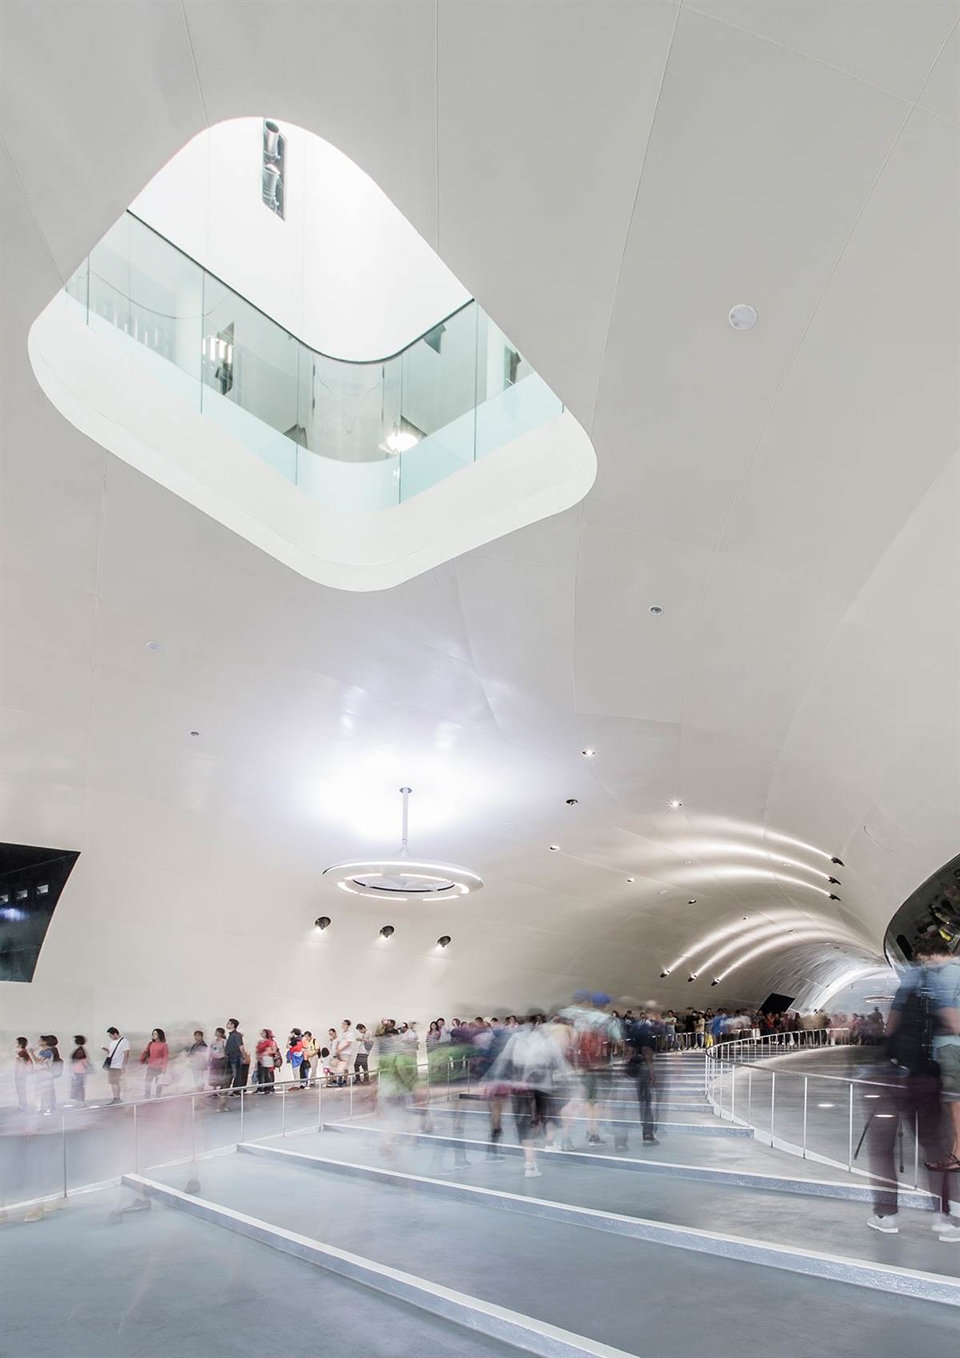
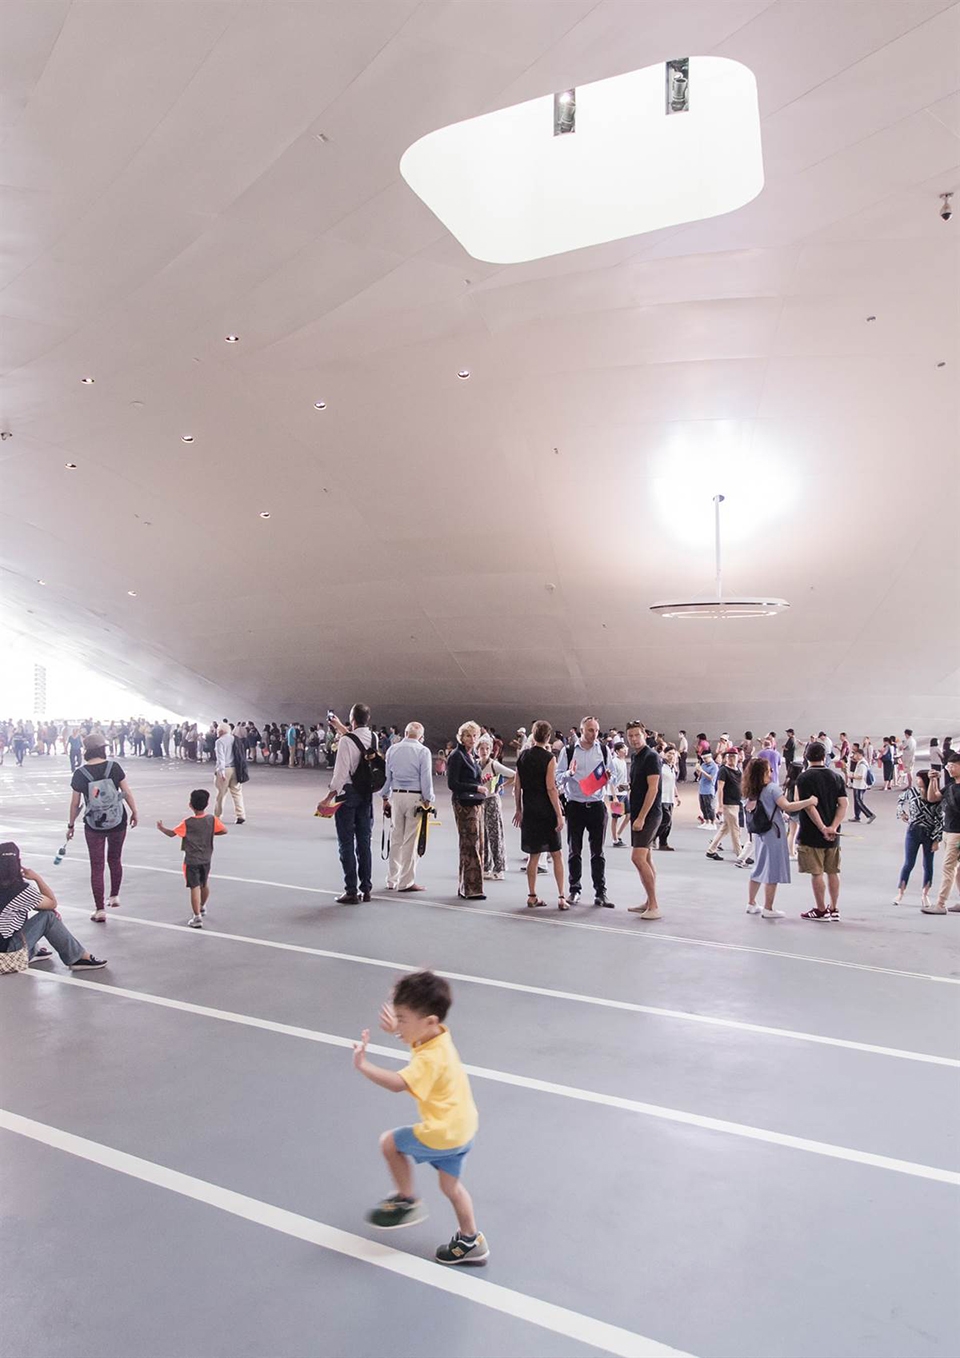
▼夜景,night view ©Ethan Lee
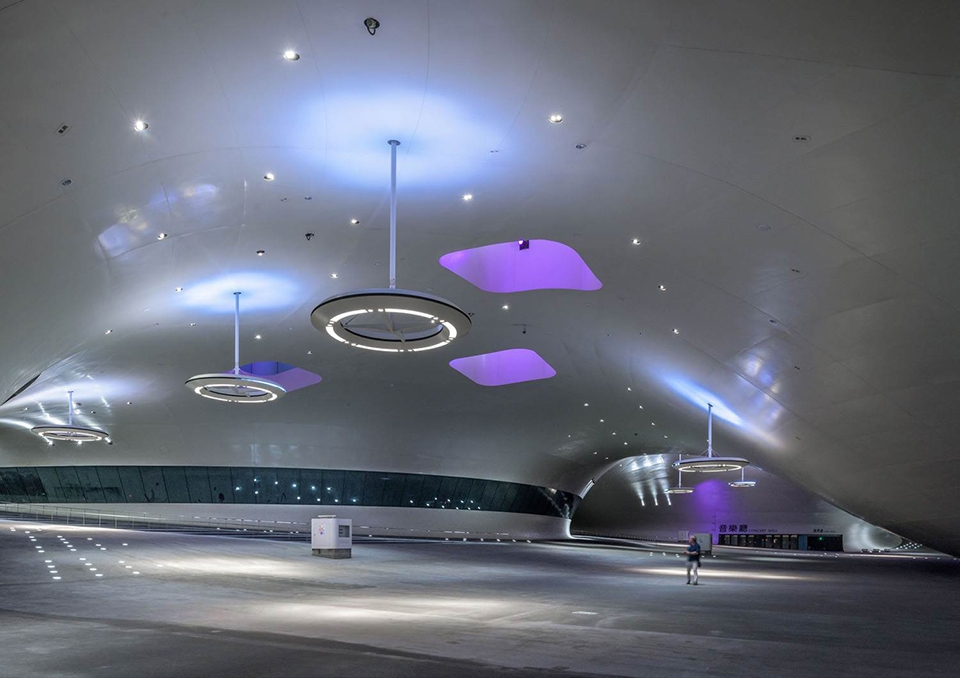
一座露天的剧场如鸟巢般镶嵌在文化中心的屋顶上,其弧线形的结构一直连接至地面,使围绕在其周围的公园变成天然的舞台。设计充分考虑了当地的亚热带气候,开放式的结构能够让微风自由地穿过榕树广场。室内和室外空间的无缝衔接为正式和非正式的表演活动提供了交织和互动的机会。
An open-air theatre nestles on the roof where the structure curves to the ground, with the surrounding park forming the stage. Designed with the subtropical climate in mind, the open structure allows the wind to blow freely through Banyan Plaza. The seamless flow between interior and exterior creates opportunities for crossovers between formal and informal performances.
▼屋顶露天剧场,the open-air theatre nestles on the roof © Iwan Baan
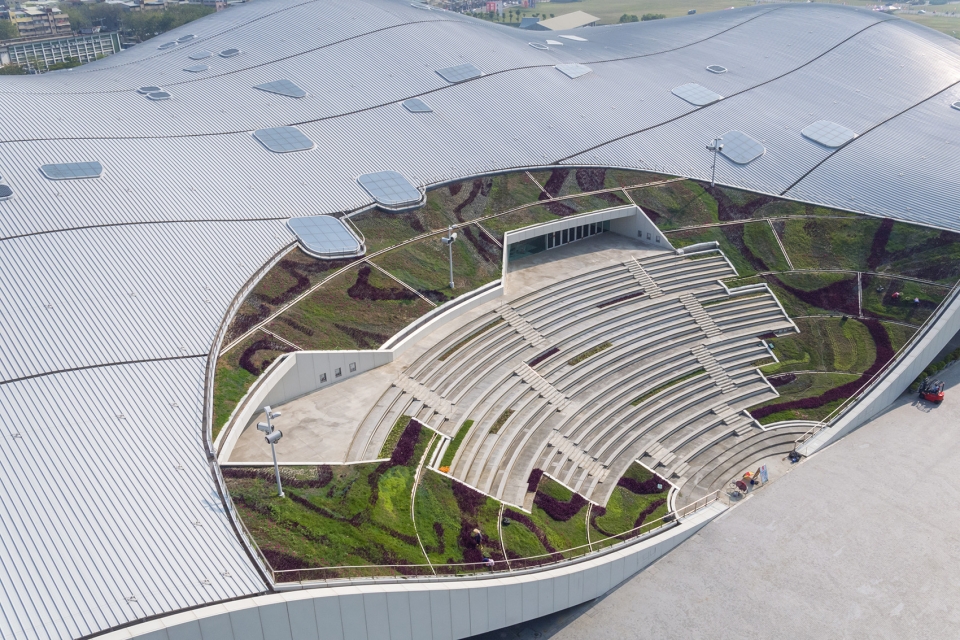
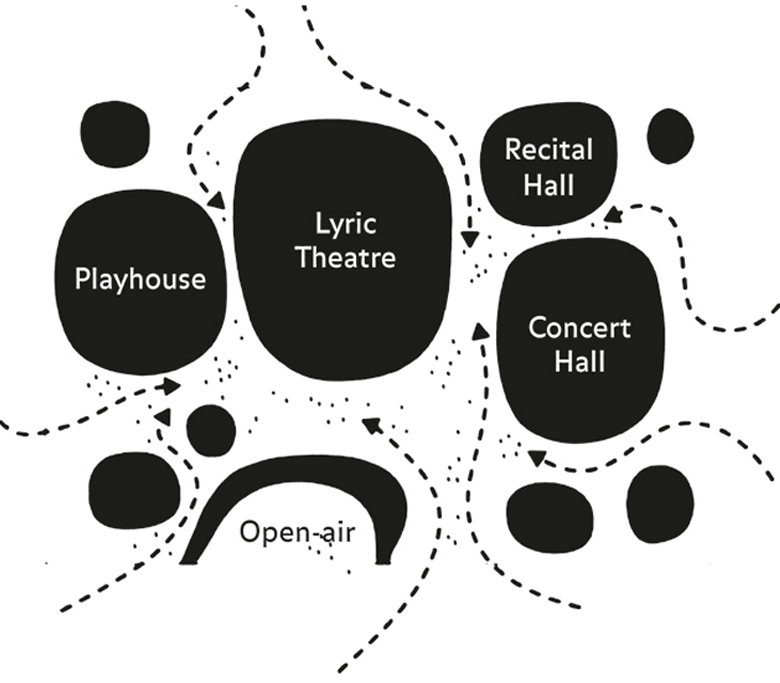
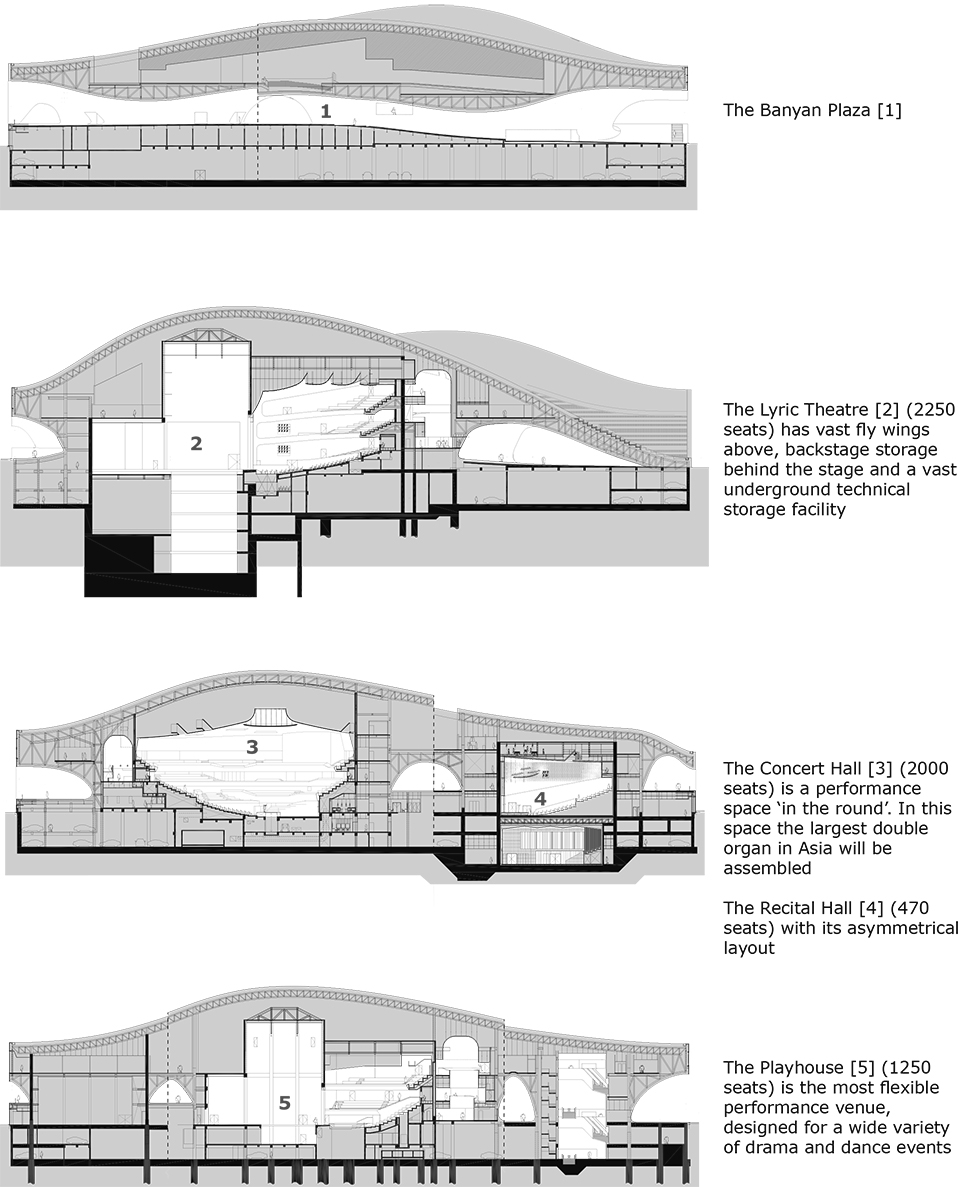
文化中心包含了数个不同规模的剧院,例如有1981个座位的音乐厅和2236个座位的歌剧院。这些剧院被设置在建筑与地面接触的五个“核心”或“腿部”位置。核心空间通过位于屋顶内的几个门厅和地下服务楼层形成连接,同时包含了每个剧院的后台区域。
Different theatres such as the 1981-seat Concert Hall and 2236-seat Opera House are located in the five cores or ‘legs’ of the building where the structure meets the ground. The cores connect with one another via foyers in the roof and an underground service floor which houses the backstage area of each theatre.
▼入口区域,entrance area ©Shawn Liu Studio
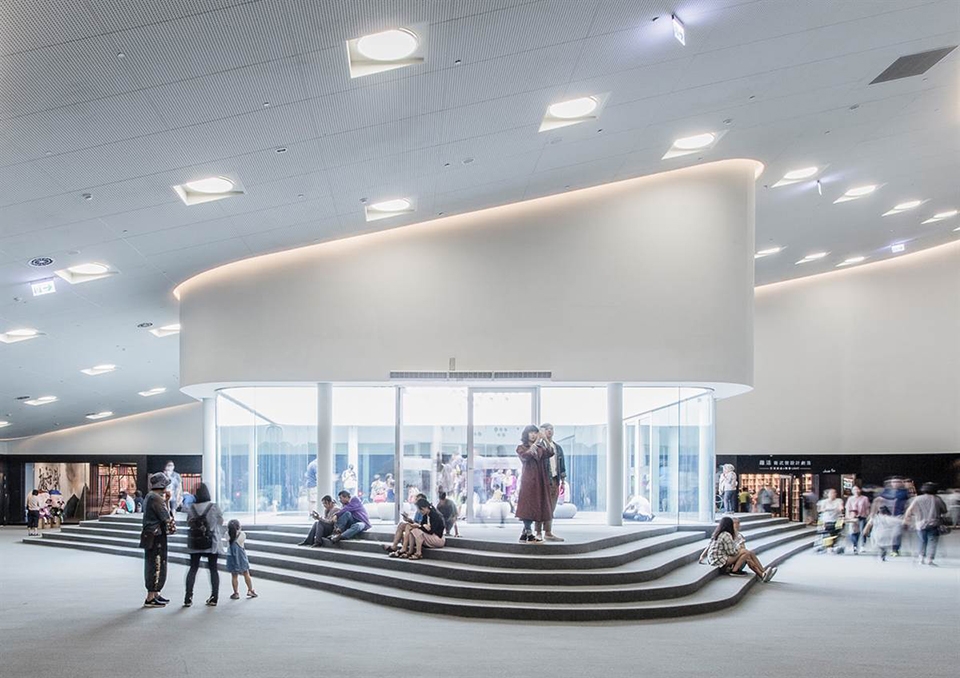
▼核心空间通过屋顶内的门厅形成连接,the cores connect with one another via foyers in the roof © Iwan Baan
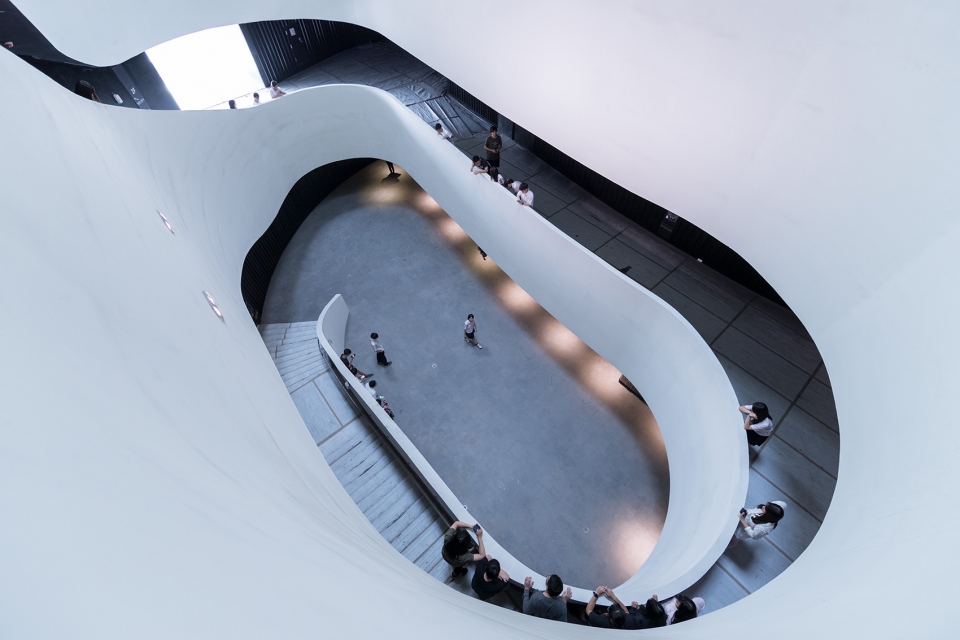
▼门厅空间,foyer © Iwan Baan
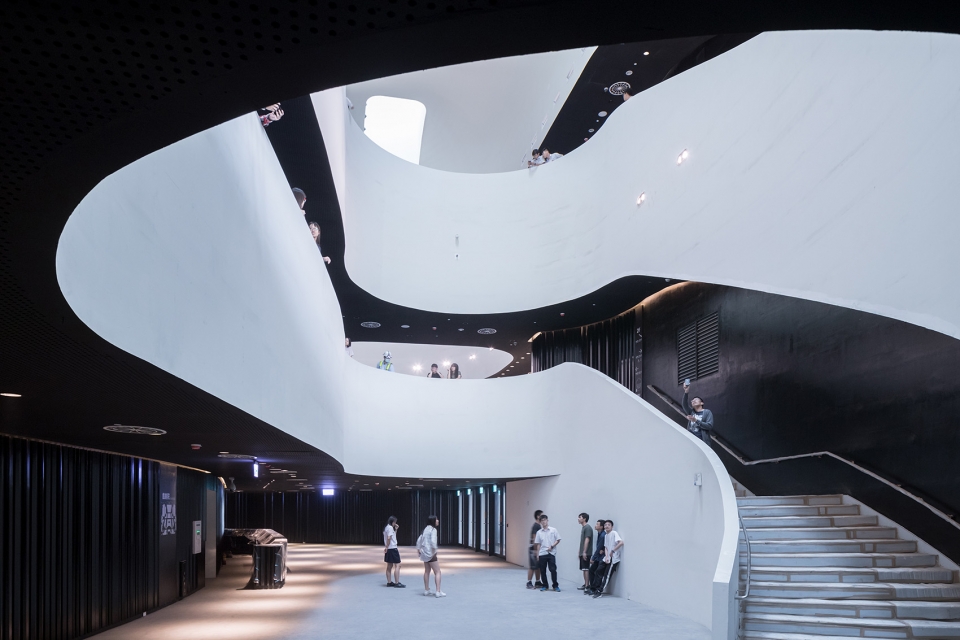
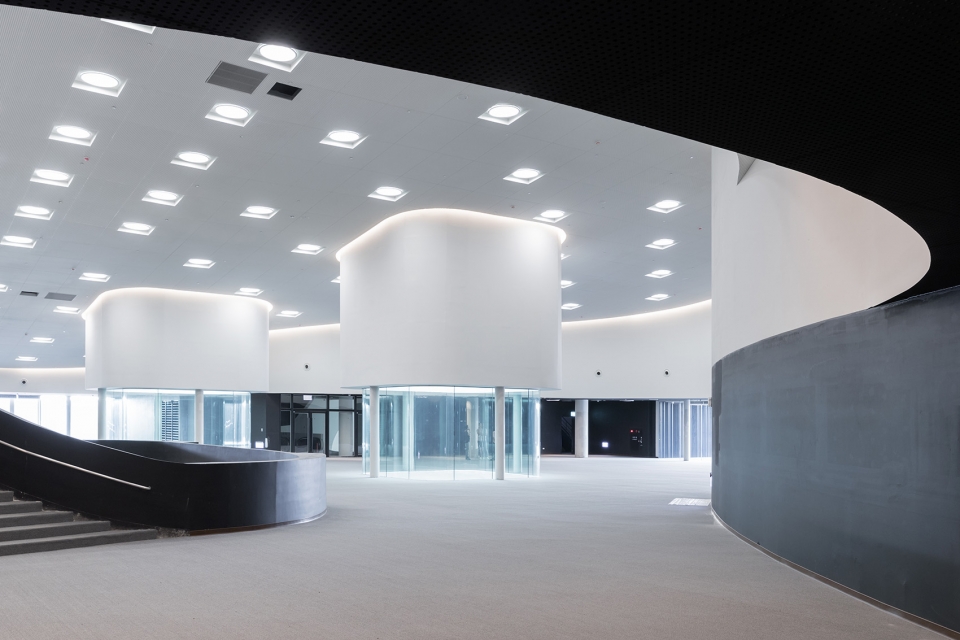
▼屋顶天窗为大厅带来采光,the foyer is illuminated by the skylight © Iwan Baan
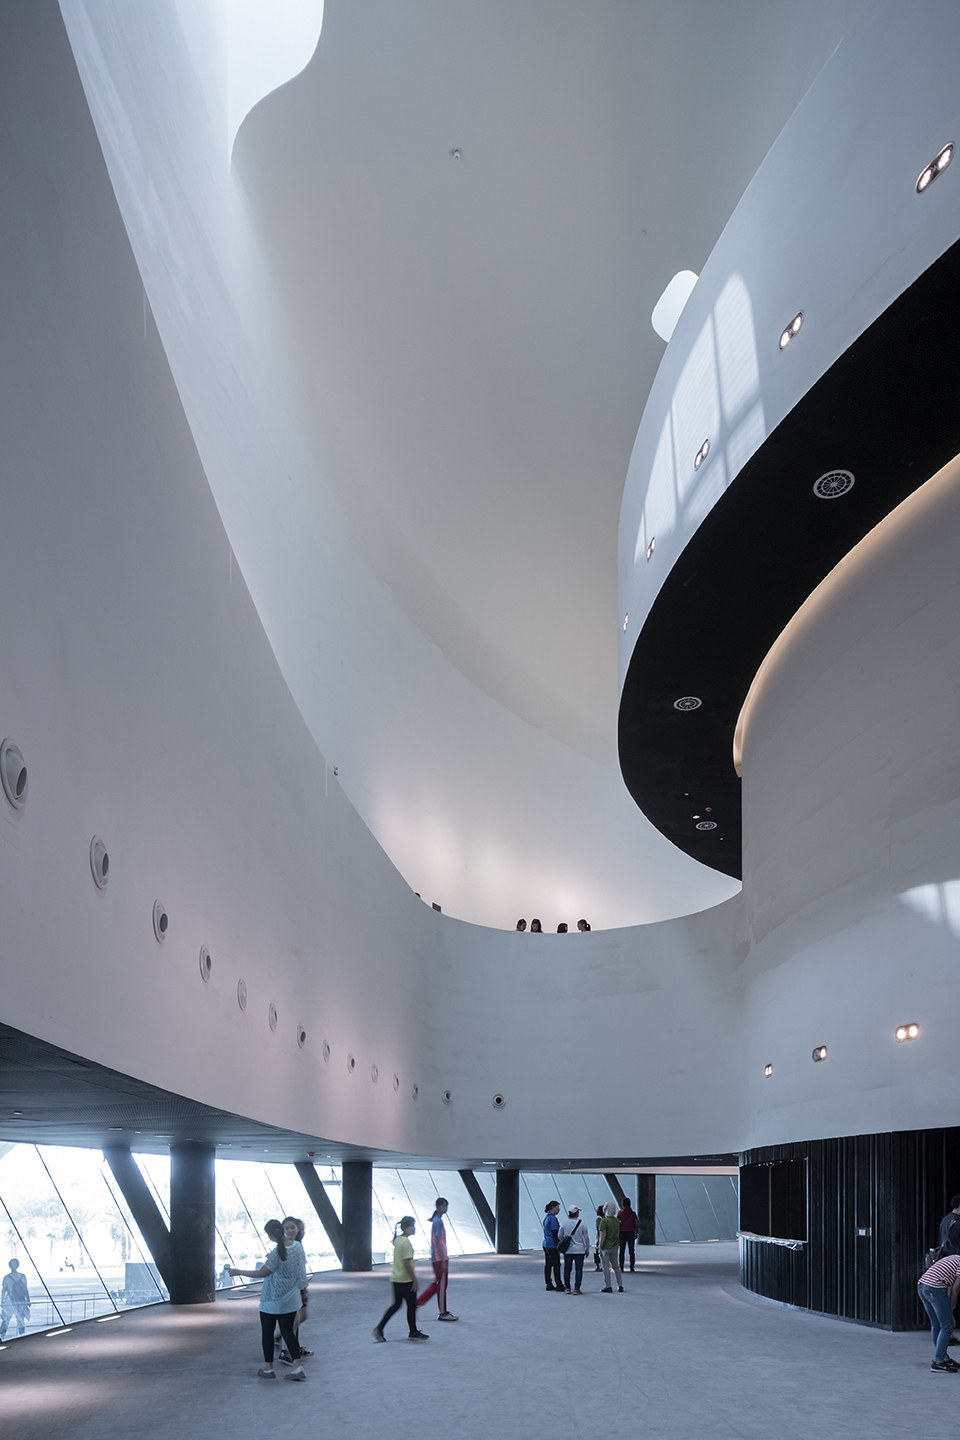
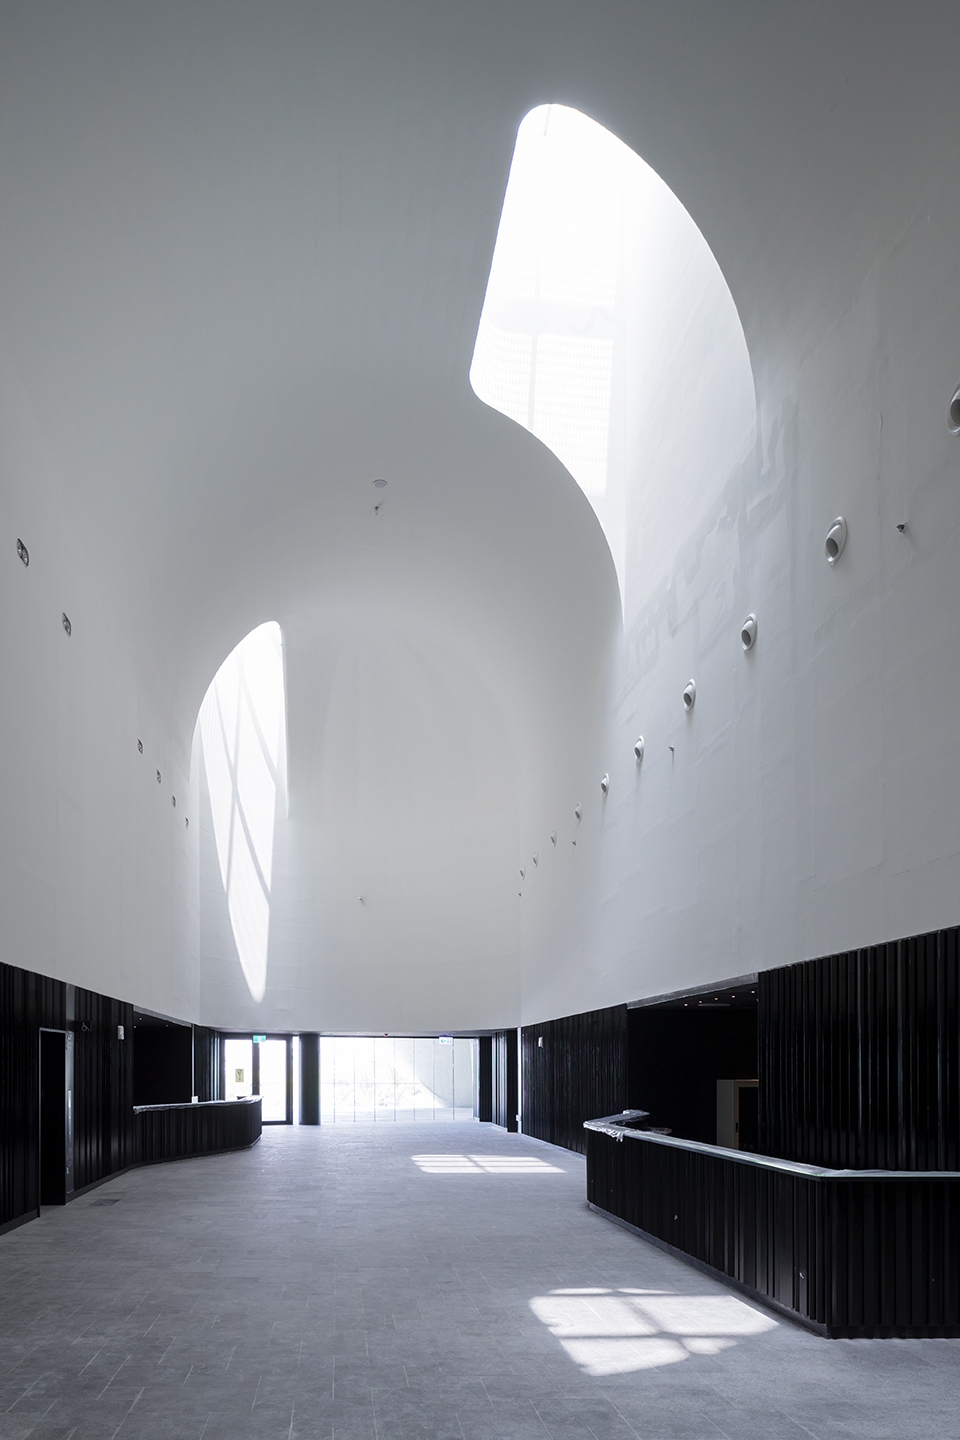
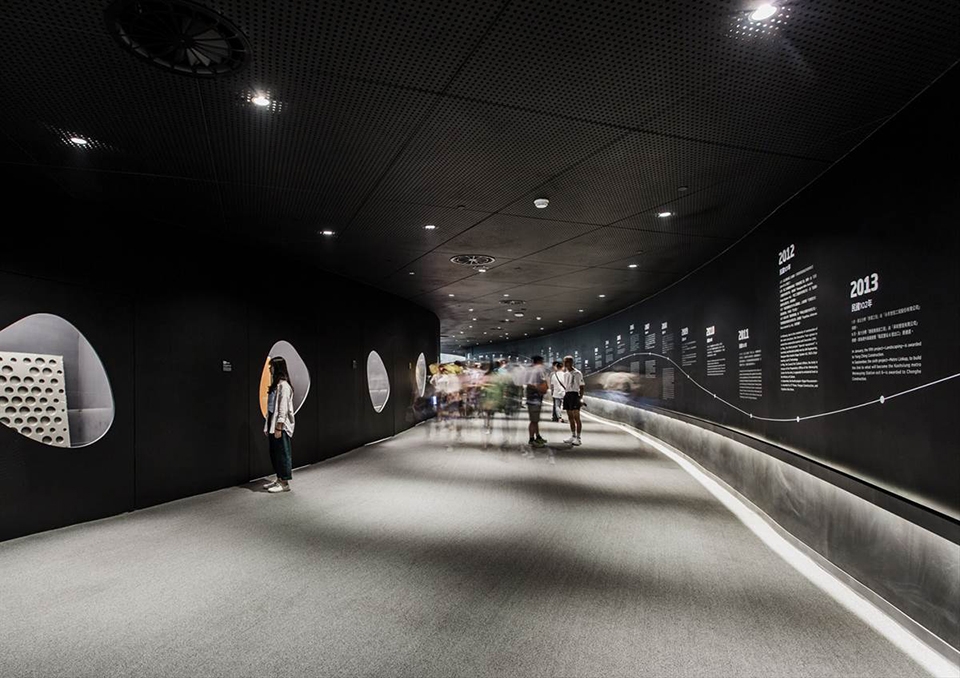
▼室内走廊,corridor ©Shawn Liu Studio
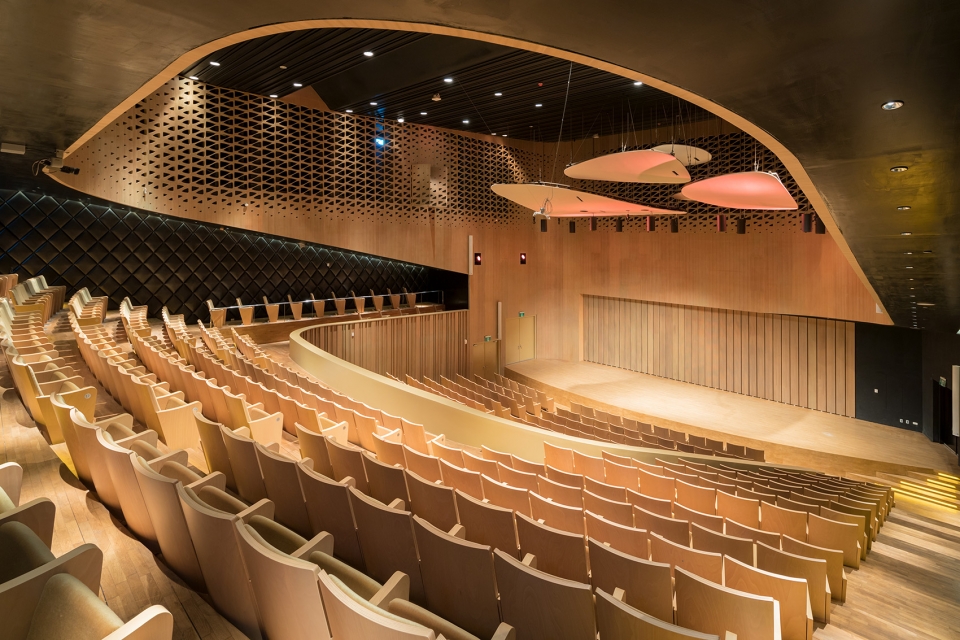
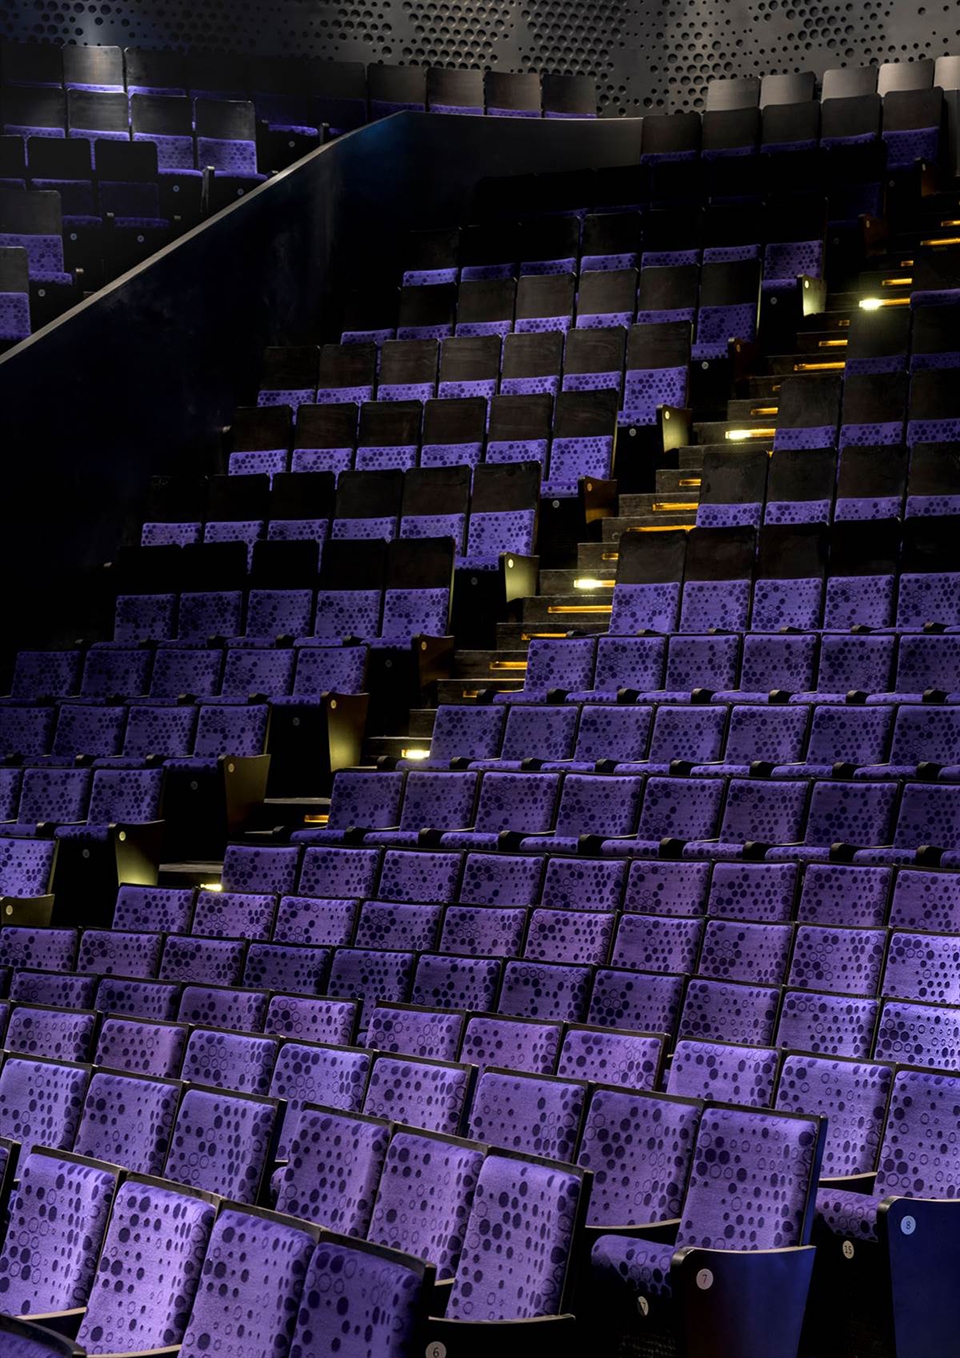
▼包含1981个座位的音乐厅,the 1981-seat Concert Hall © Iwan Baan
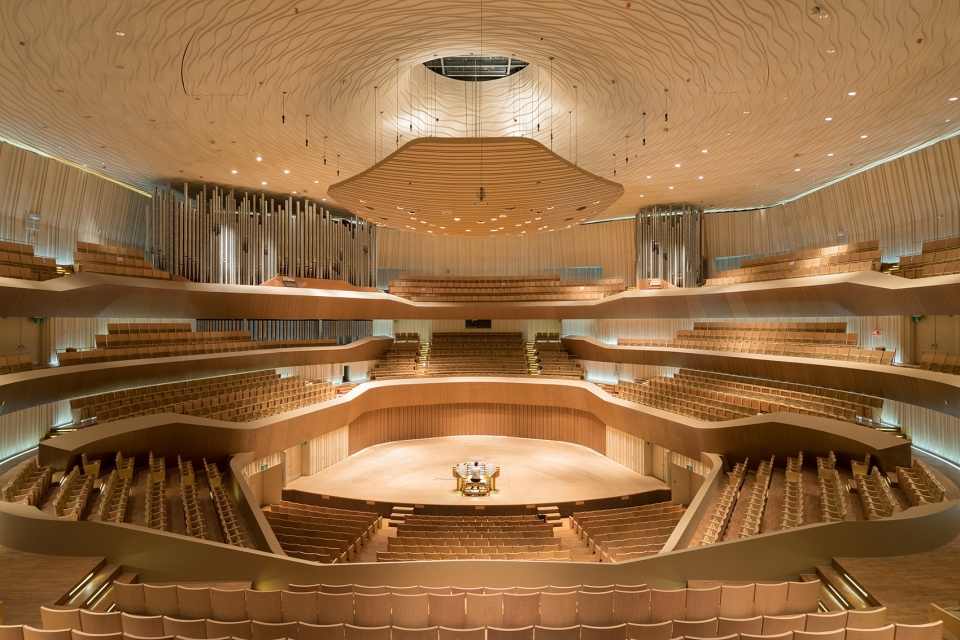
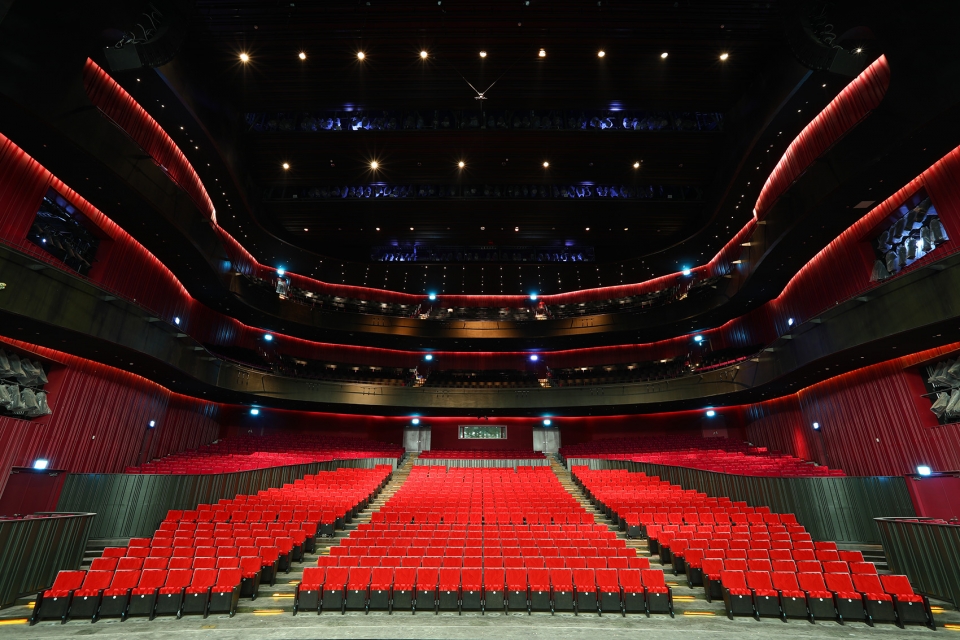
▼包含2236个座位的歌剧院,the 2236-seat Opera House
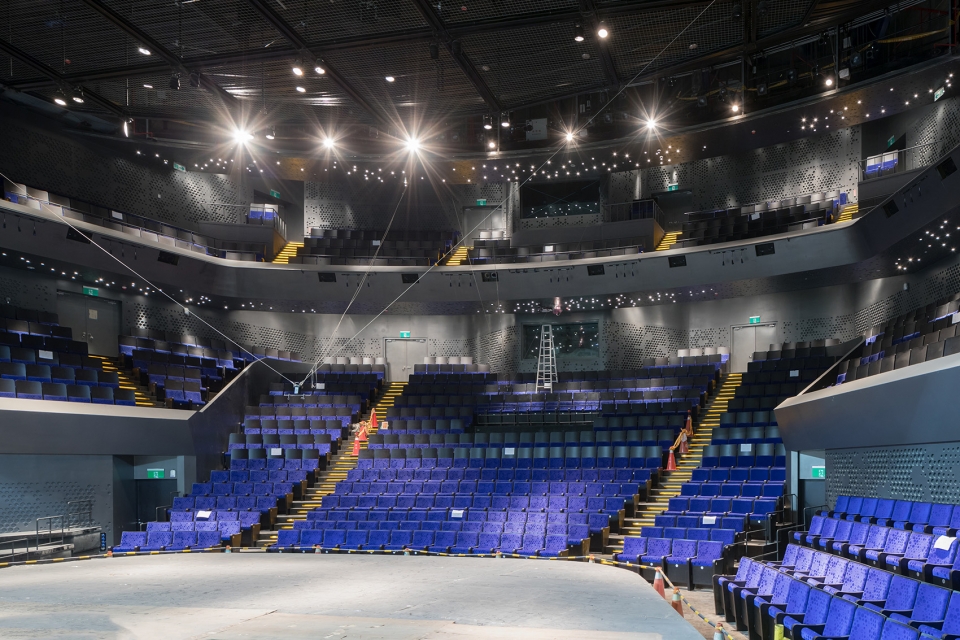
▼包含1210个座位的剧场,the 1210-seat Playhouse © Iwan Baan
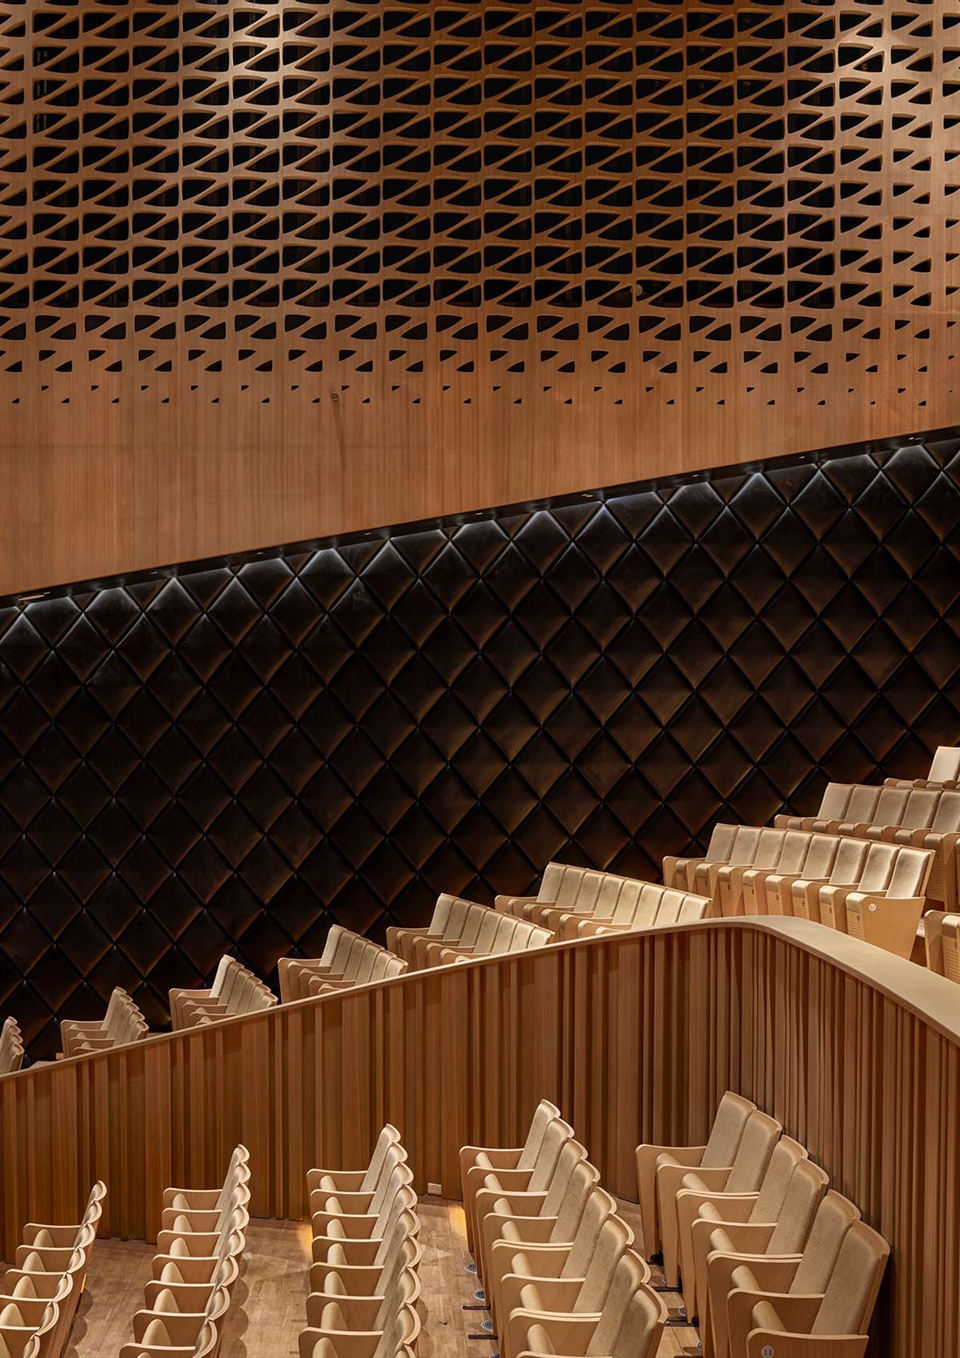
▼室内细部,detailed view ©Ethan Lee
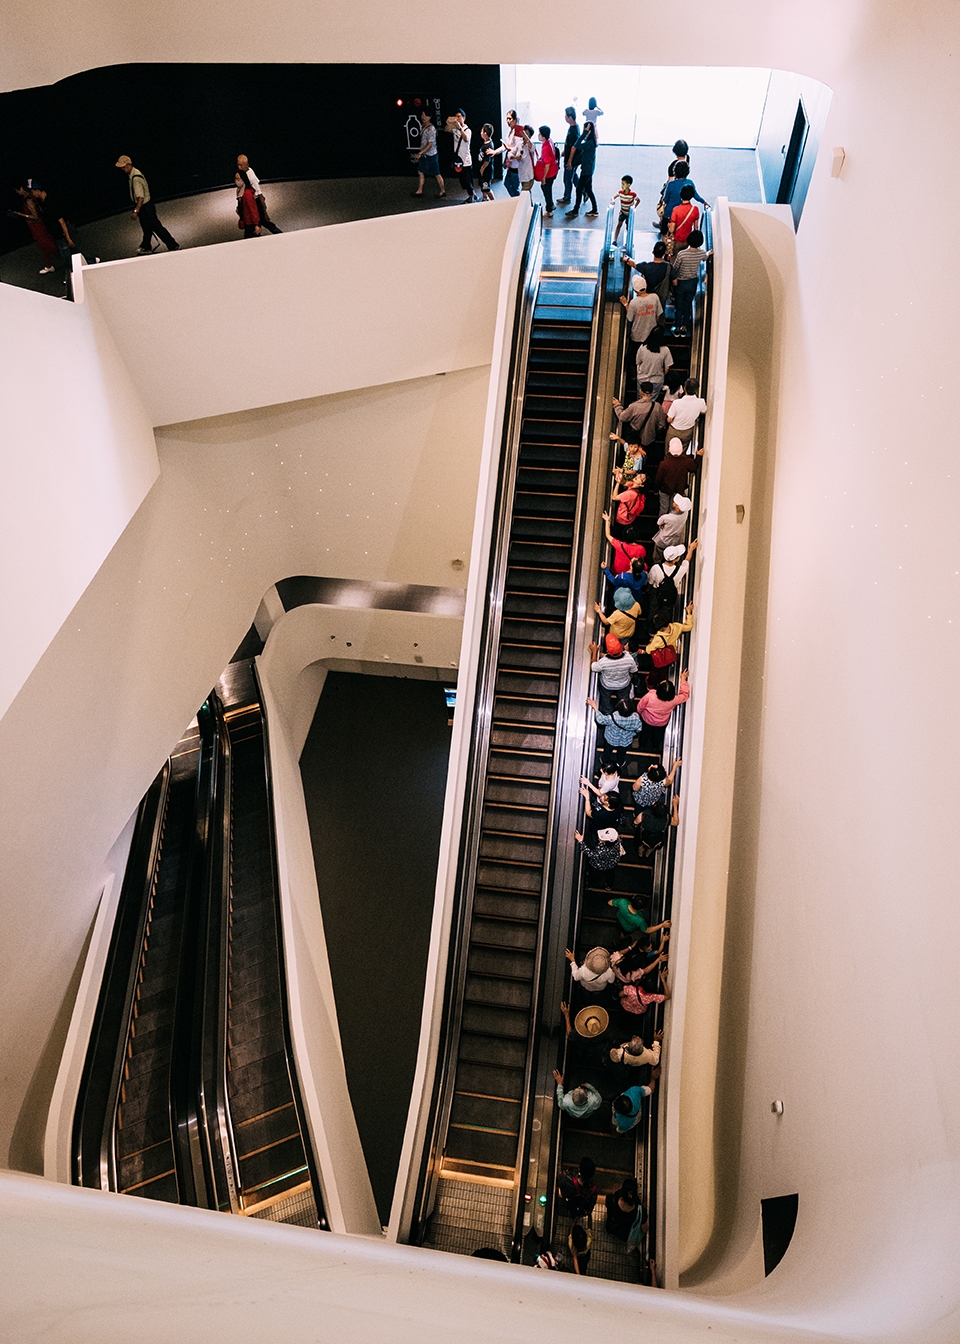
▼交通空间,circulation
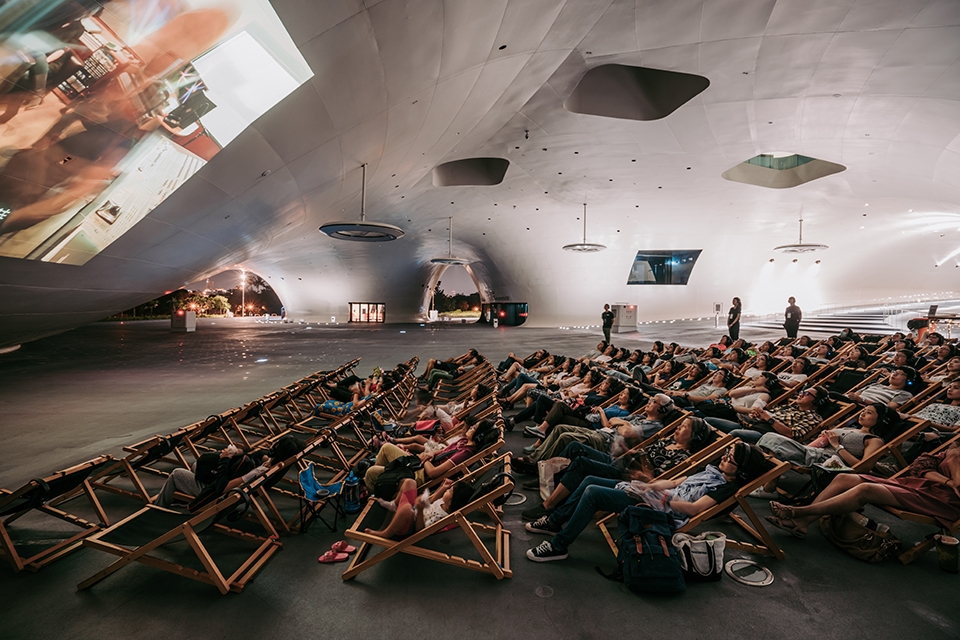
▼榕树广场上的观影活动,movie activity held in the Banyan Plaza
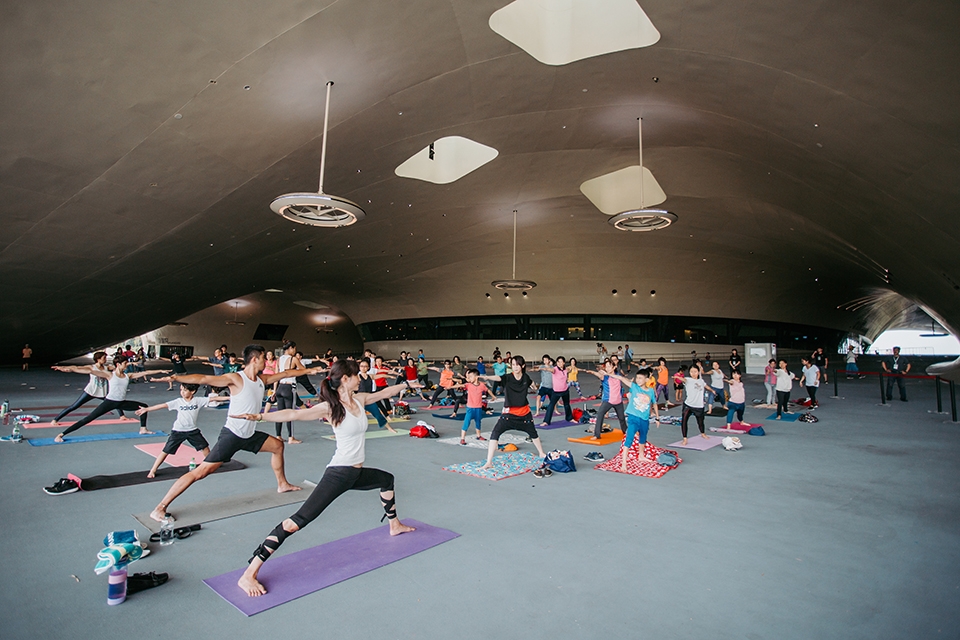
▼日常活动,daily activities
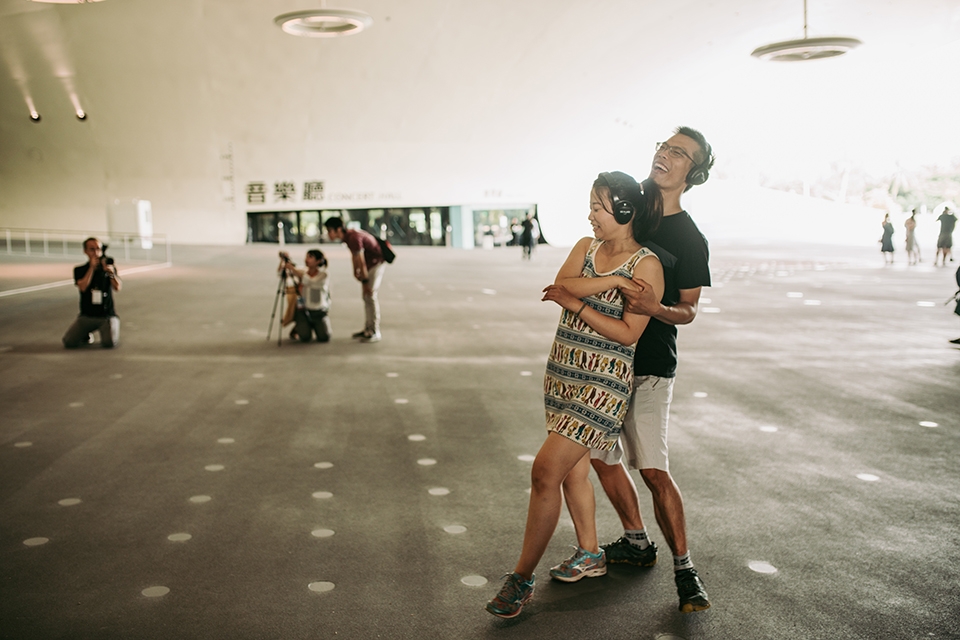
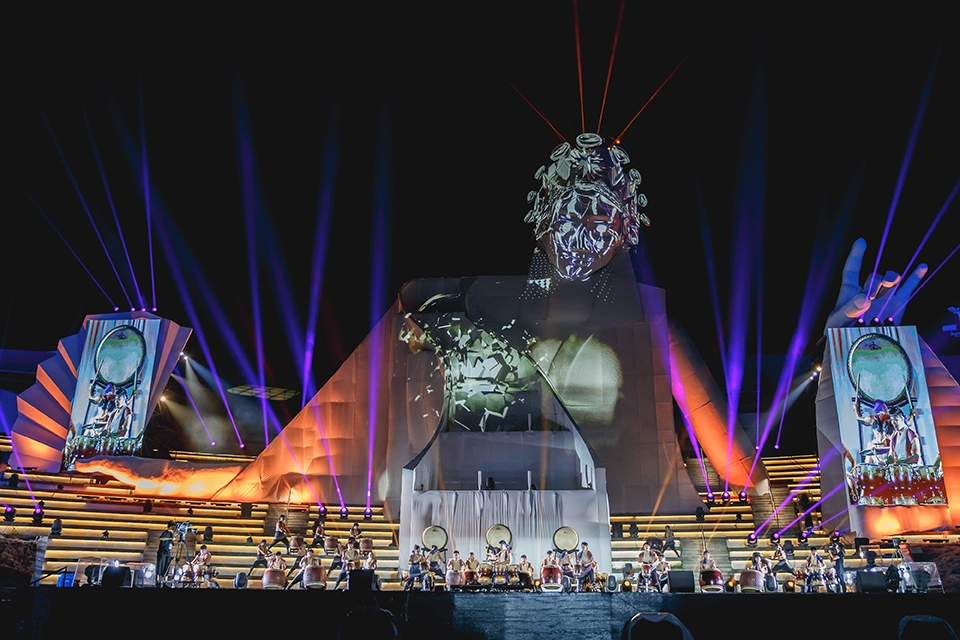
▼开幕盛况,opening ceremony
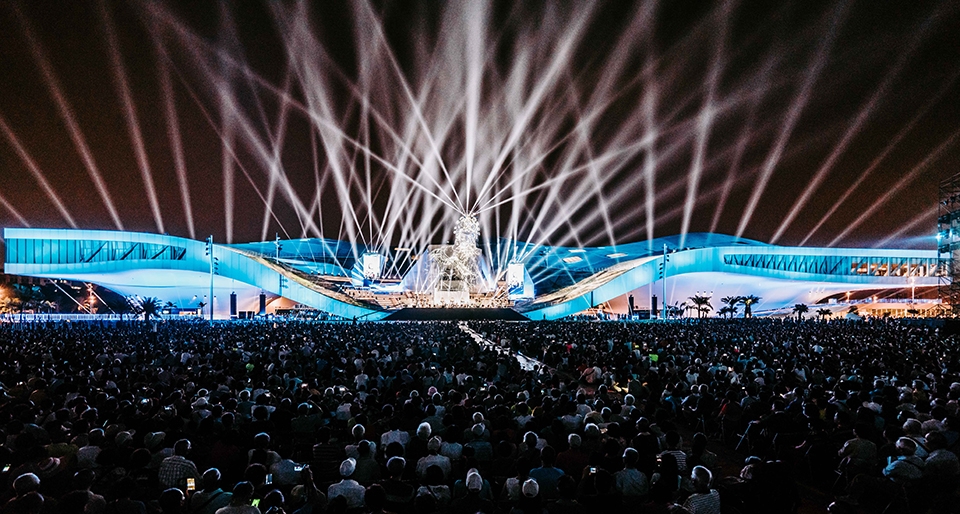
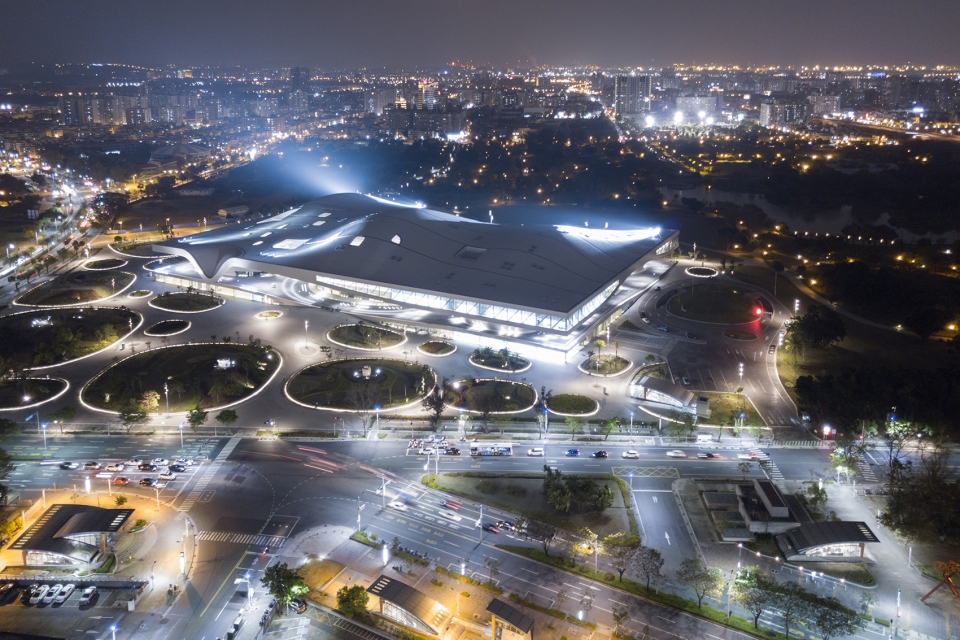
▼夜间鸟瞰,aerial view at night © Iwan Baan
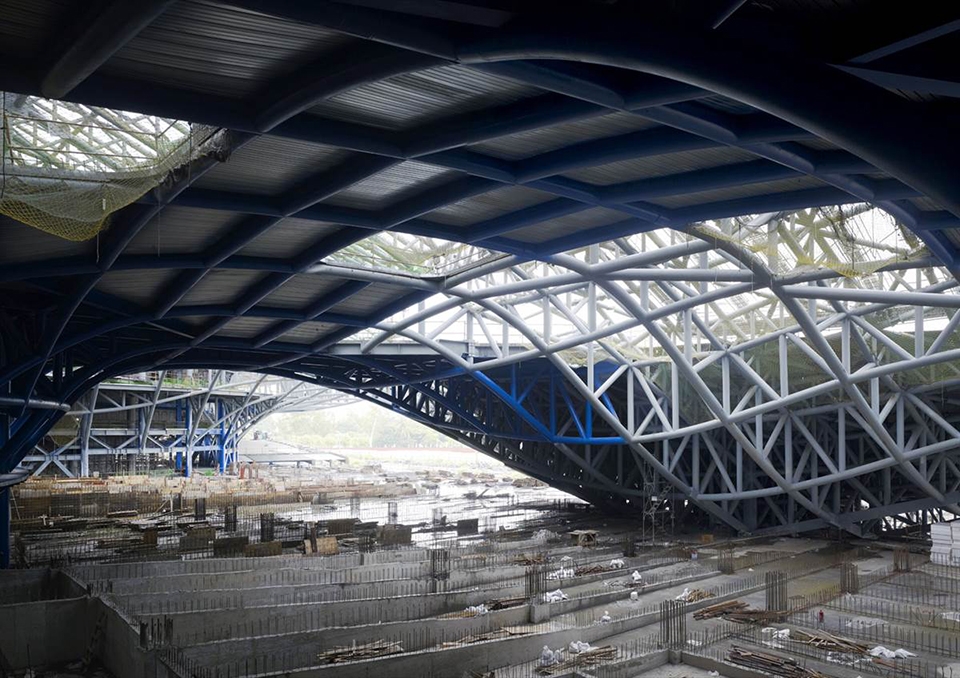
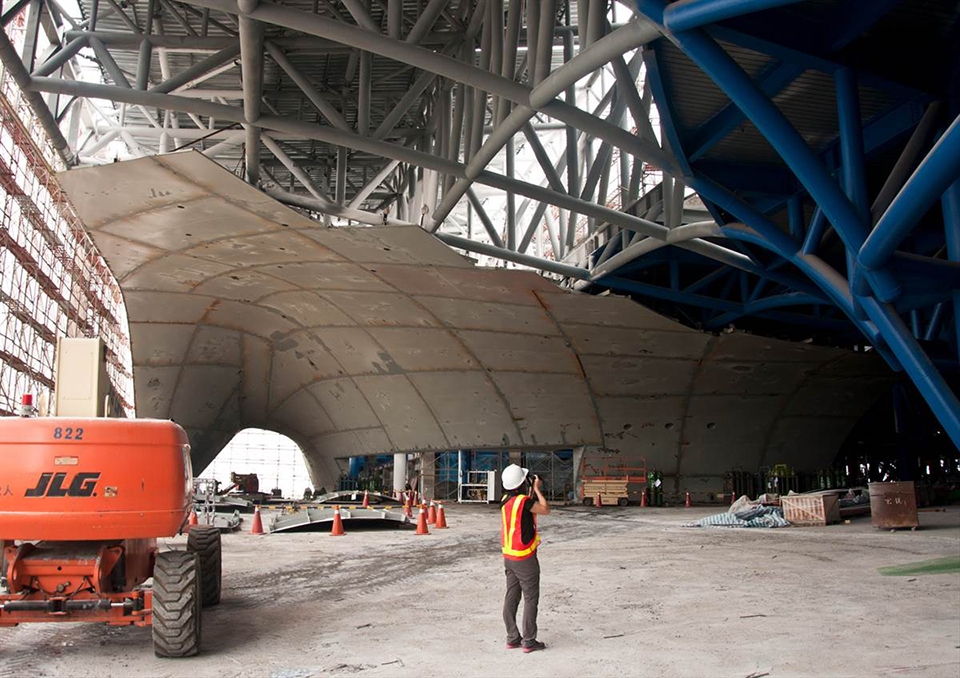
▼施工现场,construction site
▼设计概念图,design concept
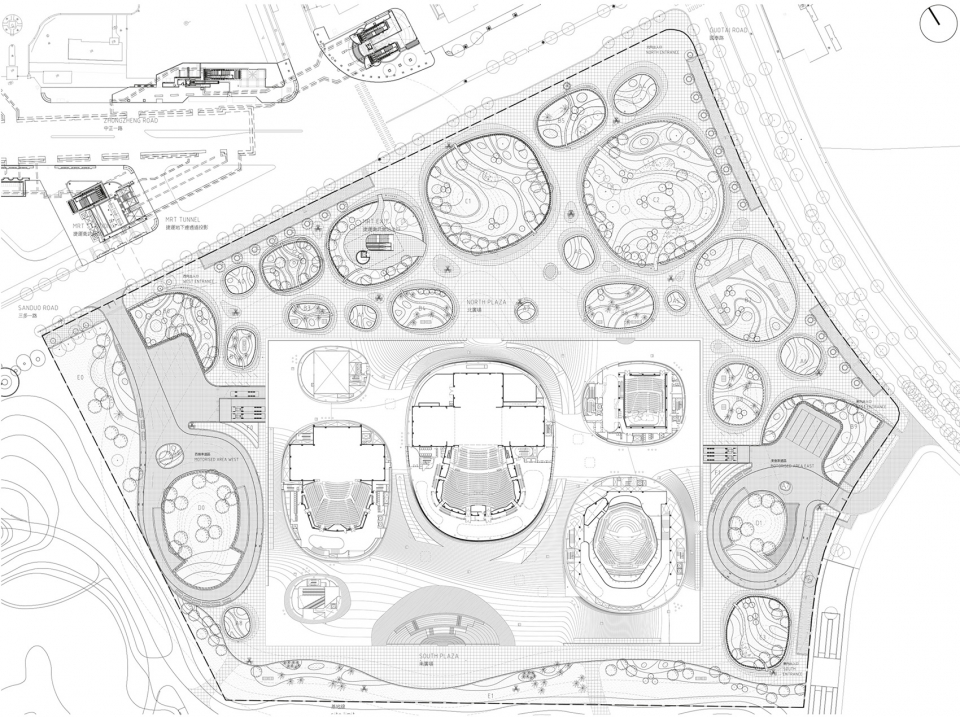
▼场地平面图,site plan
▼二层平面图,first floor plan
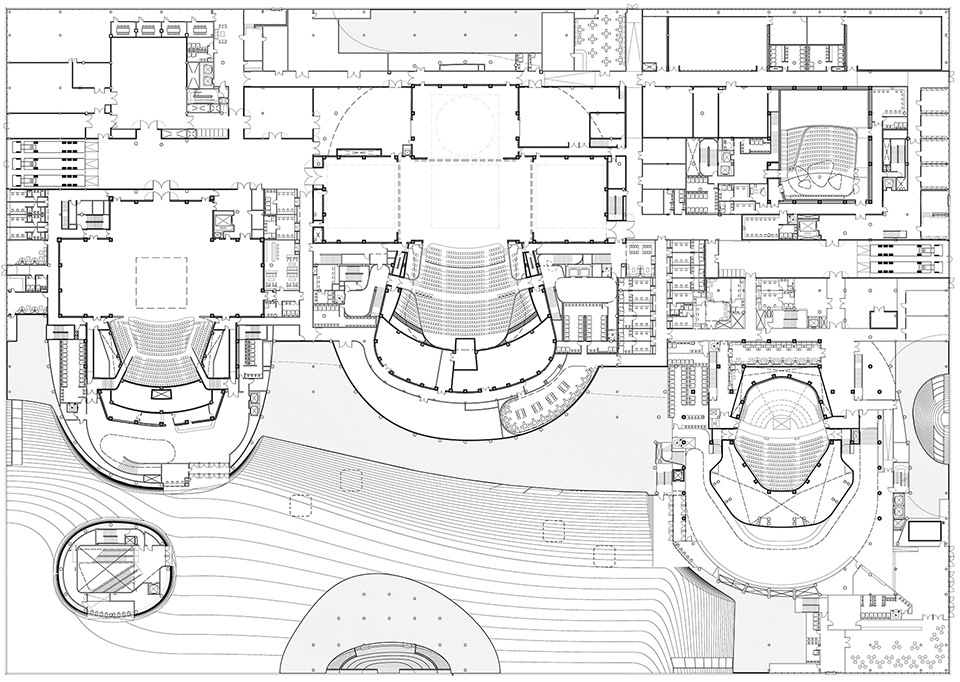
▼三层平面图,second floor plan
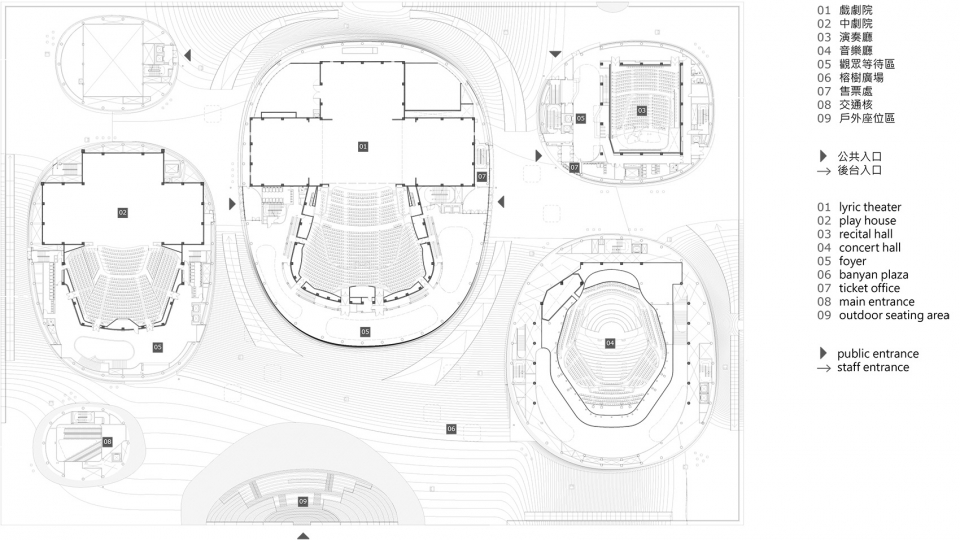
▼剖面图,sections
National Kaohsiung Centre for the Arts
Kaohsiung, Taiwan
Project Details
Architecture, Interior, Landscape, Theatre / Concert Hall
Size: 141,000 m2
Status: Completed
Project Design: 2007 – 2011
Project Realisation: 2010 – 2018
Address: Zhōngzhèng 1st Rd 7, Kaohsiung, Taiwan
Client: Ministry of Culture (MoC)
Programme: Theatre complex in the Wei-Wu-Ying Metropolitan Park with a total capacity of 5861 seats: Concert Hall 1981 seats, Opera House 2236 seats, Playhouse 1210 seats, Recital Hall 434 seats, public library of 800 m2, rehearsal/education halls for music and dance, 2 congress halls with 100 and 200 chairs and stage building workshops. Including 7ha landscape.
Awards: 1st prize Cityscape Architectural Award, Dubai 2008; 3rd prize International Design Award, IDA Los Angeles 2009; Chicago Athenaeum International Architecture Award 2009; Digital prize at Idea-Tops Awards 2017.
点此查看gooood于2018年6月对该项目的报道,click here to see the Weiwuying Project featured on gooood in June, 2018
More: Mecanoo Architecten。更多关于他们请至:Mecanoo Architecten on gooood









好嗨哟~
不论是外部造型,还是内部设计都觉得很不错,施工细节也很棒,为人群设置的一些活动场所也很用心,特别是那个可以躺着看电影的地方,真的很得我心。不得不佩服施工人员的技术,设计师的匠心!
看到空间和连续屋顶很激动,但当看到内部厚重的钢结构之后,感觉和Rolex比还差了点意思。可是真的已经很不错了。
这不就是妹岛的劳力士学习中心吗
好棒