感谢 Padovani Arquitetos 予gooood的分享。更多关于:Padovani Arquitetos on gooood。
Appreciation towards Padovani Arquitetos for providing the following description:
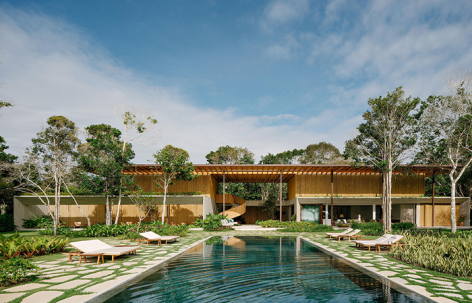
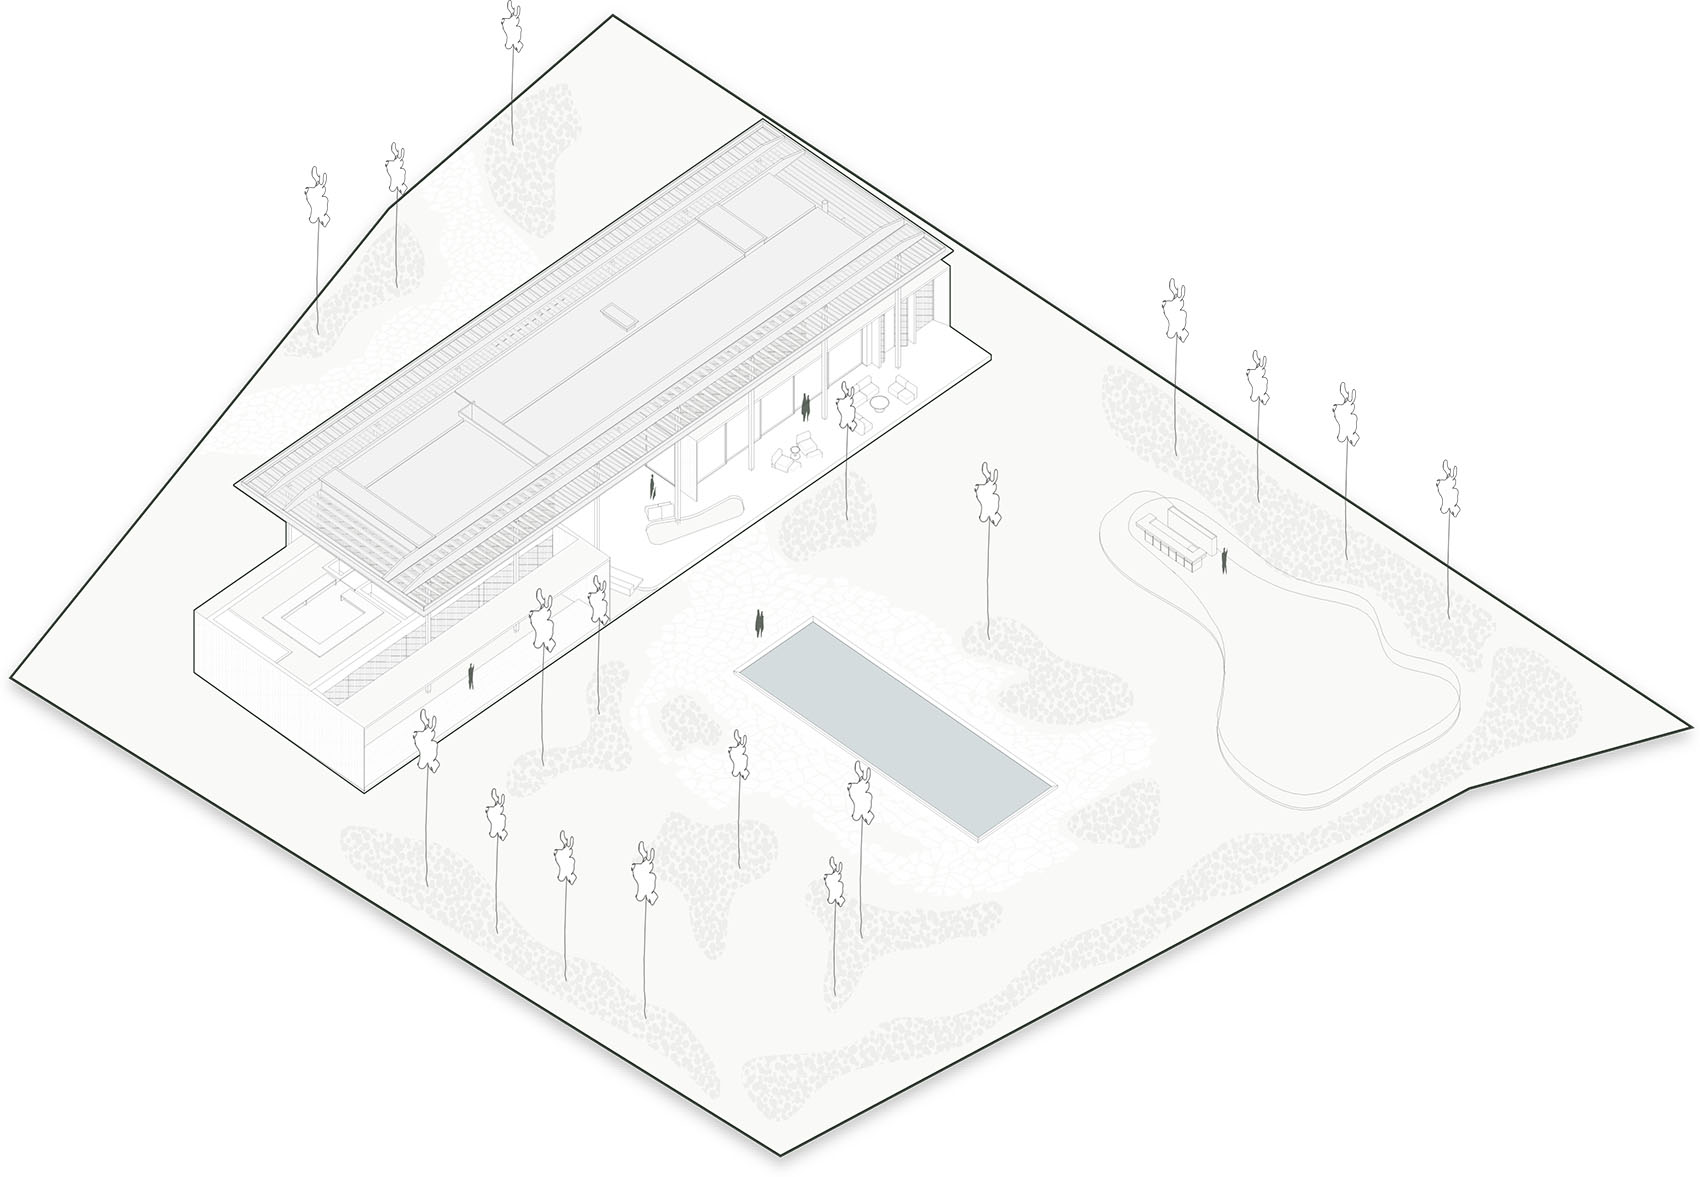
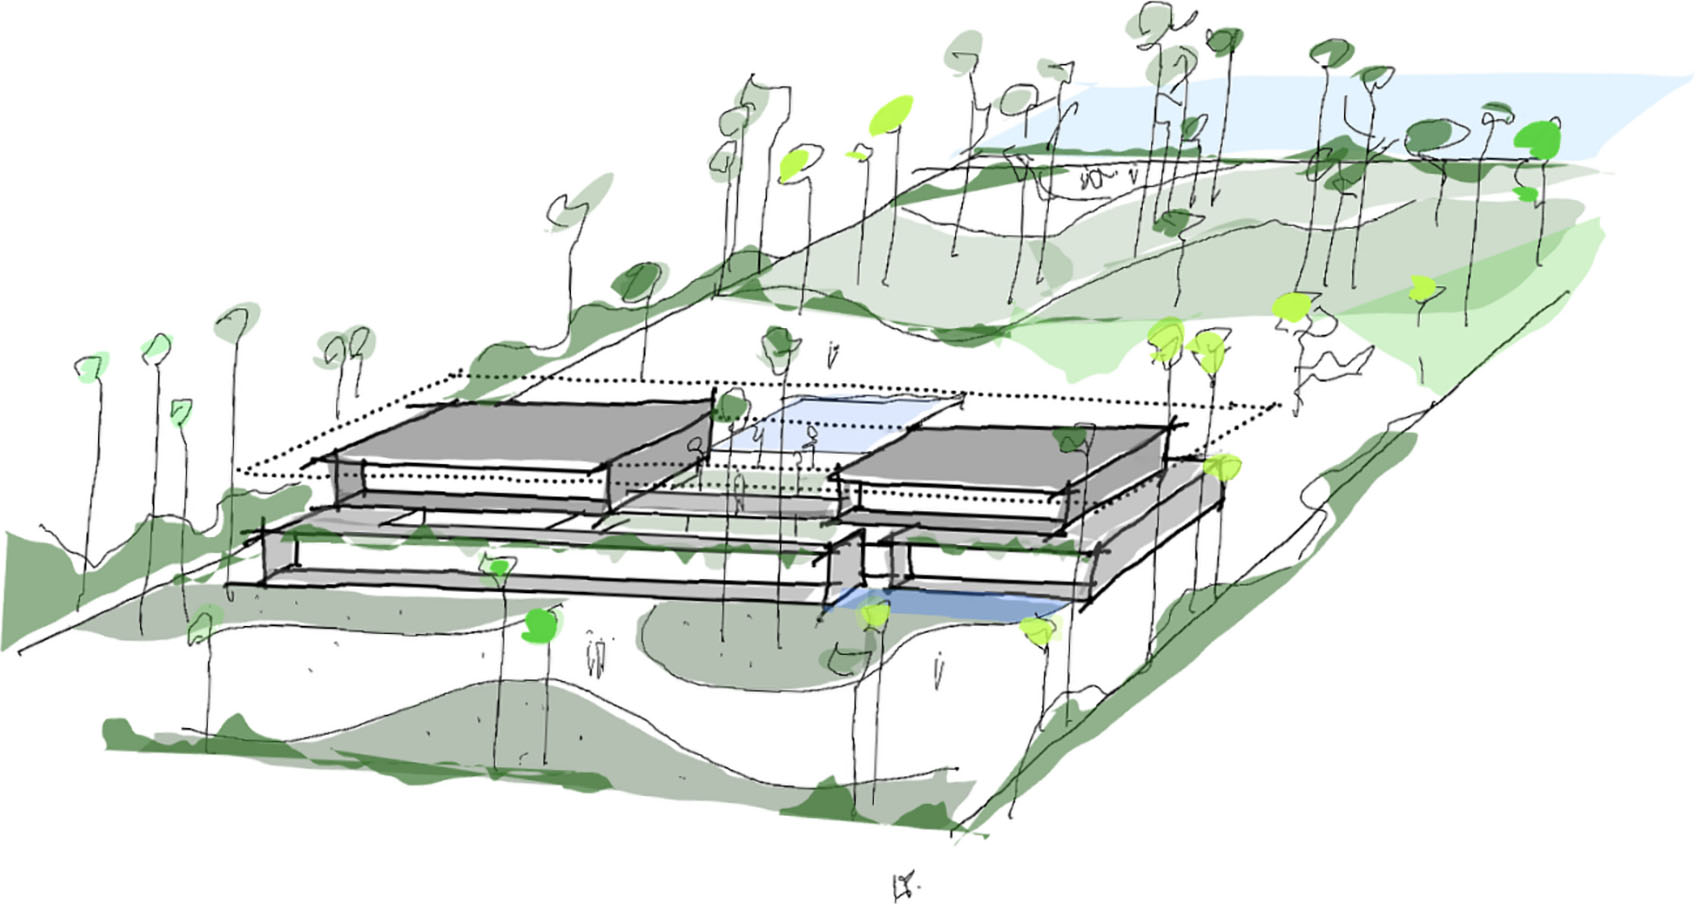
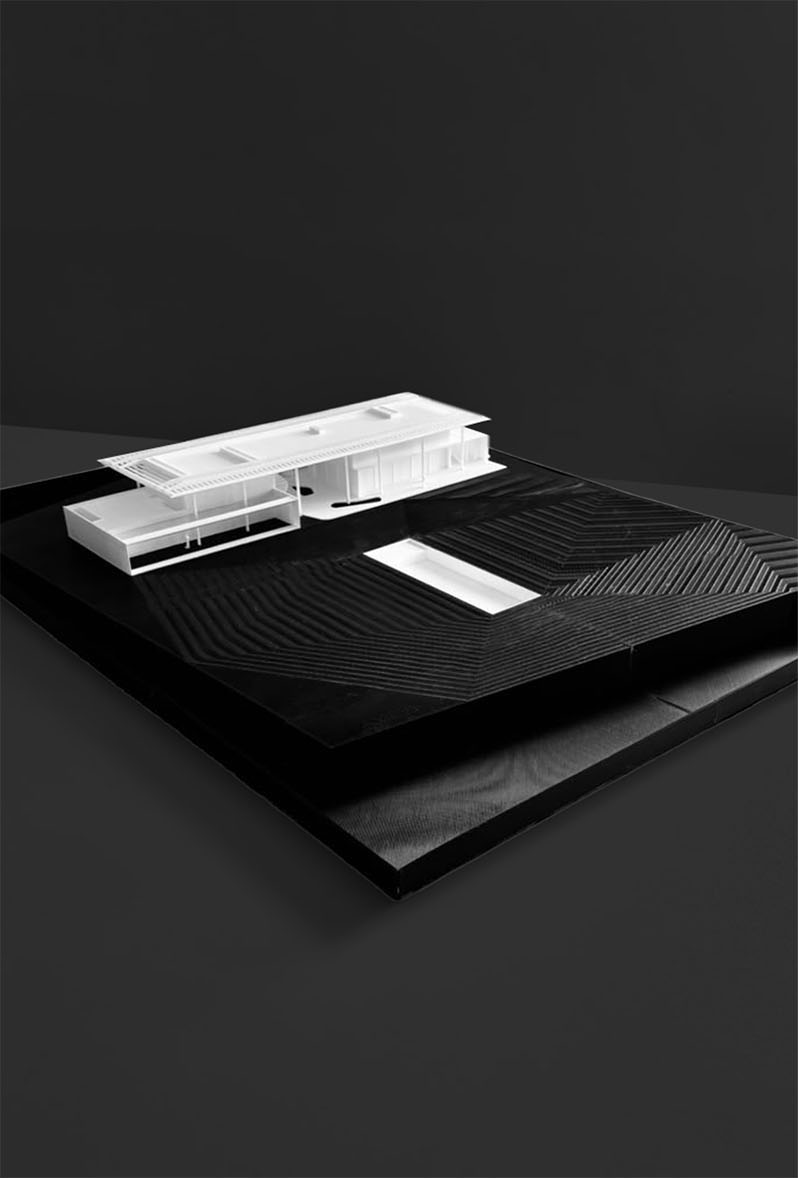
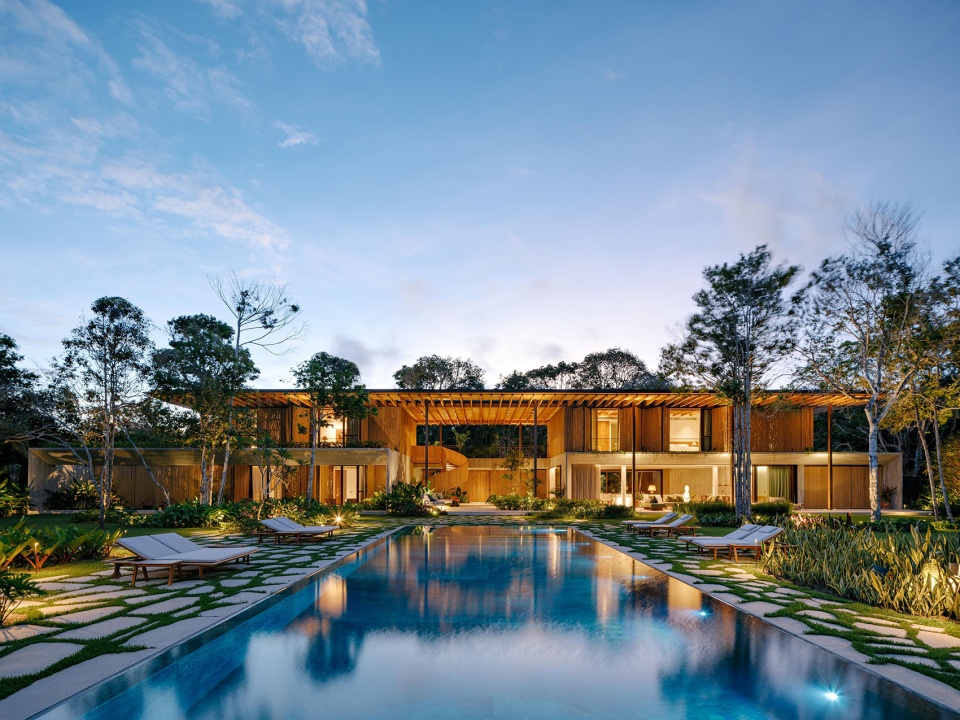
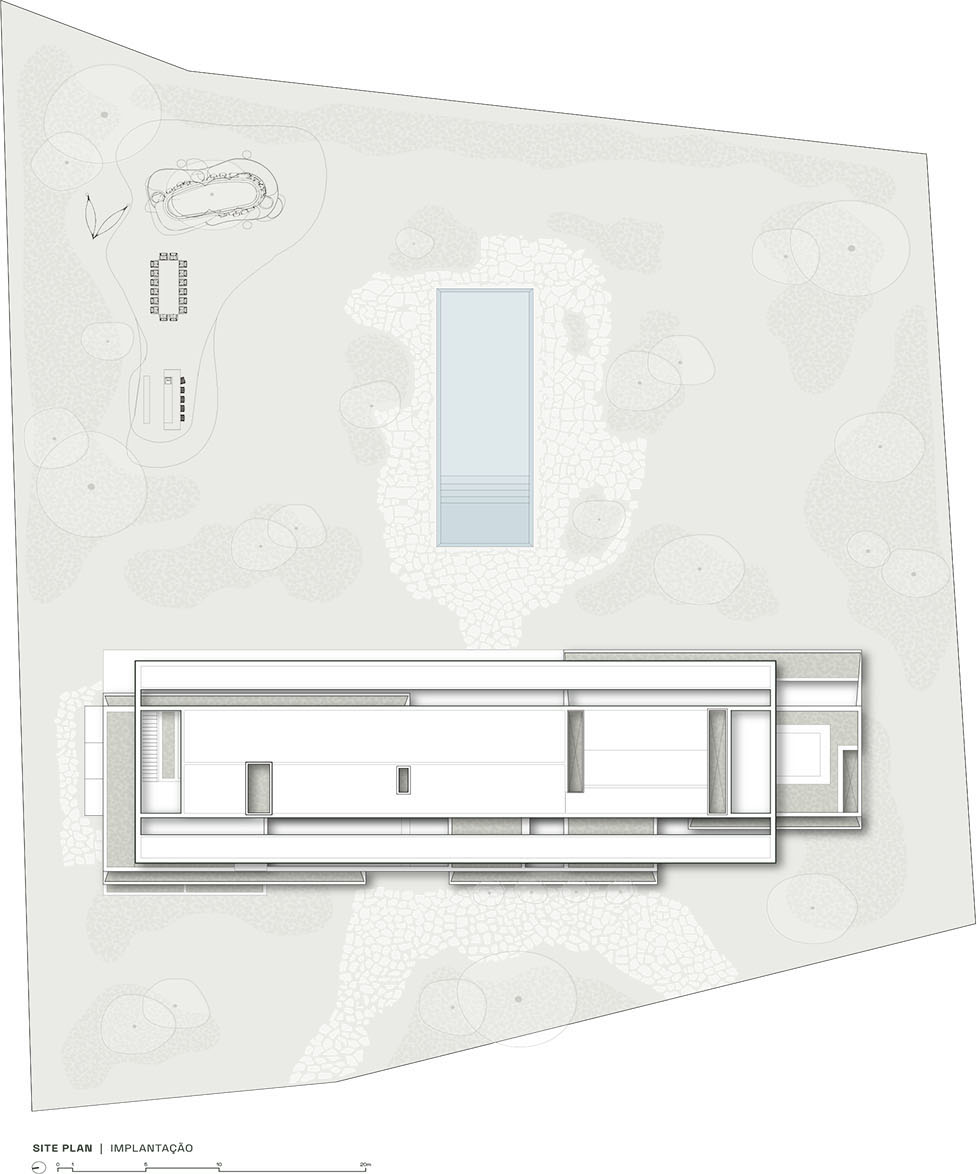
位于巴西特兰科索的扬达拉别墅,诞生于将巴西海岸热带气息融入建筑每一个细节的愿望。它不仅是一座住宅,更呈现为一场建筑与自然之间连续展开的感官体验。在这里,景观不再只是背景,而成为居住空间不可分割的组成部分。建筑体量横向展开于一块平坦的基地之上,场地四周环绕着原生植被,并与新设计的景观相互交融,引导着通往住宅的路径。建筑整体坐落于首层,与泳池形成垂直关系;泳池向海延伸,并由景观路径加以框定,从一开始便预示着贯穿整个项目的连续性空间秩序。
▼场地轴测图,Site Axonometric © Padovani Arquitetos
▼设计草图,Sketch © Padovani Arquitetos
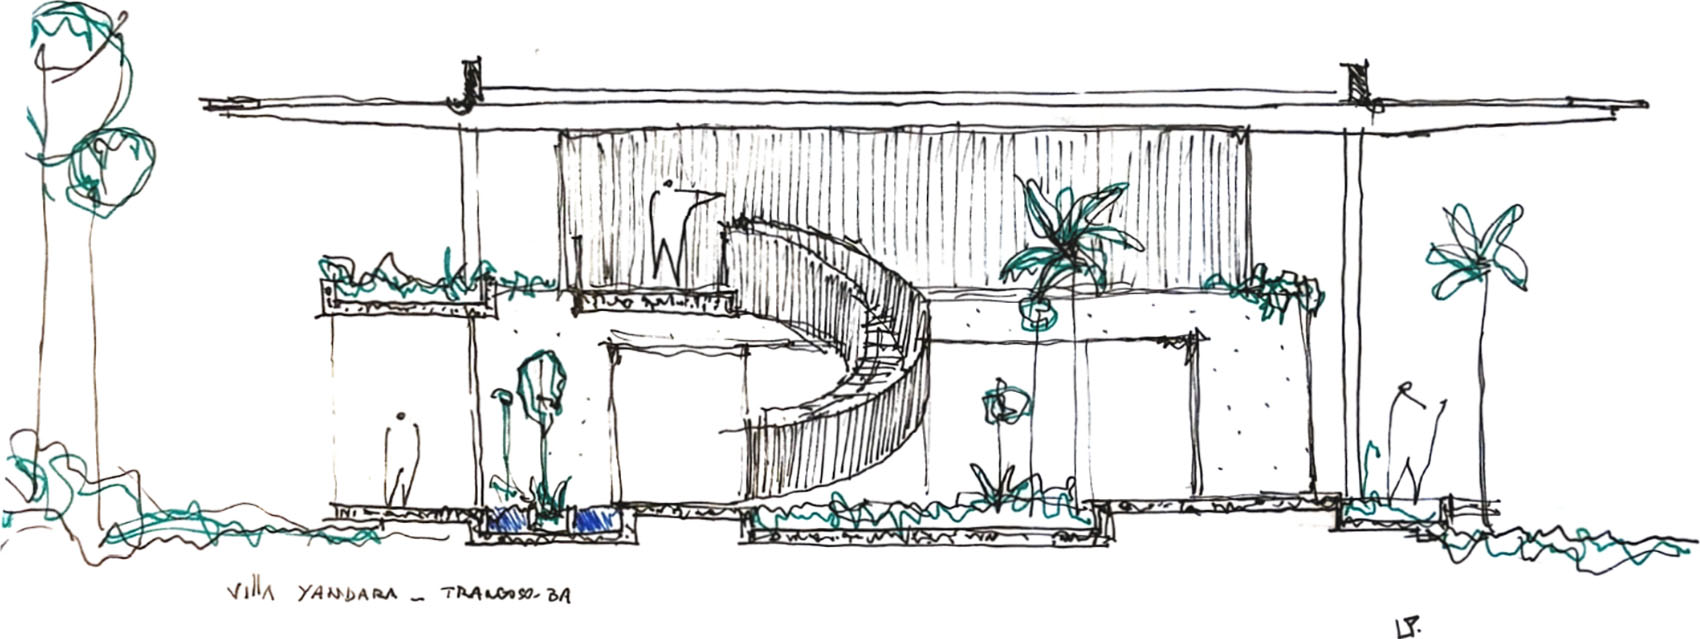
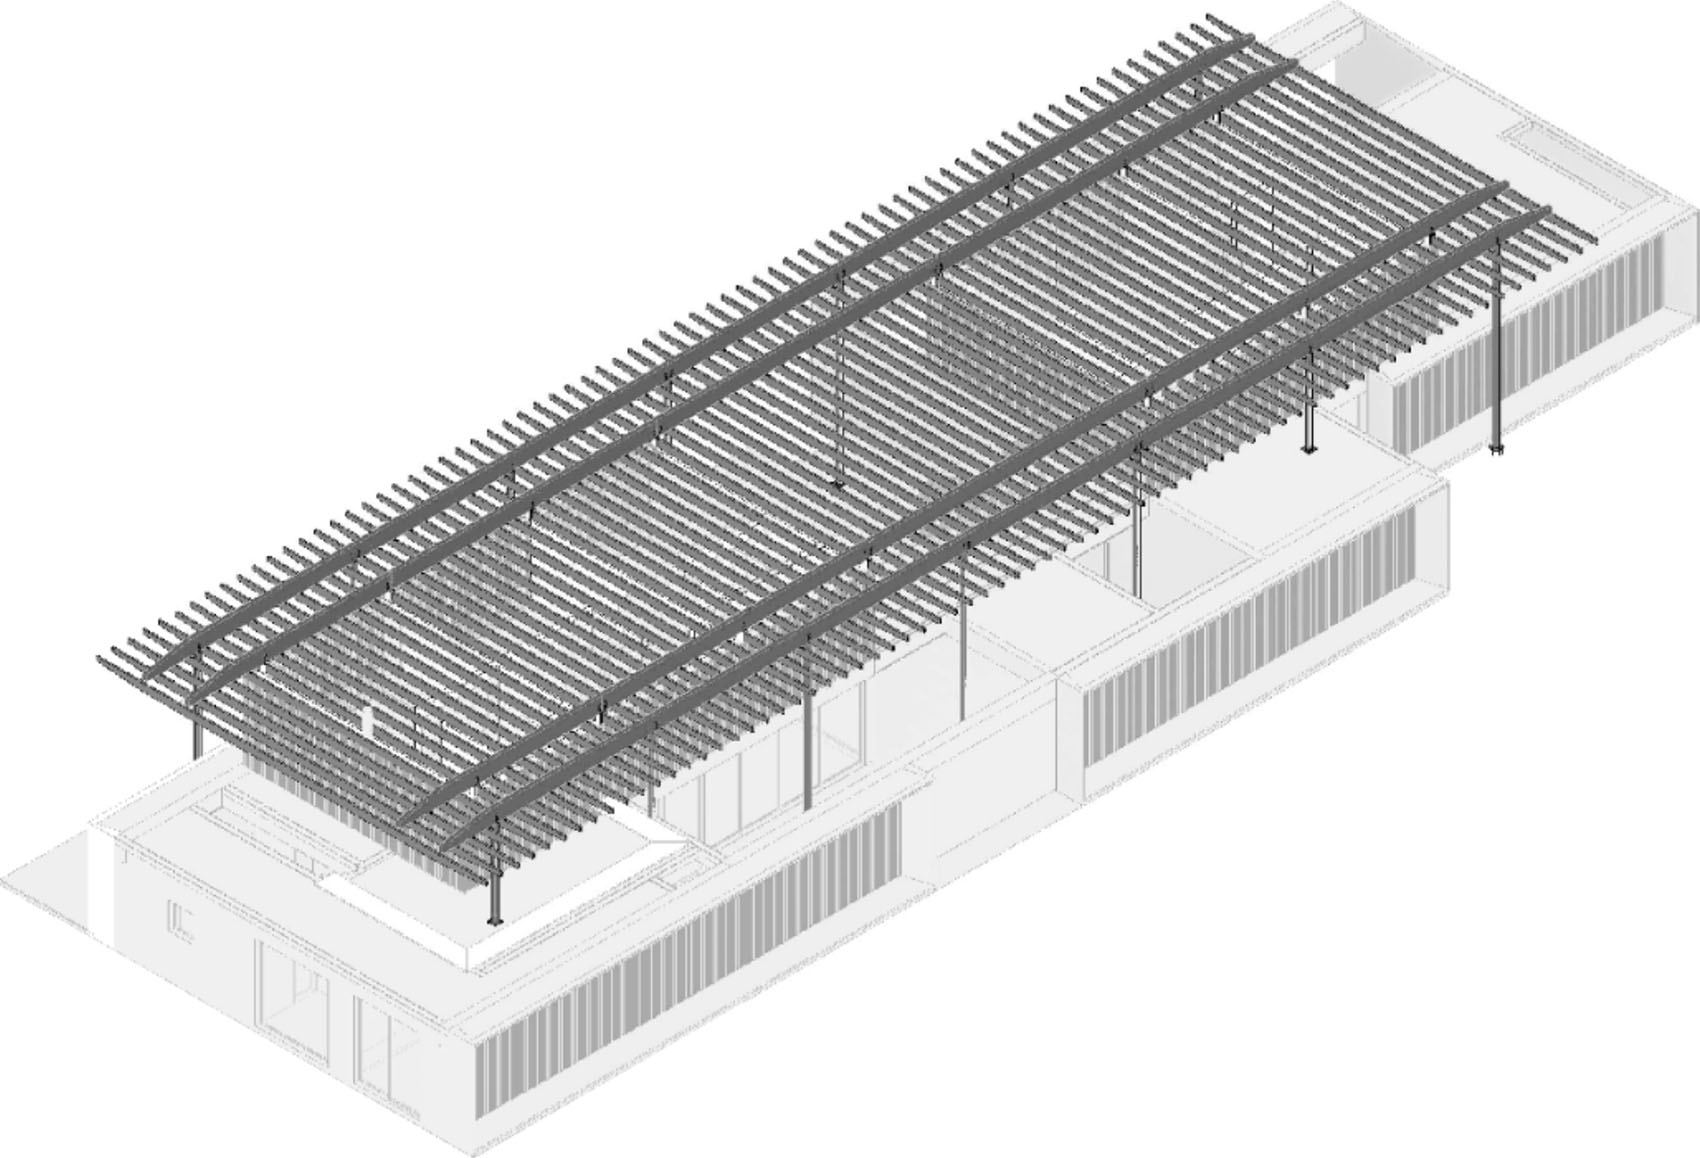
▼建筑轴测图,Building Axonometric © Padovani Arquitetos
▼模型,Model © Padovani Arquitetos
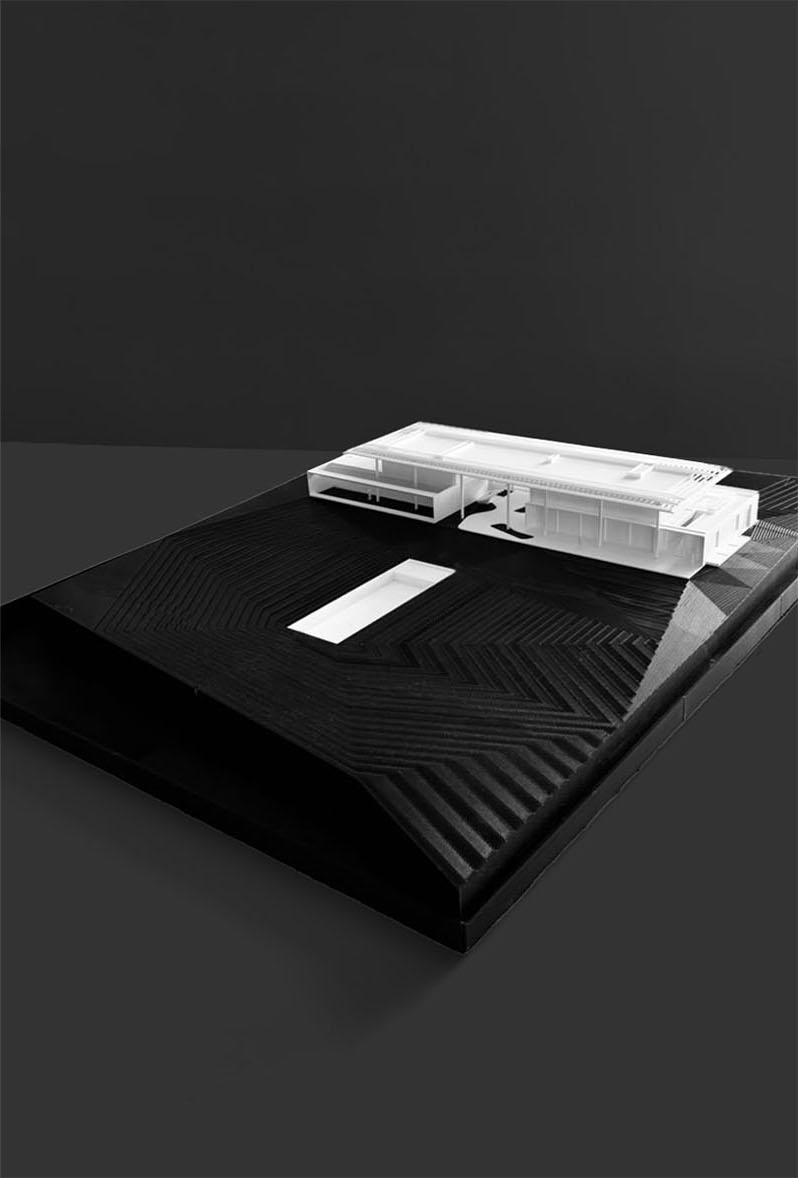
▼模型近景,Model Close View © Padovani Arquitetos
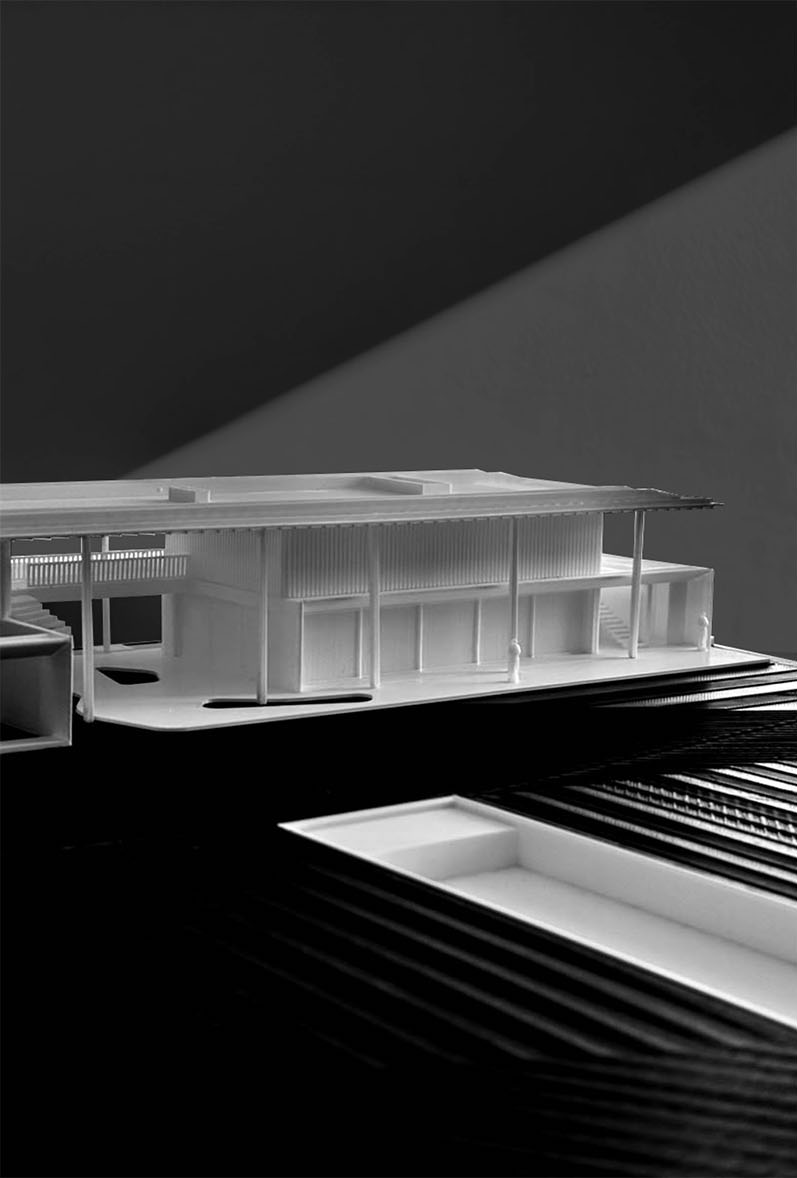
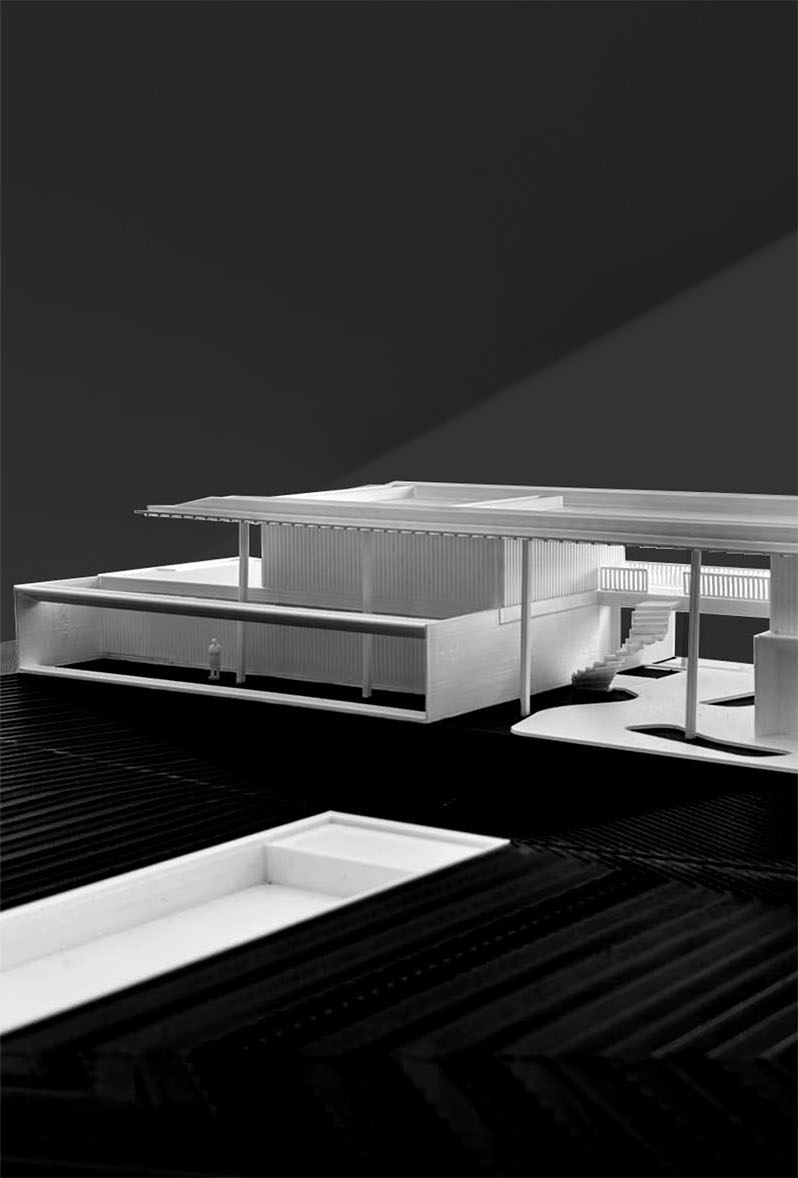
Located in Trancoso, Villa Yandara was born from the desire to translate the tropicality of the Brazilian coast into every gesture of its architecture. More than a residence, the project presents itself as a continuous sensory experience between the built and the natural, where landscape ceases to be a backdrop and becomes a constituent part of the inhabited space. The volume unfolds transversally across a flat plot, bordered by native vegetation that blends with the proposed landscaping and guides the path toward the residence. Set on the ground floor, the architecture is positioned perpendicular to the pool’s design, which extends toward the sea and is framed by the landscaping’s route — an early announcement of the continuity that governs the entire project.
▼建筑概览,Overall View © Fran Parente
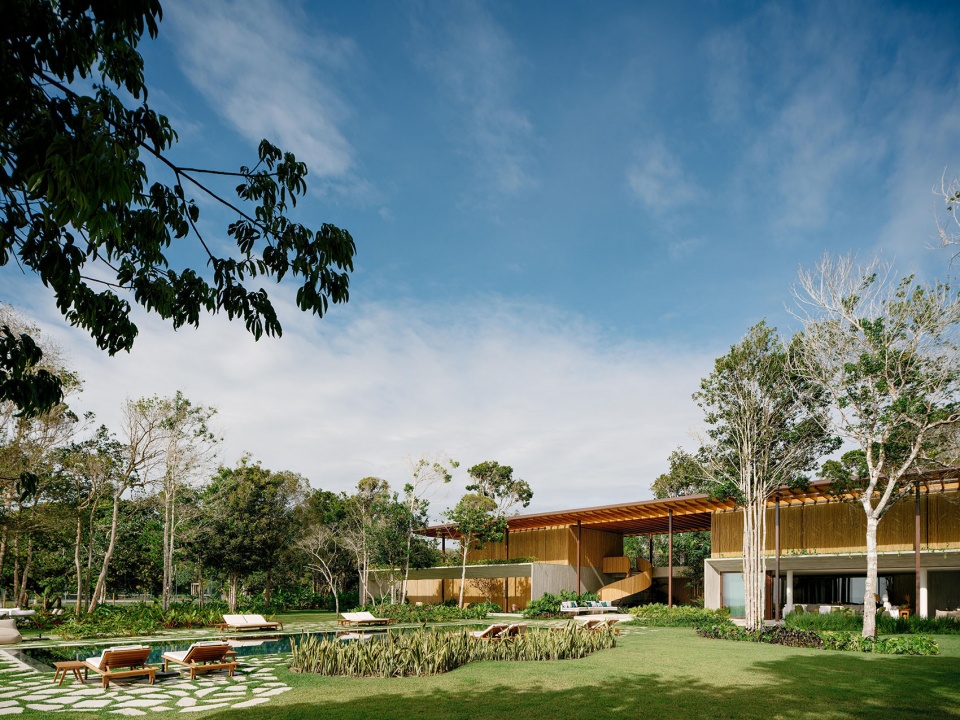
▼泳池庭院,Pool Courtyard © Fran Parente
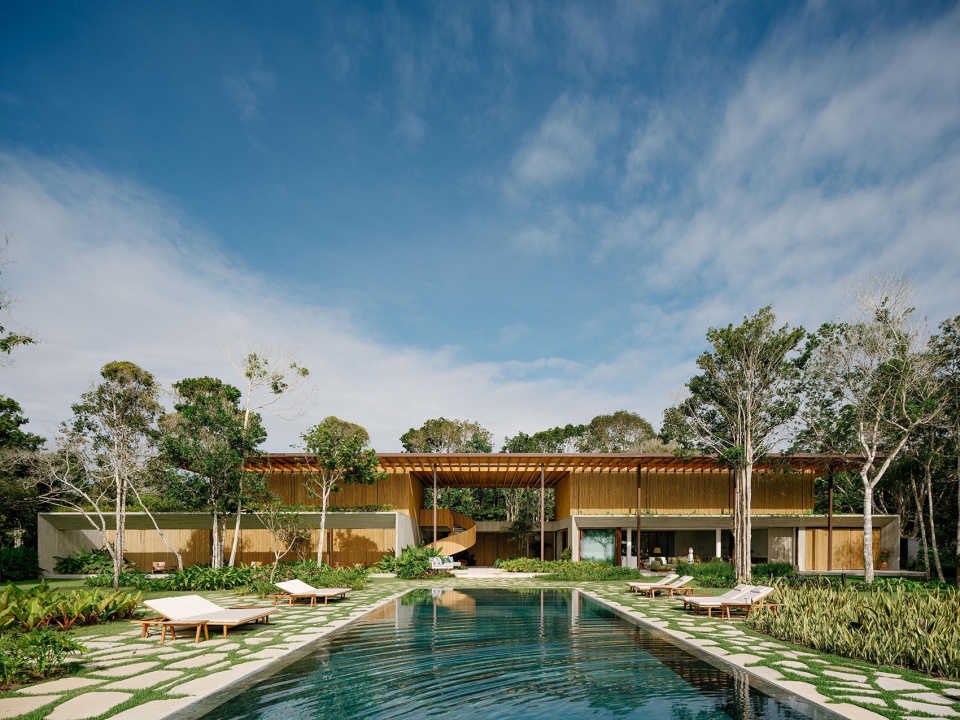
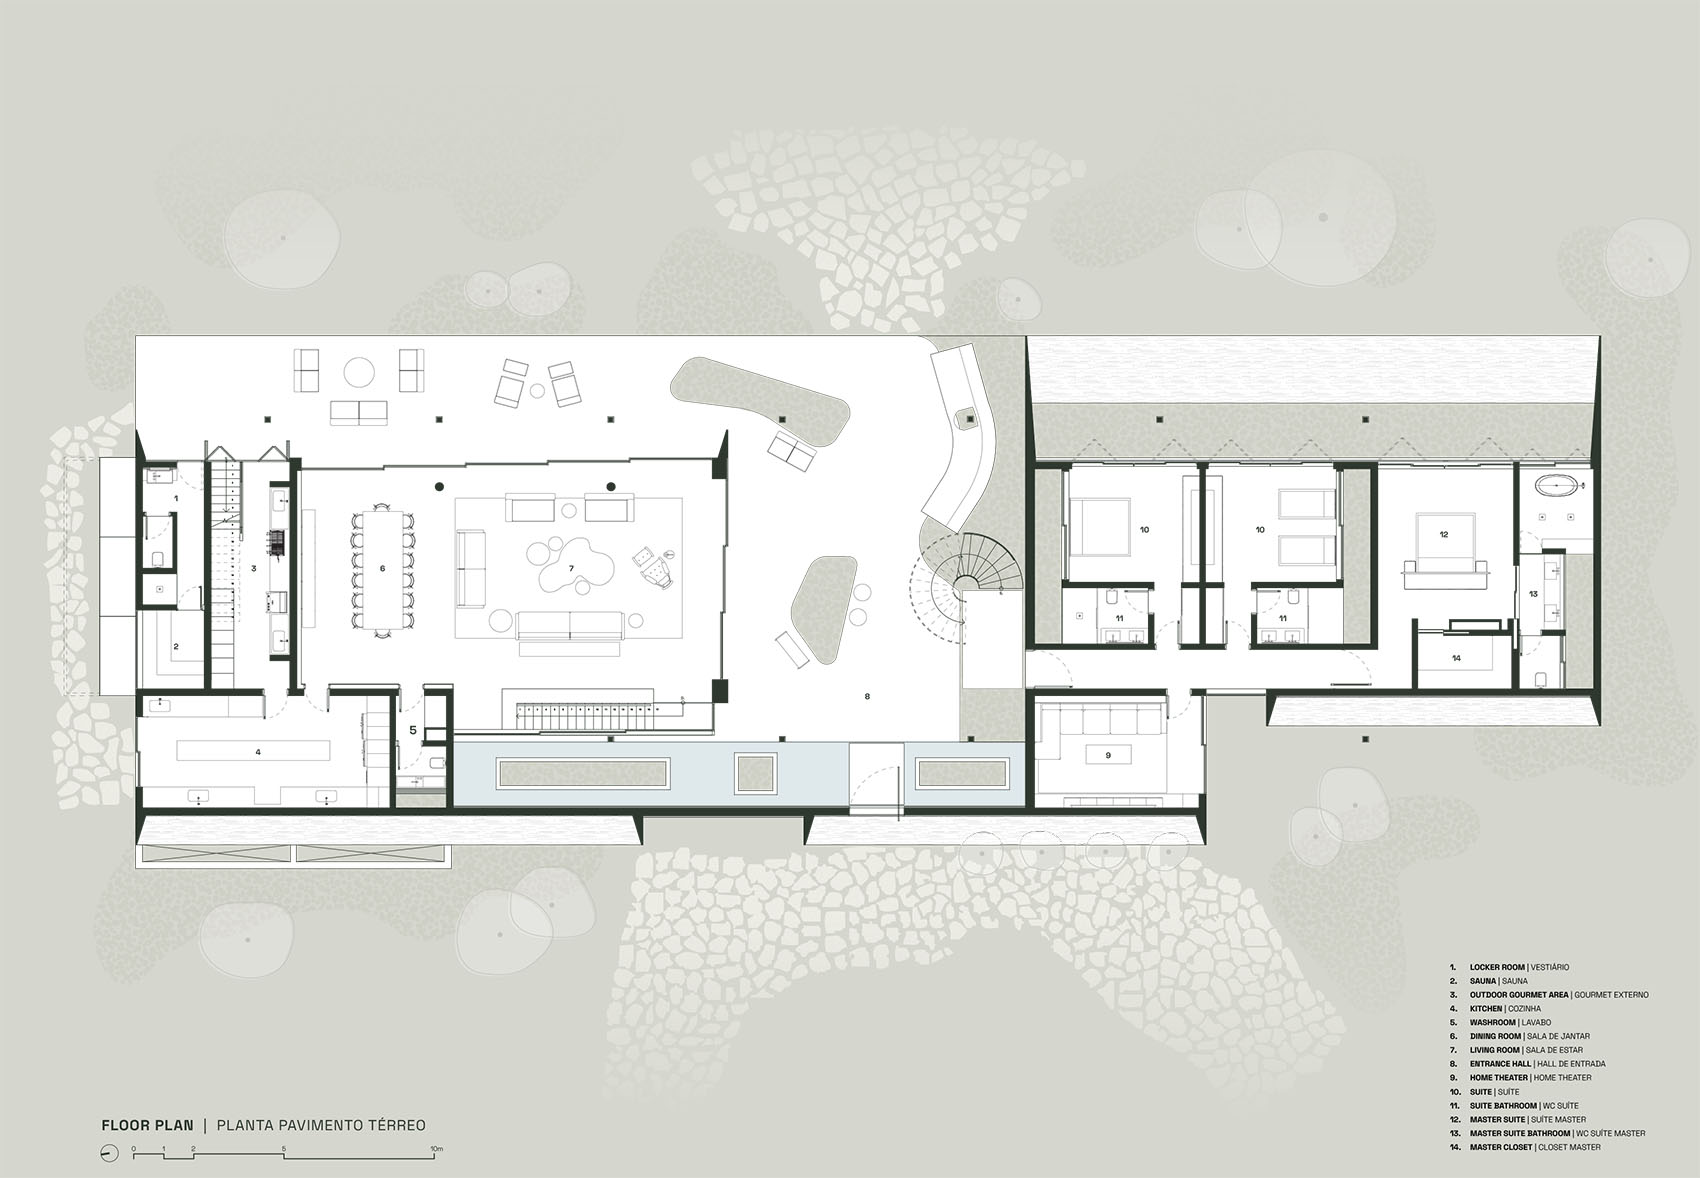
首层以一块横向展开的楼板组织空间,与街道处于同一标高。住宅入口位于建筑体量中央,两侧分别布置有一方镜面水池,既框定了抵达体验,也预示着住宅沉静、富于观赏性的空间气质。进入室内后,视线可毫无遮挡地穿越至室外庭院与海景,室内外边界被自然消解。地面局部开洞形成茂密的内庭花园,引导着从入口大厅通向各功能空间的动线。入口右侧为私密功能区,包括三间套房(其中一间为主卧套房)及家庭影院;左侧则为公共活动空间,包括客厅、餐厅、厨房、美食区、桑拿房及更衣室。
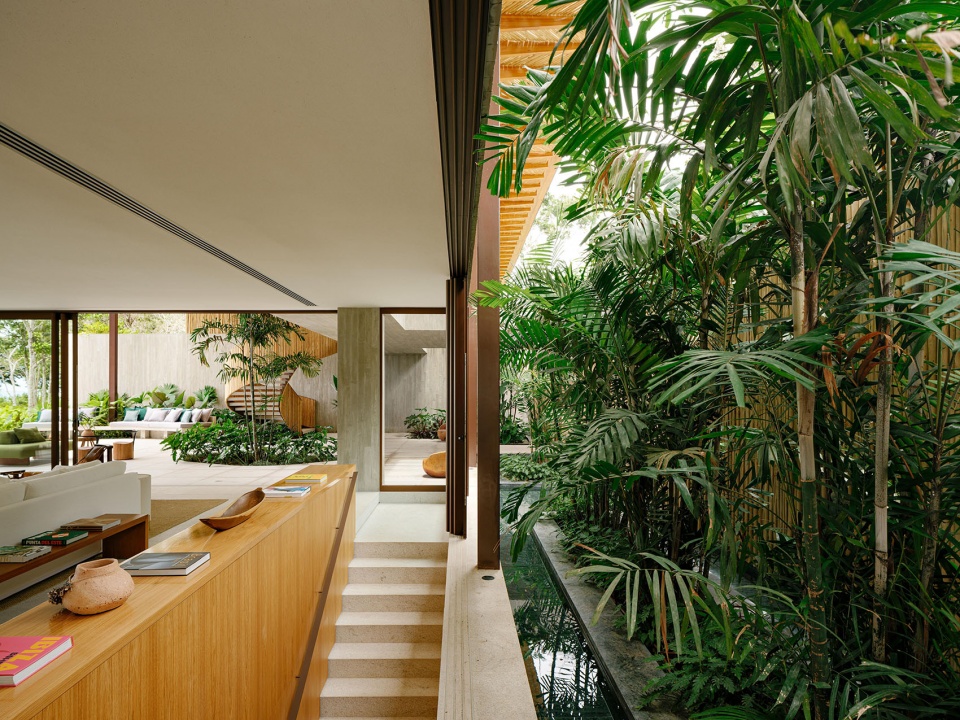
The ground floor is organized as a transversal slab, level with the street. Entry to the residence is through the center of the volume, immediately flanked by a reflecting pool that frames the arrival and foreshadows the house’s contemplative character. Upon entering, the eye travels directly to the outdoor area and the sea, with no physical barrier in between — the boundaries between interior and exterior dissolve subtly, reinforced by openings in the floor that hold dense gardens and guide the path from the entrance hall to the remaining spaces. To the right, the private program is concentrated, with three suites — one of them a master — and a home theater; to the left, the communal spaces: living room, dining room, kitchen, gourmet area, sauna, and changing room.
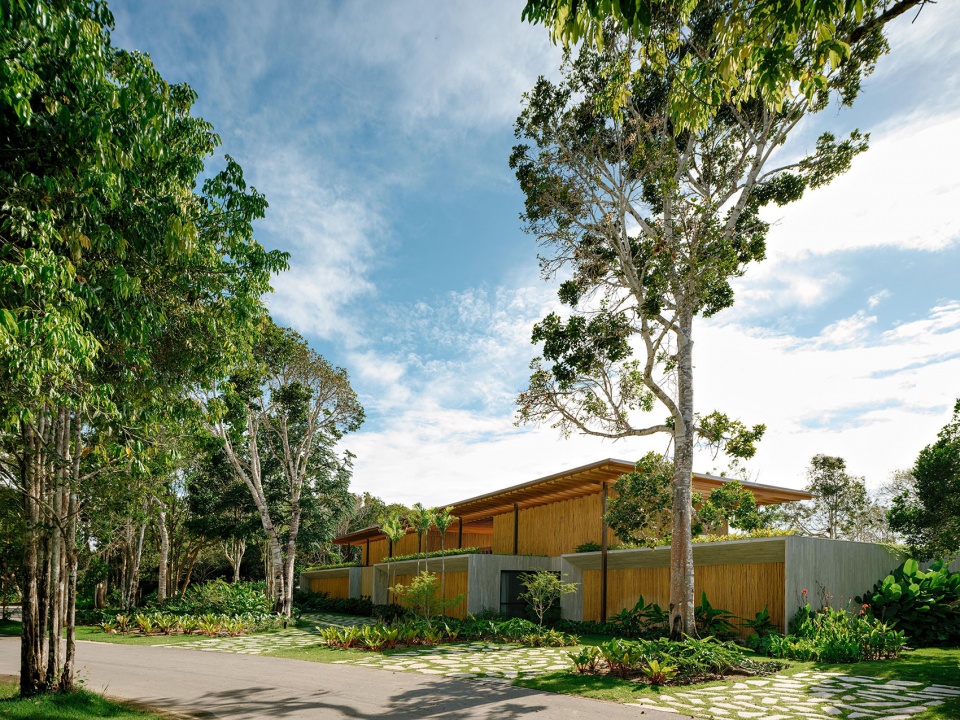
▼入口景观,Entrance Landscape © Fran Parente
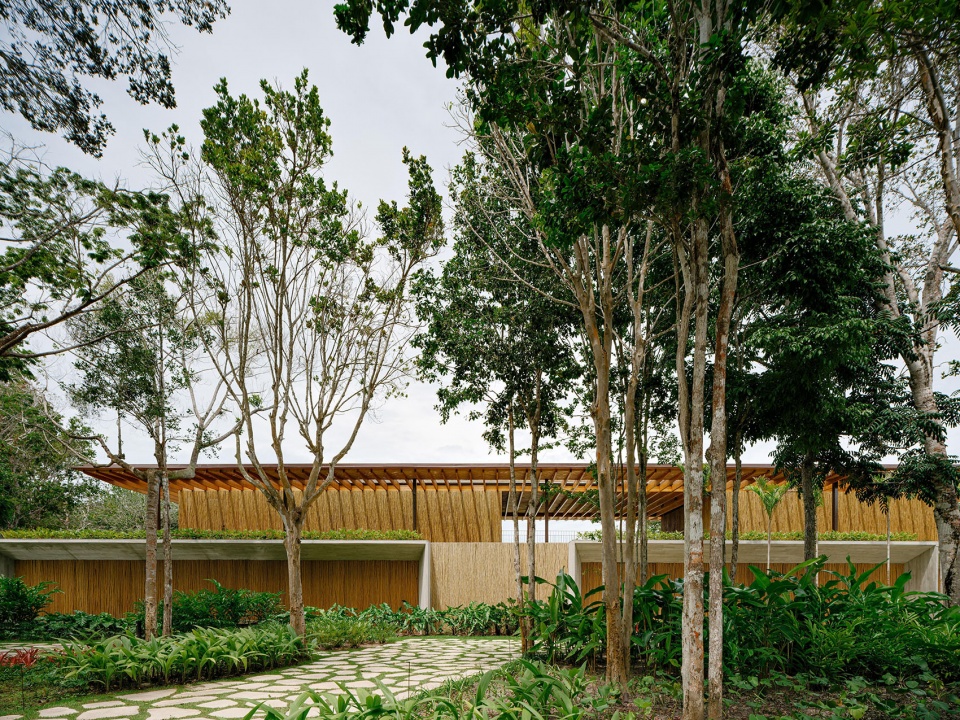
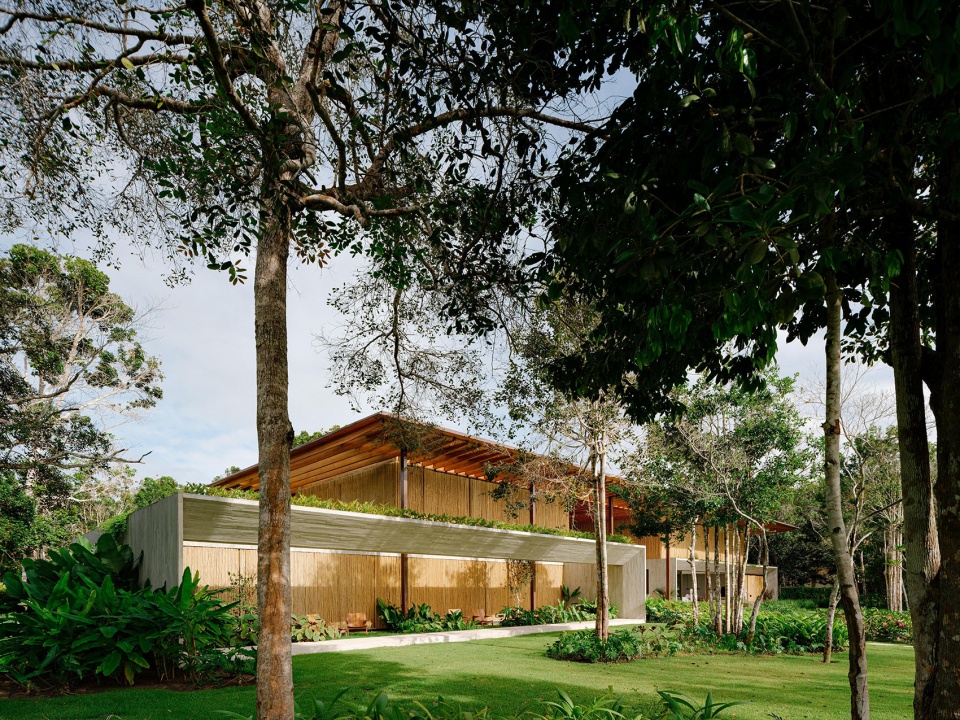
▼庭院立面,Courtyard Facade © Fran Parente
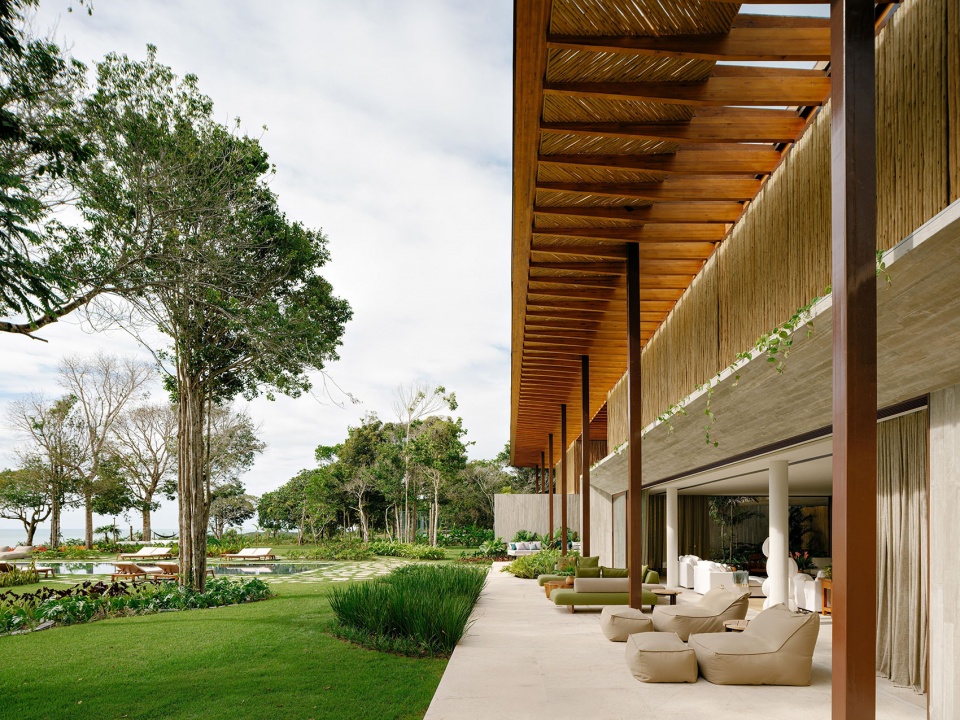
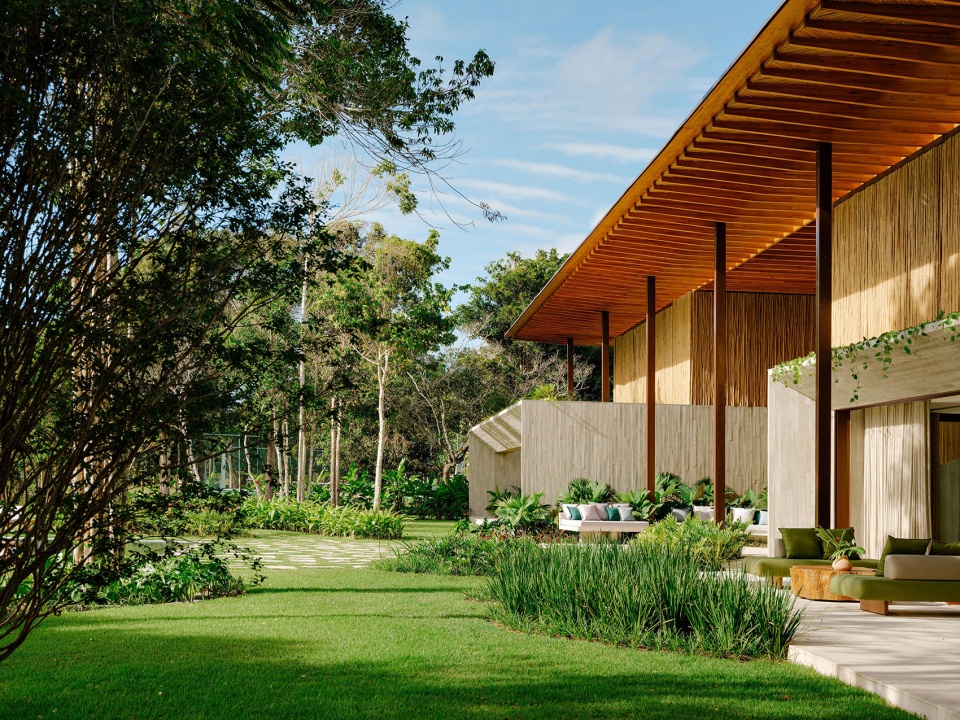
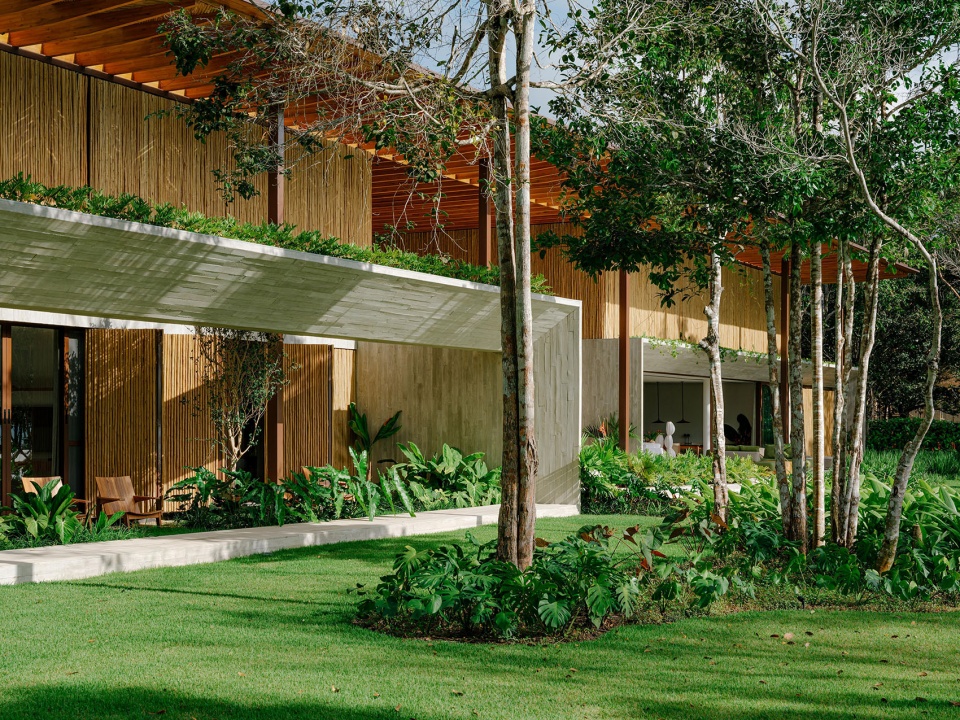
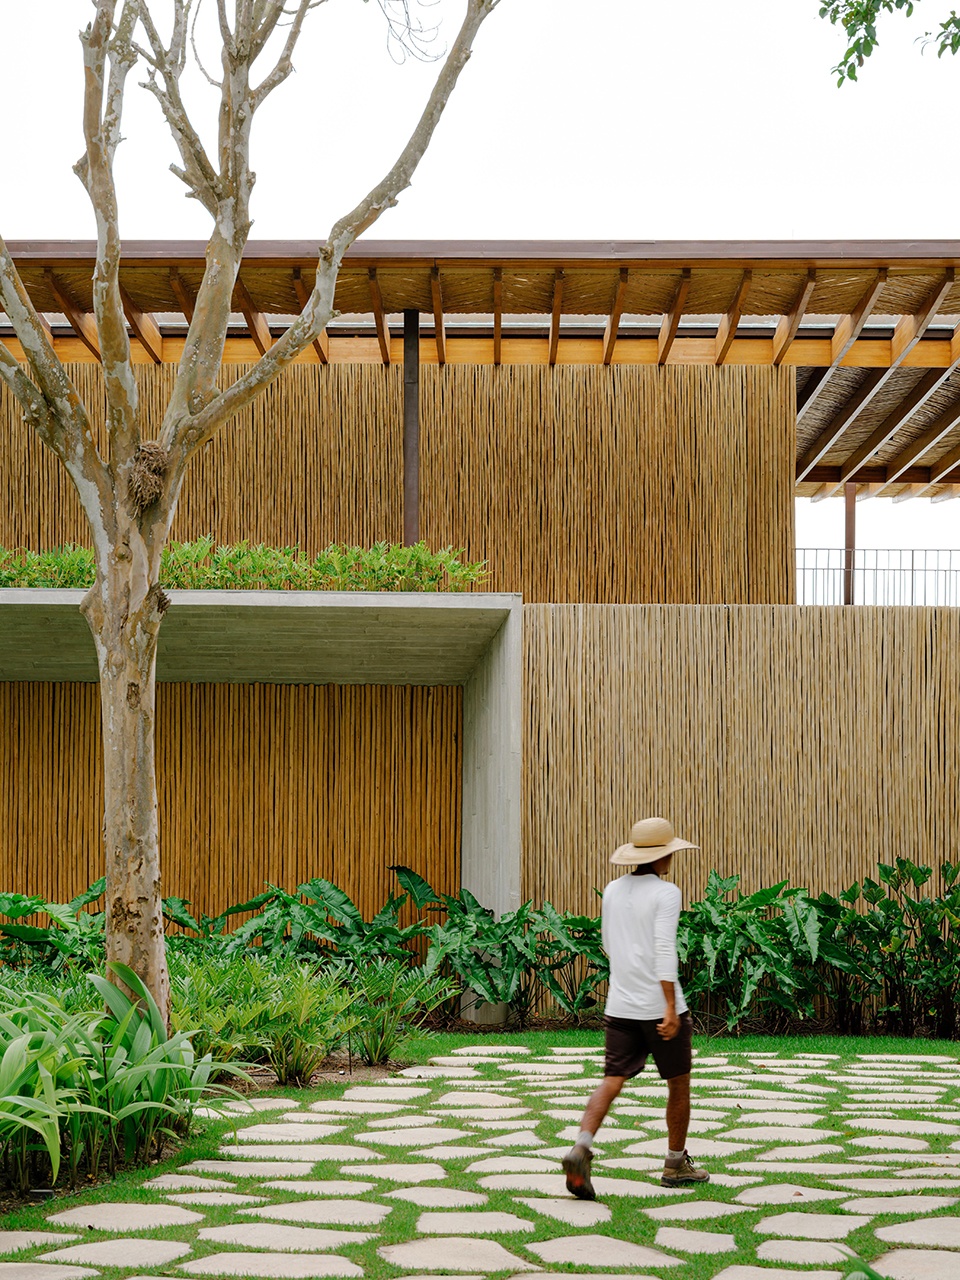
▼局部立面,Facade Partial View © Fran Parente
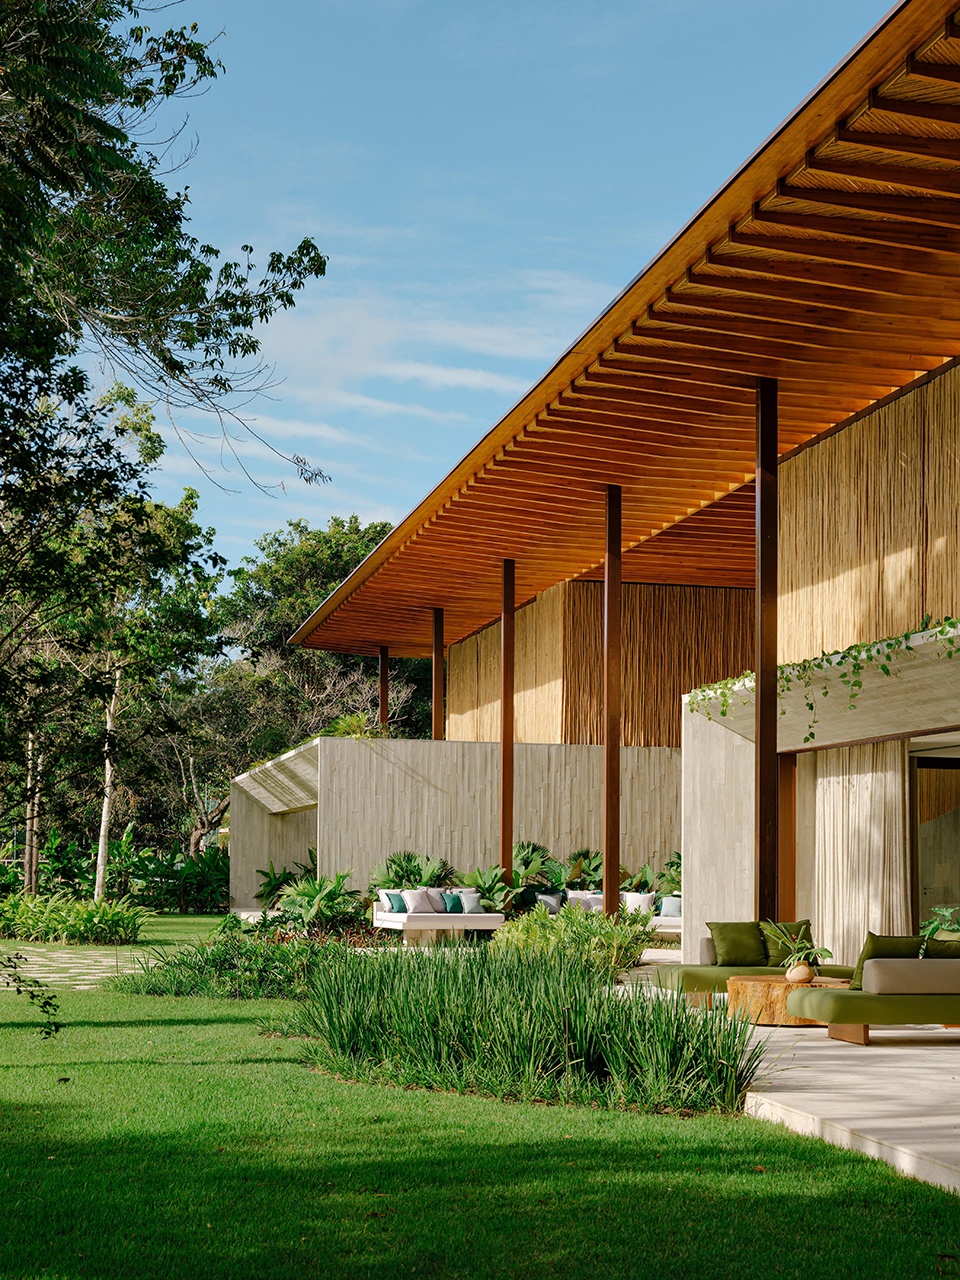
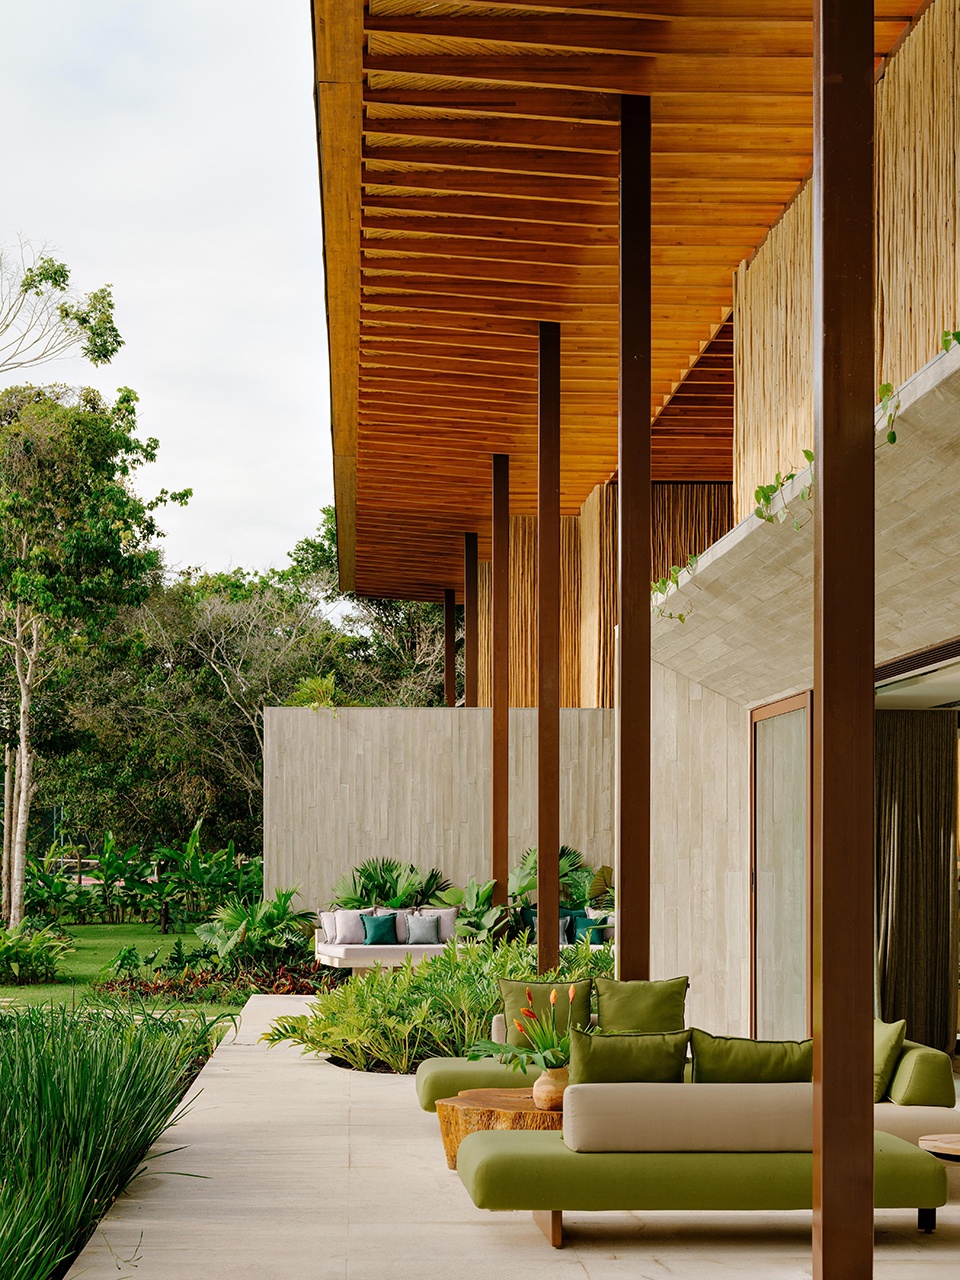
▼立面近景,Facade Close View © Fran Parente
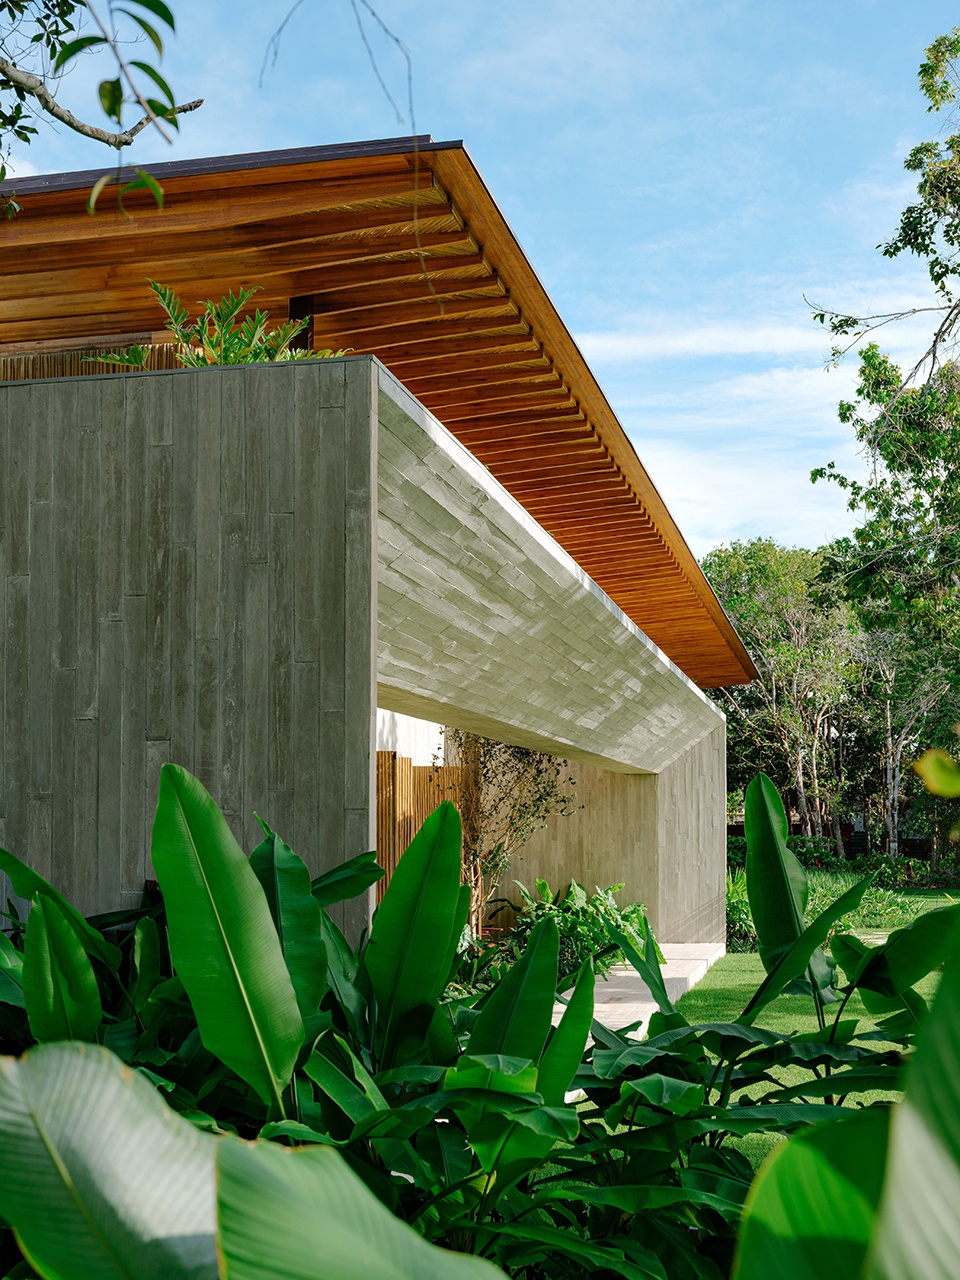
▼屋檐细部,Roof Eaves © Fran Parente
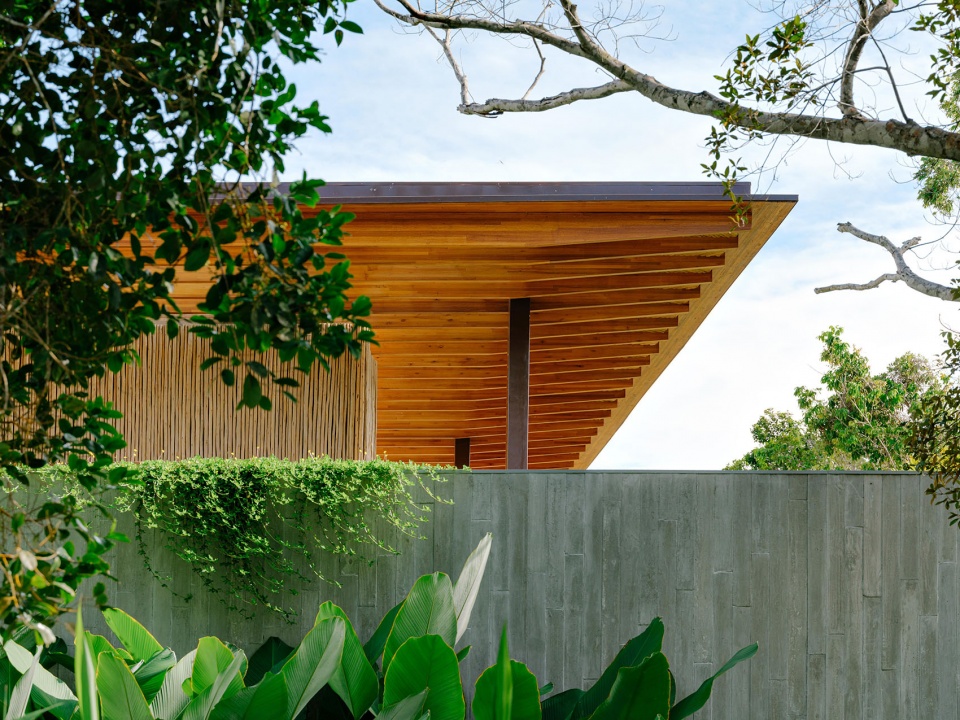
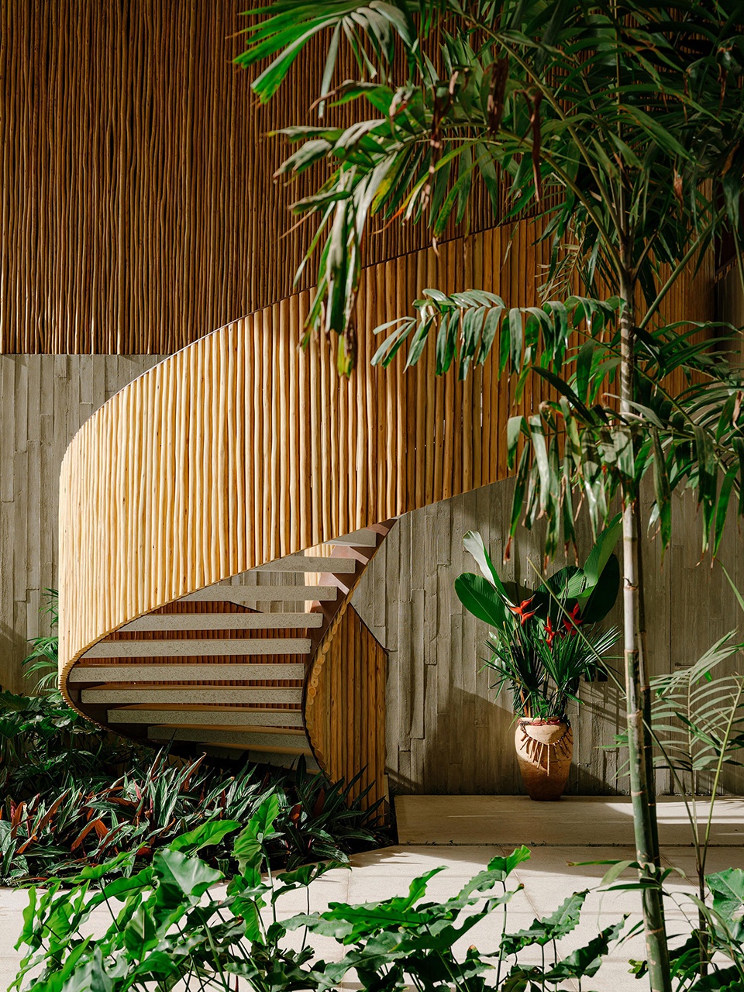
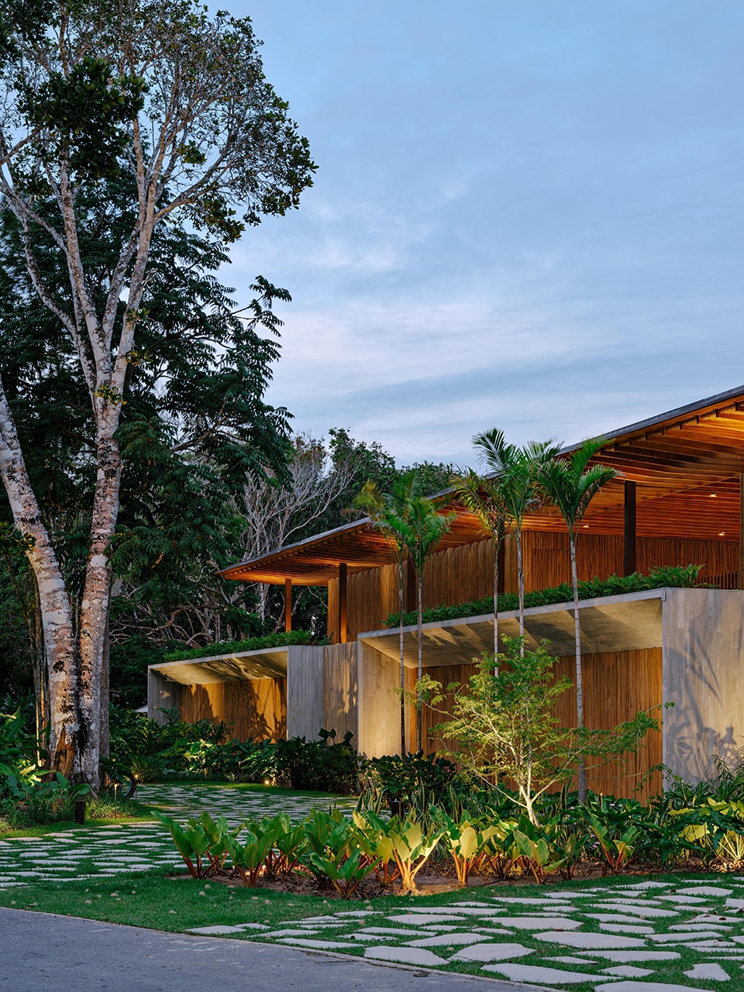
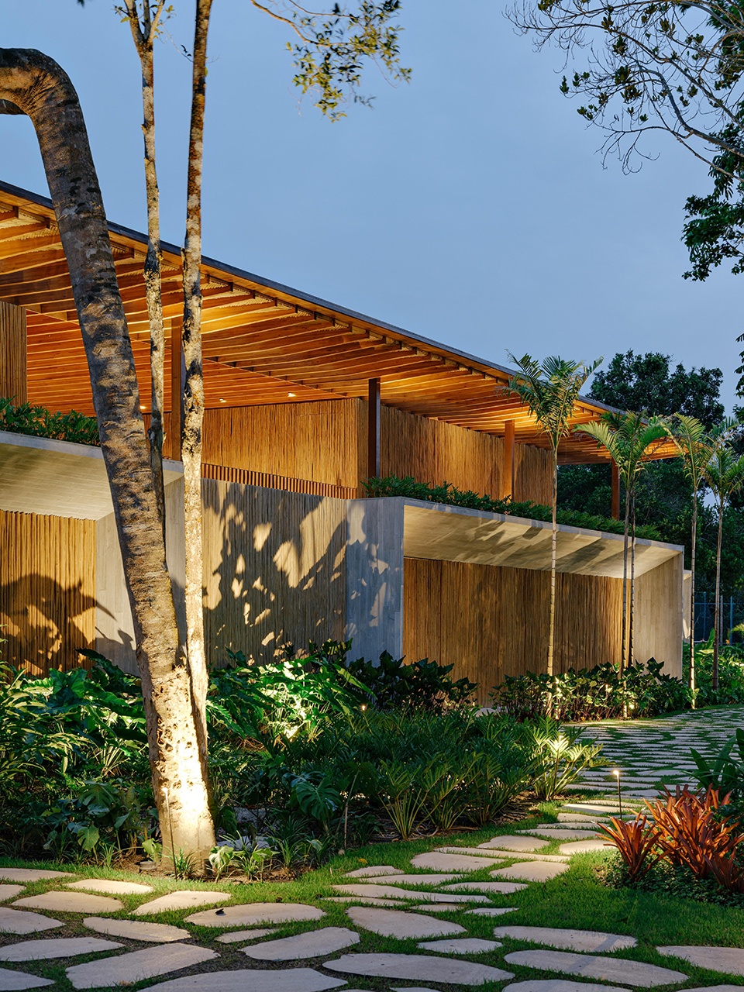
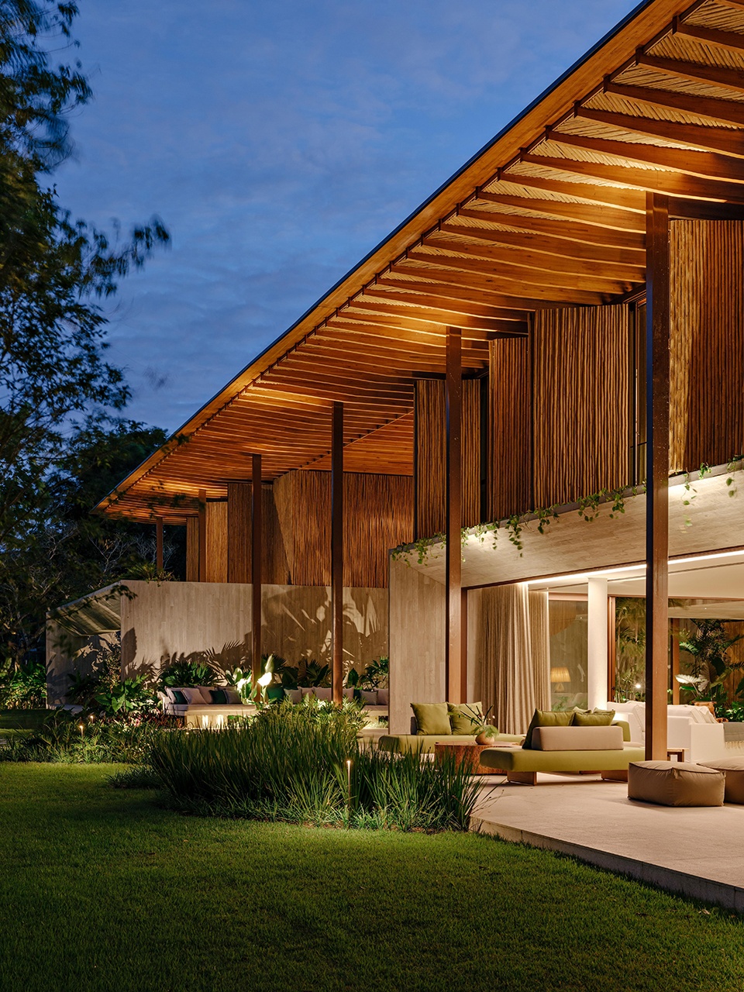
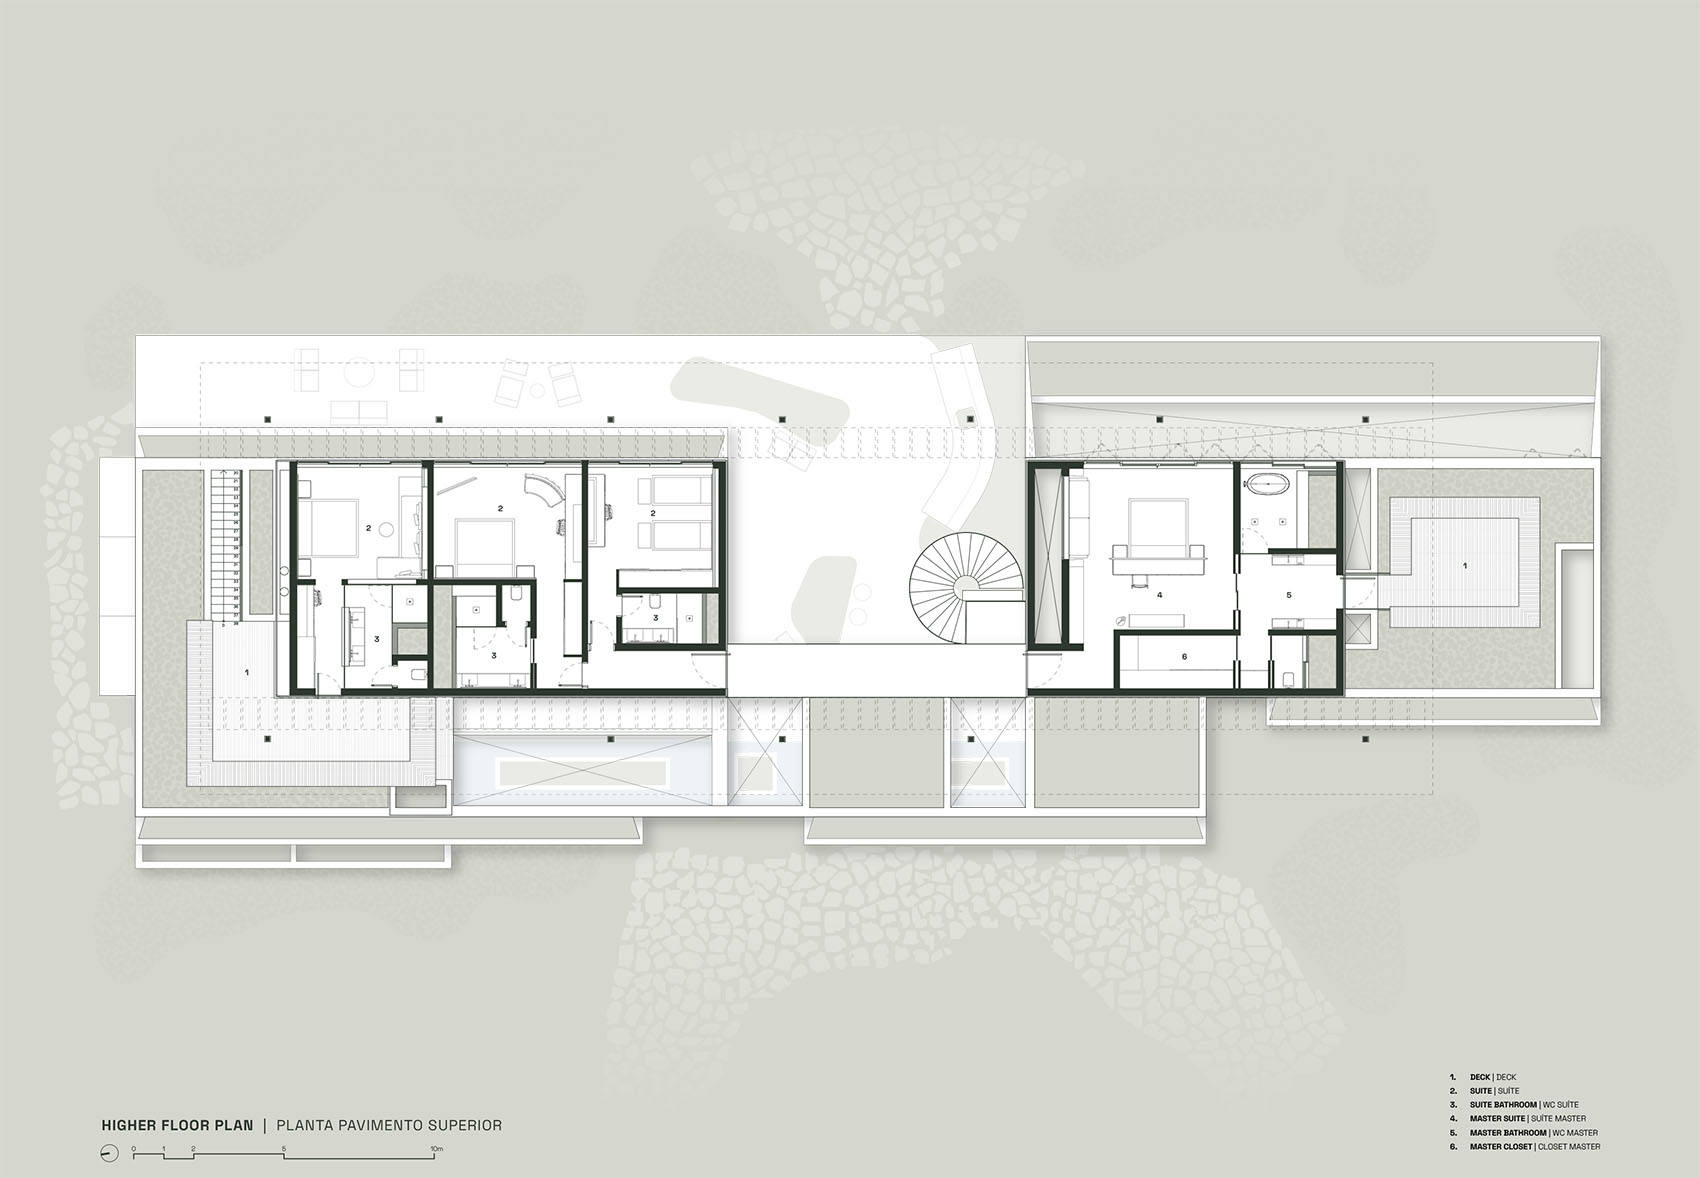
通往二层的交通由位于入口大厅中央的一座螺旋楼梯承担。这一楼梯作为建筑中的核心视觉元素,采用比里巴木(biriba)包覆,而这种材料也构成了整座住宅空间语言的核心。二层由两组建筑体量组成,并通过一座连桥相连:一侧为主卧套房,包含卧室、卫生间、衣帽间,以及带有私家庭院的平台;另一侧为另外三间套房,其中一间配有平台及共享花园,并通过独立楼梯与首层相连。材料性是本项目营造热带氛围的核心媒介。胶合层压木结构组织起屋顶,并形成富有韵律的木格栅序列,不仅塑造了建筑立面,也支撑起比里巴木吊顶。吊顶则由少量布置于外部廊道的金属柱支撑,以避免干扰建筑整体构图及面向海景的视线。比里巴木被广泛运用于吊顶、饰面板、墙体及楼梯等部位,并始终与色调更为冷静的Tresuno饰面材料形成对话。Tresuno应用于墙面与顶面,在热带气息与当代气质之间建立平衡,使住宅兼具巴西地域传统与现代精神。室内设计中,木材再次以精选家具及定制柜体饰面的形式出现;绿色石材则用于湿区空间,在Tresuno饰面的映衬下尤为突出,并与木作形成和谐呼应。家具采用有机而富于当代感的设计语言,以绿色、蓝色及米色为主色调,与周围自然景观相互呼应,并辅以艺术作品,共同强化了空间中贯穿始终的热带氛围。
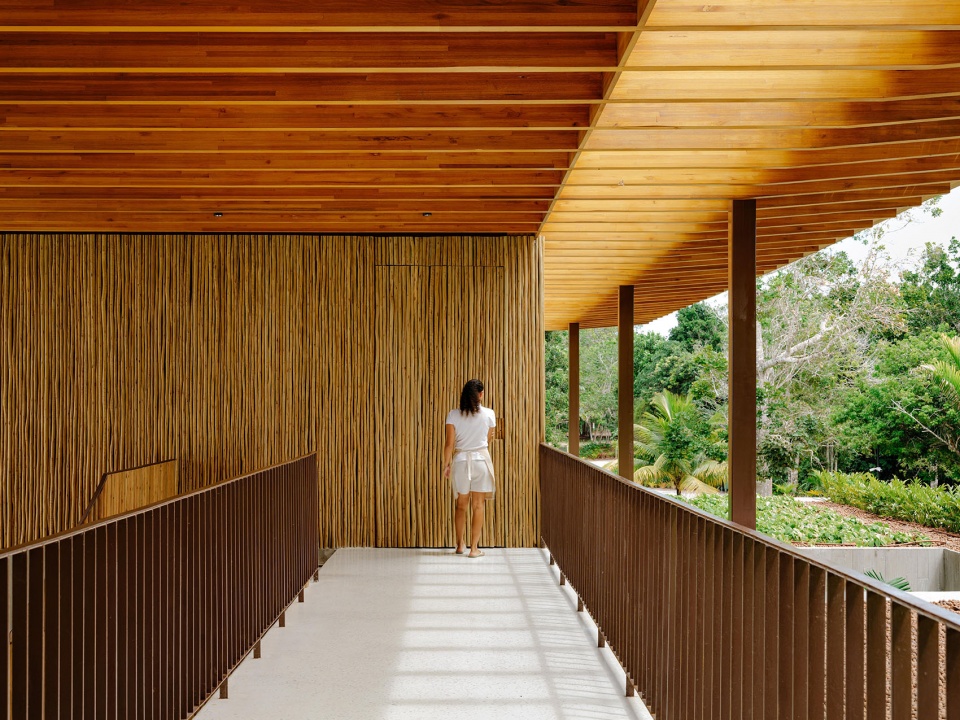
Access to the upper floor is via a spiral staircase positioned at the center of the entrance hall, a prominent architectural element clad in biriba, the material that structures the entire language of the house. On the upper floor, two blocks are connected by a walkway: on one side, the master suite, with bedroom, bathroom, closet, and a deck with a private garden; on the other, three additional suites, one of them with a deck and a shared garden, linked to the lower floor by its own staircase. Materiality is the project’s principal agent of tropicality. The glue-laminated timber (glulam) structure organizes the roof into a rhythmic sequence of slats that shape the façade and support the biriba ceiling, which is sustained by metal columns distributed sparingly along the external veranda so as not to interfere with the architectural composition or the view to the sea. Biriba repeats as the primary finish on ceilings, panels, walls, and the staircase, always in dialogue with tresuno — a cooler-toned material used on walls and ceilings — which sets the tropical against the contemporary and gives the residence its balance between Brazilian roots and a modern spirit. In the interior design, wood returns at specific points, such as selected furniture pieces and custom cabinetry finishes, while green stones mark the wet areas, standing out against the tresuno cladding and harmonizing with the woodwork. The furniture, organic and contemporary in design, adopts tones of green, blue, and beige that dialogue with the surrounding landscape, complemented by artworks that reinforce the tropical atmosphere throughout each space.
▼入口大厅,Entrance Hall © Fran Parente
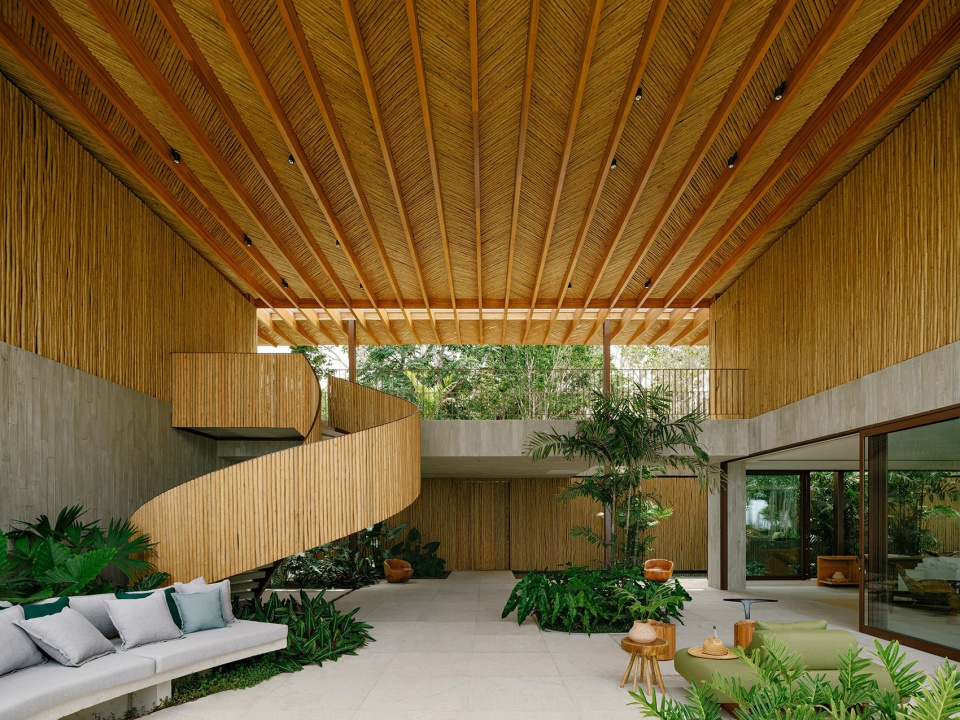
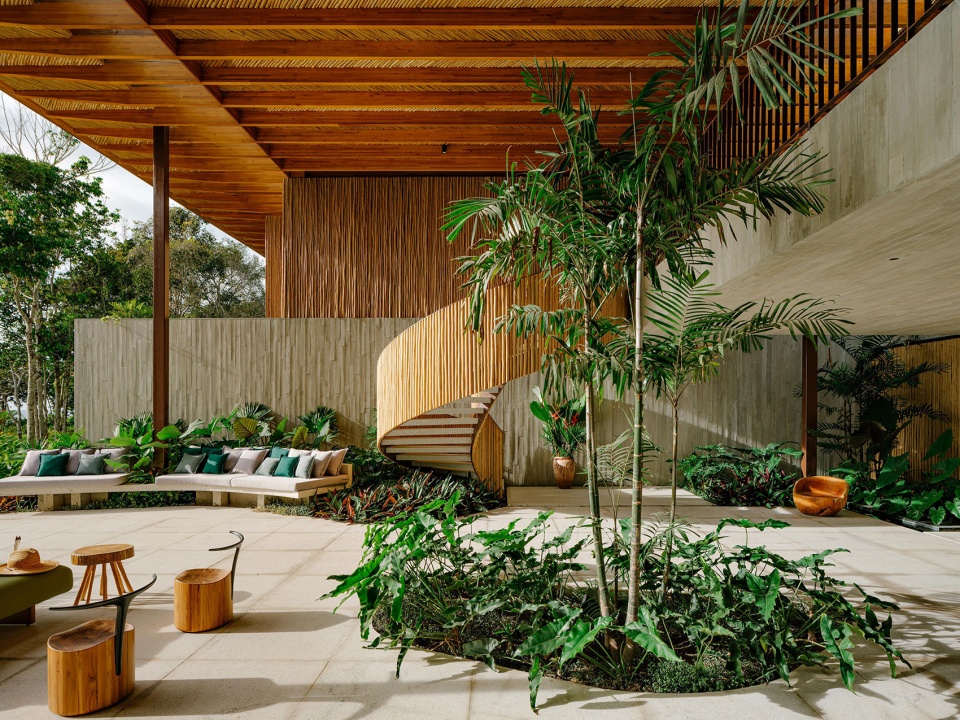
▼入口大厅看向庭院,Entrance Hall Viewing towards Courtyard © Fran Parente
▼螺旋楼梯近景,Spiral Staircas © Fran Parente
▼上层空间,Upper Floor Interior © Fran Parente
▼连桥空间,Connecting Walkway © Fran Parente
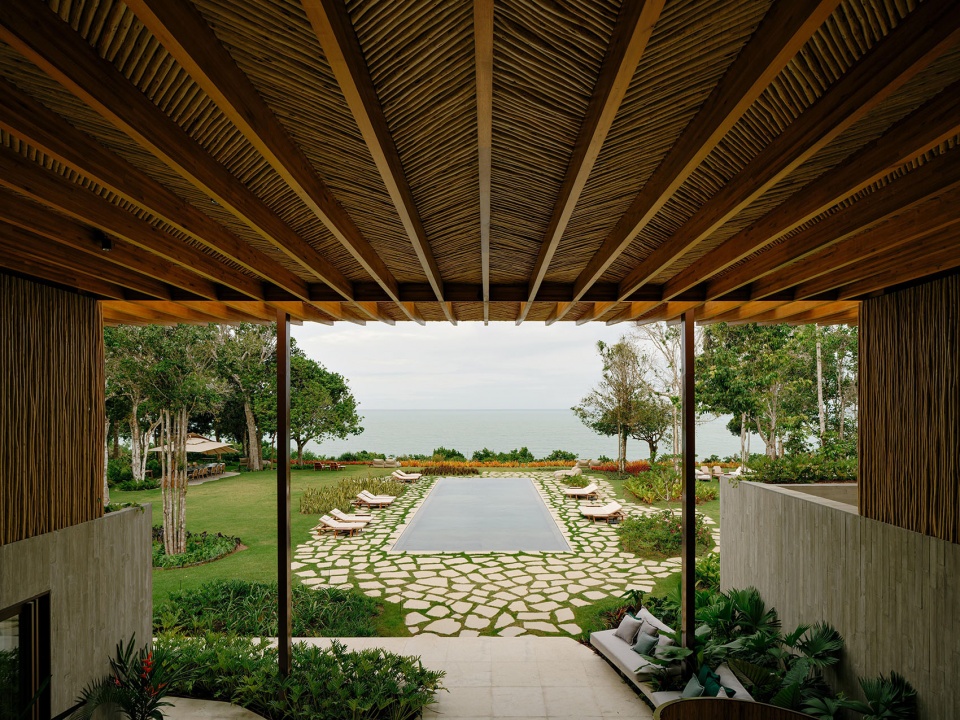
景观设计与周边自然环境建立了直接对话。由石材铺就的马赛克铺装勾勒出室外步道,引导着通往住宅入口的路径,并贯穿整个休闲活动区域。泳池沿建筑体量垂直方向展开,将入口大厅与海景之间的视觉轴线串联起来,构成住宅最具代表性的景观画面。植被以自然式种植带的形式布置,在保证海景视线通廊的同时,与现有景观环境融为一体,通过热带植物与本土植物的搭配,持续寻求与场地之间的和谐共生。
The landscaping establishes a direct dialogue with the surrounding nature. A mosaic of stones shapes the outdoor pathways, guiding the route to the house entrance and tracing the entire leisure area. The pool runs perpendicular to the built volume, aligning the axis from the entrance hall to the view of the sea and composing the house’s principal frame. The vegetation, distributed in organic planting beds, is positioned to preserve the direct view to the ocean while integrating with the existing landscape, drawing on tropical and native species in constant pursuit of harmony with the site.
▼泳池庭院夜景,Pool Courtyard Night View © Fran Parente
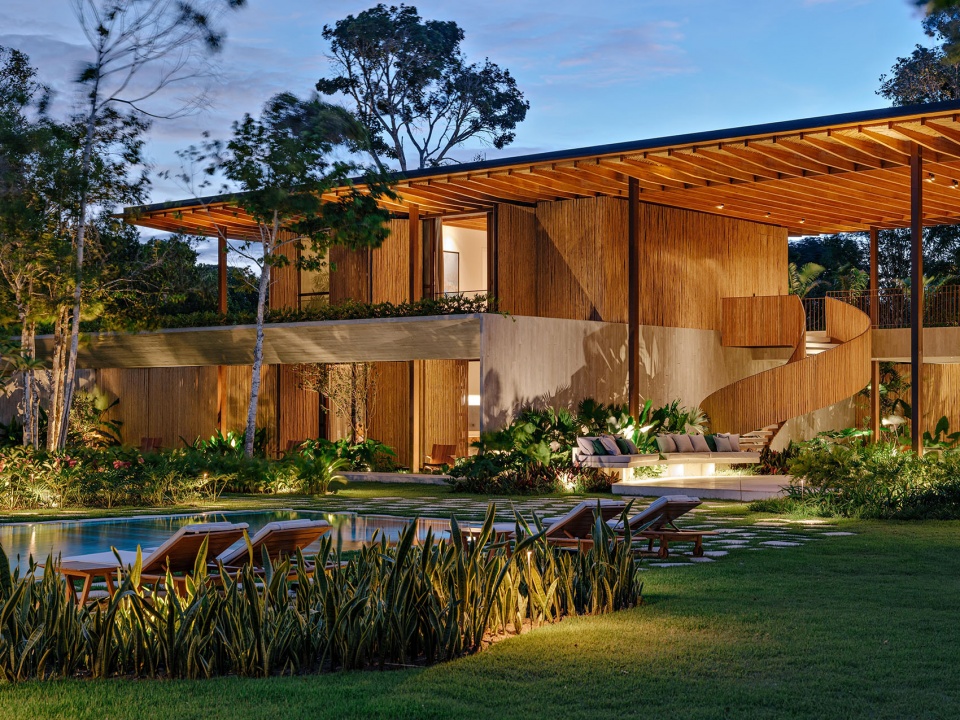
▼庭院立面夜景,Courtyard Facade Night View © Fran Parente
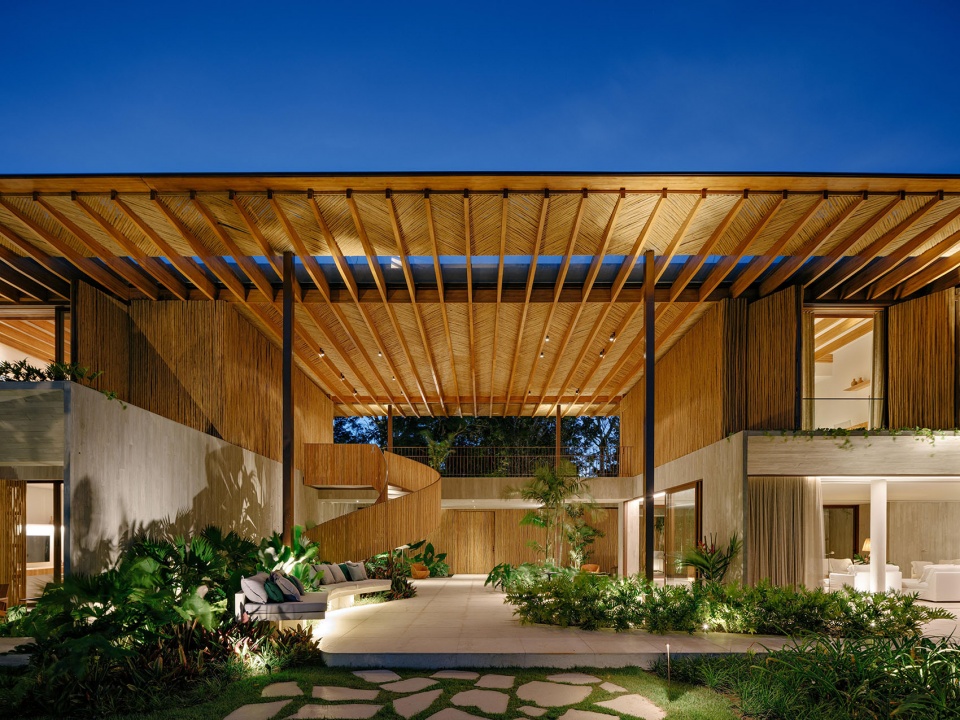
▼夜晚立面近景,Building Facade Night View © Fran Parente
▼总平面图,Site Plan © Padovani Arquitetos
▼首层平面图,Floor Plan © Padovani Arquitetos
▼上层平面图,Higher Floor Plan © Padovani Arquitetos
Project: Villa Yandara
Location: Trancoso, Porto Seguro, Bahia, Brazil
Built Area: 1,000 m²
Architecture: Padovani Arquitetos
Project Manager: Lucas Padovani
Design Team: Bruno Padovani, Giovana Ferreira, Raquel Azevedo, Israel de Marco, Marina Nunes, Giovanna Moles, Daniel Coutinho, Cesar Martini, Renata Barros, Anna Cecília Mota, Larissa Daikubara, Gabriel Vidal, Gabriele Lopes, Giovanna Ceneviva, Guilherme Frattini, Julia Arrigucci, Julia Barel, Laura Zago, Letícia Greve, Mariana Diniz, Stefano Immer, William Pierono
Landscape Design: Daniel Nunes
Construction: Hauz Construções
Year of Completion: 2026
Photography: Fran Parente
More: Padovani Arquitetos 更多关于:Padovani Arquitetos on gooood








发表评论
你需要先 才能发表评论
社交登录