非常感谢 Russell Jones 将以下内容授权gooood发行。更多关于:Russell Jones on gooood
Appreciation towards Russell Jones for providing the following description:
该项目是一座家庭住宅,它位于荷兰埃因霍温郊外的Waalre,整个住宅坐落在一片森林沙丘景观中。
A recently completed family residence situated within a forested Dune landscape, in Waalre, outside of Eindhoven, in the Netherlands.
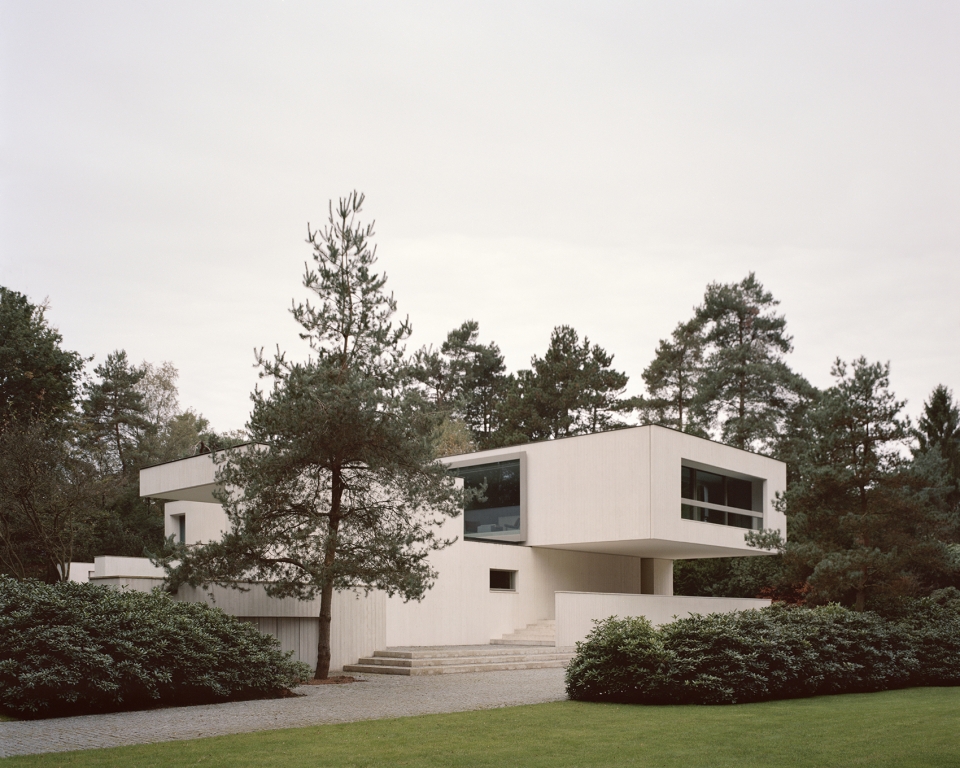
▼建筑外观,external view
背景|Background
Waalre是荷兰南部的北布拉班特省的自治市,位于埃因霍温市的南部。Waalre坚持实行一项公民政策,即在街道上种植多种多样的树木,所以这里常被称为Groenfontein(绿色喷泉)。广阔的冷杉树林为该地区赋予了特有的形象,由于曾经Limburg煤矿需要木材支撑矿井,因此人们大面积造林,最终形成了这片森林。安东和杰拉德飞利浦在1891年选择在埃因霍温建立荷兰科技公司Koninklijke Philips,而飞利浦家族来自埃因霍温以北50公里的Zaltbommel。该公司在20世纪初期发展壮大,人力需求不断增加。为了能够吸引荷兰其他地区(任仕达)的高层管理人员,飞利浦决定在邻近的Waalre购买城外的大片林地,这些场地将供给来自阿姆斯特丹,鹿特丹以及国内外其他城市的高层管理人员使用。那时埃因霍温仍然是一个相对较小的城镇,并不特别吸引人。飞利浦公司的高级职位需求和这里便宜的地价促成了这个有趣的提议,于是飞利浦精英团队在50年代末到60年代初在Waalre建造了大量房屋。
Waalre is a municipality and town in the province of North Brabant in the Southern Netherlands, immediately south of the city of Eindhoven. Known as the Groenfontein (Green Fountain) Waalre maintains a civic policy to provide a diverse tree population in streets and lanes. The extensively forested fir tree woodland which gives the area its essential character is the result of an historic forestation regime to provide timber for supporting shafts in the Limburg coal mines.Anton and Gerard Philips had chosen Eindhoven in 1891 as the home of Koninklijke Philips, the Dutch technology company, even though the Philips family came from Zaltbommel, 50 kilometres north of Eindhoven. The company grew spectacularly during the early 20th Century and constantly needed additional employees. In order to be able to attract top managers from other areas in Holland (the Randstad) Philips decided to buy large pieces of woodland outside the city, in neighbouring Waalre. These plots were “given” to top managers who often came from Amsterdam, Rotterdam and other cities in Holland and abroad. In those days Eindhoven was still a relatively small town and not seen as very attractive. A senior position at Philips combined with a very cheap plot of land in a fantastic area (the forests of Waalre) was an interesting proposition and incentive, the result being that an elite group of Philips managers built houses in Waalre during the late 50’s and early 60’s.
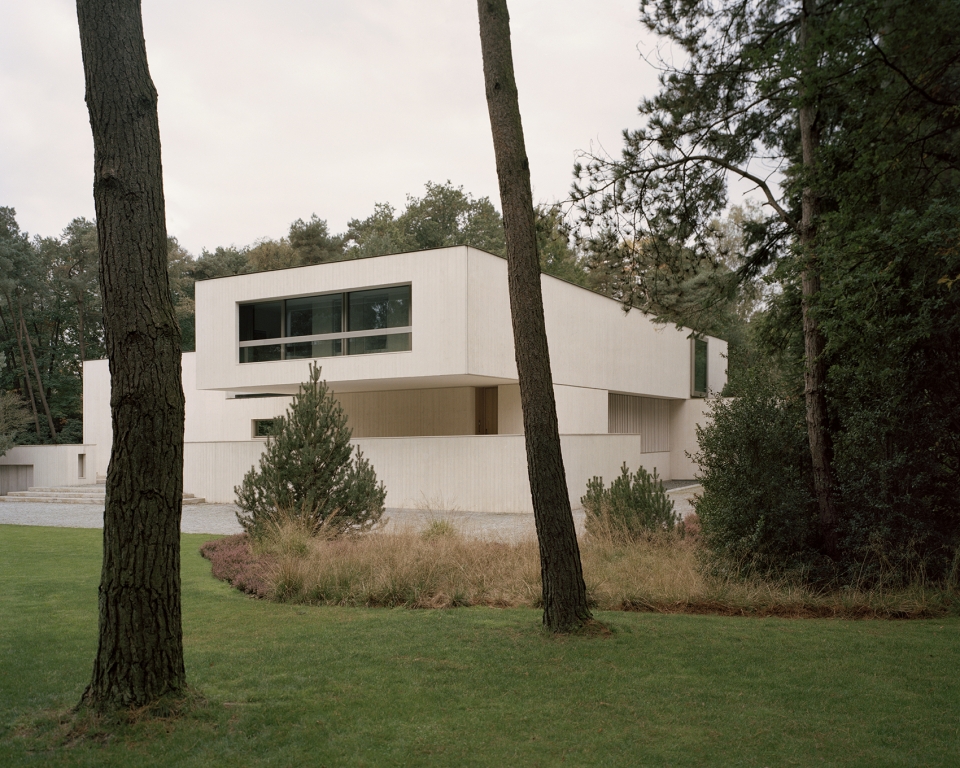
▼一片针叶树林掩映下的白色建筑,a white building shaded by a coniferous forest
Waalre别墅建造于一块7,000平方米的土地上,其中的针叶林植被和古老的沙丘是场地的主要特点,曾经该别墅由安东·飞利浦的儿子弗兰斯·奥滕所有,由路易斯克里斯蒂安卡尔夫(1897——1976)设计。奥滕之家及其外部景观于1961年完工,成为卡尔夫为飞利浦高管设计的别墅之一。路易斯卡尔夫和他的飞利浦设计团队也参与了1929年巴塞罗那等世界博览会的照明设计。卡尔夫还与勒·柯布西耶,伊阿尼斯·泽纳基斯和瓦雷兹合作创作了《电子音诗》,并在1958年布鲁塞尔博览会上建造了飞利浦世博馆 ,和1966年的飞利浦Evoluon博物馆,这是一个互动科学博物馆,让人联想起 Ralph Tubbs 于1951年建造的圆顶建筑。
A 7,000m2 parcel of land, dominated by conifers and an ancient sand dune, which eventually became the site for Villa Waalre, was formerly occupied by a House, for Frans Otten, the son in law of Anton Philips. Designed by Louis Christiaan Kalff, 1897-1976, the distinguished Design Director of Phillips, the Otten House and landscape, completed in 1961, was one of a series designed by Kalff for Philips senior managers.Louis Kalff and his Philips design team were instrumental in designing the lighting for many of the World’s great Fairs Including the 1929 Barcelona world exposition. Kalff is also renowned for bringing together Le Corbusier, Iannis Xenakis and Edgar Varese to produce the Poème Electronique and Philips World Expo Pavilion, for the Brussels Fair in 1958 and Philips Evoluon in 1966, an Interactive Science Museum reminsicent of Ralph Tubbs 1951 Dome of Discovery.
别墅新貌|New Villa
在设计初期,原始的卡尔夫别墅的地理位置十分有利于新项目的设计实施。该场地作为原卡尔夫计划的一部分,沙丘沿着其西部边界,其中花园的植被种植于50年前,这些原有的因素都影响着新别墅的建造位置、朝向和形式的选择。当地规划部门了解原始的房屋历史和背景,希望新建筑的设计可以让之前的别墅焕然一新。这个新建筑设计将利用场地现有的自然特征,打造出一种建筑与环境之间的特别的内外部关系。
Early in the design process, it was clear that the position of the original Kalff Villa was the most favourable location for the new project. The sand dune along the western boundary, original vegetation and garden planted 50 years ago as part of the Kalff scheme, influenced decisions relating to placement, orientation towards the sun, and form for the new VillaThe local planning authority were aware of the history and context of the original house, and advised that if the design of the new building eclipsed the quality of the original, the proposal would be supported.The new architecture takes advantage of key natural features, creating a specific and special exterior and interior relationship with the environment.
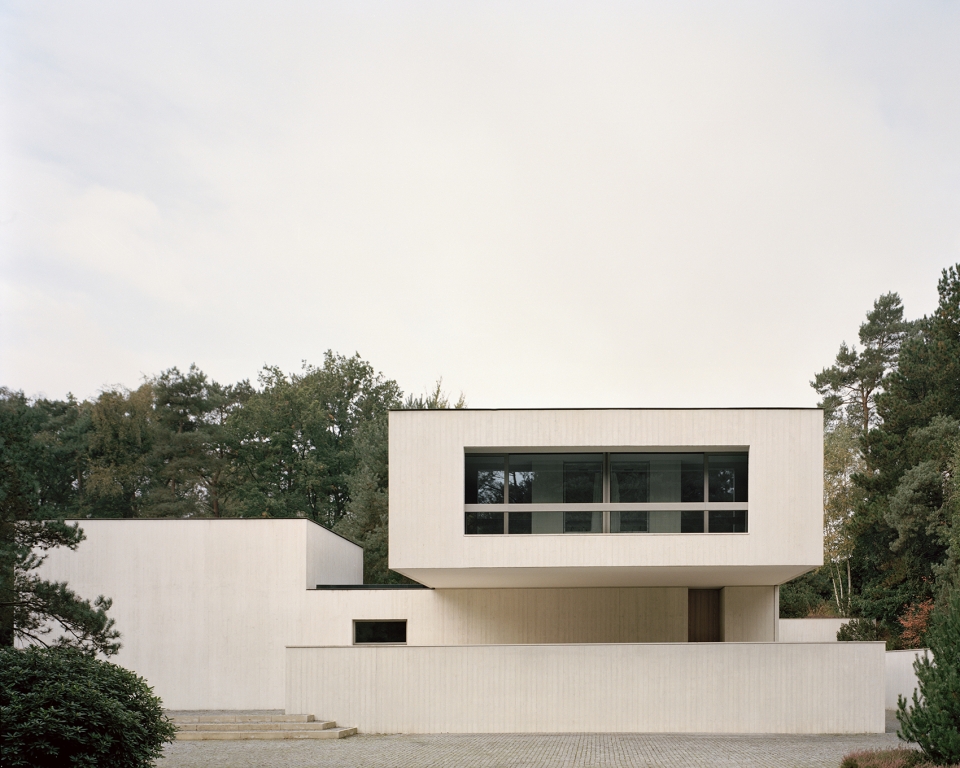
▼建筑上层矩形结构矩形结构横跨于景观和生活区的隔墙之上,rectangular structure that rests across the landscape and living area walls
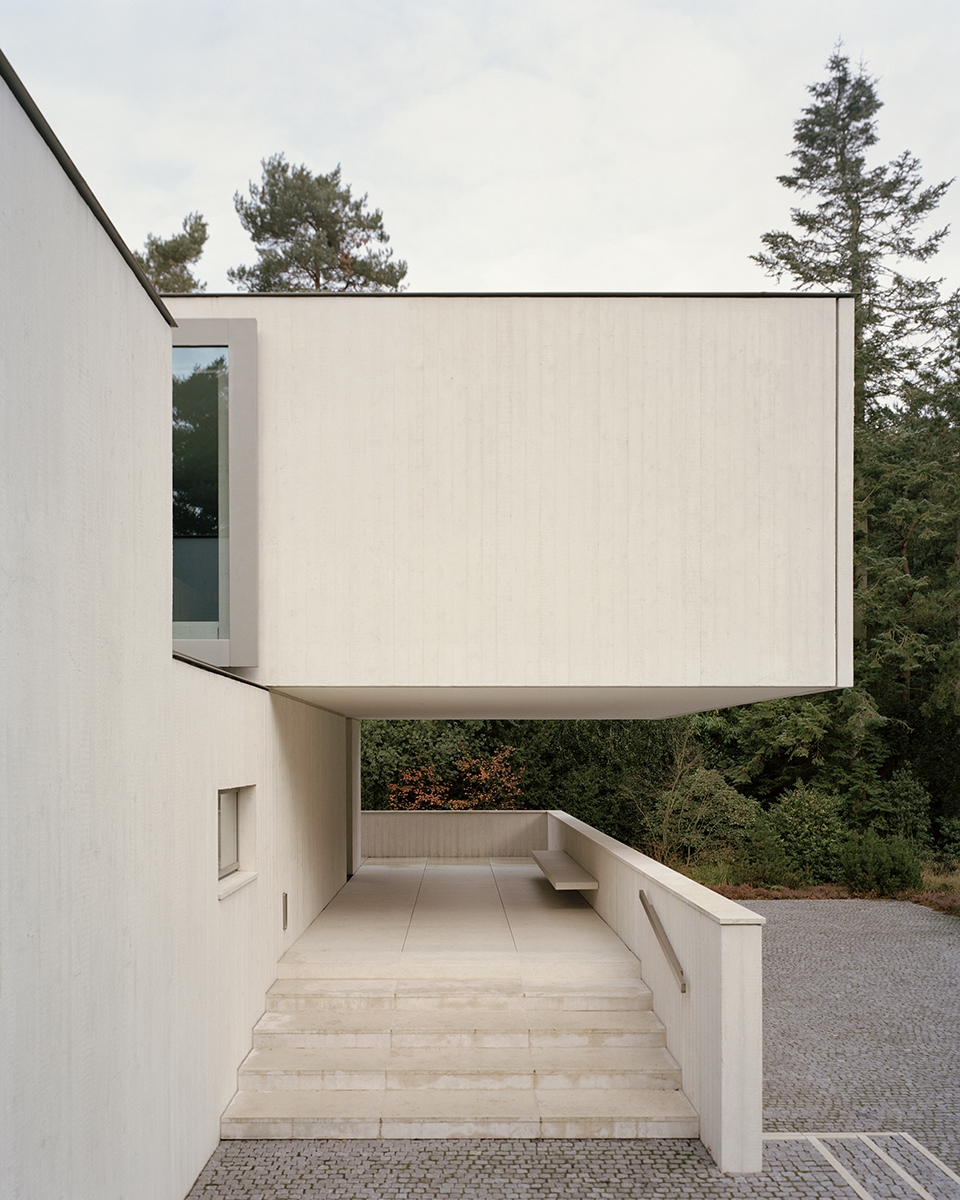
▼底层隔墙所构成的露台空间,patio space formed by the bottom walls
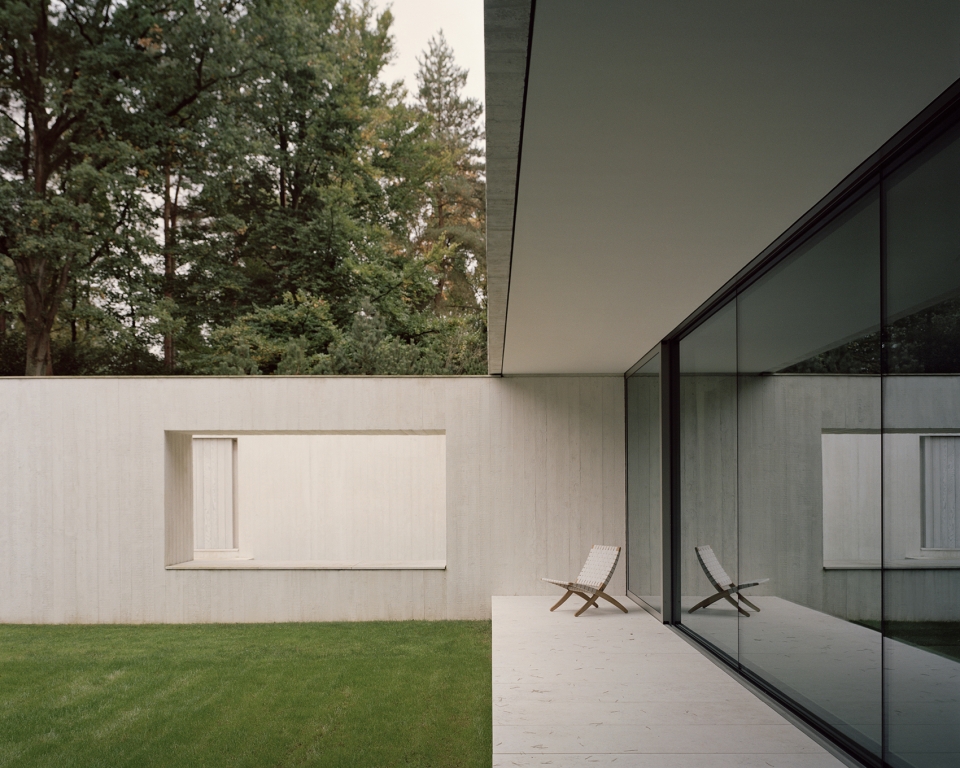
▼建筑主入口,Main Entrance
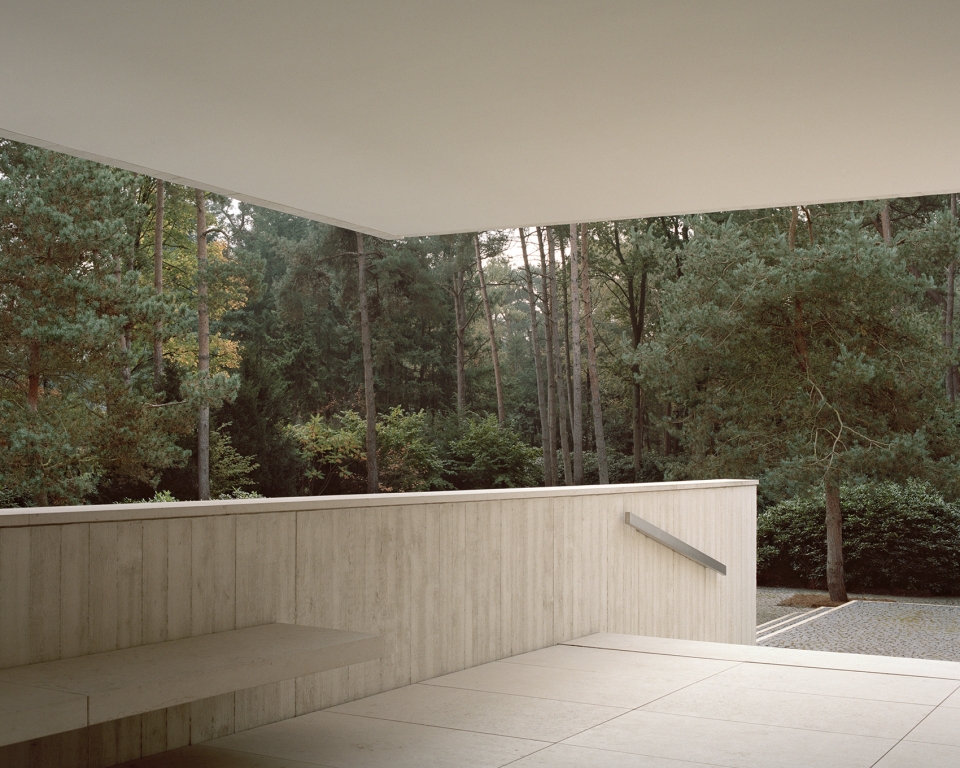
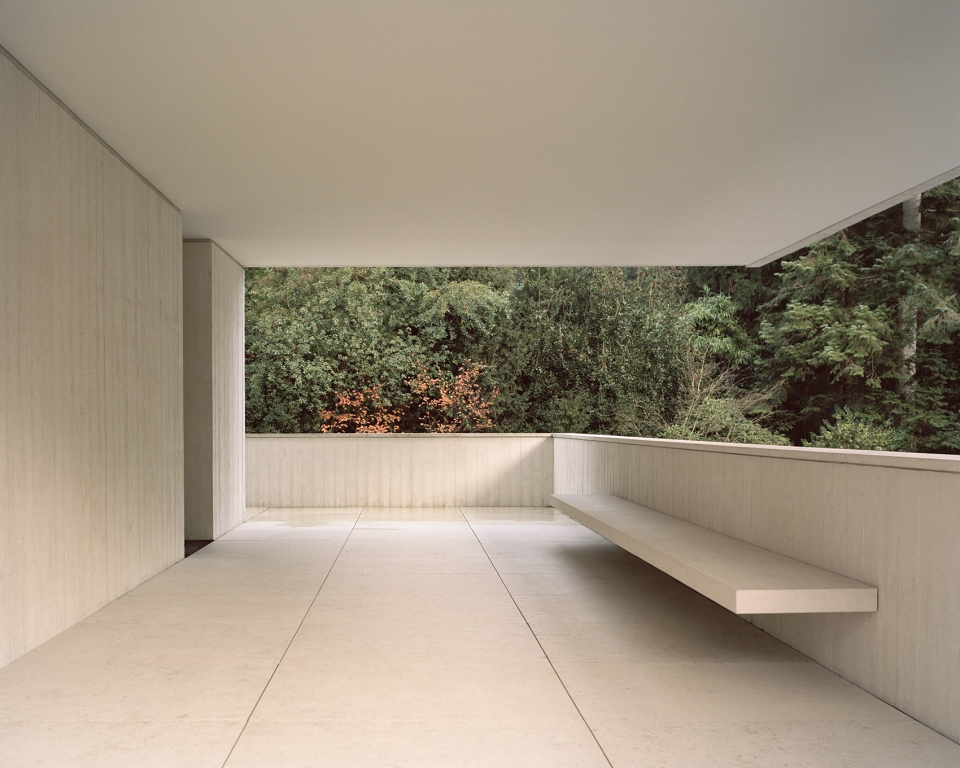
▼建筑地下室入口,underground entrance
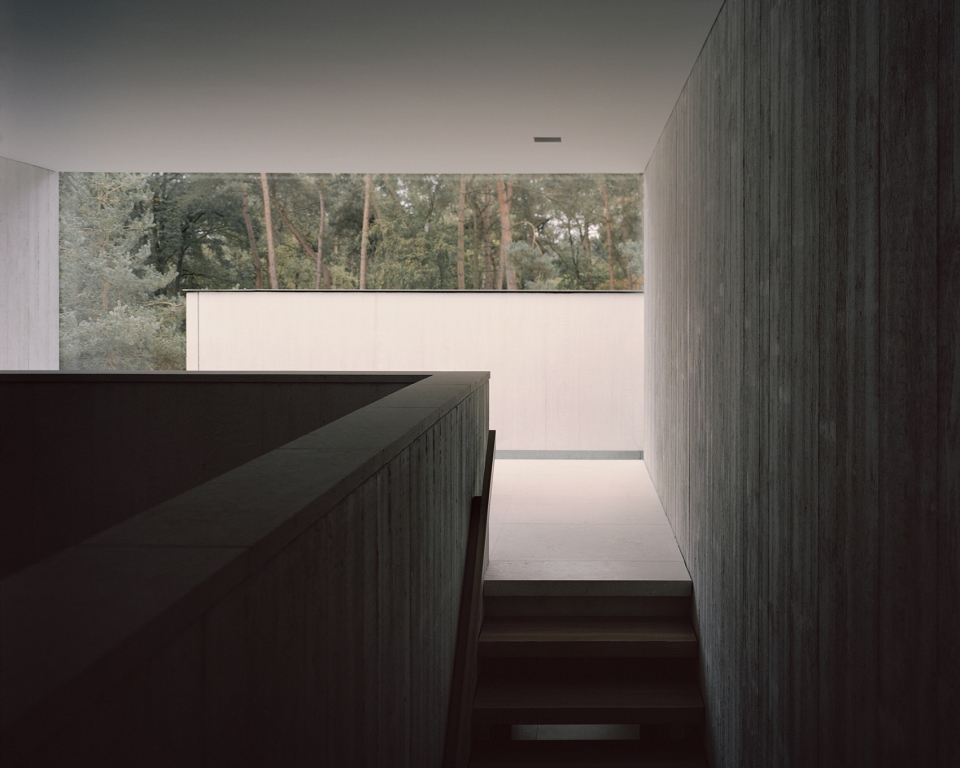
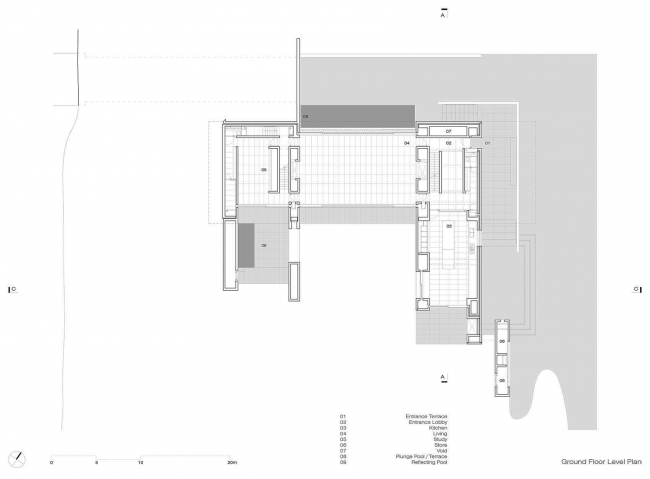
Waalre别墅占地面积约为1200平方米,整体建筑分为四层,景观分为两个明显的层次。生活空间由一系列南北向墙体构成,占据建筑的底层空间。而卧室和走廊空间规划在东西向的矩形结构中,这个结构横跨于景观和生活区的隔墙之上。设计师在西边沙丘下面建造了一个大型车库,与远处的街道相连,在房屋地下建造了一个25米长的游泳池。建筑中的“洞穴”天井如同水池一样,屋顶的光线汇入其中形成其自然采光。
Villa Waalre covers an enclosed area of approximately 1200m2 over four levels. Two levels are evident in the landscape. Living spaces, divided by a series of north-south transverse walls, occupy the ground plane. Bedrooms and gallery spaces occupy an east-west spanning rectangular structure that rests across the landscape and living area walls. A “drivethrough” tunnels under the western dune, creating a large carport and access to the street beyond. A 25 metre long volume under the ground plane contains a swimming pool. The “grotto” like pool volume is punctuated by shafts that draw light from above roof level.

▼建筑与环境之间形成一种特别内外部关系,the building forming a special internal and external relationship with the environment
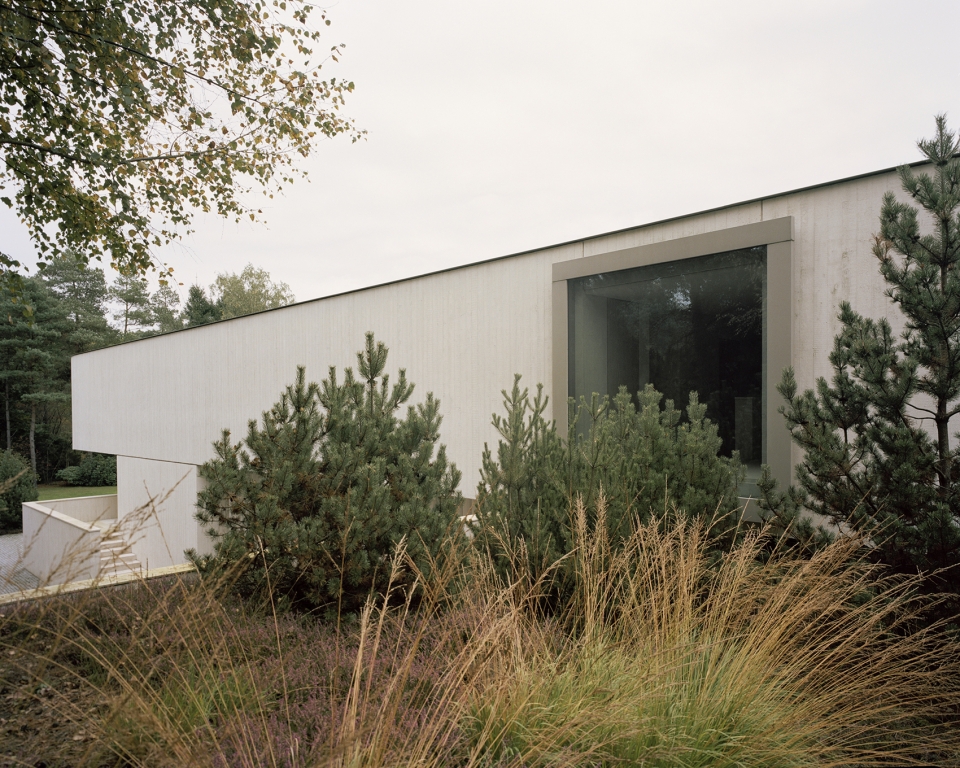
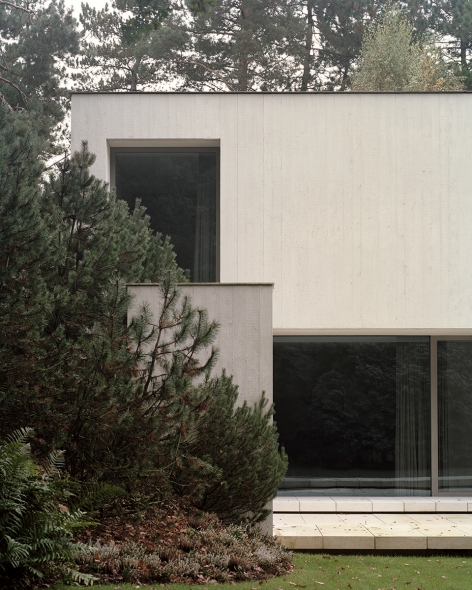
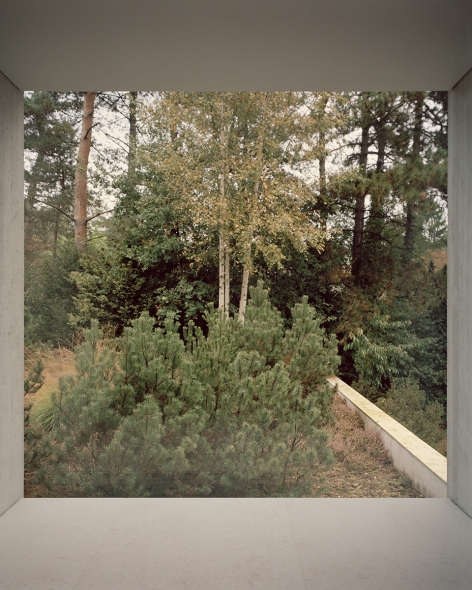
▼以针叶林作为背景的建筑室外庭院,architectural outdoor courtyard with coniferous forest as background
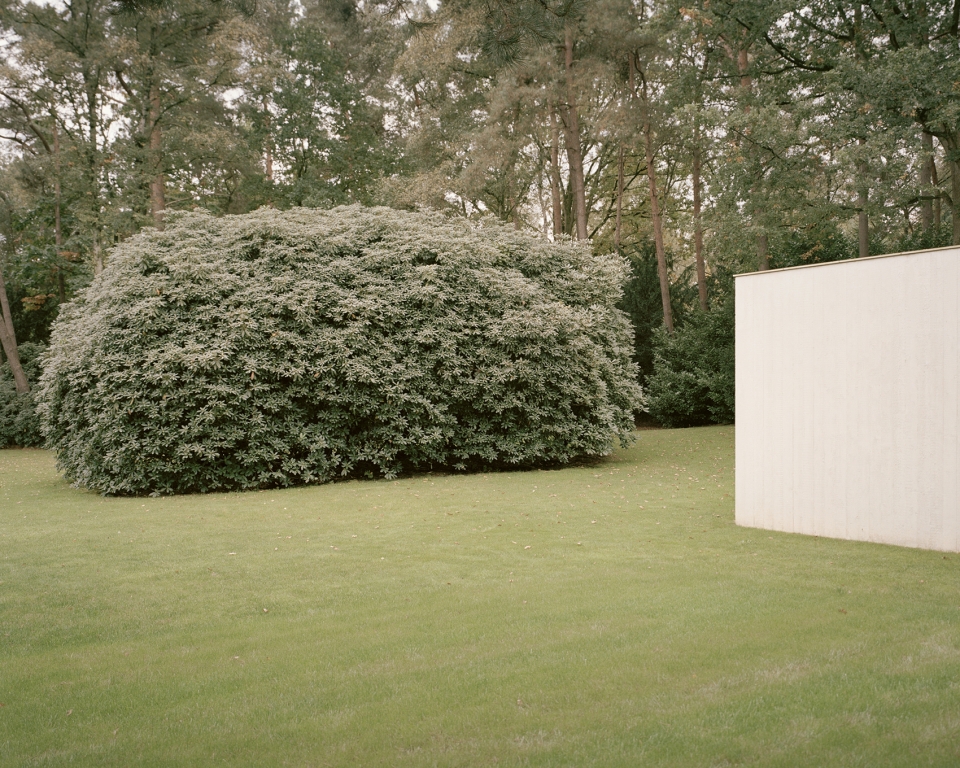
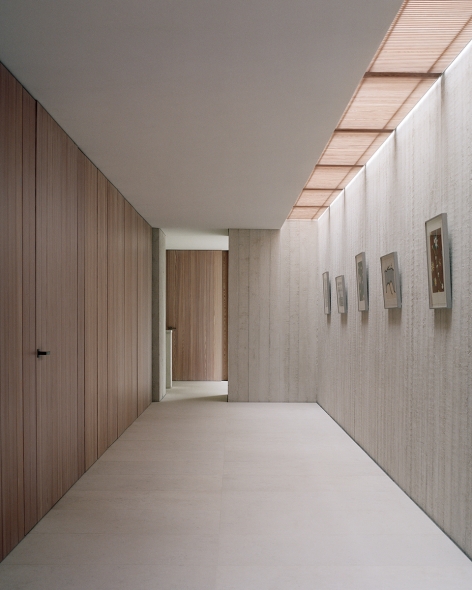
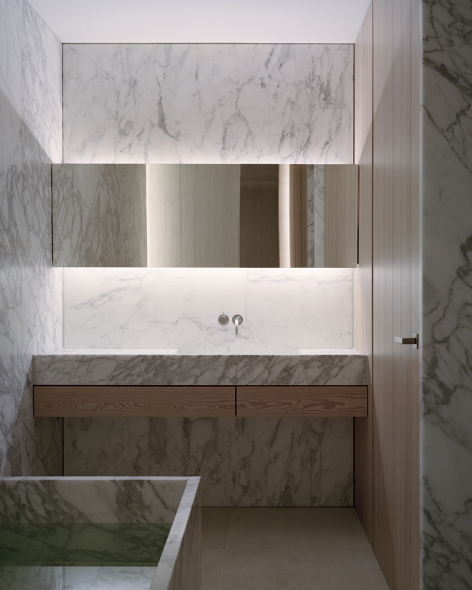
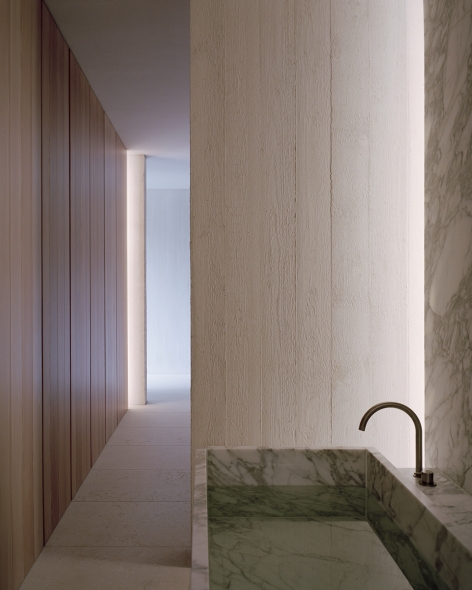
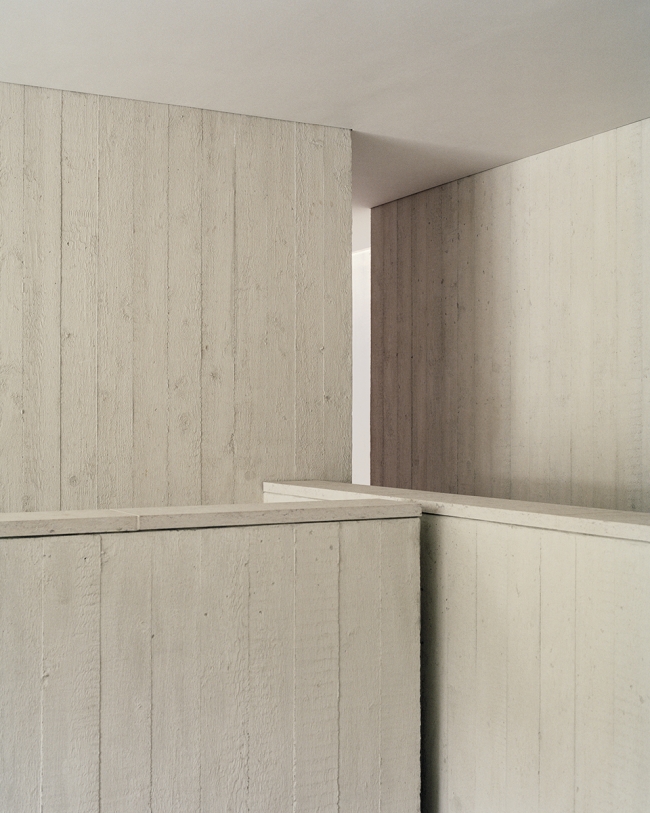
该项目所处环境决定了其选择杉木作为主要建筑材料。二氧化钛加强了白色混凝土的建筑效果,并作为建筑内外部的垂直结构表面,150毫米模数的带纹理杉木板压印在其上。该模块也使用在所有外部和内部木制构件中,同样由杉木板制成。这些木质材料与垂直的混凝土结构表面形成鲜明对比。此外,Jura石板用作所有地面的铺地,而铰接式浴室构件由Statuario大理石制成。
Fundamental to the project was the decision to reflect the textural quality of the bark of the fir trees on the site in the primary building material. Titanium dioxide enhanced white reinforced concrete, which forms all exterior and interior vertical surfaces, is imprinted with the texture and silhouette of roughly sawn fir boards, in a module of 150mm. This module is continued in all exterior and interior joinery elements, which are crafted from similar fir board to those used as the concrete formwork. In subtle contrast to the textured vertical Concrete surfaces, Jura Stone slabs are used on all floors, and articulated bathroom elements are formed from Statuario Marble.
▼底层的客厅空间,the living room on the ground floor
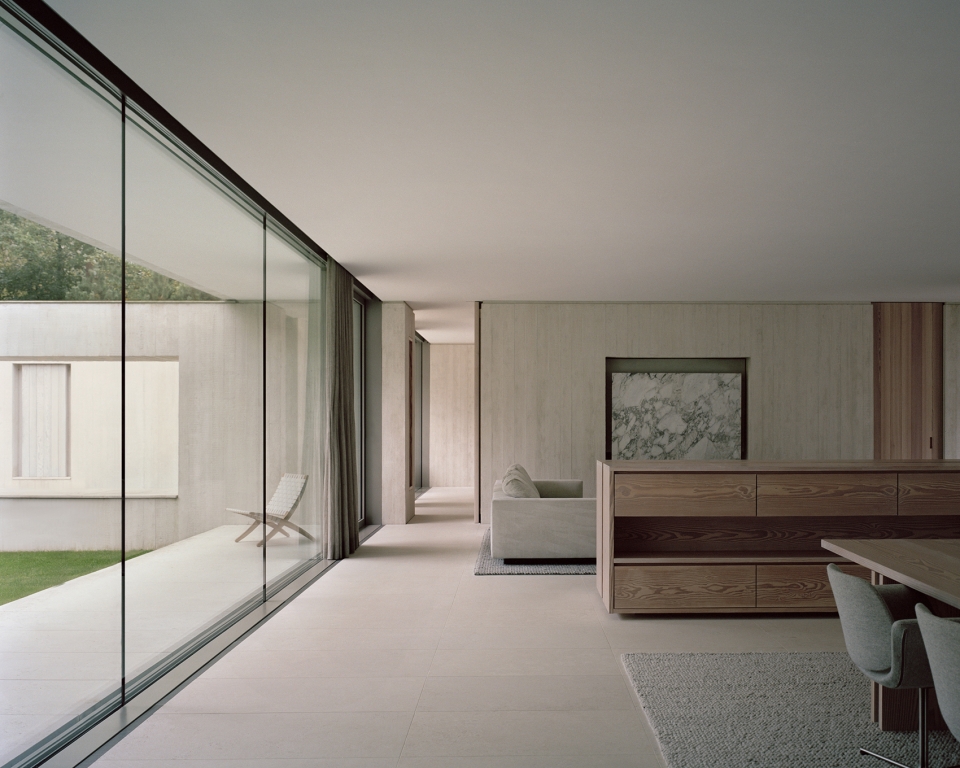
▼底层的餐厅空间,配以大开口的玻璃窗户,dinning space on the ground floor with large open glass windows
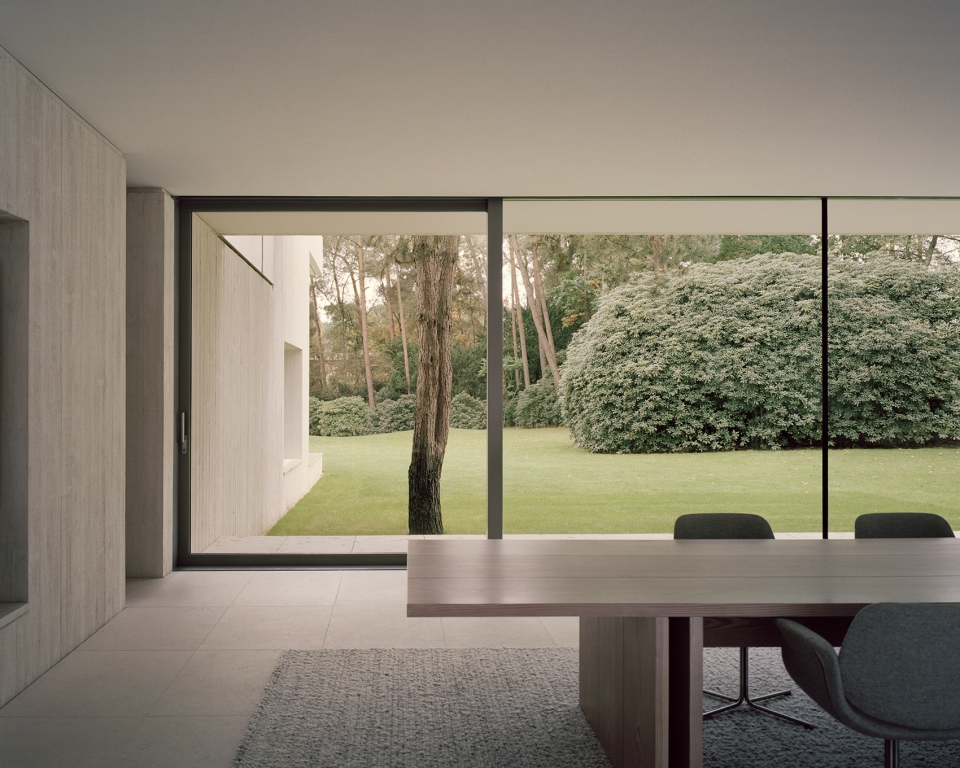
▼从起居室的窗户向外望去,刚好可欣赏庭院美景,from the living room window, you can enjoy the view of the courtyard
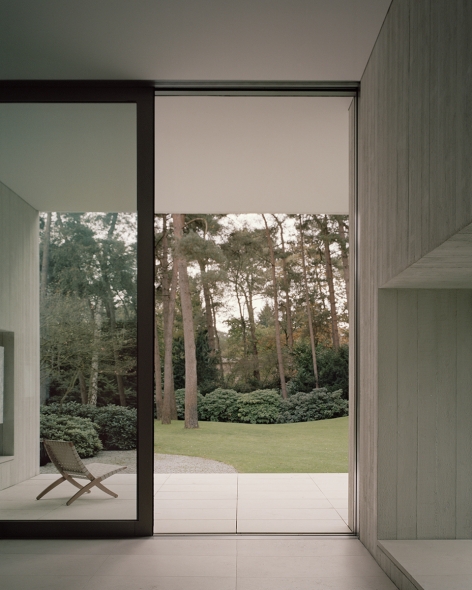
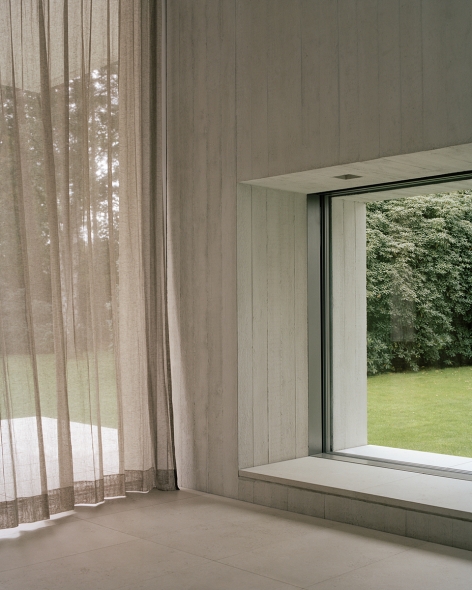
该项目共使用了1660立方米或4150公吨混凝土。拥有热分离效果的外部和内部混凝土结构墙通过铰接式连接,以此构成结构和能量上的相互转移,并且这些结构的交接点也承载了建筑实际的质量。板材混凝土与简化的构造形式结合应用,创造出一种清晰、雕塑似的、宜居且环保的建筑形式。建筑物的环境性能也是设计的重要组成部分,设计师需要让建筑的主动性能和被动性能达到平衡,从而创造出一个高效的建筑。此外,建筑中所用系统也经过设计师的权衡,以达到预算与构建之间的平衡。
In total, 1660 cubic metres or 4150 metric tonnes of concrete has been used in the project. The thermally separated outer and inner concrete structural walls are articulated to allow for structural and thermal movement, and expressed construction joints are strategically located to further register the planar and volumetric qualities of the project. The combination of the rigorous and comprehensive application of board imprinted concrete and simplified tectonic form produce a legible, sculptural, liveable and environmentally responsive form.The building’s environmental performance was an essential part of the design of the project, and balances both active and passive means to create a highly efficient building. Commercially available systems were adapted specifically to enable a fully integrated services design compatible with the architecture and the budget.
▼拥有良好采光的厨房空间,the kitchen with a good natural lighting
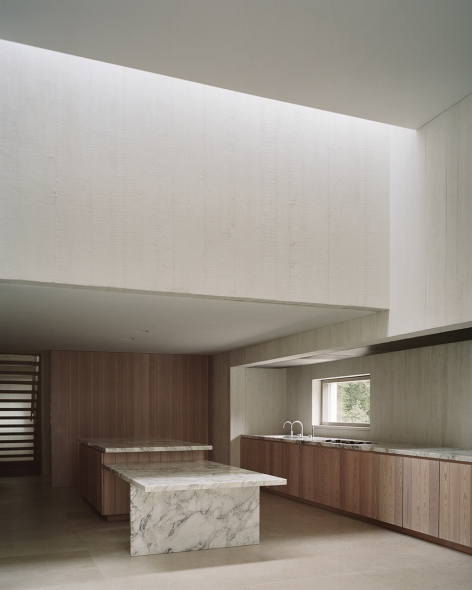
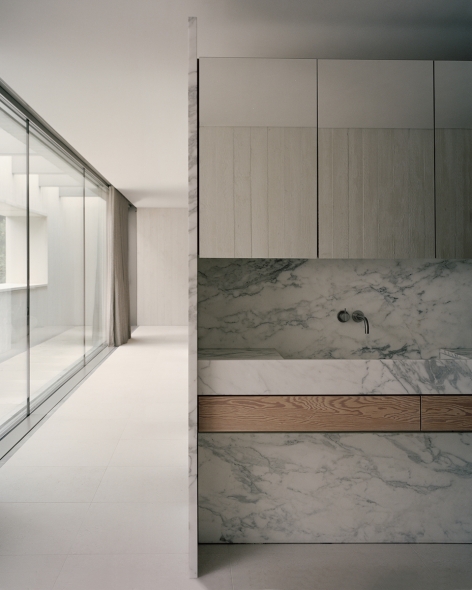
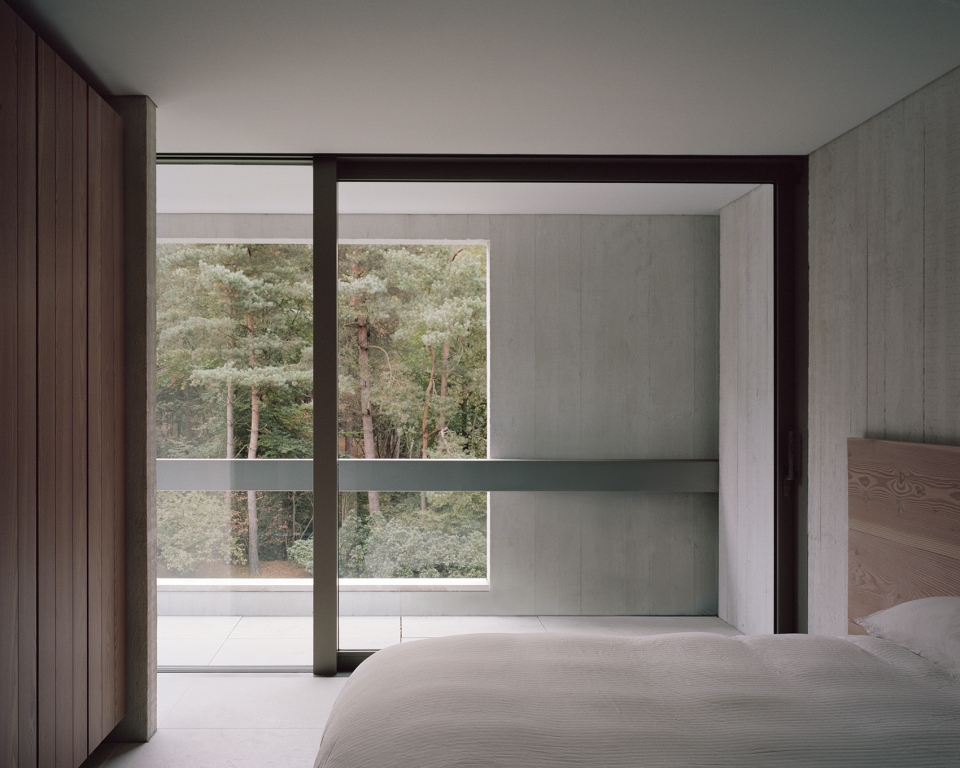
该建筑的主起居室、厨房和卧室空间均布局在朝南的方向,并配有大开口的玻璃窗户。这样的设计结构配合700mm厚的高绝缘混凝土墙壁,提供了房屋的良好保热能力。同时,这些被动措施与室外安装的16孔地源热泵和热回收中央供暖锅炉相结合使用,为整个房屋提供地暖和热水供应。地板下冷却层安装在地下游泳池和上面的主屋之间,以最大限度地减少热量消耗。房屋中还安装了空气处理系统和机械通风系统,由此进一步调节室内环境。
The building is orientated such that the main living, kitchen and bedroom spaces are south facing and contain large glazed openings. The structure provides thermal mass with concrete cavity walls reaching 700mm at their thickest and high levels of insulation. These passive measures are used in combination with a ground source heat pump drawing from 16 boreholes in the landscape and a heat recovery central heating boiler which provide heat for the underfloor heating and water. Underfloor cooling is employed between the swimming pool below ground and the main house above to minimise heat gain. Air treatment technology and mechanical ventilation throughout facilitate further regulation of the internal environment.
▼上层的卧室区域,the bedroom on the 1st floor
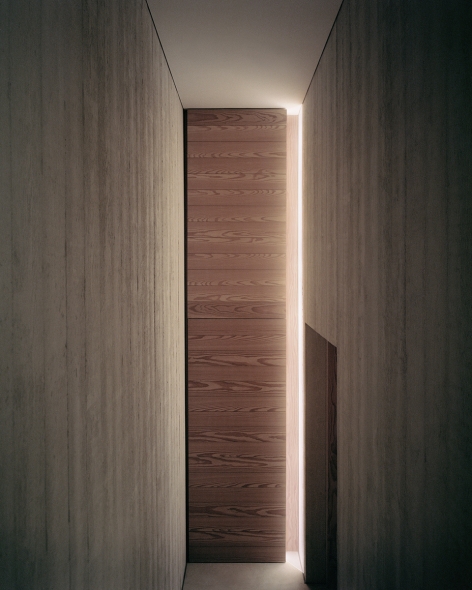
▼拥有奇特光照效果的过道区域,the corridor with magical lighting
▼卫生间,the bathroom
房屋中的大部分能源基本由40个尚德光伏板提供。业主可以通过平板电脑和智能手机来监控和维护室内的所有系统和调节舒适度。建筑中的25米长的地下游泳池、带可移动地板的外部游泳池和反射池都采用最少量的化学品处理,让使用者不会闻到氯气的味道,并且每个游泳池都采用少数分散式排放口。多次过滤原理和回流时间频率的监控来实现游泳池中的“新鲜”水质。每个游泳池的温度都可以单独调节,带可移动地板的外部泳池同时也可作为一个小型浅反射池,而其上的地板既充当泳池盖,又作为高层庭院的表面层。
A significant proportion of the essential energy requirements are provided by a photovoltaic array of 40 Suntech modules. The client can monitor and maintain all systems and their internal comfort levels using tablet and smart phone demand-based control technology.The 25 metre long subterranean swimming pool, external plunge pool with movable floor and reflecting pools are treated with smallest amount of chemicals, so that there is no smell of chlorine, and each pool is constructed with a minimum number of discretely located outlets. The “fresh” water quality is achieved through a combination of turnover and filtration principles, and carefully monitored backwash time and frequency. The temperature of each pool may be individually regulated and the movable floor to the exterior plunge pool allows it to act as either a plunge pool, to become a shallow reflective pool or the floor can act as a pool cover and courtyard surface at the highest level.
▼25米长的地下游泳池,25 metre long subterranean swimming pool
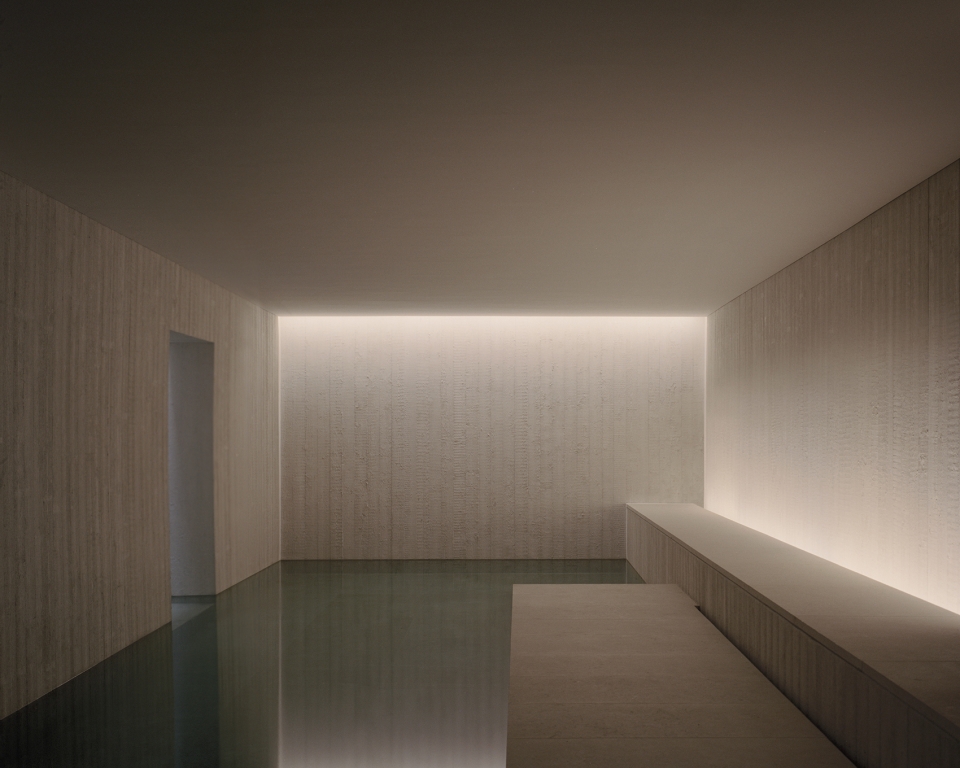
▼泳池亦可作为反射池,a plunge pool as a shallow reflective pool
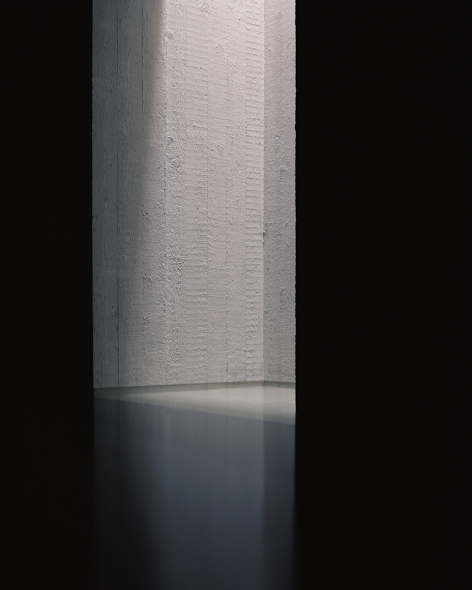
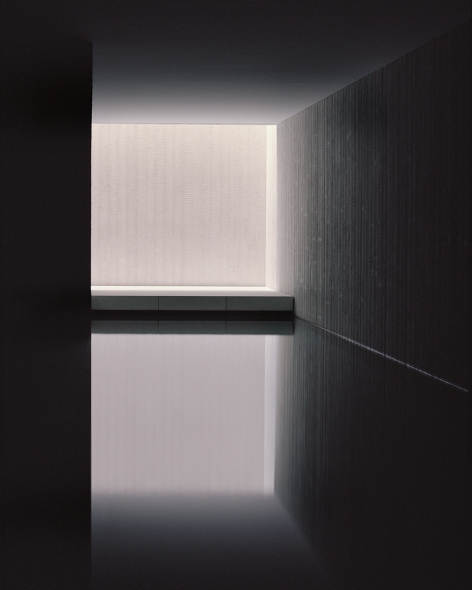
▼屋顶的光线恰好汇入建筑的天井,the “grotto” like pool volume is punctuated by shafts that draw light from above roof level
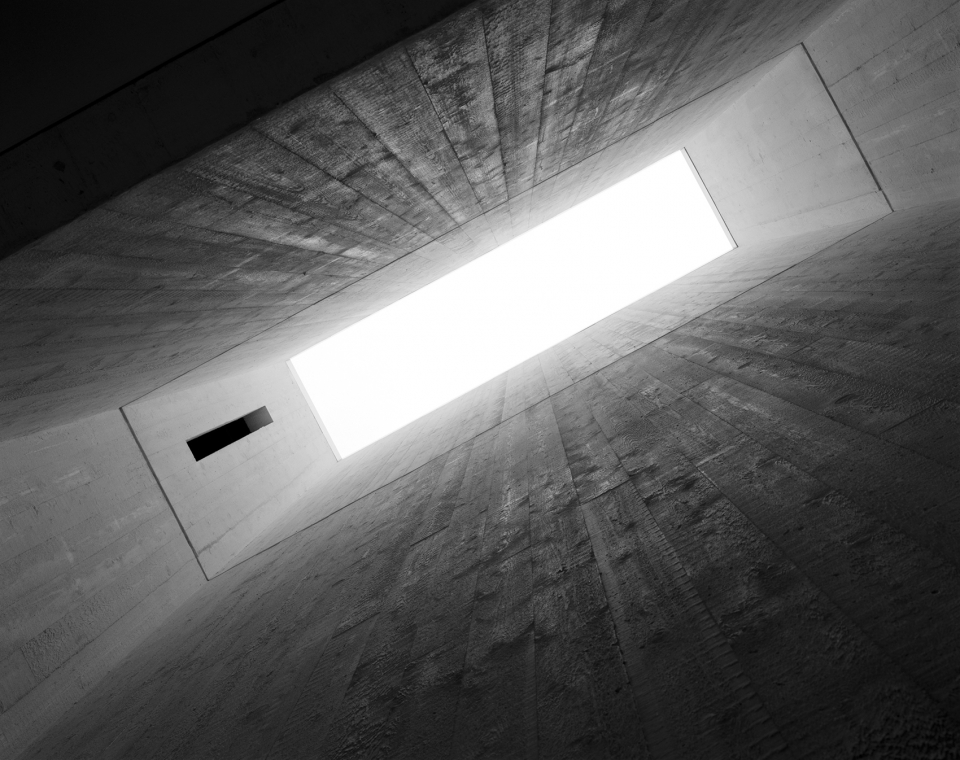
▼杉木板与垂直的混凝土结构表面形成鲜明对比, fir boards contrast to the textured vertical Concrete surfaces
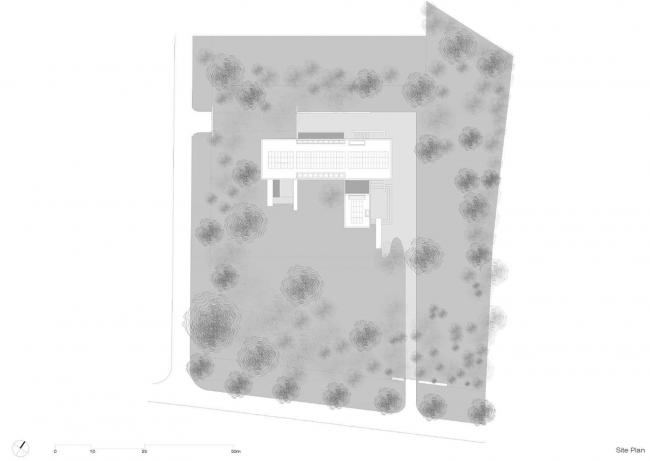
▼场地平面,the site plan
▼底层平面图,ground plans
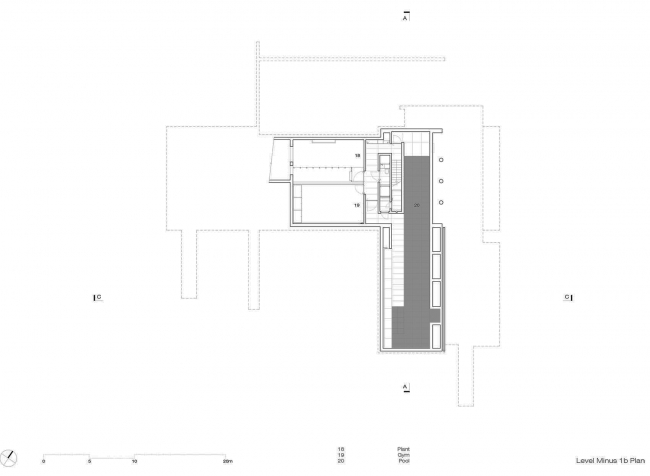
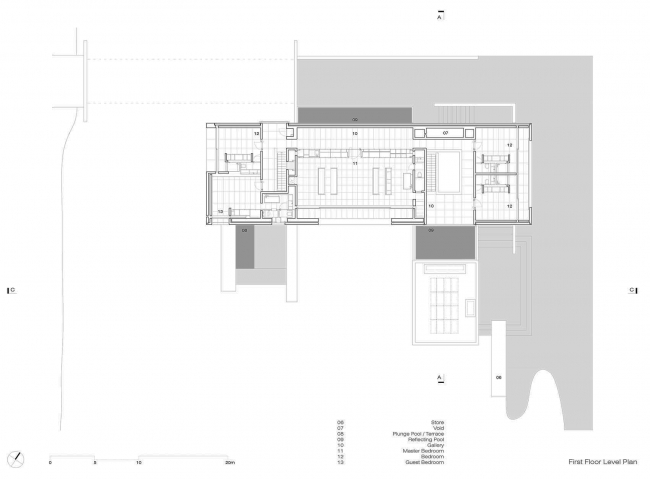
▼二层平面图,the 1st floor plan
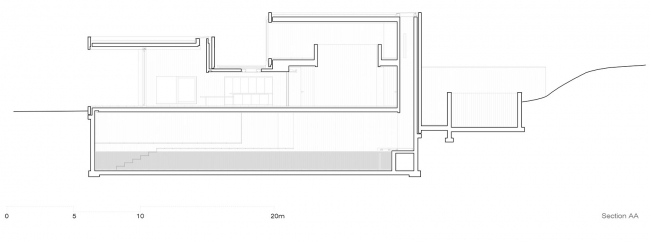
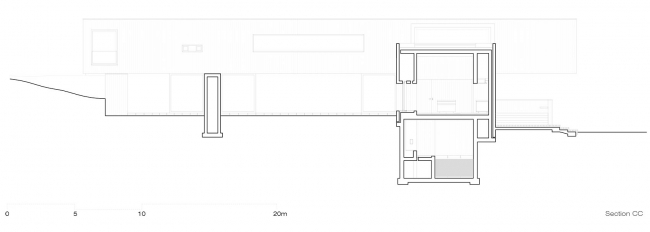
▼剖面图,Sections
Team of consultants, specialists and contractors:
Royal Haskoning – Project Management
BurgtBouw – Main Contractor
Arup Amsterdam – Structural Engineers
Henk Oude Kempers – Adviser for concrete specification
Gebr.Van Hout – Environmental and Hydraulic Services
Mansveld – Electrical Services
TGM – Fenestration
LoTec – Swimming and reflecting pools
Retera – Joinery, Cabinetry and Furniture
Studio Diekema – Landscape strategy
Jacques van Leuken – Landscape planting
Kolen – Natural Stone Supplier
Photography:Rory Gardiner and Hélène Binet
More: Russell Jones 。更多关于:Russell Jones on gooood.









精致干净,就是太干净了也没意思