感谢 Bornstein Lyckefors 对gooood的分享 。更多关于他们: Bornstein Lyckefors on gooood。
Appreciation towards. Bornstein Lyckefors for providing the following description:
位于哥德堡南部的Askim是当地颇受欢迎的城郊住宅区,自20世纪60年代以来,该地区的人口密度逐年增加,如今已经发展成为一个较为完善的居住区。在这里,建筑师夫妇Andreas Lyckefors和Josefine Wikholm购买了一块住宅用地,并出资建造了一所半独立式住宅,将其命名为“Timmerman别墅”。别墅坐落在面向西南的海边斜坡上,其中一部分为建筑师自用,另一部分则用于出租/出售,得来的收益抵消了部分别墅建造的费用。
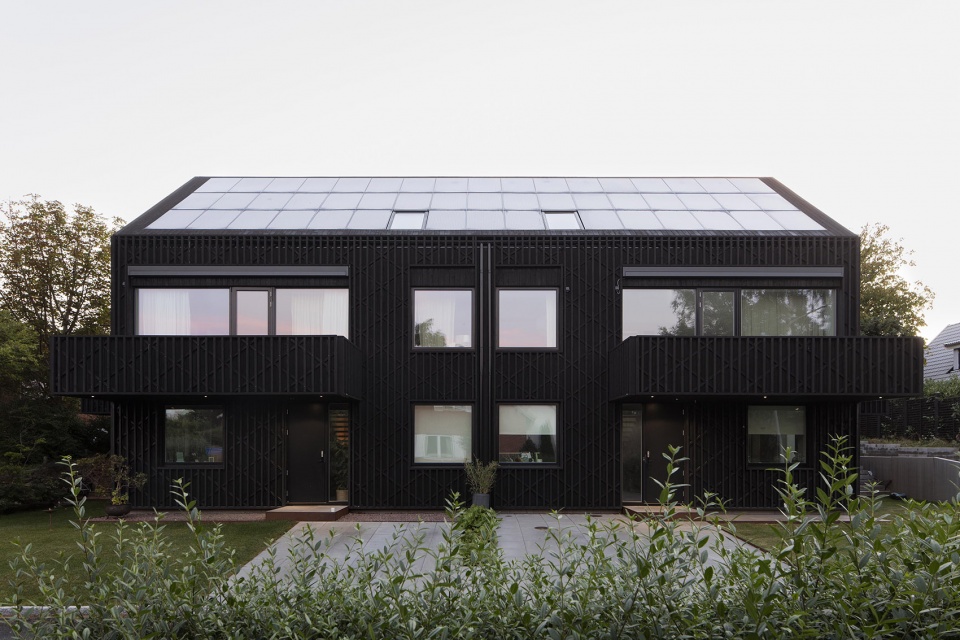
On a southwest-facing slope by the sea stands Villa Timmerman, a semi-detached house designed by the married architect couple Andreas Lyckefors and Josefine Wikholm. Askim, in the south of Gothenburg, is a popular residential suburb which has been gradually densified since the 1960s and is today almost completely developed. Here, the architects bought a plot of land for residential use and then built a semi-detached house under their own auspices, where the other part of the house partially financed the project.
▼项目外观- 半独立式别墅,appearance of the semi-detached house ©Kalle Sanner
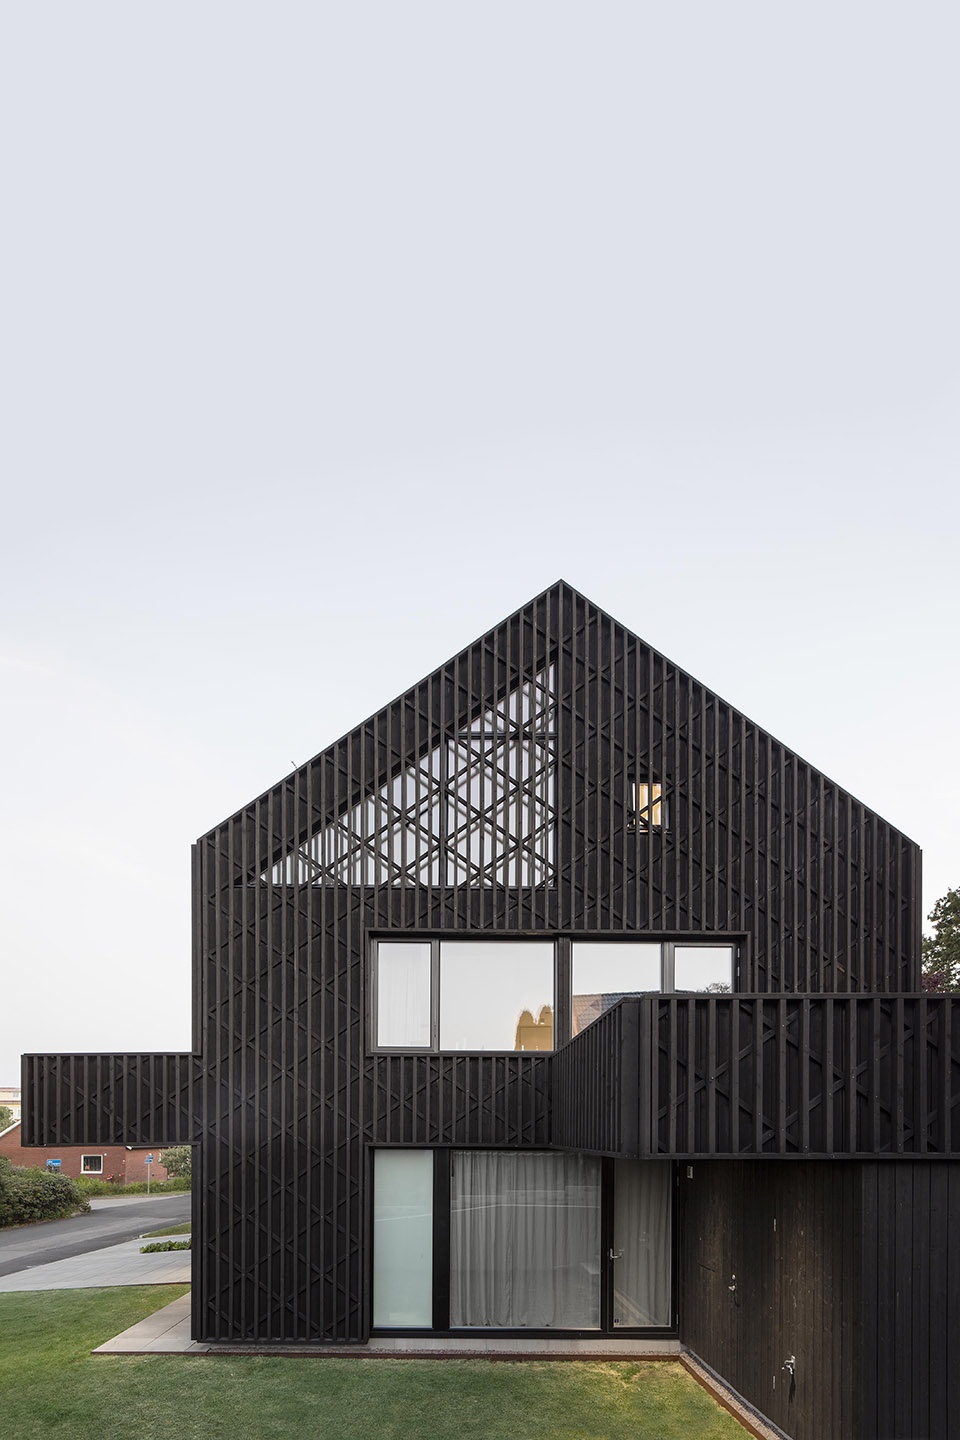
▼侧立面山墙,side facade ©Kalle Sanner
背景
SITUATION
项目设计的最大挑战在于,如何使这栋半独立式住宅的两翼拥有相同的空间质量。由于别墅的两翼自然朝向不同,因此为了达成两翼的平衡,建筑师必须仔细研究当地的情况,并考虑到天气条件、景观、自然光线、西晒、住宅与街道和邻居的联系等多方面因素。最终,合理的布局使别墅的两个部分都能平等地享有全天候的自然采光。在阳光明媚的日子里,阳台与露台空间则始终沐浴在阳光下。
Andreas: It was a challenge to create a semi-detached house with equal qualities in both ends as they naturally face different directions. We had to study the local conditions carefully and take into account weather conditions, views, sun, evening sun, contact with the street and neighbors. In the end the house could be arranged so that both parts of the house get morning-, noon- and evening sun. There is always sun on one terrace or balcony during the bright part of the day.

▼室内概览,overall of interior ©Kalle Sanner
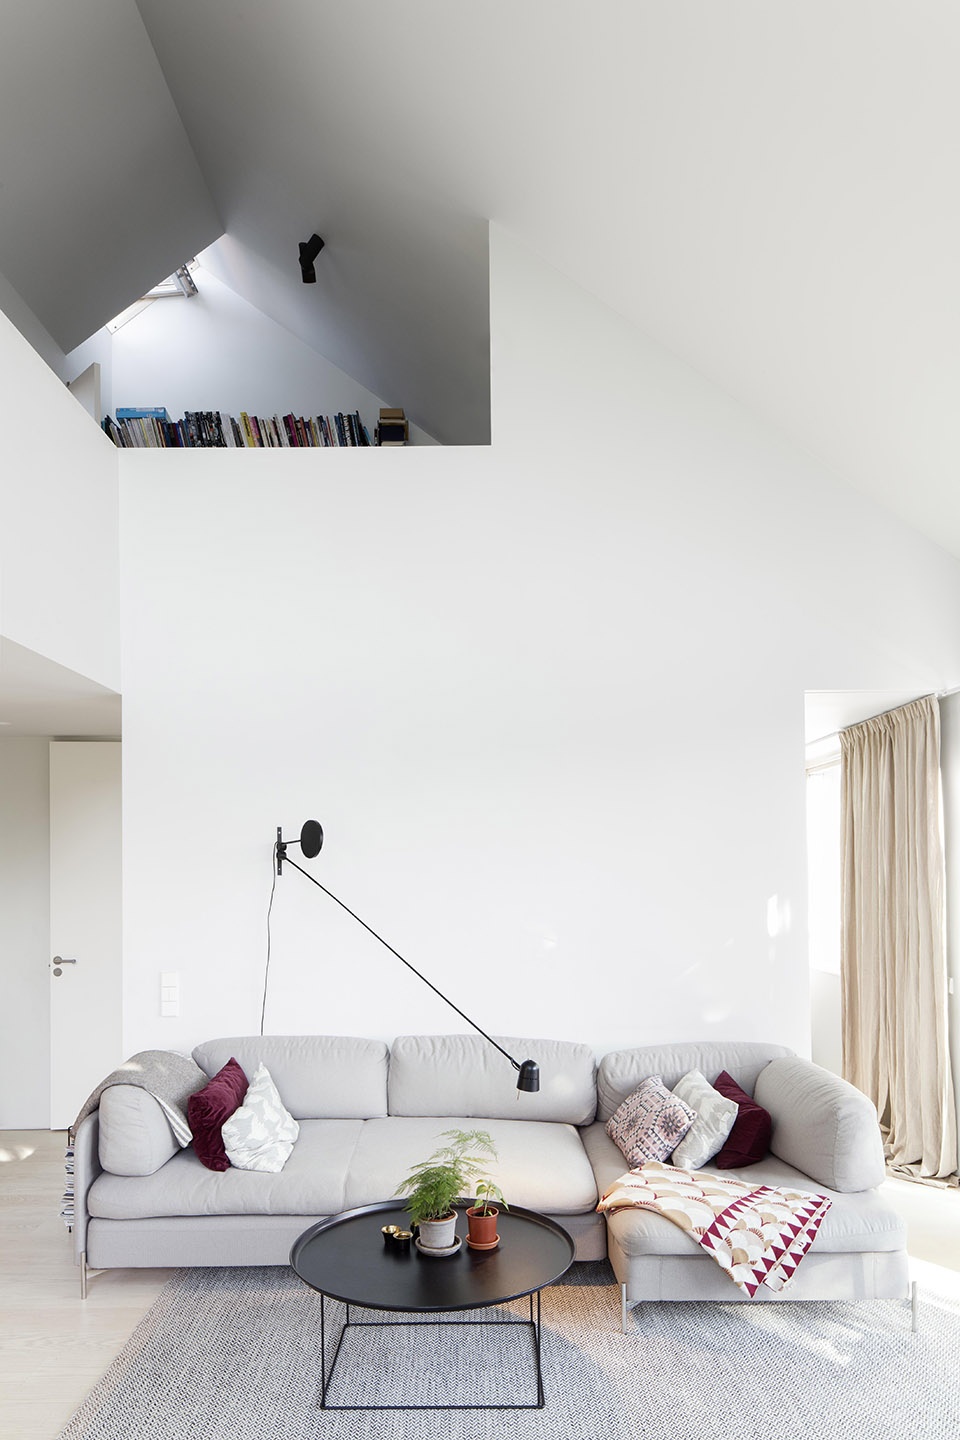
▼由客厅看楼梯,viewing the staircase from the living room ©Kalle Sanner
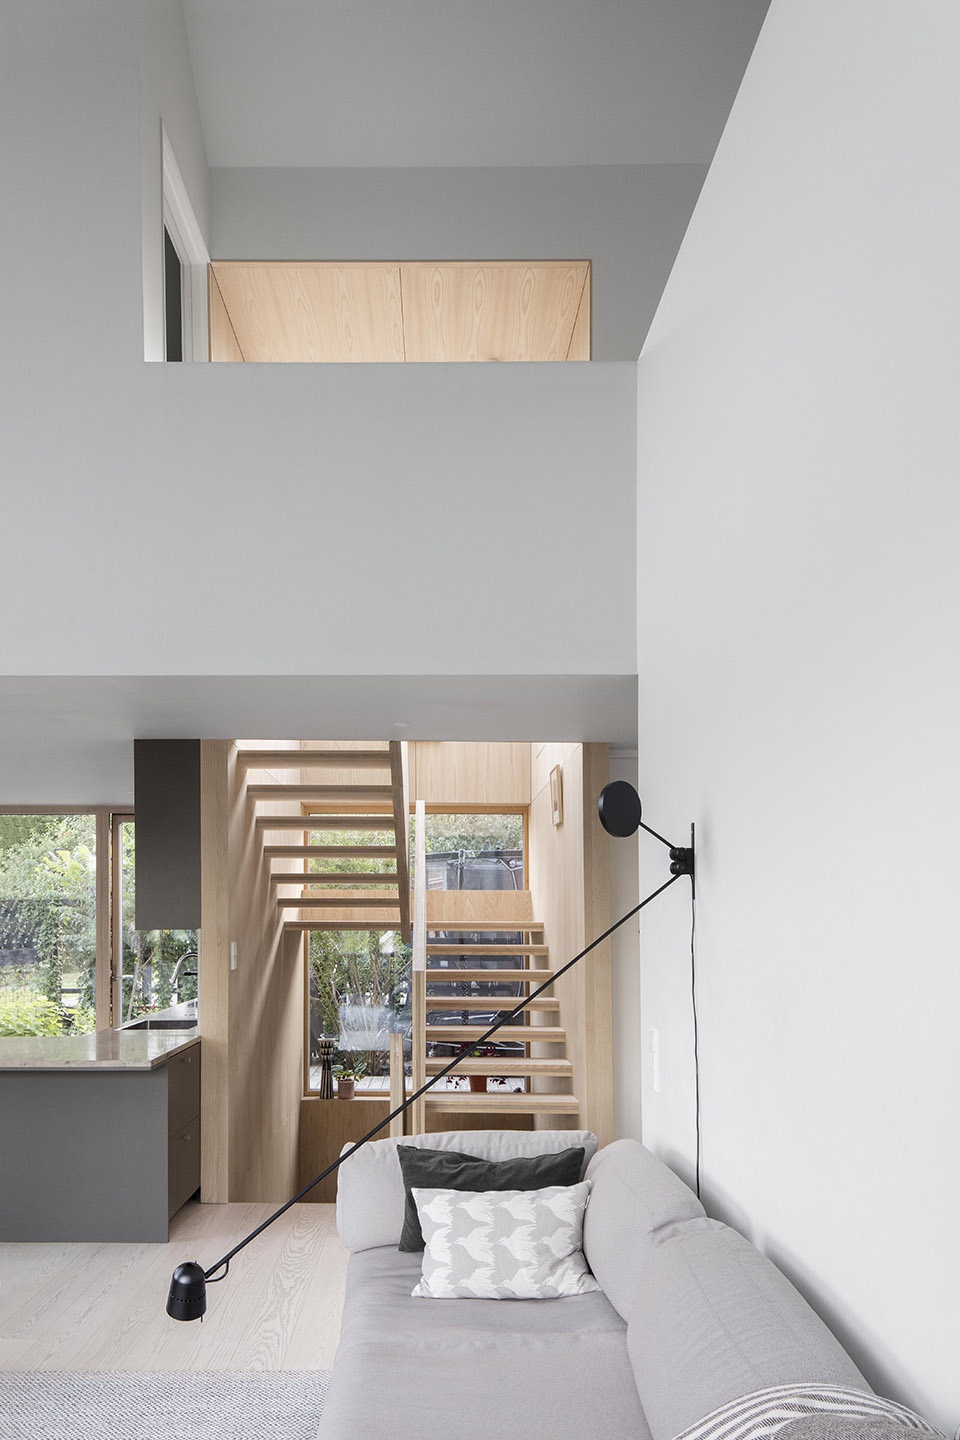
▼由客厅看厨房,viewing the kitchen from the living room ©Kalle Sanner
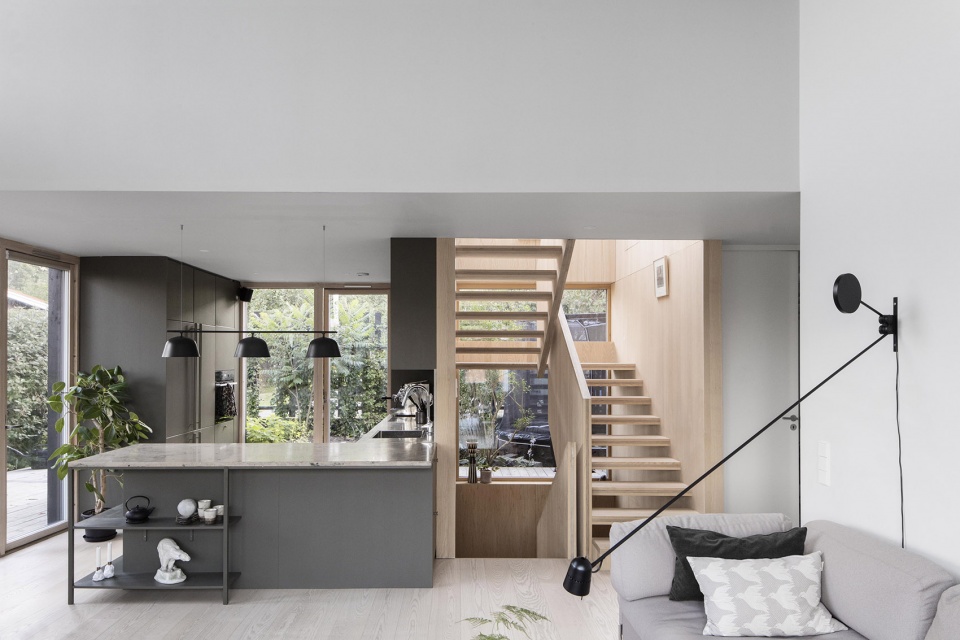
▼由厨房看楼梯,viewing the staircase from the kitchen ©Kalle Sanner
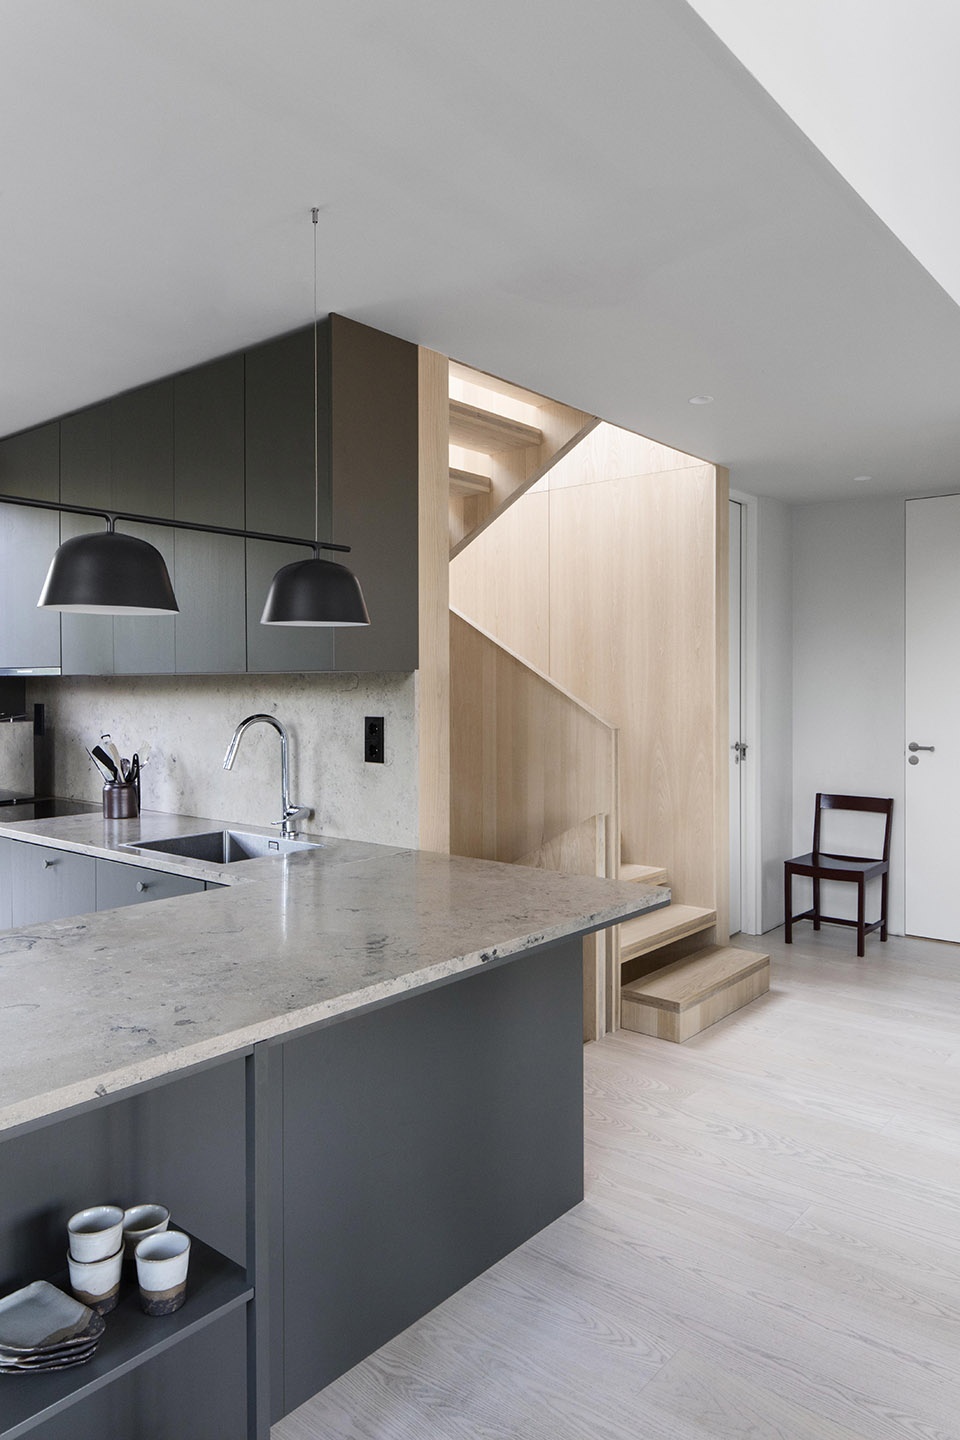
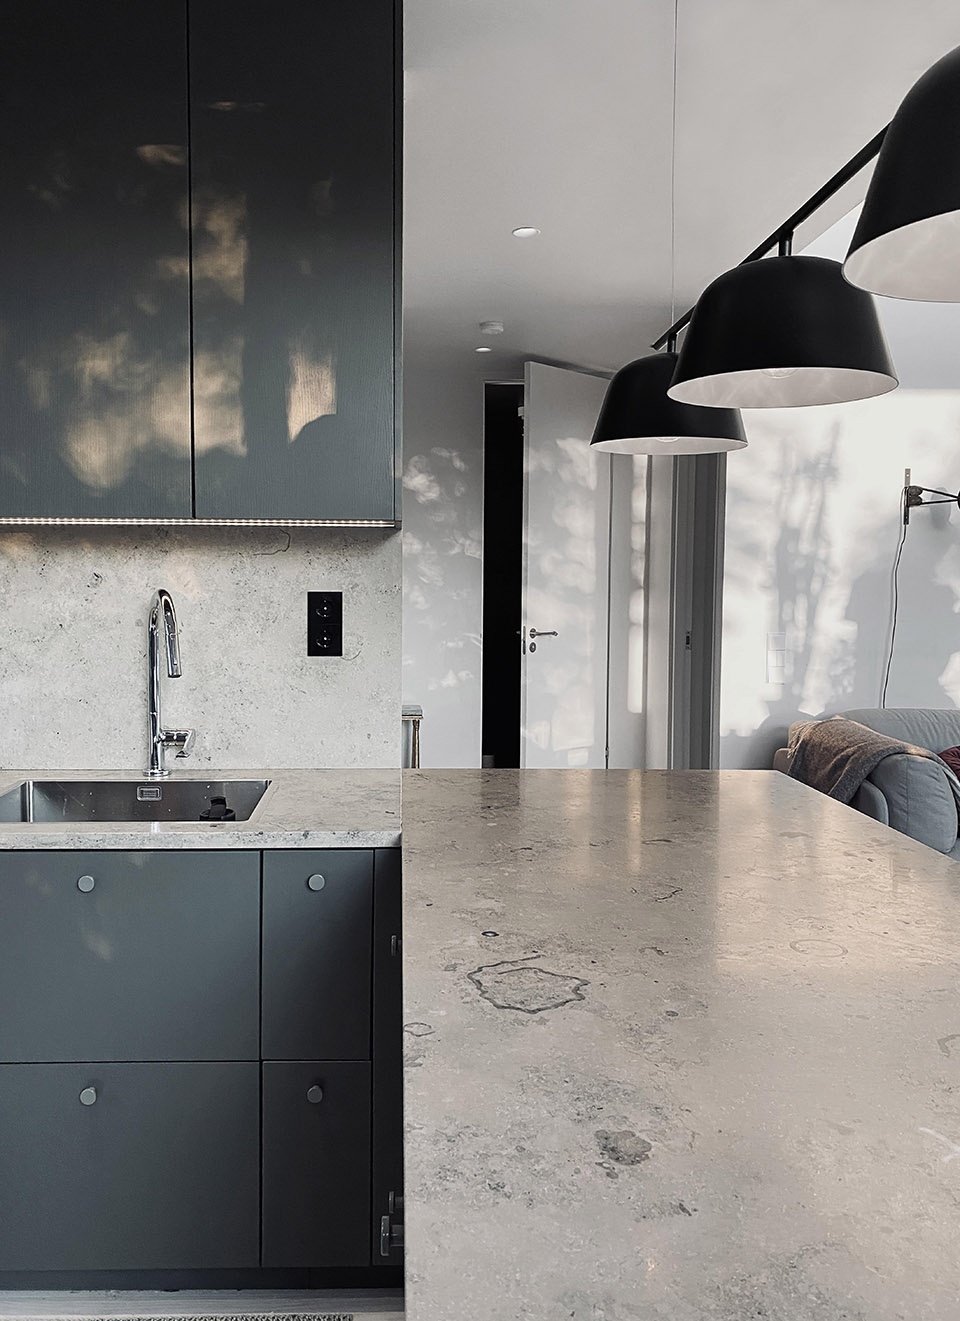
▼厨房,kitchen ©Kalle Sanner
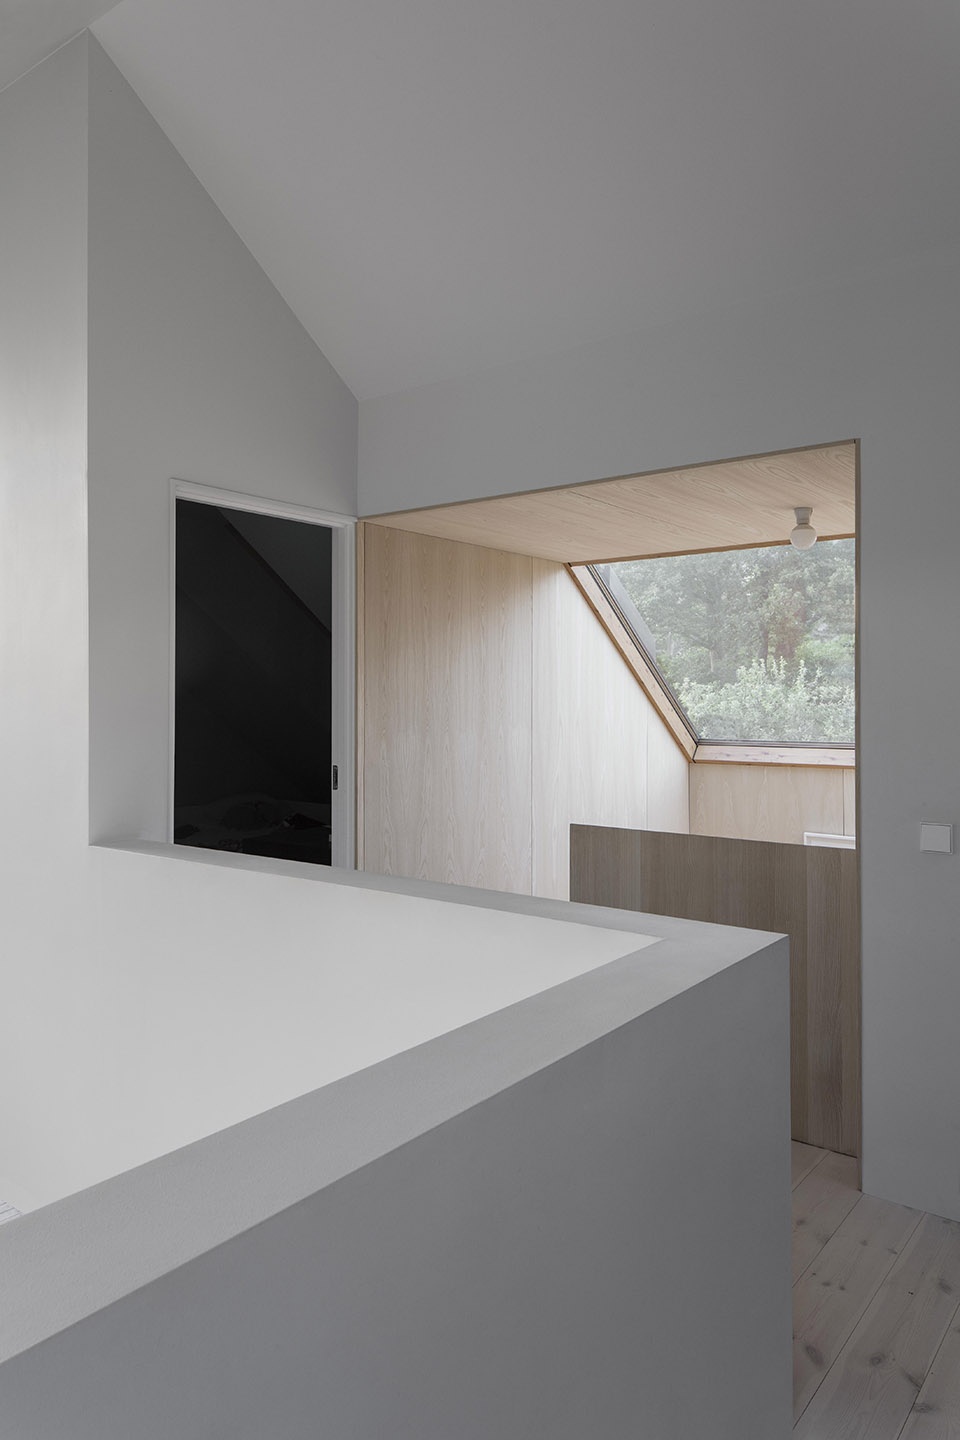
设计的另一个挑战是,如何在倾斜的场地上为别墅的所有楼层打造出同等的品质空间。光线在建筑结构之间的流动,成为平面形状与开窗设置的重要依据。楼梯位于别墅的后部空间中,设有大面积的开窗与玻璃天窗,在为底层空间引入充足光线的同时,与夹层的玻璃山墙形成呼应。这种设置为楼梯空间增添了三个不同方向的自然采光,而不是仅仅依赖于底层的开窗。天花板灯与二层通高的设置使这里即使在阴天也拥有流动的光线氛围。在周全的设计下,别墅的两个部分均可以作为独立的住宅使用,Timmerman别墅不仅仅只是一座山坡上的半独立式住宅,而是一处与景观、流动光线和开放空间有着密切联系的宜居空间。
Another challenge was to create qualities on all floors as the house is placed in a slope. The flow of light through the structure helped sculpting the plan and placement openings. The stairs at the back of the house, with large windows and glass roofs, allow a good amount of light deep into the ground floor and balance the large glass sections on the mezzanine level. The result is that light comes from three directions also at ground level. Ceiling lights and double ceiling height help to create a home where the light flows even on cloudy days. By working with these qualities, the two houses can thus be experienced as independent parts, in a close relationship with the landscape and with flowing light and open spaces, rather than as a semi-detached house on a hillside plot.
▼大面积的开窗与二层通高空间为楼梯间营造出流动的光影氛围,Large Windows and double-height space on the second floor create a flowing atmosphere of light and shadow for the stairwell ©Kalle Sanner
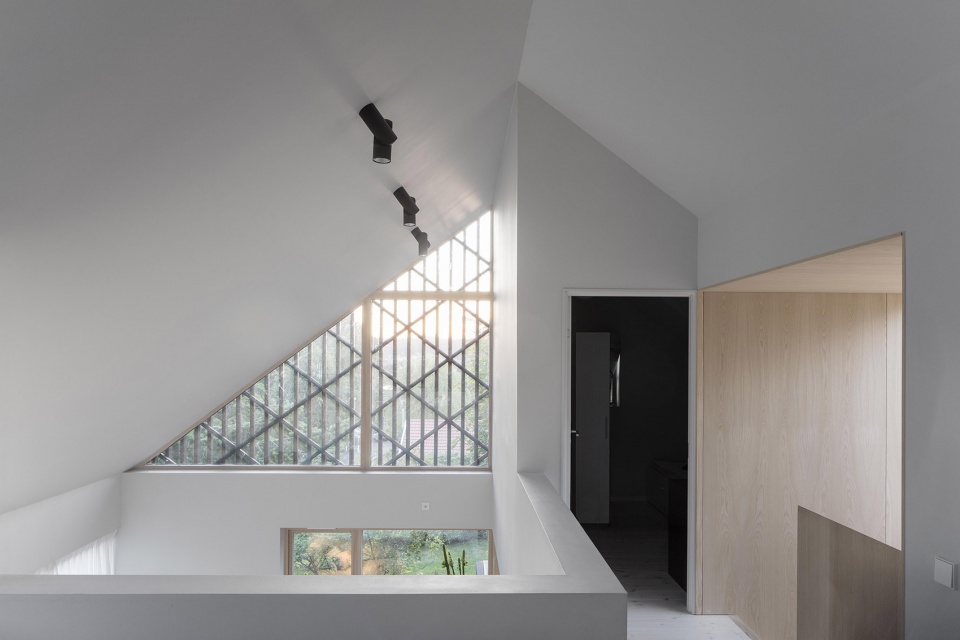
▼楼梯间设有天窗,staircase with large windows and glass roofs ©Kalle Sanner
空间组织
ORGANISATION
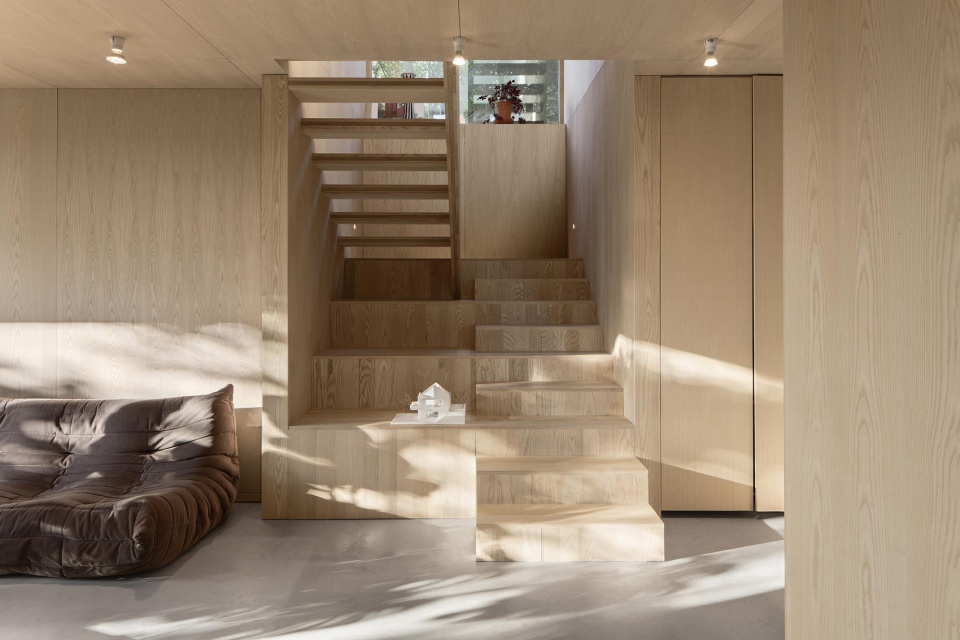


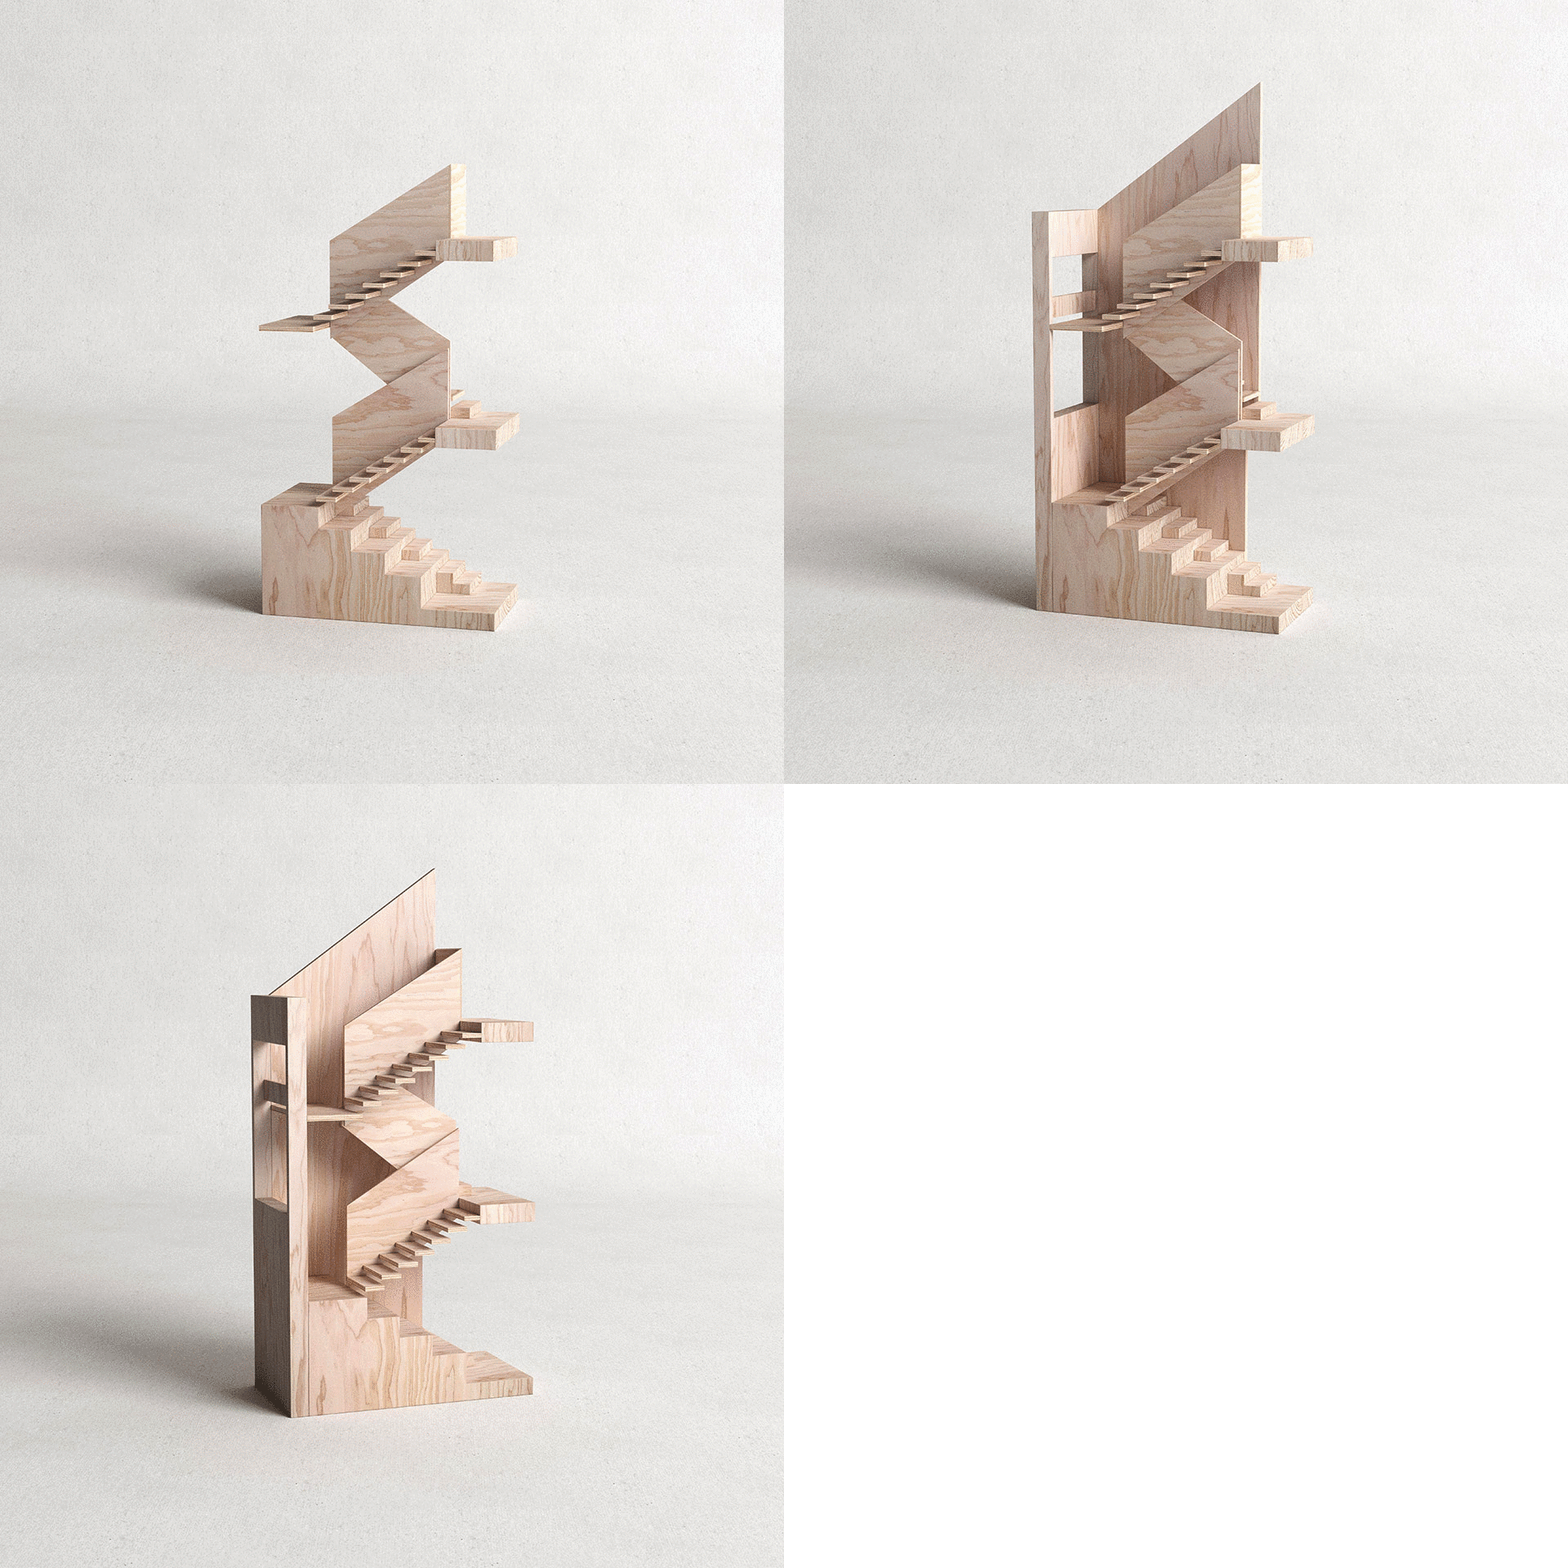
建筑师希望该住宅能够与居住在其中的家庭一起发展与成长,在生命的各个阶段都能发挥出良好的作用。在这里,家长们可以紧密地伴随在蹒跚学步的孩子周围;青少年可以拥有更多私人空间;有成年子女的家庭则可能需要一间家用办公室或房客。通过打破传统的“以功能界定空间”的平面布局,每一个楼层都获得平等的空间品质。社交空间贯穿整个住宅,每个楼层上都设有卧室与卫生间。年幼的孩子可以睡在父母身边,而大一点的孩子、青少年或客人则可以住在自己的楼层,享有独立的卫生间和客厅。大型室内楼梯由灰木制成,包括:墙壁饰面、交叉叠层台阶、梯段斜梁、中间平台、扶手栏杆。梯段上的交叉叠层台阶可以作为座椅使用,因此形成了一个小型的休憩空间。
We wanted the house to be able to grow with the family and function well during all stages of life. With proximity to the children during the toddler years, more private for the teenage family and with a home office or a lodger for the family with adult children. By breaking up the conventional function-separated room plan, the floor plan can be given consistent qualities. The social room runs throughout the house, bedrooms and toilets are placed on all floors. The small children can sleep close to their parents while older children, teenagers or guests can live on their own floor with toilet and their own living room. The large internal staircase is built of ash wood with veneer on the walls cross laminated steps, carriage, intermediate landing and railing. The levels in the stairs form small spaces and also function as site-built sofas.
▼大型室内楼梯由灰木制成,可作为座椅使用,The large interior staircase is made of ash wood and can be used as site-built sofas ©Kalle Sanner
▼由楼梯看客厅,viewing the living room from the stairs ©Kalle Sanner
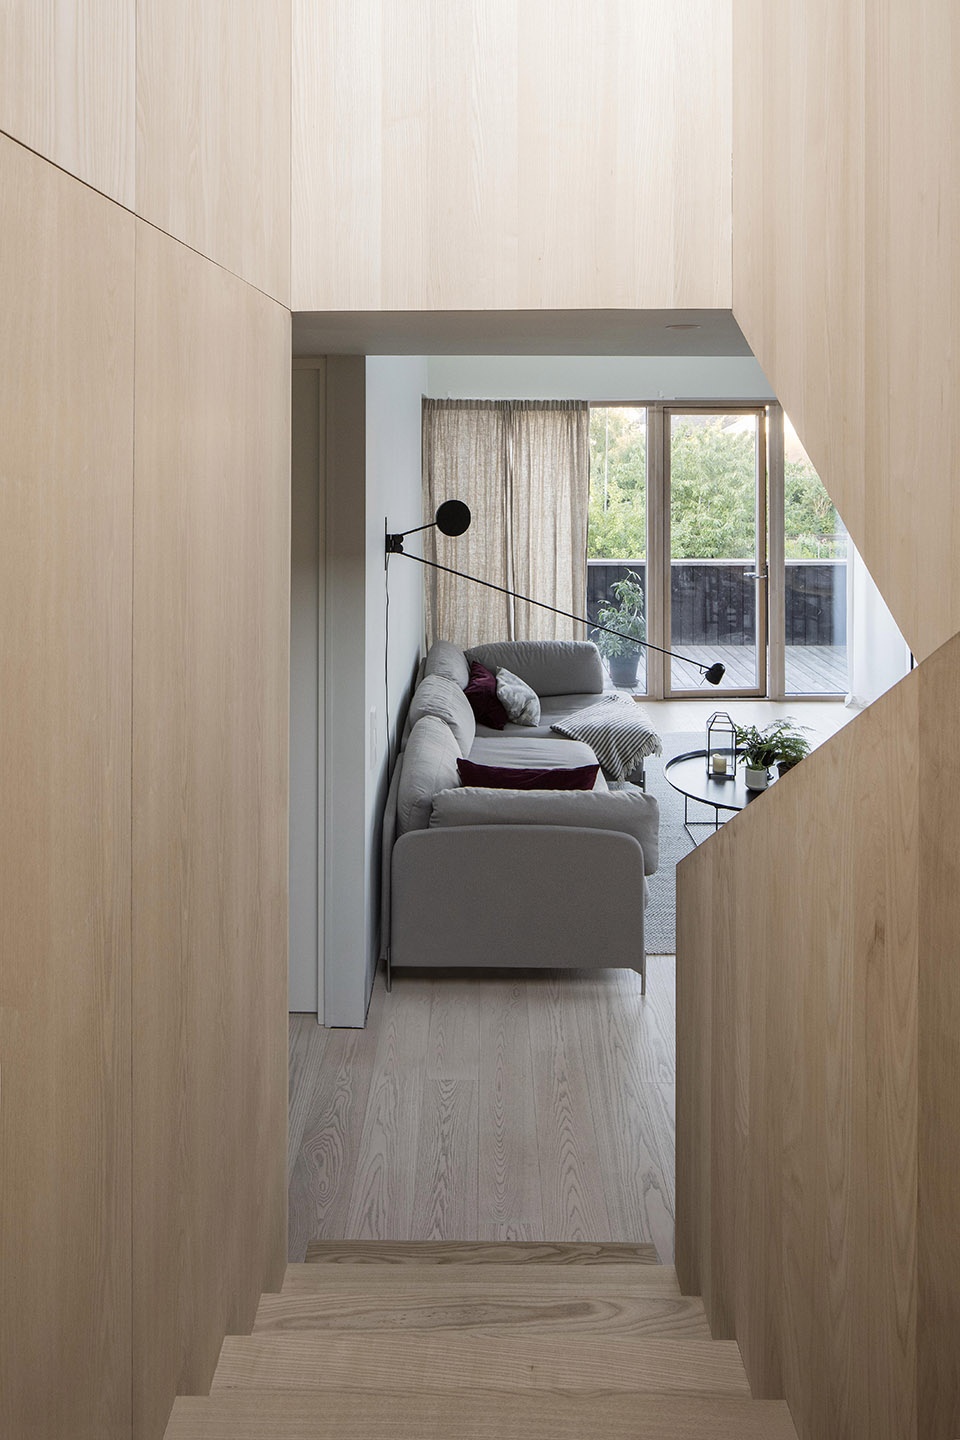
▼楼梯细部,details of the staircase ©Kalle Sanner
材料
MATERIAL
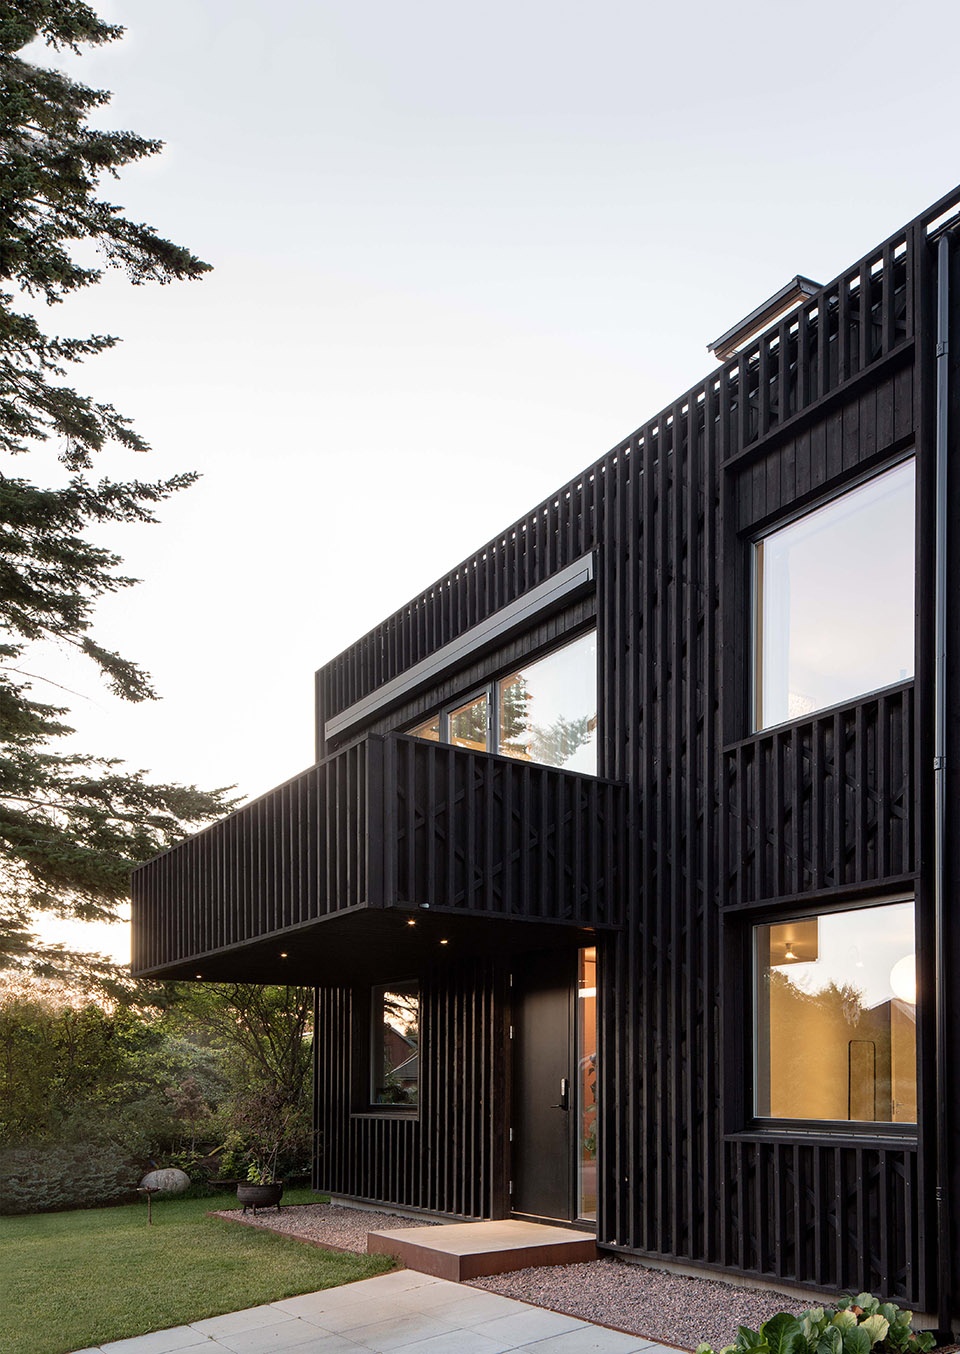
住宅采用了预制框架结构,完全由木材建造,并于现场搭建。木质立面采用了木材焦油处理,深重的色调来自黑色和棕色混合颜料。这种色调的选择源自对于温暖黑夜的浪漫渴望,黑色颜料由多种矿物颜料混合而成,在不同的光线下会带来不同的视觉感受。
The house is built entirely of wood, with a pre-fabricated frame that was mounted on site. The dark wooden facade has been treated with wood tar, in a mixture of black and brown pigment. The origin of the specific shade was a desire for a warmer black color that was rich in pigment and that could be experienced differently in different lights.
▼住宅采用了预制框架结构,完全由木材建造,
The house is built entirely of wood, with a pre-fabricated frame ©Kalle Sanner
▼深色木制立面采用了木材焦油处理,
The dark wooden facade has been treated with wood tar ©Kalle Sanner
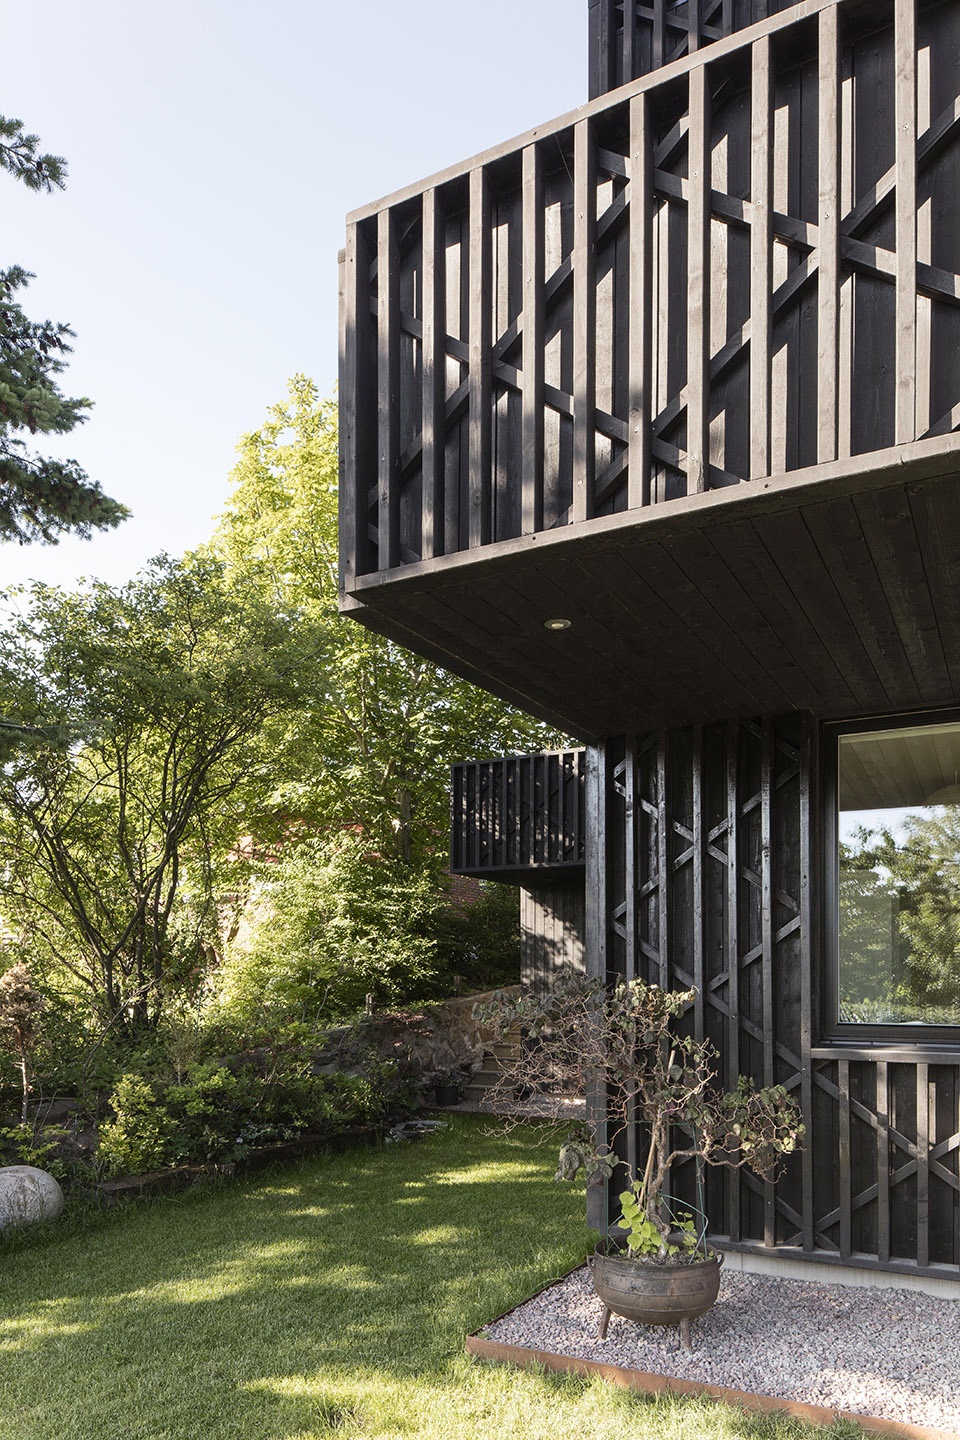
▼楼梯间开窗,opening of the staircase ©Kalle Sanner
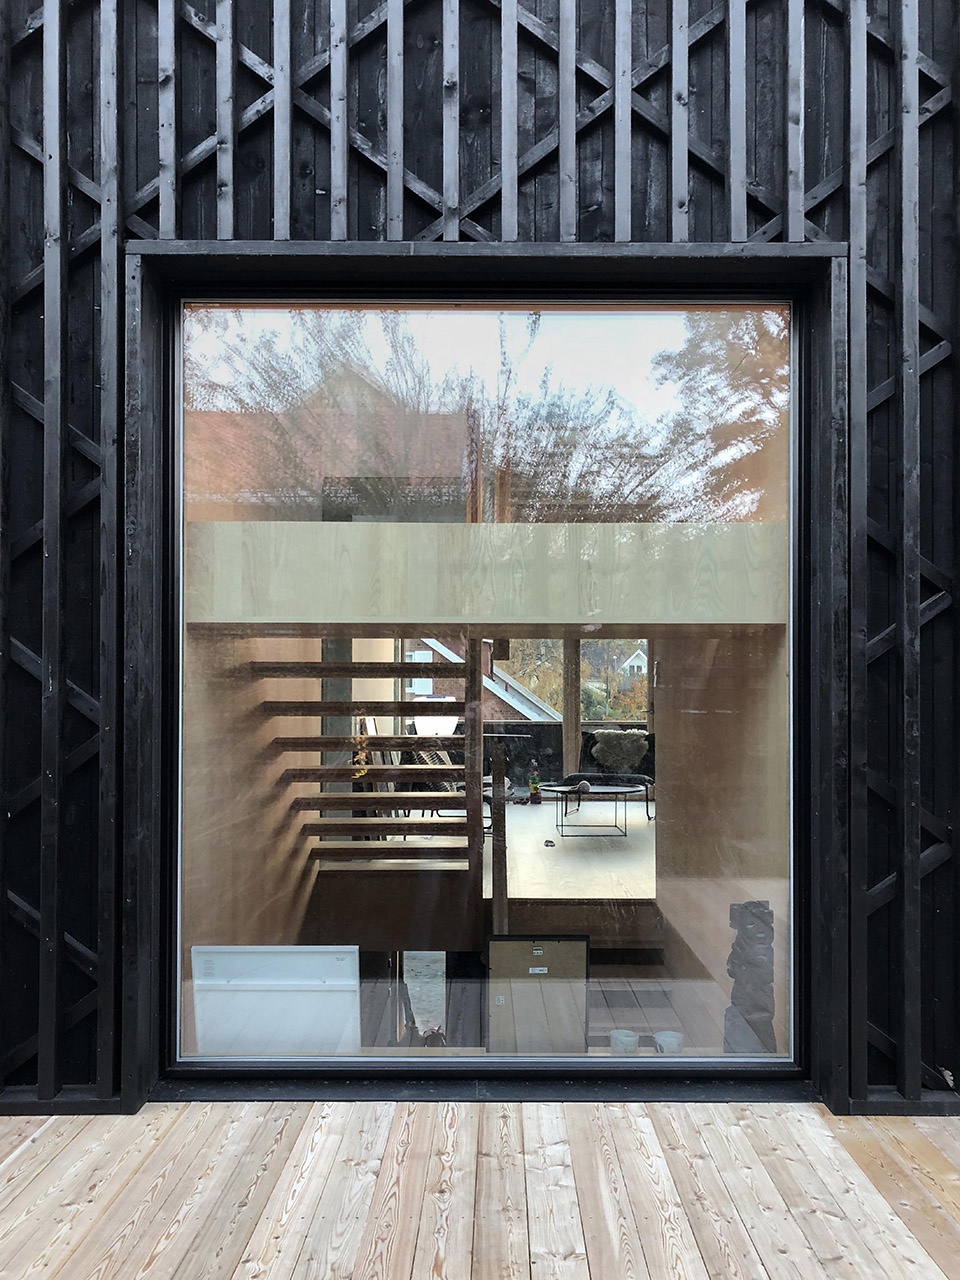
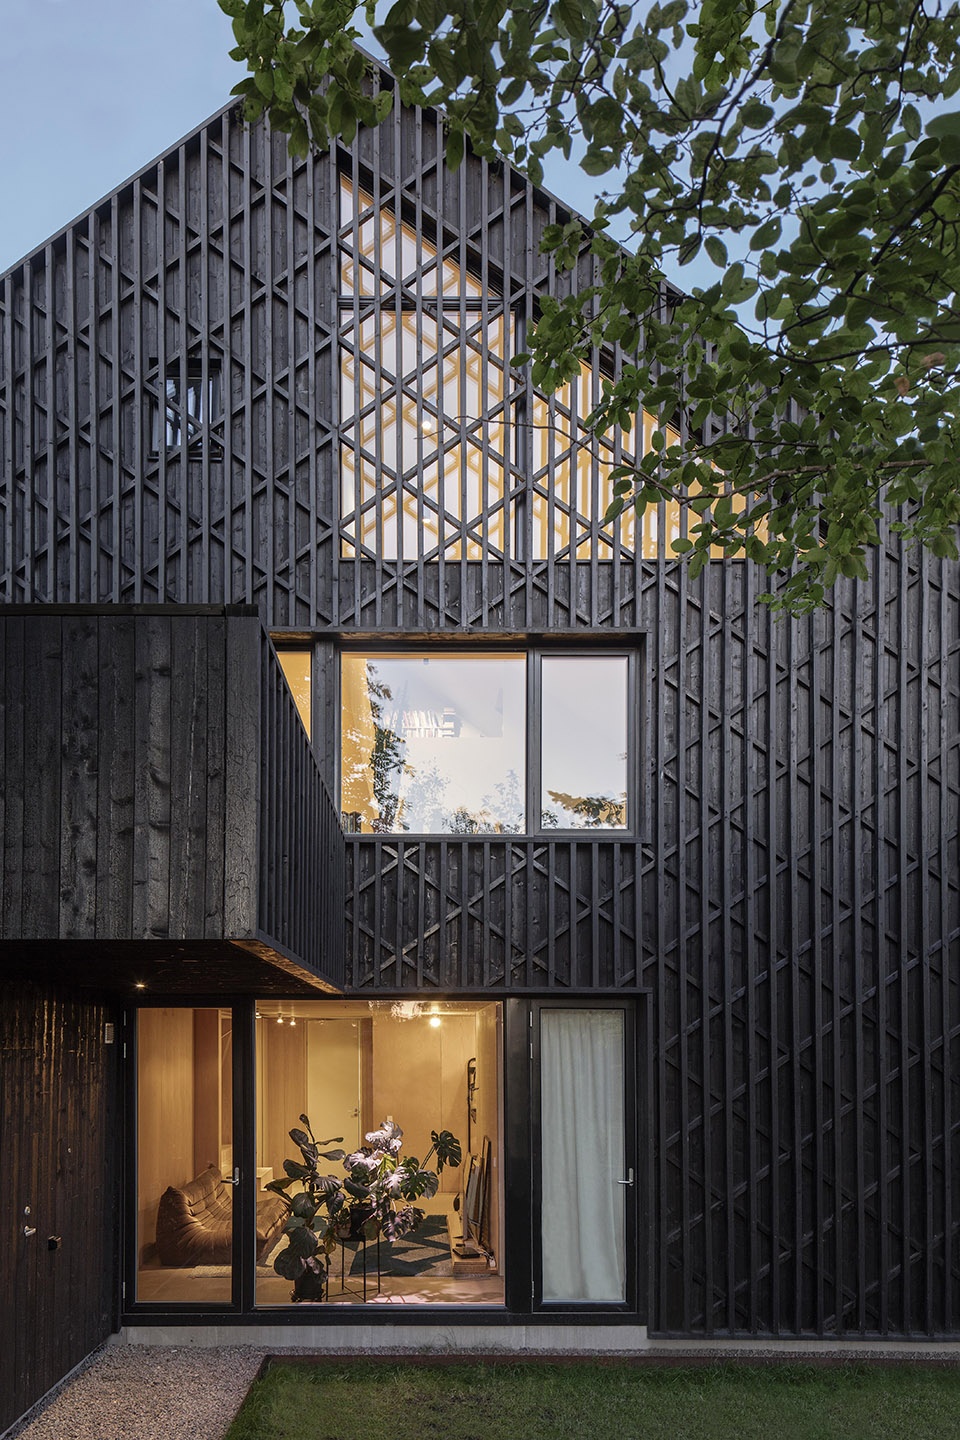
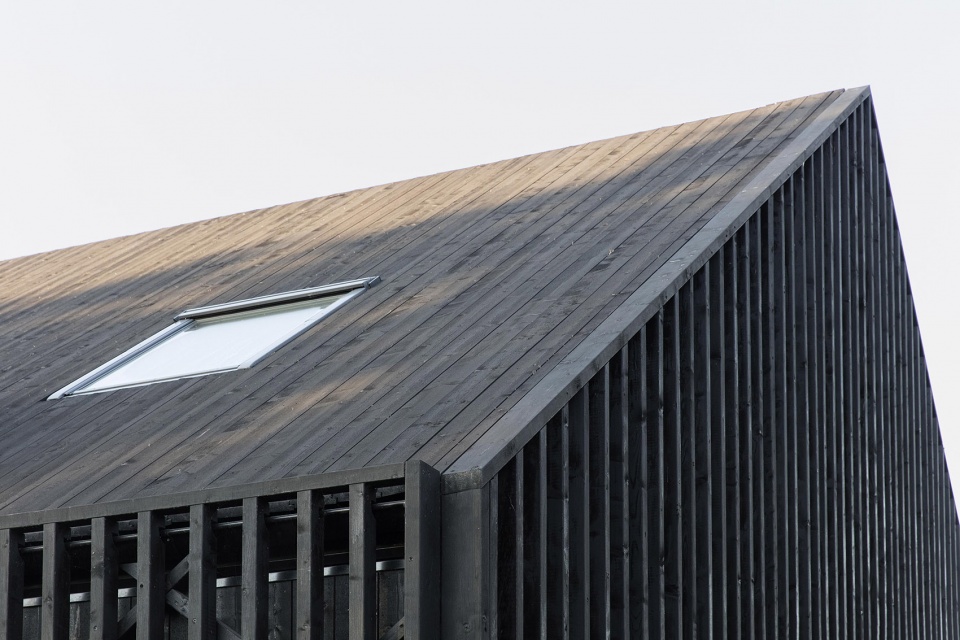
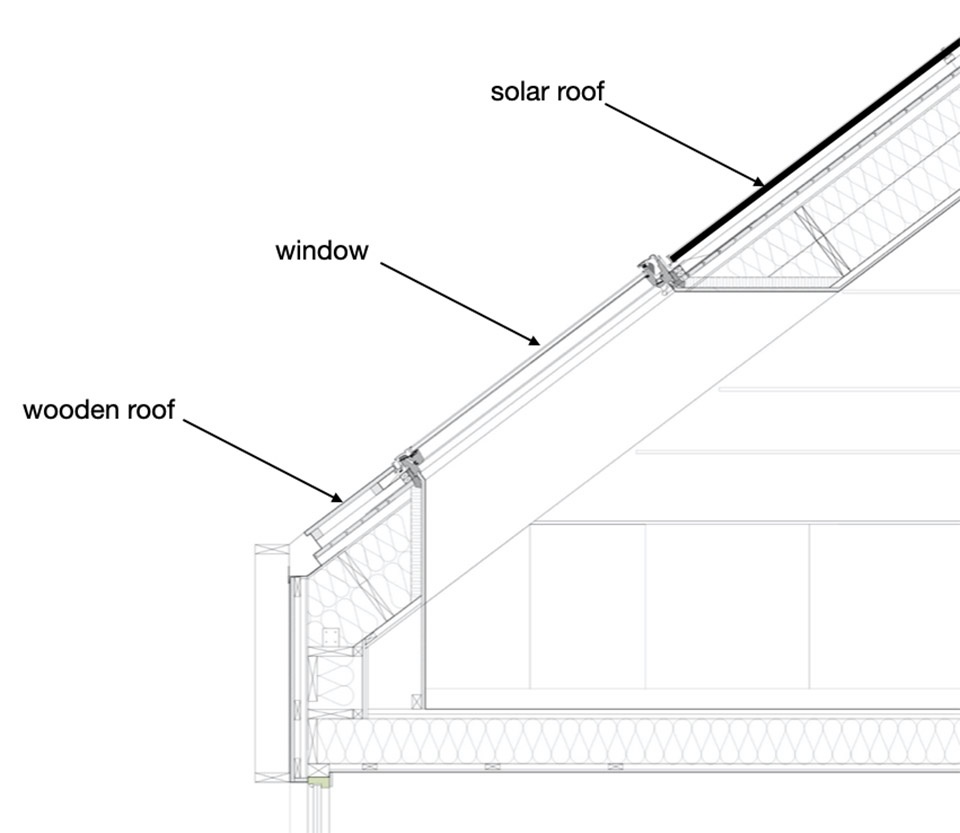
在木制立面之外设有三处呈对角线或垂直状的肋骨网格,这是建筑师进行的一次探索试验,事实证明,这种网格结构能够很好地阻挡太阳辐射,保护外立面,并防止西海岸的飘雨对建筑的侵蚀。别墅的屋顶由柏油木板和太阳能电池板组合而成。在本项目中,由于建筑师仔细推敲了屋顶的细节,因此太阳能电池板能够无缝地集成到木制屋顶中。
On the outside of the wood cladding are three grids of diagonal and vertical ribs. The grid was an experiment that proved to work well as extra protection against solar radiation on the façade and as a protective layer against the drifting rain on the west coast. The roof is a combination of tarred wood panel and solar cells. Here, the solar panels have been seamlessly integrated into the wooden roof, thanks to a carefully studied detail.
▼木制立面之外设有三处对角妆或垂直的肋骨网格,
On the outside of the wood cladding are three grids of diagonal and vertical ribs ©Kalle Sanner
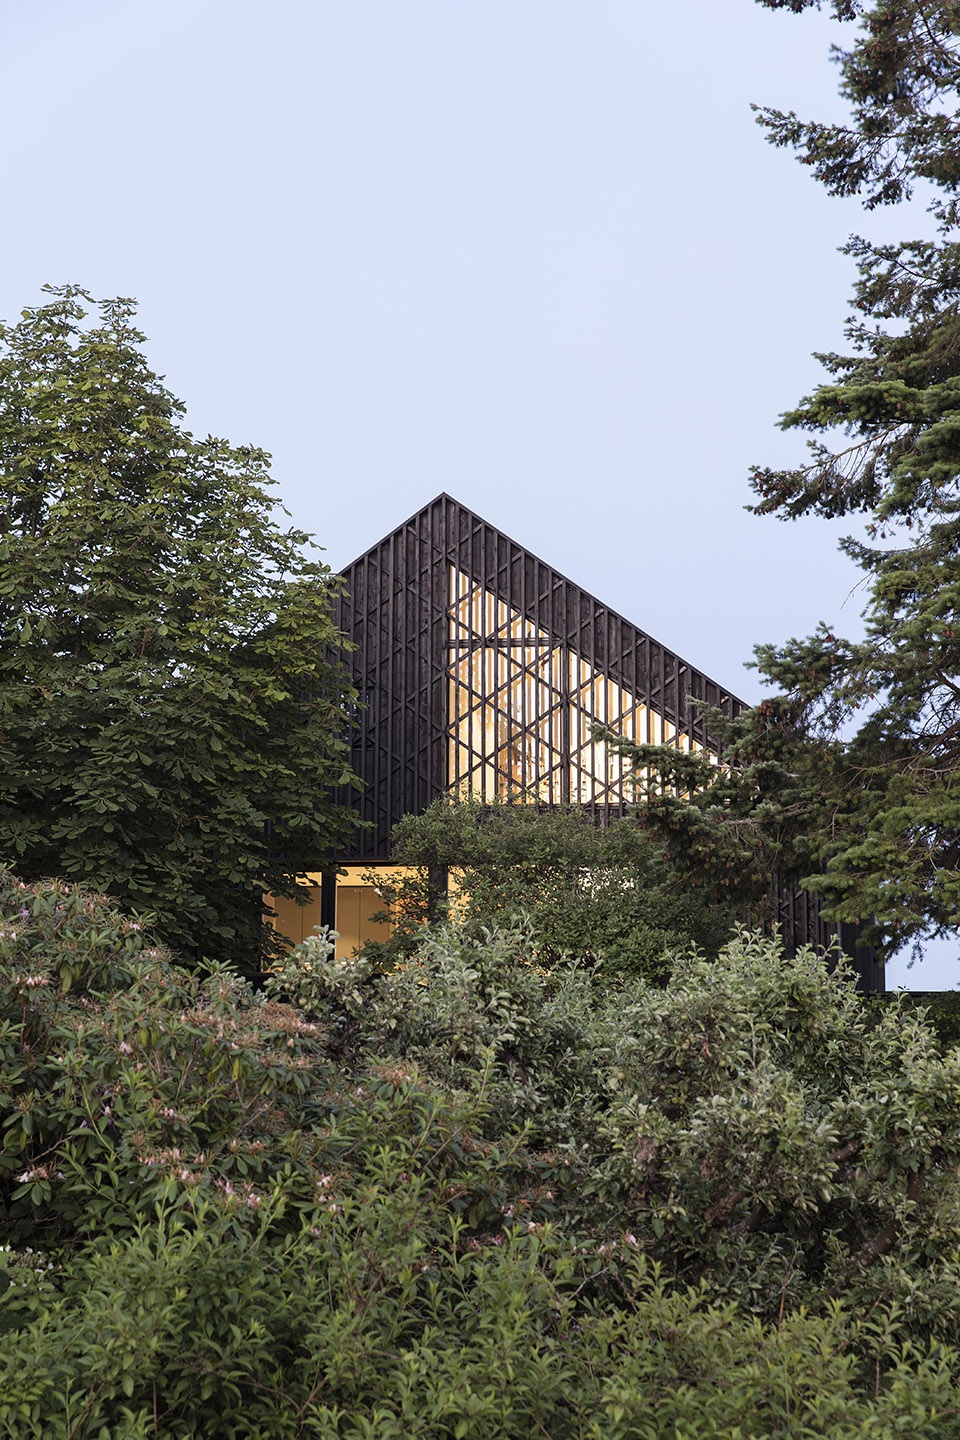
▼网格结构起到了保护外立面的效果,The grid structure protects the facade ©Kalle Sanner
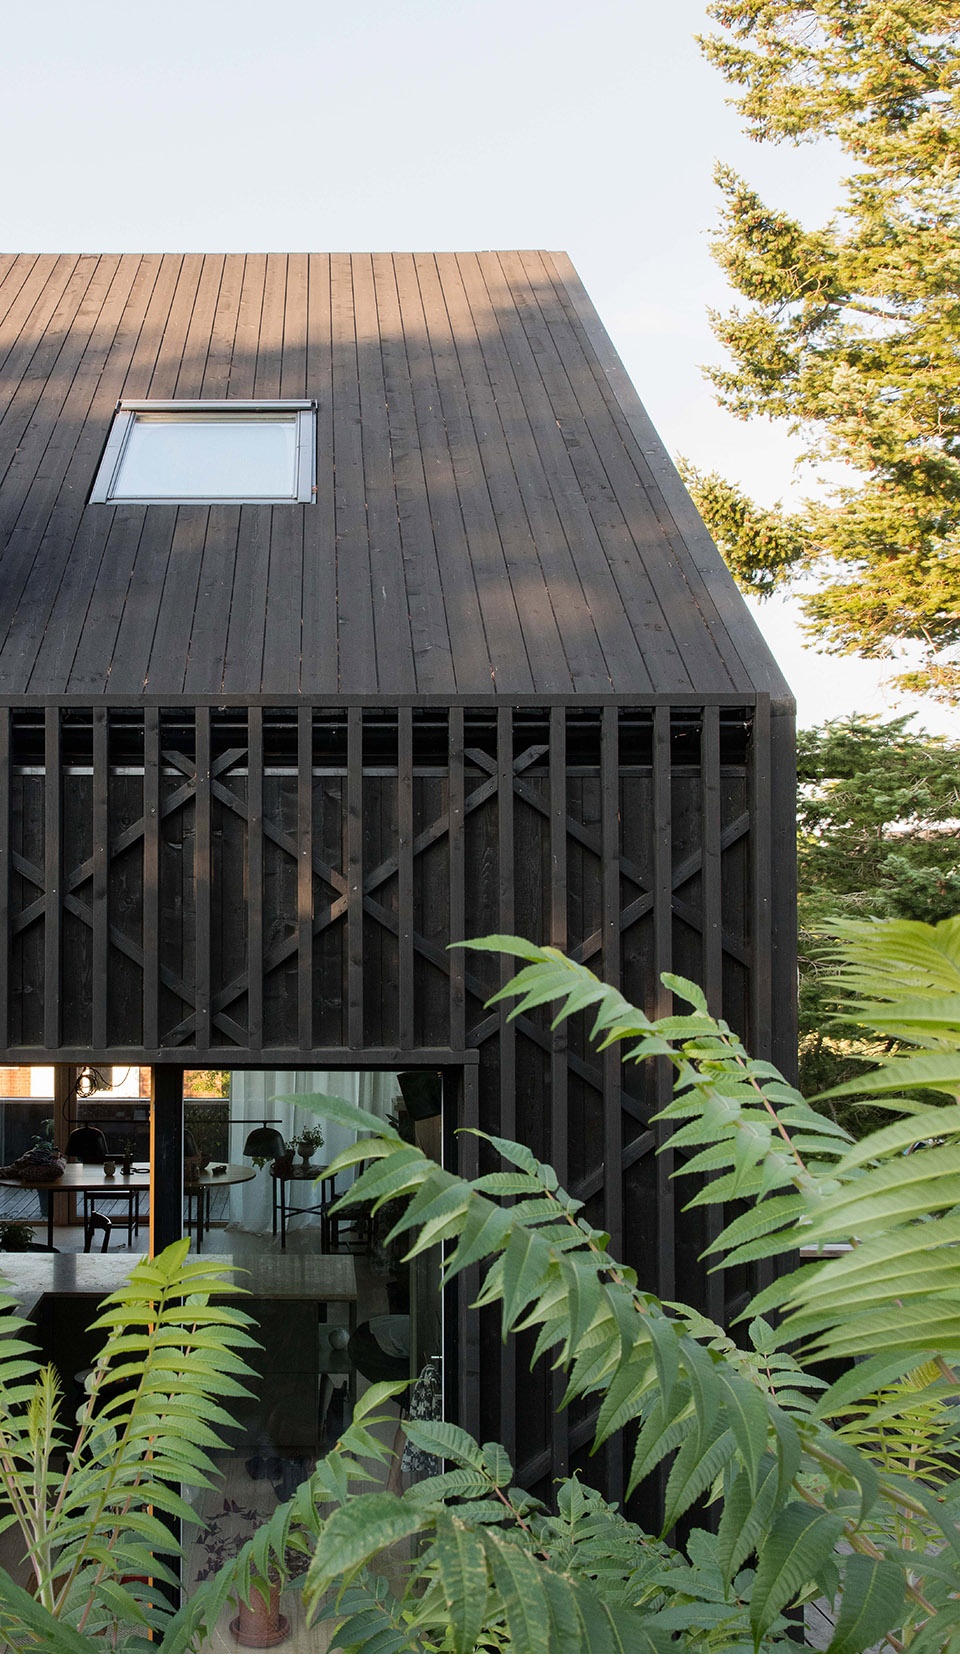
▼屋顶细部,detail of the roof ©Kalle Sanner
▼楼梯模型,model of staircase ©Kalle Sanner
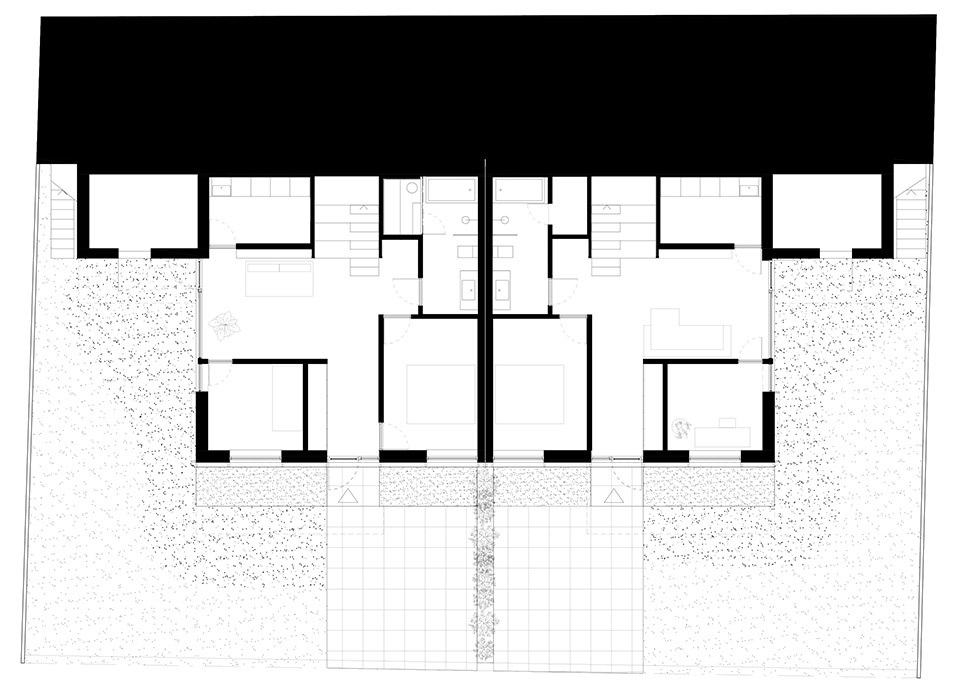
▼底层平面图,ground floor plan ©Bornstein Lyckefors
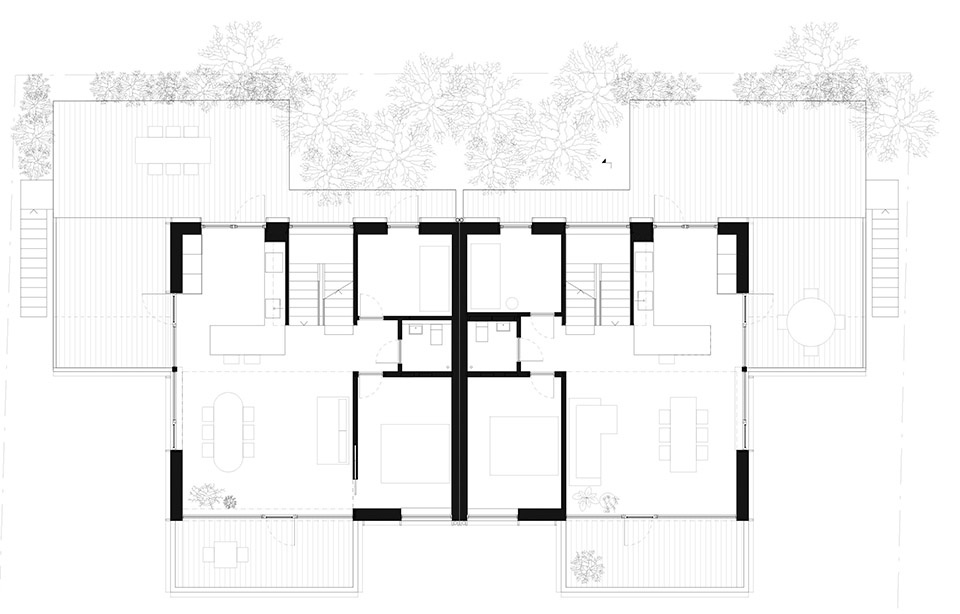
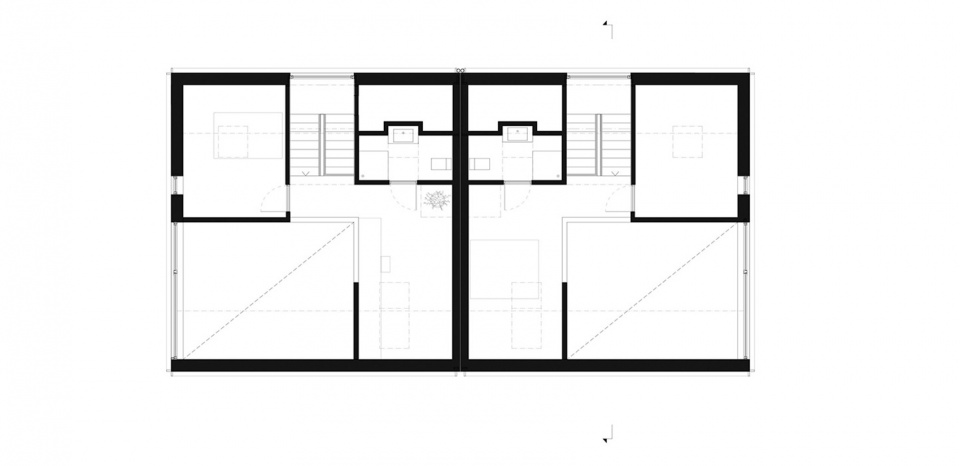
▼二层平面图,first floor plan ©Bornstein Lyckefors
▼三层平面图,second floor plan ©Bornstein Lyckefors
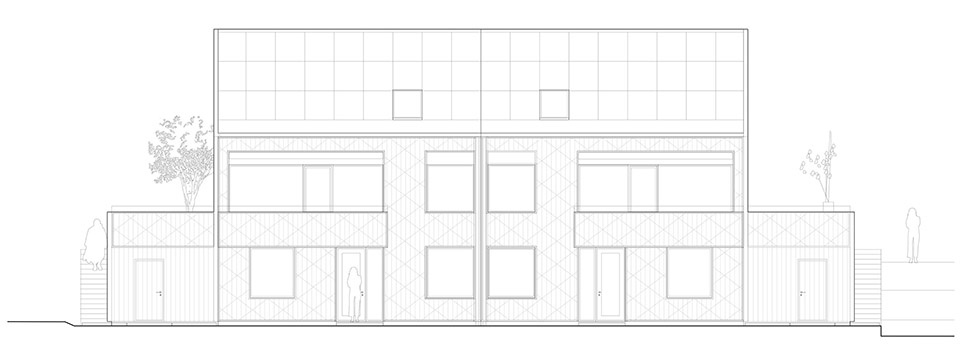
▼立面图1,elevation 1 ©Bornstein Lyckefors
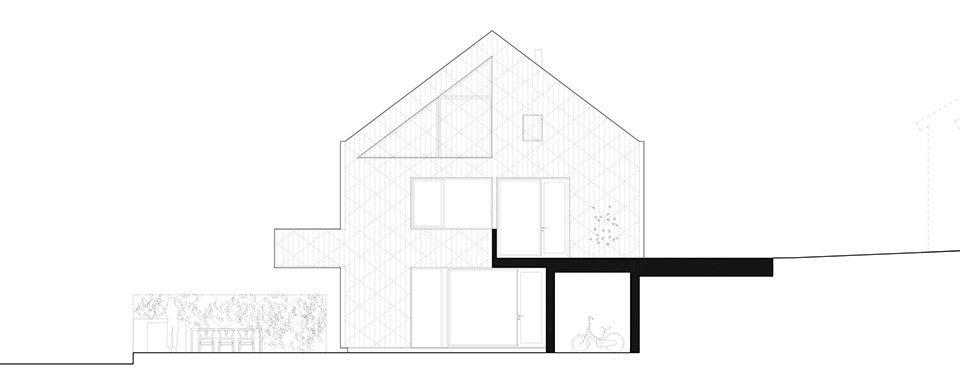
▼立面图2,elevation 2 ©Bornstein Lyckefors
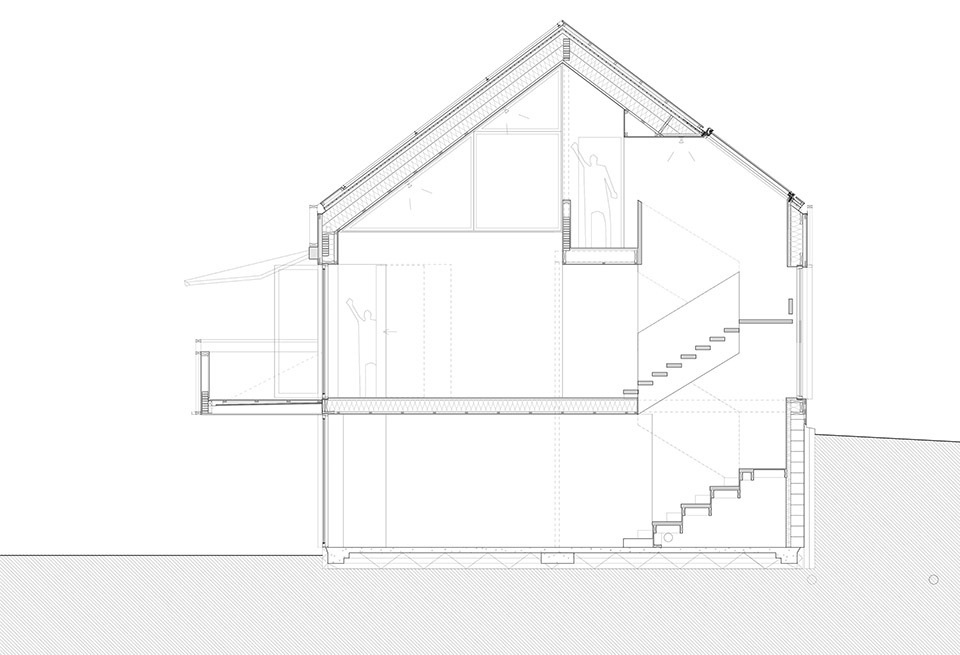
▼剖面图,section ©Bornstein Lyckefors
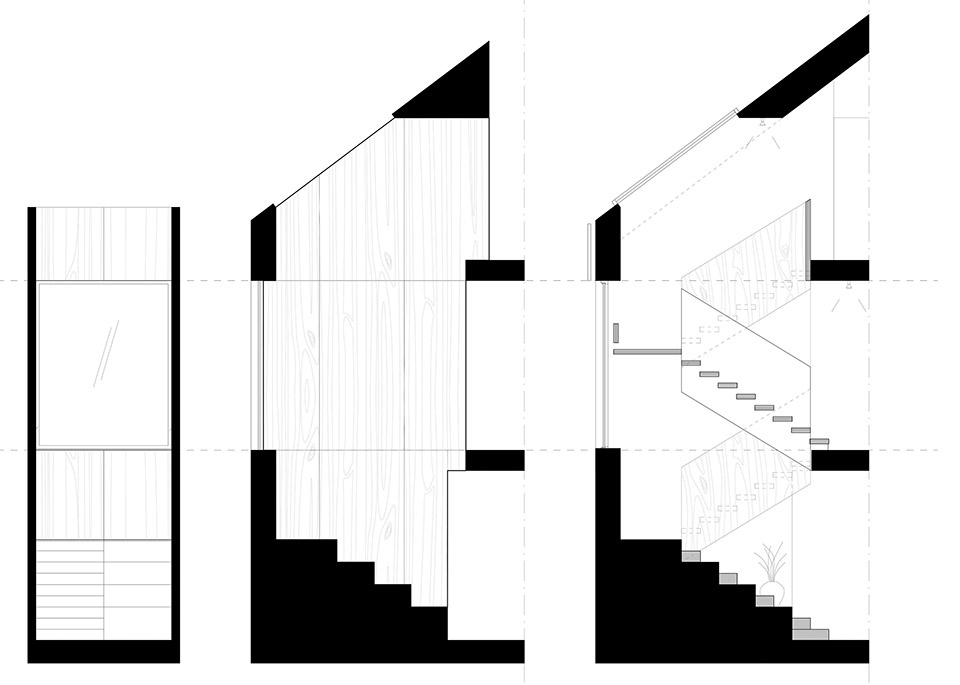
▼楼梯剖面,sections of the staircase ©Bornstein Lyckefors
▼屋顶细部节点,structure details of the roof ©Bornstein Lyckefors
Project name: Villa Timmerman
Location: Askim, Gothenburg, Sweden
Year: 2018-2020
Status: Completed
Type: Semi-detached house
Client: Private
Size: 2 x 179 m2
Team: Andreas Lyckefors & Josefine Wikholm
Photo credit: @Kalle Sanner
Contractor: BoArt Svenska Designhem
More: Bornstein Lyckefors 更多关于他们: Bornstein Lyckefors on gooood









迷人的菱形格
喜欢外立面的格栅