非常感谢 COLL COLL 对gooood的分享。更多关于他们:COLL COLL on gooood
Appreciation towards COLL COLL for providing the following description:
Sophia住宅犹如宇宙的中心,形形色色的生活围绕着它而展开。房屋的主人是一对从加拿大回到捷克居住的年轻夫妇,他们希望重返布拉格的社会生活。这是一座能够同时容纳工作和生活的房子,它们彼此相邻却又相互独立,并且需要满足很多不同的需求。
Villa Sophia is like the center of the Universe around which all of life revolves. When the young couple returned to the Czech Republic from Canada, they both wanted to return into the Prague social life. A house that will allow the combination of work and living, next to each other but at the same time separated, had to meet many demands.
▼住宅外观,Villa Sophia ©BoysPlayNice
位置 | Location
住宅坐落在Trója山坡边缘,其下方是自然保护区,拥有布拉格独一无二的景致。杂草丛生的花园里,不时可见鸟类、鹿或野猪的身影。住宅开阔的视野从Dejvice酒店顶上的绿星开始,一直延伸到Libeň煤气厂的圆顶。它们对于周围的房屋来说同样是一道美丽的风景,因此Sophia住宅尽可能压低了其朝向街道一侧的立面高度,以避免对视线的阻碍。
▼场地平面图,site plan ©COLL COLL
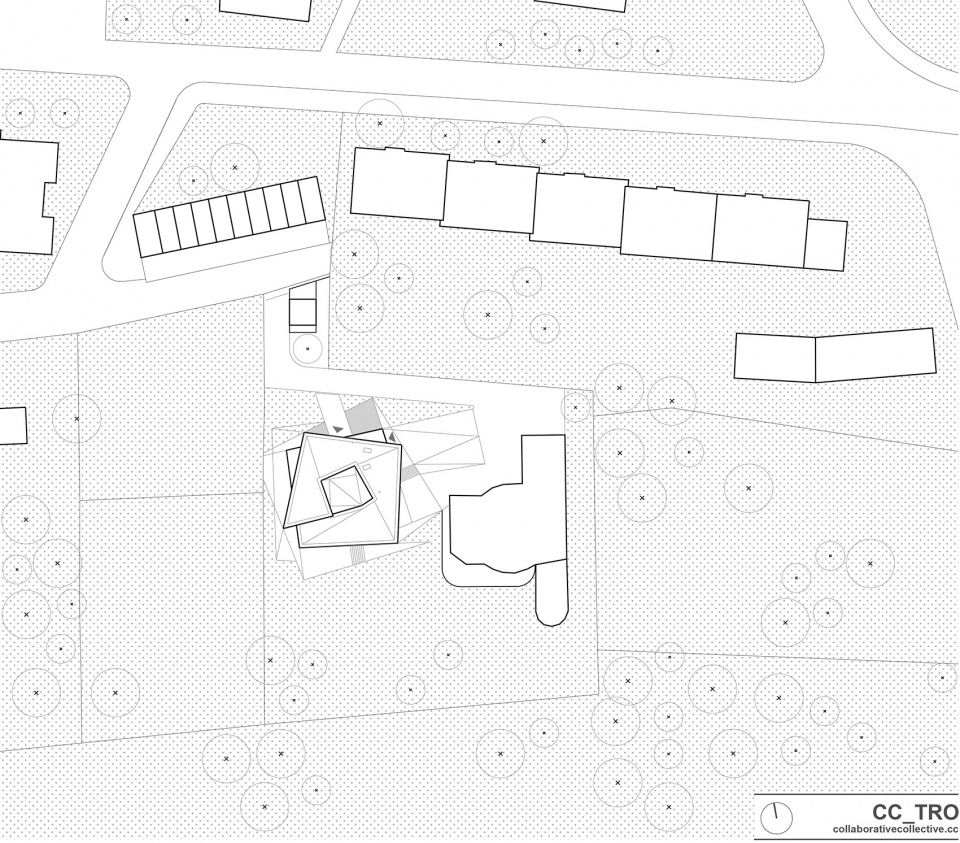
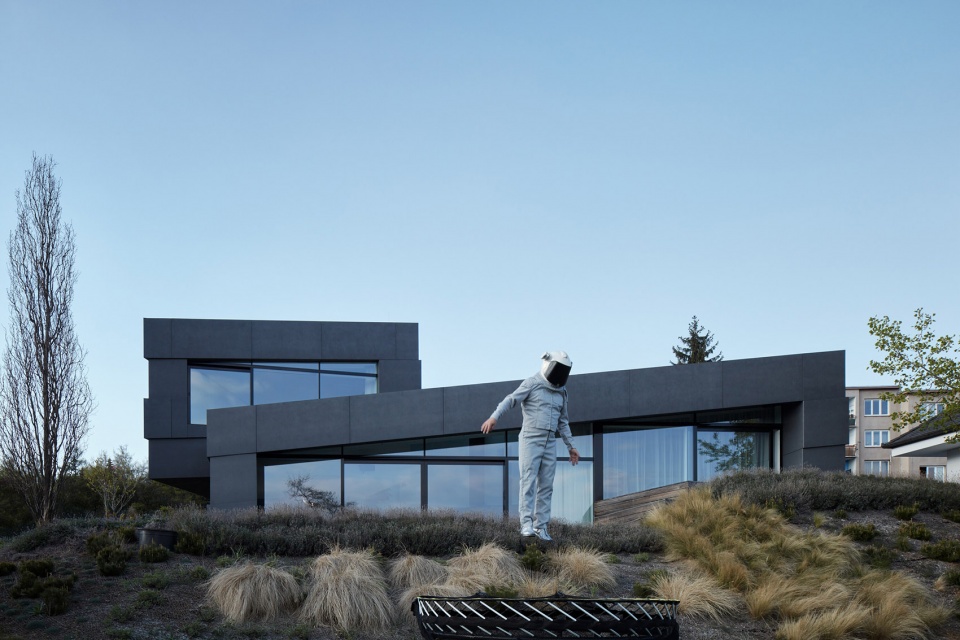
The house is situated on the edge of the Trója hillside above a nature reserve with a one of a kind view of Prague. Aside from a wide range of birds, occasionally a deer or a wild boar will wander into the overgrown garden. The panorama view starts with the green star of the Dejvice hotel International and spreads all the way to the bubble of the Libeň gasholder. The view is an enjoyed landmark for the surrounding houses as well, which is why Villa Sophia is the smallest in height as possible at the street side, so it doesn’t block the view.
▼住宅坐落在Trója山坡边缘,the house is situated on the edge of the Trója hillside ©BoysPlayNice
▼鸟瞰图,aerial view ©BoysPlayNice
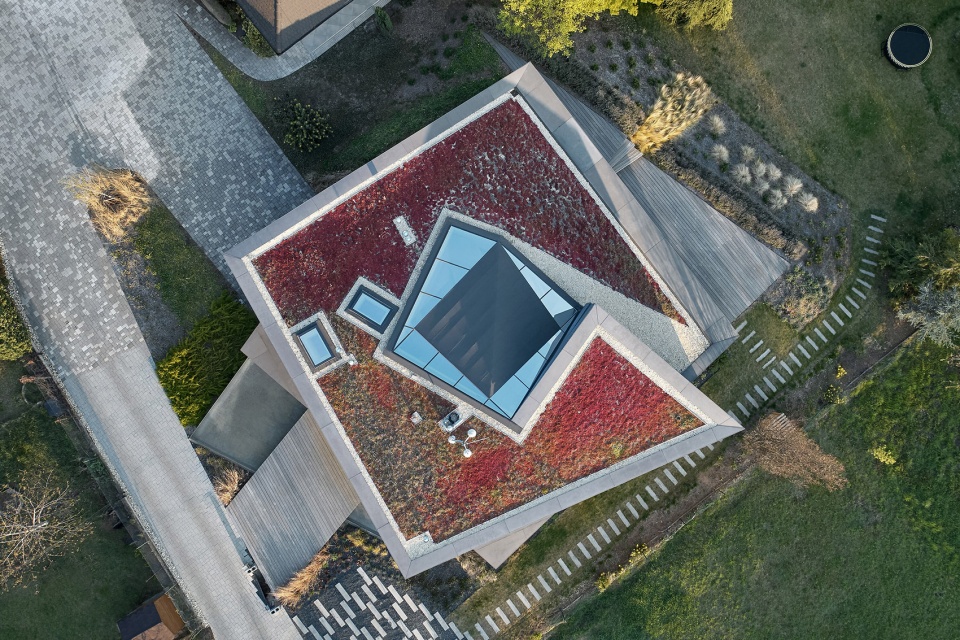
住宅 | The house
下降的地势使住宅向南面敞开,带来三种基本的景观:从客厅望向花园,从卧室望向森林,以及从办公区域望向城市全景。
The descending terrain allows for the house to open up to the south and offer three basic composed views. From the living area into the garden, from the bedroom into the treetops and from the office we see the panorama of the city.
▼从办公区域望向城市全景,the panorama of the city seen from the office ©BoysPlayNice
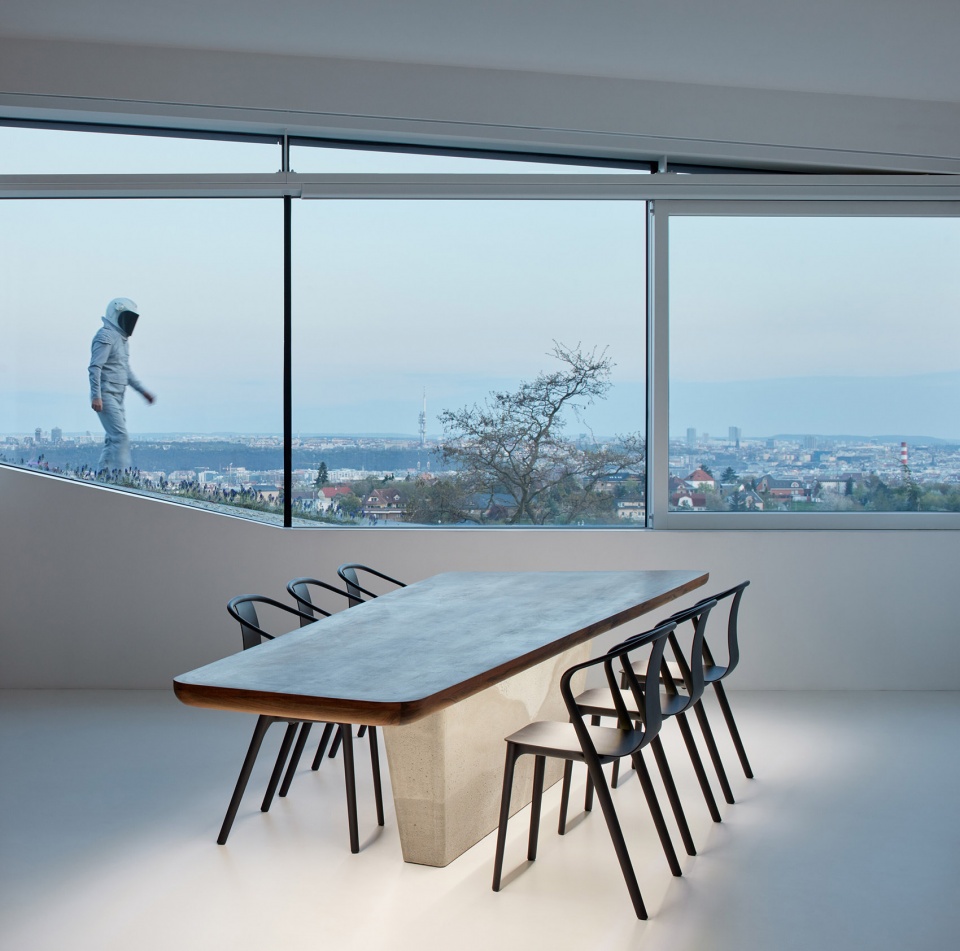
北侧的封闭立面上设有两个入口,划分了起居空间和工作空间,主要是给访客使用。房屋内部的螺旋形路径以车库为起点,这里被赋予了与其他空间同等重要的地位,实际上作为迎接业主的入口大厅。正方形的平面被分为9个部分,呈螺旋状上升至山坡,最终结束于工作区域(整个住宅中公共性最强的部分)。
▼平面图和立面图,floor plans and elevations ©COLL COLL

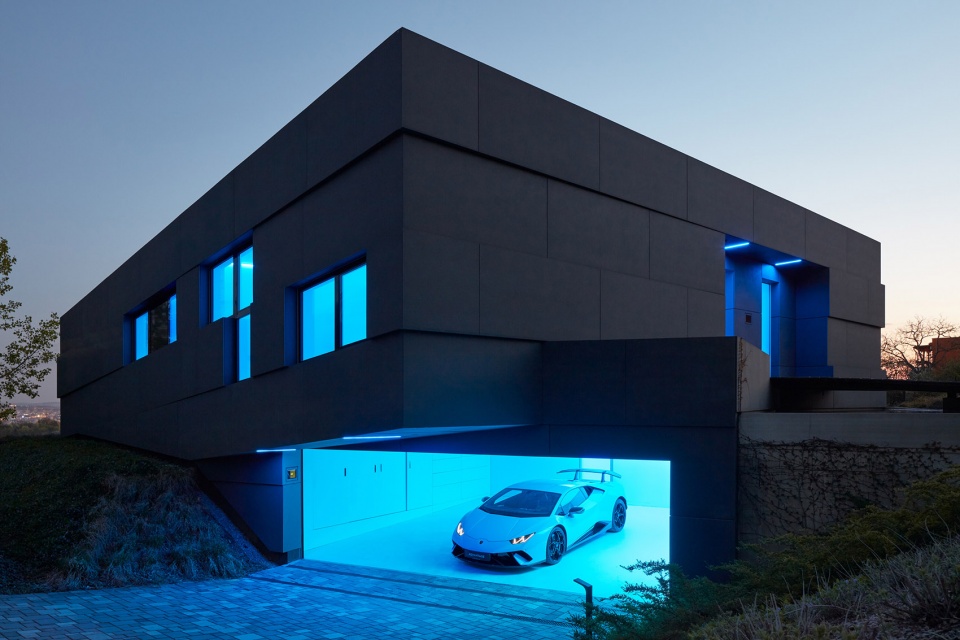
The double entry on the north blind facade, separate into the living and working spaces, is mainly intended for visitors. The home is opened to the owners through the garage from which the house’s spatial spiral begins. The garage is therefore a space of equal importance to the rest of the house and practically serves as an entrance hall. In the spirit of Paladian villas, the square footprint is divided into 9 sections that ascend in a spiral up the hillside and end with the most public part of the house, the work space.
▼车库立面,garage facade ©BoysPlayNice
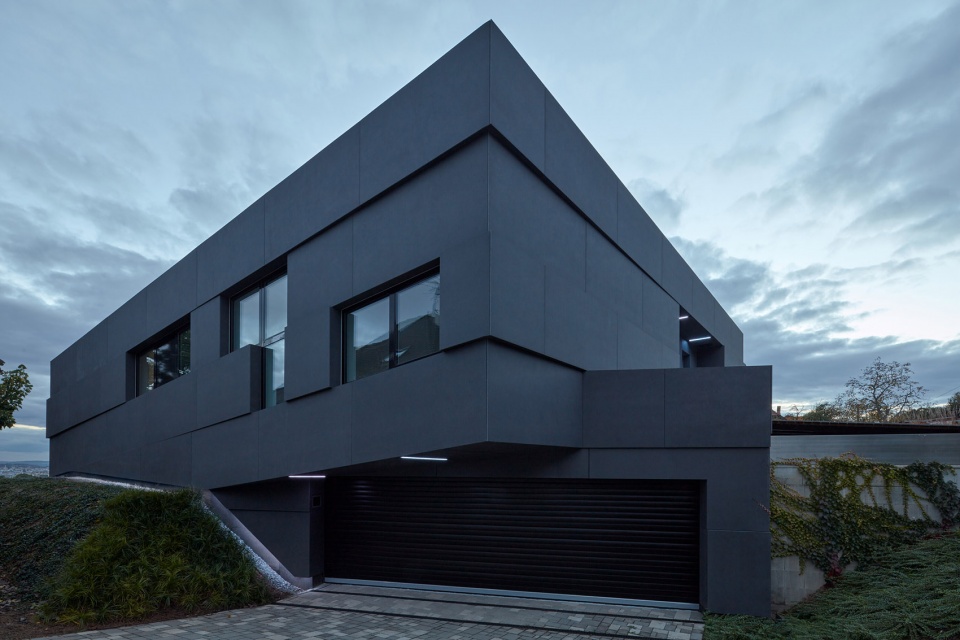
▼北立面双入口,the double entry on the north blind facade ©BoysPlayNice
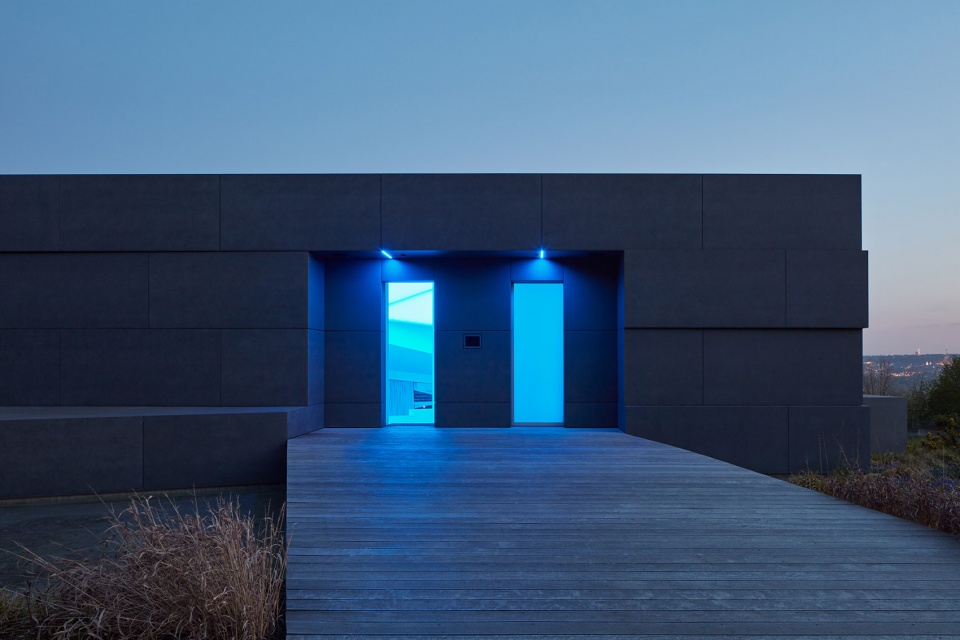

主起居空间可以从花园层进入,随后可以通过中央的楼梯走廊慢慢地进入建筑的顶部。业主和访客的进入路线是相反的,从楼梯的两端上升或下降,由此获得截然不同的空间体验。楼梯本身穿插以无障碍的坡道,再次凸显了住宅作为生活和工作空间的全方位功能,同时还可以起到鼓励行走的作用。
▼主起居空间,the main living space ©BoysPlayNice
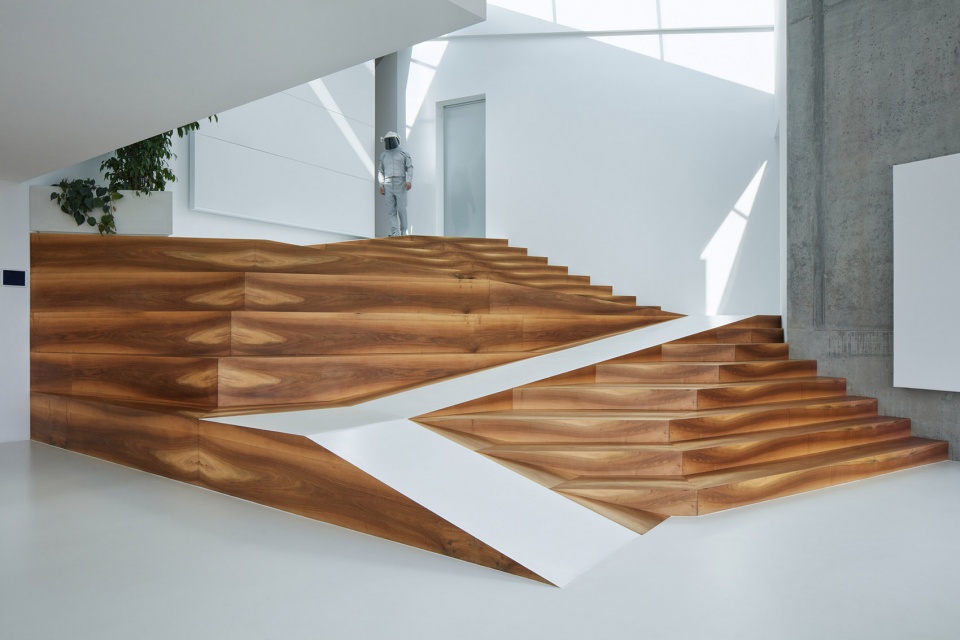
▼楼梯本身穿插以无障碍的坡道,the stairway is criss-crossed by a barrier-free ramp ©BoysPlayNice
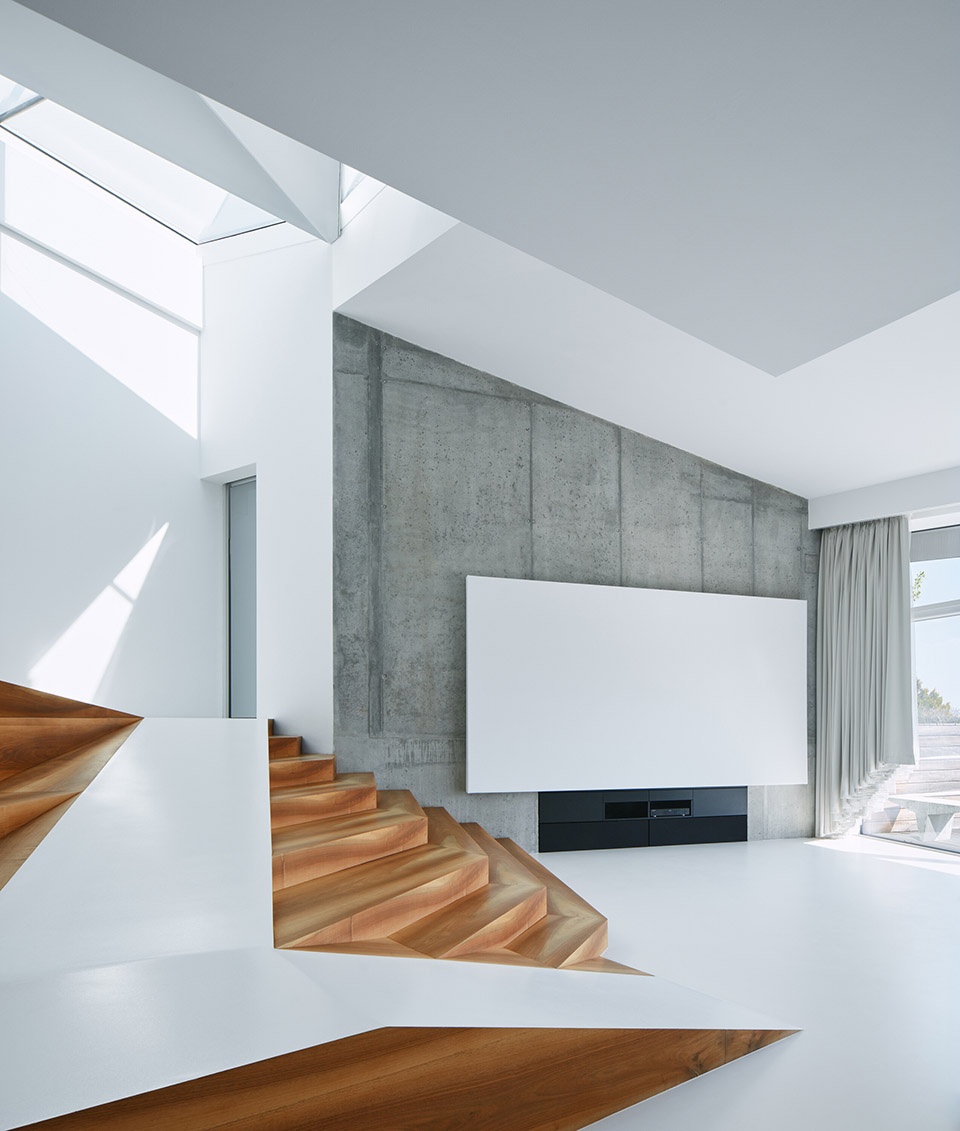
▼室内细节,interior view ©BoysPlayNice
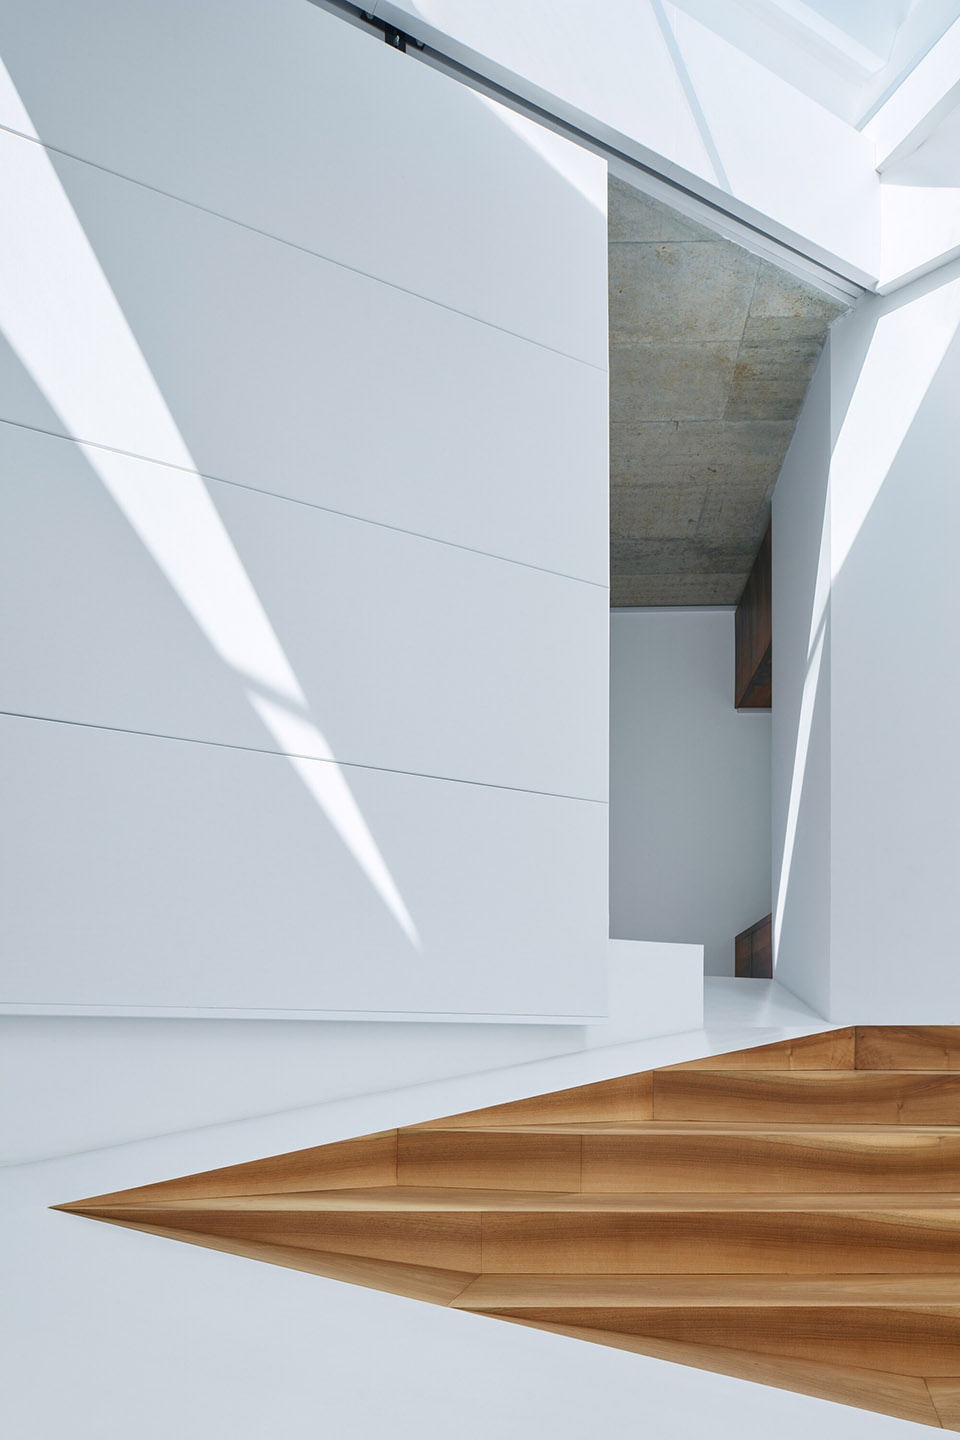
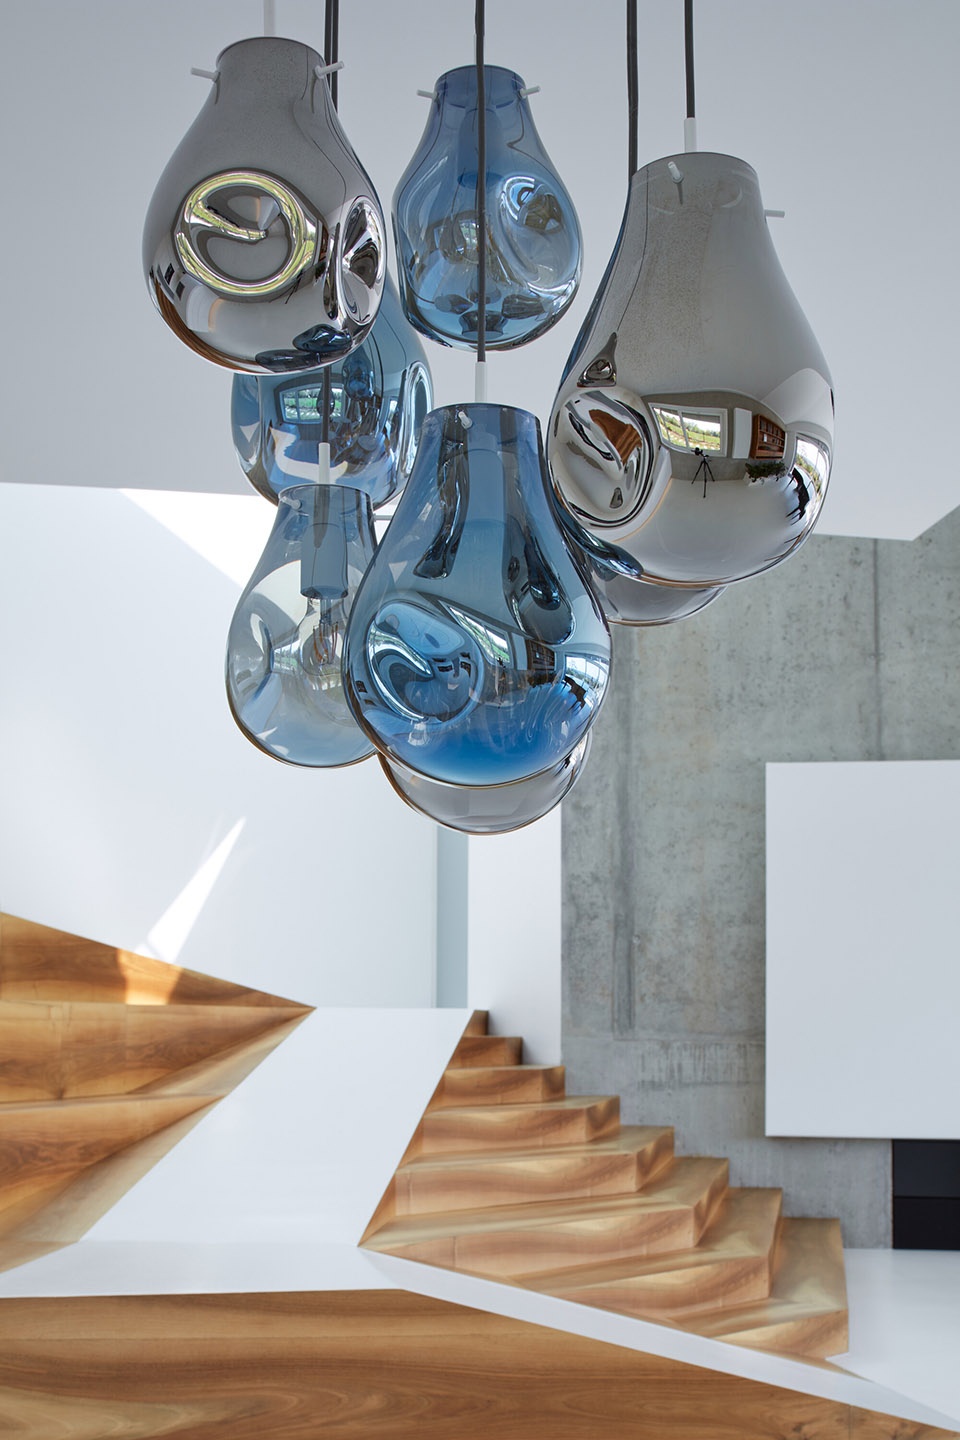
The main living space is accessible at garden level where then through the central staircase hallway we can gradually access the upper parts of the building. The entry for the resident and the visitor are antagonistic. It allows a different experience of the space or the usage of the stairway slope by descending it or in contrast, climbing it, all accordingly to the opposing ends of the spiral. The stairway is criss-crossed by a barrier-free ramp that again highlights the whole function of the house as a whole-life space for living, as was the client’s commission. It helps develop body movement in the early stages of life and makes it easier at its dawn.
▼客厅,living space ©BoysPlayNice
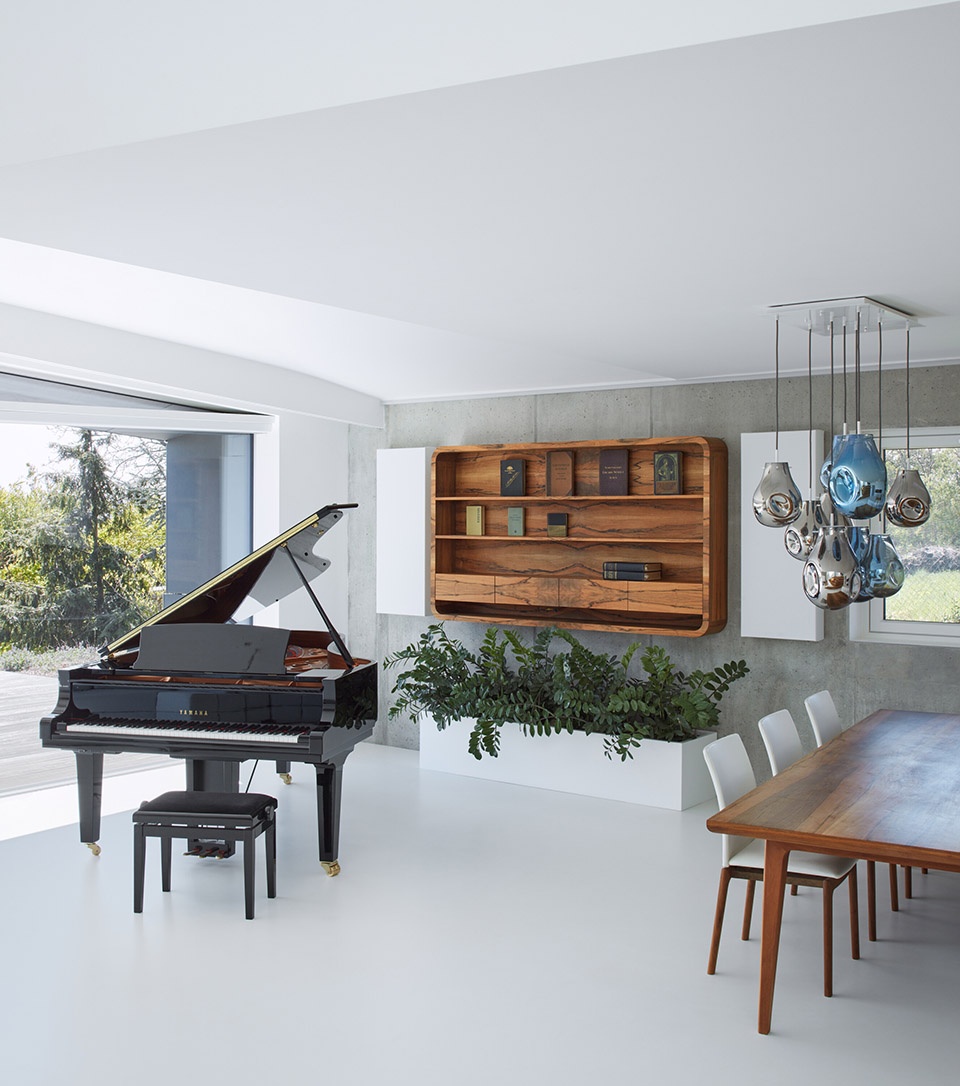
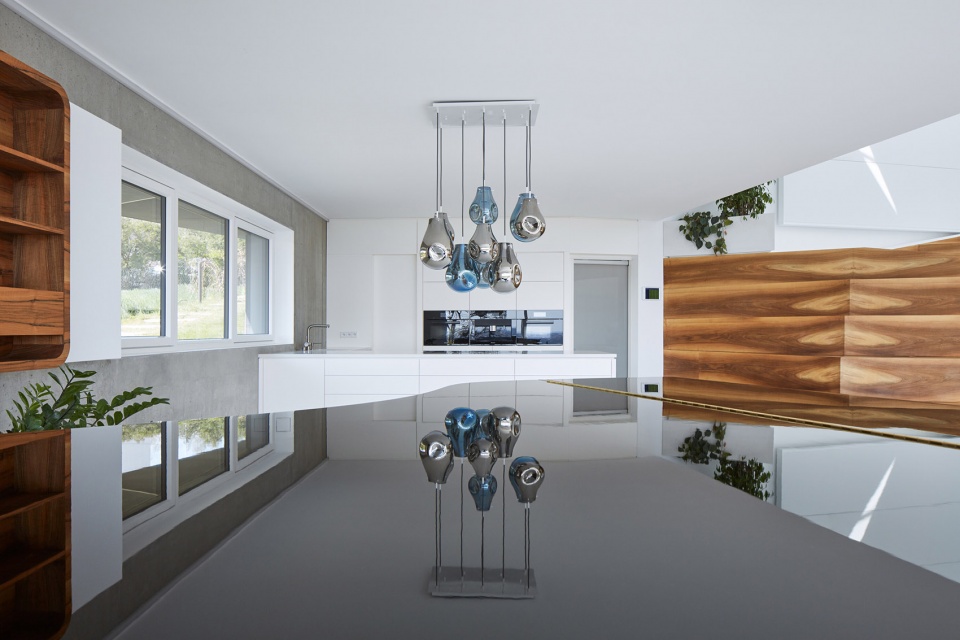
▼从钢琴望向厨房,view to the kitchen from the piano ©BoysPlayNice
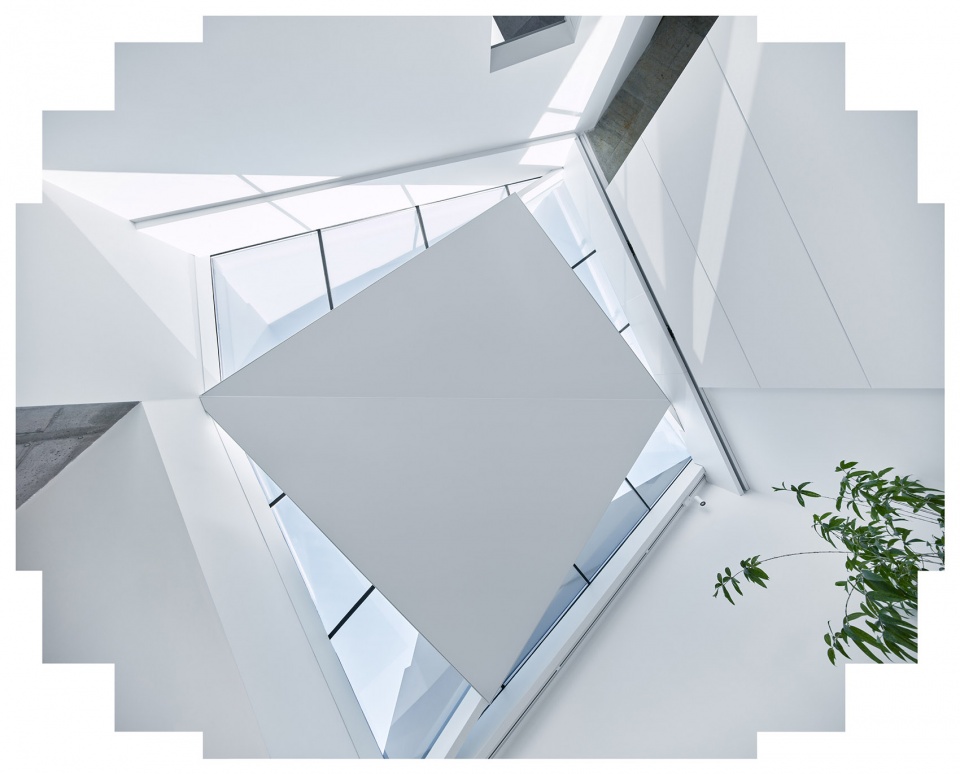
▼天窗,skylight ©BoysPlayNice
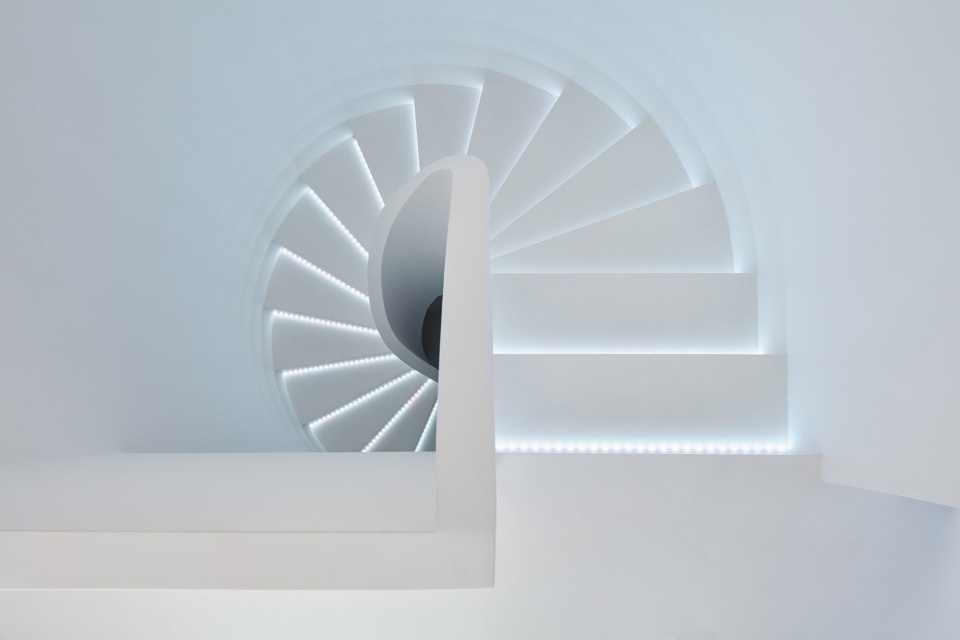
▼旋转楼梯,spiral staircase ©BoysPlayNice
建筑 | The building
结构和材料的选择很大程度上是为了强调建筑的可持续性、永久性、耐久性和触感上的稳定性。同时,所有的问题都尽可能一次性地解决,以避免时间和精力的浪费。来自捷克理工大学的专家团队持续参与了施工的准备和推进工作。材料样本的强度、弹性、化学稳定性和持久性均经过了测试。建筑使用的整块石料以精确的方式浇筑,使窗户能够与包覆在房屋外部的铰接式立面相融合。
▼建筑使用的整块石料以精确的方式浇筑,the building monolith was cast exactly so the windows would fit into the articulated facade ©BoysPlayNice
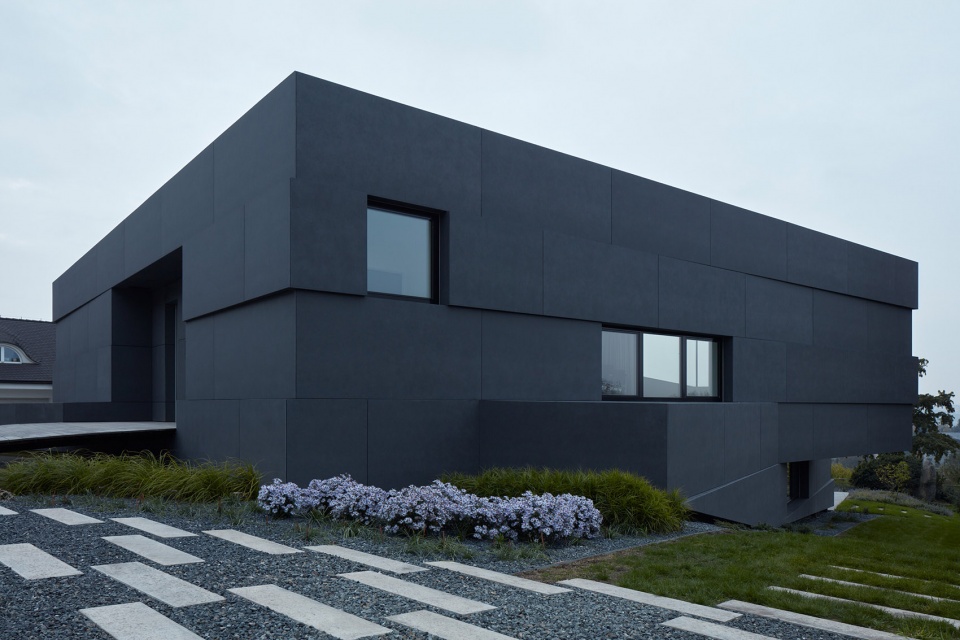
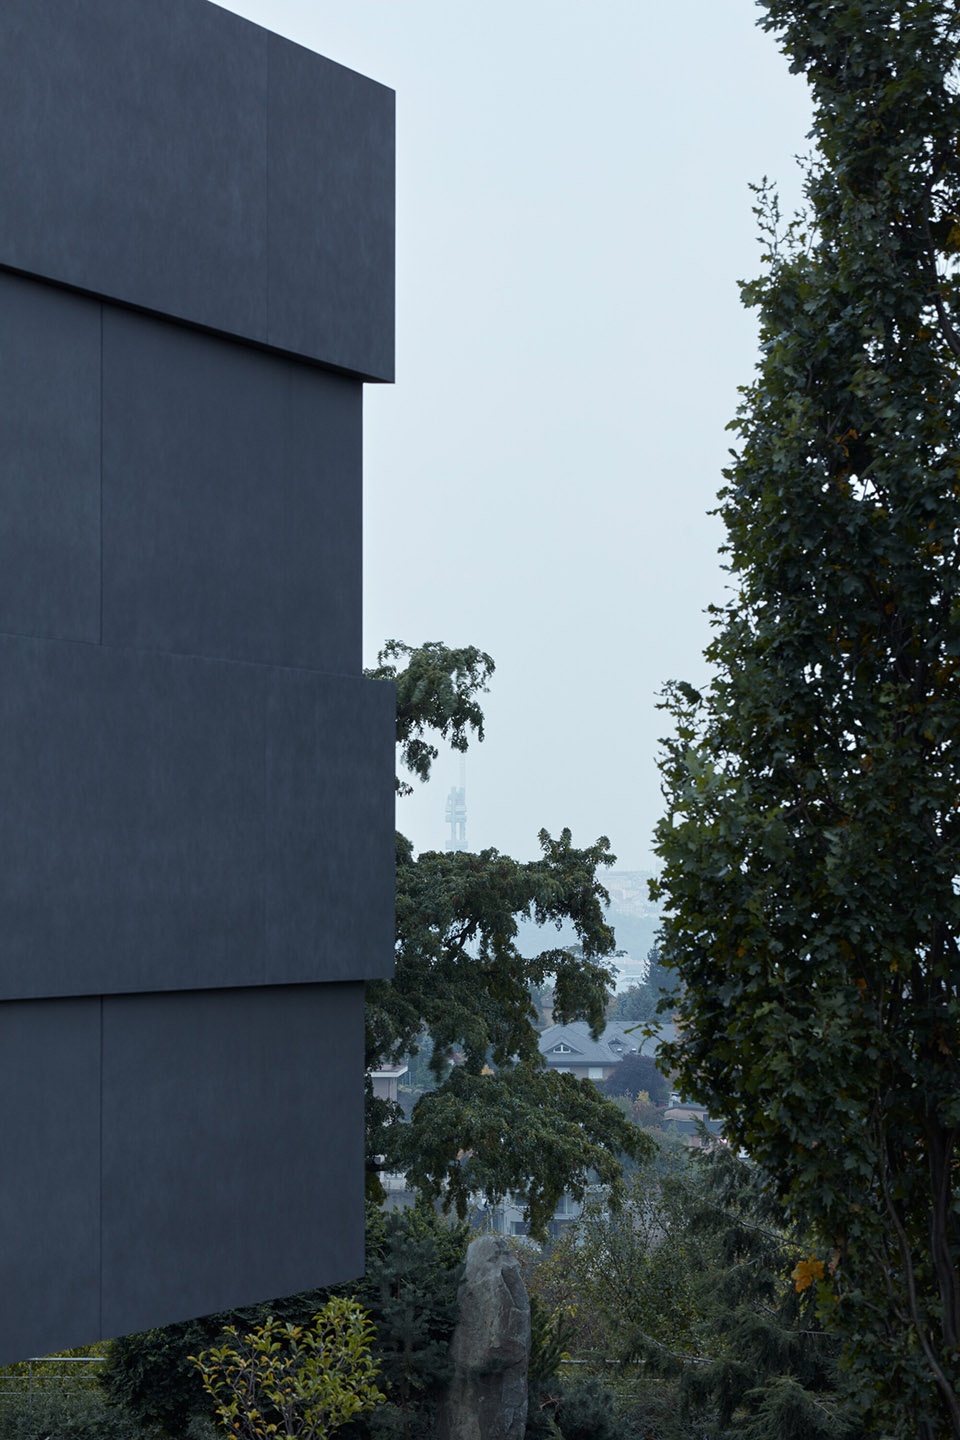
Many of the structural and material choices were motivated by the emphasis on sustainability, permanency, durability and haptic stability of the building. What can be once resolved shouldn’t be re-opened and waste more time and energy. Specialists from ČVUT were continually integrated in the preparations and process of construction itself. Material samples were tested for strength, elasticity and chemical stability and permanence. The building monolith was cast exactly so the windows would fit into the articulated facade that rotates around the house and connects its lowest and highest points.
▼立面细节,facade detailed view ©BoysPlayNice
环境 | Environment
房子的主人是一位文化学家和一位计算机科学家,他们的愿景是打造一座不折不扣的功能性住宅,以契合他们在技术一体化和技术控制方面的观点。然而,这种观点实际上与现实条件以及土木工程中的传统流程并不一致。借助EMPYREUM信息技术公司开发的sysloop®系统和人工智能的集成平台,一些旧时的技术局限得以克服。该系统能够将硬性的施工技术、软性的非结构化数据以及不断变化的网络环境连接起来。价值与技术以前所未有的规模相互连接在一起,带来不计其数的选择与机会。
▼室内环境,interior view ©BoysPlayNice
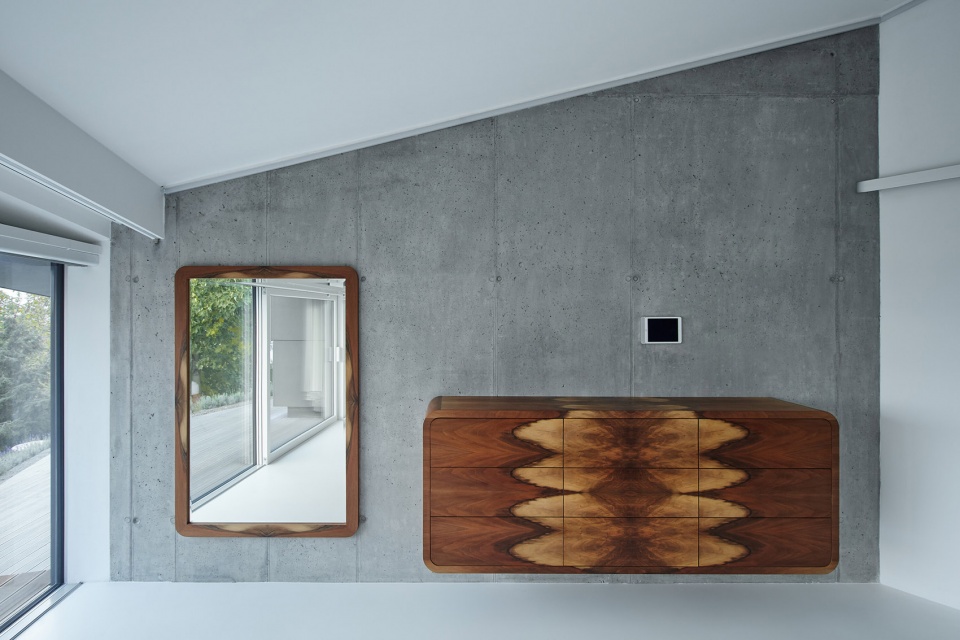
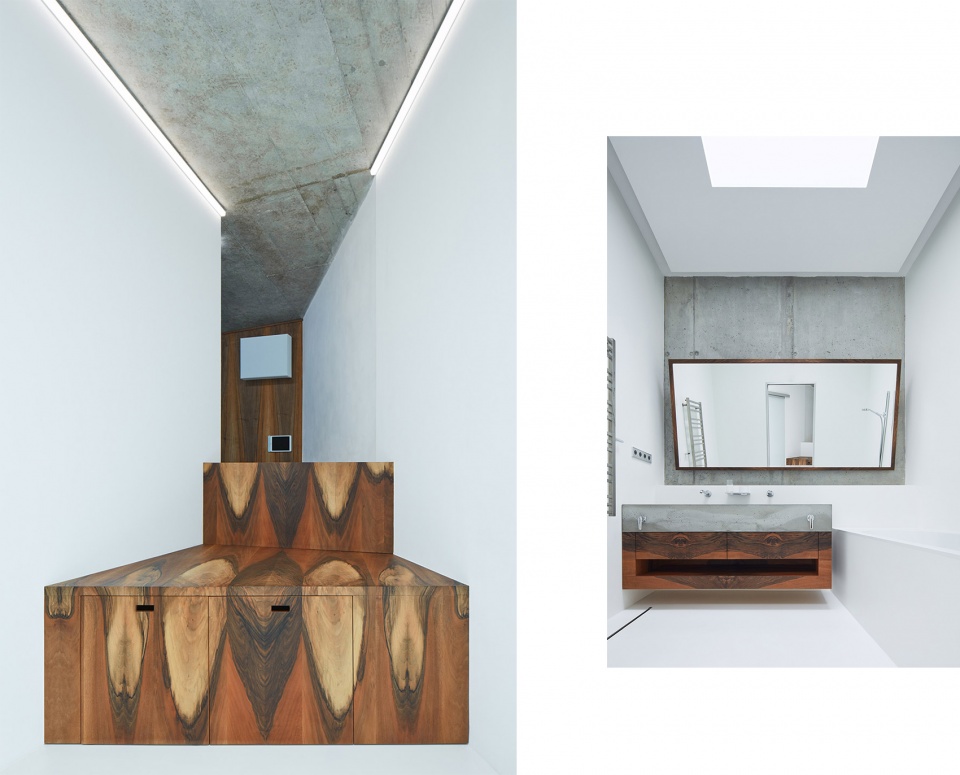
▼储物空间和浴室,the storage and bathroom ©BoysPlayNice
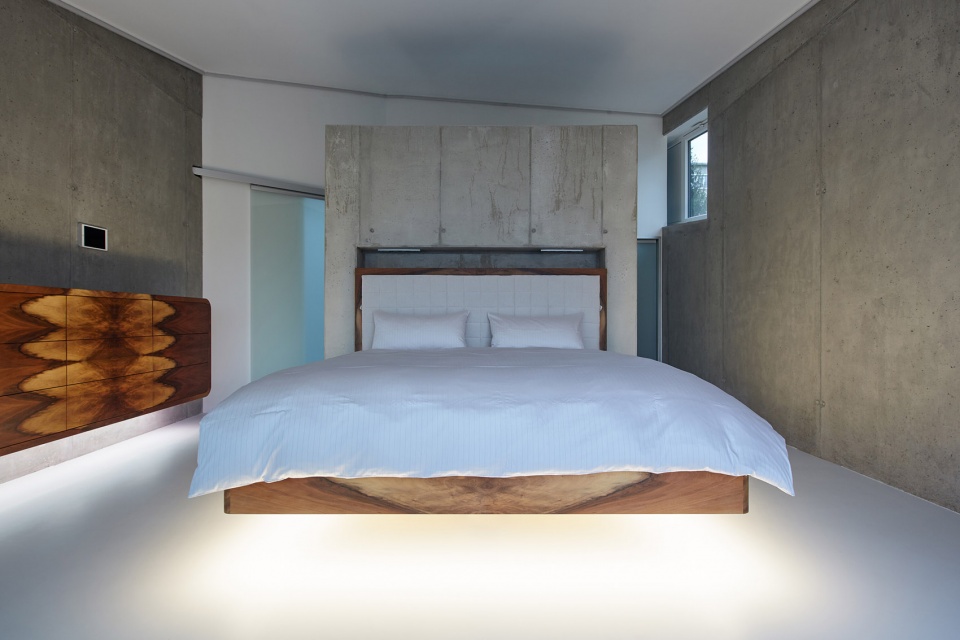
▼卧室,bedroom ©BoysPlayNice
The client’s ambition – a culturologist and computer scientist – was a functional home without compromises which is matched by their opinion on the integration and control of technologies. The user’s view of integration with the environment however doesn’t meet with the reality and conventional processes in civil engineering. Thanks to the integration platform of the sysloop® system and artificial intelligence by EMPYREUM Information Technologies, the age-old limitations could be surmounted. The system allows the connection of hard construction technologies, soft non-structured data and the ever-changing context of the web. The unique amount of interconnection of values and technology opens countless options and opportunities.
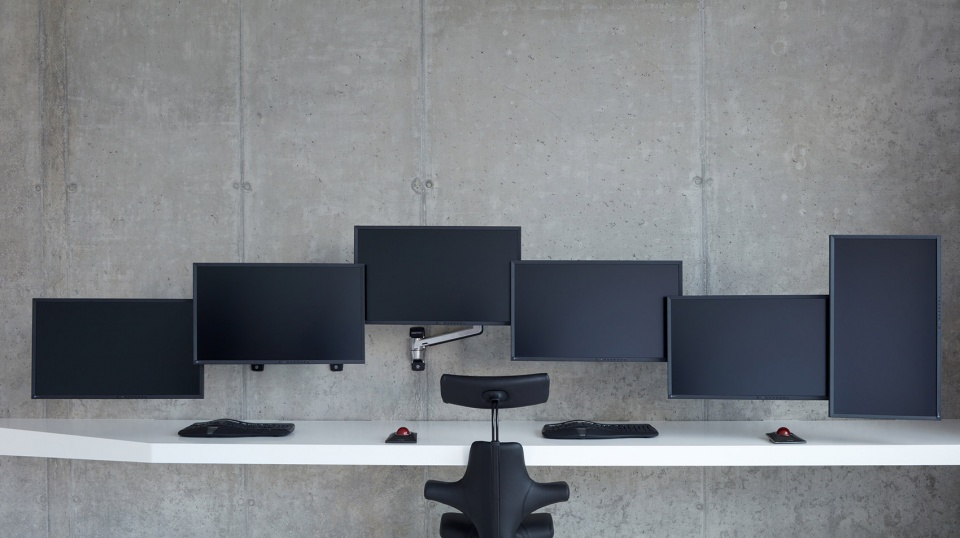
▼工作空间,working space ©BoysPlayNice
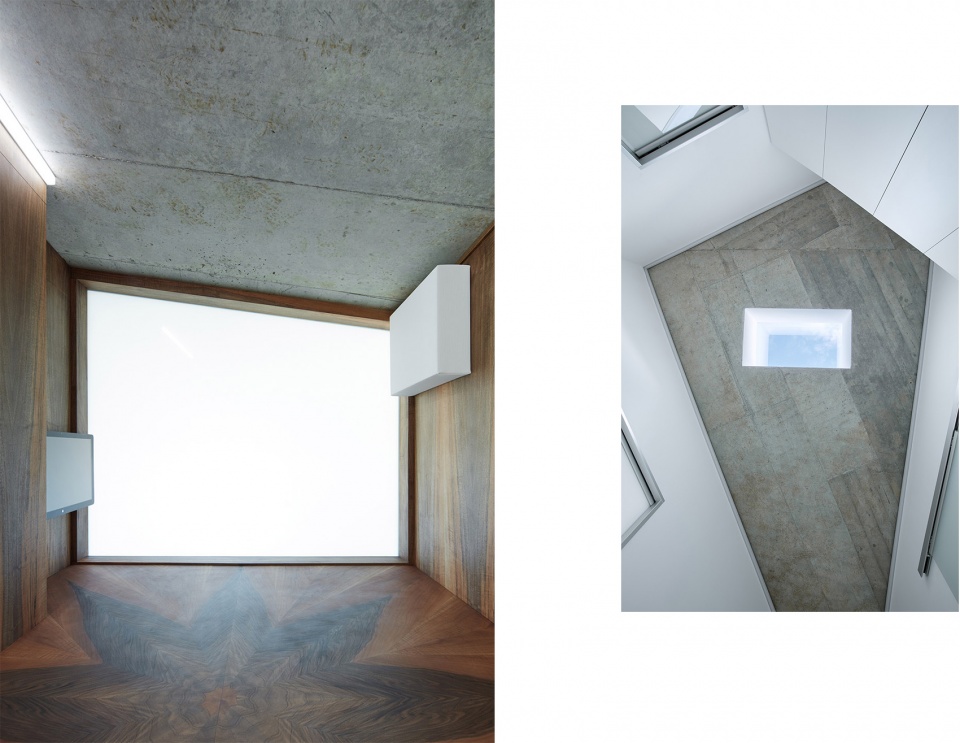
▼天窗,skylight ©BoysPlayNice
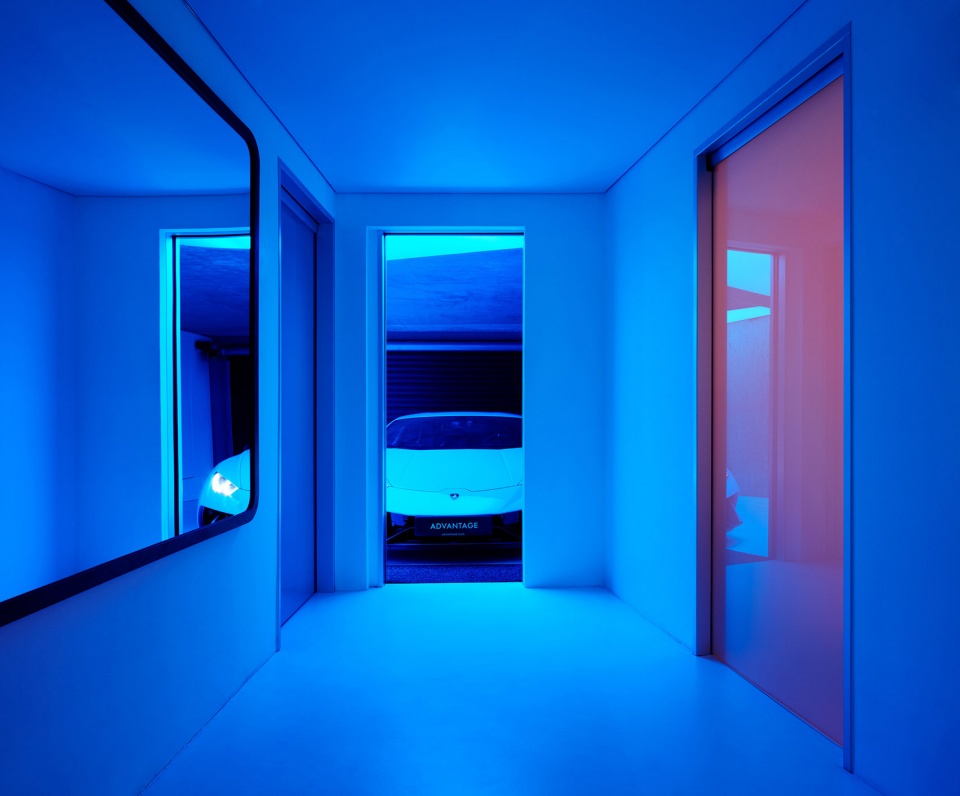
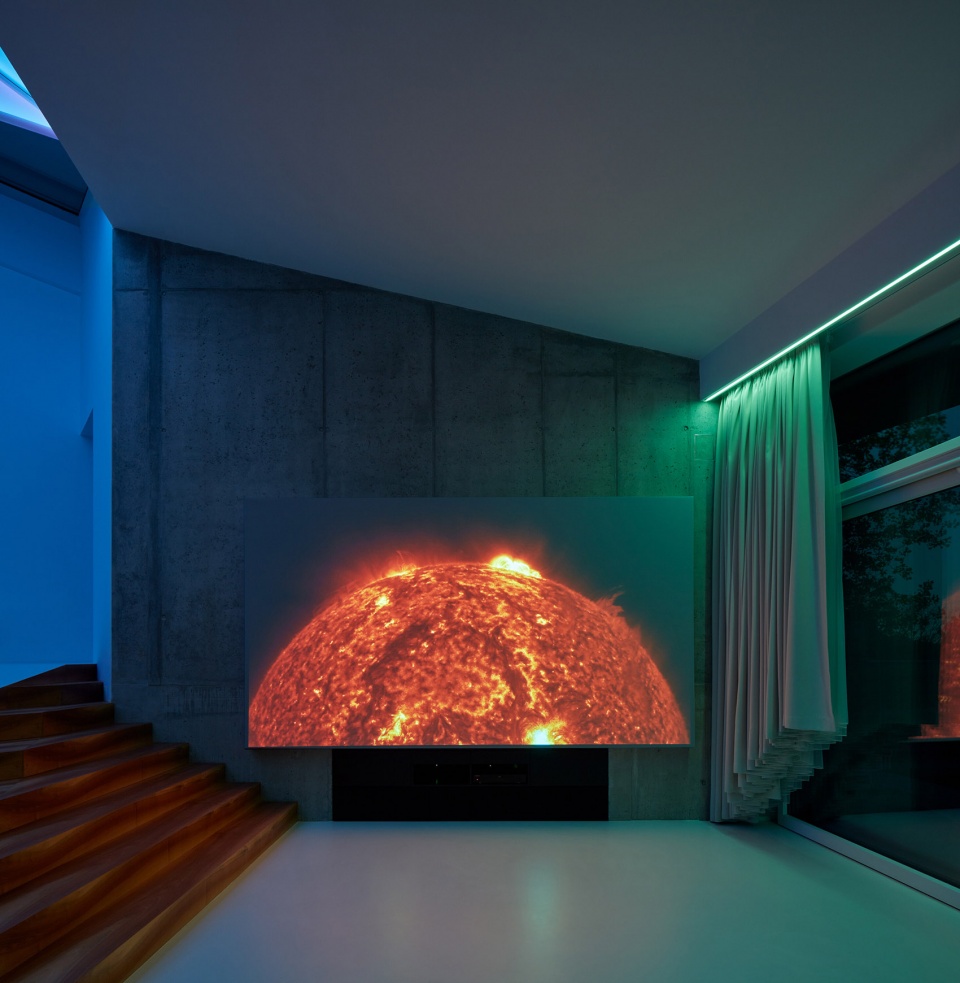
住宅的每个层级均强调了通用性。例如,所有的灯光都可以在全光谱的范围内进行调节(RGBW),尤其是调降蓝光以改善睡眠;房门可以通过线性磁铁自己移动,同时还起到调节自然风的作用。在音乐室所在的侧翼,房屋可以为主人提供表演伴奏、自行演奏曲目,甚至利用自己的人工智能来作曲。在天气非常冷的时候,烤箱也可以起到额外的制热作用。房屋本身虽然提供了种种控制机会,却并不强制这种控制的使用。它会通过学习来优化需求并考量外部因素,并不与技术潜力和可持续性相违背。
All the layers of the house are designed with an accent on generality. For example all the lights in the house are manageable in the full specter of light (RGBW), so the house can slowly eliminate the blue component for good sleep. Doors move on their own on linear magnets but also serve as an equal participant in natural ventilation. In the concert wing, the house can accompany the residents’ musical performance, play any piece itself or even generate melodies thanks to its own artificial intelligence. And if it were to be very cold, you can even use the oven for additional heating. The house offers but doesn’t pressure the active usage of this sort of control. It learns to optimally accommodate often self-opposing needs, takes externalities into consideration, doesn’t contradict technological potential or sustainability.
▼所有的灯光都可以在全光谱的范围内进行调节,all the lights in the house are manageable in the full specter of light ©BoysPlayNice
花园 | Garden
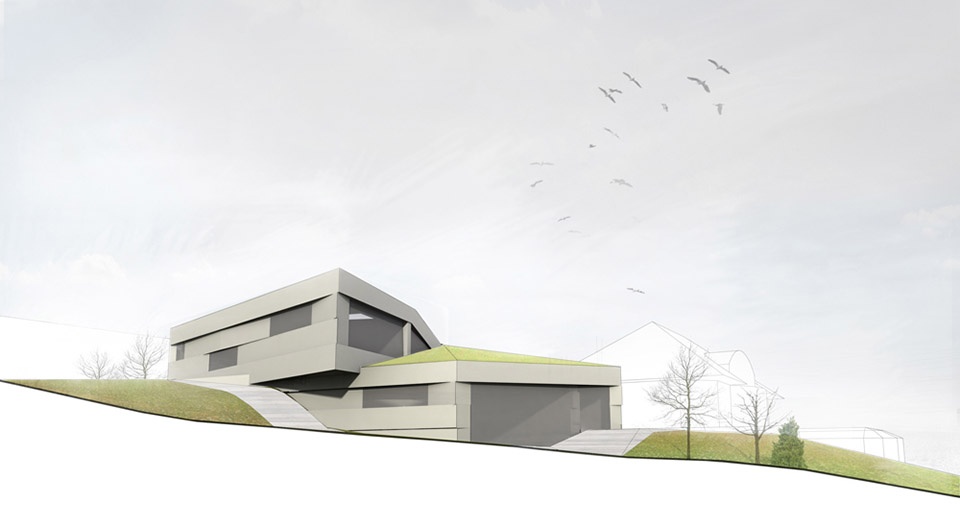
住宅顶部的花园在一年四季会呈现出多变的色彩,在营造美感的同时也为建筑的耗能平衡做出了贡献。装饰物以展开的星形为几何依据,与围绕房屋的一系列露台相呼应,同时也与花园融为一体。
The house is exposed from above as well and therefore the roof blooms with many colors through-out the year. The green roof contributes not only practically to the energetic balance of the building, but also aesthetically. The ornament of an unfolding star seeps through into the shapes of the terraces around the house as well, and dissolves into the garden.
▼建筑浮现于自然环境,emerging from the natural context ©BoysPlayNice
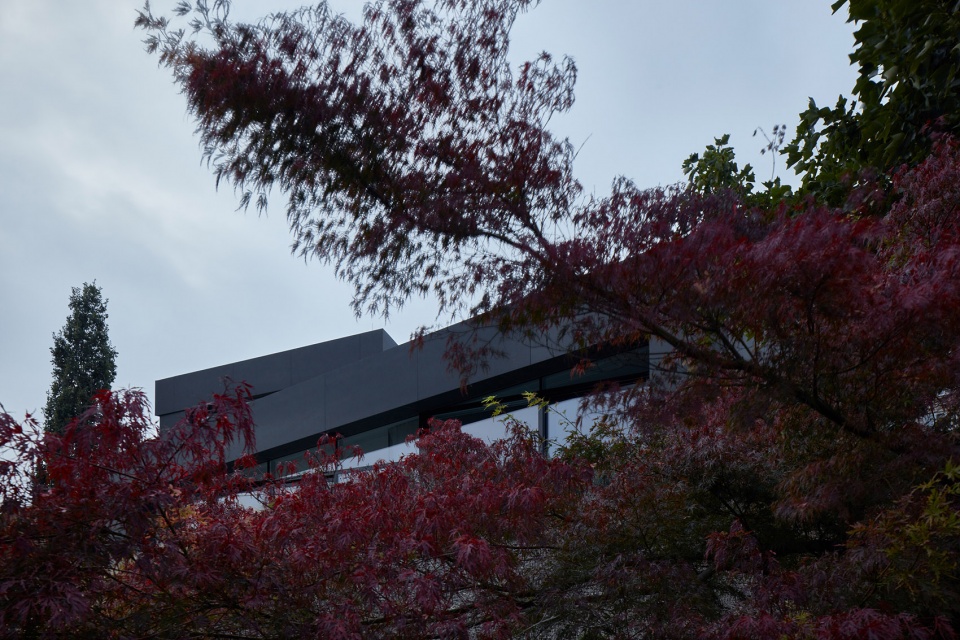
▼夜景,night view ©BoysPlayNice
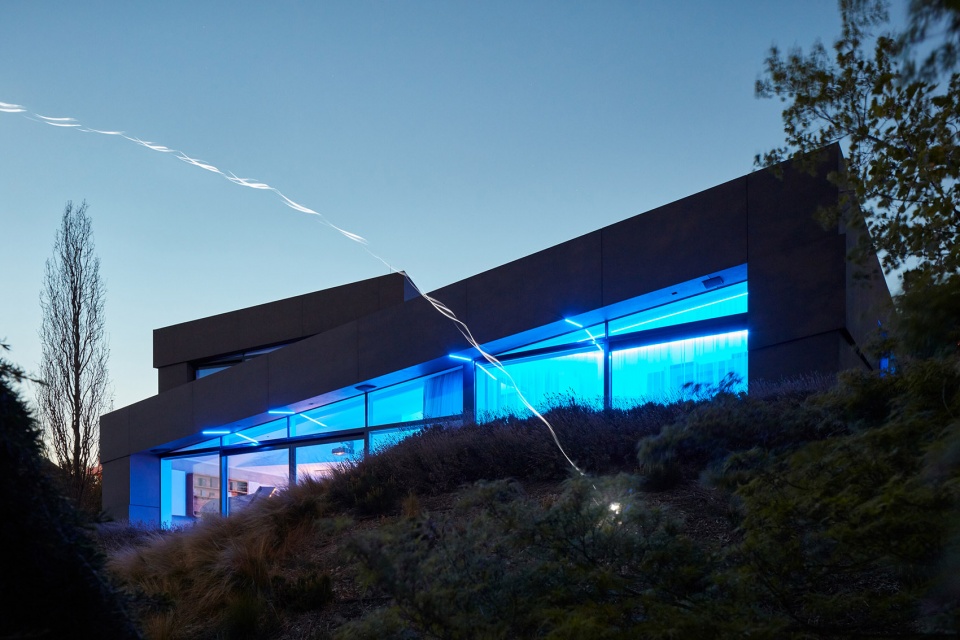
▼草图,sketch ©COLL COLL
Studio COLL COLL
Author Daria Chertkova, Jana Zatlukajová, Krištof Hanzlík, Libor Mládek, Lucie Roubalová, Ĺudmila Koskan, Marie Davidová, Michaela Dlouhá, Martin Gaberle, Michal Krejčík, Markéta Součková, Ondřej Punda, Šimon Kos, Veronika Brůhová, Vojtěch Slabý, project architects
Contact E-mail mail@collcoll.cc
Website www.collcoll.cc
Project location Prague
Project country Czech Republic
Project year 2010-2018
Completion year 2018
Built-up Area 307 m2
Gross Floor Area 480 m2
Usable Floor Area 390 m2
Photographer BoysPlayNice, info@boysplaynice.com, www.boysplaynice.com
Collaborator
Structural analysis: ASP Praha, www.asppraha.felix.cx
Builder: Stings 96, www.stings96.cz
Facade: Clearmont, www.clearmont.cz
Floors: YS Studio, www.ysstudio.cz
Interior: In Styl Hořovice, www.in-styl.cz
Prototypes: Experis DSKM, www.experis-dskm.cz
Automatized controls: sysloop, sysloop.com
Artificial intelligence: EMPYREUM Information Technologies, www.empyreum.com
Garden: Acre, www.acre.cz
More:COLL COLL 。更多关于:COLL COLL on gooood









一座不折不扣的功能性住宅???
布拉格,这城市太美了
看不出不折不扣的功能性住宅的“功能性”体现在哪里··········相比之下 比一般性住宅还缺乏功能性
卧室好冰冷
形体像落在山上的外星飞石,配合灯光科技感满满,看似形体复杂,但内部两条流线简单清晰,工作和生活独立且融合。室内极简,大面积留白,局部混凝土墙,增加深木色点缀, 配上天窗光影很丰富,唯一有点遗憾的是看不到科技智能在这个建筑内的具体表现,业主应该花了很大功夫,但应该不是简单的无极调色灯光这么简单
无障碍坡道蛮不错,蓝色小牛就是好看
虎皮蛋糕
好吃!
睡睡熊迟到了
I’m coming!O(∩_∩)O哈哈~